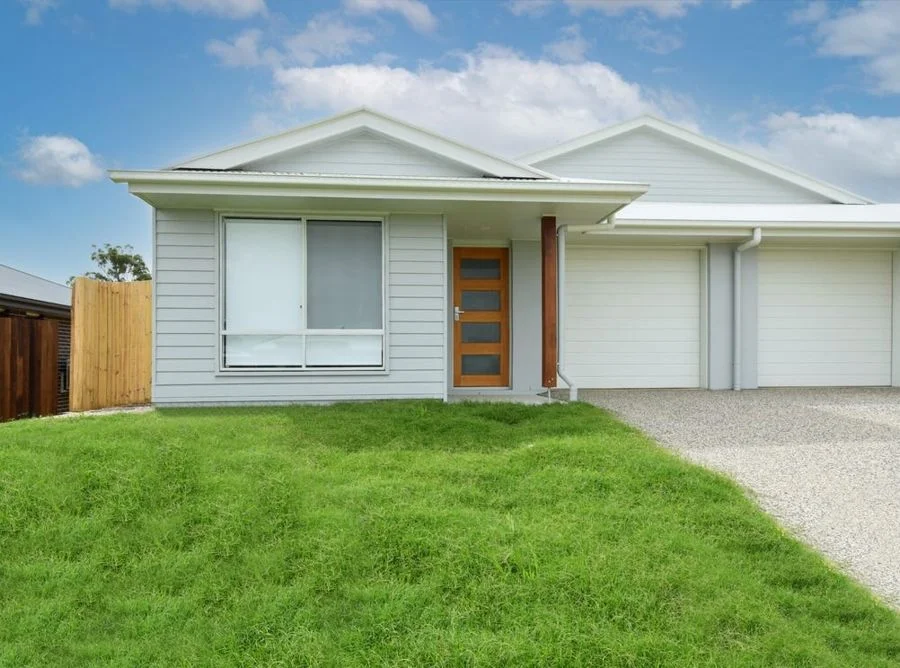
1/21 Kaytons Street
Drayton, QLD 4350
Neighbourhood & everyday essentials
Explore around Drayton, from school days to weekends.
Find schools, playgrounds and children’s classes. Browse by age to plan school days and weekends.
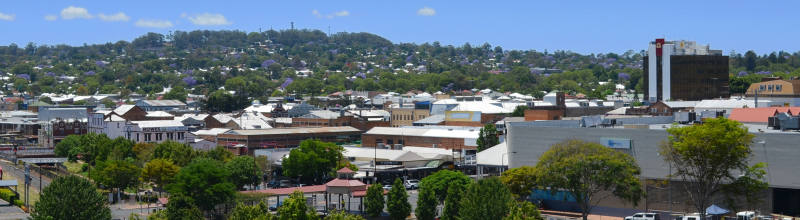
Area figures
- residents (ABS, June 2024)
- 184,377
- children aged 0–14
- 35,010
- schools
- 87
- parks & libraries
- 154
- kids’ activity providers listed
- 54
Most-listed activities: Karate, Tennis, Swimming
Population figures: Australian Bureau of Statistics
Explore local libraries, community spaces, schools and council programs across the wider area.
Parks, playgrounds & public spaces
Darling Street Park
Darling St, Drayton, Queensland, 4350
508 m straight-line distance
Atherton Memorial Park
Cambooya St, Drayton, Queensland, 4350
510 m straight-line distance
Anzac Avnue Utility Park
Darling St, Drayton, Queensland, 4350
594 m straight-line distance
Shepperd Street Park
Shepperd St, Drayton, Queensland, 4350
688 m straight-line distance
Things to do near this home
Explore nearby play centres and family attractions from the directory. Check ages, entry prices and opening hours with the venue.
Find more ideas by age, budget and indoor or outdoor setting on Things to do. Dated events are in What’s on. See what’s on
Discover local guides & family ideas
Read local family guides and practical articles as you explore life around this home.

Most Livable Suburbs in Queensland for Families (2026)
<!-- seotitle: Most Livable Suburbs in Queensland for Families (2026) metadescription: The QLD suburbs with the most kids' activities and nearby schools on offer, ranked from AroundSchools' own…
Read more →
Free Kids' Activities in Brisbane: What's On, Libraries, Free Trials
Most of what is genuinely free for kids in Brisbane sits on council land. We hold 999 libraries, parks and community spaces inside the city, and library membership and playground entry cost nothing.…
Read more →Everyday essentials & getting around
Open the map to choose a destination and check journey times from this address. Walking routes, step-free access and travel times have not been verified.
Source: AroundSchools directory. Distances are straight-line distances, not walking routes. Confirm facilities on the linked detail pages. Directory update dates are not supplied for this summary.
Property Details
255 m²
House
RESIDENTIAL
Upcoming Events Nearby

What's Nearby

Sensational Sewing
2A Station St, Toowoomba City

Atherton Memorial Park
Cambooya St, Drayton
Anzac Avnue Utility Park
Darling St, Drayton
Lynch Street Park
Lynch St, Drayton
Mount Peel Bushland Reserve
Westminster St, Drayton
Drayton Soldiers Memorial Park
Brisbane St, Drayton

GKR Karate
Darling St, Drayton
Ernst Peak Park
Gipps St, Drayton
Ernest Peak Park Drayton
Ball St, Drayton
Nearby Schools

Drayton State School
55 Brisbane Street, Drayton QLD 4350 Australia

Darling Heights State School
Wuth Street, Toowoomba QLD 4350 Australia

Darling Downs Adventist College
451 McDougall Street, Toowoomba QLD 4350 Australia

Concordia Lutheran College
154 Stephen Street, Toowoomba QLD 4350 Australia

Harristown State High School
5 Hennessy Street, Harristown QLD 4350

Glenvale State School
224 Glenvale Road, Toowoomba QLD 4350 Australia
Nearby schools do not imply enrolment eligibility. Confirm catchments, year levels and childcare availability directly with the provider.
Nearby Properties
Recently sold nearby
Homes that have sold close to this address. We don’t show sale prices.
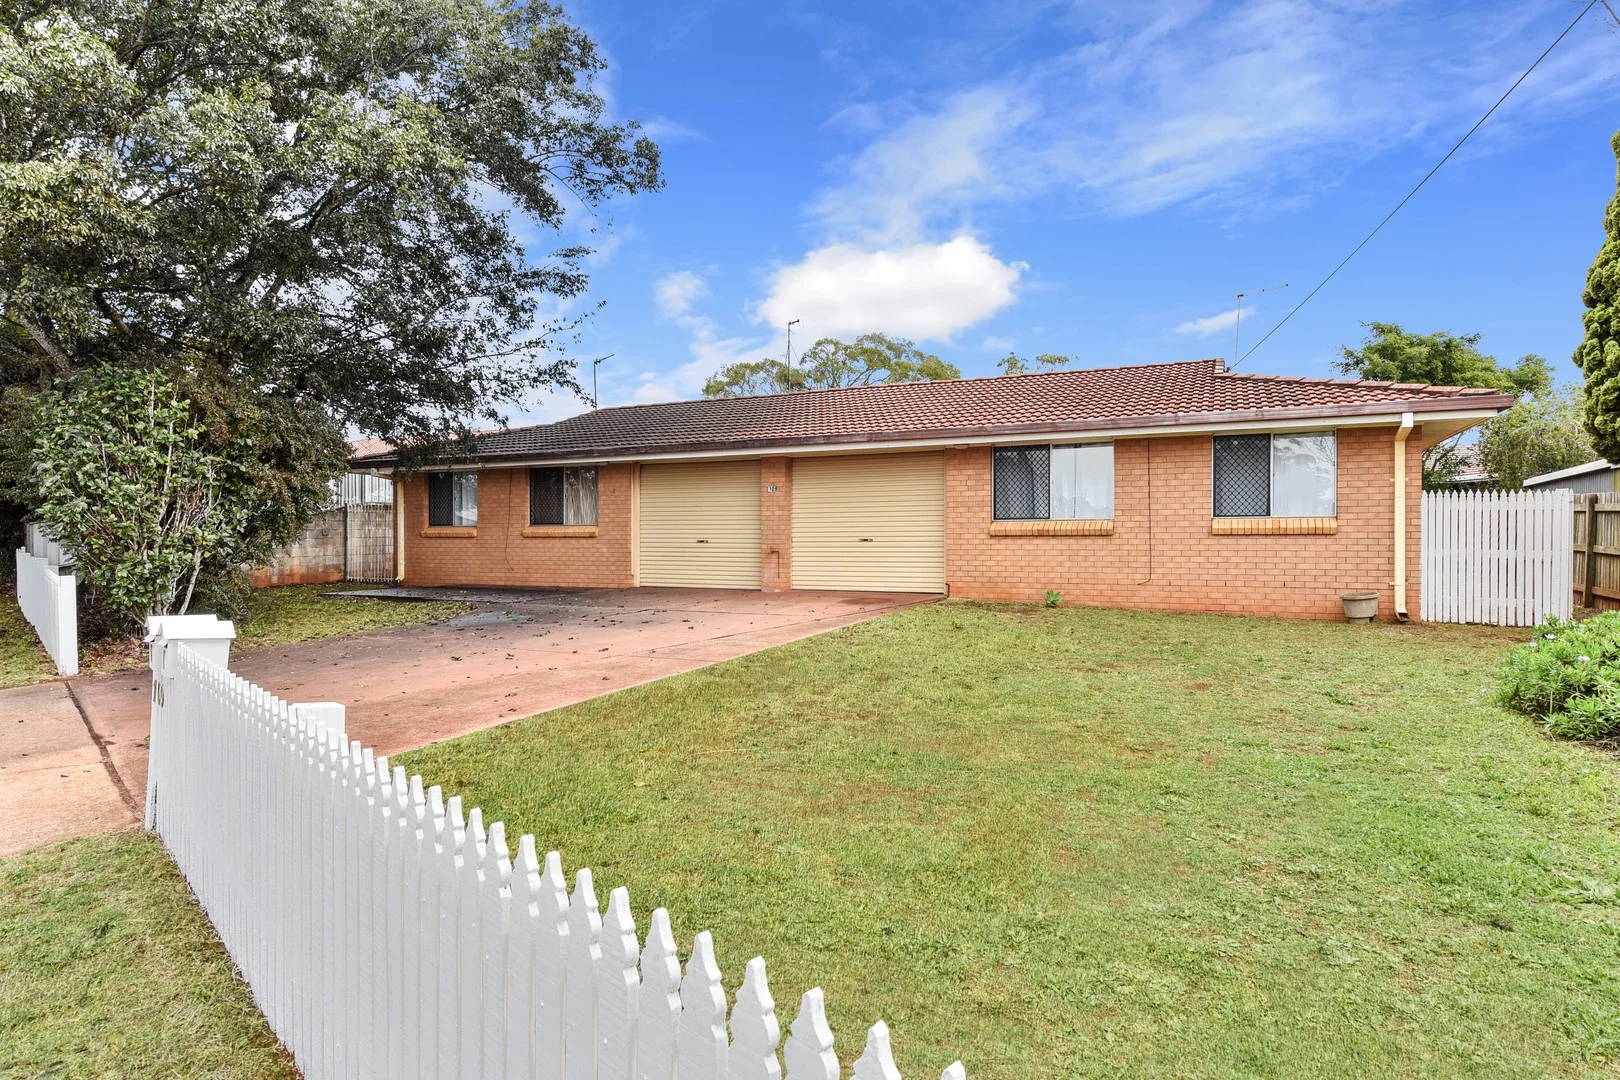
Harristown, QLD 4350
Land Size: 726 m²
Property Type: Duplex
Listing Type: Residential
Status: Active
Summary: Renovated Duplex
Description: Featuring updated kitchens and bathrooms, generous room sizes and large backyards, this great Harristown duplex is a tenant magnet. Both units are currently rented to good, long-term tenants providing a 5% gross return at $720 per week. Both halves have a house sized, fenced rear yard with a large patio which is a rare find amongst similar units. They've been well maintained too, with carpets and paint in good condition and the kitchens and bathrooms brought up to a modern standard. A perfect addition to an existing investment portfolio or starting a new one, Toowoomba duplexes are always in high demand, don't delay! - General council rates net per half year $1,838.34 - Water access net per half year $335.75 - Unit 1 leased to 23/02/2026 at $360 per week - Unit 2 leased to 15/09/2025 at $360 per week - Security screened - No body corporate fees
Agent: Peter Harvey - peter@blackbirdandfinch.com.au - 07 4642 0007
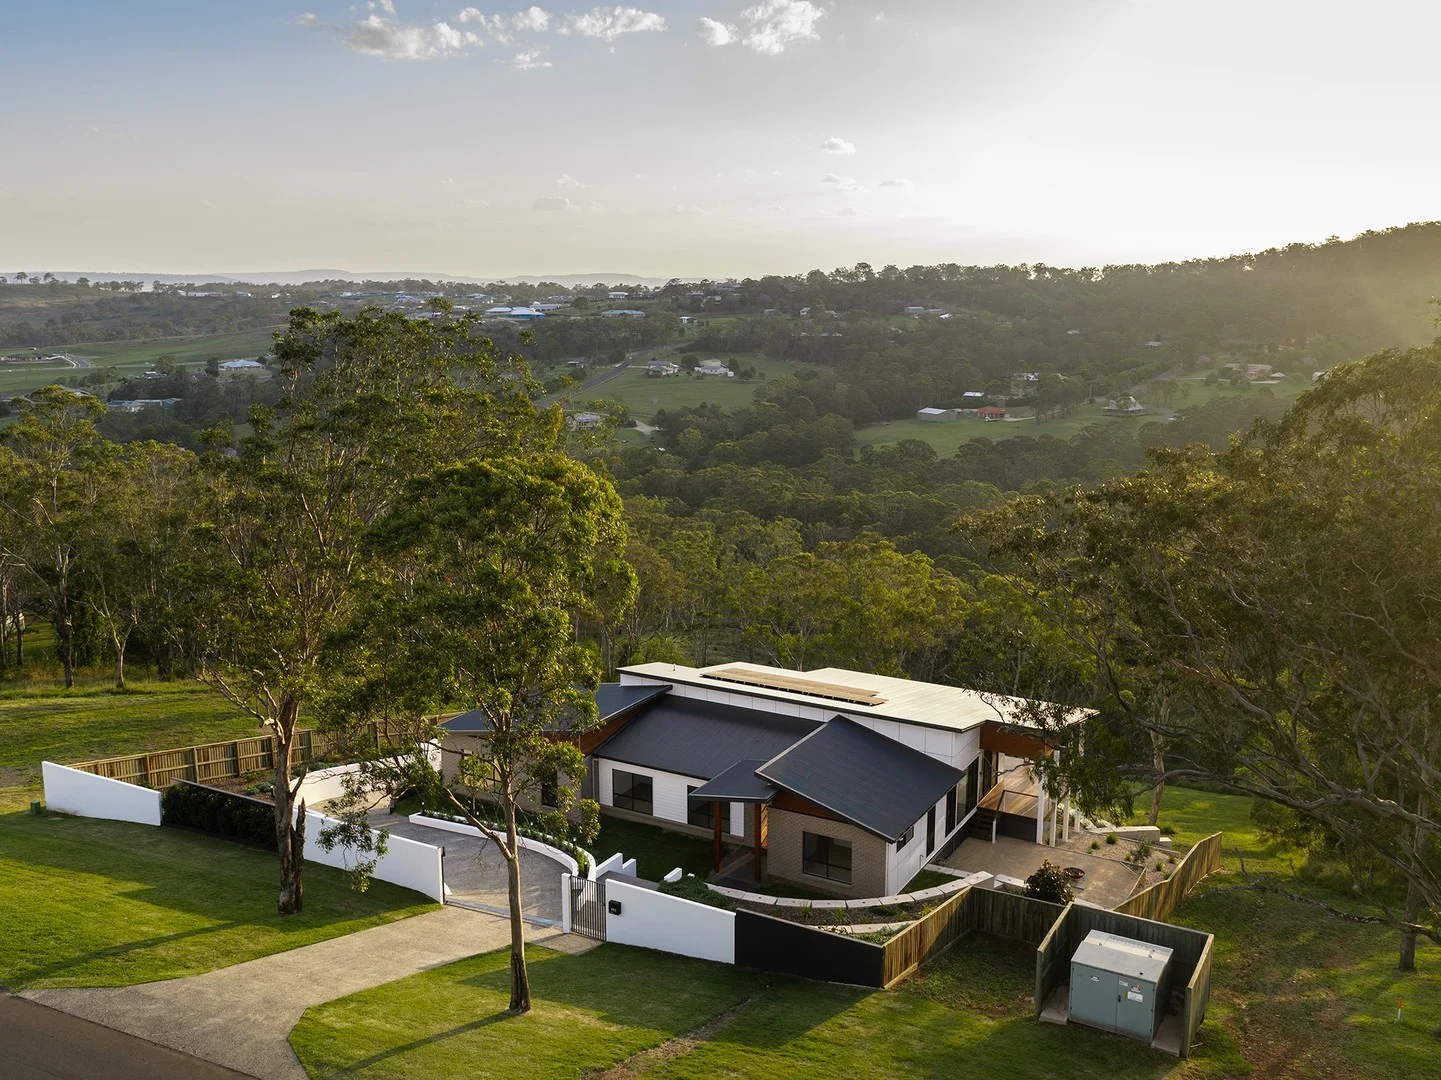
Mount Rascal, QLD 4350
Land Size: 4679 m²
Property Type: House
Listing Type: Residential
Status: Active
Summary: Contemporary new build - acreage lifestyle with incredible rural views
Description: Displaying a cutting-edge architectural aesthetic, this low maintenance home, construction completed in March 2025, has been designed with an emphasis on open plan indoor/outdoor living and entertaining. Embracing all that sumptuous modern living has to offer, its dual level floor plan featuring multiple living spaces across the top storey offers an elevated experience that few homes will match. Soaring 3 metre (10') ceilings to the living areas and 2.7 metre (9') ceilings throughout the remainder of the top floor with banks of glass providing a sense of luxurious space, natural light and cross ventilation. The lavish master suite feels like a boutique hotel hideaway, large enough for a sitting area and featuring a custom dressing room, while the decadent ensuite incorporates floor to ceiling tiles, floating joinery with dual vanities and a walk-in shower with a double showerhead. The remaining three generous bedrooms all feature built in robes and are serviced by a powder room and main bathroom with equally impressive finishes, including dual vanity and rainfall shower head. Relax and soak in the deep free-standing bath to melt your stress away at the end of the day. Just a short *5 minute commute from UniSQ, you would be forgiven for thinking you were relaxing in a hinterland holiday home, where you can unwind on the rear deck watching the wallabies graze below while taking in the serene rural views and sunsets. The well landscaped and retained grounds will allow you to spend your leisure time doing the things you enjoy. This pristine home is well suited to those who value contemporary design, functional daily living and entertaining. A peaceful acreage property within *15 minutes drive to Toowoomba's CBD and amenities - there is no better address from which to enjoy not just a place to live, but a sanctuary for the soul! • Chic entertainer's kitchen overlooking the open plan living and outdoor areas • Soft close cabinetry, 20mm stone benchtops, pyrolytic ovens and induction cooktop • Spacious adjoining scullery features additional storage including generous pantry space • A flexible media room that converts smoothly from open concept to private theatre • Soaring high ceilings and contemporary square set cornice throughout • Native squared engineered timber floors provide warmth to the living area • Fully insulated with ducted reverse cycle air conditioning to main floor • Enjoy the ambiance of the electric fireplace in the family living area • Plush master suite with custom built walk in robe storage and glorious rural views • Opulent ensuite with dual vanity, stone top and stylish fittings and fixtures • Luxurious family bathroom with deep free standing bath and separate shower • Downstairs work from home office/study, laundry and additional toilet • Intercom and electric gated entry to beautifully retained and landscaped grounds • Oversized remote controlled garage with plenty of storage space • Entertain and enjoy views from the large timber deck with electric blinds or fire pit area • Safe and secure environment assured with CCTV and security alarm system • External construction includes brick, weathertex and matrix cladding • Energy efficient 6.6kW solar system reduces household electricity costs • 5,000L rainwater tank plumbed to house, 10,000L firefighting tank • 4,679m2 block with irrigation system throughout landscaped gardens Rates Approximately $619.93 per half year Water Access Rates Approximately $377.41 per half year
Agent: Anne Pohlner - anne.pohlner@raywhite.com - 07 4688 4400
Agent: Myles Cosgrove - myles.cosgrove@raywhite.com - 07 4688 4400
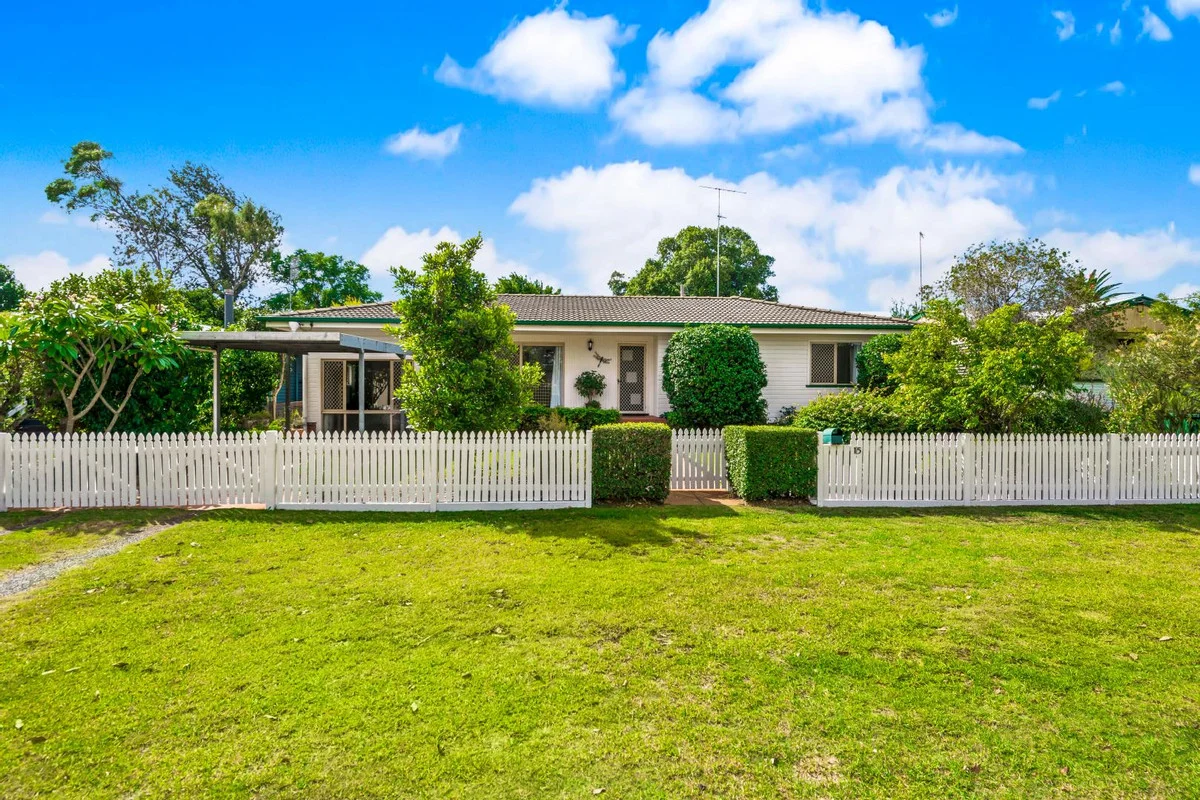
Harristown, QLD 4350
Land Size: 690 m²
Property Type: House
Listing Type: Residential
Status: Active
Summary: Fresh, Flexible & Fantastic Smithfield Precinct Location!
Description: Fresh, Flexible & Fantastic Smithfield Precinct Location Set in a quiet, family-friendly street within Harristown's blue-chip Smithfield Precinct, this updated home delivers outstanding flexibility with 3 bedrooms plus officeor the option of a 4th bedroom. Fresh paint, new carpet in bedrooms and polished timber floors in the living area. The functional kitchen with gas cooktop and dishwasher flows to the dining and lounge areas, complete with a cosy wood heater. Comfort is assured year-round with fans and split-system air-conditioning in every room. Entertain in style in the spacious 60 sqm north-facing outdoor area. Overlooking the easy-care, fully fenced yard with new Colourbond rear fence, it's the perfect space for family living. With a bus stop at the front door, shops and medical facilities just down the road, and multiple school's minutes away, the convenience here is unbeatable. Currently leased until 9 February 2026, with vacant possession available thereafter. The latest rent increase occurred on 5 February 2025. ________________________________________ Key Features 3 bedrooms with built-ins + office (or optional 4th bedroom / 2nd living area) Fresh paint, new carpet & polished timber floors Fans & split-system air-conditioning in every bedroom. Separate lounge + rumpus room Kitchen with gas cooktop & dishwasher Wood heater 60sqm north-facing undercover entertaining area. Fully fenced yard with new Colourbond rear fence Garden shed NBN, security screens, bottle gas, re-plumbed GENERAL RATES: $1,620.23 per half-year WATER RATES: $397.27 per half-year For more information, don't hesitate to get in touch with Paddy on 0428 795 535 or paddy.ryan@ngu***
Agent: Paddy Ryan - paddy.ryan@ngurealestate.com.au - (07) 4659 9179

Darling Heights, QLD 4350
Land Size: 607 m²
Property Type: House
Listing Type: Residential
Status: Active
Summary: Family-Friendly Living in a Handy Location
Description: 4 Bedrooms - Air-Conditioning - Two Living Areas - Fenced Yard Set in a convenient spot just minutes from Kmart, schools, parks and public transport, this well-maintained lowset brick home is ideal for families or tenants looking for space and location. With multiple living areas, polished floors, and a secure yard - there's plenty to like here. Property Features: 4 bedrooms - 3 with built-ins Spacious air-conditioned rumpus/family room Separate lounge and dining areas with polished timber floors Updated kitchen with electric appliances and dishwasher Main bathroom with separate toilet Single lock-up garage with internal access + single carport Fully fenced backyard - great for kids or pets Garden shed for extra storage Directly across from a park and tucked into a family-friendly neighbourhood, this one offers great value in ever-popular Darling Heights.
Agent: Wayne Hamlet - wayne@yorkrealty.com.au - 0746136777
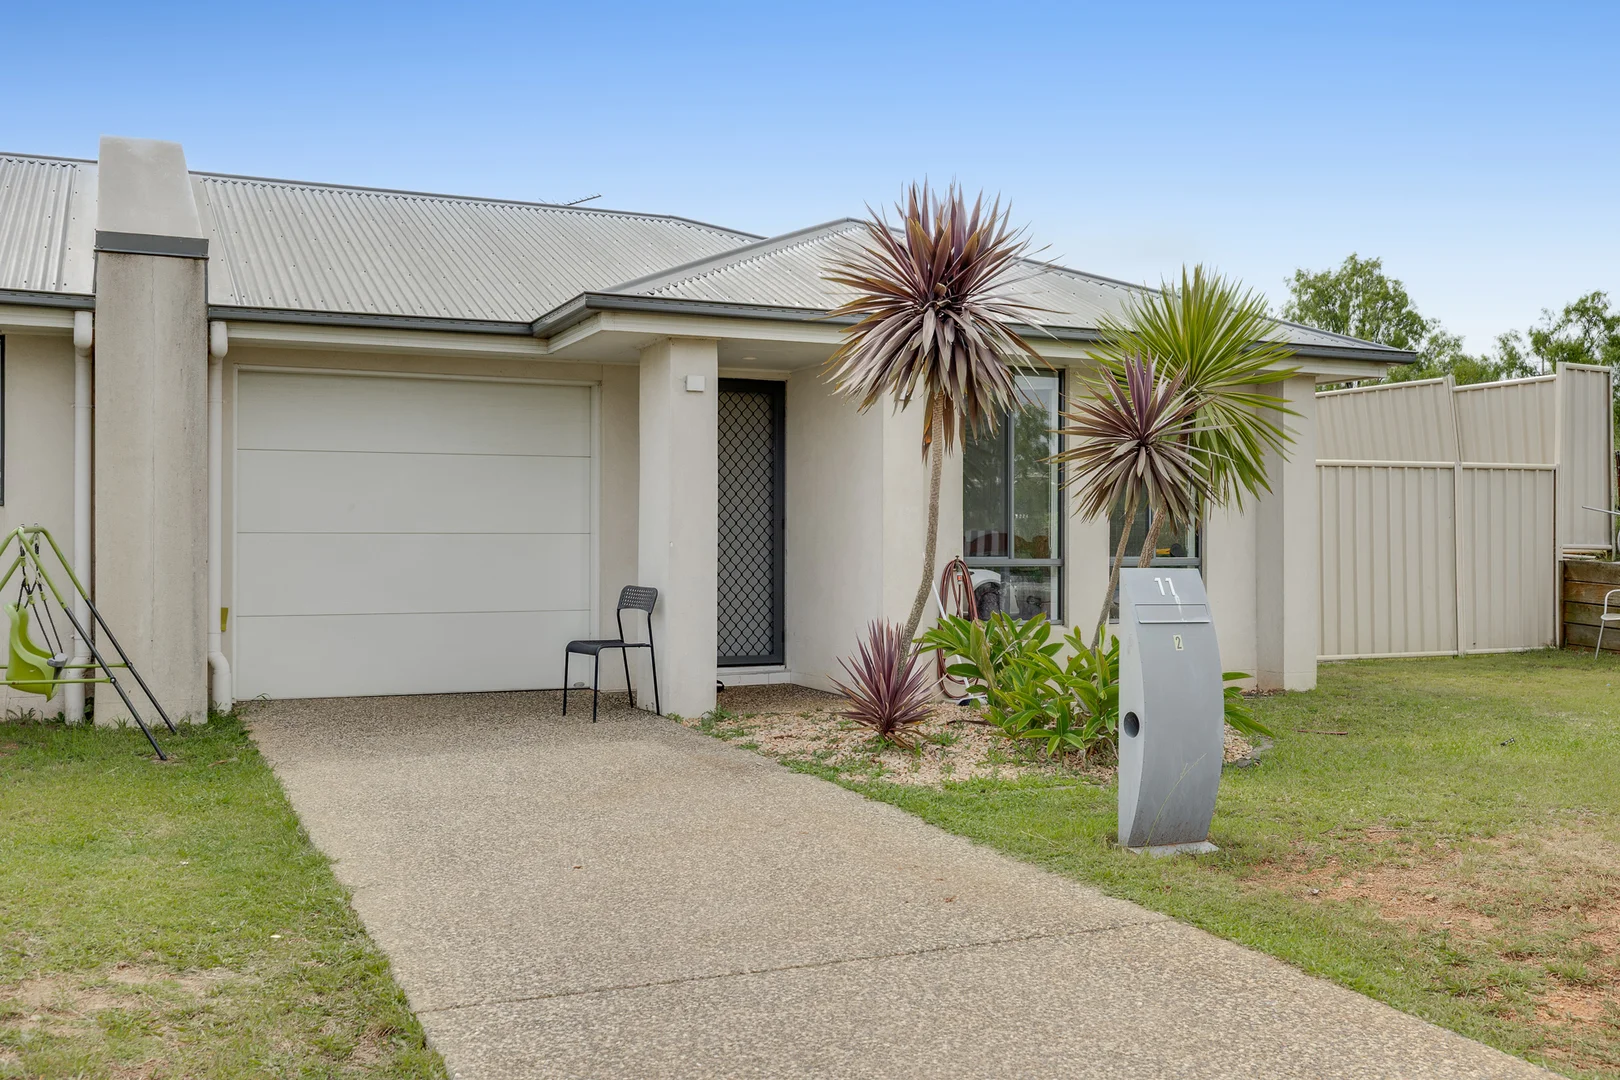
Glenvale, QLD 4350
Property Type: Apartment / Unit / Flat
Listing Type: Residential
Status: Active
Summary: Investment Opportunity in High-Growth Glenvale
Description: Positioned in one of Toowoomba's most sought-after and consistently growing suburbs, Unit 2 /11 Glenwoods Drive, Glenvale presents an exceptional income investment opportunity. Glenvale continues to outperform, thanks to its proximity to the Toowoomba CBD, major shopping centres, medical facilities, and a wide selection of public and private schools. Combined with excellent access to public transport and key arterial roads, the suburb remains a strong drawcard for tenants and owner-occupiers alike. This unit offers modern, low-maintenance living that appeals strongly to the rental market. The three bedrooms have built-in wardrobes, with the main bedroom including air-conditioning and a private ensuite. A spacious main bathroom offers a bathtub and separate shower, complemented by a separate toilet for everyday convenience. At the heart of the home is the modern kitchen, complete with stone benchtops, stainless steel appliances, dishwasher, large pantry and fridge recess, flowing seamlessly into the open-plan living and dining area. This space is serviced by reverse-cycle air-conditioning and opens directly to a private outdoor alfresco area, enhancing tenant comfort and long-term appeal. This unit enjoys a fully fenced, landscaped yard, while a single remote-control lock-up garage provides secure parking and storage. This is a rare opportunity to secure a set-and-forget investment in a growth suburb, with the added flexibility of individual resale or whole-of-site ownership. Key Investment Highlights • Strata titled Duplex • 3-bedroom unit • Main bedroom with ensuite & air-conditioning • Modern kitchen with stone benchtops & stainless steel appliances • Open-plan living with reverse-cycle air-conditioning • Private alfresco area • Fully fenced, low-maintenance yard • Single remote lock-up garage per unit • High tenant demand location close to CBD, medical, schools & shopping A versatile and future-proof investment in one of Toowoomba's strongest-performing suburbs. For more information or to book your inspection, contact the Ben Liesch Team today! As this unit is currently tenanted, a minimum of 48 hours notice is required for entry. Rates Approximately $1,291.57 per half year Water Access Rates Approximately $377.41 per half year Duplex with zero Body Corporate Fees - Insurance only
Agent: Ben Liesch - ben.liesch@raywhite.com - (07)46884400
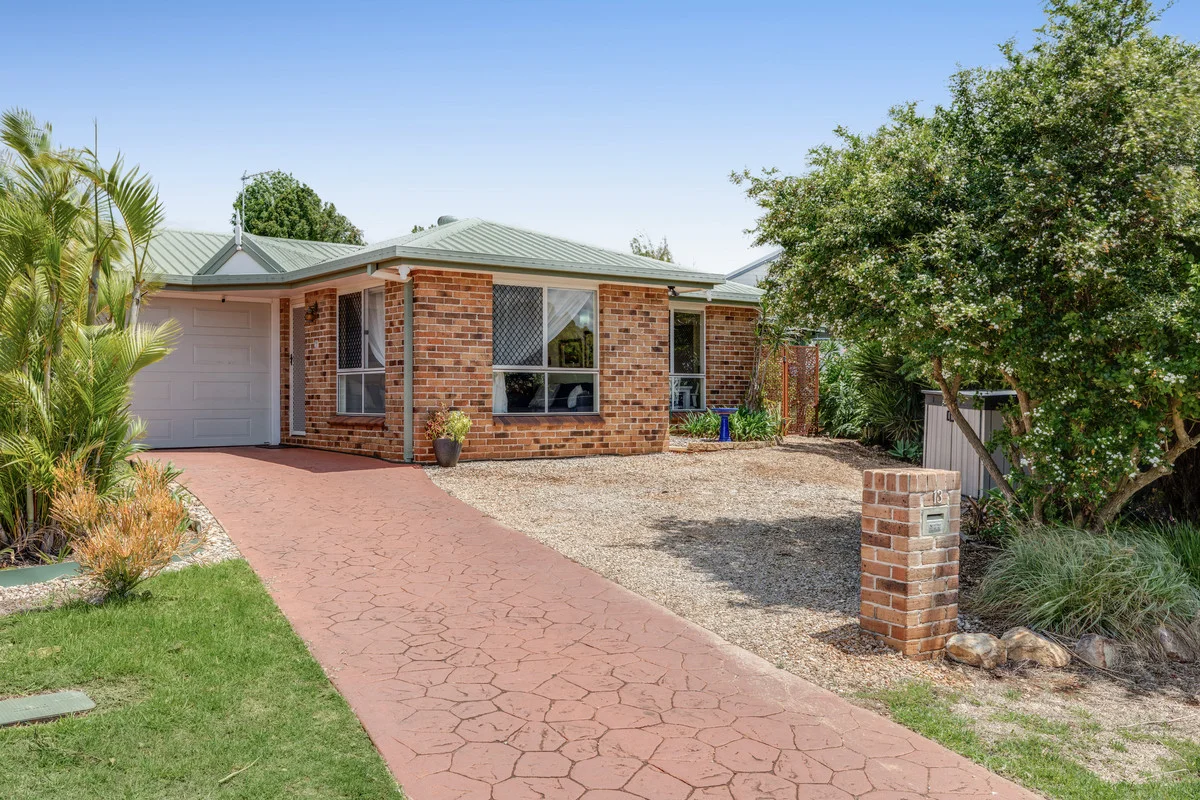
Darling Heights, QLD 4350
Land Size: 665 m²
Property Type: House
Listing Type: Residential
Status: Active
Summary: Comfortable Low-Set Living in a Quiet Cul-de-Sac
Description: Nestled in a peaceful cul-de-sac, 13 Brock Court, Darling Heights offers an inviting blend of comfort, convenience, and low-maintenance living. This well-presented low-set home features four generous bedrooms and a neatly appointed bathroom, making it an ideal choice for families, first-home buyers, or investors seeking a reliable addition to their portfolio. The practical floorplan provides a light-filled living area, a functional kitchen with ample storage, and easy flow to the outdoor spaceperfect for relaxed afternoons or casual entertaining. With level grounds and a secure yard, the property offers both privacy and plenty of room for children, pets, or garden enthusiasts. Located moments from local parks, Darling Heights State School, public transport, and the University of Southern Queensland, this home delivers everyday convenience in a sought-after, family-friendly pocket. At a glance: - Low-set, easy-care design - New gas cooktop - 4 well-sized bedrooms - Security Screens - Secure parking - New gas hot water system - 1 bathroom with separate toilet - Light-filled living and dining areas - Functional kitchen with good storage - Secure yard with space to play or create - Positioned in a quiet cul-de-sac close to schools, shops, and USQ - Council rates Approx: $1,446.13 net half yearly - Water rates Approx $377.41 net half yearly School Catchments - Darling Heights State School - Harristown State High School Year 7 to Year 12 An excellent opportunity to secure a comfortable home in a popular Darling Heights location. Accelerating success. Contact Chris Scarinci from Colliers Toowoomba for more information.
Agent: Chris Scarinci - 541.50810@leaddrop.rexsoftware.com - 07 4659 7875
Agent: Phoebe Young - phoebe.young@collierstwb.com
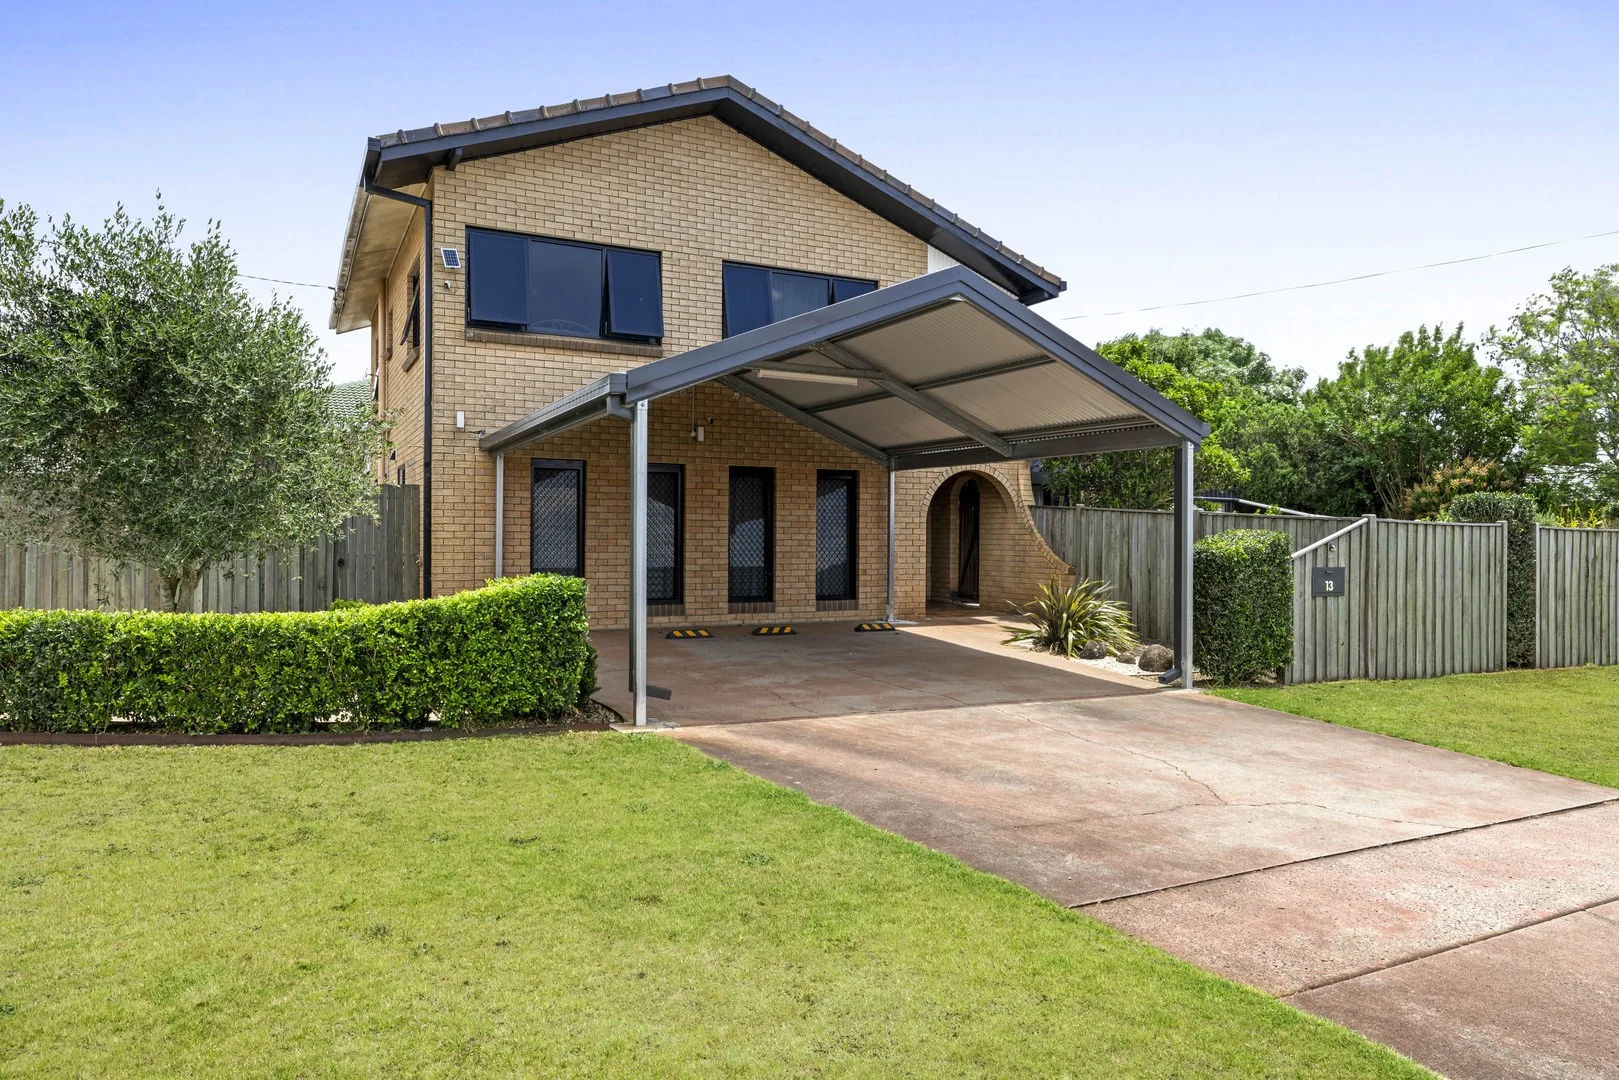
Harristown, QLD 4350
Land Size: 703 m²
Property Type: House
Listing Type: Residential
Status: Active
Summary: Immaculately Renovated 5-Bedroom Family Home with Modern Comforts and Sustainable Living
Description: Originally built in 1975 and now incredibly transformed, this five-bedroom, two-bathroom home blends classic charm with modern living and eco-conscious design. Every detail has been carefully considered, creating a stylish, functional family home with seamless indoor and outdoor flow. From the street, the original brickwork with feature trim nods to the home's heritage, while renovations deliver a fresh, contemporary feel. Inside, vinyl tiled flooring downstairs ensures durability, and hybrid timber floorboards upstairs add warmth and elegance. The downstairs layout offers a natural circular flow, connecting the main bedroom, bathroom, laundry, butler's pantry, kitchen, and open-plan living area before looping back to the bedroom, a layout that makes family life effortless. The main bedroom is a serene retreat, featuring a study nook, abundant natural light, a feature acoustic wall panel, and a timber-finished walk-in robe. The ensuite impresses with floor-to-ceiling tiles, white subway walls, turquoise Italian porcelain tiles, a double shower, and a built-in seat. A separate toilet connects to the laundry, which flows into the spacious butler's pantry with ample bench space and room for additional appliances. The gourmet kitchen combines style and function with an ASKO built-in dishwasher, Bosch induction cooktop, double Westinghouse pyrolytic ovens, Schweigen silent range hood, and farmhouse-inspired acrylic sink with full-flow water filter. Varnished timber benchtops and a turquoise tiled splashback create a warm, stylish focal point. Sliding windows convert into a servery to the outdoor bar, while a door opens to the undercover entertainment area with built-in BBQ and firepit, perfect for year-round gatherings. The open-plan living and dining area features soaring raked ceilings, clerestory windows, louvers for airflow, a built-in bookshelf and buffet, and a split-system air conditioner. All downstairs doors have Crimsafe screens, providing security without compromising light or ventilation. Upstairs, four additional bedrooms offer comfort and practicality. Three have built-in storage, while the larger bedroom includes a study nook and private balcony, creating a versatile retreat or work-from-home space. The main bathroom continues the home's premium design with floor-to-ceiling tiles and high-quality fixtures. Outside, the fully fenced gardens are a true highlight. Raised vegetable beds flourish with herbs and produce, and fruit and citrus trees add color, life, and sustainability. A double compost area supports gardening enthusiasts, while side yard access, walkway connections, and a drive-in entry to the lock-up shed make the property practical and versatile. The large shed includes a lock-up workshop with bench space, shelving, and storage rooms. Sustainability is central, with an 8.5kW solar system and 12.6kWh battery, 10,000 litre and 8,000 litre water tanks, and an electric heat pump water heater. The home is connected to NBN fibre-to-the-premises (FTTP) for high-speed internet. With its thoughtful design, premium finishes, and effortless flow, this home offers a lifestyle of comfort, convenience, and sophistication. From high raked ceilings and feature acoustic finishes to the gourmet kitchen, open living areas, and lush gardens, every detail has been designed to enhance everyday life. This beautifully renovated home is ready for its next owners to enjoy a space where style, practicality, and sustainability come together in perfect harmony. The Home: - 5-bedroom - 2-bathroom - Triple-car accommodation - Built in: 1975 - Fully renovated - Ample storage throughout - Split system air conditioner in the living room - Ceiling fans in all rooms - 8.5kWh solar system with 12.6kWh battery - Electric heatpump water heater - Full-flow water filter installed under the kitchen tap - Bulters pantry - NBN available (fttp) The Block: - 703sqm - Shed with lockable garage and workshop - Spacious yard - 10000L and 9000L water tanks - Fully fenced - Side access - Water tanks - Undercover backyard entertaining area - Built-in BBQ and firepit area - Veggie gardens The Location: - 10 min (4.0 km) drive to Toowoomba CBD - 3 min (1.5 km)drive to Harristown State School - 3 min (1.4 km) drive to Harristown State High School - 4 min (1.1 km) drive to Grand Central Shopping Center - 6 min (3.3 km) drive to Toowoomba Plaza - 3 min (1.2 km) drive to Westridge Shopping Centre - 7 min (3.2 km) drive to Toowoomba Base Hospital - 6 min (2.6 km) drive to Bunnings Toowoomba West SCHOOLS: This Property falls within the school catchment area for Harristown State School and Harristown State High School General Rates: NET $1,784.51 Half Yearly Approx. Water Access: NET $373.06 Half Yearly Approx. To arrange an inspection or learn more, contact Aaron Savage 0417 037 460.
Agent: Aaron Savage - aaron@hotproperty.realestate - 0746 378 633
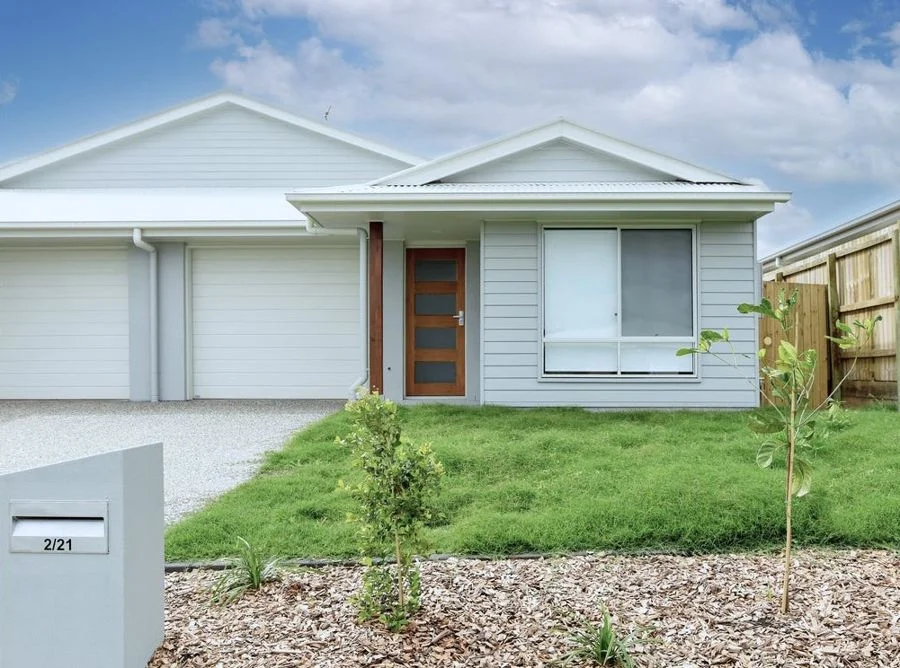
Drayton, QLD 4350
Land Size: 255 m²
Property Type: Apartment / Unit / Flat
Listing Type: Residential
Status: Active
Summary: Contemporary Comfort Just Minutes from Everything!
Description: Positioned just moments from the University of Southern Queensland and an easy stroll to both Drayton State School and Drayton Shopping Centre, this sleek strata-titled duplex is ideal for anyone chasing contemporary comfort without compromising on location. Whether you're a savvy investor wanting a worry-free rental or a home buyer searching for affordable style, this one ticks every box. Step inside to discover a light-filled, air-conditioned open plan living and dining zone that flows effortlessly to a covered North/West facing alfresco, perfect for relaxed mornings or entertaining friends. The designer kitchen impresses with stone benchtops, a breakfast bar, and quality electric appliances including a dishwasher. All three bedrooms feature built-ins and ceiling fans, with the main bedroom enjoying the added luxury of air-conditioning, walk-through robe, and a private ensuite with stone-top finishes. A single remote garage with internal access and rear laundry, plus a fully fenced, private backyard, complete the package. Currently rented at $480per week until 25 July 2026 with scope to increase the rent, and with the added option to also purchase Unit 1 that is tenanted at $460per week until 26 February 2026, this is a standout opportunity in a high-demand pocket Modern, low-maintenance, and brilliantly located...don't miss your chance to inspect. - Contemporary, strata titled duplex unit located just South of the USQ - 3 x built-in bedrooms with ceiling fans, air-conditioning to main bedroom - 2 x bathrooms including ensuite to main bedroom with stone benchtops - Kitchen with stone benchtops, breakfast bar and electric appliances - Air-conditioned and open plan living and dining area off the kitchen - Covered North/West facing entertaining area and private/fenced yard - Single lockup remote garage with internal access with laundry at rear - Short walk to Drayton Primary School and Drayton Shopping Centre - Tenanted until 25 July 2026 for $480 per week with scope to increase - No body corporate fees, just annual building insurance ($1,197per yr) - Option to purchase Unit 1, tenanted until 26 Feb 2026 at $460per week
Agent: Michael Brown - michael@myhousetoowoomba.com.au - 07 4635 2135
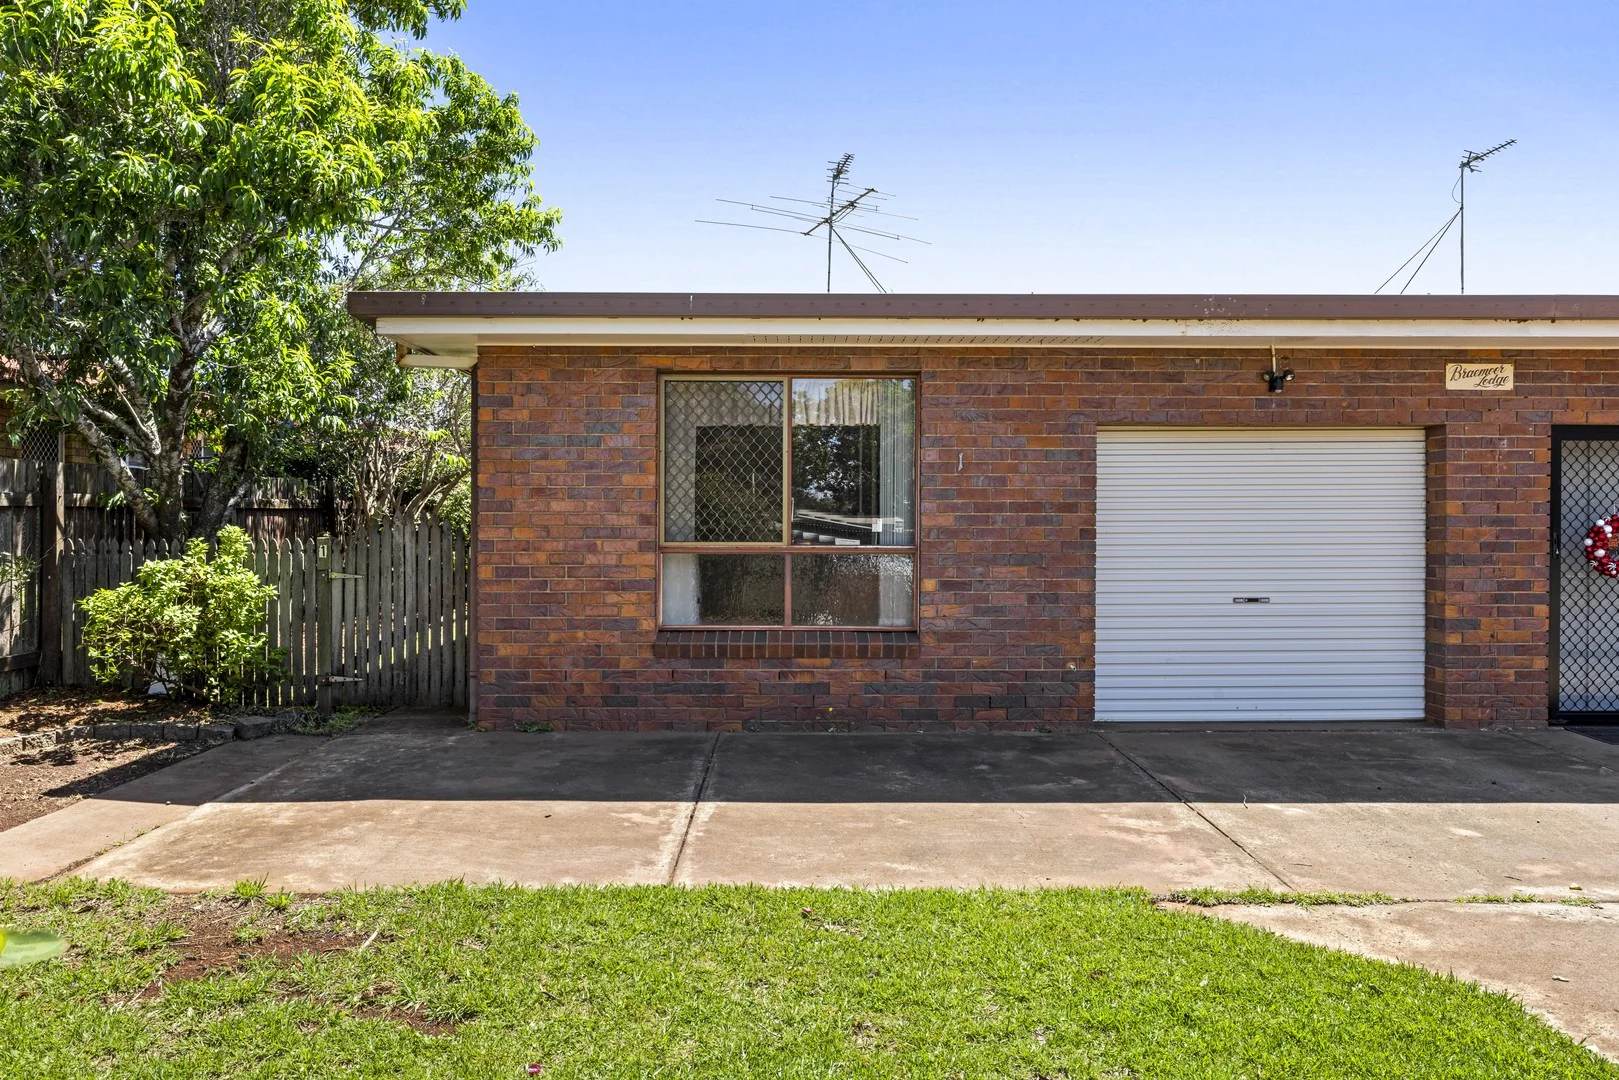
Darling Heights, QLD 4350
Land Size: 86 m²
Property Type: Apartment / Unit / Flat
Listing Type: Residential
Status: Active
Summary: 1/2 Duplex Unit, Private yard & Covered Outdoor Living, Walk to USQ!!!
Description: Set in a quiet pocket of Darling Heights, this well-presented unit (one half of a duplex) offers an easy, low-maintenance lifestyle with outstanding affordability. With no body corporate fees — only half the shared insurance to contribute — it's an appealing option for first-home buyers, downsizers, and investors looking for strong value and minimal ongoing costs. Inside, you're welcomed by a light-filled layout that feels relaxed and practical, featuring an open living and dining space that connects to a tidy, well-appointed kitchen. Both bedrooms include built-in wardrobes, and the property offers low-upkeep finishes throughout, making daily living effortless. At the rear of the home overlooking the very private low maintenance yard is a spacious covered area ideal for entertaining family and friends all year round. Properties like this one are becoming difficult to find so be quick and arrange your inspection today!! Features include: -Two bedrooms with built-in wardrobes -- Neatly presented kitchen with ample storage - Light-filled open-plan living and dining area - Secure single car accommodation - Spacious & private covered outdoor area -Private yard - Security screens throughout - Smoke alarm compliant - No body corporate fees — only half of the building insurance - Close to transport, shops, and local amenities - Minutes from the University of Southern Queensland - Short drive to major retail centres and popular Southside conveniences - Previously rented @ $440.00 per week Outgoings - Rates $1341.01 1/2 year net - Water access $397.27 1/2 year net - 1/2 annual Strata Insurance Disclaimer: Neither the vendors nor C21 The garden City (Including, but not limited to, its agents, directors, associated entities or legal assigns) either jointly or severally give any warranty, and no warranty is implied, as to correctness, accuracy or worth of the information contained herein. No representations are made or implied as to value, worth or suitability (for any purpose whatsoever) of the property as described herein. It is recommended that prospective purchasers ascertain the validity of any information or particulars contained herein prior to making any financial decisions based thereon. E&OE.
Agent: Andrew Smith - andrew.smith@century21.com.au - (07) 4633 8899
Agent: Leo Hughes - leo.hughes@century21.com.au - 07 46338899


