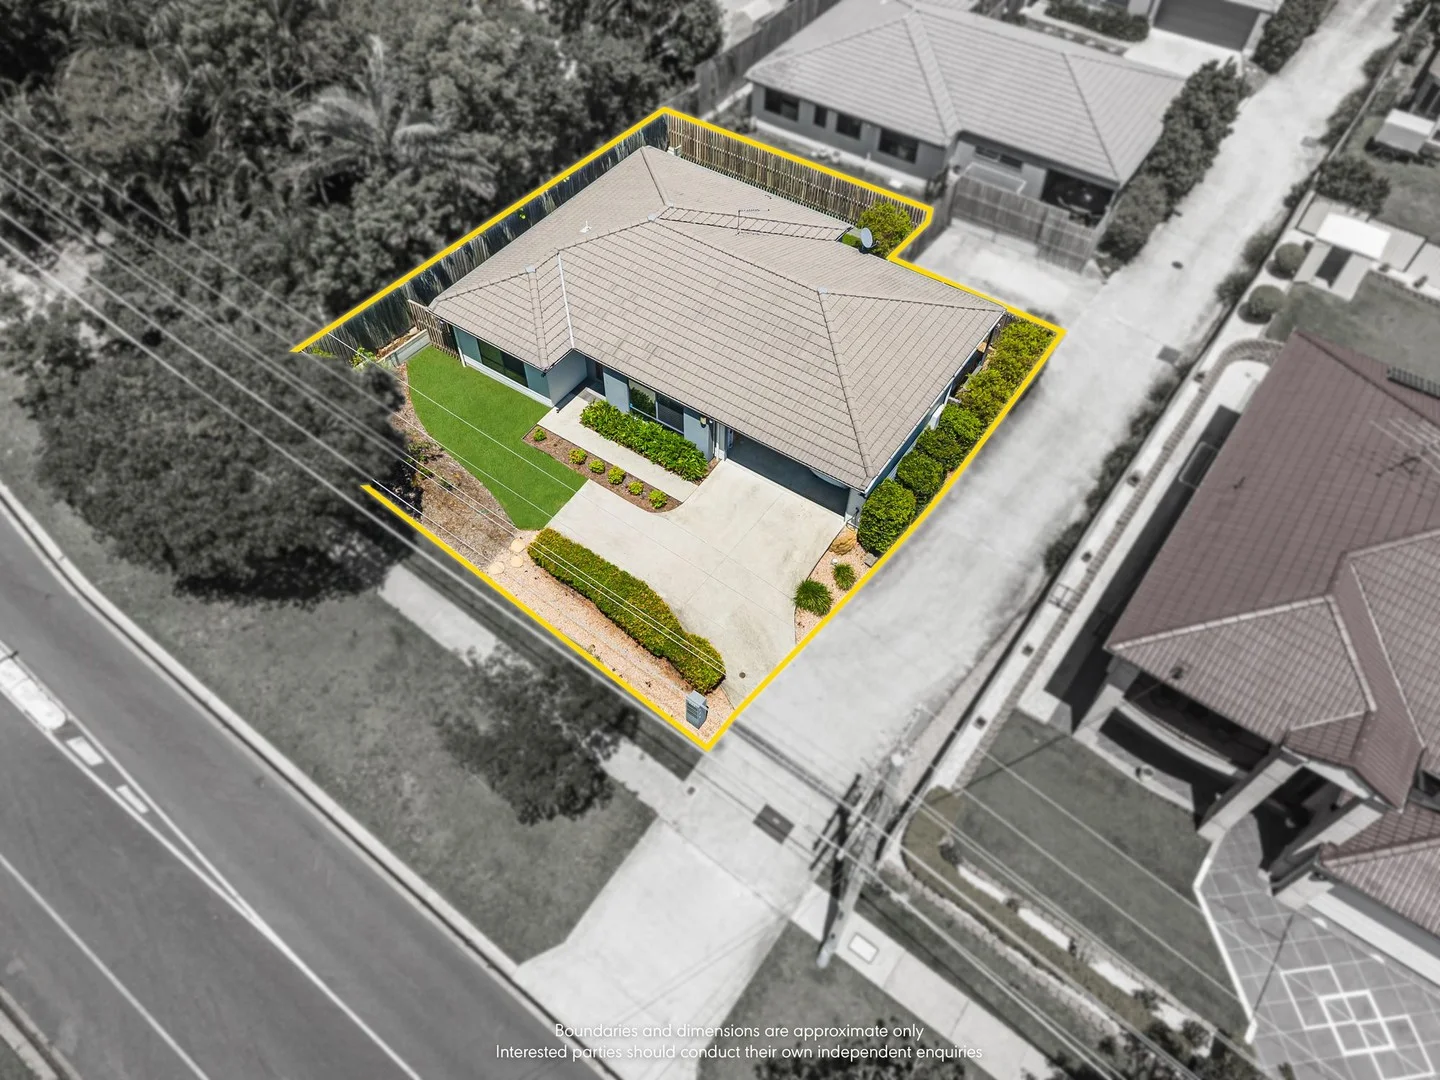
1/225 Drews Road
Loganholme, QLD 4129
Neighbourhood & everyday essentials
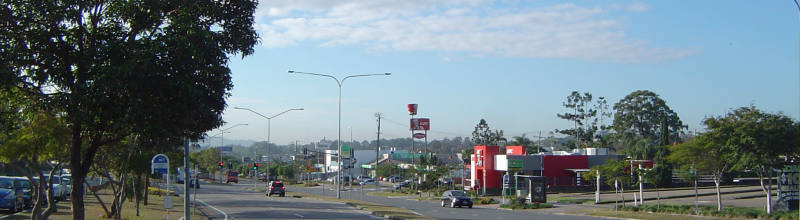
Explore around Loganholme, from school days to weekends.
Find schools, playgrounds and children’s classes. Browse by age to plan school days and weekends.
Area figures
- residents (ABS, June 2024)
- 392,339
- children aged 0–14
- 86,664
- schools
- 83
- parks & libraries
- 175
- kids’ activity providers listed
- 95
Most-listed activities: Karate, Swimming, Soccer
Population figures: Australian Bureau of Statistics
Explore local libraries, community spaces, schools and council programs across the wider area.
Parks, playgrounds & public spaces
Kiewa Park
Kiewa Dr, Loganholme, Queensland, 4129
319 m straight-line distance
Tudor Park
Clarks Rd, Loganholme, Queensland, 4129
528 m straight-line distance
Danyenah Park
Danyenah St, Loganholme, Queensland, 4129
580 m straight-line distance
Diddams Park
Diddams St, Loganholme, Queensland, 4129
675 m straight-line distance
Things to do near this home
Explore nearby play centres and family attractions from the directory. Check ages, entry prices and opening hours with the venue.
Browse things to do with kids in Brisbane
Find more ideas by age, budget and indoor or outdoor setting on Things to do. Dated events are in What’s on. See what’s on
Discover local guides & family ideas
Read local family guides and practical articles as you explore life around this home.

Most Livable Suburbs in Queensland for Families (2026)
<!-- seotitle: Most Livable Suburbs in Queensland for Families (2026) metadescription: The QLD suburbs with the most kids' activities and nearby schools on offer, ranked from AroundSchools' own…
Read more →
Free Kids' Activities in Brisbane: What's On, Libraries, Free Trials
Most of what is genuinely free for kids in Brisbane sits on council land. We hold 999 libraries, parks and community spaces inside the city, and library membership and playground entry cost nothing.…
Read more →Everyday essentials & getting around
Open the map to choose a destination and check journey times from this address. Walking routes, step-free access and travel times have not been verified.
Source: AroundSchools directory. Distances are straight-line distances, not walking routes. Confirm facilities on the linked detail pages. Directory update dates are not supplied for this summary.
Property Details
178 m²
House
RESIDENTIAL
What's Nearby

Move It Gymnastics
52 Chetwynd St, , Loganholme

The Boys' Brigade (Beenleigh)
87 Pheasant Ave, Beenleigh

Elite Cheer Brisbane
Lot 1, Unit 2/63/69 Meakin Rd, , Meadowbrook

Mad Hatter Music
121 Barbaralla Drive, Springwood

The Boys' Brigade (Logan Central)
9 Jacaranda Avenue, Logan Central

The Boys' Brigade (Eight Mile Plains)
24 Levington Road, Eight Mile Plains

The Boys' Brigade (Runcorn)
Cnr Nemies/Brandon Roads, Runcorn

Logan West Community ArtShare Alliance INC
6 Hoop St, Hillcrest

Kiewa Park
Kiewa Dr, Loganholme
Nearby Schools

Loganholme State School
Wandilla Crescent, Loganholme QLD 4129 Australia

Edens Landing State School
Jamie Nicolson Avenue, Edens Landing QLD 4207 Australia

Bethania Lutheran School
66 Glastonbury Drive, Bethania QLD 4205 Australia

Trinity College
Scott Street, Beenleigh QLD 4207 Australia

St Joseph's Tobruk Memorial School
53 Kokoda St, Beenleigh QLD 4207, Australia

Canterbury College
182 Old Logan Village Road, Waterford QLD 4133 Australia
Nearby schools do not imply enrolment eligibility. Confirm catchments, year levels and childcare availability directly with the provider.
Nearby Properties
Recently sold nearby
Homes that have sold close to this address. We don’t show sale prices.
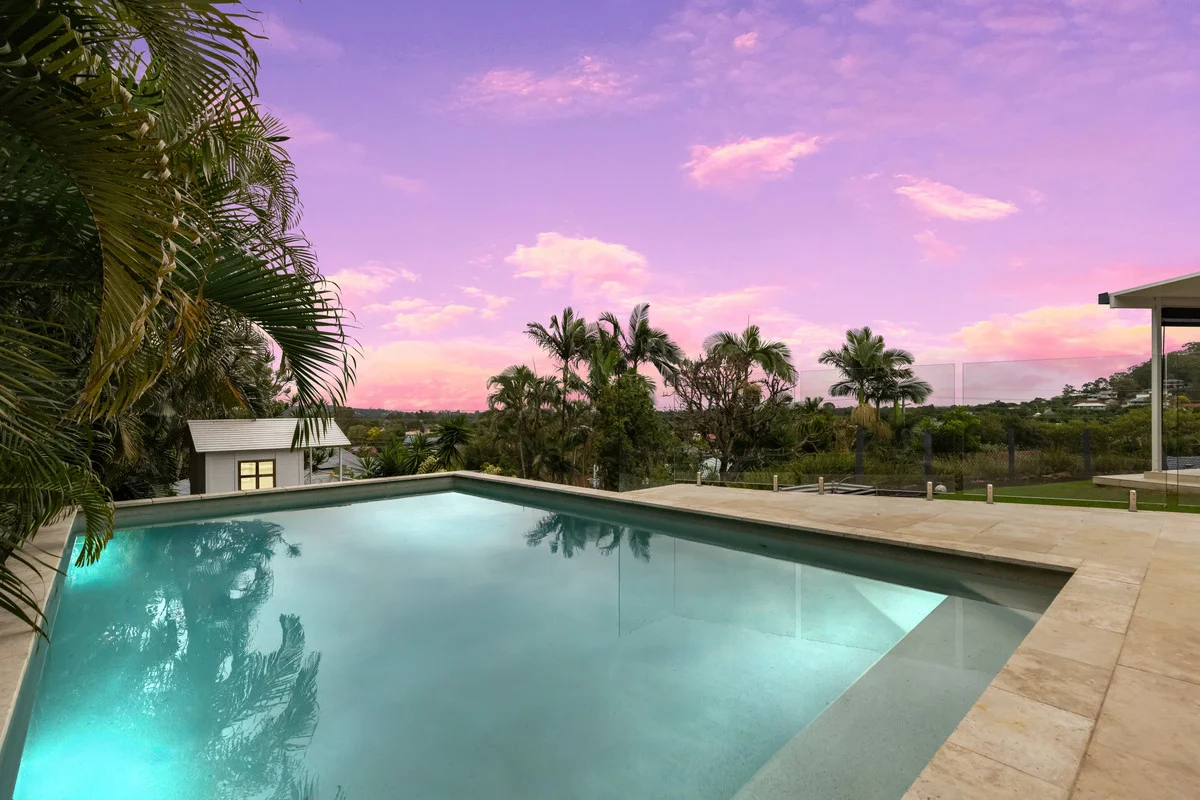
Tanah Merah, QLD 4128
Land Size: 1255 m²
Property Type: House
Listing Type: Residential
Status: Active
Summary: Spacious and Fully Renovated Executive Home with Three Living Areas Offering Privacy & Panoramic Views
Description: Privately positioned is this meticulously presented home, offering immense space for a growing family. Freshly painted inside and out, multiple living areas, beautifully renovated with attractive decor, Plantation shutters in the master bedroom, bathrooms and laundry, new flooring and carpet throughout. This private 1255m2 allotment offers complete tranquillity, a flat yard for the children and pets to play, a gorgeous cubby house and a fire pit area for those cooler nights. The ultimate surprise is the outstanding panoramic views that can be admired from most aspects of the home. The heated sparkling in-ground pool with new creepy crawly and travertine tiles which large enough to accommodate outdoor chairs/seating where you can watch the kids splash around and soak in the amazing mountainous views. Enjoy hosting your guests on the generous covered entertainment area with new privacy blind. Tanah Merah is an ideal family hot spot due to its affordability and brilliant infrastructure. A short stroll to bus service, local shops, restaurants, Tansey Park, Tansey Park Sports Club, walking tracks and markets. Only minutes to the Hyperdome Shopping Centre, direct access to the M1 and Logan Motorway. Centrally located between the Gold Coast and Brisbane CBD. As you enter via the new striking timber pivot door, you are greeted by high ceilings, Plantation shutters and stunning timber floors. Lower level - A large separate lounge room with sliding door leading to a full-length veranda where you can watch those glorious sunsets. A gorgeous modern powder room on this level along with a beautiful internal laundry with sliding door leading to the new clothesline and storage under the stairs. The back of the house looks like something from a magazine with its vast open plan design. Featuring an oversized family room with new air-conditioning and sliding doors connecting to the entertainment area. The dining room overlooks the pool and well-equipped kitchen. The chef in the family will enjoy this functional kitchen which boasts a 900mm free standing gas oven, 20mil stone bench tops, stunning splash back, integrated dishwasher, under mounted sink, soft close drawers, plenty of cupboard and bench space, pull out pantry and breakfast bar. Upper level - At the top of the stairs is a generous rumpus room with natural light, ideal for the kids to have their own space to retreat to and opens onto a full-length veranda where you can enjoy your morning beverage. There are four oversized bedrooms all with built-ins and ceiling fans including the grand master suite with space to accommodate a desk or makeup vanity, customised walk-in robe and a luxurious ensuite with large walk-in shower and a dual floating vanity. The exquisite tile chosen gives it that high end finish. The main bathroom is a mirror image of the ensuite to tie in all the finishes, featuring a separate bathtub, shower and separate toilet. Features - Solar system, tinted windows, security screens, ample storage, new partial Colorbond fencing and two garden sheds.
Agent: Melinda Lee-ball - melinda.leeball@ljhooker.com.au
Agent: Luisa Sargent - luisa.sargent@ljhooker.com.au
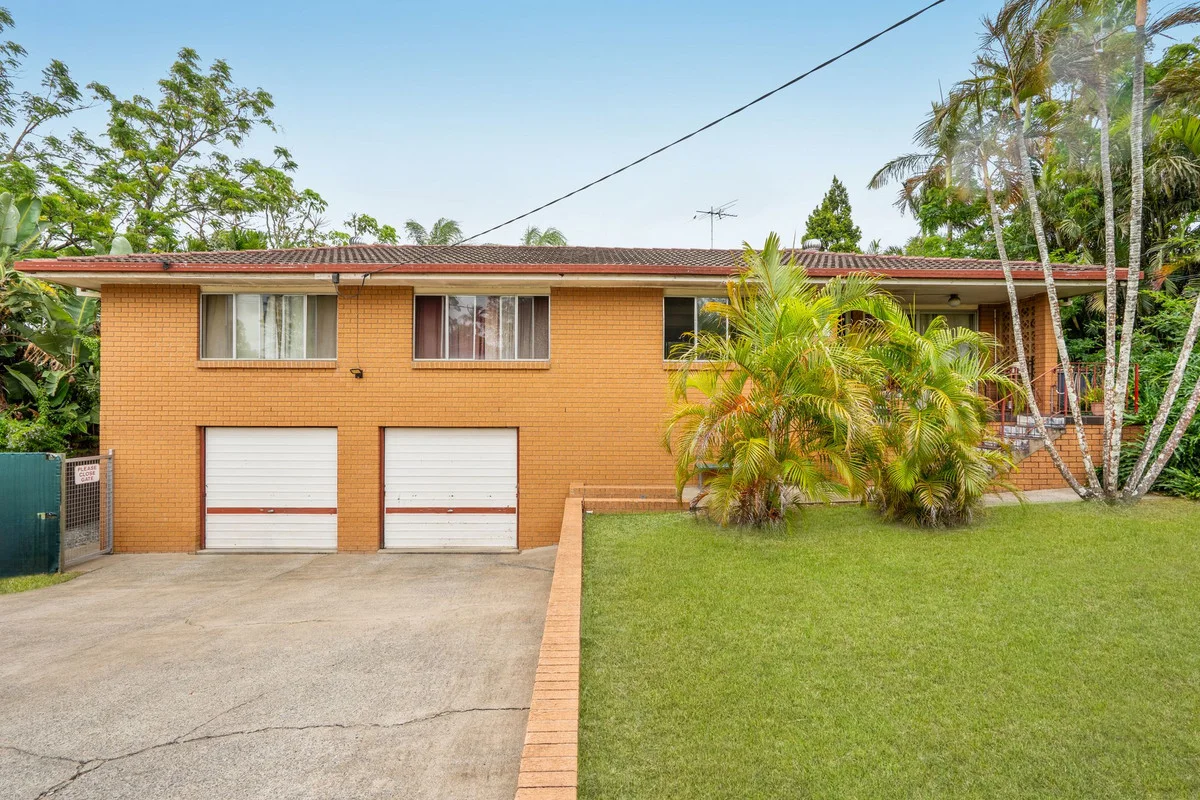
Loganholme, QLD 4129
Land Size: 740 m²
Property Type: House
Listing Type: Residential
Status: Active
Summary: Spacious Highset Living on a Generous Block
Description: Positioned in the heart of Loganholme, this well-presented highset brick home offers space, functionality and timeless appeal. Featuring three generously sized bedrooms, all complete with built-in wardrobes, this property is ideal for families, first-home buyers or savvy investors. The home showcases polished timber floors throughout, with a separate lounge and dining area providing comfortable and flexible living spaces. The large kitchen is well-equipped perfect for everyday living and entertaining. Enjoy relaxing on the front veranda or make use of the rear stairs leading to the spacious backyard, offering plenty of room for kids, pets or future improvements. Downstairs, a double lock-up garage with ample storage under the home adds further practicality. Set on a generous 740m² allotment, this solid home presents an excellent opportunity in a convenient Loganholme location. Features include: * 3 oversized bedrooms with built-ins * Polished timber floors * Separate lounge and dining areas * Large kitchen with new oven & cooktop * Front verandah and rear yard access * Lock-up garage with under-house storage * 740m² block A quality home with space, comfort and potential don't miss this opportunity. Disclaimer: We have in preparing this disclosure used our best endeavours to ensure that the information contained herein is true and accurate. No responsibility will be accepted for any and all liability in respect of errors, omissions, Photos, inaccuracies or misstatements. Buyers are responsible to carry out their own research.
Agent: Neil Cowan - 337.2428@leaddrop.rexsoftware.com
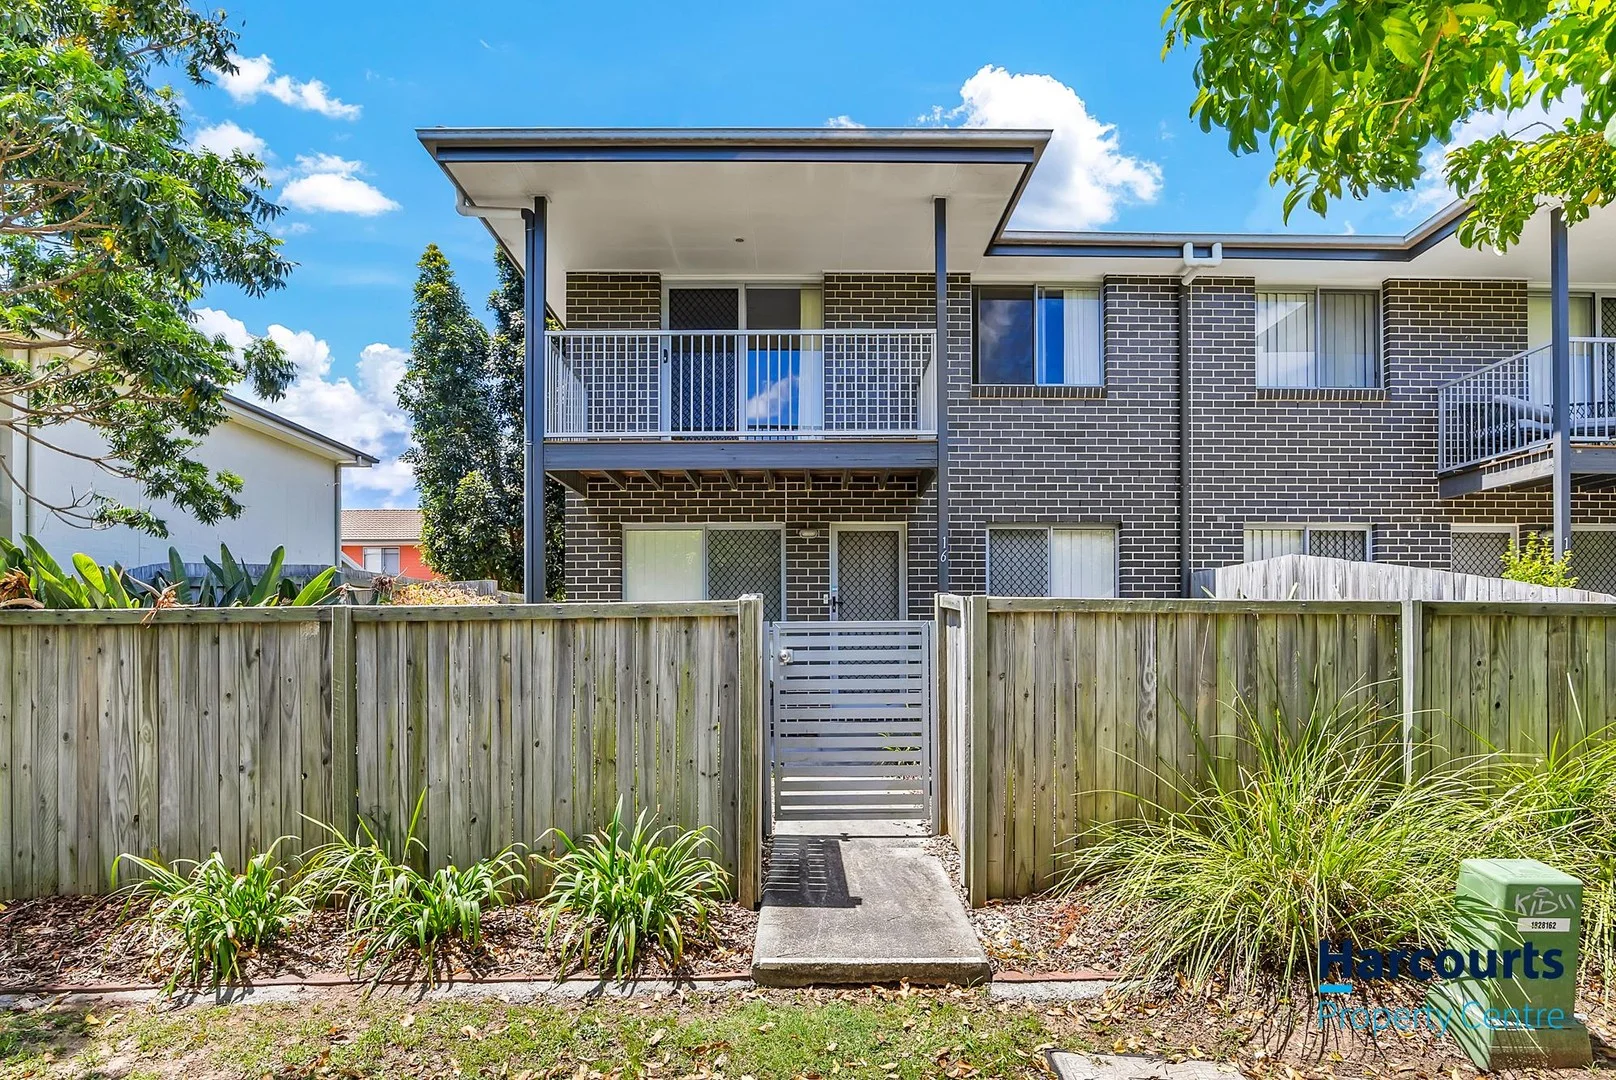
Bethania, QLD 4205
Land Size: 148 m²
Property Type: Townhouse
Listing Type: Residential
Status: Active
Summary: Secure Tenancy, Solid Yield, Clearwater Street Opportunity
Description: Welcome to a townhouse that truly stands out for its space, privacy, and thoughtful design. Set within a quiet, well-kept complex, the townhouse offers a tidy, understated frontage and a private entry, opening into a well-proportioned two-level layout designed for easy living. On the ground level, you're greeted by bright, light-filled living spaces that immediately feel open and inviting. The main living area flows seamlessly into the dedicated dining room, offering excellent separation while still maintaining an open-plan feel-perfect for both everyday living and entertaining. A standout feature rarely found in townhouses is the third living space, providing incredible flexibility. Whether you need a second lounge, media room, home office, or kids' retreat, this space adds real value and versatility. At the rear of the home, a second private entry opens to a secure, fully enclosed courtyard-ideal for relaxed outdoor living, entertaining, or a safe space for children and pets. Combined with the complex's strong focus on privacy and security, this home offers peace of mind as well as comfort. Head upstairs to the upper level, where accommodation is thoughtfully positioned away from the living areas. Here you'll find three generously sized bedrooms, all well-proportioned and filled with natural light. The level is serviced by two bathrooms, ensuring comfort and convenience for families, guests, or shared living arrangements. With air conditioning throughout, multiple living zones, and a layout that simply works, this home delivers an exceptional lifestyle opportunity-one that is both practical and exciting. This is a townhouse that offers space, separation, and a level of flexibility rarely seen-making it a must-see for buyers seeking comfort, privacy, and value. Key Features: • Two-level townhouse • 3 bedrooms • 2.5 bathrooms • Third living space (media/office) • Open-plan living & dining • Air-conditioning throughout • Fully enclosed private courtyard • Second rear access • Secure, private complex • Excellent natural light • Single lock-up garage • Additional parking • Tenanted at $570/week until May 2026 • Approx. rental yield: 3.95%* • Approx. $87 per week body corporate fees • Approx. $3,900 per annum combined council rates * Rental yield is indicative only. Figures are approximate and based on current tenancy details. Buyers must rely on their own enquiries and due diligence. Don't miss this opportunity to secure contemporary townhouse living at its finest. For more information, call Jessicca Gerretzen today on 0484 194 664, or visit the link below: https://vltre.co/IcxZLJ
Agent: Jessicca Gerretzen - jessicca.hpc@harcourts.com.au - 0733974280
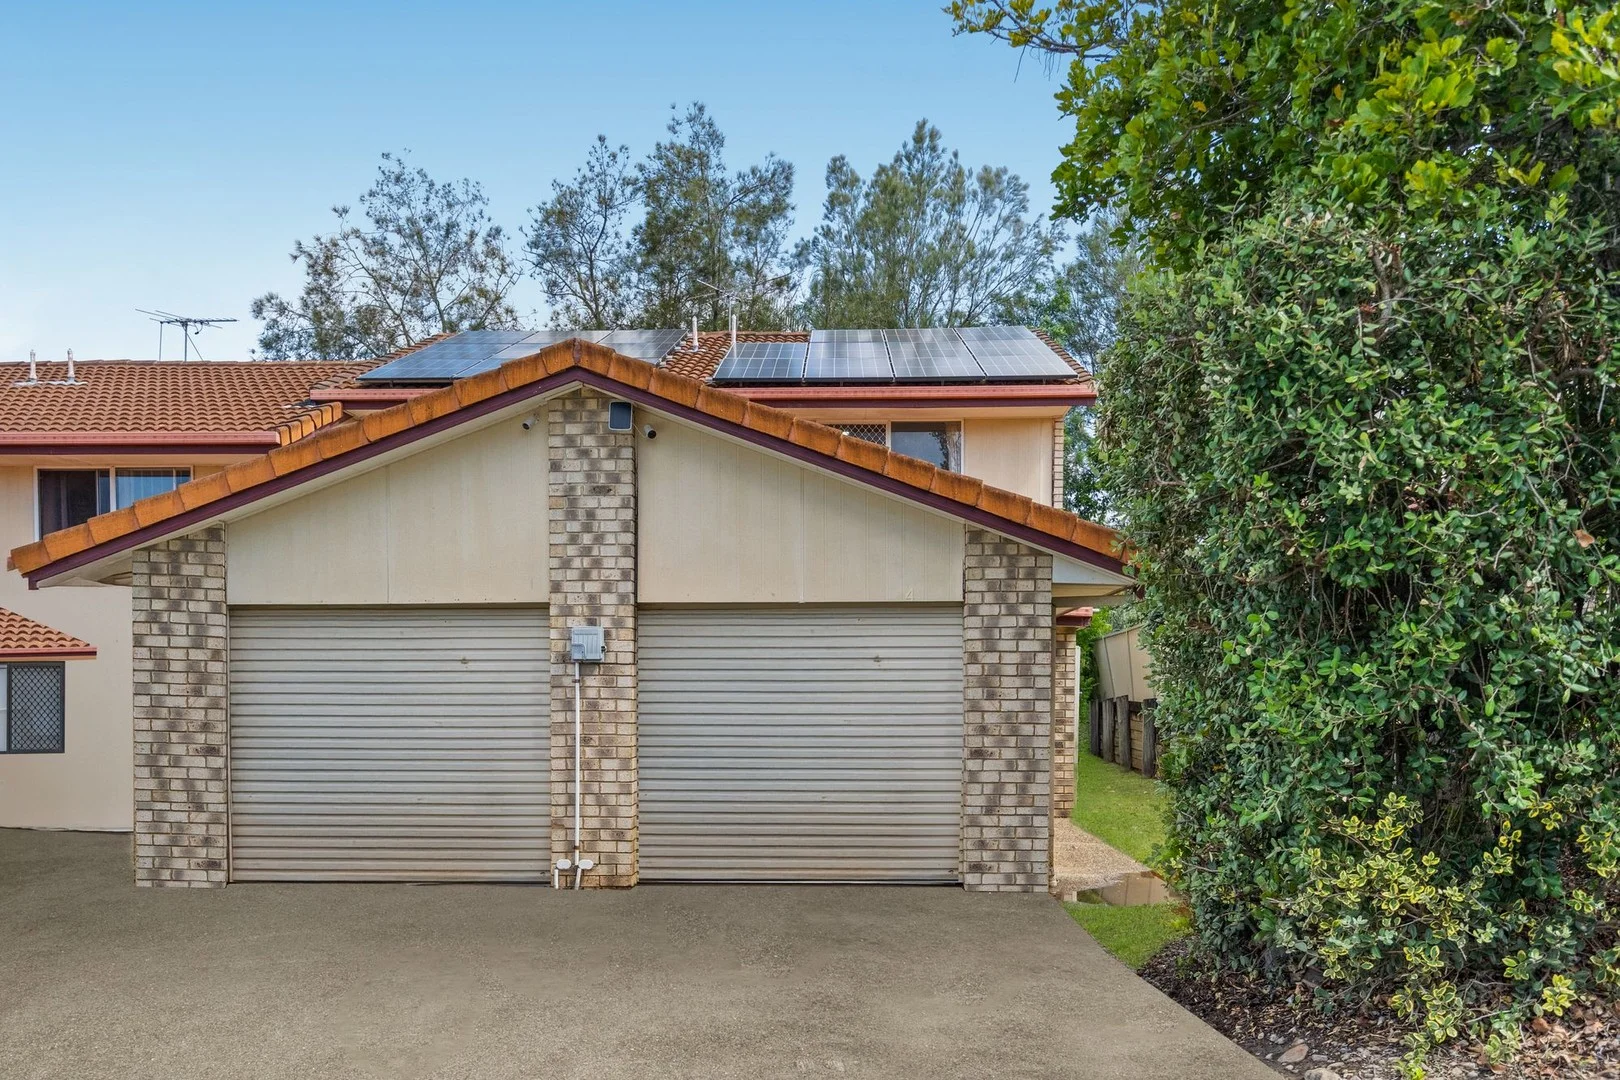
Edens Landing, QLD 4207
Property Type: Townhouse
Listing Type: Residential
Status: Active
Summary: Lease Until 2027 !
Description: Positioned in one of the most desirable pockets of the area, this well-maintained 2 bedroom, 1 bathroom unit at 4/50 Castile Crescent offers the perfect blend of low-maintenance living and reliable long-term returns. Set within a peaceful, tightly held complex known for its privacy and strong community appeal, this property is an ideal choice for investors seeking stability. Currently secured with an excellent long-term tenant on a two-year lease until 2027 , you can step into immediate, stress-free income from day one. Inside, the unit features a functional layout with light-filled living, a practical kitchen, and two well-sized bedrooms. Comfort is assured year-round with air conditioning throughout, and ongoing savings are supported by solar power, making this a highly desirable and efficient home for tenants. Features include: • 2 generously sized bedrooms • Well-appointed bathroom • Neat and functional kitchen • Light-filled open plan living • Solar power for energy efficiency • Air conditioning throughout • Located in a quiet and sought-after complex • Fantastic long-term tenant in place with a secure two-year lease • Ideal low-maintenance investment property Whether you're expanding your portfolio or entering the market with confidence, this is a secure, set-and-forget investment in a prime location. Information contained on any marketing material, website or other portal should not be relied upon and you should make your own enquiries and seek your own independent advice with respect to any property advertised or the information about the property.
Agent: Georgie Merry - georgie.merry@coronis.com.au - 0427062418
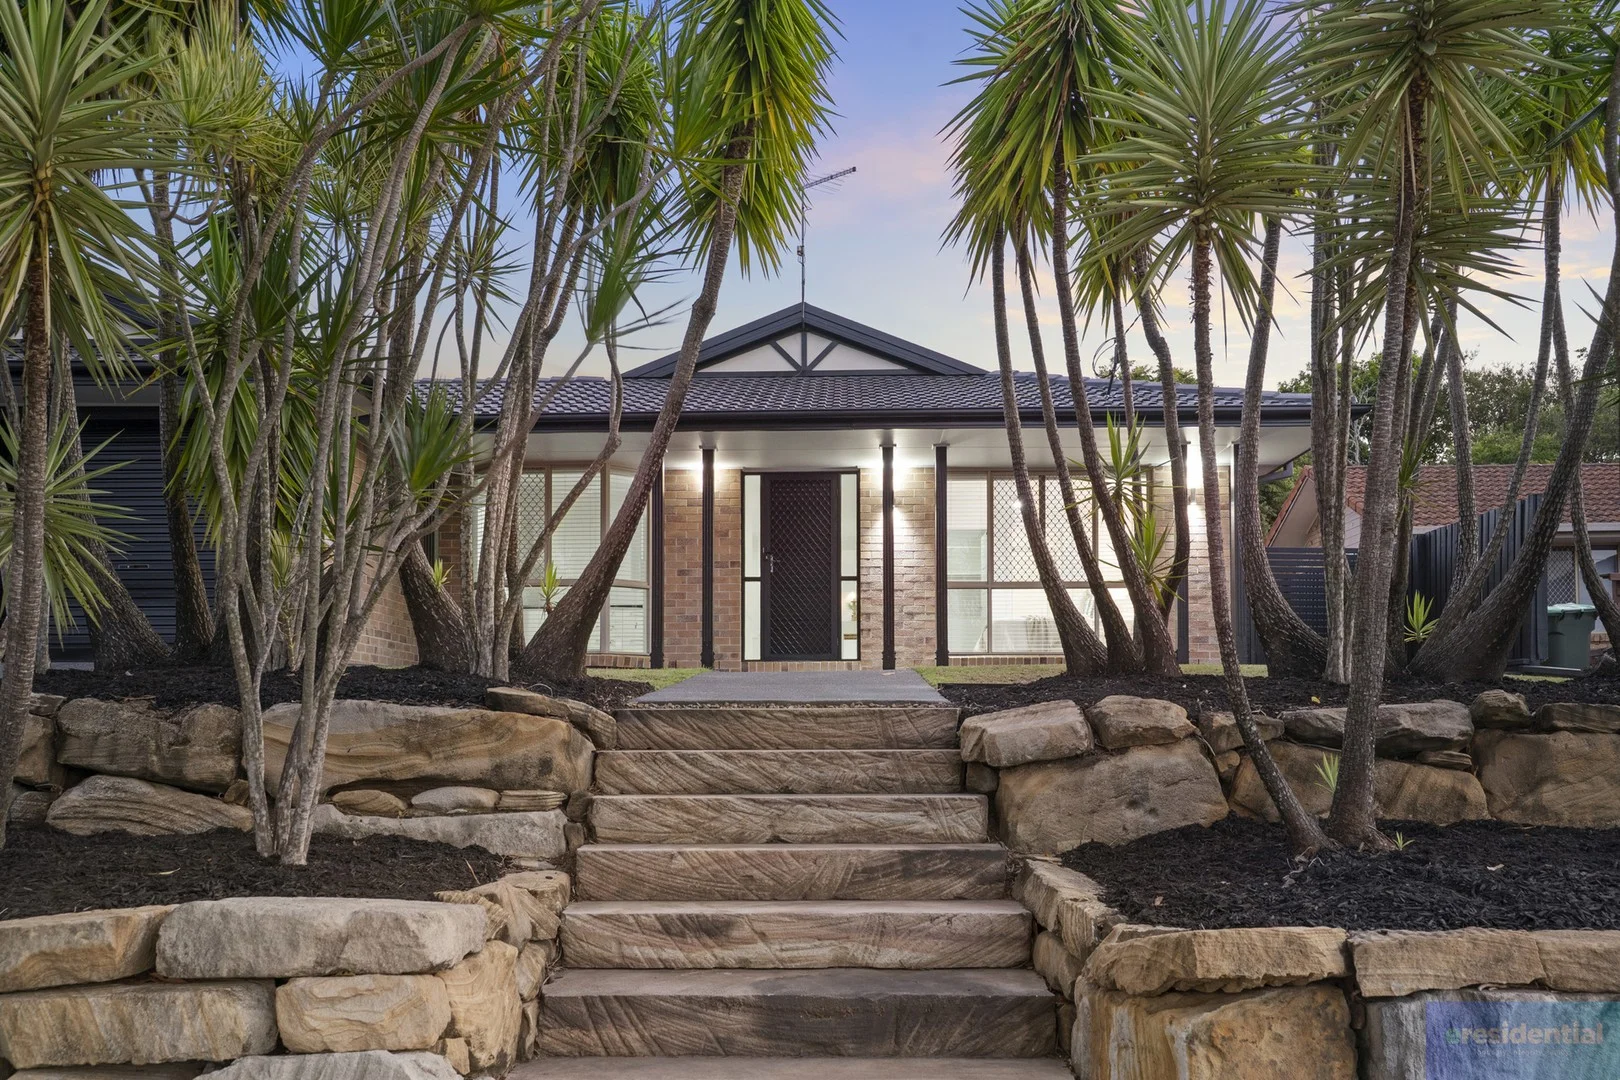
Edens Landing, QLD 4207
Land Size: 734 m²
Property Type: House
Listing Type: Residential
Status: Active
Summary: Elegant Home Offering a Dream Family Lifestyle
Description: A sophisticated kitchen, tropical gardens and a spacious layout are just some of the reasons why you will love this property. Set in a lovely leafy street and only a short walk from shops, parks, and cafes at Bethania, this stylish home is an entertainer's dream. As you approach the front yard, a grand exterior with manicured lawn and established palms create an inviting oasis from the home's elevated north facing position. Enter into the first loungeroom and immediately be impressed with the feeling of spaciousness complemented by oodles of natural light and a view of the alfresco area. Through to the central kitchen, an open plan design connected to the main living and dining area provides a beautiful place to entertain family and friends. The stunning kitchen has been tastefully renovated with white cabinetry, stone benchtops, quality appliances, and an island bench with room for seating. When hosting large gatherings, head outside to the expansive covered patio where you can relax in all weather conditions while the kids and pets play on the grass. With a view of lush gardens, this is the perfect spot to unwind at the end of the day. All four bedrooms have ceiling fans, while the master bedroom has a walk-in robe and modern private ensuite, and the study provides a quiet place to work from home. Located within minutes from schools, major shopping and the train station, this home offers an enviable lifestyle in a family friendly neighbourhood. -4 bedrooms plus study, 2 bathrooms, double garage -2 living areas -Big outdoor entertaining area -Master bedroom has a walk-in robe and private ensuite -Freshly renovated -Security screens -Ceiling fans throughout -Air conditioning in both living areas -Separate laundry with storage and exterior access -Side access -600 m from Bunnings, ALDI, and cafes -1.3 km from Edens Landing train station -1.3 km from Edens Landing State School -5 minutes from Holmview Central Shopping Centre -9 minutes from Beenleigh Marketplace -10 minutes from Logan Hospital and Griffith University -33 minutes from Brisbane City and the Gold Coast Call Robby at 0425970333, or Ken at 0420700533 for more information!
Agent: Robby Christanto - robby@eresidential.com.au - 0735215478
Agent: Ken Ardhiha - ken.ardhiha@eresidential.com.au - 0735215478
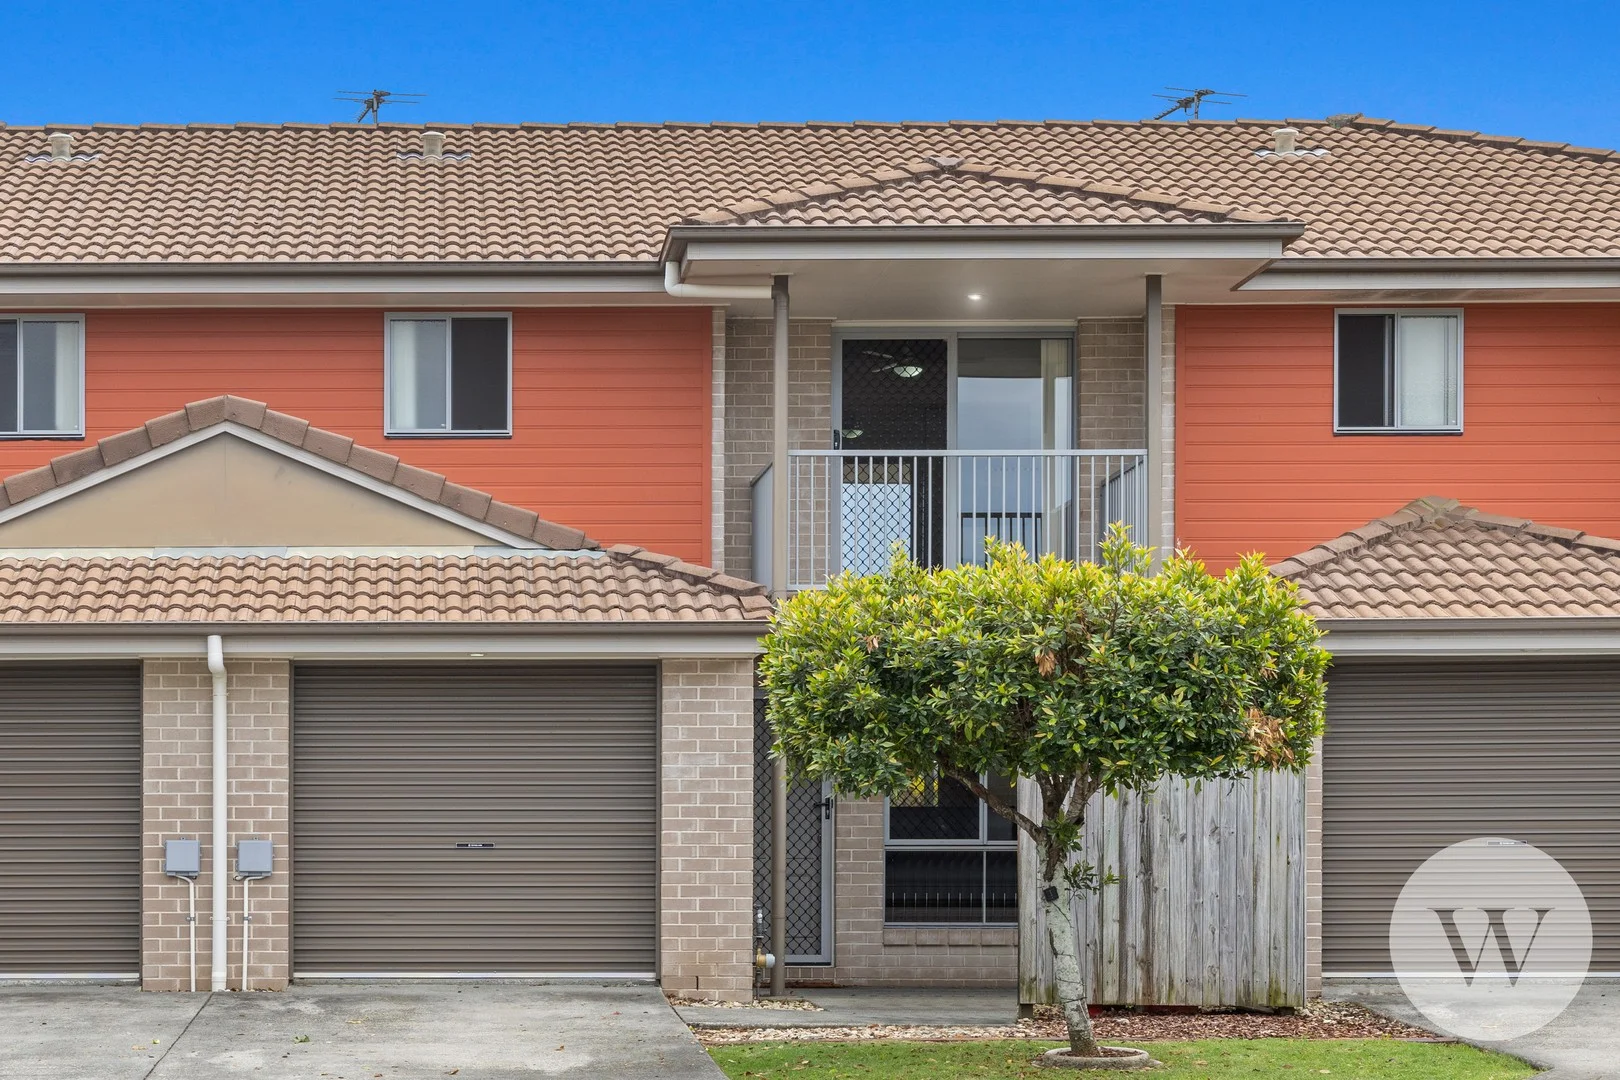
Bethania, QLD 4205
Property Type: Townhouse
Listing Type: Residential
Status: Active
Summary: Lifestyle, Layout & Location in One Easy Package
Description: Tucked on the edge of Bethania's acreage pocket, Bethania Meadows offers a peaceful backdrop while still placing transport, shops, and daily essentials right at your doorstep. This cleverly designed 3-bedroom, 2.5-bathroom townhouse delivers the right balance of open-plan living and functional family separation, with natural light throughout and a layout that simply works day to day. The private courtyard creates an easy extension of the living space, while upstairs offers three well-sized bedrooms and a master with its own balcony retreat. The Need to Knows... + Spacious courtyard with covered patio area + Modern kitchen with great storage and ample bench space + Air-conditioned open-plan living and dining, flowing to the covered entertaining area + Three well-sized bedrooms, each with ceiling fans and built-in wardrobes. Master features an ensuite and private balcony + Family bathroom with a bath, plus a separate toilet downstairs + Secure single garage plus an additional assigned car space at the front What the Pictures Don't Show... + Understairs storage for everyday convenience (the Harry Potter room) + Reasonable body corporate fees with a healthy sinking fund + Well-maintained complex with a swimming pool, cardio gym, picnic area, and onsite management + Plenty of visitor parking throughout the complex + Strong rental returns for investors What It's Close To... + Bethania Train Station: ~700m (5-minute walk or a 1-minute sprint) + Bethania Waters Shopping Centre: ~1km + Holmview Central Shopping Centre: ~4km + Bethania Lutheran Primary School: ~2.9km + Waterford State School: ~2.8km + Logan Hospital: ~7km What We Love The balance. A peaceful complex with space, greenery, and amenities - yet you can still walk to the train, grab groceries in minutes, and get to major centres without the hassle. It's effortless living in a genuinely convenient pocket.
Agent: Ben Wilson - ben@wilsonpropertygroup.com.au - 07 3837 0333
Agent: Jacob Wilson - jacob@wilsonpropertygroup.com.au - 0738370333
Tanah Merah, QLD 4128
Land Size: 603 m²
Property Type: House
Listing Type: Residential
Status: Active
Summary: SOLD UNDER THE HAMMER BY THE DARREN McCOSKER TEAM
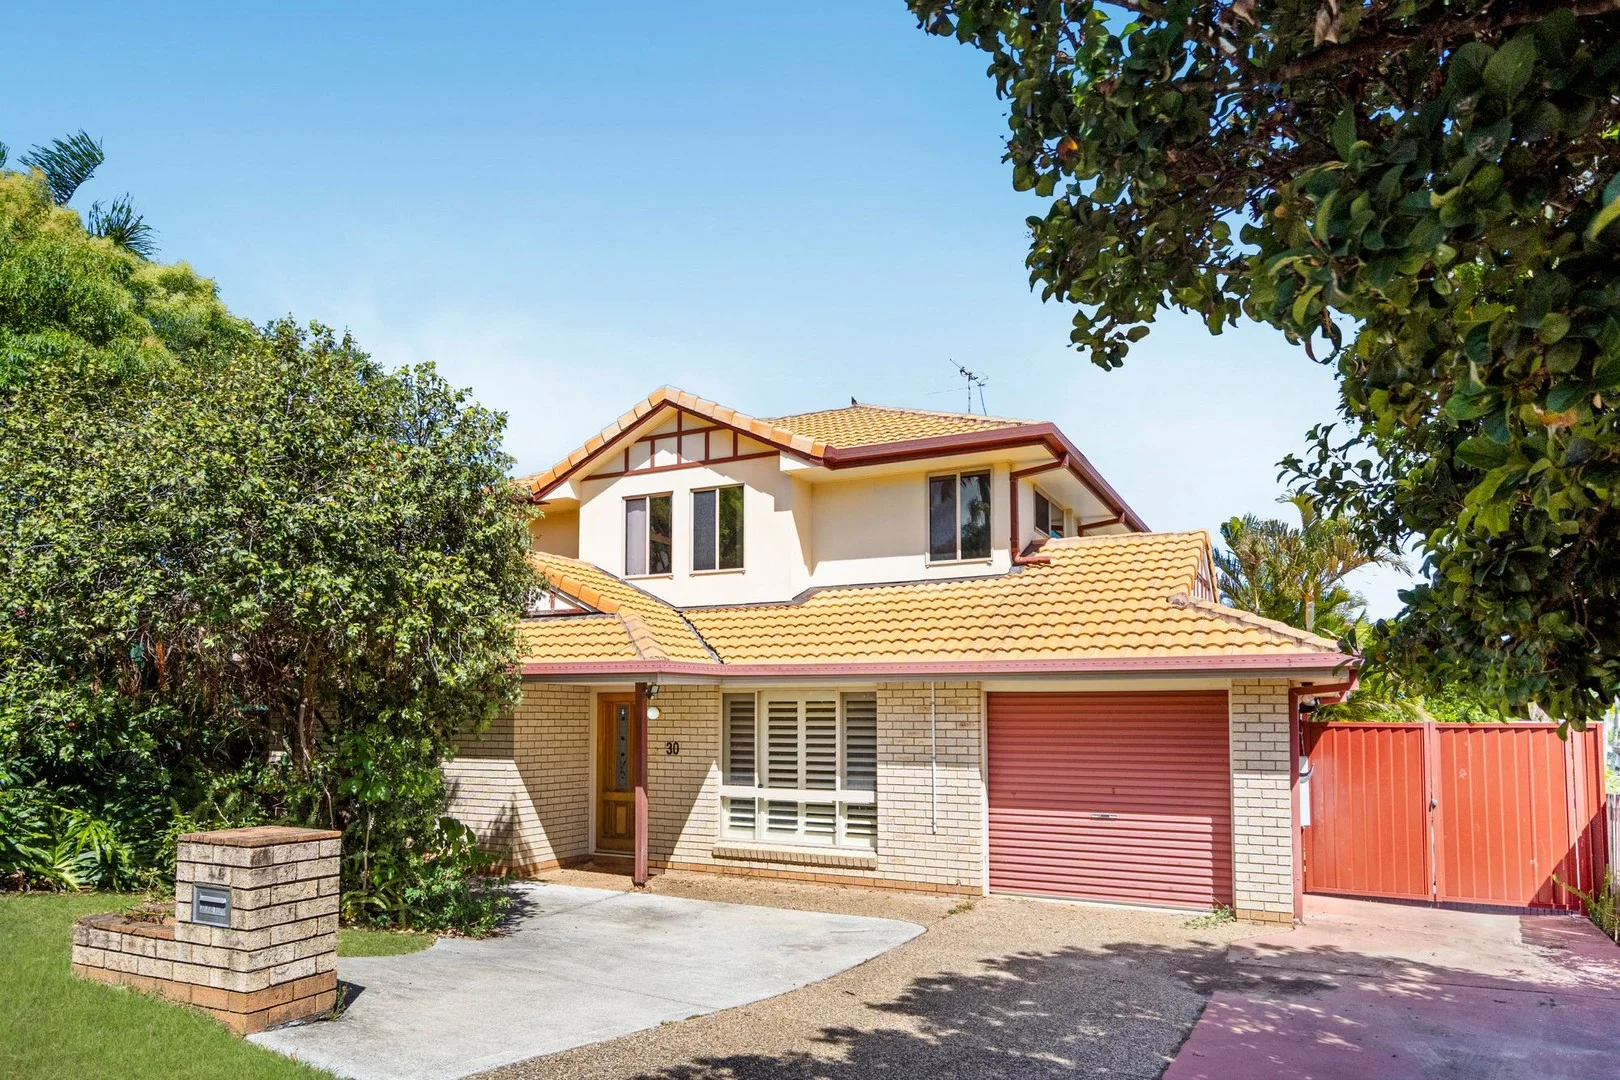
Description: Standing proudly and ready to welcome you, this property provides all you desire and a little bit more. Spread across two levels, there is space for all and a collection of bespoke touches that mean this is more than meets the eye. Inside you will find: Ground Floor • Large, air-conditioned formal lounge room with space for all • Bedroom three, which is of generous size, boasts mirrored built-in wardrobes, air-conditioning, overhead fan and two way access to the main bathroom. • Bedroom four provides air conditioning, overhead fan and intelligent design of combined walk-in wardrobe/study space. • Combined dining living area providing a sizeable second living area with direct access to outdoors • Large main bathroom with separate full-sized bathtub and shower. • Well-appointed kitchen with electrical appliances and additional storage plus breakfast bar • Internal access to the laundry and first garage. Level 1 • Oversize master suite with large walk-in wardrobe, split air conditioning and elevated balcony • Bedroom two with air conditioning, study nook, built-in wardrobe and access to the balcony. • Bathroom with shower and separate large corner spa Outside • Alfresco entertaining deck, perfect for enjoying the Queensland lifestyle • Double lock up steel garage/workshop • Large, level yard, perfect for kids games. • Drive through side access Location You are walking distance to supermarket, cafes, medical and more. Schools, the Logan Hyperdome and Bus Station are only 4 minutes away, as is access to the M1 and Logan motorways meaning you can be in Brisbane City in twenty minutes, The Gold Coast in 30 minutes and Toowoomba in only 90 minutes. Currently rented until July, the instructions are clear - it's time for a new owner. Mandarin Video can be found here: https://listings.thepicketfence.com.au/video/K1uQB1U4NGvooGQp00wG4AMwU00C2yZL82cv02hUK4fBgc The property is being presented for auction on the 21st of February at 2pm in the function rooms of Fitzys Loganholme. Contact Thomas Wataman on 0423 404 030 or Darren McCosker on 0420 620 760 to obtain more information
Agent: Darren McCosker - darren.mccosker@raywhite.com - 07 3806 1300
Agent: Thomas Wataman - thomas.wataman@raywhite.com - 07 3806 1300
Loganholme, QLD 4129
Land Size: 678 m²
Property Type: House
Listing Type: Residential
Status: Active
Summary: STYLISHLY RENOVATED WITH POTENTIAL TO EXPAND!
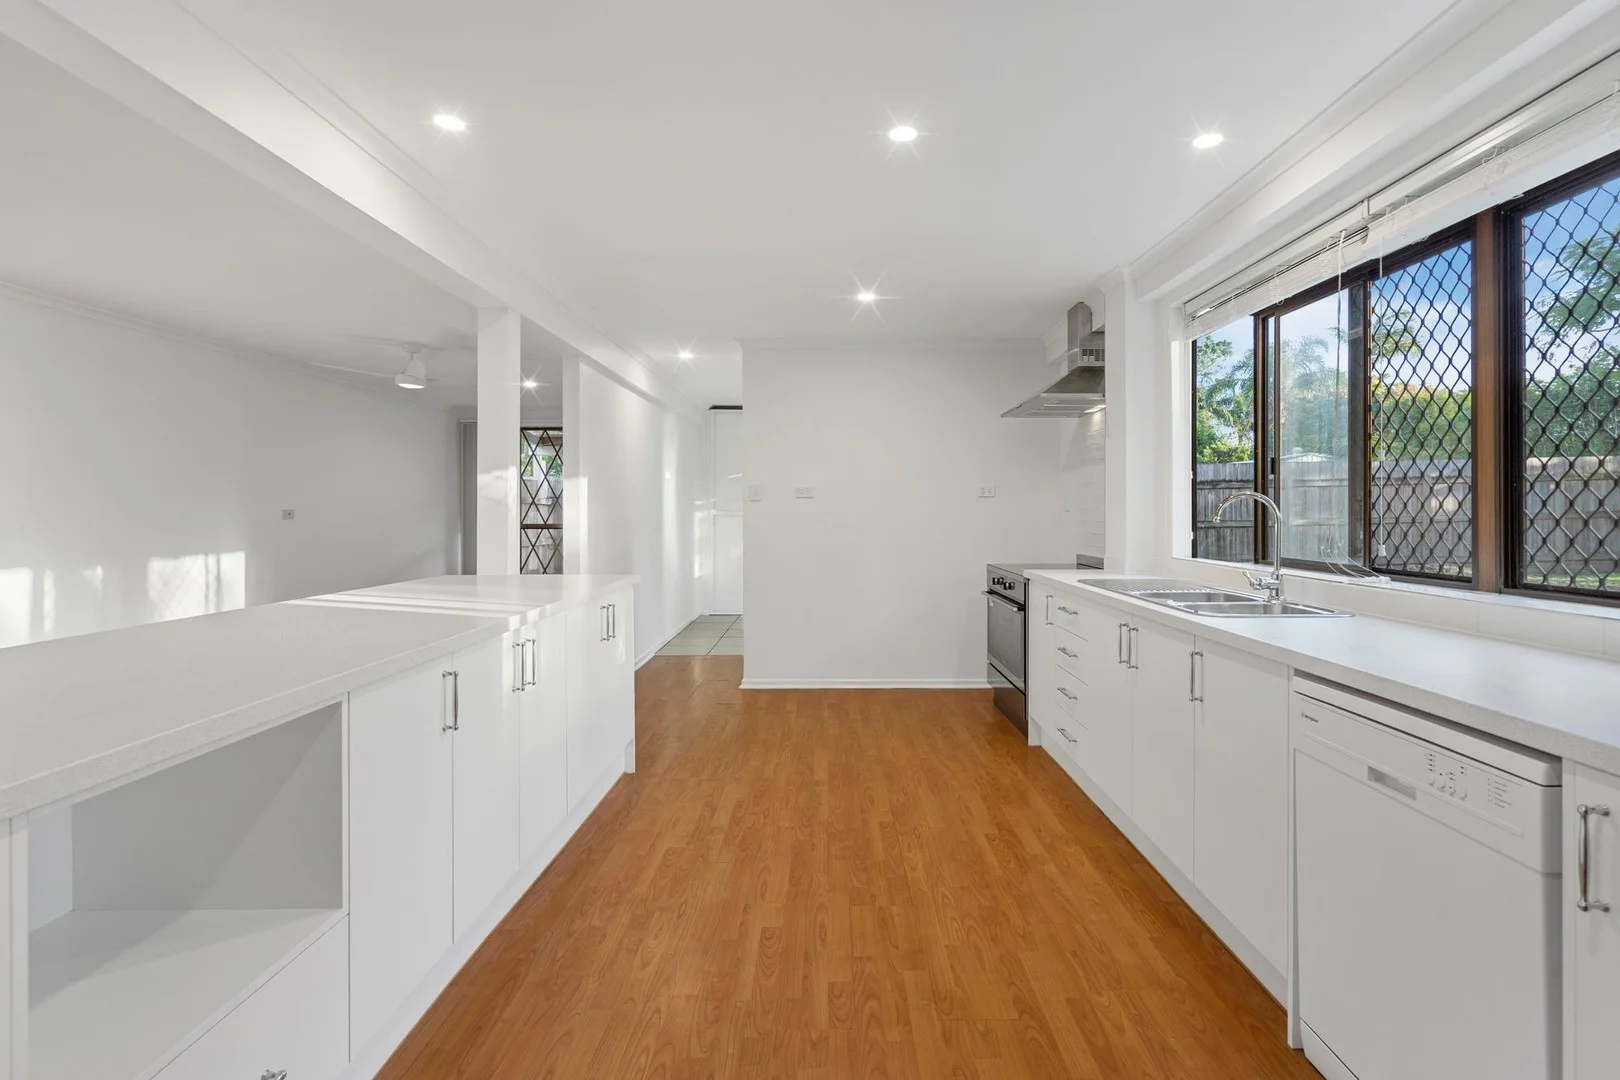
Description: Set on a generous and level 678m² block, this beautifully renovated home offers modern living at its finest, with expansive indoor and outdoor spaces designed for comfort, entertainment, and future growth. Whether you're a growing family looking for space to thrive or an investor seeking a high-potential opportunity, this property delivers on all fronts. Step inside and be impressed by the thoughtfully updated interiors, blending timeless charm with contemporary finishes. Multiple living zones provide flexibility for large or extended families, while the flat block offers exciting potential to add a swimming pool or granny flat (STCA), giving you the option to generate additional income or accommodate more family. Upstairs Features: Five well-appointed bedrooms, with built-in wardrobes and ceiling fans Master bedroom with air conditioning for your comfort. Elegant, polished timber floors throughout Renovated bathroom with a shower-over-bath and a separate new toilet Downstairs Highlights: Spacious open-plan lounge and dining area Modern kitchen with breakfast bar, large pantry, microwave nook, and brand-new Westinghouse appliances Floating timber-look floors throughout Generous-sized laundry with ample storage and a brand-new toilet for added convenience. Additional Features: Brand new roof and upgraded light fittings Freshly painted interiors New vertical and Venetian blinds in all rooms Four air conditioners for year-round comfort Carport plus rear access for trailers, boats, or caravans Spacious double bay shed with power, ideal for storage or use as a workshop Covered side patio, perfect for private outdoor entertaining Fully fenced yard safe and secure for kids and pets It is positioned perfectly between everything you could ever need, such as: - Easy access to Logan Motorway - 5-minute walk to IGA Loganholme Shopping - 12-minute walk to Loganholme State School - 9-minute drive to Hyperdome Shopping Centre - 25-minute drive to Brisbane CBD - 30-minute drive to the Gold Coast This is a rare turnkey opportunity that offers space, style, and serious potential. Whether you're upsizing, planning for the future, or building your investment portfolio, this home ticks every box. Act fast homes like this don't stay on the market for long! For further information, please contact Son Luong on 0427 889 849. All information contained herein is gathered from sources we consider to be reliable. However, we can not guarantee or give any warranty about the information provided and interested parties must solely rely on their own enquiries.
Agent: Son Luong - Son@integritypropertymanagement.com.au - 07 3808 8875
Tanah Merah, QLD 4128
Land Size: 335 m²
Property Type: Duplex
Listing Type: Residential
Status: Active
Summary: Where Charm Meets Effortless Living -UNDER CONTRACT
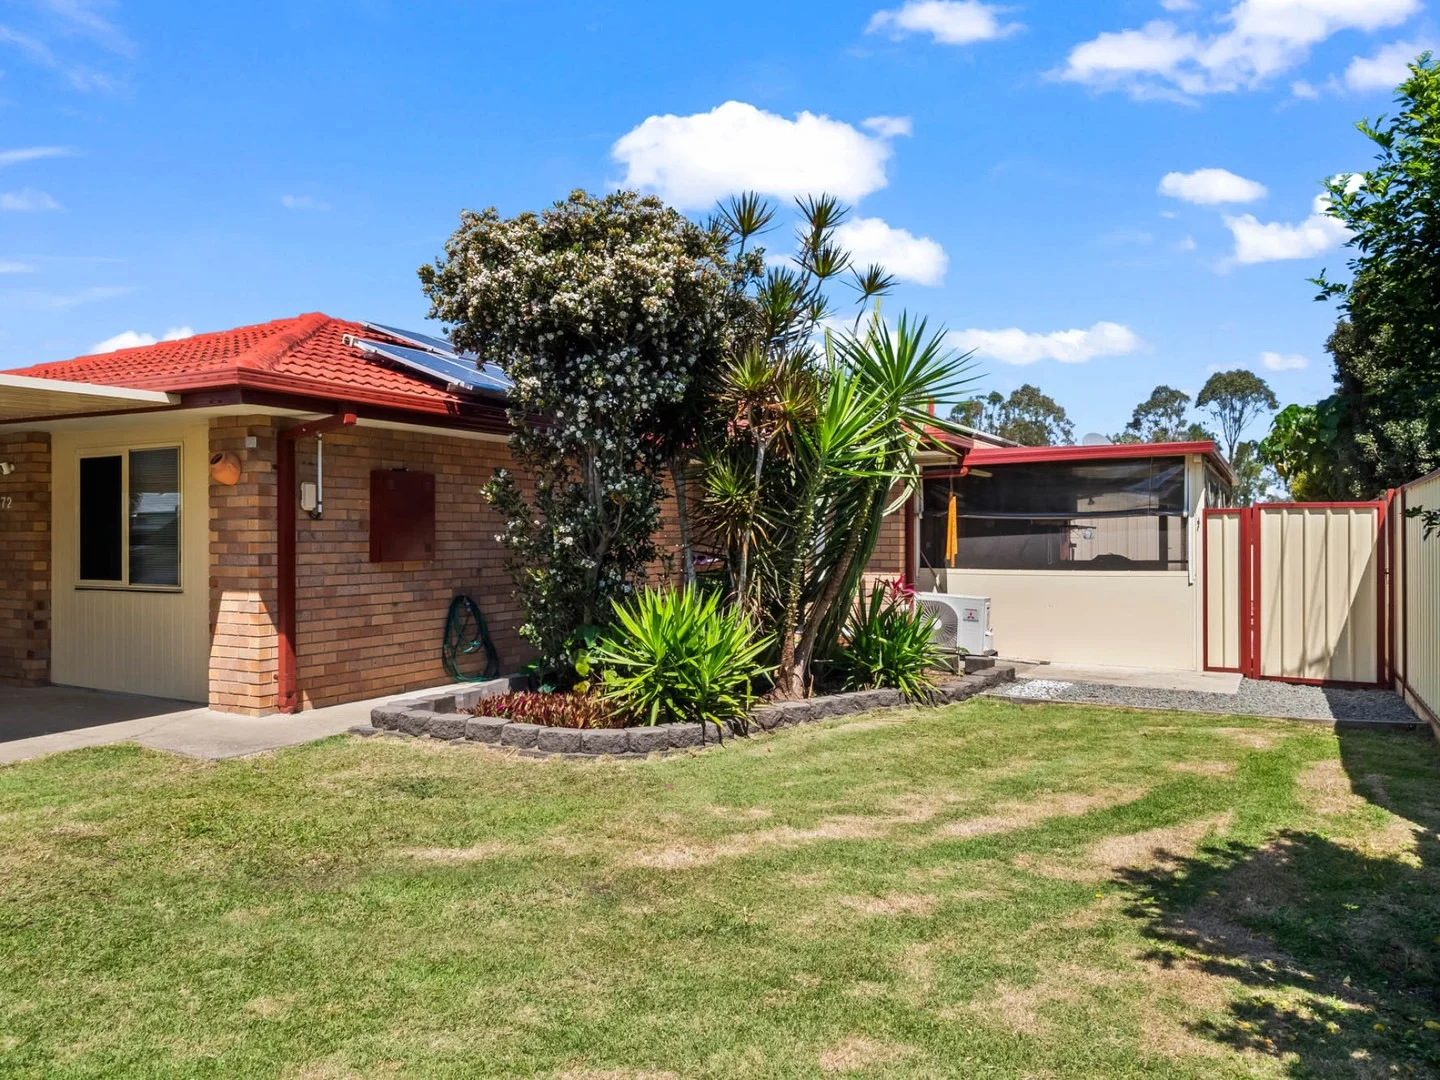
Description: Are you looking for a home that's move-in perfect with nothing to do? Then this 2 bedroom Duplex is the perfect blend of modern finishes, low-maintenance living, and a location that keeps everything within easy reach. From the moment you step inside, you are greeted by open-plan living, floating timber floors, and a seamless flow to the enclosed all-weather entertainment area - the perfect place to gather with friends or unwind after a busy day. The designer kitchen offers abundant storage, quality appliances, and a layout that makes cooking a pleasure. With two air-conditioned bedrooms, sleek, contemporary bathroom, separate toilet and large utility room with plenty of cupboards, this property is lifestyle ready. Outside, the 6m x 6m x 2.7m Titan shed provides endless possibilities - a workshop, hobby space, or secure storage. With no body corporate fees, low-maintenance gardens, and a location minutes from the Hyperdome, Logan River, and parks, this property is both a smart investment or a highly desirable home. Currently tenanted until February 2026 at $460 per week, it's perfect for investors seeking guaranteed income from day one. Key Features • Renovated duplex on a 335m² easy-care block • Two air-conditioned bedrooms with built-in robes and ceiling fans • Stylish kitchen with abundant storage, dishwasher, electric cooktop, oven & rangehood • Sleek bathroom with frameless shower, floating vanity, and separate toilet • Utility room with built-in cabinetry • Security screens throughout * Floating timber floors • Enclosed all-weather entertainment area with café blinds • Large 6m x 6m x 2.7m Titan shed perfect for storage, hobbies, or a workshop • Single carport and additional concrete pad for spa or play area • Fully fenced with new Colourbond fencing • Low-maintenance gardens and lawns • No body corporate fees Location Highlights • Walking distance to Tansey Park, Logan River, walking trails, playgrounds & sports club • Minutes to Logan Hyperdome & major retail precincts • Easy access to local shops, cafés, public transport & M1 The Perfect Choice For: • Downsizers wanting style without the upkeep • First-home buyers seeking value in a growing location • Savvy investors chasing a quality, low-maintenance property The information presented in this advertisement has been diligently prepared to ensure its accuracy & truthfulness. However, we bear no responsibility & hereby disclaim all liability for errors, inaccuracies or misstatements that may be found within. We strongly advise potential buyers to conduct their own thorough assessments & financial investigations to independently verify the information provided herein
Agent: Camille Bell - camille@beeversrealestate.com.au - 0733671091
Agent: Sandra Beevers - sandra@beeversrealestate.com.au - 07 3367 1091


