1/28 Nairn Street
Ferryden Park, SA 5010
Neighbourhood & everyday essentials
Explore around Ferryden Park, from school days to weekends.
Find schools, playgrounds and children’s classes. Browse by age to plan school days and weekends.

Area figures
- residents (ABS, June 2024)
- 141,042
- children aged 0–14
- 23,127
- schools
- 35
- parks & libraries
- 118
- kids’ activity providers listed
- 69
Most-listed activities: Soccer, Dancing School, Karate
Population figures: Australian Bureau of Statistics
Explore local libraries, community spaces, schools and council programs across the wider area.
Parks, playgrounds & public spaces
Tao Dan Reserve
Sutherland Rd, Ferryden Park, South Australia, 5010
250 m straight-line distance
Inverway Street Reserve
Inverway St, Ferryden Park, South Australia, 5010
470 m straight-line distance
Regency Park Oval
Regency Park, South Australia, 5010
527 m straight-line distance
Shillabeer Reserve
McRostie St, Ferryden Park, South Australia, 5010
578 m straight-line distance
Things to do near this home
Explore nearby play centres and family attractions from the directory. Check ages, entry prices and opening hours with the venue.
Browse things to do with kids in Adelaide
Find more ideas by age, budget and indoor or outdoor setting on Things to do. Dated events are in What’s on. See what’s on
Discover local guides & family ideas
Read local family guides and practical articles as you explore life around this home.

Most Livable Suburbs in South Australia for Families (2026)
Adelaide lists more kids' activities in our directory than any other suburb in SA. This page ranks SA suburbs by how much a family moving there could actually do with their kids, then adds what else…
Read more →
Most Expensive School in Adelaide? 2026 Private School Fees
Of the Adelaide schools that publish their fees, St Peter's College is the most expensive for Year 7 in 2026, at $32,970 a year, and Pembroke School is the most expensive for Years 10–12, at $34,944…
Read more →Everyday essentials & getting around
Open the map to choose a destination and check journey times from this address. Walking routes, step-free access and travel times have not been verified.
Source: AroundSchools directory. Distances are straight-line distances, not walking routes. Confirm facilities on the linked detail pages. Directory update dates are not supplied for this summary.
Property Details
286 m²
Apartment / Unit / Flat
RESIDENTIAL
Upcoming Events Nearby

Wed, 8 Apr · North Adelaide
Family Storytime at Tynte Street Library
Up to age 5
Fri, 11 Sept · West Lakes
Young at Heart Intergenerational Playgroup
Up to age 5
Thu, 15 Oct · Henley Beach
Babytime Term 3 @ Ngutungka Henley (0-1 years)
Up to age 1
Thu, 15 Oct · Park Holme
Toddler Time @ Park Holme Library, Term 4 2026
Ages 1–4
What's Nearby

Just For Fun The Dance Company
39-51 David Tce, Woodville Park

Adelaide Swords Club
66-68 Tynte Street, North Adelaide

Mini Ivy (Torrensville Studio)
211 Henley Beach Road, Torrensville

Maths Lit.
27 Rosella St, Mawson Lakes

PlayStart Soccer
Adelaide, Adelaide

Engage First Aid
54 Hyde St, , Adelaide

Mini Ivy (Payneham Studio)
378 Payneham Rd, Payneham

Games2u
Adelaide, Adelaide

NumberWorksnWords maths and English Tutoring (Norwood)
Shop 5, 53 The Parade, Norwood
Nearby Schools

Challa Gardens Primary School
Humphries Terrace, Kilkenny SA 5009 Australia

Woodville Gardens School
18 Ridley Grove, Woodville Gardens SA 5012, Australia

St Margaret Mary's School
5 Eldon St, Croydon Park SA 5008 Australia

Adelaide Secondary School of English
253 Torrens Rd, West Croydon SA 5008 Australia

The Grove Education Centre
Woodville SA 5011

Whitefriars Catholic School
45 Beaufort St, Woodville Park SA 5011, Australia
Nearby schools do not imply enrolment eligibility. Confirm catchments, year levels and childcare availability directly with the provider.
Nearby Properties








Recently sold nearby
Homes that have sold close to this address. We don’t show sale prices.
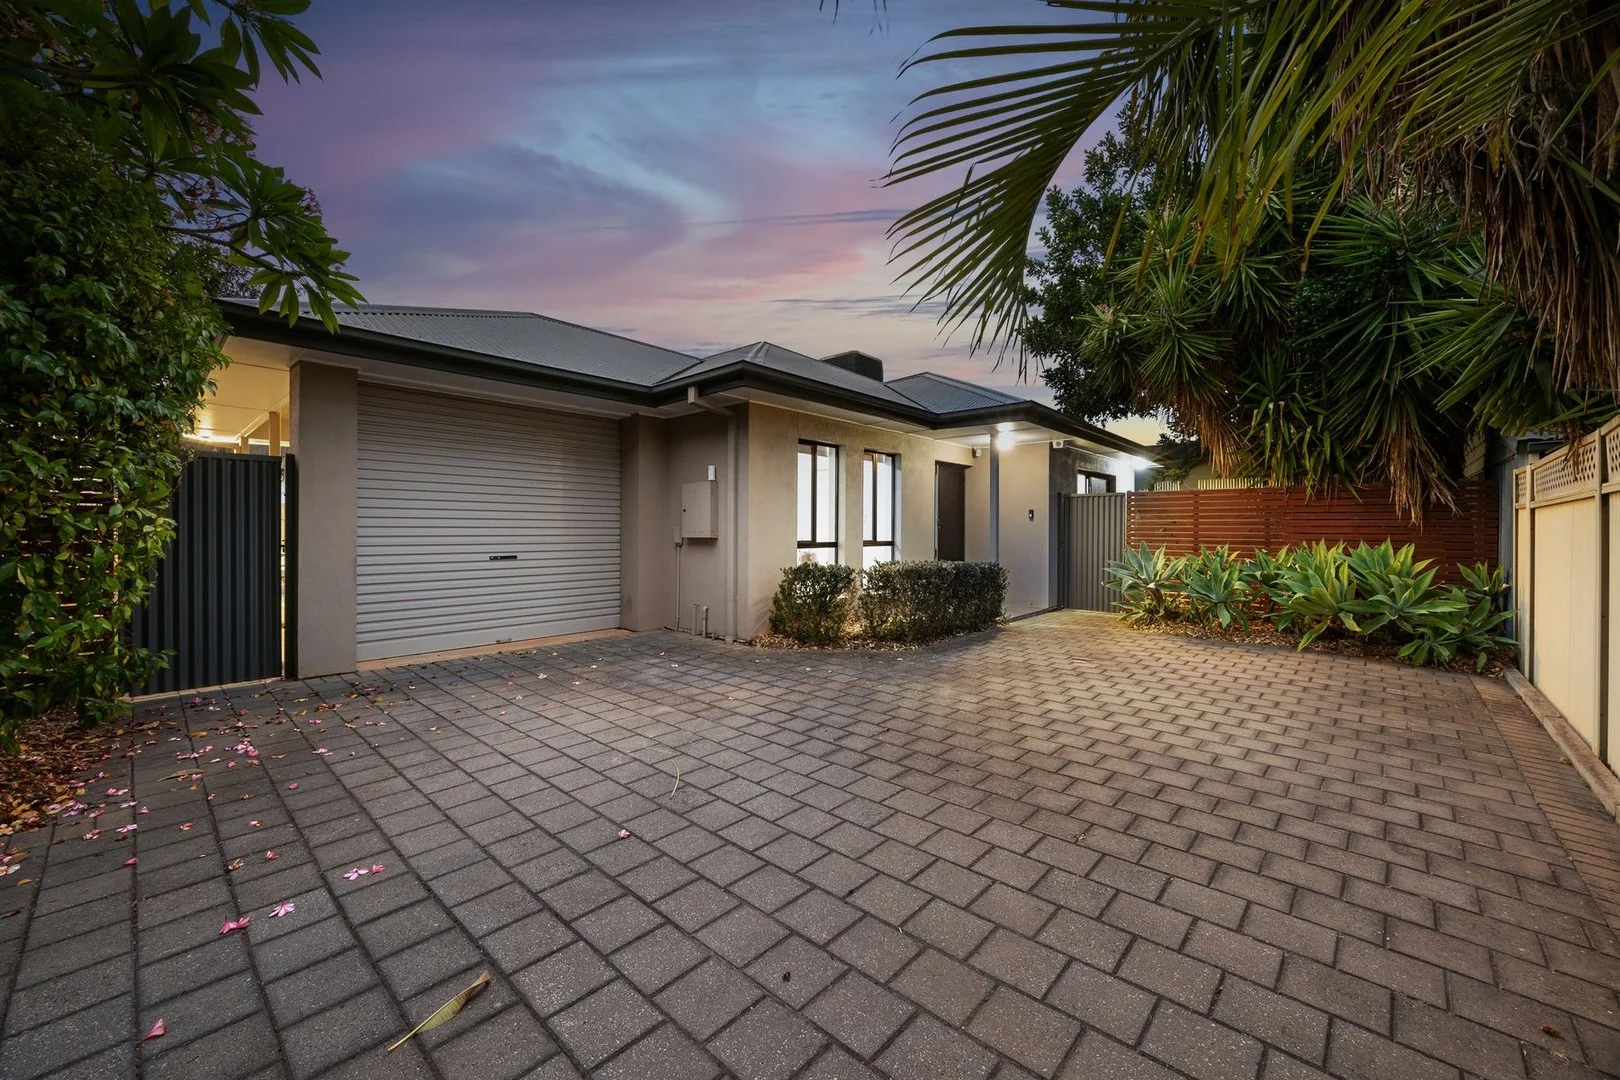
Croydon Park, SA 5008
Land Size: 391 m²
Property Type: House
Listing Type: Residential
Status: Active
Summary: Modern, Low Maintenance & Super Convenient!
Description: This fantastic home is located in one of South Australia's well-kept secret suburbs and is only 7km from the CBD. Situated on an easy care allotment of 391m2 (approximate). Arising a great opportunity to get into the real estate market. Offering 3 spacious bedrooms, master with walk in robe plus private courtyard access, to the heart of the home a spacious and light filled open plan meals, living and kitchen offers a balance of functionality and convenience. The kitchen is completed with stainless steel appliances and ample bench space plus storage whilst adorning the large pitched all weather entertainment area and low maintenance yard. Located a short distance to parks, local shopping precinct and an abundance of public transport including busses and train station whilst only a short drive to the Adelaide CBD. This home suits everyone from first home buyer, investors to retirees! Features include: - 3 bedrooms - Master with walk in robe - Bedroom 2 equipped with built in robe - Open plan kitchen and dining - Convenient second seperate toilet - Modern appliances with gas cooking - Private front courtyard with access from the master - Low maintenance yard - Drive through car port - Pitched veranda at the rear Specifications: CT / 5924/802 Council / City of Port Adelaide Enfield Built / 2005 Land / 391 m2 (approx) Internal / 145 m2 (approx) Council Rates / $1,102.60 per annum SA Water / Water supply: $78.60 / Sewer: $86.95 ESL / $122.40 per annum Looking to get on the property ladder? speak to the bespoke team at Walkden & Co. On behalf of Walkden & Co, we try our absolute best to obtain the correct information for this advertisement. The accuracy of this information cannot be guaranteed and all interested parties should view the property and seek independent advice. Walkden & Co, your property advisor, marketer and negotiation specialists in Croydon Park
Agent: Michael Walkden - michael@walkden.co - 08 7070 0595
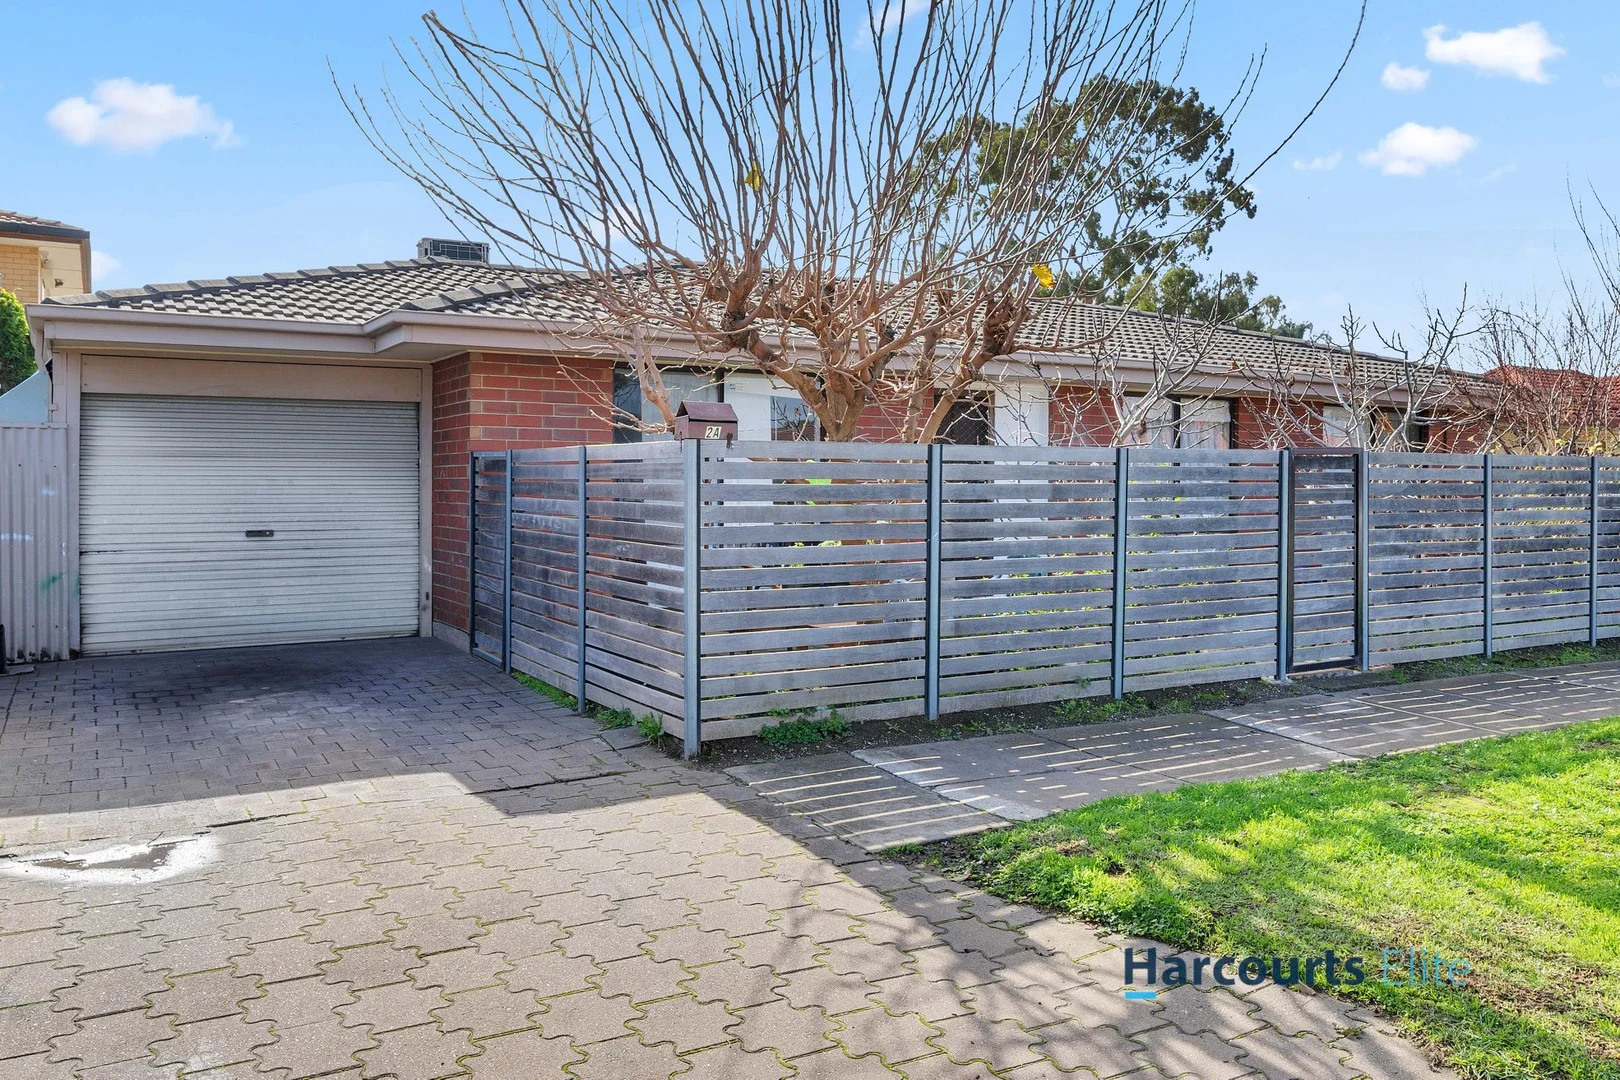
Kilburn, SA 5084
Property Type: House
Listing Type: Residential
Status: Active
Summary: Nest Or Invest
Description: Don't miss out on this unique opportunity to purchase this spacious, well maintained family home. Situated in an exceptional location, walking distance to Costco, Churchill Centre, bus stop and within close proximity to private and public schools and Prospect Road Precinct. Featuring: • 3 Spacious bedrooms, bedrooms 1 and 2 with BIR while bedrooms 2 and 3 have Split A/C • Updated kitchen with gas cooktop, stainless steel appliances and plenty of cupboard space • Generous lounge, serviced by split system reverse cycle A/C • Second living area • Secure low maintenance front and backyard • Single roller door garage Currently tenanted at $650 per week until 13/01/26 Built in 1988 and sits on 271 sqm allot. This fantastic opportunity will definitely suit investors, first home buyers or retirees
Agent: Hazem State - hazem.state@harcourts.com.au - 08 8266 3800
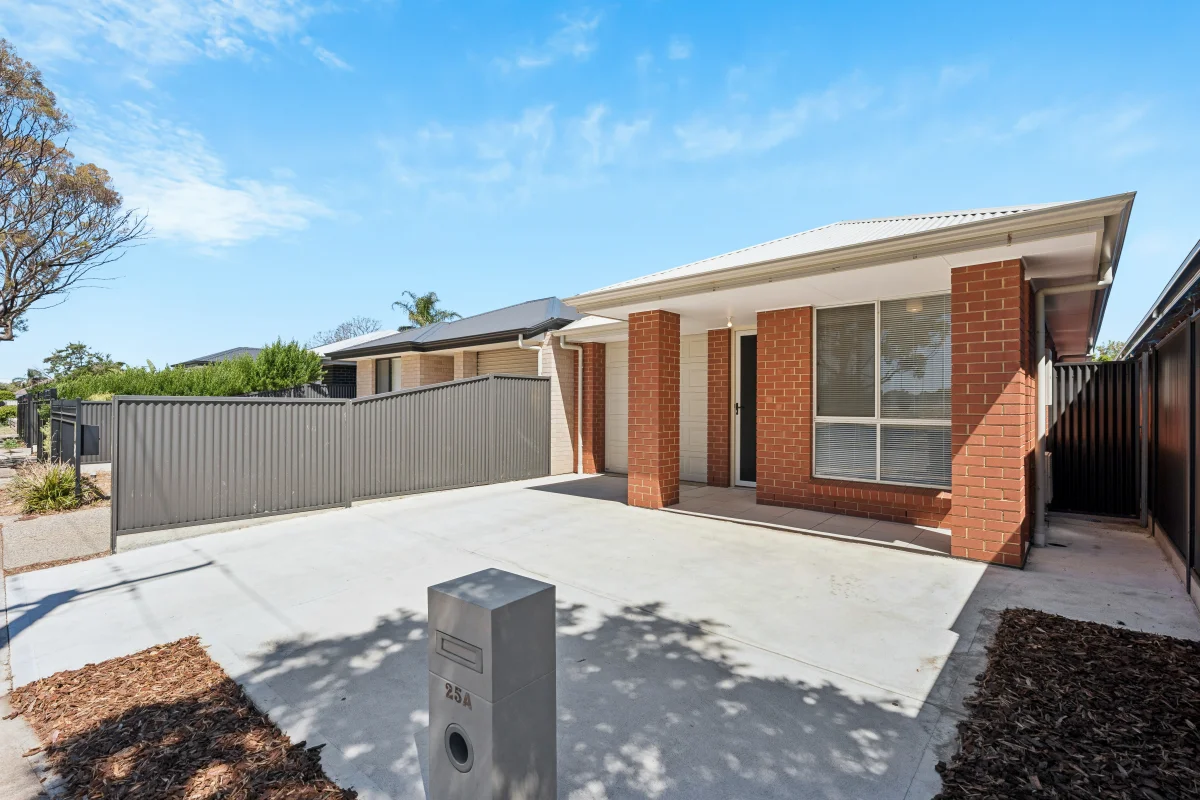
Woodville Gardens, SA 5012
Land Size: 347 m²
Property Type: House
Listing Type: Residential
Status: Active
Summary: Contemporary Comfort with Exceptional Versatility
Description: Designed for modern living and everyday ease, this 2024 Hickinbotham-built four-bedroom residence delivers contemporary comfort, a rare dual-ensuite configuration, and a low-maintenance setting perfectly suited to today's busy lifestyles. Behind its timeless brick façade lies a cleverly zoned layout catering to families, professionals, and those seeking multi-generational convenience. Three well-proportioned bedrooms each feature built-in robes, with the main bedroom complemented by a sleek ensuite. Adding exceptional versatility, a fourth bedroom or home office at the front also includes its own private ensuite and built-in robe - a rare inclusion offering ideal guest accommodation or workspace flexibility. Anchoring the home, the open-plan kitchen, dining, and living area connects seamlessly with the tiled alfresco - a perfect backdrop for both relaxed entertaining and daily enjoyment. The designer kitchen impresses with stone benchtops, stainless-steel appliances, glass splashback, a walk-in pantry, and generous cabinetry, blending sophistication with everyday functionality. Outdoors, the rear yard provides absolute ease of maintenance - ideal for those who prefer more usable space and less upkeep. The expansive backyard offers the versatility for a future workshop, sports setup, or shed alike. What We Love: - Dual-ensuite design providing rare flexibility - All bedrooms include built-in storage - Open-plan living and dining with seamless alfresco connection - Kitchen with stone benchtops, five-burner gas cooktop and walk-in pantry - Easy-care outdoor areas with scope for future additions - Secure garage with internal access and extra driveway parking Ideally positioned within minutes of Arndale Shopping Centre, Woodville High School and TAFE SA Regency Campus, with easy access to Torrens Road, Hanson Road and public transport links. Less than 20 minutes to the Adelaide CBD and a short drive to Westfield West Lakes, Queen Street cafés, and the coast. Combining flexibility, comfort, and modern design, 25A Fifth Avenue stands out as a contemporary home offering outstanding value in a fast-growing locale. Specifications: CT / 6257/749 Council / CITY OF PORT ADELAIDE ENFIELD Zoning / General Neighbourhood Built / 2024 Council Rates / TBA p.a. approx. SA Water / TBA p.q. approx. (Water supply + Sewer) *All information provided has been obtained from sources we believe to be accurate, however, we cannot guarantee the information is accurate and we accept no liability for any errors or omissions (including but not limited to a property's land size, floor plans and size, building age and condition). Interested parties should make their own inquiries and obtain their own legal advice.
Agent: William Fan - william.fan@harcourtsadelaide.com.au - 08 8231 3689
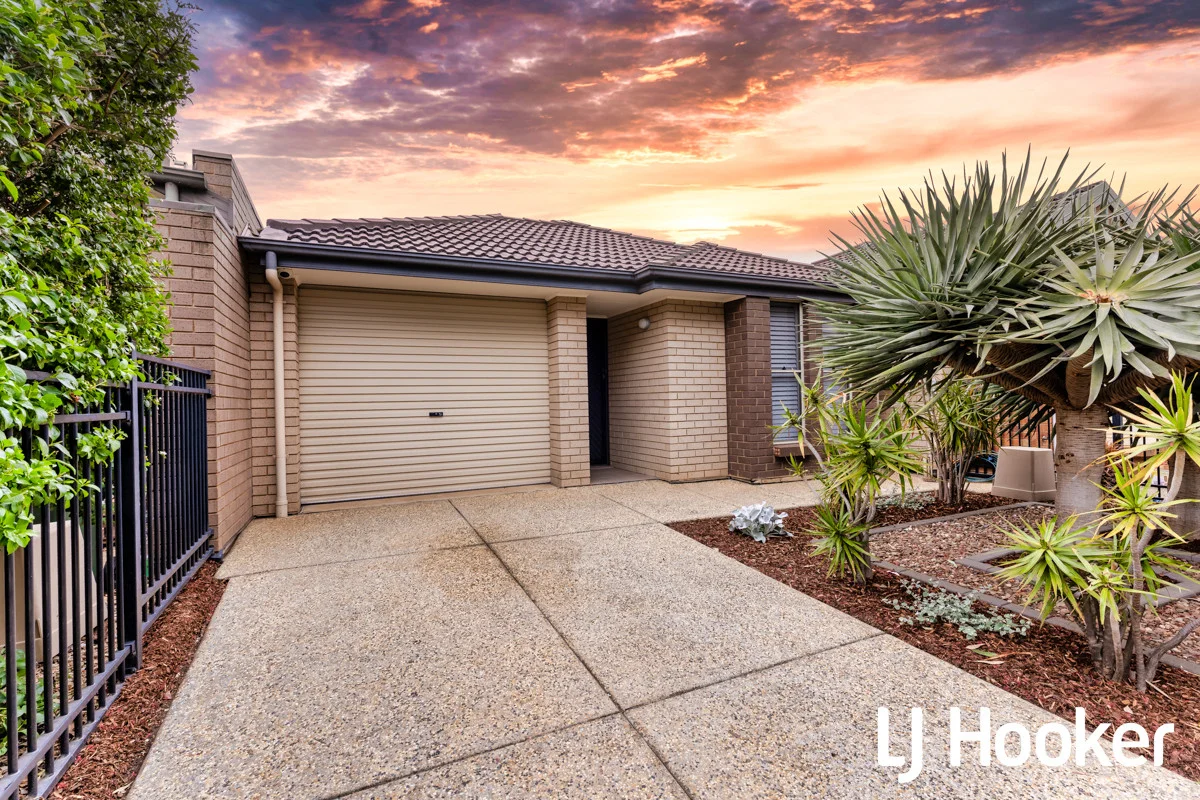
Mansfield Park, SA 5012
Land Size: 305 m²
Property Type: House
Listing Type: Residential
Status: Active
Summary: Modern Living in a Prime Location!
Description: Welcome to 18 Ely Street, Mansfield Park, a beautifully presented contemporary home that perfectly balances style, comfort and practicality. Designed with modern living in mind, this residence offers generous proportions, quality finishes and a warm, inviting feel from the moment you step inside. With its open and flexible layout, seamless flow to the alfresco area and thoughtful attention to detail throughout, this home caters effortlessly to families, professionals or anyone seeking low-maintenance quality home in a great location Some of the many features include: * Stylish modern kitchen with quality appliances, ample bench space and abundant cabinetry * Light-filled open plan living and dining area, perfect for everyday living and entertaining * Three spacious bedrooms * Master suite featuring a walk-in robe and private ensuite * Bedrooms 2 and 3 both include built-in robes * Large main bathroom with contemporary finishes * Additional storage and quality built-in cabinetry throughout * Split system air conditioning for all-year comfort * Alfresco entertaining area with two sliding door access points, creating a smooth indoor/outdoor Perfectly positioned on a quiet street opposite park in a vibrant and convenient pocket of Mansfield Park, moments from Hanson Road's popular restaurants, cafes and fresh food stores, Armada Arndale Shopping Centre for retail, dining and entertainment. A selection of local schools and early learning centres, the Parks Community Centre with sports facilities, swimming and recreational programs and easy access to public transport and major routes. For more Information please contact Phuong Nguyen on 0413 803 885 To register your interest or to make an offer, click the link below: https://prop.ps/l/GaGuC4UHCxZT The Vendor's Statement (Form 1), the Auction Contract, and the Conditions of Sale will be available for perusal by members of the public: (A) at the office of the agent for at least 3 consecutive business days immediately preceding the auction; and (B) at the place at which the auction is to be conducted for at least 30 minutes immediately before the auction commences Disclaimer: This property is being sold by auction or without a price and therefore a price guide cannot be provided. The website may have filtered the property into a price bracket for website functionality purposes. Whilst every effort has been made to ensure the accuracy of these particulars, no warranty is given by the vendor or the agent as to their accuracy. Interested parties should not rely on these particulars as representations of fact but must instead satisfy themselves by inspection or otherwise. RLA 215339
Agent: Phuong Nguyen - phuongn@ljhfp.com.au
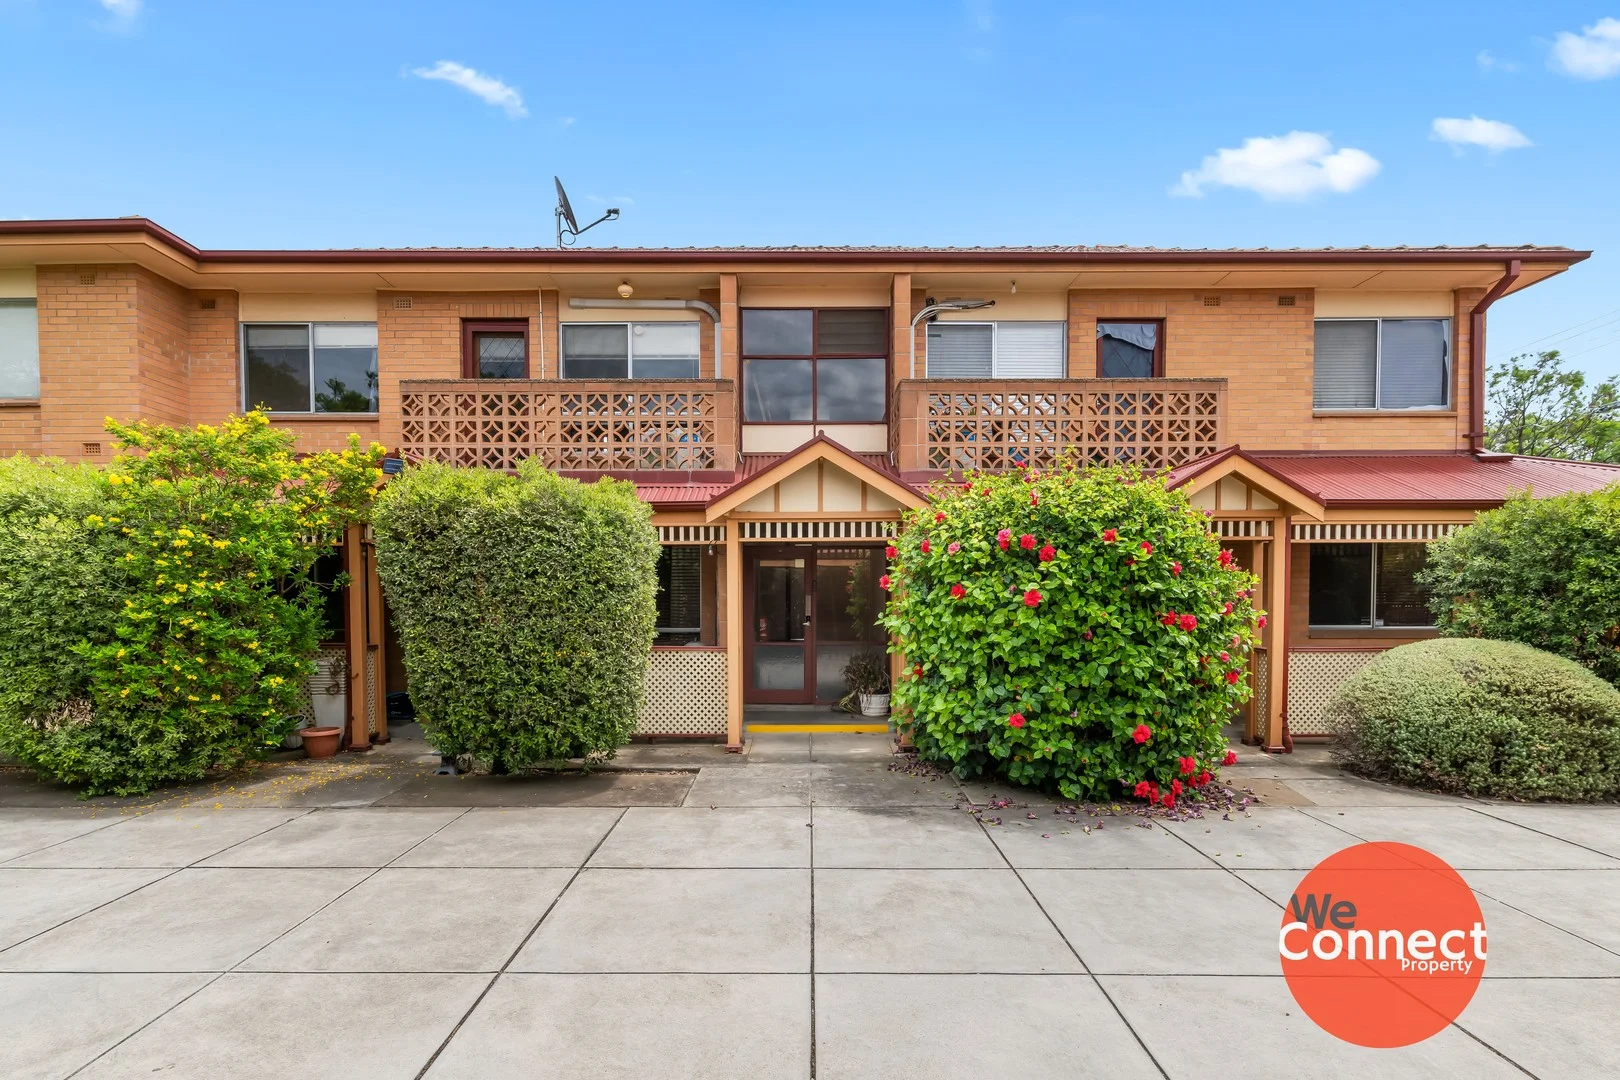
Woodville, SA 5011
Property Type: Apartment / Unit / Flat
Listing Type: Residential
Status: Active
Summary: Bright and Airy One-Bedroom Unit in Woodville
Description: Welcome to your new home in Woodville! Nestled in a peaceful, well-maintained group, this charming one-bedroom unit offers the perfect blend of convenience and potential in a sought-after location. Just a short walk away, you'll find Woodville train station and bus stops, a variety of local restaurants and cafes along Woodville Road, and the newly developed St Clair estate, which boasts a scenic walking and bike track along the train line and a convenient shopping centre. Nearby, you'll also enjoy easy access to The Queen Elizabeth Hospital, and St Margaret's Kindergarten with its playground on Norman Street. This wonderful property combines a prime location with all the features you need for comfortable living. Don't miss the chance to make this fantastic unit your new home or investment property! Features you'll love: - Bright, open-plan kitchen, meals, and living area with a bonus balcony space - Modern kitchen with ample storage, stainless steel dishwasher, electric cooktop, and under-bench oven with glass canopy range hood - Spacious bedroom with built-in robes and direct access to the main bathroom - Fresh and modern bathroom with shower and bath - Split system air conditioning for year-round comfort - Extra-large laundry with access to a private balcony - Single Undercover Carport Built in: 1970 Certificate of Title: 6065/928 Title: Strata Council: City of Charles Sturt Council Council Rates: $1305 pa (approx) ESL: $90 pa (approx) SA Water: $166 pq (plus usage) (approx) Strata Fee: $330.00 pq + $131 sinking fund For an inspection of this unique offering please click on the inspection link or contact us if times and days don't suit.... those who hesitate, will miss out! You will need to register to view this property. Please click on 'Book Inspection' or 'Email Agent' and we will respond with available inspection times. By registering, you will be informed of any updates about the inspection or any cancellations. Disclaimer: Whilst we have gathered all information provided from sources deemed reliable, we cannot guarantee it's accuracy. We shall not be held liable for any errors, inaccuracies or omissions, including, but not limited to, details regarding a property's land size, floorplan and dimensions, building age, description or condition. It is strongly advised that those interested make their own enquiries and obtain independent legal and financial advice.
Agent: Natalie Jones - natalie@weconnectproperty.com.au - 7324 5307
Agent: Kate Barnett - kate@weconnectproperty.com.au - 7324 5307
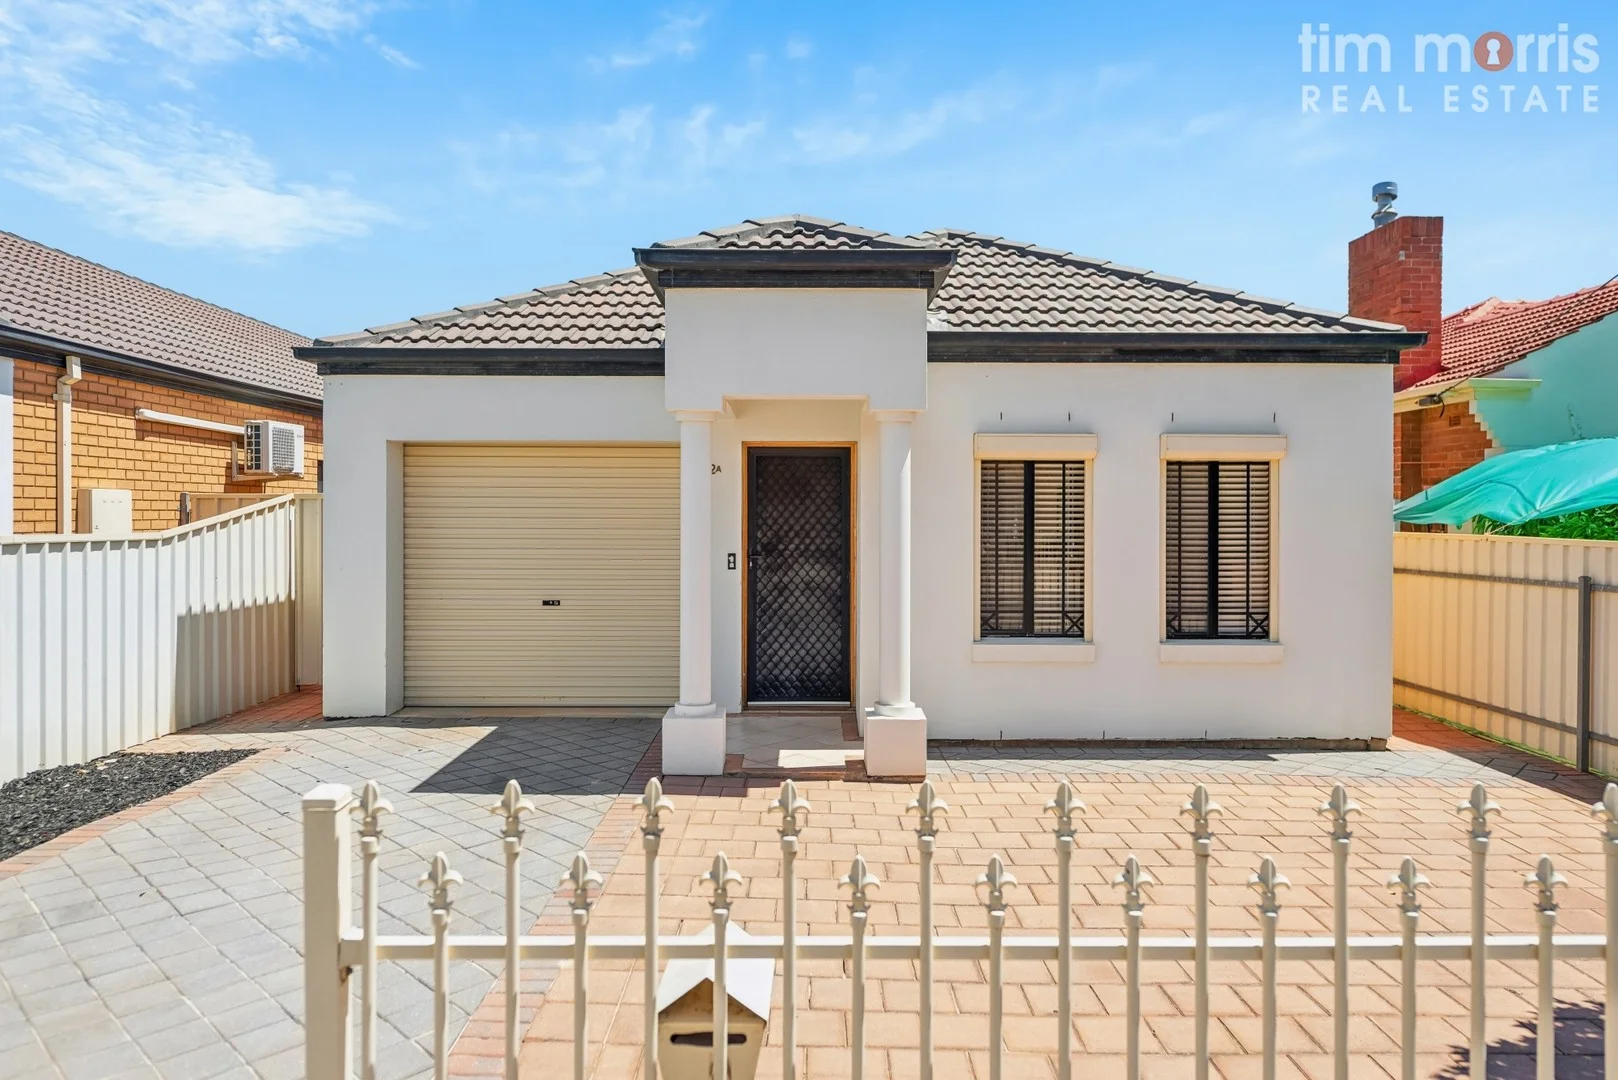
Woodville Gardens, SA 5012
Land Size: 453 m²
Property Type: House
Listing Type: Residential
Status: Active
Summary: Stylish & Modern Family Haven Bathed in Natural Light, Move-In Ready!
Description: Step into this welcoming 3-bedroom, 2-bathroom family home, where an abundance of natural light fills every room, creating a bright, airy ambiance that instantly makes you feel at home. A long central hallway leads to the stunning brand new Wallspan kitchen, complete with elegant marble-look benchtops, dishwasher, gas cooktop with wok burner, ample bench space, walk-in pantry & breakfast bar. The kitchen seamlessly connects to the open-plan dining & living areas, all serviced by reverse-cycle split system air conditioning for year-round comfort. Step outside from the living space to the undercover outdoor entertaining area, effortlessly blending indoor & outdoor living. All three generous bedrooms feature floating floors. The master suite boasts a walk-in robe, ensuite & reverse-cycle split system air conditioning. Bedroom 2 includes a built-in robe, while Bedroom 3 offers both a built-in robe & reverse-cycle split system air conditioning for added comfort. The family bathroom is cleverly designed for convenience, featuring three separate areas: a vanity/powder room, a shower room with a separate bathtub & a separate WC. Additional features you will love: Tiled flooring throughout, with floating floors in the bedrooms Roller shutters to front windows for added climate control, privacy & security Large separate laundry with external access Single garage under main roof with internal access Paved front yard offering additional off-street parking Spacious, low-maintenance backyard - perfect for kids, pets & entertaining Woodville Gardens is currently undergoing major suburb revitalisation & offers a vibrant community with excellent amenities. It provides easy access to Armada Arndale Shopping Centre, quality childcare, Woodville Gardens B-7 School, and the Parks Recreation & Sports Centre includes a performing arts centre, gym & swimming complex, making it ideal for families. With its fresh modern feel, practical layout & sought-after location, this home is ready for you to move in & enjoy NOW! PLEASE NOTE THAT SOME PHOTOS MAY HAVE BEEN ENHANCED FOR INSPIRATION SPECIFICATIONS Year Built: 2005 Land Size: 453 sqm (approx) Council: City of Port Adelaide Enfield Council Rates: $310.00 pq Water Rates: $78.60 pq Sewerage Rates: $101.08 pq ESL: $144.10 pa Rental Estimate: $640.00 pw The accuracy of this information cannot be guaranteed & all interested parties should seek independent advice. RLA 274675
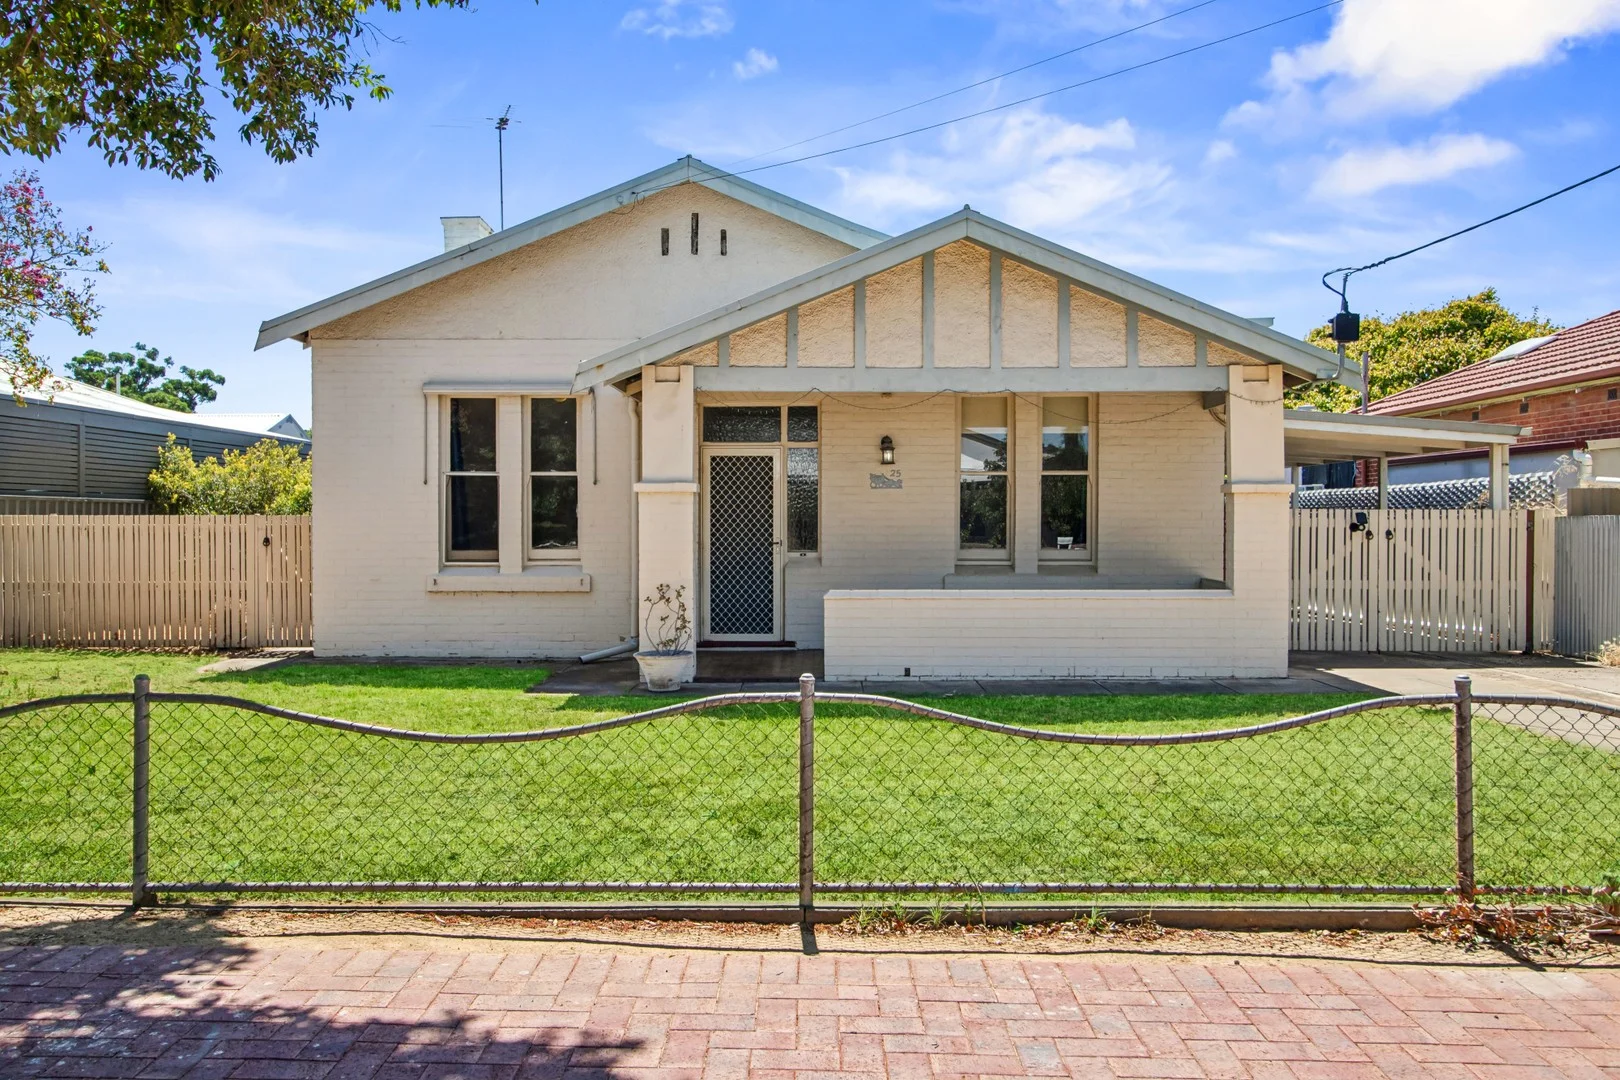
West Croydon, SA 5008
Land Size: 800 m²
Property Type: House
Listing Type: Residential
Status: Active
Summary: Character Charm Meets Grand Potential on a Large Allotment of 800sqm (Approx.)
Description: Ideally positioned in the tree-lined heart of West Croydon, this charming 1920s character bungalow offers the rare opportunity to secure a substantial family footprint on a generous 800m² (approx.) allotment. Combining timeless period features with a spacious modern extension, this delightful home is ready for a new chapter. Step inside and be greeted by the grandeur of lofty ceilings, ornate details, and original timber floors that flow throughout the home's traditional front rooms. The versatile floorplan offers up to four bedrooms, including a flexible fourth bedroom or dedicated home study-perfect for the modern professional. The master suite serves as a private retreat, featuring a walk-in robe that leads through to a private ensuite. The heart of the home is the expansive rear extension, designed for seamless open-plan living. The kitchen has been tastefully updated and is anchored by a 900mm Westinghouse six-burner gas stove and a built-in Bosch dishwasher, all complemented by an abundance of storage. Two distinct living areas provide ample space for growing families, ensuring everyone has room to relax. The transition from indoor to outdoor living is effortless. A massive entertaining area is the perfect spot for weekend BBQs, overlooking a sprawling, family-friendly backyard. The deep 800m² block offers a blank canvas for those dreaming of a pool, a workshop, or further landscaping. Features You'll Love: Character bungalow with timeless street appeal. 4 Bedrooms / 2 Bathrooms (including master with WIR & ensuite). Renovator's Delight: Solid bones with incredible potential to add value. Soaring 3.2m ceilings and original hardwood floorboards. Year-round comfort: Ducted air conditioning and ceiling fans throughout. Chef's Kitchen: 900mm Westinghouse gas cooktop and Bosch dishwasher. Abundant Storage: Separate bathroom and dedicated laundry space. Vehicle Accommodation: A long carport running down the side of the house providing undercover parking for multiple vehicles. Massive 800m² Allotment: Large backyard with room for the kids and pets to play. Located just minutes from the vibrant Queen Street café scene, elite schooling (zoned for Woodville High), and an easy commute to the CBD via the West Croydon train station.
Agent: Mark Bowden - mark.bowden@raywhite.com - 0408 441 126
Agent: Beau Baldwin - beau.baldwin@raywhite.com - 08 8235 9822
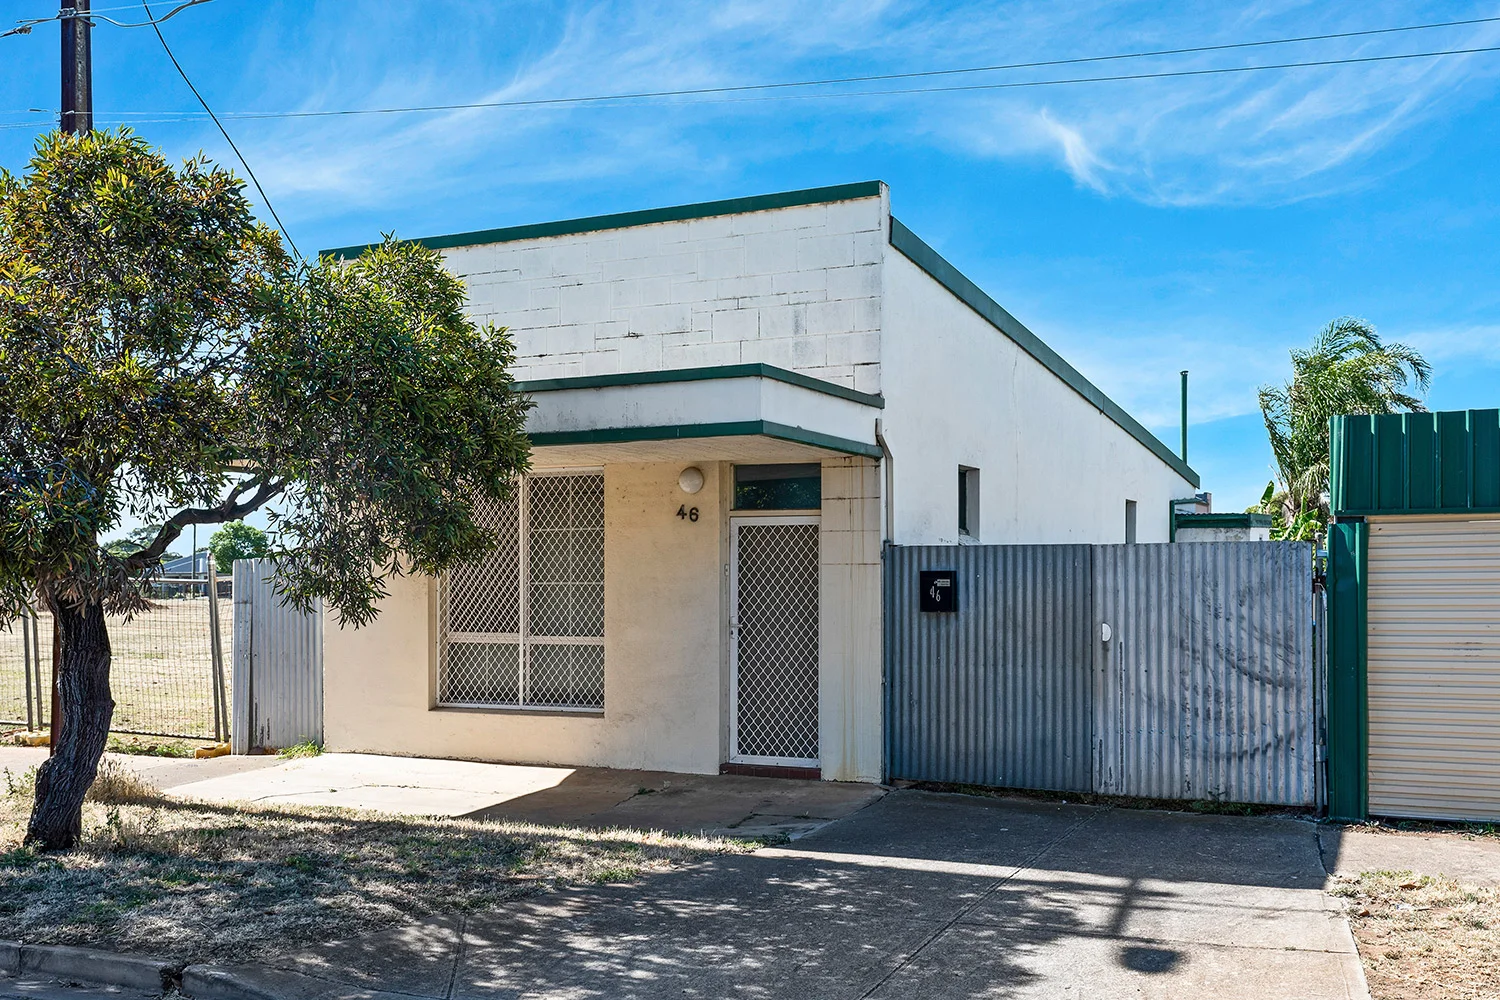
Woodville Gardens, SA 5012
Land Size: 160 m²
Property Type: House
Listing Type: Residential
Status: Active
Summary: Great Opportunity - Popular Location
Description: This freestanding former shop has been converted into a quaint 2 bedroom torrens titled studio residence. It is perfectly positioned midway between the city and sea. Greatly located and so convenient to all your shopping needs, cafe's, restaurants, Arndale Shopping Centre, Port Adelaide Shopping Hub, transport, primary and secondary high schools. Only 9 km's to the CBD and City Centre. Significant features include : Entrance hall Master bedroom 2 bedrooms Open plan meals / lounge room Galley Kitchen Bathroom Laundry Toilet Private rear yard Offstreet carparking Easy care gardens Suit First Home Buyers / Astute Investors For Sale by " Expressions of Interest " For further details please call Peter Ravese on Ph 0407 794 288
Agent: Peter Ravese - mail@peterravese.com.au - 08 8351 8444
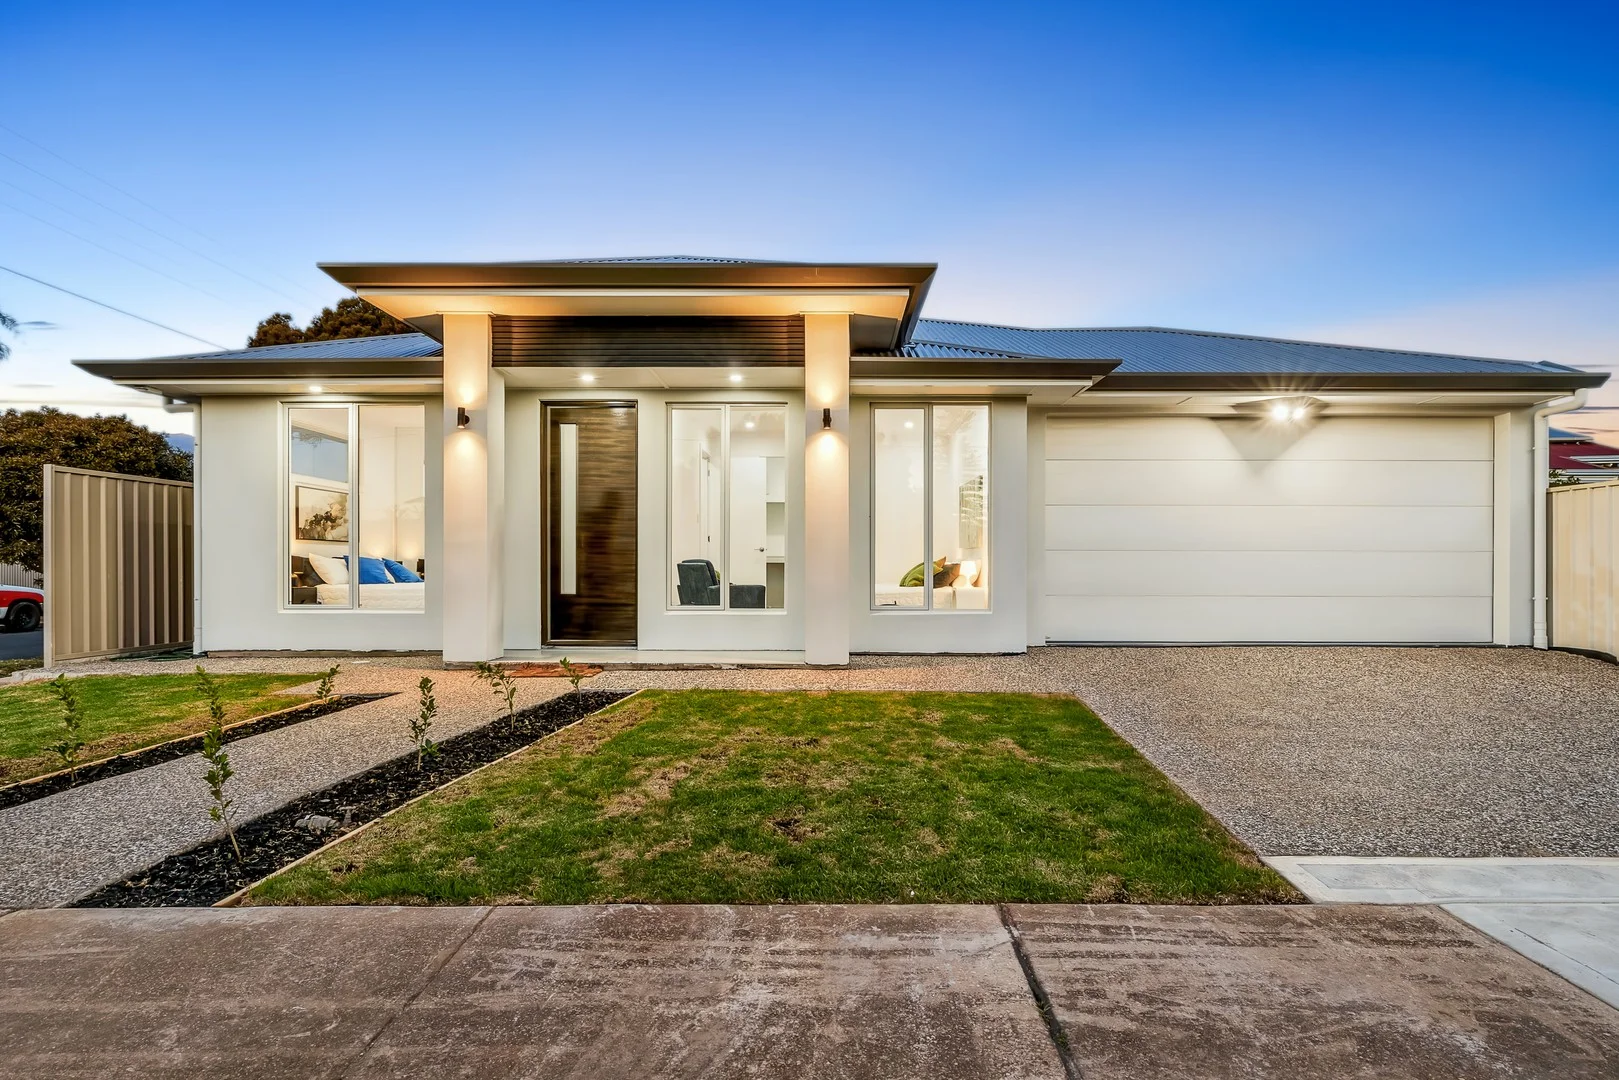
Woodville Gardens, SA 5012
Land Size: 335 m²
Property Type: House
Listing Type: Residential
Status: Active
Summary: Newly Built Spacious Low Maintenance Modern Home
Description: Click on the link below to place an offer : https://form.jotform.com/252958302088059 Welcome to 14 Danvers Grove WOODVILLE GARDENS This Stunning brand-new 4-bedroom home thoughtfully designed for modern family living and effortless entertaining. Experience the perfect blend of style, comfort, and functionality in this brand-new, 4-bedroom home, built with attention to detail and high-quality finishes throughout. Whether you're upgrading, downsizing, or investing, this home is the complete package. Spacious & Well-Planned Living - From the moment you walk in, you'll be greeted by a sense of space and natural light. The thoughtfully designed layout features: • A generous master bedroom complete with walk-in robe and a beautifully appointed ensuite, offering privacy and comfort. • Three additional bedrooms, each fitted with built-in robes, perfect for children, guests, or a home office. • An open, flowing living and dining area, designed to be the central hub of the home - ideal for both everyday family living and entertaining guests. Gourmet Kitchen with Butler's Pantry - At the heart of the home lies the stunning open-plan kitchen, boasting: • Premium stone benchtops throughout for durability and style • Premium cabinetry and modern appliances • An expansive butler's pantry, providing extra prep space and storage while keeping the main kitchen clutter-free This is a kitchen that truly caters to the home chef and entertainer alike. Indoor-Outdoor Living at Its Best, Slide open the doors and step into your outdoor entertaining area, perfect for year-round gatherings, alfresco dining, or just relaxing with family and friends. Extra Features You'll Love • Double garage (epoxy coated floor) with internal & external access for added security and convenience • Ducted reverse-cycle touch screen multi-zone air conditioning, ensuring comfort all year round • Security system for peace of mind • Stone benchtops throughout, including bathrooms and laundry - quality you can feel • Low-maintenance landscaping, allowing you to enjoy more time in your new home • Modern finishes and quality fixtures A Home That Has It All Perfectly suited for families, professionals, or investors seeking quality, space, and convenience, this exceptional home ticks all the boxes. Don't miss your opportunity to secure this move-in-ready gem. Homes of this quality and finish are rare - contact us today to arrange a private inspection or to receive more information.
Agent: Gurnam Sambhy - gsambhy@solitairerealestate.com.au
Agent: Amandeep Singh ( Aman ) - aman@solitairerealestate.com.au


