1 Strathroy Avenue
Oberon, NSW 2787
Neighbourhood & everyday essentials
Explore around Oberon, from school days to weekends.
Find schools, playgrounds and children’s classes. Browse by age to plan school days and weekends.
Parks, playgrounds & public spaces
Things to do near this home
Explore nearby play centres and family attractions from the directory. Check ages, entry prices and opening hours with the venue.
Find more ideas by age, budget and indoor or outdoor setting on Things to do. Dated events are in What’s on. See what’s on
Discover local guides & family ideas
Read local family guides and practical articles as you explore life around this home.

Kids' Activities per Child: Australia's Best- and Thinnest-Covered Council Areas (2026)
Across Australia's big council areas, the AroundSchools directory lists a median of about 10 kids' activity providers for every 10,000 children — but in Melbourne's Wyndham it is 3.9, and in the City…
Read more →
Most Livable Suburbs in New South Wales for Families (2026)
Sydney lists more kids' activities in our directory than any other suburb in NSW. This page ranks NSW suburbs by how much a family moving there could actually do with their kids, then adds what else…
Read more →Everyday essentials & getting around
Open the map to choose a destination and check journey times from this address. Walking routes, step-free access and travel times have not been verified.
Flood & development checks
Property-specific flood risk and announced developments have not been verified. Search this address in the official maps and ask the council for current flood information.
Source: AroundSchools directory. Distances are straight-line distances, not walking routes. Confirm facilities on the linked detail pages. Directory update dates are not supplied for this summary.
Property Details
1089 m²
House
RESIDENTIAL
What's Nearby

Nearby Schools

Oberon Public School
15 Dart St, OBERON NSW 2787

Oberon High School
Ross St, Oberon NSW 2787

St Joseph's Central School - Oberon
129-139 Queen Street, Oberon NSW 2787 Australia

Hampton Public School
Jenolan Caves Rd, Hampton NSW 2790

O'Connell Public School
15 Black's Mill Lane, O'Connell NSW 2795

Rockley Public School
Hill St, Rockley NSW 2795
Nearby schools do not imply enrolment eligibility. Confirm catchments, year levels and childcare availability directly with the provider.
Nearby Properties
Recently sold nearby
Homes that have sold close to this address. We don’t show sale prices.
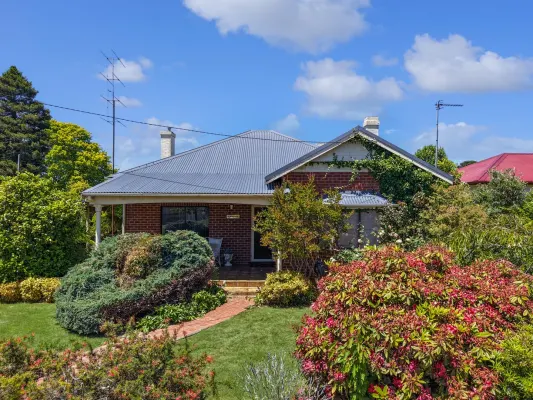
Oberon, NSW 2787
Land Size: 1084 m²
Property Type: House
Listing Type: Residential
Status: Active
Summary: Character, Warmth and a True Sense of Home in the Heart of Oberon
Description: Steeped in character and filled with the kind of charm that instantly feels welcoming, 4 Scotia Avenue is a home that invites you in the moment you arrive. Proudly presented by Oberon Lifestyle Properties, this lovingly cared for nineteen twenties residence rests on a beautifully level 1084 sqm parcel and blends timeless appeal with generous, thoughtfully designed spaces. From the moment you enter the property, the established gardens create an inviting and picturesque street presence. Mature plantings frame the home with colour and texture, giving it exceptional curb appeal and setting the tone for what awaits inside. The double brick construction adds both solidity and soul, a reminder of the craftsmanship and pride that went into homes of this era. It has been meticulously maintained by the owner who has ensured every space remains in wonderful condition. Inside, the sense of comfort is immediate. Three oversized bedrooms provide peaceful retreats, with the master featuring a built-in wardrobe and a charming bay window. The remaining bedrooms are generously sized and filled with soft natural light. Throughout the home, beautiful ornament ceilings add an elegant period touch and enhance its timeless character. The living room offers a warm, welcoming atmosphere before gently stepping down into the dining room. This thoughtful change in level creates intimacy while still allowing the home to flow effortlessly from one space to the next. The dining area connects seamlessly with the outdoors, making it ideal for family gatherings and relaxed moments that spill into the garden. The kitchen is the heart of the home, an inviting eat-in space with excellent storage and a practical layout suited to everyday living. The bathrooms are generously sized for comfortable everyday use, with one thoughtfully incorporating the laundry for added convenience. A gas fireplace provides a comforting glow during the cooler Oberon months, while a split system ensures comfort throughout the year. Outdoor living is one of the great pleasures of this property. In addition to the welcoming front porch, alfresco spaces wrap around the rear and side of the home, capturing the gentle north facing sunlight and creating peaceful areas to sit, relax or entertain. These outdoor spaces connect directly to the dining room, living room and the third bedroom, encouraging a wonderful indoor-outdoor lifestyle. Beyond this, the expansive backyard stretches out with open lawn, established gardens and room for children to play, pets to roam or future ideas to unfold. Homes with this level of soul and enduring charm rarely come to market. Every inch of 4 Scotia Avenue reflects care, warmth and continuity. It has been cherished for decades and now offers the chance for a new chapter to begin. For buyers seeking a home with heart, history and a true sense of place, this is a very special opportunity in the heart of Oberon. Call Oberon Lifestyle Properties today to organise a private inspection. Rebecca - 0420 333 688 Victoria - 0425 224 889
Agent: Victoria Freeman - victoria@oberonlifestyleproperties.com.au - 6336 0179
Agent: Rebecca Morisset - rebecca@oberonlifestyleproperties.com.au
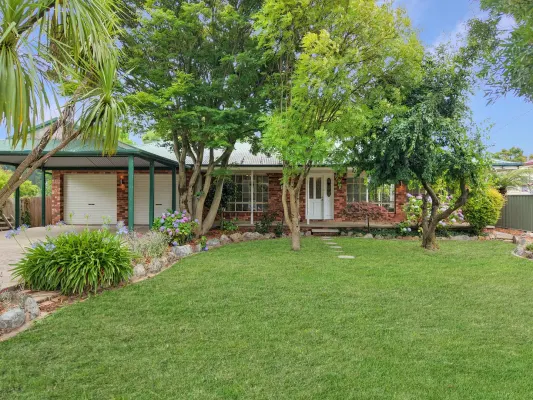
Oberon, NSW 2787
Land Size: 1163 m²
Property Type: House
Listing Type: Residential
Status: Active
Summary: Space, Comfort & Location The Perfect Family Home
Description: Positioned on a generous 1,163 sqm parcel and just a short stroll from Oberon's town centre, 11 Scotia Avenue is a home that immediately feels welcoming, spacious and thoughtfully designed. Offering exceptional versatility, this property is perfectly suited to a growing family seeking room to move, or an investor looking for a solid, well-located asset with broad appeal. Inside, the home opens to expansive living areas filled with natural light, thanks to large, beautiful windows that frame the outdoors and create a bright, airy atmosphere throughout. Multiple living zones allow families to live comfortably together while still enjoying their own space, whether it's quiet relaxation or lively gatherings. The heart of the home is the open plan kitchen, dining and second living area, where a wood fire adds warmth and charm, making this space ideal for year-round comfort. The kitchen itself is generously proportioned and well-appointed, offering ample bench space and abundant storage, perfectly suited to busy family life or entertaining guests with ease. All four bedrooms are impressively sized and feature built-in wardrobes, ensuring comfort and functionality for every family member. The master bedroom is a true retreat, complete with its own ensuite, while the main family bathroom is practical and well laid out, complemented by a separate toilet. A large laundry with external access and a third toilet adds further convenience and flexibility. Outside, the fully fenced and secure backyard offers peace of mind for families with children or pets. An undercover outdoor entertaining area seamlessly extends the living spaces outdoors, creating the perfect setting for alfresco dining, weekend barbecues or simply enjoying the generous yard. Car accommodation is exceptional, with a double garage providing drive-through access to the backyard, as well as a double carport, ideal for families with multiple vehicles, trailers or recreational gear. With its substantial block size, spacious interiors and highly convenient location within walking distance to shops, cafés, doctors' offices and local pubs, 11 Scotia Avenue delivers a lifestyle of space, comfort and everyday convenience. A home of this size, flexibility and location is a rare offering and one that will appeal to families and investors alike. Call today to organise a private inspection: Rebecca - 0420 333 688 Victoria - 0425 224 889
Agent: Victoria Freeman - victoria@oberonlifestyleproperties.com.au - 6336 0179
Agent: Rebecca Morisset - rebecca@oberonlifestyleproperties.com.au
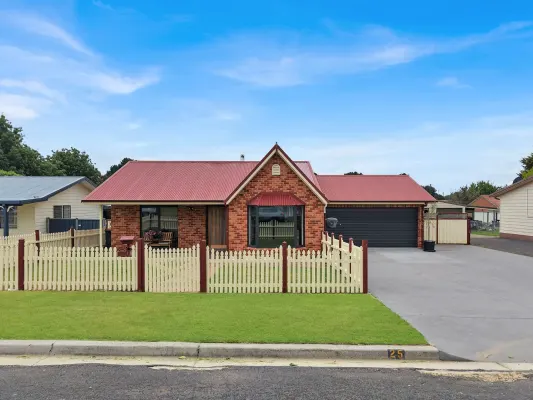
Oberon, NSW 2787
Land Size: 1165 m²
Property Type: House
Listing Type: Residential
Status: Active
Summary: Timeless finishes, generous spaces and a home that simply feels right.
Description: From the moment you arrive, it's clear this is not just a renovation - it's a labour of love. Every inch of 25 Scotia Avenue has been thoughtfully transformed with care, intention and quality at the forefront. Set on a generous 1,165 sqm block, the result is a home that feels warm, inviting and effortlessly functional, where no detail has been overlooked and every space has been designed to be lived in and loved. The home offers three exceptionally large bedrooms, all with built-in wardrobes, while the master suite is a true retreat featuring a walk-in wardrobe and private ensuite. Oversized windows and charming bay windows flood the home with natural light, creating a sense of openness and connection throughout. A generous front living room with a bay window provides a welcoming place to relax, flowing seamlessly through to the heart of the home. Here, the open-plan kitchen and dining area connects to a second living space, which can be closed off with sliding barn doors, perfect for entertaining, family living or quiet evenings in. The kitchen is designed for both function and connection, complete with a large island bench ideal for hosting guests, casual meals or extra preparation space. Year-round comfort is assured with a Turboheat wood fireplace ducted throughout the home, complemented by a split system air conditioner in the main living area. A well-sized laundry offers excellent storage and convenient access to the kitchen, outdoors and the double garage, further enhancing the home's practical and family-friendly layout. Step outside to an undercover outdoor entertaining area overlooking a low-maintenance, fully fenced and secure yard a space created to be enjoyed without the upkeep. Adding exceptional value is an impressive five-bay shed, set on 150mm thick concrete with a gutter height of approximately 3.2 metres and roller door clearance of approximately 3.05 metres, offering outstanding versatility for vehicles, caravans, trades or serious storage. With gas cooking, an electric oven, 24 solar panels and a location just a short 10-minute walk to the town centre, this home delivers the perfect balance of lifestyle, comfort and convenience. This is a home where craftsmanship, warmth and functionality come together. It's a home one that feels right the moment you step inside. 25 Scotia Avenue is ready to welcome its next owners. Call Victoria or Rebecca today to organise a private inspection. - 0420 333 688 - 0425 224 889
Agent: Victoria Freeman - victoria@oberonlifestyleproperties.com.au - 6336 0179
Agent: Rebecca Morisset - rebecca@oberonlifestyleproperties.com.au
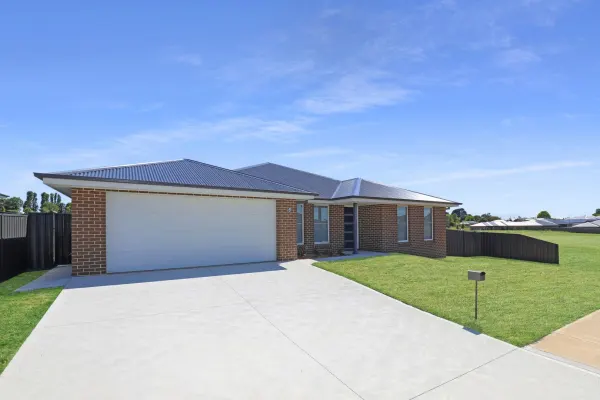
Oberon, NSW 2787
Land Size: 838 m²
Property Type: House
Listing Type: Residential
Status: Active
Summary: Modern, Spacious and Brand New Completely Untouched, Move Straight In
Description: Crafted by a trusted local builder and finished to an exceptional standard, this brand-new home is being proudly presented by Oberon Lifestyle Properties. 46 Springfield Street offers outstanding quality, generous space and modern comfort on an 838sqm block in one of Oberon's quietest pockets. Completed with keys handed over in February 2025, this pristine residence presents a rare opportunity to secure a contemporary family home with all the hard work already done. As you step inside, you are greeted by a wide, inviting hallway that sets the tone for the spacious design throughout and leads seamlessly into the expansive open plan kitchen, living and dining area. Filled with natural light, this central living space has been carefully crafted for modern family living and effortless entertaining. The beautifully appointed kitchen offers exceptional storage, a generous island bench, quality finishes and a walk-in pantry with a dedicated appliance shelf for practical organisation. Four well-proportioned bedrooms provide excellent accommodation, each including built-in wardrobes, while the master suite enjoys the luxury of its own ensuite and walk-in robe. A separate media room offers a quiet retreat or the ideal setting for movie nights, enhancing the flexibility of the floorplan. The home also features a spacious main bathroom with contemporary styling and great functionality, along with an impressively sized laundry that offers extensive storage, external access and direct access to the double garage. Comfort has been prioritised with ducted heating throughout and double-glazed windows ensuring year-round warmth, efficiency and peace. Sliding doors connect the main living area to a covered alfresco space overlooking the large backyard, perfect for outdoor dining, entertaining or relaxed afternoons while children or pets enjoy the open lawn. Positioned in a peaceful part of town within easy walking distance to local shops, cafés and schools, the location offers a desirable blend of convenience and quiet suburban living. Brand new, beautifully finished and untouched, this property represents an exceptional opportunity for families, first home buyers, tree changers or investors seeking a premium move-in-ready home in the heart of Oberon. For more information about the property or to arrange a private inspection, please get in touch with Oberon Lifestyle Properties today. Rebecca Morisset 0420 333 688 Victoria Freeman 0425 224 889
Agent: Victoria Freeman - victoria@oberonlifestyleproperties.com.au - 6336 0179
Agent: Rebecca Morisset - rebecca@oberonlifestyleproperties.com.au


