10 Boonjee Close
Narangba, QLD 4504
Neighbourhood & everyday essentials
Explore around Narangba, from school days to weekends.
Area figures
- schools in Narangba
- 4
Find schools, playgrounds and children’s classes. Browse by age to plan school days and weekends.
Area figures
- residents (ABS, June 2024)
- 522,494
- children aged 0–14
- 98,626
- schools
- 109
- parks & libraries
- 184
- kids’ activity providers listed
- 136
Most-listed activities: Swimming, Karate, Taekwondo
Population figures: Australian Bureau of Statistics
Explore local libraries, community spaces, schools and council programs across the wider area.
Parks, playgrounds & public spaces
Highlands Estate Park
Highlands Dr, Narangba, Queensland, 4504
619 m straight-line distance
Baphal Crescent Park
Baphal Cres, Narangba, Queensland, 4504
1.4 km straight-line distance
McCullagh Park
Mumford Rd, Narangba, Queensland, 4504
2.8 km straight-line distance
Narangba Library
Main St, Narangba, Queensland, 4504
3.1 km straight-line distance
Things to do near this home
Explore nearby play centres and family attractions from the directory. Check ages, entry prices and opening hours with the venue.


Browse things to do with kids in Brisbane
Find more ideas by age, budget and indoor or outdoor setting on Things to do. Dated events are in What’s on. See what’s on
Discover local guides & family ideas
Read local family guides and practical articles as you explore life around this home.

Most Livable Suburbs in Queensland for Families (2026)
<!-- seotitle: Most Livable Suburbs in Queensland for Families (2026) metadescription: The QLD suburbs with the most kids' activities and nearby schools on offer, ranked from AroundSchools' own…
Read more →
Free Kids' Activities in Brisbane: What's On, Libraries, Free Trials
Most of what is genuinely free for kids in Brisbane sits on council land. We hold 999 libraries, parks and community spaces inside the city, and library membership and playground entry cost nothing.…
Read more →Everyday essentials & getting around
Open the map to choose a destination and check journey times from this address. Walking routes, step-free access and travel times have not been verified.
Source: AroundSchools directory. Distances are straight-line distances, not walking routes. Confirm facilities on the linked detail pages. Directory update dates are not supplied for this summary.
Property Details
920 m²
House
RESIDENTIAL
Upcoming Events Nearby

What's Nearby

Okinawan Goju-ryu Karate Do
Narangba Community Hall 227-229 Mackie Rd, Narangba

The Boys' Brigade (Kallangur)
120 Ann Street, Kallangur

The Boys' Brigade (Morayfield)
Morayfield Shs, Cnr Visentin / Buchanans Roads, Morayfield

Baby Sensory Brisbane
3/1428 Anzac Ave, , Kallangur

Toddler Sense Brisbane
3/1428 Anzac Ave, , Kallangur

Red Dragon Martial Arts
1/8-10 Boeing Place , Caboolture

Narangba United Football Club
Harris Ave, Narangba

Baphal Crescent Park
Baphal Cres, Narangba

GKR Karate
Rowley Rd, Burpengary
Nearby Schools

Narangba Valley State School
Creekside Drive, Narangba QLD 4504 Australia

Narangba Valley State High School
Harris Avenue, Narangba QLD 4504 Australia

Jinibara State School
50 Cottontree Drive, Narangba QLD 4504 Australia

Carmichael College
4506/793 Oakey Flat Rd, Morayfield QLD 4506, Australia

Burpengary Meadows State School
153 Rowley Road, Burpengary QLD 4505 Australia

The Younity School
Burpengary QLD 4505
Nearby schools do not imply enrolment eligibility. Confirm catchments, year levels and childcare availability directly with the provider.
Nearby Properties
Recently sold nearby
Homes that have sold close to this address. We don’t show sale prices.
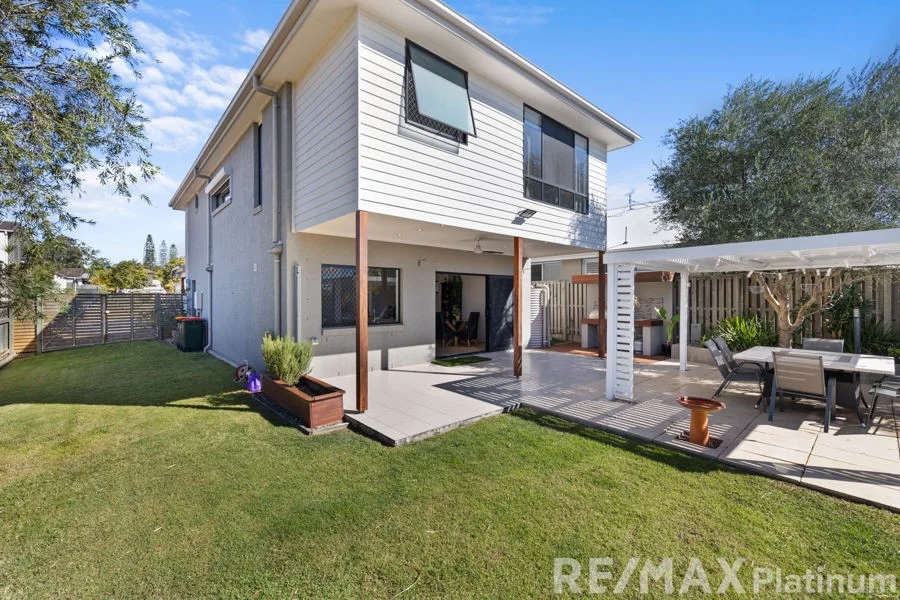
Narangba, QLD 4504
Land Size: 420 m²
Property Type: House
Listing Type: Residential
Status: Active
Summary: Sold by REMAX Platinum!
Description: This quality, ex-display, double storey home has a lot to offer you and your family; there are 2 Generous Living spaces including - Living & Meals downstairs and upstairs you have a Media room with Kitchenette. Positioned in the heart of the home is a Cook's Kitchen with stone benches, freestanding range with gas cooktop, dishwasher plus a walk-in pantry. There are 4 generous sized bedrooms all with built-in wardrobes, ceiling fans and ducted air. The master suite is palatial in size and has a lovely ensuite with double vanity and walk-in wardrobe. Outside is an entertainers dream with built-in Gas BBQ and Pizza oven as well as a large patio and gazebo space with festoon lighting. There is side access to the property and room to add an in-ground pool or maybe a shed. 23 Hollow Crescent, Narangba features: - Family Living & Dining - Kitchen with Stone Benches, 900mm freestanding gas range, Dishwasher & Walk-in Pantry - Downstairs Powder Room & Internal Laundry - Media room with Kitchenette - 4 Bedrooms with ceiling fans, wardrobes & ducted air conditioning - Principal Bedroom with ensuite & spacious walk-in wardrobe - Ducted Air Conditioning throughout - Electric window shutters on a couple of the upstairs window - Solar power - Patio + Gazebo with Built-in Pizza Oven & BBQ - Double remote garage - Side access - Currently tenanted until 8th June 26 at $800 per week with excellent tenants Call to book an inspection and make this your new home in 2026!
Agent: Leanne Kroes - leanne@remaxplatinum.com.au - 07 3463 0800
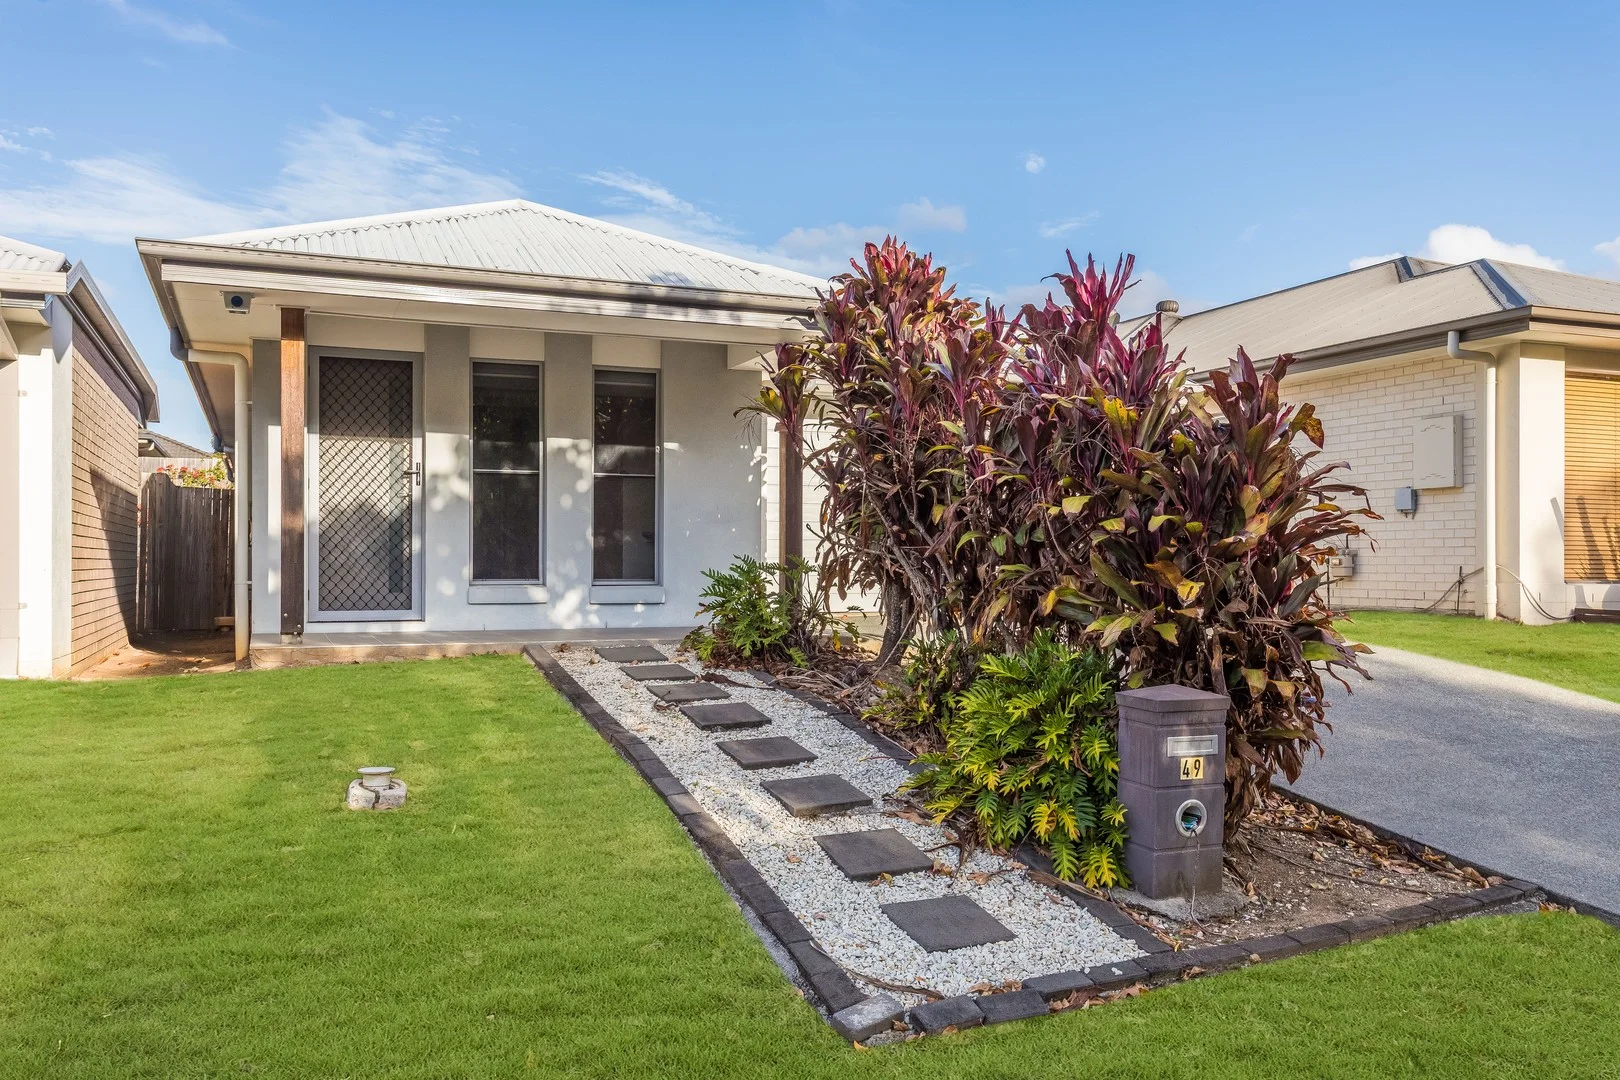
Narangba, QLD 4504
Land Size: 320 m²
Property Type: House
Listing Type: Residential
Status: Active
Summary: Walking distance to daycare & school!!
Description: Stylish and contemporary throughout, this home offers open-plan living spaces perfect for families, including a functional rumpus area. The gourmet kitchen features stone benchtops, a huge pantry, and deluxe 90cm gas cooking facilities, ideal for those who love to entertain. Key Features: * Master bedroom with air conditioning & ensuite * Additional bedrooms with built-in robes & ceiling fans * Separate living at the front with built-in study nook * Undercover alfresco area & low-maintenance yard * Modern main bathroom with separate shower, bath & vanity * Remote lock-up garage * Situated on a 320m² block Inspection is a must - this property will not last! Contact Cathy today on 0409 260 741 to arrange your viewing.
Agent: Cathy Lepik - cathy.lepik@raywhite.com
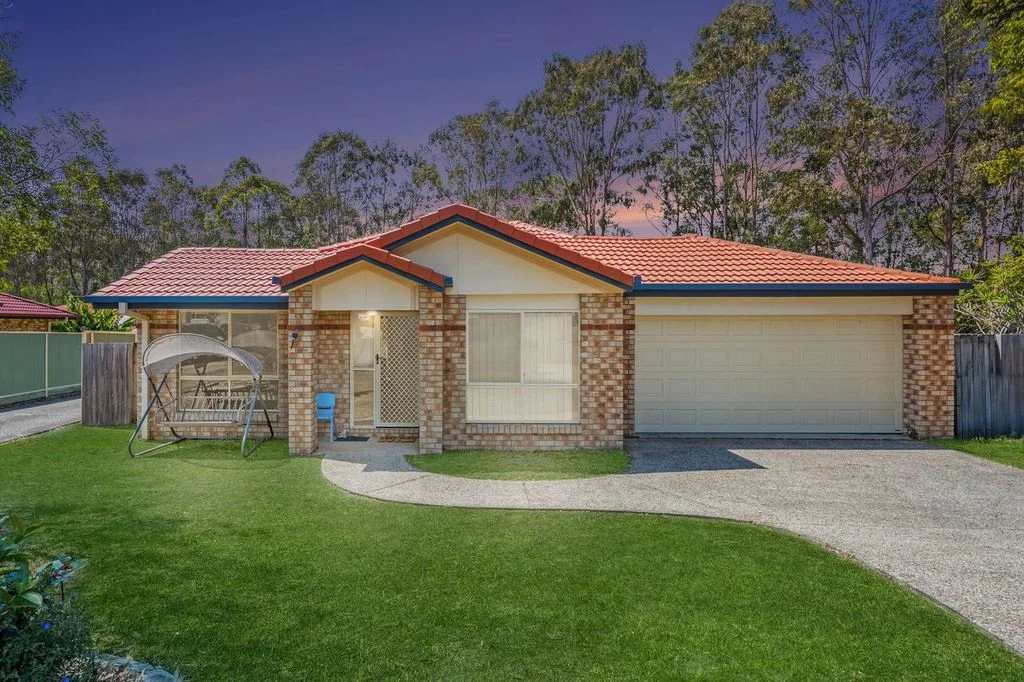
Narangba, QLD 4504
Land Size: 1000 m²
Property Type: House
Listing Type: Residential
Status: Active
Summary: Spacious Family Living on 1000m2 in a Quiet Narangba Cul-de-Sac
Description: Lease in place until June 2026 Welcome to 9 Myall Court, Narangba - a solid family home with plenty of space and potential. Set on a generous 1000m2 block in a quiet, family-friendly cul-de-sac, this property offers room for the kids to play, plenty of space to entertain, and a peaceful setting you'll enjoy coming home to. Inside, the home features four bedrooms, including a master with ensuite and walk-in wardrobe. The open-plan living and dining area provides a comfortable space for everyday family life. The kitchen is neat, functional, and ready to use, offering plenty of storage and bench space - with scope for future updates if desired, along with a spacious double lock-up garage Step outside and enjoy the expansive backyard - ideal for kids, pets, or even a pool. The property also offers single-door side access. With such a large 1000m2 block, there's plenty of room to add a shed, pool, granny flat, or extend the home, giving you options to customize and enhance your lifestyle. You'll love the convenience of this location: • Narangba Train Station - just 5 minutes (2.8 km) drive for an easy city commute • Bus Stop (Main Street) - around 3 minutes (1.5 km) away • Narangba Valley State School - only 4 minutes (2 km) drive • Narangba Valley High School - approximately 6 minutes (3.5 km) • Narangba Village Shopping Centre - 5 minutes (2.5 km) with Woolworths, cafes, and local amenities • Bruce Highway access - about 7 minutes, keeping Brisbane and the Sunshine Coast within easy reach Located close to schools, shops, and transport, this home offers space, potential, and lifestyle in a sought-after pocket of Narangba. Contact Cameron Croad or Simmy Dhillon today to arrange your inspection and see the opportunities this property offers. Information contained on any marketing material, website or other portal should not be relied upon and you should make your own enquiries and seek your own independent advice with respect to any property advertised or the information about the property.
Agent: Cameron Croad - cameron.croad@coronis.com.au - 0439 190 908
Agent: Simmy Dhillon - Simmy.Dhillon@coronis.com.au - (07) 3482 4111
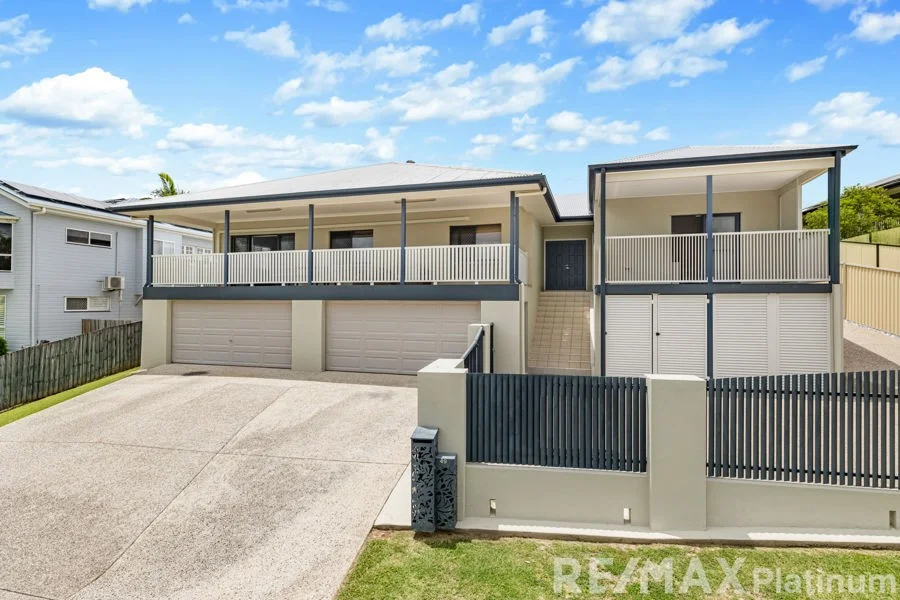
Narangba, QLD 4504
Land Size: 900 m²
Property Type: House
Listing Type: Residential
Status: Active
Summary: Sold by REMAX Platinum!
Description: There are homes designed for living... and then there are homes designed to grow with you. Set within the tightly held Highlands Estate, 49 Highlands Drive is a substantial family residence that delivers space, flexibility and lifestyle on an impressive 900mò parcel of land. Originally constructed in 2008 and recently enhanced by a thoughtfully designed two-bedroom, one-bathroom extension, this six-bedroom home offers exceptional versatility for large families, multi-generational living or those simply wanting room to breathe - all without compromising on comfort or quality. Features: - 6 Bedrooms - 3 Bathrooms - 4 Car Accommodation - 900m2 Fully fenced block + side access - Sparkling in-ground salt water pool + Alfresco - 2 Separate covered balconies - 9.6kW Solar system - Colorbond roof - Security screens - Split system air-conditioning - New electric hot water system - Small water tank plumbed to toilets & laundry - 9ft High ceilings - Built-in wardrobes - King size master bedroom with walk-in wardrobe, private ensuite and parents retreat. - Large kitchen with Granite benchtops, a breakfast bar, overhead cupboards, plus a pantry and electric cooking appliances. - Internal laundry - Off street parking Step outside and discover a lifestyle focused on relaxation, entertaining and elevated living. The in-ground pool creates a resort-style atmosphere, ideal for hosting friends or enjoying family time without the upkeep of a traditional backyard. With multiple outdoor zones, including two separate balconies, there's always a space to relax, entertain or simply take in the outlook. Positioned in one of Narangba's most sought-after pockets, this home enjoys the lifestyle advantages that Highlands Estate is renowned for. You're just moments from Narangba Valley State Primary and Secondary Schools, Carmichael College, Narangba Valley Shopping Centre, the Narangba Valley Tavern and the Narangba Train Station - making everyday convenience effortless. Adding to the appeal, the Highlands Estate Park is only a 350-metre stroll away, while Duncombe Park sporting fields are just over 800 metres from your door. Homes of this scale, flexibility and location are rarely offered - this is your opportunity to secure a long-term family lifestyle in a truly established estate.
Agent: Joel Harvey - joel@remaxplatinum.com.au - 07 3463 0800
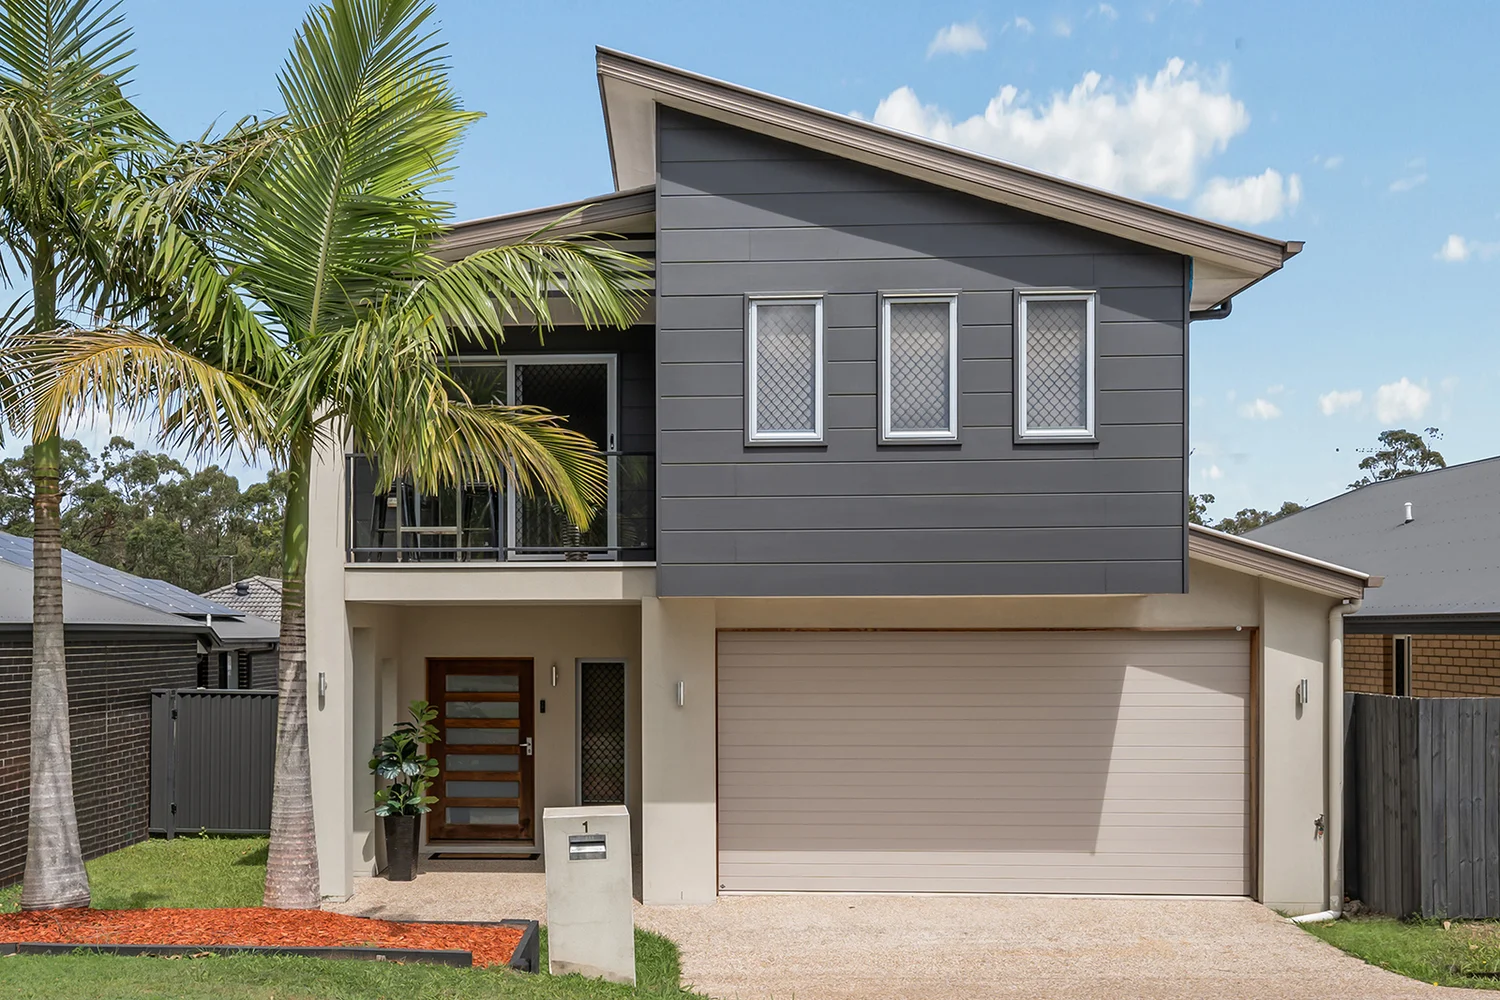
Narangba, QLD 4504
Property Type: House
Listing Type: Residential
Status: Active
Summary: SOLD BY AQUA PROPERTIES
Description: Welcome home to 1 Eco Court - a spacious 4 bedroom family home (with Media that could be used as Bed 5) spread over 2 levels, located directly opposite Stone Ridge Park. This large modern home has a fantastic floor plan, affording everyone in your family their own space to spread out. Located on the Lower Level: - Modern central kitchen, featuring 900mm gas freestanding cooker, matching rangehood, dishwasher, corner pantry and stone benchtops + fridge space is plumbed for water - Adjoining spacious lounge and dining rooms - Separate media room with sliding doors, which could be used as bedroom 5 - Undercover alfresco entertaining area with stunning custom-made built in BBQ - Powder room , internal laundry and under stair storage - Double lock up garage with great storage systems Moving Upstairs: - Spacious main bedroom with walk in robe, ensuite and a lovely outlook - 3 further bedrooms, all with built in robes - Study area for the children, or those working from home - Sitting area / kids TV zone, which has access to a balcony overlooking the park Other great features include: - 9ft ceilings to lower level - Ducted air-conditioning and ceiling fans - Security screens throughout - Great storage - Low maintenance lot (why mow when you can enjoy the park opposite) and garden shed - Positioned opposite Stone Ridge Park which includes open space, children's play equipment, BBQ facilities and a fenced dog park - Short distance to local schools (Jinibara State School + Narangba Valley State High School) and shopping centres, plus the Narangba Train Station This large family home won't last for sale very long call Janelle Stratford-Evans from Aqua Properties on 0413 262 959 now or attend one of our advertised open homes
Agent: Janelle Stratford-Evans - janelle@aquaproperties.com.au - 1300 278 273
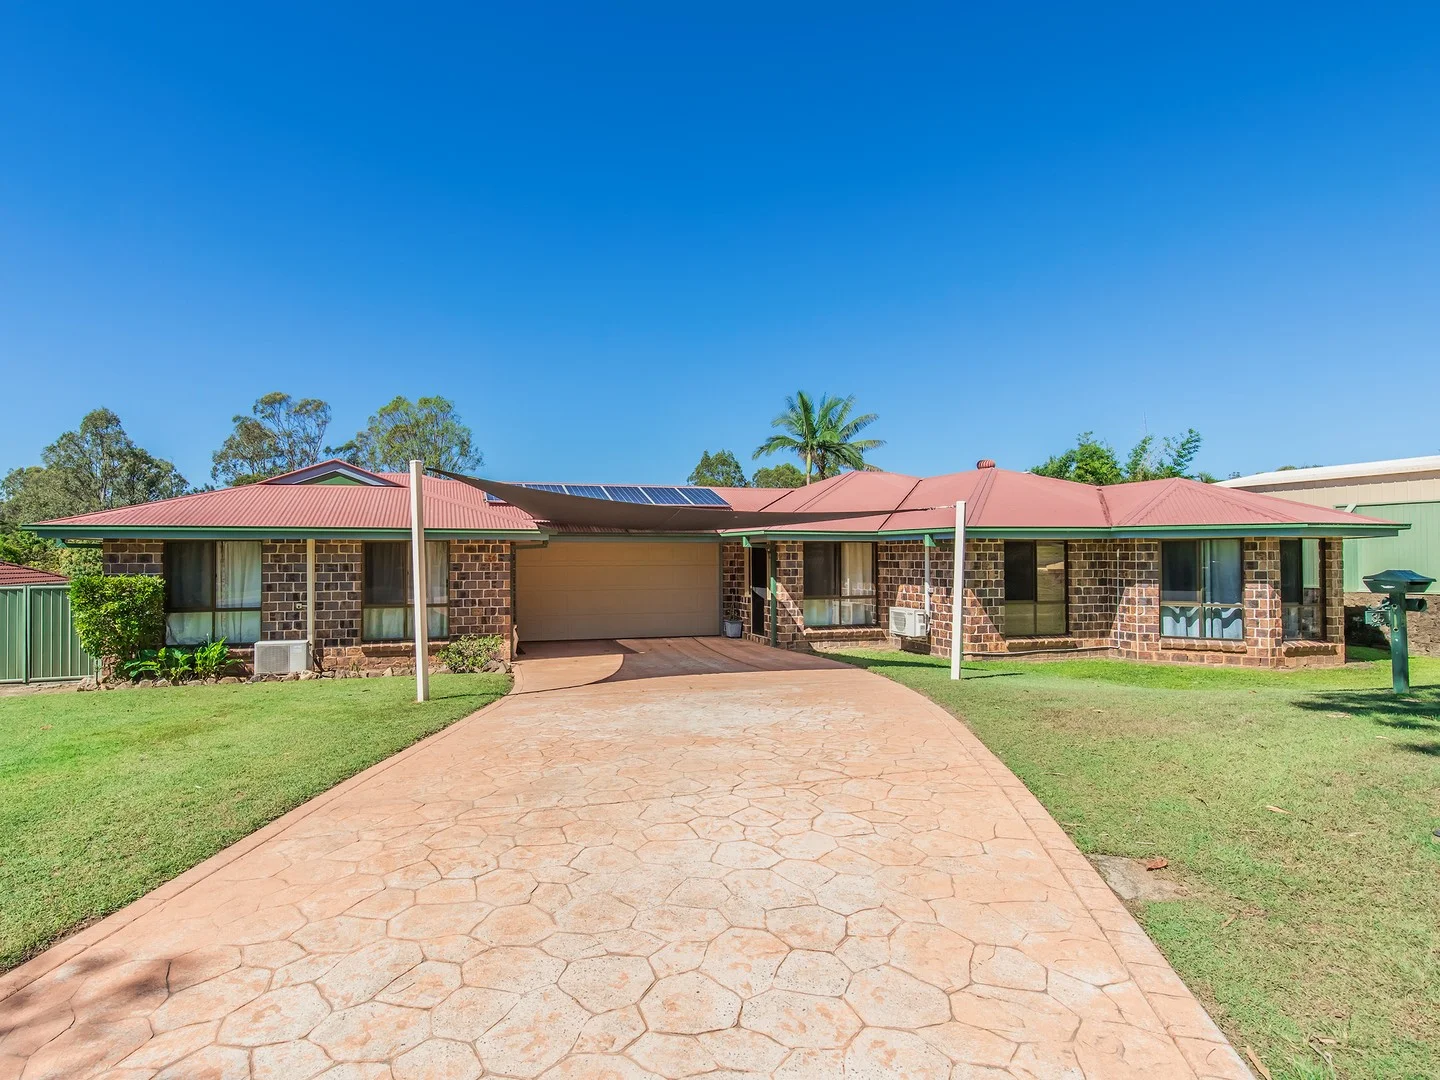
Narangba, QLD 4504
Land Size: 800 m²
Property Type: House
Listing Type: Residential
Status: Active
Summary: Under Contract!
Description: Rare Dual Occupancy Opportunity! Prepare to be impressed by a home that redefines flexibility, comfort, and lifestyle. Situated in the prestigious Forest Ridge Estate, this magnificent single-level dual-living residence stands as one of Narangba's finest opportunities. Perfectly suited for large or blended families, multi-generational living, or astute investors seeking exceptional dual-income potential. Positioned on a beautifully level and ultra-private 800m² block, this thoughtfully crafted property consists of two fully self-contained residences under one roof, connected only by a central double garage with internal and external access. It's the ideal balance between togetherness and independence, making it one of the area's most desirable and practical home designs. The main home offers 4 spacious bedrooms with built-ins, 2 bathrooms, a generous kitchen, separate laundry, and multiple living zones that cater effortlessly to families of all sizes. Meanwhile, the adjoining secondary residence delivers a well designed 2 bedroom granny flat, complete with a two-way ensuite bathroom, its own modern kitchen, comfortable lounge area, and cleverly hidden compact laundry, an ideal setup for extended family, guests, or additional rental income. Car accommodation is abundant with a double lock-up garage plus a double shade-sail carport offering undercover parking for an additional two vehicles. At the rear, the spacious covered entertainment patio measuring approximately 13.9m x 3.9m offers an ideal environment for year-round gatherings, Sunday barbecues, and leisurely outdoor living, all within the comfort of a completely fenced private area. Living in Forest Ridge Estate brings an entirely new dimension to lifestyle. Known for its leafy streets, quiet ambience, and sense of community, this highly sought-after pocket of Narangba offers exceptional family-friendly benefits. Residents enjoy easy access to picturesque parks, playgrounds, beautiful walking paths, open green spaces, and recreational areas, all thoughtfully designed to support active, outdoor living. Families are spoiled for choice with access to some of the region's best education, including the highly acclaimed Narangba Valley State School and Narangba Valley State High School, both celebrated for top-tier academic performance and outstanding extracurricular programs. Convenience is unmatched with close proximity to shopping centres, cafes, restaurants, medical facilities, childcare, sporting grounds, and excellent access to public transport, including Narangba Train Station for easy commuting to Brisbane or the Sunshine Coast. Major road networks are just minutes away, making travel effortless in any direction. Offering size, versatility, privacy, and an unbeatable location, 35 Tamarillo Circuit is a rare property that delivers everything modern families desire all in one of Narangba's most loved and established estates. Feature Summary: 6 Bedrooms 3 Bathrooms / 3 Toilets Dual residence with separate internal and external access Single-level brick home with approx. 250m² of internal living Additional approx. 60m² undercover outdoor area Level and private 800m² block Garden shed Seperate rear fenced areas perfect for pets Cool n cosy insulation 2 Kitchens 2 Laundries 3 Living areas Metered gas Double garage with internal access Double undercover shade-sail carport 13.9m x 3.9m (approx.) patio/entertaining area 24 Solar panels Fully self-contained, secure yard Gas Cook Top / Electric Miele Oven and Dishwasher (Main House) Air Cons throughout both residences Projected Rental - House $800 p/wk (approx) / Granny Flat $450 p/wk (approx) Act fast! Homes of this caliber in Forest Ridge Estate are incredibly rare. Call Mick Wells on 0408 537 567 today. DISCLAIMER: We have in preparing this advertisement used our best endeavours to ensure the information contained is true and accurate but accept no responsibility and disclaim all liability in respect to any errors, omissions, inaccuracies or misstatements contained. Prospective purchasers should make their own enquiries to verify the information contained in this advertisement. 'This property is being sold without a price and therefore a price guide cannot be provided. The website may have filtered the property into a price bracket for website functionally purposes'.
Agent: Mick Wells - mick.wells@harcourts.com.au - 07 5573 5533
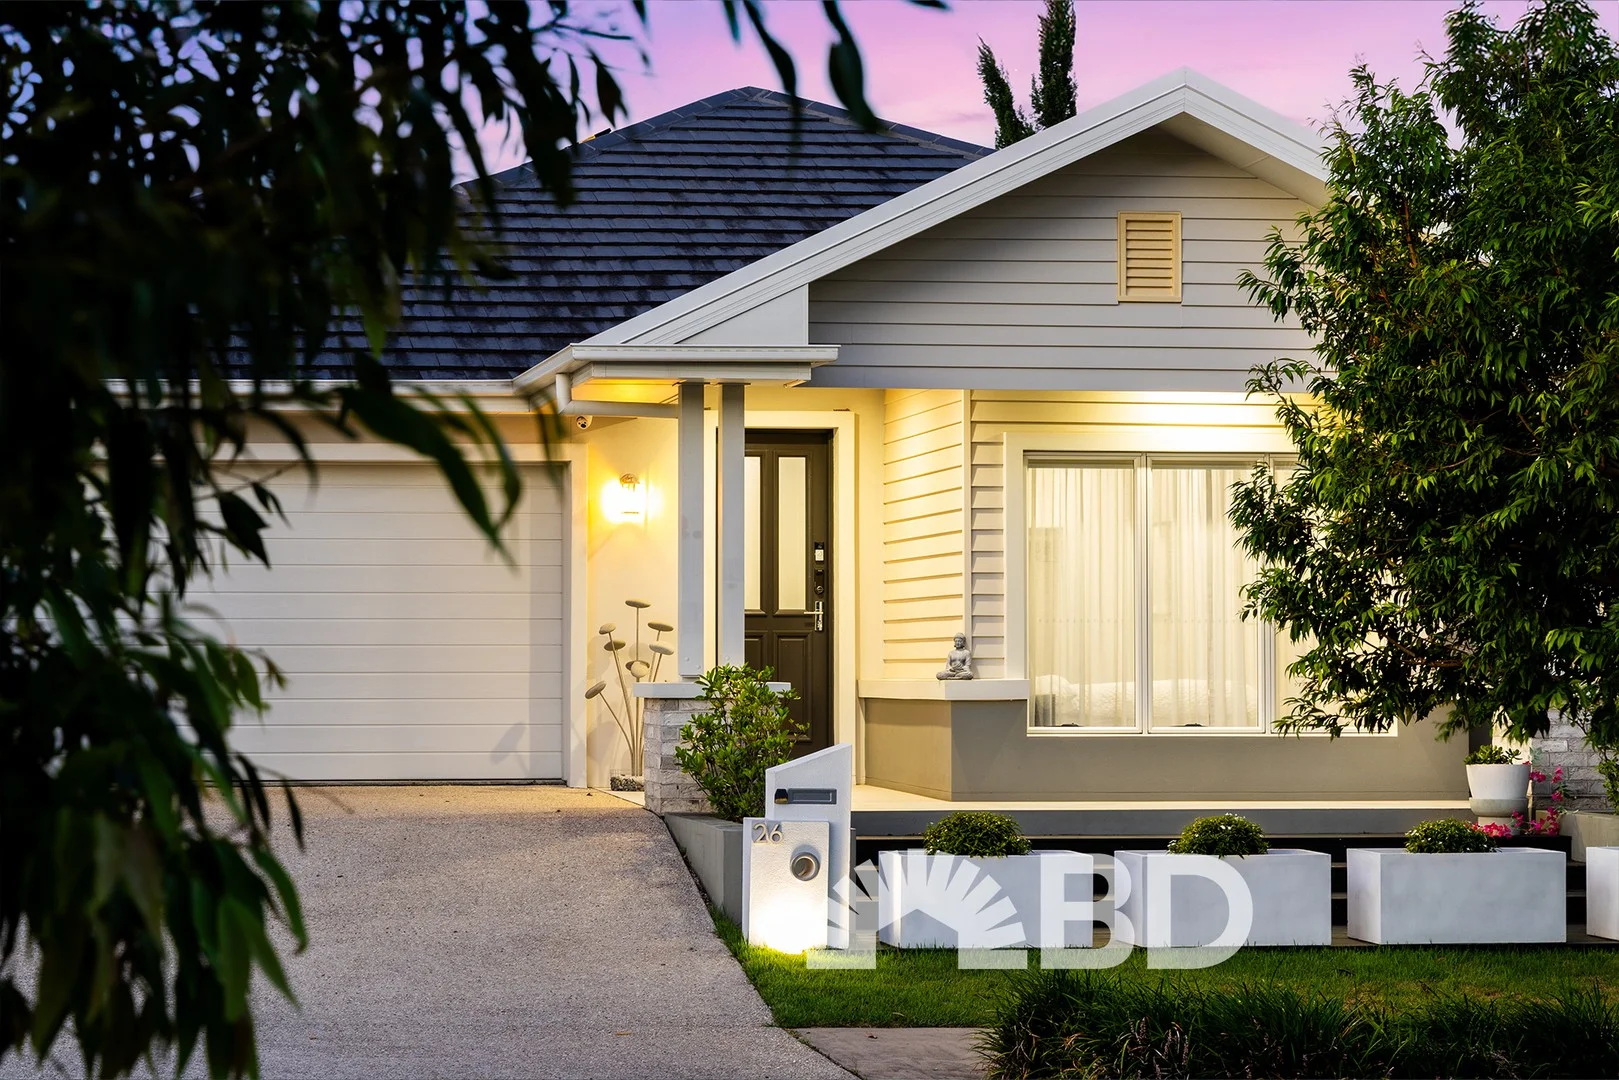
Narangba, QLD 4504
Land Size: 480 m²
Property Type: House
Listing Type: Residential
Status: Active
Summary: Your Private Oasis: Sparkling Pool and Seamless Living
Description: From the moment you arrive it is clear that this is a home designed to impress. Originally built as a Bold Living display home, every inch of this property reflects a commitment to quality and style. The grand entry sets a sophisticated tone, leading you into a space where high ceilings and elegant VJ panelling create a sense of light and openness that is rare to find. Whether you are looking for a place to raise a family, a low-maintenance retreat for your later years, or a standout addition to your portfolio, this home offers a lifestyle of effortless luxury. The heart of the home is the stunning open-plan living area, where beautiful wood-look flooring flows seamlessly toward the outdoors. Large stacking doors invite the outside in, connecting the interior to a covered patio and a sparkling salt-chlorinated in-ground pool. For the home chef, the kitchen is a masterpiece of design, featuring 40mm stone benchtops, a large island with a breakfast bar, and premium Smeg appliances. The added convenience of a butler's pantry, complete with a classic barn-style sink and extra stone workspace, ensures that hosting friends and family is always a pleasure. When it is time to unwind, the separate media room offers a cozy escape with plush wool carpets and plantation shutters, perfect for movie nights or a quiet afternoon of reading. The master suite is a private sanctuary, generous enough for a king-sized bed and featuring delicate sheer curtains. It offers direct access to the backyard, a spacious walk-in robe, and a modern ensuite with a dual-sink floating vanity. Three additional queen-sized bedrooms provide plenty of room for everyone, serviced by a main bathroom that feels like a boutique spa with its floor-to-ceiling tiles and deep freestanding bathtub. Practicality has not been overlooked in favor of style. The home is equipped with a seven-zone ducted air conditioning system and solar power, ensuring comfort and efficiency all year round. The backyard is designed for ease, featuring high-quality Astro turf and cladded fencing for privacy without the hard work. Even the laundry has been finished to a premium standard with stone benchtops and overhead storage, while a dedicated study nook and walk-in linen cupboard provide the extra space a modern household needs. Opportunities to secure a home of this caliber in such a sought-after pocket of Narangba are few and far between. This property represents the perfect balance of high-end design and everyday functionality. You will need to act quickly to ensure you don't miss out on this exceptional lifestyle. Property Features General & Outdoor • Bold Living ex display home with a grand entry • Salt chlorinated in-ground pool • Ducted aircon with 7 zones • Solar power • High ceilings throughout with VJ panelling • Astro turf in the backyard • Covered patio area with a ceiling fan • Wool carpets in the bedrooms with wood look flooring throughout the living areas • Study nook • Internal laundry with external access featuring 20mm stone benchtops and overhead cabinets • Walk-in linen • Cladded fencing Living & Kitchen • Spacious open plan living with stacking doors that lead to the outdoor area • Separate media room with carpeted floors & plantation shutters • Modern kitchen with 40mm stone benchtops, large island bench with a breakfast bar • Smeg 6 gas cooktop burner, oven, and dishwasher • Butlers pantry featuring 20mm stone benchtops & a barn style sink Bedrooms • King sizes master bedroom featuring sheer curtains, walk-in robe and direct access to the backyard • Modern ensuite with dual sink floating vanity, large shower, and a toilet • Additional 3 queen sized bedrooms, two with walk-in robes and the other with a built-in robe • Ducted aircon to all rooms • Main bathroom featuring floor to ceiling tiles, free standing bathtub, plantation shutters, floating vanity, shower, and a separate toilet Location • Walking distance to local playgrounds, parks, and walking tracks • 3 Minutes to Narangba Valley State School • 4 Minutes to Narangba Valley State High School • 4 Minutes to Narangba Woolworths & Specialty Shops • 5 Minutes to Narangba Sporting Fields • 7 Minutes to Narangba Train Station • 8 Minutes to Bruce Highway (both North and Southbound) School Catchment: Narangba Valley State School & Narangba Valley State High School Contact Gavin or April-Rose today to arrange your inspection before it's too late.
Agent: Gavin Lomas - gavin@bdrealty.com.au - 0482 093 762
Agent: April-Rose Byrnes - april-rose@bdrealty.com.au
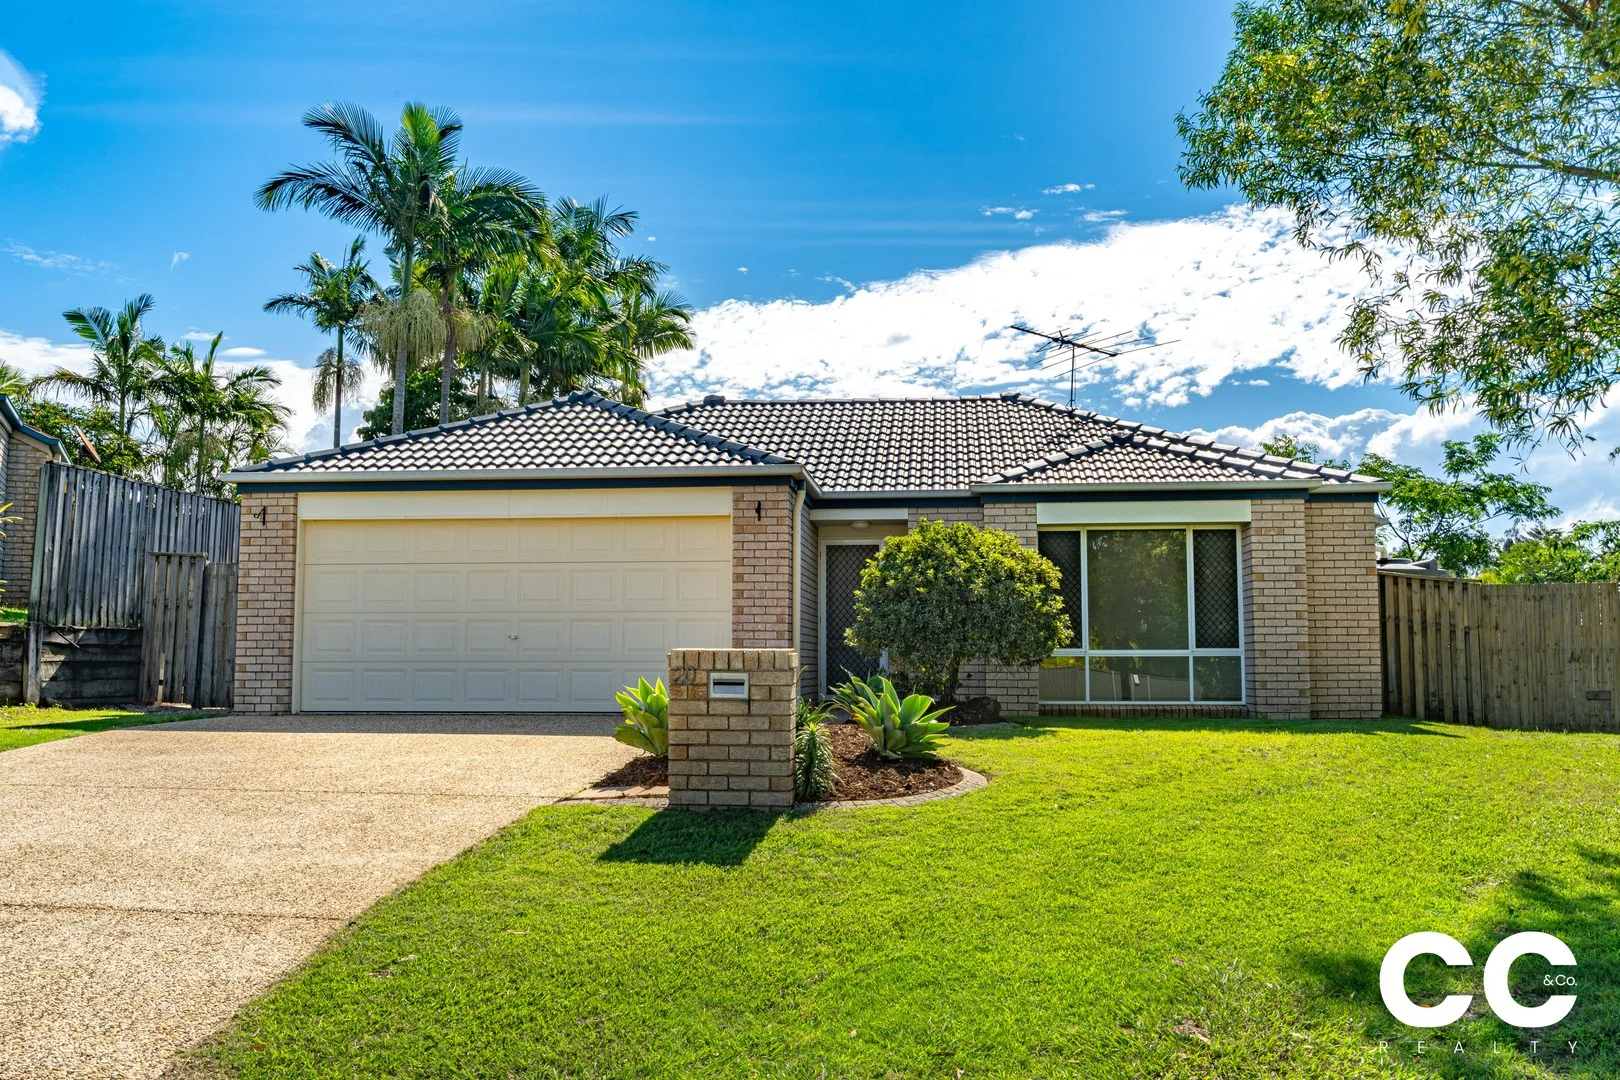
Narangba, QLD 4504
Land Size: 651 m²
Property Type: House
Listing Type: Residential
Status: Active
Summary: IDEAL STARTER OR INVESTMENT OPPORTUNITY IN NARANGBA
Description: This well presented four-bedroom family home is ideally positioned in an elevated spot within the sought-after Forest Ridge Estate. Located within the highly regarded catchment area for Narangba Valley State and High Schools, this property offers an outstanding opportunity that won't last long. As you step inside, you're welcomed by two open-plan living and dining areas that flows effortlessly into the galley-style kitchen, which lies at the heart of the home. The kitchen is well-equipped with a gas cooktop, abundant bench space, and ample storage, catering to the needs of even the most discerning homebuyers. Outside, you'll find a large covered entertaining area, perfect for relaxing or enjoying meals while watching the kids play in the expansive backyard. With genuine side access, there's plenty of potential to add a pool or shed if desired. The master suite, featuring an ensuite, is thoughtfully positioned away from the living areas to provide added privacy. It also boasts a split-system air conditioner for year-round comfort. The main living area is air-conditioned, and ceiling fans are installed throughout the home for added convenience. Located just minutes from local schools, shopping, dining, public transport, and with quick access to the Bruce Highway, this home is perfect for first-time buyers or investors. Don't miss out on this exceptional opportunity. Take a virtual tour today-homes like this don't stay on the market for long! Potential Rental Return: $660 - $680 per week PROPERTY FEATURES GENERAL • 651sqm fully fenced block with double gate and side access • Freshly painted and roof tiles sealed • New carpet throughout • Spacious undercover entertaining area • Reverse-cycle split system air conditioning in the main living area and master bedroom • Ceiling fans in all bedrooms, plus living and dining areas • Laundry built into the garage with direct access to the side yard • Security screens on all doors and windows • Window coverings (blinds and curtains throughout) • 3m x 3m garden shed • Smoke alarm compliant KITCHEN & LIVING • Practical kitchen with ample bench space and storage • Stainless steel gas cooktop, fan-forced oven, rangehood, and dishwasher • Laminate benchtops for easy cleaning and plenty of cooking space • Large pantry and additional storage cupboard • Open-plan living and dining areas • Tiled floors throughout MASTER BEDROOM • Large walk-in robe and ensuite • New carpet • Reverse-cycle split system air conditioning • Ceiling fan • Blinds and security screens BEDROOMS 2, 3 & 4 • Generously sized rooms with built-in wardrobes • New carpet in bedrooms 3 and 4 • Tiles in bedroom 2 • Ceiling fans • Blinds and security screens LOCATION • 3 minutes (1.5km) to Narangba Valley Shopping Centre • 1 minute (150m) to the local park and playground • 11 minutes (7.4km) to Burpengary Plaza & Variety Stores • 16 minutes (15.4km) to Westfield North Lakes, IKEA & Costco • 3 minutes (1.4km) to Goodstart Early Learning Centre • 5 minutes (2.7km) to Harris Avenue Sports Complex • 10 minutes (7km) to the Bruce Highway (north and southbound access) • 44 minutes (44.4km) to Brisbane CBD SCHOOL CATCHMENT • Narangba Valley State School P-6 (3 minutes - 1.5km) • Narangba Valley State High School 7-12 (4 minutes - 1.9km) OTHER POPULAR SCHOOLS • Carmichael College (5 minutes - 2.9km) For more information or to schedule an inspection, please contact Chris Clifton on 0447 269 133 or Cheyne Murphy on 0427 966 625.
Agent: Chris Clifton - chris@ccandcorealty.com.au - 0447 269 133
Agent: Cheyne Murphy - cheyne@ccandcorealty.com.au - 0427 966 625
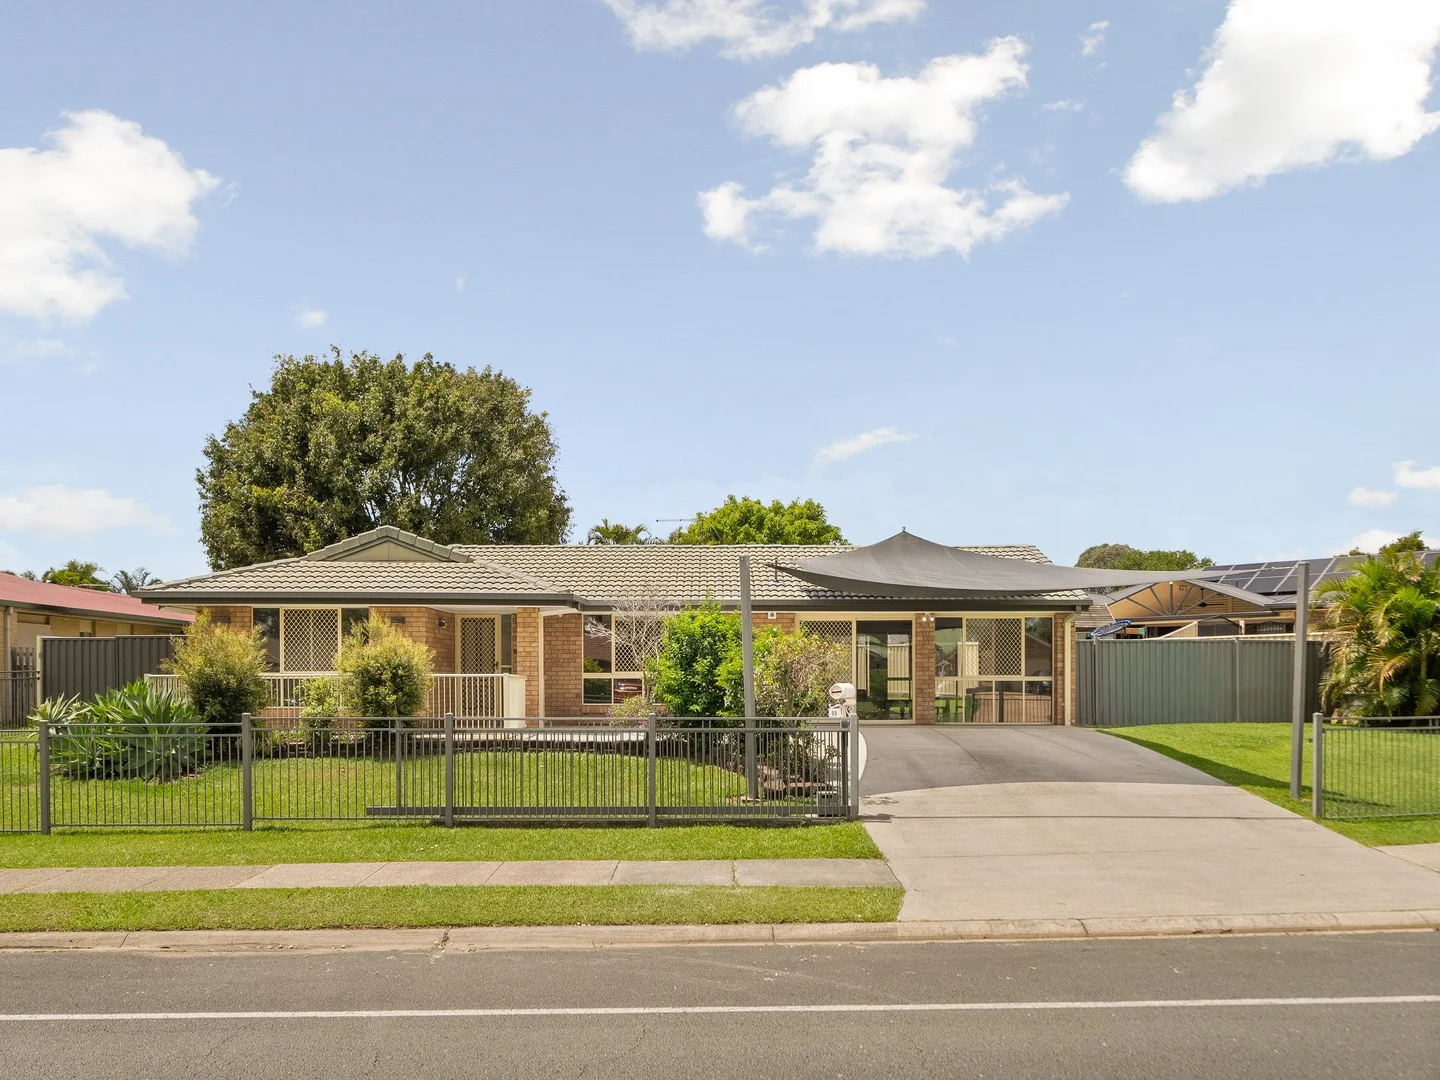
Narangba, QLD 4504
Land Size: 822 m²
Property Type: House
Listing Type: Residential
Status: Active
Summary: Prime Narangba Living: Quiet Street Address with Inviting Pool
Description: Positioned in a beautiful Narangba estate on a sprawling 822m2 block is this well appointed home offering a versatile floor plan, plenty of vehicle access + the beauty of spacious outdoor living, in-ground pool and proximity to everything you need in Narangba. You will need to see this house to appreciate what's on offer. AT A GLANCE - 822m2 block, quiet suburban estate in Narangba - Fully fenced with shade sail car space + electric sliding gate - 3 bedrooms, master with two-way bathroom access - Very spacious family room adjoining a large covered patio - Second living room, also with patio access - Central kitchen with dishwasher & a gazetted dining area - All bedrooms with built-in robes & fans - Air-conditioning - In-ground swimming pool - 3mx2m garden shed. Plenty of yard - 5 minutes to Narangba Woolworths, train station - Short drive to Highway & both primary & high schools This won't last long! Our seller's instructions are clear - this must be SOLD! Contact us to arrange your viewing.
Agent: Maddie Dolan - maddie@century21mh.com.au - 0414 738 814
Agent: Joshua Thomas - josh@century21mh.com.au - 07 3880 0033


