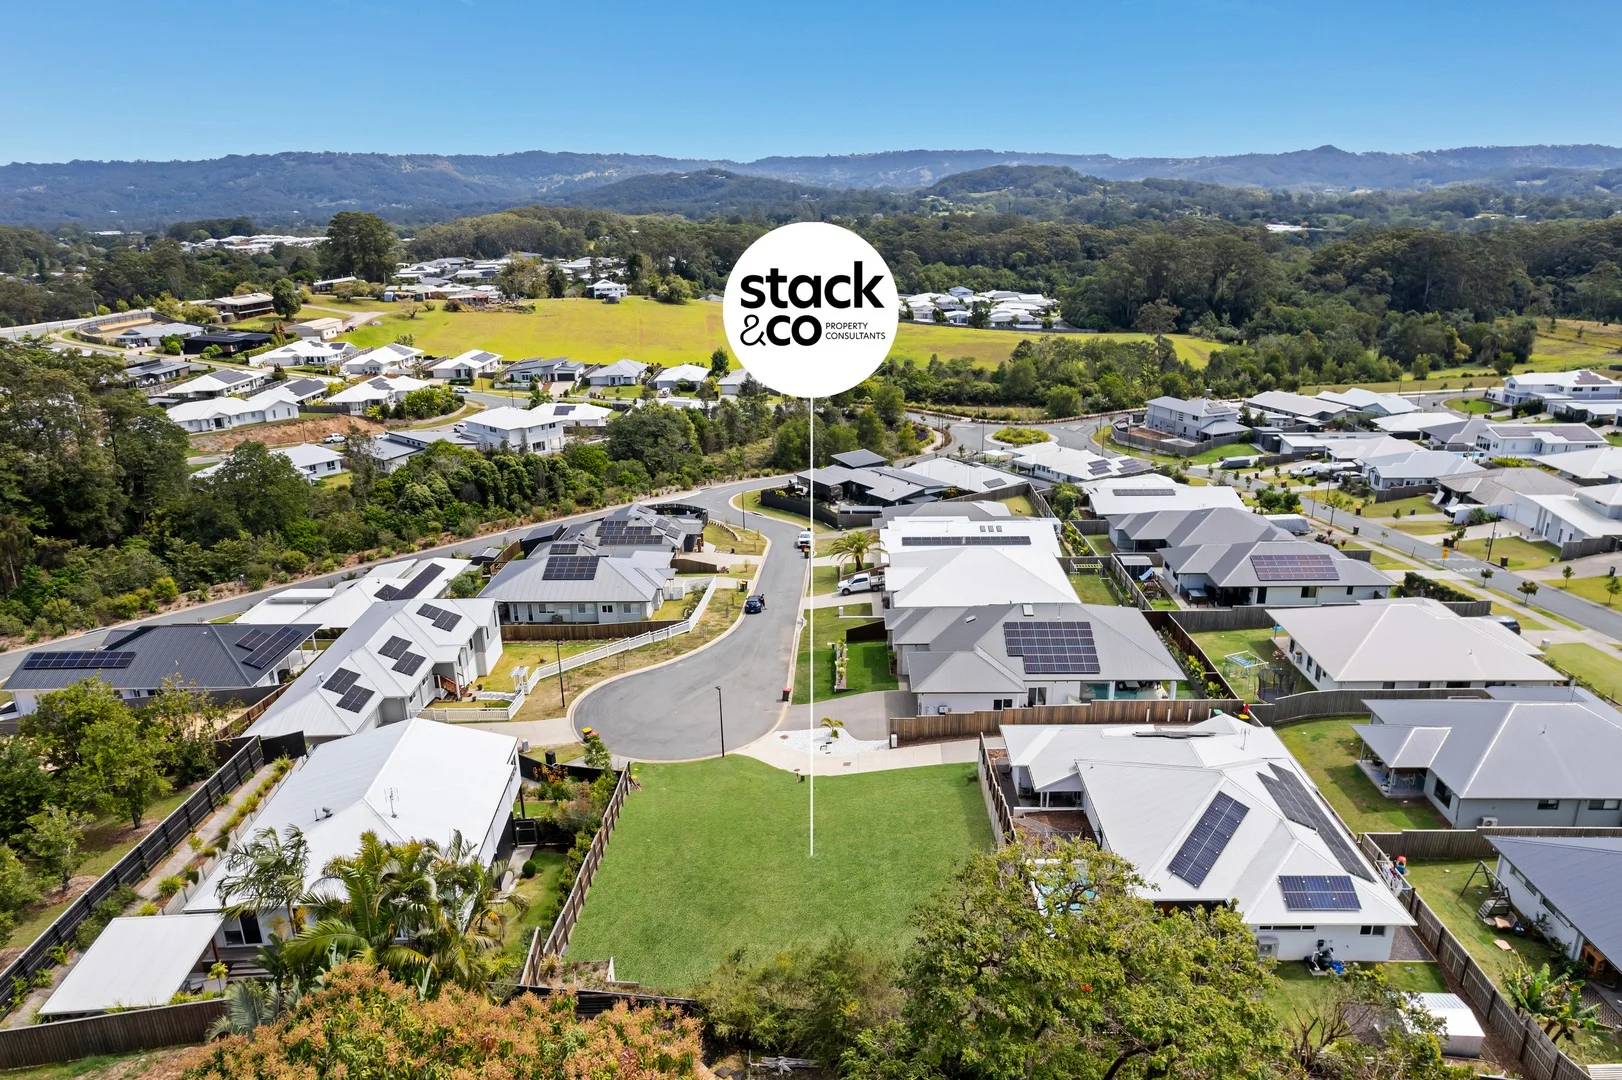
10 Rangeview Court
Palmwoods, QLD 4555
Neighbourhood & everyday essentials
Explore around Palmwoods, from school days to weekends.
Find schools, playgrounds and children’s classes. Browse by age to plan school days and weekends.
Area figures
- residents (ABS, June 2024)
- 375,328
- children aged 0–14
- 64,144
- schools
- 82
- parks & libraries
- 176
- kids’ activity providers listed
- 99
Most-listed activities: Tennis, Swimming, AFL
Population figures: Australian Bureau of Statistics
Explore local libraries, community spaces, schools and council programs across the wider area.
Parks, playgrounds & public spaces
Sir Francis Nicklin Park
Woombye Palmwoods Rd, Palmwoods, Queensland, 4555
291 m straight-line distance
Kolora Park
Chevallum Rd, Palmwoods, Queensland, 4555
1.3 km straight-line distance
Palmwoods Community Garden
Hill St, Palmwoods, Queensland, 4555
1.7 km straight-line distance
Cwa Branch Playground
Woombye, Queensland, 4559
2.2 km straight-line distance
Cwa Branch Playground: Playground, Wheelchair accessible
Kolora Park: Toilets, Playground
Things to do near this home
Explore nearby play centres and family attractions from the directory. Check ages, entry prices and opening hours with the venue.
Find more ideas by age, budget and indoor or outdoor setting on Things to do. Dated events are in What’s on. See what’s on
Discover local guides & family ideas
Read local family guides and practical articles as you explore life around this home.

Most Livable Suburbs in Queensland for Families (2026)
<!-- seotitle: Most Livable Suburbs in Queensland for Families (2026) metadescription: The QLD suburbs with the most kids' activities and nearby schools on offer, ranked from AroundSchools' own…
Read more →
Free Kids' Activities in Brisbane: What's On, Libraries, Free Trials
Most of what is genuinely free for kids in Brisbane sits on council land. We hold 999 libraries, parks and community spaces inside the city, and library membership and playground entry cost nothing.…
Read more →Everyday essentials & getting around
Open the map to choose a destination and check journey times from this address. Walking routes, step-free access and travel times have not been verified.
Source: AroundSchools directory. Distances are straight-line distances, not walking routes. Confirm facilities on the linked detail pages. Directory update dates are not supplied for this summary.
Property Details
755 m²
Vacant Land
RESIDENTIAL
Upcoming Events Nearby

Thu, 5 Nov · Mapleton, in the Sunshine Coast hinterland, in S-E
Guided "Fathering Boys" Father Son Camp - Fathering Adventures | 6th to 8th Nov-2026
Ages 7–13
Fri, 23 Oct · Wamuran
Halloween Messy Play with Gumtreekids at Wamuran
Ages 1–5
Tue, 20 Oct · Kilcoy
Storytime - Kilcoy | Every Tue till Dec 29
What's Nearby

Trenna's Dance Studio
10 Church St, Palmwoods

Bubble'n'Kick Swim School
4/5 Cedarbrook Drive, Forest Glen

Maroochy Surf School
Maroochydore Beach, , Maroochydore

Woombye Cemetery
Woombye Palmwoods Rd, Palmwoods
Sir Francis Nicklin Park
Woombye Palmwoods Rd, Palmwoods
Kolora Park
Chevallum Rd, Palmwoods

Hinterland Blues AFC Auskick Centre
Jubilee Drive, Palmwoods

GKR Karate - Sunshine Coast
Main St, Palmwoods
Suncoast Chrisitian School Auskick Centre
Cnr Schubert & Kiel Mountain Roads, Woombye
Nearby Schools

Woombye Primary School
95 Pine Grove Rd, Woombye QLD 4559, Australia

Suncoast Christian College
Cnr Schubert & Kiel Mtn Rds, Woombye QLD 4559 Australia

Palmwoods State School
111 Palmwoods-Montville Road, Palmwoods QLD 4555 Australia

Chevallum State School
460 Chevallum Road, Chevallum QLD 4555 Australia

Nambour Christian College
2 McKenzie Road, Woombye QLD 4559 Australia

Sunshine Coast Grammar School
372 Mons Road, Forest Glen QLD 4556 Australia
Nearby schools do not imply enrolment eligibility. Confirm catchments, year levels and childcare availability directly with the provider.
Nearby Properties
Recently sold nearby
Homes that have sold close to this address. We don’t show sale prices.
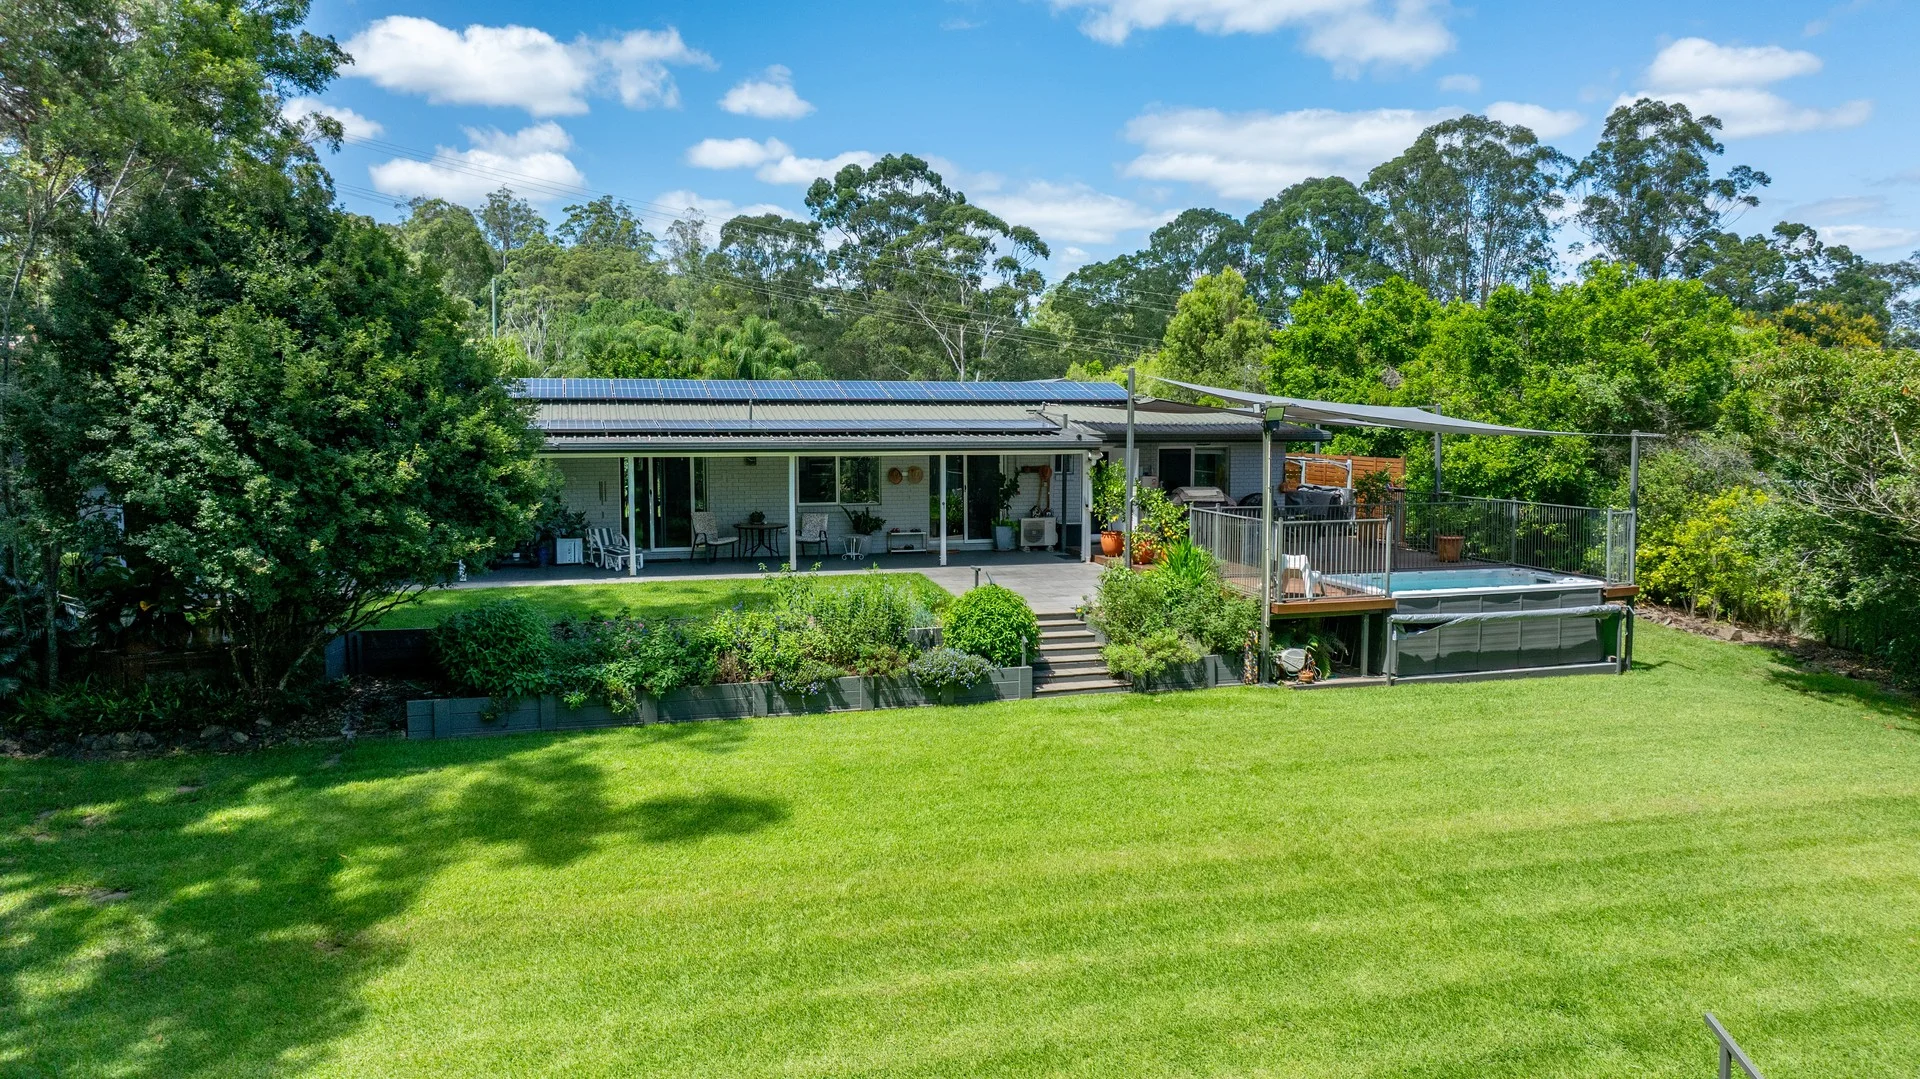
Diddillibah, QLD 4559
Land Size: 6008 m²
Property Type: House
Listing Type: Residential
Status: Active
Summary: LIFESTYLE ACREAGE, NOT TO BE MISSED!
Description: Positioned in the highly sought-after enclave of Diddillibah, and just minutes to Woombye, this immaculately renovated brick home enjoys a peaceful bushland border and delivers the perfect blend of modern comfort, space and lifestyle flexibility. Set on a beautifully maintained 1.5-acre parcel, the attention to detail is evident from the moment you arrive. Inside, polished concrete floors, fresh paint throughout and plantation shutters in every bedroom and living space create a crisp, contemporary feel, while Crimsafe security provides peace of mind. The home features three generous bedrooms, each with new carpet, ceiling fans and built-in wardrobes, plus a highly versatile fourth bedroom or rumpus complete with its own bathroom and air-conditioning - ideal as a teenage retreat, guest accommodation, home business or future kitchenette conversion. At the heart of the home, open-plan living flows seamlessly to the outdoors, where a north-facing entertaining deck overlooks the manicured rear grounds. Here you'll find a swim spa, established lawns and gardens, and a mix of flat and gently sloping land - ideal for kids, pets or even space for a horse or small paddock. The property is fully fenced and offers excellent side access as well as a filtered bore. Comfort is assured year-round with air-conditioning to the main living area, the master bedroom (which also includes a dedicated office space) and the fourth bedroom/rumpus. A large solar system helps keep running costs low. Additional features include: Double bay shed + Workshop Double carport attached to the shed Additional double carport at the front of the property Converted container office included Chook pen Solar power Bore water This is a rare opportunity to secure a move-in-ready acreage property in a tightly held location, offering privacy, flexibility and a genuine Sunshine Coast lifestyle - all within easy reach of town. Inspection is highly recommended. Contact Toby Morrin on 0401 623 801 to organise your viewing today!
Agent: Toby Morrin - toby.morrin@harcourts.com.au - 07 5445 2777
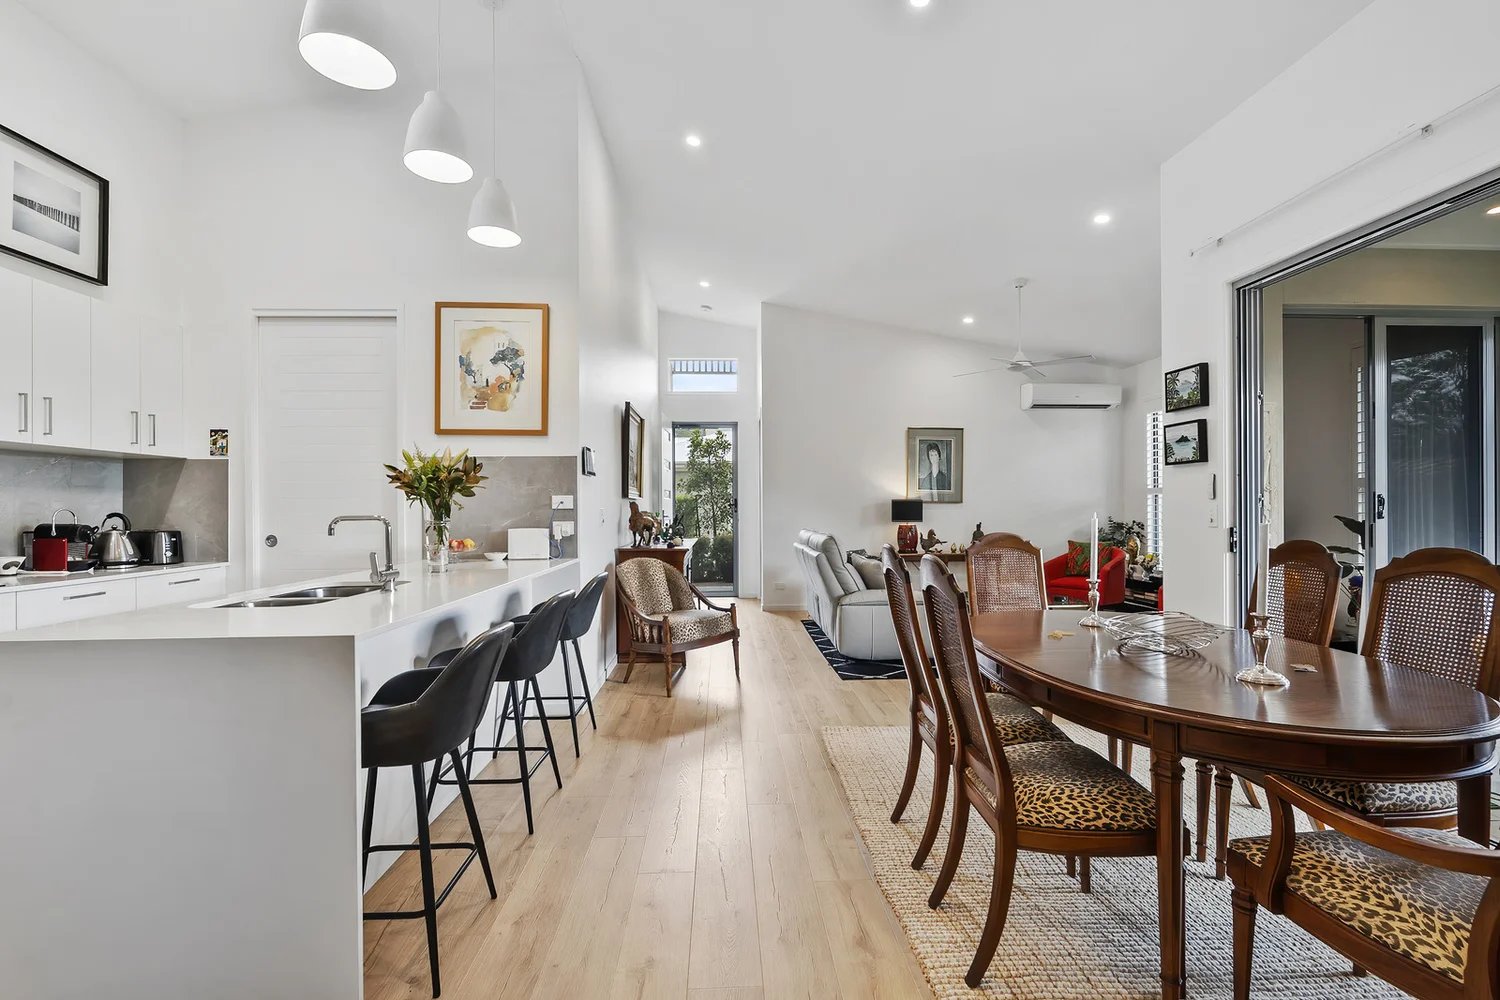
Forest Glen, QLD 4556
Property Type: House
Listing Type: Residential
Status: Active
Summary: Striking Modern Haven in a Vibrant Lifestyle Community
Description: Enjoy a serene lifestyle in this beautifully positioned two-bedroom home, with an additional study for extra living space. Situated beside a majestic fig tree, this north-facing residence offers peaceful patio views and abundant natural light. Open plan living and dining areas feature spacious high ceilings and air-conditioning for year-round comfort, while the galley kitchen impresses with stone benchtops, abundant storage and inbuilt appliances. The air-conditioned master suite includes a walk-through wardrobe leading to the private ensuite, complemented by a second bedroom with built-in robe and a third MPR for added versatility. Bathrooms showcase floor-to-ceiling tiling, while Plantation shutters, ceiling fans, and LED downlights add style throughout the interior. Entertain in the undercover tiled alfresco and take in leafy views and wildlife, complete with remote shade blinds for privacy when entertaining. Enjoy practical touches like a combined laundry to the secure double garage, plenty of smart storage, plus a 1.5kW solar system and rooftop gutter guards to assure low maintenance and expense. Discover a serene lifestyle in our welcoming Natures' Edge community - with everything you need right at your door step! Home Features: Pay no entry or exit fees, stamp duty, or council rates! Peaceful patio views to fig tree and wildlife Spacious, open plan living with natural sunlight Airconditioned master with walk-in robe and ensuite Second bedroom with BIR, additional MPR Crimsafe security screening throughout Air-conditioned main living, high ceilings with timber flooring Galley kitchen with stone benchtops, pendant lighting and garage access Ceiling fans, plantation shutters and LED downlights throughout Second bathroom - floor to ceiling tiling and floating cabinetry Laundry combined to garage to optimise space Undercover tiled alfresco with remote shade blinds Double remote-entry garage with extra insulation 1.5kw rooftop solar + gutter guards installed At Ingenia Lifestyle Nature's Edge, there is a thriving, vibrant social community where connection and freedom flourish. Nestled in the Buderim foothills of the Sunshine Coast, you'll feel a sense of ease from the moment you arrive. You won't need to go far to explore new hobbies, take up a sport or pamper yourself, and a thriving social calendar makes it easy for neighbours to become friends. A full and diverse calendar of activities enriches the lives of residents. There's Friday night happy hour, community dinners, cinema screenings and weekly mahjong, to name just a few The award-winning Leisure Centre and brand-new Nature's Retreat Clubhouse are at the heart of the community. With contemporary design and bespoke finishes, both precincts are designed to support social and active lifestyles. Leisure Centre Features: Indoor heated magnesium pool and spa Tennis court and pickle ball court Bowling Green Bocce court State-of-the-art cinema Bar and alfresco dining Teppanyaki BBQ Billiards, library and lounge Arts and crafts centre Outdoor exercise equipment New Second Clubhouse - Nature's Retreat Features: Outdoor Heated Pool and Spa Techno Gym - Gymnasium Outdoor BBQ area Private Dining Room and Bar Salon & Consultants room Meeting room Sauna Exercise, dance, Pilates Space A land lease home operates under the land lease model, supported by specific government legislation which guarantees ongoing financial security and peace of mind. The model lets you enjoy the benefits of conventional home ownership, with residents owning their own home, without the cost of buying the land and paying council rates. Should you ever wish to sell, the capital gain is all yours, without exit fees. But you also enjoy the advantage of no council rates or stamp duty, just a weekly site fee which eligible residents offset with rental assistance. Whether you love to socialise or prefer the peace and quiet, you'll feel right at home at Ingenia Lifestyle Nature's Edge, contact our friendly sales team today and discover how you can start your new, relaxed way of life.
Agent: Kerri Reiken - naturesedgemgr@ingenialifestyle.com.au
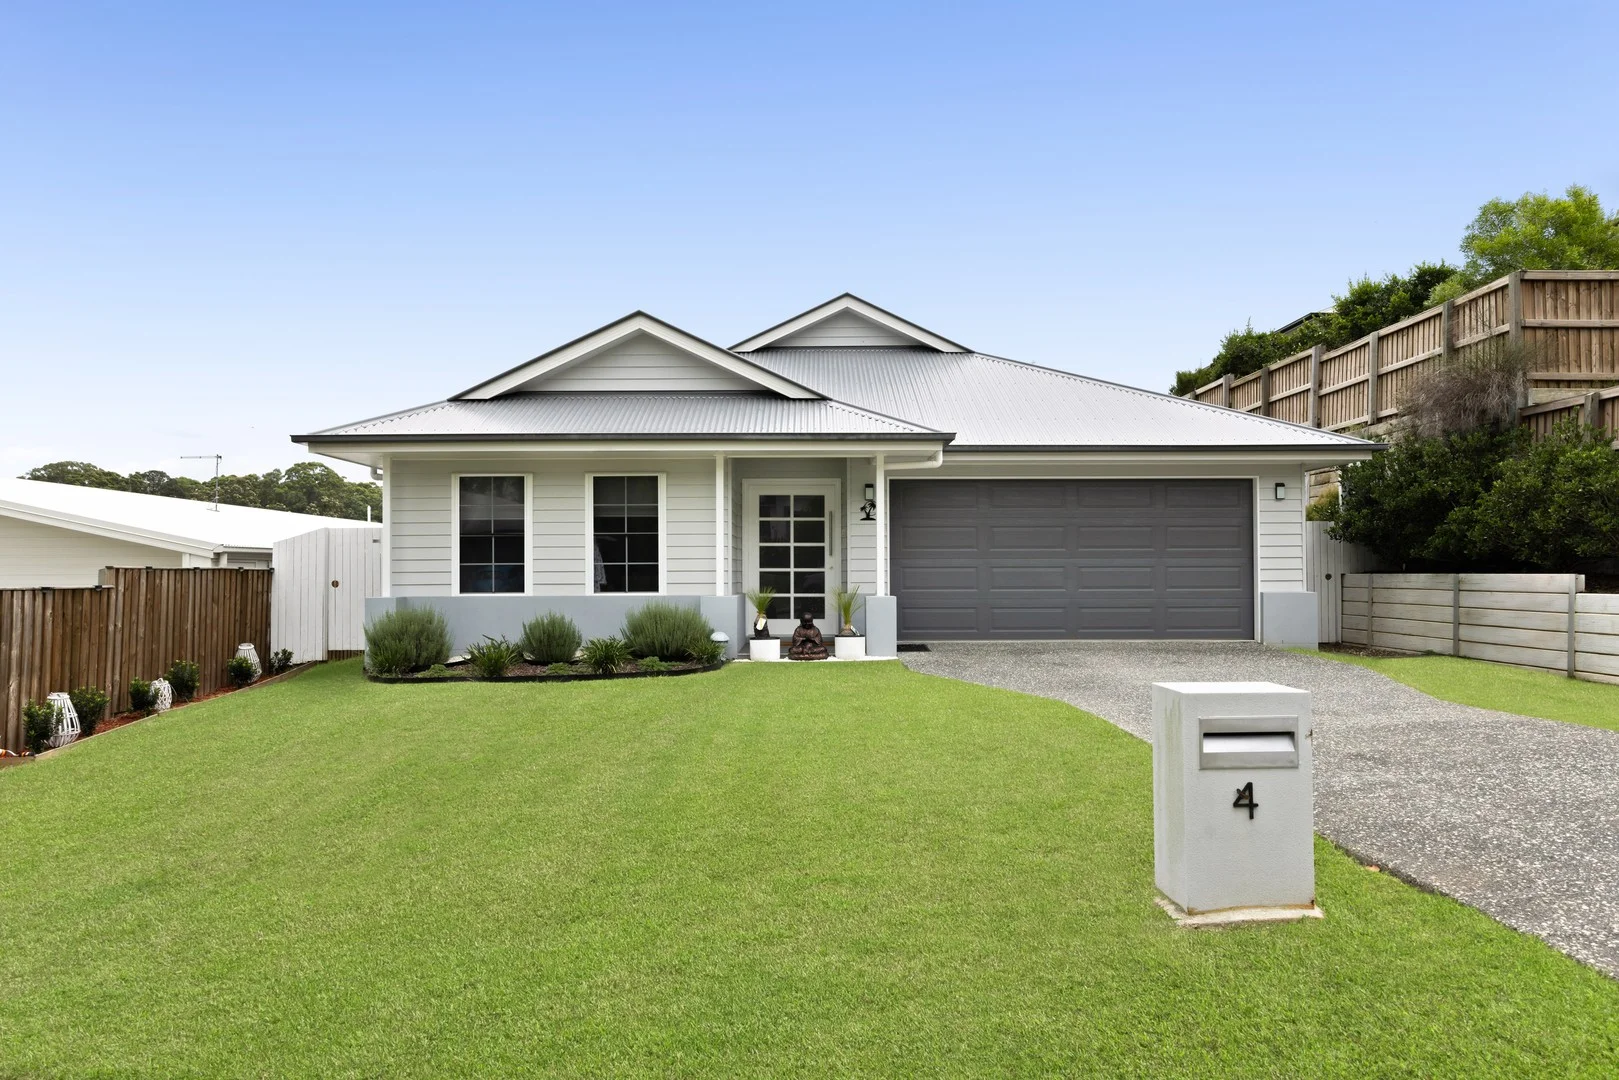
Palmwoods, QLD 4555
Land Size: 775 m²
Property Type: House
Listing Type: Residential
Status: Active
Summary: Modern Family Living in a Quiet Palmwoods Pocket
Description: PerryCooper Property is proud to present 4 Honeybee Place, Palmwoods a beautifully designed family residence offering space, comfort, and contemporary style in a peaceful and private setting. Positioned in a quiet cul-de-sac, this impressive single-level home delivers the perfect balance of modern functionality and relaxed Sunshine Coast living. Thoughtfully planned with families in mind, the home features four generous bedrooms, two stylish bathrooms, and multiple living zones that provide flexibility for every stage of life. Light-filled interiors, quality finishes, and an easy-flowing floor plan create a welcoming environment for everyday living, while a dedicated media room offers the ideal space for movie nights, entertaining, or a quiet retreat. Set on a level 775m² block with an expansive backyard, there is plenty of room for children, pets, and outdoor enjoyment, with the added bonus of space to add a pool in the future. Offering privacy, comfort, and a tranquil lifestyle close to everything Palmwoods has to offer, this is an outstanding opportunity to secure a home with room to grow in a highly sought-after neighbourhood. - Beautifully presented modern family home in a peaceful Palmwoods setting - Four spacious bedrooms with a flexible layout for growing families - Two contemporary bathrooms with quality fixtures and finishes - Open-plan living and dining designed for effortless everyday comfort - Separate media room ideal for movie nights or a private retreat - Single-level design offering easy, low-maintenance lifestyle living - Large level 775m² allotment with excellent outdoor space to enjoy - Expansive backyard with plenty of room to add a future pool - Double lock-up garage with secure parking and extra storage options - Private and quiet location in a peaceful Palmwoods neighbourhood
Agent: Ella Foy - ella@perrycooper.com.au
Agent: Ambre Perry & Lou Cooper - ambre@perrycooper.com.au
Palmwoods, QLD 4555
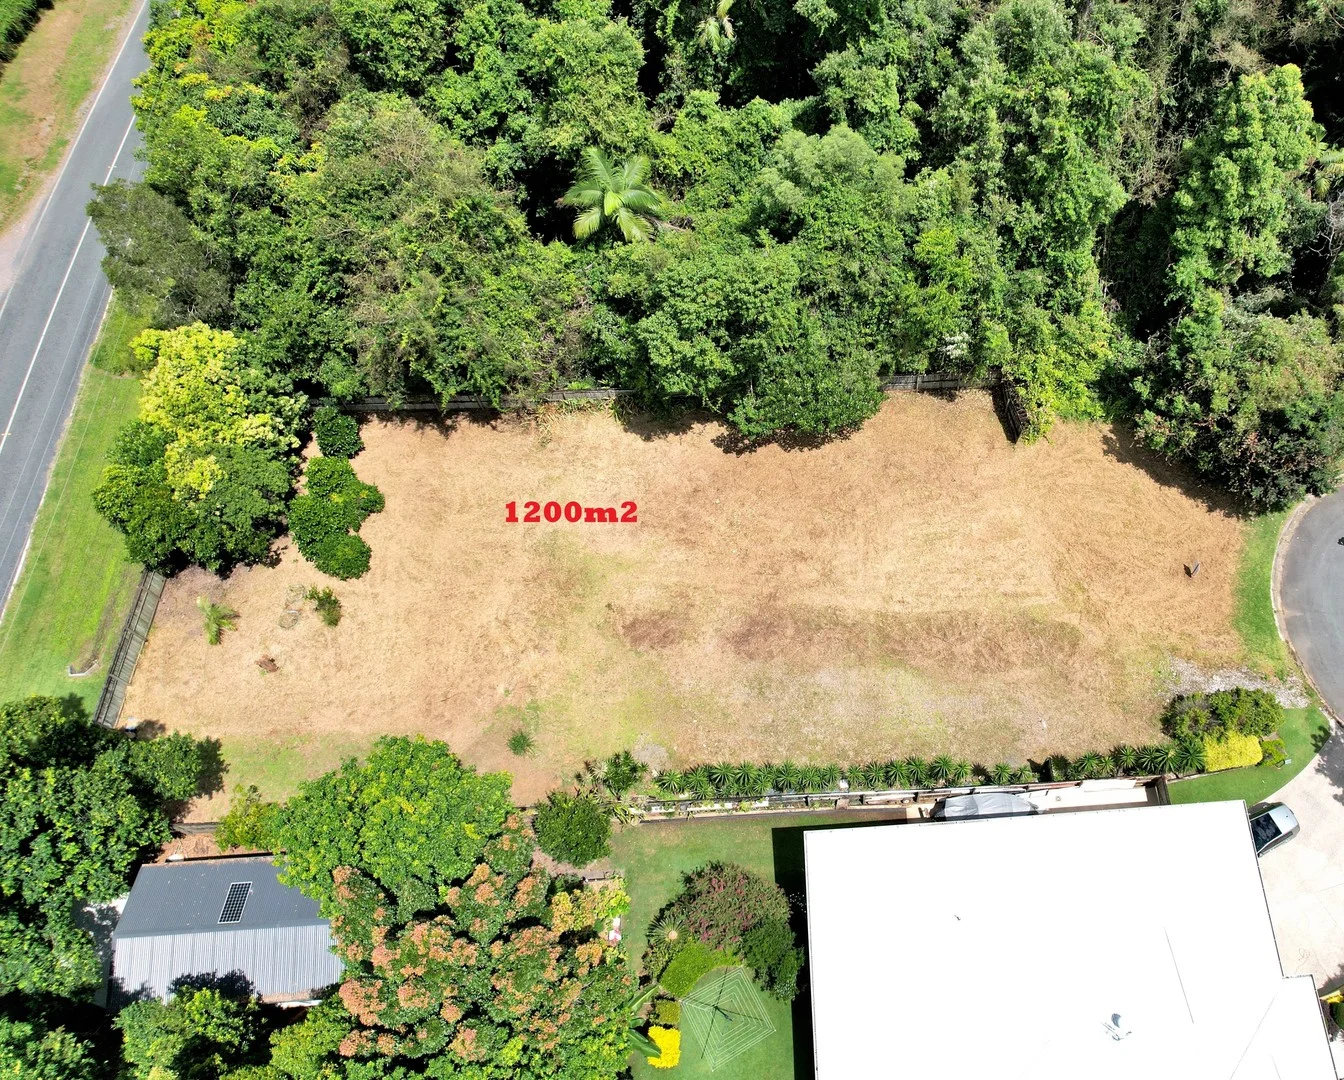
Land Size: 1200 m²
Property Type: Vacant Land
Listing Type: Residential
Status: Active
Summary: POSITION, LEVEL AND LARGE
Description: Prime Location Expansive & Level Block Positioned at the end of a quiet, no-through road, this expansive 1,200m² level block presents a rare opportunity to build your dream home in one of Palmwoods' most sought-after locations. Offering privacy, space, and convenience, this premium block is just five minutes from Palmwoods town centre, where you'll find vibrant cafés, essential services, and the train station connecting you to the Brisbane and beyond. This generously sized, rectangular block is free from easements and boasts the rare advantage of dual access via Rifle Range Road at the rear. A natural green belt along the western boundary enhances privacy, creating a peaceful and secluded setting. Timber fencing already secures the rear and western side, and the property offers exciting duplex potential (STCA), making it a fantastic investment or family home site. Key Features - Dual access with rear entry via Rifle Range Road - No easements Maximum flexibility for home design - Western green belt Natural privacy and a serene outlook - Fully fenced along the rear and western boundaries with timber fencing - Potential for duplex development (STCA) - Located on a quiet, no-through road for a peaceful and safe environment Unbeatable Location - 5 minutes to Palmwoods town centre Cafés, shops, and essential services - Close to public transport, including Palmwoods train station - Easy access to the Bruce Highway for effortless travel to the Sunshine Coast and Brisbane - Surrounded by top-rated schools, parks, and nature trails Ideal for families This is your chance to secure one of the most desirable blocks in this Old Orchard estatea rare find that won't last long. Whether you're looking to build your dream home or make a smart investment, this block ticks all the boxes. Enquire today to make it yours! Property Code: 639
Agent: Craig Barnby - craig@barnbyrealestate.com.au - 07 5445 9200
Coes Creek, QLD 4560
Land Size: 642 m²
Property Type: House
Listing Type: Residential
Status: Active
Summary: PEACE & PRIVACY ON PUCH: A HIDDEN GEM AT THE END OF THE STREET - FOREST OUTLOOK!
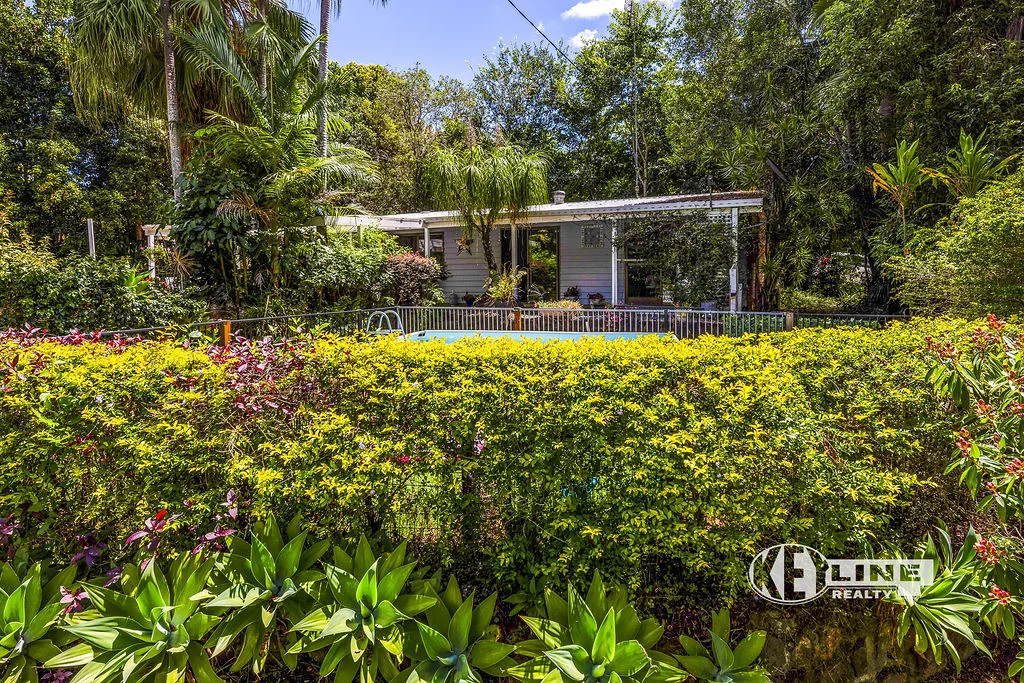
Description: Tucked away on a secluded corner block at the end of a no-through road, this three bedroom home enjoys a peaceful bush reserve outlook with no neighbours in sight. Located in the sought-after suburb of Coes Creek, it offers privacy, tranquility and everyday convenience. A fantastic opportunity for first home buyers or families seeking a quiet lifestyle. Features Include: - Three Bedrooms, all with built-in robes and ceiling fans - Airy and light-filled kitchen with dishwasher - Renovated bathroom with shower and toilet - Separate second toilet - Airconditioned living area cooling the entire home - Front patio ideal for entertaining or relaxing and listening to the crickets - Garden shed - Fully-fenced above ground pool - Covered Carport - Bush Reserve outlook This cosy home is in a quiet neighbourhood, with the park a quick 100m walk away. Shops, cafes and restaurants are only 4-minute's drive, with St John's & Burnside schools close by. Coles Shopping Village, Nambour Hospital and the train/bus hub are all within 5 minutes. Make this peaceful charmer your own and call the team at Keyline Realty today on (07)5441 2511.
Agent: Andrew Hicks - andrewh@keylinerealty.com - 07 5441 2511
Woombye, QLD 4559
Property Type: Duplex
Listing Type: Residential
Status: Active
Summary: Lifestyle, Location and Comfort Await in Central Woombye
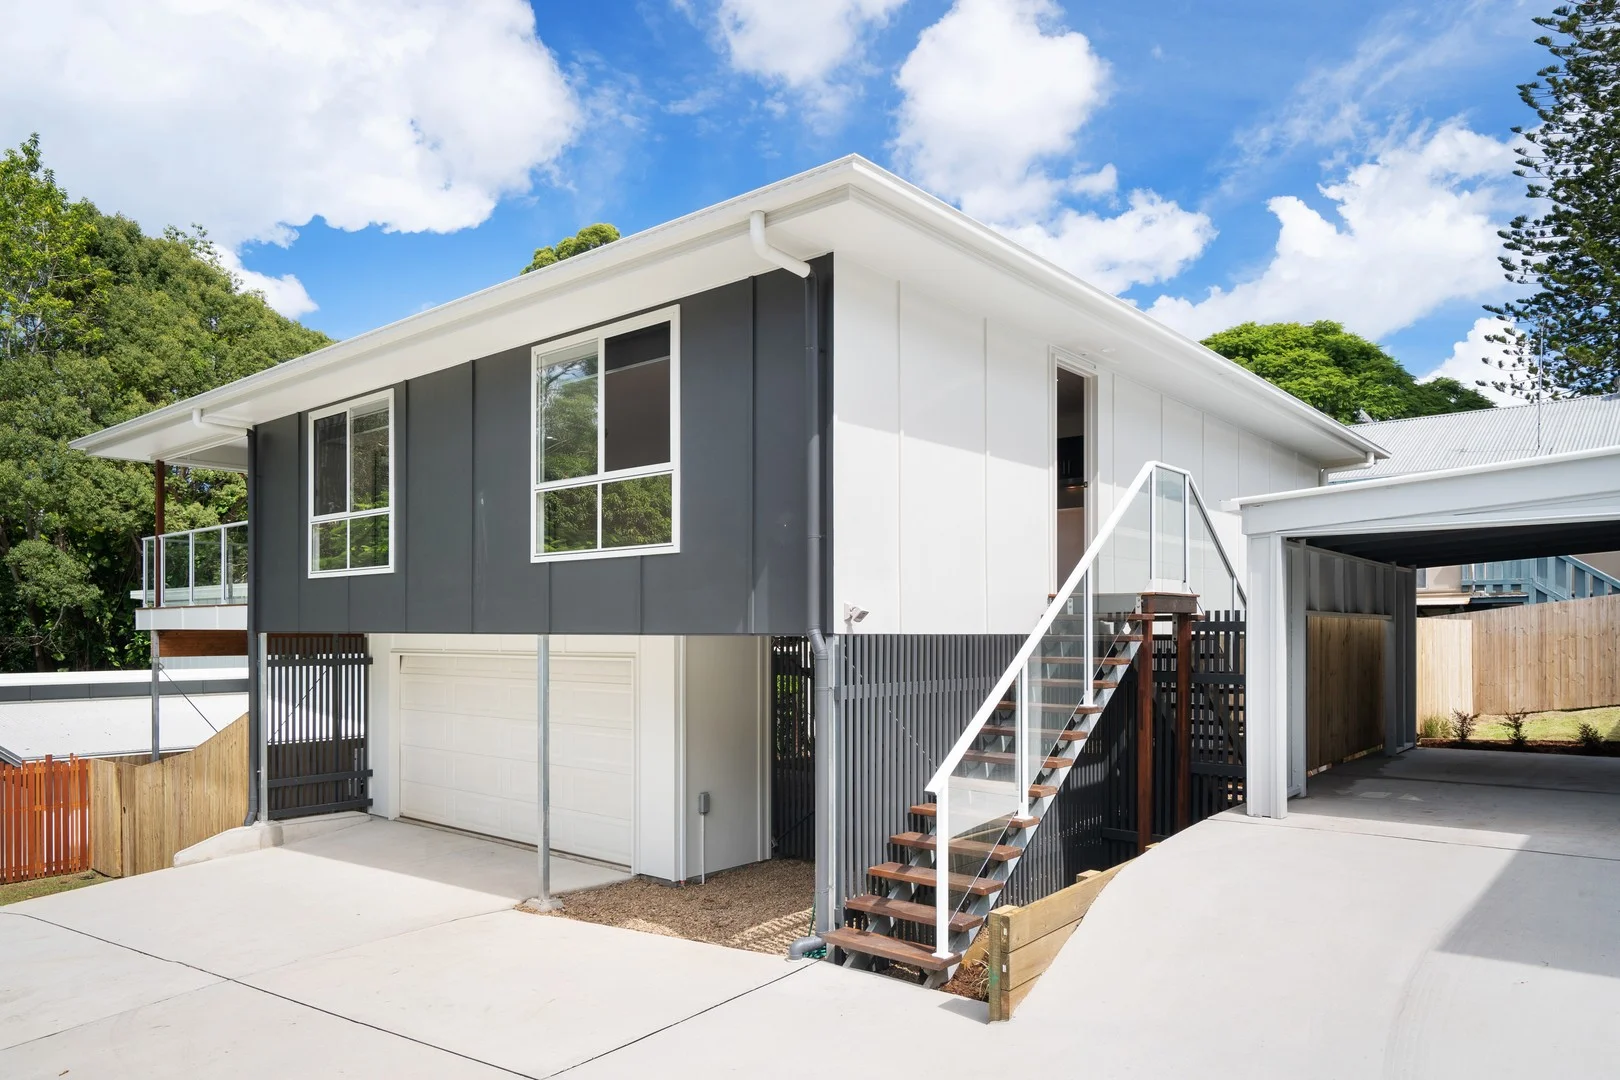
Description: Perfectly positioned just 400m from the heart of Woombye township, this modern highset home combines contemporary style with everyday convenience. Built in 2020, it showcases a fresh palette of crisp whites, greys, blacks and timber accents, creating a timeless look that works beautifully with any décor. Step inside and you'll immediately feel the sense of space and light. The expansive open-plan living is designed for relaxed family living, complete with ceiling fans throughout and a split-system air conditioner to keep the main living area cool year-round. Timber-look vinyl flooring flows seamlessly throughout the home, offering a warm aesthetic with easy-care practicality. At the heart of the home is the sleek kitchen — stone benchtops, quality Bosch appliances and plenty of workspace will delight home chefs and entertainers alike. From here, sliding doors open to the huge elevated timber deck, the perfect setting to enjoy your morning coffee, an afternoon drink, or gatherings with friends while overlooking the leafy surrounds. The home offers three generous bedrooms and two stylish bathrooms, including a master retreat with its own ensuite. Downstairs, you'll find secure garaging, ample storage, and room to comfortably accommodate a trailer. Outdoors, the fully fenced backyard is private, safe and low-maintenance, with plenty of space for kids and pets to enjoy. Previously tenanted at $665 per week, the property is now vacant and move-in ready — making it an appealing option for both home buyers and savvy investors. Lifestyle is front and centre here — walk to local cafés, eateries, shops, medical centres, and the train station, or take a short drive to beaches, the Hinterland or major shopping centres. Families will also love being less than 1km from Woombye State School, with connecting high school buses close by. - Bright, breezy open-plan living - Ceiling fans throughout + split system air conditioning in main living - Timber-look vinyl flooring throughout for warmth & easy care - Modern kitchen with stone benches & Bosch appliances - Huge elevated entertaining deck – ideal for drinks, coffee or gatherings - Master bedroom with ensuite & leafy outlook - Secure garaging, extra storage & space for a trailer - Fully fenced backyard for privacy, kids & pets - Previously tenanted at $665 per week — now vacant & move-in ready - Walk to Woombye township, cafés, shops & transport Disclaimer: The information statements, views/or opinions expressed in this publication are to be used as a guide only. Neither the Seller nor Century 21 Living Local nor any person involved in the preparation of distribution of this material gives any guarantee or warranty concerning the accuracy or validity of its contents nor will they accept any liability. All prospective Buyers should make their own enquiries and satisfy themselves by inspection or otherwise as to the suitability of the property.
Agent: Gary De Paoli - gary@c21livinglocal.com.au - 07 5442 1888
Agent: Sheree Jones - sheree@c21livinglocal.com.au - 5442 1888
Forest Glen, QLD 4556
Property Type: House
Listing Type: Residential
Status: Active
Summary: A Breath of Fresh Air!
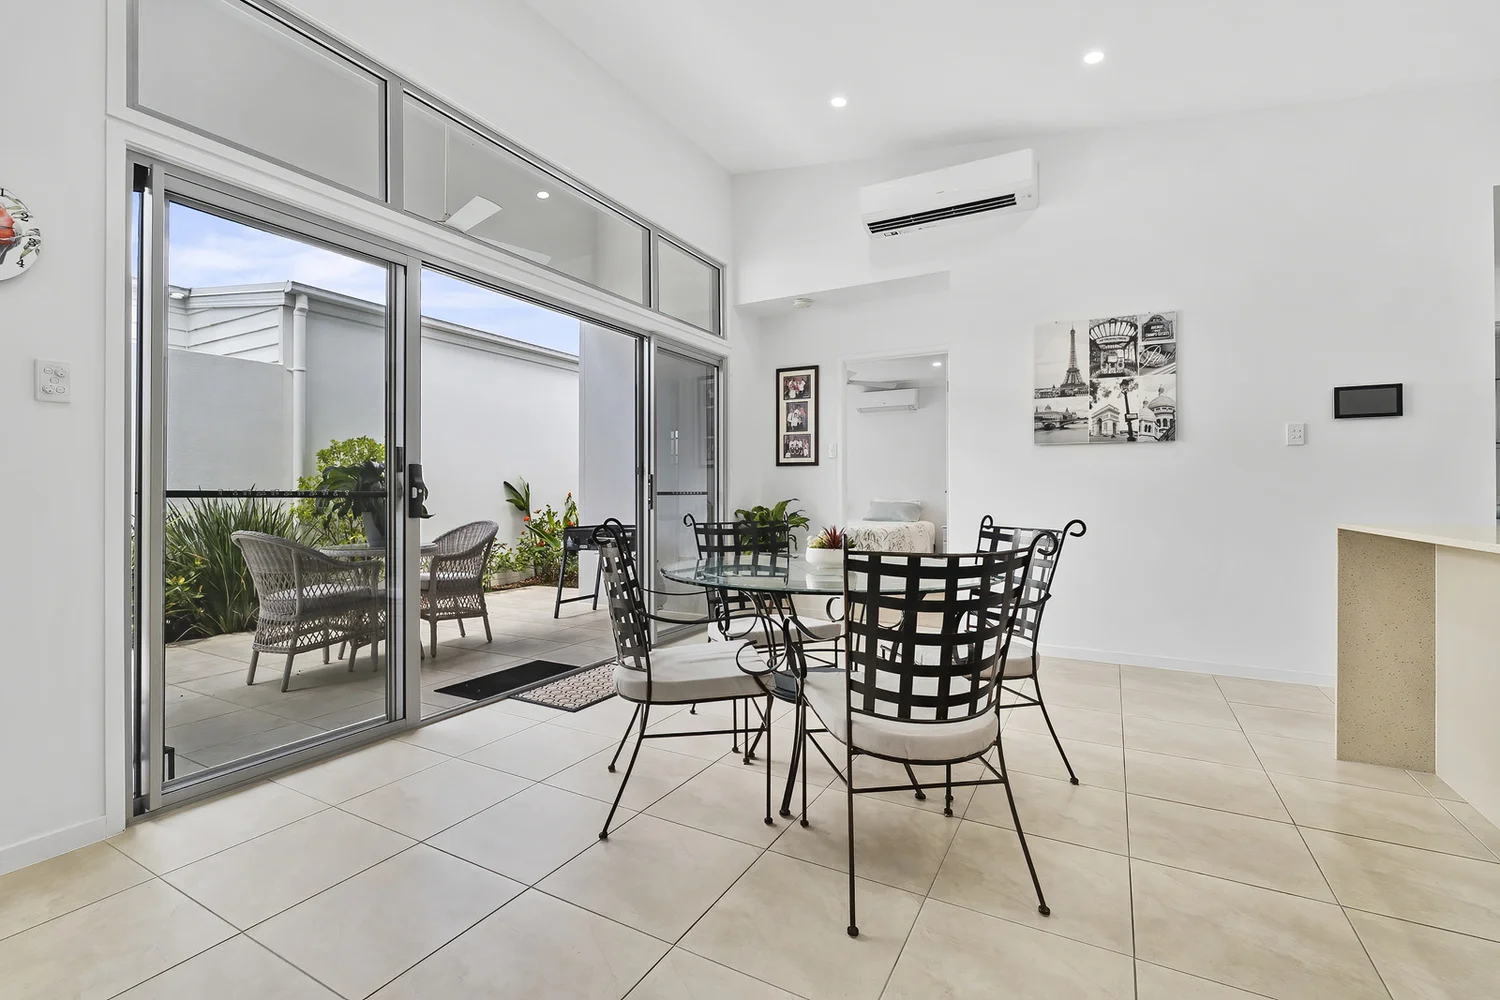
Description: Located within our Ingenia Lifestyle Nature's Edge over 50s community is this stunning established home. The community is surrounded by lush rainforest and nestled in the Buderim foothills of the Sunshine Coast. The modern design is light and bright - and offers high raked ceilings and abundant celestory windows, allowing plenty of natural light and bringing the outside world in. The spacious open plan living area flows to a private alfresco space, perfect for when friends visit. Enjoy two carpeted bedrooms with air-conditioning and storage, the master featuring a twin-vanity ensuite and walk-in robe. Included in this spacious home is a study or extra sitting area to the entry, a second bathroom, and a 1.5 car remote entry garage with internal laundry. The kitchen is complete with waterfall finish stone benchtops and an abundance of cupboard and counter space, perfect for casual dining or entertaining. Relax on the private tiled alfresco patio surrounded by lush gardens, while the spacious interior includes plantation shutters, split-system heating/cooling and ceiling fans overhead. Convenient living is assured with a double remote garage, combined laundry and easy access to the nearby Lifestyle Centre. This home is a breath of fresh air and certainly brings resort-style living to the forefront. Home Features: Stunning light-filled living - easy access to the Lifestyle Centre Two bedrooms with built-in robe, Master with twin vanity ensuite and WIR Separate study or home office Private tiled alfresco patio with outdoor fan Split system heating and cooling to main living and bedrooms Tiled throughout, carpeted bedrooms Plantation shutters throughout for privacy Sleek kitchen with generous storage and stone benchtops Inbuilt electric appliances, including dishwasher Ceiling fans and LED downlights throughout Second bathroom Combined laundry to garage interior linen storage Double garage, remote entry Pay no entry or exit fees, stamp duty, or council rates! At Ingenia Lifestyle Nature's Edge, there is a thriving, vibrant social community where connection and freedom flourish. Nestled in the Buderim foothills of the Sunshine Coast, you'll feel a sense of ease from the moment you arrive. You won't need to go far to explore new hobbies, take up a sport or pamper yourself, and a thriving social calendar makes it easy for neighbours to become friends. A full and diverse calendar of activities enriches the lives of residents. There's Friday night happy hour, community dinners, cinema screenings and weekly mahjong, to name just a few The award-winning Leisure Centre and brand-new Nature's Retreat Clubhouse are at the heart of the community. With contemporary design and bespoke finishes, both precincts are designed to support social and active lifestyles. Leisure Centre Features: Indoor heated magnesium pool and spa Tennis court and pickle ball court Bowling Green Bocce court State-of-the-art cinema Bar and alfresco dining Teppanyaki BBQ Billiards, library and lounge Arts and crafts centre Outdoor exercise equipment New Second Clubhouse - Nature's Retreat Features: Outdoor Heated Pool and Spa Techno Gym - Gymnasium Outdoor BBQ area Private Dining Room and Bar Salon & Consultants room Meeting room Sauna Exercise, dance, Pilates Space A land lease home operates under the land lease model, supported by specific government legislation which guarantees ongoing financial security and peace of mind. The model lets you enjoy the benefits of conventional home ownership, with residents owning their own home, without the cost of buying the land and paying council rates. Should you ever wish to sell, the capital gain is all yours, without exit fees. But you also enjoy the advantage of no council rates or stamp duty, just a weekly site fee which eligible residents offset with rental assistance. Whether you love to socialise or prefer the peace and quiet, you'll feel right at home at Ingenia Lifestyle Nature's Edge, contact our friendly sales team today and discover how you can start your new, relaxed way of life.
Agent: Kerri Reiken - naturesedgemgr@ingenialifestyle.com.au
Palmwoods, QLD 4555
Land Size: 1512 m²
Property Type: Vacant Land
Listing Type: Residential
Status: Active
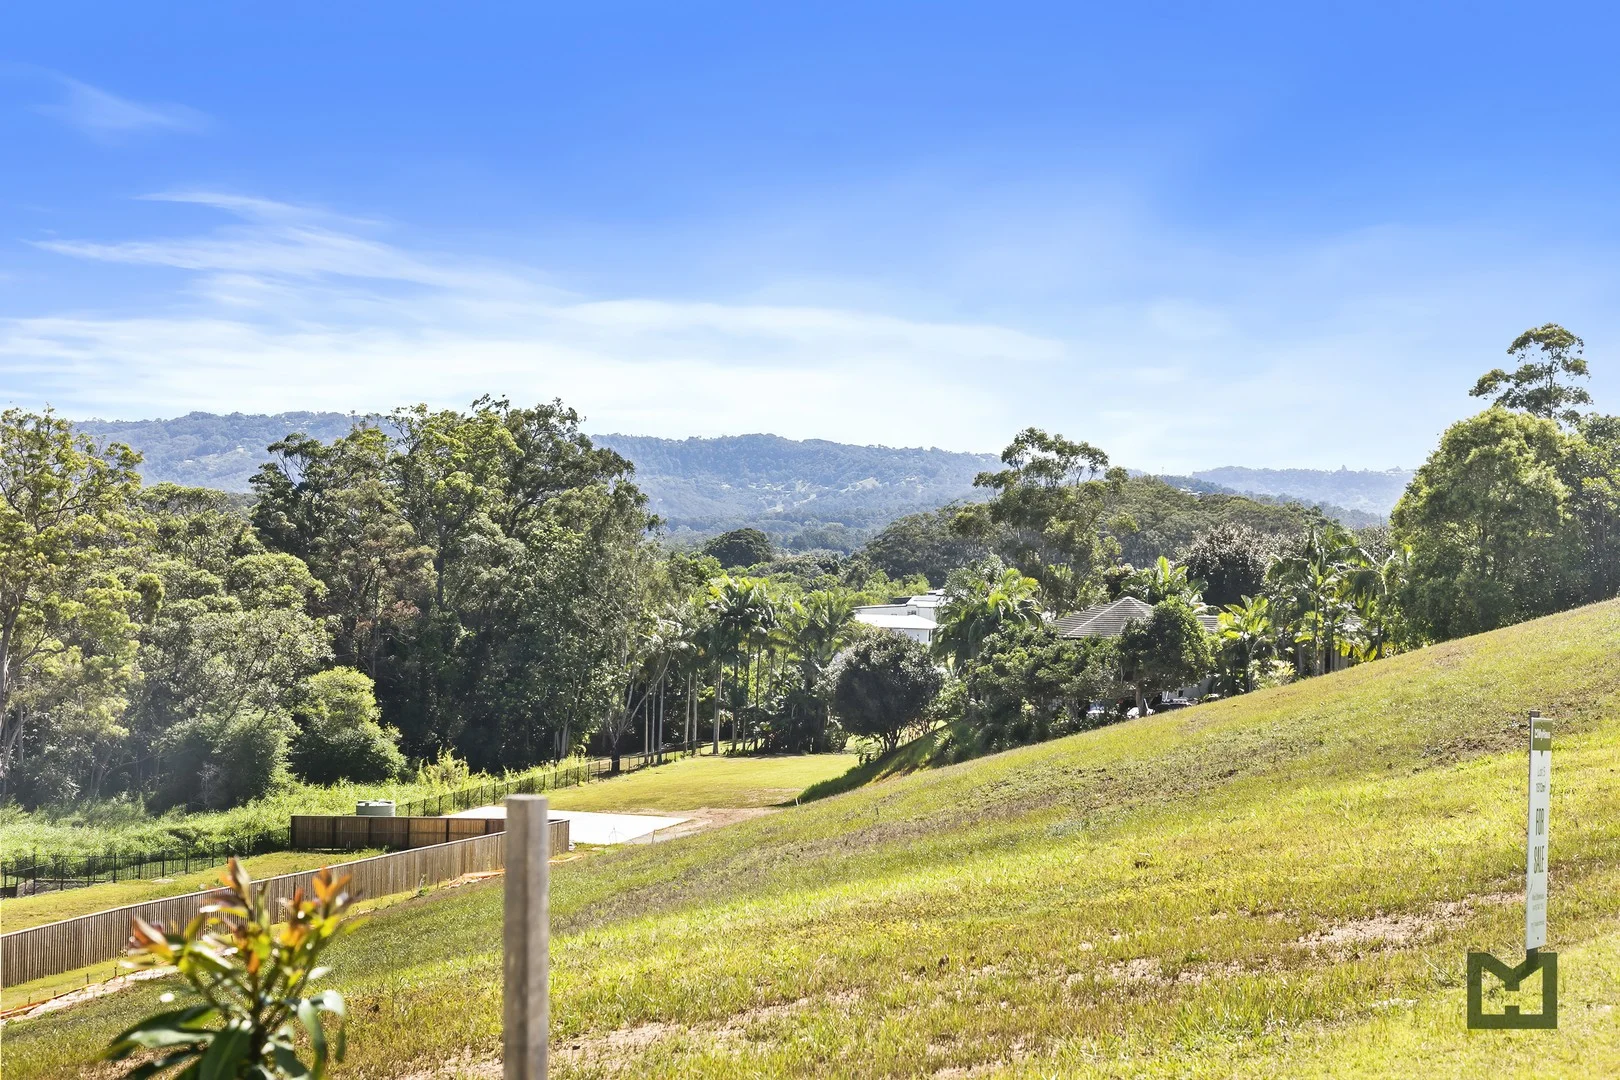
Summary: Lot 5 , 42 Abbotts Rd, Palmwoods. Large 1512m2 block
Description: Build Your Dream Home on a Stunning 1512m2 Block in Palmwoods, Sunshine Coast! Location: (Lot 5) 42 Abbotts Road, Palmwoods Frontage: 39.8m To Abbotts Rd Eastern side: 35.1m Southern side: 33m Western boundary: 51.3m Book your site visit today! Contact Kira Steinhaus on 0418747759. Property Code: 1638
Agent: Kira Steinhaus - kira@my-haus.com.au - 07 5478 9122
Palmwoods, QLD 4555
Land Size: 700 m²
Property Type: House
Listing Type: Residential
Status: Active
Summary: Pure Luxury in the Heart of Palmwoods
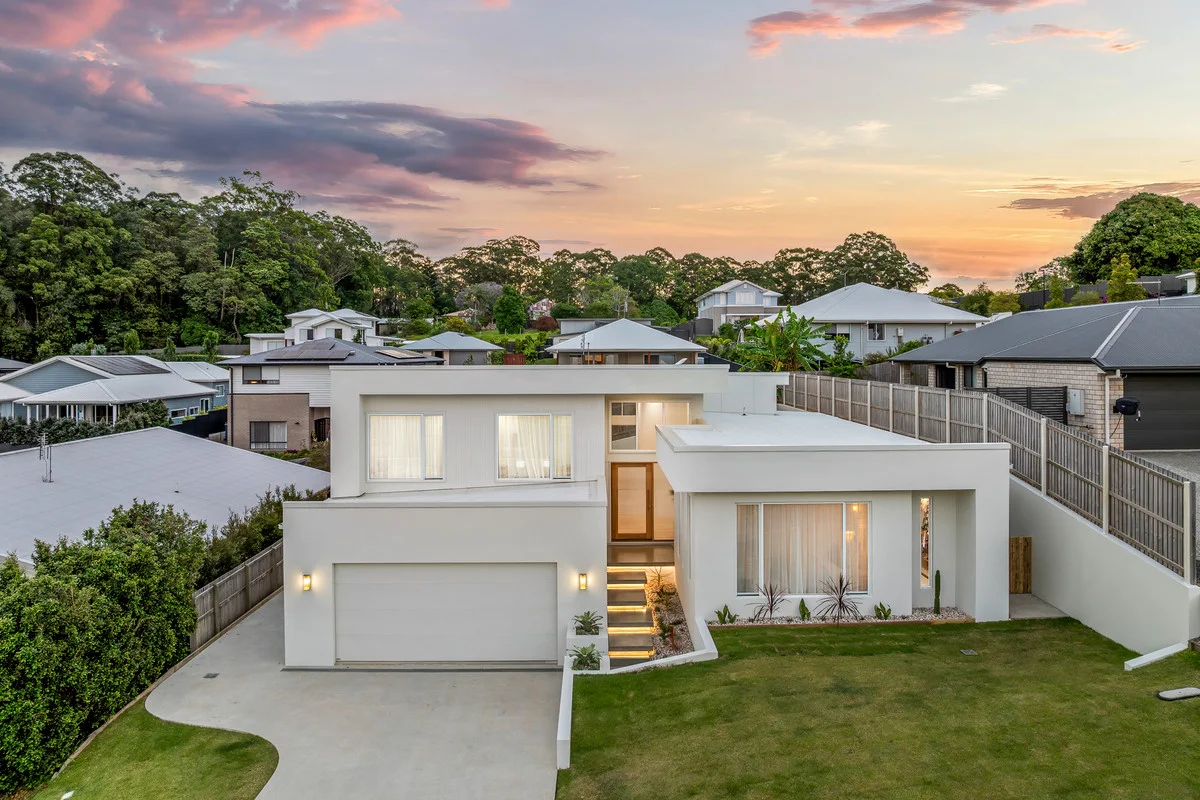
Description: Meticulously crafted and completed in 2024 to an exceptional standard, this custom-designed six-bedroom residence redefines modern luxury in the hinterland. Blending coastal elegance with a relaxed hinterland lifestyle, the home captivates from the moment you arrive and is sure to impress even the most discerning buyers. The Home; Designed over three split levels, the home offers six generous bedrooms, a media room, two full bathrooms, two powder rooms, and an oversized double garage. The moment you step inside, the wow factor is immediately evident curved feature walls, 45m high ceilings, and high-end finishes establish an atmosphere of luxury. Despite its grand design, the home feels warm and inviting thanks to neutral tones, abundant natural light, and a thoughtful, spacious layout. At the heart of the home lies the open-plan kitchen, living, and dining area a showpiece of style and functionality. The kitchen is a true statement, showcasing premium appliances, a 5-burner gas cooktop, dual ovens, a plumbed fridge space, integrated dishwasher, large island bench, and a walk-in pantry. Stylish splash-backs and elegant finishes complete the space beautifully. Large glass sliders seamlessly connect the indoors to the covered outdoor entertaining area, where lush lawns and a sparkling in-ground pool provide the perfect backdrop for family living and entertaining. Each of the five secondary bedrooms includes built-in robes, ceiling fans, and zoned ducted air-conditioning, while the master suite occupies its own private wing. This luxurious retreat features a walk-in robe and an ensuite with floor-to-ceiling tiles, dual vanities, and a separate shower and toilet. The main bathroom continues the same level of luxury, featuring a large bathtub, floor-to-ceiling tiles, and high-end fittings. Practical inclusions such as a media room, study nook, separate laundry with outdoor access, and two powder rooms make everyday living effortless. The split-level design also lends itself to dual-living potential, with separate wings for parents, children, and/or guests. The Grounds; Set on a 700sqm block, the property makes full use of its space. The striking façade, beautifully landscaped gardens, and grand entryway give the home undeniable street appeal. The low-maintenance grounds are fully fenced, with side access for convenience and extra parking. At the rear, the concrete swimming pool and flat, usable lawn provide the ultimate outdoor sanctuary perfect for entertaining, relaxing, and enjoying the Sunshine Coast lifestyle. Features We Love: -Newly built luxury 6-bedroom home -Split-level design -45m high ceilings -Grand façade and entryway -Stylish curved walls and finishes -ABI fittings -Dual ducted air-conditioning systems -Inground concrete pool -Designer kitchen with top-end appliances -Butler's pantry and large laundry -2 full designer bathrooms (main with bathtub) -2 powder rooms -Oversized double garage -Fully fenced -Side access -Large outdoor entertaining area -Low-maintenance gardens and lawns -Usable yard, perfect for kids and pets to play -Plenty of storage -Study nook -Media room -Sheer curtains throughout -Separate master retreat with walk-in robe and ensuite -Prime location The Location: Palmwoods has quickly become one of the hinterland's most sought-after locations, and it's easy to see why! Tucked away from the hustle and bustle, yet offering excellent convenience, it's under 5 minutes to Palmwoods' main town with trendy cafés, restaurants, local shopping, and the train station. Sunshine Coast beaches are around 20 minutes away, and Maroochydore CBD and Sunshine Coast Airport are under 25 minutes. With easy access to the highway, this location is both peaceful and practical. If you're seeking a luxury home in a highly sought-after hinterland postcode, offering both practicality and convenience, 12 Golden Pine Way should be at the top of your inspection list. Homes of this calibre are rare, so don't miss your chance to make this stunning property your own. Contact Zac Aumann today. *Disclaimer: While we make every effort to provide an accurate portrayal of the property, we cannot guarantee its accuracy. Prospective buyers are encouraged to conduct their own due diligence and inspections to ensure the property meets their expectations and requirements.
Agent: Zac Aumann - zac@nobleagents.com.au


