251-253 Diddillibah Road
Diddillibah, QLD 4559
Neighbourhood & everyday essentials
Explore around Diddillibah, from school days to weekends.
Find schools, playgrounds and children’s classes. Browse by age to plan school days and weekends.
Area figures
- residents (ABS, June 2024)
- 375,328
- children aged 0–14
- 64,144
- schools
- 82
- parks & libraries
- 176
- kids’ activity providers listed
- 99
Most-listed activities: Tennis, Swimming, AFL
Population figures: Australian Bureau of Statistics
Explore local libraries, community spaces, schools and council programs across the wider area.
Parks, playgrounds & public spaces
Schottiana Bushland Park
Mango Vale Ct, Diddillibah, Queensland, 4559
1.7 km straight-line distance
Woombye Park
Paynter Park Dr, Woombye, Queensland, 4559
2.6 km straight-line distance
Woombye Community Library
Blackall St, Woombye, Queensland, 4559
3.0 km straight-line distance
Memorial Park
Barts St, Woombye, Queensland, 4559
3.0 km straight-line distance
Things to do near this home
Explore nearby play centres and family attractions from the directory. Check ages, entry prices and opening hours with the venue.
Find more ideas by age, budget and indoor or outdoor setting on Things to do. Dated events are in What’s on. See what’s on
Discover local guides & family ideas
Read local family guides and practical articles as you explore life around this home.

Most Livable Suburbs in Queensland for Families (2026)
<!-- seotitle: Most Livable Suburbs in Queensland for Families (2026) metadescription: The QLD suburbs with the most kids' activities and nearby schools on offer, ranked from AroundSchools' own…
Read more →
Free Kids' Activities in Brisbane: What's On, Libraries, Free Trials
Most of what is genuinely free for kids in Brisbane sits on council land. We hold 999 libraries, parks and community spaces inside the city, and library membership and playground entry cost nothing.…
Read more →Everyday essentials & getting around
Open the map to choose a destination and check journey times from this address. Walking routes, step-free access and travel times have not been verified.
Source: AroundSchools directory. Distances are straight-line distances, not walking routes. Confirm facilities on the linked detail pages. Directory update dates are not supplied for this summary.
Property Details
6008 m²
House
RESIDENTIAL
Upcoming Events Nearby

What's Nearby

Bubble'n'Kick Swim School
4/5 Cedarbrook Drive, Forest Glen

Trenna's Dance Studio
10 Church St, Palmwoods

Maroochy Surf School
Maroochydore Beach, , Maroochydore

Suncoast Chrisitian School Auskick Centre
Cnr Schubert & Kiel Mountain Roads, Woombye

Woombye Park
Paynter Park Dr, Woombye

Woombye Tennis Club
Hill St, Woombye

Woombye Community Library
Blackall St, Woombye
Cwa Branch Playground
Woombye

Woombye Soccer Club
Back Woombye Rd, Woombye
Nearby Schools

Suncoast Christian College
Cnr Schubert & Kiel Mtn Rds, Woombye QLD 4559 Australia

Woombye Primary School
95 Pine Grove Rd, Woombye QLD 4559, Australia

Nambour Christian College
2 McKenzie Road, Woombye QLD 4559 Australia

St Joseph's Primary School
177 Currie Street, Nambour QLD 4560 Australia

Sunshine Coast Grammar School
372 Mons Road, Forest Glen QLD 4556 Australia

Nambour State High School
1 Carroll Street, Nambour QLD 4560 Australia
Nearby schools do not imply enrolment eligibility. Confirm catchments, year levels and childcare availability directly with the provider.
Nearby Properties
Recently sold nearby
Homes that have sold close to this address. We don’t show sale prices.
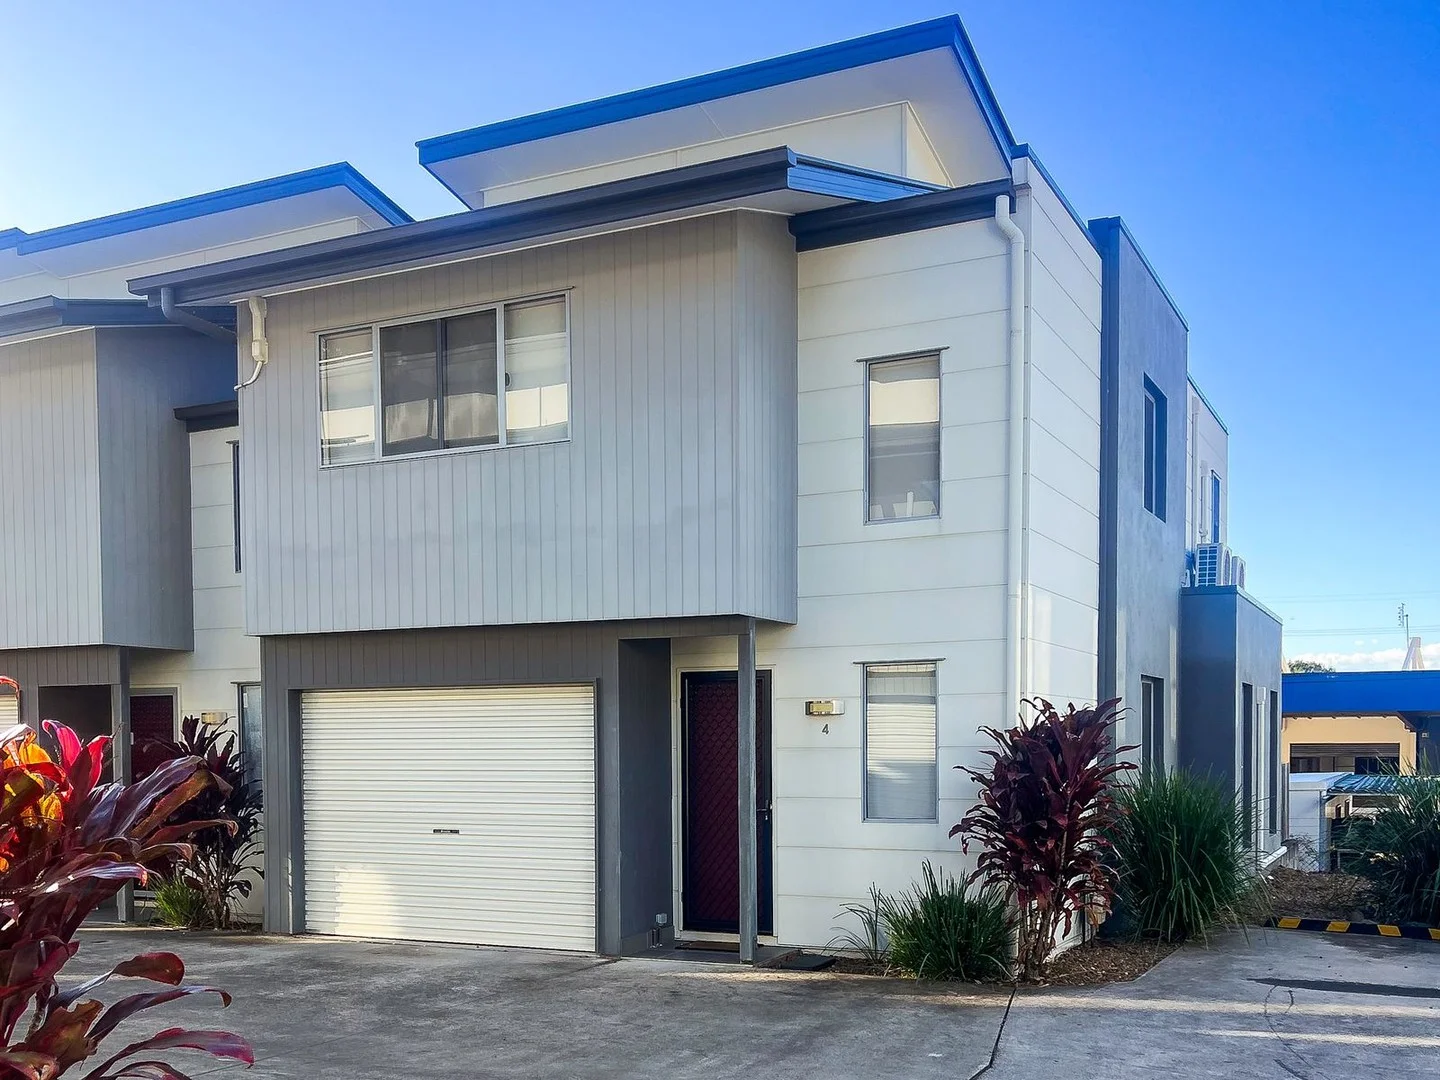
Nambour, QLD 4560
Property Type: Townhouse
Listing Type: Residential
Status: Active
Summary: PRESTIGIOUS EAST NAMBOUR TOWNHOUSE!
Description: Located within a small complex on the prestigious East Nambour Aspland Street, this townhouse has Aldi around the corner as well as the Nambour CBD only a short stroll down the road. This special townhouse has the perfect orientation with Eastside facing for the inviting morning sun and also to capture the cooling summer breezes. The back covered patio faces North to capture the warming winter sun on the cool mornings. Downstairs incorporates: - Entry hall with powder room of toilet and vanity. - Comfortable living dining area fully air conditioned opening onto the covered rear patio and grass courtyard beyond.. - Kitchen includes a kitchen island, dishwasher and stainless steel appliances and soft close doors and drawers. - Large format designer floor tiles throughout. - Single lock-up automatic garage for one vehicle. - Under stair storage space. - Unallocated visitor onsite carparking is available. Upstairs incorporates: - Large carpeted media room which could double as an extra bedroom. - Generous carpeted master bedroom with robes, ceiling fan and modern tiled ensuite. - Comfortably sized carpeted second bedroom with robes and ceiling fan. With the golden surf beached and the Maroochydore CBD only 15minutes drive await - don't let this golden opportunity pass you by! DON'T DELAY CALL WARREN TODAY ON 0431 210 348 DISCLAIMER: Please note the photos are indicative only of the property for sale.
Agent: Warren Nonmus - warren@carolans.net - 07 5441 1344
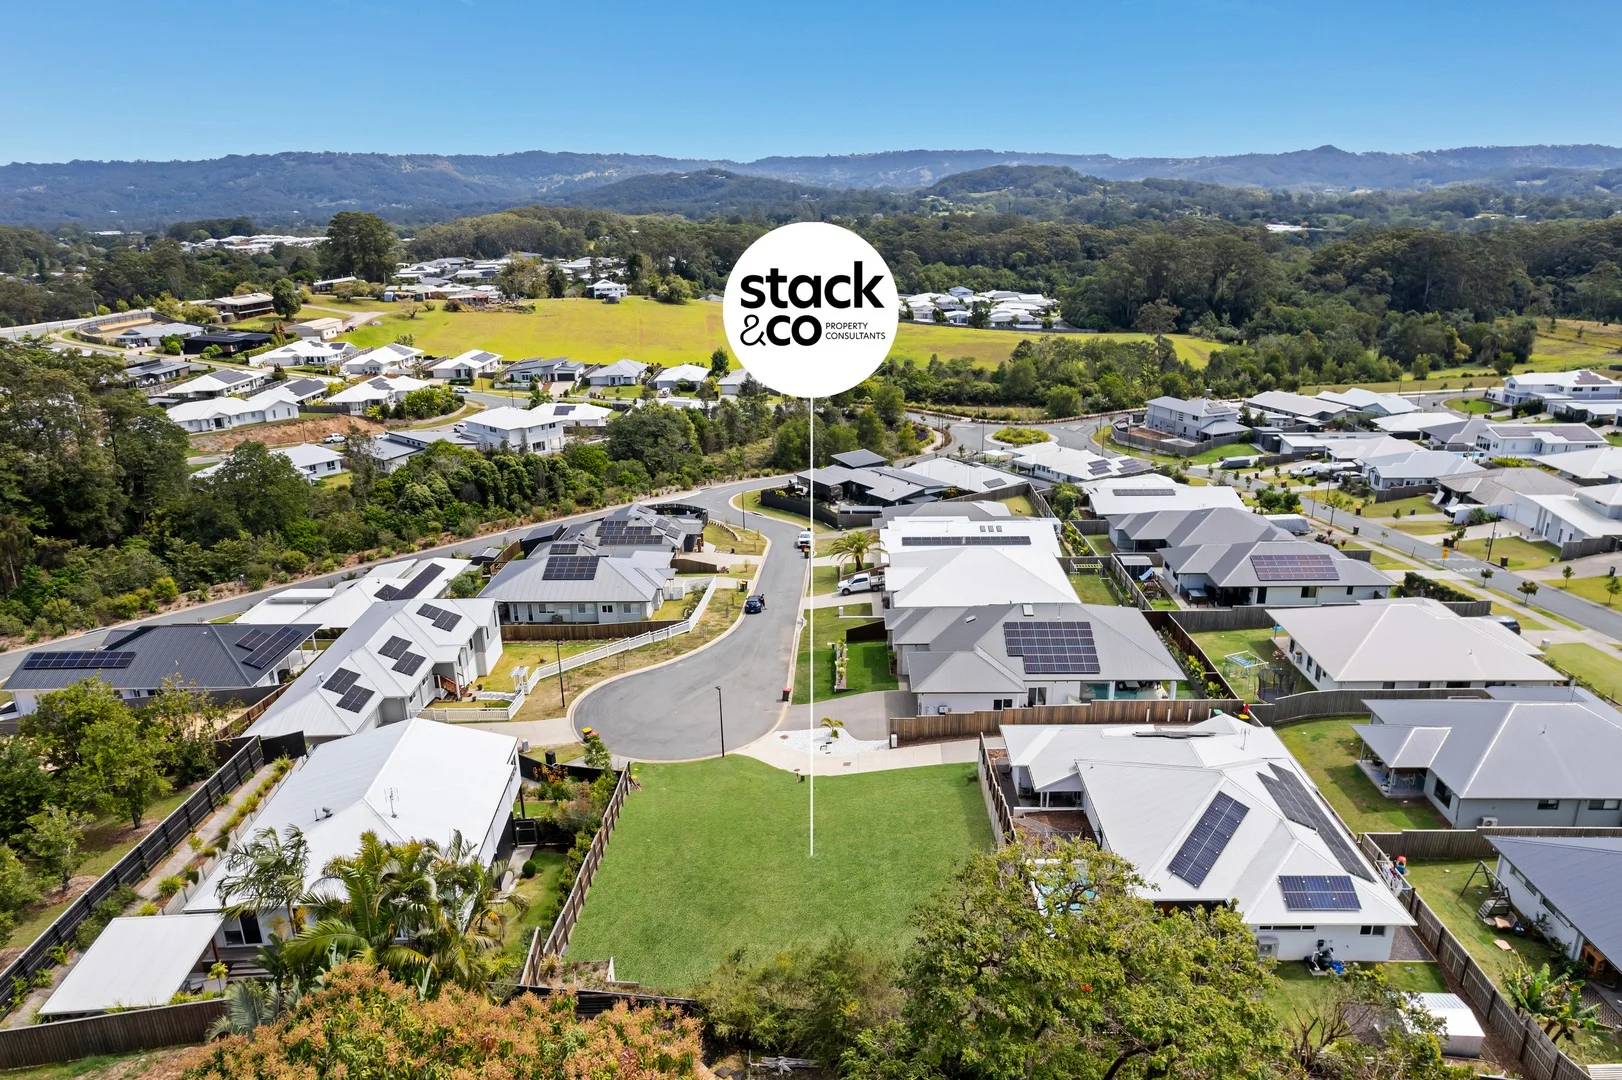
Palmwoods, QLD 4555
Land Size: 755 m²
Property Type: Vacant Land
Listing Type: Residential
Status: Active
Summary: SOLD by Michael Stack & Naseya Sparrow
Description: Build Your Dream Home on This Elevated 755m² Block in Palmwoods Are you looking for the perfect block of land to build your forever home? This 755m² elevated block, located in a quiet cul-de-sac in the heart of Palmwoods, offers unbeatable value and potential in one of the Sunshine Coast's most charming and well-connected communities. Key Features: - Generous 755m² elevated block in a private, peaceful cul-de-sac - Located in an established residential area of Palmwoods with a strong community feel - Avaliable now to start building Location Benefits: - Short distance to Village Centre, cafes, and shops, boutiques, restaurants - Minutes to the Palmwoods Train Station for easy commuting - Short drive to Sunshine Coast beaches, local services, and the Bruce Highway - Central location to local and private schools. Whether you're a home builder looking for a fresh start or simply want to secure a prime piece of land in a highly sought-after location, this is an opportunity not to be missed. Get in touch today to secure this rare parcel of land in Palmwoods!
Agent: Michael Stack - michael@stackandco.com.au - 07 5354 6002
Agent: Naseya Sparrow - naseya@stackandco.com.au
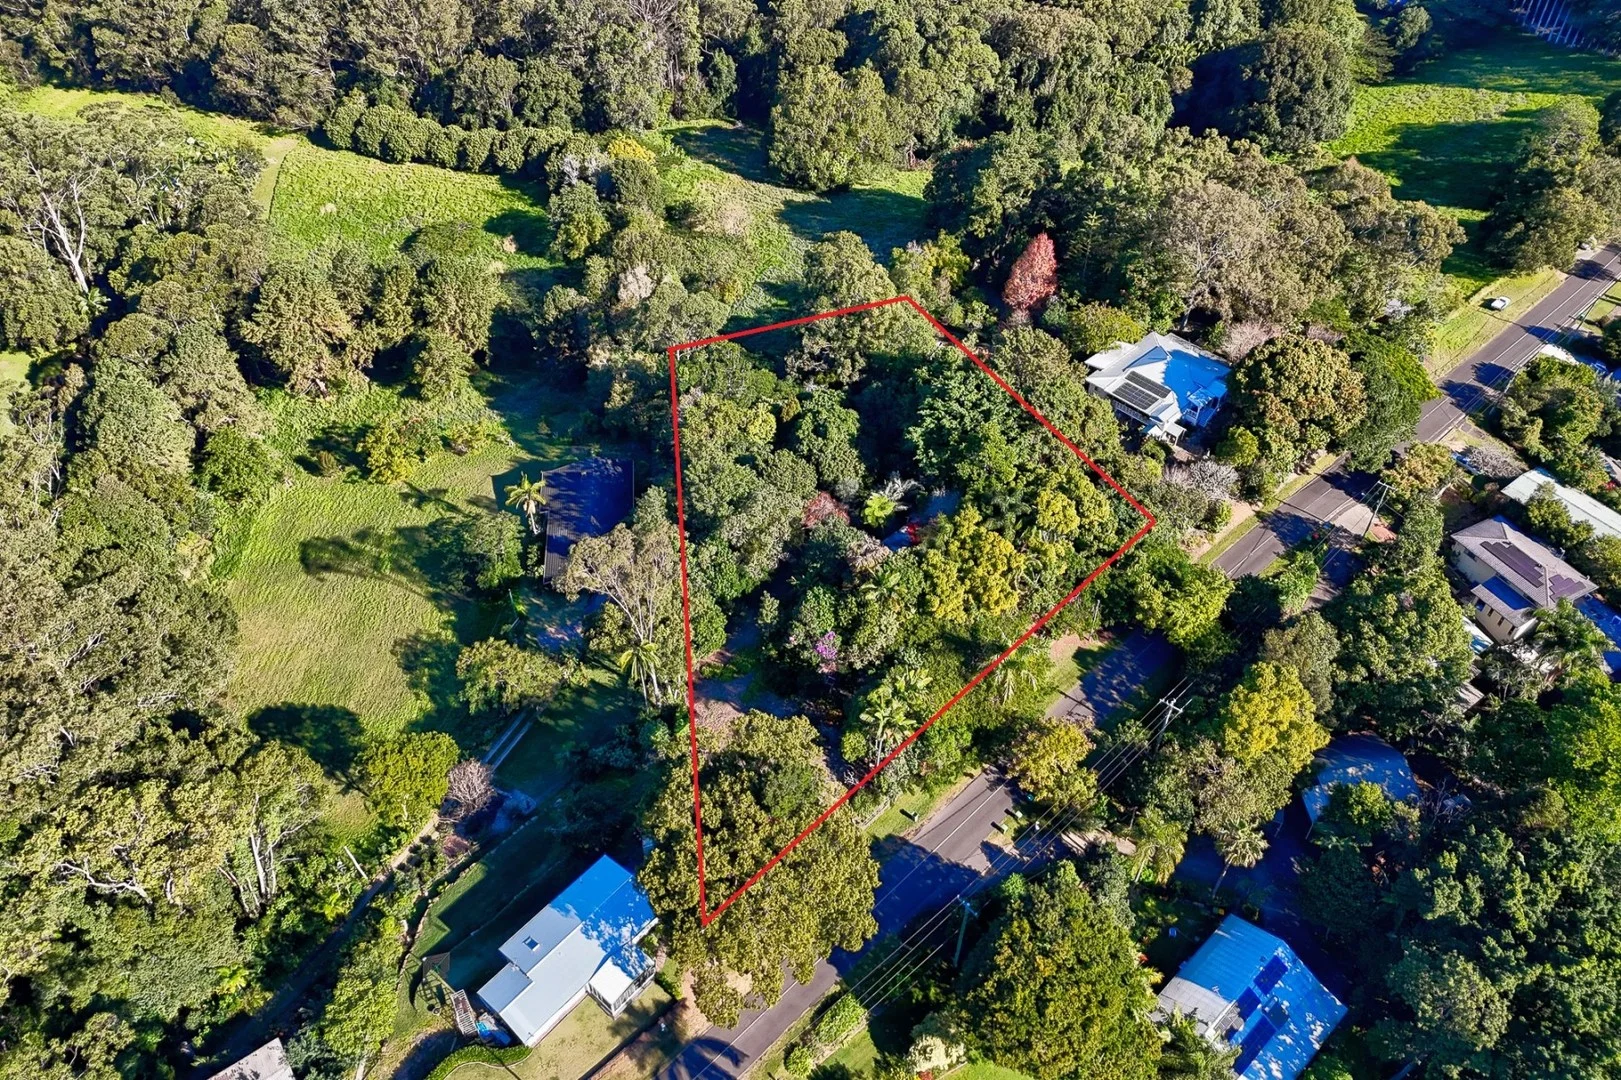
Rosemount, QLD 4560
Land Size: 4317 m²
Property Type: Vacant Land
Listing Type: Residential
Status: Active
Summary: A Blank Canvas Ready for Your Dream Home!
Description: Build your dream home in the semi-rural surrounds of Rosemount, where lush tropical plantings and birdsong set the tone for a slower way of life. With just over an acre, this peaceful parcel offers a rare blank canvas for you to create something truly memorable, whether you embrace the existing greenery or reimagine the landscape entirely. Tucked into the tranquil hinterland, yet just minutes from the beach and local amenities, this sought-after location is the perfect balance of natural beauty and coastal convenience. While the true opportunity lies in building something new, the existing converted stables offer a simple, rustic setup with a bedroom, bathroom, kitchen, and an additional room, ideal for those seeking a place to stay while planning their dream home. The remaining stables section retains two original stalls and a feed room, while a separate studio provides additional space for storage or artistic pursuits. With over an acre to work with, there's plenty of room to shape a lifestyle that suits you, whether that means creating sweeping lawns for the kids and pets to run around, a fabulous alfresco area tucked beneath the canopy, or garden paths that weave through the existing tropical plantings. Fruiting trees offer the beginnings of a productive garden, while the established greenery sets the tone for a lush, private sanctuary you can make entirely your own. Located in the rolling hills of Rosemount - known for its relaxed, friendly community and semi-rural charm - this property is just minutes from Nambour's town centre, shops, and train station while still feeling a world away. Families will appreciate the nearby quality public and private schooling options, and the Sunshine Coast's beaches, airport and Maroochydore CBD are all just a short 20-minute drive from your door, blending everyday convenience with rural tranquillity. Your own piece of paradise awaits. Create something truly special in this sought-after location. Call the office for more information and start planning your tree change today. - Fabulous, semi-rural 4,317m2 allotment, lushly planted - Blank canvas to build your dream home, peaceful surrounds - Existing converted stables with bedroom, bathroom, & kitchen - Additional room + stalls & feed room + separate studio & shed - 5-minute drive to Nambour shops, train station, & schools - 20-minute drive to beaches, Maroochydore, & the airport - Rare opportunity to secure semi-rural land to build the dream Disclaimer: The information statements, views/or opinions expressed in this publication are to be used as a guide only. Neither the Seller, Leading Realty nor any other person involved in the preparation of distribution of this material gives any guarantee or warranty concerning the accuracy or validity of its contents nor will they accept any liability. All prospective Buyers should make their own enquiries and satisfy themselves by inspection or otherwise as to the suitability of the property.
Agent: Lee Sutherland - info@leesutherland.com - 0499993311
Agent: Tim Ahearn-McSweeney - tim@leadingrealty.com.au - 07 54777512
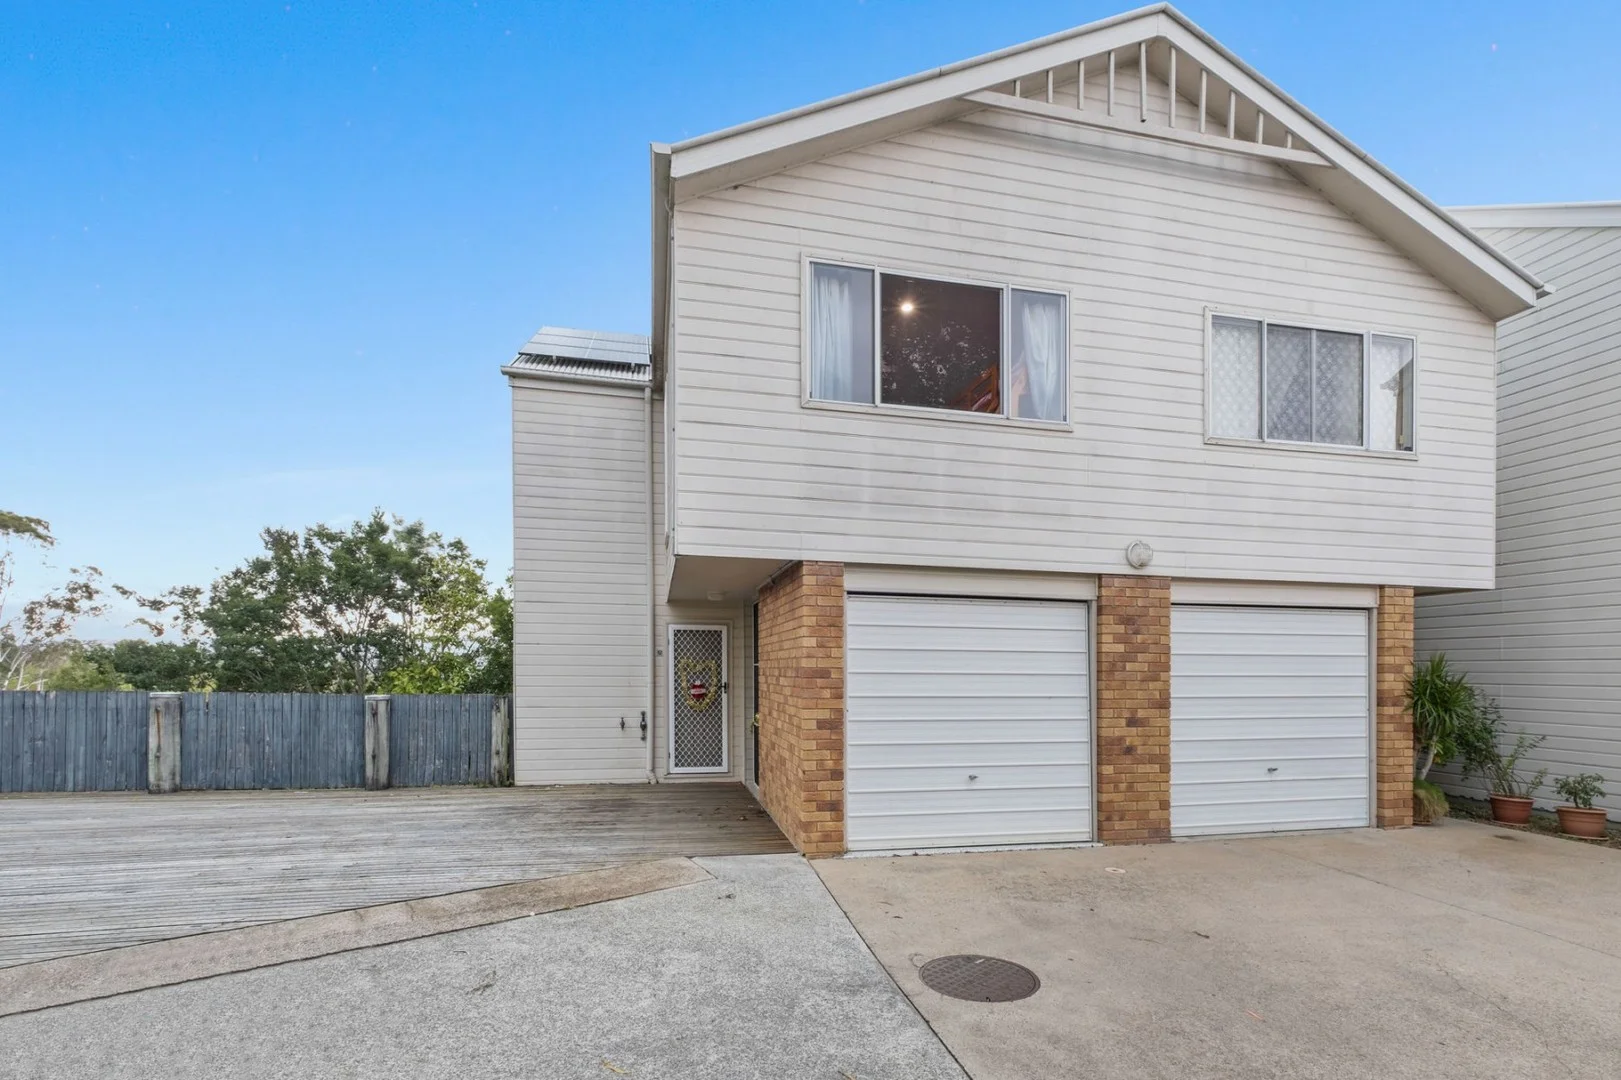
Nambour, QLD 4560
Land Size: 132 m²
Property Type: Apartment / Unit / Flat
Listing Type: Residential
Status: Active
Summary: Dual Deck Townhouse with Peaceful Bushland Outlook
Description: There are townhouses you buy purely for convenience, and there are townhouses you buy because they offer something harder to find. 12/24-30 Lamington Terrace sits within a small complex just minutes from the centre of Nambour, yet its defining feature is the quiet bushland outlook that frames both rear decks. While many townhouse developments prioritise density over outlook, this residence enjoys a natural backdrop that introduces privacy and greenery into everyday living while retaining the practicality of a central location. The layout is functional across two levels. Downstairs centres around an open-plan living and dining area that flows directly to the first rear deck, creating a natural extension of the living space overlooking the bushland setting. The recently renovated kitchen anchors this area with 40mm benchtops and a mirrored glass splashback, delivering both visual clarity and practical workspace. Upstairs accommodates three well-proportioned bedrooms and two bathrooms. Two bedrooms open directly onto the second rear deck, allowing natural light and elevated greenery to become part of the upper level environment, while built-in robes and ceiling fans support comfortable day-to-day living. Infrastructure upgrades further strengthen the property's appeal. The garage has been recently renovated with internal access, while a 6kW solar system with 16 panels and a 5kW inverter helps offset energy costs. A split-system air-conditioner in the main living area ensures year-round comfort. Lamington Terrace places residents within minutes of Nambour's town centre, with shopping, medical facilities, schools and public transport all easily accessible. The property is currently tenanted at $650 per week, offering an established income stream while maintaining strong appeal for future owner occupiers. PROPERTY OUTGOINGS: * Administration Fund: $3,333.00 pa approx * Sinking Fund: $9,378 pa approx * Sinking Fund Balance: $156,638.25 approx * Council Rates: $2,438.10 pa approx * Tenanted Until: 21/12/2026 @ $650pw * Last Rent Increase: 16/12/2026 PROPERTY & LIFESTYLE HIGHLIGHTS: * Bushland outlook from both rear decks * Three bedroom townhouse within a small complex * Two private outdoor decks overlooking natural greenery * Open-plan living and dining area flowing to rear deck * Renovated kitchen with 40mm benchtops and mirrored glass splashback * Three bedrooms with built-in robes and ceiling fans * Two bathrooms each with shower and separate toilet * Recently renovated garage with internal access * 6kW solar system with 16 panels and 5kW inverter * Split-system air conditioning in main living area * Public transport located at the entrance to the complex * Currently tenanted at $650 per week Townhouses that combine natural outlook, practical upgrades and close proximity to the centre of Nambour are not commonly available within the local market. The bushland setting alone introduces a level of privacy and outlook that is difficult to replicate within townhouse developments, while the solar system and internal upgrades contribute tangible long-term value. If you recognise the appeal of this combination, contact Tristan Brown or Garren Reisinger at RE/MAX Property Sales to arrange your inspection and secure your position before competing interest increases. *Disclaimer: Whilst every effort has been made to ensure the accuracy of these particulars, no warranty is given by the vendor or the agent as to their accuracy. Interested parties should not rely on these particulars as representations of fact but must instead satisfy themselves by inspection or otherwise.
Agent: Tristan Brown - tristan.brown@remax.com.au - 0403665643
Agent: Garren Reisinger - garren.reisinger@remax.com.au - 07 5470 7000
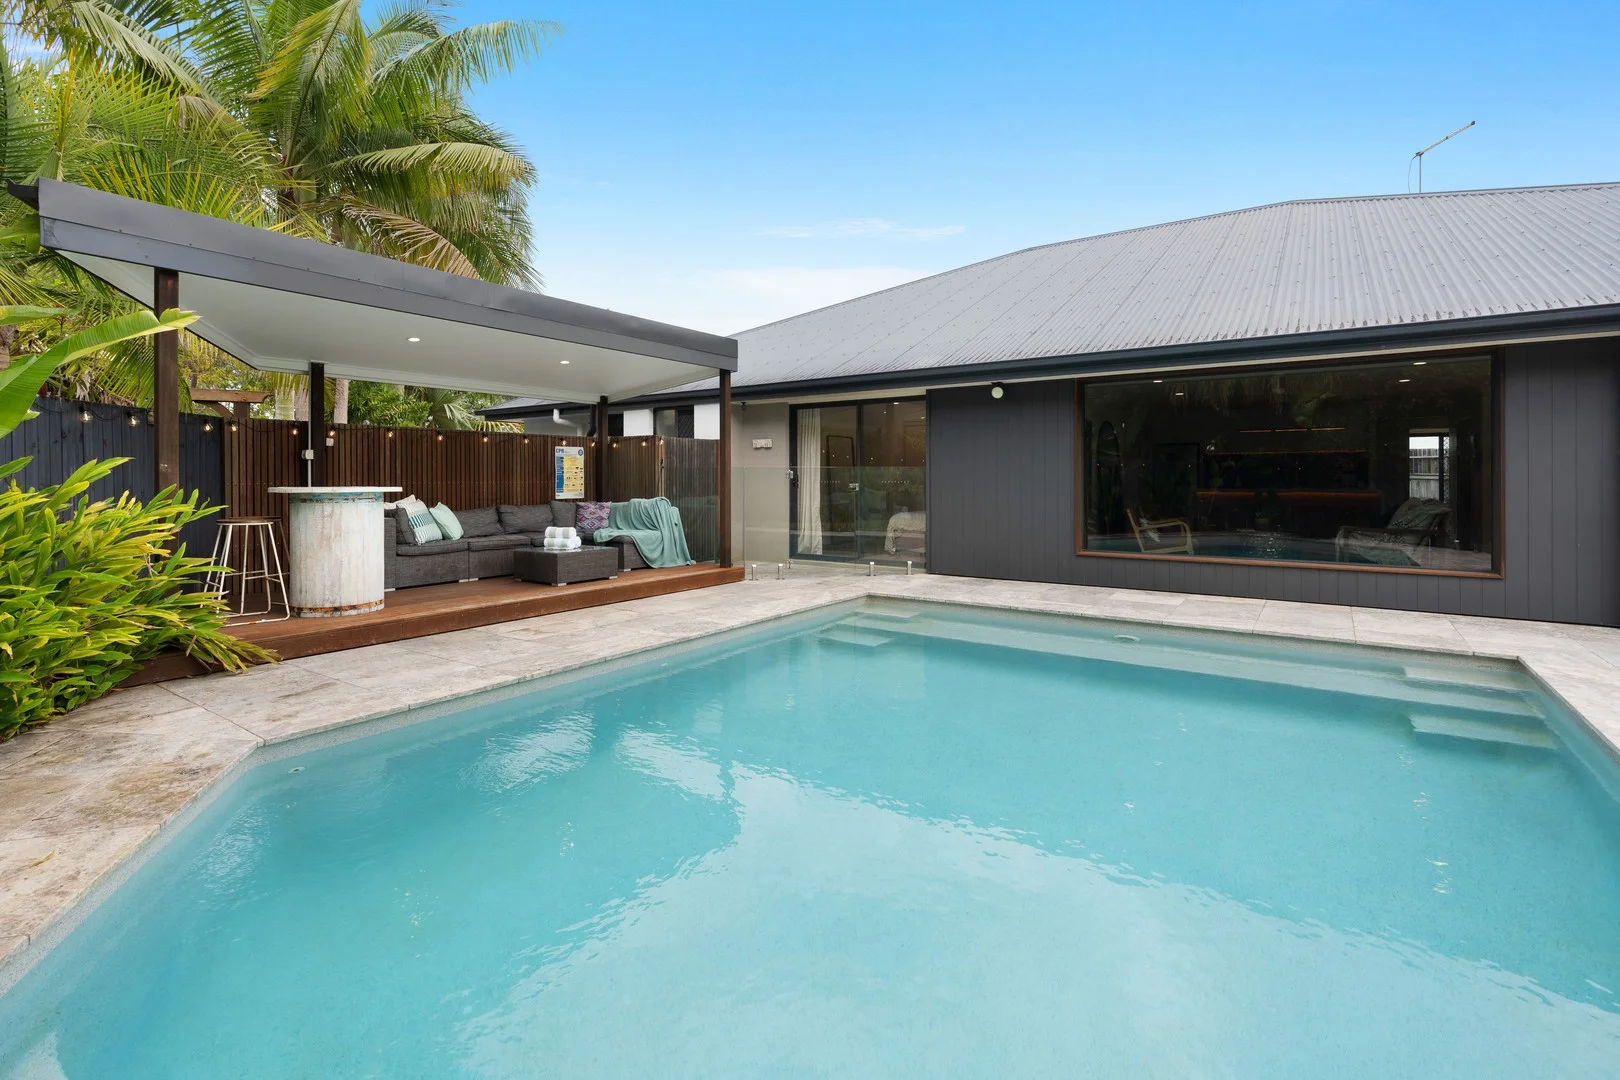
Forest Glen, QLD 4556
Land Size: 900 m²
Property Type: House
Listing Type: Residential
Status: Active
Summary: The Goldilocks of Family Living
Description: A neighbourhood to remember. A home you won't forget. Tucked into a quiet cul-de-sac and surrounded by established trees, 5 Sea Eagle Place, Forest Glen offers that "just right" balance you have been seeking in your next family home. Private without feeling isolated, connected without feeling busy, and sized perfectly for real life. It's the goldilocks of family homes: calm, welcoming, and designed to adapt with your family's evolving needs. Inside, the proportions are again "just right" with five good sized bedrooms, two bathrooms, two separate living zones plus a dedicated media room. There's space for togetherness, space for downtime, and space for everyone to do their own thing without stepping on toes. Comfort is effortless year-round with ducted air-conditioning and fans throughout, and the 2025 renovation brings that "move straight in and enjoy it" ease with a new kitchen, new flooring, and upgraded electrical throughout. The heart of the home continues the just-right theme: the new and well appointed kitchen is perfectly positioned with an enormous picture window framing the pool, connecting you to the outdoors while still in the centre of it all. Open the 90-degree stacking timber doors and the living and dining area flows to a large undercover entertaining space making it ideal for year-round dinners, weekend catch-ups, and relaxed evenings overlooking the pool, tranquil lawn and gardens. The leafy outlook is the finishing touch: green, serene, and wonderfully removed. Outside, everything is exactly where you want it. A pool for summer fun, a half basketball court for after-school/work friendly competitions, a shed, and side access for the practical stuff. Parking is equally "just right" with an oversized double garage with epoxy floors, air conditioning and a workshop/storage bay - this is a dream garage. To top it all off there is plenty of additional off-street space for extra cars, a van or trailer - there is room for everything here. And the location? Right where it should be. Close to Forest Glen Village for everyday essentials, quick access to connect you to Maroochydore or the M1 and near a selection of excellent schools including Sunshine Coast Grammar School, Sunshine Coast Christian College, and Siena Catholic College - this is family living that feels easy, balanced, and beautifully "just right". Things You'll Love; • Quiet cul-de-sac with a genuine neighbourhood feel • Private, tree-lined block with a peaceful leafy outlook • Renovated in 2025: new kitchen, flooring + upgraded electrical • Half basketball court with lights • Kitchen picture window framing the pool view • 90° stacking timber doors to the undercover entertaining area • Family sized swimming pool with cabana, tranquil lawn and gardens + leafy "million miles away" feel • Two living zones + media room (room for everyone) • Oversized double garage with epoxy floors + workshop/storage bay + Air conditioning • Side access, shed • 6.6kw Solar + water tank • Gas cooktop, diswasher and large walk in pantry. • Ample parking space for up to an additional 4 vehicles / trailer / boat or caravan
Agent: Mish Thomas - mish.thomas@harcourts.com.au - 07 5445 2777
Agent: Tyla Gilmour - tyla.gilmour@harcourts.com.au - 07 5445 2777
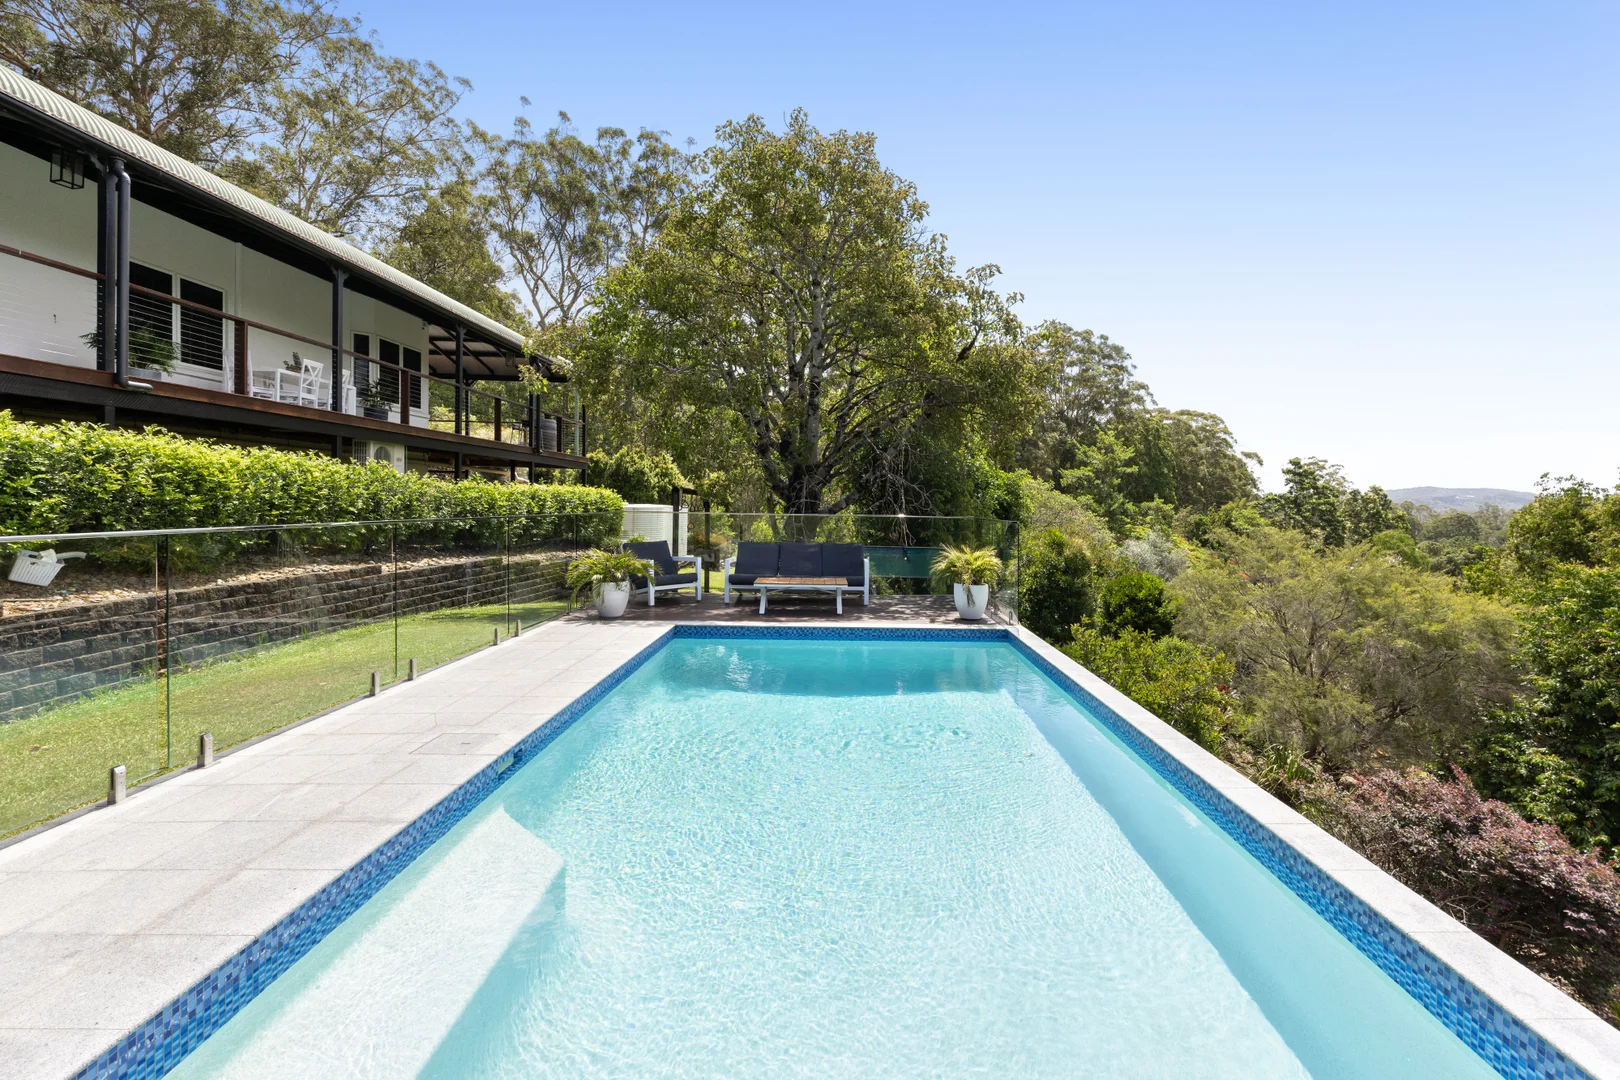
Rosemount, QLD 4560
Land Size: 6106 m²
Property Type: House
Listing Type: Residential
Status: Active
Summary: Sold by Corey Payne
Description: Set high on a private 6,106m² north facing rise, this tranquil Rosemount retreat delivers exceptional versatility for large families, multigenerational living, or buyers seeking peaceful acreage with room to grow. With a beautifully renovated main residence and a near new, purpose built secondary dwelling, the property offers rare separation, elevation, and usability in one of the region's most picturesque enclaves. The freshly updated main home blends warmth and modern practicality, featuring a renovated kitchen with five-burner gas cooktop, expansive benches and a sweeping hinterland outlook framed by wide bay windows. Contemporary bathrooms, multiple living zones, and a family-friendly layout with children's rooms at one end and parent retreat at the other enhance comfort and liveability. Fully ducted air-conditioning services the kitchen, living areas, and bedrooms 2, 3, 4 and 5, with a split system in the main bedroom for personalised comfort. The wraparound verandah captures prevailing breezes while the elevated pool terrace offers a serene setting for gatherings overlooking the valley. The secondary two-bedroom dwelling constructed less than five years ago has been thoughtfully designed for an elderly relative, guest accommodation, Airbnb income or a home business. It features wheelchair-friendly access through the double garage, wide internal doorways and a removable ramp to the verandah. A split system in the living area and bedroom ensures year round comfort.Water security is a standout, with the main residence supported by two water tanks approx. 50,000L in total and the secondary tank 10,000L for the cottage, all connected to a UV filtration system servicing the entire property. Extensive irrigation runs to the lower gardens for easy maintenance for grey water. A double lock-up garage, abundant off-street parking areas, established landscaping, and the peaceful Ridgeline position combine to make this property a complete lifestyle offering for families seeking serenity without compromise. Summary of Features: - Elevated 6,106m² north-facing acreage with valley views - Renovated main residence with upgraded kitchen & bathrooms - Ducted AC to living, kitchen & bedrooms 25 + split system in main bedroom - Secondary dwelling with split systems + full disabled-friendly design - 2 × 25,000L tanks with UV filtration system fitted - Wraparound verandah, multiple living zones & elevated salt pool terrace - DLUG plus extensive off- street parking for additional vehicles Quiet, private acreage just minutes to the Maroochy River and Sunshine Plaza, with quick, easy access to the Sunshine Motorway for effortless trips to Noosa or straight back to Brisbane, as well as convenient proximity to the Sunshine Coast Airport. Contact Corey Payne from TOWN on 0407 044 338 to arrange a showing. Disclaimer: Whilst every effort has been made to ensure the accuracy of these particulars, no warranty is given by the vendor or the agent as to their accuracy. Interested parties should not rely on these particulars as representations of fact but must instead satisfy themselves by inspection or otherwise.
Agent: COREY PAYNE - corey@town.com.au - 0407 044 338
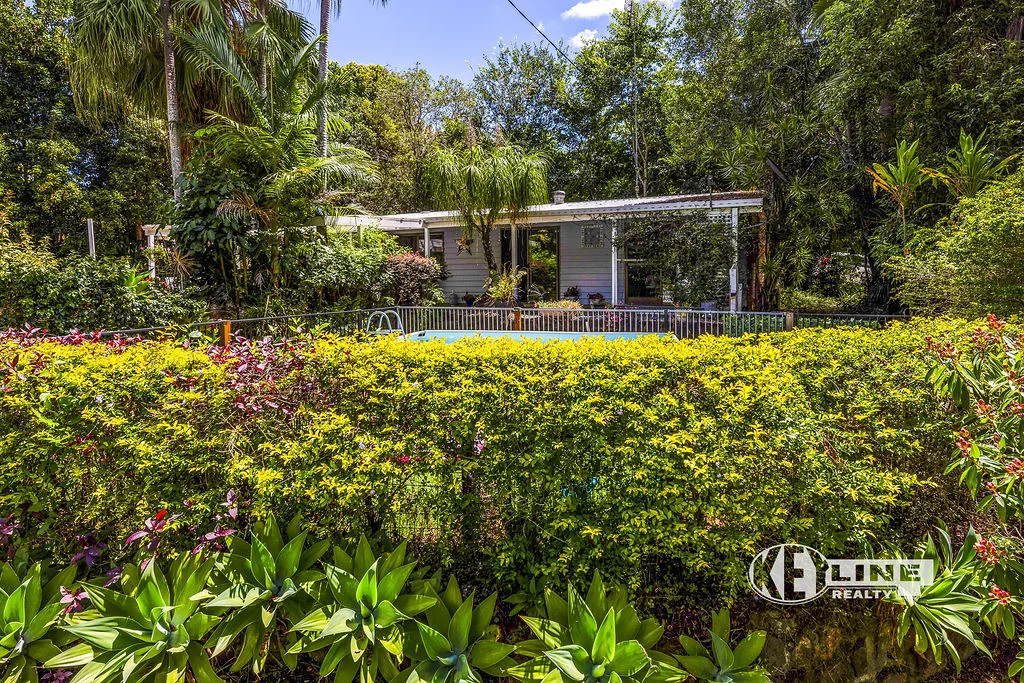
Coes Creek, QLD 4560
Land Size: 642 m²
Property Type: House
Listing Type: Residential
Status: Active
Summary: PEACE & PRIVACY ON PUCH: A HIDDEN GEM AT THE END OF THE STREET - FOREST OUTLOOK!
Description: Tucked away on a secluded corner block at the end of a no-through road, this three bedroom home enjoys a peaceful bush reserve outlook with no neighbours in sight. Located in the sought-after suburb of Coes Creek, it offers privacy, tranquility and everyday convenience. A fantastic opportunity for first home buyers or families seeking a quiet lifestyle. Features Include: - Three Bedrooms, all with built-in robes and ceiling fans - Airy and light-filled kitchen with dishwasher - Renovated bathroom with shower and toilet - Separate second toilet - Airconditioned living area cooling the entire home - Front patio ideal for entertaining or relaxing and listening to the crickets - Garden shed - Fully-fenced above ground pool - Covered Carport - Bush Reserve outlook This cosy home is in a quiet neighbourhood, with the park a quick 100m walk away. Shops, cafes and restaurants are only 4-minute's drive, with St John's & Burnside schools close by. Coles Shopping Village, Nambour Hospital and the train/bus hub are all within 5 minutes. Make this peaceful charmer your own and call the team at Keyline Realty today on (07)5441 2511.
Agent: Andrew Hicks - andrewh@keylinerealty.com - 07 5441 2511
Rosemount, QLD 4560
Land Size: 7068 m²
Property Type: House
Listing Type: Residential
Status: Active
Summary: Acreage Elegance meets multi-living versatility on 2-acres
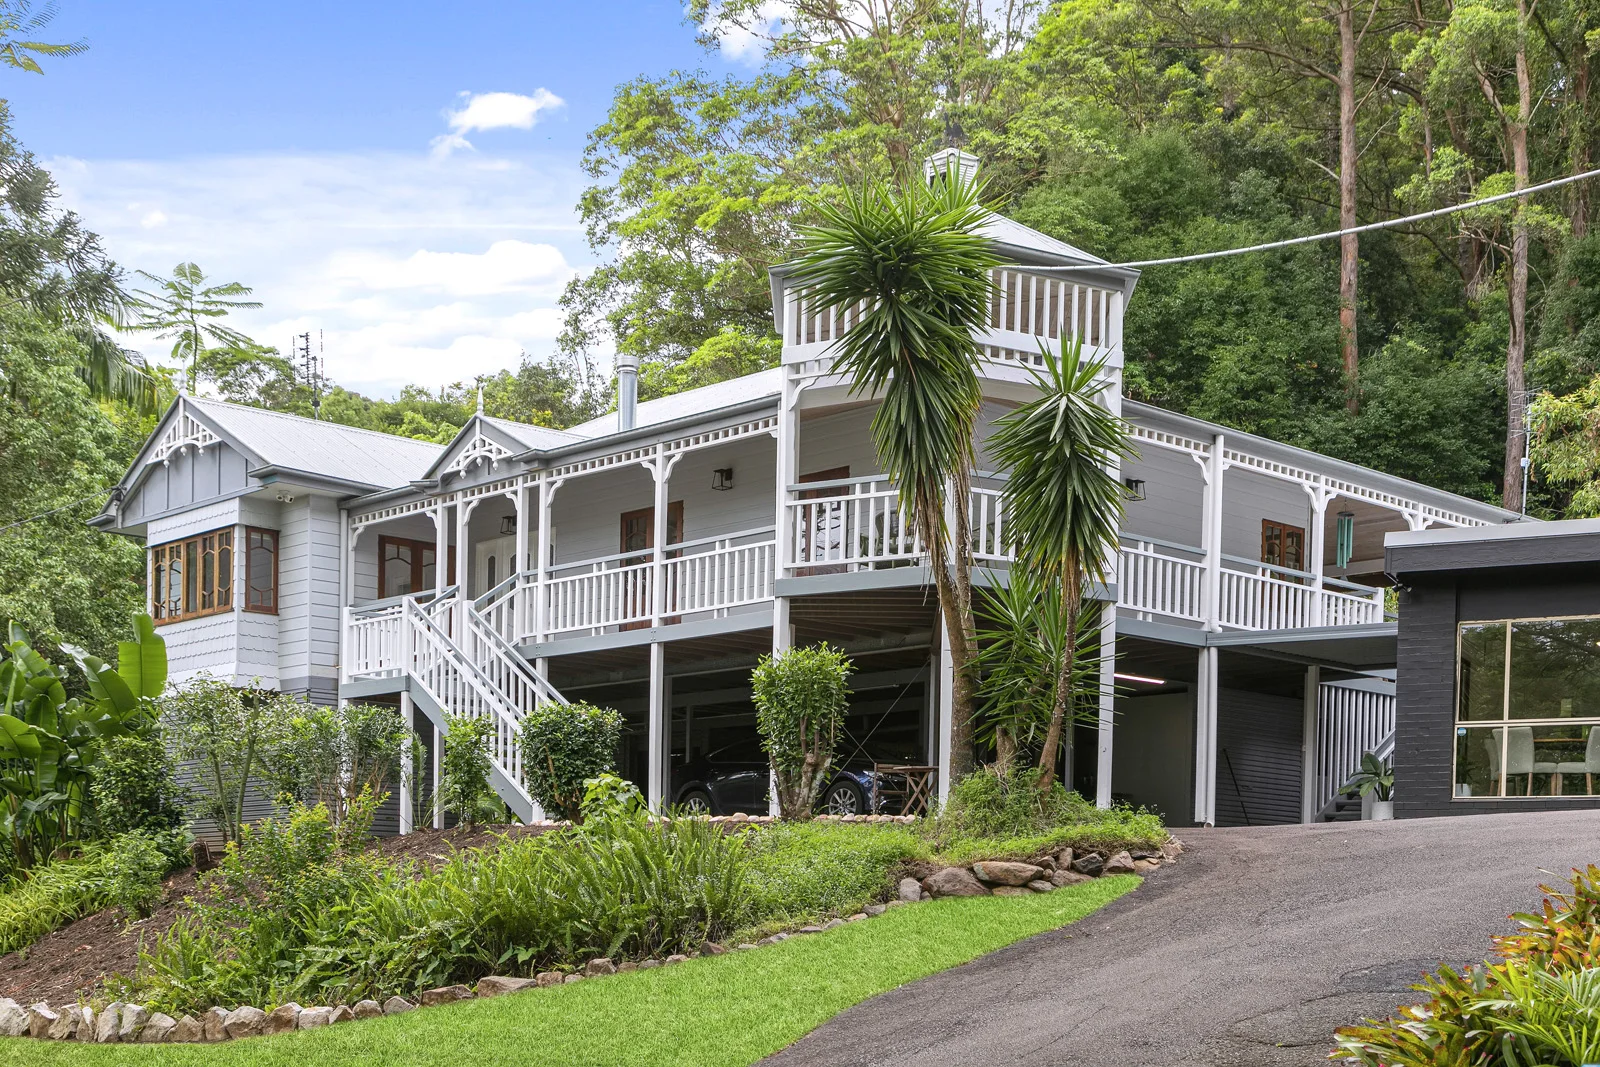
Description: Jaz Realty is proud to present to the market, this exceptional modern Queenslanderperfectly paired with a fully renovated, completely independent 2 bedroom guest house. Set among mature Jacarandas, tree ferns and gently rolling lawns, this is a rare lifestyle property where privacy, charm and practicality come together effortlessly. The main residence sits proudly in an elevated position, capturing breezes and leafy views from every angle. Wrapped in freshly replaced verandahs and timberwork, it radiates the warmth and character only a true Queenslander can offer. Inside, hardwood flooring, oak cabinetry and French doors create a timeless country feel, while modern comforts, such as top of the range touch-screen operated ducted air conditioning, ensure year-round ease. The spacious layout includes three bedrooms, with the master suite featuring an ensuite and walk-in robe. The heart of the home spills onto a huge covered rear entertaining deckperfect for long lunches, family gatherings and relaxed afternoons overlooking your private acreage. A cosy wood-burning stove adds to the ambience, making this a home that feels welcoming in every season. Below, 2.4m clearance provides excellent potential to build in underneath, complemented by a large workshop for trades, hobbyists or extra storage. A separate shed currently serves as a gym and games room, enhancing the property's multi-use appeal. Adding exceptional value and flexibility, the fully renovated 2-bedroom guest house is a standout feature. With its own kitchen, bathroom, laundry, living/dining, split-system air-conditioning, lock-up garage, utilities and independent Energex meter, it's ideal for extended family, Airbnb, dual occupancy, home business or rental income. Outside, flat grassy pockets offer space for children, pets and future improvements, while fruit trees, macadamias, and an impressive canopy of greenery bring the acreage lifestyle to life. Practical upgrades such as high-pressure mains water (unique to only around 10 homes along Paynters Creek Road) and FAST fibre-optic internet to the actual premises (WOW!!), make modern living seamless. This is a wonderful opportunity to secure an estate-like haven with space for four vehicles, multiple living arrangements and the charm of classic Queenslander architecture, all on a peaceful and picturesque 2-acre setting.
Agent: Jaz Hoy - jaz@jazrealty.com - 07 5476 7384
Nambour, QLD 4560
Land Size: 1950 m²
Property Type: House
Listing Type: Residential
Status: Active
Summary: Treetop Tranquillity with Town Convenience
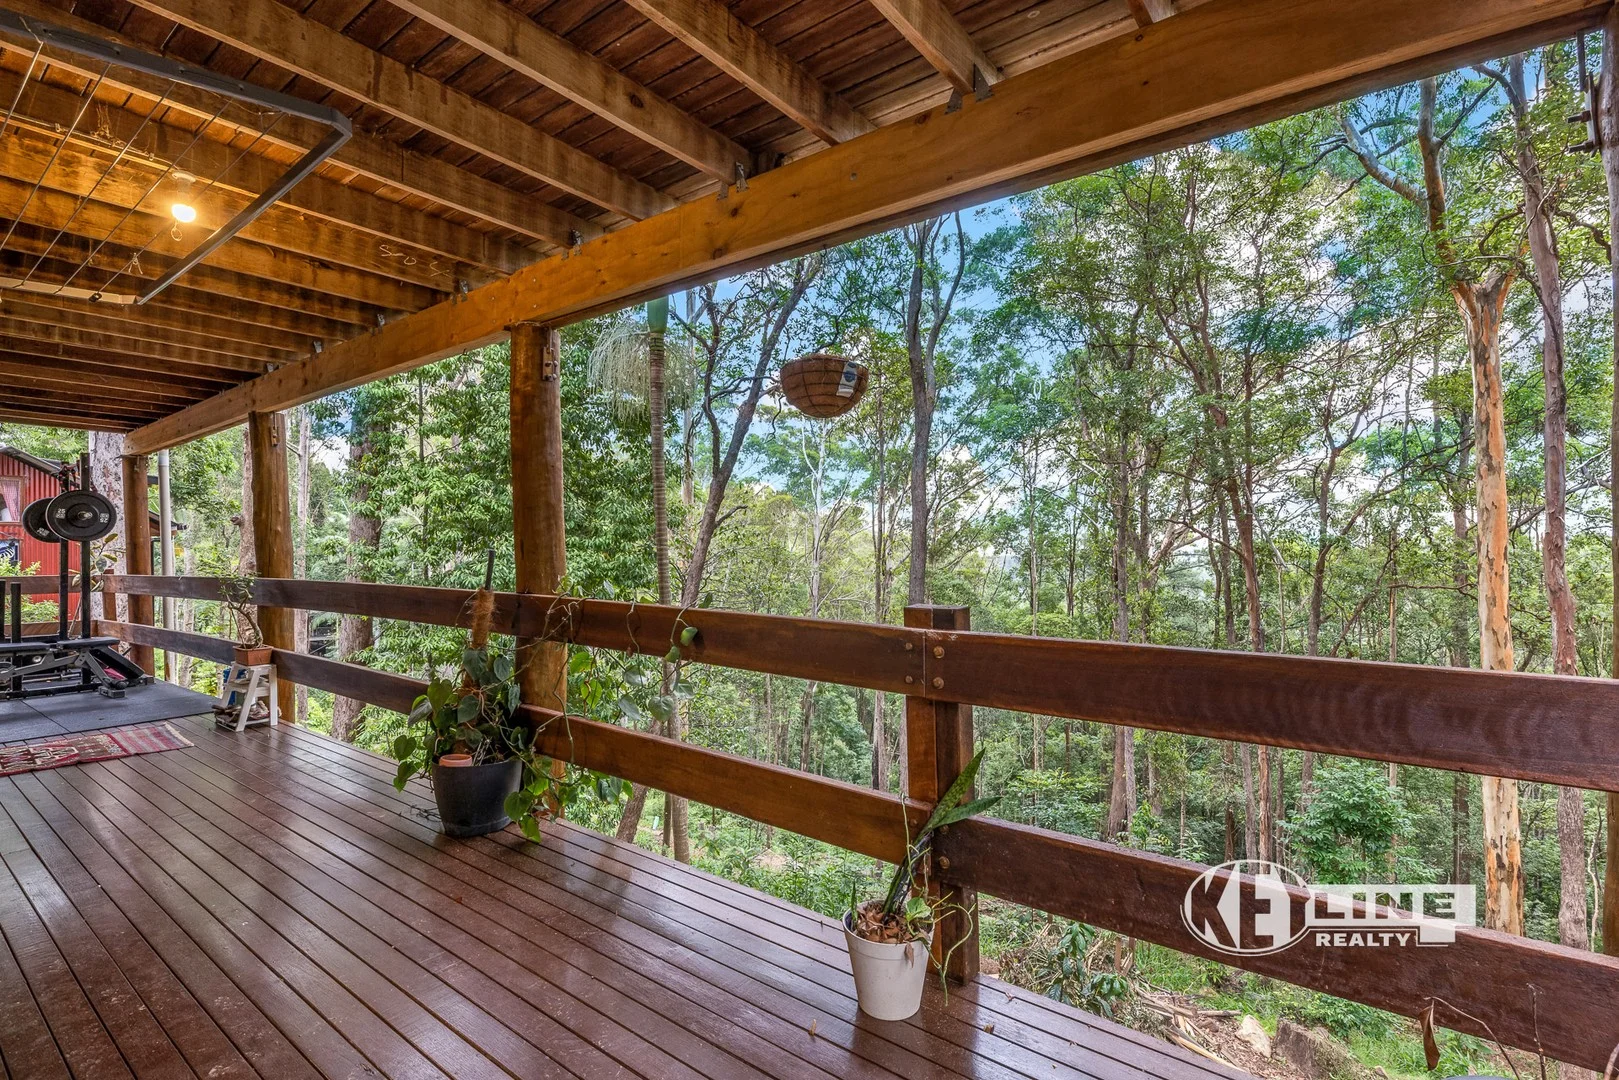
Description: Tucked away among the treetops yet just minutes from town, this inviting family home delivers the perfect balance of bushland tranquillity and everyday convenience. Set on nearly half an acre, the home enjoys a private, elevated position with city-light glimpses through the trees and a soundtrack of birdsong that instantly slows the pace. Whether you're hosting friends or unwinding at the end of the day, there are multiple spaces to relax and reconnect with nature - two covered decks, a paved courtyard, and leafy outlooks from almost every angle. Upstairs is designed for easy family living, with three bedrooms featuring built-in wardrobes, generous storage throughout, and a modern chef's kitchen at the heart of the home. The open-plan lounge and dining area flows seamlessly to the covered deck, creating an ideal indoor-outdoor zone to enjoy the peaceful treetop setting. Downstairs, internal stairs lead to a versatile second living zone with its own separate access if required. Here you'll find a huge lounge room, a fourth bedroom, a bathroom, laundry, and a second separate toilet, offering excellent potential for extended family living, teenagers' retreat or future dual-living options (subject to council approval). With four bedrooms, two bathrooms, a single carport and space to spread out both inside and out, this home is perfectly suited to large, growing or extended families seeking privacy without sacrificing proximity to town. A relaxed, flexible lifestyle awaits at 97 Panorama Drive, where space, serenity and convenience come together beautifully.
Agent: Andrew Hicks - andrewh@keylinerealty.com - 07 5441 2511
Agent: Maz Towns - mazt@keylinerealty.com - 07 5441 2511


