100 Crystaluna Drive
Golden Bay, WA 6174
Neighbourhood & everyday essentials
Explore around Golden Bay, from school days to weekends.
Find schools, playgrounds and children’s classes. Browse by age to plan school days and weekends.
Area figures
- residents (ABS, June 2024)
- 154,132
- children aged 0–14
- 31,572
- schools
- 48
- parks & libraries
- 44
- kids’ activity providers listed
- 30
Most-listed activities: AFL, Auskick, Tennis
Population figures: Australian Bureau of Statistics
Explore local libraries, community spaces, schools and council programs across the wider area.
Parks, playgrounds & public spaces
George Foster Reserve
Blue Fin Dr, Golden Bay, Western Australia, 6174
915 m straight-line distance
Singleton Recreation Reserve
Brownrigg St, Singleton, Western Australia, 6175
1.4 km straight-line distance
Golden Bay Recreation Reserve
Coolawanyah St, Golden Bay, Western Australia, 6174
1.5 km straight-line distance
Lawrie Stanford Reserve
Cavender St, Singleton, Western Australia, 6175
1.6 km straight-line distance
Things to do near this home
Explore nearby play centres and family attractions from the directory. Check ages, entry prices and opening hours with the venue.
Find more ideas by age, budget and indoor or outdoor setting on Things to do. Dated events are in What’s on. See what’s on
Discover local guides & family ideas
Read local family guides and practical articles as you explore life around this home.

Most Livable Suburbs in Western Australia for Families (2026)
<!-- seotitle: Most Livable Suburbs in Western Australia for Families (2026) metadescription: The WA suburbs with the most kids' activities and nearby schools on offer, ranked from AroundSchools' own…
Read more →
Private School Scholarships in Perth: the 2028 Entry Calendar
None of the 21 Perth schools we checked has a 2028-entry scholarship open to new families yet, and the first rounds open at 9am on Monday 2 November 2026. PLC, MLC and St Hilda's open that morning…
Read more →Everyday essentials & getting around
Open the map to choose a destination and check journey times from this address. Walking routes, step-free access and travel times have not been verified.
Source: AroundSchools directory. Distances are straight-line distances, not walking routes. Confirm facilities on the linked detail pages. Directory update dates are not supplied for this summary.
Property Details
824 m²
House
RESIDENTIAL
What's Nearby

Rhee Taekwondo Golden Bay
Tangadee Rd, Golden Bay

Secret Harbour Dockers Football Club Auskick Centre
Tangadee Road, Golden Bay

Rockingham Lake Regional Reserve
Paganoni Rd, Karnup
Comet Bay Bowling Club
Penson St, Singleton

Singleton-Golden Bay Tennis Club
Cavender St, Singleton
Marapana Wildlife World
Paganoni Rd, Karnup

State Swim
Clarkshill Rd, Secret Harbour
Harbour Playground Secret Harbour
Secret Harbour

North Mandurah JFC Auskick Centre
Lakelands, Mandurah
Nearby Schools

Singleton Primary School
Naval Avenue, Singleton WA 6175 Australia

Golden Bay Primary School
Thundelarra Dr, Golden Bay WA 6174, Australia

Comet Bay College
2 Allatoona Avenue, Secret Harbour WA 6173 Australia

Comet Bay Primary School
85 Miltona Drive, Secret Harbour WA 6173 Australia

Secret Harbour Primary School
Lot 178 Maratea Parade, Secret Harbour WA 6173 Australia

Coastal Lakes College
135 Badgerup Ave, Lakelands WA 6180, Australia
Nearby schools do not imply enrolment eligibility. Confirm catchments, year levels and childcare availability directly with the provider.
Nearby Properties
Recently sold nearby
Homes that have sold close to this address. We don’t show sale prices.
Golden Bay, WA 6174
Land Size: 510 m²
Property Type: House
Listing Type: Residential
Status: Active
Summary: A refined coastal haven, walking distance to the beach
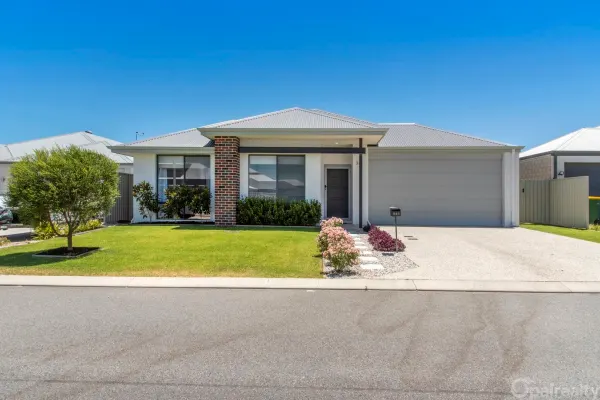
Description: Step into a home where coastal living, scale and contemporary style come together effortlessly, just a short stroll from the beach in one of the area's most desirable seaside pockets. Designed for modern lifestyles, this beautifully finished residence showcases generous proportions, refined inclusions and seamless indooroutdoor flow, creating a relaxed yet sophisticated coastal retreat. Set on a 510 sqm block with over 177 sqm of thoughtfully designed living space and completed in 2023, the home delivers both presence and practicality. From the moment you arrive, the wide front entry hallway with security screen sets a welcoming tone, drawing you into light-filled interiors enhanced by high ceilings, LED lighting and elegant shadow cornices - elements that elevate the sense of space and understated luxury throughout. The master bedroom is truly impressive, featuring a recessed ceiling, huge walk-in robe, and a luxurious ensuite complete with a large glass shower, vanity with under bench storage and separate toilet. Located in a separate wing of the home, the family bedrooms are all king size, finished with plush carpets and built-in robes. All serviced conveniently by the light and bright family bathroom. The open plan area is the central heart of the home and effortlessly combines indoor / outdoor entertaining via enormous stacker sliding doors. The open plan area encompasses the family, meals and kitchen area. The kitchen is both striking and practical, showcasing copious stone benchtops, nautical-inspired cabinetry, dual ovens, gas cook top, rangehood, and a microwave recess. All alongside a butler's pantry, with expansive walk-storage area, additional bench and sink area, dishwasher recess and plumbed fridge recess. The alfresco is exceptionally large and perfect for entertaining year-round with high ceilings and impressive honed aggregate surrounds. This amazing zone overlooks fully reticulated, manicured low maintenance gardens with lush lawn and a fire pit area. Additional features include: Dedicated front study / home office High ceilings throughout Shopper's entry from the garage Hybrid beach look flooring through the living zones Stone benchtops throughout Spacious laundry with outside access via a glass sliding door High-clearance garage with additional workshop area (approximately 11m deep) with epoxy coated floor Exposed aggregate driveway adds both function and street appeal Golden Bay is an exclusive, community-focused coastal enclave celebrated for its pristine beaches, where daily shoreline walks and breathtaking sunset views form part of everyday life. This highly sought-after suburb offers an enviable balance of natural beauty and modern convenience, with an array of quality cafés, popular eateries, a nearby shopping centre, medical facilities and expansive parklands all within easy reach, creating a relaxed yet sophisticated coastal lifestyle Disclaimer: This property description has been prepared for advertising and marketing purposes only. The information provided is believed to be reliable and accurate. Buyers are encouraged to make their own independent due diligence investigations / enquiries and rely on their own personal judgement regarding the information provided. Opal Realty provide this information without any express or implied warranty as to its accuracy or currency.
Agent: Gabrielle Abbott - gabbott@opalrealty.com.au - 08 9524 9899
Agent: Melissa Foggin - mfoggin@opalrealty.com.au - 08 9524 9899
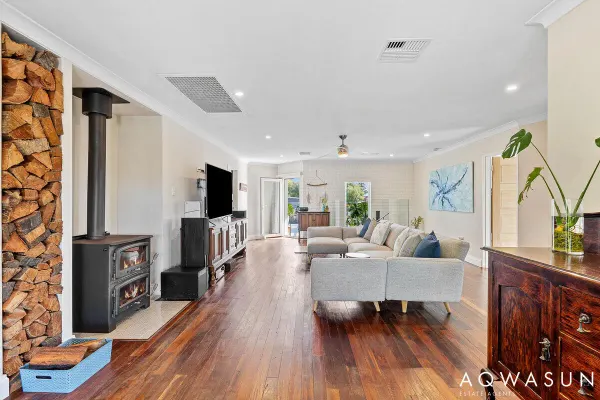
Singleton, WA 6175
Land Size: 819 m²
Property Type: House
Listing Type: Residential
Status: Active
Summary: Where Everyday Living Feels Like a Holiday
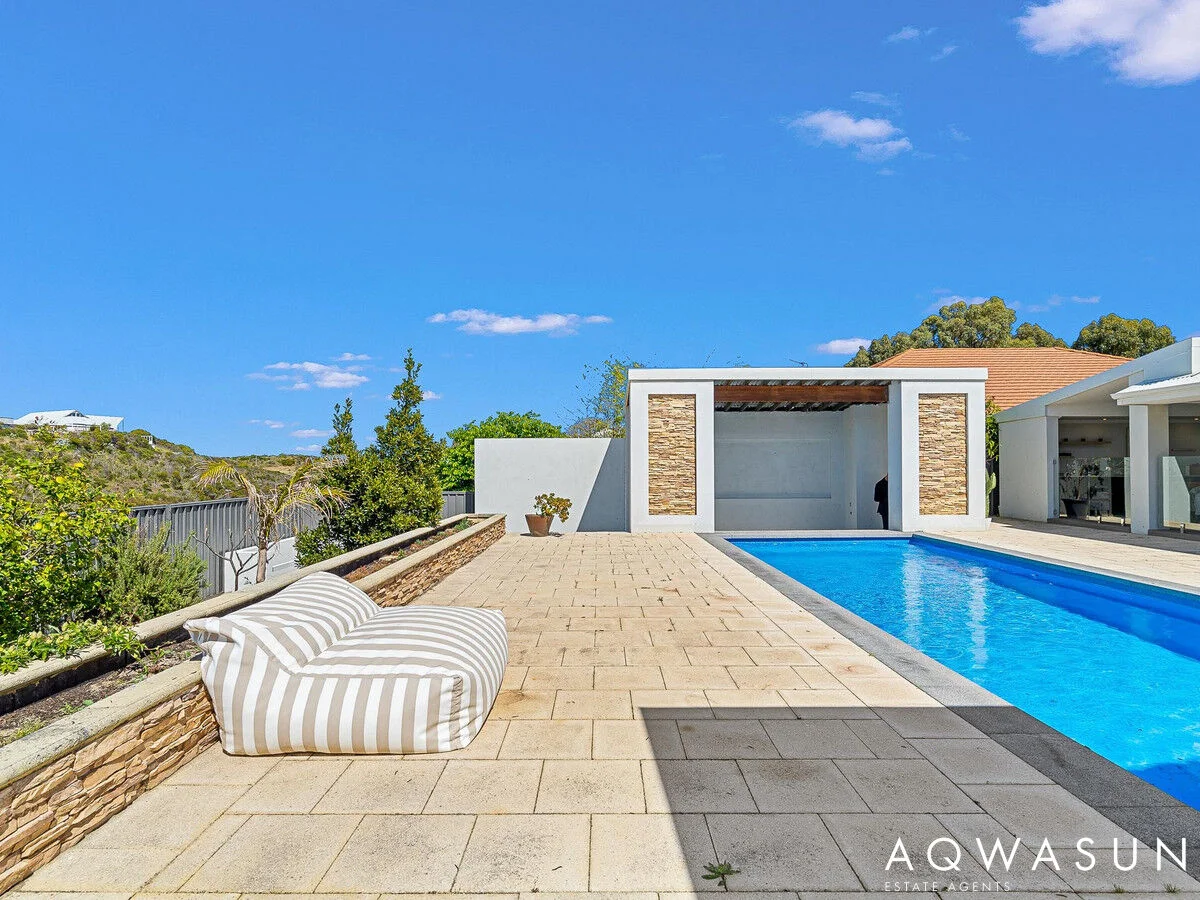
Description: Step inside 4 Heath Street and you'll instantly feel it - this is not just a house, it's a coastal retreat designed to change the way you live. Set on a sprawling 819 m² block and only moments from Singleton's pristine shoreline, this 5-bedroom, 3-bathroom sanctuary combines scale, sophistication and that rare "holiday-at-home" energy. From the street, the electric gate, oversized garage and massive lean-to announce that this home is built for more. More toys. More space. More freedom. Boats, caravans, trailers- it all fits. Inside, a stunning spiral staircase and rich jarrah timber floors set the stage. The upper level is bathed in natural light, opening onto a balcony fitted with electronic louvres, so whether it's sunset cocktails in summer or cosy winter mornings with coffee in hand, you're always in the right spot. And then there's the heart of the home: a kitchen worthy of any chef. A huge stone island, endless storage and sleek finishes flow effortlessly to the outdoor entertaining zone. Overlooking your private, resort-style pool with glass balustrading, it's the ultimate space to gather friends, celebrate milestones, or simply soak up the calm of your own coastal hideaway. The Details You'll Love 5 bedrooms & 3 bathrooms space for family, guests or holiday stays Designer spiral staircase a true architectural feature Resort-style swimming pool with glass fencing and coastal vibes Outdoor entertaining balcony with electronic louvres + full outdoor kitchen Room for everything high-access garage, front lean-to & side access Premium coastal location moments to Singleton Beach, schools & parks This isn't just a property - it's a lifestyle statement. Imagine finishing the week with sunset swims in your pool, hosting friends on the balcony as the sea breeze rolls in, or heading down the street for a morning surf before work. Life here is spacious, stylish, and unashamedly coastal. Contact Aaron Rolt on 0406 301 229 to arrange your private viewing today. Disclaimer: This information is provided for general information purposes only and is based on information provided by the Seller and may be subject to change. No warranty or representation is made as to its accuracy and interested parties should place no reliance on it and should make their own independent inquiries.
Agent: Aaron Rolt - aaron@aqwasun.com.au - 08 9537 1220
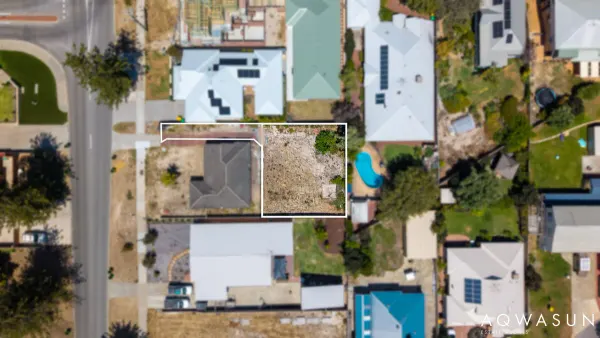
Singleton, WA 6175
Land Size: 452 m²
Property Type: Vacant Land
Listing Type: Residential
Status: Active
Summary: Coastal Opportunity Build Your Dream by the Sea
Description: Positioned just moments from the stunning Indian Ocean and the pristine beaches that define Singleton's desirability, Lot 302, 16B Singleton Beach Road presents an exceptional opportunity to secure a coastal parcel in a tightly held location. This private rear battle-axe block offers a total land area of approximately 452 sqm, providing an ideal foundation to design and build a home tailored to your lifestyle, whether as a permanent residence or a coastal retreat. Boundary fencing between Lots 301 and 302 will be included, adding further value and convenience for the future owner. Essential services including main sewer, mains water, mains gas, power and NBN are available to the street, with purchasers invited to make their own enquiries regarding connection costs. Enjoy the relaxed coastal lifestyle Singleton is renowned for, with beach walks, ocean breezes and local amenities all within easy reach. Opportunities to secure vacant land so close to the ocean are increasingly rarethis is your chance to create something truly special by the sea. Call Aaron on 0406301229 or Annette on 0409489534 for more information. Disclaimer: This information is provided for general information purposes only and is based on information provided by the Seller and may be subject to change. No warranty or representation is made as to its accuracy and interested parties should place no reliance on it and should make their own independent inquiries.
Agent: Aaron Rolt - aaron@aqwasun.com.au - 08 9537 1220
Agent: Annette Rolt - annette@aqwasun.com.au - 0895371220
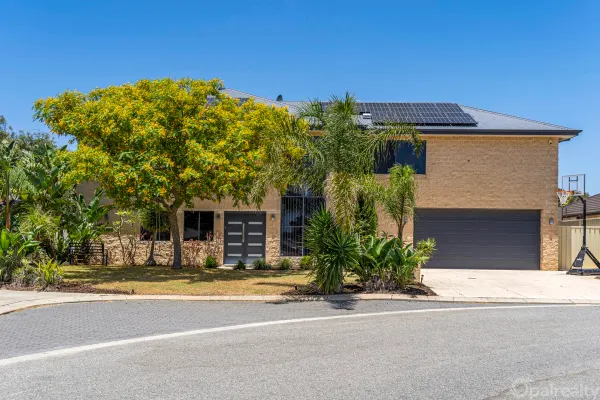
Secret Harbour, WA 6173
Land Size: 793 m²
Property Type: House
Listing Type: Residential
Status: Active
Summary: Magnificent, unique & multi-generational lifestyle property
Description: Nestled into a quiet pocket of Secret Harbour and boasting incredible views across endless treetops to the distant ranges, this magnificent & unique home delivers an unrivalled family lifestyle opportunity, the likes of which rarely come to market. When size really matters, when location is paramount and when family comfort & lifestyle is forefront of mind, Number 43 Greeson Parkway is an absolute must-see. Set on a generous 793m block and offering approximately 400sqm of exceptional resort-style living, this 5-bed, 4-bathroom property is a true forever home, offering multi-generational versatility to accommodate every family dynamic as your needs change. Seeing is believing and this is undoubtedly a property that you must walk through to truly understand & appreciate. From the moment you enter, the spectacular full height voided ceilings, stunning stone-clad feature wall & sweeping solid wood staircase, prepares you for the showcase to come. Ascending the stairs and the word WOW will not be too far from your lips. A simply enormous open-plan space, which incorporates fabulous family, dining & games options plus the standout, contemporary kitchen greets you, and flows directly out onto the decked balcony, where your eyes are immediately drawn to a tree canopy view that seems to go on forever. Whether relaxing as a family in total comfort, or hosting the biggest of gatherings, it has been thoughtfully designed to support your lifestyle & indulge your pleasure. The ground floor is predominantly private space, with the luxurious super-king-sized Master Suite located to the rear, overlooking the stunning pool area. A total sanctuary vibe with retreat sized proportions, giant fitted walk-in storage and an enviable & stylish ensuite bathroom, it simply oozes sumptuous and is guaranteed to delight. A luxurious King-Sized guest-suite & adjoining modern bathroom is perfect for visiting friends, while three further double bedrooms, two of which boast their own individual ensuite wet-rooms, provide the most amazing personal privacy & accommodation facilities. Upstairs again & you can enjoy the big cinematic experience to the max, in the impressive, professionally fitted out theatre room which comes complete with black-out curtaining, tiered seating, big screen & projection equipment. You'll really feel like you are at the movies, just add popcorn. Further opportunities exist for home business operations too, with the substantial & centrally located office set-up, absolutely perfect & ready to go. Space & versatility at it's best, it could also be an ideal craft/sewing/hobby room and with the huge picture window overlooking the main living, you can still see daily life going on around you. Moving outside and the resort vibe continues. A sensational & sizeable, heated pool is the focal point of this space which will deliver endless summer fun for the kids, while the 8-seater spa located under the pretty Bali-styled gazebo is the ideal chill zone for the adults with a glass of wine. Or perhaps you'd prefer to brush up on your golf stroke on the delightful little putting green. Plenty of options to round out that total lifestyle package. The high clearance extended double garage delivers an excellent space for the cars plus plenty of scope for the extra storage we all need, while the gated side access means there is also room for the trailer, bikes or jet-skis to be safely tucked away. Loaded with all the high-end features you would expect to see in a home of this calibre including ducted reverse cycle air conditioning, a 7kw solar panel system, security & camera system, and with endless storage options, it is a home that delivers on so many levels. Please contact Jackie Newman on 0405 750 768 for further information & inspection details. Property summary: Sensational & uniquely designed 5-bedroom, 4-bathroom (5xwc) executive property with endless versatility & space Positioned on 793sqm block with panoramic views over treetop canopy to ranges from full-width rear decked balcony Approximately 400sqm of family living over 2 levels Built in 2008 High clearance extended double garage with additional storage space Gated side access for trailer, bikes or jet-ski storage Reverse-cycle ducted air conditioning 7kw solar panel system Security alarm & camera system Reticulation Stunning heated swimming pool Bali-styled gazebo with 8-seater spa Putting green, alfresco entertaining spaces, landscaped gardens, outdoor shower Impressive double door entry with stunning full height voided ceiling, feature stone wall & sweeping solid wood staircase Vast open-plan incorporating family, dining, games & contemporary kitchen zones Custom-made kitchen with central island design & abundant storage Professionally styled theatre room with tiered seating, block-out curtaining, big screen & projection equipment Substantial enclosed office space overlooking main living Additional enclosed & versatile activity space - perfect toy room/scullery option Super-king-size master suite with retreat proportions, fitted robe storage & stylish ensuite Four further minor bedrooms, two with private ensuite wet-room facilities Family bathroom, huge laundry room, two cloakrooms, extensive storage options Disclaimer: This property description has been prepared for advertising and marketing purposes only. The information provided is believed to be reliable and accurate. Buyers are encouraged to make their own independent due diligence investigations / enquiries and rely on their own personal judgement regarding the information provided. Opal Realty provide this information without any express or implied warranty as to its accuracy or currency.
Agent: Jackie Newman - jnewman@opalrealty.com.au - 08 9524 9899
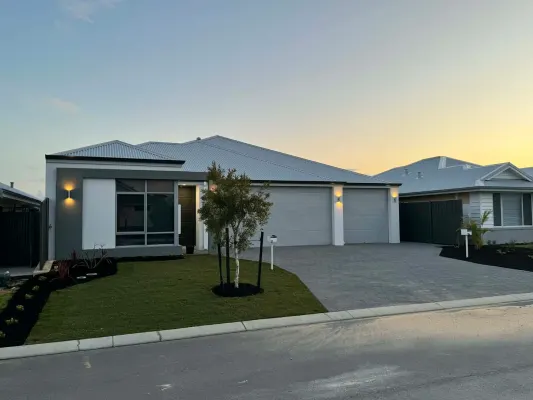
Madora Bay, WA 6210
Land Size: 375 m²
Property Type: House
Listing Type: Residential
Status: Active
Summary: Twice the Value
Description: Here's a golden coastal opportunity that savvy investors - and smart owner-occupiers - dream about: one title, two separate modern homes and the rare freedom to choose how you capitalise. The main residence is a well-proportioned 3 bedroom 2 bathroom with a double lock-up garage that will be vacant and ready to go. Move straight in yourself or secure a new tenant and add an extra income stream - the choice is entirely yours. Alongside it, the second dwelling delivers a practical 2 bed 1 bath layout with a single garage, currently leased at $500 per week, providing an immediate and reliable return. Together, the properties present an outstanding dual-income proposition with strong rental appeal, low-vacancy risk and proven demand - whether you're investing fully or blending lifestyle with income. The properties showcase open-plan living zones, seamless indoor-outdoor flow to alfresco entertaining, quality finishes and an emphasis on pure, everyday comfort - exactly what tenants seek and owner-occupiers love. And then there's the location. Just moments from the pristine sands of Madora Beach and close to Madora Bay Primary School, shopping, public transport and major arterial routes, this is a relaxed, lifestyle-driven address in a high-demand, long-term growth area where rental appeal remains strong and future upside shines bright. Live in one, rent the other - or lease them both. However you play it, this is flexible coastal investing done right. Smart money knows it when it sees it! These homes are available by private viewing. Please call to make an appointment at your convenience. - 3 bedrooms 2 bathrooms - 2 bedrooms 1 bathroom FEATURES: - 3x2 home with a double garage - now vacant and ready to move into or rent out again - 2x1 home with a single garage - at $500/per week rent - Open-plan living - Mirrored built-in wardrobes - Split-system air-conditioning - Stone bench tops - Down lights - Alfresco entertaining - Wonderful dual-investment opportunity - Potential to live in the larger home as an owner-occupier - Long-term-growth location - close to everyday amenities and the beach - Easy-care 375sqm (approx.) block - with two properties on the one title
Agent: Anita Moncrieff - anita@moncrieffrealty.com - 08 9330 1644
Agent: Elle Moncrieff - elle@moncrieffrealty.com
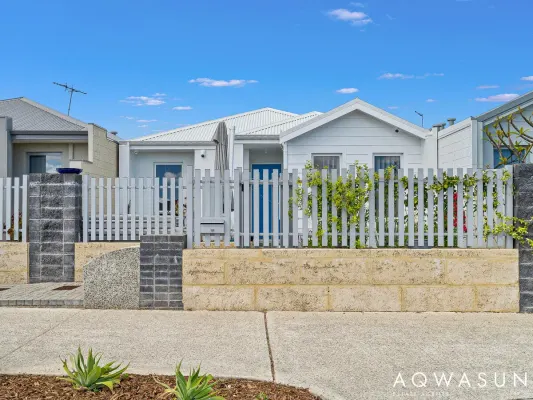
Golden Bay, WA 6174
Land Size: 225 m²
Property Type: House
Listing Type: Residential
Status: Active
Summary: Greek Coastal Charm
Description: Step into your own slice of the Mediterranean, right here in Golden Bay. Inspired by the breezy elegance of Greece, this 3-bedroom, 2-bathroom home blends relaxed coastal living with low-maintenance ease - ideal for investors, downsizers, or anyone chasing a lock-and-leave lifestyle by the sea. Set on a 225m² block, the home makes the most of every inch. The open plan living area flows effortlessly to two outdoor entertaining zones - the front alfresco is the perfect spot to enjoy a glass of wine as the sun sets towards the Indian Ocean, while the rear courtyard offers year-round usability with artificial turf and a private, easy-care design. Inside, crisp tones and natural light create a sense of calm and space, perfectly complementing the home's coastal aesthetic. With well-sized bedrooms, modern bathrooms, and thoughtful finishes throughout, this residence balances comfort and style in equal measure. Located just moments from the beach, parks, and local cafes - this is your chance to experience coastal living with a touch of Grecian flair. Features 3 Bedrooms | 2 Bathrooms | double carport with roller door Kitchen with stainless steel appliances Laundry and linen Ocean-view sunsets from the front alfresco Low-maintenance rear courtyard with artificial turf Greece-inspired design with relaxed coastal styling Ideal for investors, downsizers, or a lock-and-leave seaside retreat The owners of this beautiful home would prefer a rent back option should you be looking at an investment whilst they build their next home. Reach out to Aaron on 0406 301 229 to secure your viewing today. Disclaimer: This information is provided for general information purposes only and is based on information provided by the Seller and may be subject to change. No warranty or representation is made as to its accuracy and interested parties should place no reliance on it and should make their own independent inquiries.
Agent: Aaron Rolt - aaron@aqwasun.com.au - 08 9537 1220
Agent: Annette Rolt - annette@aqwasun.com.au - 0895371220
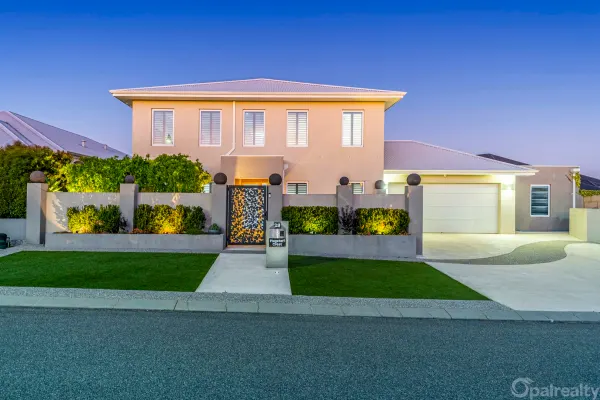
Secret Harbour, WA 6173
Land Size: 601 m²
Property Type: House
Listing Type: Residential
Status: Active
Summary: Where grand design meets everyday comfort
Description: Bold in scale and rich in character, this exceptional five-bedroom, two-bathroom family home with a stunning mineral pool and entertaining area is a true standout. Designed to impress and built to last, it offers 301sqm of living on a generous 601sqm block, with a layout that balances everyday functionality with unforgettable style. From its grand proportions to its bespoke finishes, every detail has been carefully considered to deliver the ultimate in family comfort and resort-style living. Built in 2012 and immaculately maintained, this is not your standard floorplan it's a thoughtfully curated home with standout character and premium finishes throughout. Downstairs Sanctuary: - The master suite is a luxurious haven, privately positioned on the ground floor. Featuring a king-sized layout, dual walk-in robes, plush carpet, and stunning views to the grapevine-draped pergola it's a true retreat - The ensuite offers indulgence with a supersized bath, dual vanities, floor-to-ceiling tiles and a rainfall shower. There's also dual access to the powder room, making it ideal for guests when entertaining - The dedicated theatre room is spacious and private with double doors, plantation shutters, and a recessed ceiling with elegant cornicing perfect for family movie nights or formal lounging - Under-stair and hall storage galore this home doesn't skimp on the practicalities Grand Open Plan Living: - Step into an expansive living zone with recessed ceilings and large picture windows drawing in natural light - The chef's kitchen is an entertainer's dream: stone benchtops with waterfall edge, 300mm Smeg double ovens, a timber breakfast bar, double fridge recess, a Miele dishwasher and endless storage - A full butler's pantry with second fridge recess, overhead cabinetry, appliance cupboard, and shopper's entry from the oversized double garage - The laundry mirrors the kitchen's premium finishes, offering ample cabinetry and storage, and is complete with a convenient laundry chute Indoor-Outdoor Connection: - Step through the double doors into the sunroom a year-round entertaining space complete with timber-lined ceiling, blinds, and full view to the backyard oasis - Outdoors, the resort-style pool with spa, outdoor shower, and toilet is the hero of the home. Wrapped in liquid limestone and lush low-maintenance gardens, it's fully private and designed for relaxing or hosting - There's also a workshop off the garage with its own window for ventilation ideal for hobbies or extra storage Upstairs Family Zone: - A spacious upstairs living room anchors the upper level, creating a relaxed retreat perfect for teenagers or multi-generational living - Four more king-sized bedrooms, all with plush carpet, plantation shutters, and double built-in robes - A family bathroom with deep bath, shower, separate powder room, and dual access ensures easy living for all - Extra linen storage means everything has its place Additional Features: - Ducted, zoned reverse-cycle air conditioning throughout both levels - 6.6kW solar system with 5kW inverter for energy efficiency - High-clearance, oversized double garage with rear roller door access and workshop area - Sealed attic storage space located in the garage, ideal for secure and dust-free storage - Fully enclosed, low-maintenance grounds This peaceful cul-de-sac address is tucked into a sought-after pocket of Secret Harbour, surrounded by other quality homes. It's only minutes from pristine beaches, Secret Harbour Primary and Comet Bay College, Secret Harbour Square shopping centre, golf course, public transport, and an easy drive to the freeway. For more information or to book an inspection, contact the team at Opal Realty. Disclaimer: This property description has been prepared for advertising and marketing purposes only. The information provided is believed to be reliable and accurate. Buyers are encouraged to make their own independent due diligence investigations / enquiries and rely on their own personal judgement regarding the information provided. Opal Realty provide this information without any express or implied warranty as to its accuracy or currency.
Agent: Melissa Foggin - mfoggin@opalrealty.com.au - 08 9524 9899
Agent: Gabrielle Abbott - gabbott@opalrealty.com.au - 08 9524 9899
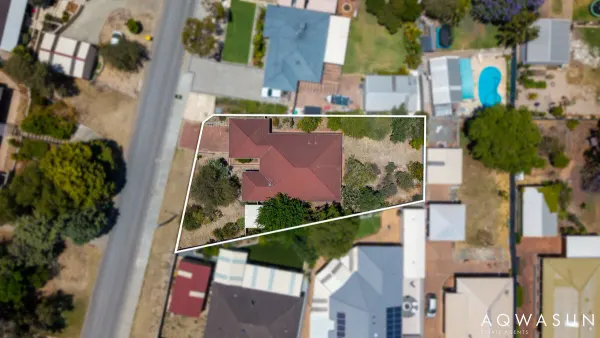
Golden Bay, WA 6174
Land Size: 824 m²
Property Type: House
Listing Type: Residential
Status: Active
Summary: Your Golden Bay Beginning Starts Here
Description: Welcome to the market - 21 Minderoo Crescent, Golden Bay - a property that presents not only an exciting entry point into this coastal suburb, but the chance to secure a lifestyle wrapped in community charm, seaside living on a large 824sqm block with wide frontage and oodles of potential. The home immediately offers practical appeal with excellent access to a powered workshop, a double carport, and plenty of room for additional parking. It's a property with good bones, honest potential, and the kind of space that invites you to imagine what could be. Inside the home, the layout is designed for functionality and comfort, offering 4 bedrooms, 2 bathrooms, a versatile study, an activity area between the minor bedrooms, a central family, meals and dining space plus separate a lounge room. The north west-facing alfresco under the main roof captures the afternoon light perfectly, creating a welcoming spot to unwind or entertain as the day winds down. While the home is ready for a refresh & TLC, the improvements required are largely cosmetic - an opportunity to update at your own pace and add value as you go. The basic upgrades/renovations to consider are: - Sealing and painting the interior in your own chosen palette - New flooring to the lounge room - Light fittings - Designing a backyard that suits your lifestyle, with the blank canvas giving you complete creative freedom ...... roll your shirt sleaves up and get the paint brush out! With its solid brick construction, generous block, and unbeatable location, this property represents a smart investment into the ever-growing suburb of Golden Bay - whether you're entering the market, expanding your portfolio, or looking for a home you can truly make your own. Golden Bay itself continues to grow in popularity, loved for its relaxed beachside atmosphere and the sense of connection among locals. Families are drawn to its parks, playgrounds, and schooling options; commuters appreciate the easy access to transport links; and everyone enjoys the convenience of nearby shopping, cafes, and daily amenities. And of course, one of its biggest drawcards - the coastline. Just approximately 1.2km from your door is one of the most picturesque beaches along this stretch of Western Australia, ideal for morning walks, swims, or simply watching the sun dip over the Indian Ocean. Viewings of this home will take place on Saturday from 12:45 pm to 1:15 pm. Disclaimer: This information is provided for general information purposes only and is based on information provided by the Seller and may be subject to change. No warranty or representation is made as to its accuracy and interested parties should place no reliance on it and should make their own independent inquiries. Viewings of this home will take place on Saturday from 12:45 pm to 1:15 pm.
Agent: Aaron Rolt - aaron@aqwasun.com.au - 08 9537 1220
Agent: Annette Rolt - annette@aqwasun.com.au - 0895371220
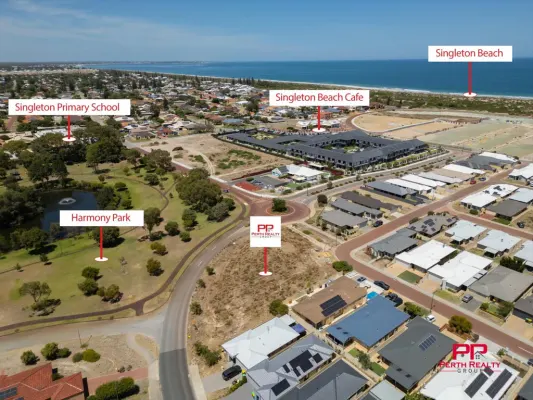
Singleton, WA 6175
Property Type: Vacant Land
Listing Type: Residential
Status: Active
Summary: Sold by Dante Caputo
Description: Sold by Dante Caputo
Agent: Dante Caputo - dante@perthrealty.com.au - 0894734888
Agent: John Caputo - buyers@caputo.com.au - 0894734888


