1004b Geographe Bay Rd GEOGRAPHE
Geographe, WA 6280
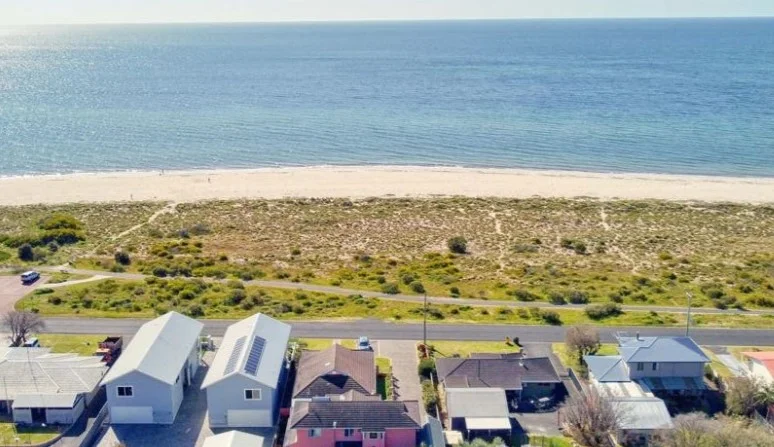
Neighbourhood & everyday essentials
Explore around Geographe, from school days to weekends.
Find schools, playgrounds and children’s classes. Browse by age to plan school days and weekends.
Area figures
- residents (ABS, June 2024)
- 45,003
- children aged 0–14
- 8,054
- schools
- 15
- parks & libraries
- 36
- kids’ activity providers listed
- 12
Most-listed activities: AFL, Auskick, Tennis
Population figures: Australian Bureau of Statistics
Explore local libraries, community spaces, schools and council programs across the wider area.
Parks, playgrounds & public spaces
Longlands Park
Willmott St, Geographe, Western Australia, 6280
719 m straight-line distance
Geographe Park
Hester St, Geographe, Western Australia, 6280
1.2 km straight-line distance
Willmott Park
Cookworthy St, Geographe, Western Australia, 6280
1.4 km straight-line distance
Barnard Park
Geographe Bay Rd, Busselton, Western Australia, 6280
2.1 km straight-line distance
Things to do near this home
Explore nearby play centres and family attractions from the directory. Check ages, entry prices and opening hours with the venue.
Find more ideas by age, budget and indoor or outdoor setting on Things to do. Dated events are in What’s on. See what’s on
Discover local guides & family ideas
Read local family guides and practical articles as you explore life around this home.

Most Livable Suburbs in Western Australia for Families (2026)
<!-- seotitle: Most Livable Suburbs in Western Australia for Families (2026) metadescription: The WA suburbs with the most kids' activities and nearby schools on offer, ranked from AroundSchools' own…
Read more →
Private School Scholarships in Perth: the 2028 Entry Calendar
None of the 21 Perth schools we checked has a 2028-entry scholarship open to new families yet, and the first rounds open at 9am on Monday 2 November 2026. PLC, MLC and St Hilda's open that morning…
Read more →Everyday essentials & getting around
Open the map to choose a destination and check journey times from this address. Walking routes, step-free access and travel times have not been verified.
Source: AroundSchools directory. Distances are straight-line distances, not walking routes. Confirm facilities on the linked detail pages. Directory update dates are not supplied for this summary.
Property Details
443 m²
Townhouse
RESIDENTIAL
Upcoming Events Nearby

What's Nearby

Horizon Gymnastics Club
16 Burler Dr, Vasse

Longlands Park
Willmott St, Geographe
Geographe Park
Hester St, Geographe
Willmott Park
Cookworthy St, Geographe
Churchill Park Recreation Area
Adelaide St, Busselton
Sir Stewart Bovell Park
Vasse Hwy, Bovell

Busselton Football & Sportsmans Club
Bovell

Busselton Tennis Club
Marine Ter, Busselton

Busselton (Sunday) Auskick Centre
10 Vasse Hwy, Bovell
Nearby Schools

Busselton Primary School
Avocet Boulevard, Busselton WA 6280 Australia

Georgiana Molloy Anglican School
2 Hawker Approach, Yalyalup WA 6280 Australia

MacKillop Catholic College - Busselton
Mackillop Avenue, Busselton WA 6280 Australia

Geographe Primary School
Clydebank Avenue, Busselton WA 6280 Australia

St Mary MacKillop College - West Busselton
College Ave, West Busselton WA 6280, Australia

Geographe Education Support Centre
Busselton WA 6280
Nearby schools do not imply enrolment eligibility. Confirm catchments, year levels and childcare availability directly with the provider.
Nearby Properties
Recently sold nearby
Homes that have sold close to this address. We don’t show sale prices.
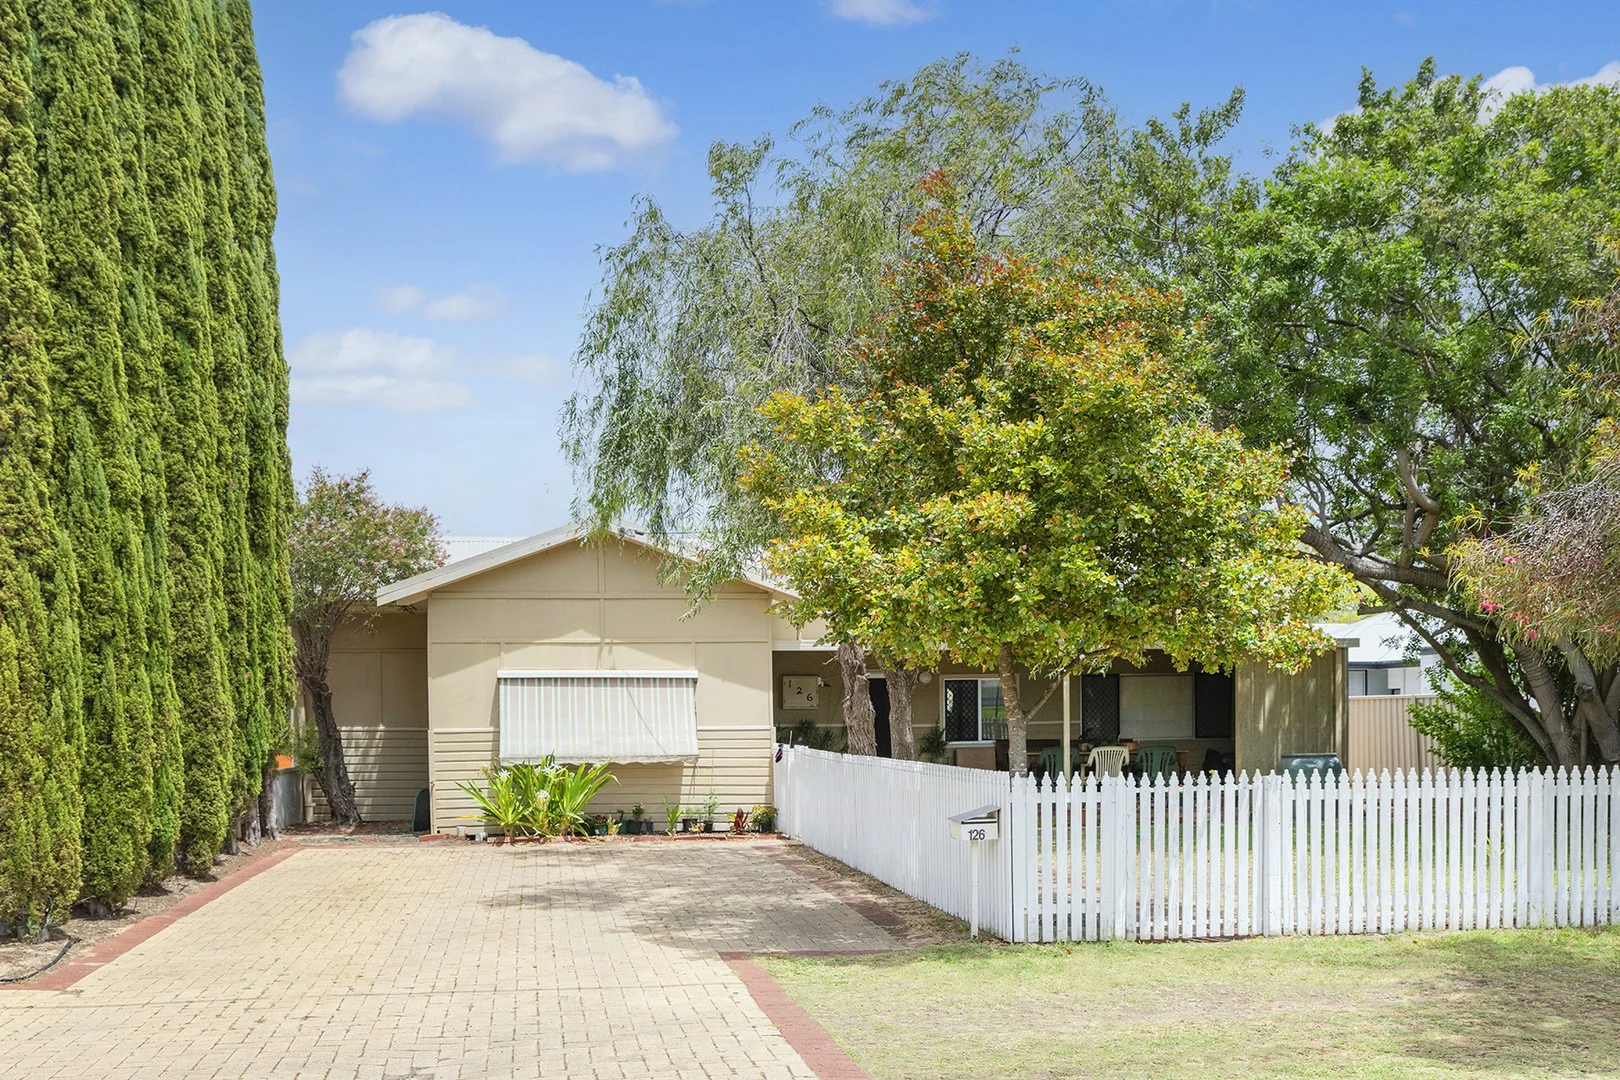
Busselton, WA 6280
Land Size: 419 m²
Property Type: House
Listing Type: Residential
Status: Active
Summary: Beating Heart of Busselton - Boasting Character and Potential
Description: Offers Closing by 4pm Mon 15 Dec 2025 (unless sold prior) Welcome to 126 Kent Street, Busselton, where a prime location is truly everything! This is a rare and unmissable chance to secure a coveted, central beachside Busselton address, just moments from the vibrant city centre and the breathtaking shores of Geographe Bay. Situated on a desirable 419m² block and framed by a charming picket fence, this property represents one of Busselton's more original character homes. It boasts soaring high ceilings, spacious rooms, large windows, and recent tasteful refurbishments. The home is fully fenced, private, and offers multiple living spaces, anchored by an oversized central kitchen. A key feature is the generous, private, north facing patio that overlooks the secure front yard, perfect for year round entertaining. Holidaymakers, savvy investors, and owner occupiers will instantly recognise the immense potential here. This home is positioned in the highly sought after core of Busselton, placing the entire town's amenities at your fingertips: • Steps to the Sand: The stunning waters of Geographe Bay and the iconic Busselton Jetty are literally moments away. • City Convenience: Enjoy seamless access to the central hub, including Queen Street's popular cafes, restaurants, bars, and boutique retail outlets. • Leisure on Demand: Cycle paths, parklands, the Bowling Club, and the local Tennis Facility are all within easy walking reach. Property Features • Airbnb potential (subject to City approval) • Fully fenced north facing front yard • Multiple living and bedroom spaces • Oversized kitchen Proximity features (approx.) • Busselton Bowling Club 350m • Churchill Park 400m • Coles supermarket 600m • Busselton Tennis Club 600m • Queen Street 700m • Beach 750m • Busselton Jetty Foreshore Parade 1km Unlock the immense potential of this prime beachside asset today! For further information or a private inspection please contact exclusive property consultant Jason Cooper today. Disclaimer: We have in preparing this document used our best endeavours to ensure the information contained is true and accurate but accept no responsibility and disclaim all liability in respect to any errors, omissions, inaccuracies or misstatements contained. Interested parties should make their own enquiries to verify the information contained in this material. Licensee: Downsouth (WA) Pty Ltd ACN 125 383 628 Please note: Registering your attendance is a condition of entry at our Open Home inspections. To save time on the day of the Open Home, you can pre-register by contacting the Property Consultant. This ensures a smoother experience and can avoid potential wait times.
Agent: Jason Cooper - jason_cooper@raywhite.com - 9756 7500
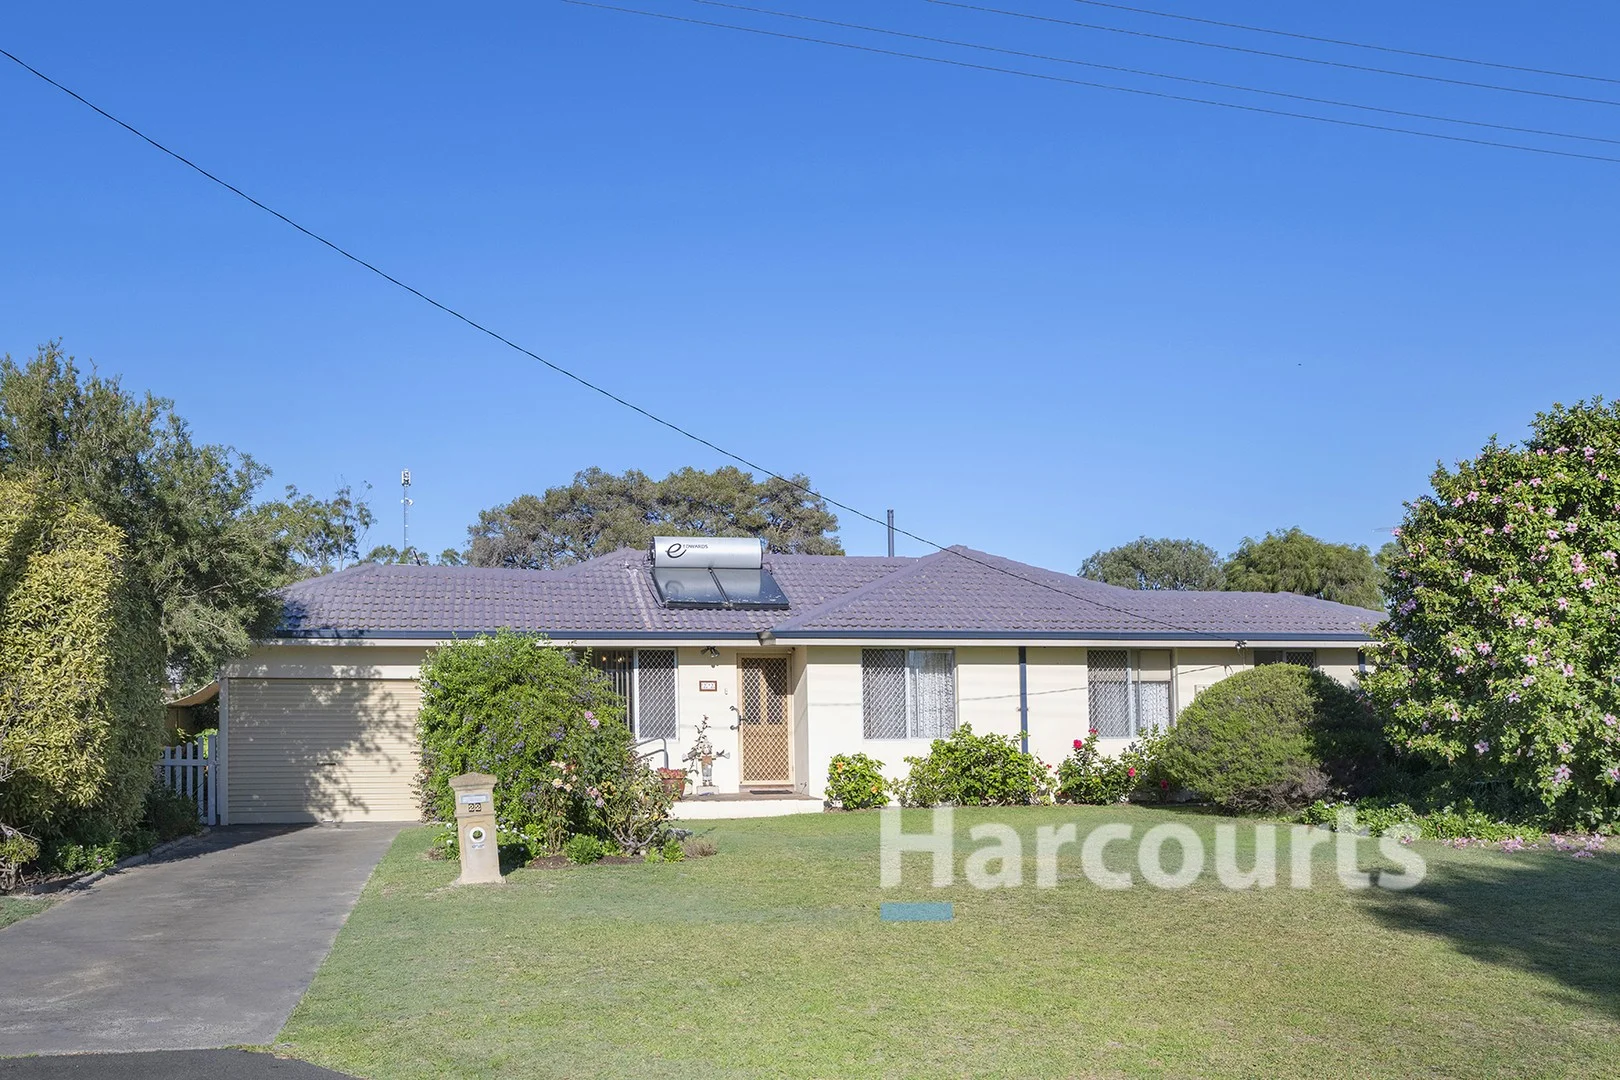
Busselton, WA 6280
Land Size: 757 m²
Property Type: House
Listing Type: Residential
Status: Active
Summary: A HIDDEN GEM ON ROSEMARY
Description: Perfectly located within a short stroll to the Vasse River trail path and close to the Busselton Jetty, this neatly presented and well maintained 3-bedroom, 2-bathroom home sits on a huge 757m2 block in an exclusive little pocket of Busselton. The property is zoned R30 with potential for development, subject to council approval. This well-established home was built by Dickson and Currnick and features 3 bedrooms, two bathrooms and a separate lounge room. The kitchen is well equipped with plenty of storage and has been updated since new. The second ensuite bathroom was also a later addition to the generous master bedroom. Since first built, this home has been one owner occupied, well maintained and cared for, presents well and will suit a multitude of buyers from investor, first home buyer to downsizer or small family. It's location and presentation, larger lot size, established fruit trees and backyard adds to its character and is one to not past by in viewing if you're looking for a solid character home close to the CBD with larger lot potential. Features; • Large open plan kitchen/dining/lounge with split system air conditioning • Reverse cycle aircon to lounge room • Separate front lounge • Enclosed patio • Approx 26m street frontage with room for side access to rear of the property • Reticulation to established garden with variety of fruit trees • Security doors and windows • Established gardens and fruit trees to backyard This information has been prepared to assist solely in the marketing of this property. While all care has been taken to ensure the information provided herein is correct, we do not take responsibility for any inaccuracies. Accordingly, all interested parties should make their own enquiries to verify the information.
Agent: Craig Edwards - craig.edwards@harcourtsbsn.com.au - 0897524555

Geographe, WA 6280
Land Size: 728 m²
Property Type: House
Listing Type: Residential
Status: Active
Summary: SUITS MULTIPLE BUYERS FROM $735,000
Description: Whether you are a first home buyer, renovator or investor, don't miss this opportunity to buy in the ever-growing, popular region of Geographe. This property is situated in close proximity to the beautiful Geographe beaches and Georgette Street boat ramp, and conveniently close to the local IGA. - Large 728m2 north facing block - Lounge with R/C air con and timber jarrah flooring - Kitchen/meals with gas hotplates and electric oven - Instantaneous gas hot water system - Side access to powered lockup garage This older style home was built in 1958 and sits on a large north facing block. Only a short drive to the CBD of Busselton and within easy access to Busselton Jetty foreshore and all it has to offer. Don't miss your opportunity. This property is one to view! This information has been prepared to assist solely in the marketing of this property. While all care has been taken to ensure the information provided herein is correct, we do not take responsibility for any inaccuracies. Accordingly, all interested parties should make their own enquiries to verify the information.
Agent: Chris Hills - chris@harcourtsbsn.com.au - 08 9752 4555
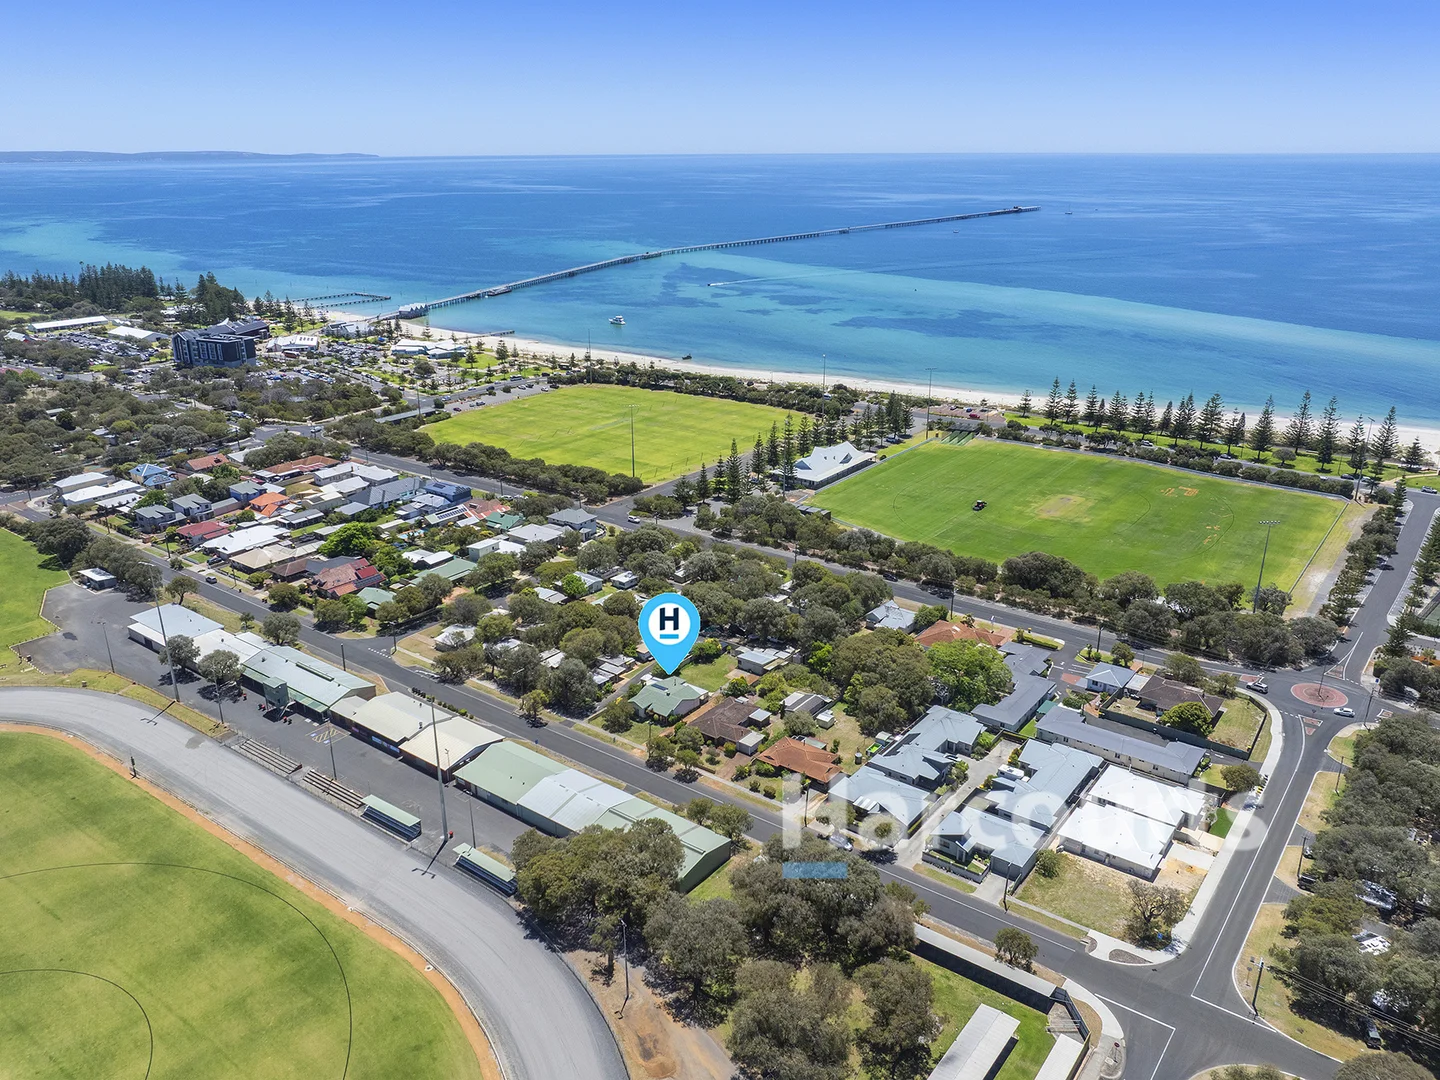
Busselton, WA 6280
Land Size: 1010 m²
Property Type: House
Listing Type: Residential
Status: Active
Summary: RARE LISTING IN ADELAIDE STREET
Description: Perfectly positioned in one of Central Busselton's most tightly held pockets, this market-fresh property presents an exceptional opportunity rarely seen in this location. Close proximity to the CBD, the jetty precinct, cafes, hotels, sporting grounds, and the stunning Busselton foreshore, you'll enjoy the best of coastal living with unbeatable convenience. Sitting on a generous 1010m² block, the potential here is truly limitless. Move in and enjoy the lifestyle now, renovate to your taste, or explore development possibilities (subject to approvals). Properties of this size, in this fantastic location, simply don't come around often. Large 1010sqm block Close to the bustling shops, cafes and restaurants of Busselton CBD, and the turquoise waters of Geographe Bay! • Formal lounge room • Open-plan kitchen and family area with cosy tiled fireplace • 3 well-sized bedrooms • Central bathroom with WC • Large laundry with second WC • North-facing covered patio - perfect for entertaining • Side access to a powered workshop plus attached carport • Automatic reticulation from bore • 4 solar panels for energy efficiency • Built in 1955 This is a unique chance to secure a substantial landholding in a premium street with endless future potential. Act fast - opportunities like this are snapped up quickly! This information has been prepared to assist solely in the marketing of this property. While all care has been taken to ensure the information provided herein is correct, we do not take responsibility for any inaccuracies. Accordingly, all interested parties should make their own enquiries to verify the information.
Agent: Chris Hills - chris@harcourtsbsn.com.au - 08 9752 4555
Reinscourt, WA 6280
Land Size: 21800 m²
Property Type: House
Listing Type: Residential
Status: Active
Summary: Elegant Homestead
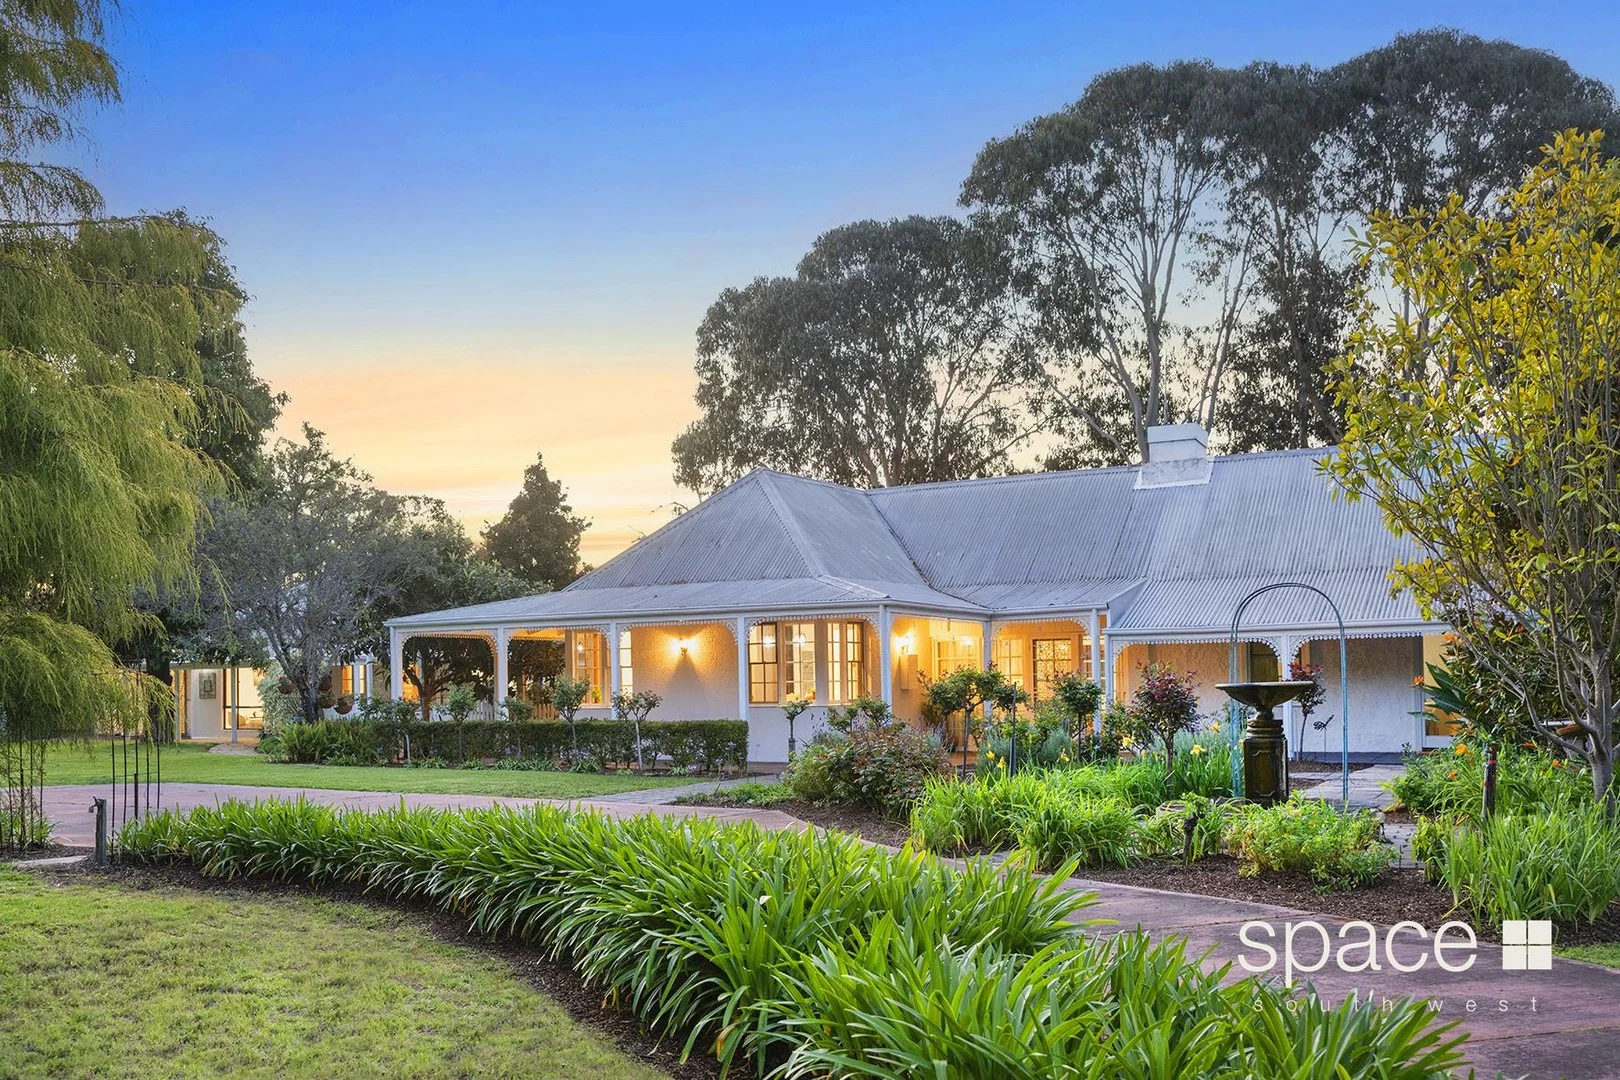
Description: Established in 1854 and well-known throughout Busselton and its surrounding areas, the historical Pigeon Grove Homestead is now available for a new beginning. This charming and beautifully presented homestead makes a lasting first impression. Its stunning beauty fosters a deep connection with nature and is situated on 2.18 hectares of desirable land, offering a spectacular outlook across the tranquil nature reserve and the Sabina River. THE DESIGN While the original residence, featuring deep, immersive, and sweeping verandas, as well as Georgian sash windows, maintains the beloved architectural elegance of the historical site, this homestead skilfully combines heritage elements with modern design for a contemporary outlook. Light and elegance define the vestibule-style entrance, with large sash windows that frame the stunning grounds. Flowing through to the main living area and kitchen, a profound sense of peace and elegants emerges, highlighted by glimpses of the surrounding gardens and the mesmerising views of the Homestead landscape. Breathing new life into the traditional homestead, the primary residence showcases vaulted ceilings with a modern, contemporary design in the kitchen and living area. It features finishes and fittings inspired by classic farmhouse aesthetics, resulting in an elegant rural atmosphere. The spacious ESSASTONE off-white benchtops and island bench, paired with a striking ILVE freestanding cooker, beautifully complement the modern subway tiles and rustic pendant lighting. A MASPORT freestanding wood fireplace commands attention in the living area, complementing the kitchen and creating a desirable and relaxing space for entertaining. The undercover alfresco space seamlessly integrates with the primary residence, offering accessibility from the vestibule entrance. The decked area extends across the desirable space, connecting effortlessly with the surrounding undercover verandas and pathways. Designed for entertaining, it features UV cafe blinds that provide just the right amount of light, along with steps that lead down to the grassed area and gardens. Next to the alfresco area is an undercover swim spa with glass-enclosed steps. Both relaxing spaces offer an impressive view, providing endless sunsets throughout the year. BEDROOMS Calmness and privacy in the bedrooms, with bedrooms one and two conveniently situated off the main living area. Two separate bathrooms and toilets provide added convenience, both accessible from the small corridor that leads to a delightful open-air courtyard, and fresh air and sunlight. The main bedroom, positioned to the right of the main entrance, boasts a spacious additional lounge area, creating an ideal retreat for parents or visiting guests seeking a cozy getaway. GUEST WING The beautiful open-air courtyard is located between the primary residence and the guest wing, connected by a generous verandah and paved pathway. The guest accommodation includes an office, two bedrooms, a living room, a kitchenette, and a separate bathroom and toilet. This inviting space is bright and airy, providing a lovely retreat for visiting family and guests. THE GROUNDS Surrounded by mature trees and lush garden beds, the landscape is a vibrant and breathtaking oasis. An impressive variety of productive fruit trees thrives in the edible landscape, offering pockets of private sanctuaries and serene getaways. The well-designed driveway connects the homestead with nearby sheds and workshop spaces, offering convenience and accessibility. It provides ample storage options and plenty of parking for family and guests, making the property both functional and inviting. ADDITIONAL INFORMATION • New carpet throughout the primary residence + guest wing • Reverse cycle air-conditioning + ceiling fans in guest wing • Ceiling fans throughout the primary residence • Laundry equipped with storage • Reticulation • Outside shower • Large open spaces • Fenced paddocks • Lunging ring • Chicken Coup • Lockable shed with power, approx 8.6 x 9m • Woodshed + garden shed • Workshop Shed • Bore and new pump • Puretec Water filter system Nestled in the heart of Busselton, this elegant Homestead stands as a testament to timeless architectural elegance, preserving the rich history of the site while embracing contemporary comforts. This remarkable property strikes a perfect balance between heritage charm and modern amenities, creating a serene and inviting living space that feels both warm and welcoming. The meticulously maintained features highlight the homestead's storied past, while generous natural light and thoughtful design create an atmosphere of tranquillity. Surrounded by lush gardens and stunning landscapes, the property offers not only a beautiful home but also an awe-inspiring setting that invites leisure and appreciation of nature's beauty. For a private inspection of this elegant homestead, please contact Paul Manners, your Southwest Property Specialist.
Agent: Paul Manners - paul.manners@spacerealty.com.au - 0892844008
Geographe, WA 6280
Land Size: 540 m²
Property Type: House
Listing Type: Residential
Status: Active
Summary: INVESTMENT OPPORTUNIITY IN POPULAR GEOGRAPHE
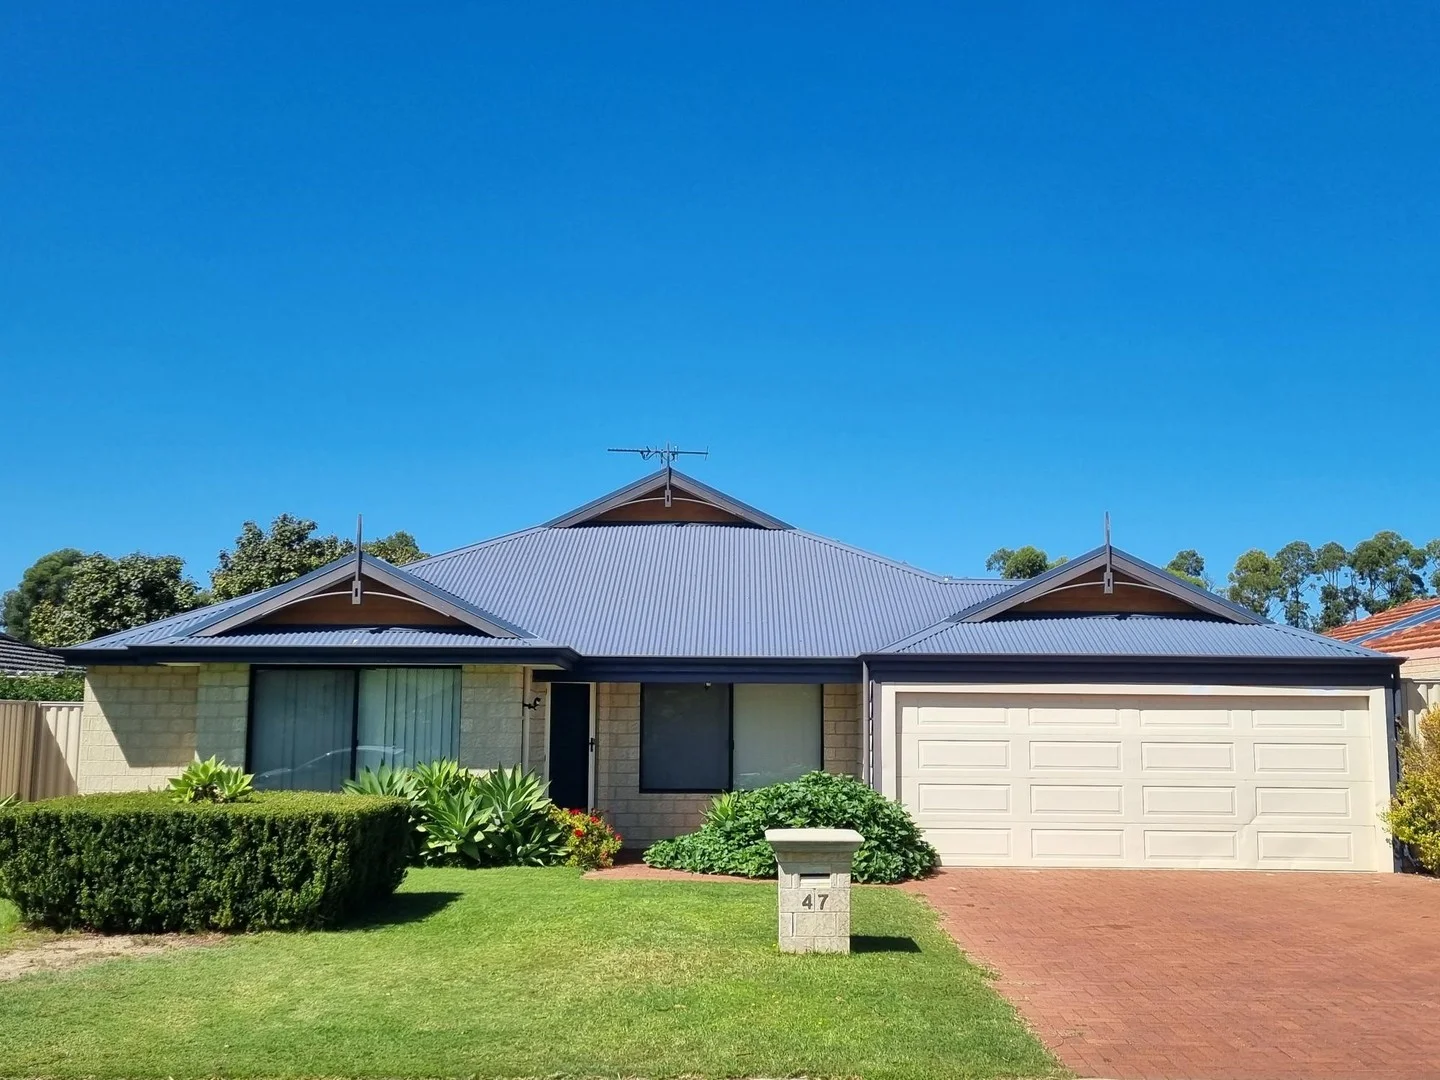
Description: This double brick Dale Alcock home is market fresh and conveniently located approximately 700m to beautiful Geographe Bay and approximately 2.5 kms away from the vibrant town of Busselton. The local Geographe shopping centre is close by, and the boat ramp and Barnard Sporting Grounds are within easy access for the family. Features include • Three separate living areas being the front theatre room, open plan kitchen, dining and lounge • Three reverse cycle systems spread throughout making it very easy to heat and cool • The open plan kitchen, dining and lounge opens to an outdoor alfresco • Separate activity room between two of the bedrooms, a perfect set up for children's rooms Leased until 15/12/2025. This information has been prepared to assist solely in the marketing of this property. While all care has been taken to ensure the information provided herein is correct, we do not take responsibility for any inaccuracies. Accordingly, all interested parties should make their own enquiries to verify the information.
Agent: Chris Hills - chris@harcourtsbsn.com.au - 08 9752 4555
Busselton, WA 6280
Land Size: 1018 m²
Property Type: House
Listing Type: Residential
Status: Active
Summary: Prime Busselton Triplex Opportunity on 1,018 SQM near CBD
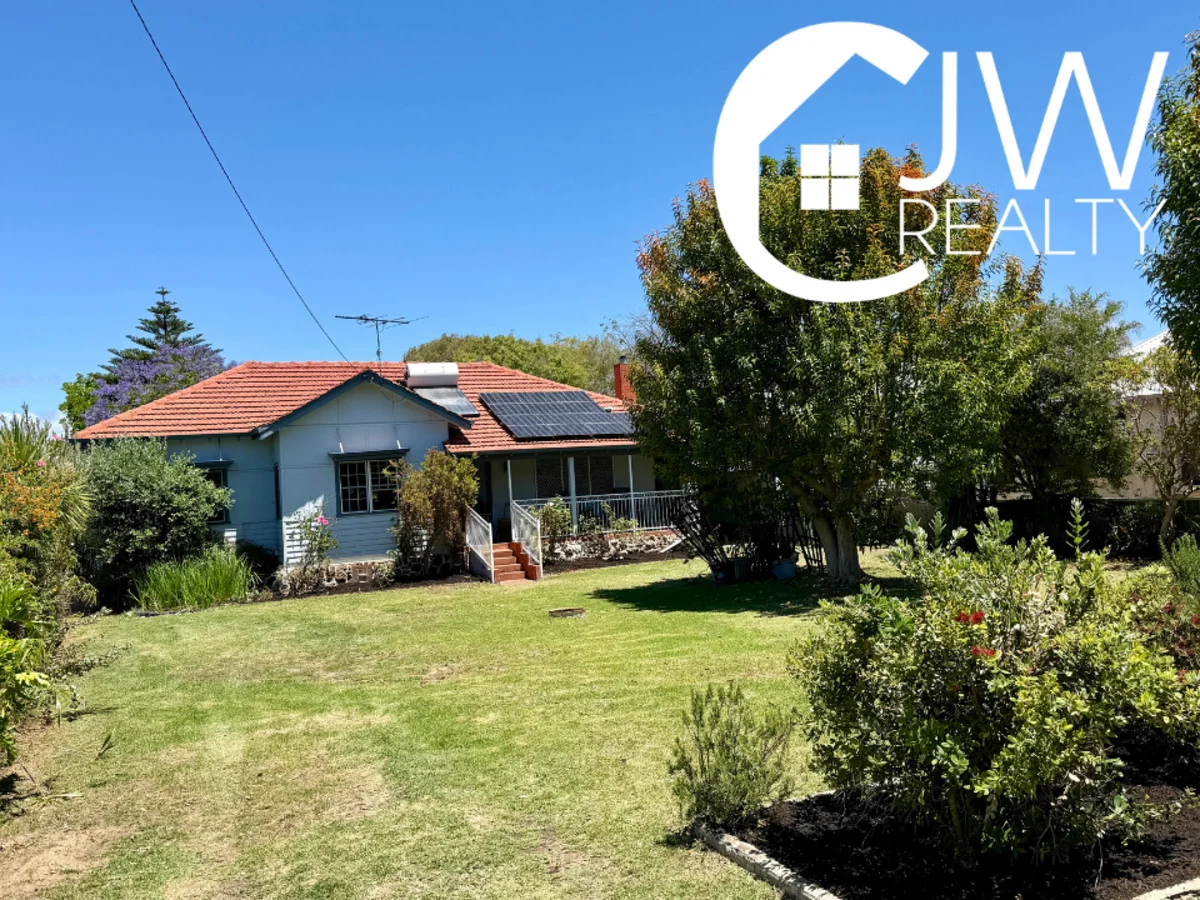
Description: Welcome to 32 Fairbairn Road, Busselton, a fantastic opportunity set on a generous 1,018m² triplex block with endless potential just minutes from the sparkling shores of Geographe Bay. This original 3 bedroom home, complete with a handy sleep out at the rear, offers one bathroom plus an additional toilet, two separate living areas and a functional kitchen featuring a brand new stove. Climate is well catered for with ceiling fans throughout, reverse cycle air conditioning, and a fireplace to keep the home warm during the cooler months. FOR MORE INFORMATION OR INSPECTION TIMES PLEASE CALL CHRIS KEMP 0438 532 027 With spacious front and back yards, there's plenty of room to extend, redesign or completely rebuild. Whether you're a buyer looking for the perfect site to start fresh, or an enthusiastic renovator wanting to breathe new life into the existing structure, this property delivers exceptional scope in a sought after Busselton location. For more information or to arrange a viewing, please contact Chris Kemp on 0438 532 027. Internal Features - 3 Bedrooms with sleep out at rear of building - 1 Bathroom with additional toilet - Reverse cycle air conditioning - Ceiling fans - Fire place External Features - Working bore - 1018m2 Zned R30 - Triplex Block - Garden shed and chook run - Established garden - 5KW solar panels Distance - Geographe Bay Beach approx 900m - Busselton Central approx 1km - Busselton Primary School approx 3.4km - Busselton Senior High School approx 4.2km
Agent: CARL WILDE - carl@cjwrealty.com.au - 97522388
Agent: Chris Kemp - chris@cjwrealty.com.au - 97522388
Geographe, WA 6280
Land Size: 733 m²
Property Type: House
Listing Type: Residential
Status: Active
Summary: The perfect Renovator in Geographe
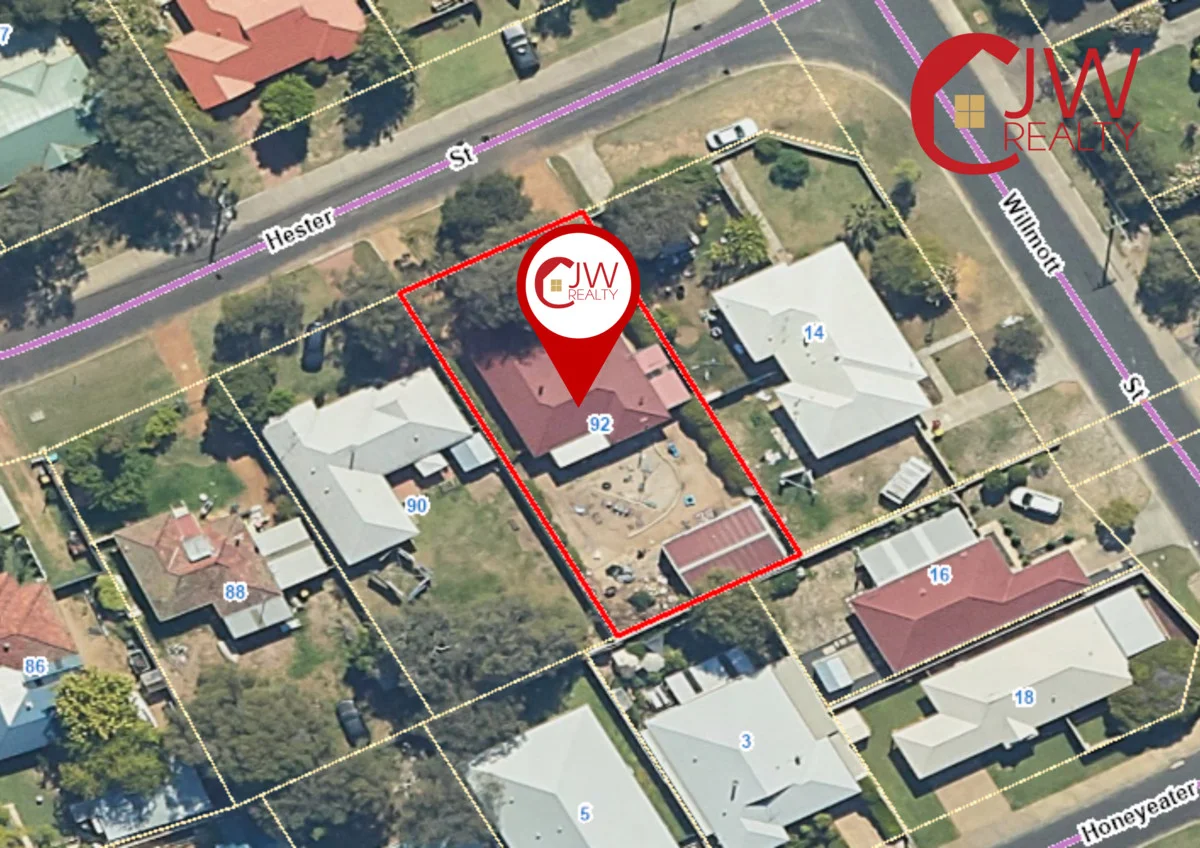
Description: Opportunities like this don't come along often. Perfectly positioned less than 250 metres from the sparkling waters of Geographe Bay and just a short drive from Busselton's vibrant CBD. This property offers buyers the chance to secure a slice of coastal charm in one of the region's most sought-after pockets. Nestled amongst leafy surrounds and set in the quieter end of town with minimal traffic flow, the location is second to none close to the iconic Busselton Jetty, local shops, schools, and an array of dining options. Sitting proudly on a generous 733sqm lot, this timber-framed three-bedroom, one-bathroom home is perfect for a renovation , with a wood fire plus reverse cycle aircon, and dual living areas. With side access leading to a large powered shed, the property is practical as well as full of potential. Whether you're searching for your very first home to renovate and grow into, this residence is brimming with opportunity add value and the convenience of nearby schools, IGA, Currently Tenanted until early October. For a viewing contact Chris Kemp on 0438 532 027 today. Features at a glance: 733sqm block with timber-framed 3 bed, 1 bath home Two separate living areas plus study space Open plan kitchen and dining with gas oven/stovetop Wood fire and reverse cycle air con and easy-care jarrah flooring Generous bedrooms with ample storage Side access to a large powered shed perfect for boat or caravan South facing backyard Gas hot water system Less than 250m to Geographe Bay, 1km to IGA, 1.8km to Busselton Primary School
Agent: Chris Kemp - chris@cjwrealty.com.au - 97522388
Agent: CARL WILDE - carl@cjwrealty.com.au - 97522388
Geographe, WA 6280
Land Size: 504 m²
Property Type: House
Listing Type: Residential
Status: Active
Summary: A private coastal sanctuary of timeless charm
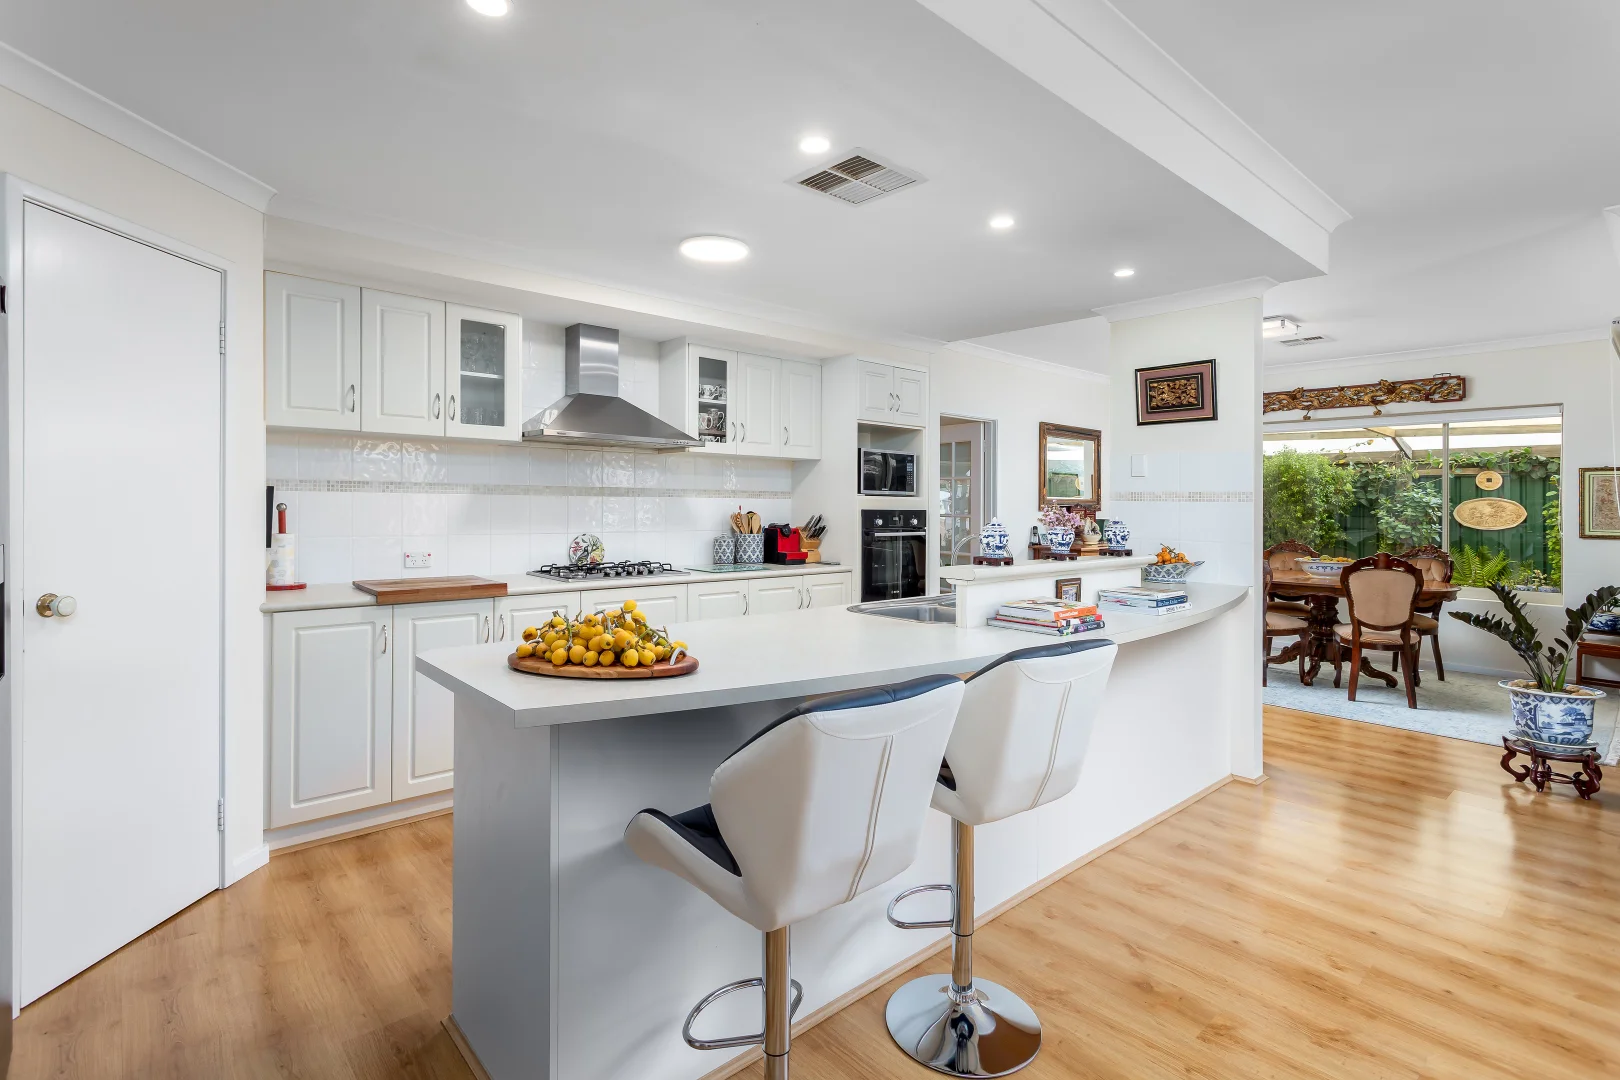
Description: Tucked away at the end of a quiet cul-de-sac, this impeccably presented residence offers a refined blend of coastal ease, timeless character and modern comfort. Framed by a classic picket fence, the home's charming façade and intimate front alcove create a warm and inviting first impression. Inside, light-filled interiors reveal a home where every detail has been thoughtfully considered. A tranquil front lounge provides an elegant retreat, while the generously proportioned master suite delivers a private haven of calm. Wide hallways and graceful French doors lead through to the heart of the home, where open-plan living, dining and kitchen spaces connect effortlessly. Centrally positioned, the kitchen overlooks the main living area and flows seamlessly to a timber-decked outdoor space and fully enclosed alfresco. Designed for year-round enjoyment, this refined entertaining zone offers comfort, privacy and protection from the elements, all while maintaining a close connection to the surrounding gardens. Privately positioned away from the main living areas, the minor bedrooms are well appointed with built-in robes and are supported by excellent storage, along with a spacious family bathroom and separate laundry. Outdoors, the established low-maintenance gardens create a peaceful and picturesque setting. Thoughtfully enhanced with vegetable beds, curated planting, shade solutions and practical storage, the garden balances beauty and functionality while maintaining a sense of seclusion and tranquility. Completing the picture is an enviable lifestyle location. Positioned on the edge of central Busselton, this residence places you moments from the city centre and the iconic Busselton Jetty, with the pristine shoreline approximately 700 metres away. A residence of warmth, character and understated luxury, this is a home that invites you to slow down and enjoy the very best of coastal living. Property features: • Fully enclosed alfresco with weather-protective roller blinds and timber decking • Central open-plan kitchen, dining and living areas • Elegant front lounge retreat • French doors and timber-look flooring throughout • Feature walls and ceilings adding architectural interest • Generously sized master suite with walk-in robe and spacious ensuite • Solar panel system with in-roof hot air circulation • Hardwired alarm system for added peace of mind • Air conditioning and ceiling fans in key living spaces • External sensor lighting • New Bosch oven • Multiple TV connection points • Established gardens with vegetable beds, hanging plants and storage solutions • Garden shed and practical outdoor enhancements Location: • Beach - 700m • Busselton Tennis Club - 1.2km • Queen Street, Busselton - 1.6km • Busselton Jetty Foreshore - 2km
Agent: Jason Dragstra - jason.dragstra@belleproperty.com - 08 9754 9200
Agent: Andrea Colleoni - andrea.colleoni@belleproperty.com - 08 9754 9200


