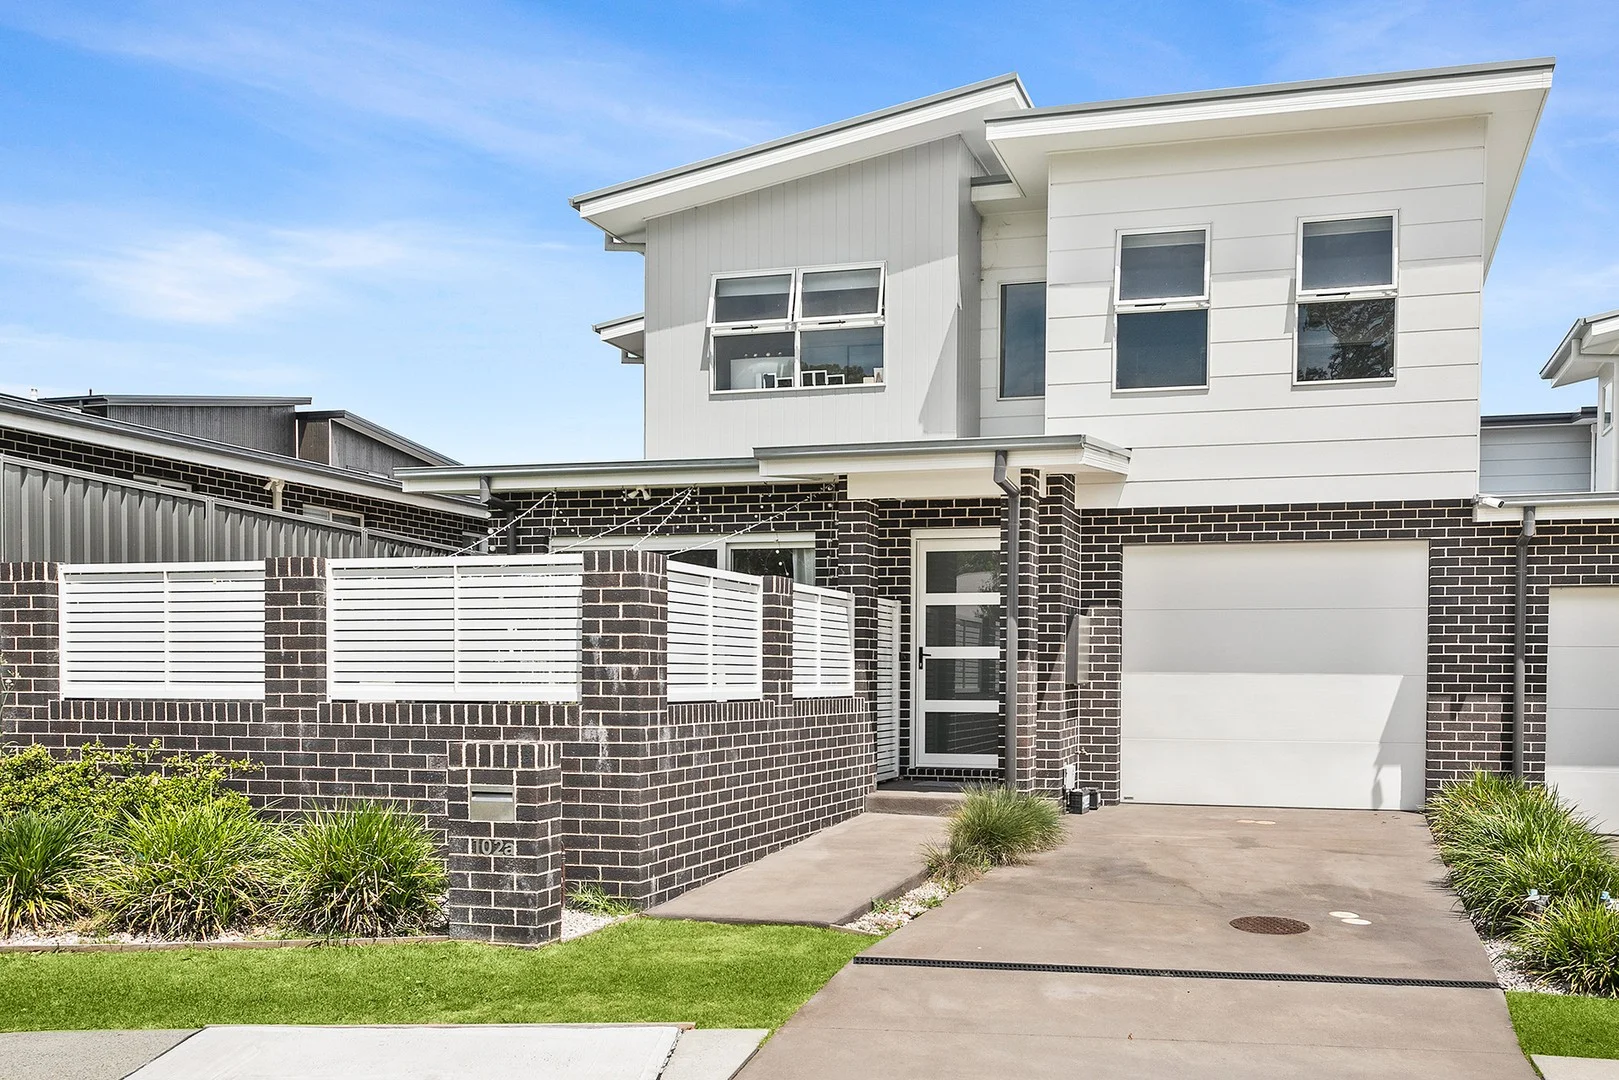
102a Crest Road
Albion Park, NSW 2527
Neighbourhood & everyday essentials
Explore around Albion Park, from school days to weekends.
Area figures
- schools in Albion Park
- 5
Find schools, playgrounds and children’s classes. Browse by age to plan school days and weekends.
Area figures
- residents (ABS, June 2024)
- 81,566
- children aged 0–14
- 15,635
- schools
- 27
- parks & libraries
- 35
- kids’ activity providers listed
- 17
Most-listed activities: Swimming, Taekwondo, AFL
Population figures: Australian Bureau of Statistics
Explore local libraries, community spaces, schools and council programs across the wider area.
Parks, playgrounds & public spaces
Albion Park Park
Daintree Dr, Albion Park, New South Wales, 2527
960 m straight-line distance
Bicentennial Park
Terry St, Albion Park, New South Wales, 2527
1.1 km straight-line distance
Albion Park Library
Russell St, Albion Park, New South Wales, 2527
1.1 km straight-line distance
Con O'Keefe Park
Russell St, Albion Park, New South Wales, 2527
1.1 km straight-line distance
Things to do near this home
Explore nearby play centres and family attractions from the directory. Check ages, entry prices and opening hours with the venue.
Find more ideas by age, budget and indoor or outdoor setting on Things to do. Dated events are in What’s on. See what’s on
Discover local guides & family ideas
Read local family guides and practical articles as you explore life around this home.

Kids' Activities per Child: Australia's Best- and Thinnest-Covered Council Areas (2026)
Across Australia's big council areas, the AroundSchools directory lists a median of about 10 kids' activity providers for every 10,000 children — but in Melbourne's Wyndham it is 3.9, and in the City…
Read more →
Most Livable Suburbs in New South Wales for Families (2026)
Sydney lists more kids' activities in our directory than any other suburb in NSW. This page ranks NSW suburbs by how much a family moving there could actually do with their kids, then adds what else…
Read more →Everyday essentials & getting around
Open the map to choose a destination and check journey times from this address. Walking routes, step-free access and travel times have not been verified.
Flood & development checks
Property-specific flood risk and announced developments have not been verified. Search this address in the official maps and ask the council for current flood information.
Source: AroundSchools directory. Distances are straight-line distances, not walking routes. Confirm facilities on the linked detail pages. Directory update dates are not supplied for this summary.
Property Details
Townhouse
RESIDENTIAL
What's Nearby

Da Vinci Art Studio
Suite 20-21, 2 Memorial Drive, Shellharbour City Centre, Shellharbour

Albion Park Park
Daintree Dr, Albion Park

Albion Park Pool
Russell St, Albion Park

Albion Park Library
Russell St, Albion Park
Con O'Keefe Park
Russell St, Albion Park
Centennial Vineyard Bowral
Tongarra Rd, Albion Park
Albion Park Golden Century Chinese Restaurant
Tongarra Rd, Albion Park
Albion Park Showground
Webb Ln, Albion Park

Rhee Taekwondo Illawarra South
Tongarra Rd, Albion Park
Nearby Schools

Albion Park High School
Church St, Albion Park NSW 2527

St Joseph's Catholic High School
16 Macquarie Street, Albion Park NSW 2527 Australia

Tullimbar Public School
Exeter Place, Tullimbar NSW 2527

St Paul’s Catholic Parish Primary School - Albion Park
247-251 Tongarra Road, Albion Park NSW 2527 Australia

Albion Park Rail Public School
Tongarra Rd, Albion Park NSW 2527

Mount Terry Public School
175 Ashburton Drive, Albion Park NSW 2527
Nearby schools do not imply enrolment eligibility. Confirm catchments, year levels and childcare availability directly with the provider.
Nearby Properties
Recently sold nearby
Homes that have sold close to this address. We don’t show sale prices.
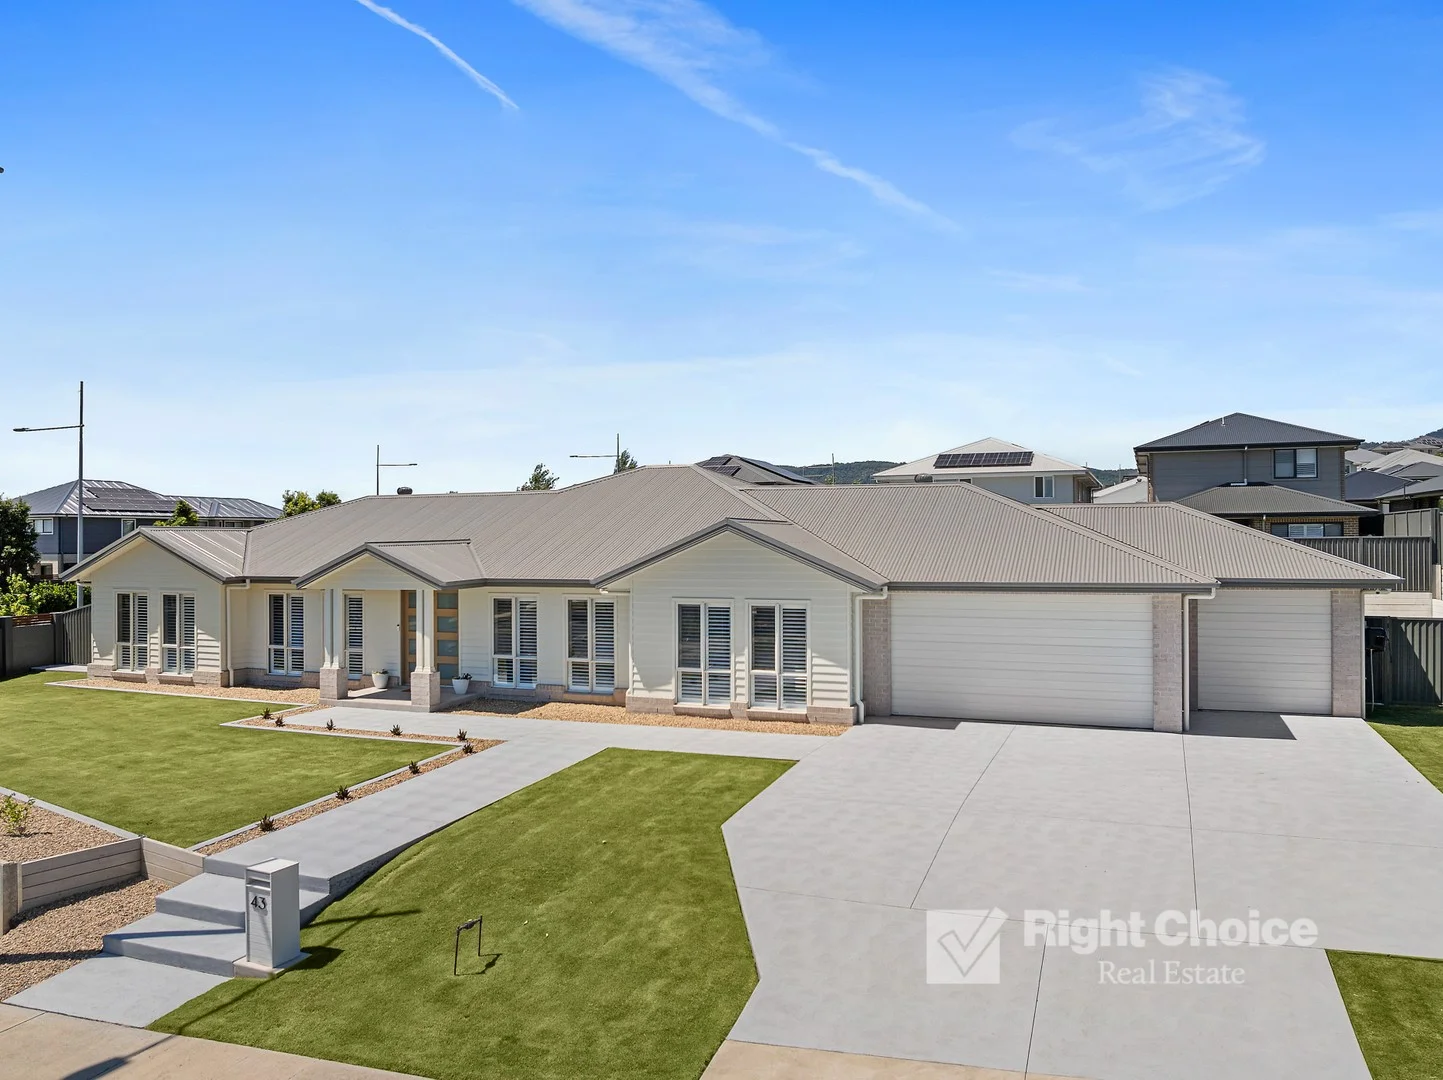
Calderwood, NSW 2527
Land Size: 1117 m²
Property Type: House
Listing Type: Residential
Status: Active
Summary: A Statement Home of Scale, Space & Lifestyle
Description: Another SOLD by Right Choice, make us your choice... Offered to the market for the first time, this exceptional single-level residence sets a new benchmark for size and versatility in Calderwood. Positioned on a remarkable 1,117sqm block, the home delivers a grand ranch-style presence with an emphasis on space, functionality and effortless indooroutdoor living. Designed for families who refuse to compromise, the layout offers four generous bedrooms, two dedicated study rooms, and three separate living zones, allowing everyone their own space while still coming together in the heart of the home. High ceilings enhance the sense of scale, while ducted air conditioning ensures year-round comfort. The open-plan living areas flow seamlessly outdoors to a private entertaining zone complete with a heated swimming pool, creating a resort-style setting ideal for hosting, relaxing or enjoying time with family and friends. A standout feature is the triple garage, complemented by extensive off-street parking and wide side access perfect for boats, caravans, trailers or multiple vehicles. This level of parking and accessibility is rarely found in the area and significantly elevates the home's appeal. Key features include: Expansive single-storey ranch-style design Four bedrooms plus two separate home offices Three distinct living areas High ceilings throughout Ducted air conditioning Heated in-ground swimming pool Triple garage with excellent storage Side access and multiple off-street parking options Rare 1,117sqm parcel This is a home that truly stands apart offering land size, flexibility and lifestyle that are almost impossible to find in Calderwood. A rare opportunity for buyers seeking something genuinely special. ***Available 7 Days by Appointment*** - For more detailed information please call the Sales Team at Right Choice Real Estate
Agent: Josh King - josh@rcre.com.au
Agent: Anthony King - anthony@rcre.com.au - 02 4257 6444
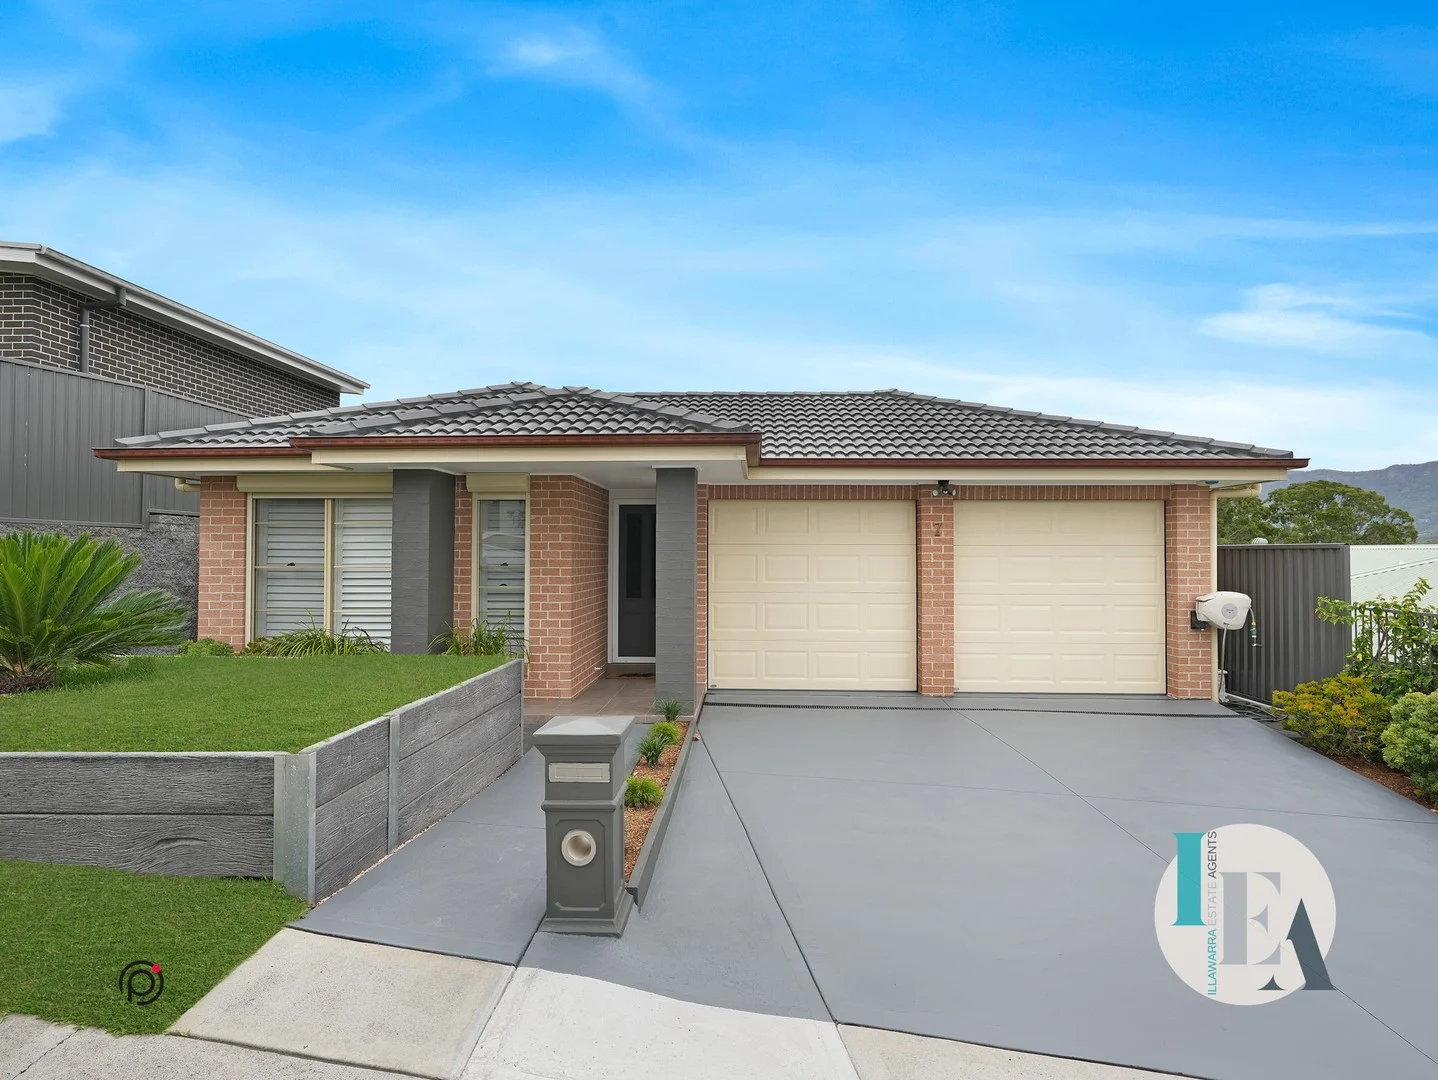
Calderwood, NSW 2527
Land Size: 405 m²
Property Type: House
Listing Type: Residential
Status: Active
Summary: Easy living starts here
Description: With an impressive view of the ever changing escarpment, 7 Hollow Way has the modern conveniences of Calderwood melded perfectly with a serene rural outlook. Styled with a focus on warmth and comfort, this bespoke Beechwood design presents as new, having been well cared for and freshly painted throughout! With automated roller shutters on every window outside, and plantation shutters for style inside this home is both stylish and practical. The principal suite offers a walk through wardrobe into the ensuite. Step down or glide on the stairlift into the large open plan kitchen/living dining area, where easy care tile flooring with the warm appearance of timber combines the best of both. With space for true family dining and living, you'll be right at home here. The kitchen boasts plenty of cupboard space and a long breqakfast bar, perfect for conversations and an afternoon drink. Reverse cycle air conditioning is supported by ceiling fans providing year round comfort. A second living area off to the right is the ideal space for the second TV when your chosen sport is on, or if movie night calls. Bedroom two is well sized and close to the well appointed family bathroom. The next bedroom is a real must see surprise over king sized, with a walk in robe, its ideal for bunk beds or a family member who needs extra space! Outside, the covered tiled terrazzo provides a great view to the west, through the leafy reserves and on to the escarpment to the west and north beyond. The yard is a neat open area bordered by tidy gardens, with a cozy fire pit and plenty of space! Complete with garden shed with concrete floor, and concrete paths down both sides, and a 6.6kw solar array on the roof, this home is truly move in ready. Finished with attention to detail, 7 Hollow Way offers something different in a world of sameness. Your earliest inspection is encouraged.
Agent: Nathan Campbell - nathan.campbell@ieagroup.com.au - 02 4296 5500
Agent: Owen Taylor - owen.taylor@ieagroup.com.au - 02 4296 5500
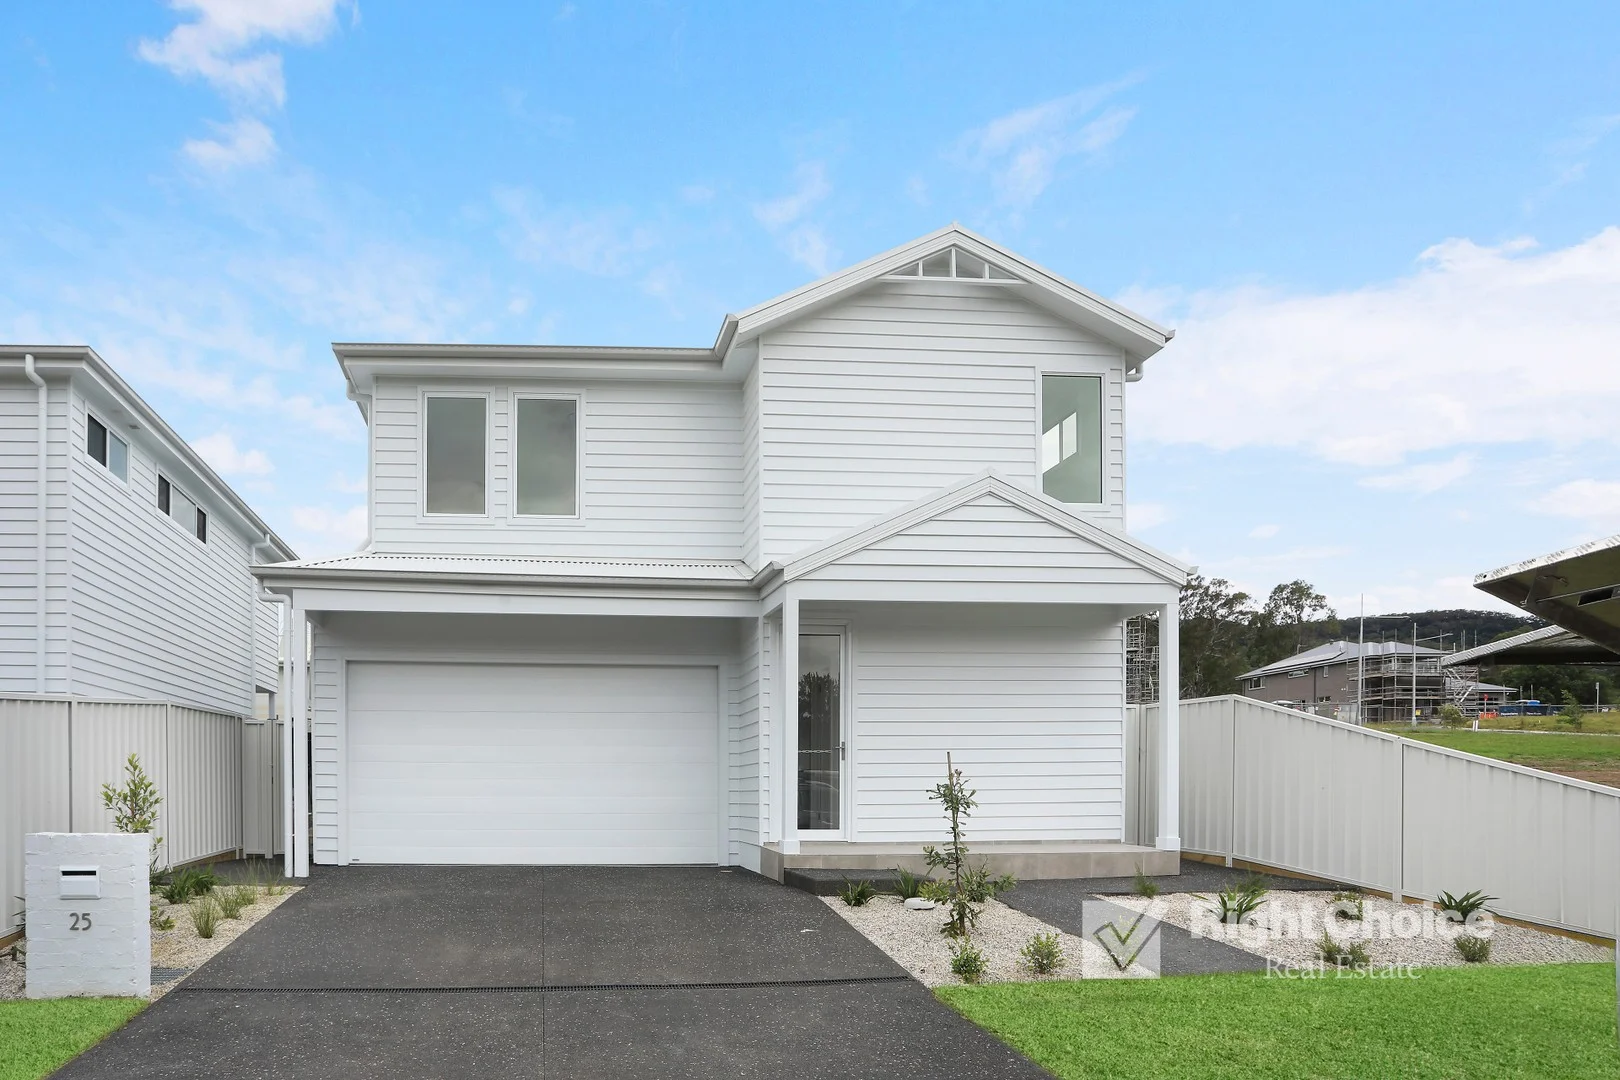
Tullimbar, NSW 2527
Property Type: House
Listing Type: Residential
Status: Active
Summary: Modern Hamptons-Inspired Homes in a Prime Location
Description: Are you looking for a great first home or an investment opportunity? Don't miss your chance to secure one of this brand-new, Hamptons-inspired residences. Blending classic elegance with modern functionality, these stunning homes offer spacious living and high-end finishes in a highly sought-after location. Key features you'll love: Spacious and Sunlit Living: Enjoy a seamless, open-plan layout that connects the living, dining, and kitchen areas. High ceilings and large windows create a bright and airy feel, while the ducted air-conditioning ensures comfort year-round. Entertainer's Delight: The modern kitchen features crisp white tones, high-end stainless steel appliances, and a walk-in pantry. Glass sliding doors open to a sunlit alfresco area, perfect for entertaining or simply unwinding in your private setting. Luxurious Bedrooms and Bathrooms: Both homes feature four generously sized bedrooms, a second living area upstairs, and two luxurious bathrooms. The main bathroom offers floor-to-ceiling tiling and a standalone bath. A convenient laundry/powder room is located on the lower level. Ultimate Convenience: A double remote garage with internal access provides secure parking and storage. Whether you're a first-time home buyer, an investor, or looking to downsize, these homes offer a fantastic opportunity. Ready to find your new home? Call now to arrange a viewing and secure one of these beautiful residences! ***Available 7 Days by Appointment*** - For more detailed information please call the Sales Team at Right Choice Real Estate
Agent: Josh King - josh@rcre.com.au
Agent: Bailey Wallace - bailey@rcre.com.au - 0242576444
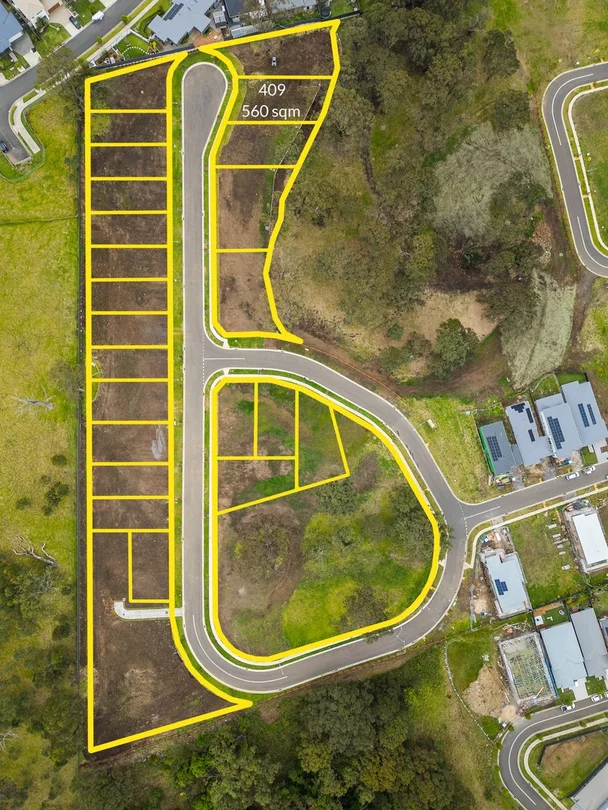
Calderwood, NSW 2527
Land Size: 560 m²
Property Type: Vacant Land
Listing Type: Residential
Status: Active
Summary: Remaining Few Blocks in Calderwood
Description: REGISTERED AND READY TO BUILD! • Elevated lot suitable for most builders • 10 min walk to Calderwood Village Centre featuring Tavern, Woolworths, and cafes • Create your own community, don't miss your chance of securing land in Sunrise Ridge! Imagine waking up every morning to commanding views of Lake Illawarra and breathtaking sunrises. Located in a dress circle enclave with sweeping Escarpment and district views, Sunrise Ridge is the ideal location to build your dream home and create your own community. With elevated, almost-level lots, Sunrise Ridge is perfectly suited for premium homes that offer unrivaled views of both the Lake and Escarpment. This prestige development opportunity provides easy access to Calderwood Village, the nearby Tavern, Woolworths, gym and other specialty stores. Families will also appreciate the convenience of being close to local Primary and High Schools. Start planning your dream community at Sunrise Ridge-where luxury living meets natural beauty. Secure your lot today!
Agent: Rob Linnehan - rob.linnehan@raywhite.com - 4257 0500
Agent: Ben Linnehan - ben.linnehan@raywhite.com - 4257 0500
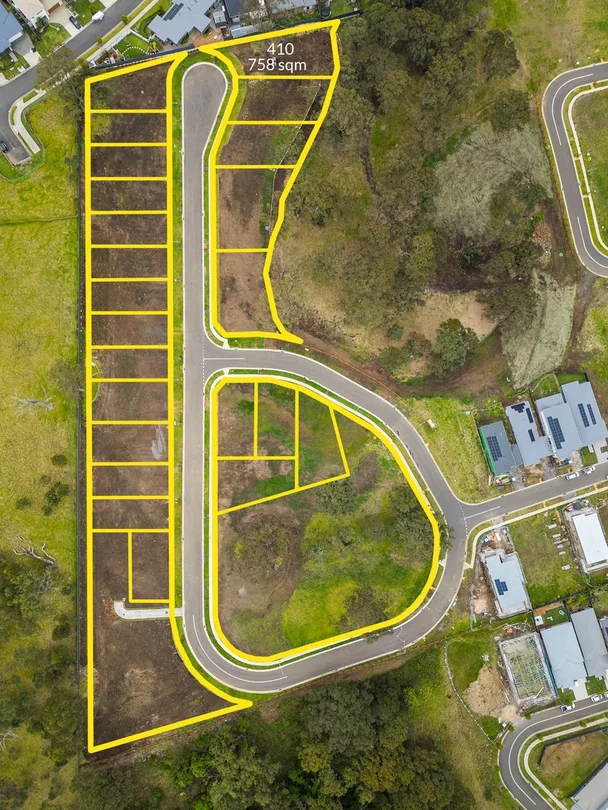
Calderwood, NSW 2527
Land Size: 758 m²
Property Type: Vacant Land
Listing Type: Residential
Status: Active
Summary: Remaining Few Blocks in Calderwood
Description: REGISTERED AND READY TO BUILD! • Elevated lot suitable for most builders • 10 min walk to Calderwood Village Centre featuring Tavern, Woolworths, and cafes • Create your own community, don't miss your chance of securing land in Sunrise Ridge! Imagine waking up every morning to commanding views of Lake Illawarra and breathtaking sunrises. Located in a dress circle enclave with sweeping Escarpment and district views, Sunrise Ridge is the ideal location to build your dream home and create your own community. With elevated, almost-level lots, Sunrise Ridge is perfectly suited for premium homes that offer unrivaled views of both the Lake and Escarpment. This prestige development opportunity provides easy access to Calderwood Village, the nearby Tavern, Woolworths, gym and other specialty stores. Families will also appreciate the convenience of being close to local Primary and High Schools. Start planning your dream community at Sunrise Ridge-where luxury living meets natural beauty. Secure your lot today!
Agent: Rob Linnehan - rob.linnehan@raywhite.com - 4257 0500
Agent: Ben Linnehan - ben.linnehan@raywhite.com - 4257 0500
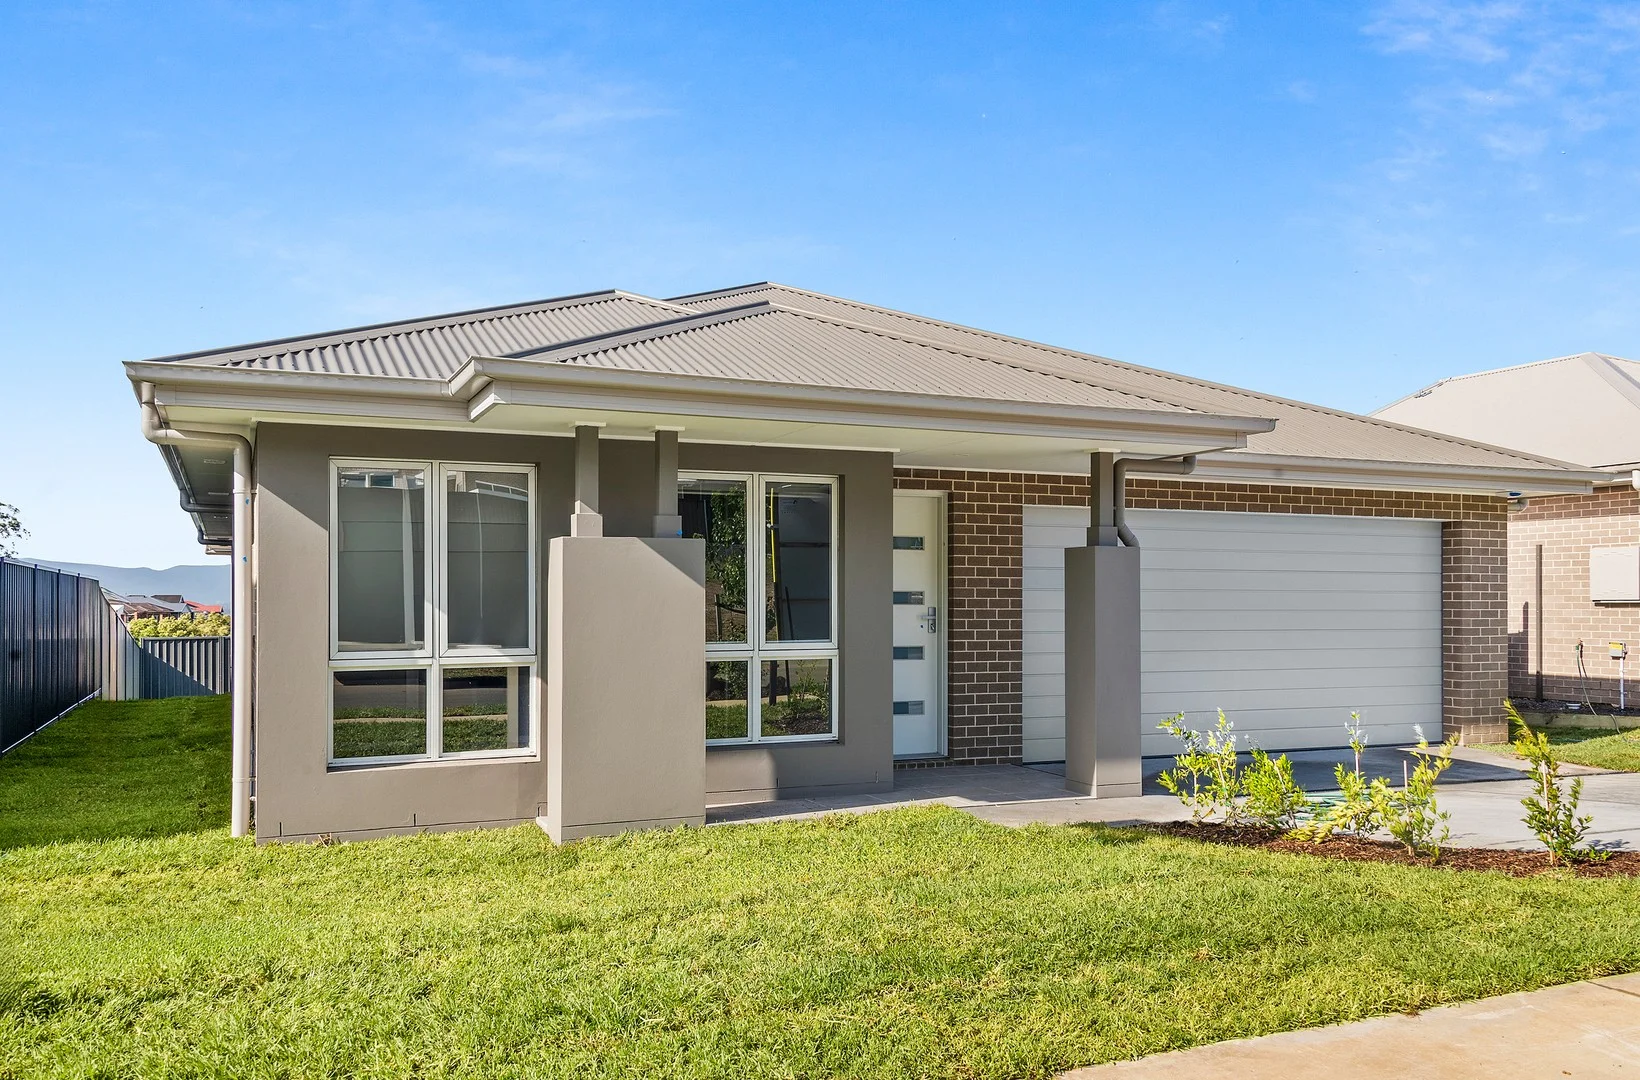
Albion Park, NSW 2527
Land Size: 472 m²
Property Type: House
Listing Type: Residential
Status: Active
Summary: Brand New Living
Description: Ray White Albion Park and Complete by McDonald Jones presents 16 brand-new house and land packages at Mount Terry Estate, Albion Park. This Alberta house and land package is situated between creek reserves and mountain backdrops, offering natural character and a sense of peace and quiet. Complete fixed-price house and land packages are packed full of quality inclusions and value, perfect new build for first home buyers, those looking to upsize the family home, or your newest investment property. Package Inclusions: • Frame & Truss System made with TRUECORE® Steel • Landscaping inc turf to front & rear • Fencing, driveway & letter box • Reverse cycle ducted air conditioning • Timber laminate flooring to main areas. Carpet to remainder. • Fisher & Paykel premium stainless steel appliances • Stone benchtops throughout (ex. Laundry) • Downlights throughout • Security Alarm System • Secure this package with just a $30K deposit^, and take advantage of $0 repayments until you receive the keys in early 2026. ^The $30k deposit is offered on the package price with the balance required upon issue of the occupancy certificate. For more information, including full plans, a complete list of inclusions, and details on the colour scheme, contact Ben Linnehan at 0414 563 113. *Please note photos are indicative only and not a true representation of the final colours and fittings. The 'Complete by McDonald Jones $20,000 Cash Back Promotion' runs from 1 November to 31 December 2025 (or until withdrawn). It applies only to selected homes. Eligibility requirements: - Pay a deposit on an eligible home during the promotion period. - Exchange the contract of sale within 21 days of paying the deposit, with the promotion noted in the contract. - The contract price must match the advertised price, and the buyer must not default. If eligible, buyers receive a $20,000 payment after settlement (not deducted from the contract price). The offer can't be combined with other promotions, transferred, or taken as cash, and no further discounts apply. Images and marketing materials are illustrative only. Disclaimer: Images are for illustrative purposes and are shown as a guide only. Any material, finishes or renders shown are purely an expression of the artist and may depict fixtures, finishes and features not supplied by Complete by McDonald Jones such as alfresco decking, window and household furnishings and landscaping. Images may also depict optional variations to the house which incur additional charges. Every precaution has been taken to establish the accuracy of the information on this site, but does not constitute any representation by the vendors or agents. Package prices are subject to availability and are accurate at the time of printing. Prices are subject to change without notice.
Agent: Ben Linnehan - ben.linnehan@raywhite.com - 4257 0500
Agent: Rob Linnehan - rob.linnehan@raywhite.com - 4257 0500
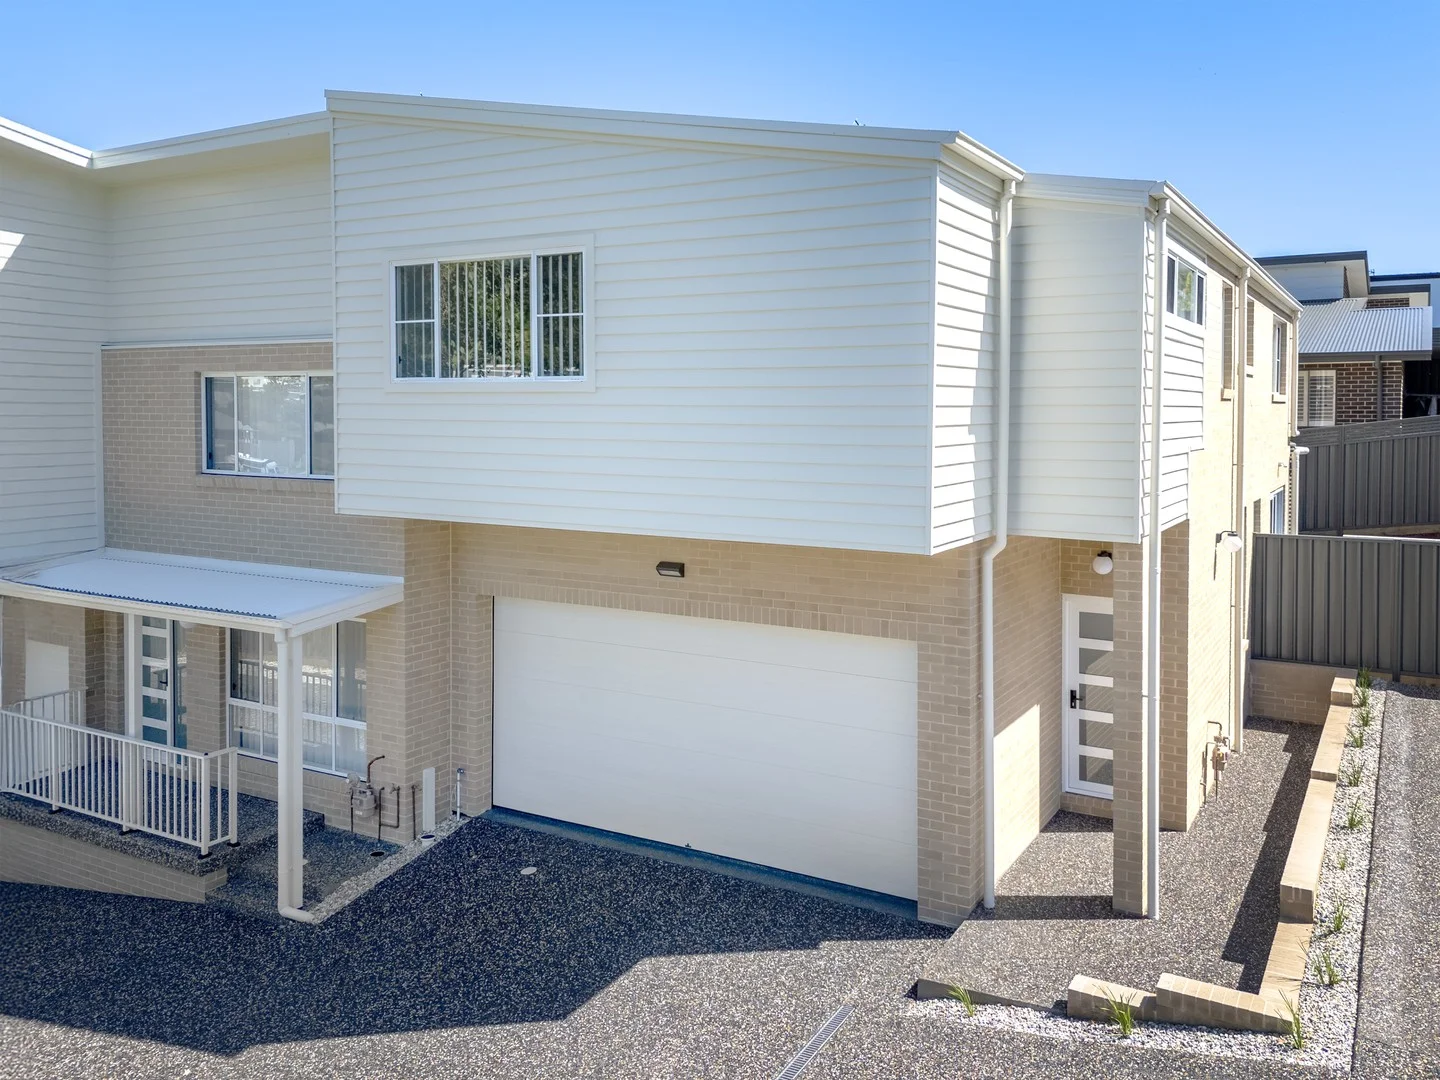
Albion Park, NSW 2527
Property Type: House
Listing Type: Residential
Status: Active
Summary: First Time Ever Offered to the Market
Description: Craig Hyde from L j Hooker Albion Park Rail proudly invites you to 3/27 Whistlers Run, Albion Park Discover your dream home in the heart of Albion Park! This architecturally designed brand new (choice of 3) townhouses, combines modern elegance with practical living. These properties offer a harmonious blend of comfort, style, and eco-friendly features, making it an ideal choice for families and professionals alike. Pest & Building reports available for all 3 homes. Property Features: All spacious 3-bedroom configuration, each equipped with built-in robes or walk in robes, providing ample storage and comfort.- Each property has 2 ultra-modern bathrooms, including a luxurious ensuite for the master bedroom, ensuring privacy and convenience.- 3 toilets, perfect for busy households.- Car accommodation - Either a Double remote garage with secure parking or a single with and additional allocated parking space and additional storage space. Interior Highlights: Step inside to discover a light-filled living space featuring beautiful floorboards and ducted heating and cooling for year-round comfort. The open-plan layout seamlessly connects the living room, separate dining area, and with Townhouse 2 and 3 - a versatile rumpus room, ideal for family gatherings or as a home office. Enjoy the convenience of an internal laundry and the cozy ambiance of gas heating.**Outdoor Oasis:**The fully fenced courtyard is perfect for entertaining or relaxing in your private outdoor space. Enjoy city views while surrounded by beautifully landscaped gardens, nearby neighboring rural properties creating a serene retreat right at home. This townhouse is designed with sustainability in mind, featuring, ceiling and wall insulation, a grey water system, and water-efficient fixtures. A water tank ensures you can maintain your garden while being mindful of water conservation. Located in a vibrant neighborhood, this property offers easy access to local amenities, schools, parks, and public transport. Enjoy the best of both worlds with a peaceful setting and the convenience of city living. Additional Information: Strata Title homes- Pet-friendly- Plenty of storage throughout Price guide $880,000- $895,000- Don't miss this opportunity to own a stunning townhouse that perfectly balances modern living with eco-friendly features. Contact listing agent Craig Hyde on 0404497521 or email: chyde.albionparkrail@ljhooker.com.au today and experience all that 27 Whistlers Run has to offer.
Agent: Craig Hyde - chyde.albionparkrail@ljhooker.com.au - 02 4256 3344
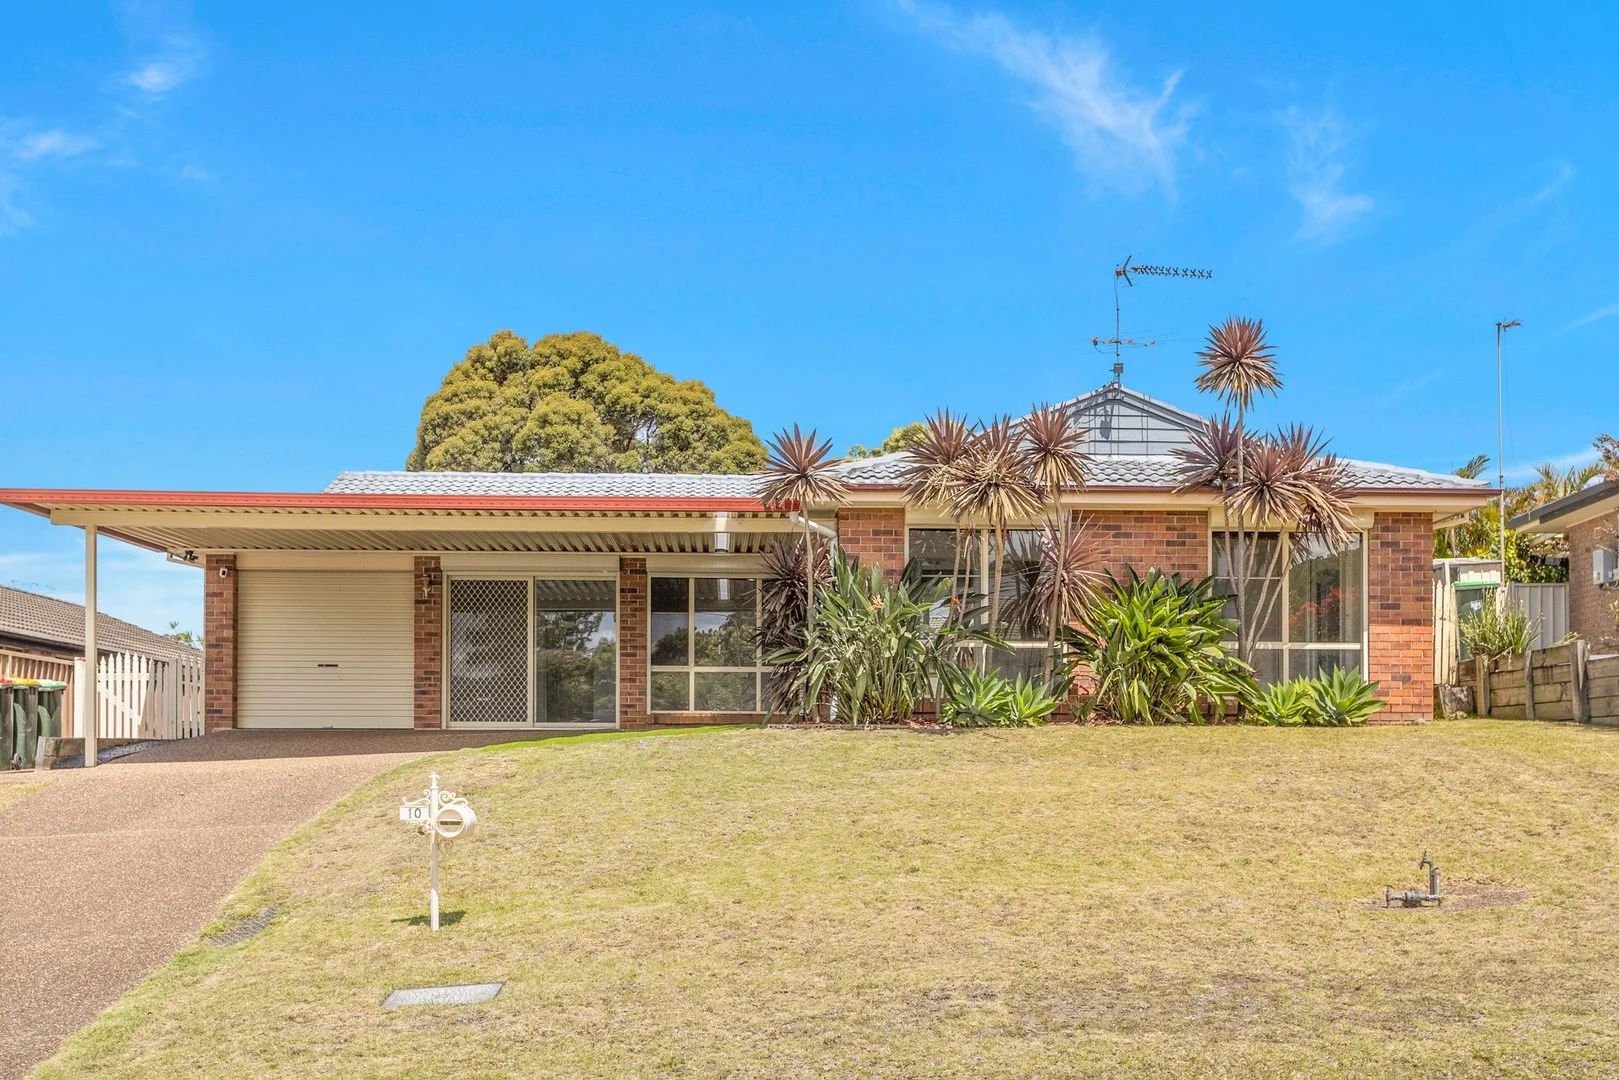
Albion Park, NSW 2527
Property Type: House
Listing Type: Residential
Status: Active
Summary: Quiet Cul De Sac Street
Description: Discover a homely and well-appointed family home offering a versatile layout for the growing family. Step inside to the welcoming lounge room flowing through to the separate dining or second living space, complete with air conditioning and ceiling fans. Updated spacious kitchen equipped with gas cooking and ample cupboard space. 3 bedrooms, all fitted with mirrored built-in wardrobes, ceiling fans, and roller shutters for added privacy and comfort. The two-way bathroom includes a bathtub and a separate toilet for family functionality. A second toilet is conveniently located in the laundry. Internal access is available from the single garage, with the opposite side thoughtfully converted into a storage, hobby space or potentially 4th bedroom (subject to council approval). Carport for additional off street parking. Outside, enjoy the oversized, covered alfresco area overlooking the turfed yard, perfect for year-round entertaining and family enjoyment. Positioned walking distance to schools, reserves and cafes. Short drive to shops and M1 to Wollongong. For more information or to arrange an inspection, contact Ben Linnehan on 0414 563 113.
Agent: Ben Linnehan - ben.linnehan@raywhite.com - 4257 0500
Agent: Ray White Albion Park - albionpark.leasing@raywhite.com - 02 4257 0500
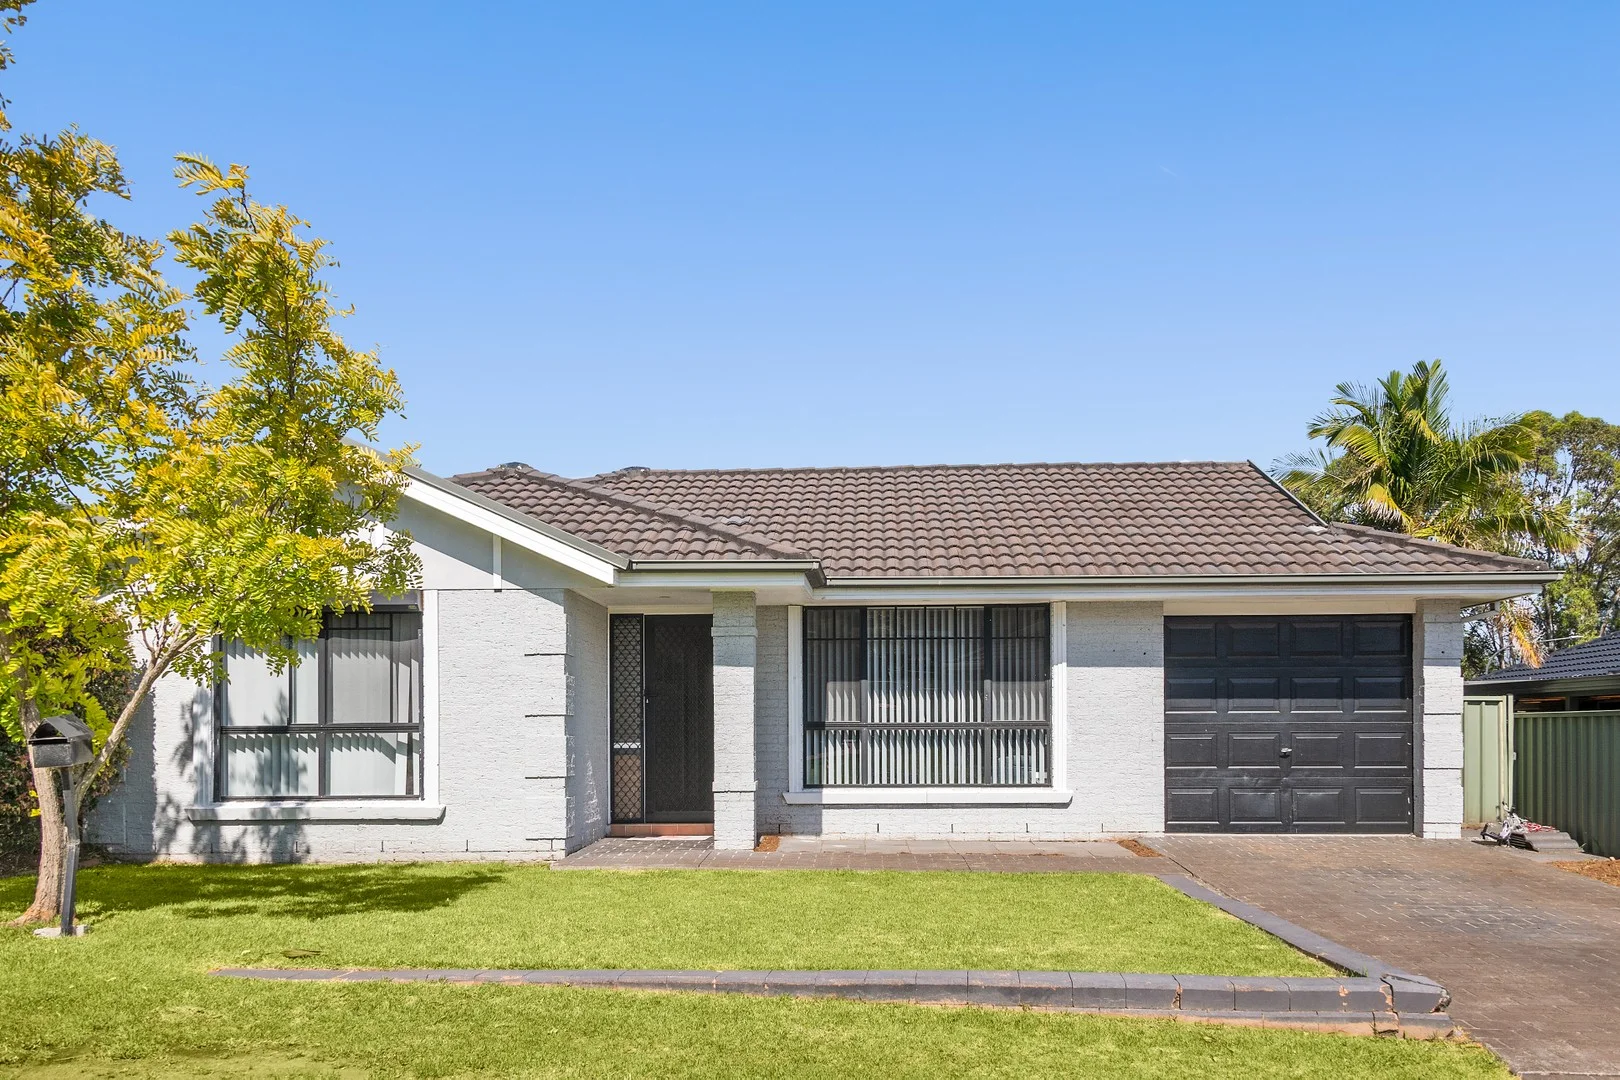
Albion Park, NSW 2527
Land Size: 517 m²
Property Type: House
Listing Type: Residential
Status: Active
Summary: Quietly Positioned, Spacious & Updated Family Living
Description: Set in a peaceful street, this updated four-bedroom home offers comfortable family living with flexible spaces and modern inclusions throughout. Floating floors flow through the home, complemented by split system air conditioning to both the family room and separate front lounge for year-round comfort. The well-appointed kitchen features a natural gas cooktop, electric oven and pantry, and connects seamlessly to the open-plan living areas. Sliding doors open to a covered pergola with lighting, ideal for entertaining, overlooking a generous backyard. Accommodation includes a master bedroom complete with walk-in robe, ceiling fan and an updated ensuite with floor-to-ceiling tiles. Two rear bedrooms offer built-in wardrobes and ceiling fans, while the third bedroom features charming French-style doors, a built-in robe and ceiling fan. A fifth bedroom or media room adds further versatility for growing families. The main bathroom is finished in neutral tones with a separate toilet, complemented by a practical linen press. Outside, the property boasts drive-through access to an oversized single garage (1.5 car space), concrete side access, two garden sheds and plenty of yard space. A superb opportunity to secure a well-maintained home in a quiet, family-friendly location. For more information or to arrange an inspection, contact Ben Linnehan on 0414 563 113.
Agent: Ben Linnehan - ben.linnehan@raywhite.com - 4257 0500
Agent: Ray White Albion Park - albionpark.leasing@raywhite.com - 02 4257 0500


