10A Hood Street
Hillcrest, SA 5086
Neighbourhood & everyday essentials
Explore around Hillcrest, from school days to weekends.
Find schools, playgrounds and children’s classes. Browse by age to plan school days and weekends.

Area figures
- residents (ABS, June 2024)
- 141,042
- children aged 0–14
- 23,127
- schools
- 35
- parks & libraries
- 118
- kids’ activity providers listed
- 69
Most-listed activities: Soccer, Dancing School, Karate
Population figures: Australian Bureau of Statistics
Explore local libraries, community spaces, schools and council programs across the wider area.
Parks, playgrounds & public spaces
Delhi Reserve
Patricia Ave, Hillcrest, South Australia, 5086
264 m straight-line distance
Lion Kevin Bob Dyer Reserve
Napier St, Hillcrest, South Australia, 5086
366 m straight-line distance
Dauntless Avenue Reserve
Fleet Ave, Hillcrest, South Australia, 5086
464 m straight-line distance
Ray Norton Reserve
John St, Hillcrest, South Australia, 5086
517 m straight-line distance
Things to do near this home
Explore nearby play centres and family attractions from the directory. Check ages, entry prices and opening hours with the venue.
Browse things to do with kids in Adelaide
Find more ideas by age, budget and indoor or outdoor setting on Things to do. Dated events are in What’s on. See what’s on
Discover local guides & family ideas
Read local family guides and practical articles as you explore life around this home.

Most Livable Suburbs in South Australia for Families (2026)
Adelaide lists more kids' activities in our directory than any other suburb in SA. This page ranks SA suburbs by how much a family moving there could actually do with their kids, then adds what else…
Read more →
Most Expensive School in Adelaide? 2026 Private School Fees
Of the Adelaide schools that publish their fees, St Peter's College is the most expensive for Year 7 in 2026, at $32,970 a year, and Pembroke School is the most expensive for Years 10–12, at $34,944…
Read more →Everyday essentials & getting around
Open the map to choose a destination and check journey times from this address. Walking routes, step-free access and travel times have not been verified.
Source: AroundSchools directory. Distances are straight-line distances, not walking routes. Confirm facilities on the linked detail pages. Directory update dates are not supplied for this summary.
Property Details
House
RESIDENTIAL
Upcoming Events Nearby

Wed, 8 Apr · North Adelaide
Family Storytime at Tynte Street Library
Up to age 5
Fri, 11 Sept · West Lakes
Young at Heart Intergenerational Playgroup
Up to age 5
Thu, 15 Oct · Henley Beach
Babytime Term 3 @ Ngutungka Henley (0-1 years)
Up to age 1
Thu, 15 Oct · Park Holme
Toddler Time @ Park Holme Library, Term 4 2026
Ages 1–4
What's Nearby

Mini Ivy (Payneham Studio)
378 Payneham Rd, Payneham

Rock Solid Adventure
Morialta Conservation Park, Woodforde

Maths Lit.
27 Rosella St, Mawson Lakes

NumberWorksnWords maths and English Tutoring (Norwood)
Shop 5, 53 The Parade, Norwood

Adelaide Swords Club
66-68 Tynte Street, North Adelaide

ACES MAGIC ENTERTAINMENT
14 Sarnia Farm Road, St Agnes

Rock Solid Adventure (old)
Morialta

Engage First Aid
54 Hyde St, , Adelaide

Games2u
Adelaide, Adelaide
Nearby Schools
Gilles Plains Primary School
Beatty Avenue, Hillcrest SA 5086 Australia

St Pius X School
8 Windsor Grv, Windsor Gardens SA 5087 Australia

Hillcrest Primary School
Condamine Street, Hillcrest SA 5086 Australia

Heritage College
Heritage Court, Oakden SA 5086 Australia

Avenues college
McKay Ave, Windsor Gardens SA 5087, Australia

Cedar College
215-233 Fosters Road, Northgate SA 5085 Australia
Nearby schools do not imply enrolment eligibility. Confirm catchments, year levels and childcare availability directly with the provider.
Nearby Properties








Recently sold nearby
Homes that have sold close to this address. We don’t show sale prices.
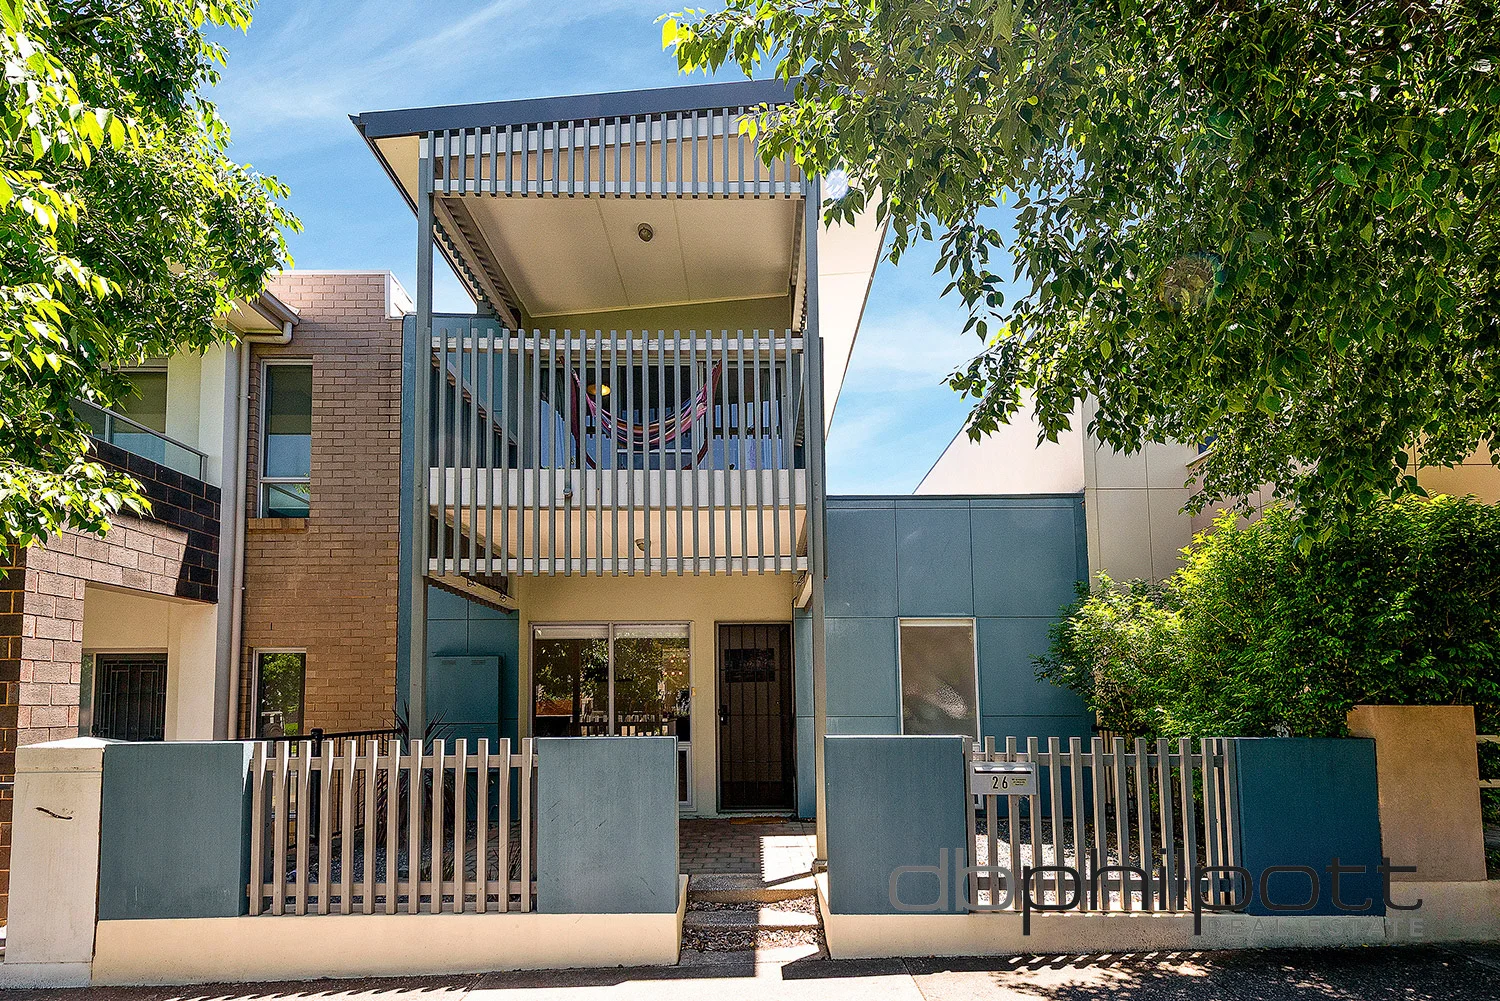
Lightsview, SA 5085
Land Size: 206 m²
Property Type: Townhouse
Listing Type: Residential
Status: Active
Summary: Your Private Sanctuary.
Description: If location matters to you, then don't delay in inspecting this delightful three-bedroom Torrens Title townhouse. An architecturally designed home that perfectly combines style, comfort, and practicality. From the moment you step inside, you'll feel the thoughtful design that reflects individuality and warmth. The home opens with an inviting informal sitting room, the ideal space to greet guests before leading them into the generous open-plan family living area. The downstairs master bedroom offers a touch of individuality with its own ensuite, walk-in robe, and tranquil outlook over a private courtyardyour own peaceful retreat at the end of the day. The spacious family and living area provides a simple yet modern atmosphere, adaptable to any interior style, and flows seamlessly onto a private patio that's perfect for entertaining. The kitchen is designed for both function and flair, featuring gas appliances, a dishwasher, and ample bench space to make cooking and hosting a pleasure. A double garage provides secure parking for two cars, with additional storage space for convenience. Situated in a highly sought-after location, this home is just a short stroll to Northgate Shopping Centre, local cafés, public transport, respected schools, medical centres, and a local vet. Combining modern living with an unbeatable position, this townhouse truly offers the best of both comfort and convenience. Your inspection is highly recommended. Phone John Lyrtzis 0411507930 SPECIFICATIONS: CT // 6020/314 Zoned // Master Planned Neighbourhood Built // 2009 Council // City of Port Adelaide Enfield Council Rates // $1,163 per annum SA Water // $176.30 per quarter + usage ESL // $176 per annum Estimated Rent // Written assessment provided upon request DB Philpott is proud to service the local area, and if you are considering selling, we invite you to contact the team for a free, no-obligation market opinion. If land size is quoted, it is an approximation only. You must verify the accuracy of this figure. DB Philpott does not guarantee the accuracy of these measurements. For any development enquiries or site requirements, please contact the local government authority. Purchasers are encouraged to conduct their own due diligence, as any information provided here is a guide and should not be relied upon. Development is subject to all necessary consents. We recommend assessing the suitability of any purchase based on your own needs and circumstances by seeking independent financial and legal advice. RLA 46442
Agent: John Lyrtzis - johnlyrtzis@sellandrent.com.au - 083435600
Klemzig, SA 5087
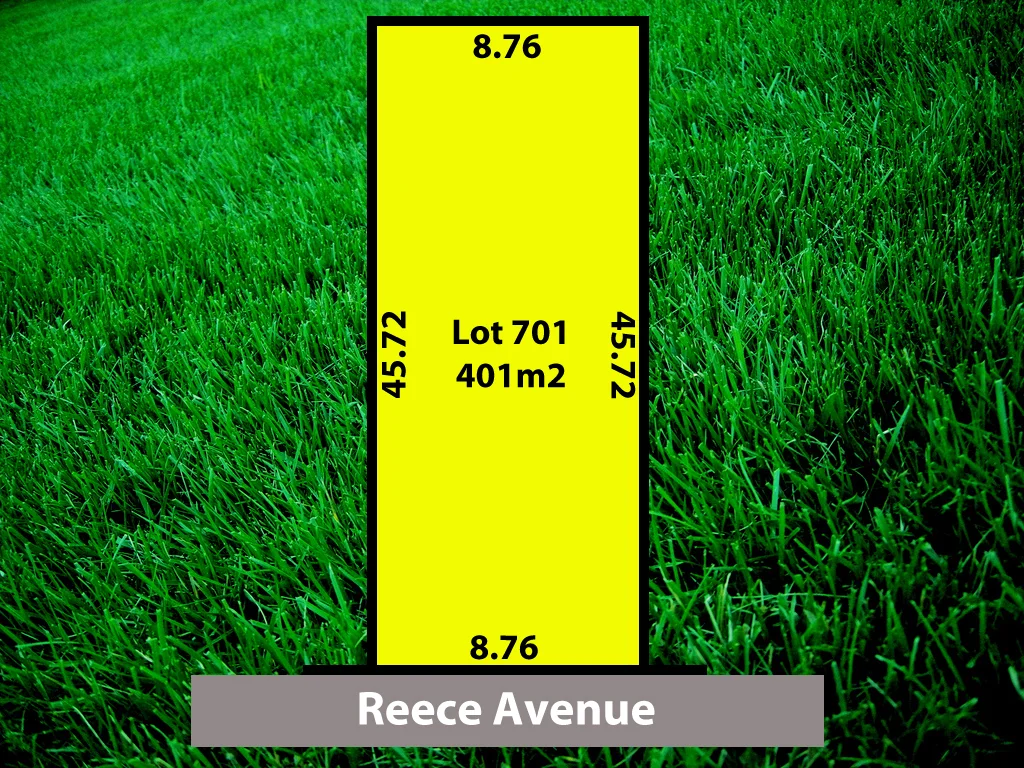
Land Size: 401 m²
Property Type: Vacant Land
Listing Type: Residential
Status: Active
Summary: Perfectly sized allotment, cleared and ready for you to build your dream home.
Description: Situated in the premiere and highly sought after pocket of Klemzig, it is rare that a parcel of this sizing come to the market - so don't miss out on this exceptional opportunity. With planning approval fully granted, this newly created and soon to be issued Torrens Titled allotment of a very spacious 401m2, gives the buyer ample opportunity to create their dream home with plenty of space for something truly spectacular in the ever sought after Klemzig locality. But wait, it gets better - extended settlement on the allotment will occur, giving the buyer plenty of time to start the design process and get their application into council for approval of their home. Just think of the tens of thousands of dollars this will save you in holding costs. For any more information, please don't hesitate to call or email the selling agent to discuss anything further. Additional Information: - Council Area: City Of Port Adelaide Enfield - CT Details: Volume 5592 / Folio 481 (Parent Title) - Zoning: General Neighbourhood - GN - Land Area: 401m2 - Frontage: 8.76 meters - Depth: 45.72 meters RLA 246515. Disclaimer: all information which has been provided for has been obtained from sources in which we believe to be accurate, however, we cannot guarantee the information supplied is accurate and we accept no liability for any errors or omissions and advise all prospective buyers to undertake their own due diligence.
Agent: Tamir Dunning - info@tdrealestate.com.au - 08 8363 7653
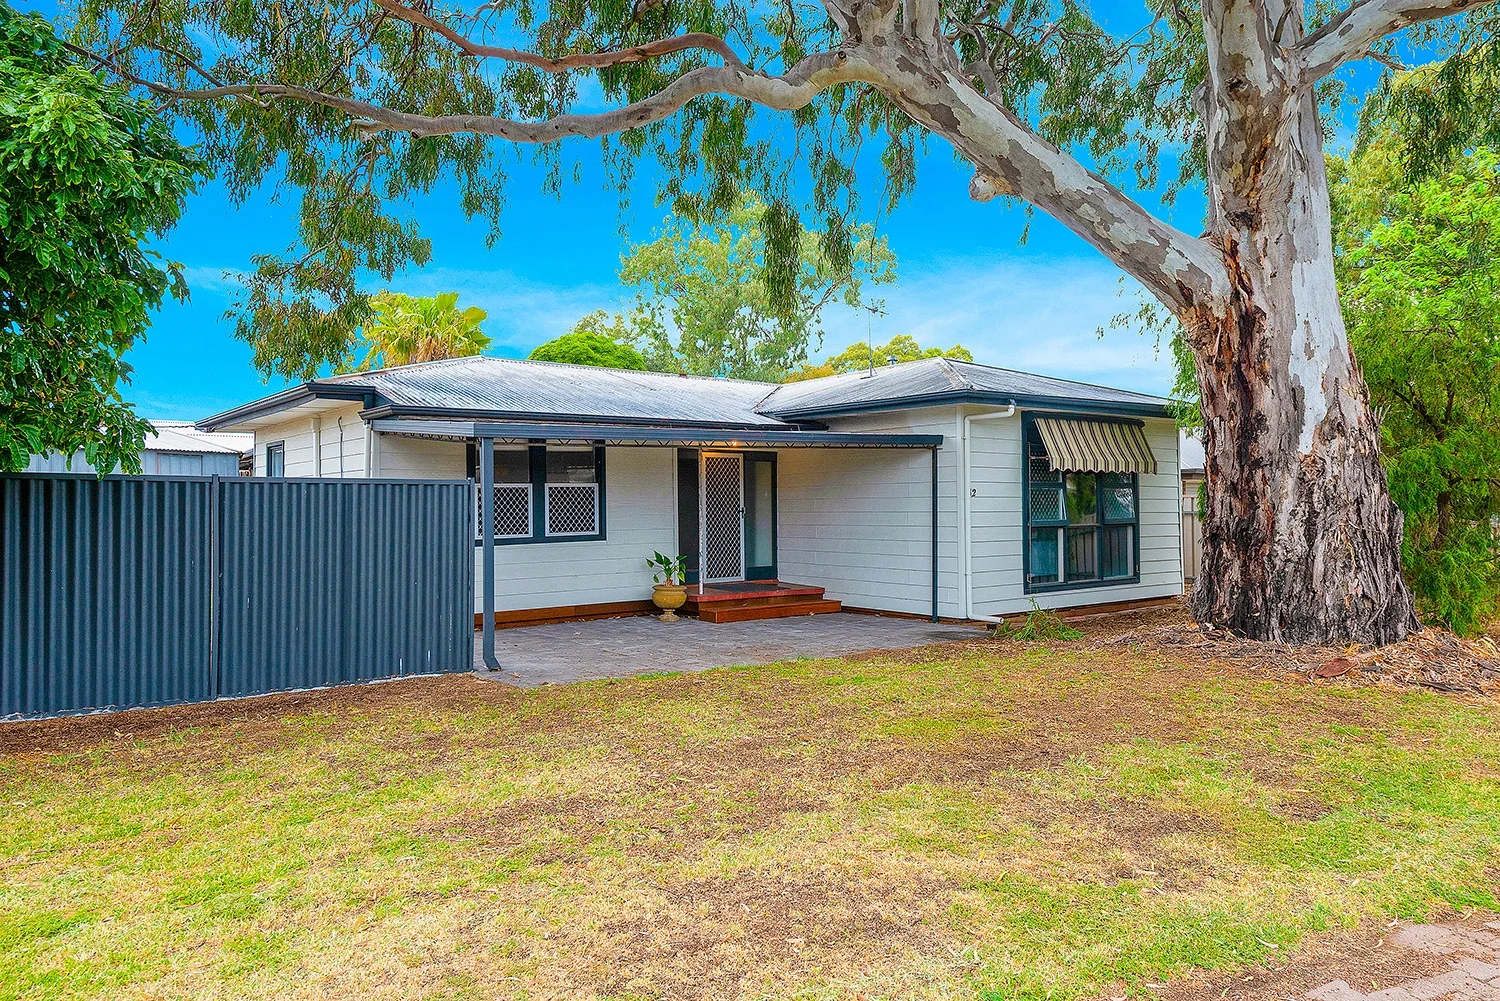
Hillcrest, SA 5086
Land Size: 640 m²
Property Type: House
Listing Type: Residential
Status: Active
Summary: Tidy Family Home on Traditional Corner Allotment
Description: Superb street frontage. Perfectly positioned on a neat and tidy corner allotment of approximately 646m²(approx), this neatly presented family home offers a rare opportunity to indulge in affordable larger allotment living. Nestled in a great location within walking distance to Gillies Plains Shopping Centre & Roy Amer Reserve, the home presents a rare lifestyle opportunity in an exciting, growth area. Homebuyers & Investors will relish the opportunity to secure a mortgage proof residence with the peace of mind that the large 646m² allotment offers landholding security into the future. Shrewd entrepreneurs and developers will be keen to explore the subdivision and future use potential of the sweeping corner block, (subject to current council and developmental consents). A combination of contemporary upgrades and quality maintenance have created and appealing family home offering 3 spacious bedrooms across a traditional 5 main room design. Relax every day in a spacious living room complete with ceiling fan, heater and air-conditioner or step on through to a traditional kitchen/dining room where there's plenty of space for the dining table. The kitchen is bright, ergonomic and functional, featuring crisp modern cabinetry, wide sink, freestanding gas stove, timber clad ceiling and ceiling fan. All 3 bedrooms are well proportioned, all offering crisp quality carpets and ceiling fans. Bedrooms 1 & 2 also have split system air conditioners for your year-round comfort. A bright upgraded bathroom offers frameless shower screen, sleek tiling and modern vanity while a separate toilet and walk-through laundry complete the interior. Enjoy outdoor leisure and alfresco entertaining under a wide rear verandah where there's plenty of space to entertain larger groups. A generous rear yard offers mature trees and traditional galvanised iron garage/workshop easily accessed from the side street. Briefly: * Tidy family home on traditional Corner allotment * Block size of approximately 646m² * Potential to redevelop (subject to current council and developmental consents) * Affordable larger allotment living opportunity * Great location close to local shopping and reserves * 3 spacious bedrooms across an upgraded 5 main room design * Generous living room with ceiling fan, heater and air-conditioner * Eat-in kitchen boasting crisp modern cabinetry, wide sink, freestanding gas stove, timber clad ceiling and ceiling fan * All 3 bedrooms of good proportion, all with quality carpets and ceiling fans * Bedrooms 1 & 2 with split system air conditioner's * Upgraded bathroom featuring frameless shower screen, sleek tiling and modern vanity * Separate toilet * Walk-through laundry with exterior access * Wide rear verandah over paved patio, perfect for alfresco entertaining * Generous rear yard with established gardens * Lock-up galvanised iron garage with side street access * Perfect move in ready family home or ideal investment solution Perfectly positioned on sweeping corner allotment, only 10 km to the city and just down the road from the Paradise Obahn Busway Interchange. Hillcrest Primary, Gilles Plains Primary, Cedar College and Heritage College are all in the local neighbourhood as is the zoned high school, Avenues College. Roy Amer Reserve and Bristol Terrace Reserve are both easily accessible on foot, Both ideal spaces for your daily exercise, children's play and daily walks. The River Torrens Linear Reserve is also nearby for your recreation and leisure. Gilles Plains Shopping Centre is within easy walking distance, recently upgraded and vibrant shopping facilities at your doorstep, with Tea Tree Plaza available for your designer and speciality shopping. Specifications: CT Reference / 5178/370 Council / City of Port Adelaide Enfield Zone / General Neighbourhood Year Built / 1954 Land Size / 640 m² approx Council Rates / $1,240.95 per annum SA Water Rates / Supply $ 82.30 & Sewer $104.73 per quarter + usage Emergency Services Levy / $145.70 per annum Professionals Manning Real Estate 265 North East Rd Hampstead Gardens SA 5086. Professionals Manning Real Estate is proud to service the Adelaide Real Estate market. If you are thinking of selling or leasing you should give the team a phone call on 82666052 to arrange a free no obligation market opinion. RLA 281289 Disclaimer. If a land size is quoted it is an approximation only. You must make your own enquiries as to this figure's accuracy. Professionals Manning Real estate does not guarantee the accuracy of these measurements. All development enquiries and site requirements should be directed to the local govt. authority. Purchasers should conduct their own due diligence and any information provided here is a guide and should not be relied upon. Development is subject to all necessary consents. You should assess the suitability of any purchase of the land or business in light of your own needs and circumstances by seeking independent financial and legal advice. RLA 281289
Agent: Gerry Manning - gerry@sellorlease.com.au - 08 82666052
Agent: Sam Murabito - sammurabito@professionals.com.au
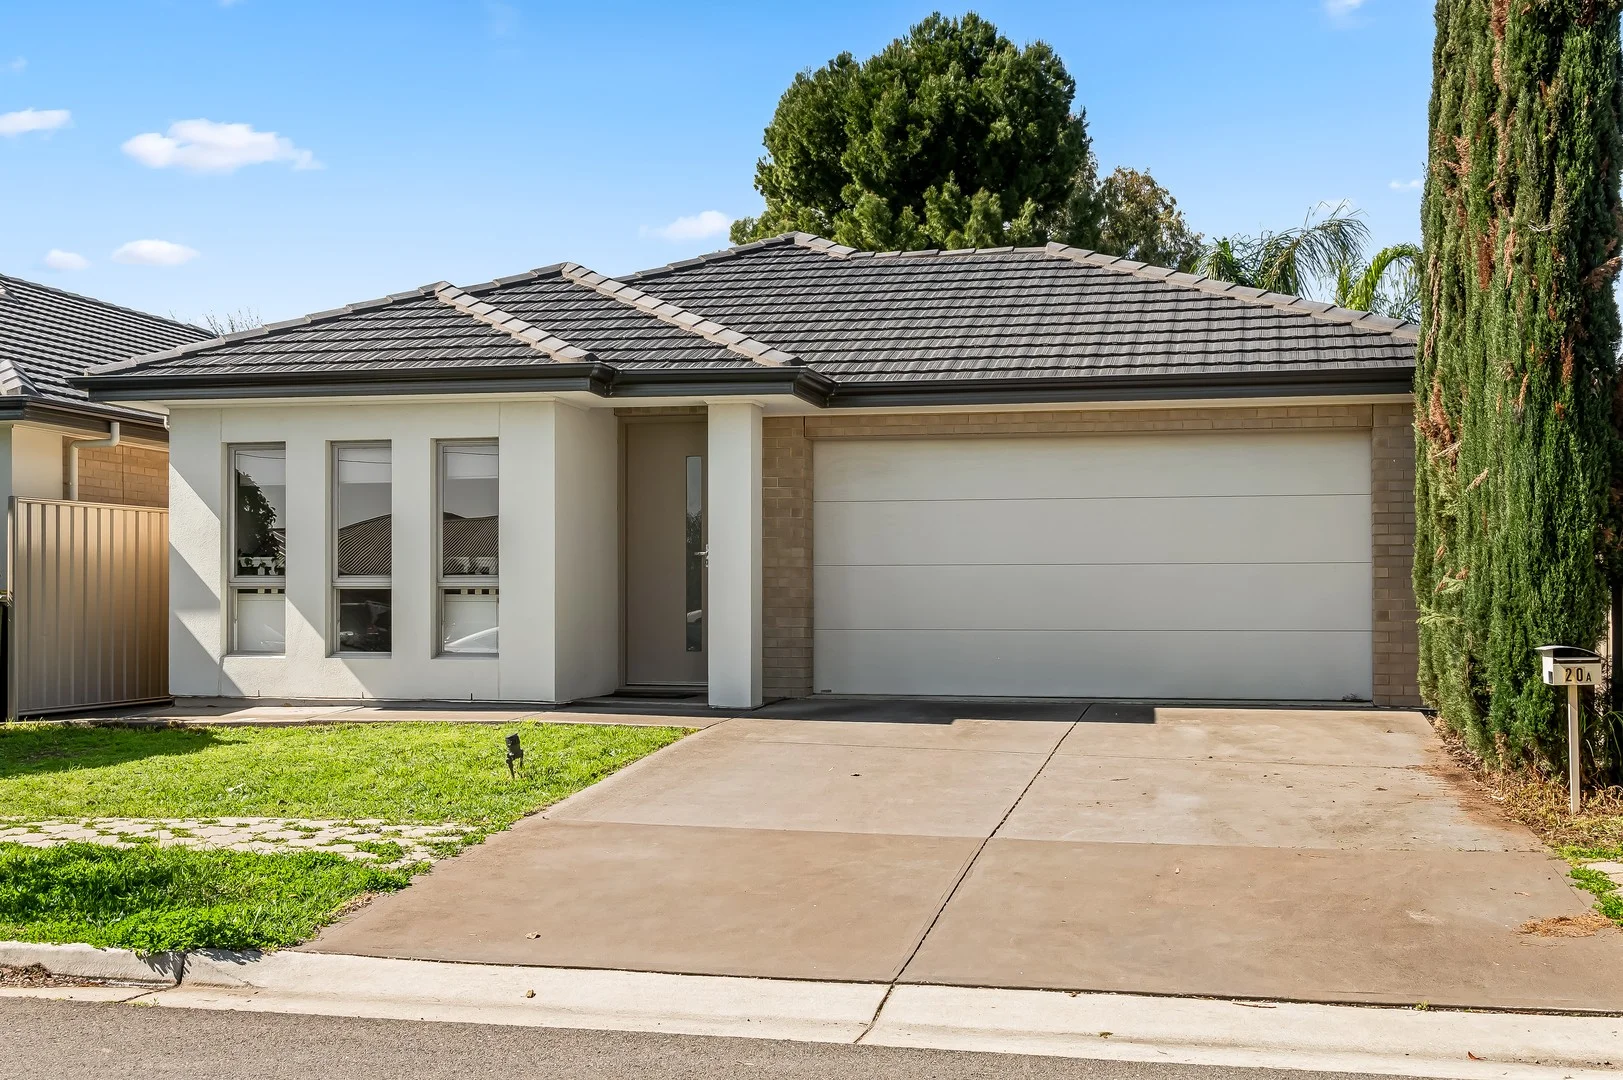
Windsor Gardens, SA 5087
Land Size: 338 m²
Property Type: House
Listing Type: Residential
Status: Active
Summary: FREESTANDING, MODERN, LOW MAINTENANCE HOME WITH DOUBLE GARAGE IN A QUIET SIDE STREET
Description: Tucked away in a quiet side street with minimal traffic, this beautifully presented Torrens Titled home offers stylish, low maintenance living in one of Windsor Gardens' most sought-after pockets. Just 600m (approx.) from the Linear Park walking trail, with a local playground nearby, this location is perfect for families, pet owners, or anyone who enjoys the outdoors. Plus, you're only a 5 minute drive (approx.) to Coles Greenacres, specialty shops, bakeries, and takeaways - everything you need is right at your fingertips. Built in 2013 by TGB Homes, this property features a floorplan designed for both comfort and functionality. Property Features: 3 larger than normal bedrooms Master suite with walk-in robe and ensuite featuring double vanity Bedrooms 2 & 3 include built-in robes and are well-separated for privacy Open-plan living, dining, and kitchen area Kitchen features gas cooktop, dishwasher, double sink, ample cupboards, and a breakfast bar Lawned rear yard - perfect for kids and pets to play Double garage with internal access Currently tenanted at $730 per week on a periodic lease - a fantastic opportunity for investors or future owner occupiers Built: 2013 (approx.) Torrens Titled *All information provided has been obtained from sources we believe to be accurate. However, we cannot guarantee the information is accurate and we accept no liability for any errors or omissions (including but not limited to property's land size, floorplans and size, building age and condition). Interested parties should make their own enquiries and obtain their own legal advice
Agent: Yong Sheng Gan - yong@realestatepartners.net.au - 83378000
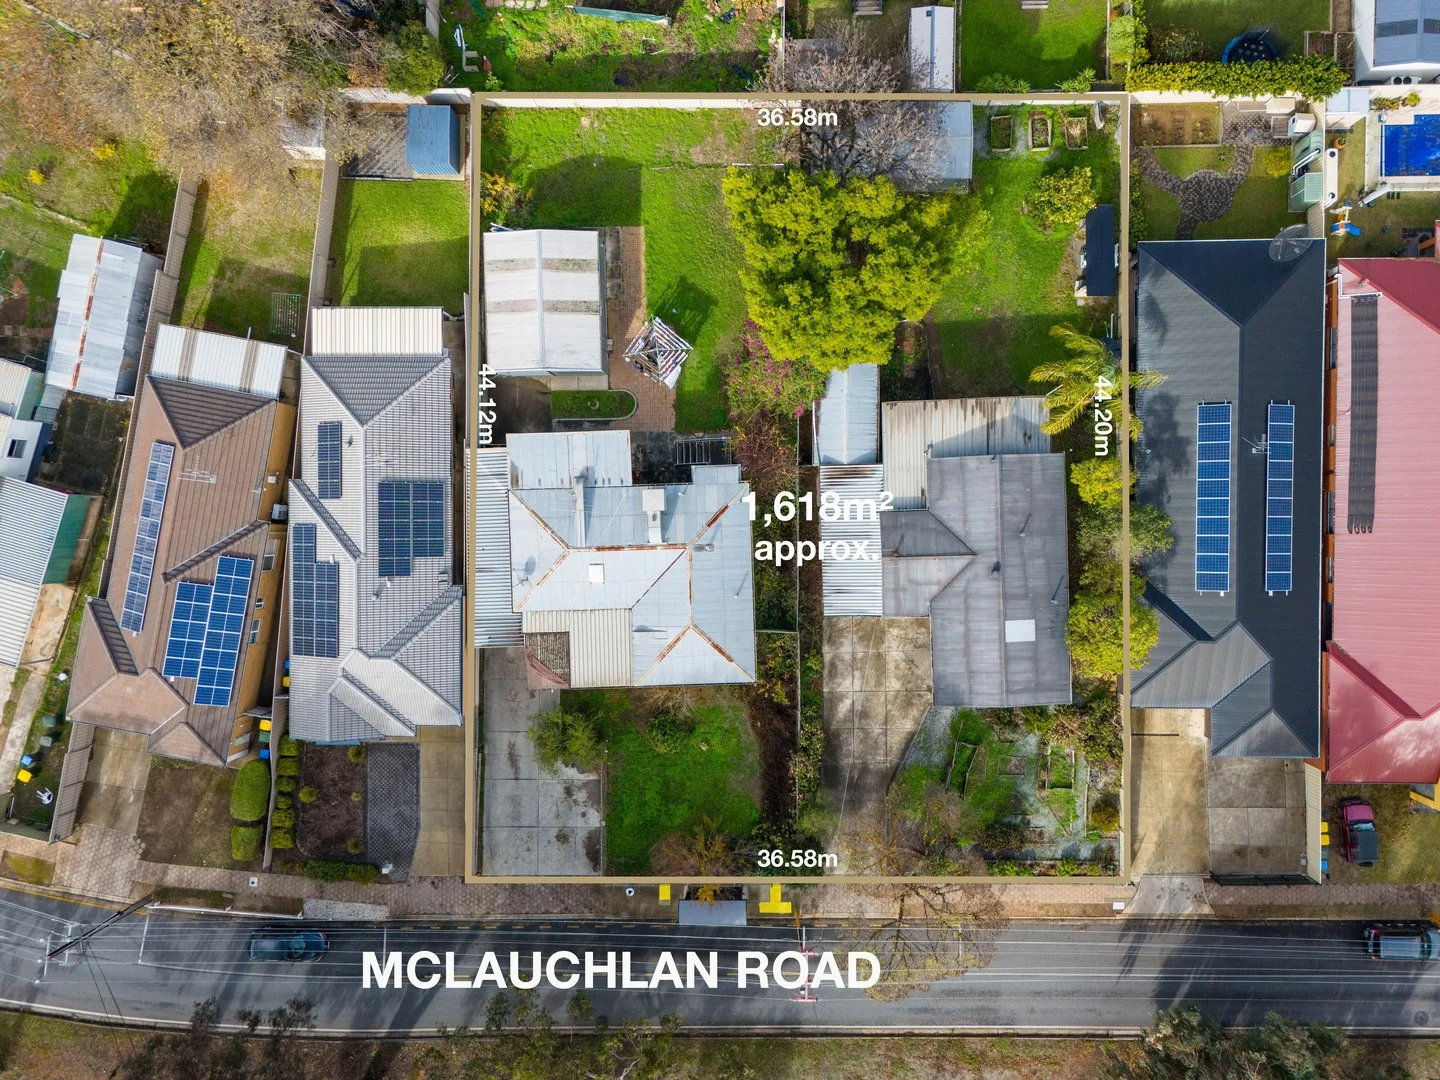
Windsor Gardens, SA 5087
Land Size: 800 m²
Property Type: House
Listing Type: Residential
Status: Active
Summary: Exceptional Development Land ~ Rare Investment Opportunity ~ Unmatched Growth Potential!
Description: Both of the houses will be Auctioned Separately: 59 McLauchlan Road Windsor Gardens: Auction Time 12:15pm 9th August 2025 Onsite (USP) 61 McLauchlan Road Windsor Gardens: Auction Time 12:45pm 9th August 2025 Onsite (USP) Introducing a rare and exciting opportunity to secure a prime piece of real estate in the heart of Windsor Gardens. Bothe the properties located on 800 Sqm land each offers a great opportunity of redeveloping or building your own home. Property Features: - Double rental income: The property boasts two well-maintained houses currently generating a combined rental income of $1,000 per week, making it a solid investment choice for savvy buyers seeking steady cash flow. - Large Land Holding: Spread across an impressive *1618 square meters, this property offers ample space for various future development possibilities. This is a unique chance to secure a substantial land holding in a highly sought-after suburb. - Development Potential: The substantial land size presents exciting development prospects (S.T.C.C) . Whether you envision subdividing, redeveloping, or simply land banking, the potential here is truly significant. - Prime Location: Situated in the thriving community of Windsor Gardens, residents enjoy convenient access to local amenities including shopping centres like Gilles Plain and Tea Tree Plaza. Being in a close vicinity of great schools such as Avenues College and St Pius School just adds to the list of convenience of the location. - Close to CBD: Located approximately 11Kms from Adelaide CBD, the location offers a convenient commute to the city centre. When it comes to public transport nothing beats this location being only 2.5kms from the Klemzig O'Bahn Interchange enhancing commuting efficiency. - Investment Ready: With both houses currently tenanted, this property offers immediate rental returns while you plan your next steps. Don't miss out on this outstanding opportunity that combines immediate rental income with future development potential. Whether you're an astute investor or a developer looking for your next project, this property is a must-see. This is an opportunity you do not want to miss! Param Baidwan on 0433 246 376 "I Care for You and Your Home" *Approximate ** All information provided has been obtained from sources we believe to be accurate, however, we cannot guarantee the information is accurate and we accept no liability for any errors or omissions (including but not limited to a property's land size, floor plans and size, building age and condition). Interested parties should make their own enquiries and obtain their own legal advice. RLA: 262459
Agent: Param Baidwan - param@c21brighton.com.au - 08 8298 6999
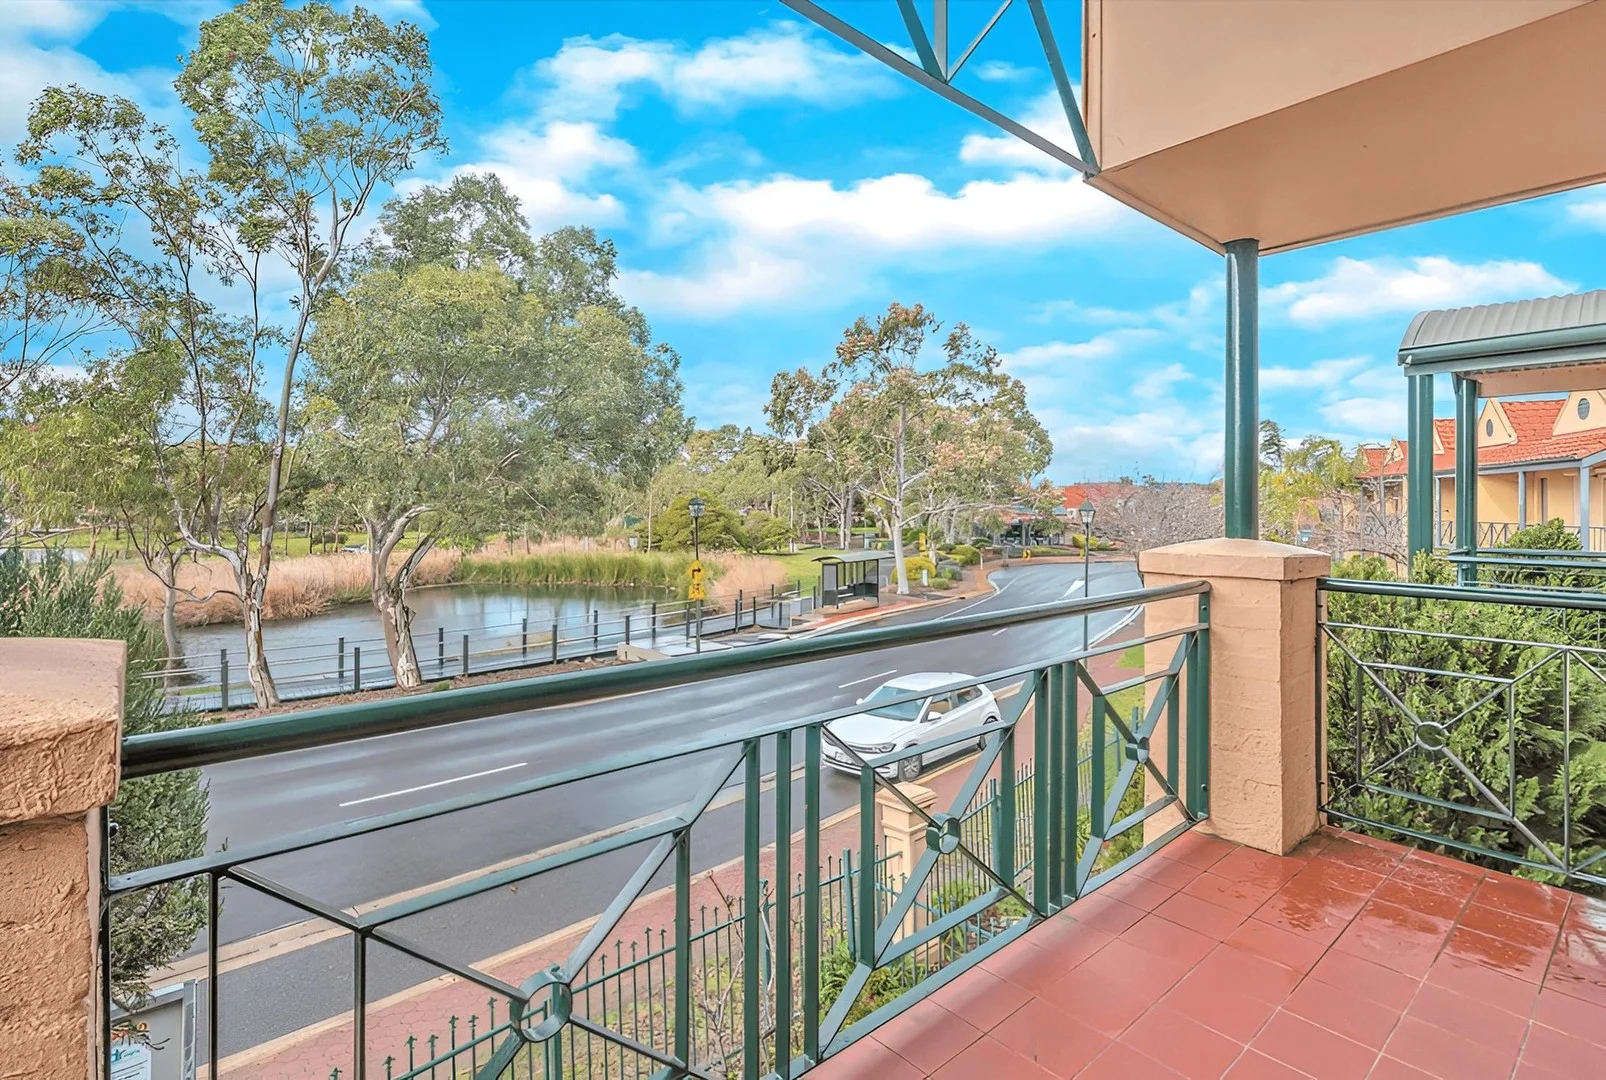
Oakden, SA 5086
Land Size: 213 m²
Property Type: Townhouse
Listing Type: Residential
Status: Active
Summary: Refined Parkside Living in Picturesque Oakden
Description: Perfectly positioned opposite the lush expanses of Roy Amer Reserve, this beautifully presented townhouse offers a lifestyle defined by peace, convenience, and effortless comfort. Set within a tightly held group, the residence captures the essence of Oakden's sought-after communitywhere green spaces, local cafés, and easy city access come together. Step inside to find an inviting open-plan living and dining area, bathed in natural light and complemented by neutral tones and easy-care flooring. The well-appointed kitchen offers generous bench space, stainless-steel appliances, and a peaceful outlook to the private courtyardideal for relaxed entertaining or quiet moments outdoors. Upstairs, three generous bedrooms provide comfort for couples and families alike. The master suite enjoys its own private balcony with serene park viewsan ideal retreat to start or end the day. Each bedroom has easy access to the central bathroom, which delivers both functionality and style, featuring a full bath, separate shower, and modern finishes. Secure rear access leads to a double carport, while the front yard delivers instant street appeal with manicured greenery and a charming façade that reflects Oakden's established beauty. Located just 10 km from the Adelaide CBD, and moments from local shops, cafés, and walking trails, this home represents an exceptional opportunity for those seeking a low-maintenance lifestyle in a highly desirable setting. Features You'll Love Premium parkside position opposite Roy Amer Reserve Three spacious bedrooms Master suite with private balcony and reserve outlook Open-plan kitchen, dining, and living area with modern appliances Second downstairs toilet for convenience Secure double carport with rear access Ducted air conditioning Low-maintenance courtyard and established front garden Close to Cedar College, Heritage College, and Gilles Plains Shopping Centre Outgoings: ESL: $130.85 p/a (approx.) Water & Sewer: $176.30 p/q (approx.) Port Adelaide Enfield Council Rates: $1,162.30 p/a (approx.) Whittles Community Fee (inc. sinking fund): $921 p/q (approx.) Investment Appeal: Currently leased at $1,200 per fortnight until 30 January 2026, this property provides a strong rental return within Adelaide's thriving market. Lifestyle Location: Enjoy morning walks by the lake, coffee at the nearby Northgate Café precinct, and easy access to public transport and major shopping hubs. Oakden continues to thrive as one of Adelaide's most picturesque and convenient suburbsperfect for professionals, downsizers, and families alike. All information provided, including but not limited to the property's land size, floorplan, floor size, building age, and general property description, has been obtained from sources deemed reliable. However, Julianne Price Real Estate and the vendor cannot guarantee the accuracy of the information. The agent and vendor do not accept any liability for errors or oversights. Interested parties should make their own independent inquiries and obtain their own advice regarding the property.
Agent: Ash Heffernan - ash@jpre.net.au - 0882270444
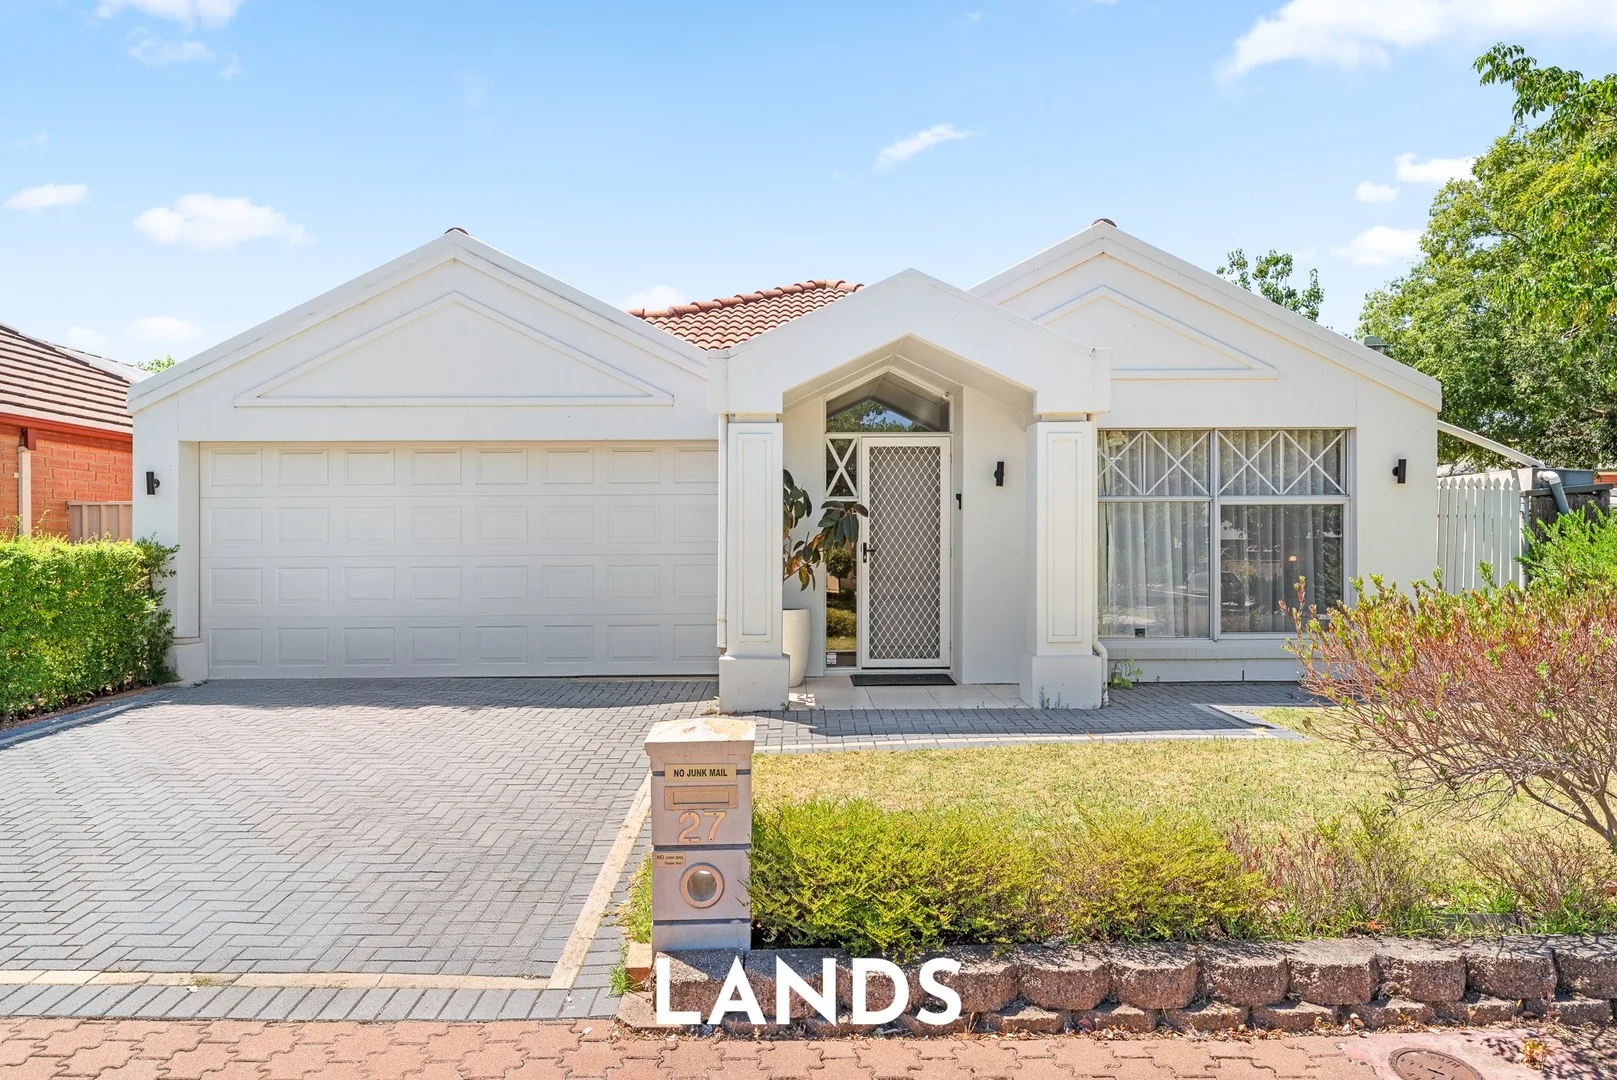
Oakden, SA 5086
Land Size: 400 m²
Property Type: House
Listing Type: Residential
Status: Active
Summary: Beautifully Presented Four Bedroom Home in a Great Location
Description: On offer is this beautifully presented home which is perfectly positioned in the sought-after location of Oakden. This home appeals to a diverse range of prospective purchasers and comes with a host of highlights. Featuring four well-appointed bedrooms, multiple living areas and a lovely outdoor entertaining space, this home is waiting for you to make it yours! Conveniently located just minutes from a range of shopping destinations including Gilles Plains, Greenacres and Lightsview Shopping Centres, this home offers everyday ease and accessibility. The area is well suited to families and professionals alike, with a host of local amenities close by. Commuting to the city is effortless thanks to the nearby O-Bahn Paradise Interchange, offering direct and efficient access to the CBD. Key features include: > The lovely master bedroom boasts a walk-in robe, a ceiling fan and an ensuite with a shower, floor-to-ceiling tiles, a vanity and a toilet. > The three additional bedrooms feature built-in robes. Bedrooms three and four also offer ceiling fans for added comfort. > The lounge room connects to the study nook and provides ample space to relax and wind down with loved ones. > Step further throughout the home and you will encounter a light-filled open-plan living, kitchen and dining area which seamlessly connects to the outdoor entertaining area. > The well-appointed kitchen comes equipped with a dishwasher, a gas cooktop, a double sink, a walk-in pantry and breakfast bar seating. > The inviting, north-facing backyard offers an undercover entertaining area and an additional entertaining hut, creating the ideal setting for gatherings with family and friends. A tranquil pond enhances the space, adding a relaxed, retreat-like feel to the home. > The bathroom offers a shower and a bathtub as well as a separate toilet, vanity and built-in cupboard. > The laundry includes a linen press and offers convenient external access. > The rear shed provides storage space. > Two rainwater tanks. > Ducted reverse cycle cooling throughout. > Solar power system. > The double width garage is under the main roof and offers parking for two vehicles. Details: Certificate of Title | 5587 / 917 Title | Torrens Title Year Built | 1999 Land Size | 400 sqm approx Cooktop | Gas Council | Port Adelaide Enfield Council Rates | $349.58 pq Water Rates | $200.30 pq All information provided has been obtained from sources we believe to be accurate. However, neither the Agent nor Vendor guarantee this information and we accept no liability for any errors or omissions. All interested parties are encouraged to seek their own independent legal advice. The images for this property may feature virtual staging and are for illustrative purposes only. Should this property be scheduled for auction, the Vendor's Statement may be inspected at Lands Real Estate's office for 3 consecutive business days immediately preceding the auction and at the auction for 30 minutes before it starts. RLA 1609.
Agent: Mark Lands - mark@landsrealestate.com.au
Agent: Stephanie Medonza - stephanie@landsrealestate.com.au
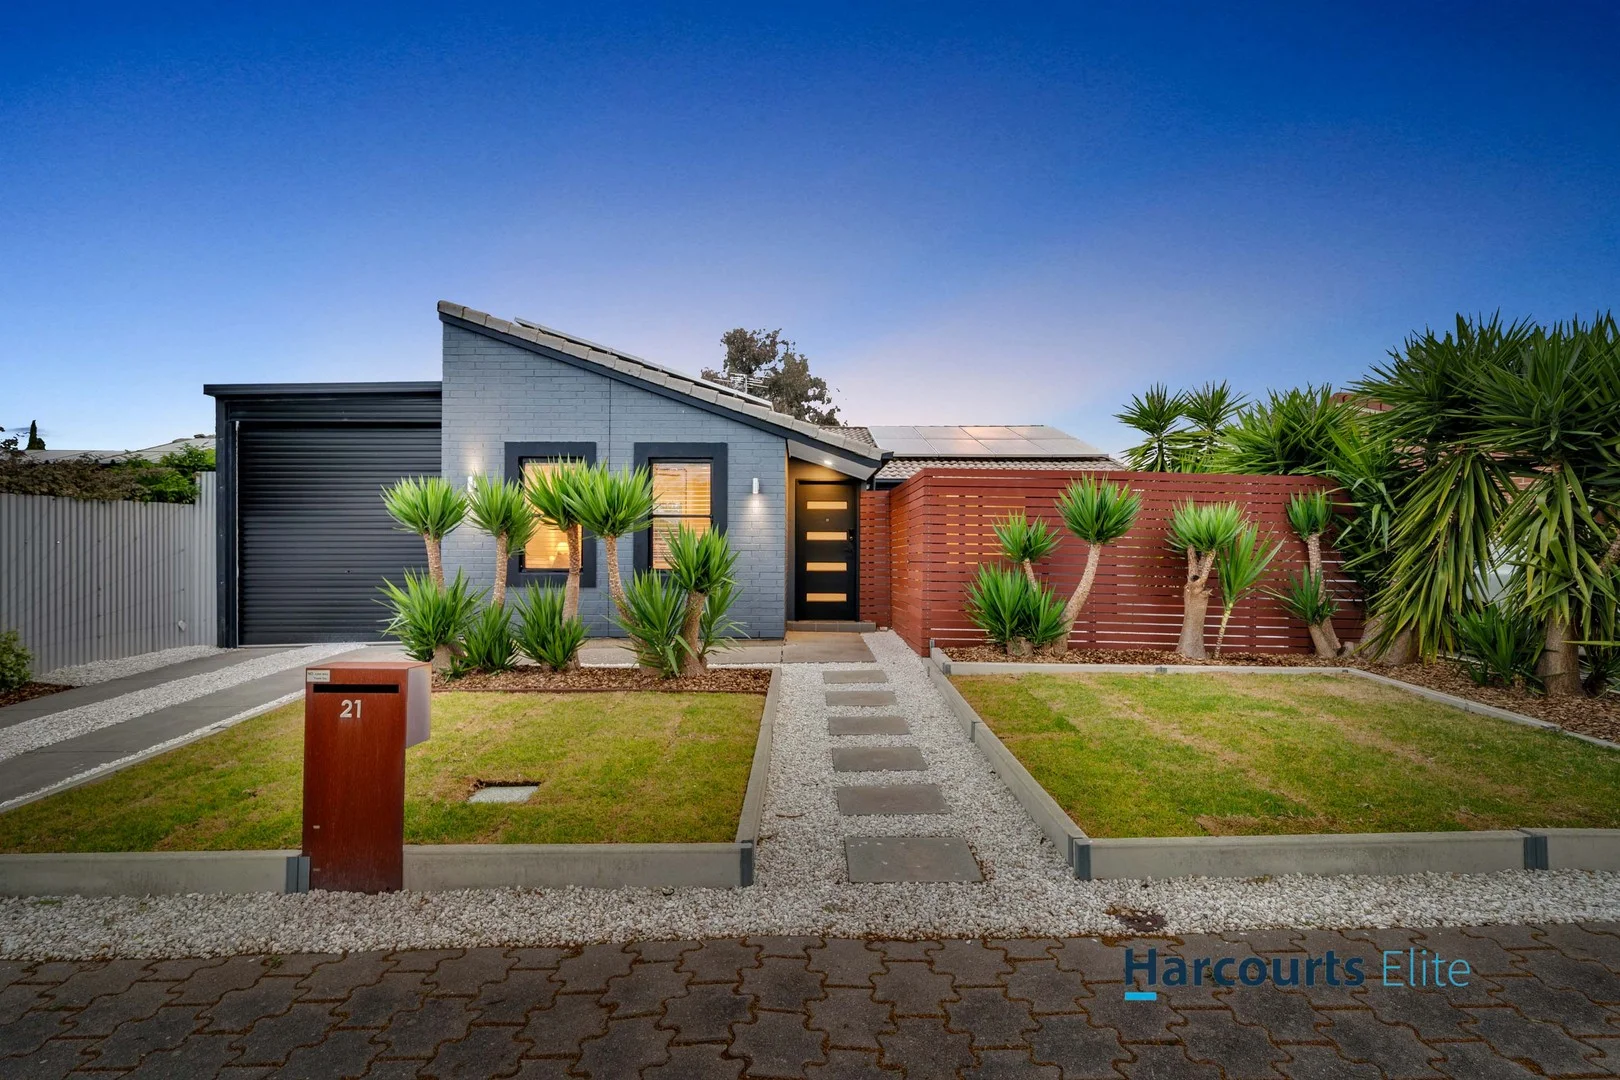
Oakden, SA 5086
Property Type: House
Listing Type: Residential
Status: Active
Summary: Discretely Delightful
Description: This beautifully renovated, Torrens title, 2 bedroom home is a perfect blend of modern style and is designed for relaxed living which will be ideal for first home buyers, investors or retirees. Featuring: • 2 spacious bedrooms, main with split system A/C, built-in robes. Ceiling fan to bedroom 2 • Renovated kitchen with electric stove, over head cupboards, pantry and breakfast bar • Living area with built in booth seating and split system A/C for year round comfort • Generous dining area adjacent to kitchen • Stylish, centrally located main bathroom • 4KW solar electricity system • Freshly painted throughout, stunning floating floors in all traffic areas • Professionally low maintenance landscaped gardens plus shed • Lush courtyard garden at the front of the home • Undercover entertaining area, ideal for gatherings with family and friends • Secure single carport Set on 336 sqm allot (approx.) and ideally positioned with a short stroll to Northgate Shopping Village, Lightsview Shopping Centre, choices of nearby schools including, Cedar College, St Paul College, St Martins, and Hillcrest Primary School. Also, within proximity to amenities
Agent: Hazem State - hazem.state@harcourts.com.au - 08 8266 3800
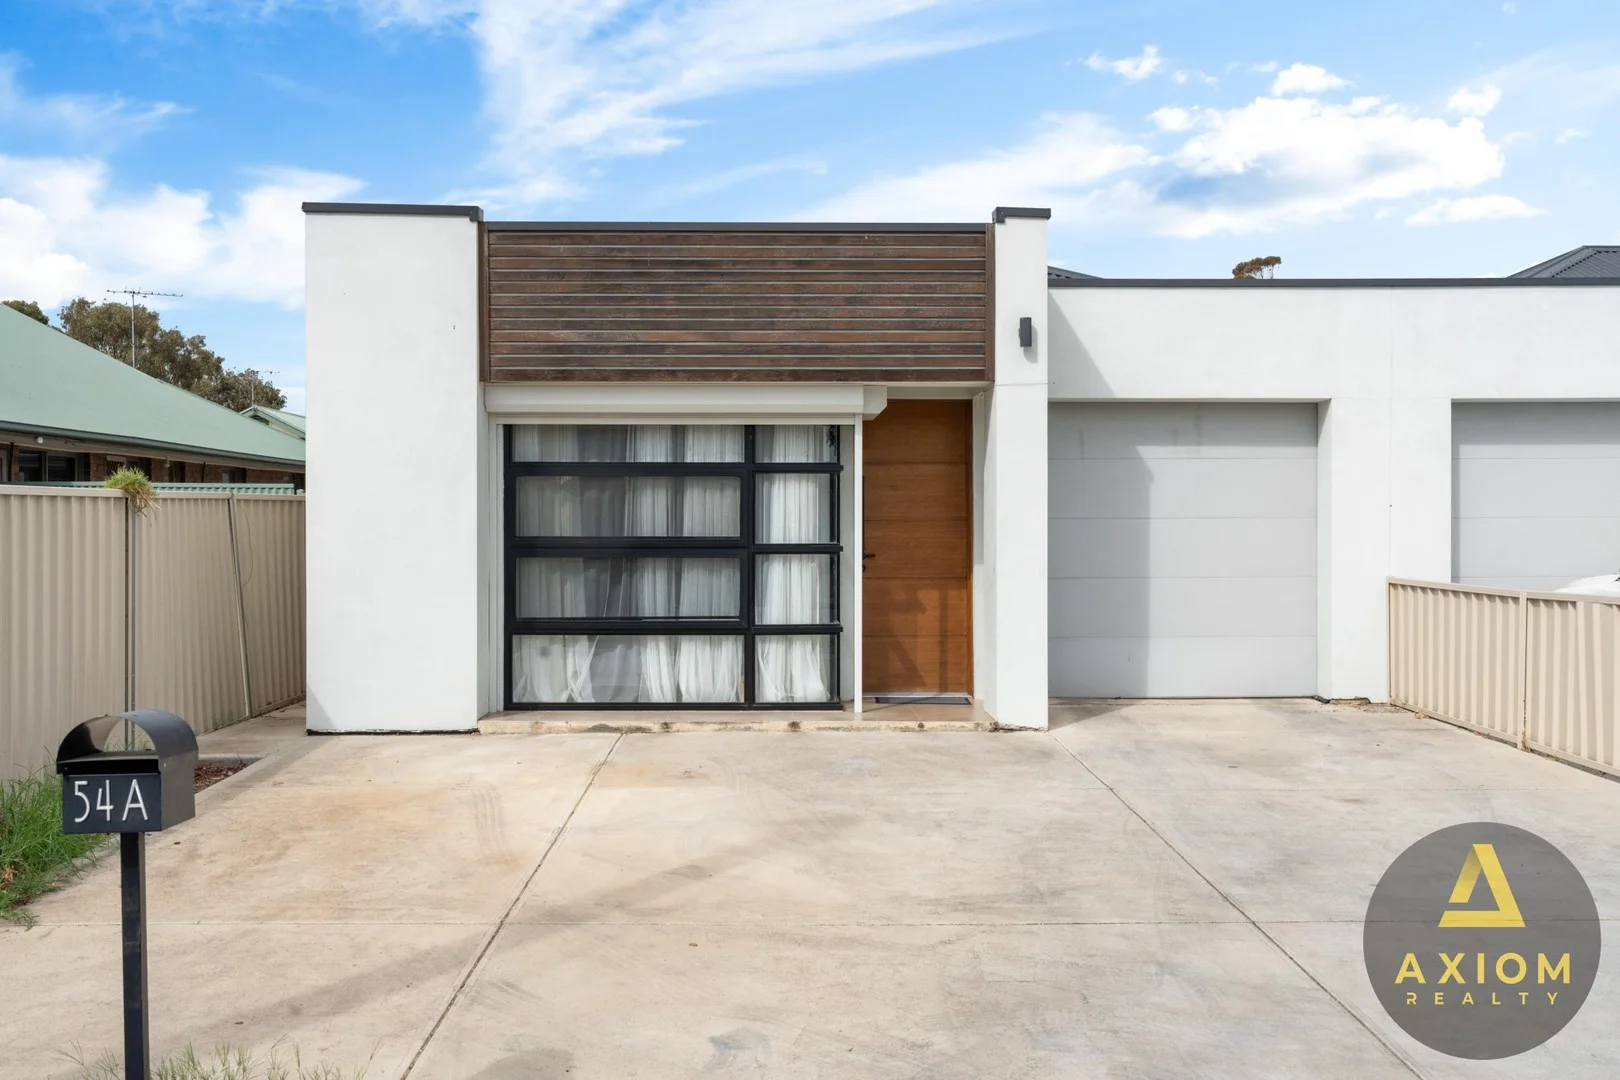
Hillcrest, SA 5086
Land Size: 362 m²
Property Type: House
Listing Type: Residential
Status: Active
Summary: SOLD / MORE PPROPERTIES WANTED
Description: Precision Craftsmanship Meets Functional Elegance Nestled in the prestigious Hillcrest precinct, this impeccably designed 2016-built home offers a perfect blend of modern sophistication, practicality, and enduring quality. Ideal for families, first-home buyers, and savvy investors, this residence delivers a refined living experience backed by superior craftsmanship and intelligent design. Spacious & Light-Filled Living • Expansive open-plan living area bathed in natural light, creating a warm and inviting atmosphere. Contemporary Chef's Kitchen • Sleek, open-plan kitchen featuring custom soft-close cabinetry, a premium stone benchtop, stainless steel appliances, and a generously sized pantry for ample storage. Comfortable Bedrooms • Three well-appointed bedrooms, including a luxurious master suite with a private ensuite. • Built-in storage solutions ensure a clutter-free and organized living space. Premium Bathrooms & Laundry • Two modern bathrooms equipped with high-quality fixtures and energy-efficient fittings. • Two additional separate toilets to accommodate busy households. • Dedicated, spacious laundry room with external access, designed for convenience, featuring ample space for both a washing machine and dryer. Outdoor Living & Entertaining • A low-maintenance yet spacious backyard-perfect for family gatherings, weekend barbecues, or a children's play area. Garage & Utilities • Secure single-car garage with built-in shelving and FTTP High Speed NBN connectivity for seamless work-from-home options. Land & Dimensions • Generous 362 sqm fully titled lot with 178 sqm of thoughtfully zoned living space, optimizing indoor-outdoor flow. Outdoor Features & Engineering The low-maintenance rear courtyard has been expertly designed for durability and ease of care, featuring: • Permeable paved surfaces with integrated drainage • Drought-resistant landscaping with automated irrigation • Premium aluminium-framed sliding doors for seamless indoor-outdoor integration Prime Location & Connectivity Strategically positioned within Hillcrest's sought-after residential corridor, this property offers unparalleled access to essential amenities: • 450m to Hillcrest Primary School (Ranked in the top 10% nationwide on NAPLAN) • 1.2km to Westfield Hillcrest Shopping Centre (Winner of the 2023 Retail Excellence Award) • Direct bus routes (115/117) to CBD - just an 18-minute commute • Zoned for Hillcrest High School (ICSEA score: 1180) Enquire Today Don't miss out on this rare opportunity! Contact the agent to arrange an inspection or place your offer today. • For more information, call or enquire now! DISCLAIMER PHOTOS ARE FOR ILLUSTRATION PURPOSES ONLY. Axiom Realty is committed to providing accurate and reliable property information. However, we accept no responsibility for errors, omissions, or misstatements. Prospective buyers should conduct their own enquiries to verify the details provided.
Agent: Amir Tabatabaei - amir@axiomrealty.com.au - 0872211600


