11 Boongala Avenue
Empire Bay, NSW 2257
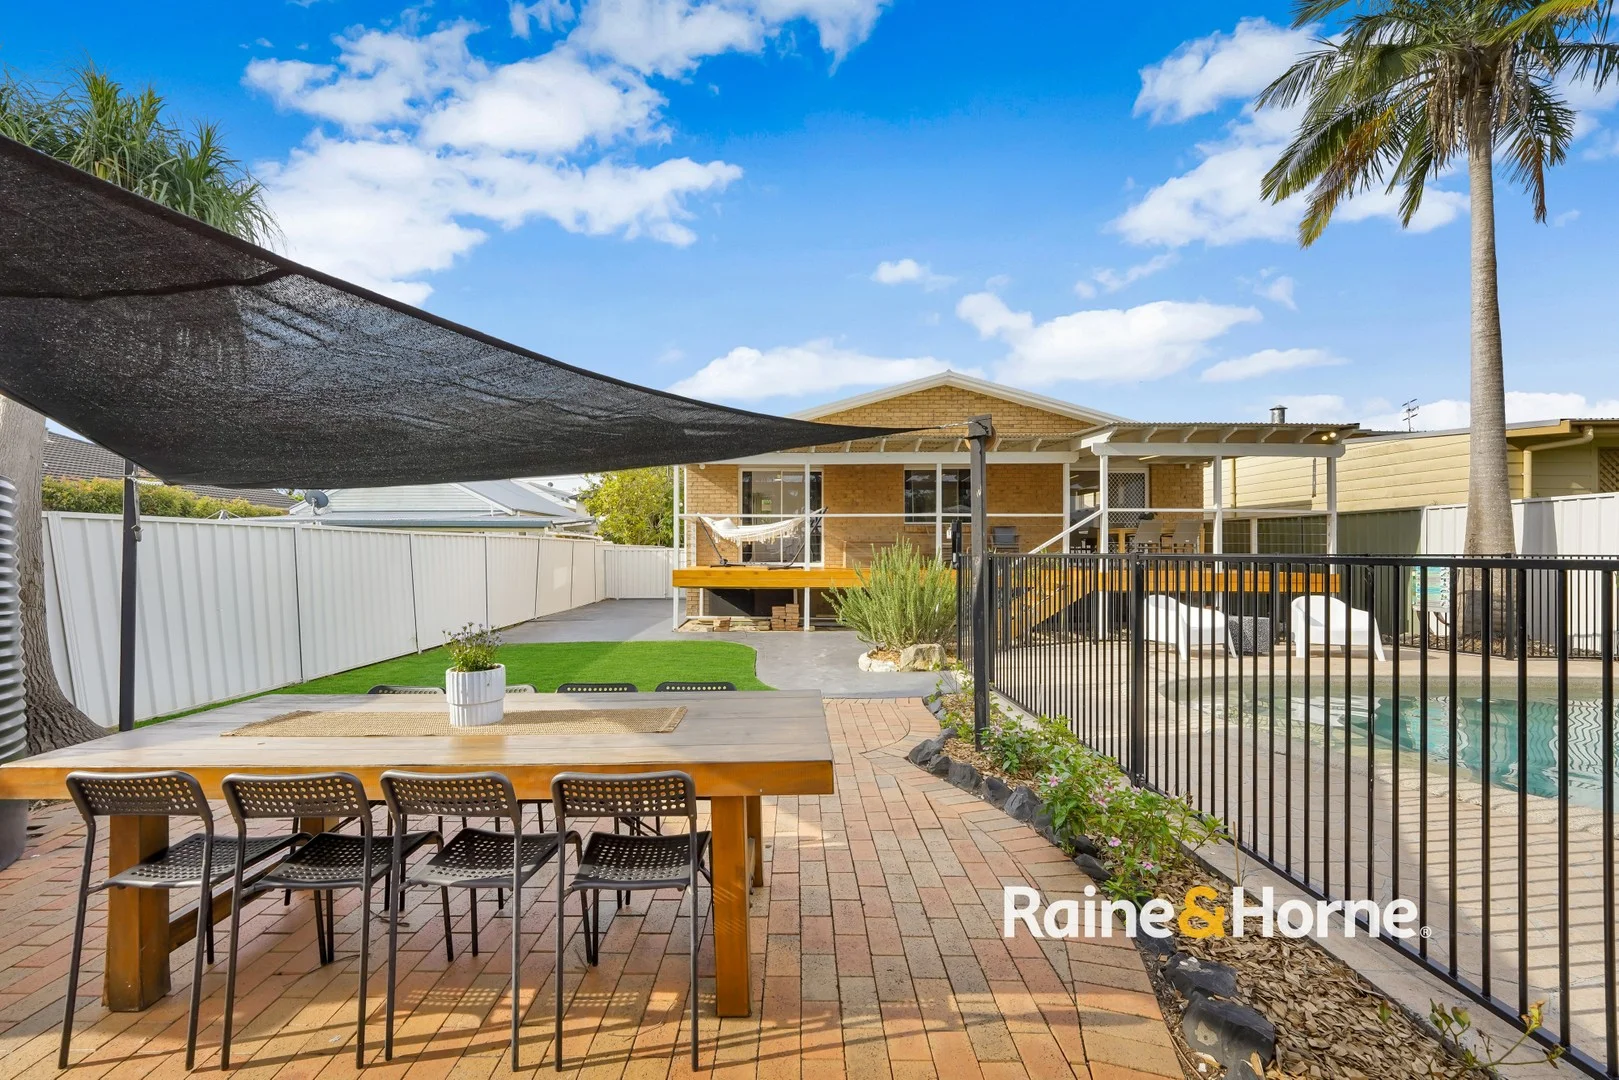
Neighbourhood & everyday essentials
Explore around Empire Bay, from school days to weekends.
Find schools, playgrounds and children’s classes. Browse by age to plan school days and weekends.
Area figures
- residents (ABS, June 2024)
- 354,803
- children aged 0–14
- 63,020
- schools
- 109
- parks & libraries
- 126
- kids’ activity providers listed
- 109
Most-listed activities: AFL, Tennis, Female AFL
Population figures: Australian Bureau of Statistics
Explore local libraries, community spaces, schools and council programs across the wider area.
Parks, playgrounds & public spaces
Cockle Bay Nature Reserve
Sher Clos, Empire Bay, New South Wales, 2257
629 m straight-line distance
Illoura Reserve
Davistown Rd, Davistown, New South Wales, 2251
757 m straight-line distance
Davistown Memorial Park
Davistown Rd, Davistown, New South Wales, 2251
1.0 km straight-line distance
Bouddi National Park
Daley Ave, Daleys Point, New South Wales, 2257
1.4 km straight-line distance
Illoura Reserve: Picnic tables
Things to do near this home
Explore nearby play centres and family attractions from the directory. Check ages, entry prices and opening hours with the venue.
Browse things to do with kids in Sydney
Find more ideas by age, budget and indoor or outdoor setting on Things to do. Dated events are in What’s on. See what’s on
Discover local guides & family ideas
Read local family guides and practical articles as you explore life around this home.

Kids' Activities per Child: Australia's Best- and Thinnest-Covered Council Areas (2026)
Across Australia's big council areas, the AroundSchools directory lists a median of about 10 kids' activity providers for every 10,000 children — but in Melbourne's Wyndham it is 3.9, and in the City…
Read more →
Most Livable Suburbs in New South Wales for Families (2026)
Sydney lists more kids' activities in our directory than any other suburb in NSW. This page ranks NSW suburbs by how much a family moving there could actually do with their kids, then adds what else…
Read more →Everyday essentials & getting around
Open the map to choose a destination and check journey times from this address. Walking routes, step-free access and travel times have not been verified.
Flood & development checks
Property-specific flood risk and announced developments have not been verified. Search this address in the official maps and ask the council for current flood information.
Source: AroundSchools directory. Distances are straight-line distances, not walking routes. Confirm facilities on the linked detail pages. Directory update dates are not supplied for this summary.
Property Details
695 m²
House
RESIDENTIAL
Upcoming Events Nearby

Fri, 25 Sept · Toukley
Lego club at Toukley Library
Ages 8–12
Sat, 24 Oct · Brookvale
Brookvale Halloween Festival 2026
Wed, 31 Dec · Brookvale
Free Trial - AAGI | 1st Jan to 23rd Dec-2026
Ages 1–18
Wed, 31 Dec · Brookvale
Birthday Parties - AAGI | 1st Jan to 20th Dec-2026
Ages 2–18
Mon, 16 Mar · Willoughby
Pottery class - Silky Shapes Studio | 17-Mar to 19-Dec-2026 🫙
Ages 10–85
Thu, 22 Oct · Lane Cove
50 Years of Delvena Refuge
What's Nearby

Games2U Nepean & Central Coast
Umina Beach, Umina Beach

Cockle Bay Nature Reserve
Sher Clos, Empire Bay
Illoura Reserve
Davistown Rd, Davistown

Daleys Point Swim School
Empire Bay Dr, Daleys Point
Bouddi National Park
Daley Ave, Daleys Point
St Joseph's Convents
Humphreys Rd, Kincumber South

Saratoga Sailing Club
Saratoga

Ettalong Beach Arts & Craft Centre Inc.
Maitland Bay Dr, Ettalong Beach

Saratoga Hawks Junior AFC
Willaroo Rd, Saratoga
Nearby Schools

Brisbania Public School
High St, Saratoga NSW 2251

Empire Bay Public School
Empire Bay Drive, Empire Bay NSW 2256
Coast Christian School
Bundaleer Crescent, Bensville NSW 2251 Australia

Woy Woy Public School
Woy Woy NSW 2256

Brisbane Water Secondary College Woy Woy Campus
Edward St, Woy Woy NSW 2256

Green Point Christian College
382 Avoca Drive, Green Point NSW 2251 Australia
Nearby schools do not imply enrolment eligibility. Confirm catchments, year levels and childcare availability directly with the provider.
Nearby Properties
Recently sold nearby
Homes that have sold close to this address. We don’t show sale prices.
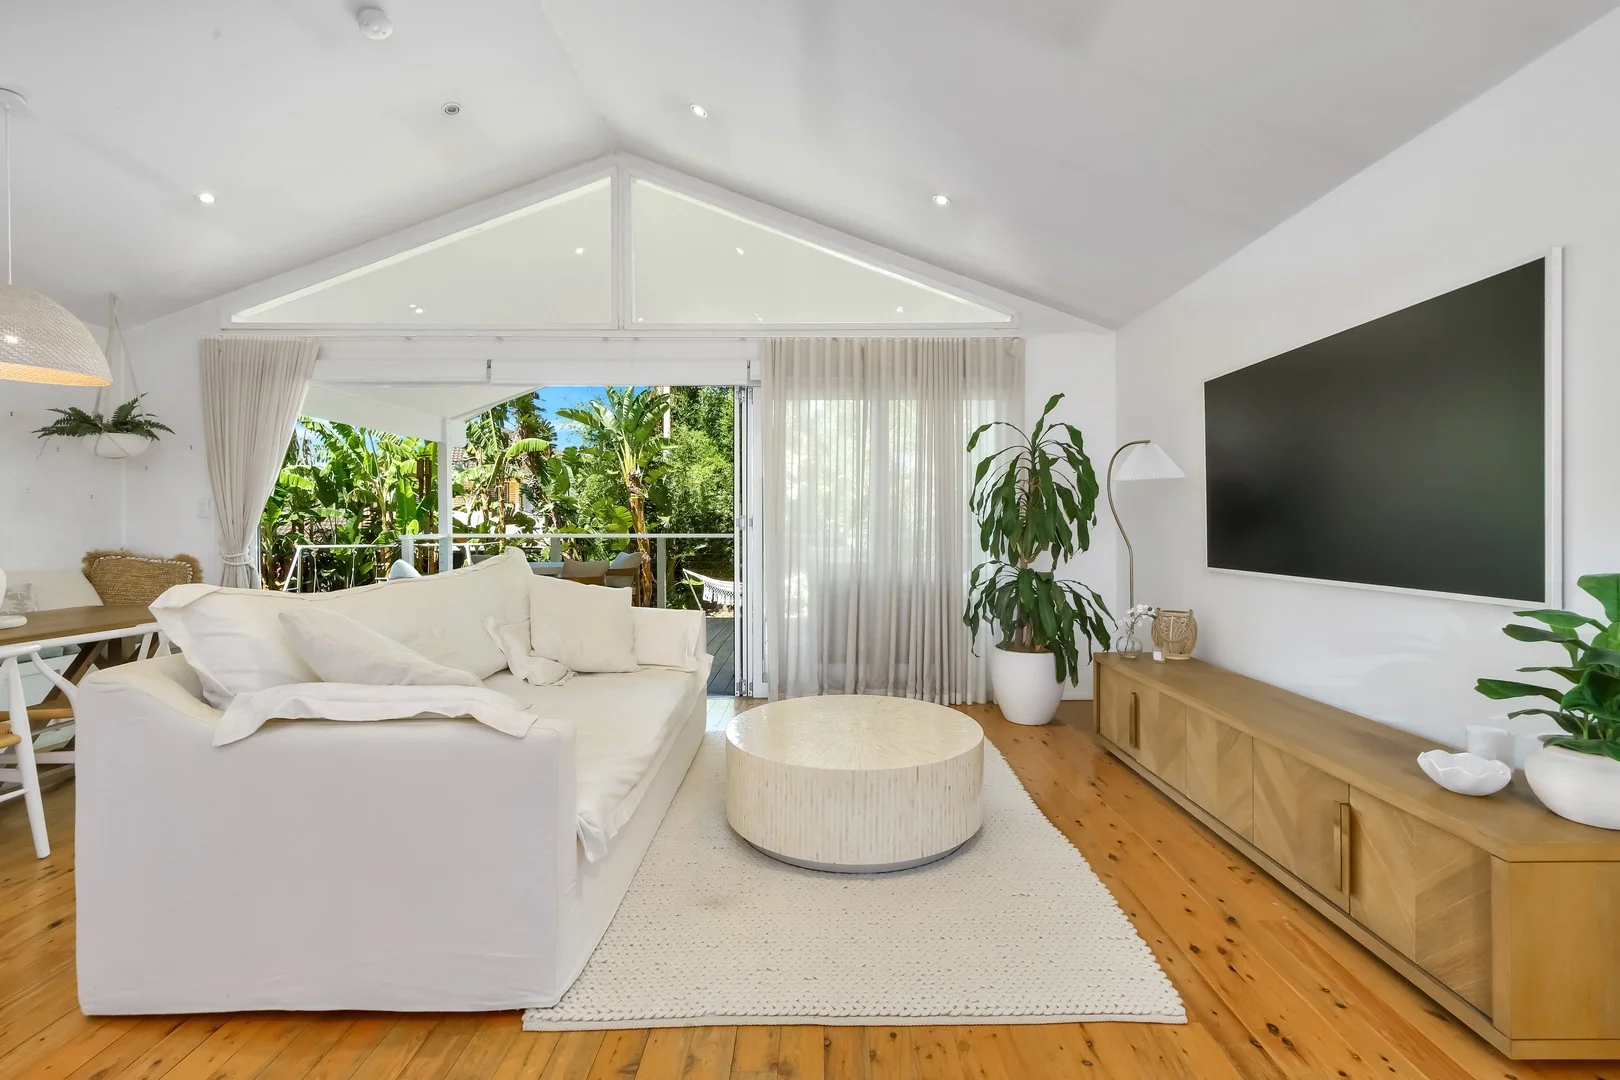
Bensville, NSW 2251
Land Size: 575 m²
Property Type: House
Listing Type: Residential
Status: Active
Summary: Light-Filled Coastal Haven with Seamless Indoor-Outdoor Living
Description: Nestled in the heart of Bensville, this beautifully crafted three-bedroom home captures the essence of relaxed coastal living, offering a bright, breezy atmosphere and seamless indoor-outdoor flow. The interiors are elevated by a stunning pitched, raked ceiling and timber floors throughout, creating a spacious, light-filled environment that opens effortlessly to a generous entertainers' deck-perfect for year-round enjoyment. A private oasis awaits outdoors, where established, lush greenery creates a tranquil sanctuary-perfect for relaxing, entertaining, or simply enjoying your own leafy retreat. Additional highlights include solar panels, a garden shed for extra storage, and lots of character throughout. Set in a peaceful, community-focused enclave just 90 minutes from Sydney, the home offers easy access to local shops, quality schools, leafy parks, and scenic waterways. It's an ideal choice for families, downsizers, or anyone seeking a calm, well-connected lifestyle in a highly sought-after part of Bensville. Features include: - Light-filled living and dining area with soaring pitched/raked ceiling - Glass bi-fold doors providing seamless indoor-outdoor connection - Three generously sized bedrooms - Stylish kitchen with quality electric appliances - Ducted air conditioning for year-round comfort - Central bathroom featuring a bathtub - Sun-soaked entertainers' deck set among the treetops - Low-maintenance, family-friendly garden and yard - Undercover parking for two cars - Solar panels for energy efficiency - Garden shed for additional storage Building report available upon request. APPROXIMATE KEY DETAILS: Land Size: 575 sqm Council Rates: $2054.52 p/a Water Rates: $1185.08 p/a Rental Estimate: $750 - $800 p/w DISCLAIMER: This advertisement contains information provided by third parties. While all care is taken to ensure otherwise, Ray White Bensville/Empire Bay does not represent the accuracy of the information contained in the advertisement, does not accept any responsibility or liability, and recommends that any client make their own investigations and enquiries. All images are indicative of the property only.
Agent: Matthew Kidd - matthew.kidd@raywhite.com - 02 4369 2268
Agent: Tiffany Mooney - tiffany.mooney@raywhite.com - 02 4369 2268
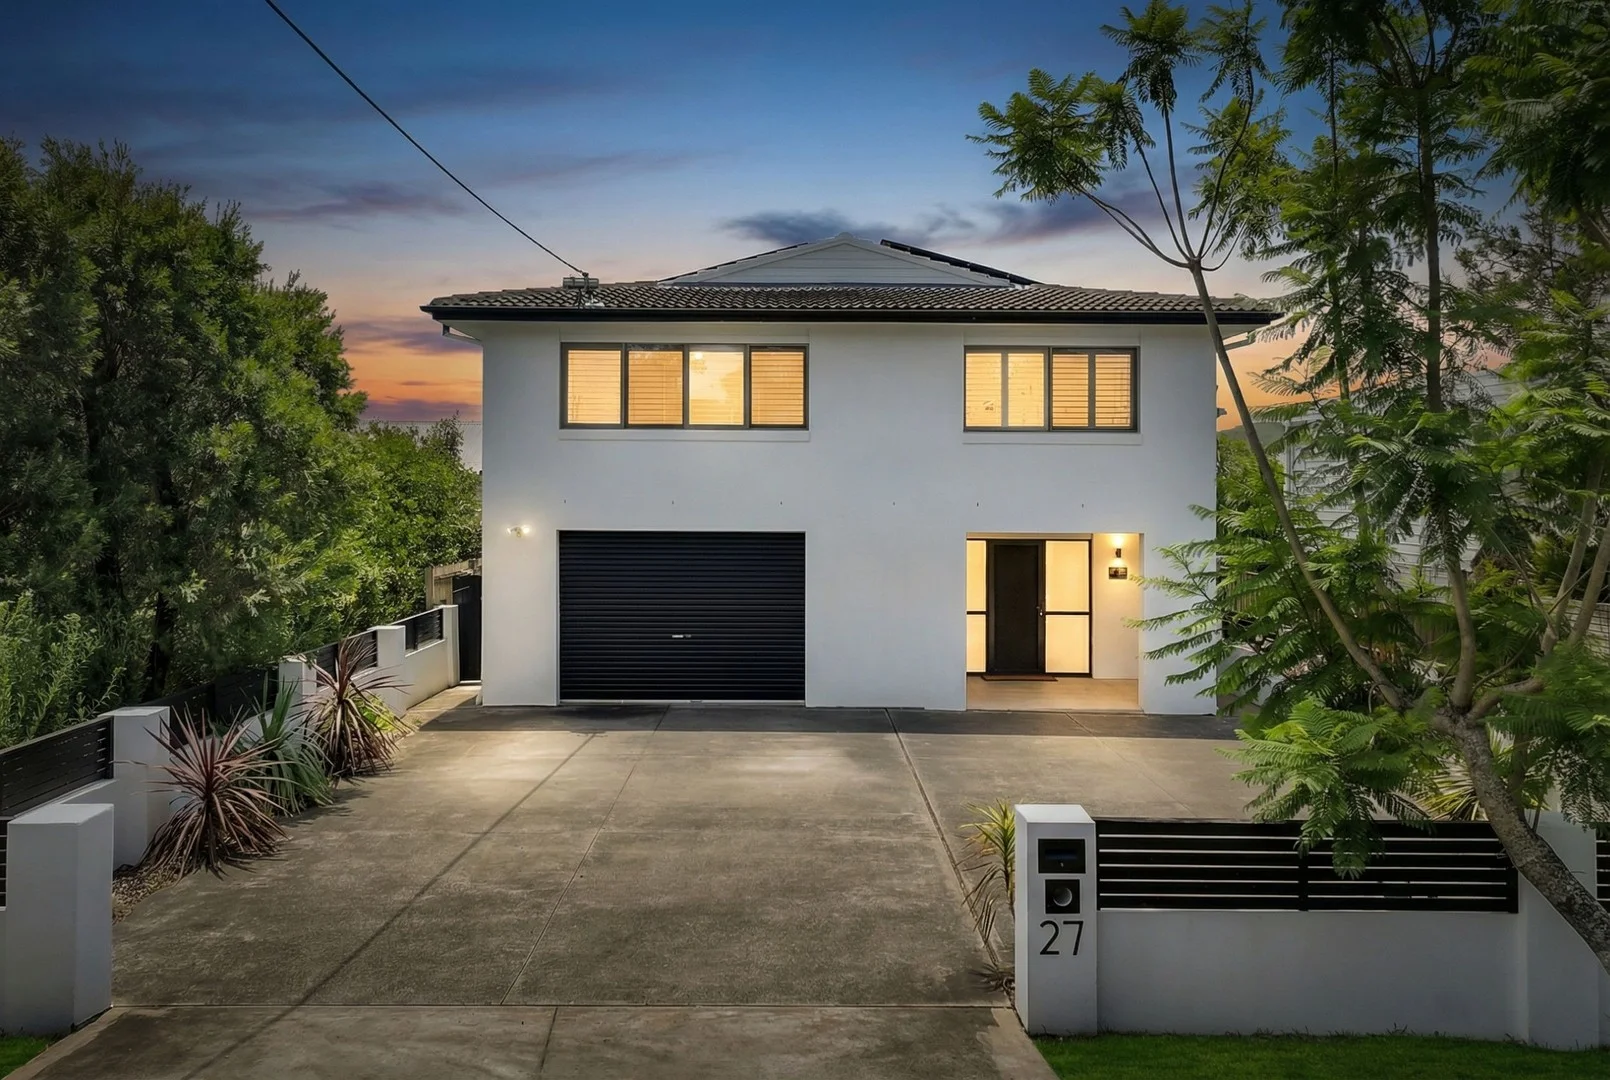
Saratoga, NSW 2251
Land Size: 556 m²
Property Type: House
Listing Type: Residential
Status: Active
Summary: Spacious family entertainer
Description: This welcoming family home melds a generous functional floorplan with wonderful outdoor entertaining options to provide the ideal balance of easy living and comfortable practicality. With level street access and offering plenty of off-street parking, the property also boasts a brilliant backyard, complete with outdoor spa, shower, firepit, water tank and versatile workshop/cabin, while upstairs the spacious main living area showcases open plan living with a natural flow to the rear covered deck, where you can sit back and enjoy the water views in a private serene setting. This well-loved property also features a number of recent upgrades, including to the stunning family-sized kitchen, new timber flooring and plantation shutters, to name just a few. Solar panels add further value by reducing energy costs. Located in the heart of Saratoga Village, with local cafes, shops, parks and the waterfront, all within a few minutes' walk, this easy entertainer is ready to enjoy now, whilst still holding enormous potential for further improvements. - Delightful water views - Extra-large bedrooms - Solar panels - Split-system air conditioning and ceiling fans throughout - Large outdoor spa and separate firepit - Rear versatile cabin - Wide garage with workshop area - Ample off-street parking for additional vehicles, caravan or trailer
Agent: David Lyle - davidlyle@stonerealestate.com.au - 02 4385 9560
Agent: Andrew Thomson - andrewthomson@stonerealestate.com.au - 02 4382 3066
Agent: Ryley Davies - ryleydavies@stonerealestate.com.au
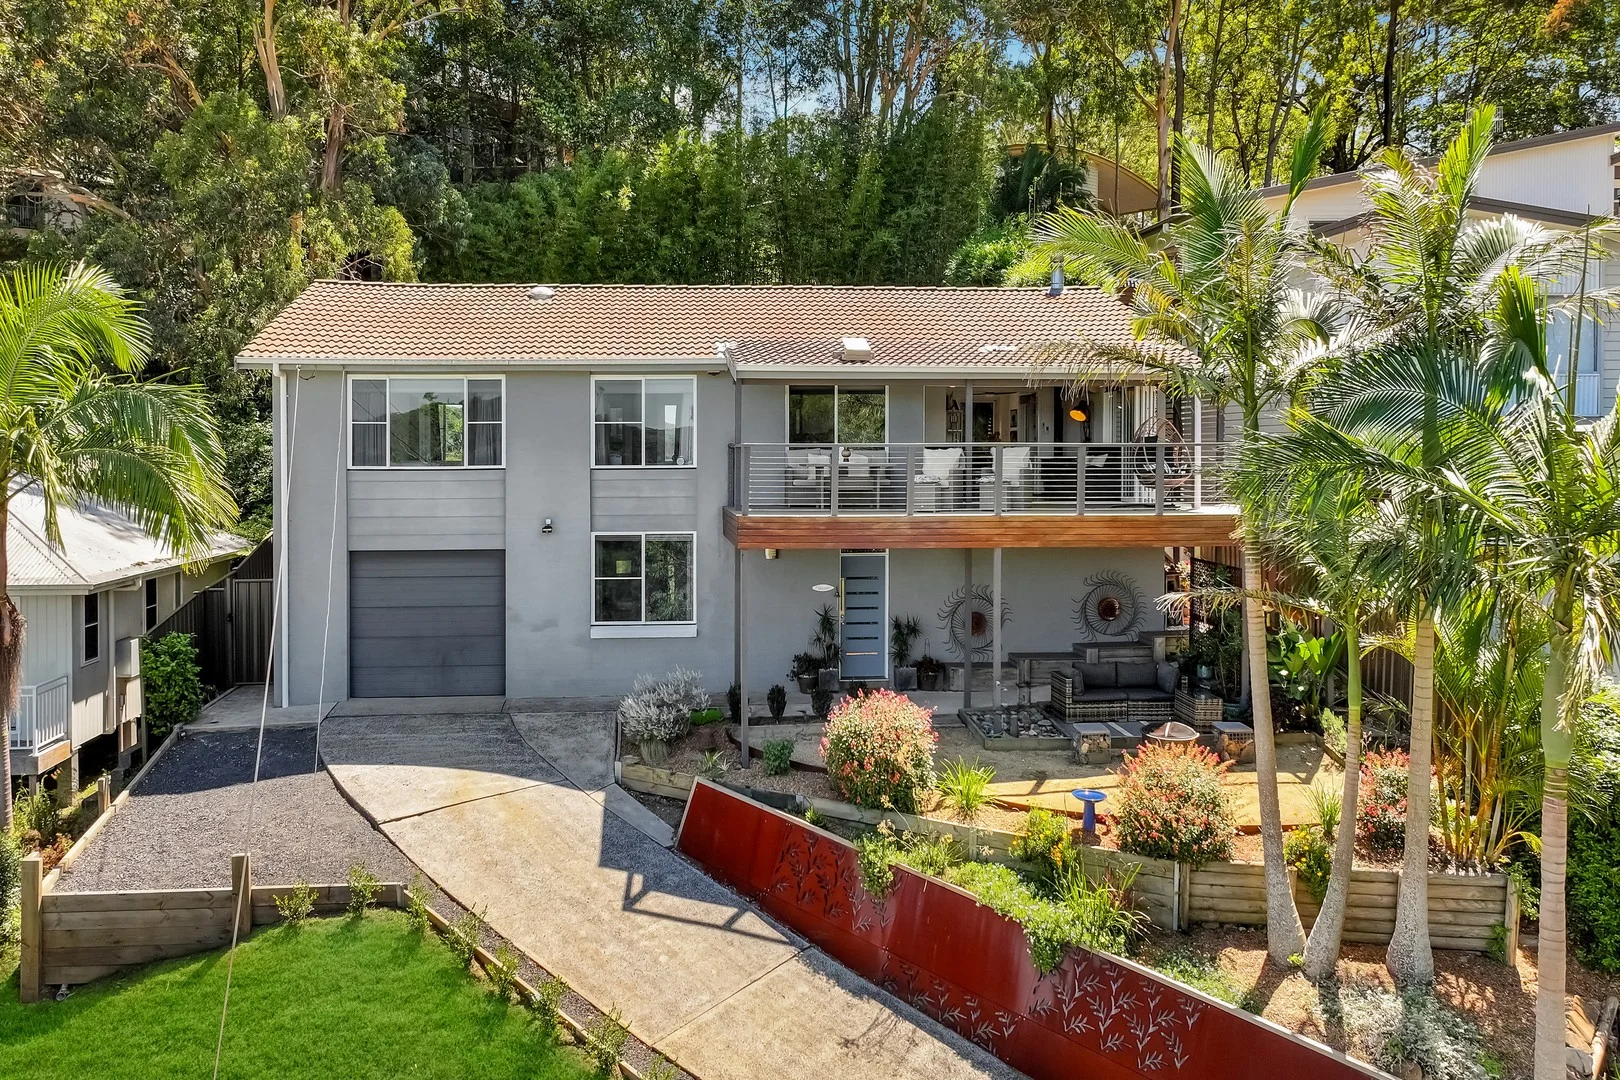
Saratoga, NSW 2251
Land Size: 635 m²
Property Type: House
Listing Type: Residential
Status: Active
Summary: Elevated Family Living Plus Water Views
Description: Designed for relaxed coastal living, the solid brick & tile family home showcases light-filled open plan living flowing seamlessly to an expansive balcony with pleasant water views across the Broadwater. The recently renovated kitchen is the heart of the home, beautifully appointed with quality finishes, ample storage and generous bench space, perfectly complemented by stylishly updated bathrooms that add a fresh, contemporary feel throughout. Offering five generous bedrooms, including a spacious main, free flowing dining & living, covered entertaining area plus entertainment deck, the flexible floorplan easily accommodates growing families, guests or work-from-home needs. Other features include lock-up garage with workshop plus off-street parking for 2 additional vehicles, landscaped gardens, air con & fans throughout, designated additional workshop, office or gym, two modern bathrooms plus tiered level yard & firepit zone to take in the views. Positioned in a tightly held Saratoga enclave close to waterfront reserves, quality schools, cafés and village conveniences, this is the complete lifestyle package. Additional details Water Rates: $1,185.08 + usage p.a Council Rates: $2,034.21 p.a Rental Appraisal: $900 per week Disclaimer: This website is for marketing purposes only and subject to change. Information and images are indicative and not to be relied upon as advice or an offer. Ray White RPG makes no warranties as to accuracy; prospective purchasers or tenants should conduct their own investigations.
Agent: Sam Workman - sam.workman@raywhite.com - 43692888
Agent: Tom Clift - tom.clift@raywhite.com
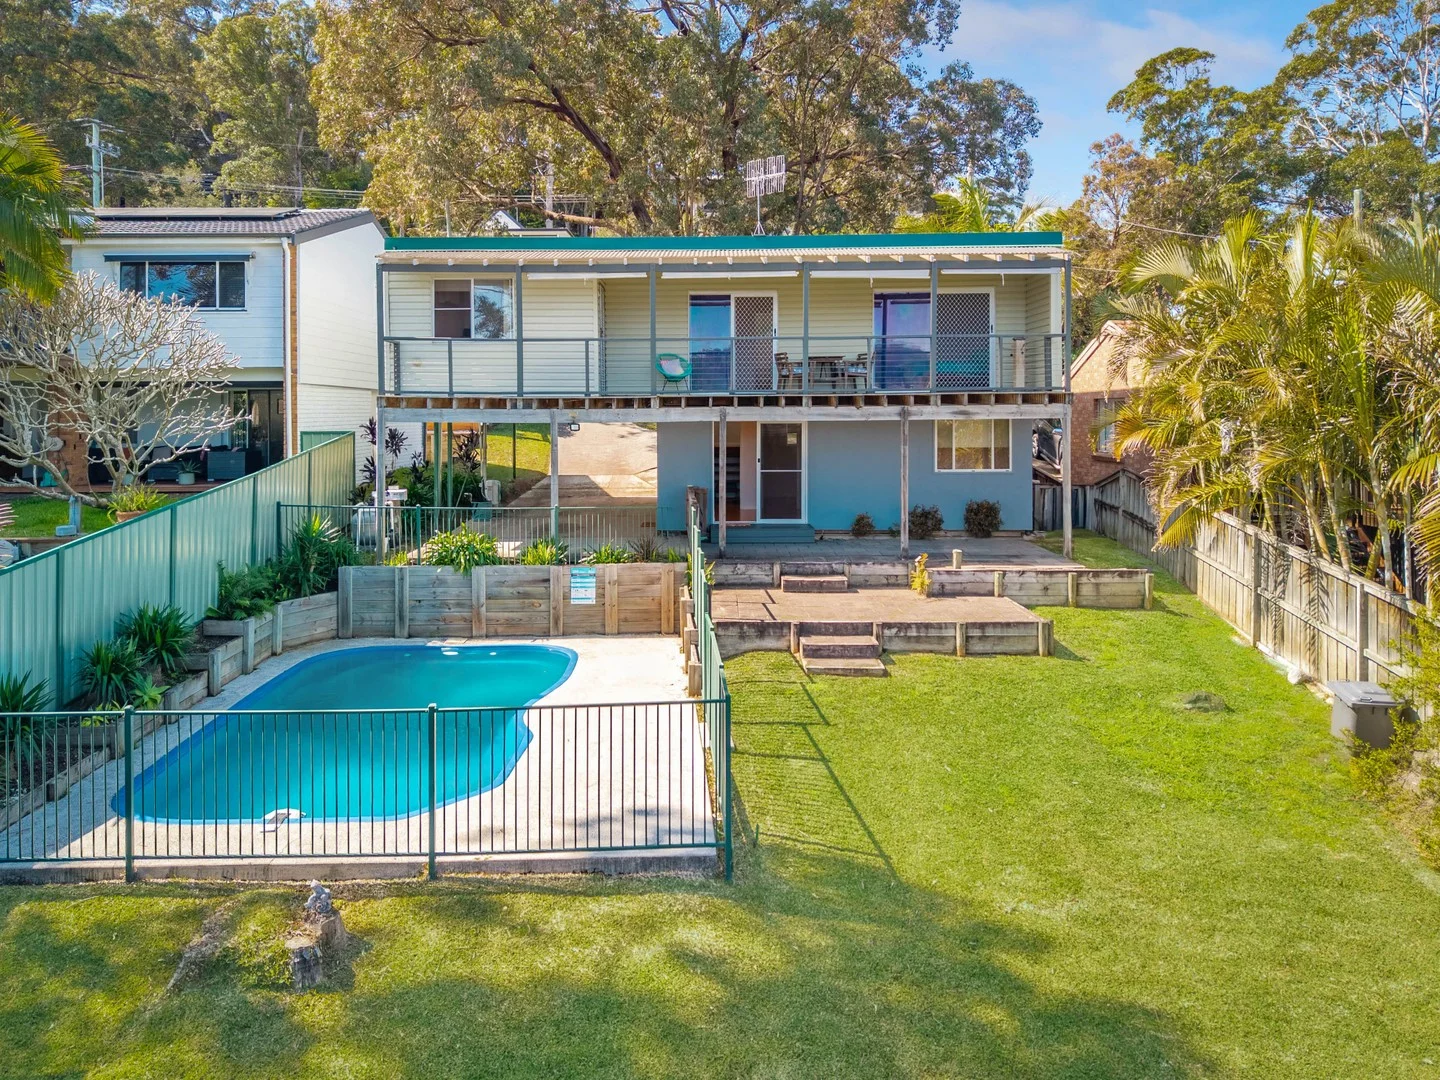
Saratoga, NSW 2251
Land Size: 556.4 m²
Property Type: House
Listing Type: Residential
Status: Active
Summary: WELL PRESENTED RESIDENCE IN SARATOGA
Description: Proudly offering this ultra versatile, and well-presented home to the market for the first time in 25 years. Thoughtfully designed layout for flexibility, and possible multi-generational living in one of Saratoga's most desirable positions. This 4 Bedroom home is set on an approx 556 sqm block, and offers light filled interiors, cooling coastal breezes & views of the waterfront, and neighbourhood surrounds. Some lovely refurbishments have been recently completed, and ready for a new owner to enjoy. Property Features Include: Entry Level: Spacious living zone, with bamboo flooring, Led downlights & AC. Extra-large Bedroom with BIR. Modern Bathroom, with laundry. Sliding door access to the paved entertainment zone and backyard. Under stair storage. Fantastic potential for self-contained living, teenagers retreat or guest accommodation. Upper Level: Open plan living/dining complimented by bamboo flooring, LED downlights, AC & natural light. Well-designed kitchen with dishwasher, electric cooking, ample cabinetry & breakfast bar bench. Master Bedroom with BIR, bamboo flooring and sliding door access onto a lovely balcony with views. Bed 2 & 3, are also generous in size, natural light, bamboo flooring & BIR. Immaculate Bathroom with spa bath, shower, vanity. Expansive timber deck, which is covered and showcases a stunning outlook, with great internal/external flow. Ideal for entertainment or relaxation alike. External Features: Double Carport + extra vehicle space in driveway. 2 x covered outdoor entertainment areas. Large, grassed backyard Sparkling in ground pool. Garden Shed. Securely fenced yard. Easy care landscaping/maintenance - with the potential to add your own touches. A short walk to the Waterfront, Parks, Public transport, shops & renowned Schools. The property is also an easy drive to Terrigal & Avoca Beach. Opportunities to purchase in the tightly held Saratoga community are rare, don't delay - contact us today.
Agent: Meg Matthews - meg@marcmatthews.com.au - 43417773
Agent: Marc Matthews - marc@marcmatthews.com.au - 02 4341 7773
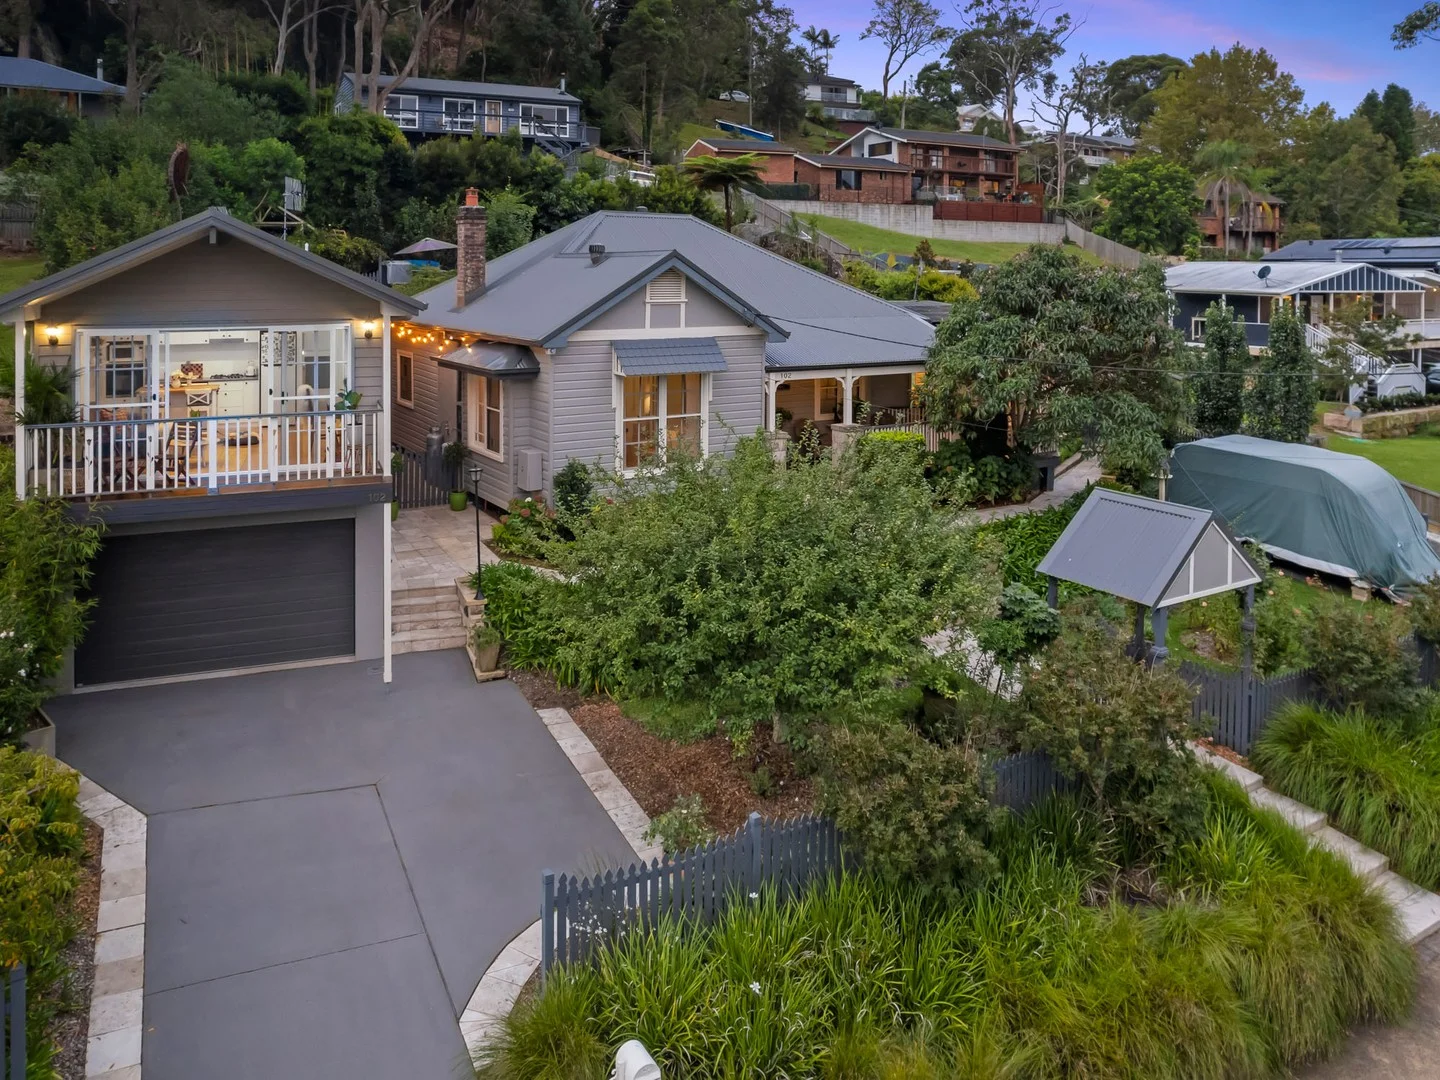
Saratoga, NSW 2251
Land Size: 1046 m²
Property Type: House
Listing Type: Residential
Status: Active
Summary: Online Timed Auction
Description: Step into your own private oasis at The Maples, featuring 3 spacious bedrooms and 2 beautifully maintained bathrooms, including an ensuite off the main bedroom. This charming home blends elegant period detailing with modern updates, showcasing polished Tallowood timber floors, high ceilings, a wood fireplace in the family room and a cozy gas fireplace in the loungeroom. The heart of the home, a stunning kitchen with Silestone bench tops and stainless steel appliances, flows seamlessly into the inviting back garden-perfect for entertaining. Enjoy cozy evenings in the combined lounge and dining area or relax on the balcony with a book. Above the garage, a modern 1-bedroom, 1 bathroom apartment offers private entry and a spacious living area, while a versatile studio/office in the garden is ideal for work or hobbies. Set on a rare 1046 sqm (approx) block, this property features beautiful seasonal gardens and convenient access to local schools, shops, and the waterfront, blending character with modern comfort.
Agent: Paula Taylor - paulataylor@theagency.com.au - 0410 588 306
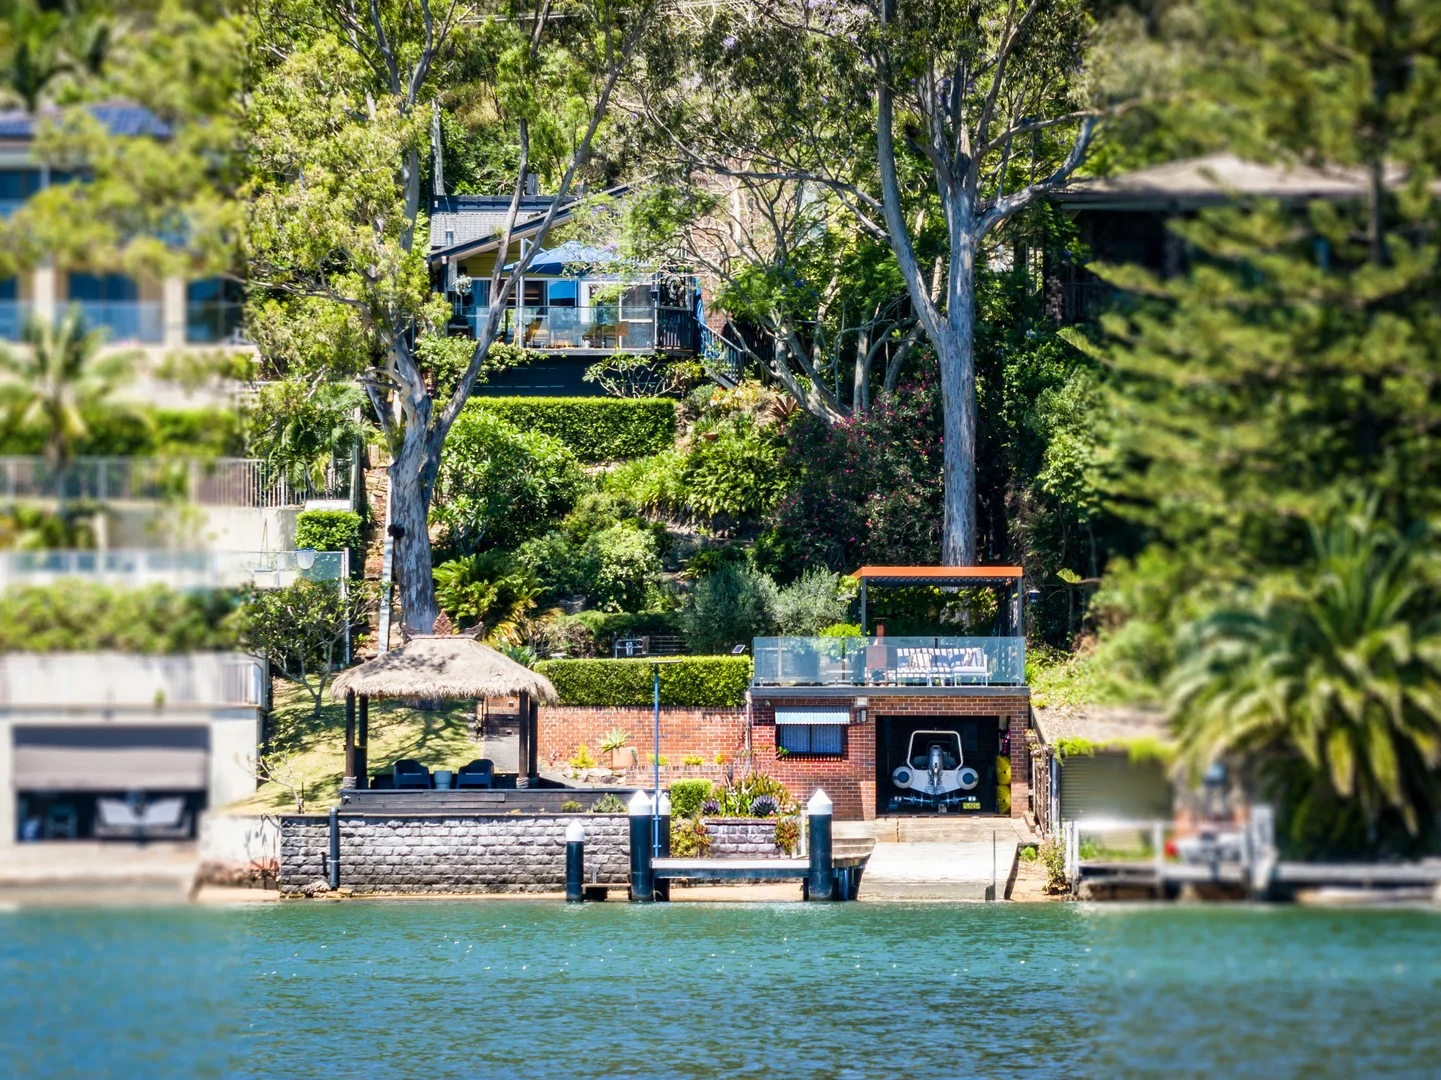
Daleys Point, NSW 2257
Land Size: 1632 m²
Property Type: House
Listing Type: Residential
Status: Active
Summary: A Rare Deep-Waterfront Sanctuary Created for Pure Enjoyment
Description: Anchored on an absolute deep-waterfront parcel in prestigious Daleys Point, this impeccably reimagined coastal sanctuary captures the true essence of intimate and idyllic living. Designed for those who prize both serenity and sophistication, it pairs breathtaking views with effortless indoor-outdoor connection and an unmistakable sense of style throughout. A state-of-the-art kitchen and expansive open-plan living and dining zones complement four generous bedrooms and three indulgent bathrooms. Soaring double-height ceilings and dramatic architectural glazing flood the interiors with natural light, framing panoramic views that stretch across the glistening bay. At its heart, a striking freestanding copper fireplace adds both sculptural beauty and warmth to the living space. Step beyond the glass to experience true resort-style living. A new private jetty with swim platform, charming boathouse with boat winch and renewed slipway promise endless days on the water, while a chic waterfront cabana provides the ultimate setting for long lunches or sunset gatherings. Access is made effortless via a brand-new inclinator or a meandering garden pathway that winds gently to the water's edge. With a sun-drenched aspect and the kaleidoscope of beautiful sunsets, every day feels like a holiday - from morning swims in the sparkling pool or from your private natural sandy beach, to afternoon cocktails on one of the many entertaining decks that embrace both the front and rear of the home. A fully self-contained studio retreat with private entry offers exceptional versatility - ideal for guests, extended family or as an income opportunity - while a double garage and additional off-street parking provide ease and convenience. This is more than a home - it's a lifestyle of rare privilege, where design, nature and waterfront living exist in perfect harmony. - Meticulously renovated home on a generous 1,632sqm deep waterfront parcel - Breathtaking panoramic water views with private jetty, swim platform & boathouse - The epitome of resort-style luxury, where design and tranquility meet - Striking architectural details throughout: soaring ceilings, statement copper fireplace & elegant cedar paneling - Gourmet kitchen with gas cooktop, premium appliances & abundant storage - Four beautifully appointed bedrooms plus a fully self-contained studio retreat - Expansive indoor/outdoor entertaining zones - Sun-drenched swimming pool set amid meticulously landscaped gardens - A nature lover's haven, complete with koi pond and charming chicken coop and run - Newly installed inclinator provides easy access to the water's edge - Perfectly crafted for waterfront living - fish, swim or set sail from your private jetty - Double garage, double carport & additional off-street parking for absolute convenience - Parking and storage is abundant - New waterfront amenity - Seawall, jetty, slipway, boat winch and lighting
Agent: Lea Turner - lea.turner@raywhite.com - 02 4360 2222
Agent: Kate Davies - sales.killcare@raywhite.com - 02 4360 2222
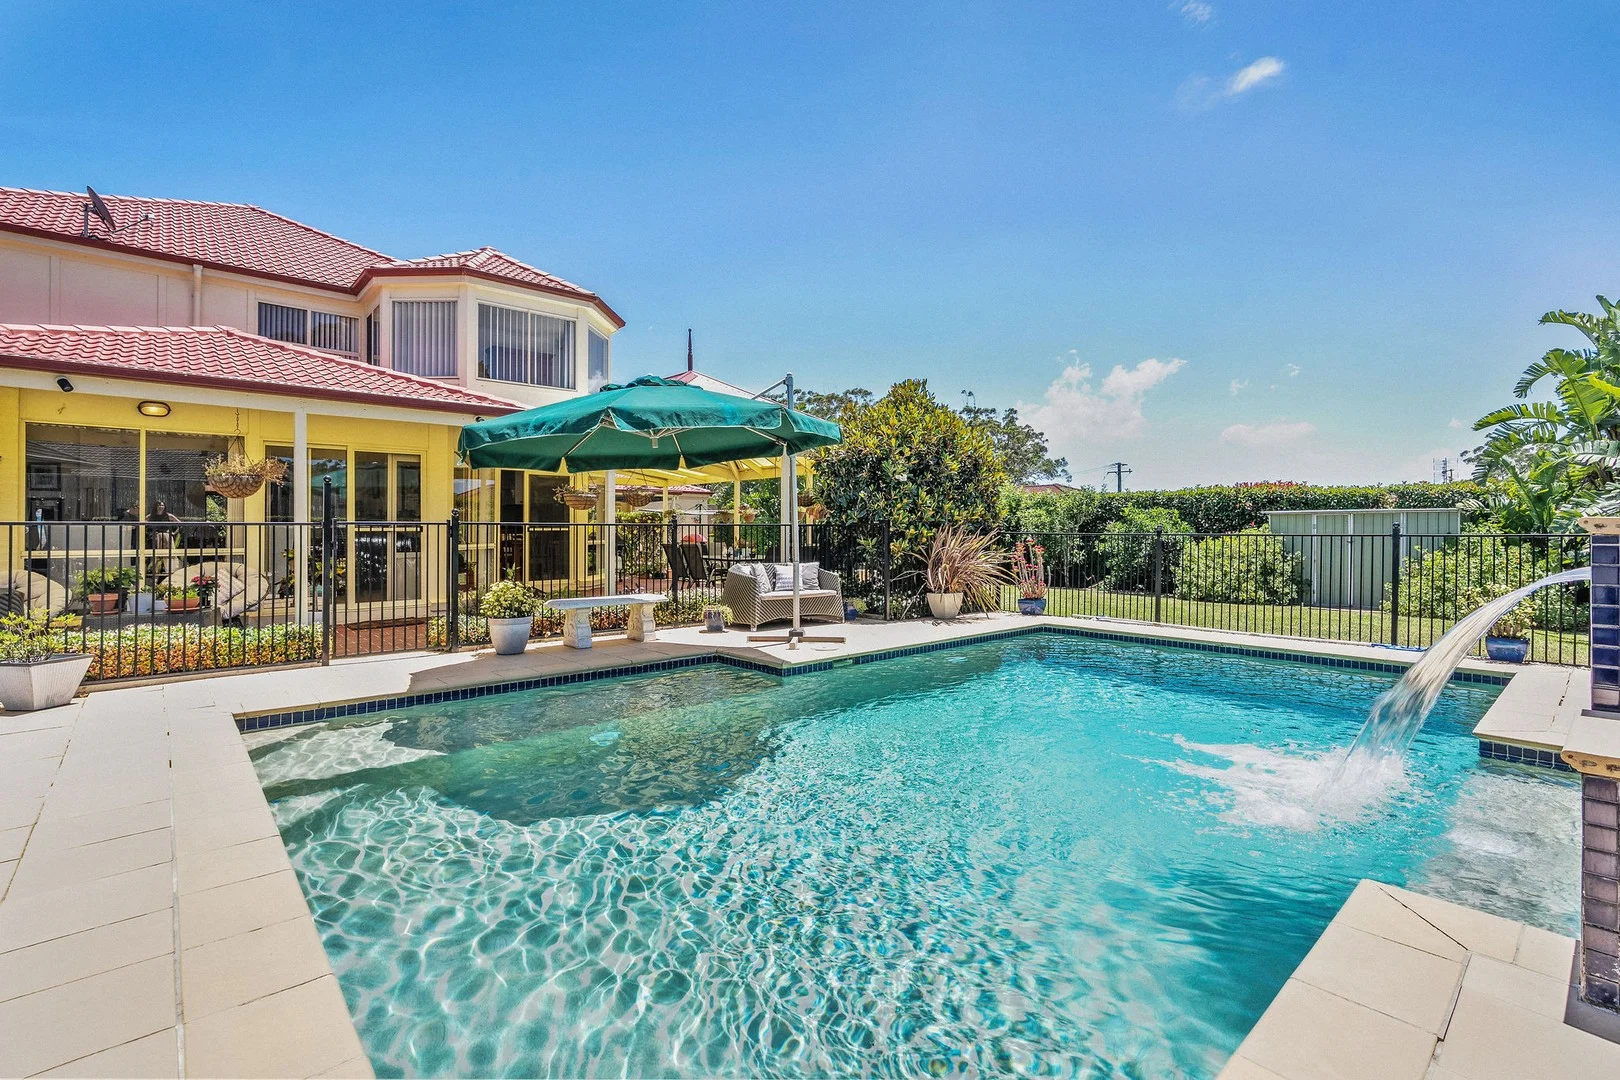
Bensville, NSW 2251
Land Size: 1904 m²
Property Type: House
Listing Type: Residential
Status: Active
Summary: Perfect 'home base' for the family who loves to entertain
Description: Boasting equal measures of both privacy and scale, this extraordinary home beautifully accommodates the largest of families with ease and style. Tucked into a private drive on nearly 2,000sqm, it's an acreage lifestyle in the heart of Bensville with all that implies: abundant vegetable gardens and luxuriant lawns are matched by a sparkling saltwater pool and expansive wraparound entertaining terrace. Inside, there's unlimited space for the family with multiple living zones on the ground level, smartly-updated kitchen and bathrooms plus six bright, comfortable bedrooms. We love the versatility of the layout and the easy stroll to the local café, park and waterfront; boaters will love the extensive parking on offer, with Bensville's wharf just two minutes from the door. Perfect 'home base' for the family who loves to entertain Privacy of mini-acreage within a beautiful, 1,984sqm parcel Multiple living areas offer unlimited flexibility for the new owners Free-flowing interiors with choice of casual/formal living zones Vast wrapround terrace is sheltered for all-weather entertaining Saltwater pool & water feature, lawns are fenced & child-friendly Newly updated kitchen/bathrooms feature sleek, contemporary finishes Bedrooms with BIRs, primary bedroom with walk-in and ensuite Ducted air/heat, wood fireplace, raised vege beds, chicken coop Ample parking with a triple garage, triple carport, and space for a caravan or boat. Moments from the beach, essentials at Erina Fair and Kincumber Steps to the waterfront, Bensville wharf and Bottletree Kitchen cafe This property will be sold via online auction, if not before. To register for the auction, please copy and paste the link below into your browser:- https://widget.auctionslive.com/widget/auctions/view/271691/PXq
Agent: Luke Hutton - luke.hutton@belleproperty.com - 4385 2141
Agent: Cathy Baker - cathy.baker@belleproperty.com - 0414 241 005
Empire Bay, NSW 2257
Land Size: 765 m²
Property Type: House
Listing Type: Residential
Status: Active
Summary: Relaxed Coastal Living on a Large Level Block
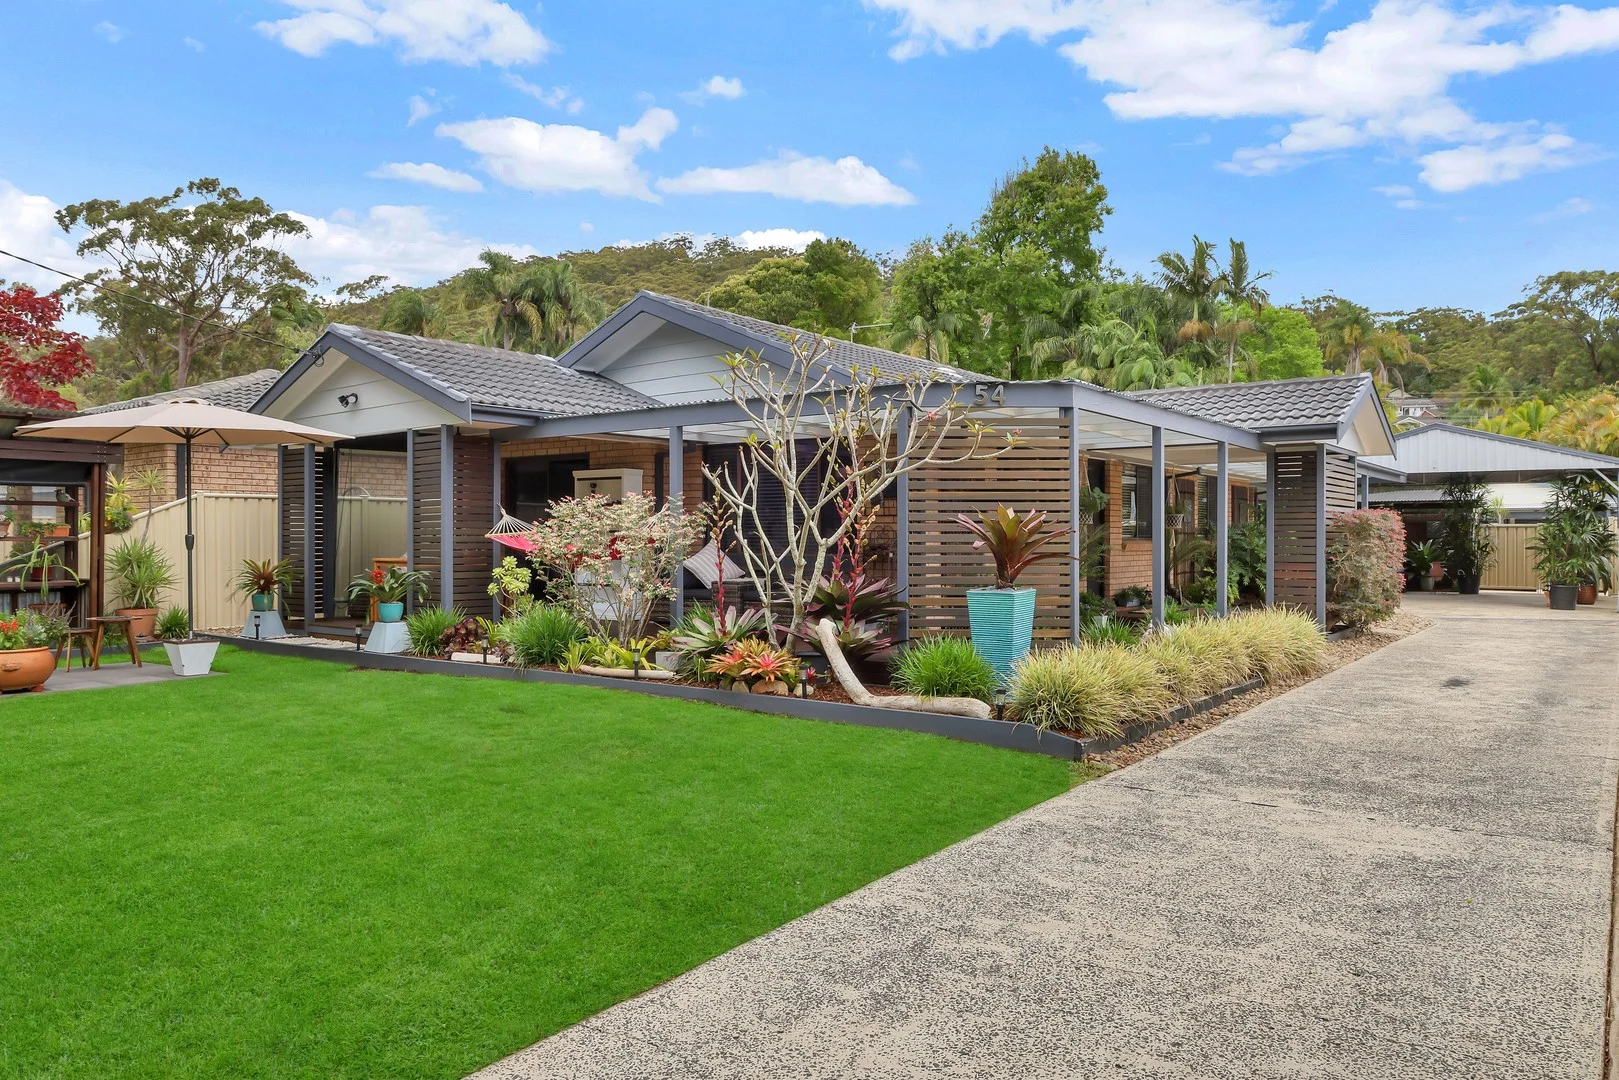
Description: Set on a generous, level 765sqm block, this beautifully presented single-level home offers peace, space and a relaxed coastal lifestyle, just a short level stroll to the waterfront, boat ramp and village shops. Step inside to discover a bright and inviting layout with separate living and dining areas featuring beautiful timber floors throughout. The updated contemporary kitchen is both stylish and functional, complete with stone benchtop, stainless steel appliances and ample storage. Offering four bedrooms including a large main with walk-in wardrobe, this home is ready to move in and enjoy. Outdoors, the spacious sunroom opens seamlessly to a sunny, level backyard framed by established gardens. The alfresco deck and outdoor spa create an inviting space for both entertaining and relaxing in complete privacy. Key features: - Large main bedroom with walk-in wardrobe - Three additional bedrooms, two with built-in wardrobes - Separate living and dining rooms with timber floors throughout - Updated contemporary kitchen with stainless appliances and stone benchtop - Spacious and stylish bathroom with quality fixtures and fittings - Sunroom opening to a level and sunny rear yard - Established gardens, alfresco deck and outdoor spa - Oversized double garage with adjoining workshop/storage area - Double carport plus additional side access to the rear yard Building Report Available on Request. APPROXIMATE KEY DETAILS: Land Size: 765 sqm Council Rates: $1,852.91 p/a Water Rates: $1,185.08 p/a Rental Estimate: $750 - 800 p/w DISCLAIMER: This advertisement contains information provided by third parties. While all care is taken to ensure otherwise, Ray White Bensville/Empire Bay does not represent the accuracy of the information contained in the advertisement, does not accept any responsibility or liability, and recommends that any client make their own investigations and enquiries. All images are indicative of the property only.
Agent: Matthew Kidd - matthew.kidd@raywhite.com - 02 4369 2268
Agent: Tiffany Mooney - tiffany.mooney@raywhite.com - 02 4369 2268
St Huberts Island, NSW 2257
Land Size: 696 m²
Property Type: House
Listing Type: Residential
Status: Active
Summary: Stunning Single Level Waterfront Home
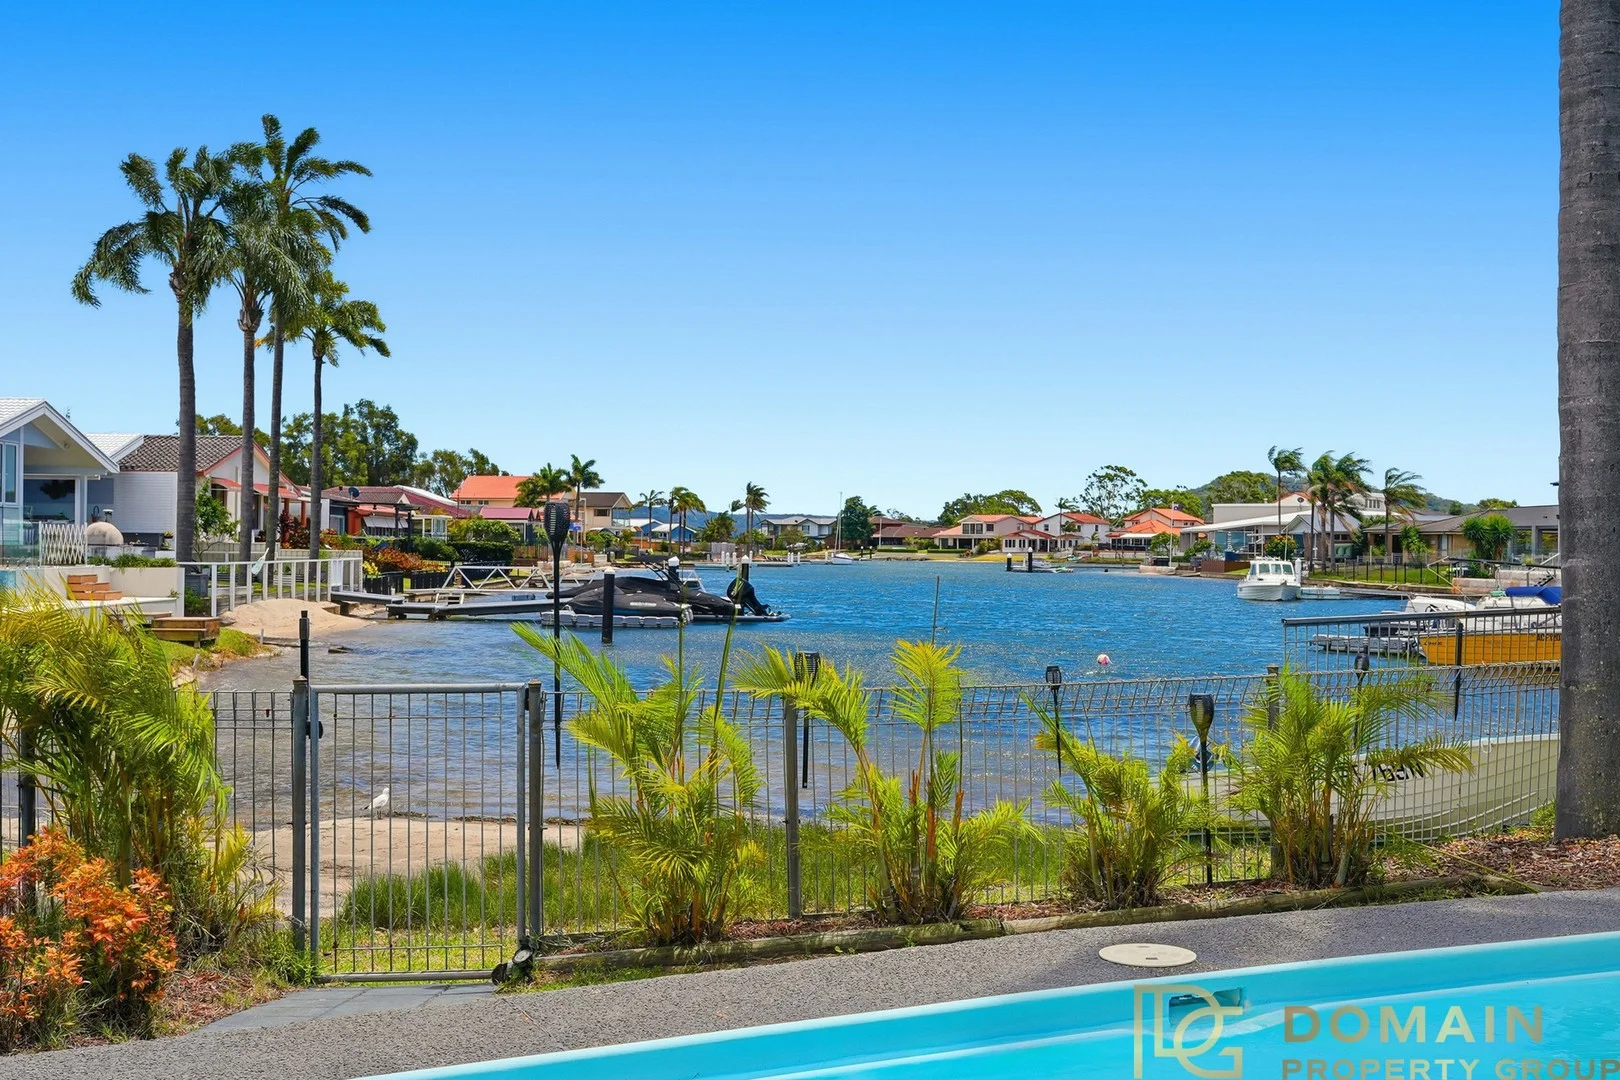
Description: Occupying a prominent position at the end of a sheltered sandy inlet this tastefully renovated single-level, four-bedroom brick and tile residence enjoys both privacy and expansive northerly water views. The versatile floor plan with multiple living and entertaining options combines sophistication with a relaxed coastal vibe. Bathed in sunshine the sparkling ingroud pool and tranquil protected sandy beachfront, ideal launching your, boat, jetski, kayak or paddle board, offer resort style direct waterfront living at it's finest. Additional Features Include: * Prominent position on large level 696 square metre block with strong street appeal. * Master suite with walk-in robe, stylish ensuite, and glass sliding doors opening directly to the waterfront. * Second bedroom with ensuite and built-in robe. * Main bathroom with separate toilet. * Tastefully appointed contemporary kitchen seamlessly integrated with open plan dining and living spaces. * Enclosed sunroom offering additional living and entertaining space, capturing expansive views of the pool and sandy Inlet. * Multiple zoned ducted air conditioning and ceiling fans for year-round comfort. * Internal laundry with storage options. * Remote double garage with expansive driveway ideal for additional vehicles, caravan, or boat. * Sweeping lawns with manicured gardens and mature plants. * 5 minutes to Ettalong Beach Town Centre, restaurants cafes, Cinema Paradiso and Palm Beach Ferry Wharf. * Approximately 60 minutes to Sydney via Woy Woy Rail Link or M1 West Connex Freeway. * Excellent long term tenants who would be prepared to negotiate a new lease agreement upon settlement. This truly is a "turn key" home with nothing left to do but relax, unwind, and enjoy the exceptional waterfront lifestyle. Disclaimer: We have obtained all information herein from sources we believe to be reliable; however, we cannot guarantee its accuracy. Prospective purchasers are advised to carry out their own investigations.
Agent: Brian Roy - brian@domainpropertygroup.com.au - 0412 230 500


