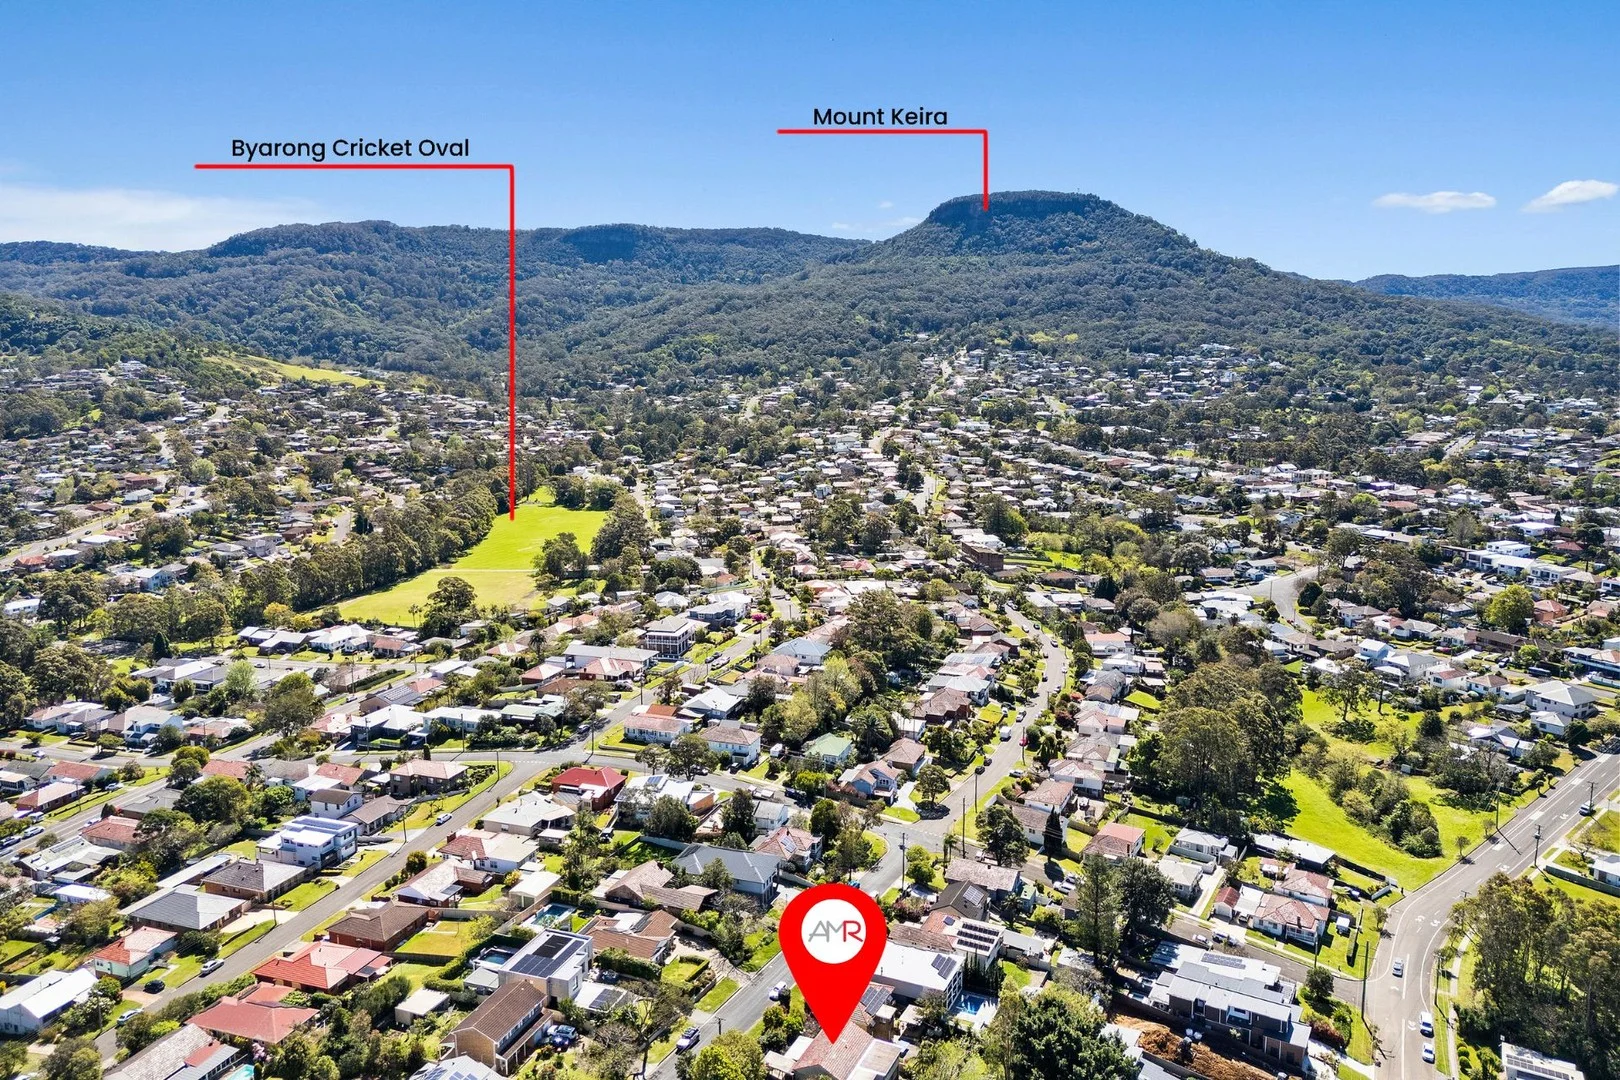
11 Valetta Street
West Wollongong, NSW 2500
Neighbourhood & everyday essentials
Explore around West Wollongong, from school days to weekends.
Find schools, playgrounds and children’s classes. Browse by age to plan school days and weekends.
Area figures
- residents (ABS, June 2024)
- 221,894
- children aged 0–14
- 37,670
- schools
- 86
- parks & libraries
- 137
- kids’ activity providers listed
- 71
Most-listed activities: Swimming, Karate, Tennis
Population figures: Australian Bureau of Statistics
Explore local libraries, community spaces, schools and council programs across the wider area.
Parks, playgrounds & public spaces
Figtree Child Play Park
West Wollongong, New South Wales, 2500
518 m straight-line distance
Gorrell Park
Gorrell Cres, Mangerton, New South Wales, 2500
575 m straight-line distance
Tigs Library
Western Ave, Mangerton, New South Wales, 2500
608 m straight-line distance
Brownlee Park
Payne St, Mangerton, New South Wales, 2500
884 m straight-line distance
Things to do near this home
Explore nearby play centres and family attractions from the directory. Check ages, entry prices and opening hours with the venue.
Find more ideas by age, budget and indoor or outdoor setting on Things to do. Dated events are in What’s on. See what’s on
Discover local guides & family ideas
Read local family guides and practical articles as you explore life around this home.

Kids' Activities per Child: Australia's Best- and Thinnest-Covered Council Areas (2026)
Across Australia's big council areas, the AroundSchools directory lists a median of about 10 kids' activity providers for every 10,000 children — but in Melbourne's Wyndham it is 3.9, and in the City…
Read more →
Most Livable Suburbs in New South Wales for Families (2026)
Sydney lists more kids' activities in our directory than any other suburb in NSW. This page ranks NSW suburbs by how much a family moving there could actually do with their kids, then adds what else…
Read more →Everyday essentials & getting around
Open the map to choose a destination and check journey times from this address. Walking routes, step-free access and travel times have not been verified.
Flood & development checks
Property-specific flood risk and announced developments have not been verified. Search this address in the official maps and ask the council for current flood information.
Source: AroundSchools directory. Distances are straight-line distances, not walking routes. Confirm facilities on the linked detail pages. Directory update dates are not supplied for this summary.
Property Details
House
RESIDENTIAL
What's Nearby

Miss Zoe's School of Dance
90 Swan St, Wollongong

NumberWorks'nWords Wollongong
1/87-89 Market Street, Wollongong

Gorrell Park
Gorrell Cres, Mangerton
Lyle Brown Ground
Wallawa St, Figtree

Tonis Swim School
Crown St, West Wollongong

Figtree Auskick Centre
Princess Highway, Figtree

Nippers 2 Flippers
Langson Ave, Figtree

Kan Zen Ryu Karate
Bellevue Rd, Figtree
Acacia Park
Buckle Cres, West Wollongong
Nearby Schools

Lindsay Park Public School
Thames St, Wollongong NSW 2500

The Illawarra Grammar School
8-12 Western Avenue, Mangerton NSW 2500 Australia

St Therese Catholic Primary School - West Wollongong
4 Powell Street, West Wollongong NSW 2500

Wollongong West Public School
442 Crown St, West Wollongong NSW 2500, Australia

Figtree Heights Public School
St Georges Ave, Figtree NSW 2525

Edmund Rice College
112 Mount Keira Road, West Wollongong NSW 2500 Australia
Nearby schools do not imply enrolment eligibility. Confirm catchments, year levels and childcare availability directly with the provider.
Nearby Properties
Recently sold nearby
Homes that have sold close to this address. We don’t show sale prices.
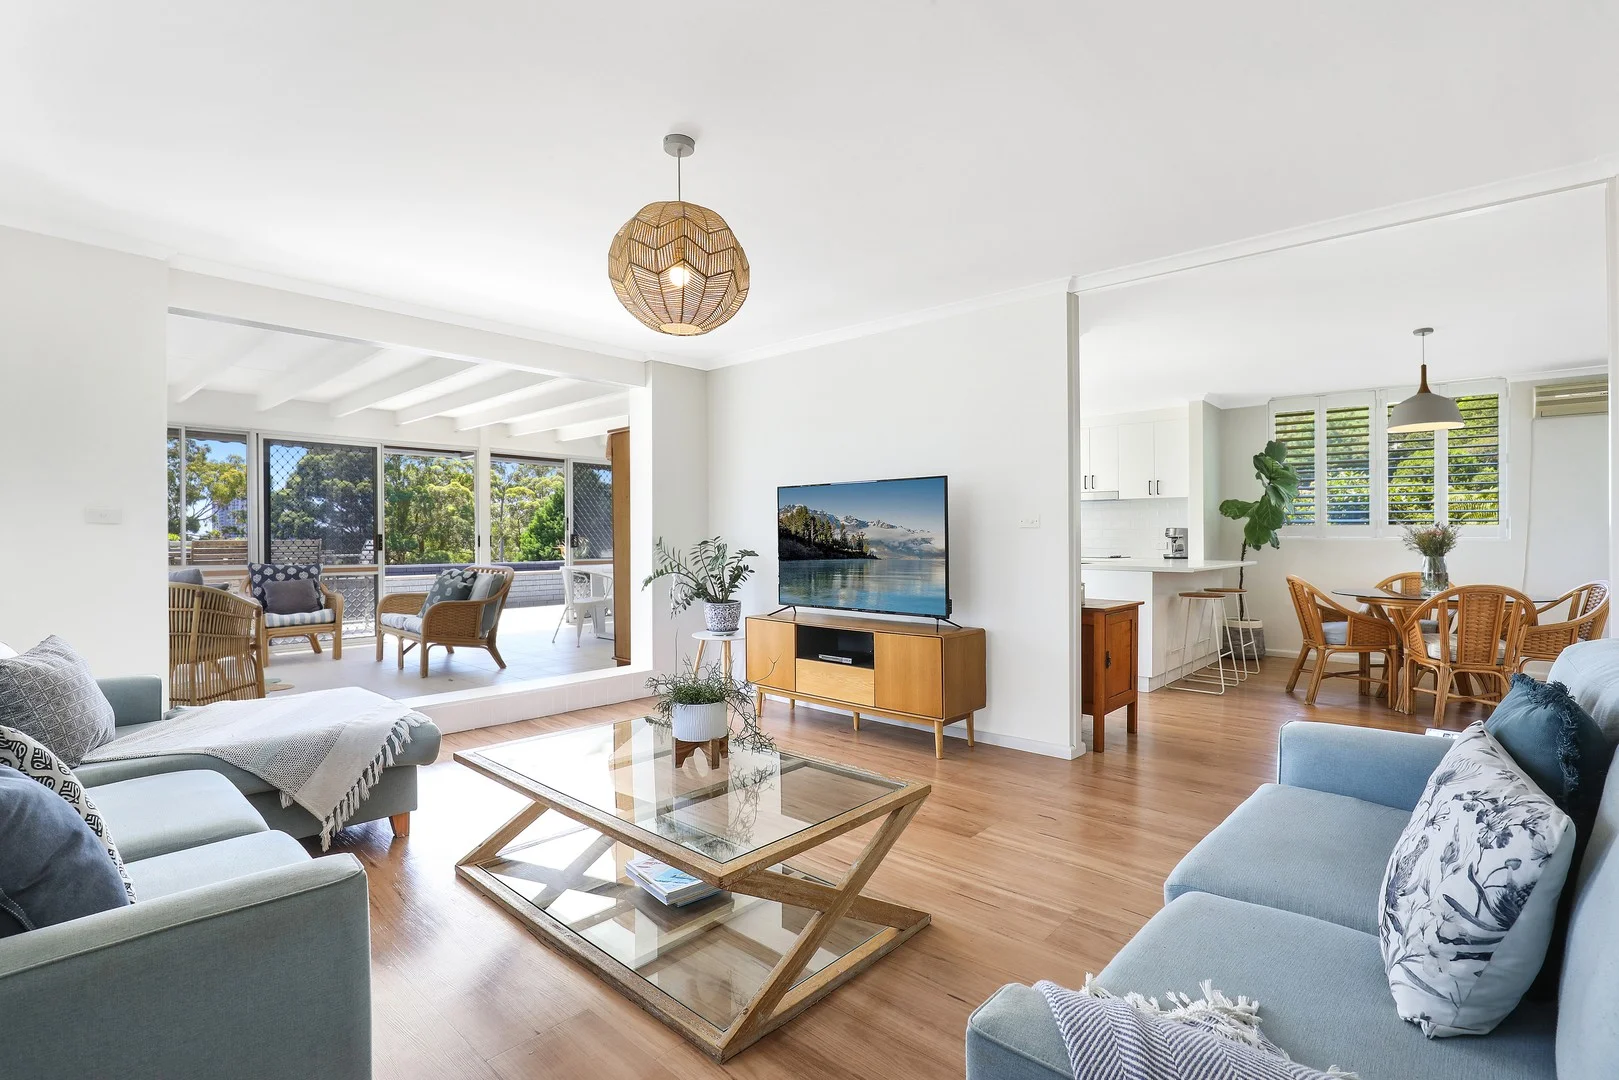
Mangerton, NSW 2500
Property Type: Apartment / Unit / Flat
Listing Type: Residential
Status: Active
Summary: One Level with an Abundance of Privacy!
Description: Welcome to your dream home-an inviting sanctuary privately tucked away just minutes from Wollongong's vibrant city centre, yet offering a world of tranquillity the moment you step inside. Beautifully appointed throughout, this single-level villa-style residence (with only the garage and entry situated on a lower level) captures a calming leafy outlook from almost every window, creating an immediate sense of peace and comfort. Sunlight pours into the private outdoor entertaining area, offering an airy, relaxed space perfect for long lunches, quiet mornings with a coffee, or hosting family and friends. Tastefully renovated, the home leaves absolutely nothing to be desired. Step inside and experience the warmth of its generous proportions and thoughtful design. The standout feature is the expansive east- and north-facing entertainer's balcony, stretching gracefully along the eastern side of the home-an idyllic vantage point to enjoy sunrise views, cooling breezes, and year-round alfresco living. Oversized living and dining spaces flow effortlessly, creating a welcoming atmosphere for both everyday comfort and memorable gatherings. Three spacious bedrooms offer exceptional flexibility for families, downsizers, or professionals seeking room to spread out and grow. Set within a peaceful, leafy enclave, the home enjoys the rare combination of privacy and convenience. You're just moments from Wollongong CBD, pristine beaches, transport links, cafés, hospitals, the university, schools, and major shopping-offering effortless access to everything the region has to offer while still enjoying a private, tucked-away feel. Features Brand new custom bathroom and ensuite Large double garage on the lower level Adjacent versatile utility room ideal for office, study or living space Multiple generous living areas Beautiful tree-lined residential outlook Gourmet-style kitchen with quality finishes Open-plan layout designed for natural light and easy flow No adjoining walls, providing added privacy and peace Disclaimer: We have obtained all information provided here from sources we believe to be reliable; however, we cannot guarantee its accuracy. Prospective purchasers are advised to carry out their own investigations and satisfy themselves of all aspects of such information including and without limitation, any income, rentals, dimensions, areas, zoning, inclusions and exclusions.
Agent: Tyler Moon - tyler.moon@mmj.com.au - 02 4229 5555
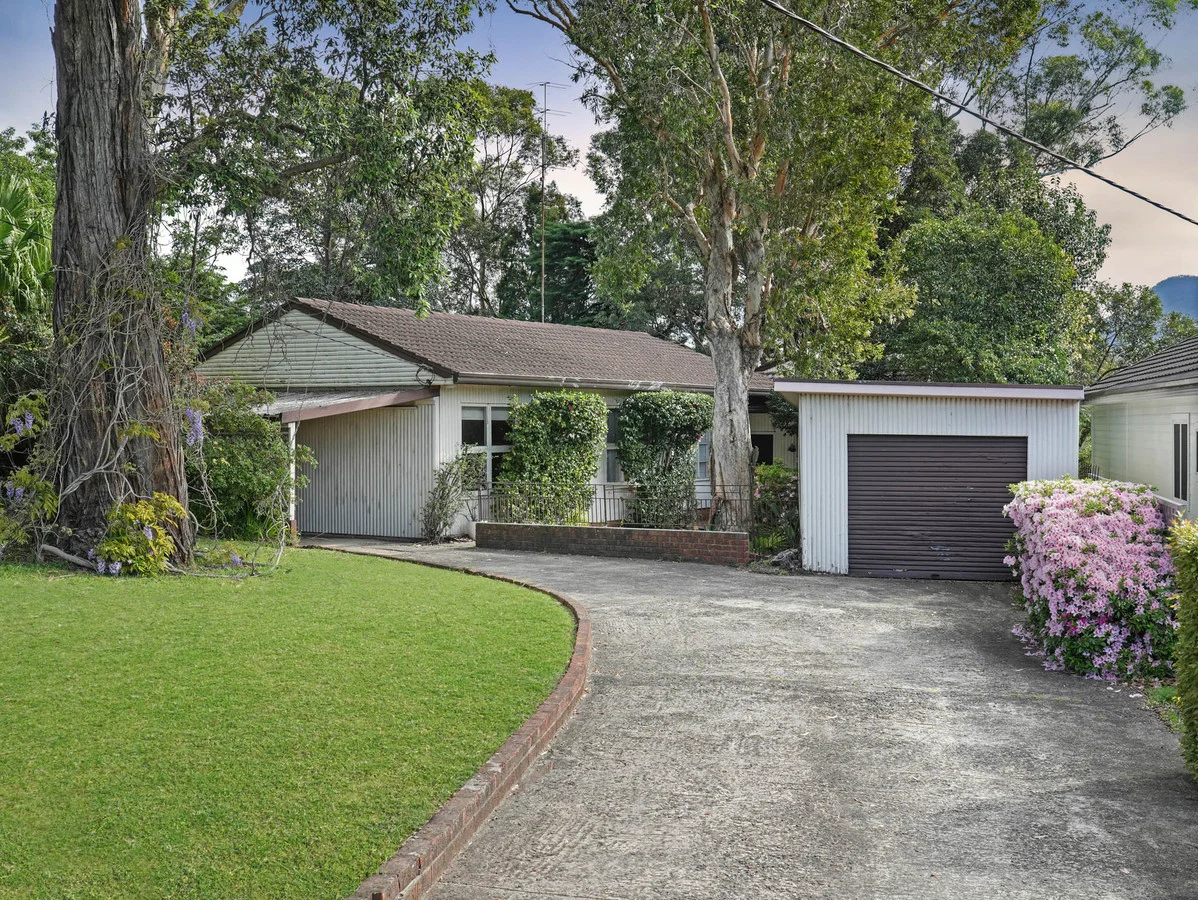
Mangerton, NSW 2500
Land Size: 1256 m²
Property Type: House
Listing Type: Residential
Status: Active
Summary: Loaded with Charm & Memories
Description: This home has only had one owner; the time has come for the second. Never before been to market this original residence sits on a generous 1265m2* parcel of land. There are possibilities for further development (STCA) or knock down and build your dream home. The home has been extended over the years as the family grew, consisting of four bedrooms one with ensuit, two bedrooms with built-ins. Traditional eat in timber kitchen, the main bathroom was built to last which reflects the age of the home. The sunken loungeroom features floor to ceiling sandstone gas fireplace which complements the high Cathedral ceilings. The sun drenched second living space is ideal for a games room, reading room or office, your choice. Additionally, the property offers single lock up garage, carport and large 'shed' in need of repair. Large laundry, third toilet and more than enough room for the kids to play. Hidden in the corner of a low traffic street and having Mt St Thomas Public School and the 'corner store' within walking distance. Close to Figtree Grove, Transport and easy access to the M1 this residence is limited to your imagination. For further information contact Michael Moate on 0417270036 - Council Rates - $723.43 per quarter* - Water Rates - $172.02 per quarter* - Potential Rent - $650 per week* - Land Size - 1265m2 (13.7/13.8/33.3 x 47.8/59.7m)* No Price Guide Available
Agent: Michael Moate - 3945.42429@leaddrop.rexsoftware.com - 02 4223 0600
Agent: Chris Davey - chris.davey@randw.com.au - 0242230600
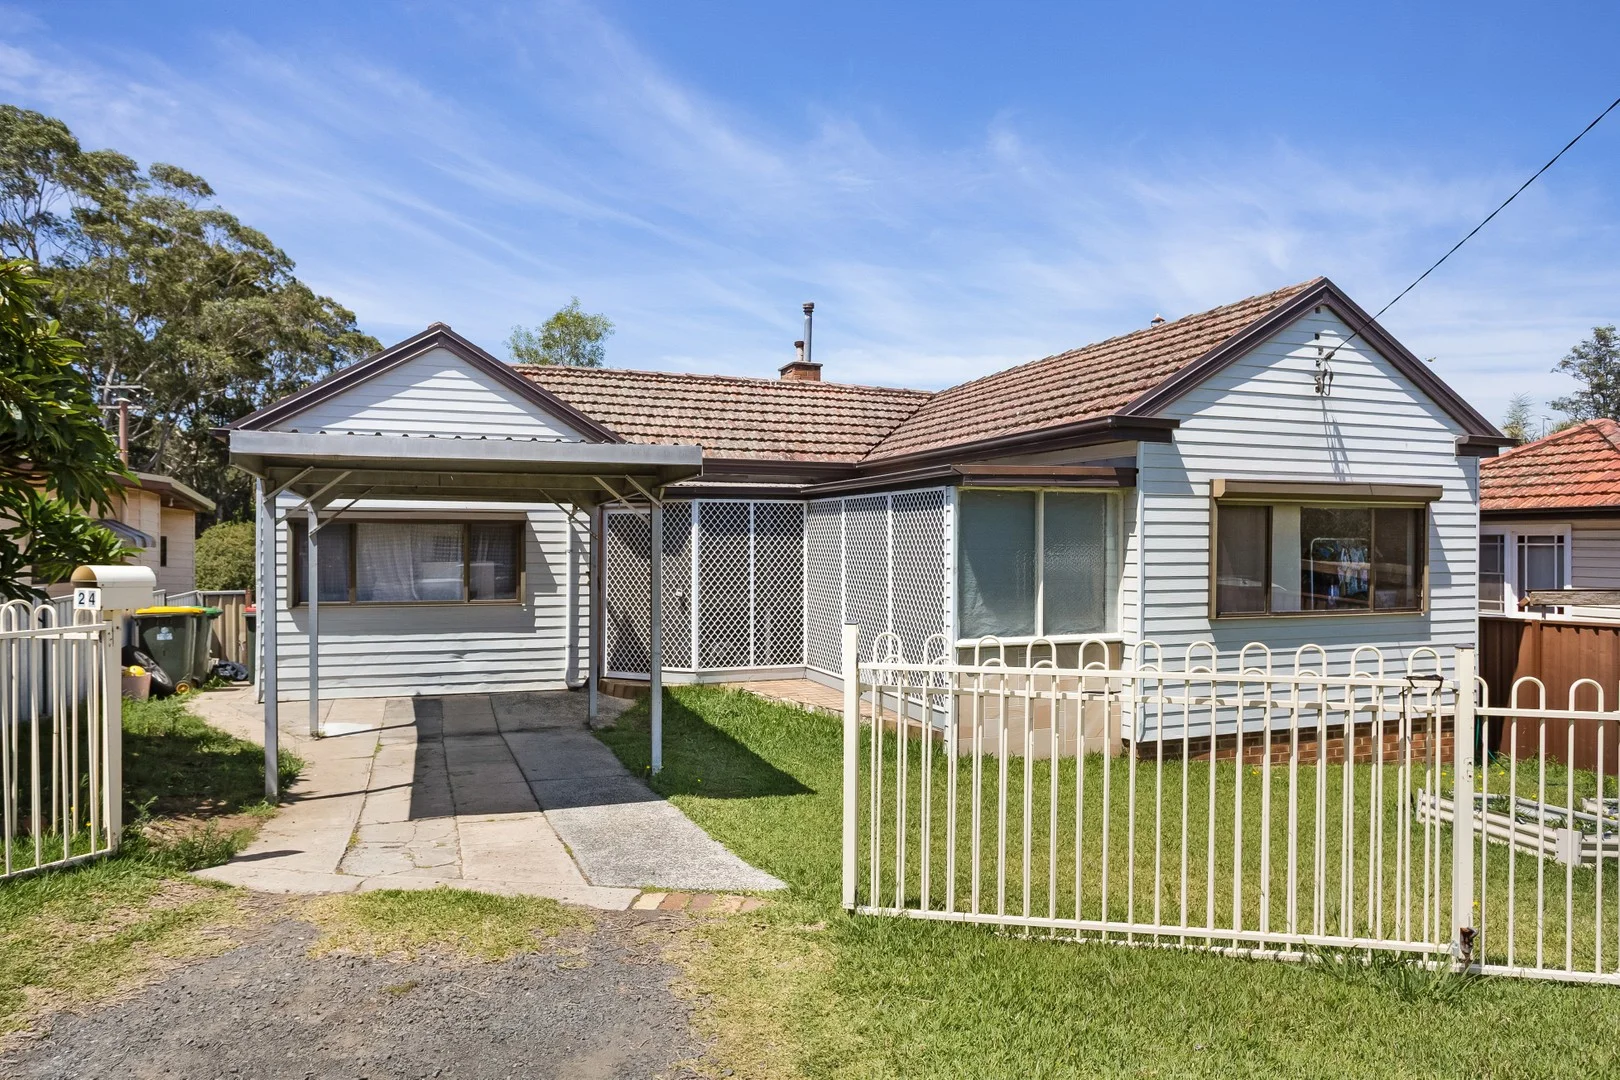
Figtree, NSW 2525
Land Size: 648 m²
Property Type: House
Listing Type: Residential
Status: Active
Summary: Family-Friendly Living in a Prime Figtree Location
Description: Nestled in a cul-de-sac street, this beautifully presented home at 24 Seddon Street, Figtree offers timeless appeal, space, and convenience. With a versatile floor plan and well-maintained interiors, it's ready for immediate enjoyment - perfect for families, downsizers, or investors. Retaining its character features such as high ceilings and decorative cornices, the home has been freshly painted and updated with new flooring. Multiple living areas provide plenty of space for everyone, including a generous lounge, separate dining area, and a light-filled enclosed verandah - ideal for morning coffee or relaxed entertaining. Featuring three generously sized bedrooms plus a versatile study or optional fourth bedroom, this residence adapts easily to suit your lifestyle. Key Features: - Three bedrooms plus a large study or fourth bedroom - Spacious living and dining areas with abundant natural light - Classic kitchen with freestanding gas oven - Bathroom with bathtub and separate shower - Single carport plus additional off-street parking - Walking distance to Westfield Figtree, Figtree Oval, and Mount St Thomas Public School With its central location, generous proportions, and timeless appeal, this property presents an outstanding opportunity as a comfortable family home or investment in one of Figtree's most convenient pockets.
Agent: Joel Thompson - joelthompson@theagency.com.au - 0415 789 617
Agent: Cristian Cignarella - cristiancignarella@theagency.com.au - 0411 329 396
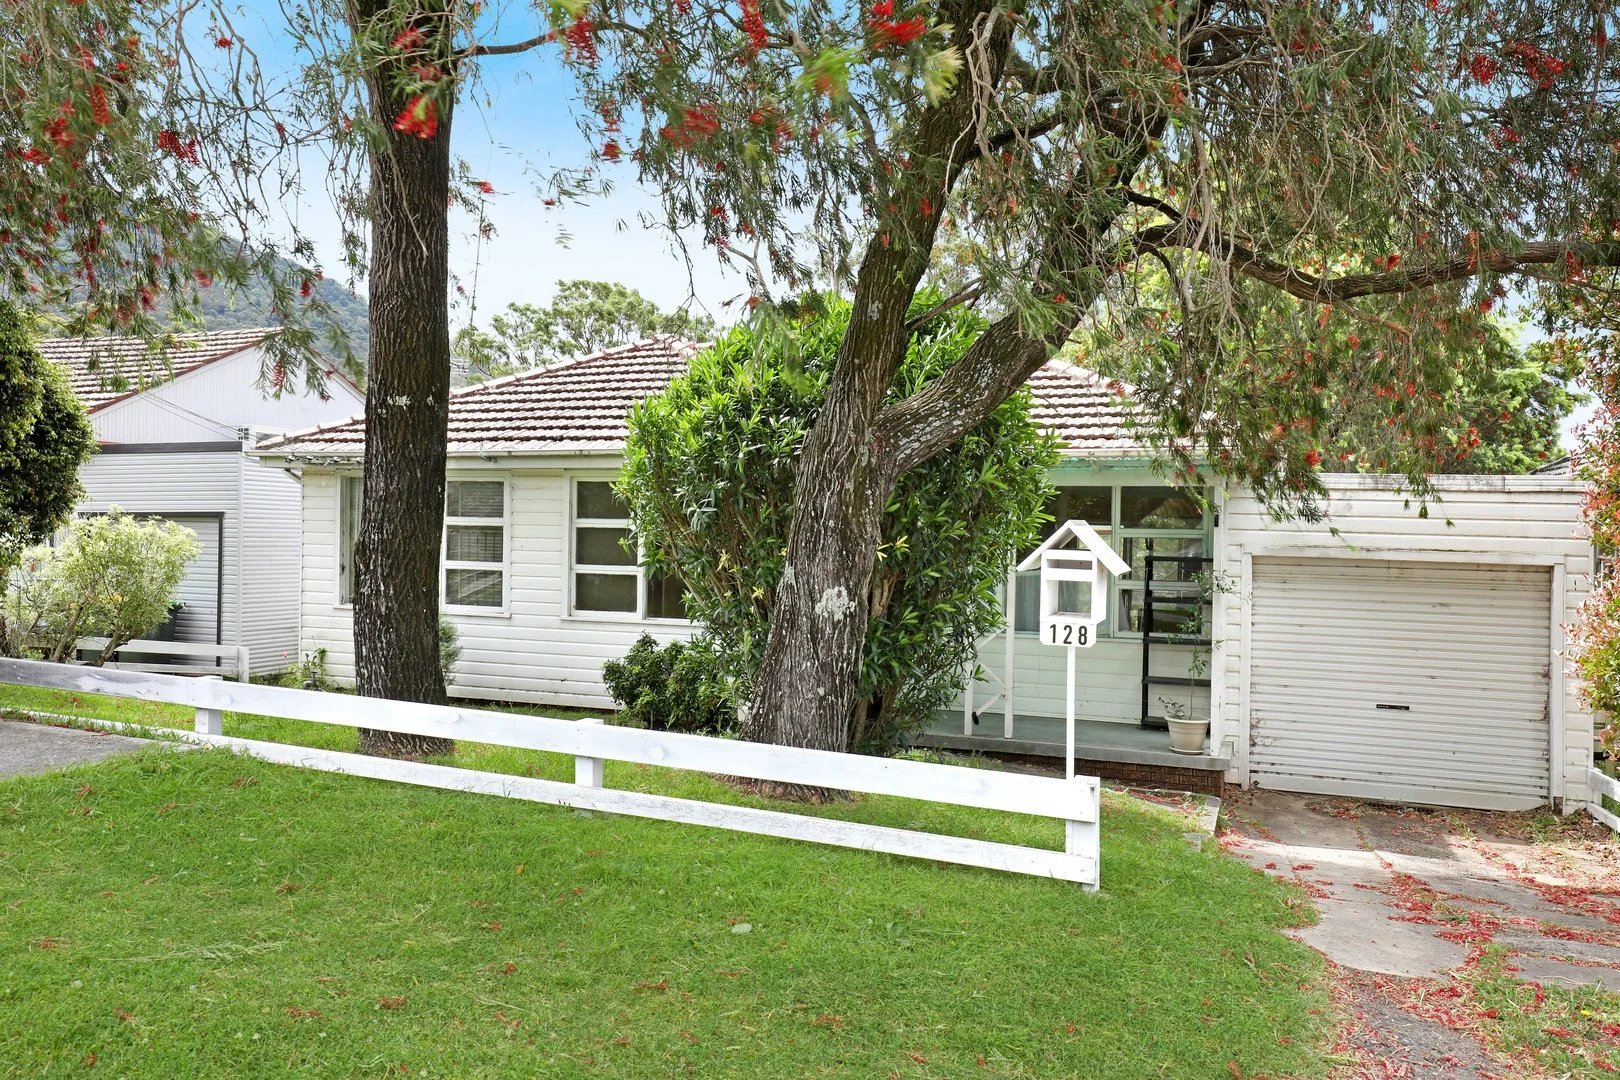
West Wollongong, NSW 2500
Land Size: 558 m²
Property Type: House
Listing Type: Residential
Status: Active
Summary: WHERE POSITION MEETS POTENTIAL
Description: Set on a generous parcel of approximately 558 sqm, this address presents a rare opportunity to secure a substantial slice of West Wollongong's tightly held landscape. With a south-facing aspect and mountain backdrop, this property speaks to those with vision - developers, designers, or dreamers ready to reimagine its future. Moments from the vibrant Wollongong CBD, University of Wollongong, and Botanic Garden, the location blends convenience with lifestyle. Schools, cafés, and transport are all within easy reach, reinforcing the enduring appeal of this sought-after pocket.
Agent: Mark Jackson - mark@jacksonresidential.com.au
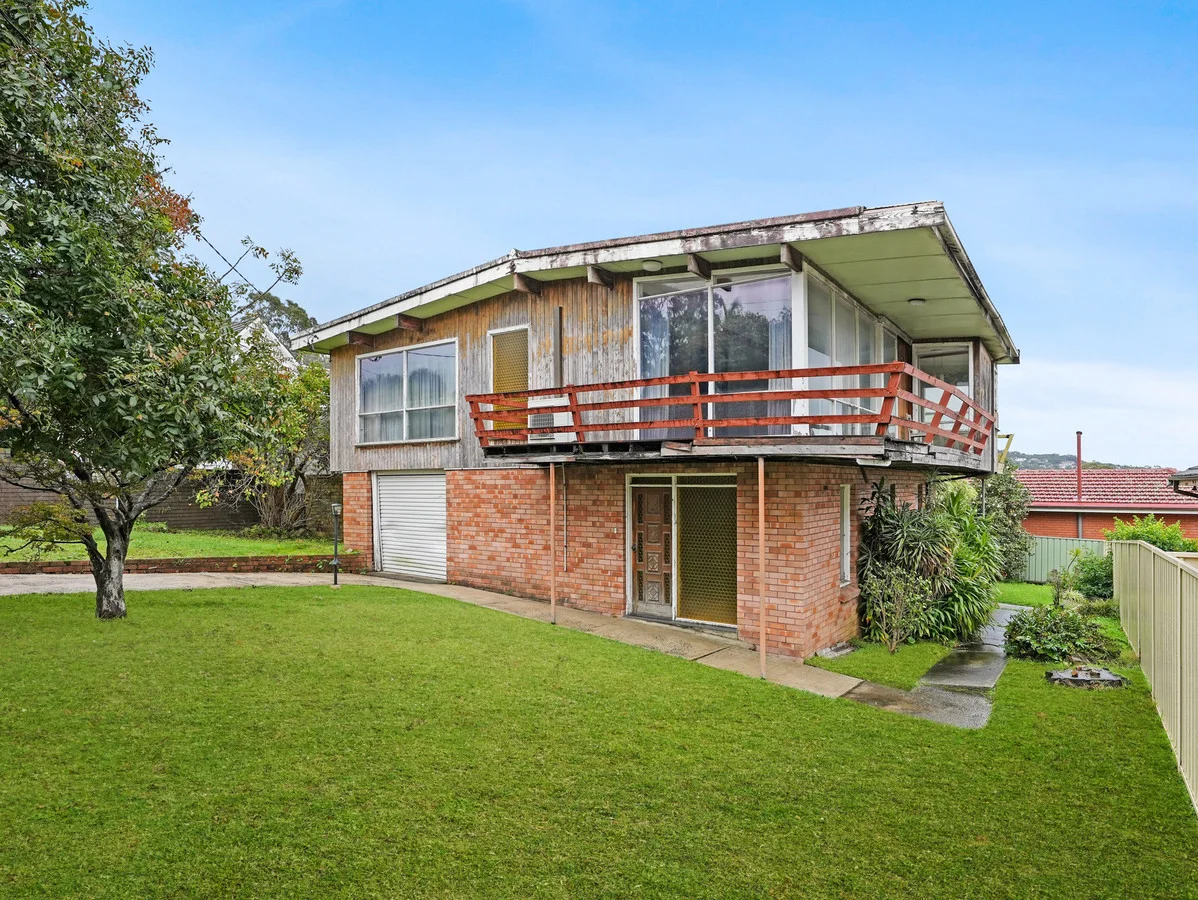
Figtree, NSW 2525
Property Type: House
Listing Type: Residential
Status: Active
Summary: Renovate or Detonate, No Just Detonate!
Description: A rare opportunity presents itself with this never been sold before original family home set on a near level parcel of land. This residence occupies a desirable north to rear aspect attracting optimum natural light and sunshine. This original family home is in need of major renovations to bring the property back to its formal glory. Ground floor consists of large open living space a study or workshop, laundry, garage, and double brick construction. Top floor consists of the 3 bedrooms, main bathroom, eat -in kitchen offing its authentic appliances and large living area, all of which have been untouched. * First time offered for sale * Sunny Northern aspect * Possible duplex opportunity (STCA) * Ground floor is double brick * Mountains and ocean views * Near level parcel of land * Stroll to sort after schools & close to transport * Walk to popular FGK restaurant LIMITED ACCESS DUE TO SAFTY CONCERNS For further information contact Michael Moate 0417270036 Land size: 556m2 - 18.5m x 30.5m* Council Rates: $521.31 per quarter* Water Rates: $176.27 per quarter* *Approximate Numbers THE PROPERTY IS TOO UNSAFE FOR A TENANT
Agent: Michael Moate - 3945.42429@leaddrop.rexsoftware.com - 02 4223 0600
Agent: Chris Davey - chris.davey@randw.com.au - 0242230600
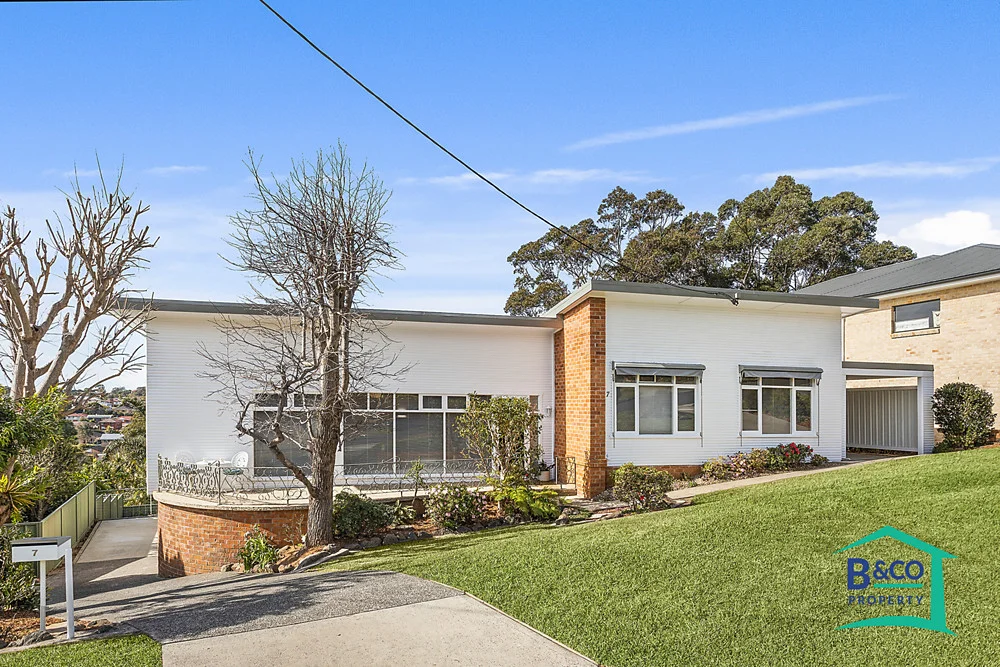
Figtree, NSW 2525
Land Size: 847 m²
Property Type: House
Listing Type: Residential
Status: Active
Summary: Sunlit Family Living in Figtree - Space, Comfort & Flexibility on 847m2!
Description: This charming 4-bedroom weatherboard and brick home offers the ideal blend of space, functionality and lifestyle in a sought-after pocket of Figtree. Three of the four bedrooms feature built-in wardrobes, with the master enjoying reverse cycle air conditioning and direct access to the sun-drenched north-facing alfresco. Living is easy with three well-separated living areas - including a formal lounge, an open-plan lounge and dining area with a beautiful northeast outlook and alfresco access, and a versatile downstairs rumpus that can easily be transformed into a teenager's retreat. There's plenty of room for the whole family to spread out and enjoy their own space. The kitchen is well-appointed with an electric cooktop, electric oven, rangehood, and dishwasher, perfect for everyday family living. The main bathroom has been tastefully renovated, and the second bedroom also features reverse cycle air conditioning for year-round comfort. Downstairs, in addition to the rumpus room, you'll find a practical laundry with a second shower, a large workshop, and generous storage space - making this lower level ideal for extended family use, hobbies, or those needing extra flexibility and functionality. One of the standout features is the expansive 847m2 block, offering plenty of space for kids and pets to run around, or the opportunity to create your dream backyard oasis. The home also benefits from dual driveway access, providing added convenience for families with multiple vehicles, boats, trailers, or anyone needing extra off-street parking. And when it comes to location, it doesn't get much better, you're just metres from Figtree Grove Shopping Centre, public transport, and local schools, with easy access to the M1 motorway and only a five-minute drive to Wollongong CBD. This home truly ticks all the boxes for growing families seeking space, flexibility, and unbeatable convenience. Get in touch with Tim today to organise your inspection. Rates Council | $553.70 p/q approx Water | $172.83 + usage p/q approx
Agent: Tim Bartlett - tim@bartlettandcoproperty.com.au
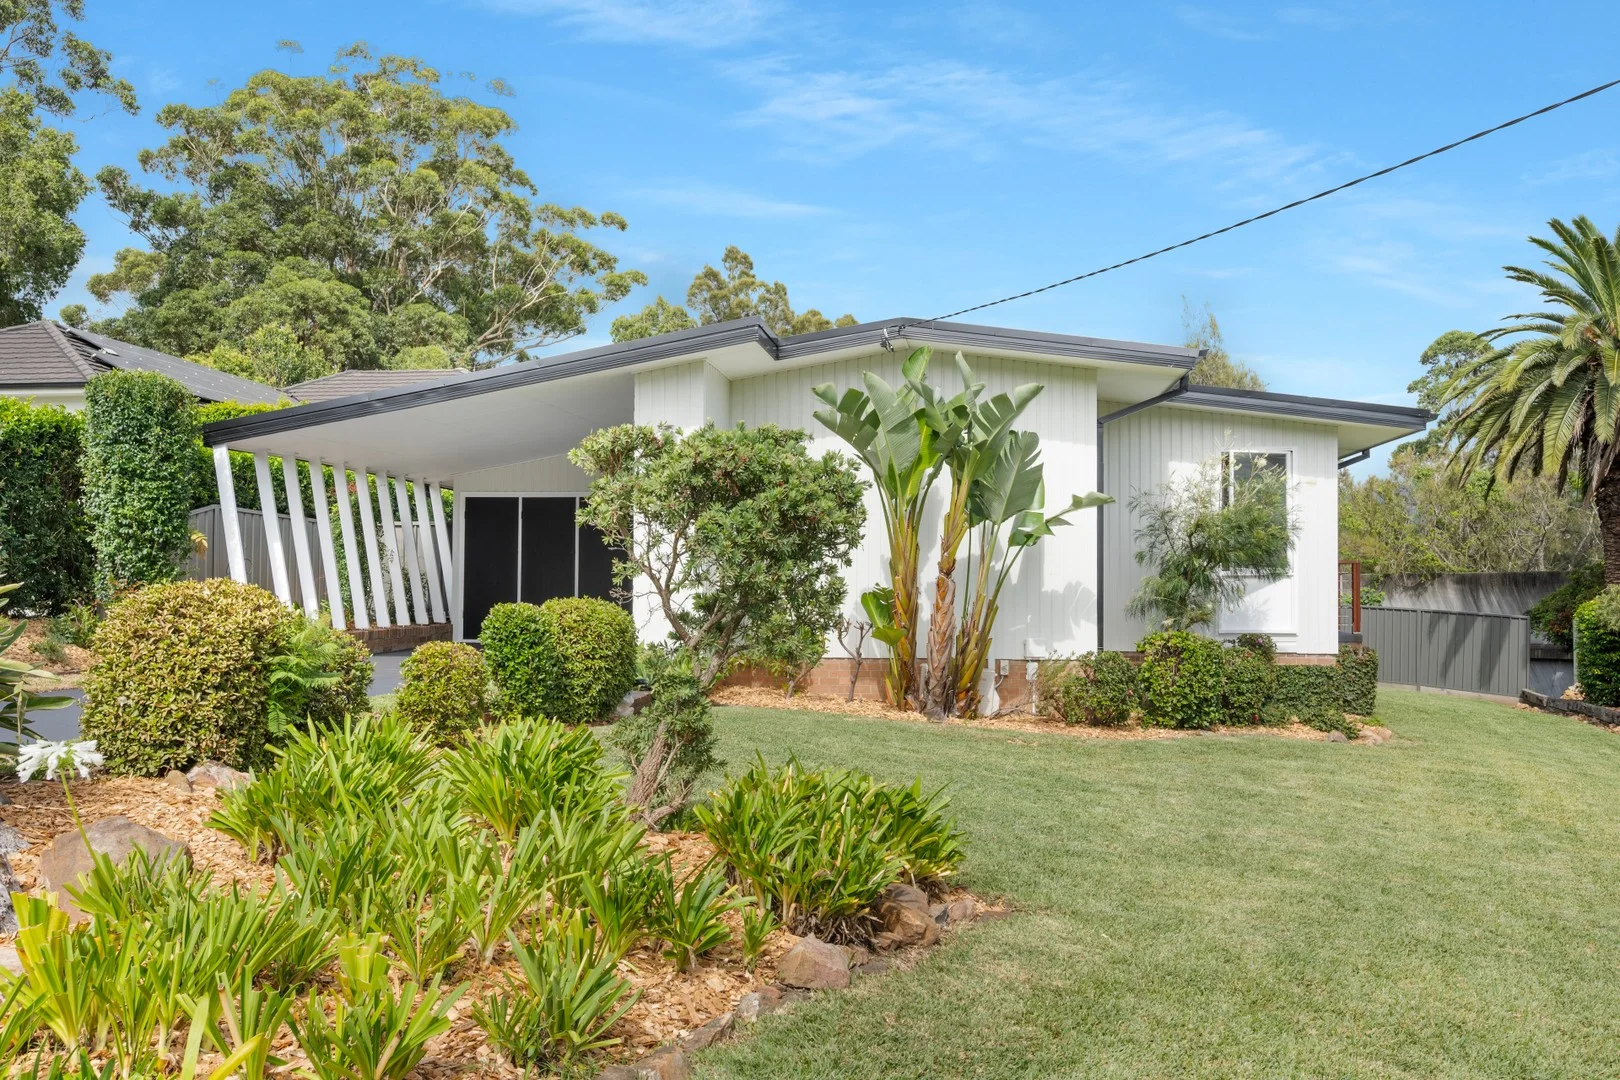
Mangerton, NSW 2500
Land Size: 758 m²
Property Type: House
Listing Type: Residential
Status: Active
Summary: A refined reimagining of mid-century ease and modern elegance
Description: Drawing direct inspiration from classic Palm Springs design, this beautifully renovated home is a statement in light, texture and relaxed luxury. Framed by lush gardens and basking in natural sunlight, the single-level layout flows effortlessly across herringbone oak floors, with a sculptural kitchen anchoring the open-plan interiors. Every element has been considered, from AEG appliances and double-glazed windows to curated bathrooms and level access, resulting in a home that feels as luxurious as it is grounded. - Light-filled interiors with gas fireplace, split system air and blackout blinds - Spacious open-plan living flows to covered balcony overlooking lush lawns - Bespoke kitchen with integrated fridge, dual AEG ovens and stone surfaces - Relaxed dining flows directly from kitchen, perfect for everyday gatherings - Three plush bedrooms, all carpeted with built-in robes and garden outlooks - Dual undercover alfresco spaces set amid Palm Springs-style landscaping - European laundry with Samsung washer/dryer; ample under-house storage
Agent: Jason Betschwar - jason@betschwarandco.com.au
Agent: Laila Henshaw - laila@betschwarandco.com.au - 02 4288 2522
West Wollongong, NSW 2500
Land Size: 690 m²
Property Type: House
Listing Type: Residential
Status: Active
Summary: Beaming With Potential!
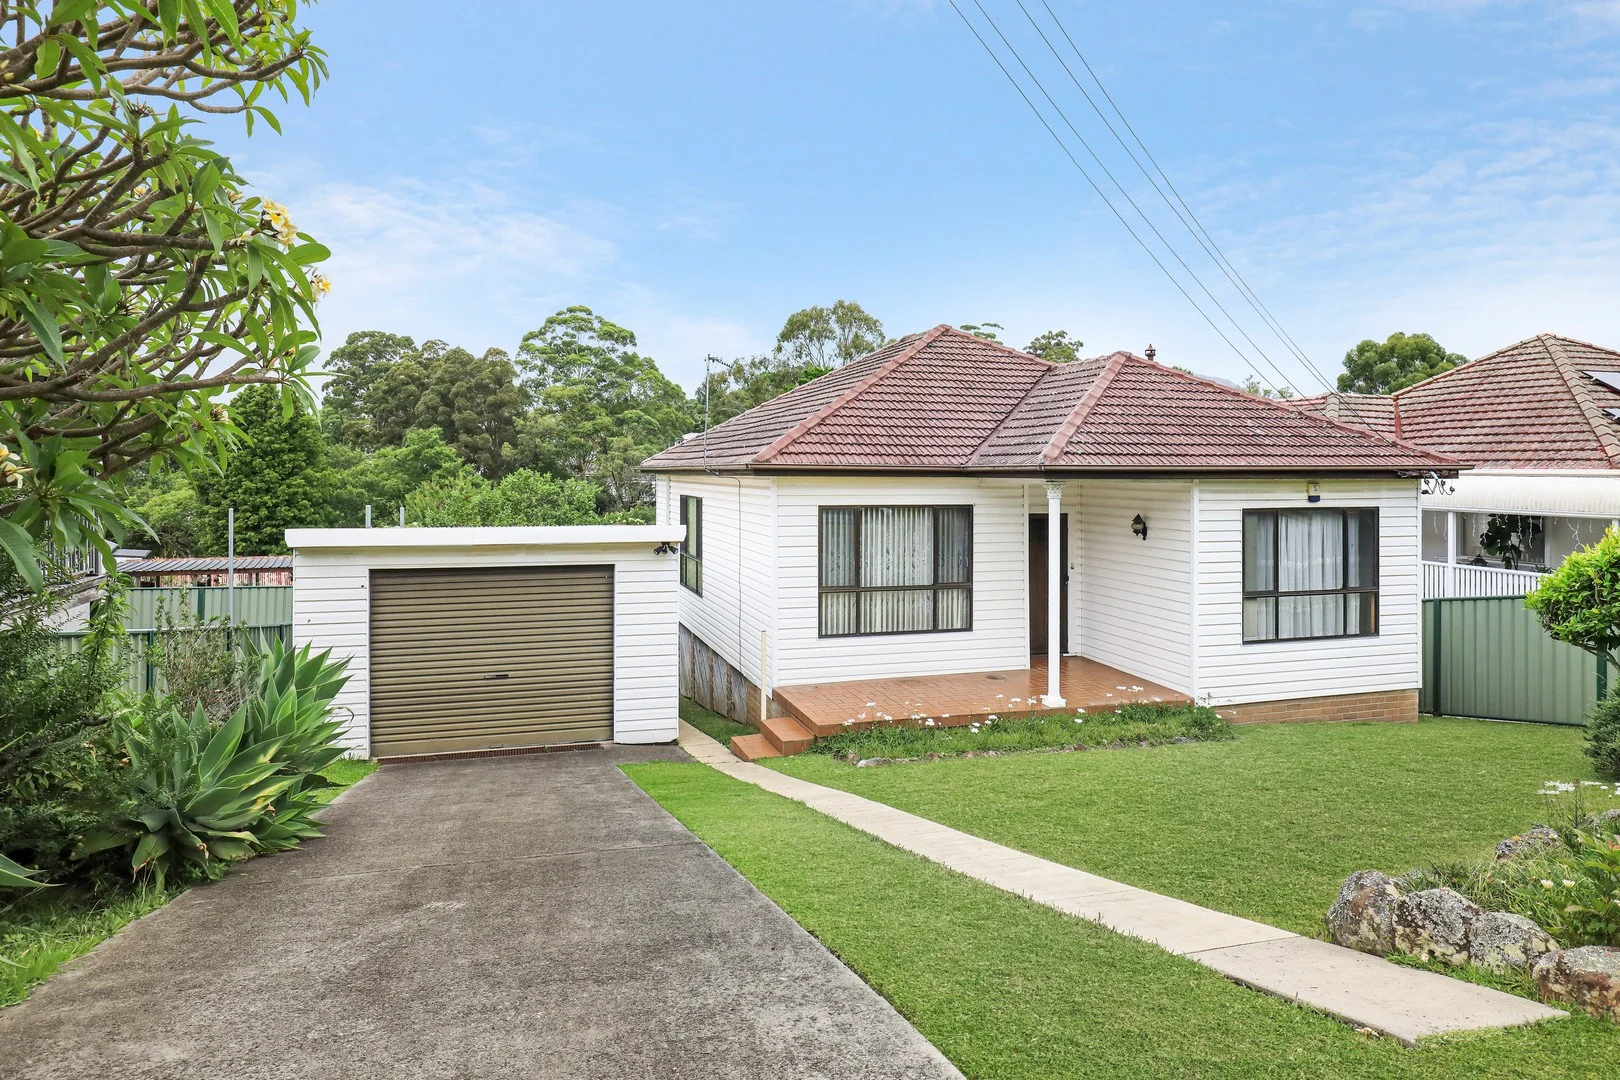
Description: Bursting with opportunity, this charming 1960s three-bedroom home offers multiple possibilities-whether you choose to renovate, redesign, or explore development options (STCA). Set on a generous 690m² lot with a 16.76m frontage and backing onto a peaceful reserve, the property presents a rare and versatile canvas in a highly sought-after location. Positioned within a family friendly neighbourhood close to schools, transport, and the leafy open spaces of Abercrombie Park, it represents an exceptional prospect for transformation. Rich in original character, the home is cute, cosy, and wonderfully private, with a serene leafy outlook into the backyard. The yard itself is cleared and ready-a perfect blank slate for future landscaping, an outdoor redesign, or a new garden vision. Inside, the practical layout features a functional kitchen, an original bathroom with both bath and shower, and a separate laundry. Ornate cornices and other vintage details add charm throughout, while the flexible floorplan lends itself beautifully to a modern reimagining. The single-car garage includes an adjoining storage area in need of restoration, offering further scope for expanded living space, a workshop, or a studio. With its solid structure, generous block, and sought-after location, this home is ready for its next chapter-an ideal opportunity for buyers with the vision to revitalise, personalise, or redevelop.
Agent: Cooper Reed - cooper.reed@mmj.com.au - 02 4229 5555
Agent: Letitia Miller - letitia.miller@mmj.com.au - 02 4229 5555
West Wollongong, NSW 2500
Land Size: 816 m²
Property Type: House
Listing Type: Residential
Status: Active
Summary: Resort-Style Living!
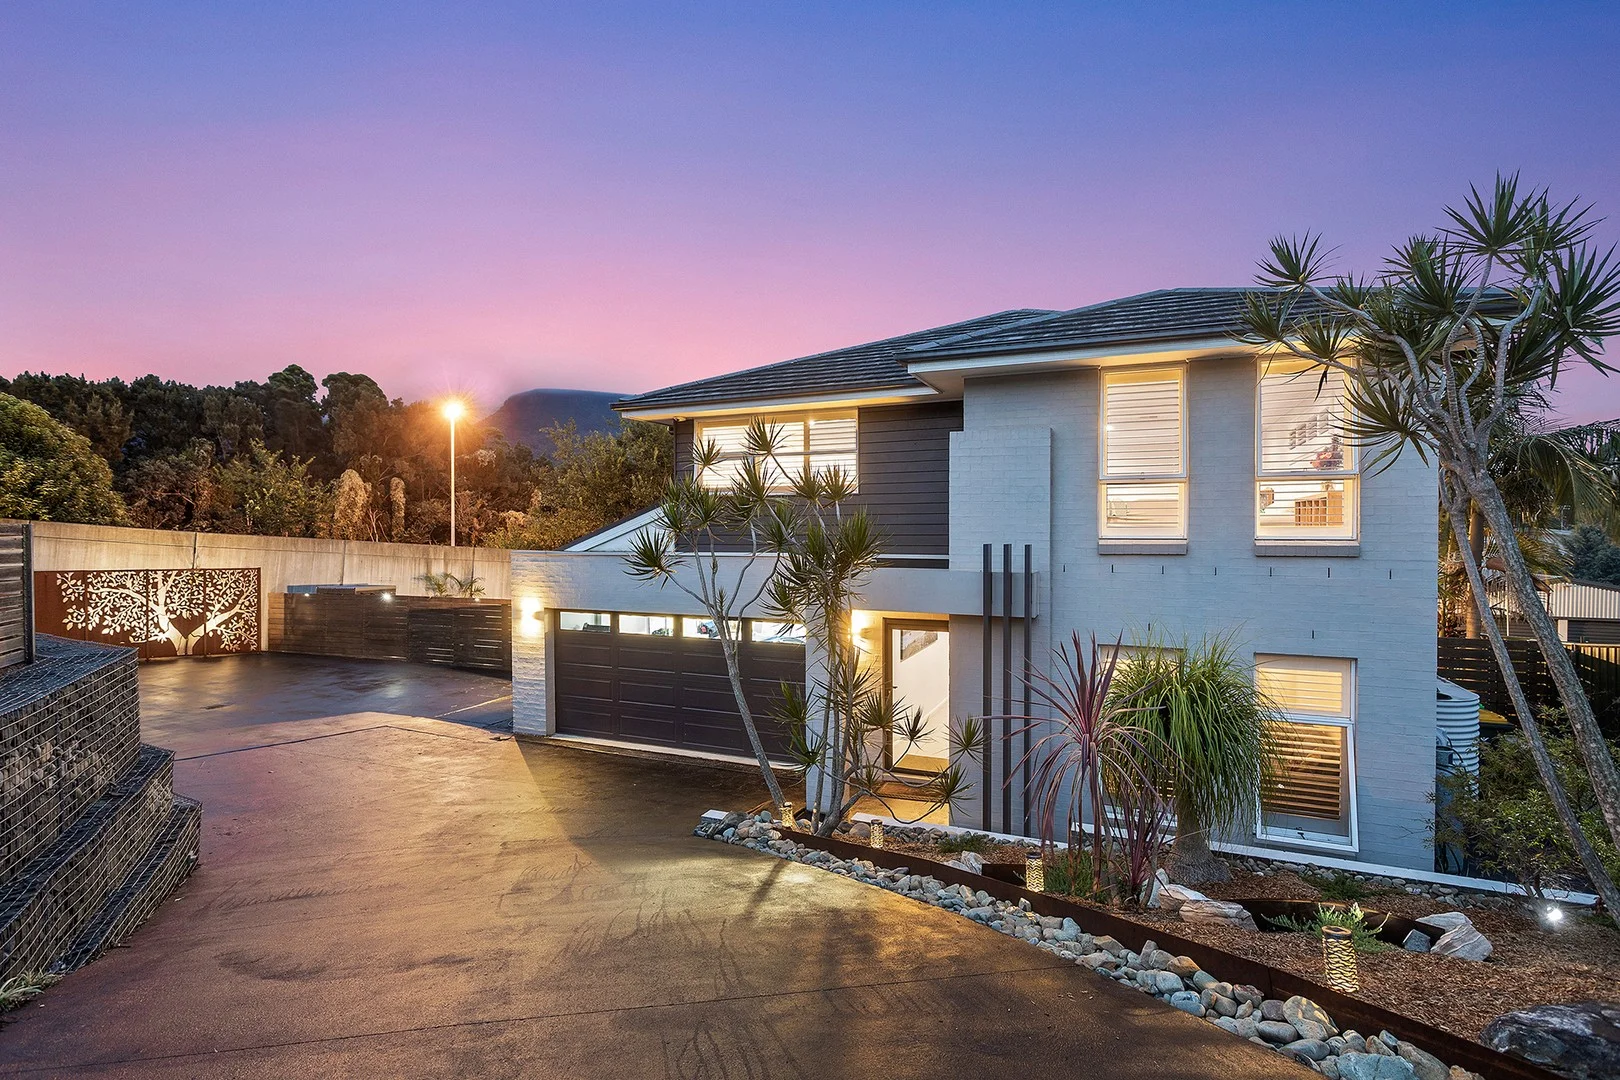
Description: Nestled in a cul de sac, this spacious resort style luxury home offers the perfect blend of spacious living, privacy, and an oasis that brings you into a haven of relaxation and joy. Beautifully presented inside and out, boasting spacious living rooms both upstairs and downstairs, open plan tiled dining room and a large designer kitchen which flows seamlessly out to the undercover entertaining area. Upstairs the large main bedroom has a walk in robe and ensuite with double vanity and a bathtub for your relaxation, the remaining three bedrooms are equipped with carpeted flooring, plantation shutters and built-in robes. Set on a large 816sqm block, venture outside and you will feel like you are on holidays with the saltwater pool, landscaped tranquil gardens and Balinese inspired seating hut, while still being close to all the amenities Wollongong has to offer. Additional Features: 4 Bedrooms, all with BIW's and main with walk in robe Option for a 5th bedroom or study Kitchen - 40mm Caesarstone benchtops, 900mm gas stovetop and electric oven, dishwasher Three bathrooms Zoned ducted air conditioning Undercover, decked entertaining area Landscaped gardens with fountain, firepit and seating 4.4m x 4.2m Saltwater pool Double garage with storage racks Additional off street parking Intercom system Security alarm system Solar panels 816sqm block Close to Wollongong CBD, schools, hospital and Figtree Grove shopping centre, convenient highway access and public transport options *The Agent(s) for themselves and the vendors of these properties whose Agent(s) they are, give notice that: i. The particulars are set out as a general outline only for the guidance of purchasers and do not constitute a contract. ii. All descriptions, dimensions, references to conditions and necessary permissions for use and occupation, and other details are given in good faith and are believed to be correct, but purchasers should not rely on them as statements or presentations of fact, but must satisfy themselves by inspections or otherwise as to the correctness of each of them; and a draft Agreement for Sale of Land which is available for inspection at the office of AE TEAM Property, Wollongong. In the event of any inconsistency between this Property report and the Agreement for Sale of Land, the provisions of the agreement for Sale of Land shall prevail.
Agent: Angela Ellenis - sales@aeteamproperty.com.au - 0242261262


