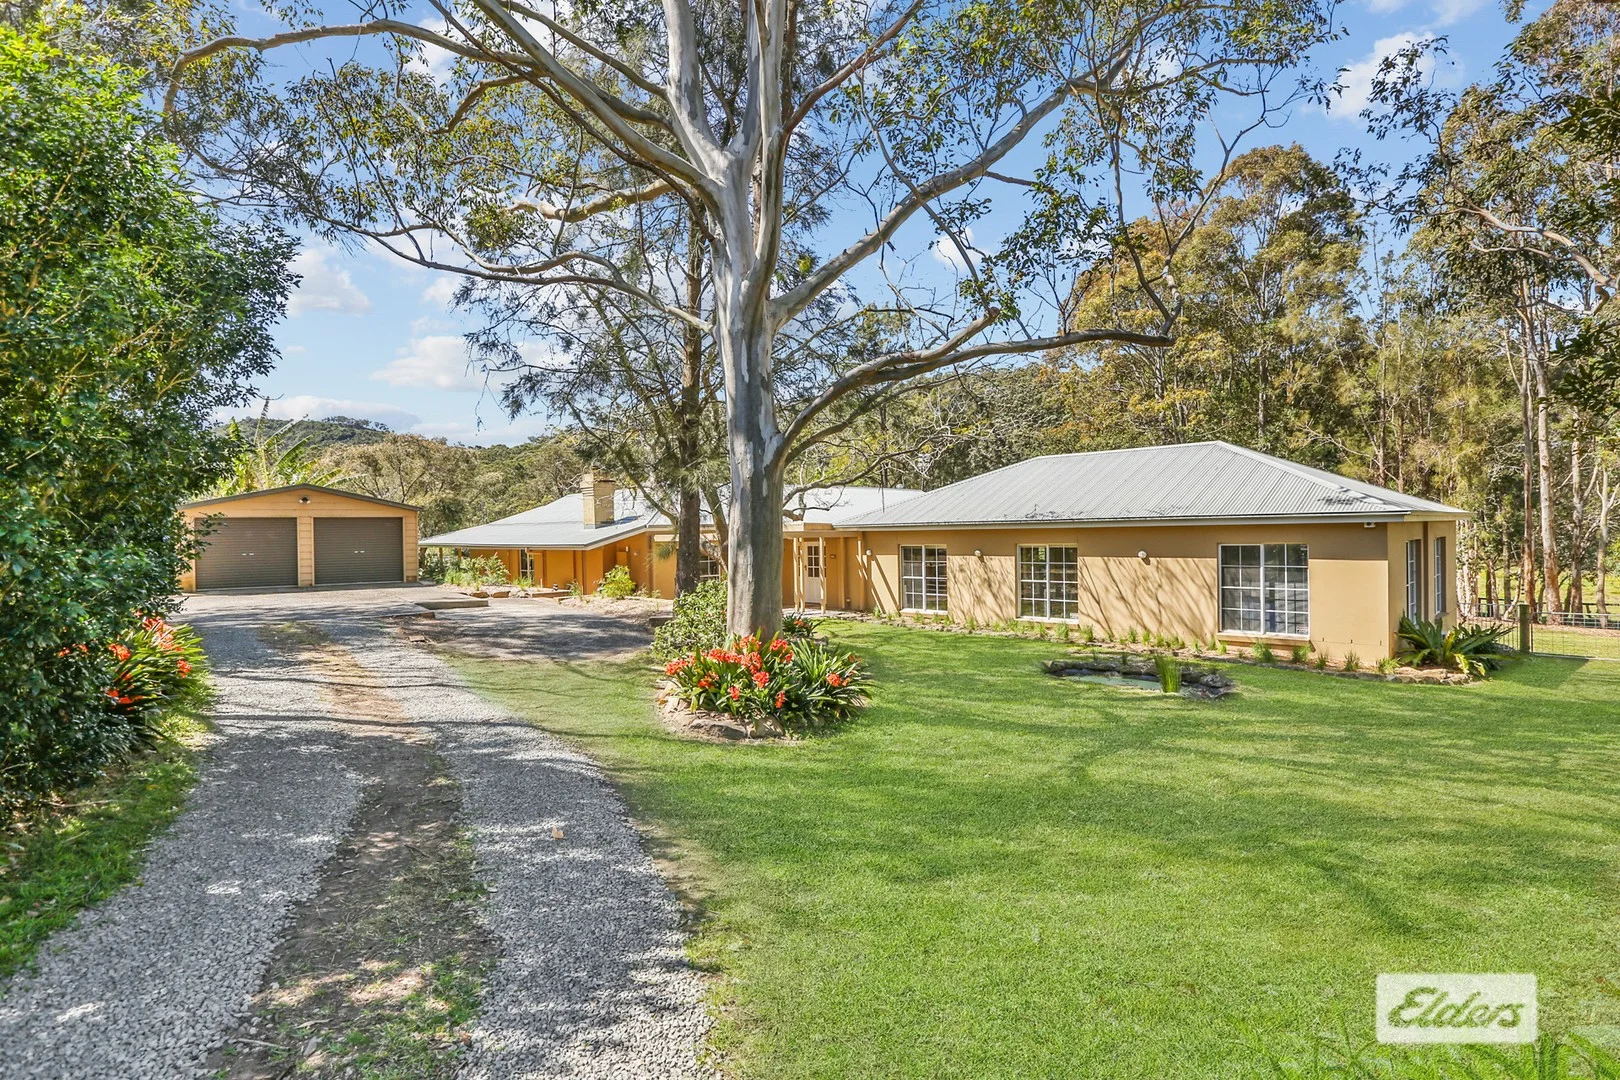
114 North Curramore Road
Jamberoo, NSW 2533
Neighbourhood & everyday essentials
Explore around Jamberoo, from school days to weekends.
Find schools, playgrounds and children’s classes. Browse by age to plan school days and weekends.
Area figures
- residents (ABS, June 2024)
- 23,173
- children aged 0–14
- 3,629
- schools
- 6
- parks & libraries
- 31
- kids’ activity providers listed
- 7
Most-listed activities: Tennis, AFL, Art Centre
Population figures: Australian Bureau of Statistics
Explore local libraries, community spaces, schools and council programs across the wider area.
Parks, playgrounds & public spaces
Things to do near this home
Explore nearby play centres and family attractions from the directory. Check ages, entry prices and opening hours with the venue.
Find more ideas by age, budget and indoor or outdoor setting on Things to do. Dated events are in What’s on. See what’s on
Discover local guides & family ideas
Read local family guides and practical articles as you explore life around this home.

Kids' Activities per Child: Australia's Best- and Thinnest-Covered Council Areas (2026)
Across Australia's big council areas, the AroundSchools directory lists a median of about 10 kids' activity providers for every 10,000 children — but in Melbourne's Wyndham it is 3.9, and in the City…
Read more →
Most Livable Suburbs in New South Wales for Families (2026)
Sydney lists more kids' activities in our directory than any other suburb in NSW. This page ranks NSW suburbs by how much a family moving there could actually do with their kids, then adds what else…
Read more →Everyday essentials & getting around
Open the map to choose a destination and check journey times from this address. Walking routes, step-free access and travel times have not been verified.
Flood & development checks
Property-specific flood risk and announced developments have not been verified. Search this address in the official maps and ask the council for current flood information.
Source: AroundSchools directory. Distances are straight-line distances, not walking routes. Confirm facilities on the linked detail pages. Directory update dates are not supplied for this summary.
Property Details
4000 m²
House
RESIDENTIAL
What's Nearby


Nearby Schools

Jamberoo Public School
Churchill St, Jamberoo NSW 2533

Mount Terry Public School
175 Ashburton Drive, Albion Park NSW 2527

Tullimbar Public School
Exeter Place, Tullimbar NSW 2527

Albion Park High School
Church St, Albion Park NSW 2527

St Joseph's Catholic High School
16 Macquarie Street, Albion Park NSW 2527 Australia

St Paul’s Catholic Parish Primary School - Albion Park
247-251 Tongarra Road, Albion Park NSW 2527 Australia
Nearby schools do not imply enrolment eligibility. Confirm catchments, year levels and childcare availability directly with the provider.
Nearby Properties
Recently sold nearby
Homes that have sold close to this address. We don’t show sale prices.
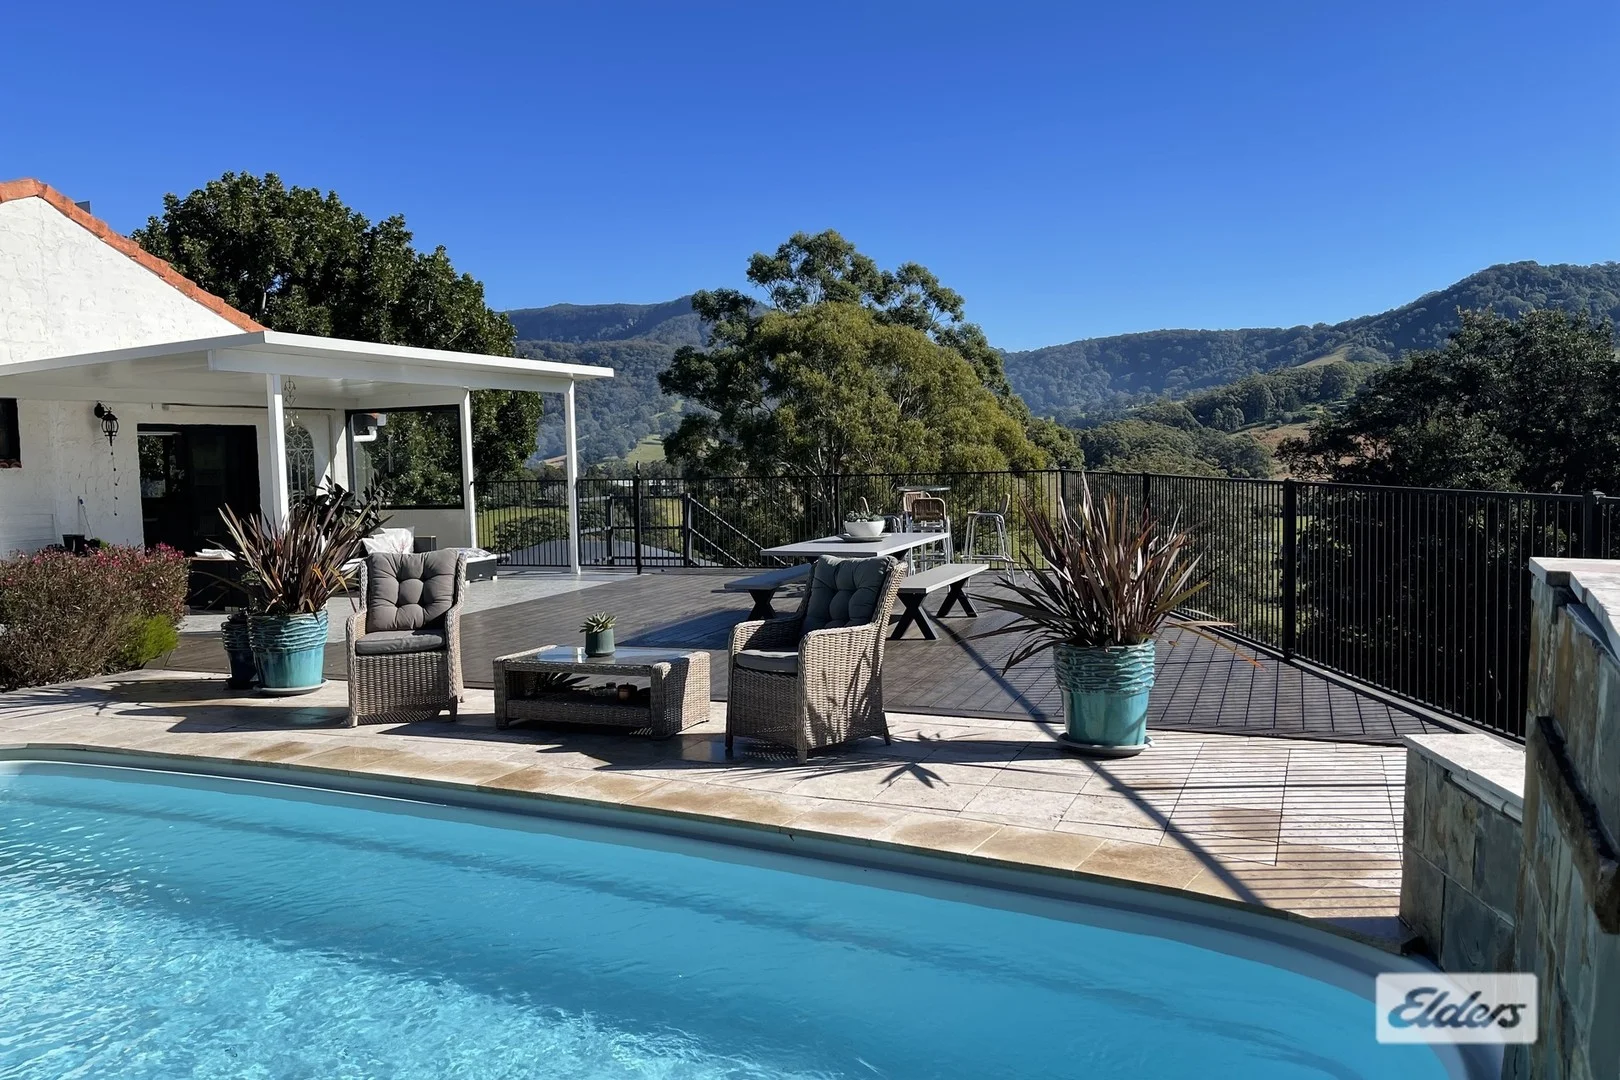
Jamberoo, NSW 2533
Land Size: 4000 m²
Property Type: Acreage / Semi-Rural
Listing Type: Residential
Status: Active
Summary: Views from Sunrise to Sunset
Description: Owners moving on with revised price. Elevated position with privacy overlooking lush pastures If your wish list reads, stunning rural views, top to bottom newly renovated interiors, open plan living spaces, high end appliances, north facing pool and entertaining deck, full floor BnB accommodation that is all wrapped up in a Mediterranean feel, then 1071 Jamberoo Road Jamberoo on 4000sqm (1 acre) is a must to visit. All of the above and much more is yours to inspect 7 days a week. Appreciate the attention to detail in the very stylish bathroom with freestanding bath, massive glass shower space with unique glass hand basins and underfloor heating. Generous is the key word in the open plan kitchen, stone topped island work space, cupboards galore, under bench built in bar fridge, all surrounded by superb views to the west of the escapement and the pool and entertaining deck to the north. All spaces, bedrooms x 4, lounge and living, multiple family areas, have views from every window. Downstairs is devoted to BnB accommodation or parents/teenage children/returning children or a great place for a hobby that requires a bit more than a space in the corner. NBN has you covered if you work from home. Generous extras complete the Mediterranean feel of La Hacienda with multiple water tanks, solar panels, flat lawned area where you can take time to enjoy the rural outlook or begin a kitchen garden with your very own veggie patch that will benefit from the northern sun and some summer shade. Internal access from the garage, separate entry to the extra accommodation, privacy from the road and lots more await you on inspection. With only 10 mins to the coast and Kiama's pristine beaches, 30 mins to Wollongong and 90 mins to Sydney's southern suburbs, your country life style awaits. Inspection 7 days By Appointment - Vivienne Marris 0402 101 343
Agent: Vivienne Marris - info@eldersjamberoo.com.au - 02 4236 0891
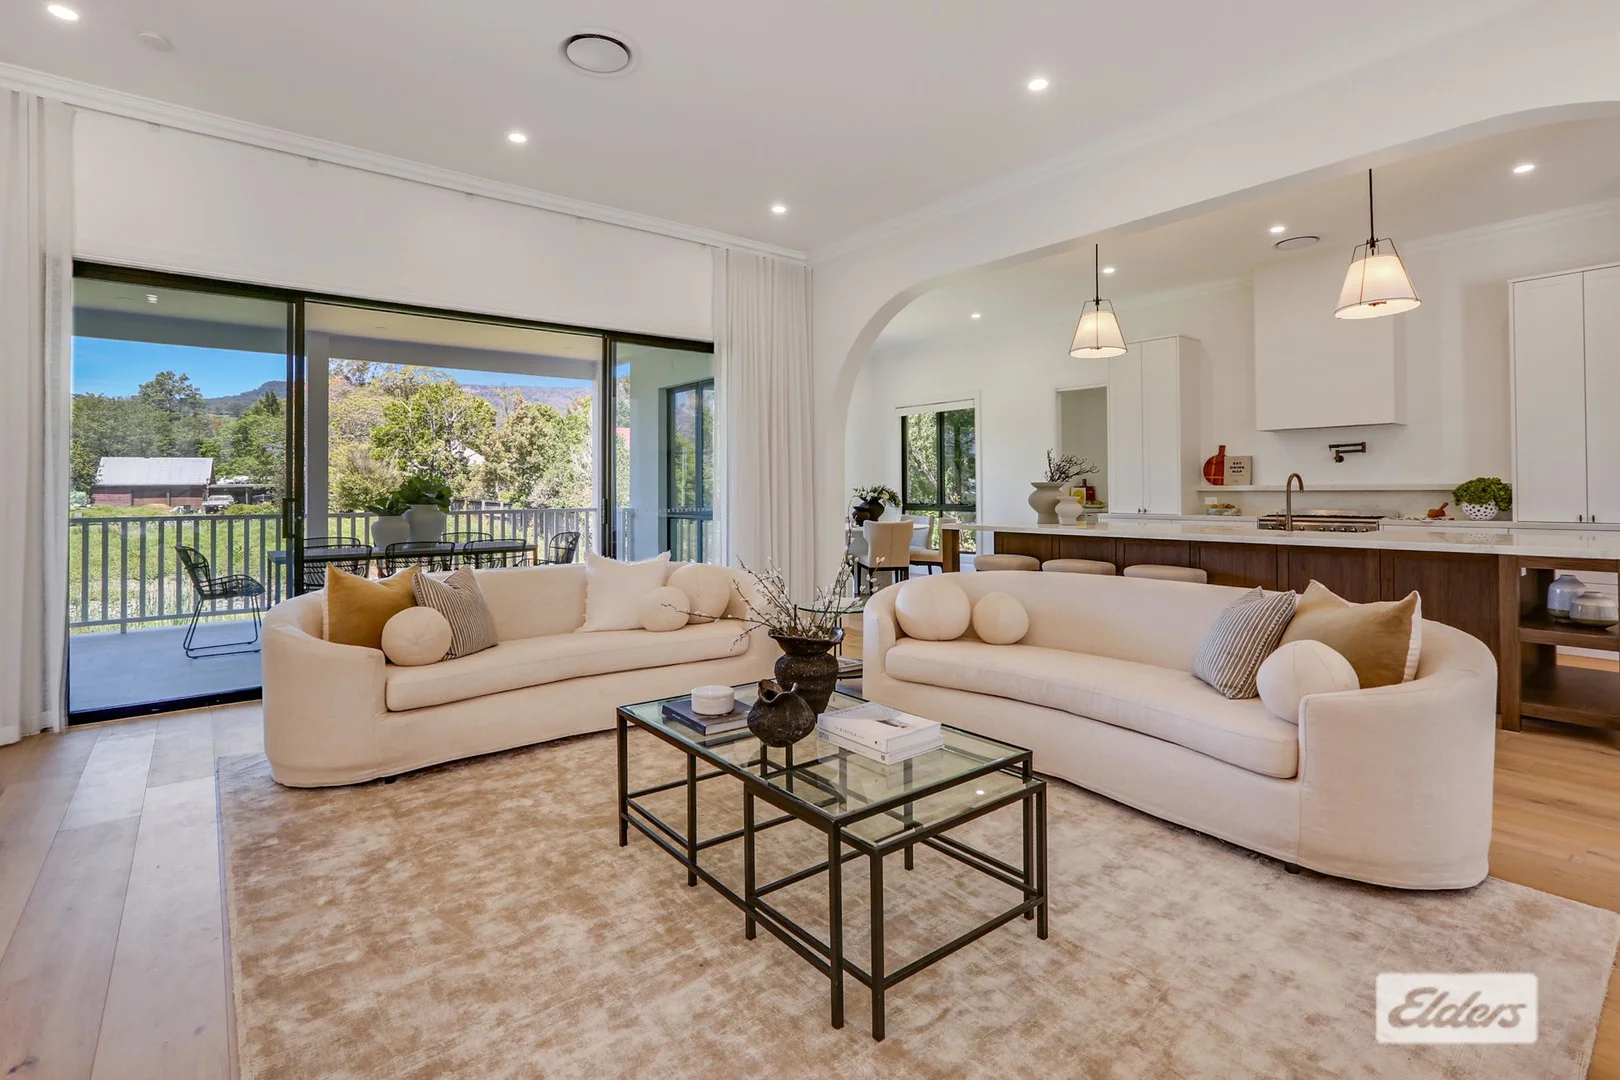
Jamberoo, NSW 2533
Land Size: 1195 m²
Property Type: New House & Land
Listing Type: Residential
Status: Active
Summary: NEXT LEVEL in Design and Finish
Description: State of the Art Platinum features in a just completed, forever home. Stunning limestone featured exterior to pristine porcelain floor to ceiling tiles in bathrooms, timber floors and a stone tiled verandah are just a fraction of the style and finish in this brand new build on 1195sqm, in the village of Jamberoo. Extra height ceilings (2.7m to 3.2m) throughout. Step down to the living, kitchen and dining space with gas fireplace, filtered light from the north and views to the mountains in the south. There is also a media/study/or quiet space for those who like a little down time. Kitchen includes 5 burner Smeg cook top with electric oven with wall mounted pot filler and marble splashback plus ceramic farmhouse double sink in massive marble topped island bench. Light filled butlers pantry plus laundry with ceramic twin basins and copious amounts of bench space and cupboards. The mud room off the garage will take care of wet jackets and muddy boots. The bedroom wing has a very generous master bedroom with bay window, walk-in robe, and exquisite ensuite plus 3 more queen size bedrooms all with built-ins, a main bathroom with free standing bath, heated floors and a double sink vanity. Nothing is left out and everything has been sourced from the best, finely tuned and included for a lifetime of enjoyment. Above the extra large double garage, which includes rear under stair storage is a full floor, full height Loft space to utilise as either, Yoga studio, Art Studio, Home office, library, playroom or just a nice quiet space. Limited only by your imagination. The gardens are newly planted so are just waiting for a green thumb to do some more planting or maybe redesign to your liking. Let it flourish or make it yours. Boundary placement pegs for easy identification. You will be amazed at the fine detail that has been brought to this Next Level home, it could well take you a while to fully appreciate this stunning build. 10 mins to Kiama's pristine beaches, 25 mins to Wollongong, 90 min to Sydney. View by appointment or as advertised 7 days a week. Call Vivienne on 0402101343
Agent: Vivienne Marris - info@eldersjamberoo.com.au - 02 4236 0891
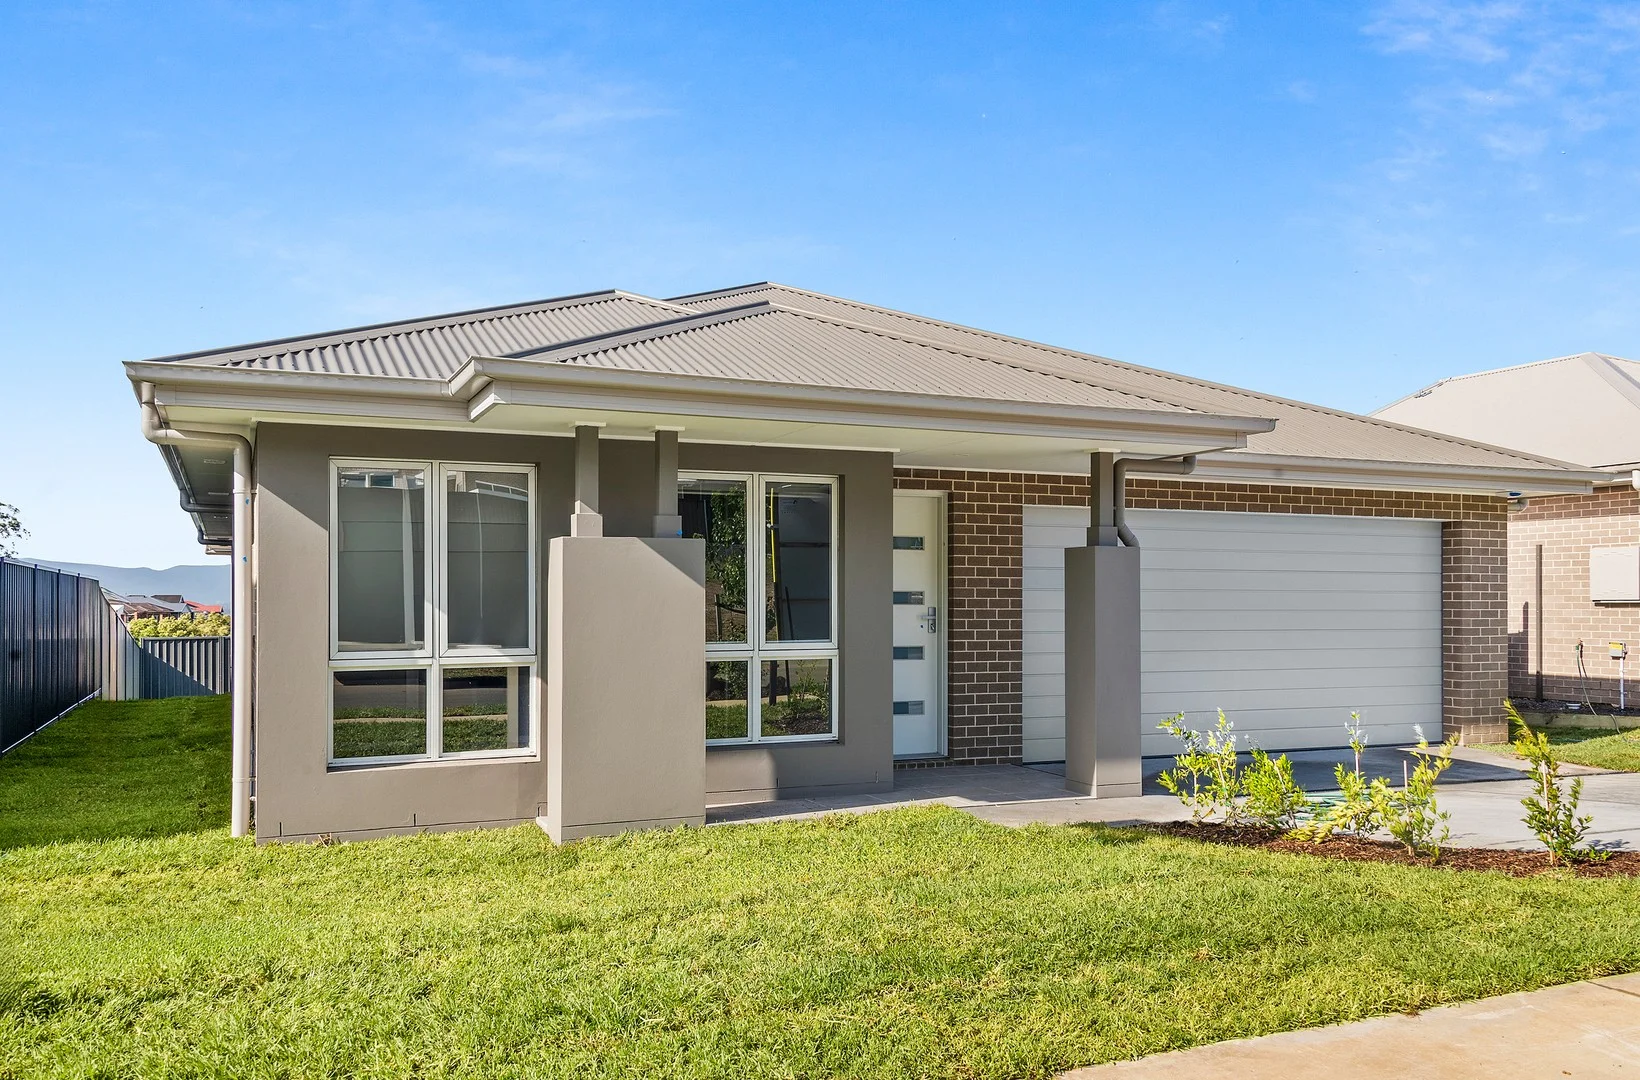
Albion Park, NSW 2527
Land Size: 472 m²
Property Type: House
Listing Type: Residential
Status: Active
Summary: Brand New Living
Description: Ray White Albion Park and Complete by McDonald Jones presents 16 brand-new house and land packages at Mount Terry Estate, Albion Park. This Alberta house and land package is situated between creek reserves and mountain backdrops, offering natural character and a sense of peace and quiet. Complete fixed-price house and land packages are packed full of quality inclusions and value, perfect new build for first home buyers, those looking to upsize the family home, or your newest investment property. Package Inclusions: • Frame & Truss System made with TRUECORE® Steel • Landscaping inc turf to front & rear • Fencing, driveway & letter box • Reverse cycle ducted air conditioning • Timber laminate flooring to main areas. Carpet to remainder. • Fisher & Paykel premium stainless steel appliances • Stone benchtops throughout (ex. Laundry) • Downlights throughout • Security Alarm System • Secure this package with just a $30K deposit^, and take advantage of $0 repayments until you receive the keys in early 2026. ^The $30k deposit is offered on the package price with the balance required upon issue of the occupancy certificate. For more information, including full plans, a complete list of inclusions, and details on the colour scheme, contact Ben Linnehan at 0414 563 113. *Please note photos are indicative only and not a true representation of the final colours and fittings. The 'Complete by McDonald Jones $20,000 Cash Back Promotion' runs from 1 November to 31 December 2025 (or until withdrawn). It applies only to selected homes. Eligibility requirements: - Pay a deposit on an eligible home during the promotion period. - Exchange the contract of sale within 21 days of paying the deposit, with the promotion noted in the contract. - The contract price must match the advertised price, and the buyer must not default. If eligible, buyers receive a $20,000 payment after settlement (not deducted from the contract price). The offer can't be combined with other promotions, transferred, or taken as cash, and no further discounts apply. Images and marketing materials are illustrative only. Disclaimer: Images are for illustrative purposes and are shown as a guide only. Any material, finishes or renders shown are purely an expression of the artist and may depict fixtures, finishes and features not supplied by Complete by McDonald Jones such as alfresco decking, window and household furnishings and landscaping. Images may also depict optional variations to the house which incur additional charges. Every precaution has been taken to establish the accuracy of the information on this site, but does not constitute any representation by the vendors or agents. Package prices are subject to availability and are accurate at the time of printing. Prices are subject to change without notice.
Agent: Ben Linnehan - ben.linnehan@raywhite.com - 4257 0500
Agent: Rob Linnehan - rob.linnehan@raywhite.com - 4257 0500
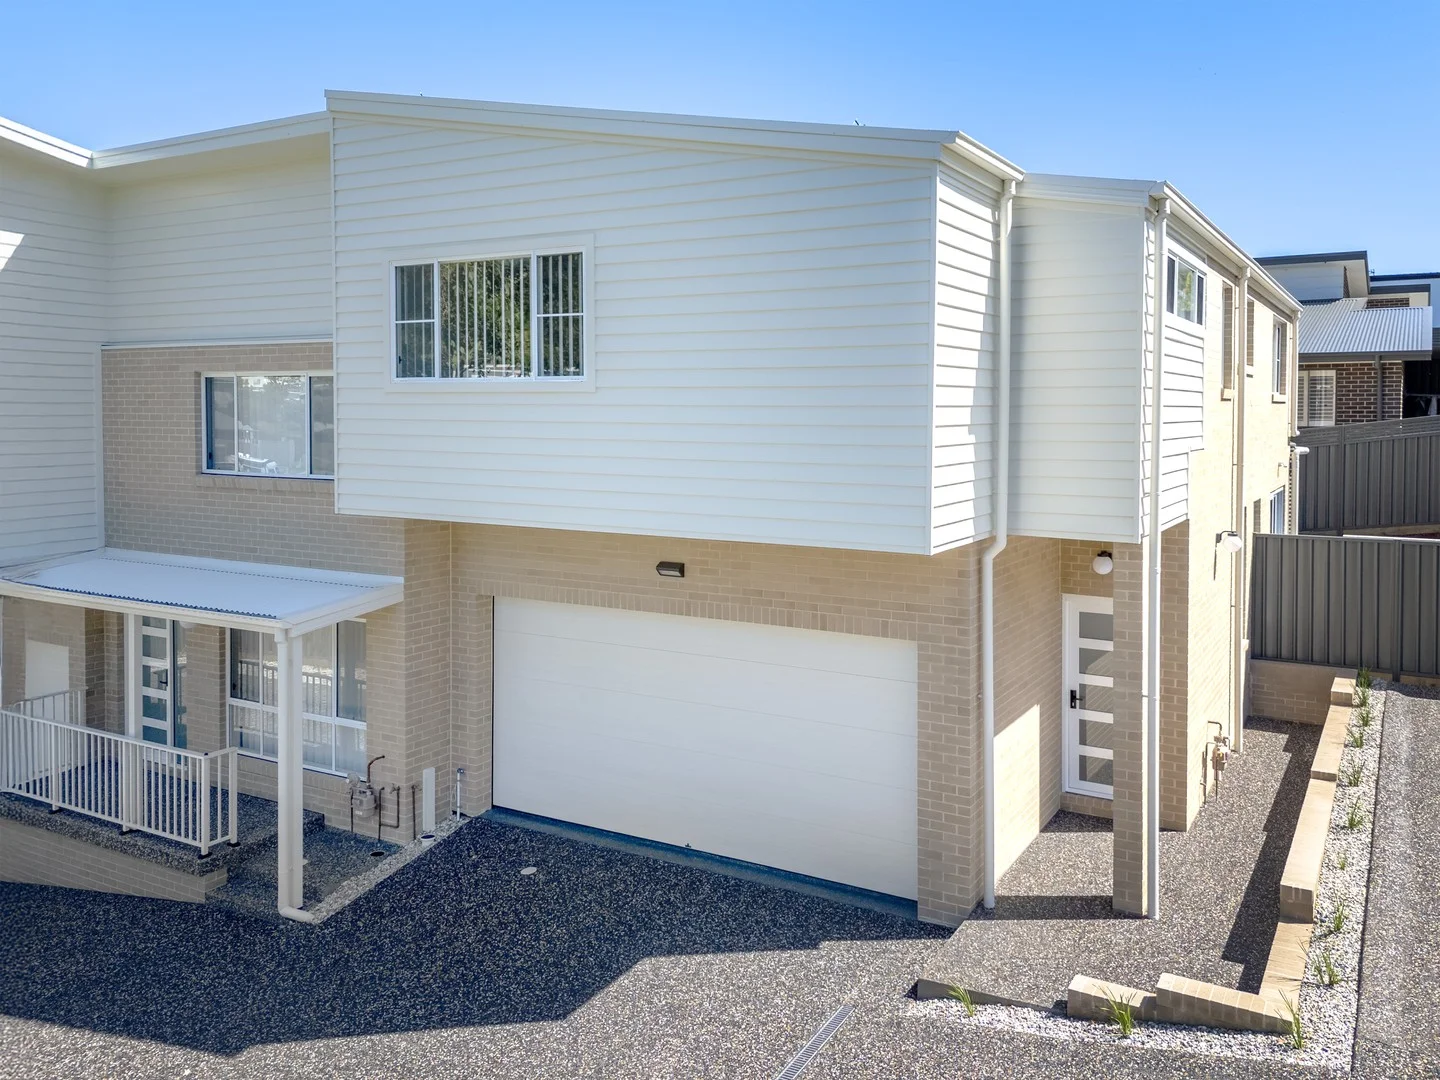
Albion Park, NSW 2527
Property Type: House
Listing Type: Residential
Status: Active
Summary: First Time Ever Offered to the Market
Description: Craig Hyde from L j Hooker Albion Park Rail proudly invites you to 3/27 Whistlers Run, Albion Park Discover your dream home in the heart of Albion Park! This architecturally designed brand new (choice of 3) townhouses, combines modern elegance with practical living. These properties offer a harmonious blend of comfort, style, and eco-friendly features, making it an ideal choice for families and professionals alike. Pest & Building reports available for all 3 homes. Property Features: All spacious 3-bedroom configuration, each equipped with built-in robes or walk in robes, providing ample storage and comfort.- Each property has 2 ultra-modern bathrooms, including a luxurious ensuite for the master bedroom, ensuring privacy and convenience.- 3 toilets, perfect for busy households.- Car accommodation - Either a Double remote garage with secure parking or a single with and additional allocated parking space and additional storage space. Interior Highlights: Step inside to discover a light-filled living space featuring beautiful floorboards and ducted heating and cooling for year-round comfort. The open-plan layout seamlessly connects the living room, separate dining area, and with Townhouse 2 and 3 - a versatile rumpus room, ideal for family gatherings or as a home office. Enjoy the convenience of an internal laundry and the cozy ambiance of gas heating.**Outdoor Oasis:**The fully fenced courtyard is perfect for entertaining or relaxing in your private outdoor space. Enjoy city views while surrounded by beautifully landscaped gardens, nearby neighboring rural properties creating a serene retreat right at home. This townhouse is designed with sustainability in mind, featuring, ceiling and wall insulation, a grey water system, and water-efficient fixtures. A water tank ensures you can maintain your garden while being mindful of water conservation. Located in a vibrant neighborhood, this property offers easy access to local amenities, schools, parks, and public transport. Enjoy the best of both worlds with a peaceful setting and the convenience of city living. Additional Information: Strata Title homes- Pet-friendly- Plenty of storage throughout Price guide $880,000- $895,000- Don't miss this opportunity to own a stunning townhouse that perfectly balances modern living with eco-friendly features. Contact listing agent Craig Hyde on 0404497521 or email: chyde.albionparkrail@ljhooker.com.au today and experience all that 27 Whistlers Run has to offer.
Agent: Craig Hyde - chyde.albionparkrail@ljhooker.com.au - 02 4256 3344
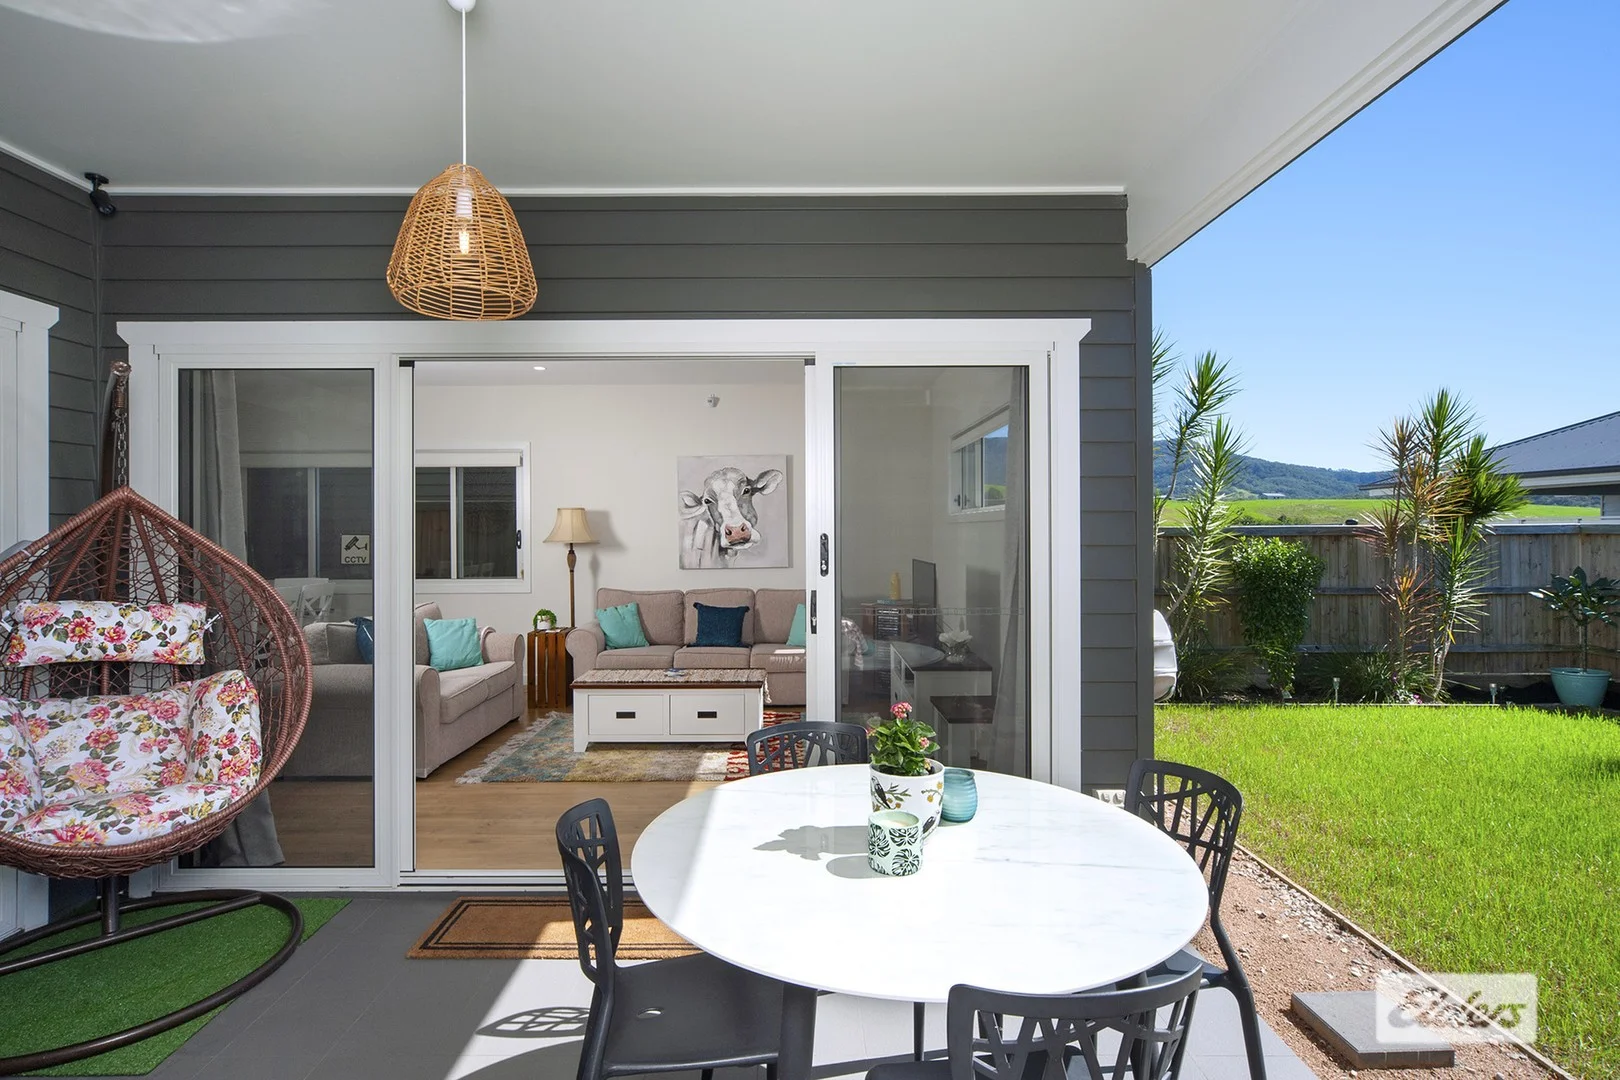
Jamberoo, NSW 2533
Land Size: 268 m²
Property Type: Townhouse
Listing Type: Residential
Status: Active
Summary: Get Started in a rural setting
Description: 43B Gibson Cres is a wonderful opportunity to get started in Jamberoo in a fully furnished new near home with a rural outlook but only a short walk to the village. Stunning views to the south of rolling hills from the sitting room and the main bedroom up stairs. Rural views to the north and west from the undercover entertaining area and the fully fenced garden space at the rear. Extras like the ducted air on the top floor and the possibility to extend the entertaining space at the rear of the tandem garage for maybe a children's play area or home office. 3 bathrooms include ensuite to main bedroom, main bathroom and extra shower, toilet and hand basin on the ground floor. Brand new stair chair for the staircase to the top floor can be removed if not required. Fully furnished and ready to go and all within walking distance to all the village has to offer, IGA, Pub, Butcher, Post Office, cafes, sporting facilities, golf course, specialty shops and parks. Don's miss the opportunity to get started in a very special part of the south coast. 10 mins to Kiama, 30 mins to Wollongong and 90 mins to Sydney. Inspections by appointment or as advertised. Contact Vivienne 7 days on 0402 101 343
Agent: Vivienne Marris - info@eldersjamberoo.com.au - 02 4236 0891
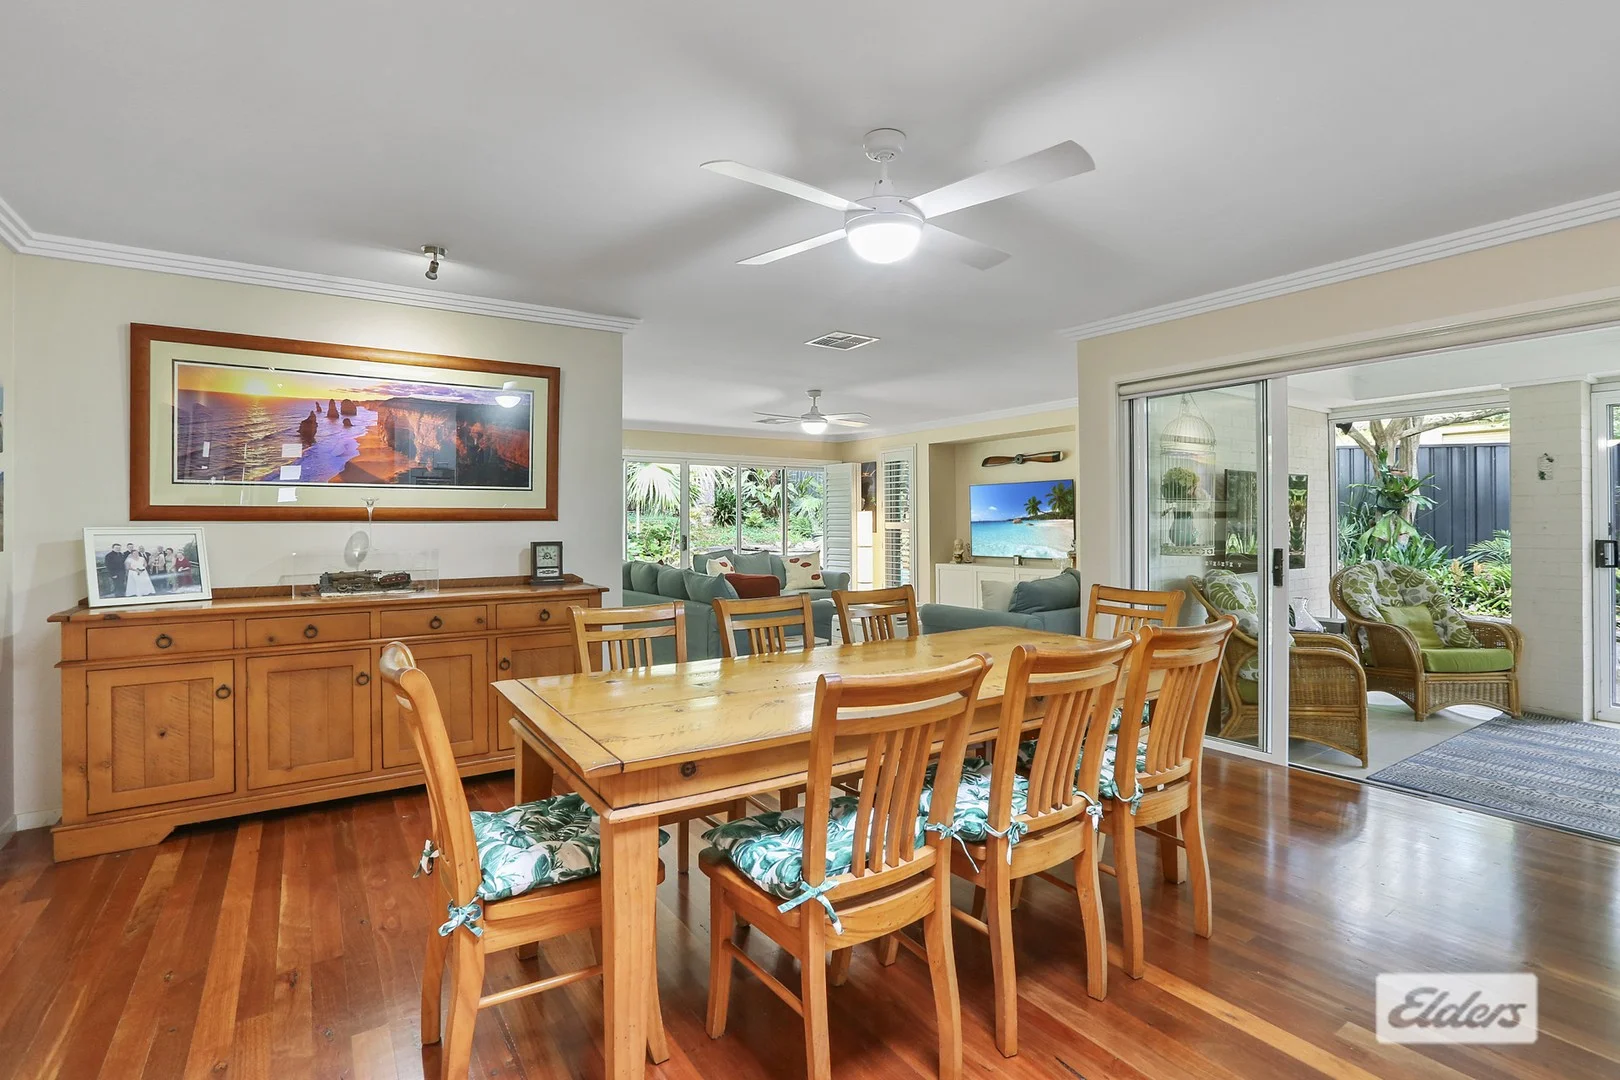
Jamberoo, NSW 2533
Land Size: 1124 m²
Property Type: House
Listing Type: Residential
Status: Active
Summary: Modern single level home on over 1000 sqm block
Description: It's not often you find a large secluded, private block in Jamberoo with a spacious family home that is only 12 years old within a short walk to the village. 10A Owen Street is just that. Quiet raised rear garden with paved outdoor area plus double garage and 3 undercover car spaces. Room for boats, mobile home or caravan as well as workshop space in the double garage with internal access to a very stylish home built only 12 years ago. Offering 3 bedrooms, all with built-ins, main with ensuite and walk-in robe, plus sunny north facing home office or guest bedroom. Stunning real timber floors throughout entry hall/living/dining/kitchen spaces plus tiled enclosed light filled sunroom. Impressive Plantation Shutters in all living areas, master bedroom and study. Smart stone island bench dividing the kitchen dining space making entertaining a breeze. Living space has multiple sliding glass doors to rear paved courtyard and garden. For all year round comfort the home has fully ducted air, ceiling fans, a cosy gas fire in the lounge room and 18 Solar panels generate 6.6kw's for energy efficiency. All this and only minutes from the Jamberoo Village, park, sporting ovals, Pre and primary school, bowling club and historic Jamberoo Pub. This very impressive home is a lovely surprise not visible from the street so an appointment to visit is the best way to appreciate all that is on offer. Inspections by Appointment - 7 days Vivienne Marris 0402 101 343
Agent: Vivienne Marris - info@eldersjamberoo.com.au - 02 4236 0891
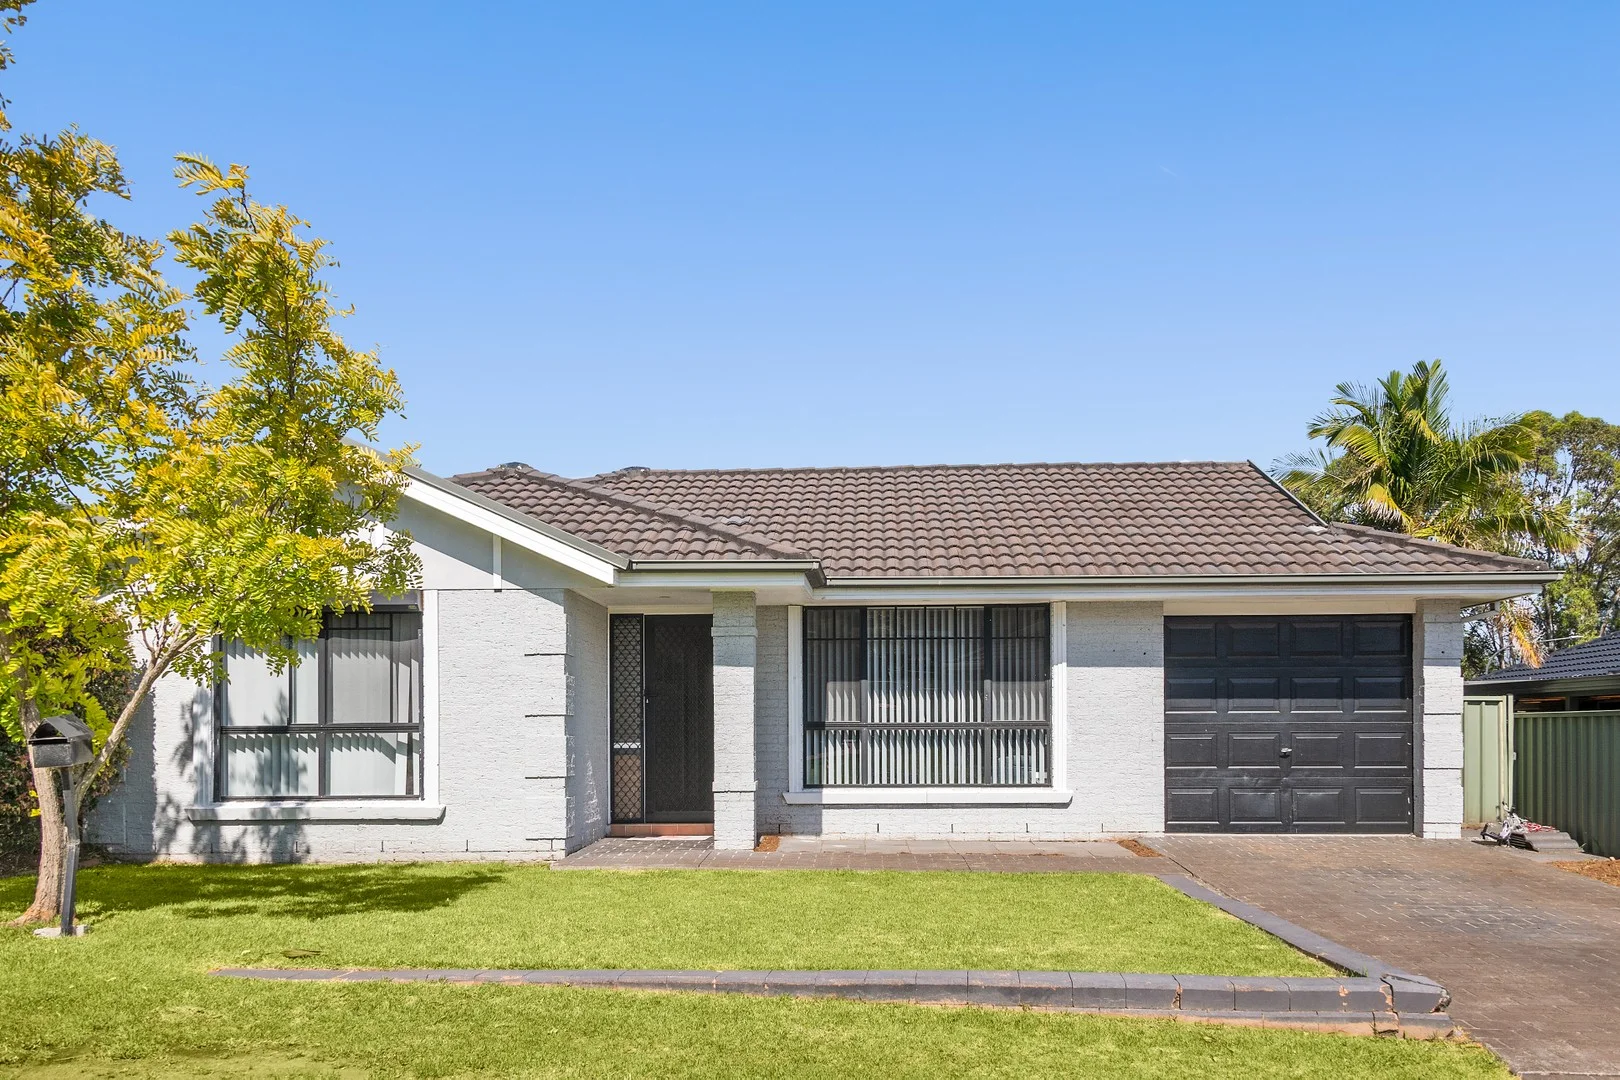
Albion Park, NSW 2527
Land Size: 517 m²
Property Type: House
Listing Type: Residential
Status: Active
Summary: Quietly Positioned, Spacious & Updated Family Living
Description: Set in a peaceful street, this updated four-bedroom home offers comfortable family living with flexible spaces and modern inclusions throughout. Floating floors flow through the home, complemented by split system air conditioning to both the family room and separate front lounge for year-round comfort. The well-appointed kitchen features a natural gas cooktop, electric oven and pantry, and connects seamlessly to the open-plan living areas. Sliding doors open to a covered pergola with lighting, ideal for entertaining, overlooking a generous backyard. Accommodation includes a master bedroom complete with walk-in robe, ceiling fan and an updated ensuite with floor-to-ceiling tiles. Two rear bedrooms offer built-in wardrobes and ceiling fans, while the third bedroom features charming French-style doors, a built-in robe and ceiling fan. A fifth bedroom or media room adds further versatility for growing families. The main bathroom is finished in neutral tones with a separate toilet, complemented by a practical linen press. Outside, the property boasts drive-through access to an oversized single garage (1.5 car space), concrete side access, two garden sheds and plenty of yard space. A superb opportunity to secure a well-maintained home in a quiet, family-friendly location. For more information or to arrange an inspection, contact Ben Linnehan on 0414 563 113.
Agent: Ben Linnehan - ben.linnehan@raywhite.com - 4257 0500
Agent: Ray White Albion Park - albionpark.leasing@raywhite.com - 02 4257 0500
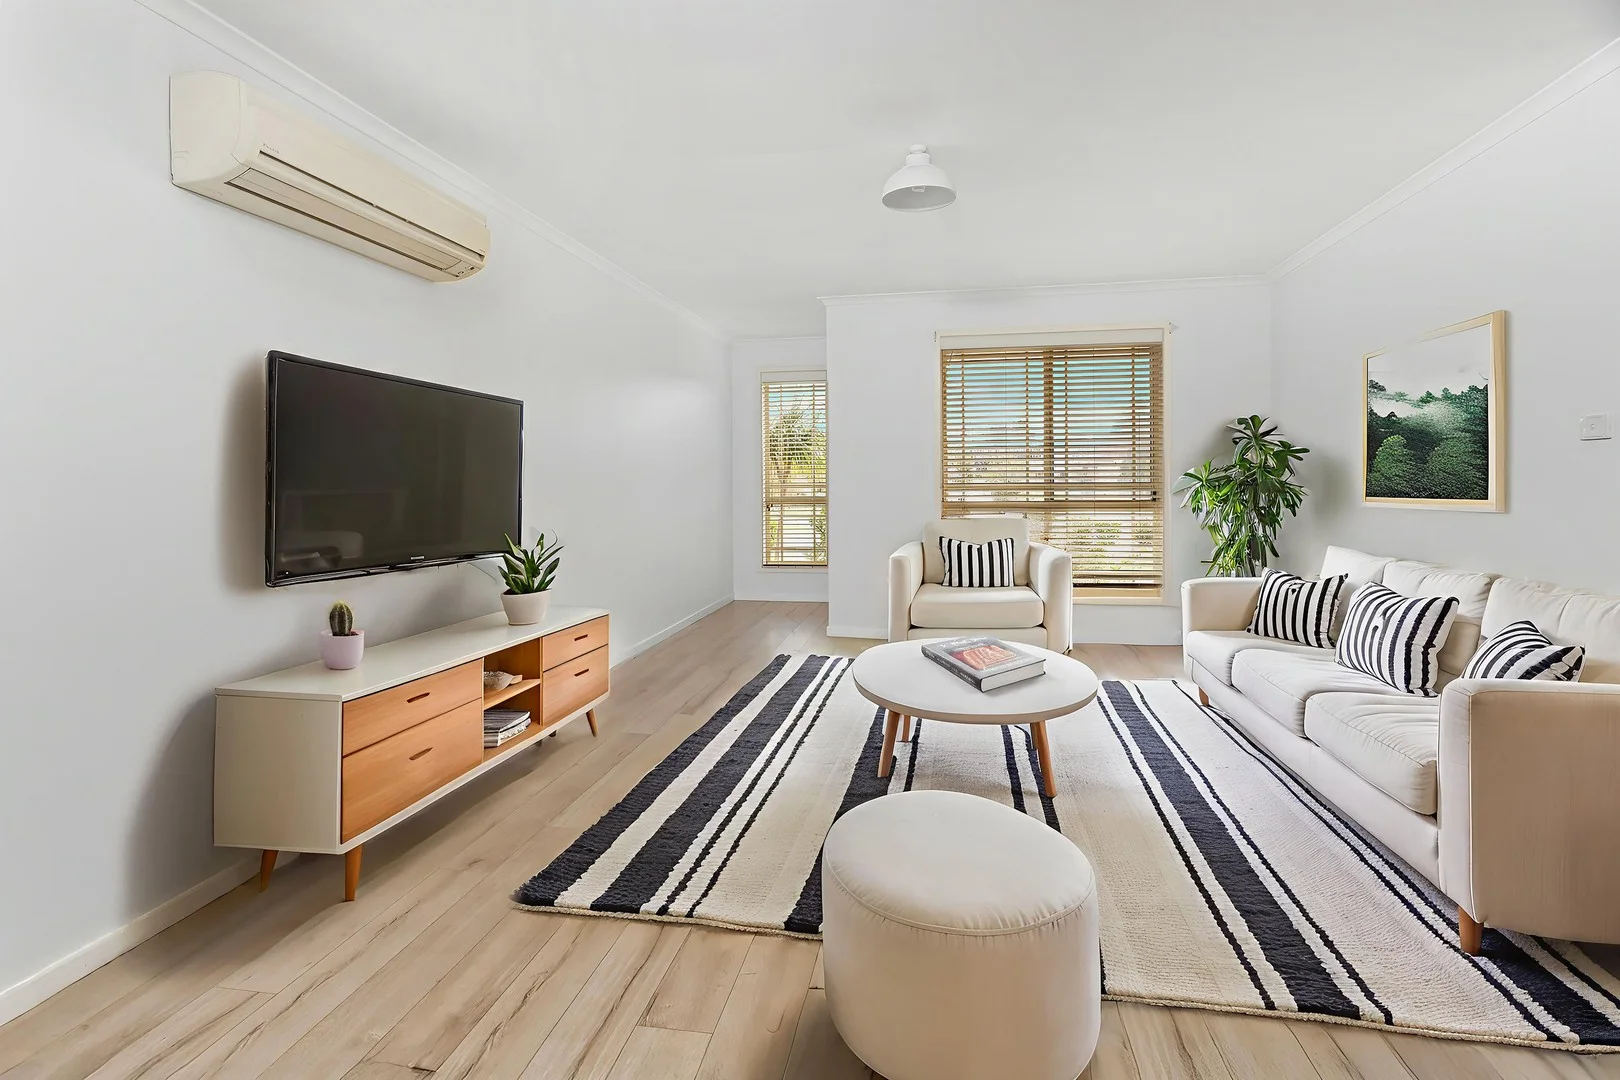
Albion Park, NSW 2527
Land Size: 198 m²
Property Type: House
Listing Type: Residential
Status: Active
Summary: Another Property Sold by Craig Hyde of L j Hooker Albion Park Rail
Description: Another property SOLD by Craig Hyde of L j Hooker Albion Park Rail. Perfectly Positioned and refreshed Villa - Yes Please! Welcome to 2/29 Derwent Place, Albion Park - a delightful three-bedroom home that perfectly blends comfort, convenience, and modern living. Nestled in a quiet neighborhood, this property offers an ideal setting for small families, first-time buyers, or investors looking for a fantastic opportunity. The Property Highlights: 3 Bedrooms, 1 Bathroom, Garage Spaces: 1-, Land Area: 198 sqm- Brick Venner construction with concrete tile roof: Approx build - 1995 - Price Guide: $699,000 - $729,000 Step inside to discover a warm and inviting interior featuring stylish floorboards in the traffic areas. The spacious living area is complemented by a separate dining room, making it perfect for family gatherings or entertaining friends. Enjoy year-round comfort with reverse cycle air conditioning and gas heating, ensuring a cozy atmosphere no matter the season. The well-appointed kitchen boasts a new upright electric stove and rangehood, plenty of cupboards and ample benchtop, making meal prep a breeze. The bathroom features a relaxing bath, ideal for unwinding after a long day. With an internal laundry in the garage and a single remote garage with internal access, convenience is at your fingertips. Step outside to your private grassed rear yard, fully fenced for added security and peace of mind. The outdoor entertaining area is perfect for summer barbecues or simply enjoying the fresh air. With a north-facing aspect, you'll bask in natural light throughout the day, creating a warm and inviting atmosphere. Location, Location, Location: - this strata titled villa in situated in a well-maintained block of only two villas, this home offers a sense of privacy and tranquility. Enjoy the benefits of a pet-friendly environment, making it a perfect haven for your furry friends. With easy access to local amenities, schools, parks, and public transport, everything you need is just a stone's throw away. Additional Features: - Broadband and gas services available- Secure common parking for peace of mind- Close-knit community atmosphere. Don't miss out on this fantastic opportunity to secure a charming home in the heartland of Albion Park. Whether you're looking to settle down or invest, this property is sure to impress. Contact listing agent Craig Hyde on 0404497521 or email: chyde.albionparkrail@ljhooker.com.au to arrange a private inspection and experience the warmth and comfort of 2/29 Derwent Place for yourself! * Shellharbour council $447-00 Per quarter * Strata Levies $875-00 per quarter * Sydney water $180-00 P/q Rental appraisal - On request.
Agent: Craig Hyde - chyde.albionparkrail@ljhooker.com.au - 02 4256 3344
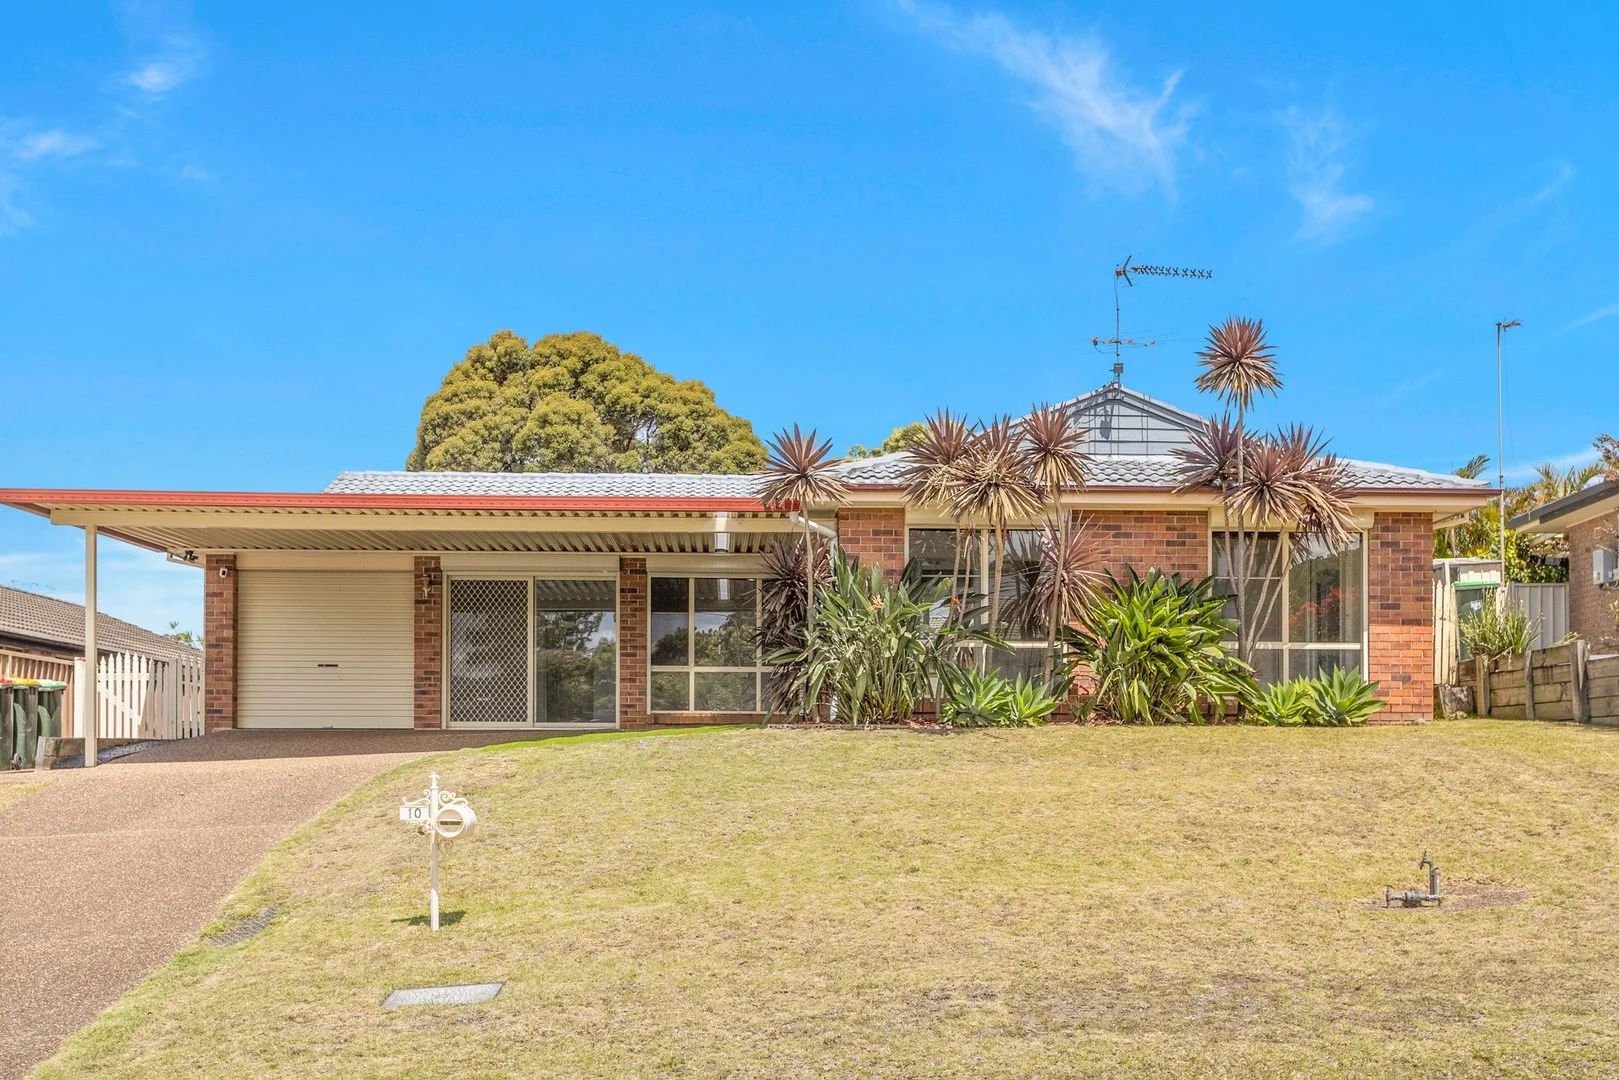
Albion Park, NSW 2527
Property Type: House
Listing Type: Residential
Status: Active
Summary: Quiet Cul De Sac Street
Description: Discover a homely and well-appointed family home offering a versatile layout for the growing family. Step inside to the welcoming lounge room flowing through to the separate dining or second living space, complete with air conditioning and ceiling fans. Updated spacious kitchen equipped with gas cooking and ample cupboard space. 3 bedrooms, all fitted with mirrored built-in wardrobes, ceiling fans, and roller shutters for added privacy and comfort. The two-way bathroom includes a bathtub and a separate toilet for family functionality. A second toilet is conveniently located in the laundry. Internal access is available from the single garage, with the opposite side thoughtfully converted into a storage, hobby space or potentially 4th bedroom (subject to council approval). Carport for additional off street parking. Outside, enjoy the oversized, covered alfresco area overlooking the turfed yard, perfect for year-round entertaining and family enjoyment. Positioned walking distance to schools, reserves and cafes. Short drive to shops and M1 to Wollongong. For more information or to arrange an inspection, contact Ben Linnehan on 0414 563 113.
Agent: Ben Linnehan - ben.linnehan@raywhite.com - 4257 0500
Agent: Ray White Albion Park - albionpark.leasing@raywhite.com - 02 4257 0500


