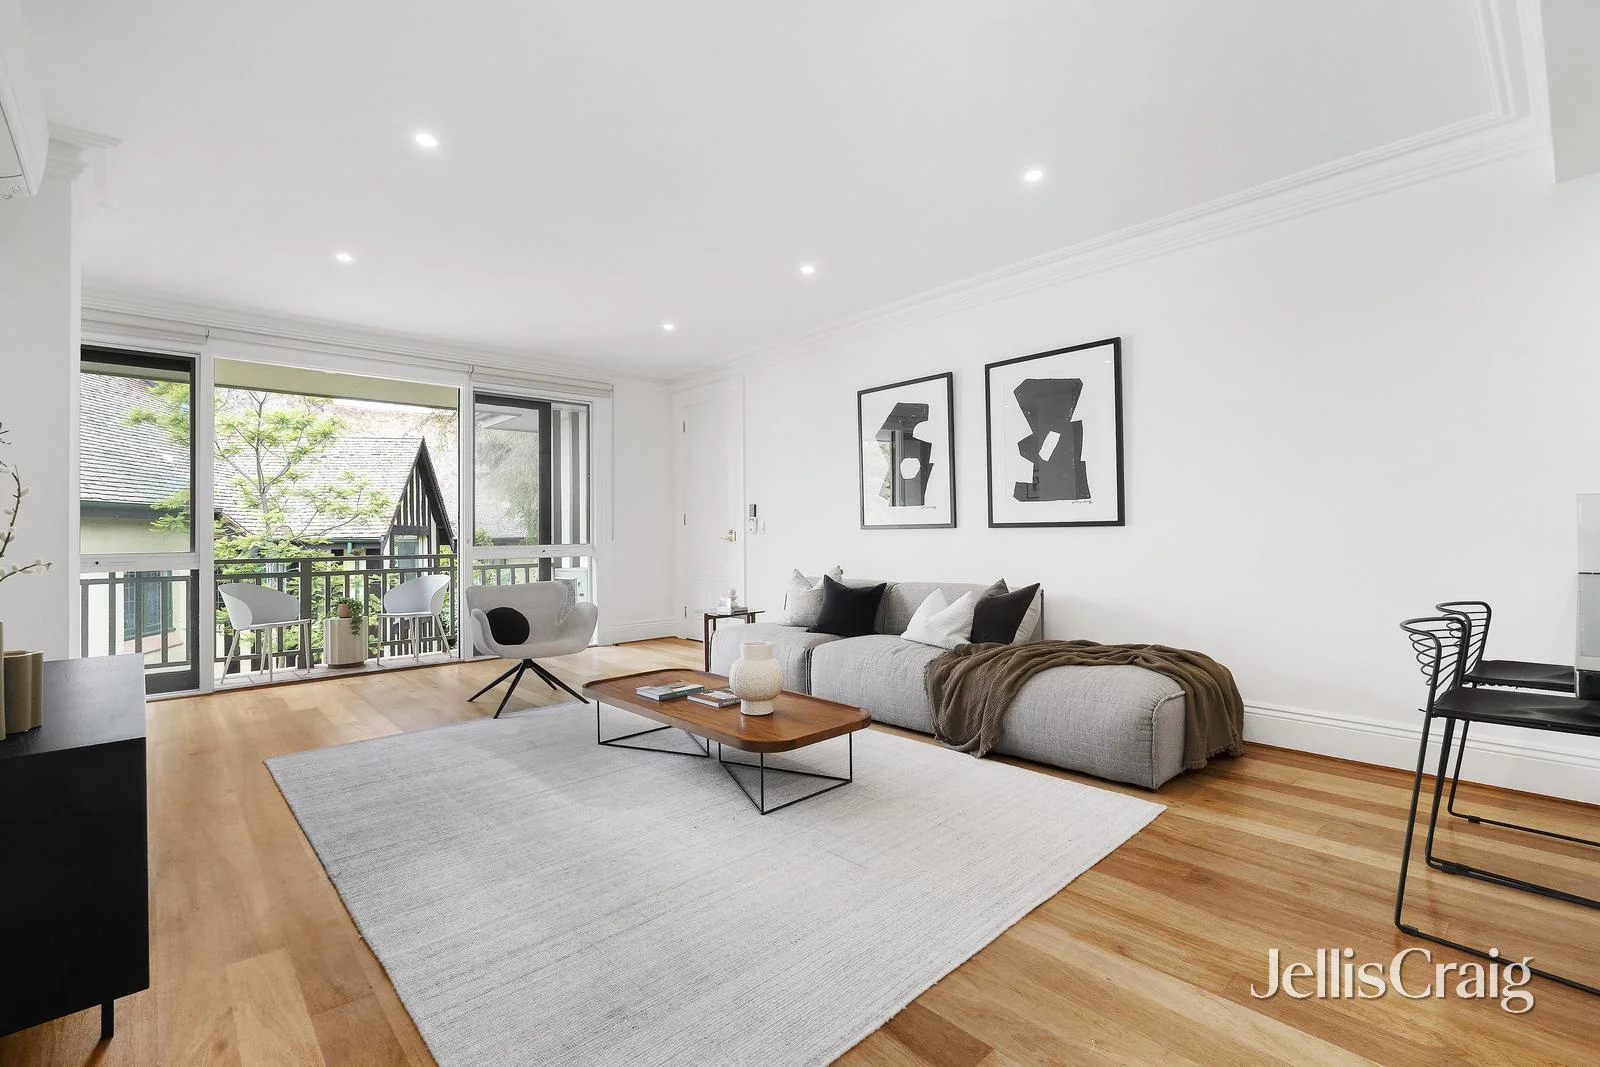
12/1a Hartpury Avenue
Elwood, VIC 3184
Neighbourhood & everyday essentials
Explore around Elwood, from school days to weekends.
Area figures
- schools in Elwood
- 4
Find schools, playgrounds and children’s classes. Browse by age to plan school days and weekends.
Area figures
- residents (ABS, June 2024)
- 112,669
- children aged 0–14
- 11,573
- schools
- 23
- parks & libraries
- 43
- kids’ activity providers listed
- 54
Most-listed activities: Soccer, Tennis, Swimming
Population figures: Australian Bureau of Statistics
Explore local libraries, community spaces, schools and council programs across the wider area.
Parks, playgrounds & public spaces
Clarke Reserve
Mitford St, Elwood, Victoria, 3184
466 m straight-line distance
William Street Reserve
William St, Balaclava, Victoria, 3183
549 m straight-line distance
EC Mitty Reserve
Broadway, Elwood, Victoria, 3184
564 m straight-line distance
Elwood Toy Library
Tennyson St, Elwood, Victoria, 3184
591 m straight-line distance
Things to do near this home
Explore nearby play centres and family attractions from the directory. Check ages, entry prices and opening hours with the venue.

Browse things to do with kids in Melbourne
Find more ideas by age, budget and indoor or outdoor setting on Things to do. Dated events are in What’s on. See what’s on
Discover local guides & family ideas
Read local family guides and practical articles as you explore life around this home.

Kids' Activities per Child: Australia's Best- and Thinnest-Covered Council Areas (2026)
Across Australia's big council areas, the AroundSchools directory lists a median of about 10 kids' activity providers for every 10,000 children — but in Melbourne's Wyndham it is 3.9, and in the City…
Read more →
Most Livable Suburbs in Victoria for Families (2026)
Melbourne lists more kids' activities in our directory than any other suburb in VIC. This page ranks VIC suburbs by how much a family moving there could actually do with their kids, then adds what…
Read more →Everyday essentials & getting around
Open the map to choose a destination and check journey times from this address. Walking routes, step-free access and travel times have not been verified.
Source: AroundSchools directory. Distances are straight-line distances, not walking routes. Confirm facilities on the linked detail pages. Directory update dates are not supplied for this summary.
Property Details
Apartment / Unit / Flat
RESIDENTIAL
Upcoming Events Nearby

Mon, 19 Oct · Brighton
Bayside Art Babies
Up to age 2
Mon, 19 Oct · Brighton
Bayside Art Babies
Up to age 2
Fri, 6 Mar · Sandringham and Highett
Children's yoga - JEM | 7th Mar-2026 to 17th Apr-2027 💛
Ages 3–12
Sat, 1 Aug · Ashwood
Kids & Teens Art Birthday Parties - Glorious Studio | 2-Aug to 31-Dec, 2026
Ages 5–17
Tue, 15 Sept · Blackburn North
Persian Playgroup - Facilitated
Ages 3–6
Tue, 19 May · Nunawading
Junior Warriors - 8 Course Programe - Kung Fu Force AU | 20th May to 30th Dec-2026
Ages 6–13
What's Nearby

Jam Studio Music
Suite 2, Level 1, 118 Chapel St, St Kilda

Pass N Play
., Brighton

SF Ballet
567 Glen Huntly Road, Elsternwick

Bonjour Babies (Elsternwick VIC)
560 Glen Huntly Rd, Elsternwick

St kilda baseball club
Hockey Dr, , St Kilda

Australian Yoga Academy
42 Clifton St, Prahran

Merryl’s Mosaics & Glass Studio
723 Glenhuntly Road , Caulfield

Theatre De La DanSe
15 Male St, Brighton

Young Voices of Melbourne
17 Heyington Pl, Toorak
Nearby Schools

St Kilda Primary School
Brighton Road, St Kilda VIC 3182 Australia
Yesodei HaTorah College
Elwood, VIC, 3184

Elwood Primary School
Scott Street, Elwood, Victoria 3184 Australia

Elwood College
101 Glenhuntly Road, Elwood VIC 3184 Australia
St Columba's Primary School
24 Glenhuntly Road, Elwood VIC 3184 Australia

Yeshivah College
88 Hotham St, St Kilda East VIC 3183, Australia
Nearby schools do not imply enrolment eligibility. Confirm catchments, year levels and childcare availability directly with the provider.
Nearby Properties
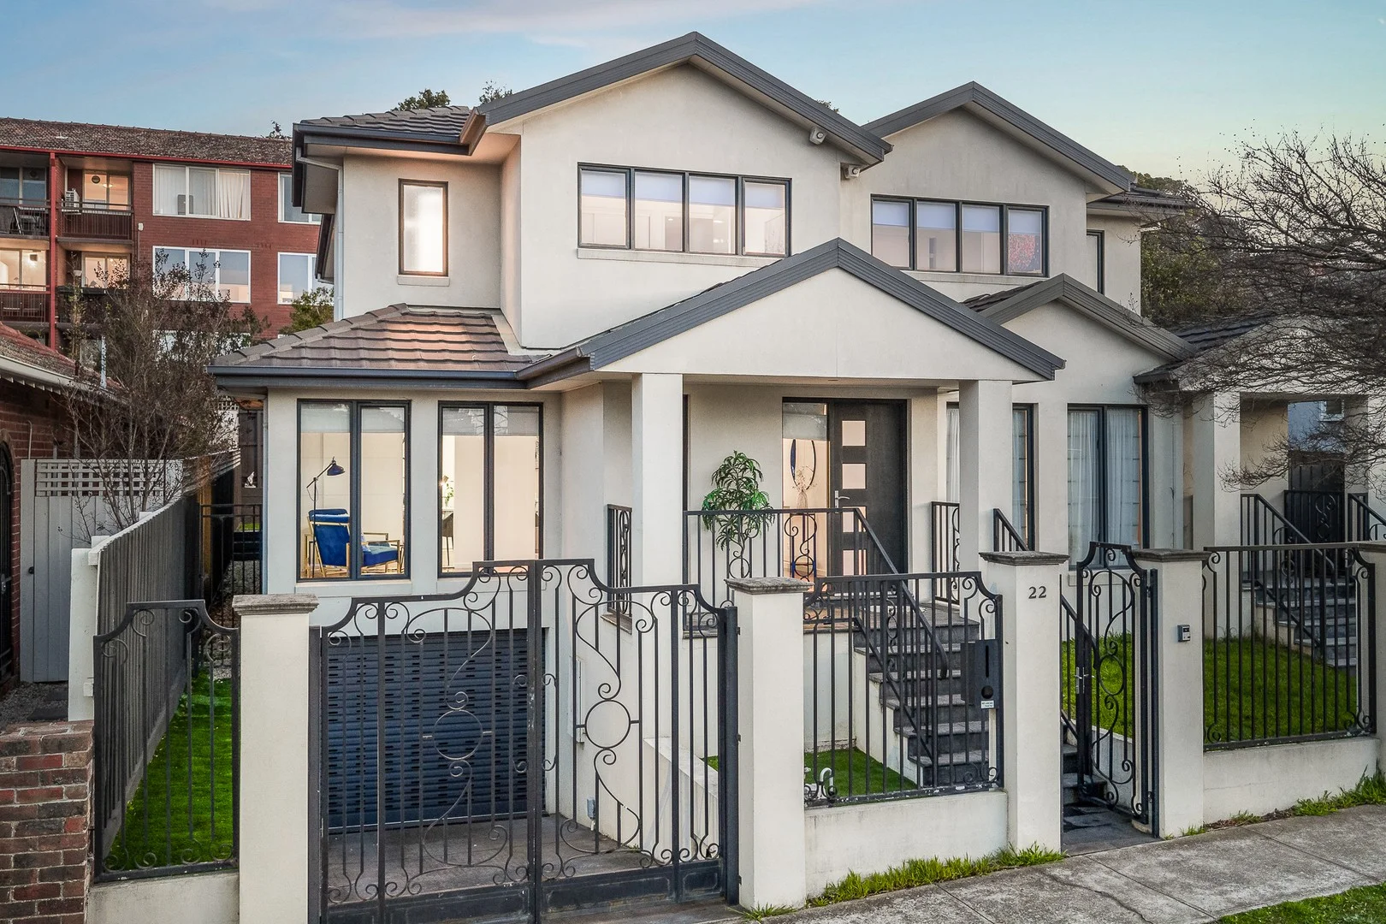
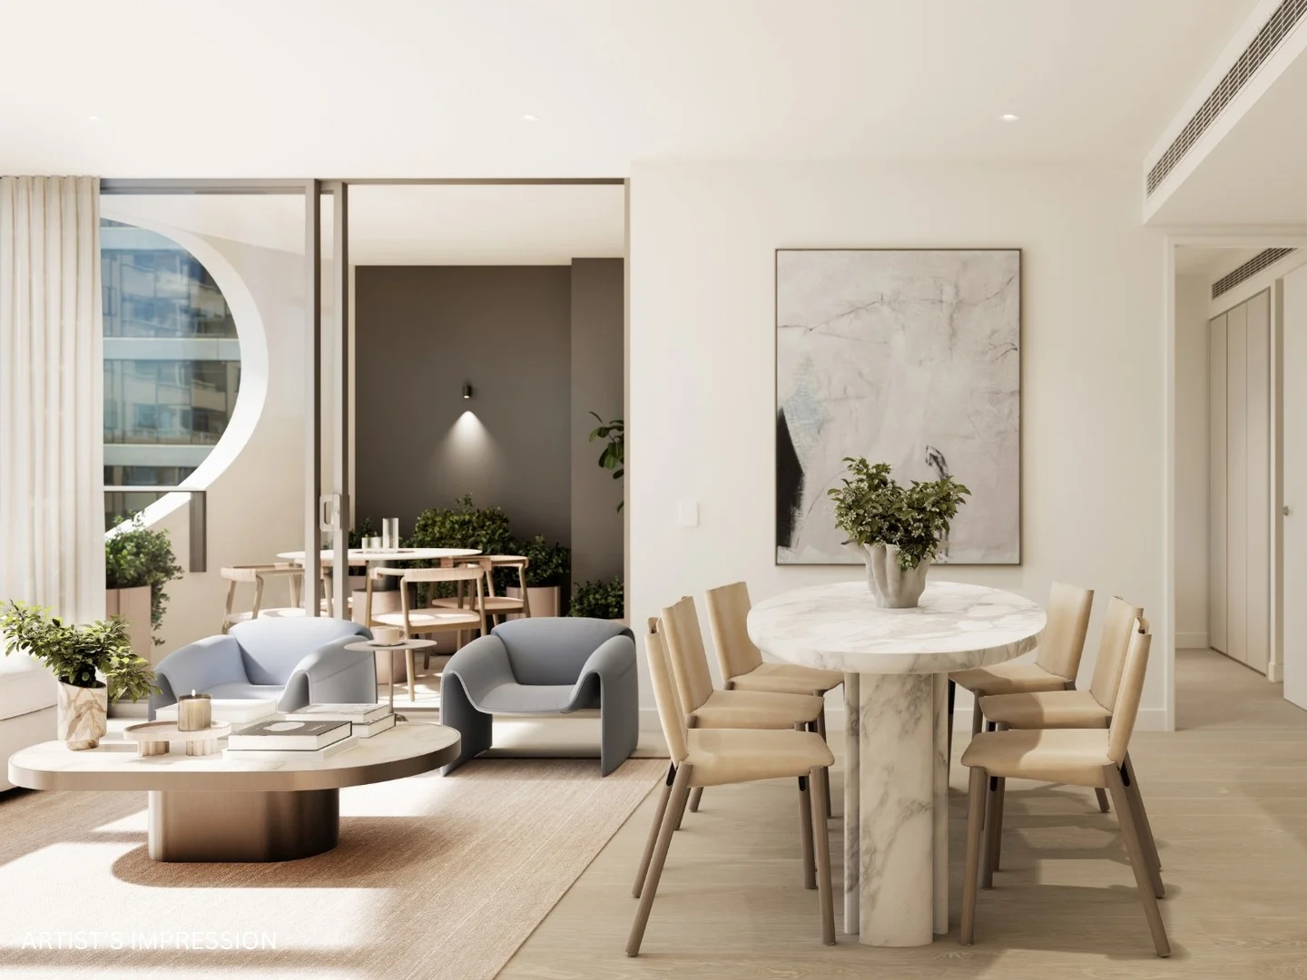
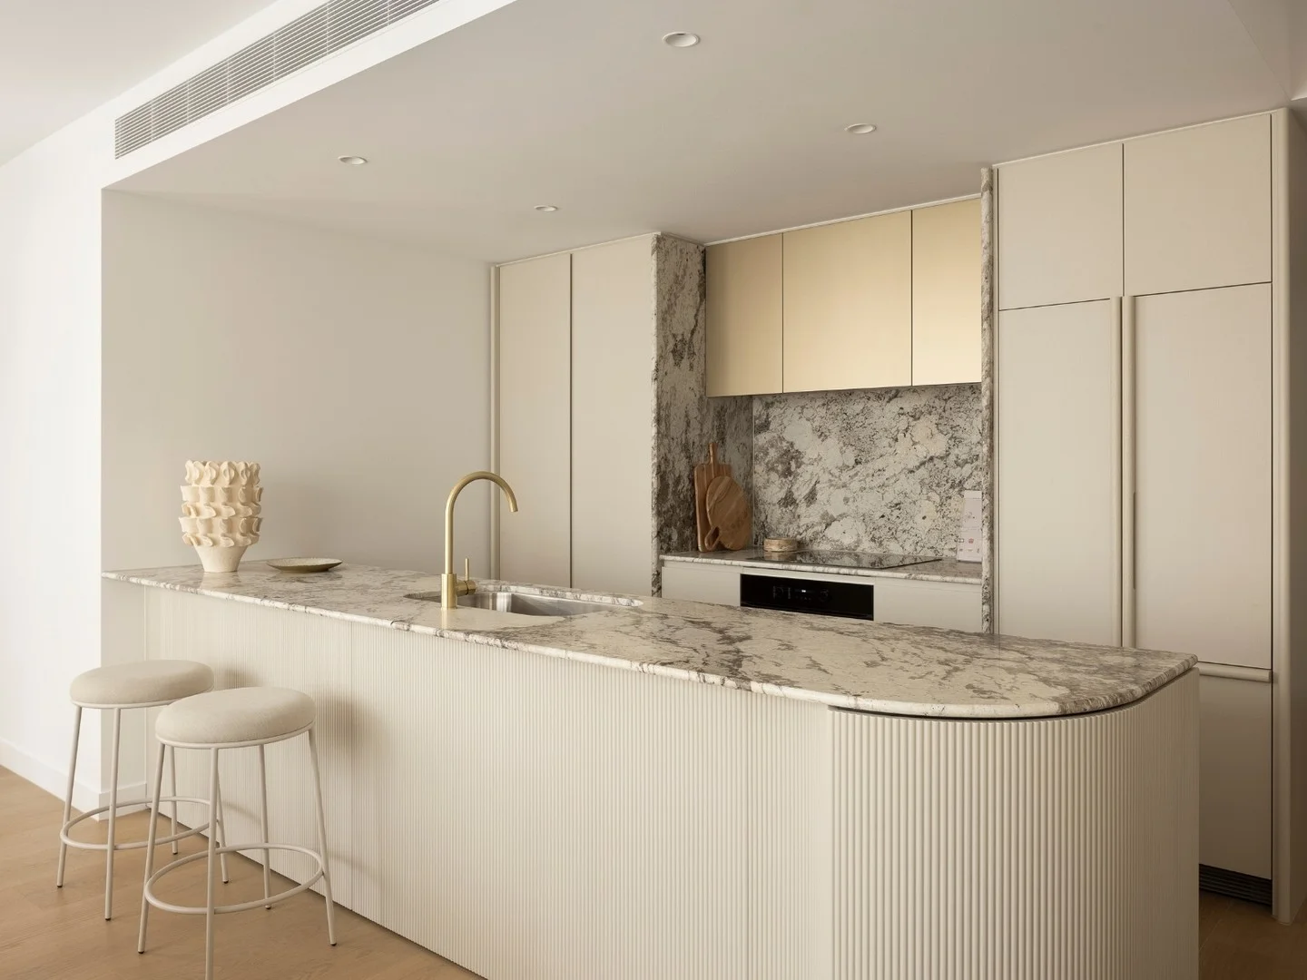
Recently sold nearby
Homes that have sold close to this address. We don’t show sale prices.
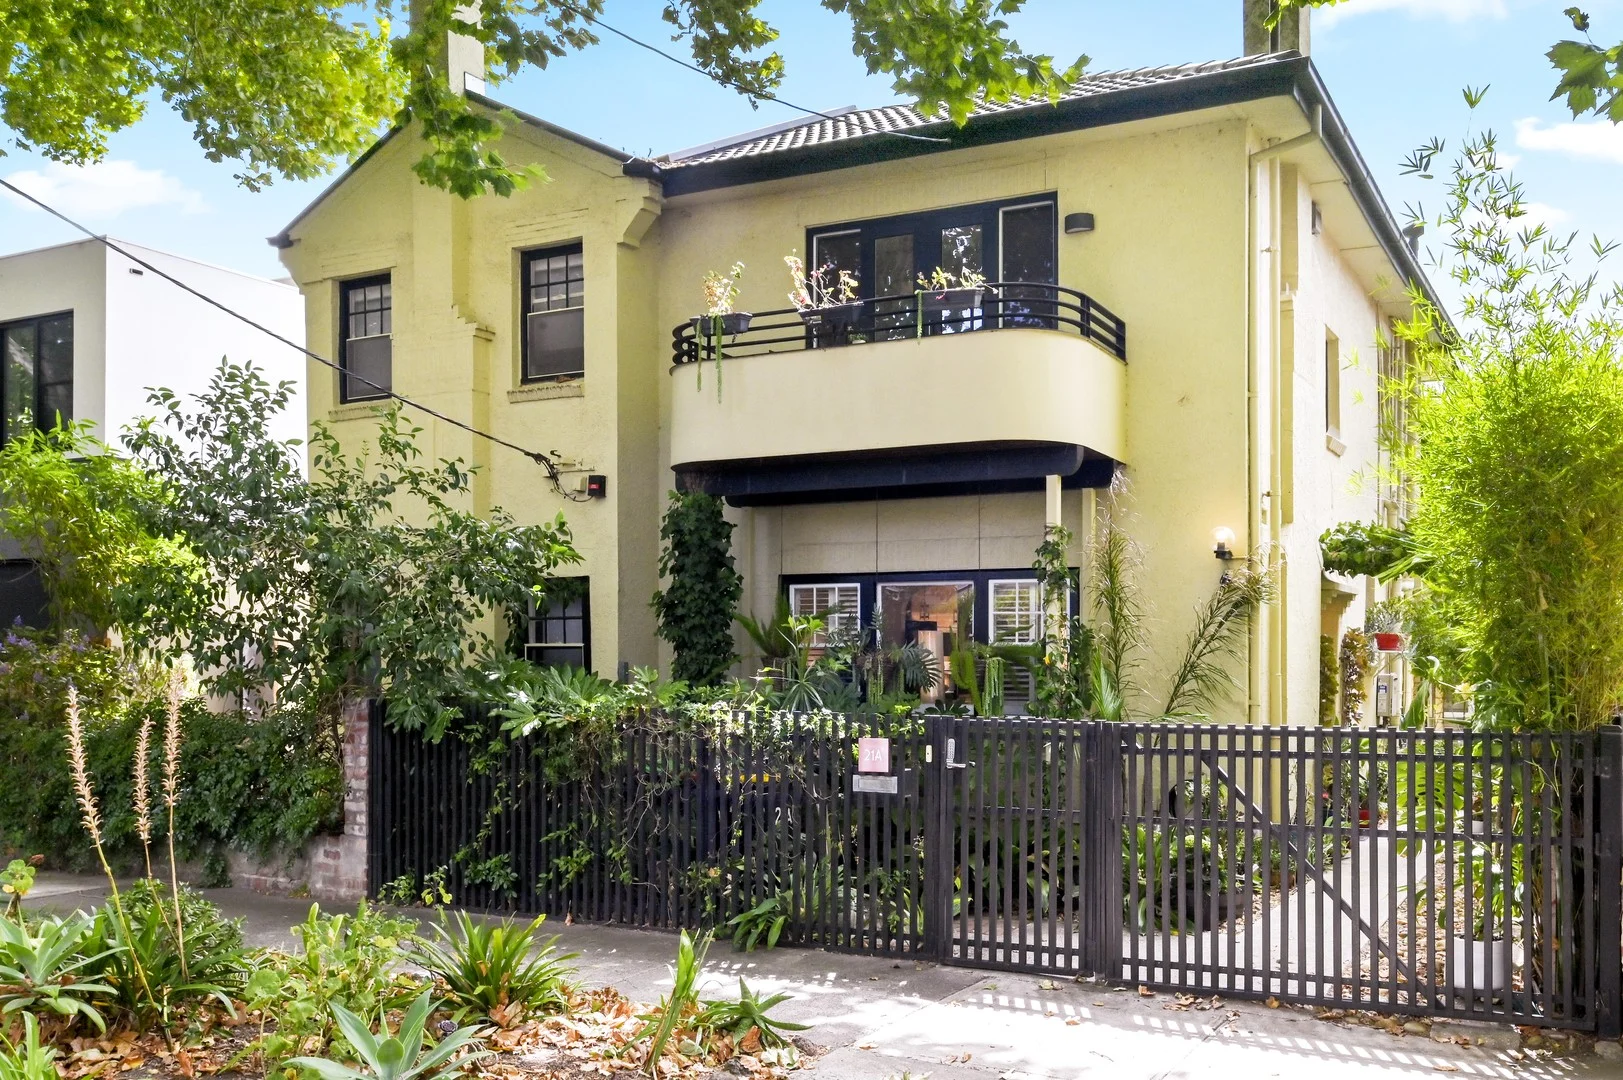
Elwood, VIC 3184
Property Type: Townhouse
Listing Type: Residential
Status: Active
Summary: Classic Deco Style. Contemporary Family Living
Description: Step inside to a perfect blend of Art Deco charm and modern comfort in this captivating 3 bedroom, 2 bathroom home. Featuring Tasmanian Oak floors, ornate ceilings and a cosy gas coal fireplace, it offers a sleek Miele-appointed Caesarstone kitchen and light-filled atrium dining opening to a serene North East courtyard. With flexible upstairs living, great storage, heating/cooling with off street parking, it's moments to Elwood Village and an easy walk to vibrant St Kilda, parks, the beach and schools. - Art Deco elegance blended with modern updates - Sunlit atrium dining opening to tranquil courtyard - Sleek Caesarstone kitchen with premium Miele appliances - Flexible 3-bedroom, dual-level family-friendly layout - Heating, cooling, great storage and secure parking - Walk to Elwood Village, parks, beach and vibrant St Kilda
Agent: Ryan Castles - ryan.castles@belleproperty.com - 03 9521 9800
Agent: Mandy Engelhardt - mandy.engelhardt@belleproperty.com - 03 9521 9800
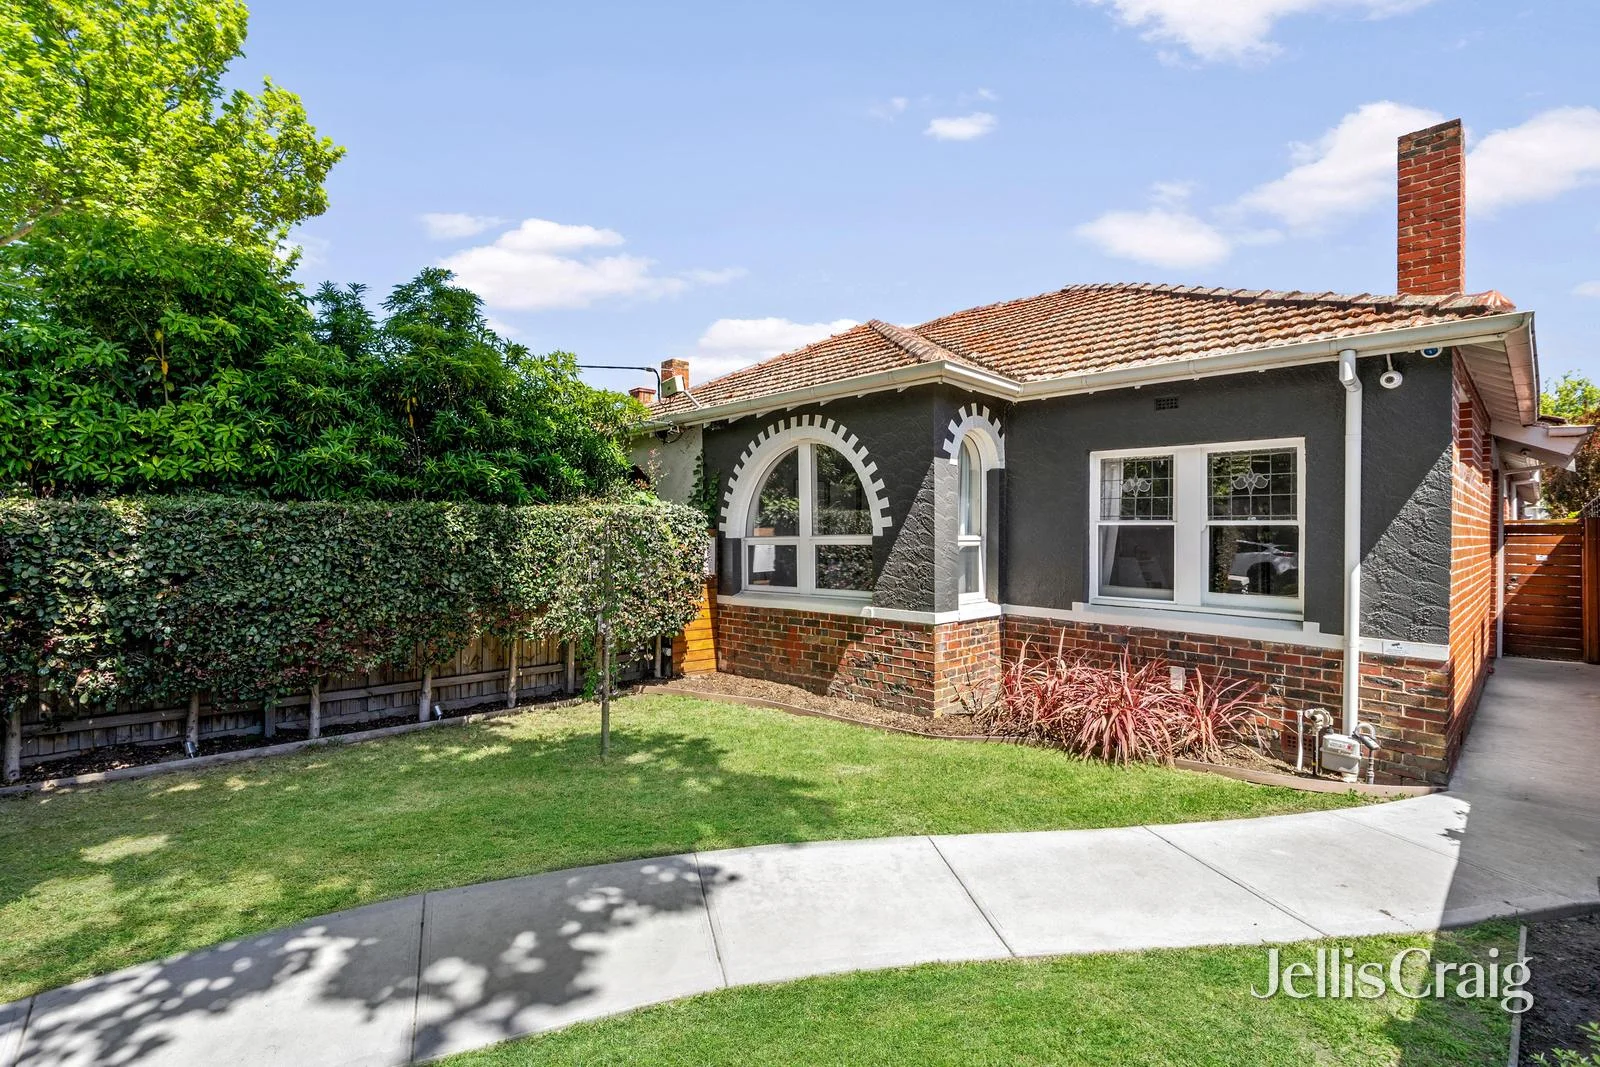
Elwood, VIC 3184
Land Size: 394 m²
Property Type: House
Listing Type: Residential
Status: Active
Summary: Timeless Grace for a Modern Lifestyle
Description: Distinguished by its glorious arched front window, this stunning Art Deco home enjoys a prized position in a quiet no-thru section of Goldsmith Street. Just one door from the canal, it offers supreme tranquillity along with unbeatable convenience mere footsteps from local schools, shops, cafes, transport & the bay for the best in daily living. Making a lasting first impression thanks to its clinker brick, charcoal and cream facade, the home opens to a welcoming entrance enhanced by herringbone floors and a soaring decorative ceiling with statement lighting. At the front of the home are the three bedrooms including the garden-view primary suite with robes and designer ensuite. The remaining bedrooms share an equally impressive family bathroom, while a flexible study is a bonus. The hero of the home is without question the rear entertaining area - a light-lavished zone set under a pitched roofline and centred around a stunning kitchen with premium appliances, induction cooktop, Billi tap and walk-in pantry. Bi-folds extend the living outside to a deck with remote-controlled Vergola and the family-friendly garden beyond for seamless & effortless indoor-outdoor enjoyment. Finalising an impressive package are hydronic heating, ducted cooling, security, full laundry, powder room water tank & garage with rear laneway access.
Agent: Torsten Kasper - torstenkasper@jelliscraig.com.au - 03 9531 1245
Agent: Carolyn Clarke - carolynclarke@jelliscraig.com.au - 03 9531 1245
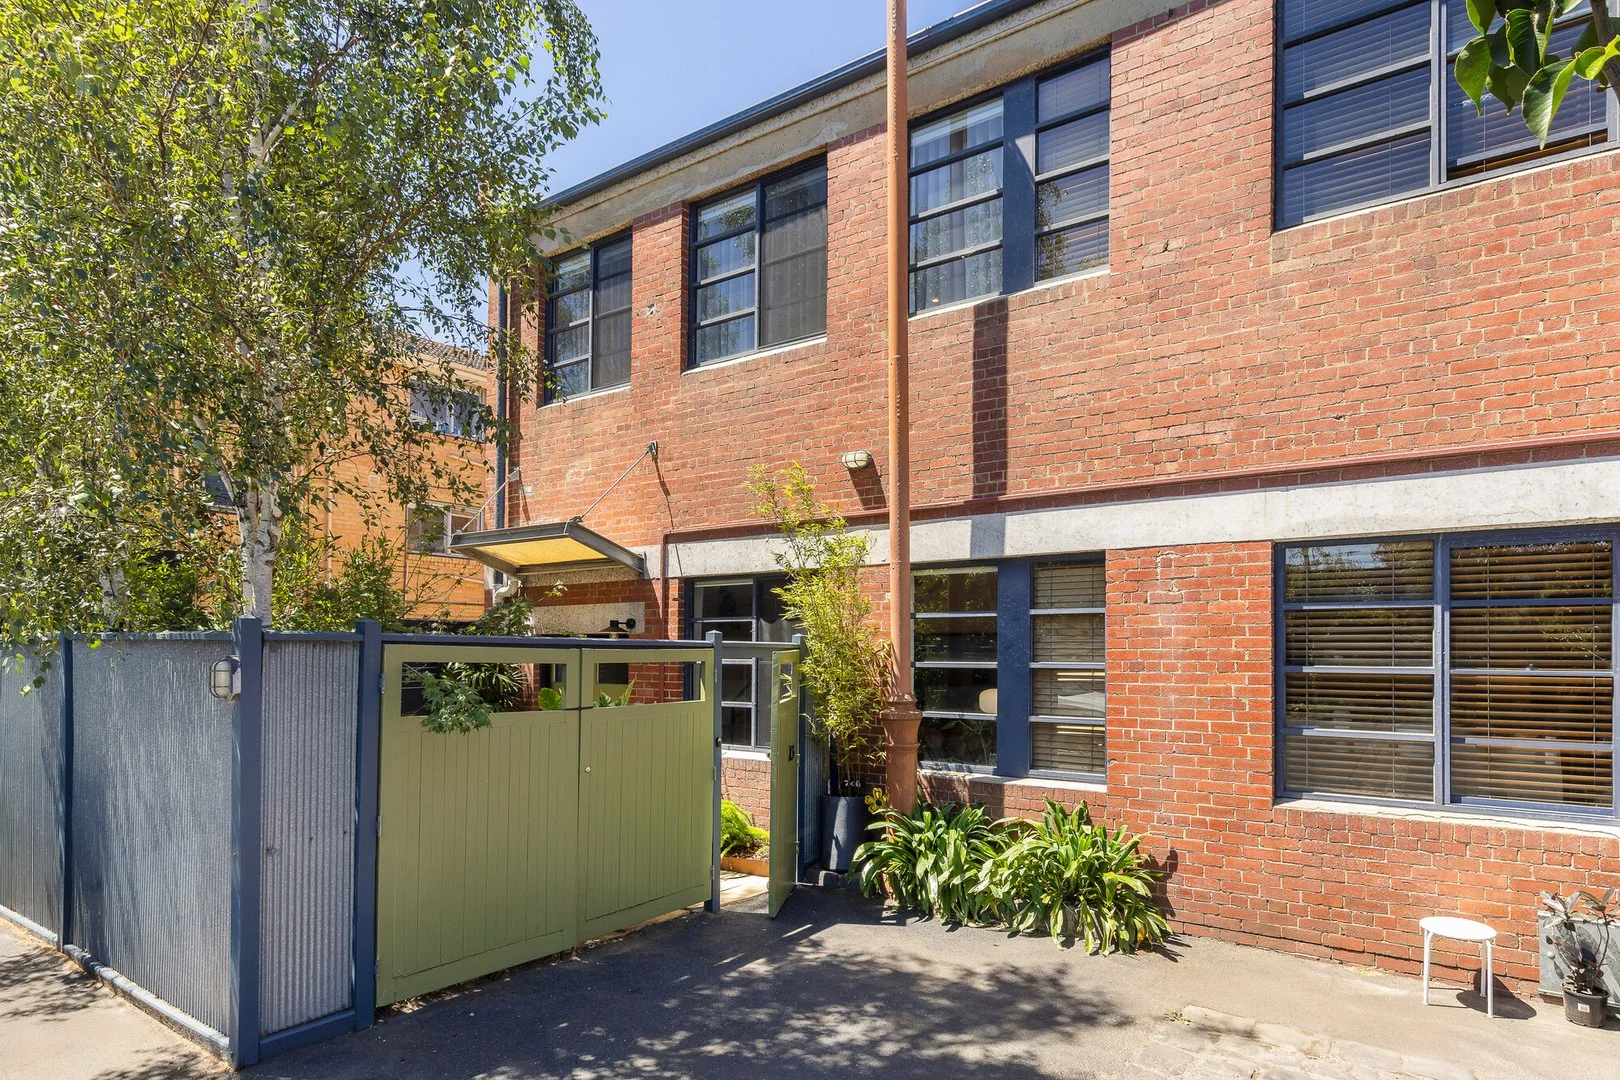
Elwood, VIC 3184
Property Type: Townhouse
Listing Type: Residential
Status: Active
Summary: Designer Tri-Level Living in the Iconic Old Hat Factory
Description: A striking warehouse conversion within the iconic Old Hat Factory, this tri-level town residence delivers a refined industrial aesthetic and a compelling blend of architectural pedigree, contemporary luxury and bayside proximity. Meticulously renovated and professionally interior designed, reflecting uncompromising attention to detail throughout Expansive open-plan living and dining zone enhanced by soaring ceilings Designer kitchen, integrated fridge, dishwasher and pantry Two light-filled mid-level bedrooms appointed with built-in robes Central bathroom showcasing terrazzo look tiling and bespoke finishes Secluded, skylit top-floor bedroom with ensuite and walk-in robe Private sunny courtyard doubles as an off-street car space Ground-floor powder room, discreetly concealed European laundry Secure intercom entry, air conditioning and hydronic heating Immediate access to city trams, renowned cafés and gourmet dining Moments to St Kilda Botanical Gardens and the bay's pristine beaches
Agent: Rachael O'Connor - rachaeloconnor@mcgrath.com.au - 9527 5563
Agent: Josh Stirling - joshstirling@mcgrath.com.au - 9527 5563
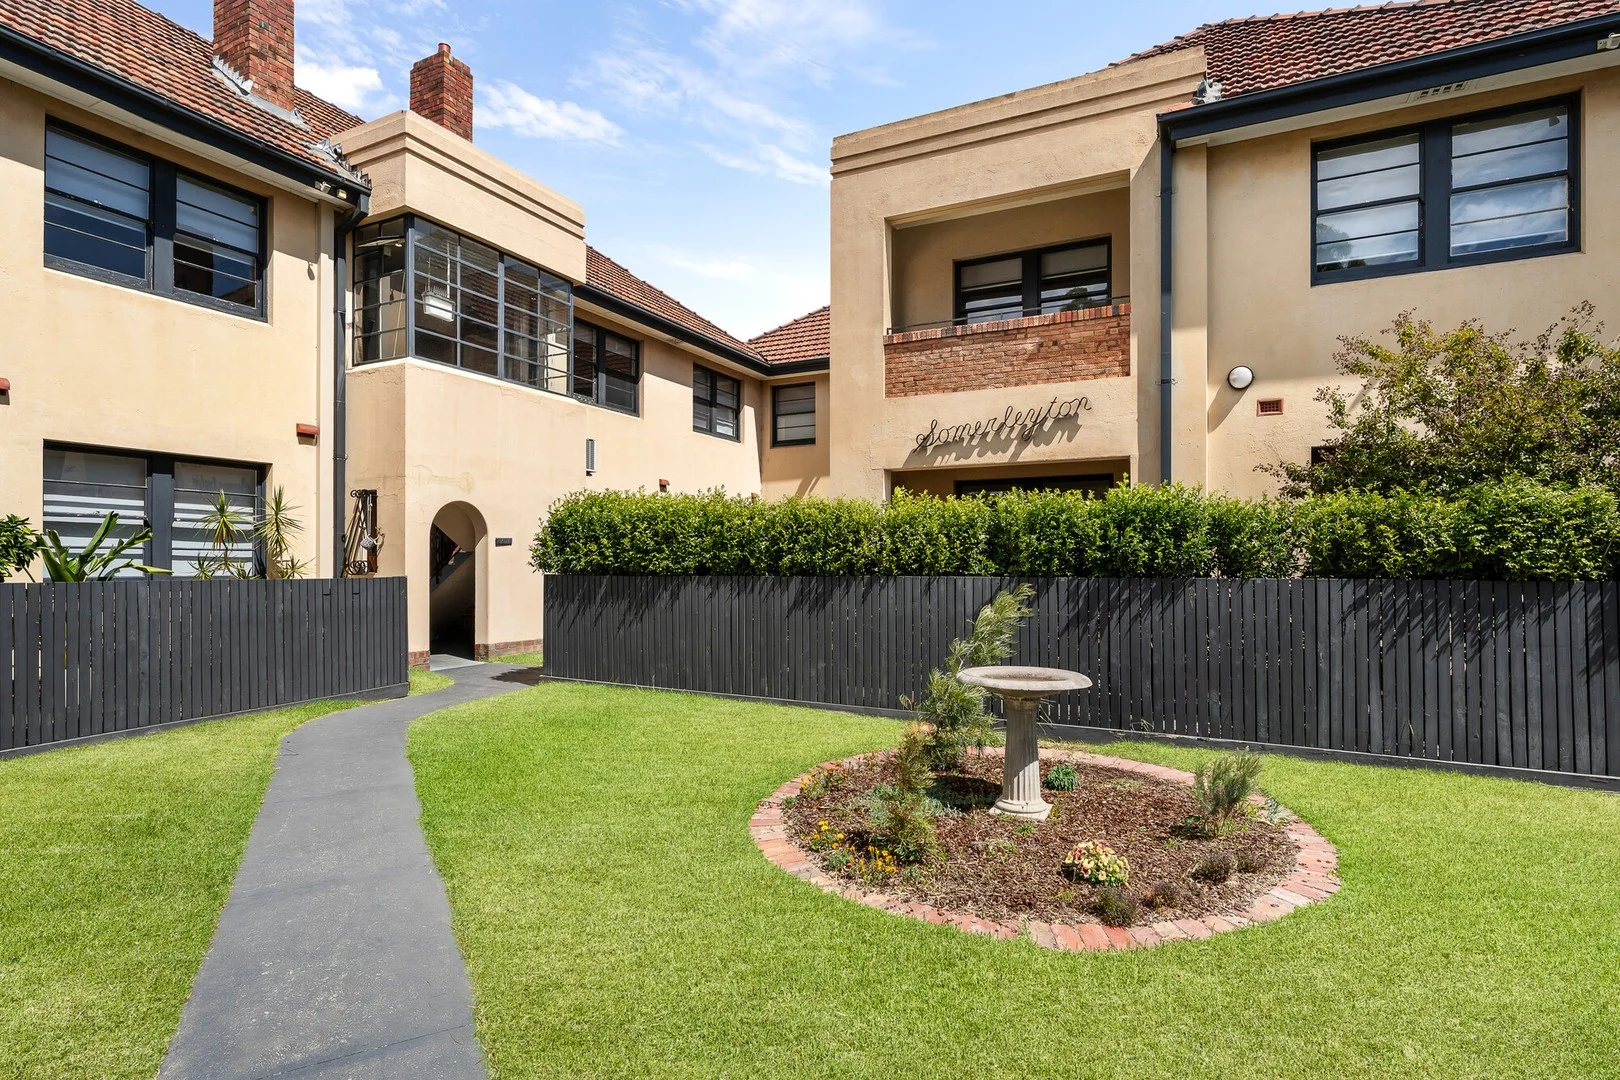
Ripponlea, VIC 3185
Property Type: Apartment / Unit / Flat
Listing Type: Residential
Status: Active
Summary: Ground Floor Garden Setting Art Deco
Description: Idyllically positioned just a tick from the station & shops, this ground floor apartment radiates art deco appeal in a classic leafy block. A perfect opportunity for any lifestyle buyer hunting lock & leave ease as well as ultra convenience, the smartly updated yet character-filled home is equally a perfect investment opportunity in a highly sought-after suburb. - Entrance hall leading to an inviting lounge with feature fireplace - Contemporary kitchen boasting stone benchtops & S/S appliances - Casual meals area and room for a washing machine - Huge king-sized main bedroom looking out to garden courtyard - Second double bedroom and sparkling central bathroom - Lofty ceilings with decorative plasterwork plus timber accents - Solid brick construction with split system heating/cooling - Fenced on-title garden for open air enjoyment - Hallway storage, double blinds plus a coveted lock-up garage - Steps to the station & cafes, walk to parklands and trams
Agent: Tracy Paus - tracypaus@mcgrath.com.au - 9527 5563
Agent: Rachael O'Connor - rachaeloconnor@mcgrath.com.au - 9527 5563
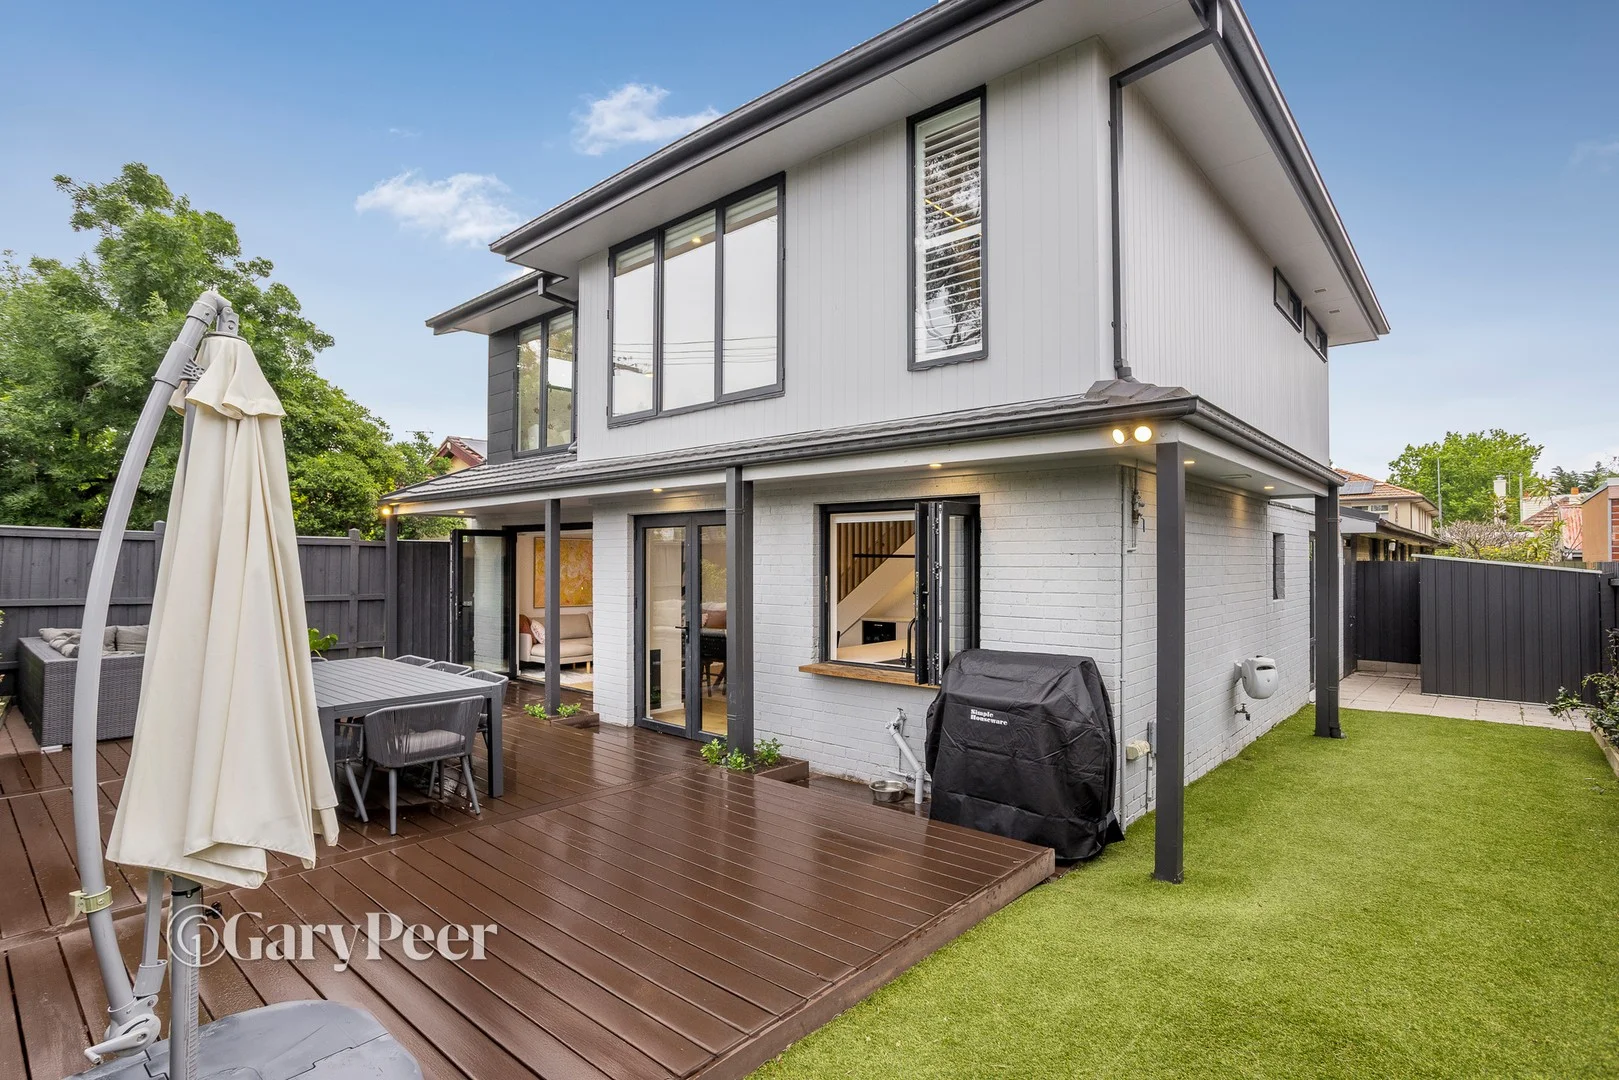
Ripponlea, VIC 3185
Property Type: Townhouse
Listing Type: Residential
Status: Active
Summary: Light, luxury & location!
Description: Defined by its wonderful sense of light, generous proportions & a flawless contemporary renovation, this superb street fronted townhouse has been stylishly transformed from top-to-toe. Showcasing quality finishes, timeless design & seamless indoor-outdoor appeal, it offers an ideal blend of luxury & low maintenance living. Peacefully positioned & ready to simply move in & enjoy, this private sanctuary delivers lifestyle excellence in a vibrant Ripponlea location. Engineered oak flooring flows effortlessly from the entry into a wonderfully expansive, naturally light filled living & dining zone. Two sets of doors open to a vast, full-width alfresco deck & wrap around garden surrounded by lush greenery, creating a fabulous indoor-outdoor flow, ideal for relaxing & entertaining with ease. This light filled heart of the home is complemented by a gourmet stone kitchen featuring a breakfast bar, premium appliances (including induction cooktop & dishwasher), abundant storage & a servery window that links directly to the outdoors - the ultimate entertainer's touch. Downstairs also delivers two good sized bedrooms (one with built-in robes & study nook) & a stunning central bathroom with freestanding bath & frameless glass shower. Upstairs, a skylit retreat with custom cabinetry provides a versatile second living space. The main bedroom showcases a walk-in robe & luxe fully tiled ensuite, while an additional spacious bedroom with built-in robes & study nook & a stylish central bathroom, complete the accommodation. Other features include zoned ducted heating/cooling, custom fitted laundry, double glazed windows, rear storage shed, a single carport & visitors parking. Ideally located just a stone's throw from Ripponlea Village's vibrant shops, restaurant, cafes & station & close to Elwood & Elsternwick shopping strips, a choice of well regarded schools & the beach!
Agent: Nikki Janover - nikkij@garypeer.com.au - 0412496545
Agent: Jessica Filipovic - jessicaf@garypeer.com.au - 0438 043 767
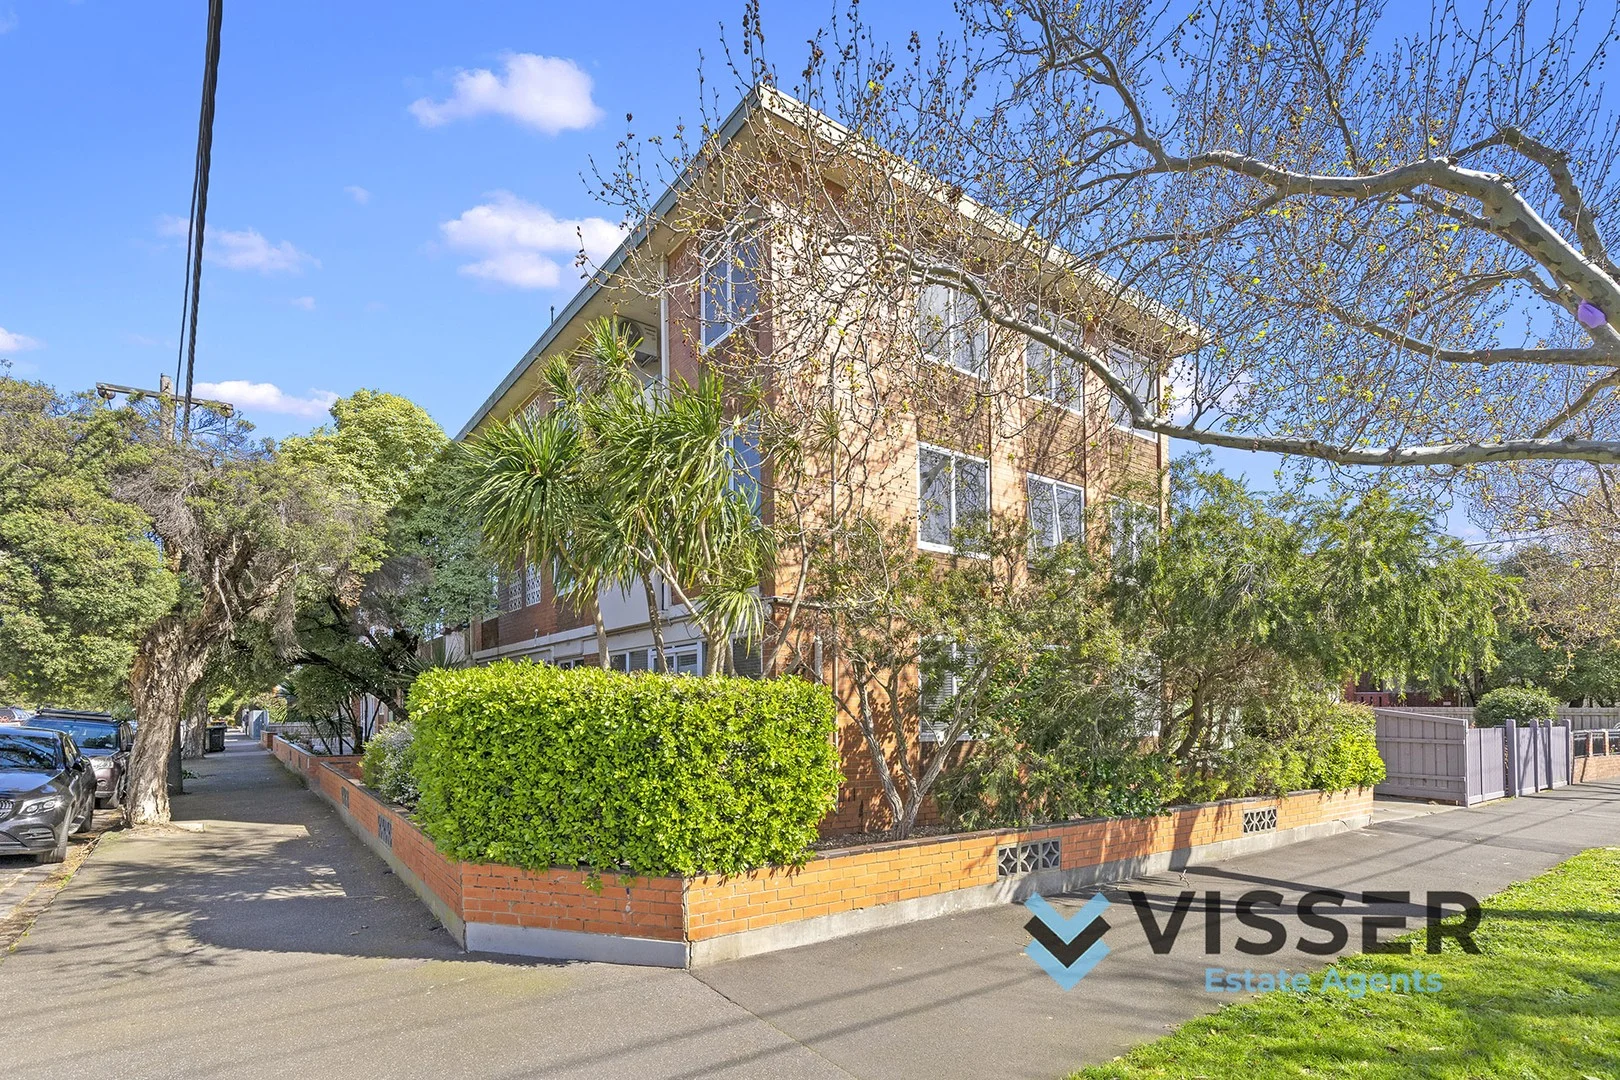
Elwood, VIC 3184
Property Type: Apartment / Unit / Flat
Listing Type: Residential
Status: Active
Summary: Light-Filled Top-Floor Sanctuary in the Heart of Elwood
Description: Bask in the natural light and leafy serenity of this spacious two-bedroom apartment, perfectly positioned on the top floor of a boutique block in one of Melbourne's most coveted bayside suburbs, Elwood. Step outside and you're moments from the beach, Elwood Village, vibrant cafés, and the charm of Ripponlea and Elsternwick. With easy access to parks, schools, public transport, and the CBD, it's a location that truly has it all. Inside, an intelligently zoned floor plan offers both privacy and flow. The sun-drenched living and dining space opens to a tranquil balcony set amongst the treetops, ideal for morning coffee or sunset wine. Timber floors and split system heating/cooling complete the comfort. The bright and functional kitchen is generously sized, while both bedrooms are well-proportioned, with the master offering built-in robes. A central bathroom includes an oversized shower, bathtub, and separate toilet. Whether you're looking for your first home, a savvy investment, or a low-maintenance downsizer in an unbeatable location, this apartment delivers with style, space, and soul. Includes off-street parking (car space on title). Inspection is a must, light-filled opportunities like this don't last long. PLEASE BE ADVISED THE PROPERTY IS CURRENTLY ON A FIXED TERM TENANCY UNTIL 24th OCTOBER 2025 WITH THE FANTASTIC TENANT CURRENTLY PAYING $2346 PCM.
Agent: Jacob Visser - jacob@visserea.com - 1300 319 371
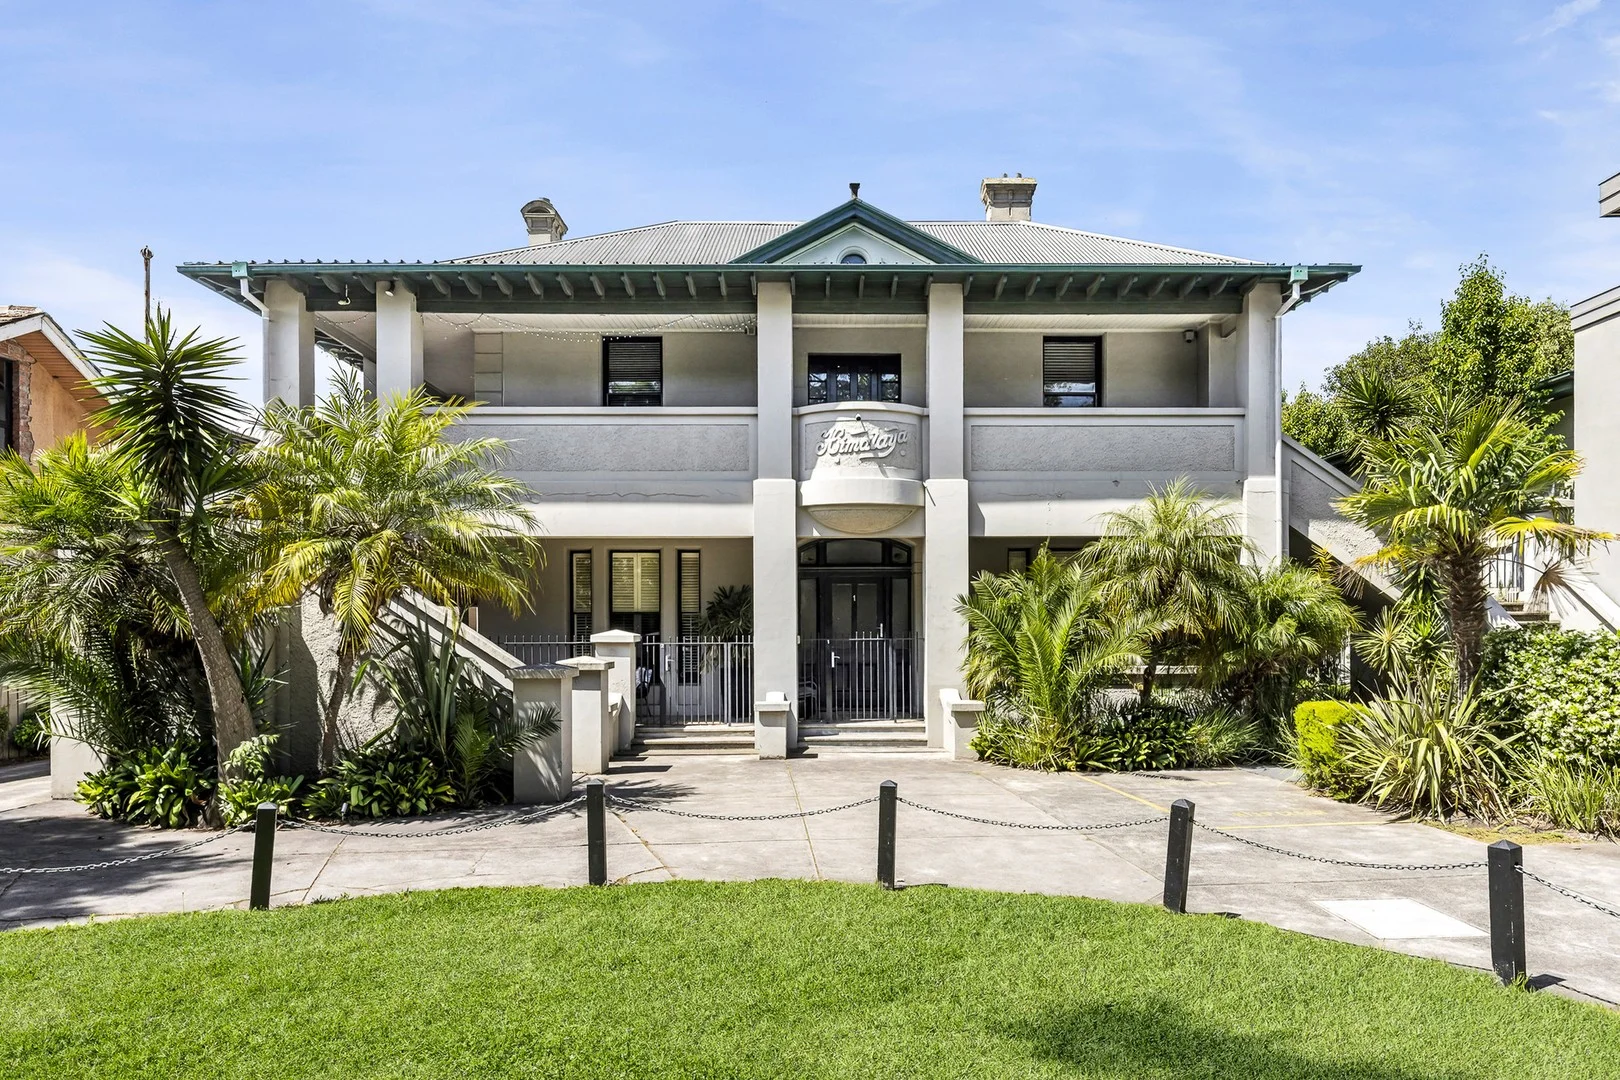
St Kilda, VIC 3182
Property Type: Apartment / Unit / Flat
Listing Type: Residential
Status: Active
Summary: Luxury Deco Living Beside the Botanical Gardens
Description: Discover a spectacular Deco residence that defines luxury within the landmark Himalaya building. Perfectly positioned opposite the tranquil St Kilda Botanical Gardens, this grand two-bedroom apartment blends the elegance of its 1880s heritage with thoughtfully executed modern upgrades. Step into your expansive private courtyarda lush, sunlit sanctuary perfect for outdoor entertaining or quiet relaxation. Inside, the sense of space continues with a beautifully bright open-plan living, dining, and kitchen zone. Towering original ceilings and polished Baltic Pine floors set a refined tone, while the sleek, contemporary kitchen impresses with premium appliances, stone benchtops, and a gas cooktop built for serious cooking. Both king-sized bedrooms provide peaceful retreats, each with generous built-in robes and its own ensuite. A cleverly concealed separate laundry adds everyday practicality. Parking is effortless thanks to two dedicated basement spaces, further comforts include secure video entry, an alarm system, and reverse-cycle heating and cooling throughout. Positioned just moments from Acland Street's bustling cafés, bars, and eateriesas well as Barkly Street buses, city-bound trams, and the cosmopolitan energy of Carlisle Streetthis remarkable apartment delivers unmatched convenience while maintaining an unexpected sense of calm, set well back from the street.
Agent: Zoe Cherrie - zcherrie@buxton.com.au - 0401 018 013
Agent: Ben Gallenti - bgallenti@buxton.com.au - 96995155
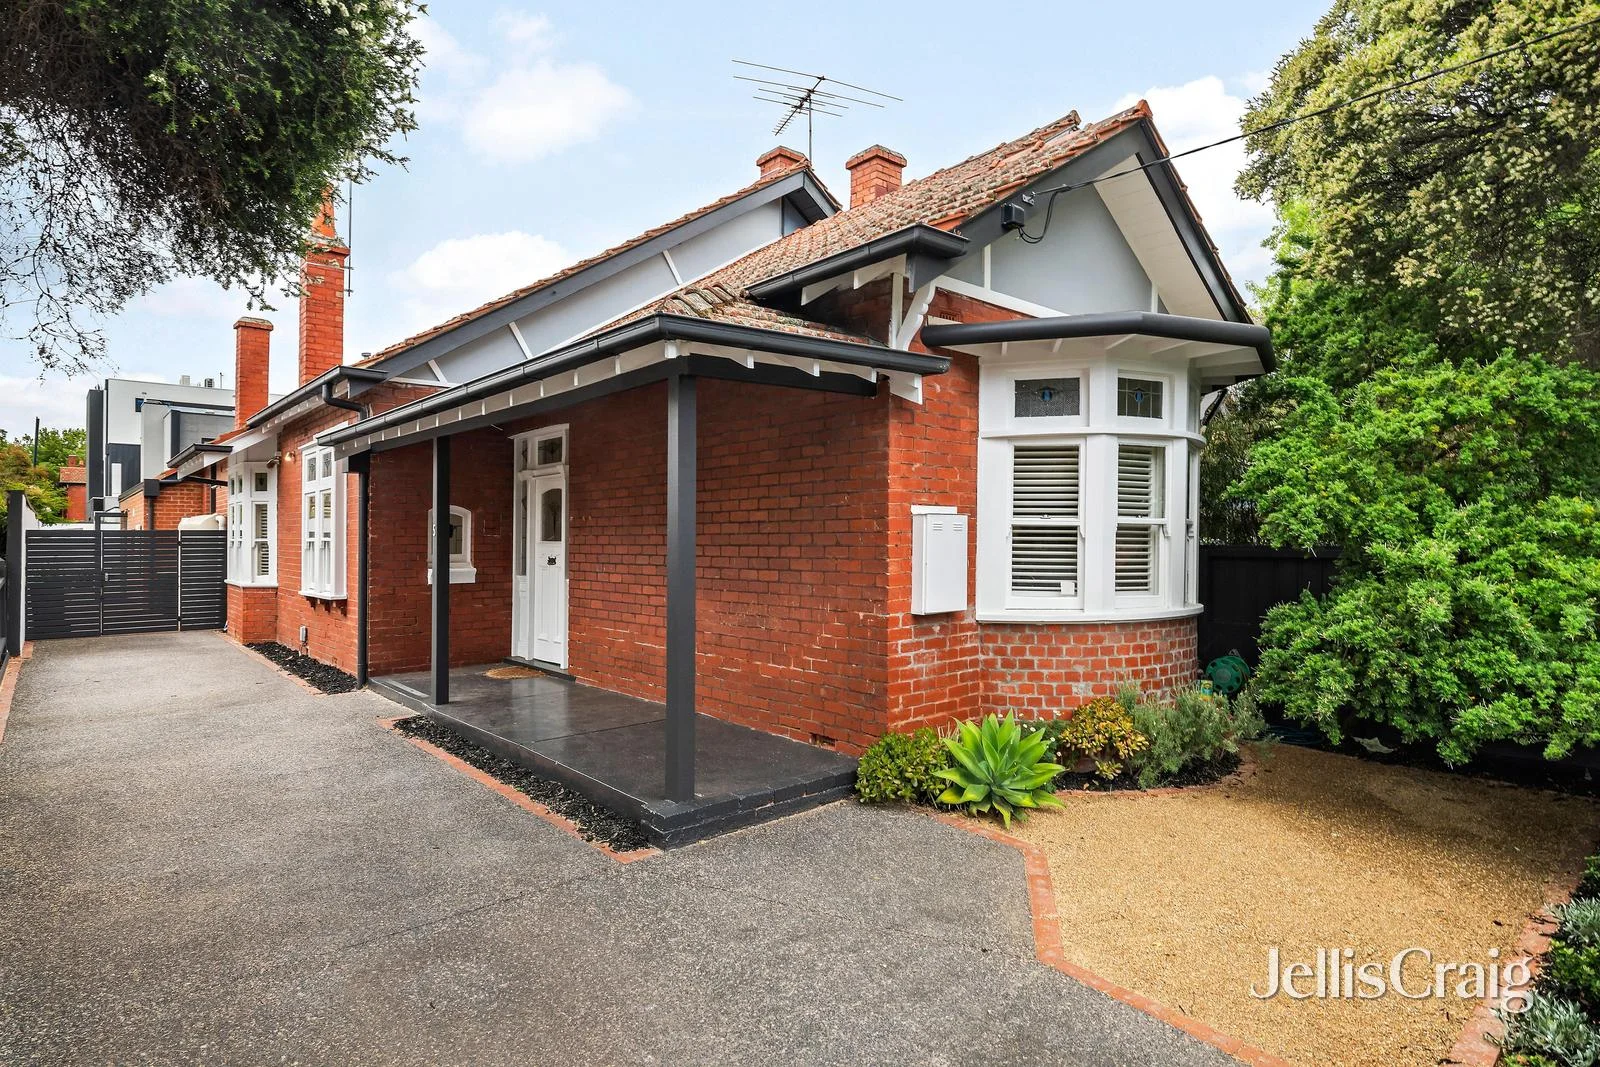
Elwood, VIC 3184
Land Size: 310 m²
Property Type: House
Listing Type: Residential
Status: Active
Summary: Period Elegance Meets Rare Triple Parking
Description: Set in a quiet, low-traffic Elwood pocket and conveniently close to public transport, renowned cafés and beautiful parks and gardens, this immaculately presented period home is offered for the first time in over four decades. Freshly painted and ready for its next lucky custodians, the home showcases a superb north-facing open-plan living and dining domain, anchored by a chic gourmet kitchen featuring a Miele dishwasher, 900mm Bosch gas cooktop and Bosch oven. A vast entertainer's island and seamless indoor-outdoor connection enhance the space, flowing effortlessly to a sun-drenched, decked terrace ideal for relaxed entertaining. Each bedroom is rich in period character, complete with ornate fireplaces, built-in wardrobes and the modern comfort of ceiling fans. Accommodation is complemented by two bright bathrooms, including a generous primary suite with ensuite. Additional features include ducted heating and cooling throughout, polished hardwood floors, new blinds, a European-style laundry, storage room, extensive attic storage and freshly landscaped gardens. Exceptionally rare for the area is secure, gated driveway parking for three cars a standout advantage that truly sets this home apart. Positioned within easy walking distance of Brighton Road trams, Clarke Reserve, Tennyson Street shops, St Kilda Botanical Gardens and Ripponlea Station, this prized address also enjoys close proximity to Elwood's vibrant café and boutique scene, delivering an enviable lifestyle of convenience and charm.
Agent: Corey Pabst - coreypabst@jelliscraig.com.au - 03 9531 1245
Agent: Torsten Kasper - torstenkasper@jelliscraig.com.au - 03 9531 1245
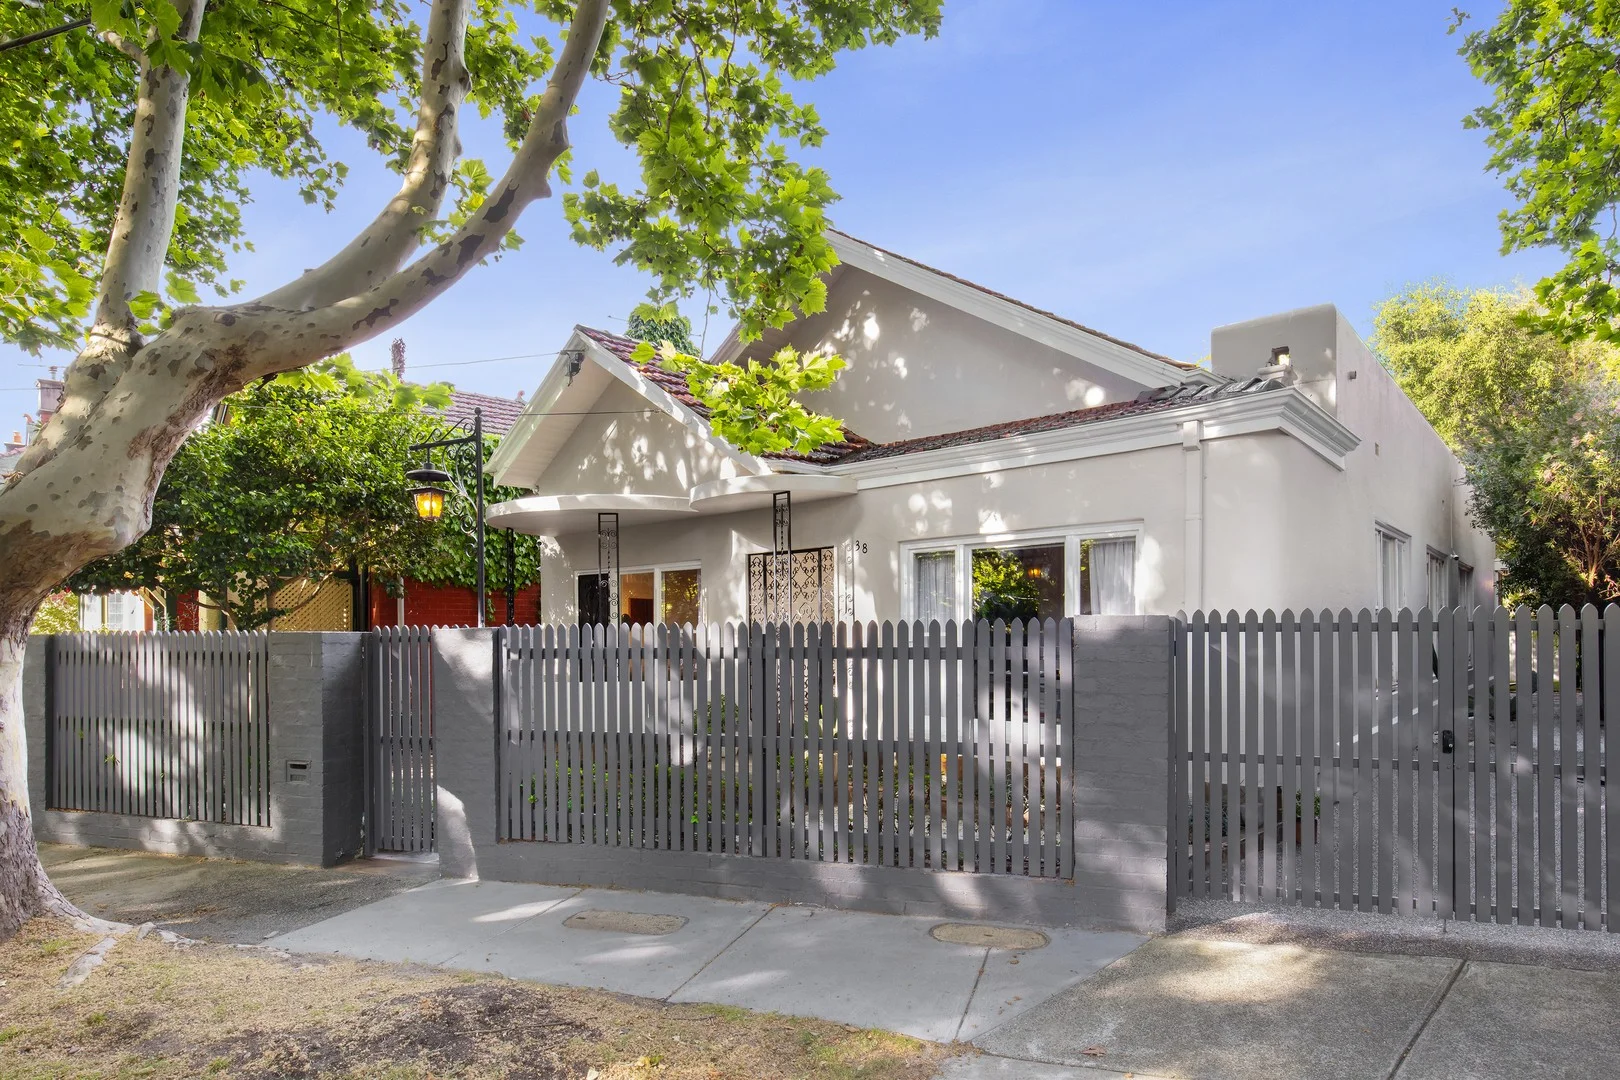
Elwood, VIC 3184
Land Size: 500 m²
Property Type: House
Listing Type: Residential
Status: Active
Summary: A Rare Elwood Gem: Expansive Living with Dual Potential
Description: Discover an unparalleled beachside opportunity in one of Elwood's most coveted and treelined pockets. Positioned on a substantial 500 sqm (approx.) allotment, this sensational 4-bedroom, 2-bathroom freestanding residence seamlessly blends Art Deco charm with contemporary flair, offering a lifestyle of absolute distinction. A rare opportunity in a tightly held Elwood street, this expansive allotment features a home that blends Edwardian origins with a timeless makeover and potential for further contemporary enhancements. Beyond the character-filled double-fronted facade, a flexible floorplan unfolds, revealing an elegant formal lounge and expansive dining area, serviced by a stylish kitchen equipped with quality appliances. The spacious main bedroom at the front of the dwelling has access to a large dressing room or potential study, rounded out by two additional well-sized bedrooms. The addition of a vast second living area or rumpus room at the rear offers superb versatility and effortless flow to an entertainer's deck and tranquil garden oasis. This sun-drenched back area also features a newly renovated detached studio-a generous private sanctuary perfect for extended families, teenagers, or a home office. The property is further enhanced by solid timber floors, stunning 3.4-meter ceilings, a front balcony, and a double garage/workshop with conversion potential. This home is in a highly desirable location within walking distance to Elwood Primary School and Elwood College, Tennyson Village, Ormond Road shopping precinct, beautiful parks and beaches plus public transport at Ripponlea train station. All information provided, including floorplans, room dimensions, and land size, is indicative only and intended for general guidance. Belle Property does not guarantee the accuracy or completeness of any plans, illustrations, or representations shown in marketing materials. We recommend that all prospective buyers conduct their own research, seek independent advice, and confirm all details independently prior to making any property-related decisions. Belle Property accepts no responsibility for any discrepancies or misstatements.
Agent: Will Johnson - will.johnson@belleproperty.com - 9593 8733
Agent: John Manning - john.manning@belleproperty.com - 03 9593 8733
Agent: Julian Cannata - julian.cannata@belleproperty.com - 03 9593 8733


