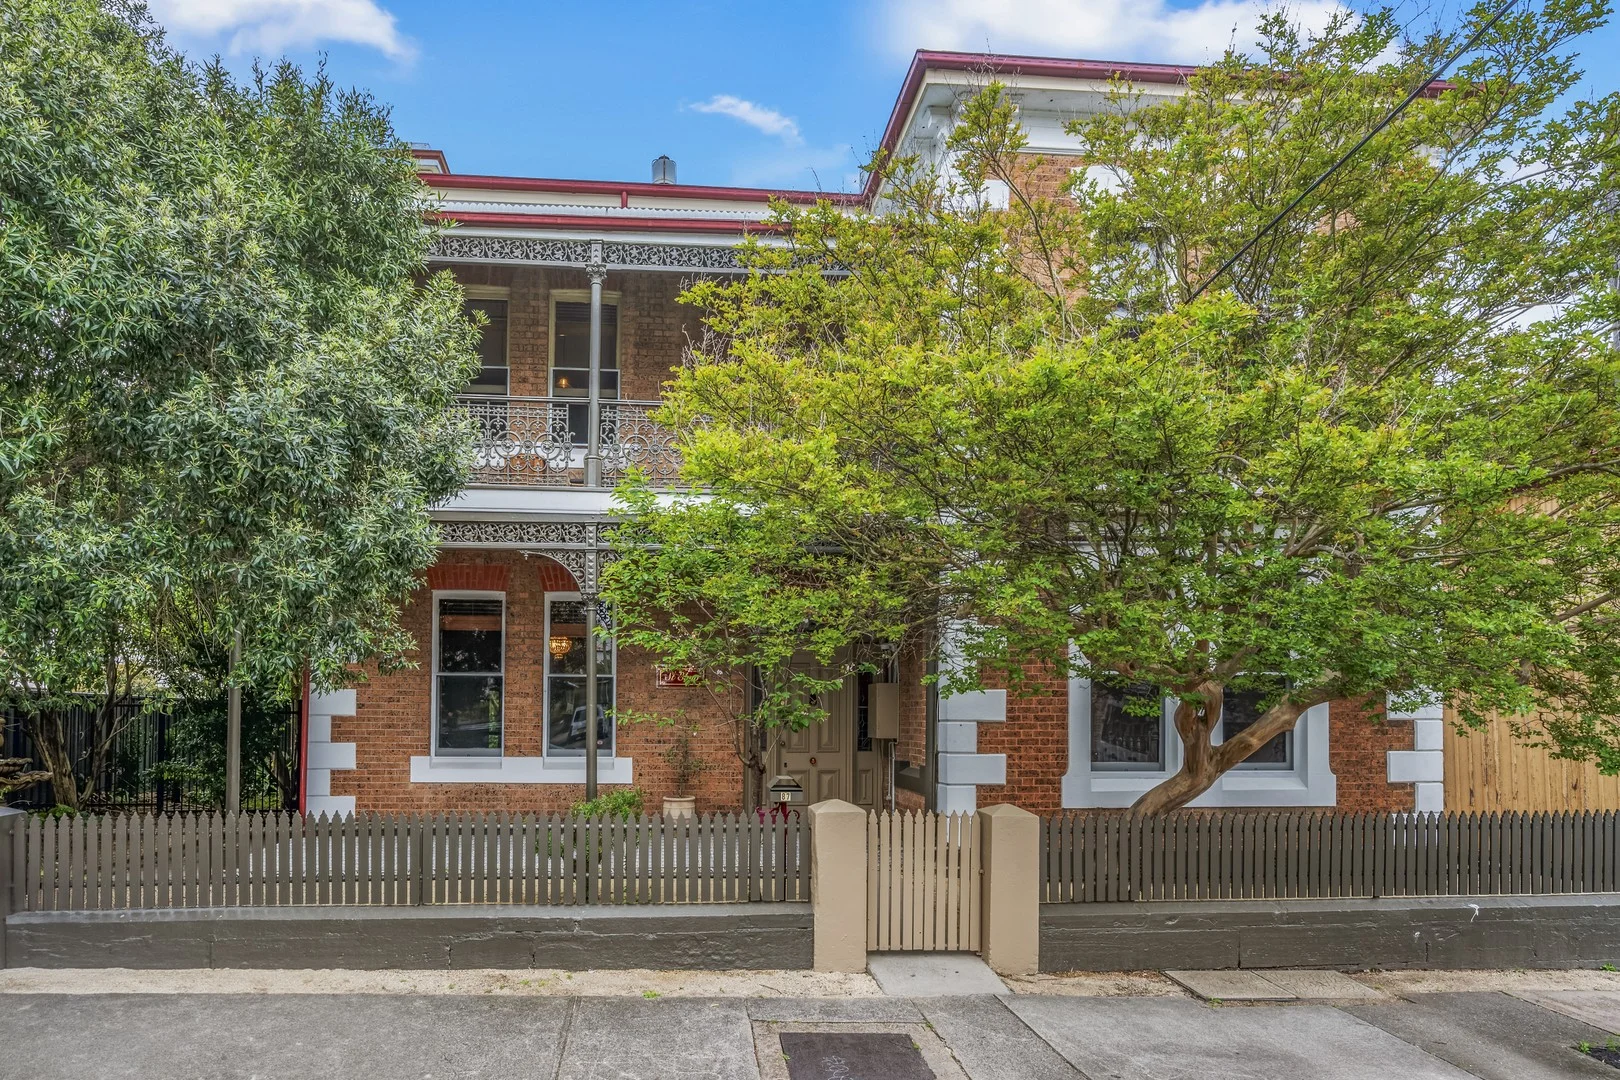
87 Elgin Street
Maitland, NSW 2320
Neighbourhood & everyday essentials
Explore around Maitland, from school days to weekends.
Area figures
- schools in Maitland
- 3
Find schools, playgrounds and children’s classes. Browse by age to plan school days and weekends.
Area figures
- residents (ABS, June 2024)
- 98,163
- children aged 0–14
- 20,844
- schools
- 37
- parks & libraries
- 23
- kids’ activity providers listed
- 25
Most-listed activities: Karate, Tennis, AFL
Population figures: Australian Bureau of Statistics
Explore local libraries, community spaces, schools and council programs across the wider area.
Parks, playgrounds & public spaces
Maitland Park
Walker St, Maitland, New South Wales, 2320
333 m straight-line distance
Turner Rest Park
Caroline Pl, Maitland, New South Wales, 2320
543 m straight-line distance
Maitland Library
High St, Maitland, New South Wales, 2320
776 m straight-line distance
RH Taylor Reserve
The Esplanade, Lorn, New South Wales, 2320
797 m straight-line distance
RH Taylor Reserve: Parking, Picnic tables
Things to do near this home
Explore nearby play centres and family attractions from the directory. Check ages, entry prices and opening hours with the venue.
Find more ideas by age, budget and indoor or outdoor setting on Things to do. Dated events are in What’s on. See what’s on
Discover local guides & family ideas
Read local family guides and practical articles as you explore life around this home.

Kids' Activities per Child: Australia's Best- and Thinnest-Covered Council Areas (2026)
Across Australia's big council areas, the AroundSchools directory lists a median of about 10 kids' activity providers for every 10,000 children — but in Melbourne's Wyndham it is 3.9, and in the City…
Read more →
Most Livable Suburbs in New South Wales for Families (2026)
Sydney lists more kids' activities in our directory than any other suburb in NSW. This page ranks NSW suburbs by how much a family moving there could actually do with their kids, then adds what else…
Read more →Everyday essentials & getting around
Open the map to choose a destination and check journey times from this address. Walking routes, step-free access and travel times have not been verified.
Flood & development checks
Property-specific flood risk and announced developments have not been verified. Search this address in the official maps and ask the council for current flood information.
Source: AroundSchools directory. Distances are straight-line distances, not walking routes. Confirm facilities on the linked detail pages. Directory update dates are not supplied for this summary.
Property Details
643 m²
House
RESIDENTIAL
Upcoming Events Nearby

What's Nearby

Kip McGrath - Maitland
31 St Andrews Street, Maitland

Robins Oval
Maitland

Hunter Valley Jiu Jitsu
James St, Maitland
RH Taylor Reserve
The Esplanade, Lorn

Maitland Hockey Inc
Lorn

Gracie Barra Brazilian Jiu-Jitsu Hunter Valley
High St, Maitland
Marcellin Park
Glenarvon Rd, Lorn
East Maitland Park
Melbourne St, East Maitland
Walka Water Works
Oakhampton Heights
Nearby Schools

Maitland Public School
Maitland Public School, MAITLAND NSW 2320

St John the Baptist Primary School
12 Victoria Street, Maitland NSW 2320 Australia

All Saints College - Maitland
16 Grant Street, Maitland NSW 2320 Australia

Hunter Trade College
60 Junction Street, Telarah NSW 2320 Australia

Nillo Infants School
37 Belmore Road, LORN NSW 2320

Telarah Public School
Raymond St, Maitland NSW 2320
Nearby schools do not imply enrolment eligibility. Confirm catchments, year levels and childcare availability directly with the provider.
Nearby Properties
Recently sold nearby
Homes that have sold close to this address. We don’t show sale prices.
Telarah, NSW 2320
Land Size: 464 m²
Property Type: House
Listing Type: Residential
Status: Active
Summary: Neat and tidy cottage!
Description: Set on a 464sqm block, 40 McArthur Street, Telarah presents a smart opportunity for first home buyers, downsizers and investors seeking a solid, low-maintenance asset. The home features two well-proportioned bedrooms, a centrally located bathroom and single car garage, complemented by a practical floorplan that's easy to maintain and attractive to tenants. The light-filled living area opens onto a spacious rear deck, ideal for entertaining and a strong lifestyle drawcard in the rental market. Side access enhances functionality while the level yard offers space for outdoor enjoyment without the upkeep. Located in an established street close to schools, shops and public transport, this property sits within a consistently strong rental area. Well suited to tenants with an existing lease until the 9/03/2026, this is a standout option for investors looking to add a dependable property to their portfolio, with scope to further enhance value over time. Disclaimer: The information herein is collected from sources we trust to be dependable. However, we cannot guarantee its accuracy, so it is advisable for interested persons to rely on their own enquiries.
Agent: Lachlan Doyle - Lachlan@petersrealestate.com.au - 02 4933 7855
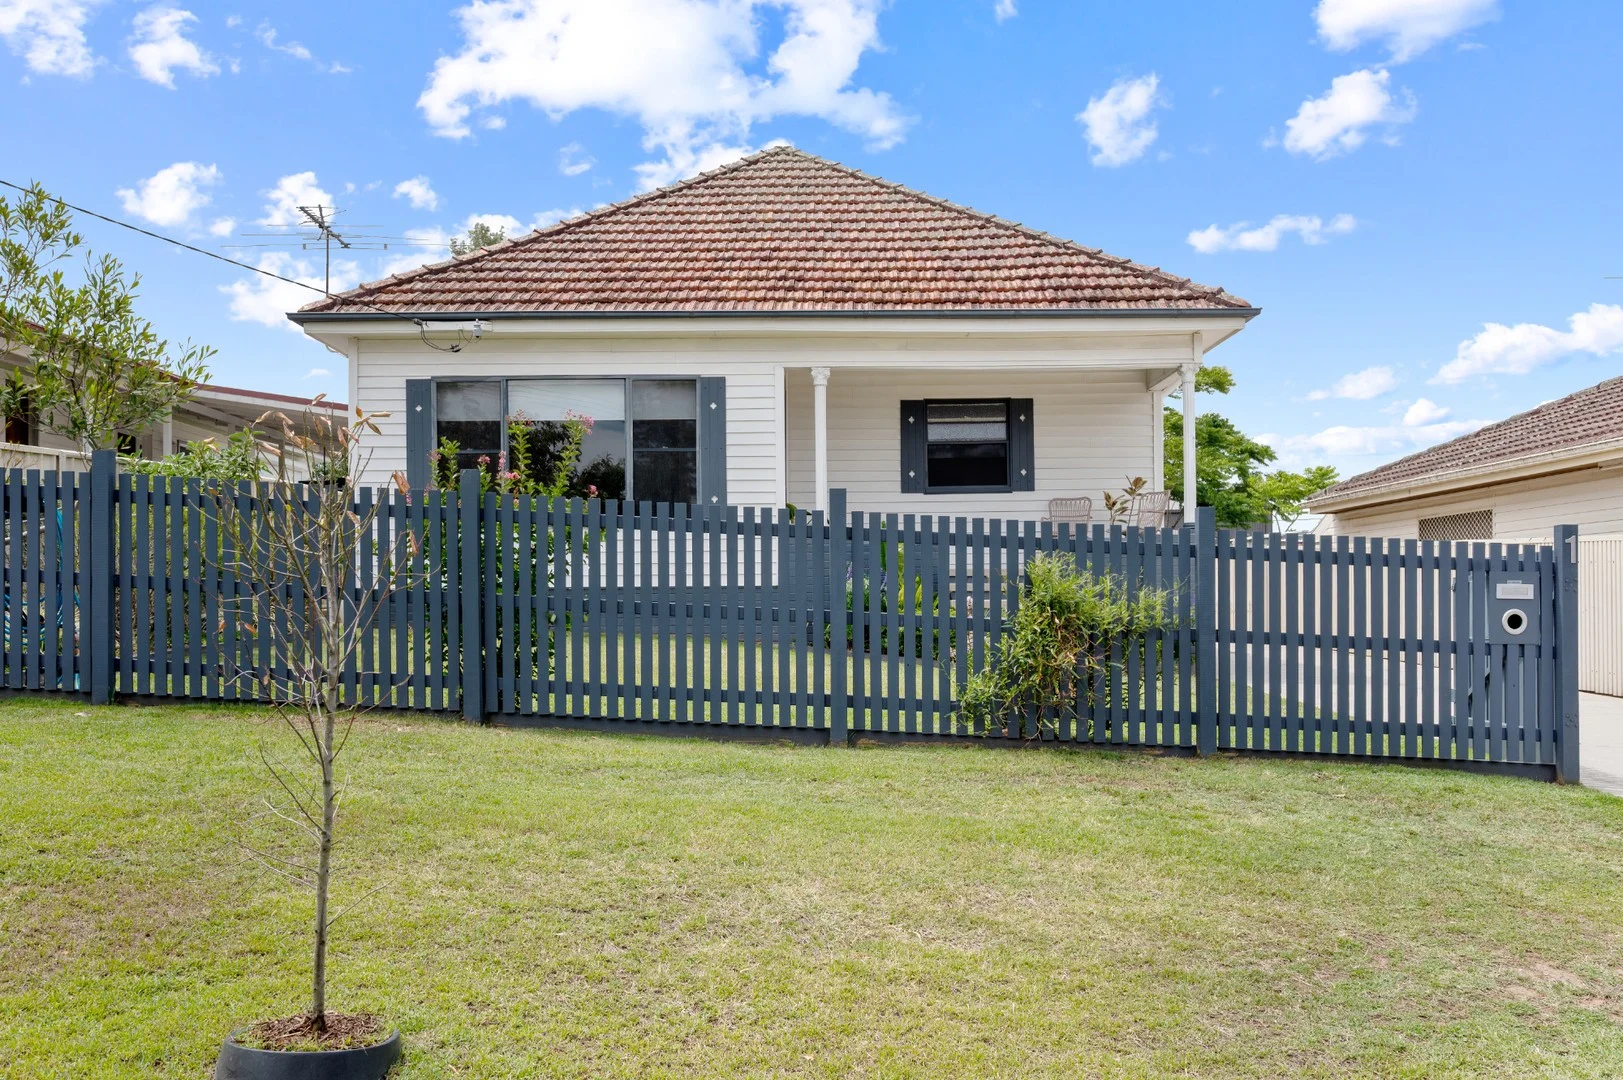
Rutherford, NSW 2320
Land Size: 499.5 m²
Property Type: House
Listing Type: Residential
Status: Active
Summary: Character, Comfort and Convenience-Your Next Chapter Begins Here
Description: Framed by a classic picket fence and brimming with street appeal, this warm and welcoming residence presents an exceptional opportunity for astute investors or first-home buyers seeking value without compromise. Inside, period details from a bygone era blend seamlessly with tasteful contemporary renovations, creating a charming yet practical home filled with character. Polished timber floors sweep through the main living areas, enhancing the home's inviting ambience and effortless, low-maintenance design. At the rear, an outdoor entertainer's deck offers the perfect vantage point over the lush, grassy yard-an ideal setting for weekend gatherings, children's play, or simply enjoying the serenity of your own private retreat. The Features: - 3 bedrooms of accommodation - Polished timber floors to main living areas - High decorative ceilings, allowing for loads of natural light - Air Conditioning | Ceiling Fans to bedrooms - Large kitchen with stainless steel appliances incl. dishwasher - Modern bathroom - Single lock up garage with side to rear access - Low maintenance property | Established gardens - Approx. 500sqm land The Location: - Transport available at the end of the street - Approx. 1.1km to Rutherford Shopping Centre - Approx. 1.2km to Club Maitland City - Approx. 1.2km to Rutherford Public School & Rutherford Tech High - Surrounded by Day Care & Early Leaning centres Perfectly positioned for lifestyle and convenience, this address places you just moments from major amenities, quality schools, and reliable transport options-everything you need is right at your fingertips. Whether you're seeking a smart investment, a welcoming place to start a family, or an ideal first home, this location offers the ultimate blend of comfort, accessibility, and long-term appeal. Elders Advantage Group has sourced this property information from what we believe to be reliable sources; however, we do not guarantee its accuracy. Prospective buyers are encouraged to conduct their own independent investigations. All photographs, maps, and images are for marketing purposes only and are intended to be indicative representations. *** To make an Offer on this property, please visit https://buy.realtair.com/properties/210617 ***
Agent: Ricky Briggs - ricky.briggs@eldersrealestate.com.au - 02 4013 1929
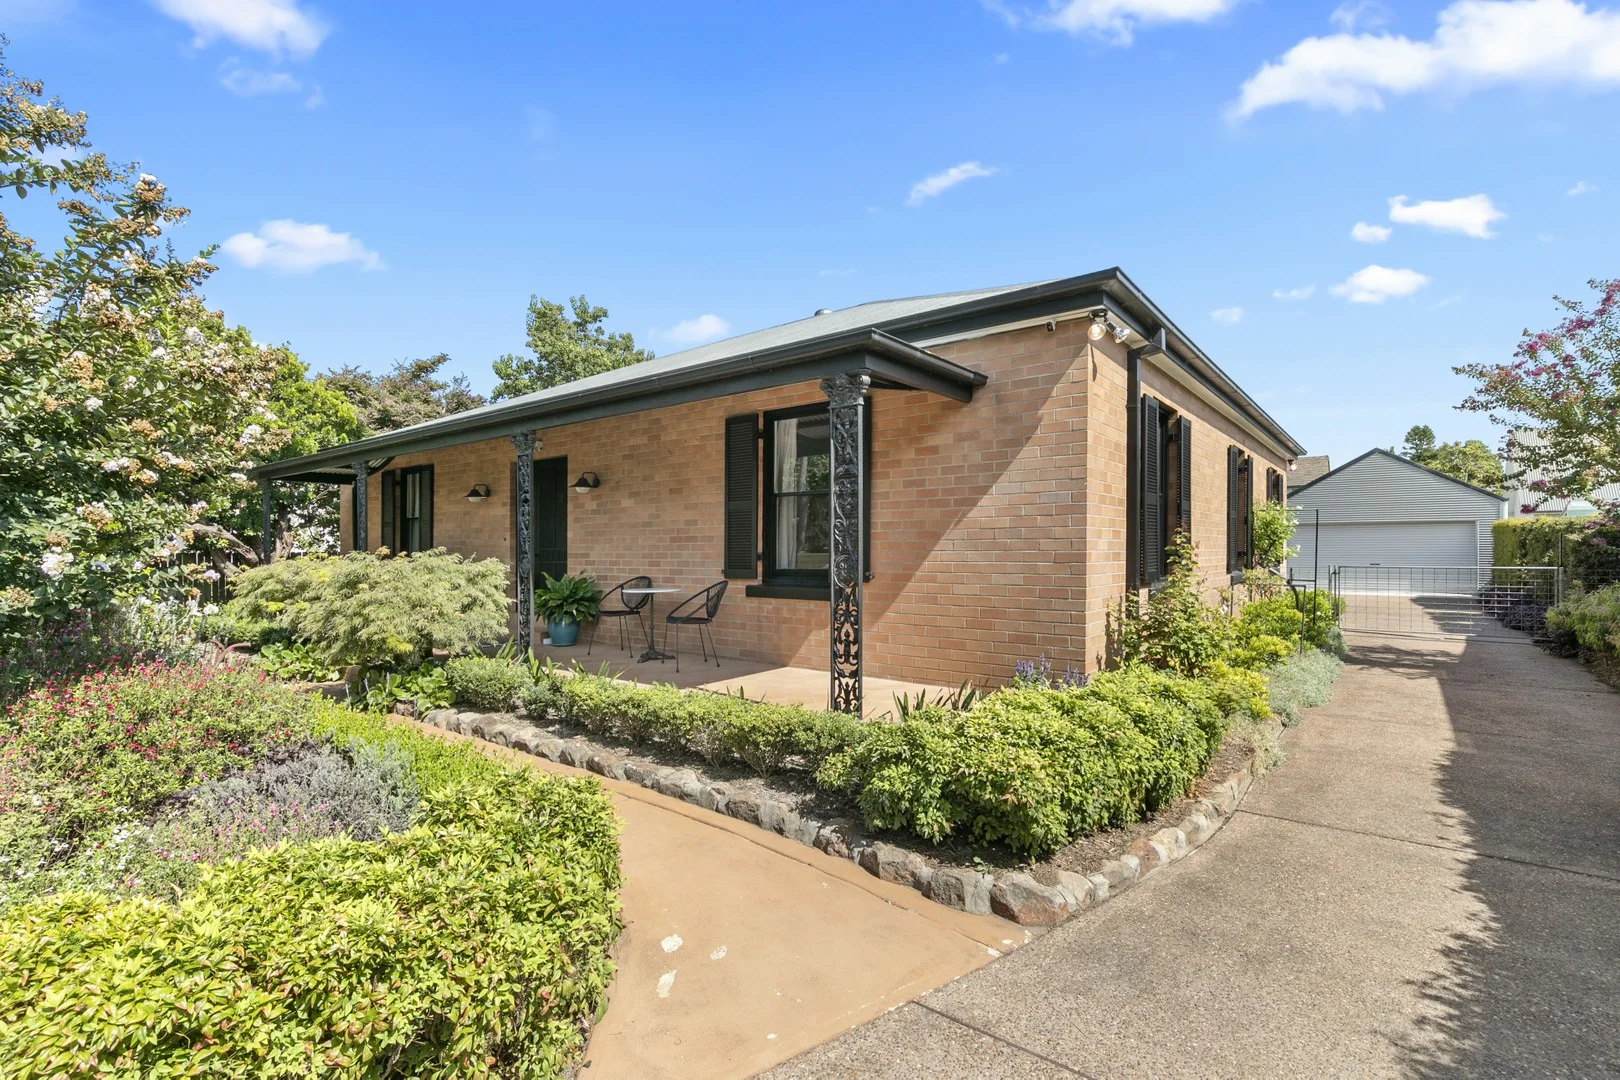
Lorn, NSW 2320
Land Size: 913 m²
Property Type: House
Listing Type: Residential
Status: Active
Summary: EXQUISITE ELEGANCE IN LORN'S PREMIER STREET!!
Description: Opportunities like this don't come twice. Step into one of Lorn's most captivating homes a fully renovated showpiece where timeless elegance meets cutting-edge luxury. Perfectly positioned in the suburb's most prestigious street and just a short stroll to buzzing cafés, boutique shops, and Maitland's lively CBD, this is your chance to secure the ultimate lifestyle in one of the Hunter's most tightly held pockets. From the very first glance, this property commands attention wide street frontage, pristine lawns, and flawless gardens create a picture-perfect welcome. Side access leads to a large external garage and workshop perfect for tradies, tinkerers, or storing your prized toys. Inside, every detail whispers quality. Four beautifully finished bedrooms (three with built-ins) are complemented by a master suite that's pure indulgence dual wardrobes, a luxe ensuite with heated floors and towel rails, and a retreat-like ambience you'll never want to leave. Multiple living zones offer both sophistication and comfort from the elegant formal lounge with its charming gas fireplace, to the sun-filled family room flowing seamlessly to the heart of the home: the kitchen. Featuring 40mm granite benchtops, a 900mm gas stove, and abundant storage, it's designed for those who love to cook, entertain, and impress. The 3-way main bathroom is a showstopper moody designer lighting, underfloor heating, freestanding bath, and separate shower combine to create your own private day spa. Outdoor living shines here, too a north-facing, louvre-roof alfresco overlooks the fully fenced, private backyard, ideal for year-round entertaining. Homes of this caliber in such a blue-chip location are snapped up quickly. The motivated owners are ready to move and this could be your moment. All information contained herein is gathered from sources we deem to be reliable. However, we cannot guarantee its accuracy and interested persons should rely on their own enquiries.
Agent: Kane Bradley - kbradley.maitland@ljhooker.com.au - 02 4933 5511
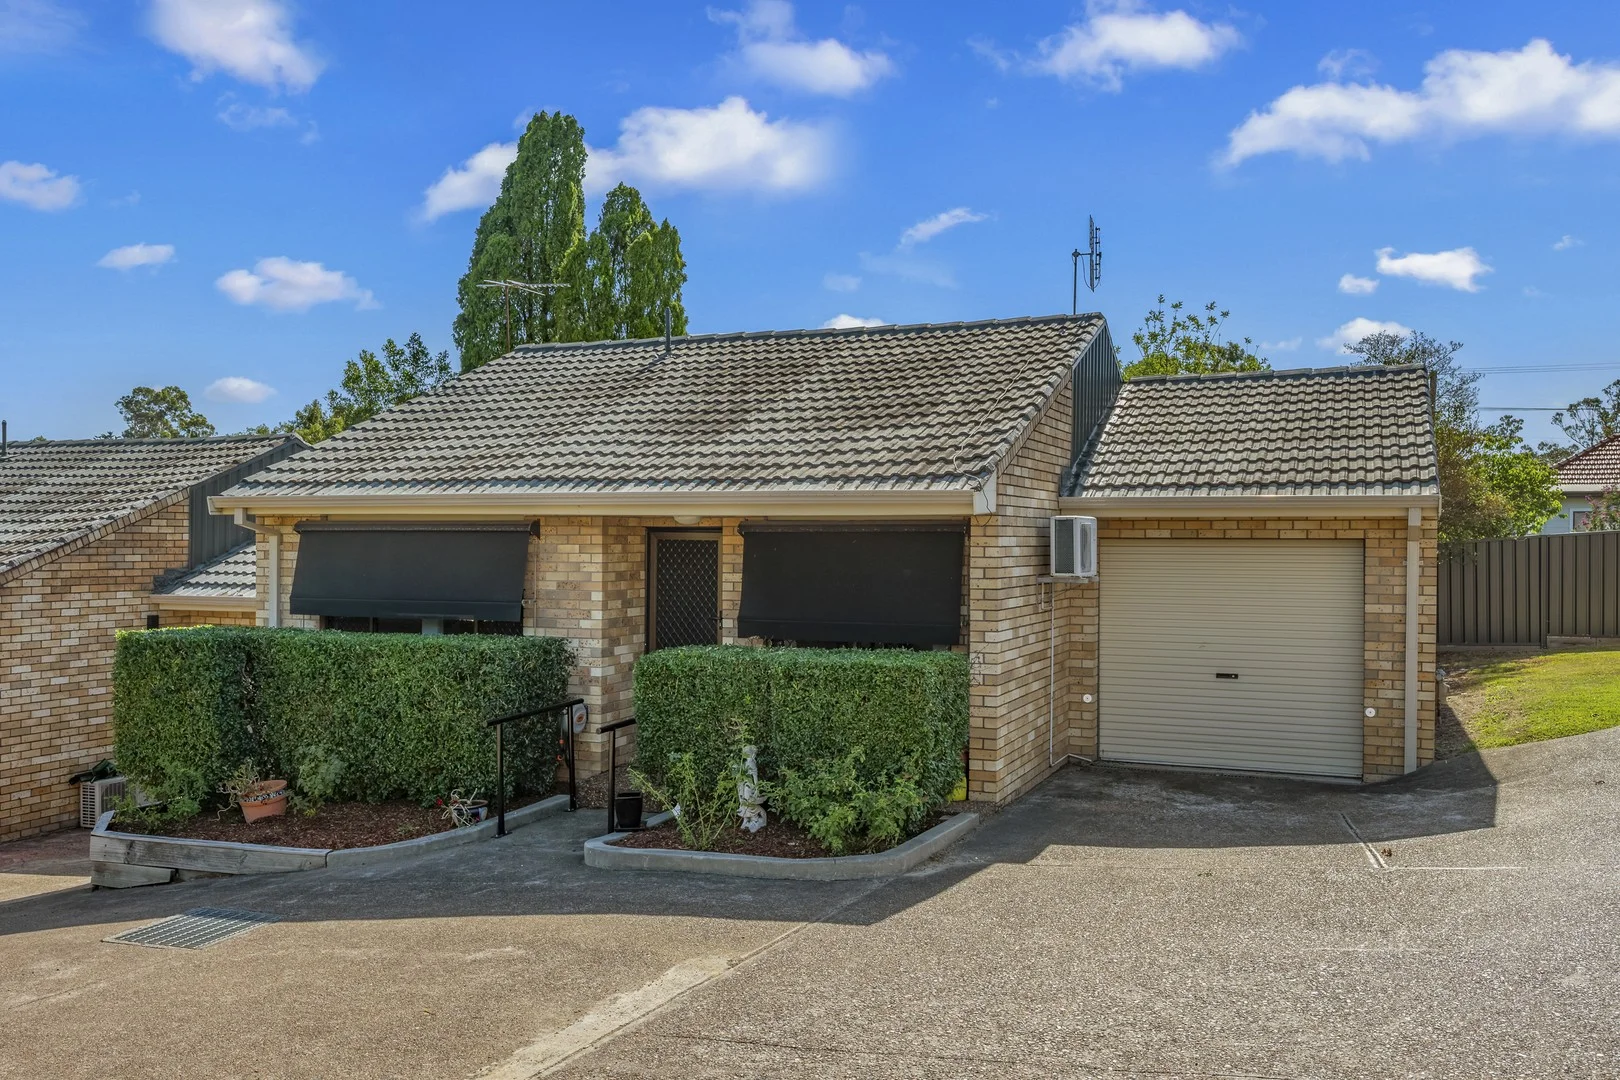
Telarah, NSW 2320
Property Type: Apartment / Unit / Flat
Listing Type: Residential
Status: Active
Summary: Immaculate First Home or Investment!
Description: A cracking opportunity awaits you with this immaculate 2-bedroom unit, ready for immediate occupancy. Whether you're seeking an excellent investment property or stepping into homeownership, this 2 bedroom strata unit is the perfect choice! Nestled in an exceptional location, just a short stroll to local shops, schools & transport, and a convenient 5-minute drive to the Maitland CBD & a further 5 to the bustling Stocklands Shopping Centre, this charming 2-bedroom unit is an ideal addition to your investment portfolio or a fantastic start for first-time buyers! Upon entry, a spacious living room, complete with a split system air conditioner, welcomes you, seamlessly connected to the well-designed kitchen. The two bedrooms are generously sized and conveniently situated around the all-in-one bathroom. Additionally, an internal walk-through laundry enhances the unit's practicality. The garage has been thoughtfully converted into a secondary living area while retaining some space toward the front for storage. Externally there is a great undercover entertaining area to enjoy in the privacy of your own space. In the rental market, we would see this property returning circa $500 per week. Proudly marketed by LJ Hooker Maitland, please call exclusive agents Todd Fisher 0438 592 920, Ben Cotton 0434 638 822 or Jack Fisher 0438 165 825 - 7 days for all inspections & further information. All information contained herein is gathered from sources we deem to be reliable. However, we cannot guarantee its accuracy and interested persons should rely on their own enquiries.
Agent: Todd Fisher - tfisher.maitland@ljhooker.com.au - 02 4933 5511
Agent: Ben Cotton - bcotton.maitland@ljhooker.com.au - 02 4933 5511
Agent: Jack Fisher - jfisher.maitland@ljhooker.com.au - 02 4933 5511
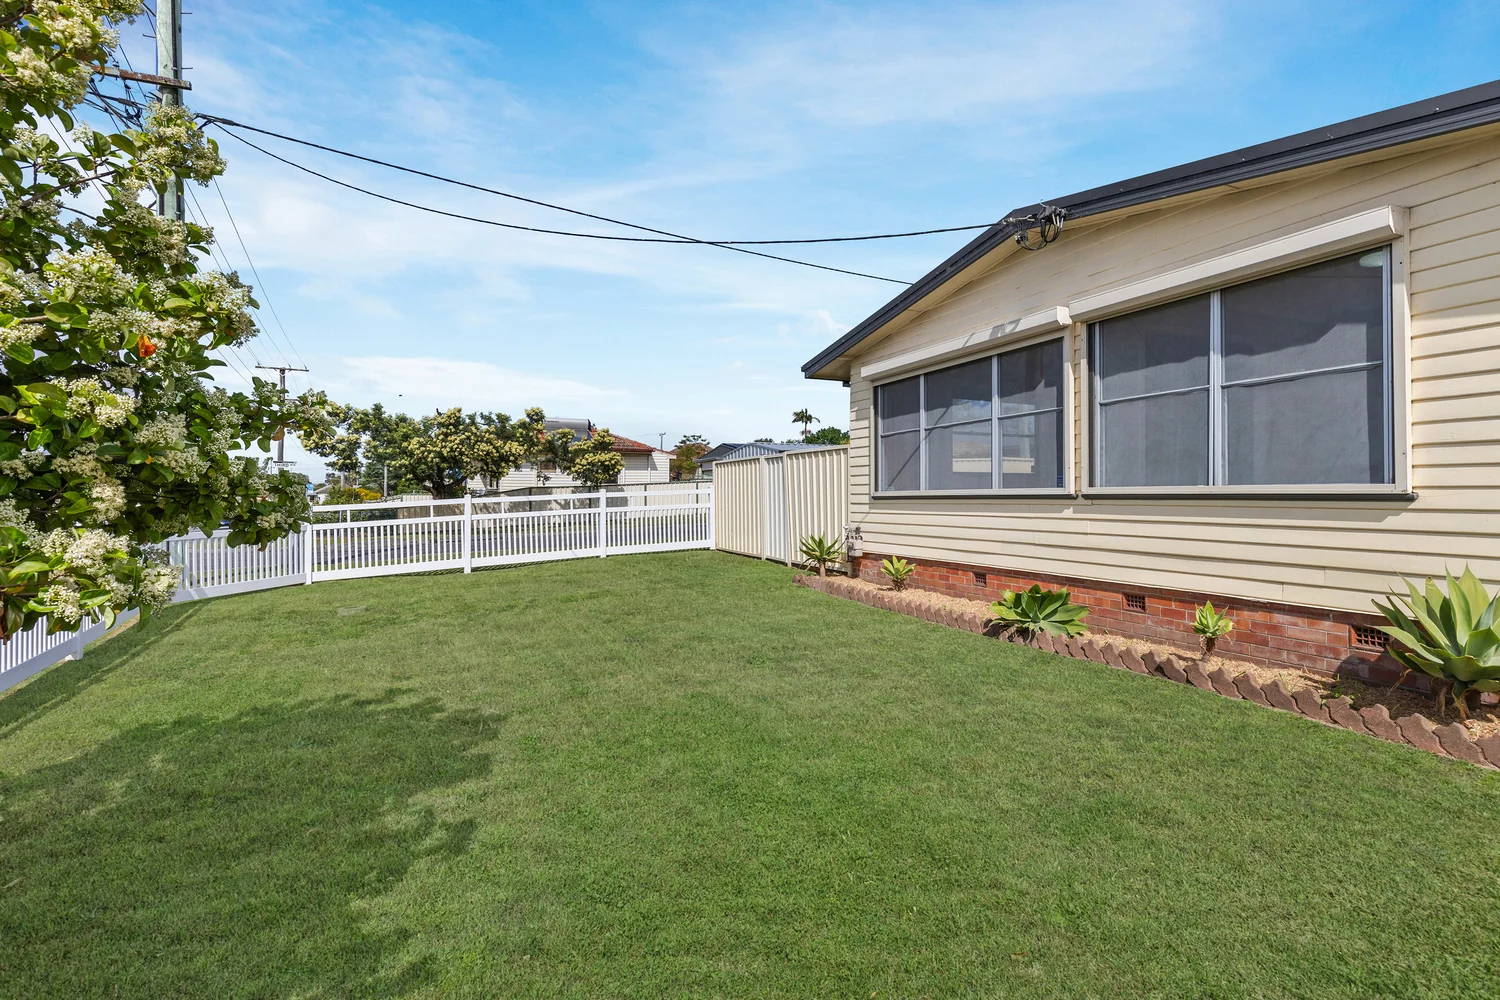
Rutherford, NSW 2320
Land Size: 524 m²
Property Type: House
Listing Type: Residential
Status: Active
Summary: PERFECT FOR FIRST HOME BUYERS, INVESTORS & DOWNSIZERS
Description: This light-filled 2 bedroom, 2 bathroom home is move-in ready and perfectly positioned on a convenient corner block with dual access and a freestanding double garage. Step inside to an open-plan living space with polished floorboards, soft neutral décor, large windows fitted with security roller shutters and air-conditioning for year-round comfort. The modern kitchen comes complete with gas cooking, pantry, ducted rangehood and a dishwasher. Both bedrooms feature wardrobes, roller shutters, ceiling fans and polished floorboards. The master suite also boasts its own ensuite and split-system air-conditioning. The main bathroom is centrally positioned and includes a shower-over-bath for added versatility. A sunroom/family room, drenched in northern light, offers a flexible extra living space perfect as a retreat, office or children's playroom. A full sized separate laundry provides for plenty of storage. Outdoors, the level fully-fenced yard with lawn locker is easy to maintain, while the powered double garage provides secure parking or the ideal man cave. Conveniently located close to schools and shops, this property is a smart choice for first-home buyers, downsizers, or investors alike. - Modern gas kitchen with canopy rangehood, pantry and a dishwasher - Light filled living spaces, polished floors and roller shutters throughout - 2 bedrooms come with robes & ceiling fans, main has an ensuite & A/C - Level, low maintenance 460m2 block, fenced backyard & lawn locker - Double garage with 3 phase power, lighting & private side street access Council rates: Approx $2,144 per annum Water rates: Approx $821 per annum plus water usage DISCLAIMER: This entire document has been prepared as a guide only. The vendor and the agent make no warranties as to its accuracy. All interested parties must rely on their own enquiries.
Agent: Chris Burrell - chris@resipro.com.au - 02 4932 4042
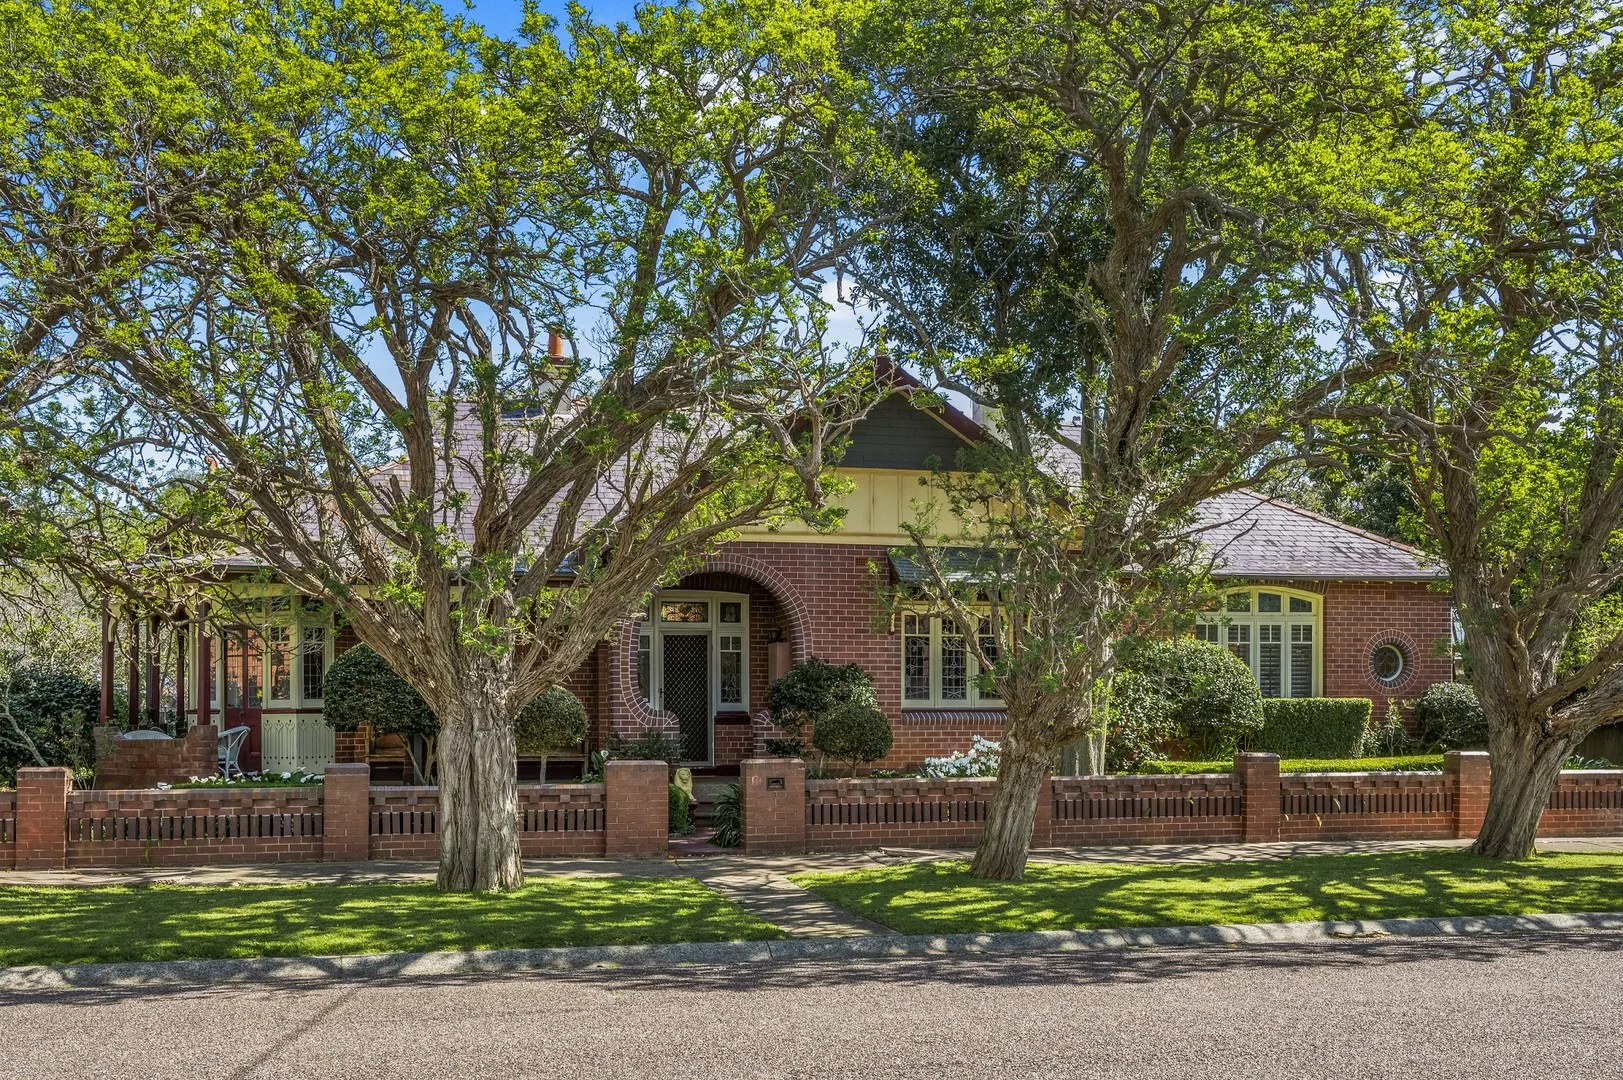
Lorn, NSW 2320
Land Size: 2024 m²
Property Type: House
Listing Type: Residential
Status: Active
Summary: Ruperston - A Once In A Generation Lorn Federation Masterpiece!
Description: From the instant you arrive at Ruperston, you can tell you are about to experience something special! Commanding your attention, with one of the most striking facades you'll ever lay eyes on, coupled with a grand frontage & landscaped gardens completing the picture - this is a true & rare opportunity to secure one of Lorns finest family homes. Ruperston is grand in proportions and to die for in aesthetics, boasting everything you would expect from the perfect Federation era in which it was conceived. From its tuck-pointed brickwork, finials and unique terracotta capping, to the detailed external fretwork and slate roof, this is one for the story books! Once you work your way inside, you'll discover multiple living areas adorned with polished timber floors, leadlight windows, box bays, and marble fireplaces. Now, the opportunity arises for you to capture the perfect family home, set on an almost unbelievable 2000sqm in one of Lorns best positions! This is the one you have been waiting for. Jumping straight in, the entrance is not only inviting, but large and open and divides the 2 generous living areas at the front of the home. Turn left and you're welcomed by a bespoke sitting area, perfect for afternoon teas or casual reading in the insanely quiet environment. Turn right and you're hit with a moody oversized dining area, easily capable of holding the largest of banquets you could imagine. This is a stunning room, oozing a warm and moody feel, yet with its north facing position, there is still ample light. The ornate ceiling and marble fireplace complete the perfect setting in one of the nicest dining rooms we have been in. Moving through the home and on a very special note, there is a magnificent family room adjacent to the kitchen area, crowned with a domed ceiling facing an opulent leadlight window casing, ideal for those special family gatherings. The morning sun permeates the stained glass, radiating into the space and bringing it alive. What a place to sit and enjoy, truly a lovely feel. A fully appointed kitchen suits the home chef brilliantly - complete with granite benchtops and splash backs, plus an island bench with integrated appliances - caters beautifully to contemporary living. Four, easily 5 bedrooms will accommodate the family with ease and the 3 bathrooms, master with ensuite, are functional and well appointed throughout. Externally, the charm continues with wide veranda's overlooking more than 2000sqm of private grounds. Established gardens, mature fruit trees, and park like lawns boast greenery for the family to take full advantage of and enjoy. The oyster shaped in ground pool and a full-size tennis court, showcase the property's immense size, and side access leads to abundant parking for multiple vehicles, while a teenagers' retreat/studio or mancave offers alternatives for weekend sleepovers or storage for further practicality. Ruperston is more than just a home - it's a living piece of Lorn's history, beautifully maintained and ready for its next chapter. Opportunities to secure a residence of this calibre rarely enter the market, and we at LJ Hooker Maitland are proud to be considered to play a part in its journey. Proudly marketed by LJ Hooker Maitland, please call exclusive agents Todd Fisher 0438 592 920 or Jack Fisher 0438 165 825 - 7 days for all inspections & further information. All information contained herein is gathered from sources we deem to be reliable. However, we cannot guarantee its accuracy and interested persons should rely on their own enquiries.
Agent: Todd Fisher - tfisher.maitland@ljhooker.com.au - 02 4933 5511
Agent: Jack Fisher - jfisher.maitland@ljhooker.com.au - 02 4933 5511
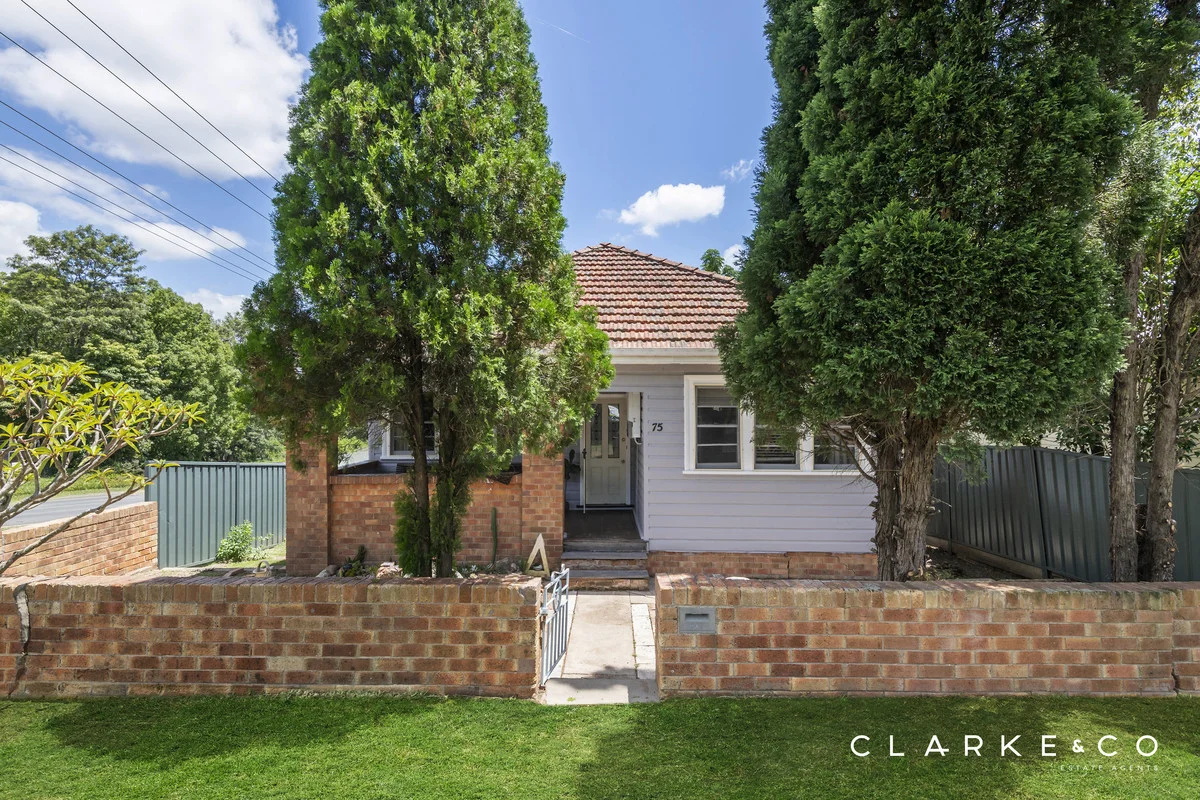
East Maitland, NSW 2323
Land Size: 556.4 m²
Property Type: House
Listing Type: Residential
Status: Active
Summary: A CHARMING CORNER BLOCK HOME WITH LIFESTYLE APPEAL!
Description: Property Highlights: - A classic home set on a spacious 556.4 sqm corner block in a prime East Maitland location! - A single car garage, a garden shed and handy rear access to the yard - Split system air conditioning in the lounge and all bedrooms, a fireplace and ceiling fans throughout - Stylish timber floorboards, a contemporary paint palette and high ceilings with ornate cornices - A dedicated dining room, plus two living rooms, one with direct access to the deck - Well appointed kitchen with 40mm timber benchtops, timber cabinetry, a tiled splashback, induction cooking and quality appliances - Bathroom with a bath/shower combination, plus an additional WC downstairs - Covered timber deck and an alfresco overlooking the large yard with a firepit area Outgoings: Council Rate: $2,328.16 approx. per annum Water Rate: $858.33 approx. per annum Rental Return: $640 approx. per week Set on a spacious corner block with valuable rear access suitable for a future granny flat (subject to Council approval), this charming weatherboard and tiled roof home delivers character, comfort and flexibility in equal measure. From its inviting street presence to its relaxed living zones, this home is sure to impress! Positioned in a well connected pocket of East Maitland, everyday convenience is right at your fingertips. Maitland's CBD, Green Hills Shopping Centre and local parklands are all close by, making daily life a breeze. When the weekend arrives, you're perfectly placed to choose between a leisurely lunch in the Hunter Valley or a coastal escape to Newcastle's beaches, both comfortably within reach. A covered front porch welcomes you upon arrival, providing a pleasant spot to sit and enjoy the streetscape. Inside, high ceilings with ornate cornices add a touch of classic charm, while timber flooring and soft carpet are paired with a contemporary colour palette to create a fresh yet character filled atmosphere. There are three generously sized bedrooms in place, each featuring a ceiling fan with a light, and Rinnai split system air conditioning, making them ideal retreats for family or guests. The bathroom is practical and well presented, offering a built-in bath with a shower, a toilet and a vanity finished with timber cabinetry. The kitchen blends warmth and functionality with 40mm timber benchtops, timber cabinetry and a tiled splashback, creating an inviting space for everyday cooking. It is well equipped with an Inalto dishwasher and a Westinghouse oven with an induction cooktop, and flows easily into the dining area positioned opposite. Here, a ceiling fan keeps things comfortable while providing a relaxed setting for family meals and casual entertaining. Forming the heart of the home, the living room features a cosy fireplace, complemented by a ceiling fan for additional comfort. Set at the rear of the home, the lounge room offers another lovely space to unwind, featuring MDV split system air conditioning, blockout blinds and a sliding door that connects directly to the deck, creating a seamless link between indoor and outdoor living. Outside, a timber undercover deck overlooks a spacious garden with a fire pit area, offering a relaxed setting for entertaining or unwinding in the evenings. Additional features include a downstairs bathroom, a shed and a garage accessed via Brisbane Street, adding further practicality and appeal. Homes offering this combination of character, space and future potential in East Maitland are always in strong demand. We encourage our clients to contact the team at Clarke & Co Estate Agents today to arrange their inspections. Why you'll love where you live; - Located just 5 minutes from Green Hills Shopping Centre, offering an impressive range of retail, dining and entertainment options close to home - 10 minutes to Maitland's CBD and Levee riverside precinct - 40 minutes to the city lights and sights of Newcastle - 25 minutes to the gourmet delights of the Hunter Valley Vineyards Disclaimer: All information contained herein is gathered from sources we deem to be reliable. However, we cannot guarantee its accuracy and interested persons should rely on their own enquiries.
Agent: Nick Clarke - Nick@clarkeandco.com.au - 02 4004 3200
Agent: Sean Aslin - 3359.50854@leaddrop.rexsoftware.com - 0423 242 018
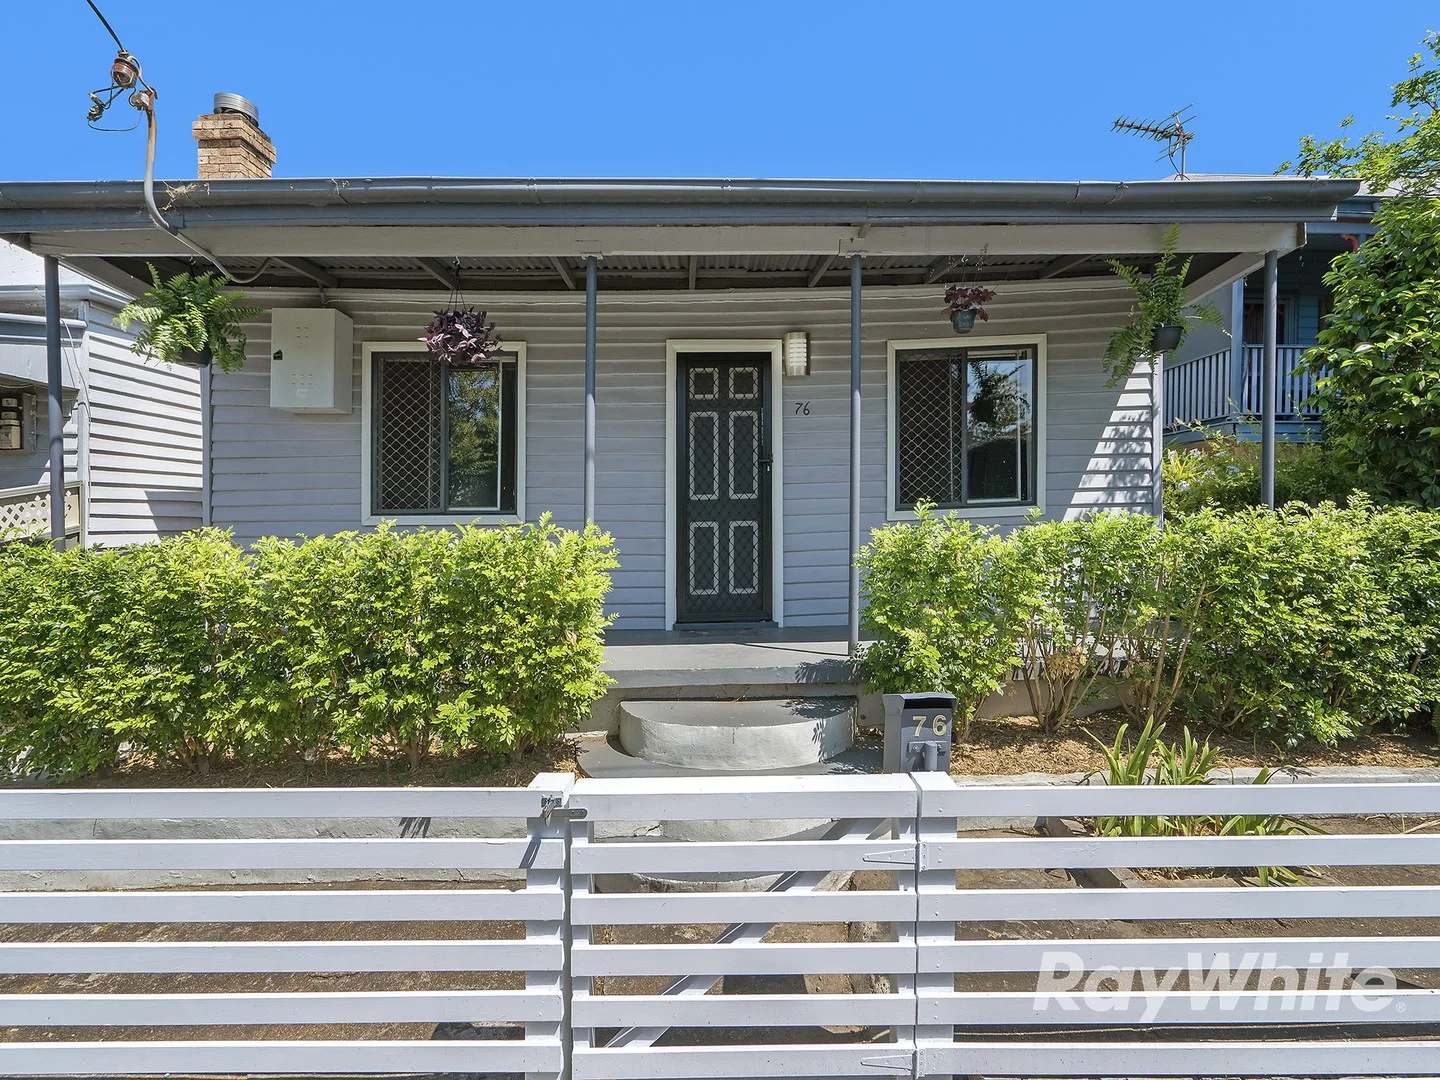
Maitland, NSW 2320
Land Size: 295.4 m²
Property Type: House
Listing Type: Residential
Status: Active
Summary: 76 Bourke Street, Maitland
Description: Located within a short walk to nearby schools, cafes, shops and the Maitland CBD this home is ideally located and represents an ideal opportunity for first home buyers and or investors. • Three Bedrooms • Separate lounge room • Combined kitchen / dining • Split system air • Rear land access • Fully fenced yard • 5 minutes walk to Maitland CBD • 5 Minutes walk to Maitland Train station • 30 minutes to Newcastle Estimated rental return of $530 - $550 per week For any further information or to arrange an inspection, contact James on 0400 092 414. Disclaimer: We have in preparing this document used our best endeavours to ensure the information contained is true and accurate, but accept no responsibility and disclaim all liability in respect to any errors, omissions, inaccuracies or misstatements contained. Interested parties should make their own enquiries to verify the information contained in this document.
Agent: James Rodrick - james.rodrick@raywhite.com - 02 4934 7555
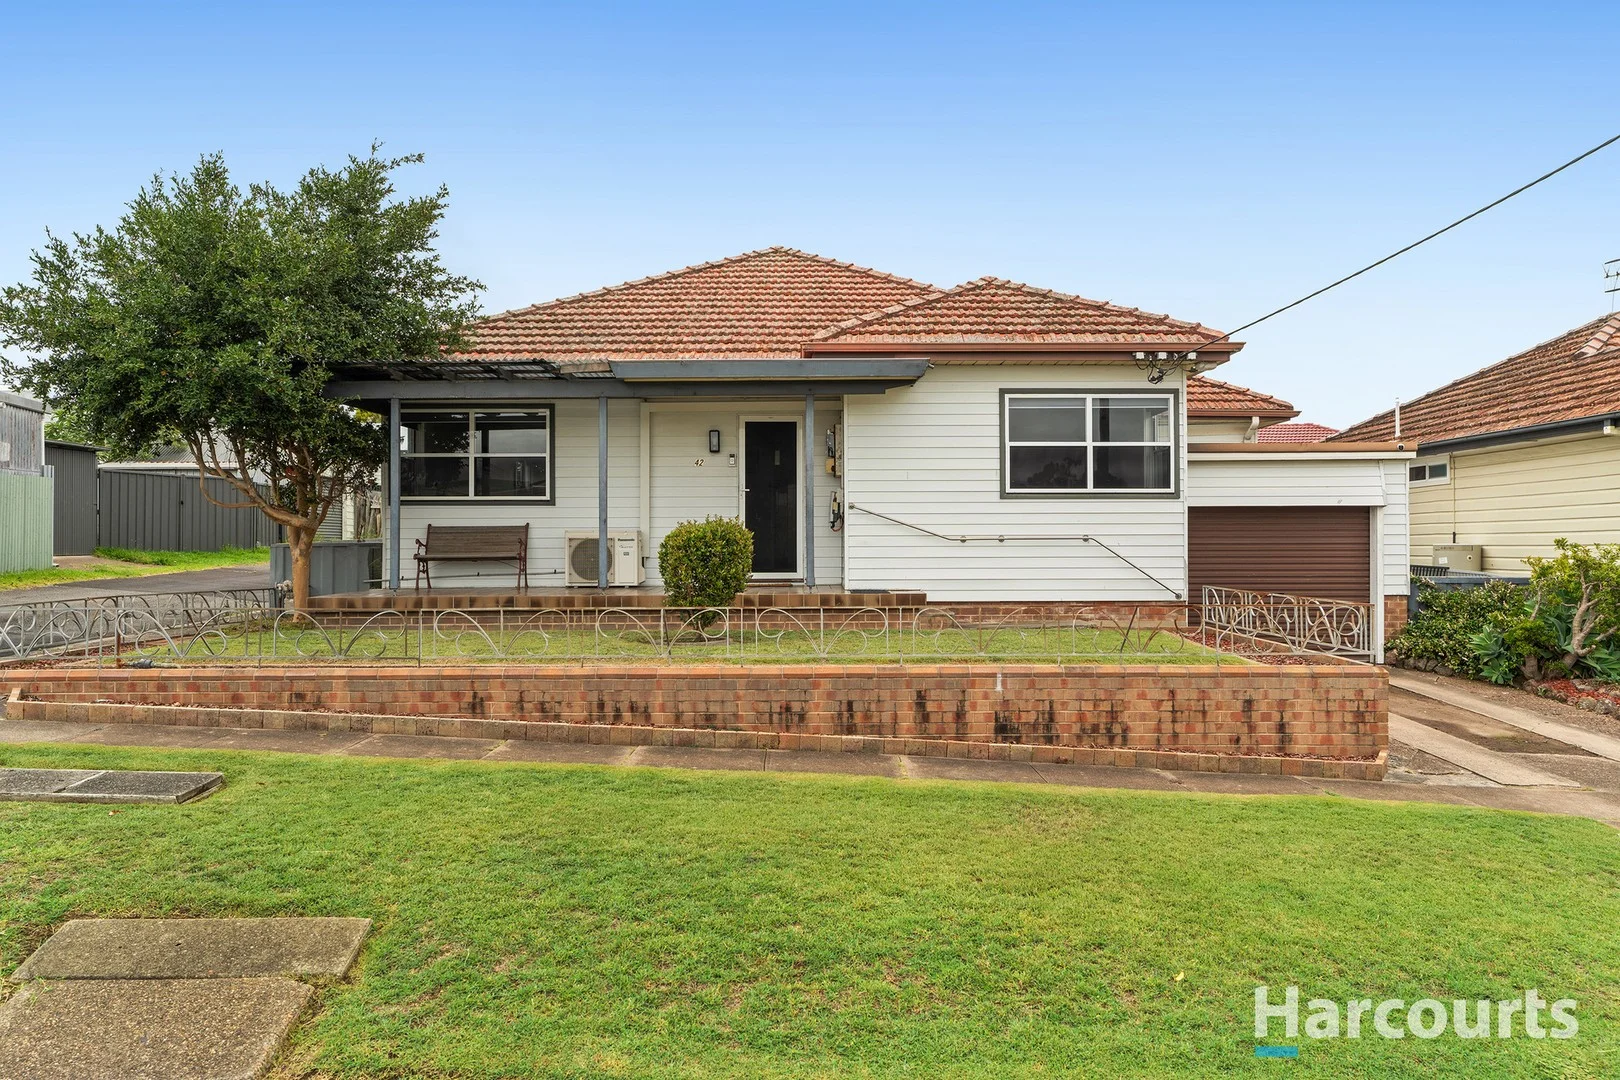
Telarah, NSW 2320
Land Size: 515 m²
Property Type: House
Listing Type: Residential
Status: Active
Summary: Smartly updated home with handy laneway access into large second garage
Description: There's a quiet confidence to this three bedroom home, where rear lane access, and thoughtful updates come together to support easy, everyday living. Set on a generous 512.2sqm block and backing onto Kearsley Lane, it offers rare dual access to a second garage measuring an impressive 4m x 13m making it ideal for tradies, car enthusiasts, home gym plans, or serious storage without giving up yard space. Inside, the home has been thoughtfully updated where it counts. The renovated kitchen strikes a clean, contemporary note with crisp white cabinetry, black hardware, and a gas cooktop. The bathroom follows suit, finished in fresh whites with modern fixtures and a calm, pared-back aesthetic that feels both current and easy to live with. Living spaces flow comfortably to the covered rear deck for relaxed alfresco meals, weekend entertaining, or keeping an eye on kids at play. The fully fenced lawn and brick BBQ area round out a backyard that's practical, family-friendly, and ready to enjoy from day one. Locally, there's a handy mix of essentials including a supermarket, butcher, pharmacy, bottle shop, takeaway, petrol station, post office, and bowling club. For bigger shopping runs, Rutherford Marketplace is five minutes away, while the expanded Green Hills Shopping Centre sits around fifteen minutes from home. - Weatherboard and tile home on 512.2sqm block with dual access via Kearsley Lane - Single garage under the roofline, second larger garage at rear of block - Lounge with a/c, gas fireplace flows into dining/kitchen - Updated kitchen with gas cooktop, under bench oven, dishwasher - All three bedrooms are fitted with built-in robes and ceiling fans, main with a/c - Renovated bathroom with frameless glass shower, black tapware - 16 rooftop solar panels - 1km to Telarah Public school; 3km to Rutherford Technology High - 10-minute drive to Green Hills shopping centre and new Maitland Hospital * This information, including but not limited to photographs (which may show boundaries), copywriting, floorplans, and site plans, has been prepared solely for the purpose of marketing this property. While all care has been taken to ensure accuracy, we do not accept any responsibility for errors, omissions, or inaccuracies. We strongly recommend that all interested parties make their own enquiries and seek independent advice, including speaking with their conveyancer regarding boundaries and, where appropriate, obtaining a surveyor's report, to verify the information provided.*
Agent: Sam Anderson - sam.anderson@harcourts.com.au - 02 4038 1700


