12 Janet Road
Safety Bay, WA 6169
Neighbourhood & everyday essentials
Explore around Safety Bay, from school days to weekends.
Find schools, playgrounds and children’s classes. Browse by age to plan school days and weekends.
Area figures
- residents (ABS, June 2024)
- 154,132
- children aged 0–14
- 31,572
- schools
- 48
- parks & libraries
- 44
- kids’ activity providers listed
- 30
Most-listed activities: AFL, Auskick, Tennis
Population figures: Australian Bureau of Statistics
Explore local libraries, community spaces, schools and council programs across the wider area.
Parks, playgrounds & public spaces
Hawker Reserve
Safety Bay, Western Australia, 6169
338 m straight-line distance
John Butts Reserve
Waimea Rd, Safety Bay, Western Australia, 6169
753 m straight-line distance
Garden Island Causeway Bridge
Garden Island Rd, Rockingham, Western Australia, 6168
899 m straight-line distance
Gumnut Reserve
Gumnut Cres, Safety Bay, Western Australia, 6169
901 m straight-line distance
Things to do near this home
Explore nearby play centres and family attractions from the directory. Check ages, entry prices and opening hours with the venue.
Browse things to do with kids in Perth
Find more ideas by age, budget and indoor or outdoor setting on Things to do. Dated events are in What’s on. See what’s on
Discover local guides & family ideas
Read local family guides and practical articles as you explore life around this home.

Most Livable Suburbs in Western Australia for Families (2026)
<!-- seotitle: Most Livable Suburbs in Western Australia for Families (2026) metadescription: The WA suburbs with the most kids' activities and nearby schools on offer, ranked from AroundSchools' own…
Read more →
Private School Scholarships in Perth: the 2028 Entry Calendar
None of the 21 Perth schools we checked has a 2028-entry scholarship open to new families yet, and the first rounds open at 9am on Monday 2 November 2026. PLC, MLC and St Hilda's open that morning…
Read more →Everyday essentials & getting around
Open the map to choose a destination and check journey times from this address. Walking routes, step-free access and travel times have not been verified.
Source: AroundSchools directory. Distances are straight-line distances, not walking routes. Confirm facilities on the linked detail pages. Directory update dates are not supplied for this summary.
Property Details
797 m²
House
RESIDENTIAL
Upcoming Events Nearby

Fri, 23 Oct · Floreat
Baby Rhymetime at Cambridge Library [Fridays]
Up to age 2
Thu, 22 Oct · Floreat
Storytime at Cambridge Library [Every Thursdays]
Wed, 21 Oct · Floreat
Baby Rhymetime at Cambridge Library [Wednesdays]
Up to age 2
Thu, 22 Oct · Floreat
DNA and Family History at Cambridge Library
Thu, 22 Oct · Maylands
Spring Safe Storytime - Maylands Library
What's Nearby

Safety Bay Tennis Club
Royal Rd, Safety Bay

John Butts Reserve
Waimea Rd, Safety Bay

Safety Bay Library
Safety Bay Rd, Safety Bay
Nettleton Way Reserve
Nora Ct, Safety Bay

Kip McGrath - Rockingham
180 Safety Bay Road, Safety Bay
Safety Bay Foreshore Reserve
Safety Bay Rd, Safety Bay

Safety Bay JFC Auskick Centre
Hennessey Way, Rockingham
Lions Park
Arcadia Dr, Shoalwater
Safety Bay Rec Reserve
Catalina St, Safety Bay
Nearby Schools

Safety Bay Primary School
2 Waimea Road, Safety Bay WA 6169 Australia

Safety Bay Senior High School
Malibu Road, Safety Bay WA 6169 Australia

Bungaree Primary School
9 Centaurus Street, Rockingham WA 6168 Australia

Malibu School
Safety Bay WA 6169

Star of the Sea School
Swinstone Street, Rockingham WA 6168 Australia

Rockingham Beach Primary School
30 Bay View Street, Rockingham WA 6168 Australia
Nearby schools do not imply enrolment eligibility. Confirm catchments, year levels and childcare availability directly with the provider.
Nearby Properties
Recently sold nearby
Homes that have sold close to this address. We don’t show sale prices.
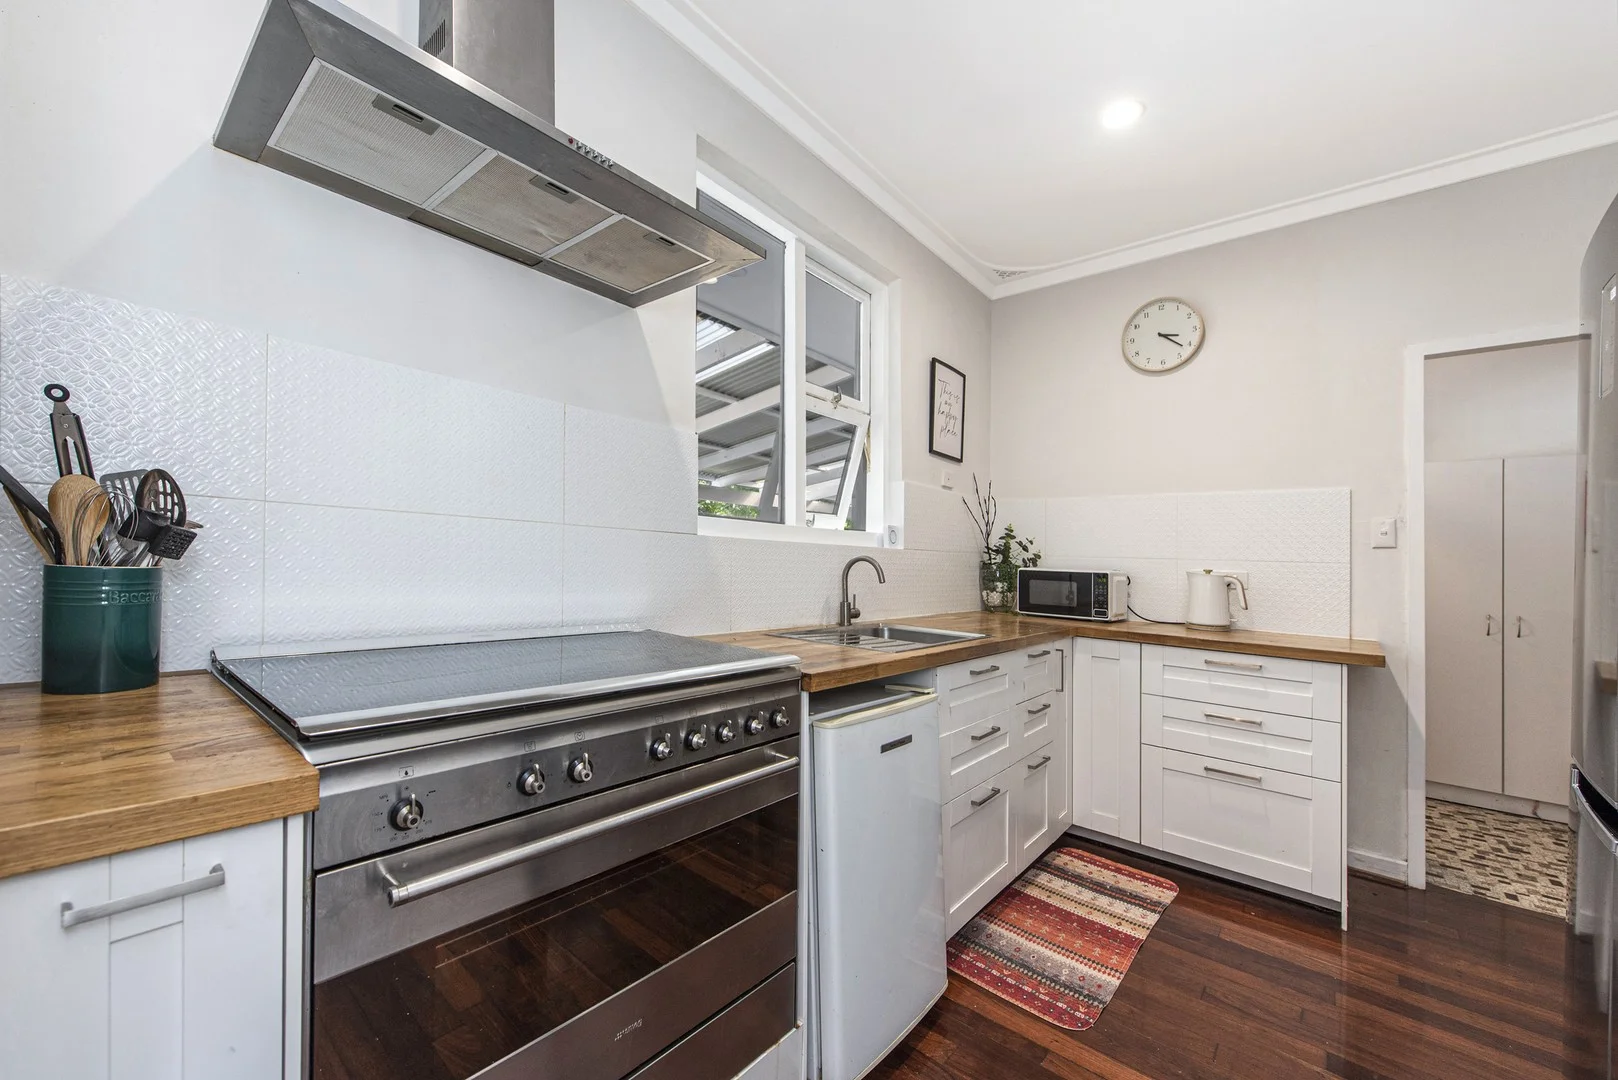
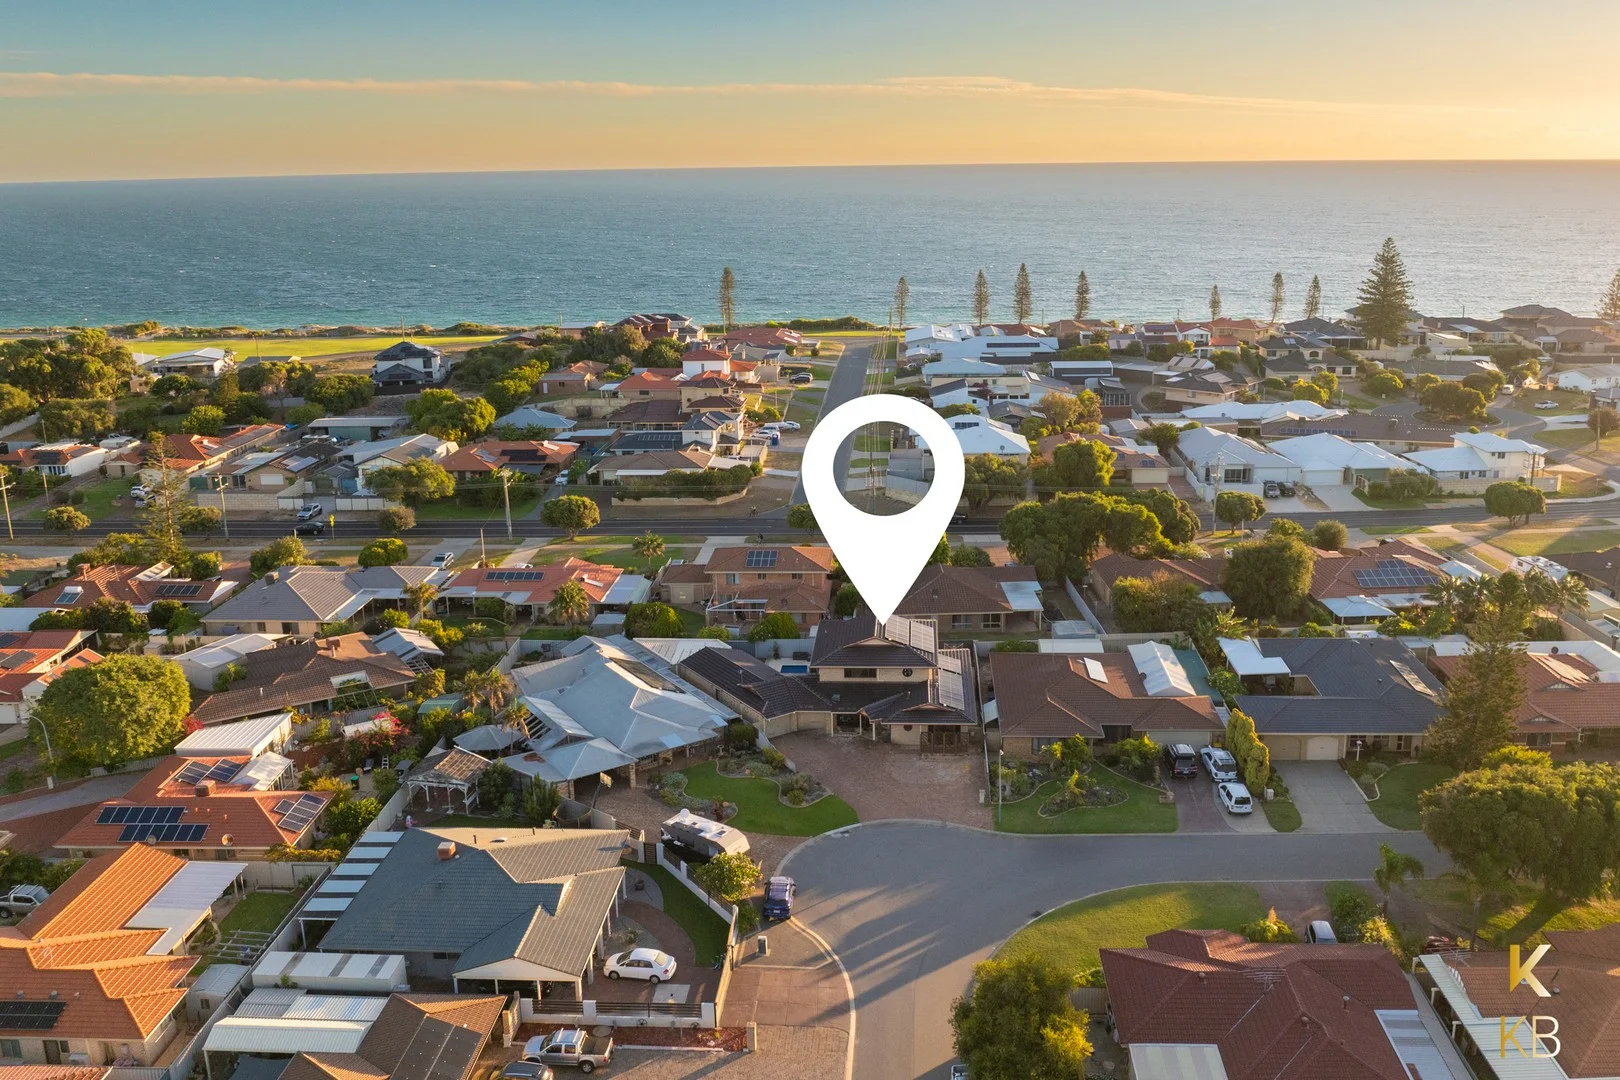
Rockingham, WA 6168
Land Size: 725 m²
Property Type: House
Listing Type: Residential
Status: Active
Summary: UNIQUE CHARACTER HOME FULLY FURNISHED AND EQUIPPED
Description: You wont find an opportunity like this again ! To secure this amazing home that comes fully furnished and equipped so you can move right in or rent straight out. You will just love this 4x1 unique feature character home on this wonderful 725sqm corner block with fantastic features, updates and renovations throughout. From the moment you pull up you can see the size and space this blocks offers. Fully enclosed and fenced with the most gorgeous white picket fence that allows all the block to be utilized. With a single plus carport unbelievable side access potential. Plenty of room to park extra cars, caravans or boats with still enough room for a large workshop or pool. The character and charm of the inside is mesmerizing. With old world features matched with modern updates. You will be delighted by the high ceilings, skirtings, real wood flooring, aswell as creature comforts of air con, and ceiling fans A good size sunken lounge and a spacious open plan living area, updated kitchen and bathroom and good size bedrooms. Wonderful outdoor areas with great patio area for all round outdoor entertaining and a private courtyard area to get away from it all. Lovely established gardens and lots of lawn for the kids and pets, all reticulated from bore / retic In a great central location, close to the City centre, shops, restaurants, facilities, and amenities and not far from the beach and foreshore area. A unique opportunity with furniture included. A Viewing is a must Certificate of title, and council plans aswelll as a walk through video and full details of the furniture and equipment included are available.
Agent: Rebecca Cutten - rebecca@cuttenco.com.au
Waikiki, WA 6169
Land Size: 726 m²
Property Type: House
Listing Type: Residential
Status: Active
Summary: ***Second Chance***
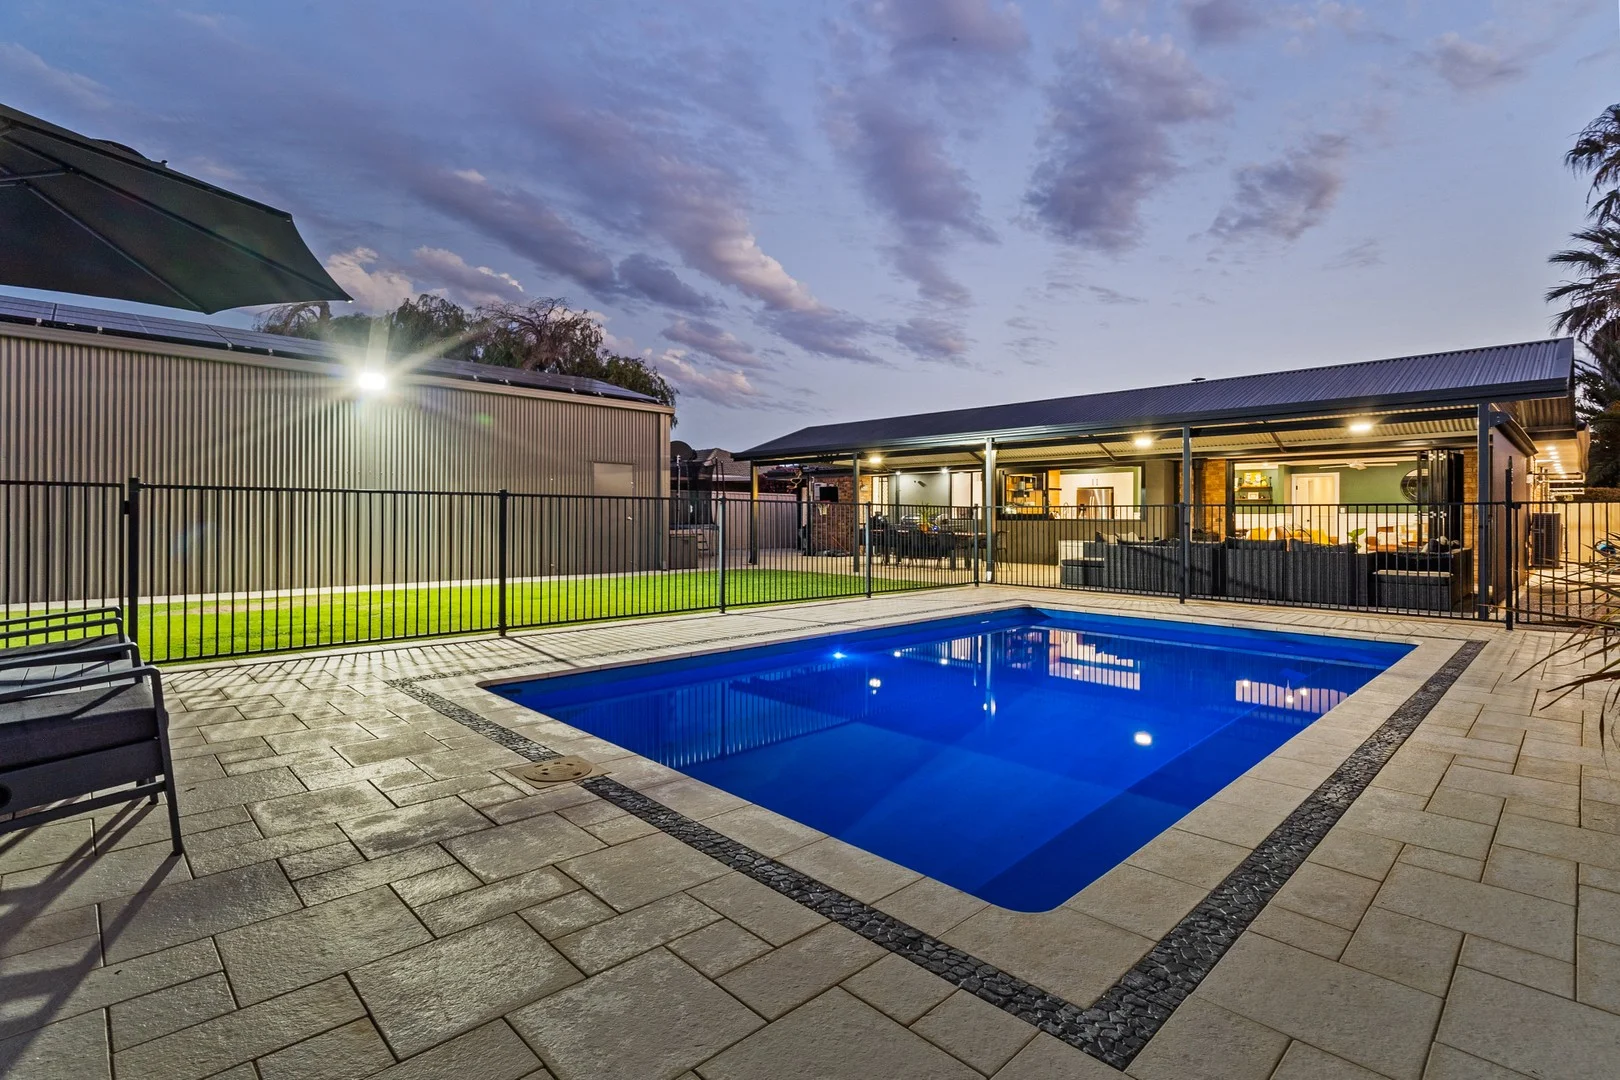
Description: Prepare to be impressed by this outstanding property. Situated in one of Waikiki's most sought-after streets, this five-bedroom, four-bathroom residence offers exceptional versatility, ideal for multi-generational living. Upon entering through grand double doors, you are welcomed into a thoughtfully designed layout. To the right, the luxurious master suite awaits, featuring a fully fitted walk-in robe and a stunning ensuite reminiscent of a five-star hotel. Directly opposite, a private theatre room offers the perfect retreat for family movie nights. Also located on the ground floor is the second bedroom, originally two rooms that have been seamlessly combined to create a spacious bedroom with a retreat and private ensuiteperfect for guests or extended family. The heart of the home showcases a beautifully renovated open-plan kitchen, dining, and living area. Overlooking the alfresco space, the home effortlessly blends indoor and outdoor entertaining, with bi-fold doors that create a seamless flow between the two zones. Upstairs, the Jarrah staircase leads to a substantial games room, finished with the same high-quality flooring found throughout the home. A built-in bar makes this area ideal for entertaining or as a secondary living space for the three additional upstairs bedrooms. Completing this level is a stylish third bathroom, consistent in quality and finish with the rest of the property. Outside, the alfresco area is equally impressive, featuring stylish stone block flooring, a built-in BBQ with rang hood, and easy access to beautifully landscaped gardens on both sides. The property also boasts a substantial garage, offering accommodation for up to six vehicles plus a workshopperfect for those needing extensive storage or workspace. Within this area the owners have incorporated a teenagers retreat complete with its own bathroom, offering another fantastic bedroom and living area. Additional features enhancing this incredible home include: - Sensor lighting - Security door - 1200mm stove - Automatic boiling water system - Ducted reverse cycle air-conditioning, plus an additional reverse cycle split system - Built-in robes - Blow-in and batts insulation - Automatic garage doors - Extra storage under the stairs - Large linen closet in the laundry - Automatic bore reticulation - Solid wood and marble flooring - Set on a generous 726m² block This home truly offers everything a growing family could needluxury, space, and functionalityall in an unbeatable location. Property Code: 269
Agent: Kevin Brincat - bmrockingham@gmail.com - 08 9278 2716
Shoalwater, WA 6169
Land Size: 910 m²
Property Type: House
Listing Type: Residential
Status: Active
Summary: SOLD BY SHAUN GROVES
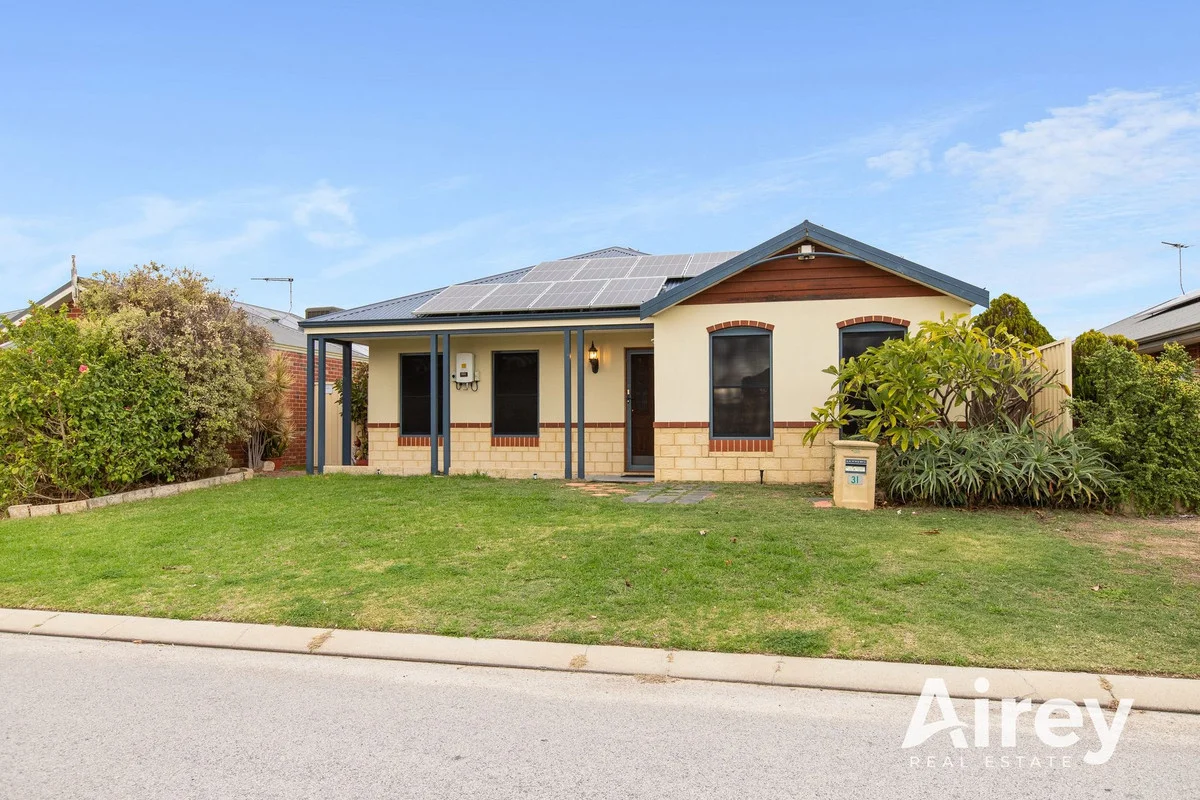
Description: If you don't love me now? A home of this calibre is more than a residence - it is a statement in refined living. This exceptional four-bedroom, two-bathroom home delivers space, style and serious wow-factor at every turn. At its heart is an incredible kitchen designed to impress, featuring stone benchtops, and a seamless flow through stackable windows to the magnificent al-fresco area. It's perfect for everyday living or entertaining on a grand scale. Multiple living zones elevate the home's versatility, including a dedicated cinema room for movie nights and a private study ideal for working from home. Step outside and you'll find a heated swimming pool that promises year-round enjoyment, while the enormous powered shed offers endless possibilities for tradies, hobbyists, or additional storage. There is space for the boat or caravan, with its own separate entrance. With generous bedrooms, well-appointed bathrooms, and standout extras rarely found in one package, this is a home that truly has it all-comfort, functionality, and lifestyle wrapped into one impressive address. I consider the sellers personal friends, and I have watched them put their heart and soul into this home over the years, to ultimately create one of the most special homes the area has ever seen. Features Four exceptional bedrooms (all with air conditioning) Immaculate kitchen features stone tops and stackable windows leading out to al-fresco Lounge with collapsable doors to al-fresco Offset dinning offers views over the pool Stunning master bedroom En-suite features a double rain shower Minor bedrooms are generous in proportions, and all have their own theme Second bathroom has a tub and shower Cinema has built in ceiling sound and Optoma projector Study Separate laundry with W/C Outside Features Shed is 10 x 7 with power and plumbing (Epoxy coated floors) Heated pool with mood lighting Al-fresco with fans and blinds for all-weather entertaining Double garage Space for the boat or caravan with its own entrance Beautifully manicured gardens front and back CCTV 6.6Kva Solar Retic Bore Location 250m* to Lake Richmond (Google Maps) 250m* to Apex Reserve (Google Maps) 1.1km* to the beach (Google Maps) 3km* to Point Peron (Google Maps) The information provided including photography is for general information purposes only and may be subject to change. No warranty or representation is made as to its accuracy, and interested parties should place no reliance on this information and are required to complete their own independent enquiries, inclusive of due diligence. Should you not be able to attend in person, we offer a walk through inspection via online video walk-through or can assist an independent person/s to inspect on your behalf, prior to an offer being made on the property. *All measurements and distances are approximate only and marked with an (*Asterix). Boundaries marked on images are a guideline and are for visual purposes only. Buyers should complete their due diligence before entering into an offer.
Agent: Shaun Groves - shaun.groves@elders.com.au - 08 9591 4999
Rockingham, WA 6168
Land Size: 391 m²
Property Type: House
Listing Type: Residential
Status: Active
Summary: Charming Rockingham Retreat
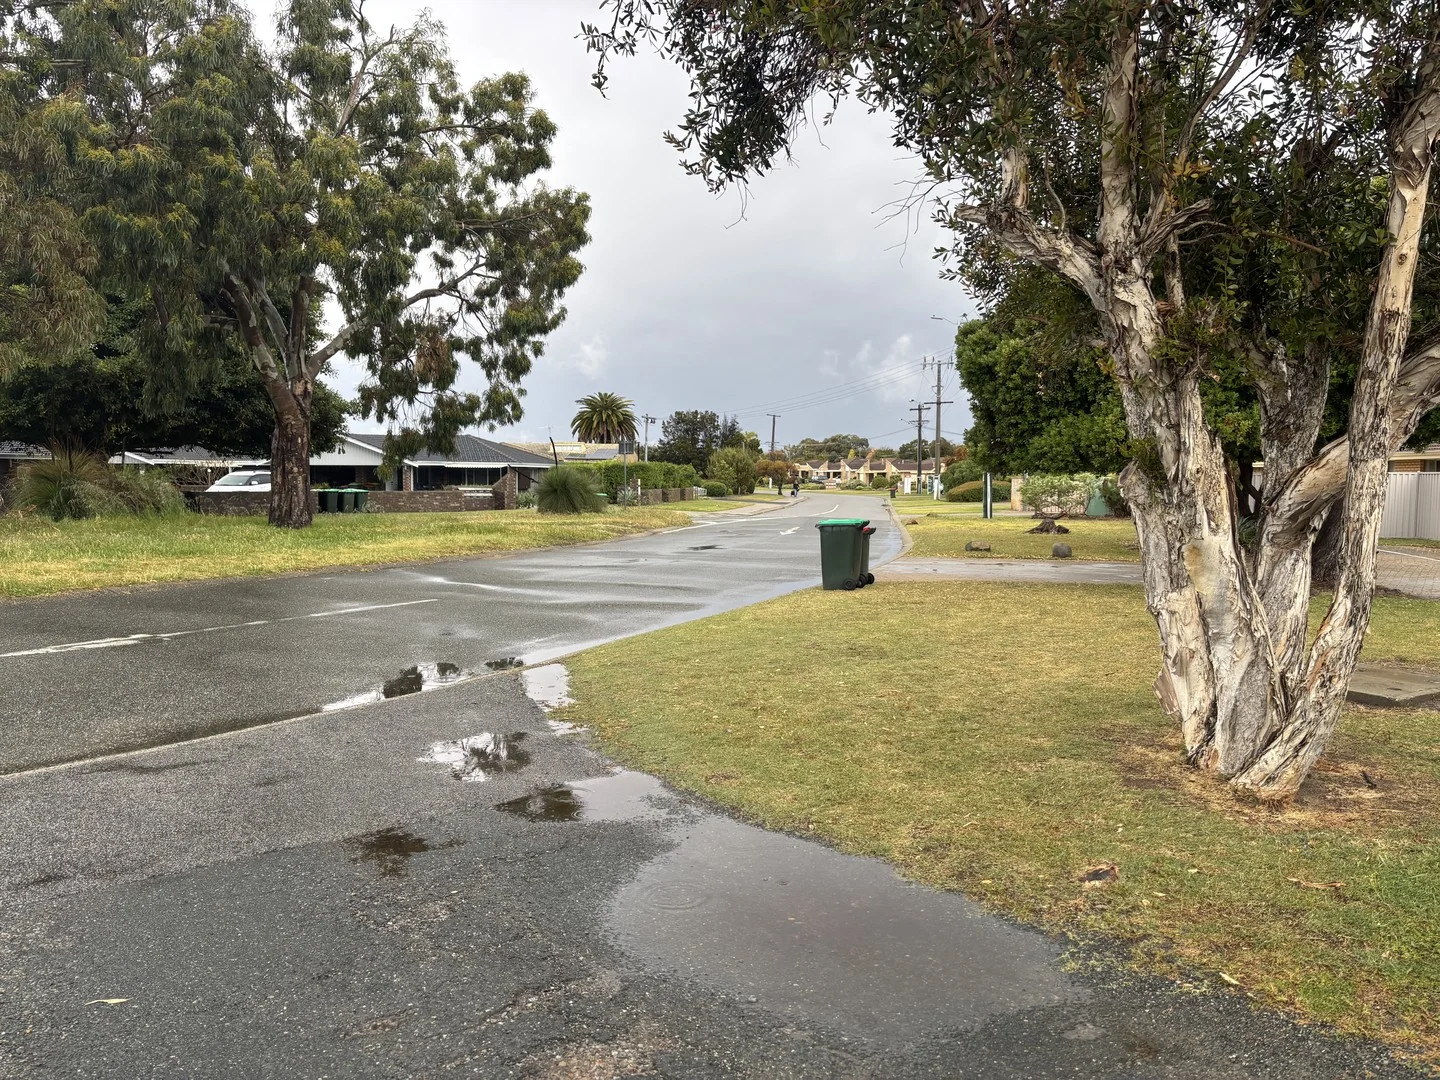
Description: Welcome to your next chapter in the delightful coastal suburb of Rockingham. This inviting 3 bedroom, 2 1/2 bathroom home offers a perfect balance of comfort and convenience for families looking to settle in a vibrant community. Built in 2003, this home offers modern conveniences and a thoughtful layout, ensuring ease of living. This home has added bonuses which include: - Remote garage access providing ease and security for your vehicles this includes 2 1/2 car bays in the garage and an undercover secure space for a boat and a caravan. - Large well decked out loft space complete with pull down access for all your storage needs. - Solar panels. The outdoor entertaining area is a highlight, complete with a spa, providing the perfect spot to relax and unwind in your own private oasis. Nestled in a family-friendly neighbourhood, this property benefits from its proximity to a range of amenities. With schools, transport options, and shopping centres all within easy reach, you'll find everything you need just moments away. Whether you're heading out for a leisurely stroll by the beach or enjoying the local parks, Rockingham offers a vibrant lifestyle with plenty to explore and enjoy. Don't miss this opportunity to secure a wonderful home in such a sought-after location. With its ideal configuration for families, this property won't last long. Act now to make it yours and experience the best of coastal living in Rockingham! IMPORTANT INFORMATION Council Rates: $1464.61 per annum Water Rates: $1211.38 per annum Disclaimer: The details shown are for information only and may contain errors or omissions. Please check all details and measurements and do not rely solely on the information contained herein.
Agent: Tom Grove - tom.grove@airey.com.au
Rockingham, WA 6168
Property Type: Apartment / Unit / Flat
Listing Type: Residential
Status: Active
Summary: CLOSE TO AMENITIES
Description: Merope Close, be sure to view this neat and tidy 2 bedroom, 1 bathroom two storey unit in a quiet complex located within walking distance to Rockingham Shopping Centre. This unit is a little gem and could be a great starter or investment property. Property features include; * 2 Bedrooms, 1 Bathroom * Good size bedrooms with large robes * Open living area * Private under cover parking bay * Easy to maintain courtyard * Walking distance to Shops & Transport links * Currently tenanted till October 2026 * Strata fees: approx. $450 a quarter * Reserve fund: approx. $50 For more details or to arrange a viewing please contact Phil Davies & Adam Roberts on 0417 957 433 or 0410 490 020.
Agent: Adam Roberts - adam.roberts@c21rockingham.com.au - 08 9592 0900
Rockingham, WA 6168
Land Size: 784 m²
Property Type: House
Listing Type: Residential
Status: Active
Summary: NEW TO THE MARKET - DON'T MISS THIS ONE-PRESENTATION, LOCATION
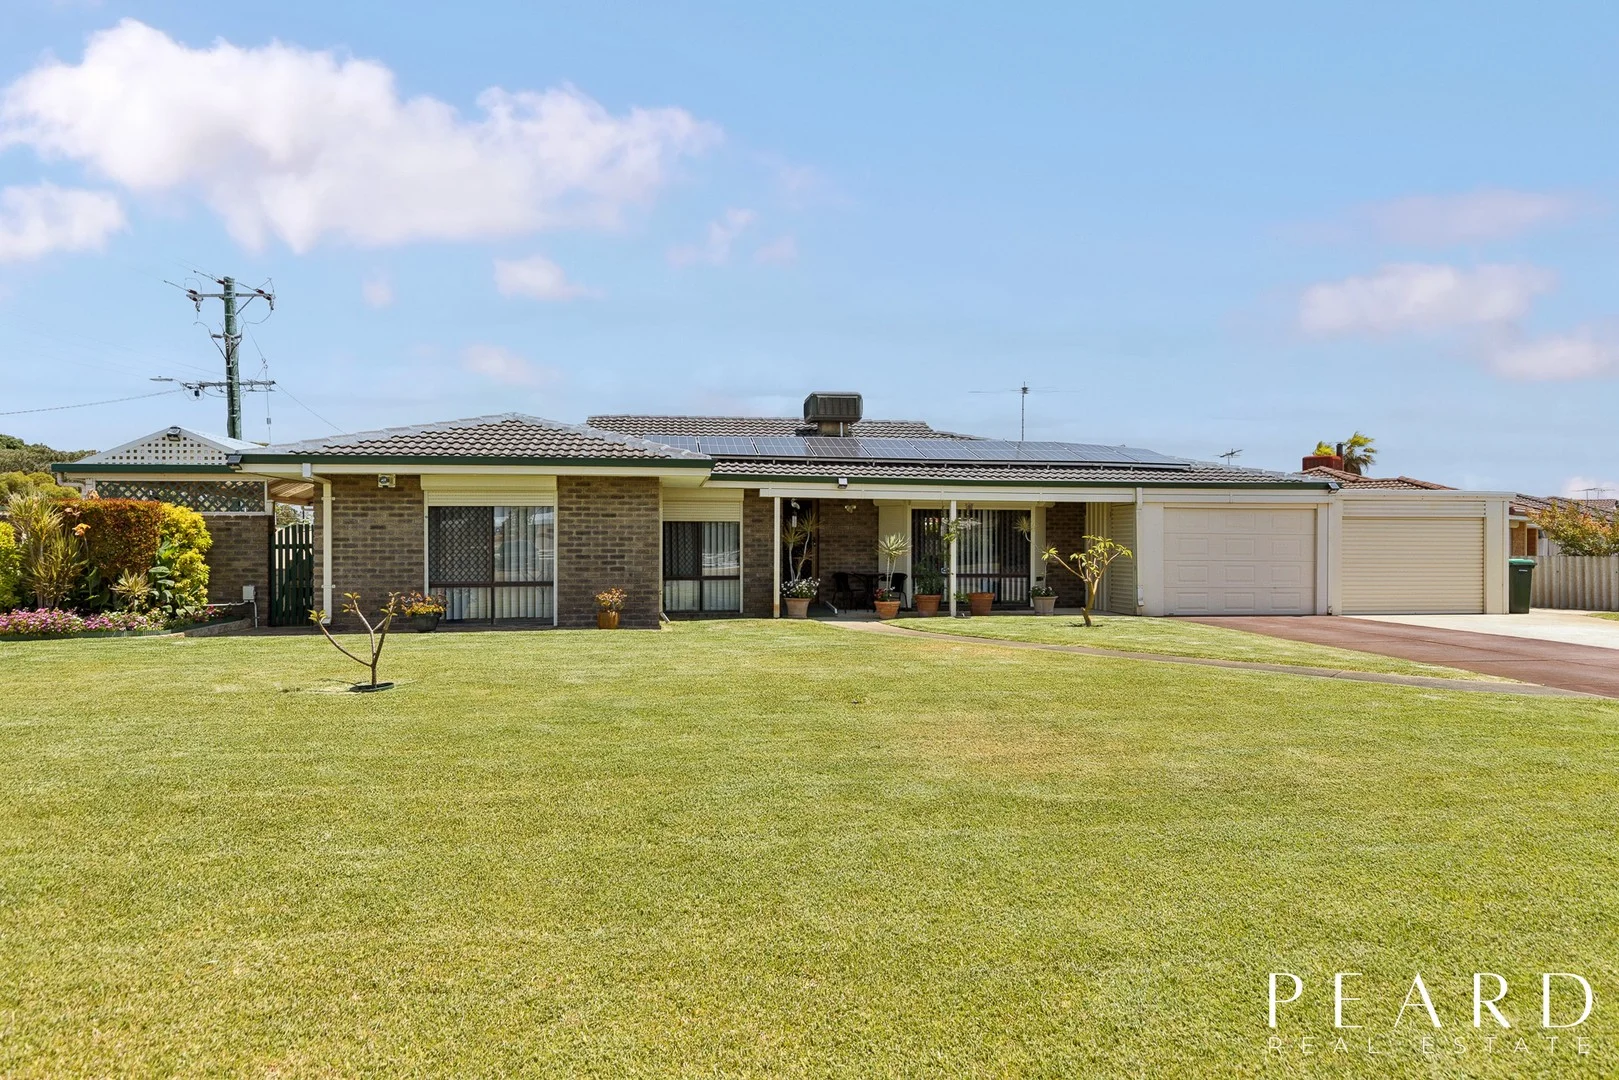
Description: You will be hard pressed to find better value than this pristinely presented home only 4mins to the beach with loads of extras not normally found in homes at this price. Separate lounge from living area with new split air conditioner and built in TV with other furniture to be advised High ceilings in family area which feature exposed beams Queen size main bedroom with mirrored built in robes Minor bedrooms a good size with built in robes Bathroom is tiled to the ceiling and there are TWO w/cs- one in bathroom plus one in the laundry Magnificent kitchen with bay window overlooking rear yard and has a dishwasher (hardly used) plus NEW oven Crim safe doors, security system, 4 external security lights and high fences for privacy plus all windows have security shutters 20 solar panels on the roof-goodbye electricity bills 3 car garage with NEW automatic roller doors plus adjoining workshop Spacious rear paved yard with lawns and gardens plus garden shed BONUS in being corner block has access to large rear yard suitable for boat, caravan granny flat etc Adjoining home is a large gabled paved patio- great with summer upon us. Owner has had electrical wiring checked and rewired meter box plus has a Wi-Fi connection from solar control to his mobile There is a sporting oval across the road for kids to play on, walk the dog or do your daily exercise routine This property is CENTRALLY located between beach and shopping centre with local shops around the corner and ideally suited to downsizers or first home buyers. Words can't fully describe this property and only by inspection at home opens this weekend will you appreciate what is on offer. Disclaimer: This information is provided for general information purposes only and is based on information provided by the Seller and may be subject to change. No warranty or representation is made as to its accuracy and interested parties should place no reliance on it and should make their own independent enquiries.
Agent: David Lomax - david.lomax@peard.com.au - 08 9527 5888
Rockingham, WA 6168
Land Size: 825 m²
Property Type: House
Listing Type: Residential
Status: Active
Summary: Family haven with pool and outdoor living.
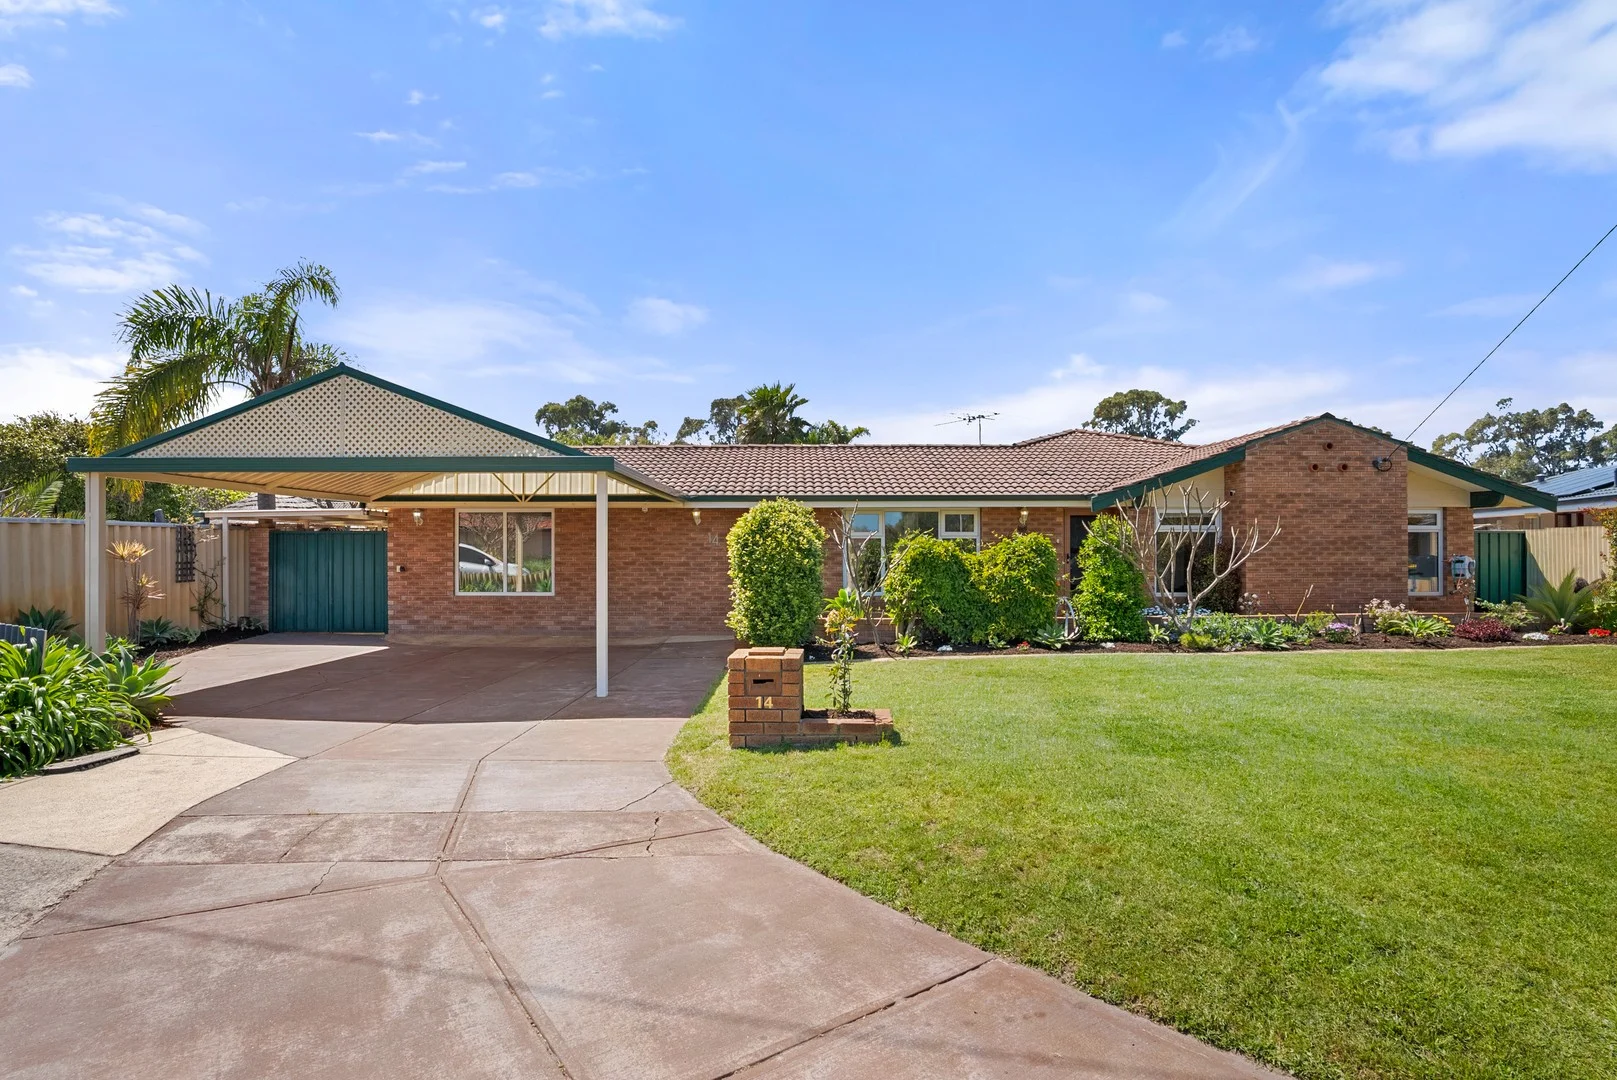
Description: Tucked away at the end of a peaceful cul-de-sac in thriving Rockingham, this impressive 4-bedroom, 2-bathroom residence offers the perfect blend of space, comfort, and resort-style living on a generous 825sqm block. Step inside and discover a thoughtful layout designed for families - with a separate parents' wing, formal lounge and dining, and a beautifully renovated kitchen that forms the heart of the home. Flowing seamlessly outdoors, the light-filled living zones open onto lush reticulated gardens, a sparkling pool, and multiple entertaining spaces to enjoy year-round. • Reverse cycle ducted air conditioning and ceiling fans thoughout • Double glazing on all windows, for easy climate control • Formal lounge and dining plus open-plan living • Beautifully renovated kitchen with garden outlook • Main and 2nd bedrooms open to rear gardens • Sparkling pool with Balinese-style gazebo • Outdoor kitchen included • Large insulated gabled patio for entertaining • Bore reticulated gardens and solar panels • Three sheds providing ample storage space • Spacious 825sqm block in quiet cul-de-sac You are always welcome to contact Steve Haselhurst on 0414 447 318 if you would like further information regarding this property or to organise a personal inspection outside the home open. The description provided is for general information purposes only. Acton | Belle Property Rockingham & Baldivis believes that this information is correct but it does not warrant or guarantee the accuracy of the information. Some photos may have been enhanced for your viewing pleasure. This property may differ from the photos upon inspection. Buyers are asked to undertake independent due diligence investigations and enquiries regarding the property, as no responsibility can be accepted by Acton | Belle Property Rockingham & Baldivis for any information that may be deemed incorrect.
Agent: Steve Haselhurst - steve.haselhurst@belleproperty.com
Safety Bay, WA 6169
Land Size: 853 m²
Property Type: House
Listing Type: Residential
Status: Active
Summary: UNDER CONTRACT Hayley | Chalk Property
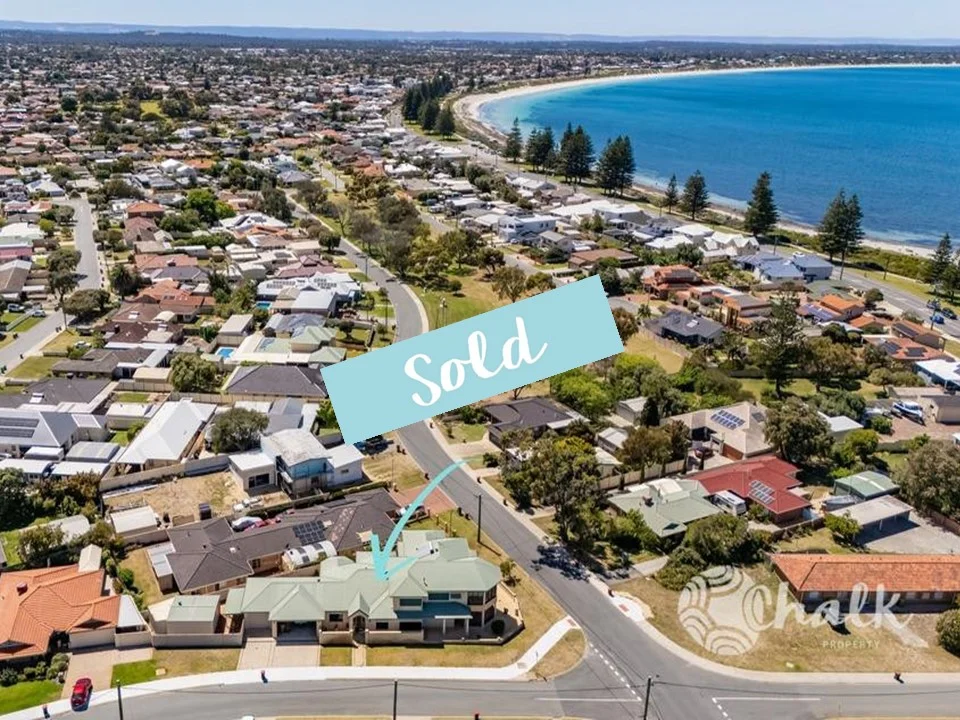
Description: UNDER CONTRACT Hayley | Chalk Property Exquisite Grandeur, Ocean Views on 853m2, triple car garage Welcome to 166 Penguin Road, Safety Bay. Drenched in natural light, this is a unique home offering never to be built out ocean views setting the stage for magical sunsets every evening. Set on 853m2 of prime land on the corner of Penguin Road and Berry Street, with 596m2 under main roof, the scale of the residence is generous yet never overwhelming. This is a truly special opportunity to purchase a home which will be in your family for generations to come. Let your imagination run wild - this home is waiting for you... it's move in ready and loaded with potential... with a little bit of creative eye and cosmetic upgrades, you can transform this in a heartbeat. The home was built and designed to balance expansive interiors with outdoor moments, they are effortlessly interwoven, honouring the coastal lifestyle. The house itself is particularly enticing, homely and interesting with columns, high ceilings, and multiple living areas. The flexible floor plans includes 4 bedrooms, 2 bathrooms, powder room with a 3 wc and a 3rd shower (outdoor hot & cold), separate study, 5 separate living areas and 2 x additional kitchenette's. There is also a triple car garage, powered workshop, side access, multiple terraced areas, and enclosed ocean facing balcony. ** Ideal for a home-based business, the downstairs study is conveniently located off the entry foyer and separated from the main kitchen and living areas, allowing clients to visit without entering the private living spaces. FLOOR PLAN LAYOUT Downstairs: Wide lobby entrance, 2 x guest rooms both with double built in mirrored sliding robes, guest bathroom with separate wc, office with double robe, kitchen with butlers pantry, meals area, family room, games room with bar/kitchenette, laundry, powder room with wc, and a beautiful under main roof terrace overlooking the ocean. Upstairs: Study/or guest bedroom with large walk in robe, sitting room with kitchenette, balcony under main roof with full wrap around glass louvers which open up to embrace the sea breeze (just a thought… this would also make a phenomenal master bedroom). Wake up to more views in the master retreat with a large dressing room and ensuite featuring corner spa. Interior Features: • 4 generous bedrooms + dedicated office • 2 full bathrooms (one on each floor) plus a downstairs powder room with 3rd wc • Master suite is a true spacious sanctuary featuring ensuite with corner spa and a generous sized dressing room/walk in robe. • Multi-generational living: Well zoned for families with bedrooms, bathrooms, lounges and additional kitchenettes on both floors, providing ample room for large or growing families who need separate living areas or extended family members who desire extra space. • The kitchen is in the heart of the home complete with an adjacent butlers pantry and servery window to the entertainment alfresco. • Ducted vacuuming and high ceilings on both levels. • The 3-car garage, with its high access and extra storage space also has a rear roller door. Outdoor Living is exceptional: • A choice of alfresco spaces: Expansive rear entertaining patio large enough to host the biggest of gatherings with outdoor shower, and a sunny terraced area at the front overlooking the ocean. 38m2 ocean facing balcony with full wrap around glass louvers, this room can be fully enclosed or opened up to let in the sea breeze. • Triple car garage with high clearance - boat or trailer parking • Powered workshop Lifestyle features include: • Water lovers will relish the proximity to Safety Bay's scenic beaches, approx. 170 meters • For surfing enthusiasts this property is just a stones throw away from the best surf and kite surfing spots. Ride the waves, soak up the sun, and make the most of the coastal lifestyle. • 300 meters to Safety Bay Beach Boat Ramp and Café Barco • 2 km to Penguin Island ferry departure & Pengo's Cafe • 4 km to Rockingham Foreshore • Great access to quality schools 853m2 block of land Main - Lower 230.8m2 Main - Upper 121.0m2 Garage/Boat 84.6m2 Balcony 38.0m2 Verandah 122m2 Total 596.4 m2 If you're looking for a family home with heart and soul, grace and charm… this is it! This unique home is made even more so by it's incredible location. Offering an abundant of space in a prime location, this property is a rare find with potential for those ready to make their mark. Contact Hayley today for more information or to arrange your private viewing. DISCLAIMER: We have obtained the above information from sources we believe to be reliable and accurate, however, interested parties should rely upon their own enquiries and seek advice where necessary in respect of this property.
Agent: Hayley Tubbs - hayley.t@chalkproperty.com.au - 0895278322
Agent: Chalk Property - enquiry@chalkproperty.com.au - 08 9527 8322
Shoalwater, WA 6169
Property Type: House
Listing Type: Residential
Status: Active
Summary: Exceptional coastal investment strong returns in a prime beachside pocket
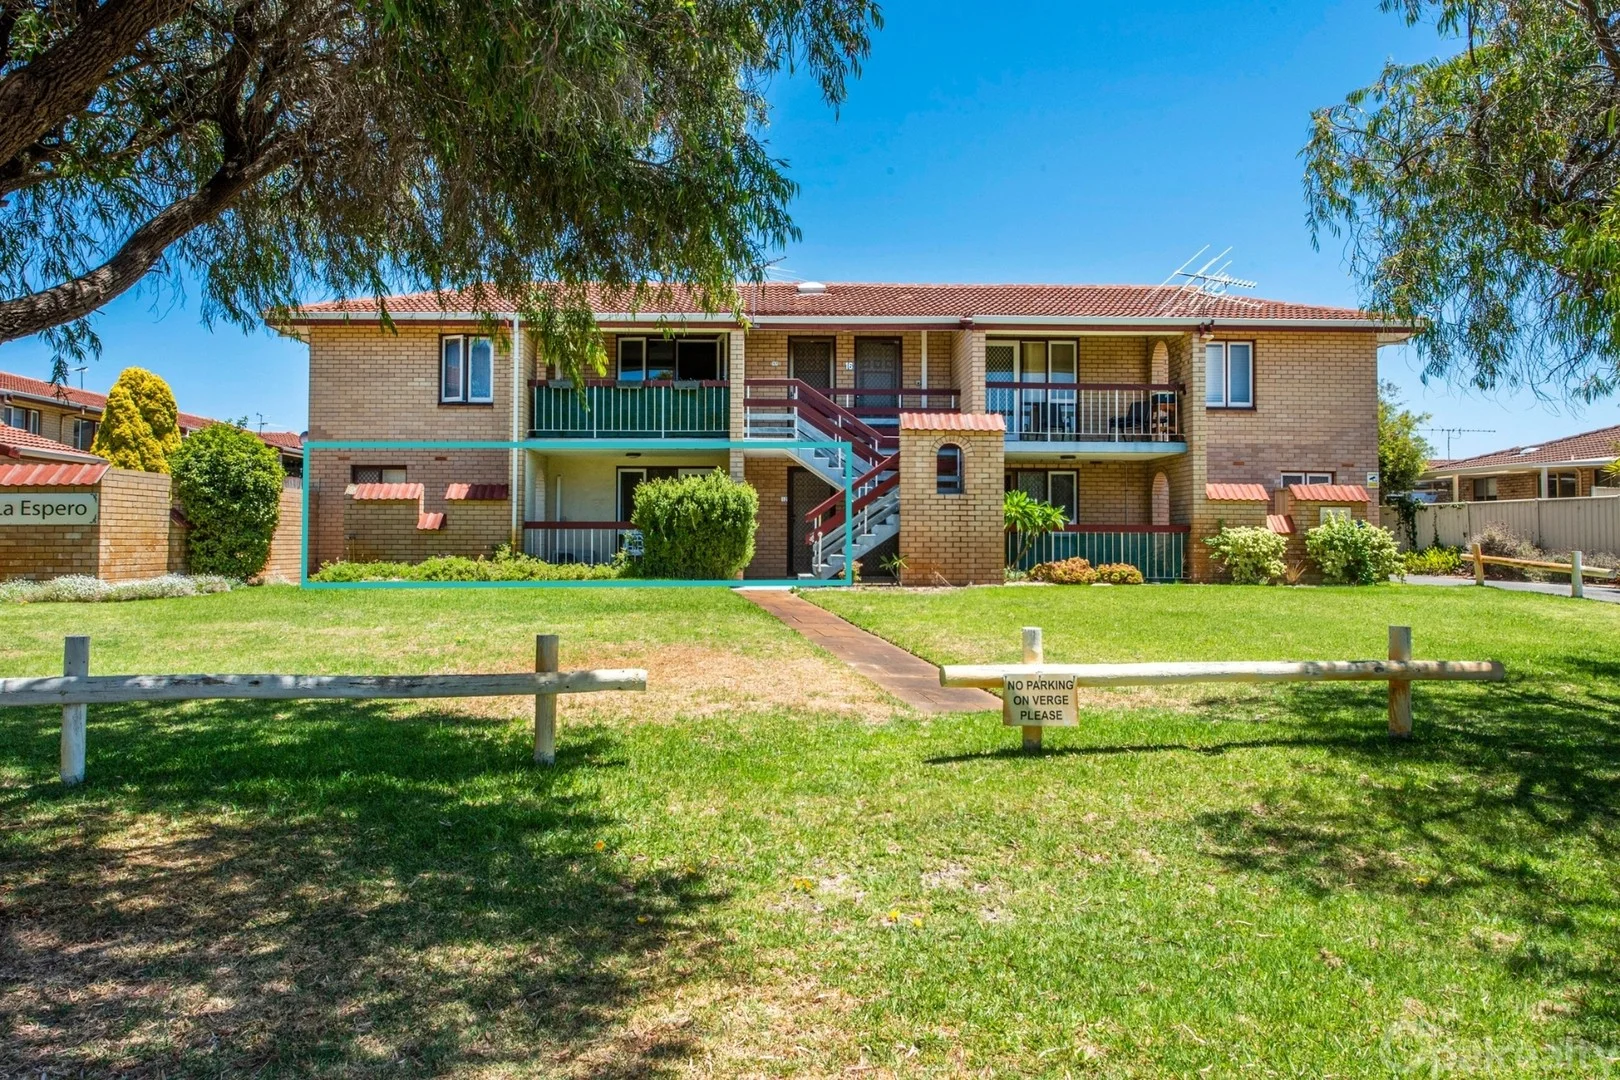
Description: Positioned within walking distance to the pristine shores of Shoalwater Beach, this well presented two-bedroom unit represents a smart, low-maintenance investment opportunity in a highly sought-after coastal location. Currently leased at $400 per week until January 2027, the property delivers immediate, secure rental income. Complemented by low strata fees of just $475 per quarter-making it an attractive proposition for savvy investors seeking solid returns with minimal holding costs. Built in 1971 and offering a generous 80sqm of living space, the unit combines space, comfort and modern updates. Property Features: - Spacious open plan living and dining area - Large sliding doors opening onto a private patio - Generously sized master bedroom - Well-proportioned second bedroom suitable for a queen-size bed - Separate laundry for added convenience - Single parking space - Well-maintained, manicured communal gardens Location Highlights: - Approx. 250m to Shoalwater Shopping Centre - Approx. 250m to Shoalwater Medical Centre - Approx. 450m to Shoalwater Beach - Approx. 3km to Point Peron coastal reserve With its unbeatable coastal proximity, strong rental return and low ongoing costs, this property is a standout opportunity for investors looking to secure a foothold in a tightly held beachside suburb. Disclaimer: This property description has been prepared for advertising and marketing purposes only. The information provided is believed to be reliable and accurate. Buyers are encouraged to make their own independent due diligence investigations / enquiries and rely on their own personal judgement regarding the information provided. Opal Realty provide this information without any express or implied warranty as to its accuracy or currency.
Agent: Gabrielle Abbott - gabbott@opalrealty.com.au - 08 9524 9899
Agent: Natalie Williams - sales@opalrealty.com.au - 08 9524 9899


