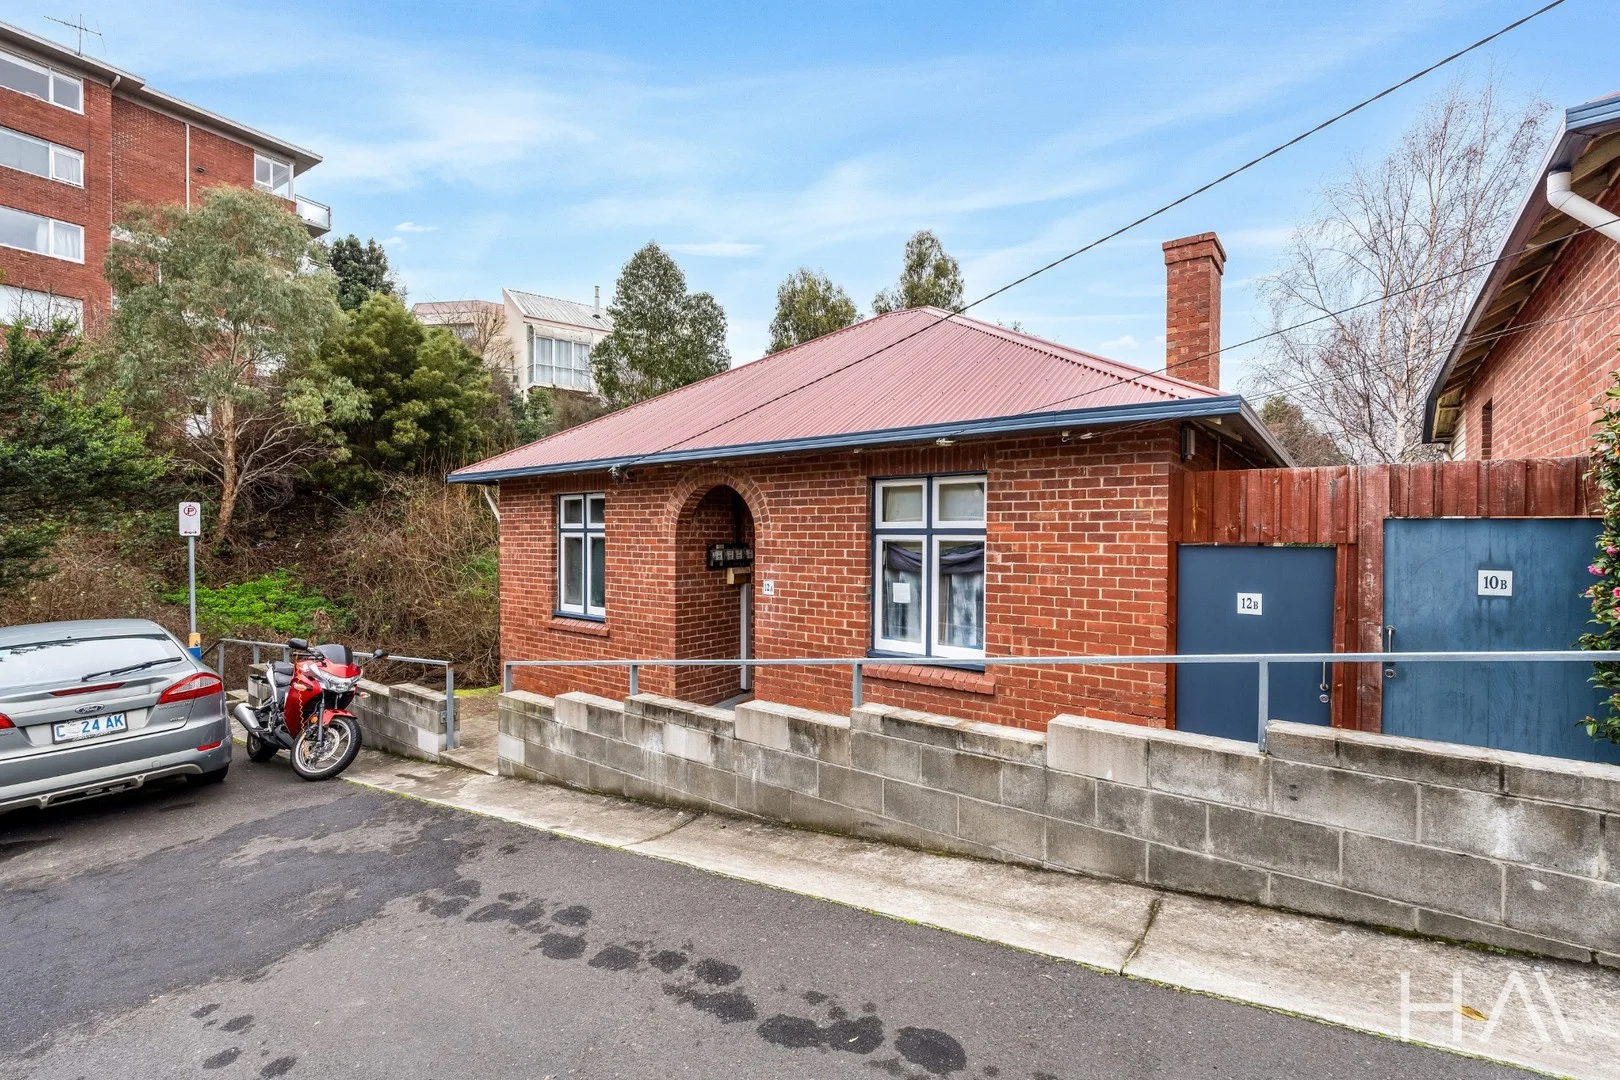
12 Lincoln Street
Sandy Bay, TAS 7005
Neighbourhood & everyday essentials
Explore around Sandy Bay, from school days to weekends.
Area figures
- schools in Sandy Bay
- 6
Find schools, playgrounds and children’s classes. Browse by age to plan school days and weekends.

Area figures
- residents (ABS, June 2024)
- 55,977
- children aged 0–14
- 7,056
- schools
- 25
- parks & libraries
- 55
- kids’ activity providers listed
- 30
Most-listed activities: Karate, Soccer, Swimming
Population figures: Australian Bureau of Statistics
Explore local libraries, community spaces, schools and council programs across the wider area.
Parks, playgrounds & public spaces
Tarn Shelf, Mount Field National Park
Regent St, Sandy Bay, Tasmania, 7005
198 m straight-line distance
Parliament Street Reserve
Parliament St, Sandy Bay, Tasmania, 7005
296 m straight-line distance
Fitzroy Gardens
Dynnyrne, Tasmania, 7005
332 m straight-line distance
Barrack Reserve
Hobart, Tasmania, 7000
475 m straight-line distance
Fitzroy Gardens: Toilets, Sports courts / fields, Playground
Things to do near this home
Explore nearby play centres and family attractions from the directory. Check ages, entry prices and opening hours with the venue.
Browse things to do with kids in Hobart
Find more ideas by age, budget and indoor or outdoor setting on Things to do. Dated events are in What’s on. See what’s on
Discover local guides & family ideas
Read local family guides and practical articles as you explore life around this home.

Most Livable Suburbs in Tasmania for Families (2026)
<!-- seotitle: Most Livable Suburbs in Tasmania for Families (2026) metadescription: The TAS suburbs with the most kids' activities and nearby schools on offer, ranked from AroundSchools' own…
Read more →
Free Kids' Activities in Hobart: What's On, Libraries, Free Trials
There are 2 free events listed in and around Hobart for the next month, 195 libraries, parks and community spaces we hold inside the city, and no kids' activity providers listed yet offering a free…
Read more →Everyday essentials & getting around
Open the map to choose a destination and check journey times from this address. Walking routes, step-free access and travel times have not been verified.
Source: AroundSchools directory. Distances are straight-line distances, not walking routes. Confirm facilities on the linked detail pages. Directory update dates are not supplied for this summary.
Property Details
350 m²
House
RESIDENTIAL
Upcoming Events Nearby

What's Nearby

Royal Yacht Club Of Tasmania
Sandy Bay

Sailability Tasmania
Sandy Bay

Parliament Street Reserve
Parliament St, Sandy Bay
Fitzroy Gardens
Dynnyrne
Buckley's Rest
Sandy Bay Rd, Battery Point
Barrack Reserve
Hobart
Short Beach Reserve
Marieville Espl, Sandy Bay

Club Salamanca
Gladstone St, Battery Point

Adey's Taekwondo Academy
Bathurst St, West Hobart
Nearby Schools

Albuera Street Primary School
10A Albuera St, Battery Point TAS 7004 Australia

St Michael's Collegiate School
218 Macquarie St, Hobart TAS 7000 Australia

Princes Street Primary School
Randall Street, Sandy Bay TAS 7005, Australia

Goulburn Street Primary School
Forest Road, West Hobart TAS 7000, Australia

South Hobart Primary School
59 Anglesea Street, South Hobart TAS 7004 Australia

Mount Carmel College
361 Sandy Bay Rd, Sandy Bay TAS 7005 Australia
Nearby schools do not imply enrolment eligibility. Confirm catchments, year levels and childcare availability directly with the provider.
Nearby Properties
Recently sold nearby
Homes that have sold close to this address. We don’t show sale prices.
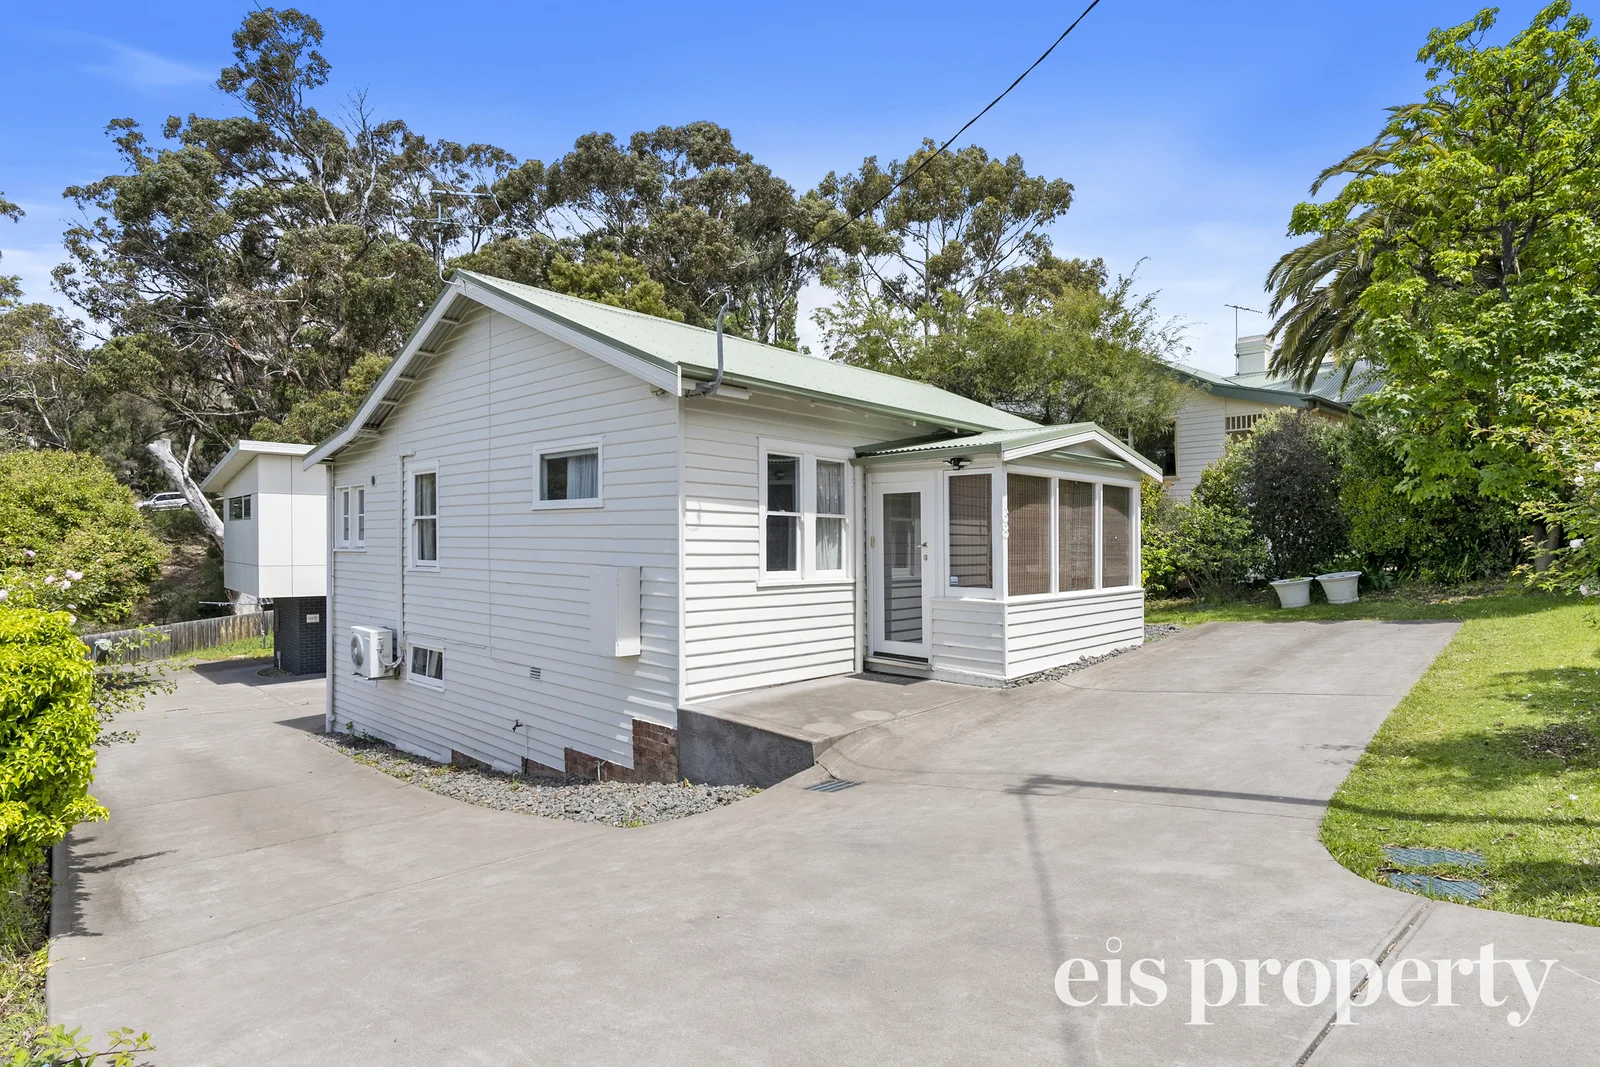
Sandy Bay, TAS 7005
Land Size: 273 m²
Property Type: House
Listing Type: Residential
Status: Active
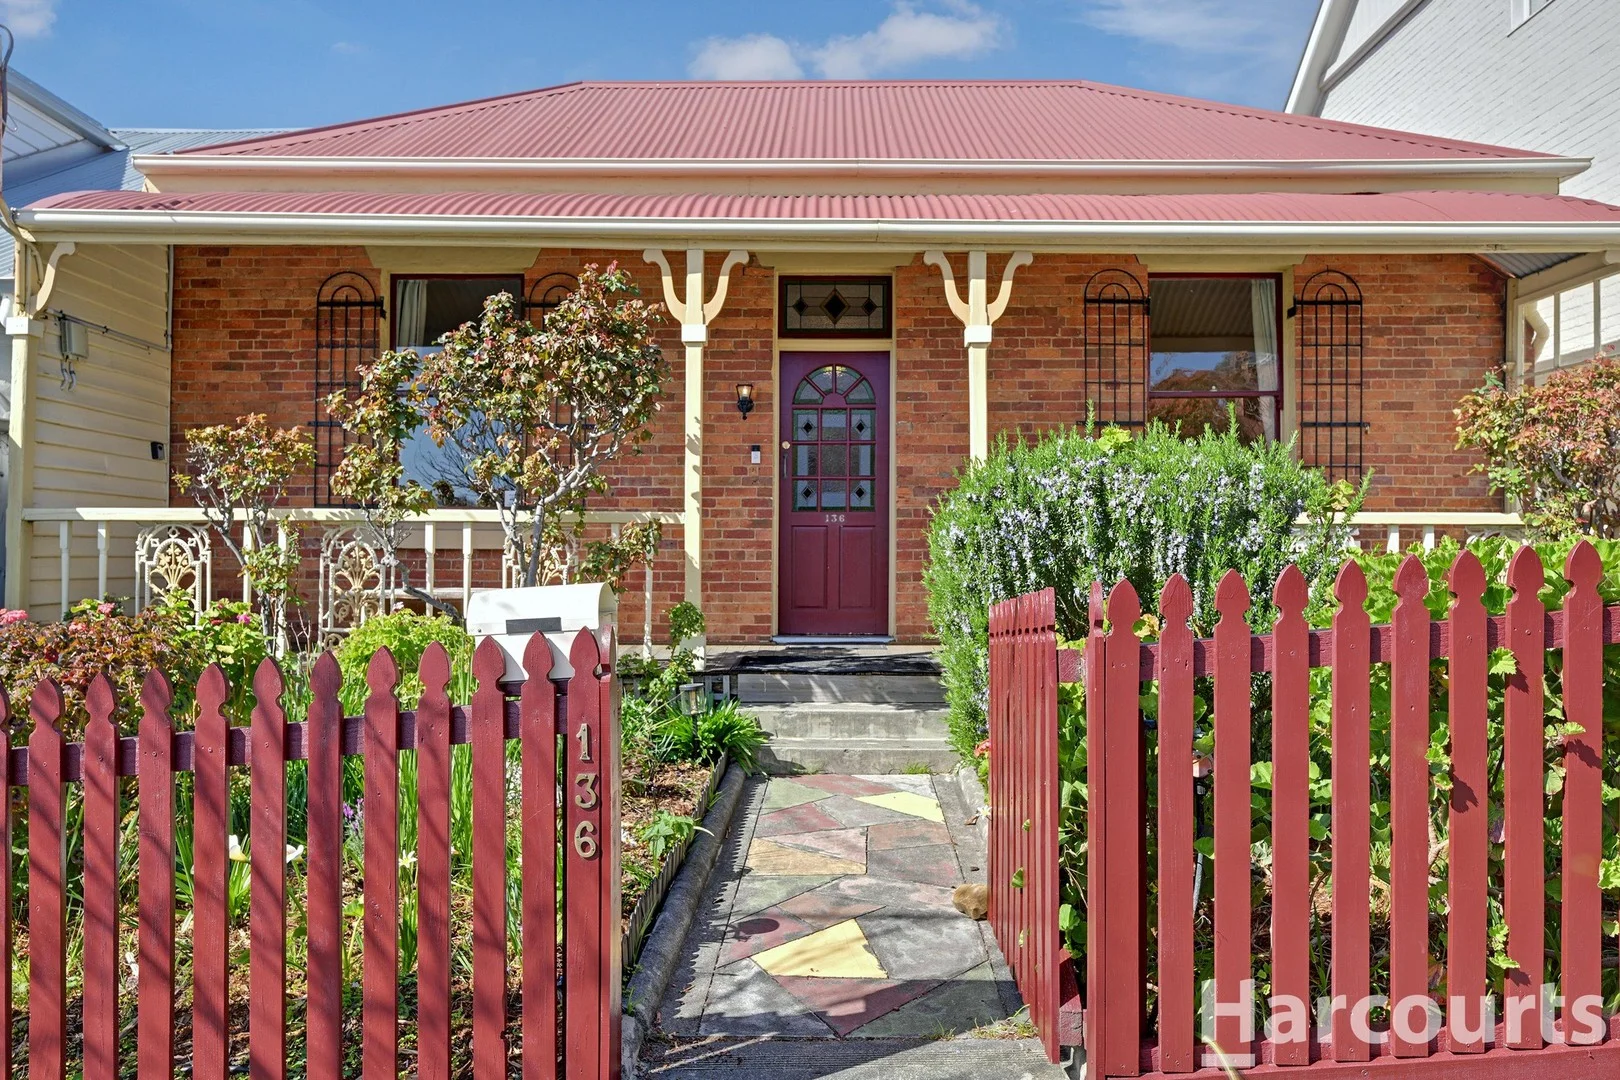
Summary: Smart Sandy Bay Investment or Ideal Entry-Level Home
Description: Positioned in ever-popular Sandy Bay and just moments from UTAS, this charming 1920s weatherboard home offers an exceptional opportunity for investors or first-home buyers seeking value, character, and convenience. Beyond the welcoming sunroom entry, the home opens to a comfortable lounge fitted with both an electric heater and split-system for year-round comfort. The galley-style kitchen is practical and light-filled, flowing through to a separate laundry and the central bathroom. Accommodation includes three generous double bedrooms, while the lower level adds fantastic flexibility with additional rooms and a second bathroom-perfect for storage, a work space, or hobby area. Outside, there are two off-street parking spaces, a rare advantage in this tightly held pocket. The property is currently leased until September 2026, making it a strong, low-maintenance investment from day one. Located within easy reach of local shops, bus routes, cafes, and UTAS, this classic home blends position, potential, and practicality in one of Hobart's most sought-after suburbs. Year Built: 1920 Construction: Weatherboard Annual Council Rates: Between $2,300 - $2,700 approx. Tas water- $230 pq *Currently tenanted at approx. $590 per week until September 2026
Agent: Penny Connor - penny@eisproperty.com.au
Agent: Kate Priest - kate.priest@eisproperty.com.au - 6232 4999
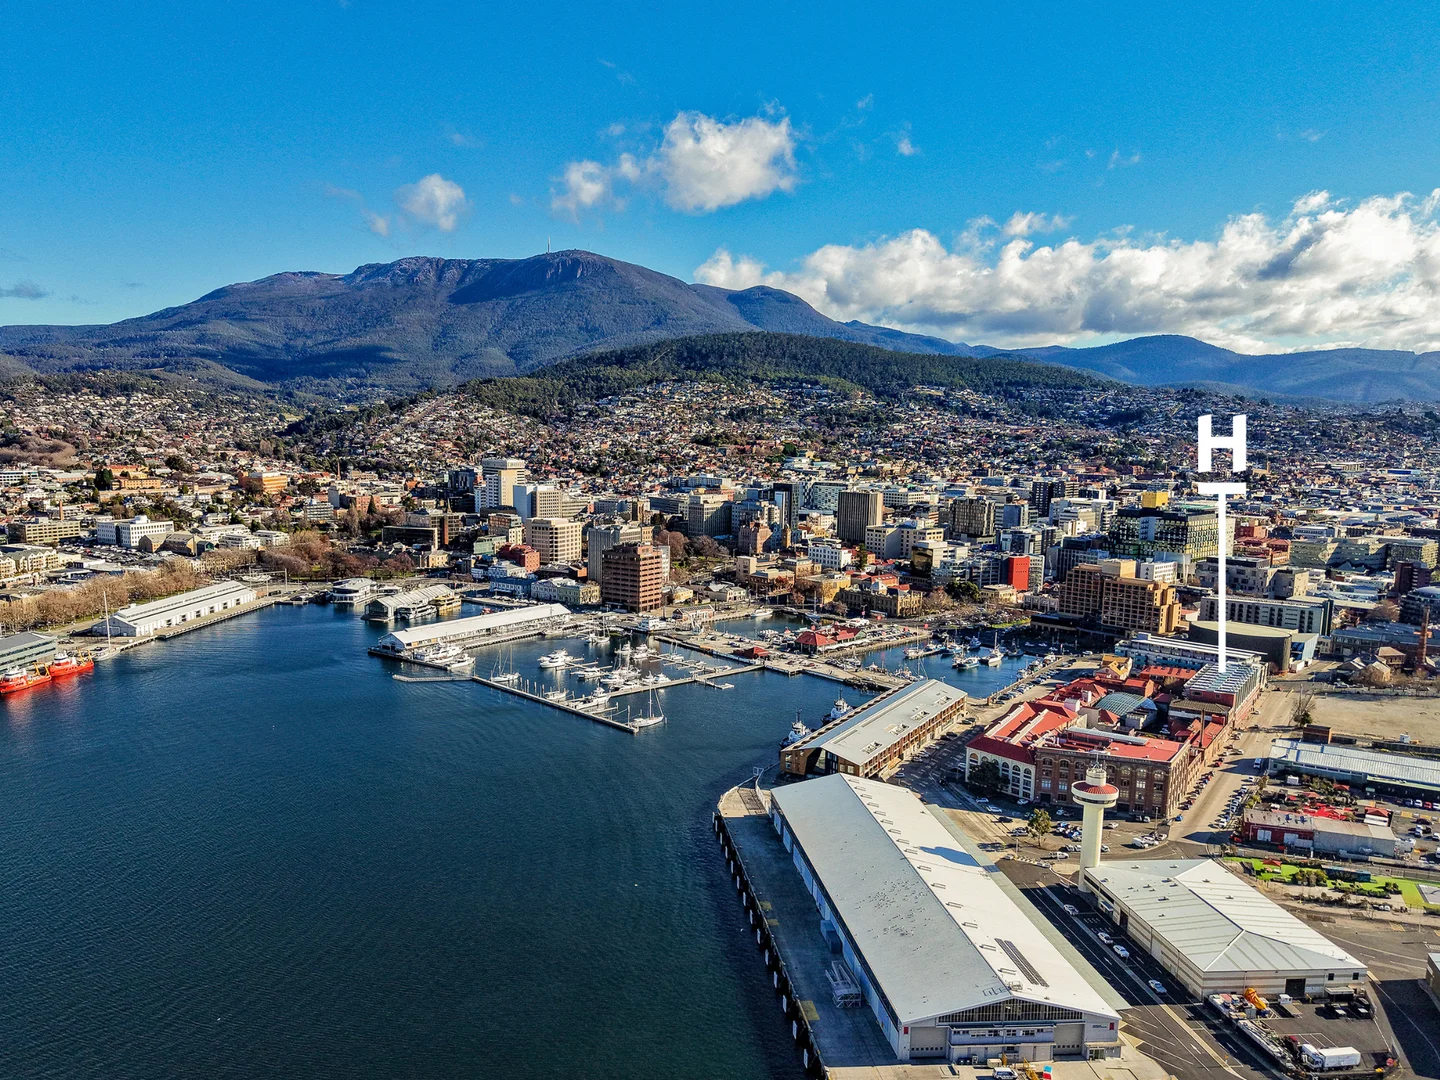
Hobart, TAS 7000
Property Type: House
Listing Type: Residential
Status: Active
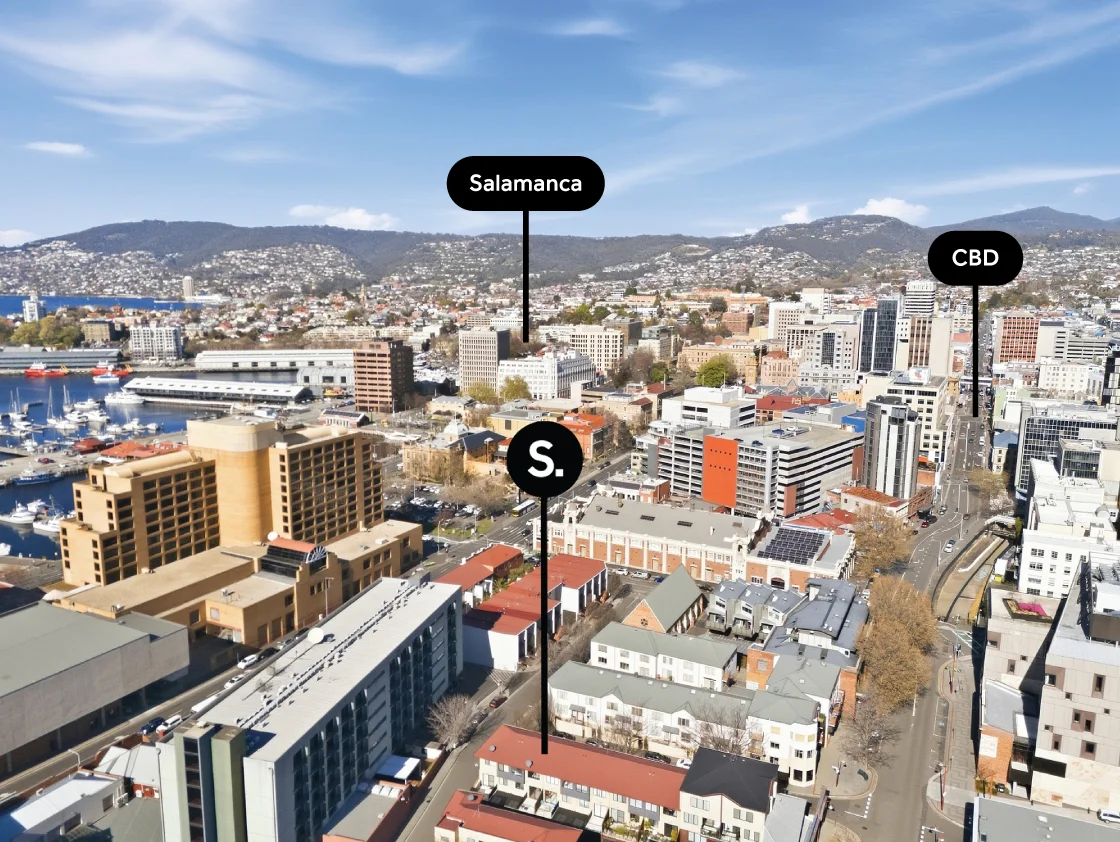
Summary: Luxury Waterfront Living in a Prized Location
Description: *For viewings please enter off Hunter street. Set within the iconic Henry Jones IXL complex, this superbly appointed two-bedroom, two-bathroom apartment delivers an exceptional lifestyle in the heart of Hobart's vibrant waterfront precinct. Already highly sought-after, the location is set to benefit further from the Macquarie Point Stadium and broader waterfront redevelopment, enhancing both lifestyle appeal and long-term demand. Just moments from the city centre, Salamanca Place, Battery Point, and the MONA ferry terminal, the apartment places Hobart's finest dining, arts, and cultural experiences quite literally at your doorstep. You will also be able to walk out your front door and cross the road to watch the Tassie Devils play at home or to enjoy a concert in the not too distant future. Positioned on the second floor of the historic IXL building, the residence features two generous queen-sized bedrooms, a spacious open-plan living and dining area, and a sleek, contemporary kitchen equipped with quality appliances. A stylish ensuite is complemented by a second full bathroom with integrated laundry, delivering both comfort and practicality. Residents can enjoy the peaceful garden atrium or entertain outdoors on the private balcony complete with BBQ, overlooking the beautifully paved internal courtyard. Additional features include secure undercover parking, a private storage unit, dedicated mailbox, and secure key-pass access for added peace of mind. Currently operated as a successful holiday rental under professional management by Sullivans Cove Apartments, the property offers outstanding versatility and proven income potential. It is ideally suited as a luxury city residence, high-end investment, executive base, boutique office, or refined retirement retreat. This exceptional offering may also appeal to a Tasmanian Devils player or executive, providing easy access to games and an enviable waterfront lifestyle, while allowing the opportunity to generate income when not in residence. The property can be sold as a going concern with future short stay bookings already locked in, or vacant possession can be arranged on request. The existing furniture package can also be secured (mandatory for a going concern) and negotiated to be included or not included in the sale. For further information or to arrange your private inspection, please contact Colin Miller. Approximate Annual Council Rates: $ 3,200 Approximate Annual Water Rates: $1,200 Approximate Annual Body Corporate Fee: $ 9,714 Construction Date: 2004 Disclaimer: Every effort has been made to ensure the accuracy of the information contained herein. While there is no reason to doubt it's accuracy, guarantee cannot be assured. The content is intended as advice, and such as cannot be taken as absolute fact. Any and all imagery displaying outlines, measurements or locations are approximate for marketing purposes only. Please refer to the title documents supplied. Accordingly, all interested parties should make their own enquiries to verify this information
Agent: Colin Miller - cmiller@harcourtshobart.com.au - (03) 6220 9100
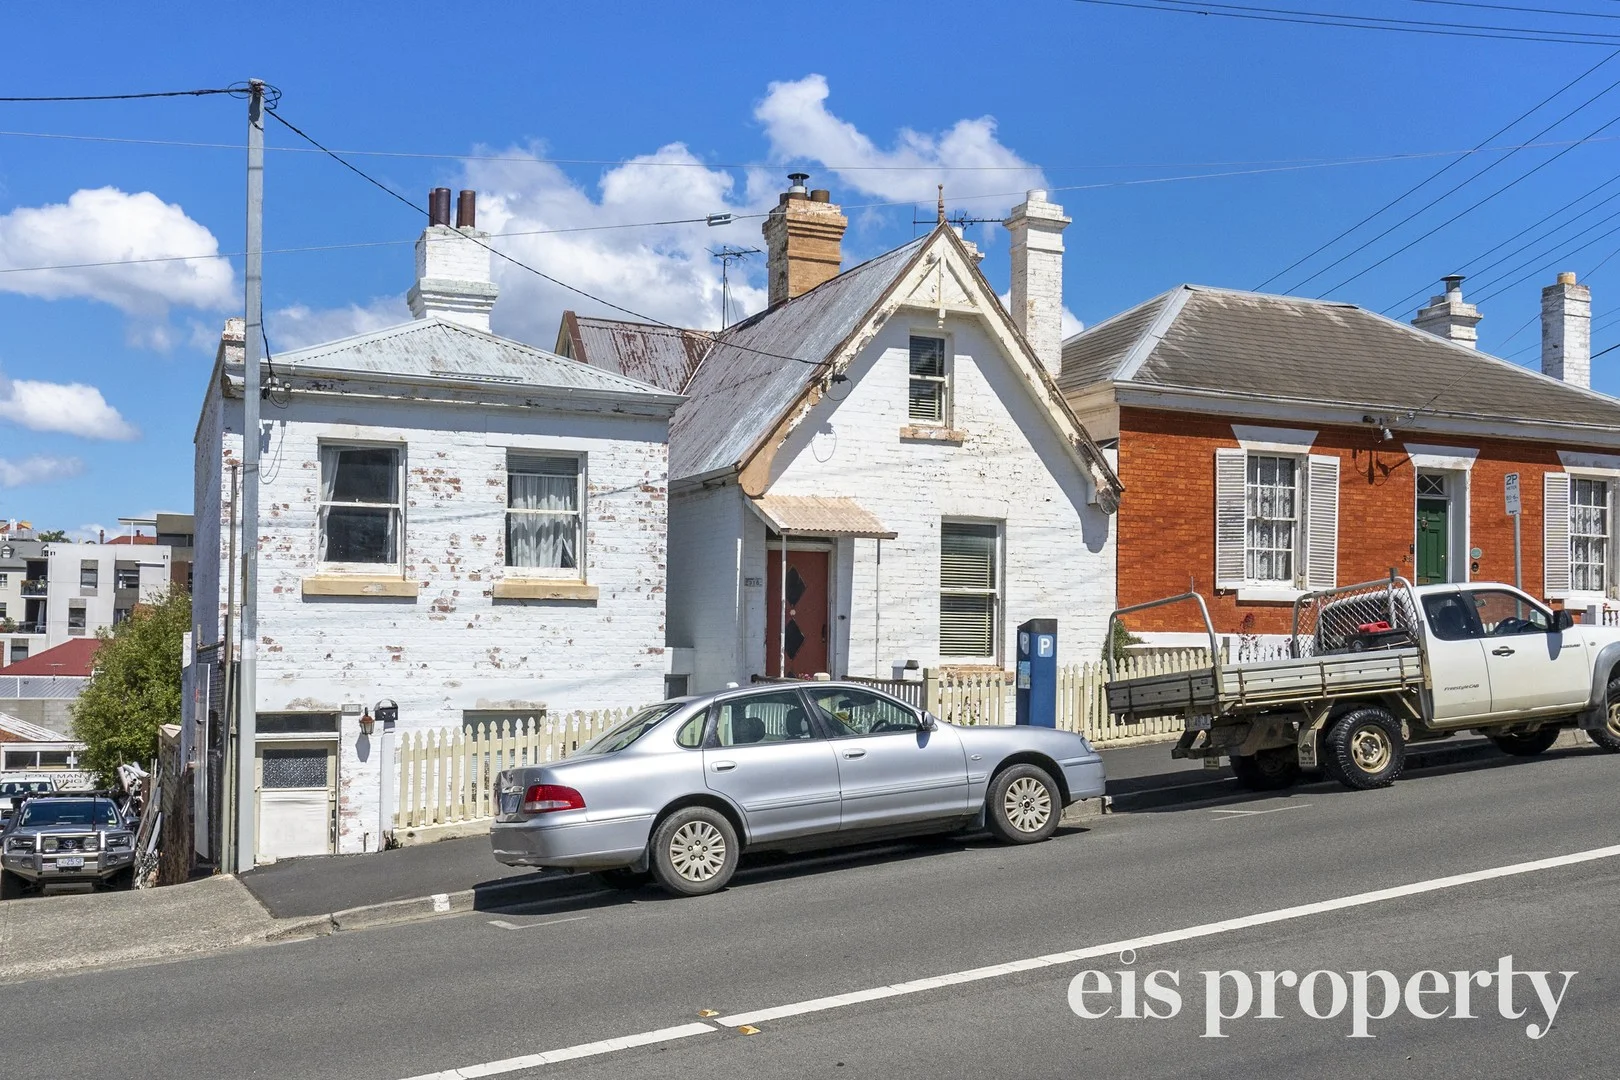
Hobart, TAS 7000
Land Size: 374 m²
Property Type: House
Listing Type: Residential
Status: Active
Summary: A Landmark Heritage Opportunity with Future Potential
Description: Offered as a single combined holding, 314-316 Liverpool Street represents a rare and compelling opportunity to secure two late-1800s heritage homes together with a valuable rear land component in one of Hobart's most established inner-city streets. This is a property defined by proportion, history and possibility - ideally suited to builders, architects, developers and design-led buyers seeking a project where character and long-term value sit firmly at the forefront. The Heritage Homes Both dwellings retain a rich collection of original period features typical of Hobart's 19th-century architecture, including: • Original fireplaces and mantles • Timber floorboards, architraves and skirting • Leadlight and stained-glass features • Lath and plaster walls • Traditional staircases and room proportions These authentic elements form a strong foundation for sympathetic restoration, allowing future owners to celebrate the craftsmanship of the era while re-imagining the homes for contemporary living. Restoration & Creative Potential The homes provide an exceptional blank canvas for transformation. Their scale and layout allow for: • Thoughtful internal reconfiguration (STCA) • Restoration of period detail alongside modern amenities • The creation of two highly desirable heritage residences • Strong value uplift through quality design and execution Opportunities of this nature - where original fabric remains largely intact - are increasingly rare in inner Hobart. Rear Land & Architectural Opportunity Complementing the heritage homes is a separate rear parcel of land, adding a further layer of flexibility and appeal. • Concept drawings by a respected local architect are available • Potential for a contemporary dwelling positioned behind the heritage façades with access via Molle Street • An ideal opportunity for a multi-stage or mixed heritage/new-build outcome This rear component significantly enhances the versatility of the holding and broadens the range of potential end uses. Who This Opportunity Will Appeal To • Builders and developers seeking a boutique inner-city project • Architects or designer-builders wanting a standout heritage commission • Buyers attracted to multi-dwelling or staged development potential • Those who value craftsmanship, history and creative freedom This is an offering for buyers who see opportunity rather than limitation. Location Set within a tightly held heritage streetscape, Liverpool Street enjoys: • Nestled on the edge of the Hobart CBD • Excellent access to transport and amenities • Enduring demand for restored character homes The location underpins both immediate appeal and long-term capital strength. 314-316 Liverpool Street is a rare, layered opportunity combining heritage significance, architectural potential and development flexibility - all within an established inner-city setting. Concept drawings and further supporting information are available for buyers seeking to explore the full scope of what this exceptional holding can offer. As the properties are currently tenanted, on a month-by-month basis, inspections will be by appointment. Council Rates $3,497, TasWater $1970, Land Tax $2,787 - approx pa FY 25/26 Gross Rental pa currently $47,580 Block: 374sqm approx 314 Liverpool Ground Floor: 77sqm approx First Floor: 33sqm approx 316 Liverpool Ground Floor: 86sqm approx First Floor: 52sqm approx Second Floor: 32sqm approx
Agent: David Gunning - david@eisproperty.com.au - 03 6232 4999
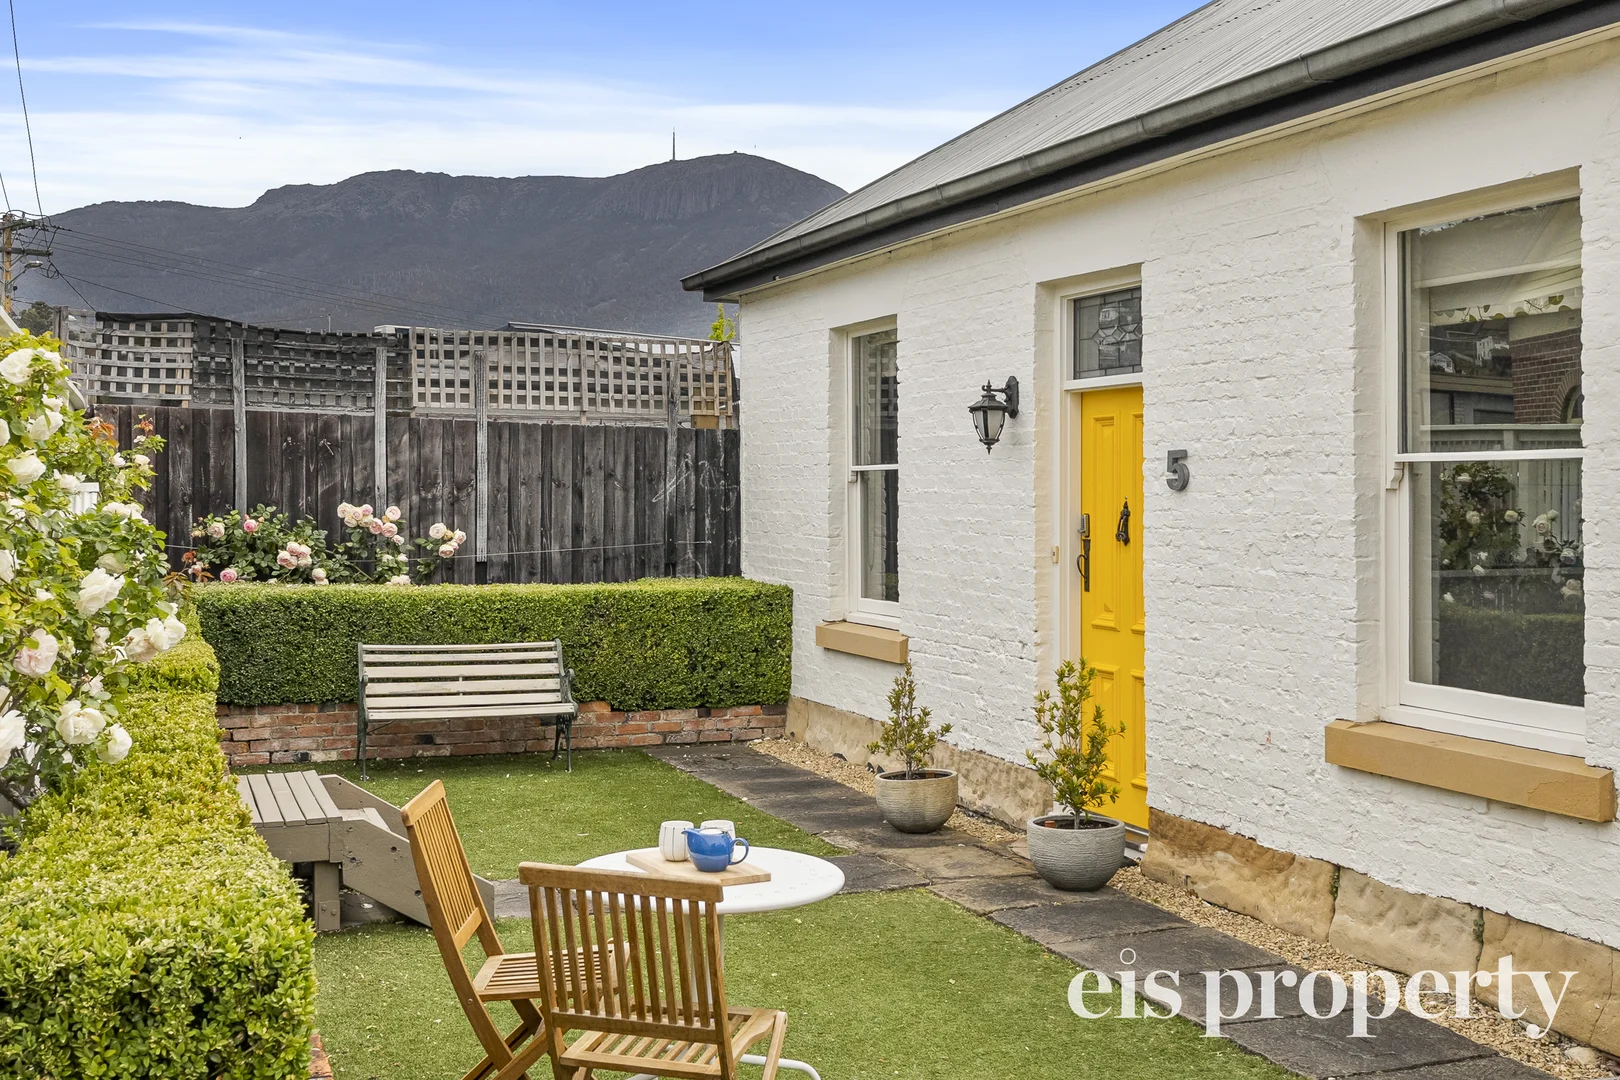
South Hobart, TAS 7004
Land Size: 275 m²
Property Type: House
Listing Type: Residential
Status: Active
Summary: Perfect Blend of Character and Contemporary
Description: Situated in a highly coveted position within the sought-after suburb of South Hobart, this immaculate, sun-filled c1900 home has benefited from a sympathetic renovation and contains all the creature comforts of contemporary living whilst exuding peace and privacy. Impeccably maintained, the delightful home enjoys abundant sunshine and boasts chic interiors with neutral decor and polished timber flooring, creating a light and bright ambiance. An ultra-convenient, low-maintenance lifestyle awaits, with cafes, schools, shops and transport within easy walking distance and the CBD just a short15-minute walk away. • Perfect blend of character and contemporary • Enjoys an abundance of natural light • Open plan living/dining, flows to rear deck • Fantastic modern kitchen, stone benchtops • Master bedroom w/- walk-in robe, stylish ensuite • Beautiful, low-maintenance Japanese garden • Large attic area providing an abundance of storage • Room to park two vehicles off-street • Close to all major amenities, walk to the CBD
Agent: Ben Gray - ben@eisproperty.com.au - 6232 4999
Mount Nelson, TAS 7007
Land Size: 811 m²
Property Type: House
Listing Type: Residential
Status: Active
Summary: A Blank Canvas with Breathtaking Views - It's Yours to Shape
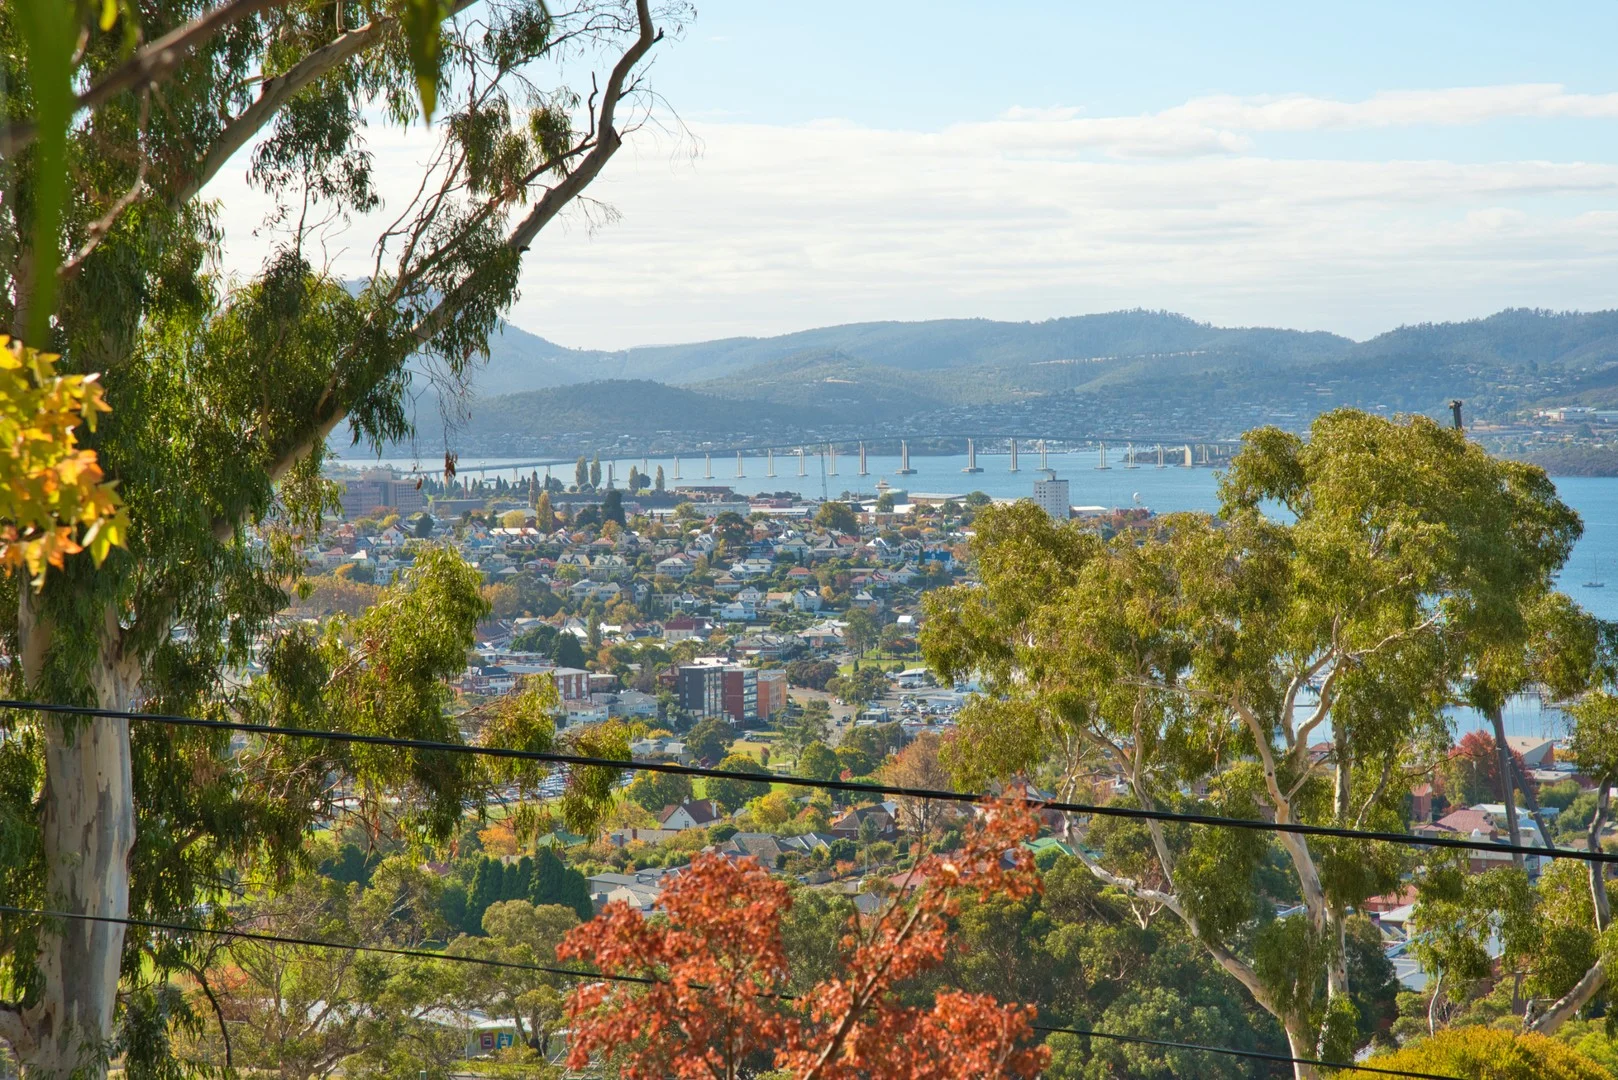
Description: Whether you're an experienced buyer seeking your next renovation project or a younger buyer ready to take the next step in the market, this is your chance to transform a property and create something that's yours. Set in a peaceful, leafy pocket of Mount Nelson, this charming 1950s home offers a golden chance to secure breathtaking views, sun-drenched living, and endless potential in one of Hobart's evolving and conveniently located suburbs. From almost every room, soak in sweeping vistas of the Derwent River, Wrest Point, and the Tasman Bridge. The north-facing verandah is perfect for entertaining or unwinding, offering a front-row seat to watch ships and yachts drift by from your elevated, tranquil position. Currently configured as 4 bedrooms (or 3 plus a home office), and 2 bathrooms, it's full of original character with myrtle timber floors, a fireplace, and French doors and features a flexible floorplan limited only by your imagination. The layout invites creativity and adaptation to suit your lifestyle and vision. Renovations have been started but not completed. The bathrooms are currently incomplete and present as a shell only. The kitchen is non-functional and requires a full renovation. All wet areas will need a complete fitout to be brought to a livable standard. A brand new ensuite shower is still in its packaging, ready for installation. Not overlooked, the home offers excellent privacy, is set on a generous block with a good-sized yard perfect for children and complete with established fruit trees. Downstairs, a large 26sqm workshop has potential to be converted into a rumpus or additional living space (STCA), and there's ample dry, secure under-house storage for all your needs. An affordable gateway into the housing market within walking distance to top schools, Hill Street Grocer and a short drive to Sandy Bay precinct, yacht clubs and the waterfront this is a rare chance to create something truly special. Bring your ideas. Bring your vision. This is your moment to make your mark. -Sunny north facing aspect -Built 1959; land size approximately 811 sqm -Re-wired and plumbed -Currently all electric, gas line in street -Wood heater in living area -NBN Fibre to the Premises and 5G mobile coverage -Less than 1 klm to Hill St Grocer; 2.5 klm to Sandy Bay Village (all approx.) -The Hutchins School, Mount Nelson Primary, Waimea Heights Primary, Mount Carmel College under 1klm away; Princes Street Primary 1.4 klms - all approx. -Bus stop No. 16, almost at the door, to and from Hobart -High side lower end near bend 2 We have obtained all information in this document from sources we believe to be reliable; however, we cannot guarantee its accuracy. Prospective purchasers are advised to carry out their own investigations.
Agent: Gayle Walker - gayle@gaylewalker.com.au - 0402294040
Hobart, TAS 7000
Land Size: 223 m²
Property Type: Studio
Listing Type: Residential
Status: Active
Summary: Inner-City Residential & Commercial on Separate Strata Titles
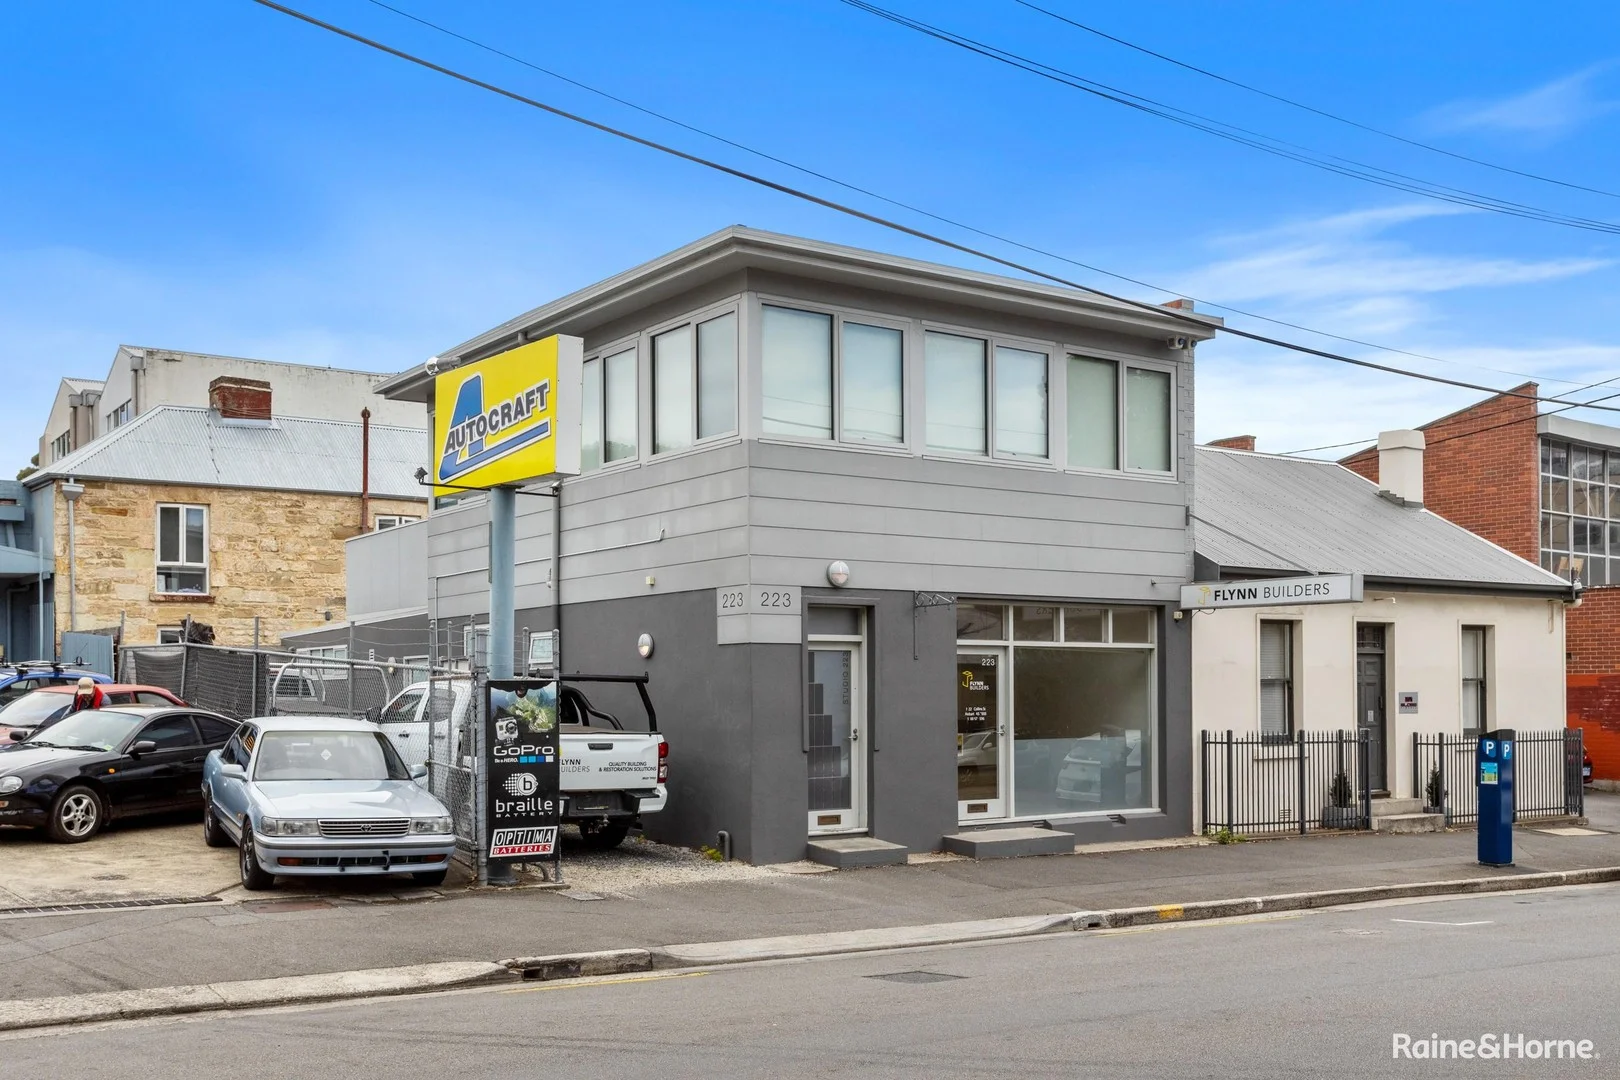
Description: Raine & Horne Hobart, together with Raine & Horne Commercial, are delighted to offer for sale a rare combination of commercial and residential accommodation within a highly desirable inner-city locale. Providing opportunities for investors and owner occupiers, the properties (each on separate strata titles) are offered to the market at offers over $1,100,000 for both as a whole, or by offer as separate lots. When location is important it is hard to beat 223 Collins Street, Hobart. It is just a short walk to the city centre, provides easy access to Hobart's major arterial roads, and is less than 200m from the popular Hobart Rivulet Linear Park - a peaceful refuge that also provides easy walking access to South and West Hobart. Refurbished in 2015, Studio 223 occupies the top level with street front access. Head on up the stairs and you will be impressed by a crisp, modern space that highlights gorgeous timber floors and emphasises light. It is a perfect spot to escape the city bustle. Windows encompass three sides of the studio allowing for plenty of natural light, cityscape views and Mountain glimpses. The windows have dual blinds providing privacy screens for light to enter the studio, and block out blinds to provide refuge from the city's night lights. A large timber deck of approx. 21m2 is tucked away at the rear of the unit. It offers plenty of sunshine and is perfect for alfresco dining or just relaxing. Back inside, the kitchen provides ample bench space and comes almost fully equipped with appliances including a Samsung fridge, Fisher & Paykel washing machine, hotplates and a microwave, together with several smaller appliances, pots, crockery and cutlery. The stylish bathroom is a separate room and sits adjacent to the sleeping area. It provides a walk-in shower, vanity and toilet. The balance of the inside area is currently set up into zones for sleeping, dining and TV watching. Almost all the internal furniture is included here with the exception of the bed. The property has been used for short-term visitor accommodation in the past and that permit is still in place today. An estimate of market rent for long term residential accommodation has been determined to be between $475 and $525 per week. It is offered with vacant possession. Downstairs the Commercial tenancy - known as Unit 1 - has been fitted out as a modern office suite of approx. 79m2. It is currently leased until April 2026 offering opportunities for owner-occupation or residential conversion (STCA) and incorporates a laneway on the title for 2 car parks. Further lease details can be provided by the Agent.
Agent: Annisa Burns - annisa.burns@hobart.rh.com.au - 03 6231 0000
Agent: Leslie Simpson - leslie.simpson@rhc.com.au - 6231 0000
Hobart, TAS 7000
Land Size: 244 m²
Property Type: House
Listing Type: Residential
Status: Active
Summary: City-Fringe Living with Character and Comfort
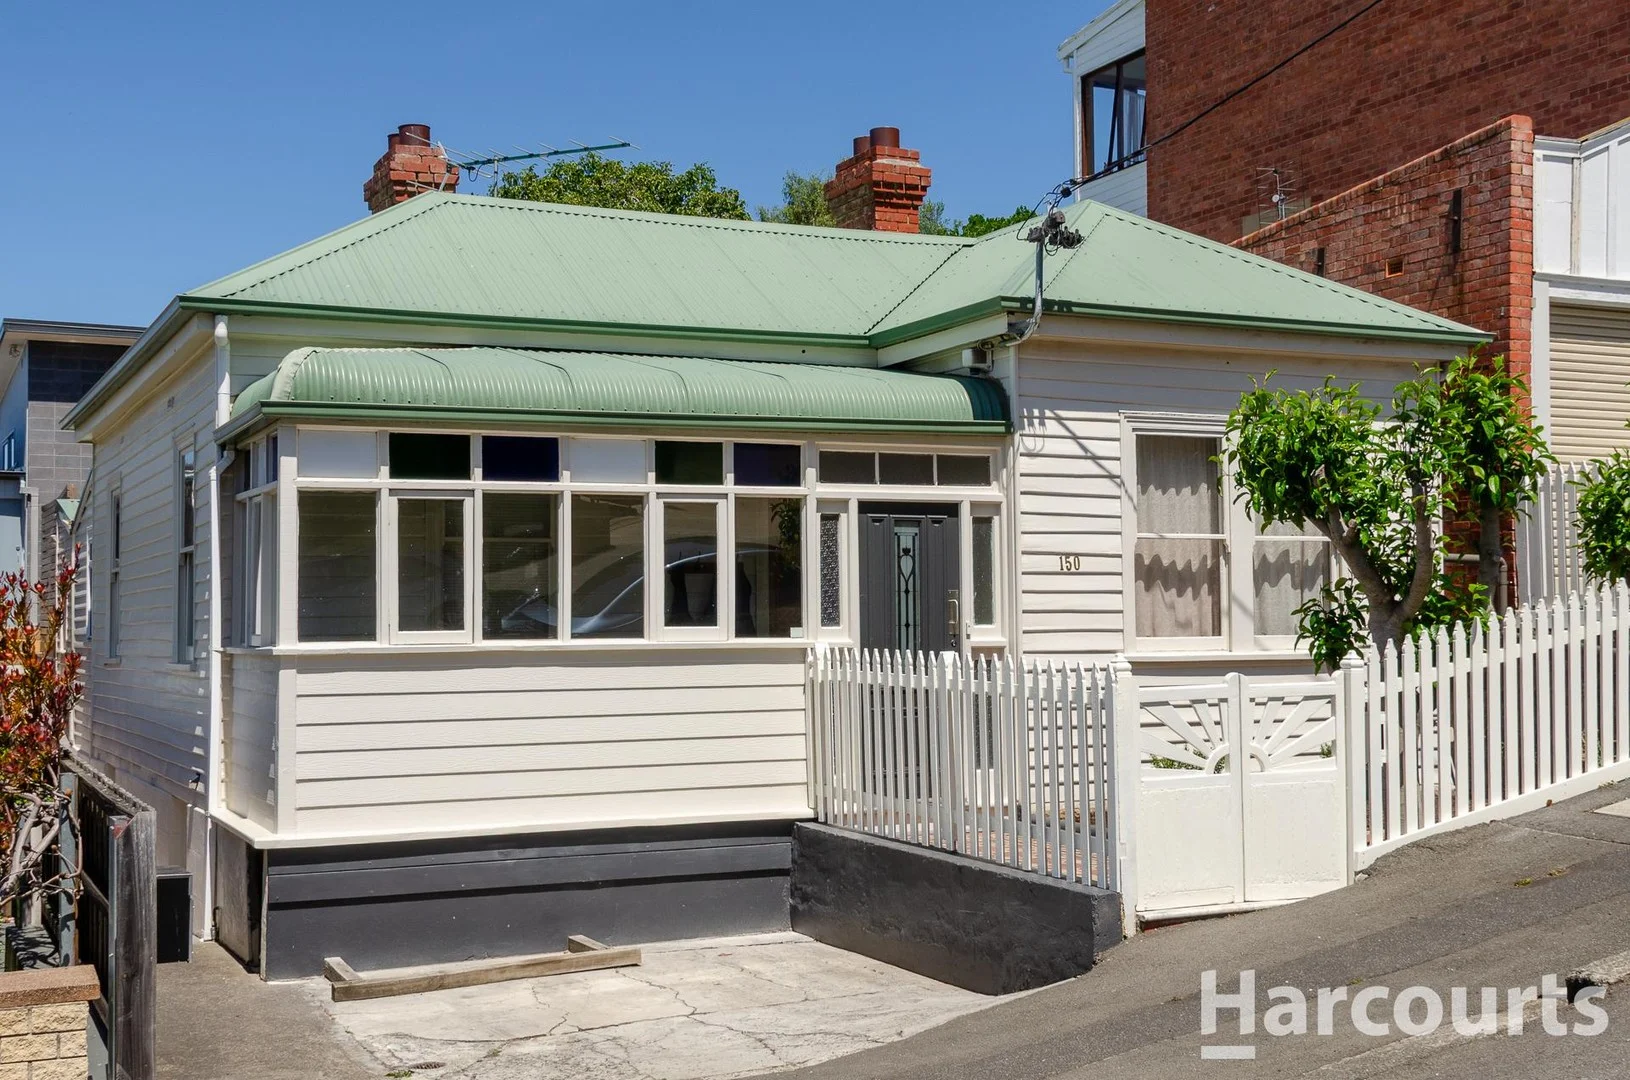
Description: Perfectly positioned on the fringe of Hobart's CBD, this charming 1910 weatherboard cottage delivers timeless character paired with everyday convenience. From the moment you arrive, the home's classic façade sets the tone for what lies within - gorgeous period detailing, high ceilings, and an inviting warmth that only a home of this era can offer. Inside, three generous bedrooms are complemented by a light-filled sunroom, providing flexible space for work, relaxation, or quiet retreat. The heart of the home is the open kitchen and living area, designed for effortless everyday living and easy connection with friends and family. Step outside to discover a private and expansive timber-decked entertaining area - a peaceful sanctuary that feels wonderfully removed from the city, yet moments from everything it has to offer. Adding further appeal are a range of outbuildings, including a workshop and laundry, enhancing practicality without compromising the home's low-maintenance lifestyle. With cafés, shops, services and the CBD all within easy reach, this is a home that truly places convenience and lifestyle at your doorstep - a rare opportunity to secure character, comfort and location in one beautifully balanced package. Contact Colin Miller for further information and to arrange your private inspection. Rental Estimate: $700 per week Approximate Annual Council Rates: $2,800 Approximate Annual Water Rates: $1,149 Construction Date: 1910 Disclaimer: Every effort has been made to ensure the accuracy of the information contained herein. While there is no reason to doubt it's accuracy, guarantee cannot be assured. The content is intended as advice, and as such cannot be taken as absolute fact. Any and all imagery displaying outlines, measurements or locations are approximate for marketing purposes only. Please refer to the title documents supplied. Some images may depict digital styling. Accordingly, all interested parties should make their own enquiries to verify this information.
Agent: Colin Miller - cmiller@harcourtshobart.com.au - (03) 6220 9100
Battery Point, TAS 7004
Land Size: 258 m²
Property Type: House
Listing Type: Residential
Status: Active
Summary: Historic Elegance, Flexible Living & Sweeping Harbour Views in Battery Point
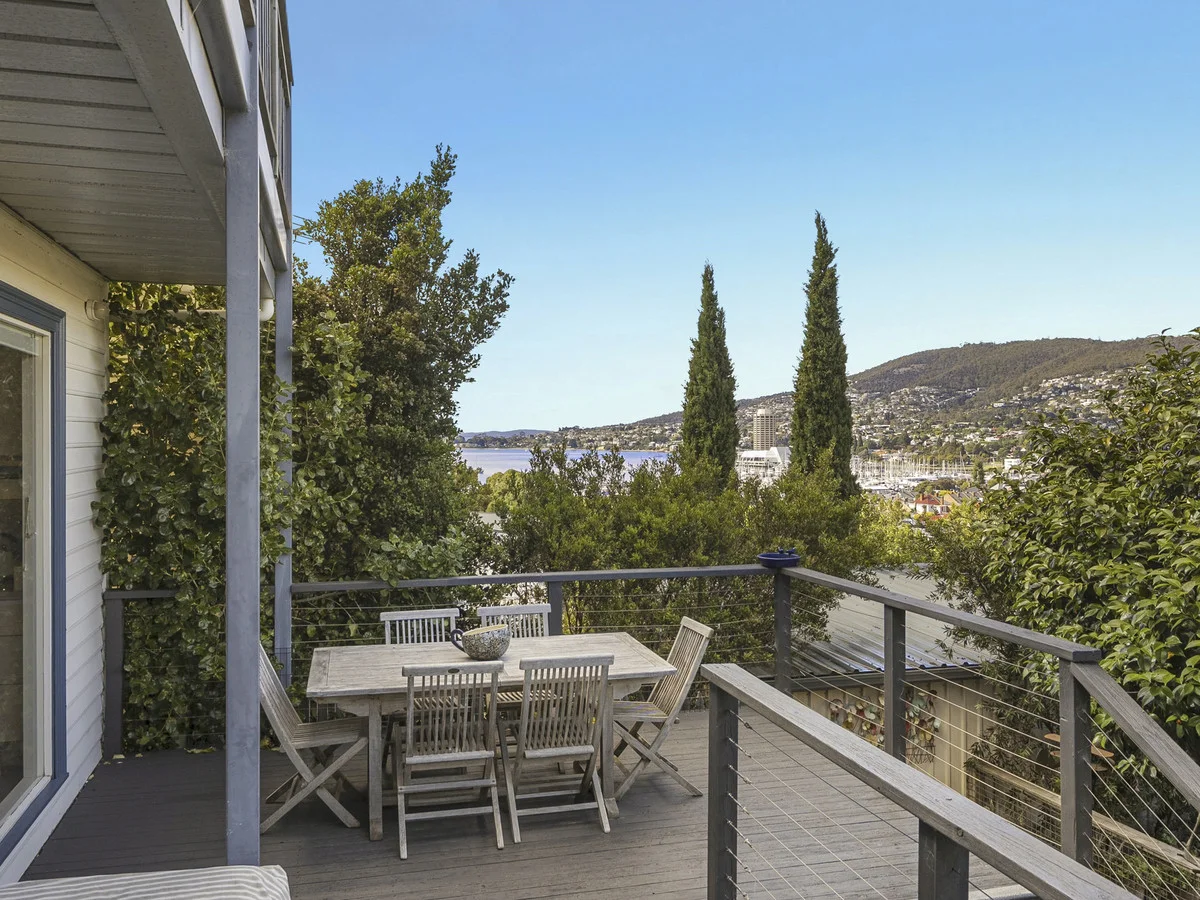
Description: Inspect by private appointment. Positioned within one of Hobart's most tightly held and desirable enclaves, this character-rich 1890 residence in the prestigious Battery Point presents a rare opportunity to secure a substantial home offering both refined lifestyle appeal and outstanding flexibility. Beautifully arranged across two generous levels, upstairs offers three double bedrooms and two bathrooms, with downstairs providing a flexible fourth bed/additional living and an additional bathroom. This layout makes it ideally suited to families, multi-generational living or those seeking adaptable spaces to evolve with changing needs. While currently configured to accommodate short-term stays, the layout transitions seamlessly into a cohesive and expansive private residence. The lower level forms the natural heart of the home, where open-plan living and dining areas flow effortlessly to a private alfresco entertaining deck. Here, captivating views of kunanyi/Mount Wellington and the River Derwent create a remarkable backdrop for everyday living and hosting alike. The modern kitchen, appointed with quality Miele appliances, is framed by a striking floor-to-ceiling window that draws in natural light while perfectly capturing the outlook. The home preserves its rich character charm with the original 1890s floorboards remaining on display as well as ceiling roses and original fireplaces. The home remains temperate with two recently added reverse cycle air conditioners added on each level. Upstairs offers exceptional versatility, comprising a secondary living zone (or additional bedroom), two further double bedrooms - with the main including a private balcony enjoying sweeping views across the Sandy Bay marina and the iconic Wrest Point skyline - along with a second kitchen, dining space and two spacious bathrooms both with underfloor heating. Whether utilised for extended family, guest accommodation, dual living or supplementary income, the options are abundant without compromising the integrity of a distinguished family home. Established, low maintenance gardens surround the property, complemented by the rare advantage of two off-street parking spaces to the rear - a prized inclusion in this historic precinct. Located in sought-after St Georges Terrace, just moments from Battery Point Village, Salamanca and Hobart's CBD, this is a home that effortlessly balances heritage charm, lifestyle convenience and flexible opportunity - ready for its next chapter. Contact Matthew on 04292 229 087 for more information, or to book your inspection.
Agent: Matthew MacDonald - Matthew@wolfproperty.com.au - 0429 229 087
Agent: Kerri-Louise Hooper - kerrilouise@wolfproperty.com.au - 0439 976 979
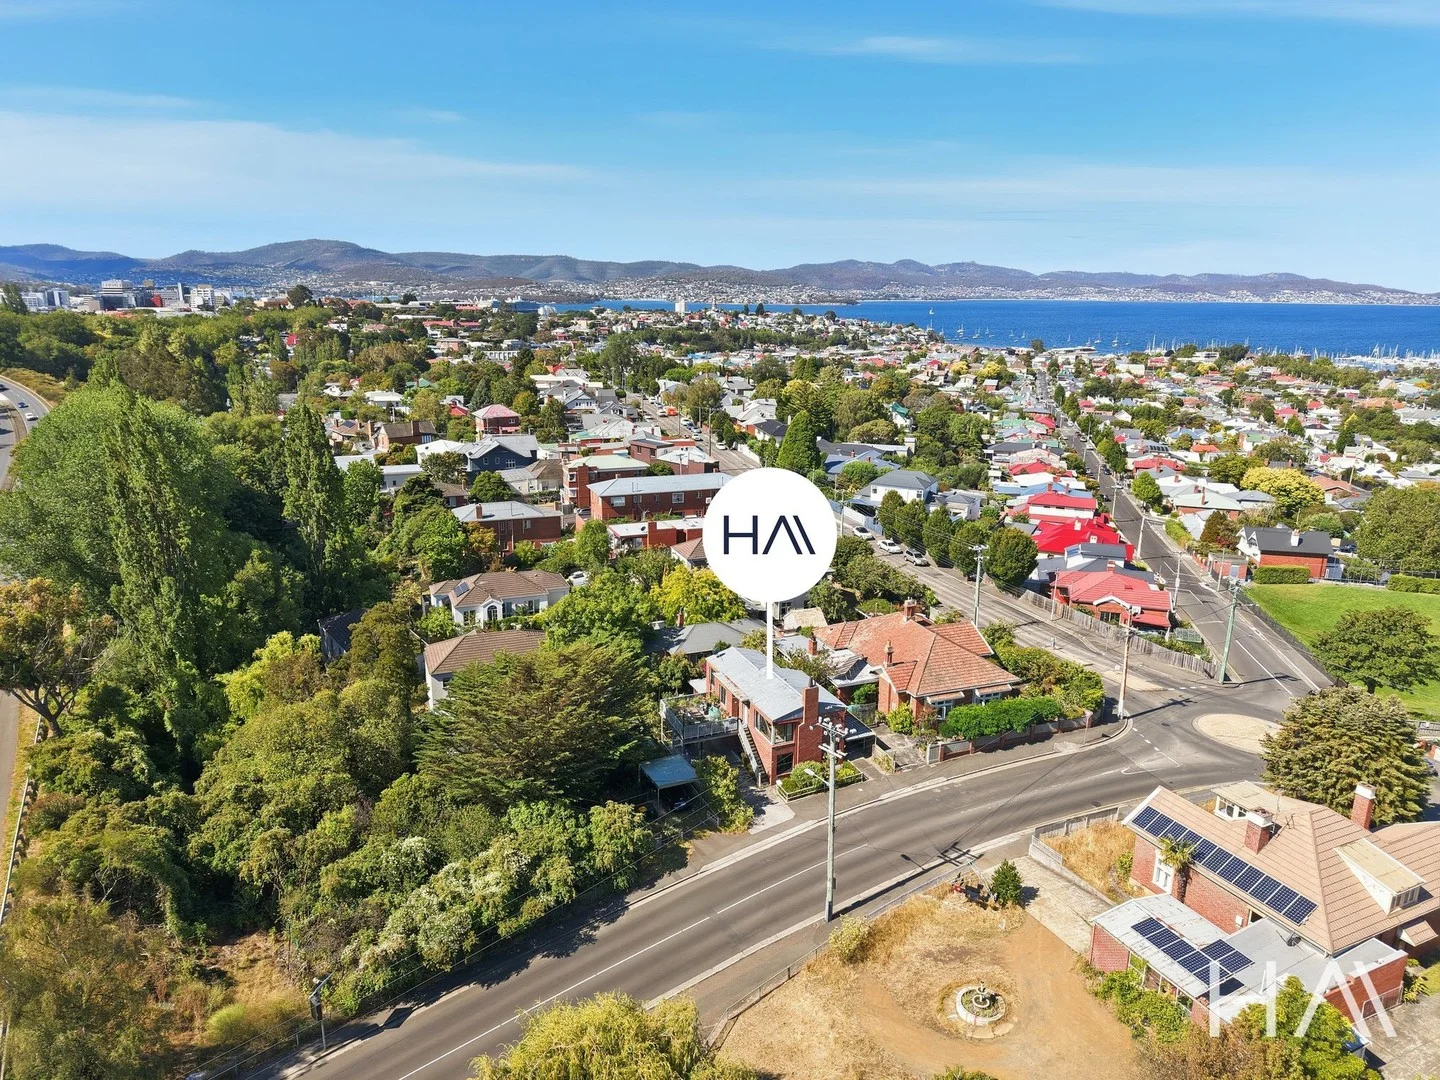
Dynnyrne, TAS 7005
Land Size: 99 m²
Property Type: Apartment / Unit / Flat
Listing Type: Residential
Status: Active
Summary: Gorgeous ground level two bed apartment close to everything
Description: This is an exceptional opportunity to secure a ground floor apartment in a small complex of just three in Dynnyrne on the cusp of both Sandy Bay and South Hobart. Situated at the lower end of Lynton Avenue enabling easy level vehicular access and very convenient to all Sandy Bay shopping and a short walk to the Hobart CBD. Built in 1937 this conjoined apartment features clean lines with generous proportions, timber details and solid brick construction. The property has just been given an excellent makeover with new carpet and flooring plus fresh paint throughout There is undercover parking for one car and there is also great storage facilities adjacent to the carport. So many possibilities here to explore, whether as an owner / occupier or an investor! A small garden around the perimeter provides colour and interest. Superb location within walking distance to the CBD, the University of Tasmania and Fitzroy Gardens. Stratum titled with no body corporate fees. NBN connection installed.
Agent: Scott Howard - scott.howard@harrisonagents.com.au - 6212 0900