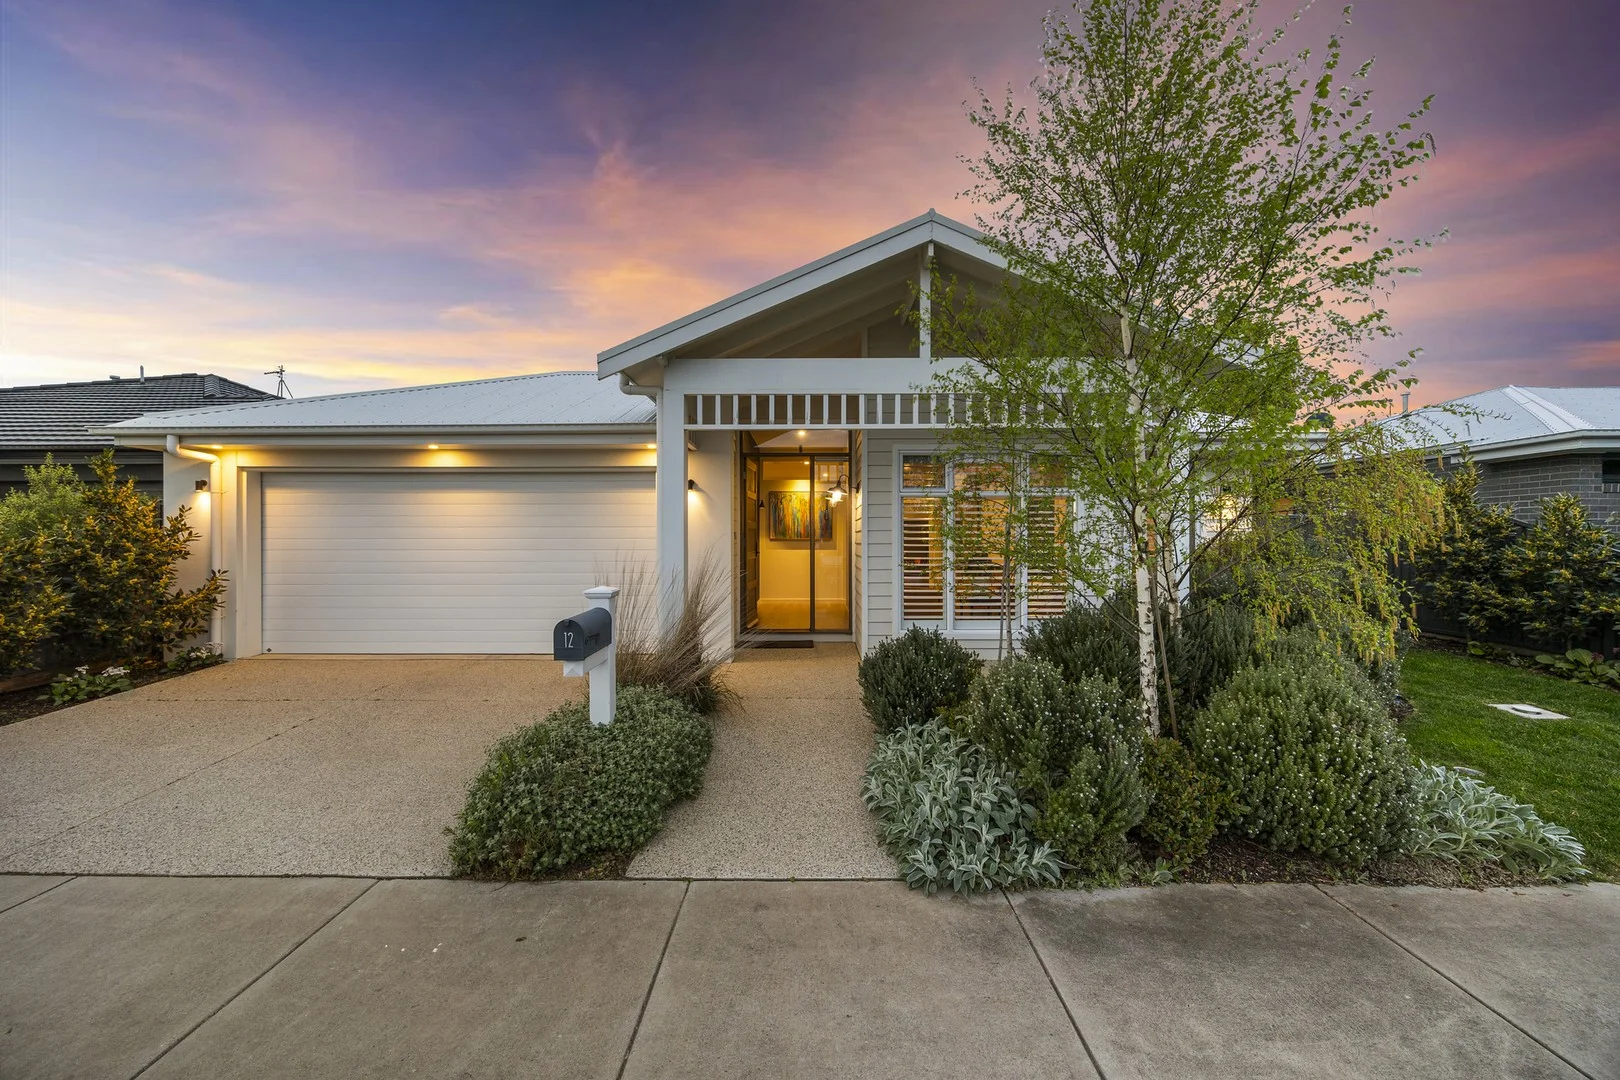
12 Moore Way
Lucas, VIC 3350
Neighbourhood & everyday essentials
Explore around Lucas, from school days to weekends.
Find schools, playgrounds and children’s classes. Browse by age to plan school days and weekends.
Area figures
- residents (ABS, June 2024)
- 121,050
- children aged 0–14
- 22,358
- schools
- 49
- parks & libraries
- 61
- kids’ activity providers listed
- 61
Most-listed activities: Soccer, Event Entertainment, Dancing School
Population figures: Australian Bureau of Statistics
Explore local libraries, community spaces, schools and council programs across the wider area.
Parks, playgrounds & public spaces
Windmill Holiday Park
Remembrance Dr, Cardigan, Victoria, 3352
435 m straight-line distance
Rockingham Place Park
Rockingham Pl, Alfredton, Victoria, 3350
881 m straight-line distance
Cuthberts Road Reserve
Cuthberts Rd, Alfredton, Victoria, 3350
1.7 km straight-line distance
The Chase Central Park
Chase Blvd, Alfredton, Victoria, 3350
1.7 km straight-line distance
Rockingham Place Park: Parking
Things to do near this home
Explore nearby play centres and family attractions from the directory. Check ages, entry prices and opening hours with the venue.
Find more ideas by age, budget and indoor or outdoor setting on Things to do. Dated events are in What’s on. See what’s on
Discover local guides & family ideas
Read local family guides and practical articles as you explore life around this home.

Kids' Activities per Child: Australia's Best- and Thinnest-Covered Council Areas (2026)
Across Australia's big council areas, the AroundSchools directory lists a median of about 10 kids' activity providers for every 10,000 children — but in Melbourne's Wyndham it is 3.9, and in the City…
Read more →
Most Livable Suburbs in Victoria for Families (2026)
Melbourne lists more kids' activities in our directory than any other suburb in VIC. This page ranks VIC suburbs by how much a family moving there could actually do with their kids, then adds what…
Read more →Everyday essentials & getting around
Open the map to choose a destination and check journey times from this address. Walking routes, step-free access and travel times have not been verified.
Source: AroundSchools directory. Distances are straight-line distances, not walking routes. Confirm facilities on the linked detail pages. Directory update dates are not supplied for this summary.
Property Details
352 m²
House
RESIDENTIAL
What's Nearby

Rockingham Place Park
Rockingham Pl, Alfredton
Horsham Crescent Reserve
Horsham Cres, Alfredton

Ballarat Football Club
Cuthberts Rd, Alfredton
Warrwick Park
Mimosa Ave, Alfredton

Creative Play & Art Centre
Alfredton
Sturt Street Gallery & Classes
Alfredton

Ballarat Gymsports
Alfredton
Wiggins Road Reserve
Airport Rd, Mitchell Park
Hume Crescent Park
Hume Cres, Alfredton
Nearby Schools

Siena Catholic Primary School - Lucas
150 Eleanor Dr, Lucas VIC 3350, Australia

Lucas Primary School
Lucas VIC 3350, Australia

Alfredton Primary School
Cuthberts Road , Alfredton VIC 3350 Australia

St Thomas More School
Cuthberts Road, Alfredton VIC 3350 Australia

Ballarat Specialist School
Lake Gardens VIC 3355

Yuille Park P-8 Community College
Violet Grove, Wendouree VIC 3355, Australia
Nearby schools do not imply enrolment eligibility. Confirm catchments, year levels and childcare availability directly with the provider.
Nearby Properties
Recently sold nearby
Homes that have sold close to this address. We don’t show sale prices.
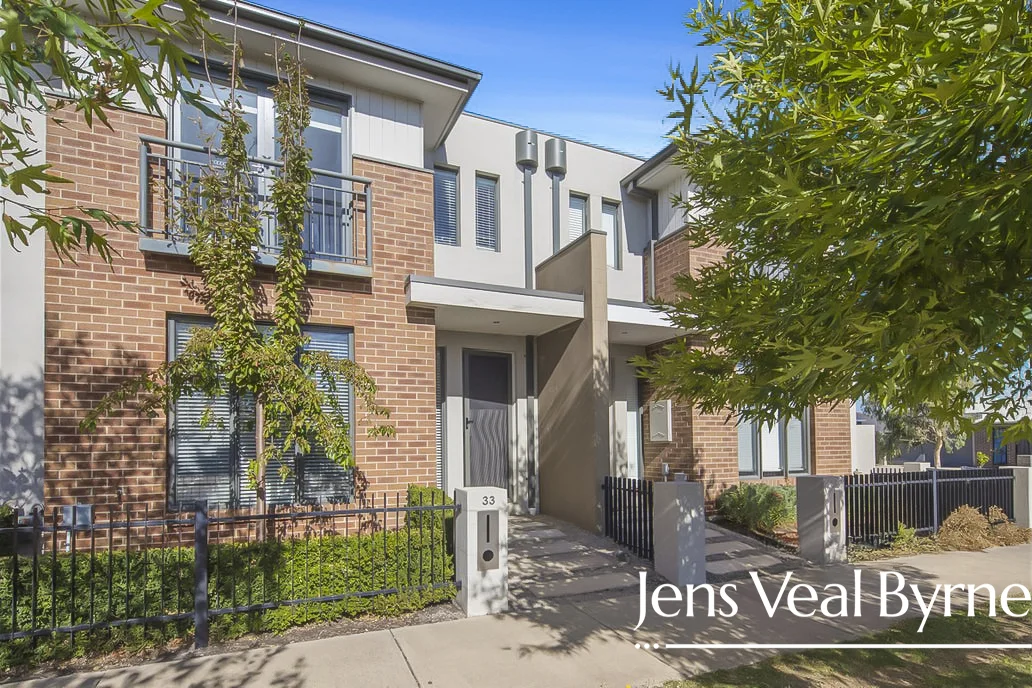
Alfredton, VIC 3350
Property Type: House
Listing Type: Residential
Status: Active
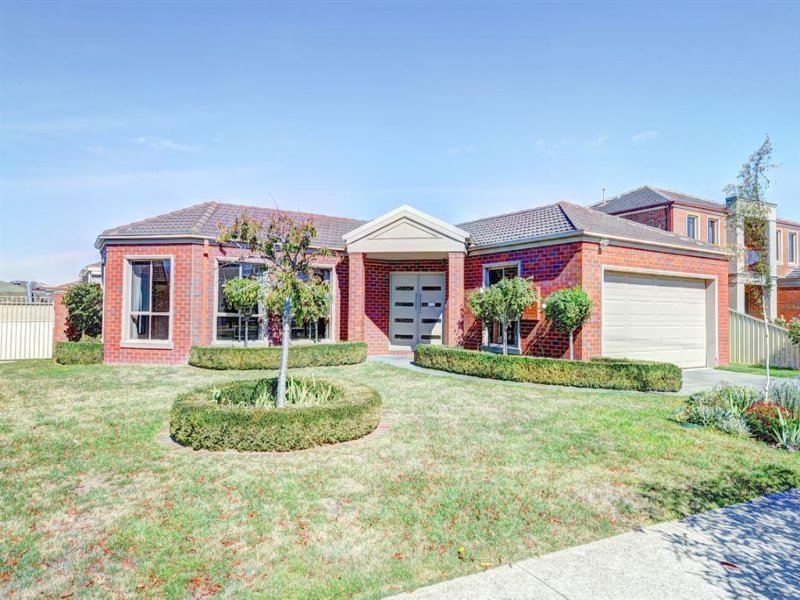
Summary: Classic Townhouse Living in a Quiet Location
Description: Experience comfort, convenience and modern living in this beautifully designed home, set in a highly sought-after Alfredton location close to schools, shops, parklands and public transport. Offering a generous and versatile layout, this residence features three spacious bedrooms, including a master suite complete with walk-in robe and private ensuite. The further two bedrooms include built-in robes and are serviced by a central family bathroom with bath, shower, vanity and a separate toilet, ensuring practicality for busy households. A third toilet downstairs adds even more convenience. Designed for easy everyday living, the light-filled kitchen is equipped with gas cooktop, electric oven and dishwasher, and flows seamlessly into the open-plan living and dining space. A second living room offers flexibility for use as a family lounge, media room or children's play space, while a practical study nook supports work or study from home. High ceilings, gas central heating and air conditioning both upstairs & downstairs creates a thoughtful design comfort throughout. Upstairs, large windows in the master suite capture natural light and frame views across surrounding parklands, highlighting the tranquil appeal of the location. Outside, a private, enclosed rear yard provides space and security for children and pets to play, while a gardened outdoor entertaining area is perfect for relaxing or hosting guests. Two vehicles plus storage is effortless with a double automatic garage, with access via rear laneway, including single roller-door access to the backyard. Low maintenance and immaculately presented, this home delivers the perfect blend of style, functionality and lifestyle appeal; ideal for families, downsizers, or investors seeking a quality property in a premium area. Opportunities in this location are limited, so please call Luke Veal on 0438 302 805 to arrange your inspection, and let's see how we can secure you a stylish, modern home in a position that truly offers it all before the commencement of the new school year.
Agent: Luke Veal - luke@jensvealbyrne.com.au - 03 5333 7773
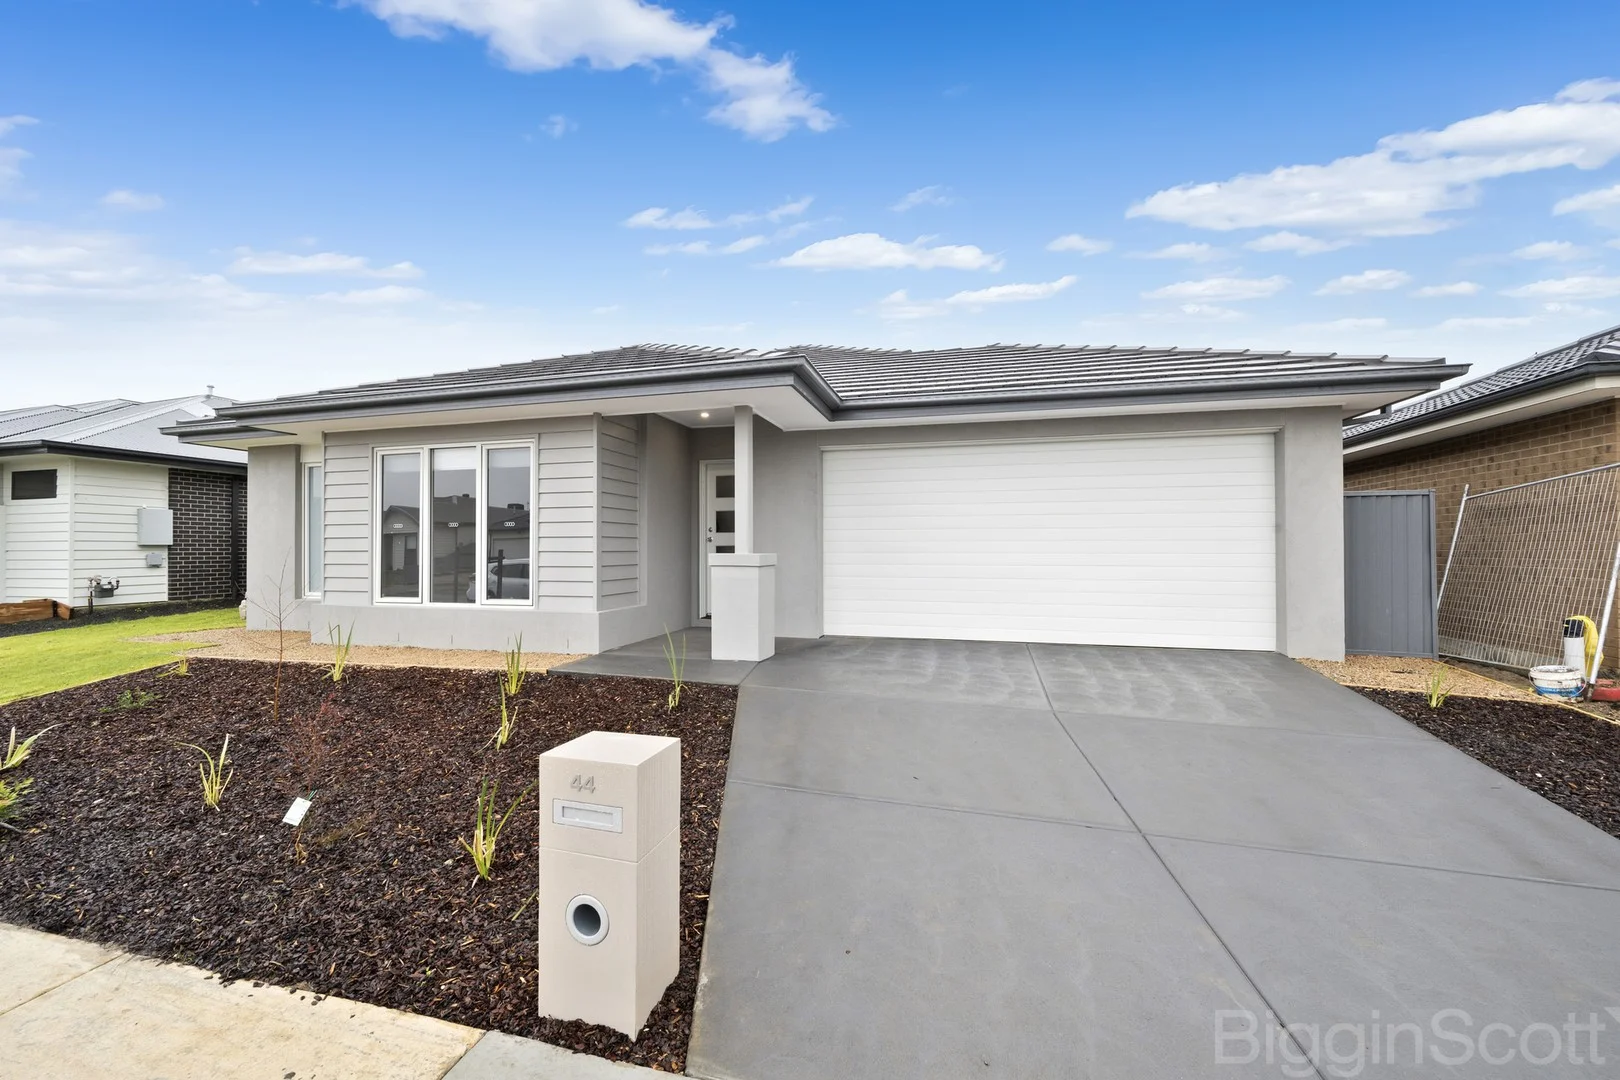
Alfredton, VIC 3350
Property Type: House
Listing Type: Residential
Status: Active
Summary: Great Rental Opportunity in Alfredton
Description: Welcome to this stunning residential house located at 44 Verdale Drive, Alfredton. This spacious home features four generous bedrooms, perfect for families or those seeking extra space. The two well-appointed bathrooms ensure convenience for everyone, while the open-plan living area creates a warm and inviting atmosphere. The property also boasts a double garage, providing ample storage and secure parking for your vehicles. Enjoy the convenience of a low-maintenance yard, allowing you to spend more time relaxing and less time on upkeep. Located in a family-friendly neighbourhood, this home is close to schools, parks, and shopping, making it an ideal choice for tenants. With its modern design and quality finishes, this property presents an excellent rental opportunity. Whether you're looking to invest or find your next home, 44 Verdale Drive is sure to impress. Don't miss your chance to secure this fantastic property in Alfredton!
Agent: Mark Vorstenbosch - mvorstenbosch@bigginscott.com.au - 53313911
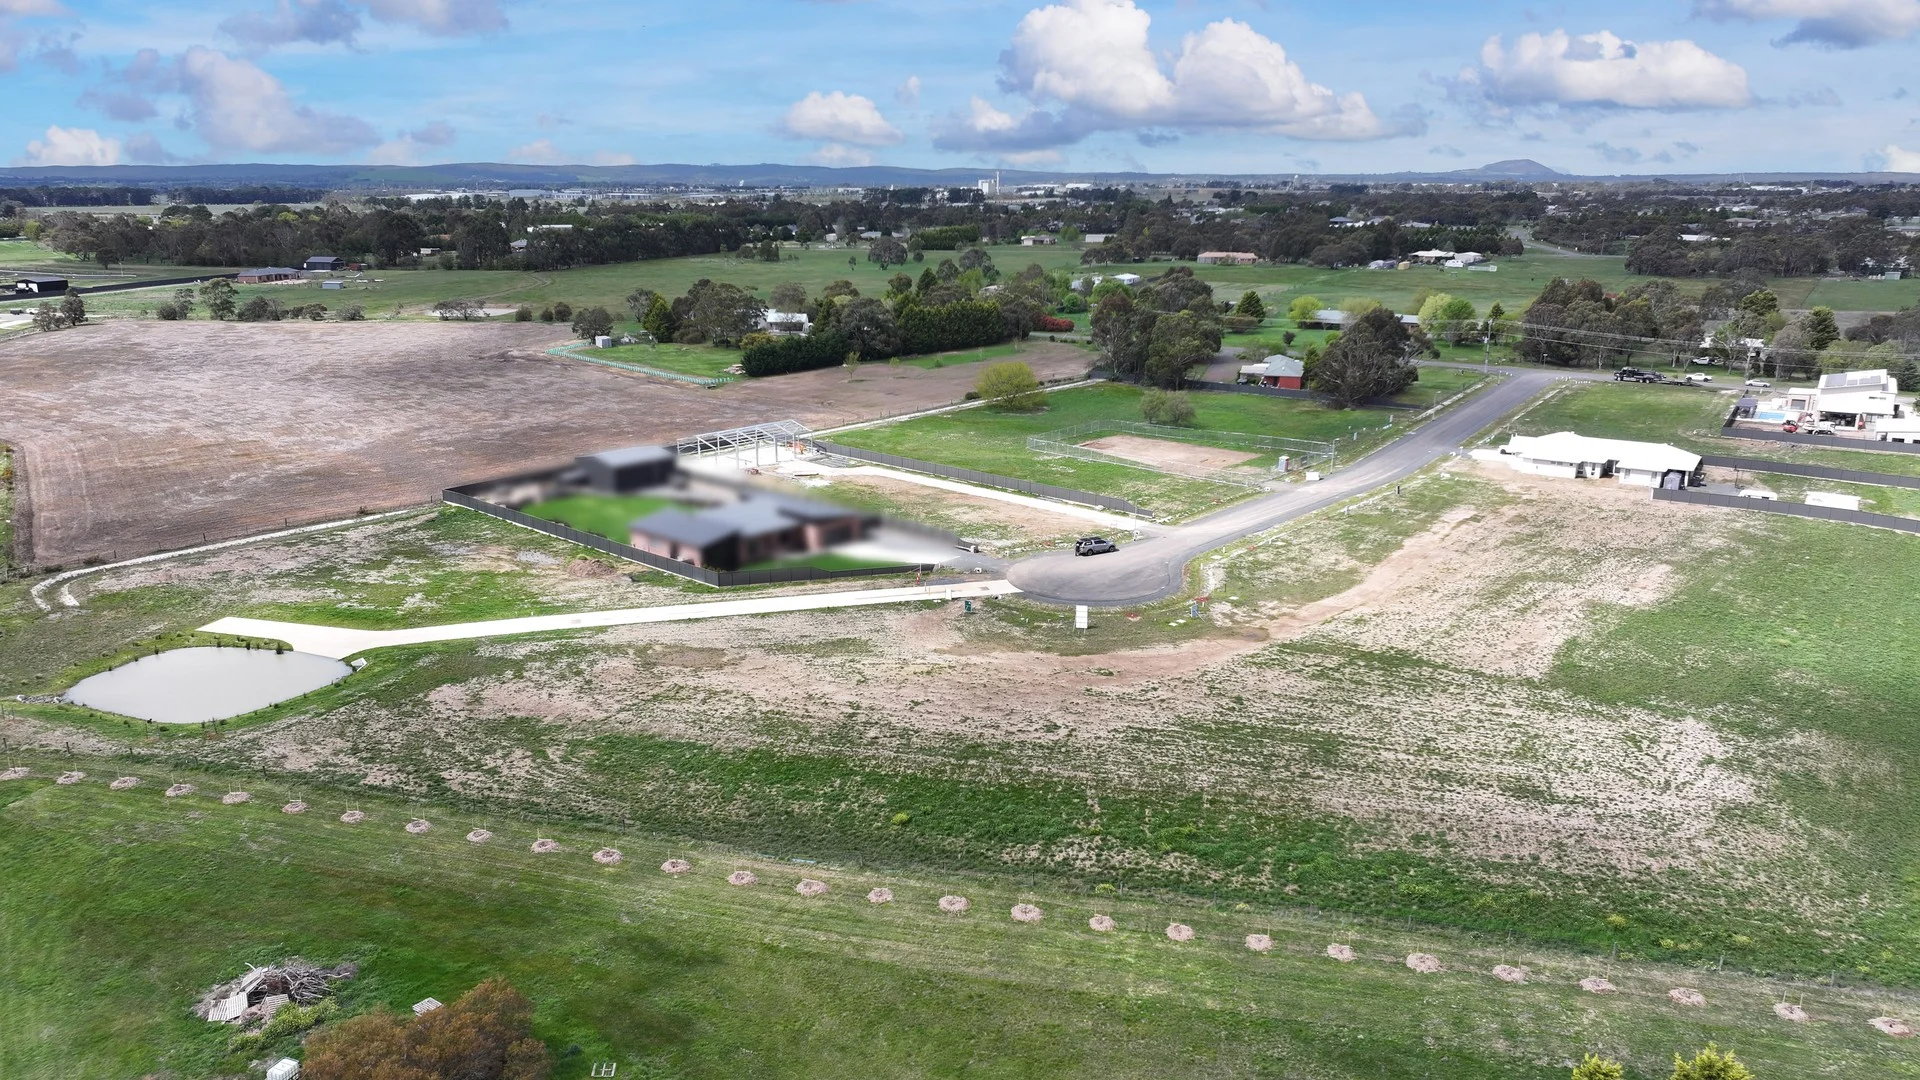
Cardigan, VIC 3352
Land Size: 2006 m²
Property Type: Vacant Land
Listing Type: Residential
Status: Active
Summary: Now Titled - Welcome to Sturt Horizon Estate!
Description: Introducing a boutique estate located less than a kilometre from Lucas Platinum and accessed directly off the Avenue of Honour, Via Gleno Court. In addition to the location, perhaps the most exciting aspect of the estate is that block sizes range from 2000sqm to 2190spm, giving you ample room for your new home. With room to build your dream home and extra space for shedding, pool or even tennis court (STCA), this is a once in a lifetime opportunity being 10 minutes from Ballarat CBD. Blocks are fully serviced with town water, power, gas and sewerage with titles expected mid 2024. This location is highly sought after due to its proximity to quality schooling, shopping and ease of access for commuters to Ballarat and beyond. With 15 blocks on offer, be sure to enquire quickly to lock in your block of choice. Contact the agent for further details and individual block prices on 0401 728 881.
Agent: Matthew Edwards - matthewedwards@mcgrath.com.au - 03 5300 0000
Agent: Nicole Mahony - nicolemahony@mcgrath.com.au - 03 5300 0000
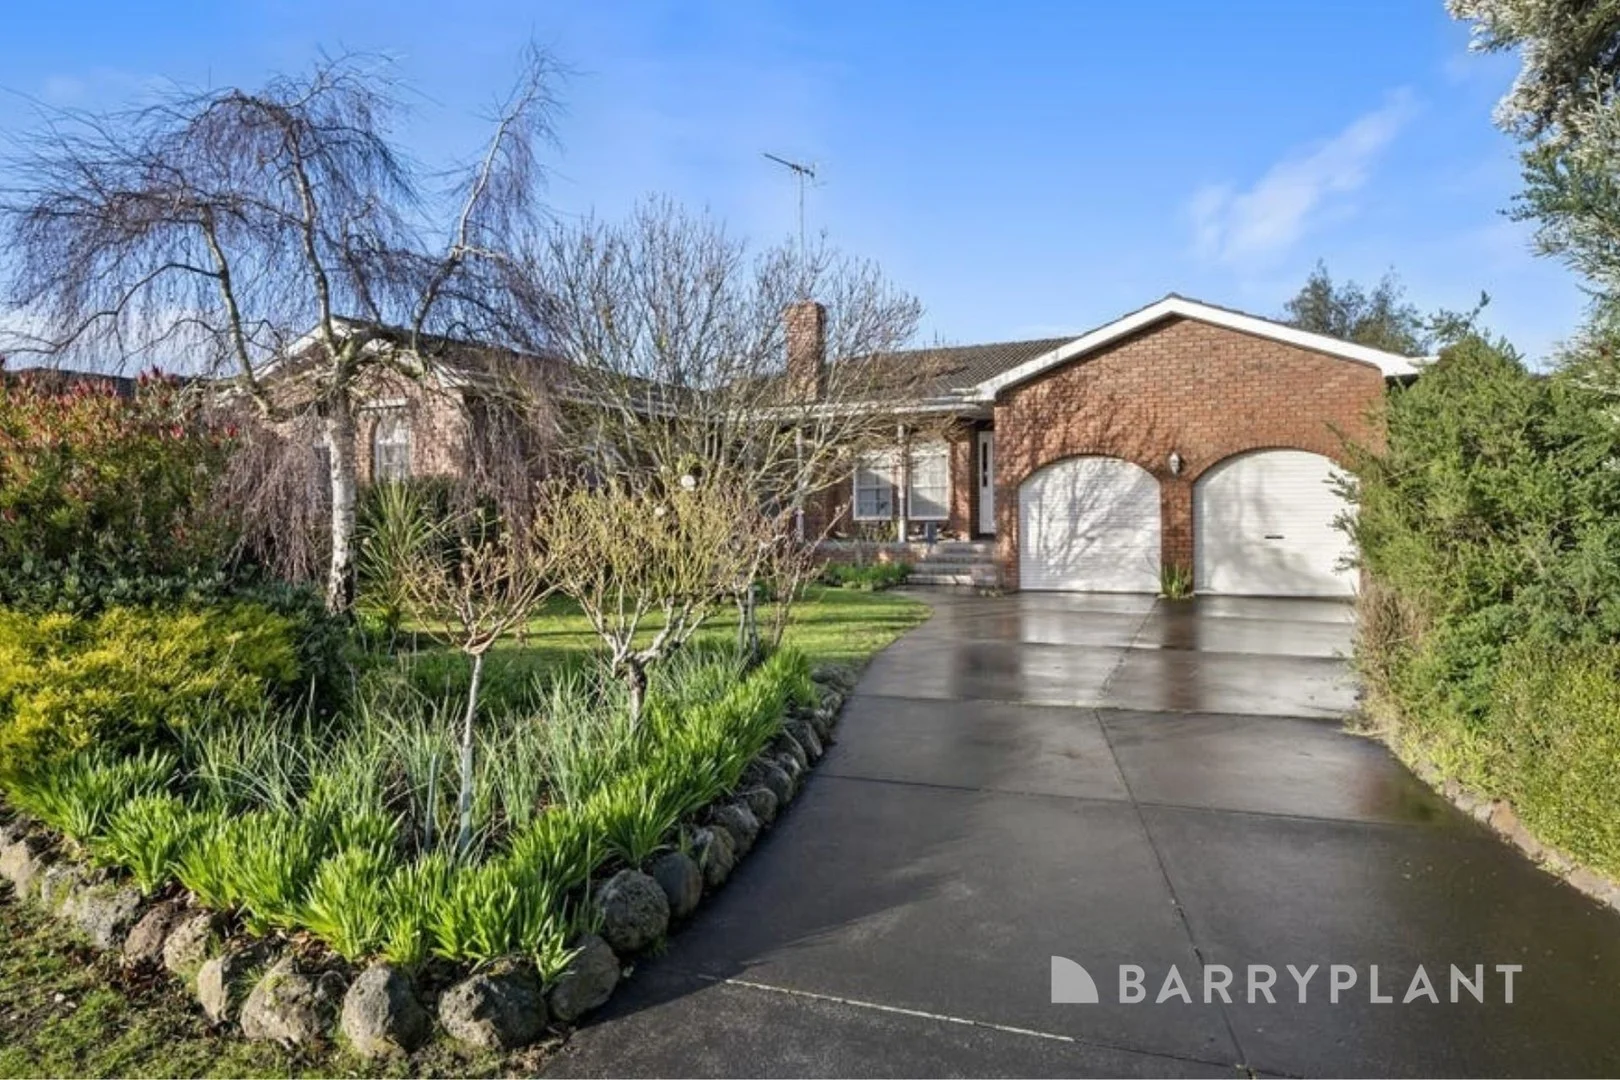
Alfredton, VIC 3350
Land Size: 838 m²
Property Type: House
Listing Type: Residential
Status: Active
Summary: Big, Bold and Beautiful with a Separate Studio
Description: Set on a generous 838m² (approx.) allotment, this beautifully presented home offers comfort, space and versatility in a highly sought-after Alfredton location. Featuring four bedrooms, two bathrooms and two open living areas, the home is thoughtfully designed for relaxed family living. The large living and dining area is filled with natural light, enhanced by floor-to-ceiling windows and a skylight in the kitchen, creating a warm and inviting atmosphere. The timber kitchen is both stylish and functional, complete with a dishwasher, electric cooktop and excellent natural light perfect for everyday living and entertaining. Year-round comfort is assured with central heating and evaporative cooling throughout the home. The bathrooms are well-appointed, featuring a bathtub and separate shower while the master enjoys its own private ensuite. Outside, the property continues to impress with beautifully established front and rear gardens, providing ample space for children and small pets to enjoy. Adding further flexibility is a standalone studio, ideal as a home office, creative retreat or easily convertible into an additional bedroom or guest accommodation. A double car garage offers secure parking, while a separate standalone shed provides excellent storage or workshop space. This is a fantastic opportunity to secure a spacious, light-filled home in a tightly held location, offering comfort now and plenty of room to grow. ***Every precaution has been taken to establish the accuracy of the above information. However, prospective purchasers are advised to carry out their own due diligence***
Agent: Shane Finch - sfinch@barryplant.com.au - 03 5320 9300
Agent: Angie Finch - afinch@barryplant.com.au - 0438852941
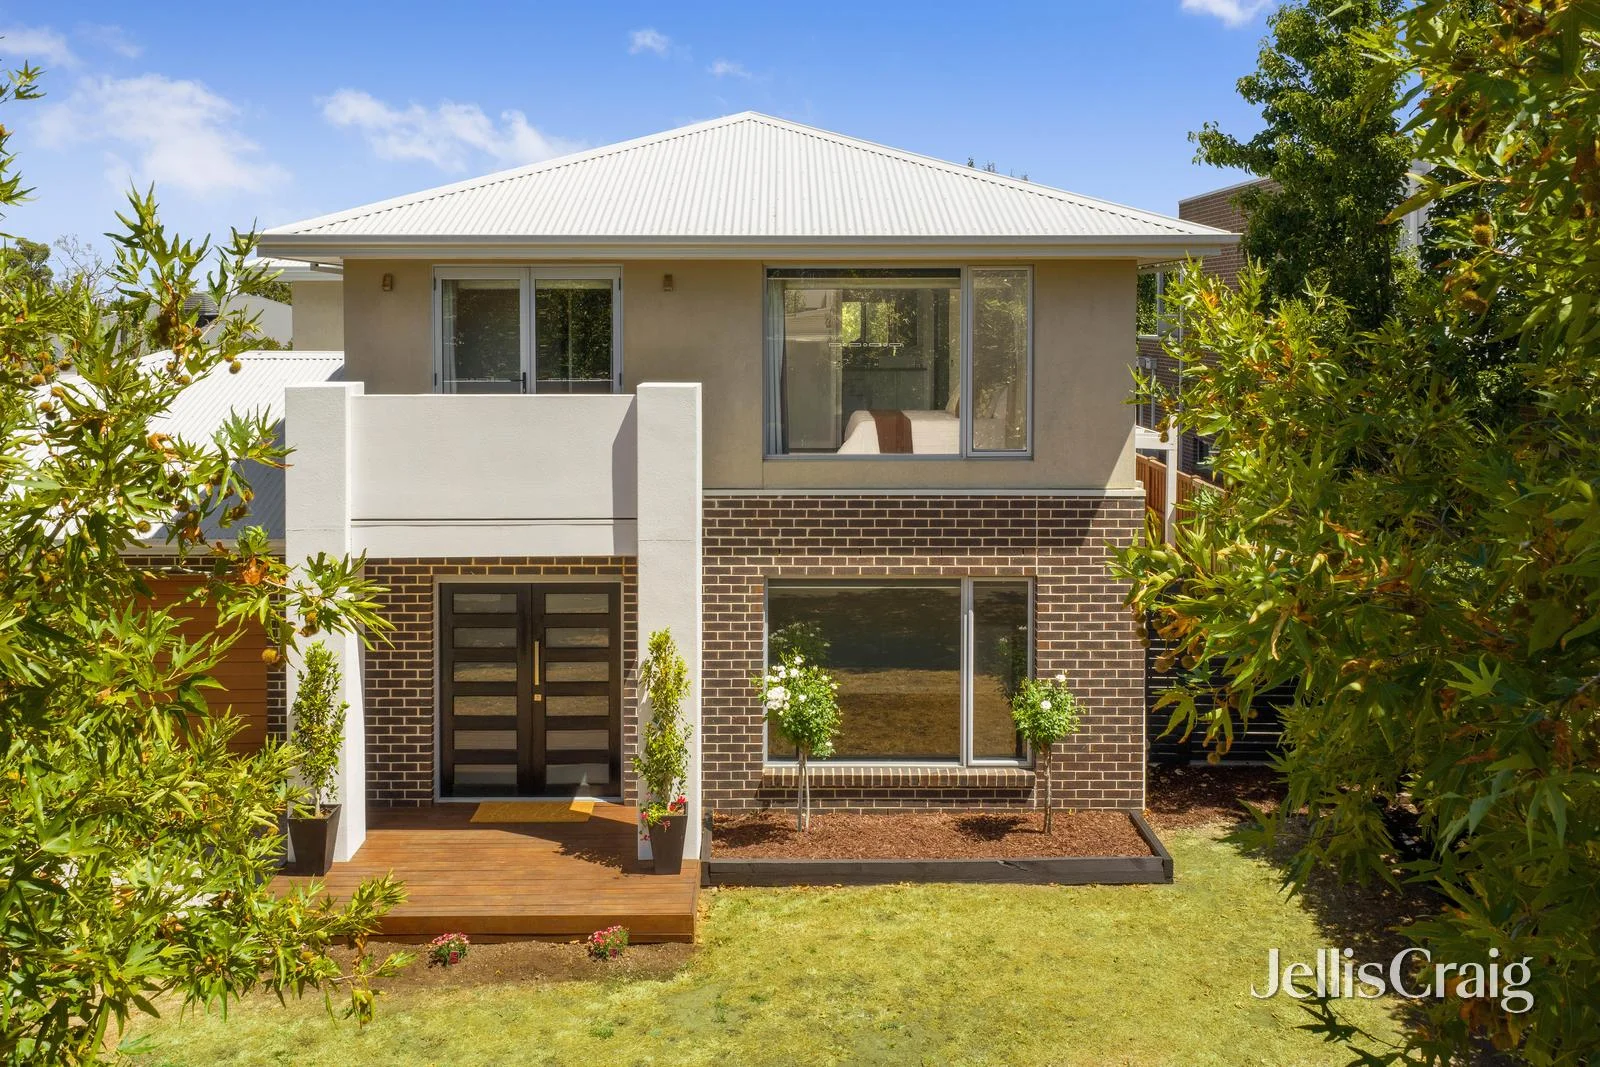
Alfredton, VIC 3350
Land Size: 539 m²
Property Type: House
Listing Type: Residential
Status: Active
Summary: Substantial family living in Insignia Estate
Description: Set within the tightly held Insignia Estate, this substantial family residence delivers an exceptional lifestyle, enhanced by generous proportions and a thoughtfully designed dual-level floorplan. Designed for flexibility and comfort, the home offers multiple living zones including a dedicated theatre, separate home office and seamless indoor-outdoor connection to a private alfresco and expansive rear yard. A light-filled open plan kitchen, dining and living domain is beautifully appointed with extensive cabinetry, stone benchtops, a large island bench, walk-in pantry and quality appliances. Wide windows frame the garden outlook, while glass sliders extend the living space to the undercover alfresco an ideal setting for relaxed entertaining. A feature gas fireplace adds warmth and ambience to the main living zone, while ducted heating and cooling throughout ensures year-round comfort. Upstairs, the oversized master suite features a private balcony, a generous walk-in robe and spacious ensuite with twin vanities and double shower. Three additional bedrooms with built in robes are serviced by a central family bathroom, creating an ideal children's wing with excellent separation from the parents' domain. Outdoors, the home continues to impress on a fully landscaped 539sqm allotment, with established gardens and generous lawn space. The double garage provides direct internal access, while side access adds practicality for trailers or recreational vehicles. Enjoying a prized position close to Insignia Boulevard Playground, Ballarat Golf Club, Ballarat's leading private schools, and only minutes from Lake Wendouree and the CBD, this address delivers a premium lifestyle defined by space, elevation and considered design.
Agent: Tony Douglass - TonyDouglass@jelliscraig.com.au - 5329 2500
Agent: Rebecca Stepnell - RebeccaStepnell@jelliscraig.com.au - 03 5329 2500
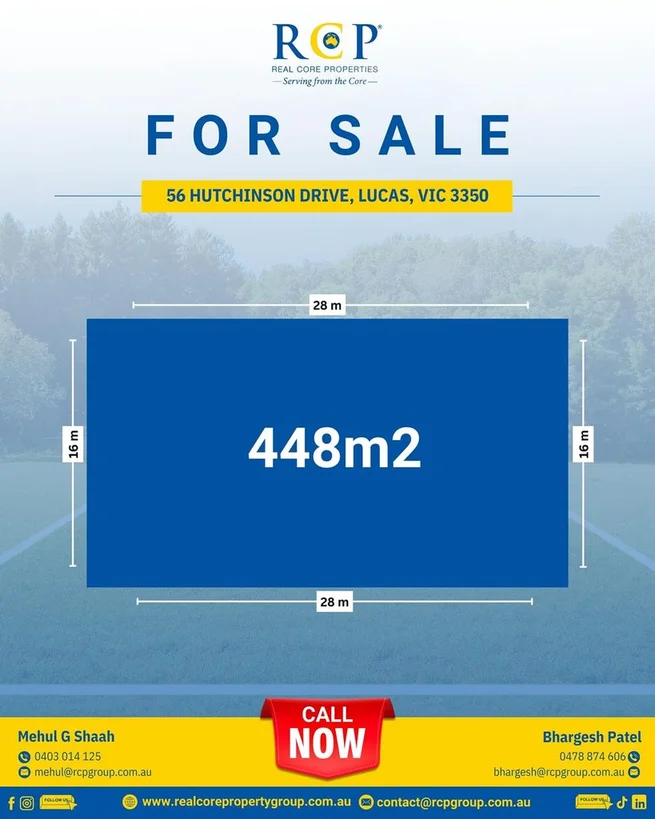
Lucas, VIC 3350
Land Size: 448 m²
Property Type: Vacant Land
Listing Type: Residential
Status: Active
Summary: Premium Residential Land Opportunity in the Heart of Lucas
Description: Real Core Properties proudly present an exceptional 448 sqm (16m x 32m approx.) rectangular block with a 16m frontage in the sought-after Lucas Sanctuary neighbourhood. Perfect for investors or first-home buyers, this is a rare opportunity to build your dream home in a peaceful and thriving community. Located in a serene setting surrounded by open wetlands and parklands, this block offers the perfect balance between nature and convenience. It's a place where you can create your forever home while enjoying a vibrant and growing community. Location Highlights: *Planned within easy reach of all amenities *Two primary schools with shared sporting facilities nearby *Multiple early learning options for young families *Close to Lucas waterways and two neighbourhood parks with pedestrian trails leading to Lucas Central Park and Town Centre *Walking distance to the Lucas Education Precinct, including Siena Catholic Primary School and Lucas Primary School *Expanding business and employment opportunities in the Lucas Town Centre and Business Park, central to Ballarat's west Lucas is rapidly growing, offering both lifestyle and investment advantages. With commercial opportunities, education facilities, and green spaces all within close proximity, it's the perfect location to build a future you'll be proud of. Don't miss out on this rare opportunity to secure your place in one of Lucas's most desirable neighbourhoods. DISCLAIMER: All stated dimensions are approximate only. Particulars given are for general information only and do not constitute any representation on the part of the vendor or agent. Please see the below link for an up-to-date copy of the Due Diligence Check List:http://www.consumer.vic.gov.au/ due diligence
Agent: Bhargesh Patel - bhargesh@rcpgroup.com.au - 03 9052 5100
Agent: Mehul G Shaah - mehul@rcphroup.com.au - 0403014125
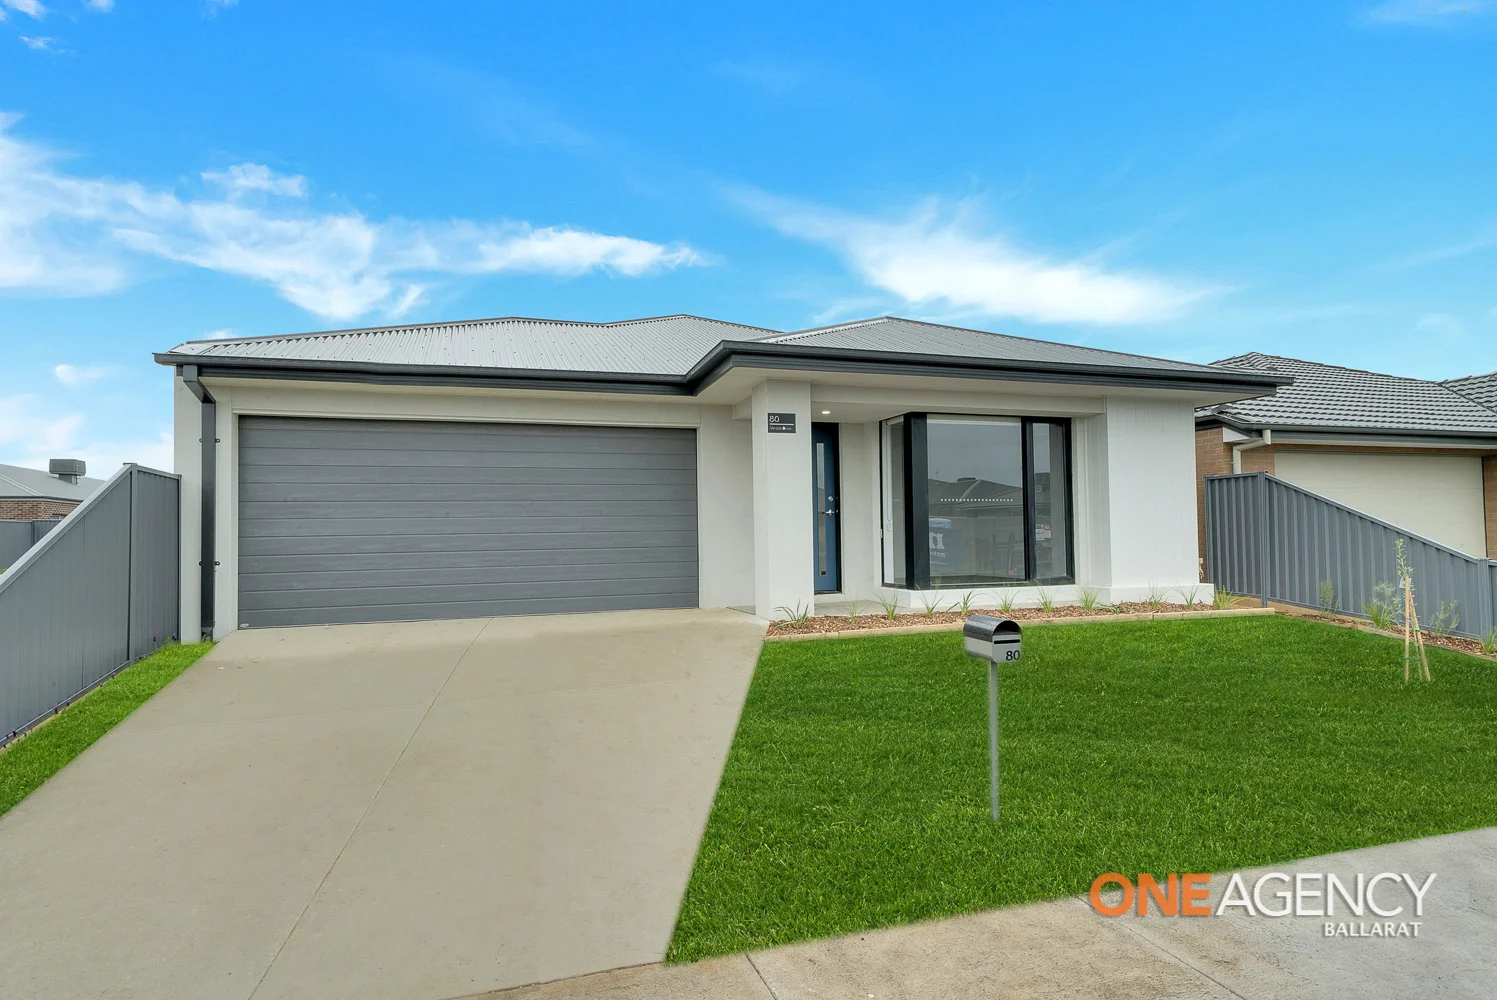
Alfredton, VIC 3350
Property Type: House
Listing Type: Residential
Status: Active
Summary: Brand New family Home..
Description: One Agency Ballarat proudly presents another stunning brand new home set in a family friendly pocket of Alfredton and surrounded by homes of quality and class. This home is also situated in a close proximity to Lucas Town Centre and schools. If you are looking for the home with value for money, whether you are a First home buyer or an Investor, then this is the Opportunity not to be missed! For more information or to book an inspection, please contact Rajesh on 0424 849 339 or Nikhil on 0410 637 677. Please see the below link for an up-to-date copy of the Due Diligence Check List : http://www.consumer.vic.gov.au/duediligence diligencechecklist DISCLAIMER: All stated dimensions are approximate only. Particulars given are for general information only and do not constitute any representation on the part of the vendor or agent. Photo ID required for an Inspection. PLEASE NOTE: Open for inspection times are subject to change or cancellation without notice. We suggest checking the OFI details on the day of inspection SHARE PROPERTY DETAILS
Agent: Dinesh Khurana - dinesh@propertymastersre.com.au - 03 4310 7760
Agent: Rajesh Sehgal - rajesh@oneagencypm.com.au - 03 4301 7760
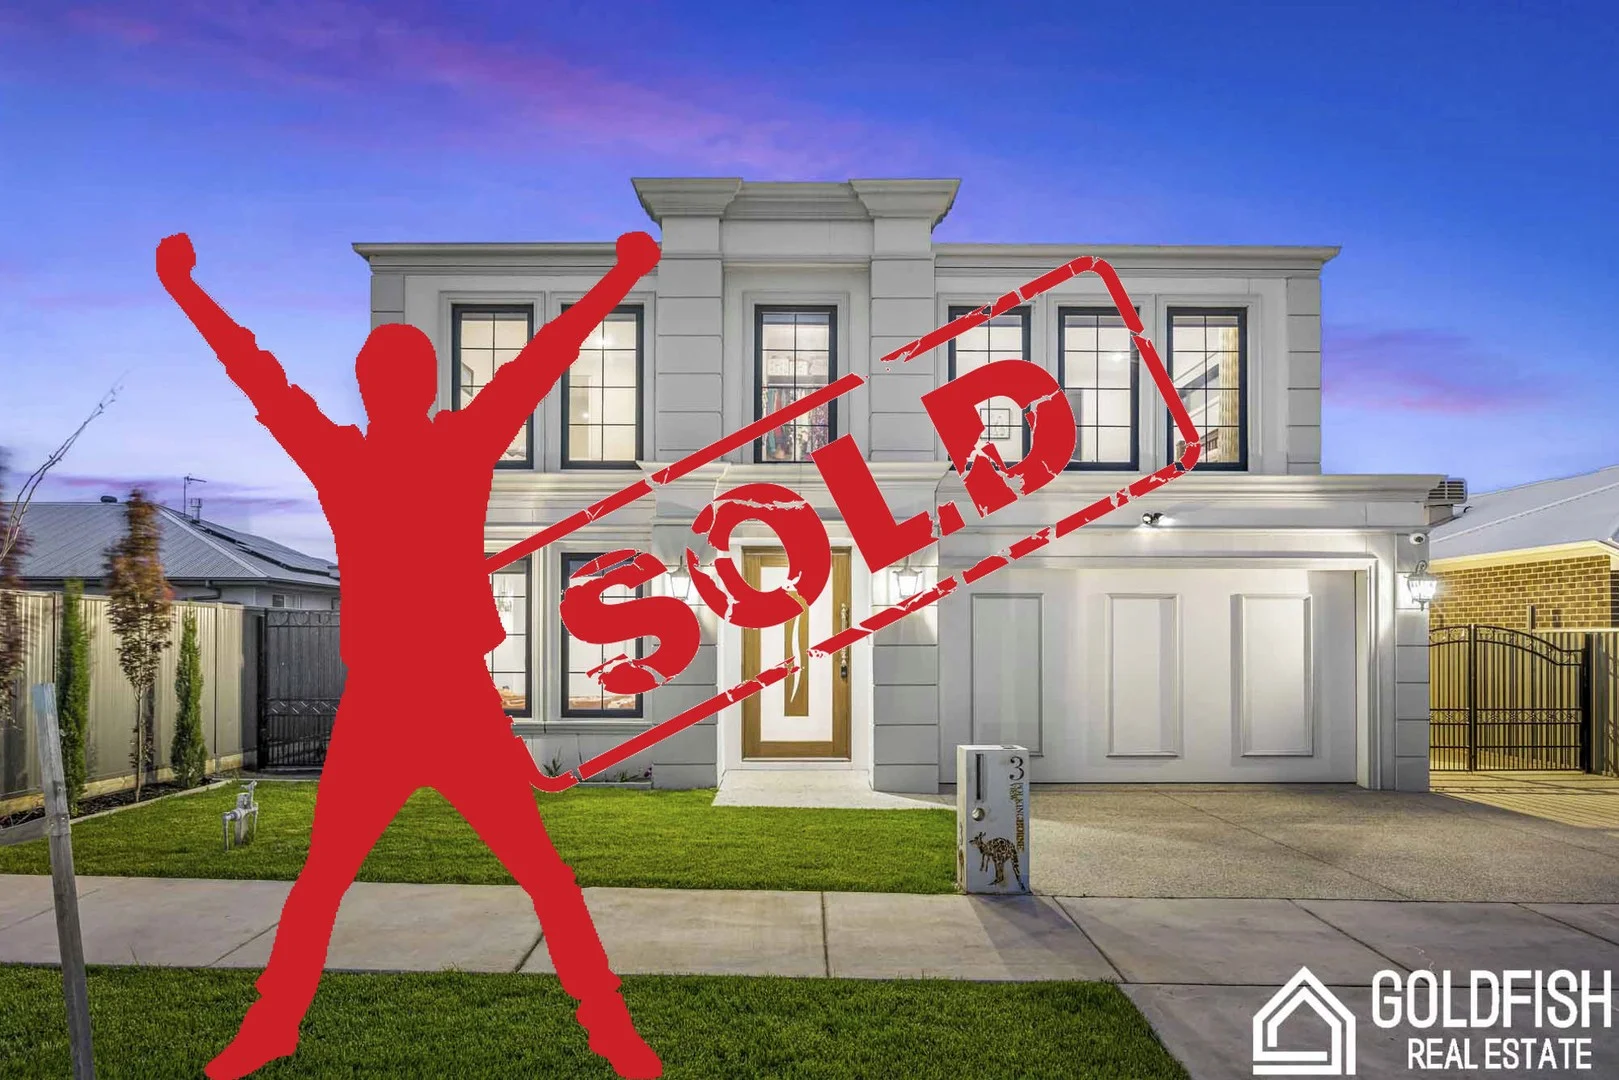
Lucas, VIC 3350
Land Size: 835 m²
Property Type: House
Listing Type: Residential
Status: Active
Summary: Grand Luxurious French Provincial Masterpiece Sanctuary in Ballarat of its kind for sale in Lucas
Description: Team Goldfish is thrilled to present this exceptional double-storey residence, where timeless French Provincial charm seamlessly fuses with cutting-edge design and contemporary family comfort. Perfectly positioned on a generous 835 m² east-facing allotment with no easement, this bespoke home offers outstanding street presence, abundant natural light, and ultimate privacy. Located just moments from premium parks, lifestyle amenities, and some of Australia's finest schools, it promises an unrivalled living experience - refined, functional, and built to endure. With a 7-year structural warranty, every detail has been designed for long-term confidence and comfort. A Lifestyle of Distinction Step inside to discover five expansive bedrooms, each complete with a walk-in wardrobe and luxurious ensuite featuring extended showers and bidet-fitted toilets - creating private sanctuaries of comfort. Six bathrooms in total, including a dedicated powder and laundry area, cater effortlessly to large families and guests. A secure double garage with wireless access provides ease and convenience, while side entry offers ample space to securely store a caravan or boat - a rare and valuable feature for the modern household. Living and Entertaining Spaces Designed to accommodate every occasion, the home features three distinct living zones. The formal lounge impresses with a double-height void, gas fireplace, electronic blinds, and an abundance of natural light, creating a truly inviting atmosphere. A built-in study with a retreat area provides a peaceful space for remote work, study, or quiet reflection. Designed for flexibility and leisure, the rumpus zone transitions effortlessly between indoor and outdoor entertaining spaces, featuring an electric heater for all-season comfort and home gym. A dedicated premium home theatre (6 m x 4.2 m), installed with a 7.1.4 sound system and star-ceiling lighting, offers the perfect cinematic escape. Culinary and Dining Excellence At the heart of the home lies a gourmet kitchen suite - two beautifully appointed kitchens with granite benchtops and premium appliances. The master-chef kitchen features both induction and gas cooktops, a 900 mm self-cleaning oven, Schweigen silent rangehoods, and an expansive butler's pantry, catering effortlessly to both everyday living and grand entertaining. Porcelain tiles flow throughout the main living areas, while plush high-end carpets add warmth and sophistication to each bedroom. Outdoor and Wellness Sanctuary Indulge in resort-style living with a self-cleaning, temperature-controlled swimming pool (4.2 m x 10.5 m) that invites year-round enjoyment. A private steam sauna (2.2 m x 2 m, 25 KW capacity) provides a spa-like wellness retreat - your own space to unwind and rejuvenate. Technology, Comfort, and Efficiency Every element of this home has been designed for superior comfort and sustainability. Enjoy climate control across all seasons with two refrigerated systems (24 KW & 16 KW). The 15 KW solar panel array with 10 KW battery storage ensures energy efficiency and lower running costs. Double-glazed, UV-tinted windows enhance insulation and protect interiors from glare, while smart home systems - including a hard-wired security camera network, WiFi-controlled sprinkler system, and Ag-pipe rainwater diversion - offer security and convenience at your fingertips. Architectural Sophistication Inspired by the grace of French Provincial architecture, the home showcases a steep hipped roofline, rendered finishes, and timeless symmetry. Natural timber and stone accents, paired with a warm, neutral palette, create a balance of grandeur and comfort. This residence embodies modern Australian living - open-plan spaces, thoughtful flow and luxury finishes that harmonize tradition with innovation. A Masterpiece Beyond Compare Refined yet welcoming, grand yet personal - this home represents the pinnacle of luxury family living. With its seamless blend of European elegance, modern technology and functional design, it's more than just a residence - it's a lifestyle to fall in love with. For more information or to book a private inspection call Subhash or Mayan. DISCLAIMER: All stated dimensions are approximate. Information is provided for general purposes only and does not constitute representation or liability on the part of the agent or vendor. Purchasers must conduct their own due diligence.
Agent: Subhash Godara - subhash@goldfishre.com.au - 03 5332 4444
Agent: Sonia MEHTA - sonia@goldfishre.com.au - 03 9266 0270
Agent: Mayan Dhingra - mayan@goldfishre.com.au - 03 5332 4444
Agent: Sourav . - sourav@goldfishre.com.au - 03 5332 4444
Agent: Amanjot Singh - aman@goldfishre.com.au - 03 5332 4444
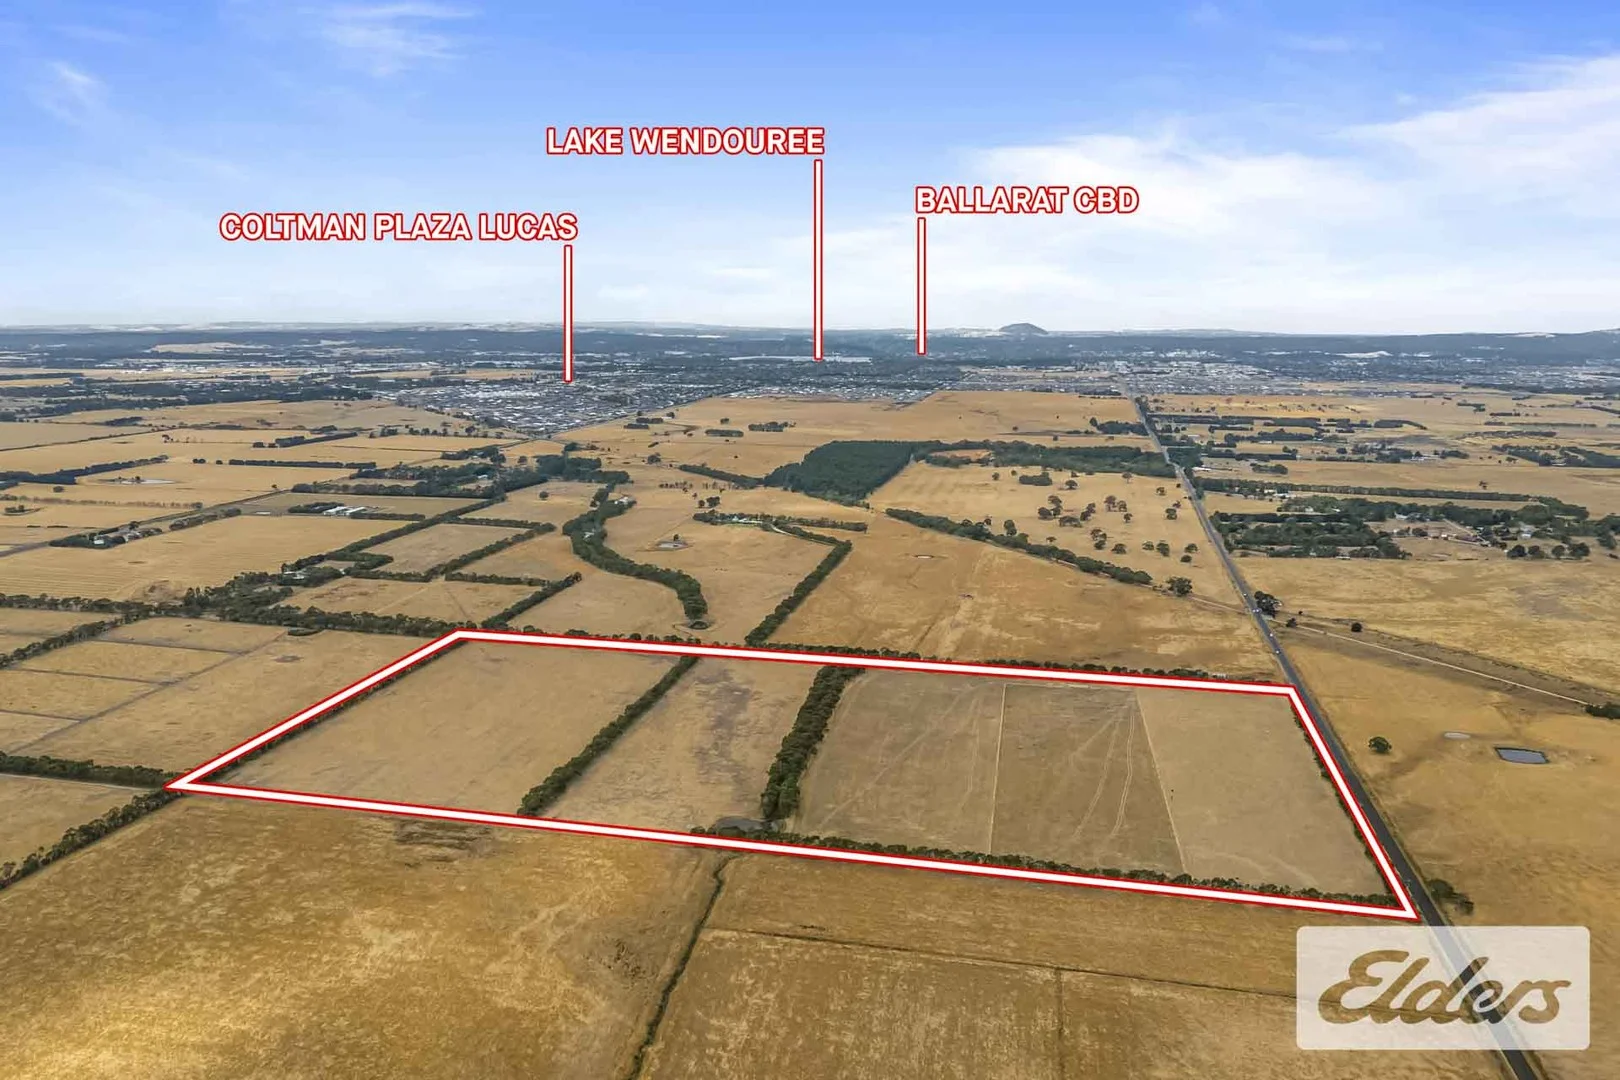
Cardigan, VIC 3352
Land Size: 330000 m²
Property Type: Vacant Land
Listing Type: Residential
Status: Active
Summary: Auction | Strategic Farming Land Adjacent Ballarat Growth Corridor
Description: Elders Ballarat is proud to present a truly unique landholding opportunity. Set across approximately 82.53 acres of quality farming land, this exceptional property offers a rare combination of scale, versatility, and future potential on the outskirts of Ballarat. Located within the Farming Zone, the land is well suited to agricultural production, lifestyle pursuits, or long-term land banking, providing a strong foundation for buyers seeking space, security, and enduring value. The property is thoughtfully configured and well maintained, featuring a sizeable dam, water tank with pump, multiple paddocks, and well-maintained fencing throughout. Electric fencing with solar panels further enhances the property's functionality, ensuring efficient livestock management and ease of operation. Whether utilised for grazing, hobby farming, or lifestyle enjoyment, the existing infrastructure supports a variety of rural applications. Strategically positioned just minutes from the Lucas Town Centre, and with a Coles supermarket scheduled for completion in 2026, the property benefits from both present-day convenience and future growth prospects. Importantly, the land sits within close proximity to Ballarat's western suburban growth corridor, enhancing its long-term appeal as surrounding development continues to progress. The location is further strengthened by easy access to the Western Highway, providing seamless connectivity to the Ballarat CBD and broader regional centres. With potential to build your dream home (STCA), this property presents a compelling opportunity to create a private rural retreat while remaining closely connected to key amenities. Landholdings of this scale and strategic positioning are increasingly scarce, making this a rare opportunity to secure a substantial parcel within one of Ballarat's most tightly held and rapidly expanding precincts. AUCTION to be held at the Snake Valley Community Hall at 2:30pm.
Agent: Adam Henderson - adam.henderson@elders.com.au - 03 5336 9500


