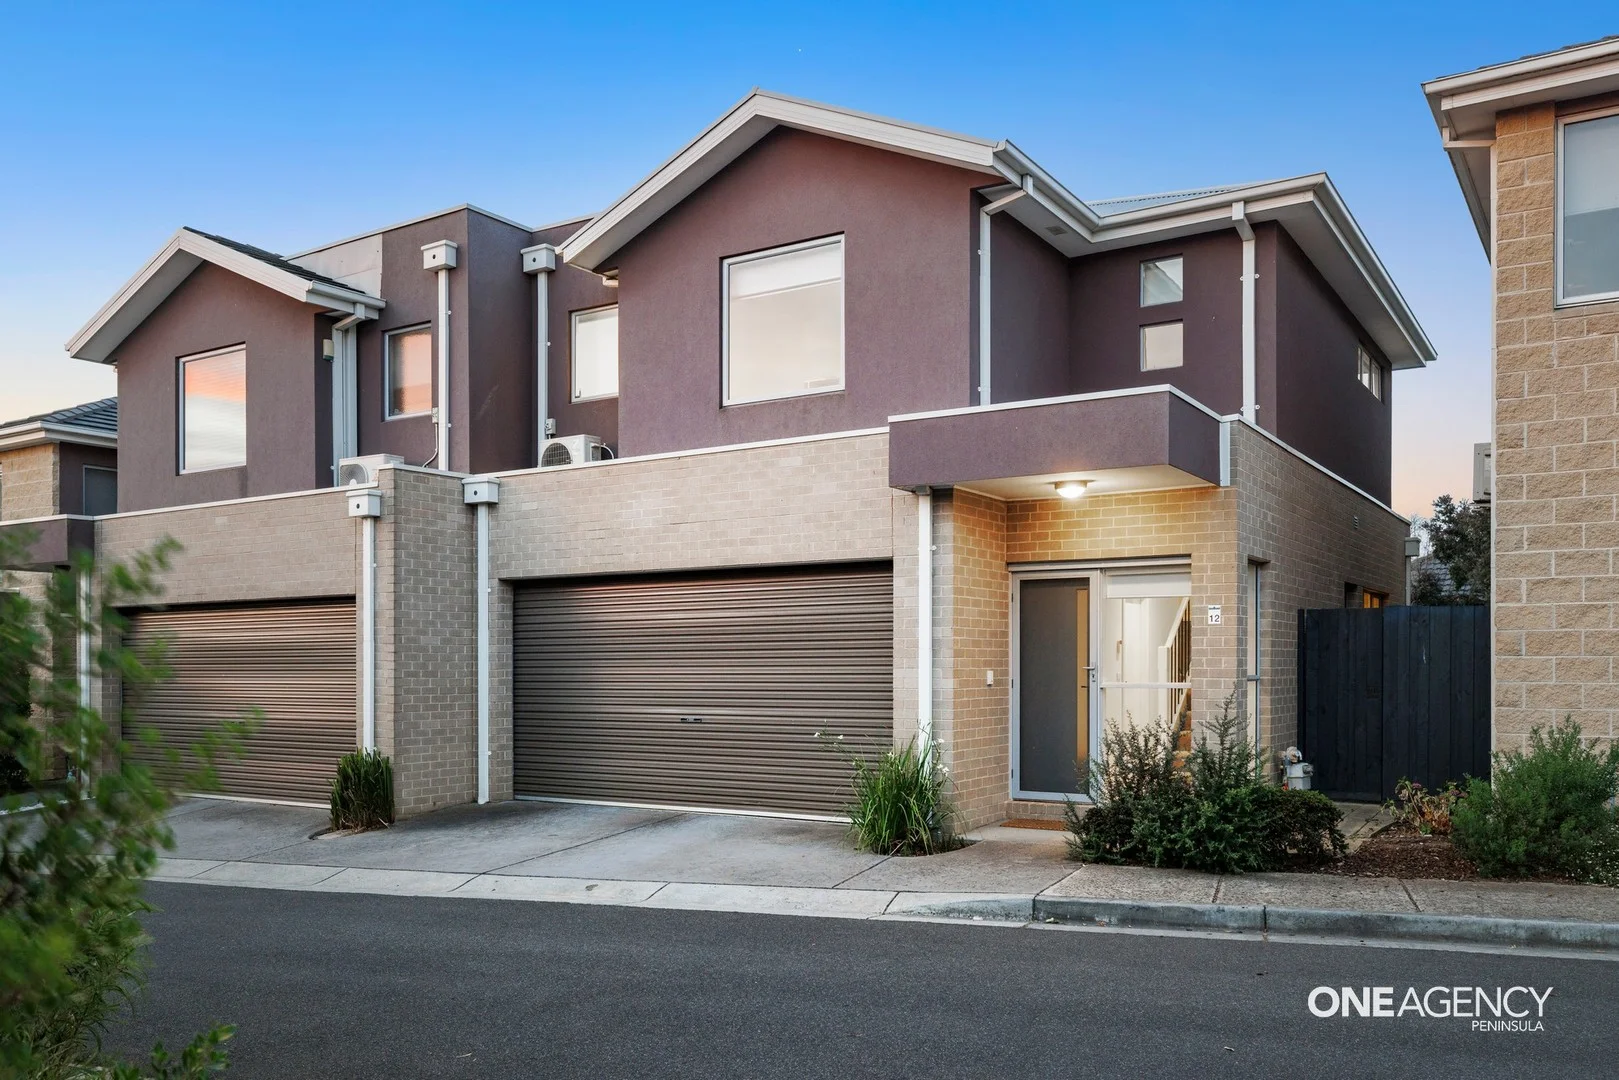
12 Seacrest Place
Mount Martha, VIC 3934
Neighbourhood & everyday essentials
Explore around Mount Martha, from school days to weekends.
Area figures
- schools in Mount Martha
- 3
Find schools, playgrounds and children’s classes. Browse by age to plan school days and weekends.
Area figures
- residents (ABS, June 2024)
- 171,450
- children aged 0–14
- 26,796
- schools
- 52
- parks & libraries
- 131
- kids’ activity providers listed
- 73
Most-listed activities: Tennis, Soccer, Yacht
Population figures: Australian Bureau of Statistics
Explore local libraries, community spaces, schools and council programs across the wider area.
Parks, playgrounds & public spaces
John. R. Anderson Reserve
Nepean Hwy, Mount Martha, Victoria, 3934
1.1 km straight-line distance
Quarters Central Park
Marthas Ridge Dr, Mount Martha, Victoria, 3934
1.3 km straight-line distance
Dowdle Reserve
Esplanade, Mount Martha, Victoria, 3934
1.3 km straight-line distance
Civic Reserve
Mornington, Victoria, 3931
1.4 km straight-line distance
Things to do near this home
Explore nearby play centres and family attractions from the directory. Check ages, entry prices and opening hours with the venue.
Browse things to do with kids in Melbourne
Find more ideas by age, budget and indoor or outdoor setting on Things to do. Dated events are in What’s on. See what’s on
Discover local guides & family ideas
Read local family guides and practical articles as you explore life around this home.

Kids' Activities per Child: Australia's Best- and Thinnest-Covered Council Areas (2026)
Across Australia's big council areas, the AroundSchools directory lists a median of about 10 kids' activity providers for every 10,000 children — but in Melbourne's Wyndham it is 3.9, and in the City…
Read more →
Most Livable Suburbs in Victoria for Families (2026)
Melbourne lists more kids' activities in our directory than any other suburb in VIC. This page ranks VIC suburbs by how much a family moving there could actually do with their kids, then adds what…
Read more →Everyday essentials & getting around
Open the map to choose a destination and check journey times from this address. Walking routes, step-free access and travel times have not been verified.
Source: AroundSchools directory. Distances are straight-line distances, not walking routes. Confirm facilities on the linked detail pages. Directory update dates are not supplied for this summary.
Property Details
Townhouse
RESIDENTIAL
Upcoming Events Nearby

Sat, 14 Nov · Cranbourne
Cranbourne Dads' Group: Kids' Disco
Sun, 8 Nov · Cranbourne East
Casey Stride Series - Race 2
Fri, 30 Oct · Cranbourne East
Halloween BBQ and Fancy Dress - Cranbourne Dads' Group
Tue, 10 Nov · Clyde North
Pop Up Baby Playgroup (0-12 months) - Every Tuesdays
Sat, 24 Oct · Clyde North
First-time Dads Catch-Up: October 2026
Up to age 6
Thu, 12 Nov · Clyde North
Pop Up Playgroup - Wildbloom playground
What's Nearby

Orbit Fitness
Nepean Hwy, Mount Martha

GKR Karate - Mount Martha
Craigie Rd, Mount Martha

Table Tennis Association Mornington Peninsula
Dunns Rd, Mornington
Mornington Tennis Centre
Dunns Rd, Mornington
Elite Tennis Academy
Dunns Rd, Mornington

Adelaide Reserve
The Cove, Mornington
Flinders Park
Mornington-Tyabb Rd, Mornington
The Briars
Nepean Hwy, Mount Martha
Dallas Brooks Park
Mornington-Tyabb Rd, Mornington
Nearby Schools

Osborne Primary School
120 Craigie Rd, Mount Martha VIC 3934 Australia
Benton Junior College
261 Racecourse Road, Mornington VIC 3931 Australia

Mornington Primary School
Vale Street, Mornington VIC 3931 Australia

Mornington Special Developmental School
Mornington VIC 3931

Mornington Park Primary School
Robertson Drive, Mornington VIC 3931 Australia

Balcombe Grammar School
389 Nepean Highway, Mount Martha VIC 3934 Australia
Nearby schools do not imply enrolment eligibility. Confirm catchments, year levels and childcare availability directly with the provider.
Nearby Properties
Recently sold nearby
Homes that have sold close to this address. We don’t show sale prices.
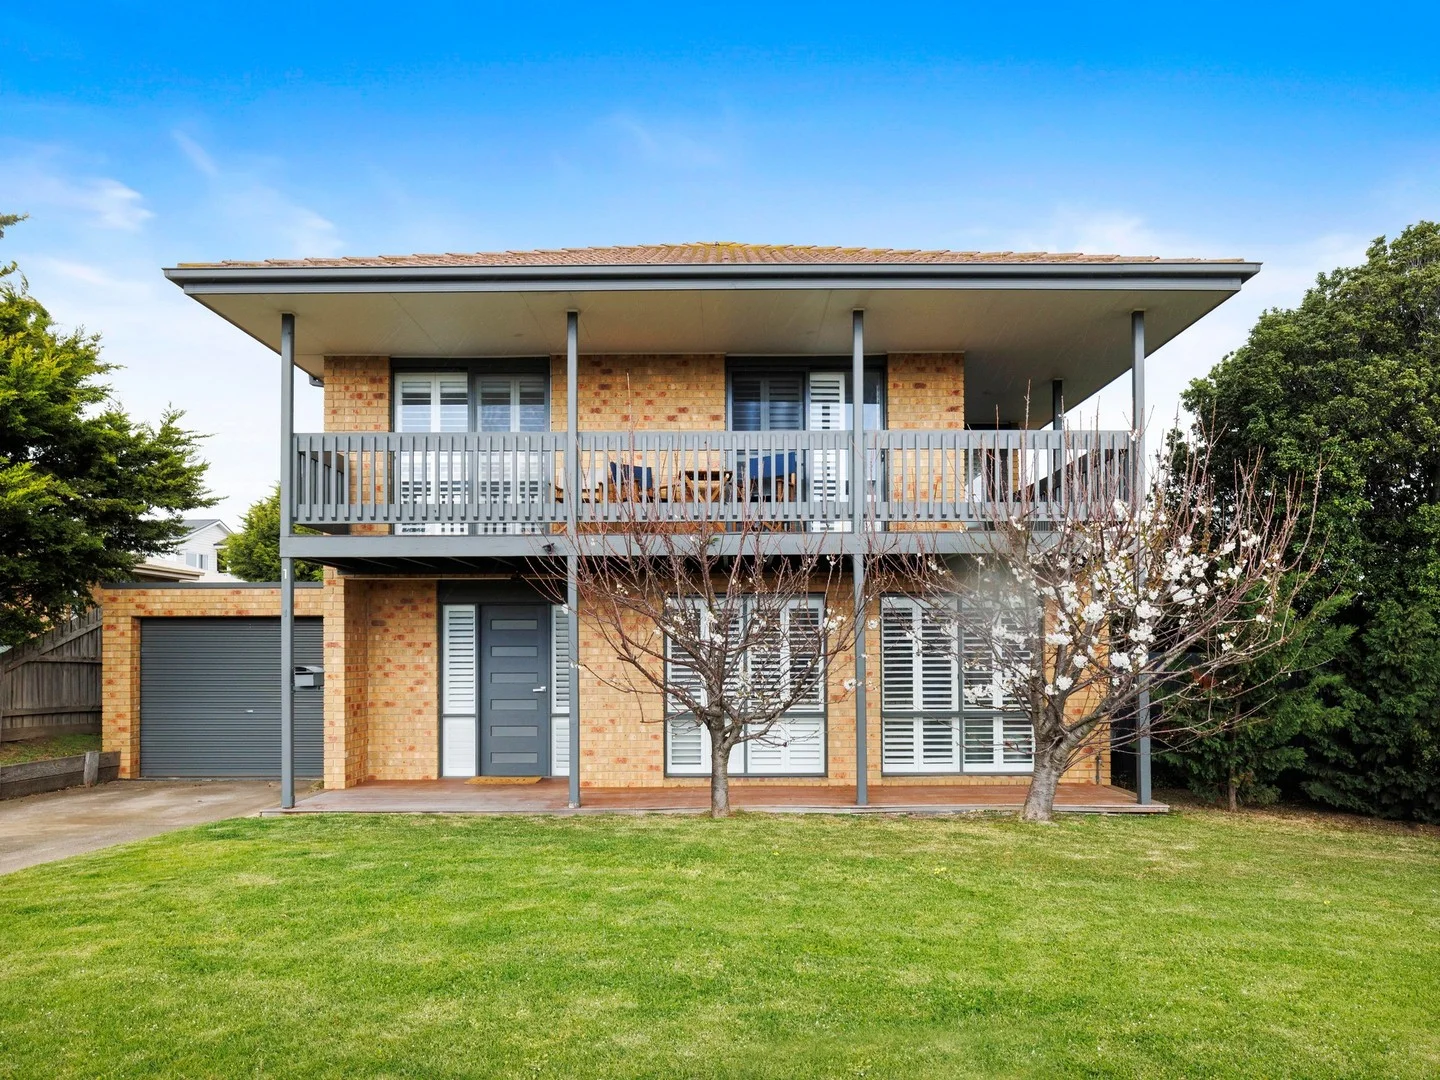
Mornington, VIC 3931
Property Type: Townhouse
Listing Type: Residential
Status: Active
Summary: "Bay View, Anyone?" Prime Mornington Townhouse
Description: Situated at the end of a quiet cul-de-sac, this stand alone, double storey home will be sure to impress! Upstairs are 3 bedrooms all accessing the wrap around balcony and boasting an expansive bay view along with the main bathroom with free standing bath. Downstairs is the beautifully renovated kitchen with stone bench tops, double wall oven and striking black and white tiling, living room and dining area, as well as a second bathroom off the laundry. Merbau decking compliments both the front and the rear of the property, with the outdoor entertaining area overlooking the neatly manicured garden. Other features include: * Reverse cycle air conditioning * Remote single garage * Intercom * Secure rear yard * Block size 371m2 approx Located just a short drive to Mornington's Main Street and beaches, this lovely property is bound to get loads of attention.
Agent: Chris Dods - chris.dods@jlbre.com.au - 03 5976 5922
Agent: Luka Filardo - luka.filardo@jlbre.com.au
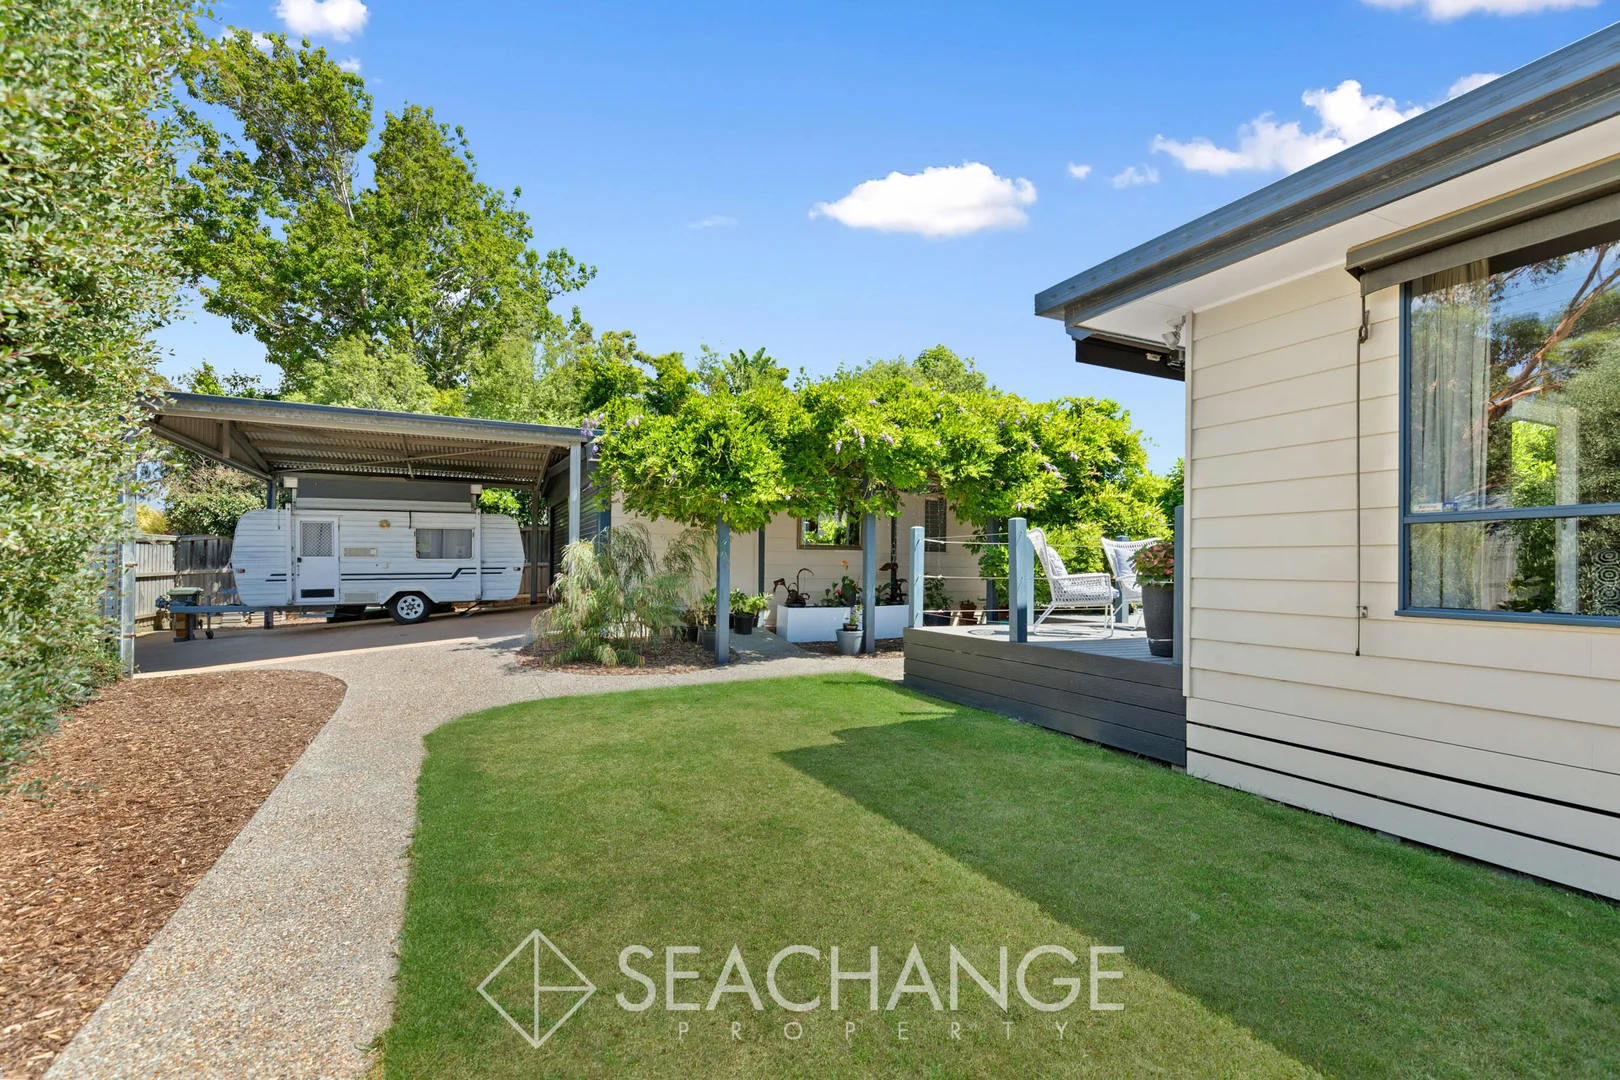
Mount Martha, VIC 3934
Land Size: 955 m²
Property Type: House
Listing Type: Residential
Status: Active
Summary: Effortless Beachside Living
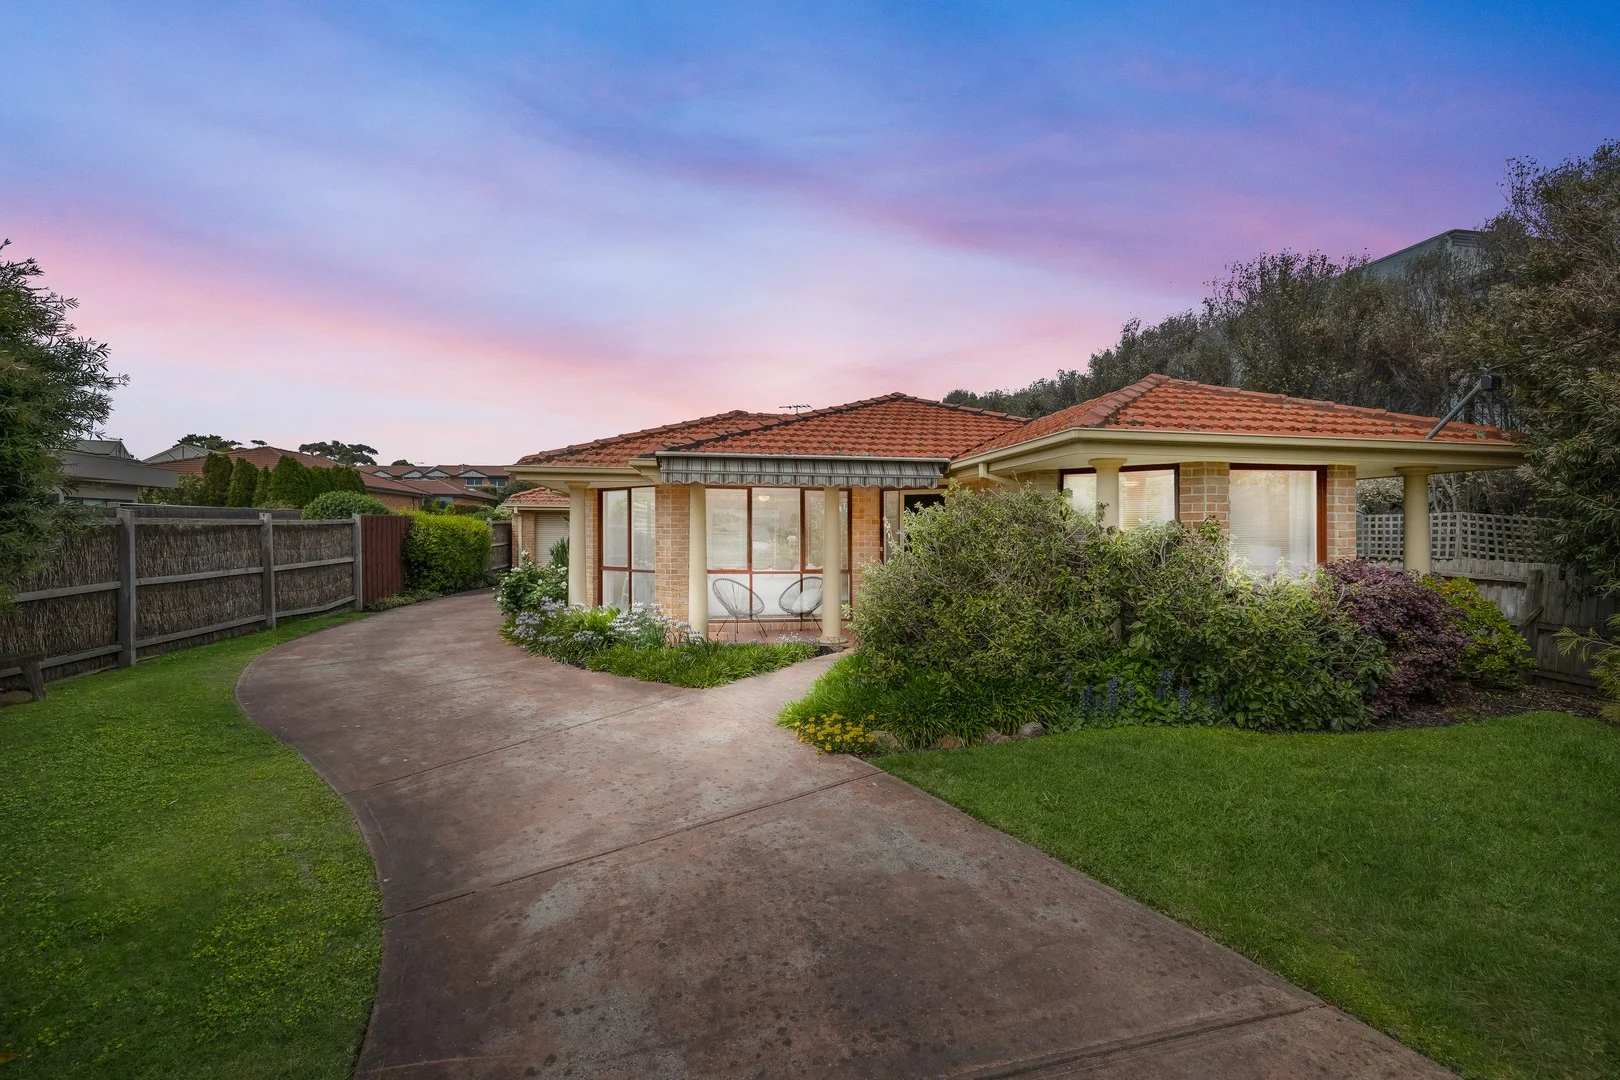
Description: Perfectly positioned for relaxed coastal living, this immaculate single-level beachside home delivers the ultimate lifestyle for downsizers, retirees, or smaller families seeking low maintenance living without compromise in the tightly held "old Mt Martha" location. Just 800 metres from the sand and an easy stroll via the Esplanade or boardwalk to Mount Martha Village, cafés, shops and sporting facilities including Citation Oval at the end of the street, a location that truly rewards walkability and beachside community. Set on a flat, beautifully landscaped block in tightly held Old Mount Martha, the home reflects owners who have genuinely invested in comfort, efficiency and sustainability, making it move-in ready with all the hard work already done. From the moment you arrive, the quality of the upgrades is evident. Double-glazed UV windows, upgraded Colorbond roofing, and outstanding off-street parking immediately set this home apart. Energy efficiency is exceptional. With 32 solar panels and a Sanden 300-litre eco electric hot water system, ongoing running costs are minimised. A smart move in today's energy-conscious market and a strong long-term investment play. Climate control has been thoughtfully designed with Daikin ducted 10kW refrigerated heating and cooling throughout, plus an additional Daikin inverter 5Kw split system in the main living and kitchen zone, ensuring year-round comfort no matter the season. Outside, functionality meets style. Exposed aggregate concrete driveways, walkways, secure yard and parking zones provide a clean, modern finish, while parking is a standout feature rarely found this close to the beach. Accommodate up to five vehicles, including garage, carport and extensive off-street space ideal for caravans, boats, trailers or extra cars. Sustainability continues outdoors with two rainwater tanks connected to a pump, durable eco decking for low-maintenance entertaining, and outdoor blinds with a remote-controlled awning that enhance usability in all weather conditions. For the handyman, hobbyist or home-based business owner, the garage is exceptionally well equipped with 20-amp three-phase power, suitable for workshop use, EV charging or serious storage needs. Additional features include NBN connectivity and a home security system, providing everyday convenience and peace of mind. 34 Inga Parade is a rare Seachange offering at an offer able price range. A beautifully maintained, future-proofed beachside home where lifestyle, practicality and smart investment intersect. Simply move in, slow down, and enjoy everything Mount Martha living has to offer.
Agent: Geoff Oxford - geoff@seachangeproperty.com.au - 1300 289 736
Agent: Julie Lock - julie@seachangeproperty.com.au - 59758622
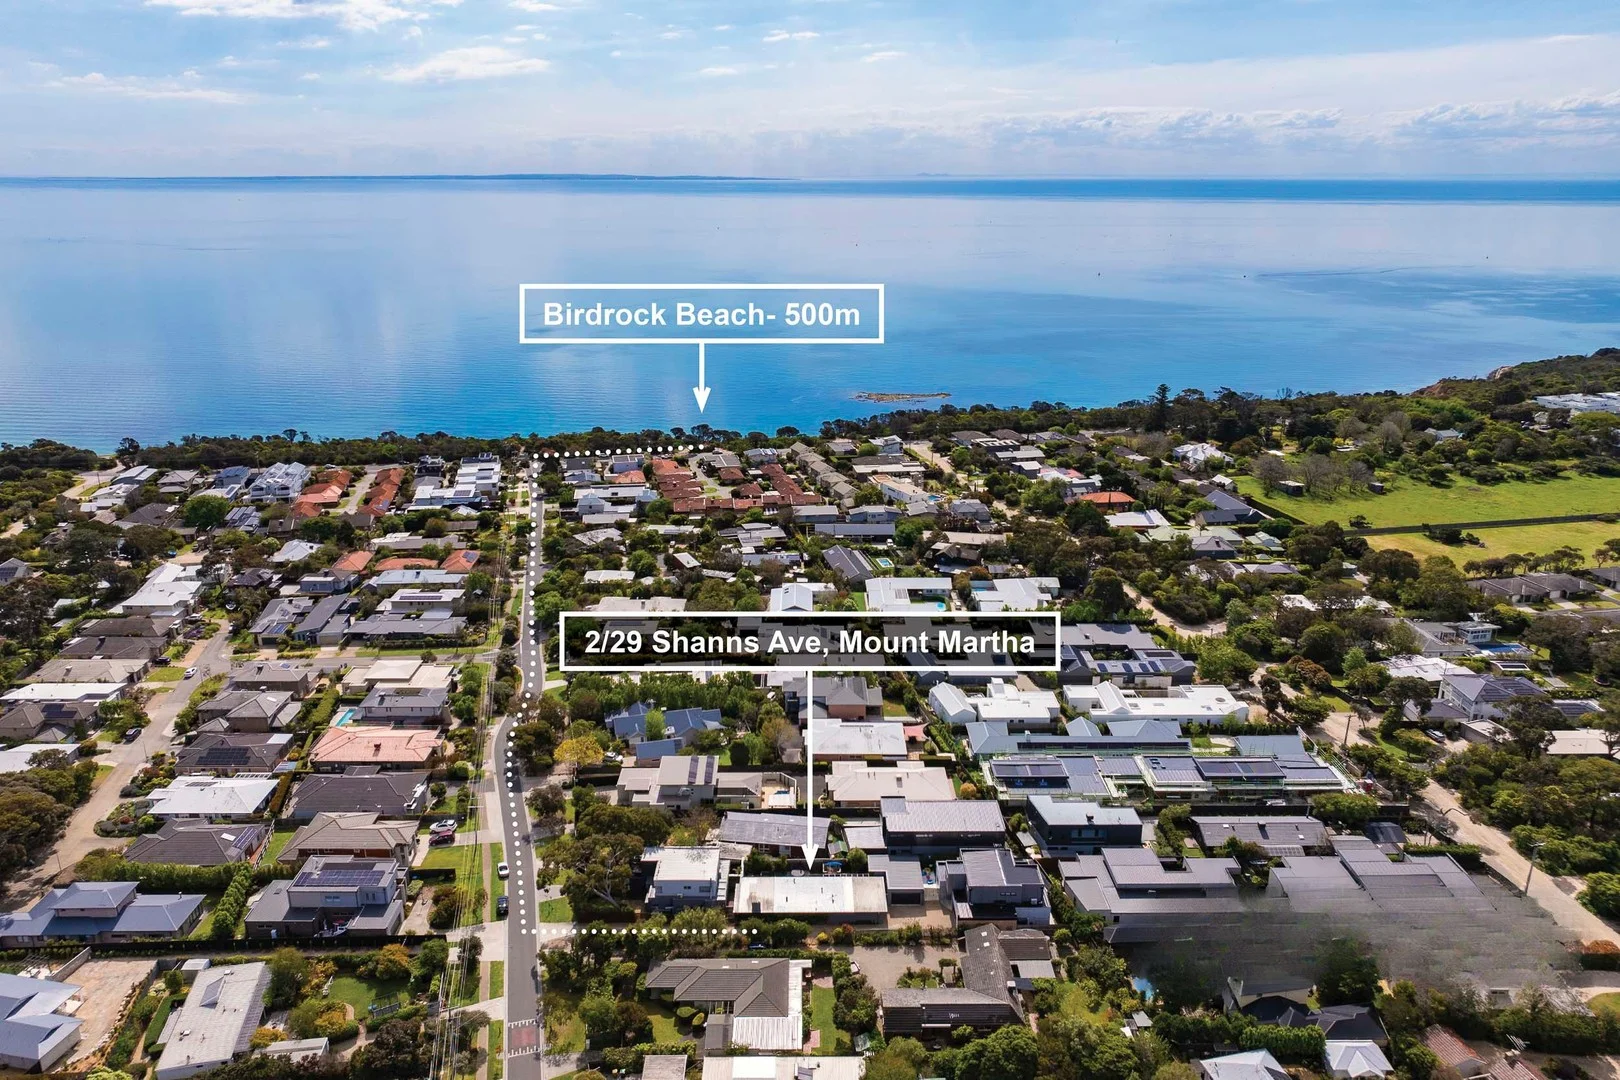
Mount Martha, VIC 3934
Land Size: 434 m²
Property Type: Villa
Listing Type: Residential
Status: Active
Summary: EASY LIVING
Description: Welcome to 2/29 Shanns Avenue, a stunning villa nestled in the heart of Mount Martha. This charming single level turn key property offers a perfect blend of comfort and style, making it an ideal family home or a serene retreat. Featuring three spacious bedrooms and two modern bathrooms, this villa provides ample space for relaxation and privacy. The open-plan living and dining area is designed for both entertaining and everyday living, with plenty of natural light flowing through the well-appointed interiors. The contemporary kitchen is a chef's delight, equipped with quality appliances and ample storage, making meal preparation a breeze. Step outside to enjoy the inviting porch, perfect for morning coffee or evening gatherings with family and friends. Located in a quiet street just moments from Birdrock Beach and beautiful walking tracks this property offers easy low maintenance living in a premium location! Property Features: - 22 squares* of living - Three bedrooms (master with ensuite and WIR) - Polished floors - DLUG with automatic door - Outdoor spa - Airconditioning - Wood fired heater *all measurements and dimensions are approximate Contact Brad Boyd 0434 260 655
Agent: Brad Boyd - brad.boyd@abodepeninsula.com.au - 03 5974 1100
Mount Martha, VIC 3934
Land Size: 476 m²
Property Type: House
Listing Type: Residential
Status: Active
Summary: Front Row Position with Single-Level Appeal - no Body Corp
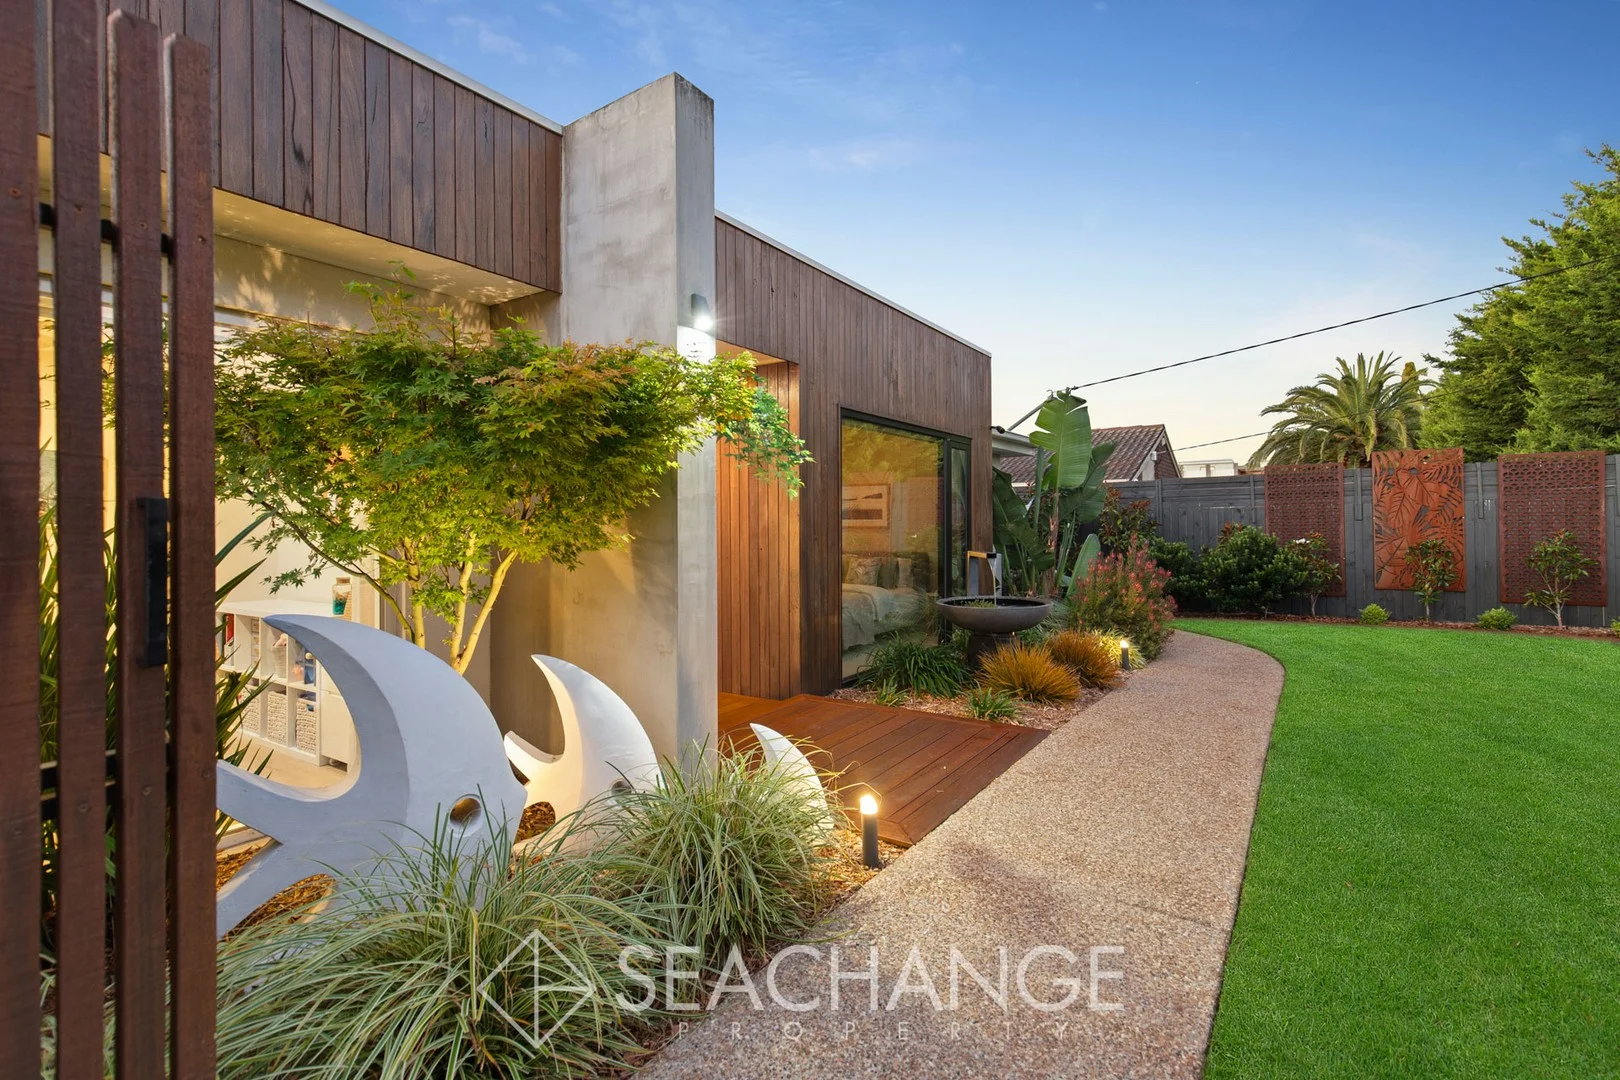
Description: In a dreamy front-row position right across from Birdrock Beach, this single-level home opens its doors to Nunns Walk, inviting leisurely strolls to the Dava Hotel and placing you at the crossroads of Mount Martha Village and Mornington's dynamic retail and dining experiences. Perfect for those in search of peace without compromising on room to breathe, the four-bedroom design showcases large windows and an open-plan layout that maximises light across every corner. A cosy guest retreat at the rear complements the generous proportions and rich, earthy tones of the front lounge, with the heart emphasising the open dining area and spacious kitchen, complete with stainless steel appliances, dishwasher, and an abundance of storage options. Four bedrooms and two bathrooms, including an ensuite, provide private accommodations alongside a separate dining room/home office, dedicated laundry, and double garage with internal access. Lush low-maintenance gardens will continue to thrive with a green thumb's love, while a long side drive offers space for grandchildren to ride their bikes within the secure confines of the 476sqm (approx.) block. Featuring gas ducted heating, ceiling fans, split-system air conditioning, and an electric front gate, this private home sits just steps from public transport and a short drive from Mount Martha Beach, Fishies Beach, and Dava Drive shops.
Agent: Brett Trebilcock - brett.trebilcock@belleproperty.com - 03 5970 8000
Agent: Mark Logue - mark.logue@belleproperty.com - 03 5970 8000
Agent: Courtney Galati - courtney.galati@belleproperty.com - 0359708000
Mornington, VIC 3931
Land Size: 711 m²
Property Type: House
Listing Type: Residential
Status: Active
Summary: Relaxed Coastal Vibe
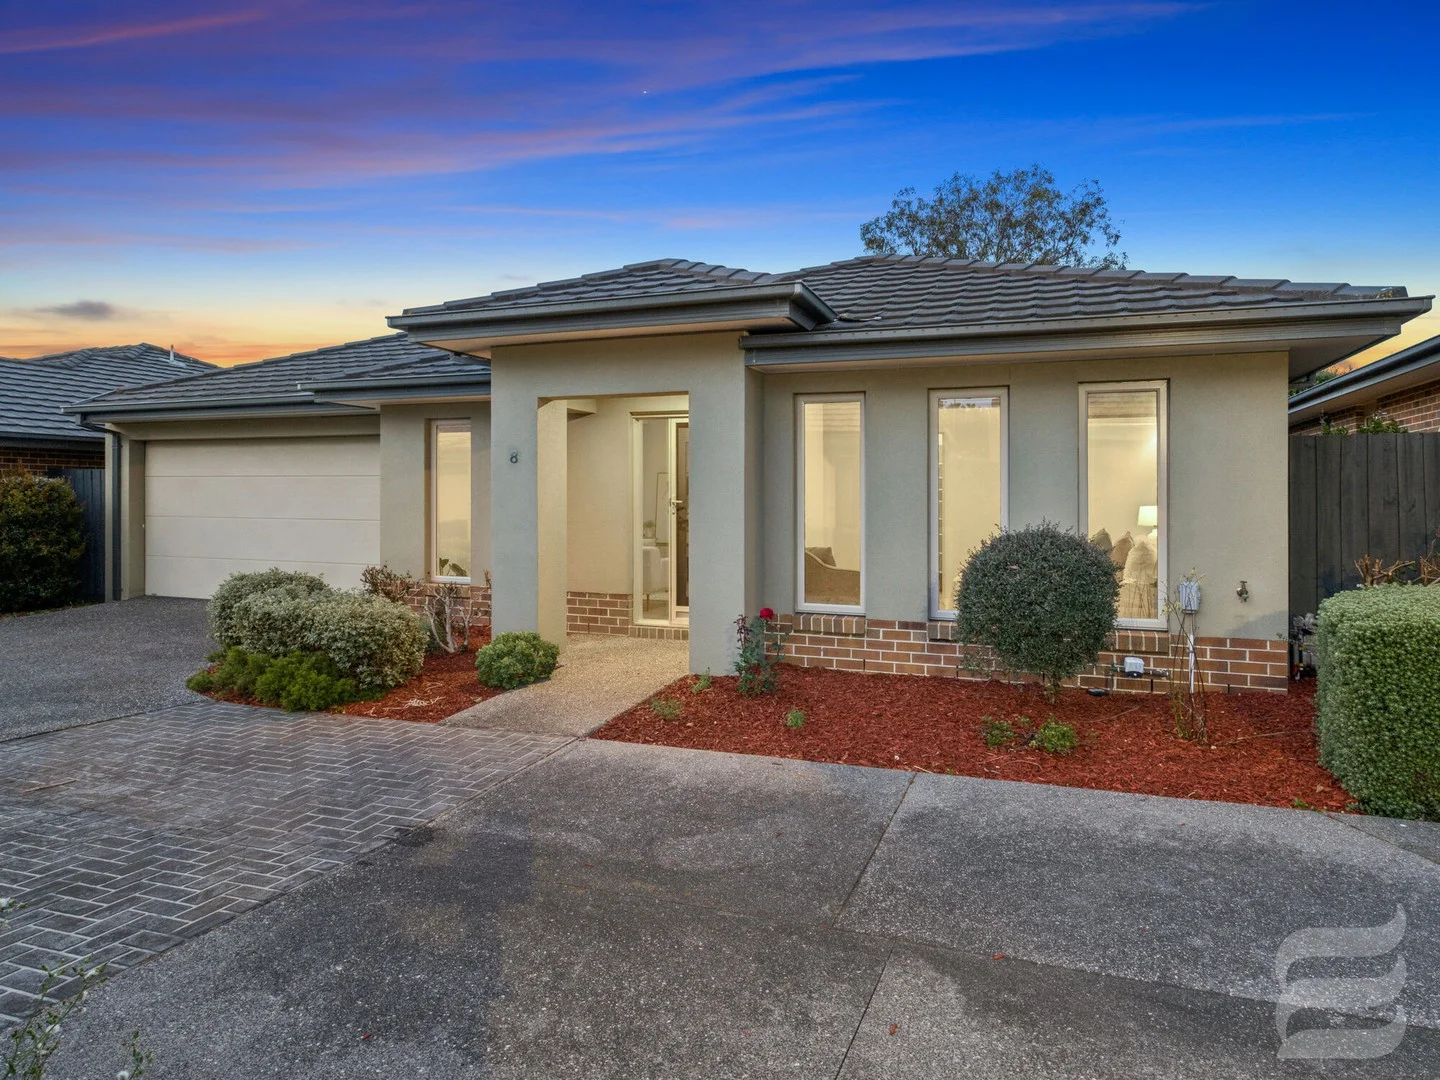
Description: The art of living well within Mornington's most tightly held beachside enclaves is captured here, just 800 metres from Coral Beach. Whilst moments from Main Street, Dava street shops, and Dreamer Café, this beautifully maintained single-level home offers a rare opportunity to secure effortless living in one of the peninsula's most desirable locations and presents better than brand new. From the moment you arrive, there is an immediate sense of calm. Natural light streams throughout the home with large double glazed windows and skylights, illuminating generous living spaces and creating warmth that feels both uplifting and refined. Freshly painted interiors, new carpets, and recent renovations ensure comfort, energy efficiency and peaceful privacy. A home designed to feel as good as it looks. The kitchen, bathroom and laundry have been thoughtfully modernised with quality European appliances, Bosch dishwasher and a highly functional layout that makes everyday living and entertaining seamless. Every improvement has been prioritised to be functional and stylish. Year-round comfort is intuitive and beautifully simple, with ducted heating, evaporative cooling, inverter air conditioning, ceiling fans and a gas log fireplace. All supported by smart-home technology that allows you to manage lighting, climate and irrigation with ease. Security is equally assured with a wireless system and 'RING' doorbell with camera. The landscaped gardens strike the perfect balance between natural beauty and manageability. The covered alfresco with spotted gum decking provides an inviting space for long lunches, family gatherings or quiet evenings by the coast. It offers generous entertaining with the perfect sized yard for dogs and kids to play, something increasingly rare in beachside Mornington. A double garage with additional workspace and a secure rear shed provide practical storage for bikes, golf clubs, beach toys and tools, supporting an active peninsula lifestyle without compromise. Whether you are upsizing for a growing family or downsizing to embrace a more connected coastal life, this is a home that delivers quality, location and simplicity in equal measure.
Agent: Geoff Oxford - geoff@seachangeproperty.com.au - 1300 289 736
Agent: Julie Lock - julie@seachangeproperty.com.au - 59758622
Mornington, VIC 3931
Land Size: 246 m²
Property Type: Apartment / Unit / Flat
Listing Type: Residential
Status: Active
Summary: Spacious, Modern Living in a Prime Mornington Pocket
Description: Highlighted Elements Positioned in a quiet and convenient location, this home presents an outstanding opportunity to secure a well-designed and beautifully maintained home. Built in 2014 and offering generous proportions throughout, this 3-bedroom, 2-bathroom unit combines modern comfort with low-maintenance living. Key Elements: - Land size: Approx. 246m2 - House size: Approx. 20 squares (12 Internal, 4 Garage & 4 Alfresco and Porch.) - Attributes: 3 Bedrooms, 2 Bathroom, 2 Living Areas & Double Lock-Up Garage. - School Zone: Osbourne Primary School & Mornington Secondary School. - Year built: Approx. 2014 - Aspect: North Aspect to Covered Alfresco, Two Bedrooms Second Living. - Heating/Cooling: Ducted Heating & Evaporative Cooling - Rates: $1,624.20 Per Annum Approx - Body Corporate Fees: $1,854.00 Per Annum Approx Detailed Elements: The heart of the home is the impressively large kitchen, featuring stone benchtops and a stainless steel 6-burner cooktop, ideal for those who love to cook and entertain. High 2.7-metre ceilings enhance the sense of space and light, while the functional floorplan flows seamlessly through the living and dining areas. Accommodation includes three well-sized bedrooms and two large bathrooms, providing flexibility for families, downsizers or guests. Year-round comfort is assured with ducted heating and evaporative cooling, while a spacious double garage offers excellent storage and secure parking. The private alfresco area is perfect for entertaining family and friends or enjoying relaxed outdoor dining. Immaculately maintained and easy to care for, this home is perfectly suited to a wide range of buyers. Enjoy the convenience of a short walk to Bentons Square Shopping Centre, with schools, transport and Mornington's lifestyle amenities all close by. An ideal blend of space, quality and location. Disclaimer: In preparing this information, Element Estate Agents has relied in good faith upon information provided by others and has made all reasonable efforts to ensure that the information is correct. The accuracy of the information provided to you (whether written or verbal) cannot be guaranteed. If you are considering this property, you must make all enquiries necessary to satisfy yourself that all information is accurate.
Agent: Jono McCoy - jono.mccoy@elementagents.com.au
Mornington, VIC 3931
Land Size: 582 m²
Property Type: House
Listing Type: Residential
Status: Active
Summary: UNDER CONTRACT
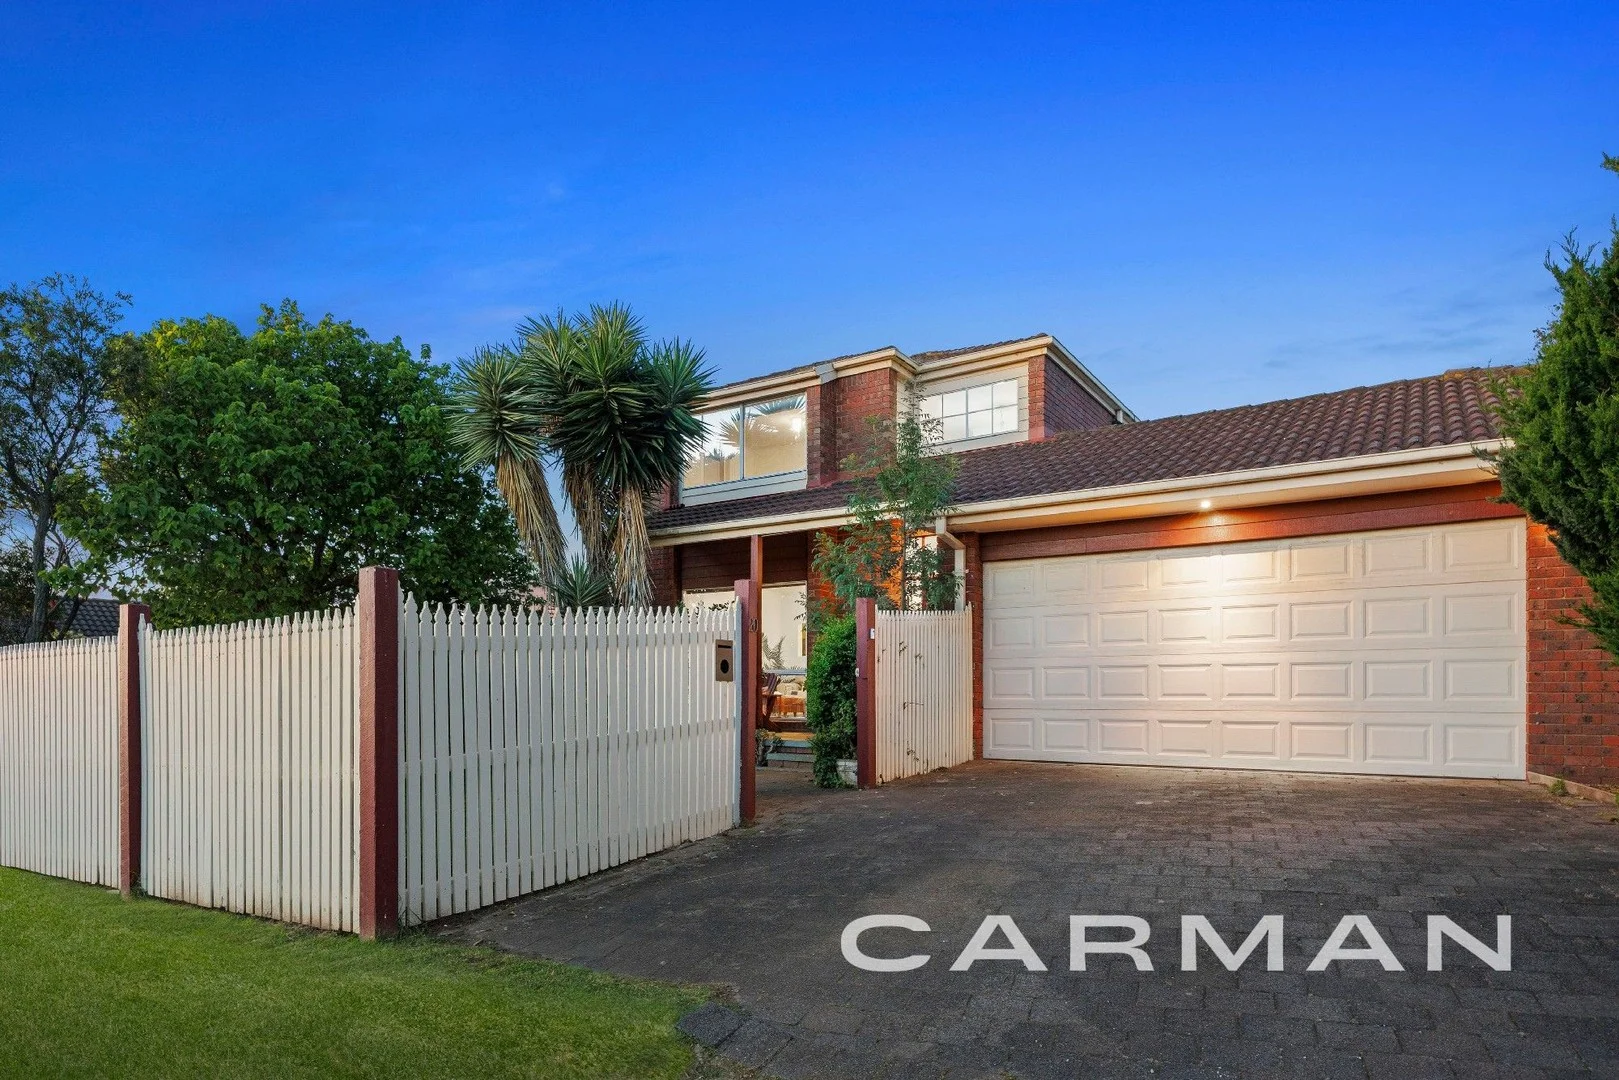
Description: Spacious family haven with bay views Commanding a beautiful view of the bay from its elevated upper level and showcasing an inspired sense of space, this superb four-bedroom residence delivers family living with style, versatility and ease. Ideally positioned within moments of Bentons Square Shopping Centre, Main Street Mornington, and beautiful coastal walking trails, this is a home that captures the essence of the Mornington Peninsula lifestyle. Privately set behind a tall picket fence in a quiet cul-de-sac, the property unfolds across beautifully zoned gardens that balance entertaining and relaxation - from the expansive covered alfresco terrace to a firepit zone and secure play area for children. Inside, natural light dances across polished porcelain tiles and stone finishes, while the interiors exude a warm, contemporary elegance. Two generous living areas and an inviting dining zone centre around a sleek modern kitchen with stainless-steel appliances and excellent storage, creating the perfect hub for family gatherings. Entertaining is effortless, with sliding doors opening directly to the terrace, while a rear roller door from the double garage adds practical flair and seamless access for outdoor living. The upper level is crowned by an impressive main bedroom retreat with walk-in robe, mirrored finishes and a lavish two-way ensuite with bath and shower, complemented by three further bedrooms, including a flexible lower-level guest suite or home office. Just moments from schools, cafés, transport and the coast, this sun-drenched haven combines comfort, convenience and enduring style - with ample space to add a swimming pool (STCA) and elevate the luxury even further.
Agent: Jarrod Carman - jarrod.carman@carmanre.com.au
Mount Martha, VIC 3934
Land Size: 310 m²
Property Type: Apartment / Unit / Flat
Listing Type: Residential
Status: Active
Summary: Easy-care elegance and convenience
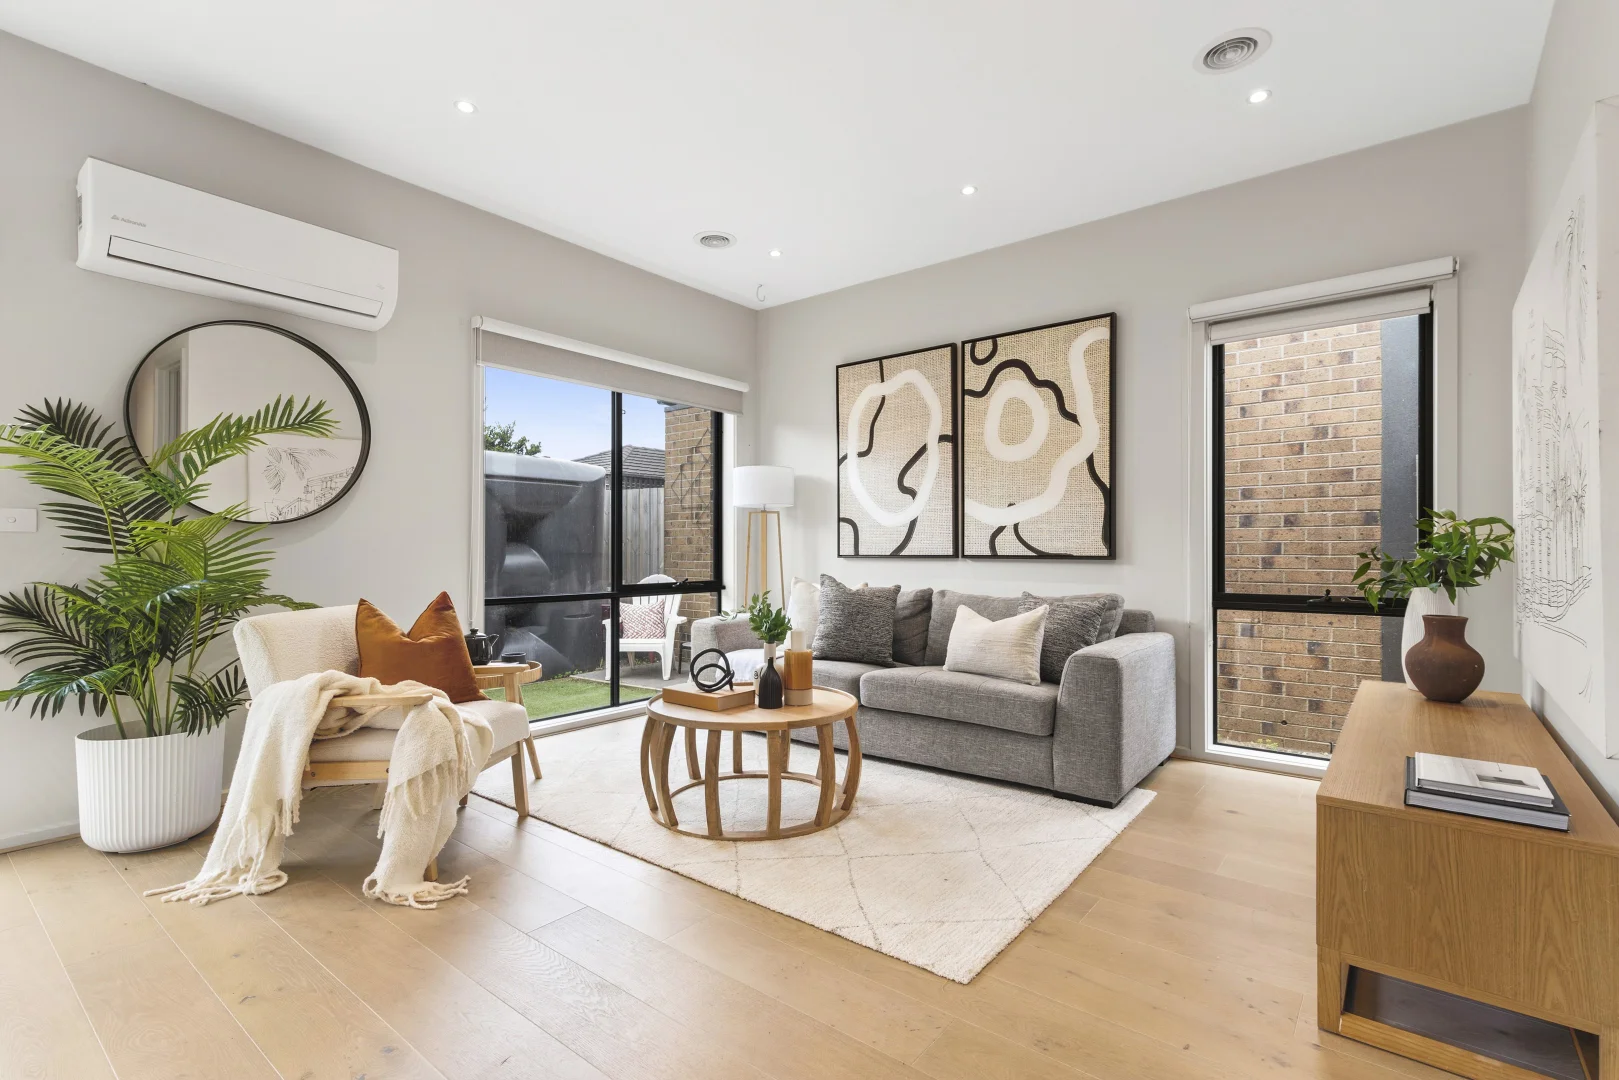
Description: Nestled within a peaceful court development, this beautiful home offers stylish, modern interiors along with a private enclosed outdoor space for alfresco relaxing and entertaining. The light-filled home boasts high ceilings and quality fixtures and fittings throughout, and includes spacious living/dining and an elegant kitchen, as well as 2 bedrooms with ensuites. This great location is in walking distance to Bentons Square Shopping Centre, reserves and gyms, and a short drive to Mornington Main Street, Mount Martha village, and Birdrock Beach. - Stone kitchen has built-in oven, gas cooktop, ample storage - Open-plan living/dining room with split system reverse cycle aircon - Doors open to a private courtyard with patio area and easy-care garden - 2 spacious bedrooms with WIRs and ensuites, including one with a bath - Powder room, plus fitted stone laundry with storage and garden access - Gas ducted heating, instantaneous hot water system, double blinds - Water tank, single garage with internal access - Around 850m walk to shopping centre, less than 2km to Osborne Primary - 5-6 minutes' drive to both Mornington and Mount Martha shops, cafés - Approx. 2km to Birdrock Beach, enjoy walking along the clifftop trail Whilst every effort has been made to ensure the accuracy of the information provided, no responsibility is accepted for any errors, omissions, or inaccuracies. Prospective purchasers should make their own enquiries to verify all information, including land size, building size, floor plans, and zoning.
Agent: Grant McConnell - grant.mcconnell@belleproperty.com - 03 5987 1999
Agent: Carol Charkas - carol.charkas@belleproperty.com - 03 5987 1999
Mount Martha, VIC 3934
Land Size: 1106 m²
Property Type: House
Listing Type: Residential
Status: Active
Summary: MODERN ELEGANCE MEETS TRANQUILITY
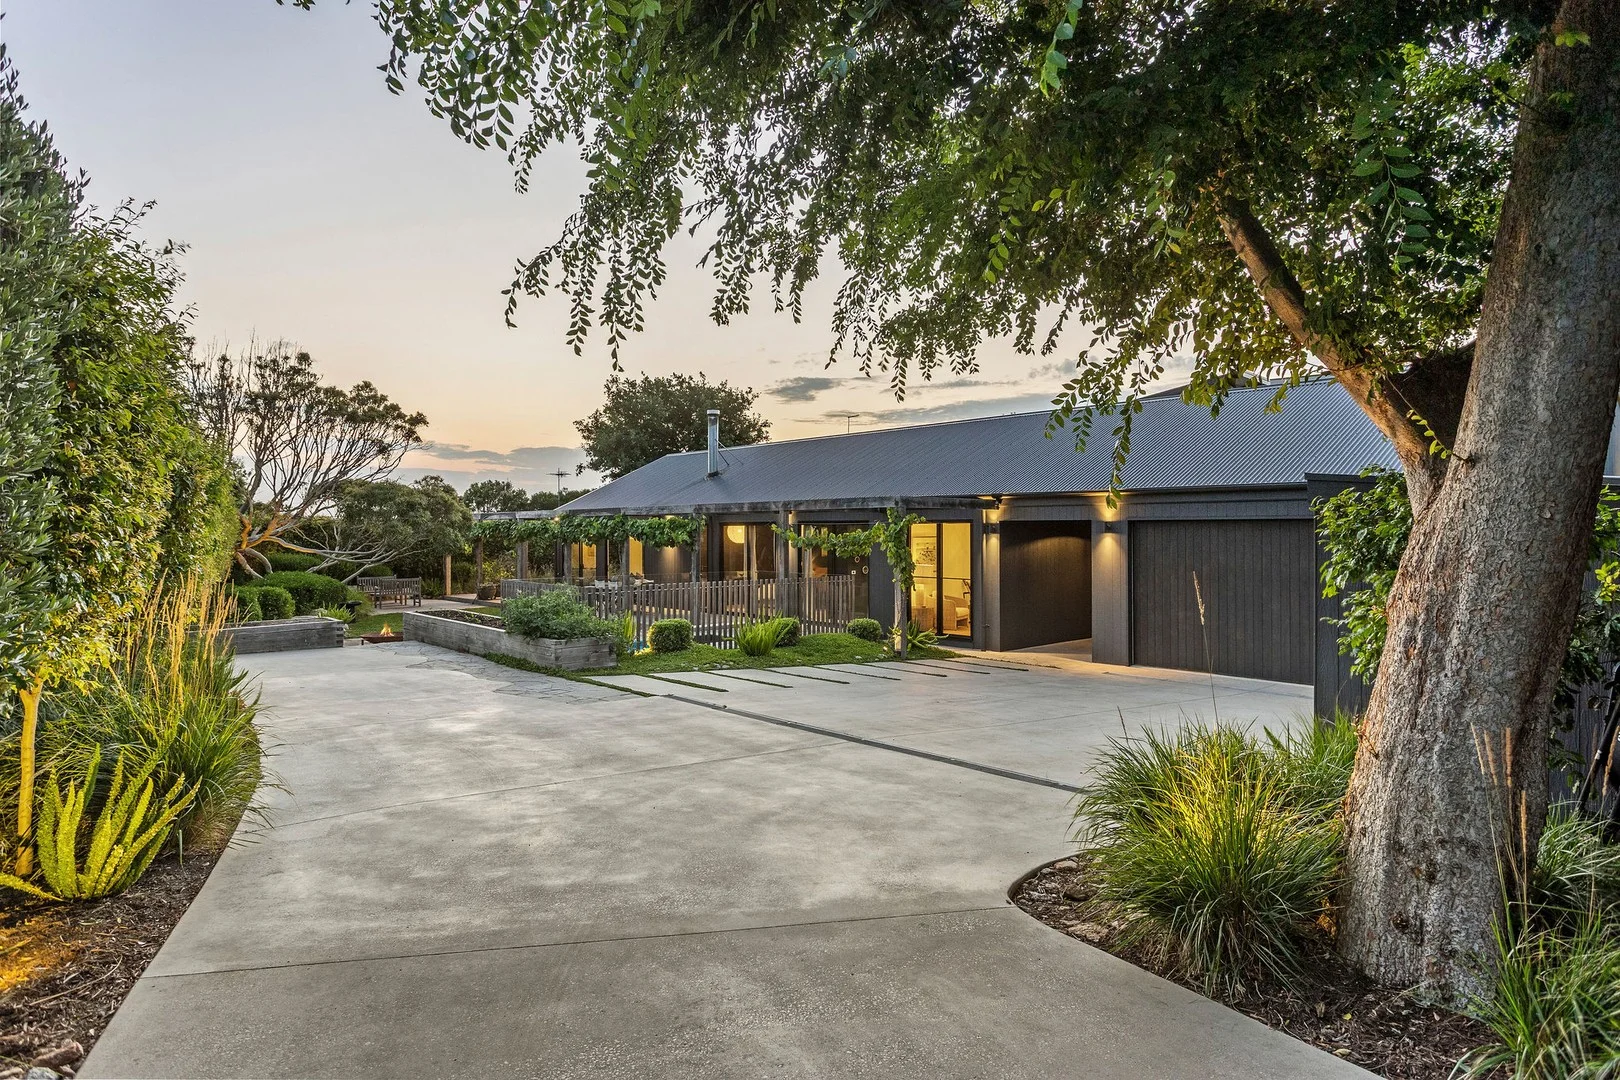
Description: Welcome to 12 Birdrock Avenue, Mt Martha. This private modern coastal hideaway reveals itself at the end of a long driveway, where an easy, breezy 4-bedroom single-level design features expansive open-plan living. The hallway width measures 1.46m, enhancing the spacious feel of the home. This exquisite property boasts four spacious bedrooms and three modern bathrooms, making it ideal for families of all sizes. The single-level design ensures effortless living, with each room thoughtfully laid out to maximize space and natural light. The master suite is a true retreat, featuring a private ensuite, providing a serene escape from the daily hustle and bustle. Nestled amongst established verdant gardens, this home offers a lush, green sanctuary where you can unwind and relax. The beautifully landscaped outdoor areas create a sense of peace and privacy, with ample space for children to play and adults to entertain. The alfresco areas are perfect for hosting summer barbecues or enjoying a quiet morning coffee while taking in the tranquil surroundings. Every corner of this property has been meticulously maintained, showcasing a commitment to quality and care. The pool area is seamlessly integrated into the outdoor living spaces, making it an ideal place for family gatherings and entertaining friends. Whether you're looking for a permanent residence or a holiday home, this coastal gem offers a lifestyle of comfort and elegance, just moments from Mt Martha's pristine beaches and vibrant community. Don't miss the opportunity to make this exceptional property your own. Property Specifications - 1106sqm* block - 260sqm* living - Landscape Architect Caroline Robinson - Modern coastal façade framed in a private landscaped garden with automated drip-irrigation system - Premium Wild Rivers 'Elephant Skin' European Oak engineered floorboards - Deluxe stone kitchen with integrated fridge/freezer - Butler's pantry/laundry featuring Blum soft-close drawers with premium internal storage inserts - Large breakfast island, Blanco sinks, induction cooktop, window splashback - 2.65m ceiling height throughout with vaulted ceiling in living/dining area - 2.65m door height to all bedrooms - Modern vertical panelling throughout - Striking master bedroom with walls of built-in robes and large windows - Fully-tiled bathrooms with stone/timber vanities and brushed gold tapwear - Two living rooms including spacious family and dining with 5 access points to the deck - Ducted heating/air-conditioning, a wood heater, ceiling fans and double glazing - Underfloor heating to the two internal bathrooms - Skylights, barn-style doors to the garage and fourth bedroom with ensuite - Bespoke fixtures including door handles, cabinetry handles and towel hooks - Remote double garage plus additional off-street parking, double gates, water tank - Alarm and CCTV system - Secure remote controlled electric gates - Heated plunge pool with remote controls *specifications are indicative only
Agent: Alex Corradi - alex@danckert.com.au
Agent: Sam Danckert - sam@danckert.com.au


