12 Timarron Court
Langwarrin, VIC 3910
Neighbourhood & everyday essentials
Explore around Langwarrin, from school days to weekends.
Area figures
- schools in Langwarrin
- 5
Find schools, playgrounds and children’s classes. Browse by age to plan school days and weekends.
Area figures
- residents (ABS, June 2024)
- 144,615
- children aged 0–14
- 26,510
- schools
- 43
- parks & libraries
- 57
- kids’ activity providers listed
- 53
Most-listed activities: Tennis, Karate, Soccer
Population figures: Australian Bureau of Statistics
Explore local libraries, community spaces, schools and council programs across the wider area.
Parks, playgrounds & public spaces
Bayport Reserve
Richard Dr, Langwarrin, Victoria, 3910
1.9 km straight-line distance
Morning Mist Recreation Reserve
Browns Rd, Cranbourne South, Victoria, 3977
2.5 km straight-line distance
Lloyd Park
Shute Dr, Langwarrin, Victoria, 3910
2.7 km straight-line distance
Little Boggy Creek Reserve
Granite Dr, Langwarrin, Victoria, 3910
2.7 km straight-line distance
Lloyd Park: Sports courts / fields, Toilets, Parking
Morning Mist Recreation Reserve: Sports courts / fields
Things to do near this home
Explore nearby play centres and family attractions from the directory. Check ages, entry prices and opening hours with the venue.
Browse things to do with kids in Melbourne
Find more ideas by age, budget and indoor or outdoor setting on Things to do. Dated events are in What’s on. See what’s on
Discover local guides & family ideas
Read local family guides and practical articles as you explore life around this home.

Kids' Activities per Child: Australia's Best- and Thinnest-Covered Council Areas (2026)
Across Australia's big council areas, the AroundSchools directory lists a median of about 10 kids' activity providers for every 10,000 children — but in Melbourne's Wyndham it is 3.9, and in the City…
Read more →
Most Livable Suburbs in Victoria for Families (2026)
Melbourne lists more kids' activities in our directory than any other suburb in VIC. This page ranks VIC suburbs by how much a family moving there could actually do with their kids, then adds what…
Read more →Everyday essentials & getting around
Open the map to choose a destination and check journey times from this address. Walking routes, step-free access and travel times have not been verified.
Source: AroundSchools directory. Distances are straight-line distances, not walking routes. Confirm facilities on the linked detail pages. Directory update dates are not supplied for this summary.
Property Details
9995.7353574 m²
House
RESIDENTIAL
Upcoming Events Nearby

Sat, 14 Nov · Cranbourne
Cranbourne Dads' Group: Kids' Disco
Sun, 8 Nov · Cranbourne East
Casey Stride Series - Race 2
Fri, 30 Oct · Cranbourne East
Halloween BBQ and Fancy Dress - Cranbourne Dads' Group
Tue, 10 Nov · Clyde North
Pop Up Baby Playgroup (0-12 months) - Every Tuesdays
Sat, 24 Oct · Clyde North
First-time Dads Catch-Up: October 2026
Up to age 6
Thu, 12 Nov · Clyde North
Pop Up Playgroup - Wildbloom playground
What's Nearby

Kingswim Langwarrin
Northgateway, Langwarrin

Morning Mist Recreation Reserve
Browns Rd, Cranbourne South

Cranbourne South Tennis Club
Browns Rd, Cranbourne South
Lloyd Park
Shute Dr, Langwarrin

Langwarrin Junior Football Club
Langwarrin

Joanne O’Kelly School of Dance
Langwarrin
Acacia Park
Newton Ave, Langwarrin South
Lawton Reserve
Barretts Rd, Langwarrin South
Pimelia Mews Park
Botanic Ridge
Nearby Schools

Langwarrin Park Primary School
Northgateway, Langwarrin VIC 3910 Australia

Elisabeth Murdoch College
80 Warrandyte Rd, Langwarrin VIC 3910 Australia

Langwarrin Primary School
90 Warrandyte Road, Langwarrin VIC 3910 Australia

St Jude's Primary School - Langwarrin
30 Warrandyte Road, Langwarrin VIC 3910 Australia

Woodlands Primary School
10 Gum Nut Dr, Langwarrin VIC 3910, Australia

Cranbourne South Primary School
Pearcedale Road, Cranbourne South VIC 3977 Australia
Nearby schools do not imply enrolment eligibility. Confirm catchments, year levels and childcare availability directly with the provider.
Nearby Properties




Recently sold nearby
Homes that have sold close to this address. We don’t show sale prices.
Langwarrin, VIC 3910
Land Size: 823 m²
Property Type: House
Listing Type: Residential
Status: Active
Summary: Family-Sized, Future-Ready
Description: Highlighted Elements A rare opportunity on a spacious 823m² (approx.) north-facing block with established native gardens, this home offers clear subdivision potential (STCA) with the residence ideally positioned at the rear. Boasting dual living zones, generous accommodation, a large entertainer's deck and ample parking, it's the perfect balance of comfort, future value and flexibility in a sought-after Langwarrin pocket. Key Elements - Land size: 823m² (approx.) - House size: Approx. 20.5 squares total (17 squares internal) - Attributes: 4 bedrooms, 2 bathrooms, multiple living zones, large rear deck, workshop and shed - Construction: Brick veneer and weatherboard - Aspect: North-facing backyard - Heating: Gas ducted - Cooling: Split system - Council rates: TBC (Frankston City) - Body Corporate fees: None - Easements: None known - Covenants: None known - School zone: Karingal Heights Primary School, Elizabeth Murdoch College Detailed Elements Nestled on a generous and leafy allotment, this warm and welcoming home offers immediate liveability with loads of future potential. Positioned on the block to maximise subdivision options (STCA), the current residence is tucked away at the rear, leaving a clear and accessible front portion that could accommodate a second dwelling or townhouses. The home itself features a well-zoned floorplan with two spacious living areas including a formal lounge with exposed brick feature wall and fireplace, and a relaxed family/dining domain off the central kitchen. There's an easy connection to the outdoors through sliding doors leading to a large covered deck that feels like a private treehouse, nestled in lush greenery and perfect for year-round entertaining. Ideal for families or investors, the home includes four well-proportioned bedrooms, with the main featuring a walk-in robe and ensuite, and three additional bedrooms serviced by a full central bathroom with separate toilet. Timber floors, stained-glass accents, and original details add a touch of warmth, while split system heating/cooling and ducted gas heating provide all-season comfort. Set in a peaceful, established street close to Karingal Hub Shopping Centre and within easy reach of several schools, parks, McClelland Gallery, Peninsula Private Hospital/Emergency and main arterials including Peninsula Link, this property offers a lifestyle of convenience with all the room you need to grow, invest, or develop. Whether you're a first-time buyer, developer or investor, this is an opportunity with real upside. Disclaimer: In preparing this information, Element Estate Agents has relied in good faith upon information provided by others and has made all reasonable efforts to ensure that the information is correct. The accuracy of the information provided to you (whether written or verbal) cannot be guaranteed. If you are considering this property, you must make all enquiries necessary to satisfy yourself that all information is accurate.
Agent: Jonathan Rivett - jonathan.rivett@elementagents.com.au - 0421 026 520
Agent: Emma Frost - emma.frost@elementagents.com.au - 03 9776 3270
Frankston, VIC 3199
Land Size: 922 m²
Property Type: House
Listing Type: Residential
Status: Active
Summary: Energy Smart Family Living
Description: Set on an impressive 922m² (approx.) quiet court allotment, this beautifully appointed four-bedroom home delivers exceptional family living with space, comfort and modern sustainability at its core. Step inside to discover multiple living zones, including a large family room ideal for entertaining, relaxing or creating a dedicated kids' retreat. The privately positioned master bedroom features a stylish ensuite and a walk-in robe, while the main bathroom, servicing the three additional bedrooms, includes a bath perfect for winding down at the end of the day. The heart of the home is the contemporary kitchen with Caesarstone bench-tops, an induction cooktop, and an abundance of clever storage solutions-ideal for the home chef. Energy efficiency is a standout, with 20 solar panels providing sustainable, low-cost living. Comfort is assured year-round with two split-system air conditioners and double-glazed windows on the northern and western sides for quiet, climate-efficient indoor spaces. Outdoors, the property continues to impress. Two 2500 litre water tanks can be used to service the outdoor electric-heated spa, ensuring easy refills and reduced mains usage. The established garden includes a thriving collection of mature fruit trees-peach, lemon, plum, apple, nectarine, apricot and mulberry-providing your own delightful harvest. Perfectly combining modern upgrades with family-friendly functionality, this home is ready to enjoy from day one. - Quiet court position - Master bedroom with WIR and ensuite - Large 922m2 (approx.) block - Modern kitchen with stone benchtops - 20 solar panels with Tesla battery - Outdoor spa with electric heating
Agent: Anna Bassett - anna@ashmarton.com.au - 03 9770 2828
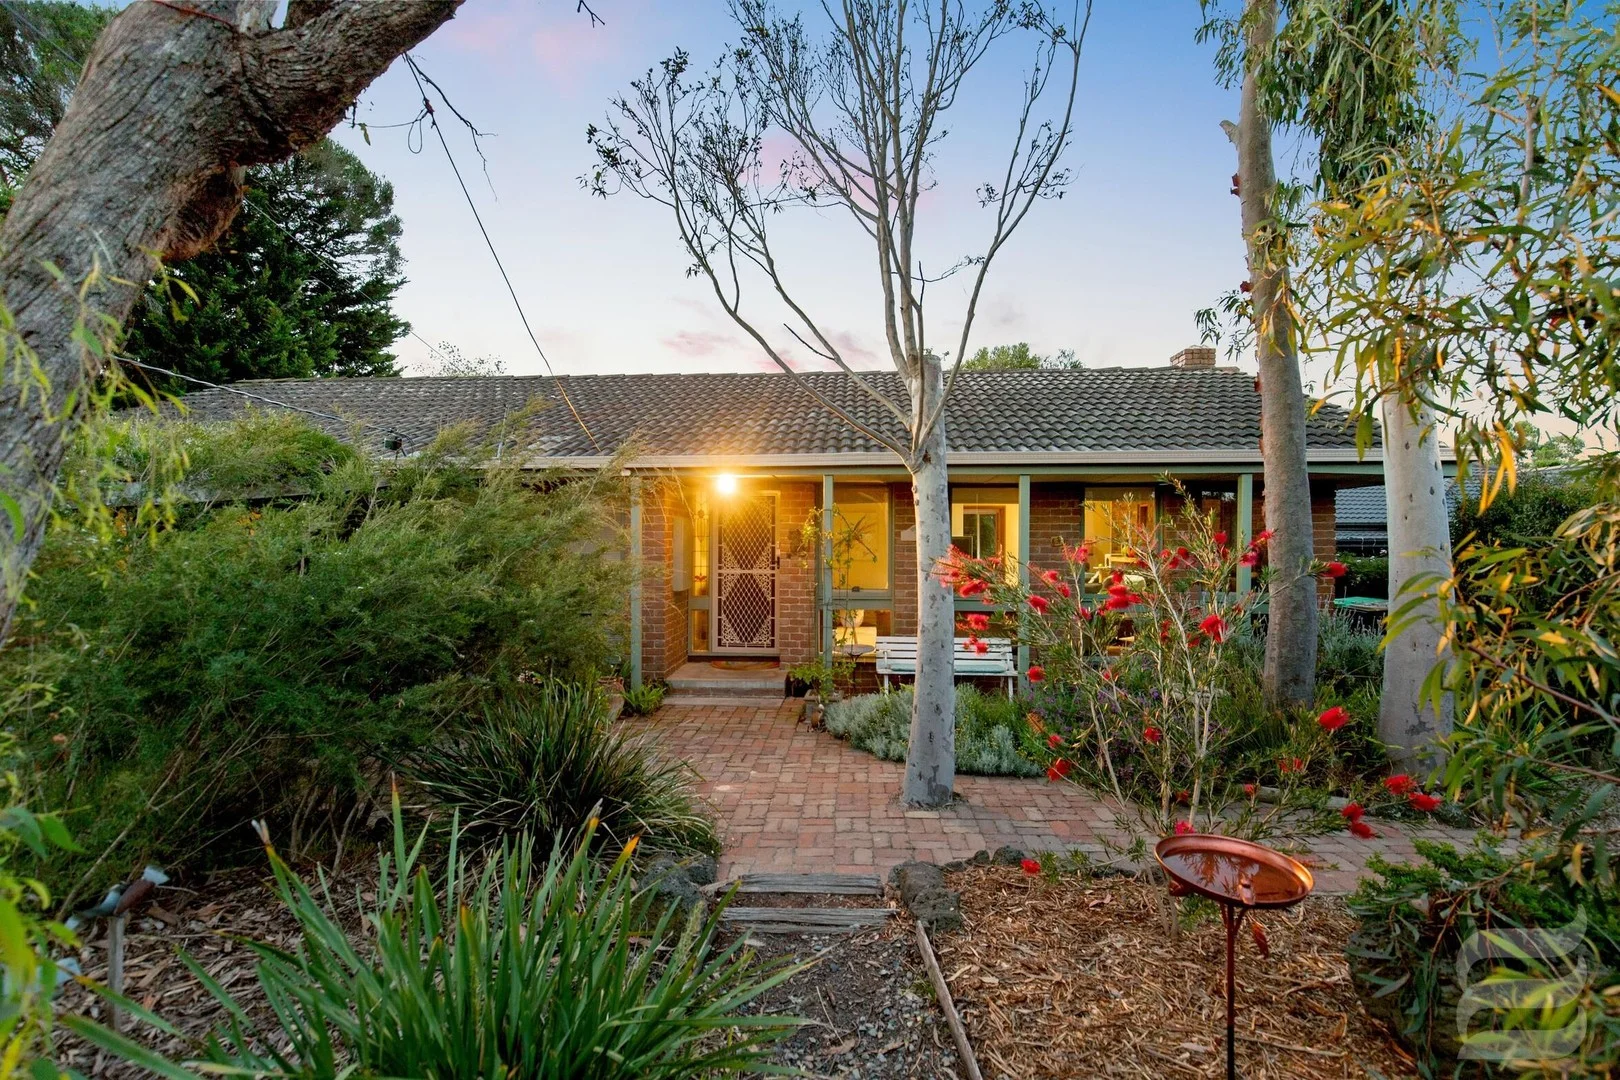
Langwarrin, VIC 3910
Land Size: 652 m²
Property Type: House
Listing Type: Residential
Status: Active
Summary: Character Home with Architectural Flair
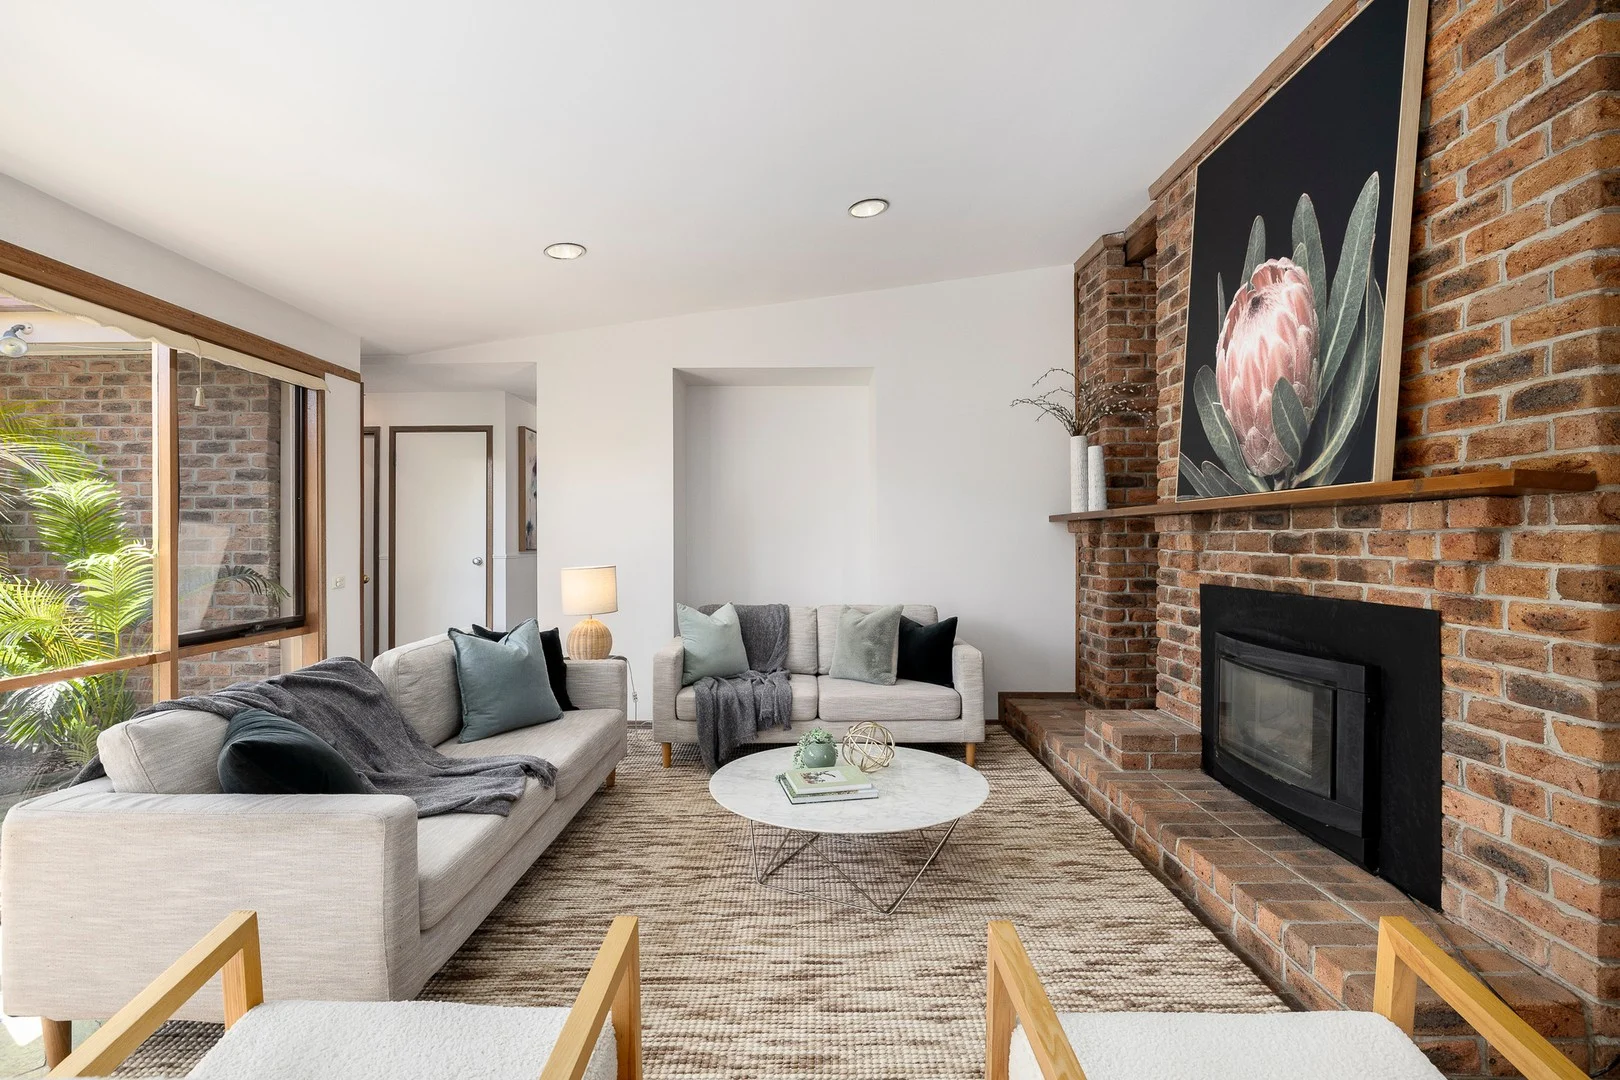
Description: This striking single-level home showcasing stunning architectural design elements is sure to impress. The main entrance opens to a spacious living room with soaring, three meter high raked ceiling, exposed brick feature wall, fireplace and a bank of windows overlooking a central courtyard garden. This atrium fills the home with natural light and creates a sun-drenched sheltered space for outdoor dining. The craftsman-built timber kitchen features wall oven, gas cooktop, dishwasher, pantry, servery window through to the main living room and a beautiful timber breakfast bar. A second living/meals area opens via a sliding door to a decked verandah and the spacious backyard for seamless indoor/outdoor living. The main bedroom also features a high raked ceiling, windows overlooking the courtyard, wall-to-wall built-in robes and an adjoining bathroom. There are three additional bedrooms each with built-in robes and a family bathroom with both bath and shower. There is excellent off-street parking for multiple vehicles including an extra high double carport, two cross-overs connected via a circular driveway, plus a securely-gated long side drive through to the shed and rear of the property. Extra features include large laundry, brand-new carpets, electric fireplace, skylight, ceiling fan and water tank. The home is surrounded by lush established gardens creating an outlook from every window and multiple zones for entertaining or relaxing with family and friends. Located in a quiet street within the Langwarrin Primary and Elisabeth Murdoch College school zones, walking distance to Lloyd Reserve and close to the Gateway Shopping Centre and Karingal Hub, you'll be moments from all the amenities that Langwarrin has to offer. The property is move-in ready but offers plenty of scope for you to add value to this character-filled home over time. Inspection is a must to fully appreciate the flow and flair of this skilfully designed home.
Agent: Paul El Deir - paul@rockwood.com.au - 0397733441
Agent: Rachel El Deir - rachel@rockwood.com.au - 0397733441
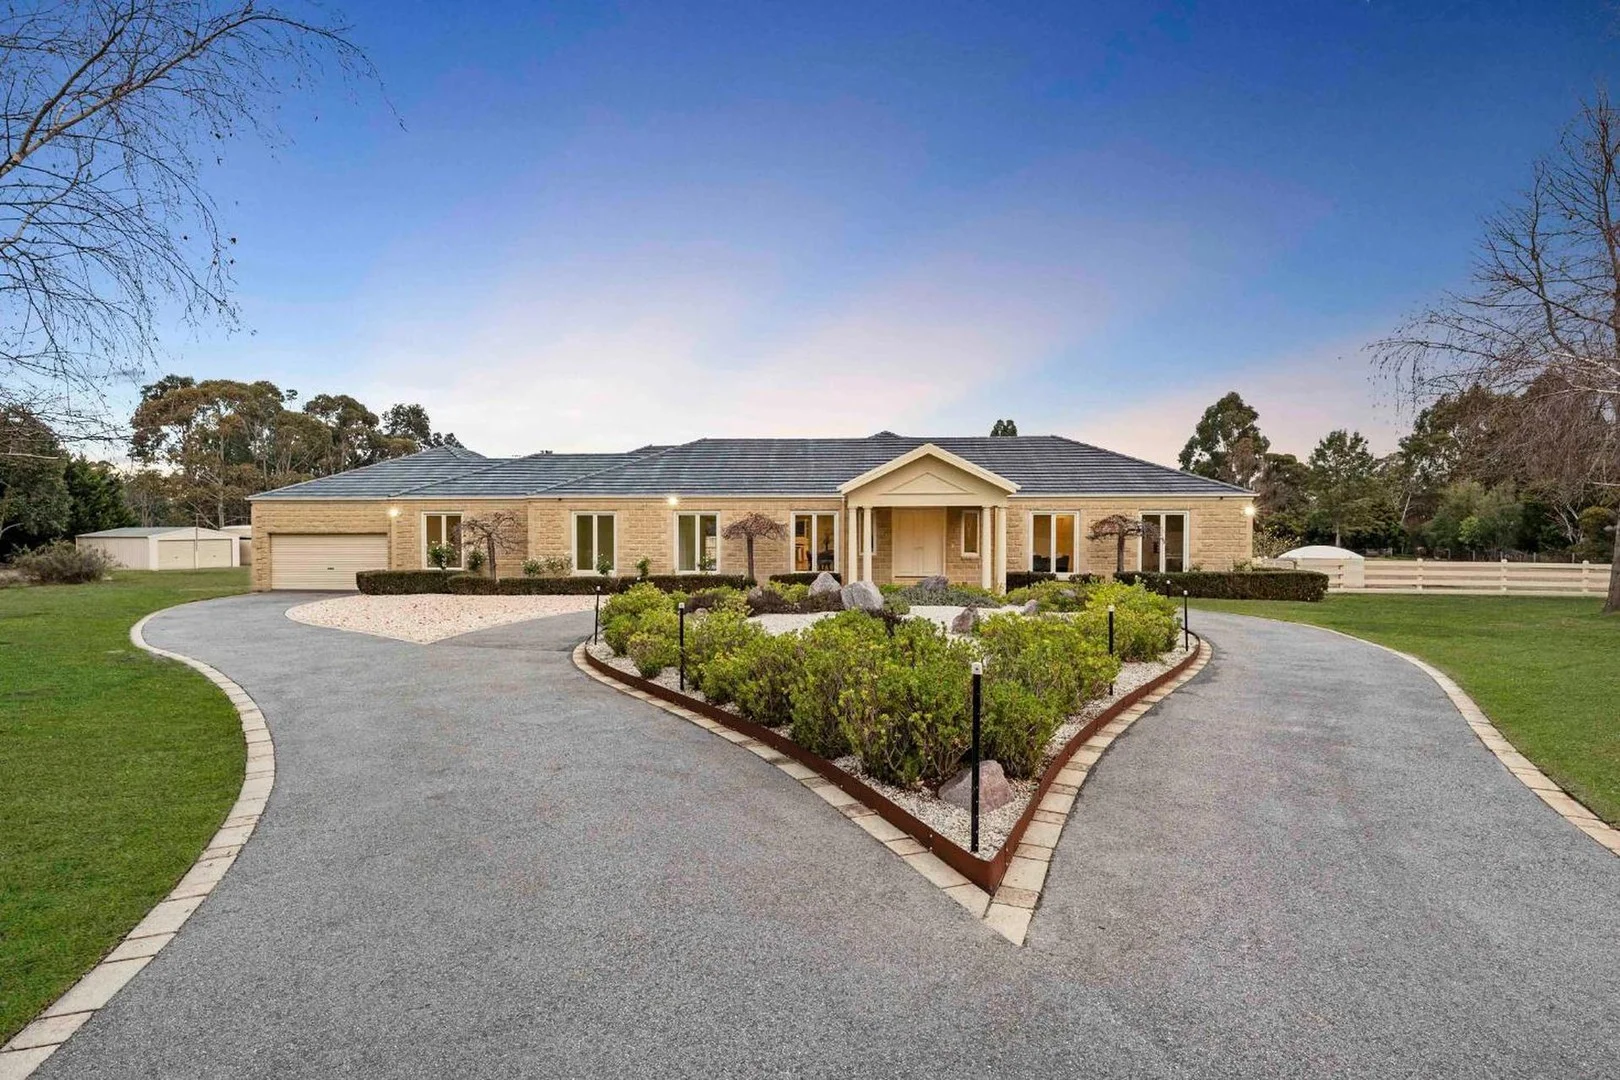
Langwarrin South, VIC 3911
Land Size: 10007 m²
Property Type: Acreage / Semi-Rural
Listing Type: Residential
Status: Active
Summary: The Brief: A Complete Lifestyle Property with Big Paddocks and a Big Shed!
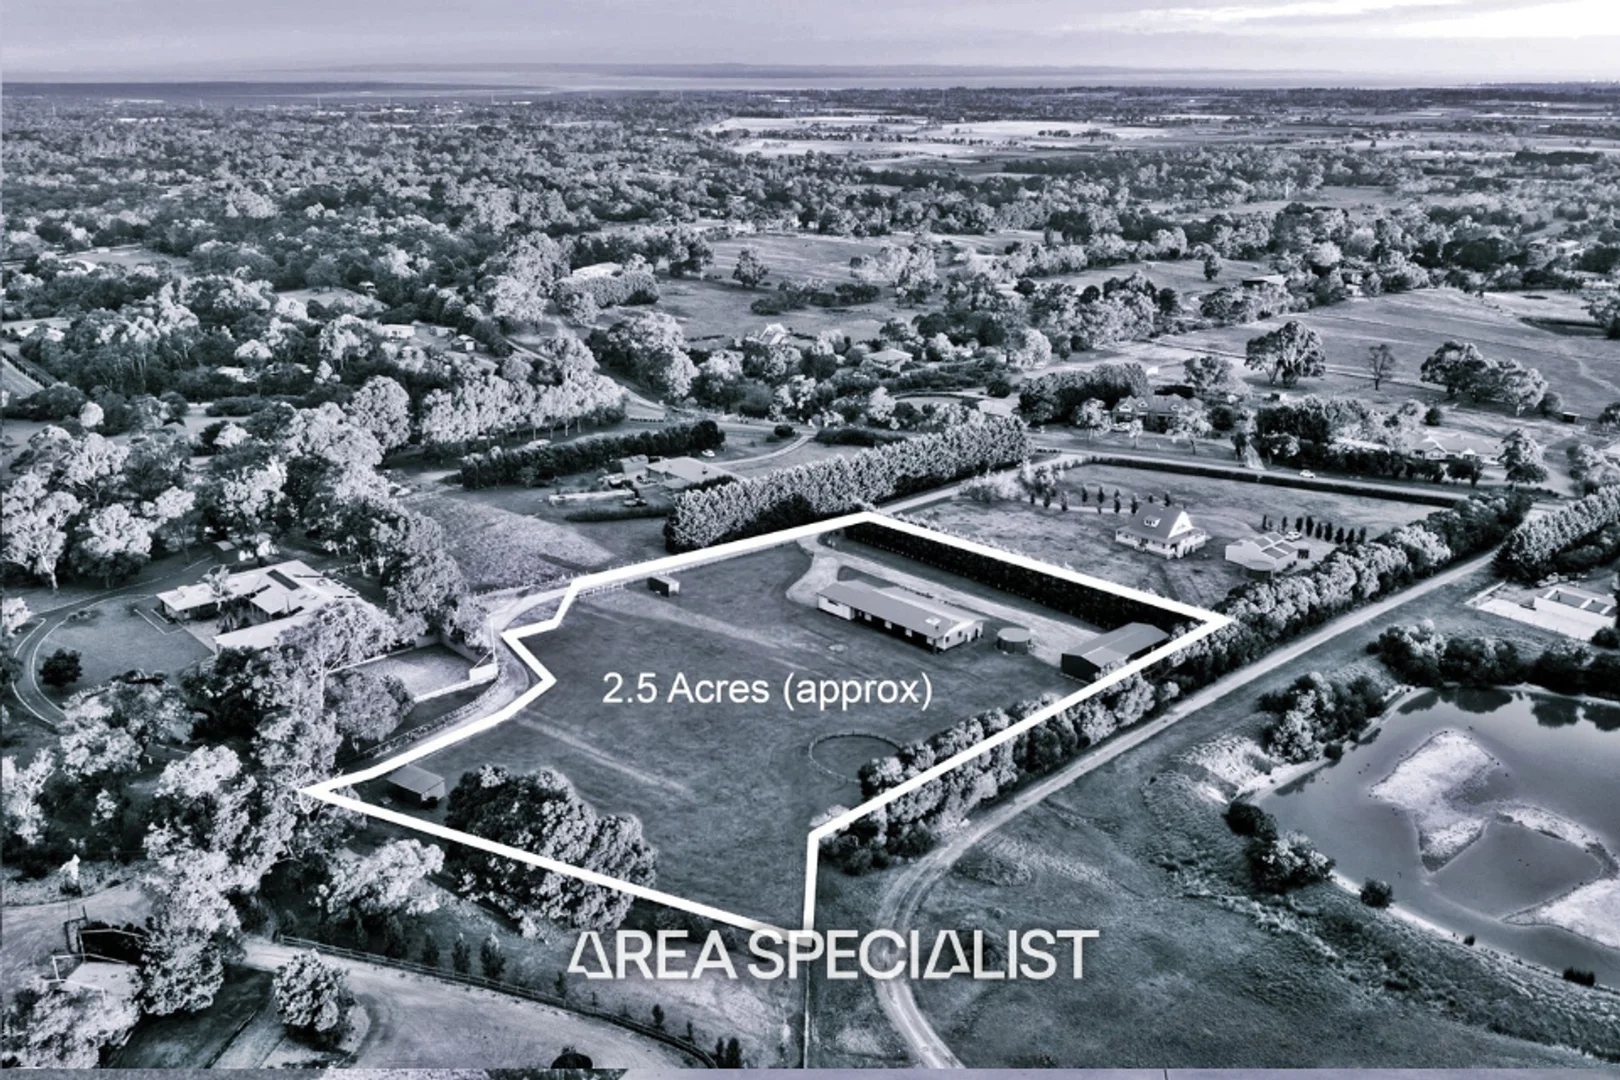
Description: A magical lifestyle existence on the very fringe of rural tranquillity. Be absolutely swept away by the immersive appeal of this 3 bedroom residence and its idyllic 2.5 acre (approx.) property, perfect for those looking for a balance of work, rest and play with beautiful bushland surrounds, fully fenced paddocks, and an incredible machinery shed with space for tools, equipment or hobbies. Remote entry gates open to a home that instantly charms with its unique render and Colorbond facade, opening into a timeless layout of sunbathed living and dining spaces ready for absolute immersion and relaxation. Rich timber-toned floors stretch across an open-plan expanse with large windows and multiple sets of sliding doors inviting the outdoors in, surrounding a stunning kitchen with stone waterfall counters draped around a 900mm cooker, a dishwasher, and abundant cabinetry for easy weeknight dinners and weekend entertaining. Three large, zoned, and robed bedrooms include a master with a walk-behind dressing room and a twin-vanity ensuite, with the remaining bedrooms served by a gorgeous bathroom with a rainfall shower and a deep-soak tub with stone surrounds. Outdoors, a full-length deck peers out over open grassed space with plenty of room for a pool (STCA), with two expansive paddocks fully electrified to the rear. A large horse shelter has feed storage and a water tank, while a portable round yard is ideal for those working closely with horses. The 20 x 8m (approx.) equipment and machinery storage shed is a dream for tradesmen or those with big toys, flaunting power, plumbing, and its own stone driveway, siding a 60,000L water tank so the gardens will never be dry. Finishing features include electric fencing connected to mains power, solar hot water, gas line provisions for future mains connection, ducted heating and cooling, and a triple garage under the roofline. It's Addressed: 95a Highfield Drive, Langwarrin South, delivers an enchanting acreage lifestyle with a gorgeous home, equine-ready infrastructure, and exceptional workshop amenities amongst serene, bushland-fringed tranquillity. Make it yours today by calling your Area Specialist, Jack Cole, for more information and an exclusive viewing. For more Real Estate in Langwarrin South, contact your Area Specialist. Note: Every care has been taken to verify the accuracy of the details in this advertisement, however, we cannot guarantee its correctness. Prospective purchasers are requested to take such action as is necessary, to satisfy themselves with any pertinent matters.
Agent: Jack Cole - jackc@areaspecialist.com.au - 0477 284 777
Agent: Daniel Robinson - danielr@areaspecialist.com.au
Frankston, VIC 3199
Land Size: 758 m²
Property Type: House
Listing Type: Residential
Status: Active
Summary: Spacious Family Living with Multiple Living Zones and Entertaining Appeal
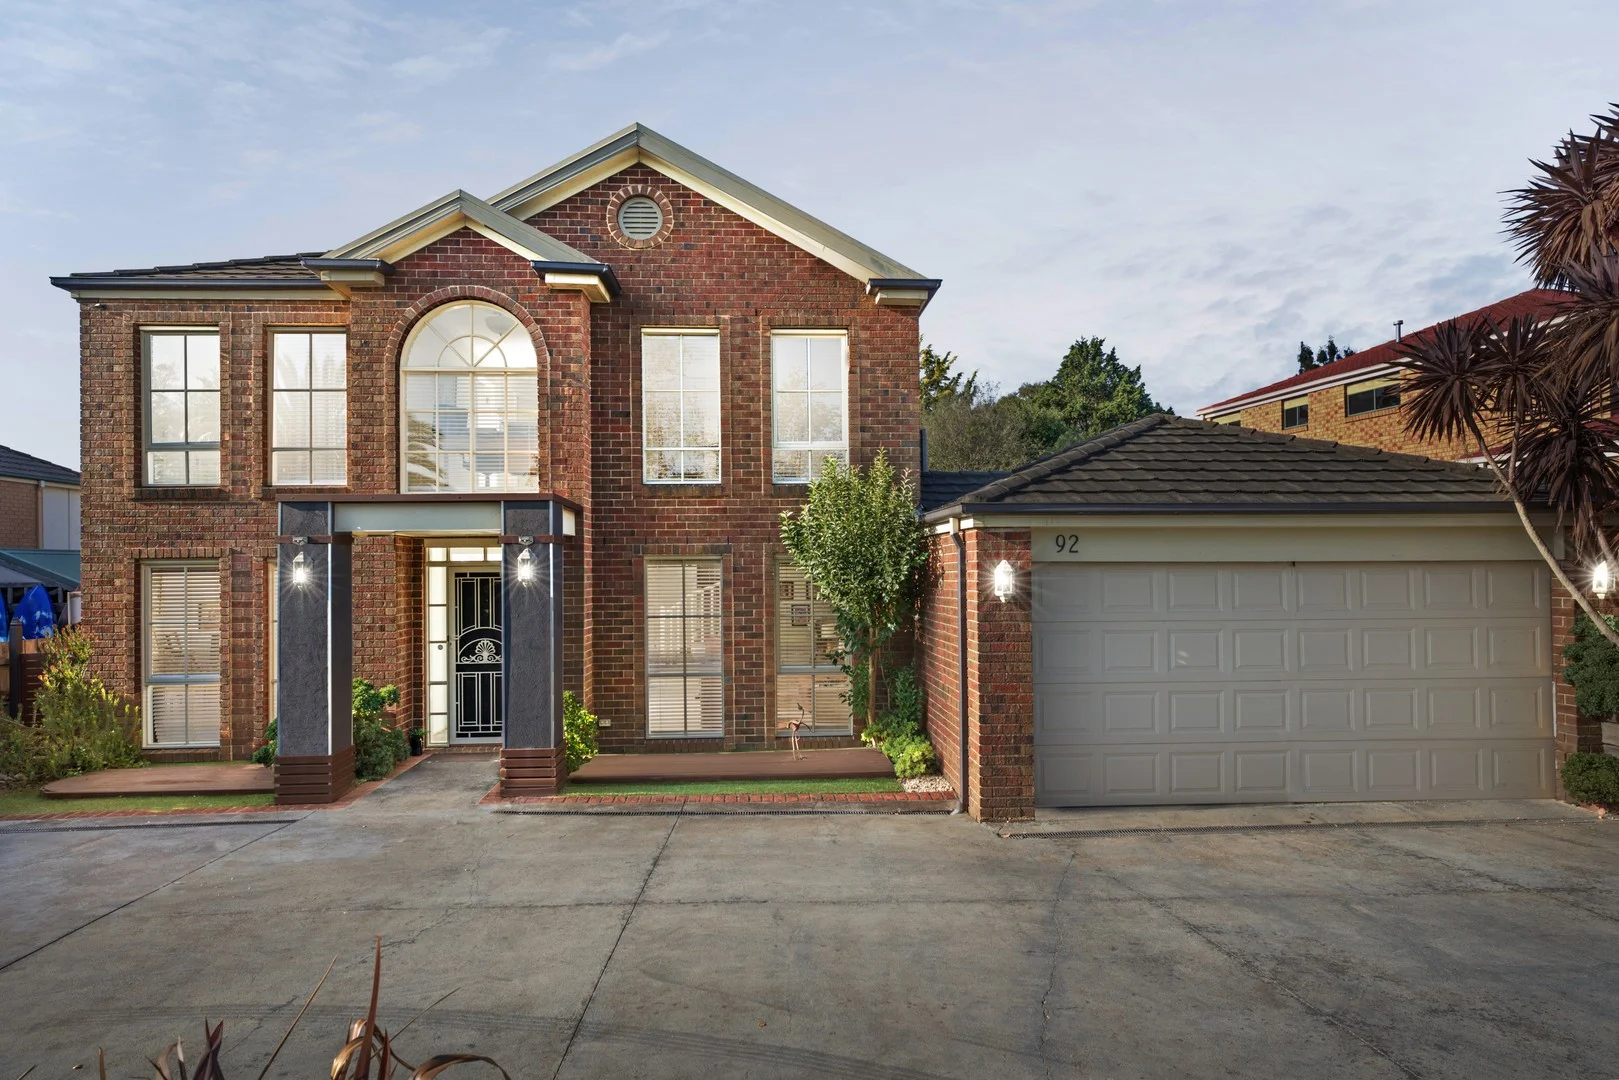
Description: Positioned in a well-established Frankston setting, this generously proportioned four-bedroom plus study residence delivers flexible family living with multiple indoor and outdoor zones designed for comfort, connection and entertaining. A wide entry hallway introduces the home, leading to a series of living areas that provide exceptional versatility for growing families. Formal living and a separate dining room sit toward the front of the home, while the heart of the property unfolds to an open-plan kitchen, meals and family area featuring slate flooring and a fireplace that creates a warm and inviting gathering space. The kitchen is well appointed with Westinghouse gas cooktop and oven duo, Westinghouse dishwasher and ample storage, all positioned to overlook the central living area and outdoor entertaining zone. Sliding access connects the family space to a large covered outdoor entertaining area complete with built-in BBQ facilities and an outdoor gas fireplace, creating a setting well suited to hosting throughout the seasons. The backyard also features a covered spa, paved patio area, storage shed and established surrounds. Accommodation is thoughtfully arranged upstairs, highlighted by a spacious master retreat with a large walk-in robe and ensuite featuring bath, double vanity and shower. Three additional bedrooms include built-in storage and are serviced by a renovated main bathroom with pedestal sinks, walk-in shower with dual niches and mirrored storage at face level. An upstairs lounge with study nook adds further flexibility for family living. Additional features include four separate living zones, study, powder room downstairs, laundry with external access, split system units in the meals area and upstairs family space, ducted heating, ceiling fan in lounge, solar panels and a double garage with storage. Conveniently located within walking distance to Kingsley Park Primary School and Wittenberg Reserve, the home is also close to Bayside Christian College, Mount Erin College, Frankston Golf Club, Frankston Nature Conservation Reserve and the shopping and amenities of Karingal Hub. Should you require any further information, please do not hesitate to contact Adam Price on 0401 667 232 or Ashley Weston on 0439 101 677 anytime. Please note Photo ID is required for all inspections. All information about the property has been provided to Ray White by third parties. Ray White has not verified the information and does not warrant its accuracy or completeness. Parties should make and rely on their own enquiries in relation to the property.
Agent: Adam Price - adam.price@raywhite.com - 03 9781 2111
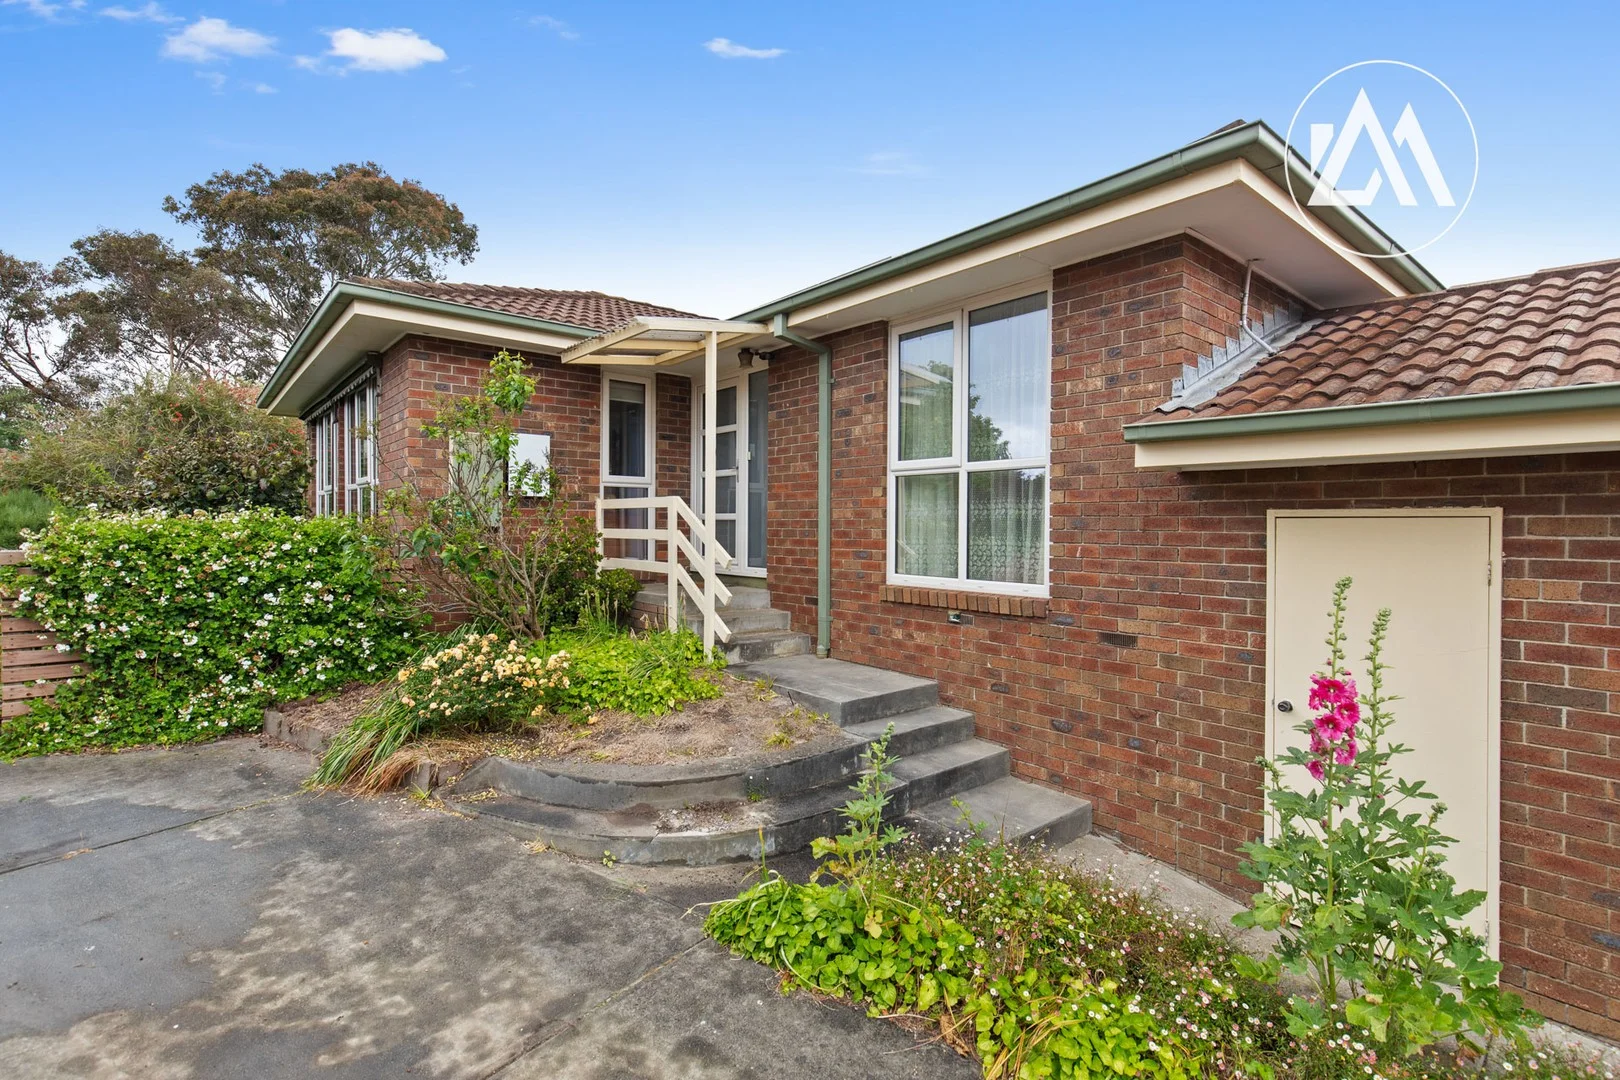
Langwarrin, VIC 3910
Property Type: Apartment / Unit / Flat
Listing Type: Residential
Status: Active
Summary: Stylish Home in Garden Surrounds
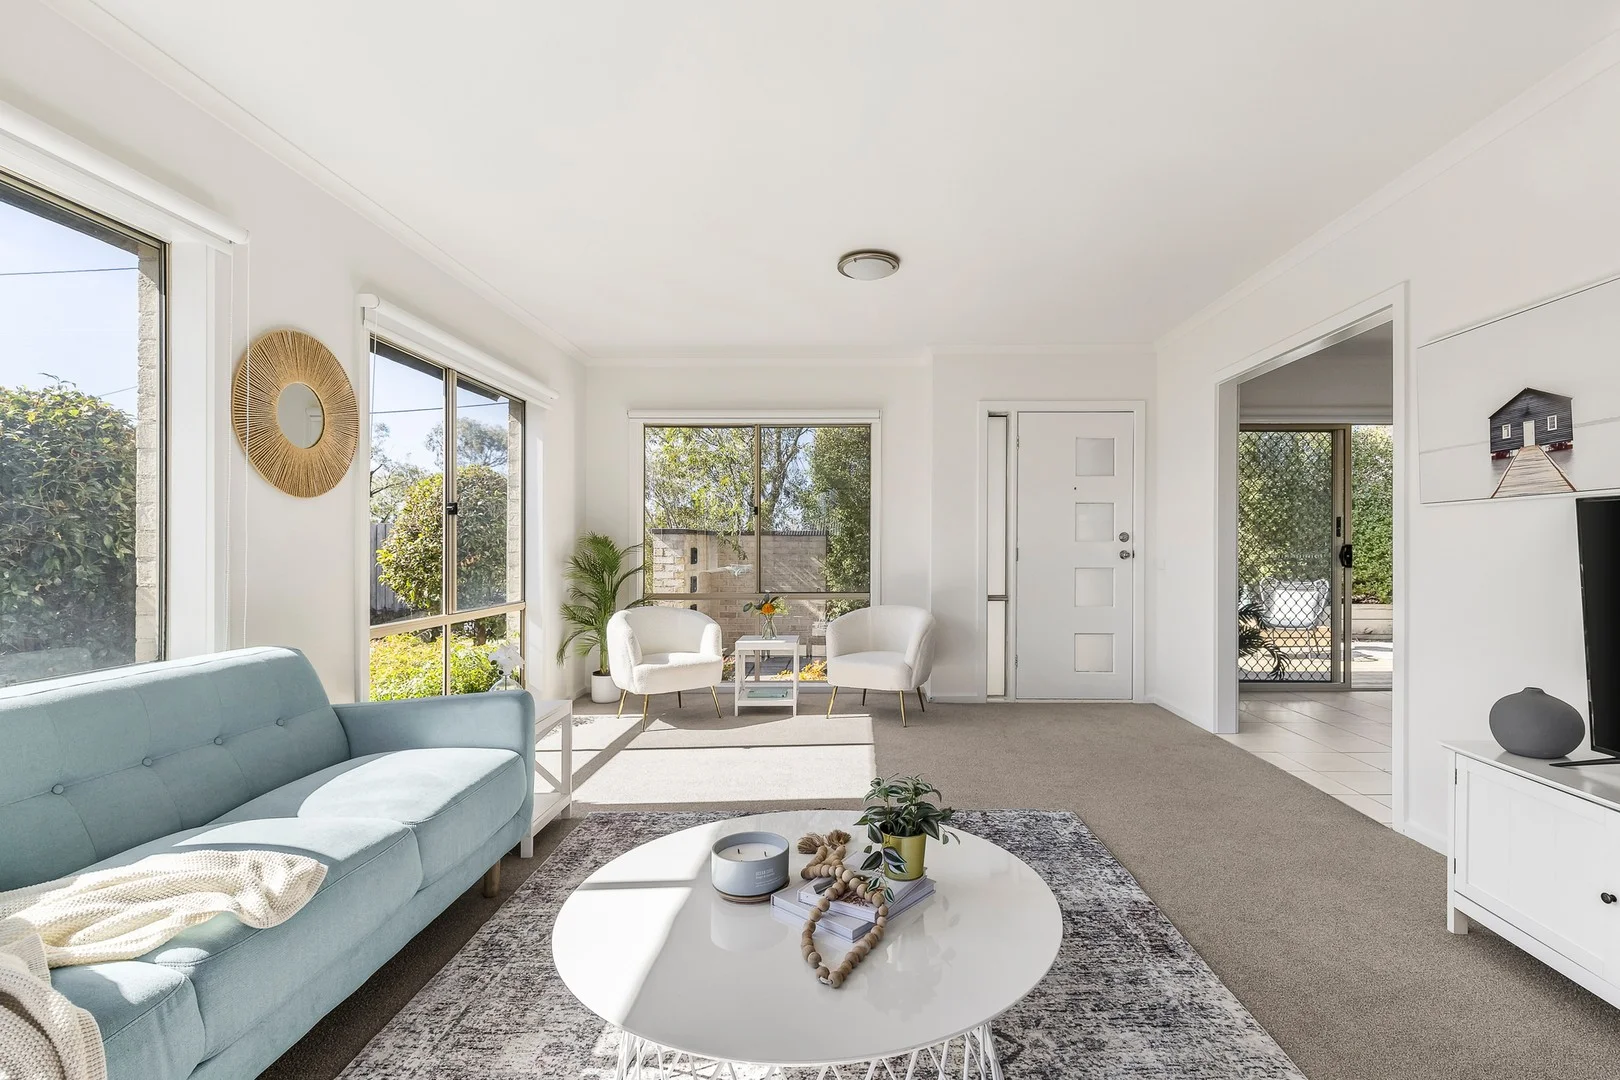
Description: Located in the heart of Langwarrin, this beautifully presented two-bedroom single-level home offers low-maintenance living with style and convenience. Recently updated with a brand new bathroom, plush carpets and new window furnishings, the home boasts a spacious open-plan living and dining area filled with natural light, perfect for relaxing or entertaining. The modern kitchen is a standout, complete with a gas cooktop, under-bench oven, dishwasher, double sink, and a handy breakfast bar for casual meals or morning coffee. The main living room is larger than most, opening directly onto the rear deck and courtyard. Both bedrooms are generously proportioned with large walk-in robes. The stylish bathroom has a soaker tub, shower and separate toilet, and with its dual-access serves as ensuite to the main bedroom. Enjoy the luxury of two private courtyard gardens, both with decked areas ideal for outdoor dining or quiet retreats, adding to the home's indoor-outdoor appeal. The separate laundry and lock-up garage with a remote-controlled roller door add to the practical features of this easy-living home. Additional features include a water-tank, garden shed, reverse-cycle heating and cooling, and provision for ultrafast NBN via Fibre to the Premises. You'll be moments from all the amenities Langwarrin has to offer, the Gateway Shopping Centre, the newly renovated Karingal Hub, popular cafes and restaurants, Lloyd Park, highly-regarded schools, and you're only a short drive to attractions such as the McClelland Sculpture Park and Gallery and Cruden Farm. Take a brief leisurely Sunday drive down Eastlink and you'll arrive at the award-winning restaurants and wineries of the Mornington Peninsula or gain easy access to the Melbourne CBD and Melbourne's surrounding suburbs. This low-maintenance gem is ready to move in and enjoy.
Agent: Paul El Deir - paul@rockwood.com.au - 0397733441
Agent: Rachel El Deir - rachel@rockwood.com.au - 0397733441
Cranbourne South, VIC 3977
Land Size: 11331.197976 m²
Property Type: Acreage / Semi-Rural
Listing Type: Residential
Status: Active
Summary: Tranquil Entertainer on 2.8 acres
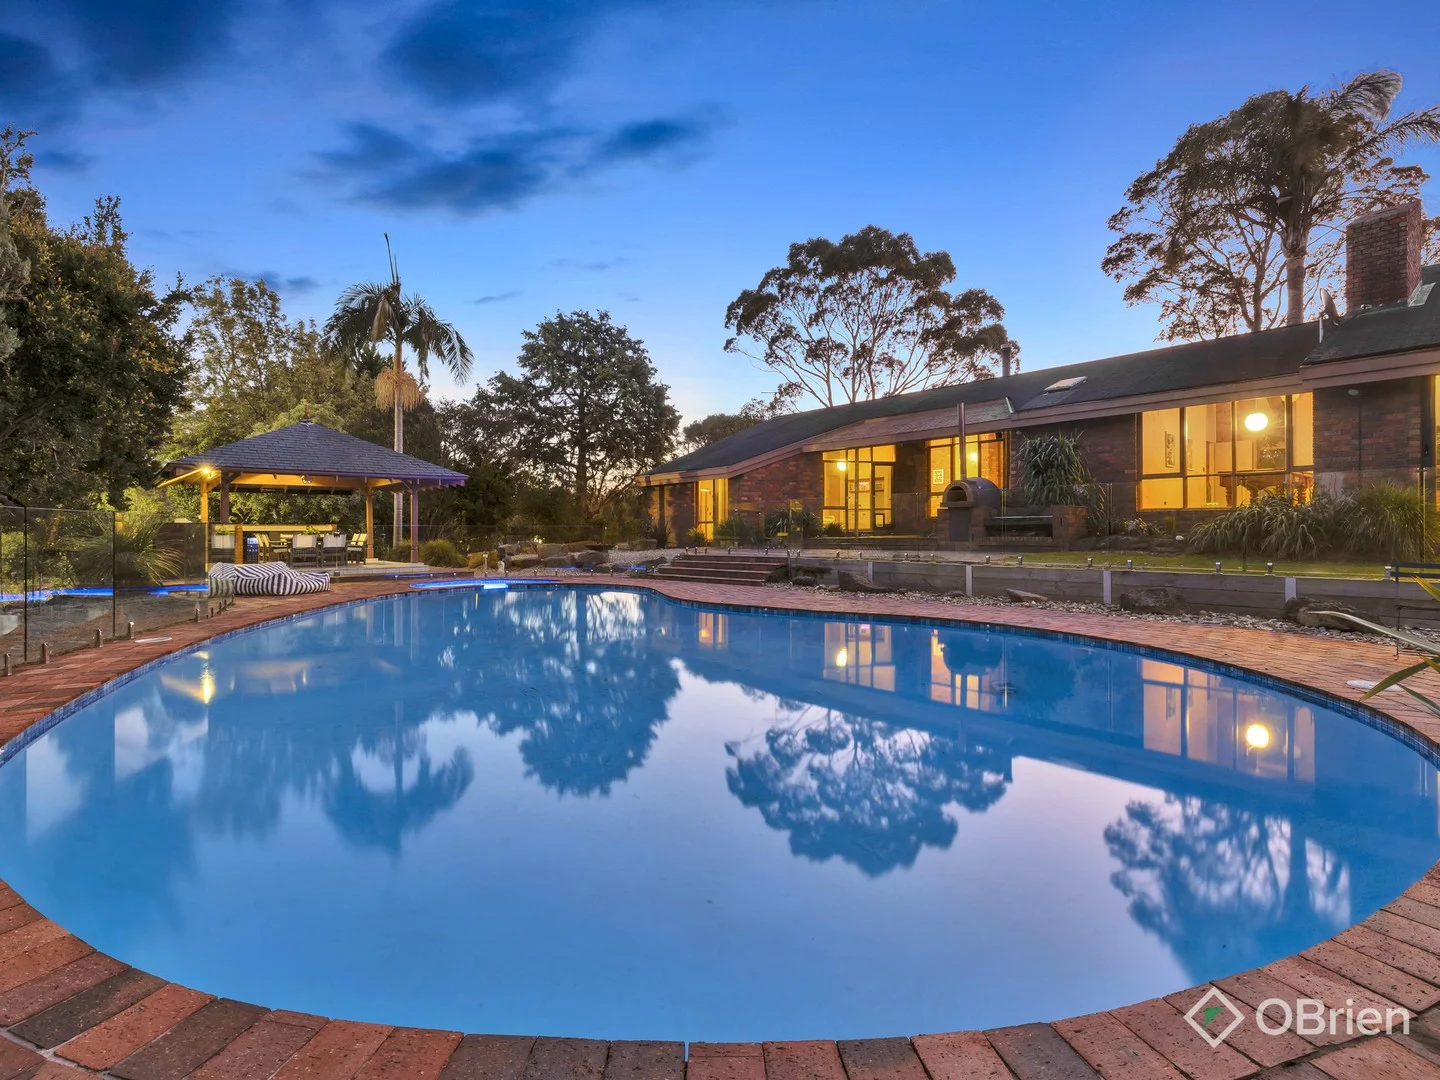
Description: Exuding excellence in design and detail with brilliantly conceived spaces, dramatic vaulted ceilings and tranquil outdoor surrounds, this solid Daniel Robertson brick residence is a showpiece of unrivalled character and comfort on a magnificent 2.8acre (approx.) allotment. - Instantly stunning with colourful leadlight windows framing the entry foyer, the home feeds through to a formal lounge and a living room with central wet bar, open fireplaces and captivating cathedral ceilings with clerestory windows. - Filled with an abundance of natural light, a delightful sunroom/study appreciates verdant views and could be furnished to suit your individual needs. - Nestled beside the living room, a spacious rumpus with slate flooring provides the perfect space to set up a formal dining area, or alternatively a billiards table, while a peaceful retreat offers yet another space for relaxation and enjoyment. - Appreciating an open concept design, the kitchen, meals and family room boast a combustion fireplace, Westinghouse appliances and a breakfast bench. - Fusing indoor-outdoor living, multiple doors open onto a series of superior outdoor spaces, including an alfresco with wood-fired pizza oven that overlooks the heat pump salt-chlorinated pool and spa, and the gazebo where you'll find a plumbed gas BBQ and food preparation area with sink and handy drinks fridge. - Providing additional allure for families who love outdoor fun, you'll be pleased to discover a tennis/basketball court with LED floodlights, ninja gym, firepit area and huge yard with lush expanses of lawn, native gardens and several fruit trees. - Five robed bedrooms accommodate the family, and include one with a fabulous mezzanine and a master suite that boasts a private patio, walk-in-robe and ensuite/style access to the tranquil bathroom with deep sunken tub and dual access powder room. - Additionally serviced by a family bathroom, separate toilet, large double trough laundry plus a mudroom/bathroom. - Other property highlights include a cellar/storage room, solar array, attic storage, Tesla car charger, wood shed, storage room and utility shed. - A long driveway introduces the property, culminating in a double carport, single garage and a massive work shed with new high clearance roller doors. Photo ID is required at the open homes
Agent: Matt Dewan - matthew.dewan@obre.com.au - 03 5995 0500
Agent: Gabriella Zaccardi - gabriella.z@obrienrealestate.com.au - 0403 897 682
Langwarrin, VIC 3910
Land Size: 750 m²
Property Type: House
Listing Type: Residential
Status: Active
Summary: The Brief: Distinctive Langwarrin Park Character with a Contemporary Finish
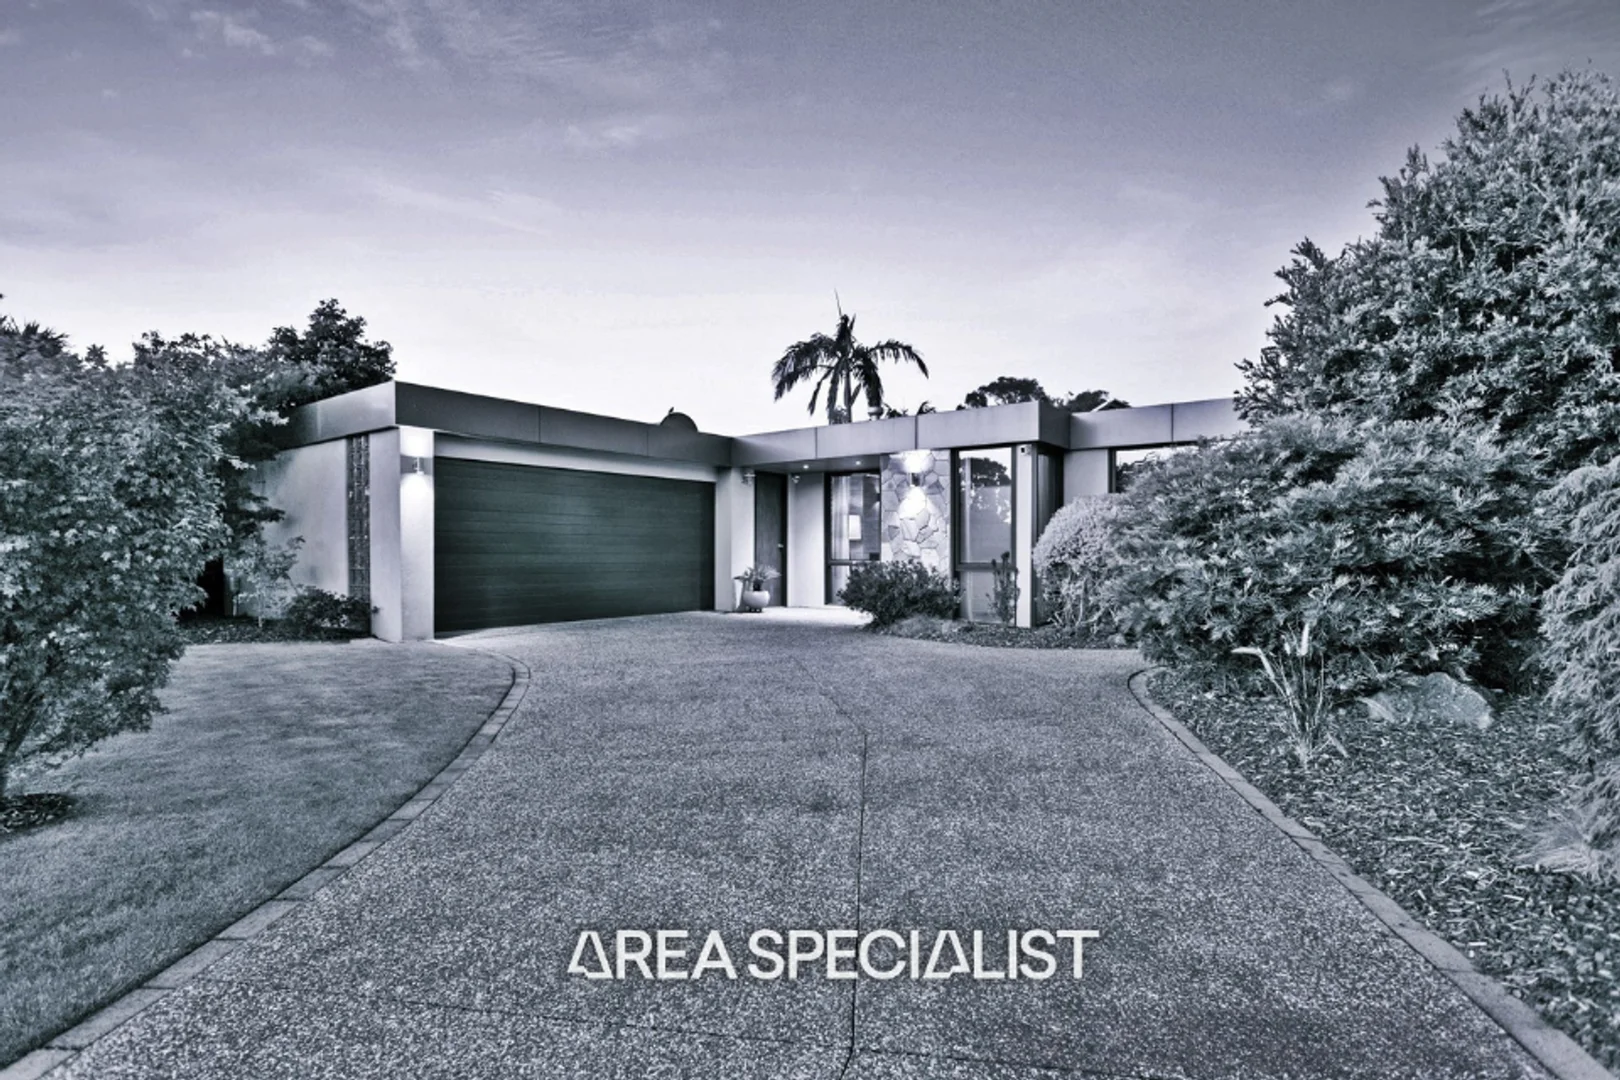
Description: A truly unique home, beautifully renovated and ripe for a Langwarrin Park lifestyle like no other. Originally crafted with a distinct mid-century influence and recently reimagined with a complementing contemporary touch, this 3-bedroom, 2-lounge home comes to market for the very first time, exceptionally presented and poised for the modern day just metres from Langwarrin Park Primary and the General Store cafe. Its bold facade immediately showcases its modern reinterpretation with its stone feature wall and timber-clad eaves, stepping inside to a fireside lounge and dining room with exposed beams overhead, filtered natural light through floor-to-ceiling sheers, and effortless movement out to an incredible outdoor entertaining area and alfresco deck which flows to lush terrace gardens. Further back, the second lounge sides a vibrant kitchen with incredible light pouring through its feature bay window, highlighting its stone-topped style and quality Smeg and Bosch appointments. An elegant eye for detail continues into the bedrooms, with the master flaunting a full ensuite and a wall of robes, separate from two remaining bedrooms around a gorgeous central bathroom enjoying a particular morning glow. A second lounge/dining which opens too a terrace area and a large backyard with gorgeous gardens and a shed/studio lead its finishing features, including keypad entry, split-system air conditioning, gas heating, solar power, and a large double garage. It's Addressed: 12 Burgess Drive, Langwarrin, perfectly matches its classic origins with a renewal of breathtaking appeal, instantly comforting and relaxing with its own distinctive character just metres from the General Store cafe and Langwarrin Park Primary. Make it yours today by calling your Area Specialist, Daniel Robinson, for more information and an exclusive viewing. For more Real Estate in Langwarrin, contact your Area Specialist. Note: Every care has been taken to verify the accuracy of the details in this advertisement, however, we cannot guarantee its correctness. Prospective purchasers are requested to take such action as is necessary, to satisfy themselves with any pertinent matters.
Agent: Daniel Robinson - danielr@areaspecialist.com.au
Agent: Chloe Anstey - teamrobinson@areaspecialist.com.au - 0400 250 737
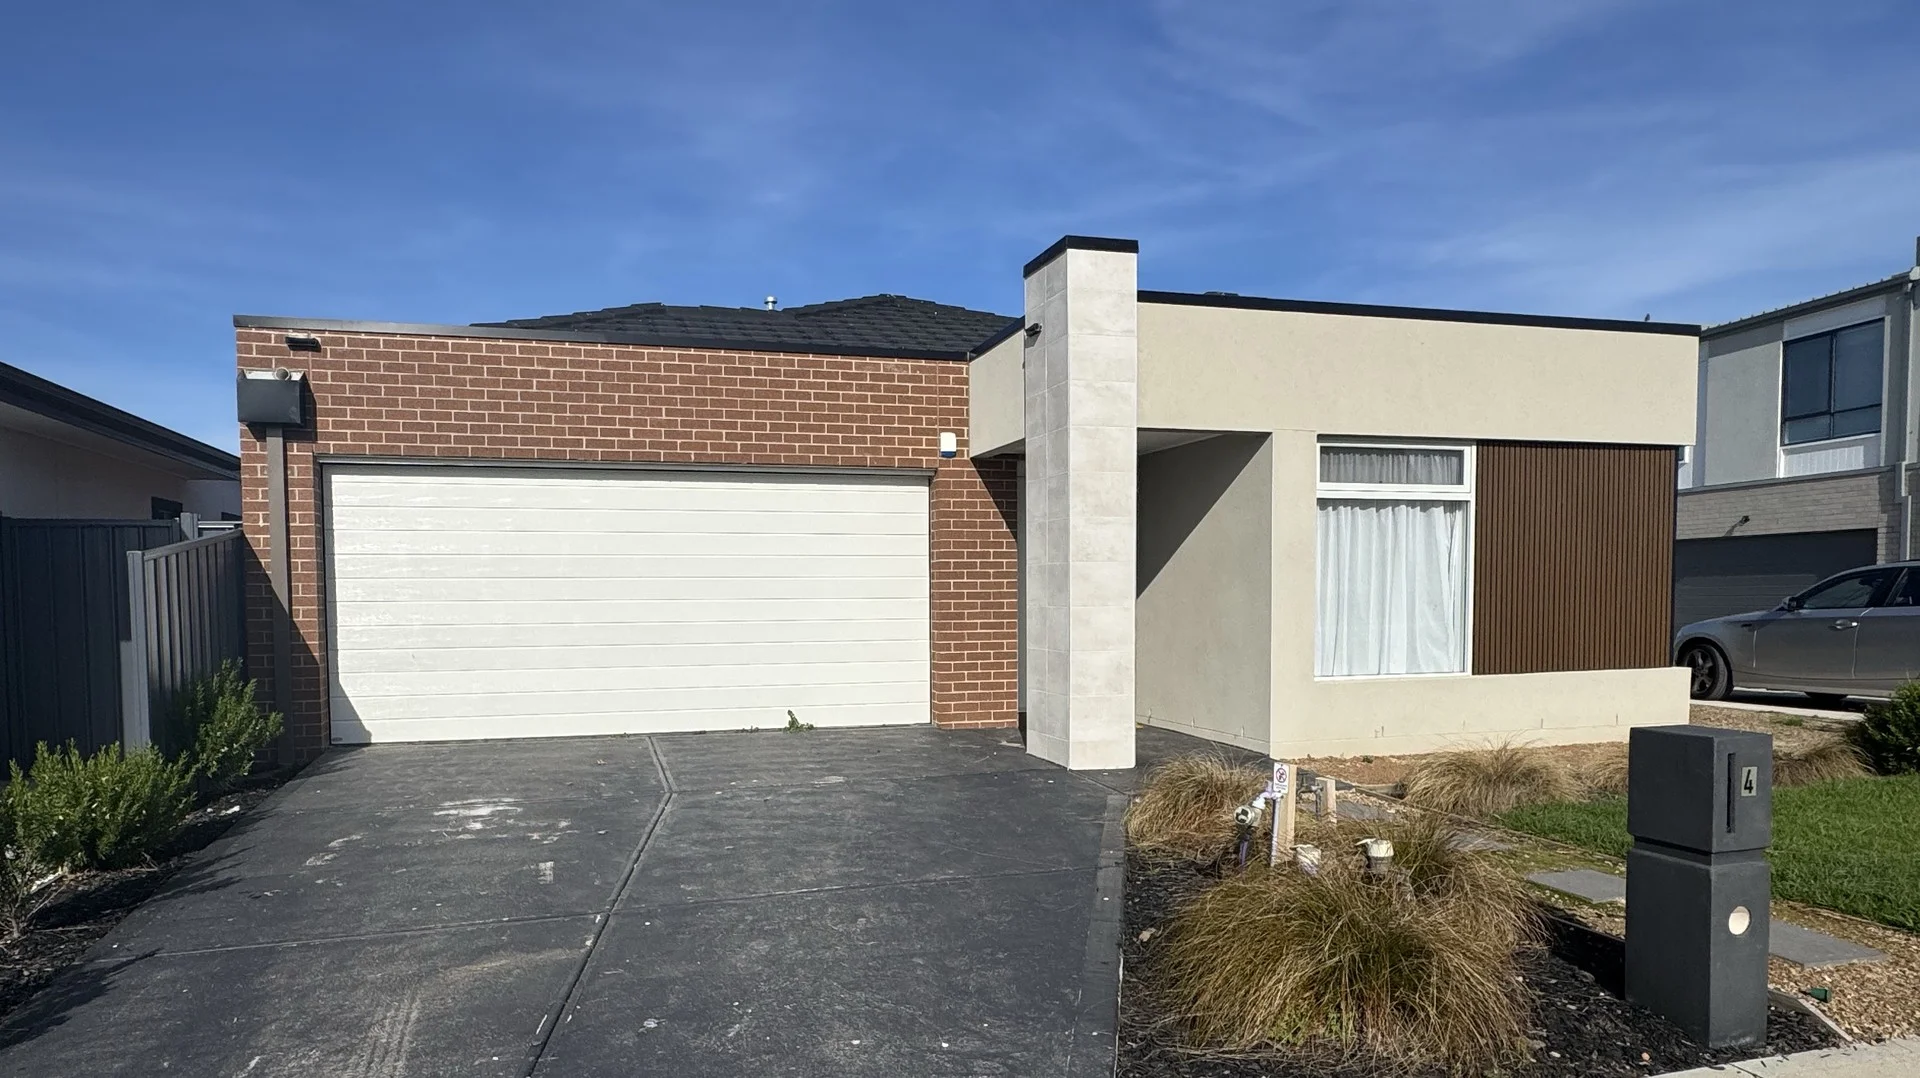
Langwarrin South, VIC 3911
Land Size: 10000 m²
Property Type: Acreage / Semi-Rural
Listing Type: Residential
Status: Active
Summary: Luxury Living Meets Country Charm in Sought-After Langwarrin South
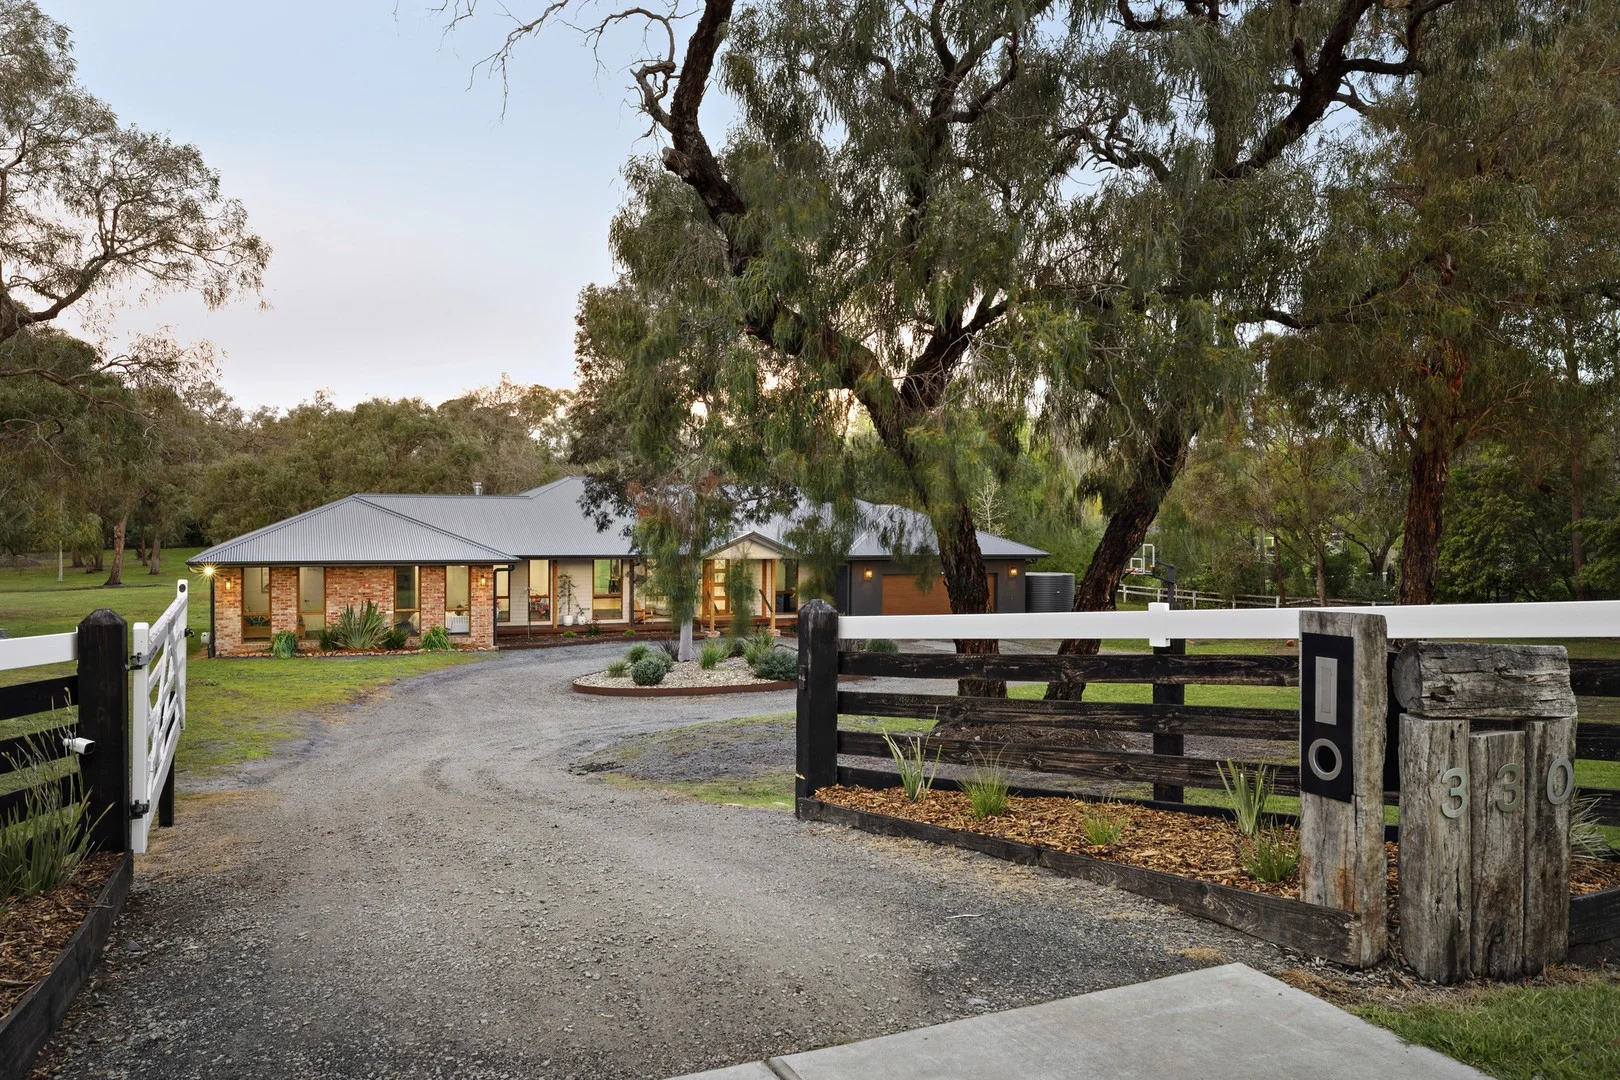
Description: Discover the perfect blend of modern farm-style living and spacious comfort in this beautifully crafted, just 3-year-old custom home. Set on a generous 2.5-acre parcel, this property offers peace, privacy, and space. Featuring two inviting living areas, the home is designed for both relaxation and entertaining. The large master bedroom boasts a walk-in robe and luxurious ensuite, providing a private retreat for the homeowners. The heart of the home is the expansive entertainer's kitchen, complete with a large butler's pantry ideal for hosting family and friends or whipping up gourmet meals. Located close to schools and shops, this property offers the perfect lifestyle opportunity in Langwarrin South. Don't miss your chance to call this exquisite farm-style home yours!
Agent: Alice Orritt - Alice.orritt@marshallwhite.com.au - 0433 942 462
Agent: Dominic Salvato - dominic.salvato@marshallwhite.com.au - 0400 335 700


