120 Bourbon Road
Cranbourne East, VIC 3977
Neighbourhood & everyday essentials
Explore around Cranbourne East, from school days to weekends.
Area figures
- schools in Cranbourne East
- 6
Find schools, playgrounds and children’s classes. Browse by age to plan school days and weekends.
Area figures
- residents (ABS, June 2024)
- 405,415
- children aged 0–14
- 89,562
- schools
- 102
- parks & libraries
- 82
- kids’ activity providers listed
- 95
Most-listed activities: Tennis, Karate, Soccer
Population figures: Australian Bureau of Statistics
Explore local libraries, community spaces, schools and council programs across the wider area.
Parks, playgrounds & public spaces
Junction Village Playground
Craig Rd, Junction Village, Victoria, 3977
1.1 km straight-line distance
Cranbourne Library
Berwick-Cranbourne Rd, Cranbourne East, Victoria, 3977
1.7 km straight-line distance
Archers Field Reserve
Bonnell Grv, Cranbourne East, Victoria, 3977
2.0 km straight-line distance
Cranbourne Place Park
Sladen St, Cranbourne, Victoria, 3977
2.1 km straight-line distance
Things to do near this home
Explore nearby play centres and family attractions from the directory. Check ages, entry prices and opening hours with the venue.
Browse things to do with kids in Melbourne
Find more ideas by age, budget and indoor or outdoor setting on Things to do. Dated events are in What’s on. See what’s on
Discover local guides & family ideas
Read local family guides and practical articles as you explore life around this home.
Do School Zones Change? What Victoria Redrew for 2027
Yes. Victoria's school zones change every year, because the Department of Education reviews them annually. We compared the official 2026 and 2027 zone maps to see how much actually moves. For 2027,…
Read more →
Kids' Activities per Child: Australia's Best- and Thinnest-Covered Council Areas (2026)
Across Australia's big council areas, the AroundSchools directory lists a median of about 10 kids' activity providers for every 10,000 children — but in Melbourne's Wyndham it is 3.9, and in the City…
Read more →Everyday essentials & getting around
Open the map to choose a destination and check journey times from this address. Walking routes, step-free access and travel times have not been verified.
Source: AroundSchools directory. Distances are straight-line distances, not walking routes. Confirm facilities on the linked detail pages. Directory update dates are not supplied for this summary.
Property Details
House
RESIDENTIAL
Upcoming Events Nearby

Fri, 30 Oct · Cranbourne East
Halloween BBQ and Fancy Dress - Cranbourne Dads' Group
Sun, 8 Nov · Cranbourne East
Casey Stride Series - Race 2
Sat, 14 Nov · Cranbourne
Cranbourne Dads' Group: Kids' Disco
Tue, 10 Nov · Clyde North
Pop Up Baby Playgroup (0-12 months) - Every Tuesdays
Sat, 24 Oct · Clyde North
First-time Dads Catch-Up: October 2026
Up to age 6
Thu, 12 Nov · Clyde North
Pop Up Playgroup - Wildbloom playground
What's Nearby

Write Start Education
2a Gloucester Ave, Berwick

Ais Athletics Track
Cranbourne East
Junction Village Playground
Craig Rd, Junction Village

Cranbourne Tennis Club
Berwick-Cranbourne Rd, Cranbourne East

Casey Race
Berwick-Cranbourne Rd, Cranbourne East

Casey Cardinia Libraries
Berwick-Cranbourne Rd, Cranbourne East

Pixel Playcentre and Cafe
Cameron St, Cranbourne
Archers Field Reserve
Bonnell Grv, Cranbourne East

Seishin Karate-do Australia
Sladen St, Cranbourne
Nearby Schools

Casey Fields Primary School
Cranbourne East VIC 3977

Lighthouse Christian College
1785 South Gippsland Hwy, Cranbourne VIC 3977 Australia

St Thomas the Apostle Catholic Primary School
5 Fiorelli Blvd, Cranbourne East VIC 3977, Australia

Marnebek School
Cranbourne East VIC 3977

Clyde Primary School
Oroya Grove, Clyde VIC 3978 Australia

Casey Grammar School
3 New Holland Drv, Cranbourne East VIC 3977 Australia
Nearby schools do not imply enrolment eligibility. Confirm catchments, year levels and childcare availability directly with the provider.
Nearby Properties








Recently sold nearby
Homes that have sold close to this address. We don’t show sale prices.
Clyde, VIC 3978
Land Size: 294 m²
Property Type: House
Listing Type: Residential
Status: Active
Summary: Your New Beginning Live in / Invest
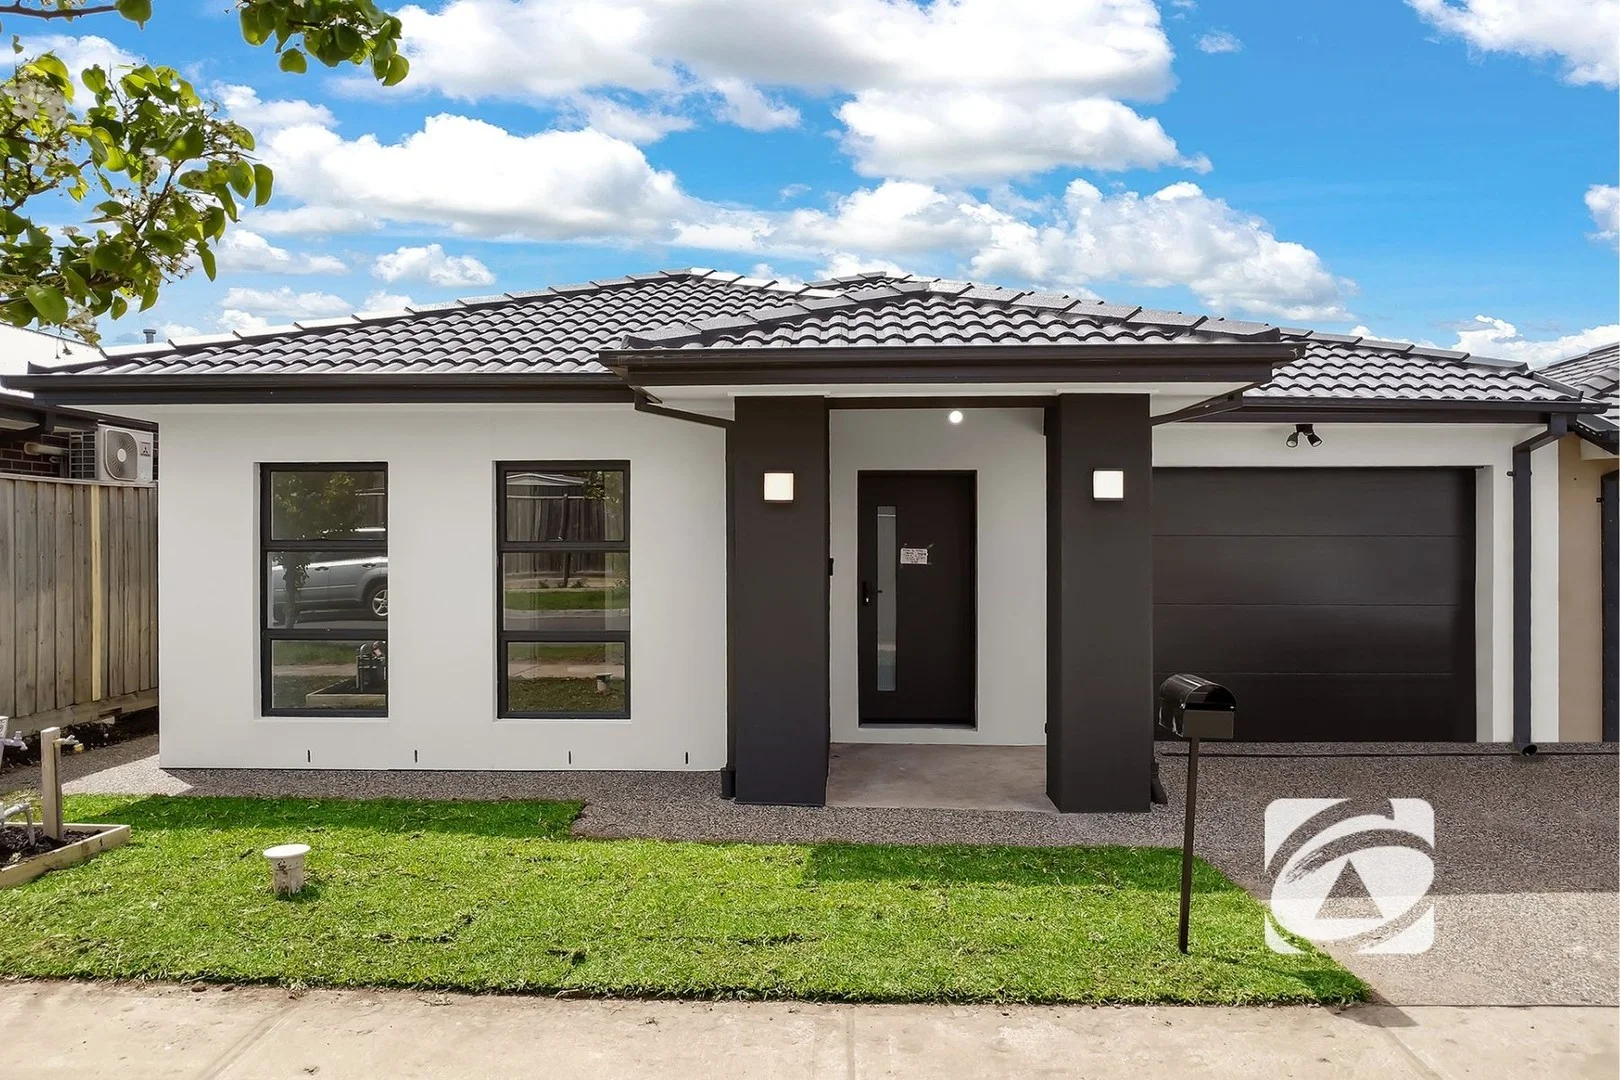
Description: Discover the perfect blend of contemporary comfort and thoughtful design in this brand-new residence, ideally suited for first-time buyers, astute investors, or those seeking a more manageable lifestyle. This impeccably crafted home welcomes you with four generously proportioned bedrooms, headlined by a luxurious master suite complete with a walk-in robe and private ensuite. The remaining three bedrooms feature built-in robes and are conveniently serviced by a stylish main bathroom and separate toilet. The heart of the home showcases a seamlessly integrated open-plan living space, where the lounge, dining, and kitchen areas flow effortlessly together, creating an inviting atmosphere for both everyday living and entertaining. The modern kitchen is a true highlight, boasting quality appliances, elegant stone benchtops, and abundant storage to meet all your culinary needs. Climate control is effortless year-round with central ducted air conditioning, while contemporary downlights illuminate every corner. A spacious laundry and low-maintenance backyard ensure practicality remains paramount, complemented by a single car garage with secure internal access. Located in the sought-after Pavilion Estate, this home positions you within easy reach of Casey Fields, reputable schools, childcare facilities, and other amenities. Families will appreciate the abundance of walking paths, playgrounds, parks, and sporting amenities right at your doorstep. This exceptional property represents outstanding value in today's market, offering a lifestyle defined by comfort, convenience, and contemporary appeal. Don't let this opportunity pass you byarrange your private inspection today and experience firsthand what makes this residence truly special.
Agent: Sachin Arora - sachin.a@neilsonpartners.com.au - 03 9705 4888
Cranbourne East, VIC 3977
Land Size: 400 m²
Property Type: House
Listing Type: Residential
Status: Active
Summary: Where Family Living Meets Smart Investment
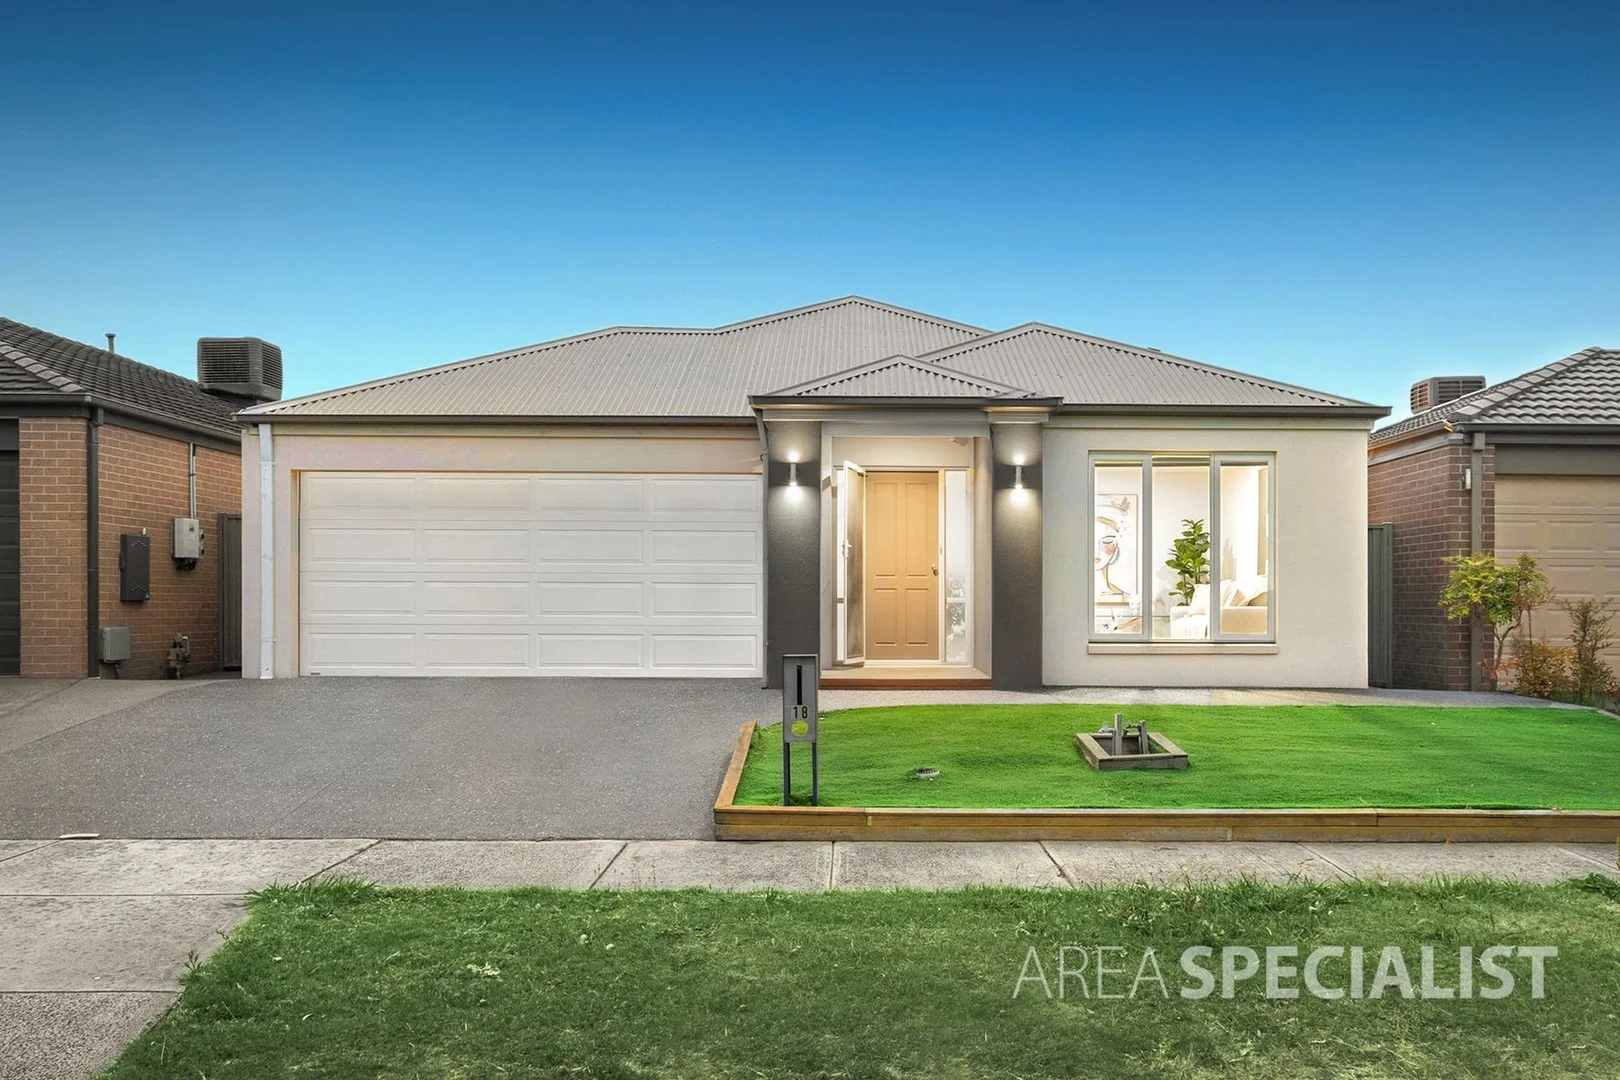
Description: Cranbourne East; HUNT CLUB ESTATE: Welcome to a home that knows how to multitaskperfect for growing families and equally appealing to savvy investors looking for a solid return. Freshly painted and thoughtfully laid out, this four-bedroom, two-bathroom residence offers space where it matters and simplicity where it counts. A formal lounge at the entry provides a quiet haven for movie nights, homework sessions, or simply switching off at the end of the day. The master bedroom sits comfortably at the front of the home, complete with a walk-in robe and full ensuite, creating a parents' retreat that feels worlds away from the daily buzz. The remaining bedrooms all feature built-in robes and are serviced by a central bathroom, making morning routines run like clockwork for busy households. At the core of the home is the open-plan kitchen, fitted with quality appliances, ample storage, and a pantry cupboardproof that family meals and entertaining can happily share the same space. The kitchen overlooks the family and dining area, so whether it's weeknight dinners or weekend gatherings, everyone stays connected. Sliding doors open out to the backyard, offering a safe and flexible space for kids to play or for low-maintenance outdoor living. Main features of the Property: - Land Size: 400sqm(approx.) - Freshly Painted - 4 Bedrooms - Master with Full Ensuite - Walk in Robe - Built in Robes - Formal Lounge - Family Area - Dining Area - Open Plan Kitchen - Quality Appliances - Pantry Cupboard - Storage Space - Laundry - Linen Cupboard - Low Maintenance Backyard - 6kw Solar Panels Heating: Yes Cooling: Yes Dishwasher: Yes Downlights: Yes - Chattels: All Fittings and Fixtures as Inspected as Permanent Nature. - Deposit Terms: 10% of Purchase Price - Preferred Settlement: 30/45/60 Days Positioned in a convenient Cranbourne East location, this abode is close to: - Cranbourne East Primary School - Wilandra Rise Primary School - Casey Fields Primary School - Cranbourne East Secondary College - Cranbourne Secondary College - Close to Casey Race and Casey Fields - Parks - Shops - Public Transport Set on approx.400m² allotment with two car spaces, this property strikes a balance between space and easy upkeepan attractive combination for tenants and homeowners alike. It is the kind of address families love and investors trust. Whether you are laying down roots or building your portfolio, this is a property that pulls its weight today and promises tomorrow. Call YOUR AREA SPECIALIST HARDEEP SINGH TODAY to book a Viewing. PHOTO ID REQUIRED AT OPEN HOMES. Note: Every care has been taken to verify the accuracy of the details in this advertisement, however, we cannot guarantee its correctness. Prospective purchasers are requested to take such action as is necessary, to satisfy themselves with any pertinent matters.
Agent: Hardeep Singh - hsingh@areaspecialist.net.au - 03 9088 4194
Agent: Ahmad Hassann - ahmad@areaspecialist.net.au
Cranbourne East, VIC 3977
Land Size: 421 m²
Property Type: House
Listing Type: Residential
Status: Active
Summary: Charming & Modern Family Home
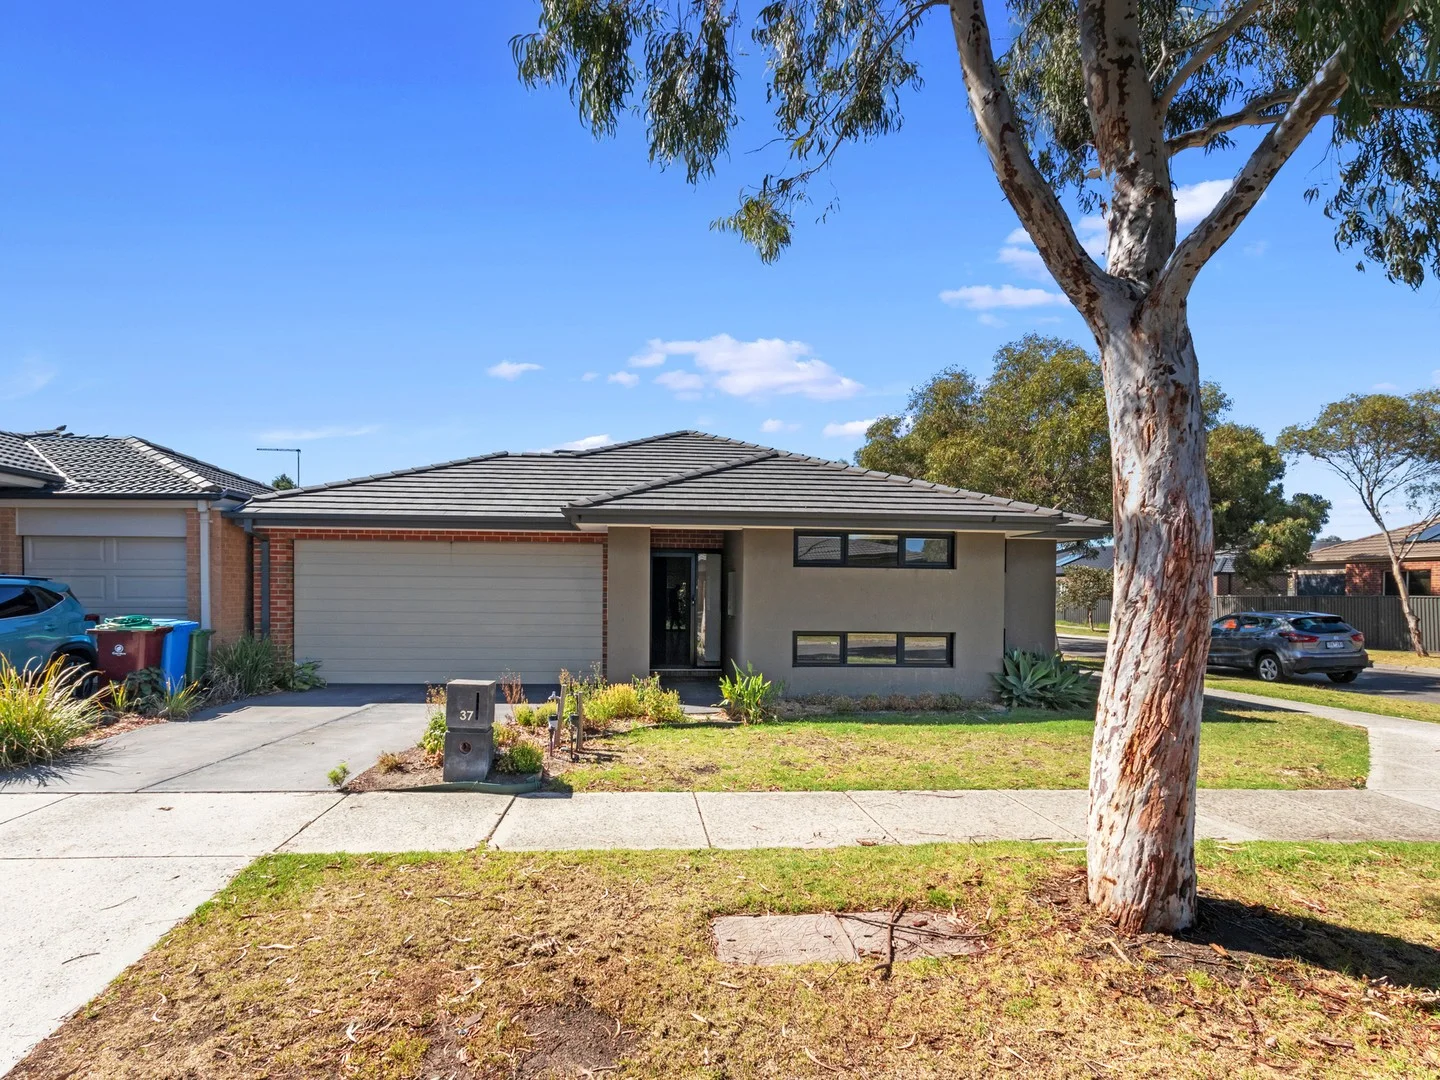
Description: Welcome to this charming corner block home located at 37 Artfield Street, Cranbourne East, situated in one of the fastest-growing estates in the area. This modern, low-maintenance home features 4 spacious bedrooms, 2 bathrooms, and an open living/meals area. The contemporary kitchen is equipped with stainless steel appliances and a dishwasher, perfect for family meals and entertainment. Stay comfortable year-round with ducted heating and evaporative cooling in every bedroom. Living area open out to a covered Alfresco area overlooking the lovely private garden great for relaxing. The other 3 bedrooms have built-in robes for ample storage. The double car garage with internal access adds convenience and security. Plus the home is just walking distance to Parklands, Casey fields primary School, moments to Cranbourne Primary school, Cranbourne Secondary school and Cranbourne Shopping Centre. Features: Bedrooms: 4 spacious bedrooms designed for comfort Master with ensuite and walk-in robe Three additional bedrooms with built-in robes Kitchen: Modern kitchen with Miele appliances and abundant storage Climate Control: Ducted heating and evaporative cooling Natural Light: natural light throughout the day Outdoor Space: Alfresco area overlooking garden great for entertainment Garage: Double car garage with internal access Proximity to Nature: Surrounded by parklands This home combines modern conveniences with a great location, making it the perfect choice for families seeking comfort and style.
Agent: Vanessa Wong - vanessa@auswellproperty.com.au
Clyde, VIC 3978
Land Size: 581 m²
Property Type: House
Listing Type: Residential
Status: Active
Summary: H A M P T O N S I N S P I R E D P A R A D I S E
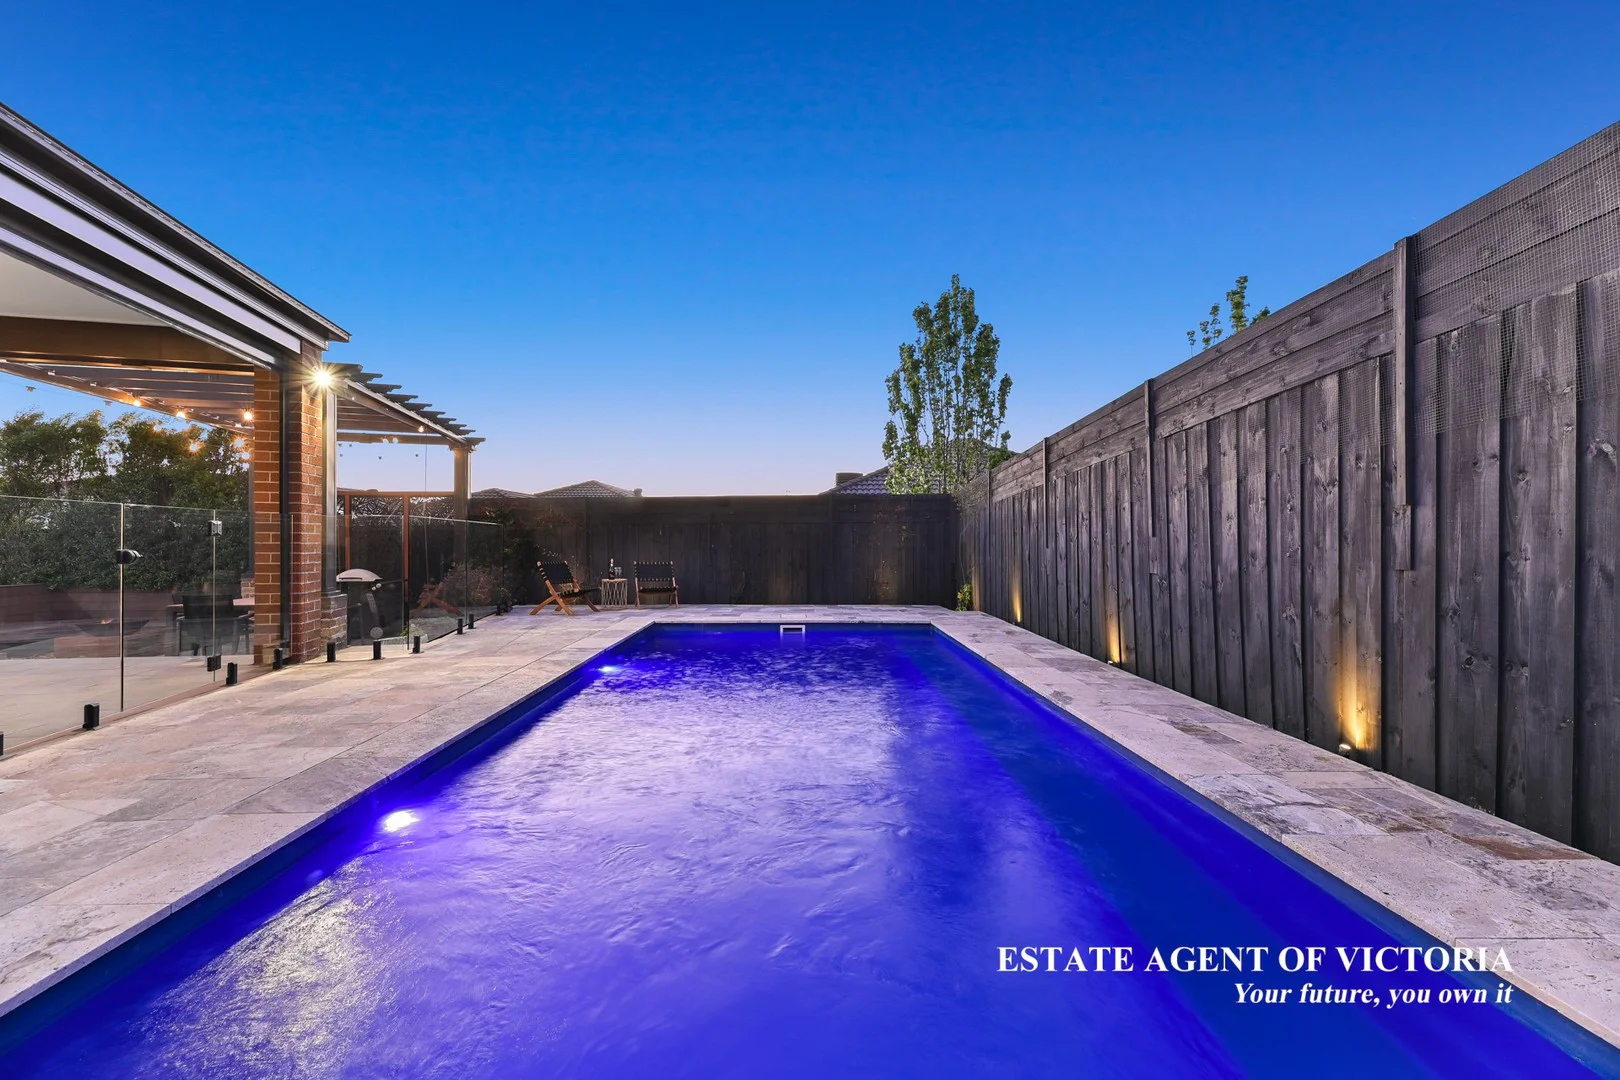
Description: Pristinely maintained and thoughtfully manicured inside~out, offering an exceptional seasonal living experience across 5 bedrooms, 3 living domains cradled on a meticulous 581m2 of superb land dimensions, a harmonious blend of luxury, comfort, and sophistication evokes a rare feel of a premium wellness retreat, executed by renowned builder Beechwood Homes, "life at 8 Castra Ave will connect you with the things you love". An enviable location set within the heart of Clyde, just a 5 minute stroll from Casey Fields, and a hop and a skip from "Belmond's Million Dollar Playground", a bold new expression of Hamptons lifestyle is being forged. Interiors are wrapped in soft neutrals and natural textures, designed with completely reimagined exquisitely high-end finishes, tranquil and airy atmosphere incorporates muted hues that elegantly enhance the traditional Hamptons hints of antique golds, warm whites, blacks and soft shades of stunning eucalyptus tones. A well-appointed sun drenched layout features 2740 ceiling heights, ultra wide plank European hybrid floors inviting effortless indoor-outdoor flow, the living and dining boasts almost floor-to-ceiling sliding glass doors gracefully adorned by a private resort-calibre oasis, enriched by an oversized Horizon heated salt water~chlorinated in ground pool, designed with high grade french travertine, an outdoor fire pit elevates the warm and cozy ambiance surrounded by a haven of entertaining and outstanding spaces for pure indulgence of superior privacy and peaceful relaxation. A serene dining destination with unique hidden cabinetry integrates a sleek, sculptural eat-in chef's grand kitchen named by Estate Agent of Victoria as the "Chateau de Lumiere", which immediately captivates with its timeless luxury and classical elegance, meticulous craftsmanship is served with quality 900mm appliances, adjoining butlers and a fully equipped 4690m laundry room sharing ample storage allowing useful access to the rear decked outdoors for clothes-line and ultra convenience. Whether you're gathered in the great dining zones or relaxing by the remarkable pool area or curled up in one of the intimate media rooms, every corner whispers comfort, lifestyle and remarkable sophistication. Interiors: 2740 ceiling heights. LED down lights throughout. French plantations throughout. 900mm stainless steel appliances. Designer quality wall wainscoting. 40 ml stone countertops to kitchen. 20 ml stone countertops to bathrooms. European hybrid floors to living areas & kitchen. Refrigerated zoned heating & cooling throughout. Exteriors: Horizons heated salt-water chlorinated in ground pool wrapped in premium grade french travertine. 6kw Solar panels + 5kw invertor. Professional fire pit destination. Outdoor decking entertaining. Outdoor dining destination. Rear storage shed. 581m2 ~ fully landscaped. Complete outdoor lighting. Crystalline sealed driveway. A true entertainer's dream, this residence exemplifies modern luxury at its finest all with every imaginable amenity and security only a master planned luxury enclave can provide. Room for everyone this summer on Castra Ave, this is more than a home-it's a timeless retreat of presence, place, and purposeful design. Let this be your forever summer. Contact Estate Agent of Victoria today for more information.
Agent: Helen Fotiadis - helen@estateagentofvictoria.com - 0415661648
Clyde North, VIC 3978
Land Size: 350 m²
Property Type: Vacant Land
Listing Type: Residential
Status: Active
Summary: Park Release Stage 5
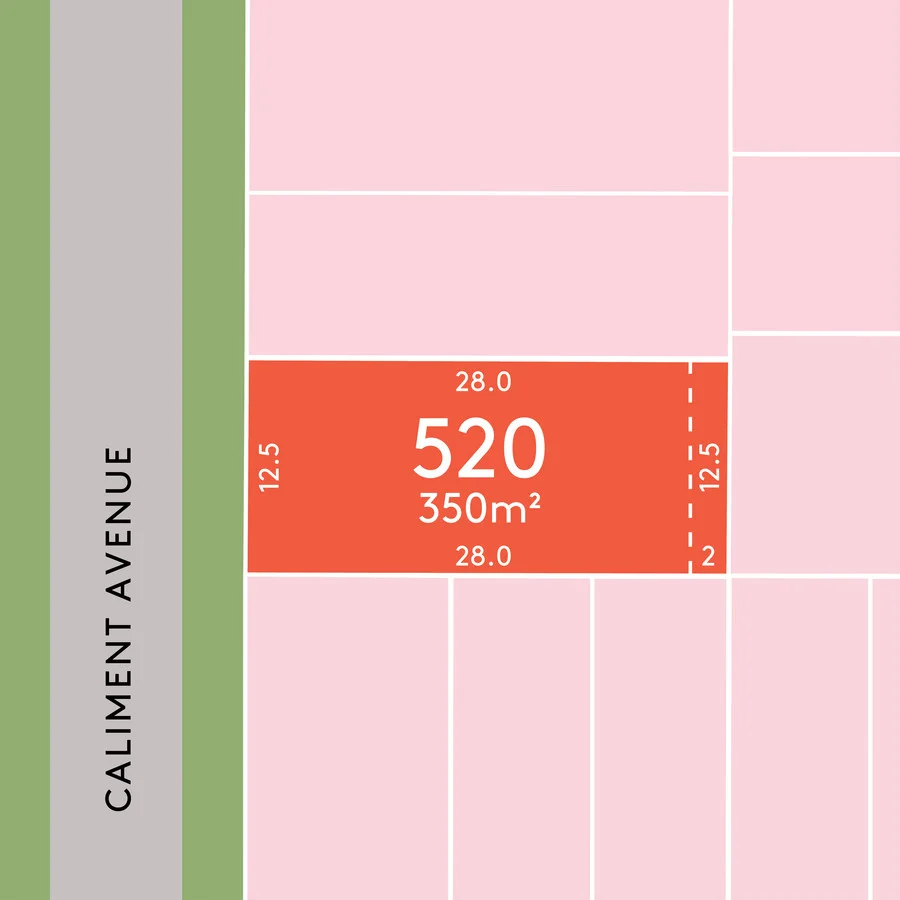
Description: Today is the day to make Verve home! Live within walking distance to schools, Central Park and all of life's essentials offered in Clyde North. Very Local. Very vibrant. Frontage: 12.5m Land Size: 350m2 Depth: 28m Titles estimated Q3 2026 Disclaimer: TERMS OF SALES: $1,000 holding deposit. Balance of Deposit due on contract signing. Prices are subject to change without notice. The title registration date is an approximate only and is subject to approvals beyond KaiKura's control. Land prices are shown as per the Margin Scheme for GST purposes. All areas and dimensions are approx only and subject to survey. The developer reserves the right to pre-sell, release and withhold lots at any time. Address is subject to council approval.
Agent: Heather Noom - 121@leaddrop.rexsoftware.com
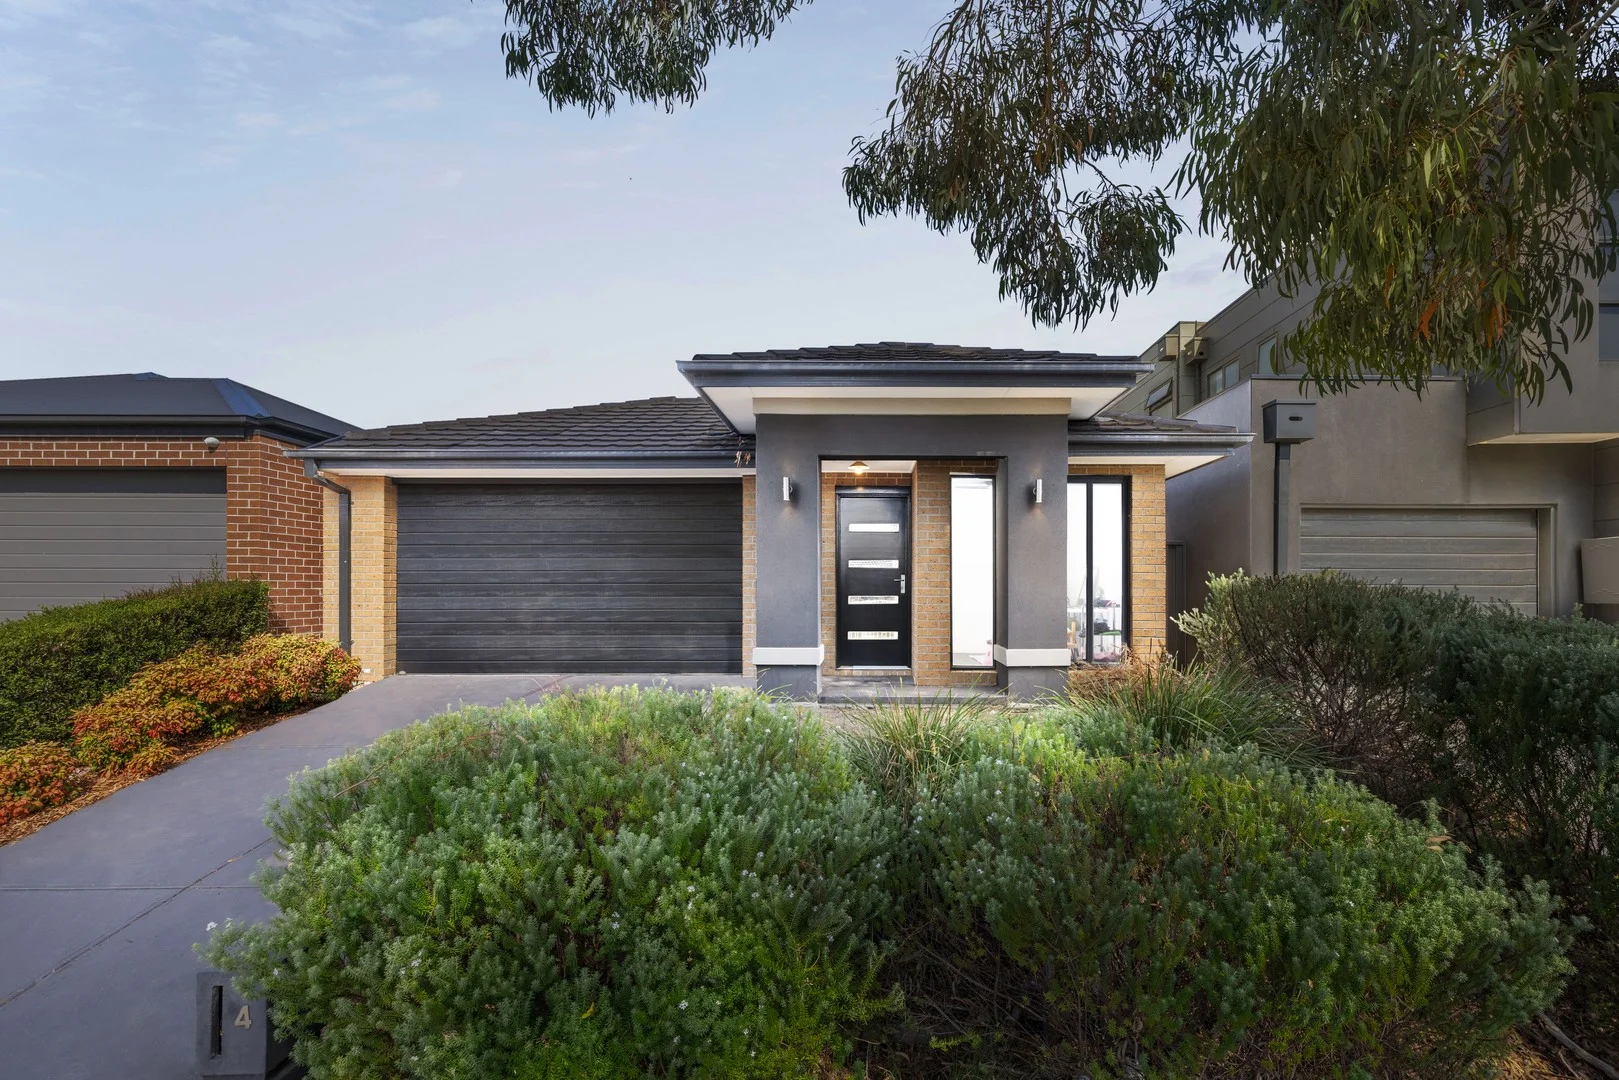
Cranbourne East, VIC 3977
Land Size: 336 m²
Property Type: House
Listing Type: Residential
Status: Active
Summary: Contemporary Family Living with Flexible Spaces and Covered Alfresco
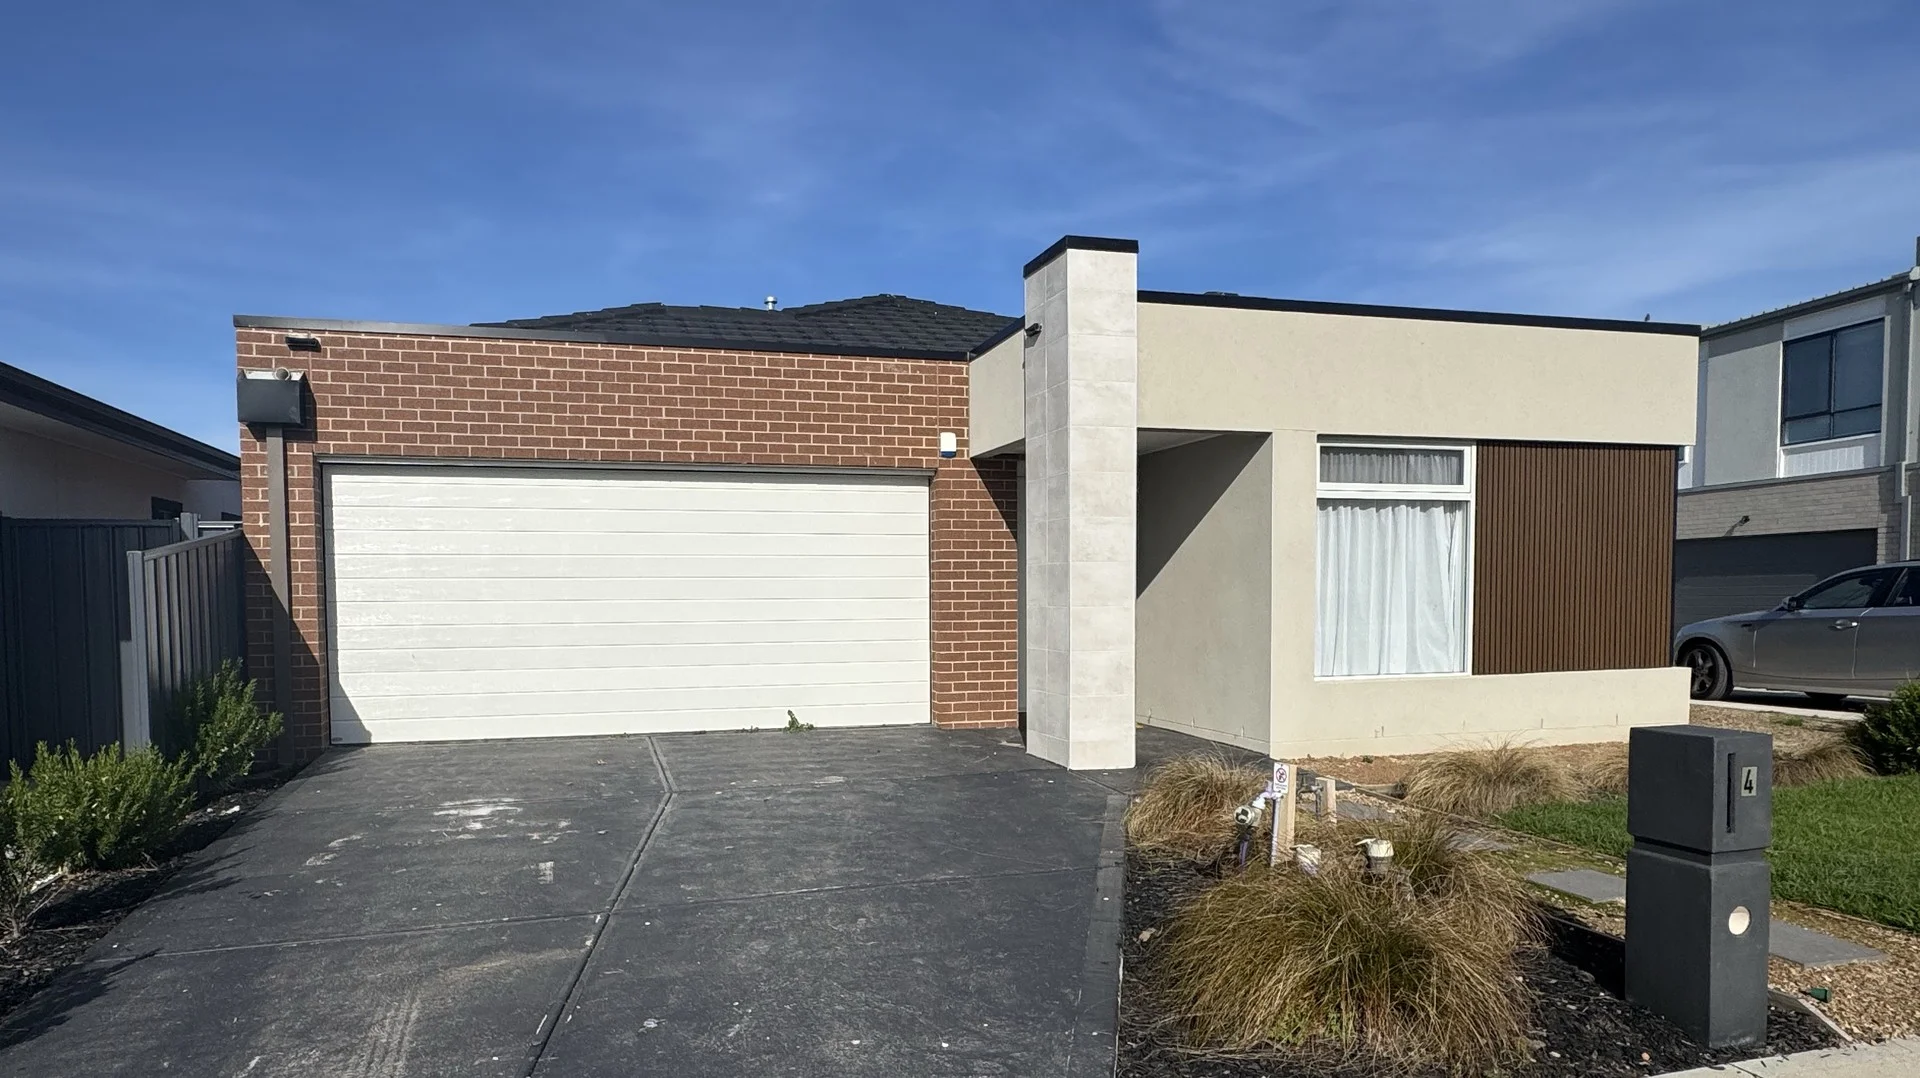
Description: Positioned in a growing Cranbourne East neighbourhood, this well-presented residence at 4 Lanthorn Crescent offers a practical family layout with modern finishes and a large living zone designed for everyday comfort. A welcoming entrance introduces a carpeted study positioned near the front of the home, providing a convenient space for working from home or quiet study. Throughout the main living areas, tiled flooring creates a low-maintenance environment, while the bedrooms are also fitted with carpet for added comfort. Blackout blinds are installed throughout the home, offering privacy and light control. The centrepiece of the home is the open-plan kitchen, meals and family living area. Designed for functionality and connection, the kitchen features stone benchtops, a glass splashback and LED downlights. Storage is well considered with both a walk-in pantry and additional pantry space. Quality appliances include a Balisimo gas oven, five-burner gas cooktop and Technika dishwasher. The adjoining family living area provides a comfortable gathering space and is equipped with a Brevis split system air conditioner, while ducted heating ensures comfort during cooler months throughout the home . Accommodation is well arranged, highlighted by a spacious master bedroom complete with walk-in robe and private ensuite. The ensuite features a large shower, toilet and dual vanity with two basins. Secondary bedrooms are carpeted and fitted with built-in robes, while one bedroom includes its own walk-in robe. A carpeted retreat area positioned between two bedrooms offers additional flexibility as a reading nook or informal living space. The central bathroom is finished with tiled flooring and a stone benchtop vanity and includes both a bathtub and separate shower. A separate powder room adds further practicality for guests and busy households. Additional internal features include a fully tiled laundry with convenient side access. Outside, a covered concrete alfresco area extends the living space and provides a comfortable setting for outdoor dining or entertaining. The property also includes a double garage.. Combining a practical floorplan, comfortable finishes and convenient indoor-outdoor living, this Cranbourne East residence presents an appealing opportunity for families seeking space and functionality. Should you require any further information, please do not hesitate to contact Austin Phillips on 0402 278 003 anytime. Please note Photo ID is required for all inspections. All information about the property has been provided to Ray White by third parties. Ray White has not verified the information and does not warrant its accuracy or completeness. Parties should make and rely on their own enquiries in relation to the property.
Agent: Austin Phillips - austin.phillips@raywhite.com - 0402 278 003
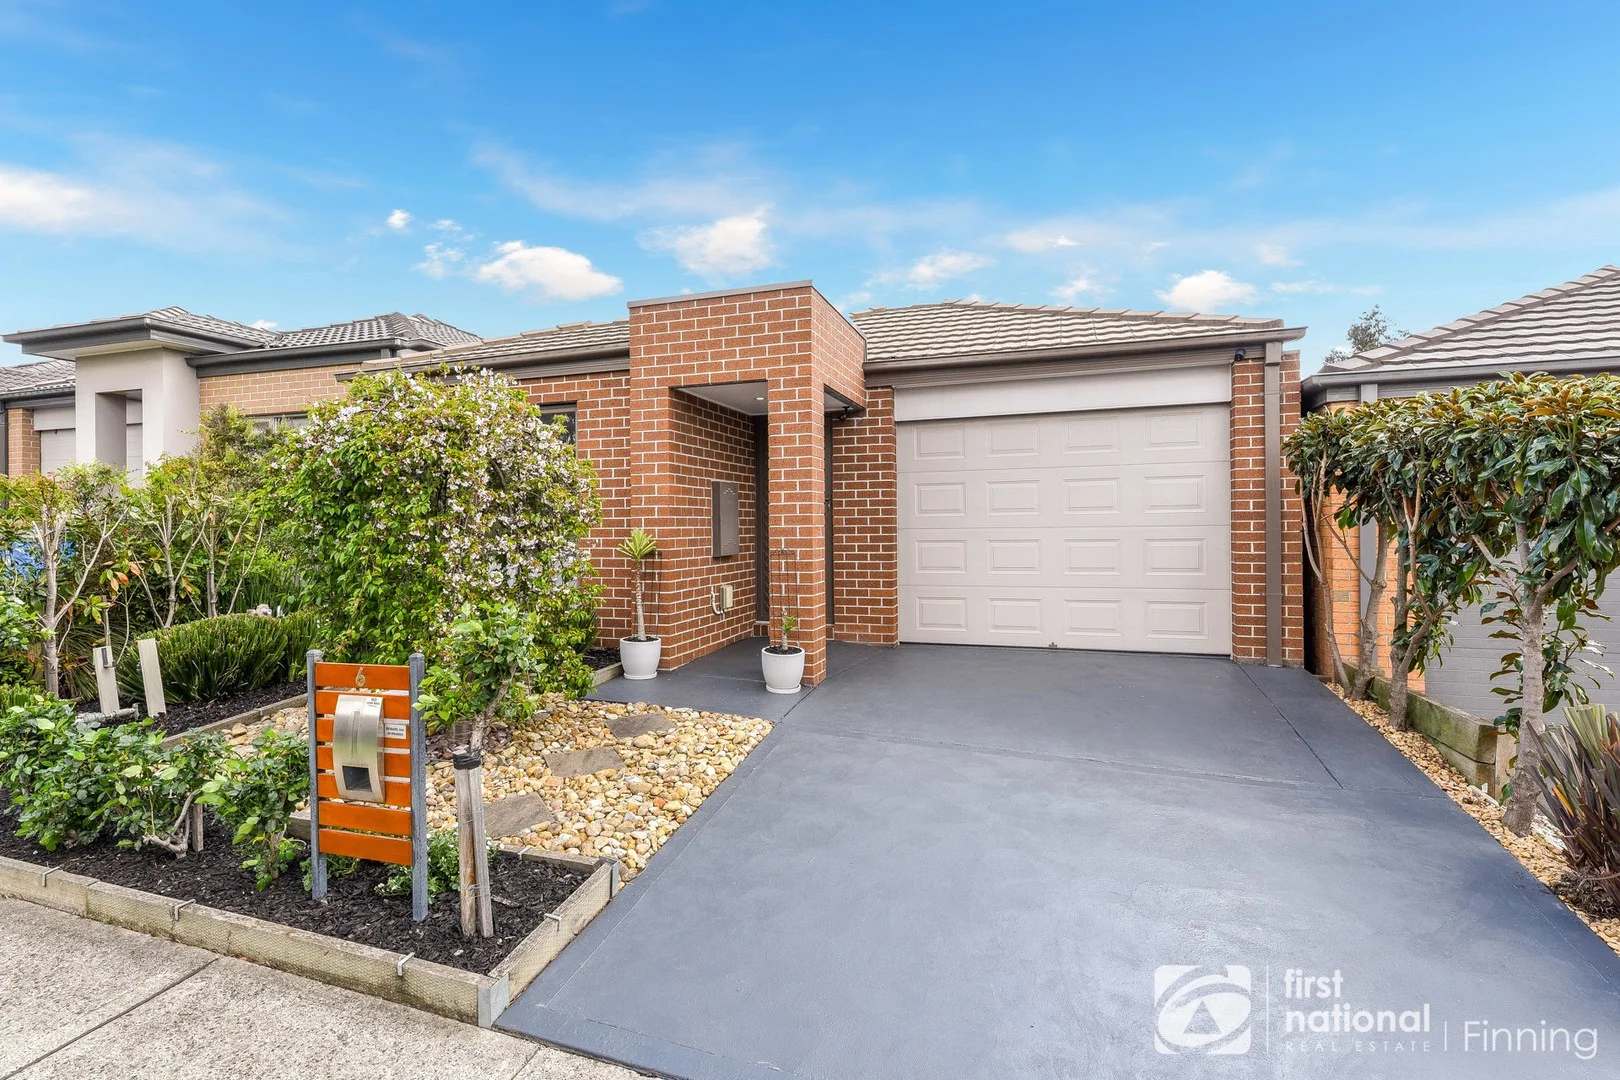
Clyde, VIC 3978
Land Size: 238 m²
Property Type: House
Listing Type: Residential
Status: Active
Summary: Exceptional Location - Walk to Everything!
Description: Discover the perfect blend of convenience and comfort with this beautifully maintained, low-maintenance home - ideal for first home buyers, downsizers, or savvy investors. Tucked away in a peaceful pocket with the main shopping centre right at the end of the street, this property offers effortless access to cafés, restaurants, and medical facilities, all just a short stroll away. Property Highlights - Generously Sized Bedrooms: Each with built-in robes providing ample storage. - Master Suite: Complete with a large walk-in wardrobe and a spacious ensuite - your own private retreat. - Modern Open-Plan Living: A stylish kitchen flows seamlessly into the meals and family area, creating the perfect space for everyday living. - Energy Efficient: Equipped with 6 solar panels and a CCTV security system for peace of mind. - Spacious Family Bathroom: Designed to accommodate the needs of a busy household. - Single Remote Garage: Secure parking plus extra storage space. - Year-Round Comfort: Enjoy split system air conditioning and gas ducted heating. - Low-Maintenance Gardens: Beautifully presented and easy to care for. - Inviting Alfresco Area: Ideal for entertaining friends and family all year round. Location Features Situated in one of the area's most sought-after estates, you'll enjoy close proximity to: - Excellent schools and childcare centres - Multiple shopping precincts Pasadena, Selandra Rise, Cascades on Clyde, and The Hunt Club - Casey RACE Recreation & Aquatic Centre and Casey Indoor Sports Centre - Expansive parklands, walking tracks, and a wide range of sports facilities- including AFL-sized ovals, tennis and netball courts, cricket nets, and soccer fields - Convenient public transport and easy access to all major amenities With the region continuing to grow in popularity and value, this is an opportunity not to be missed! Act Now! Contact John Lauretta on 0421 088 646 to arrange your private inspection today.
Agent: John Lauretta - jl@finning.com.au - 03 5996 1200
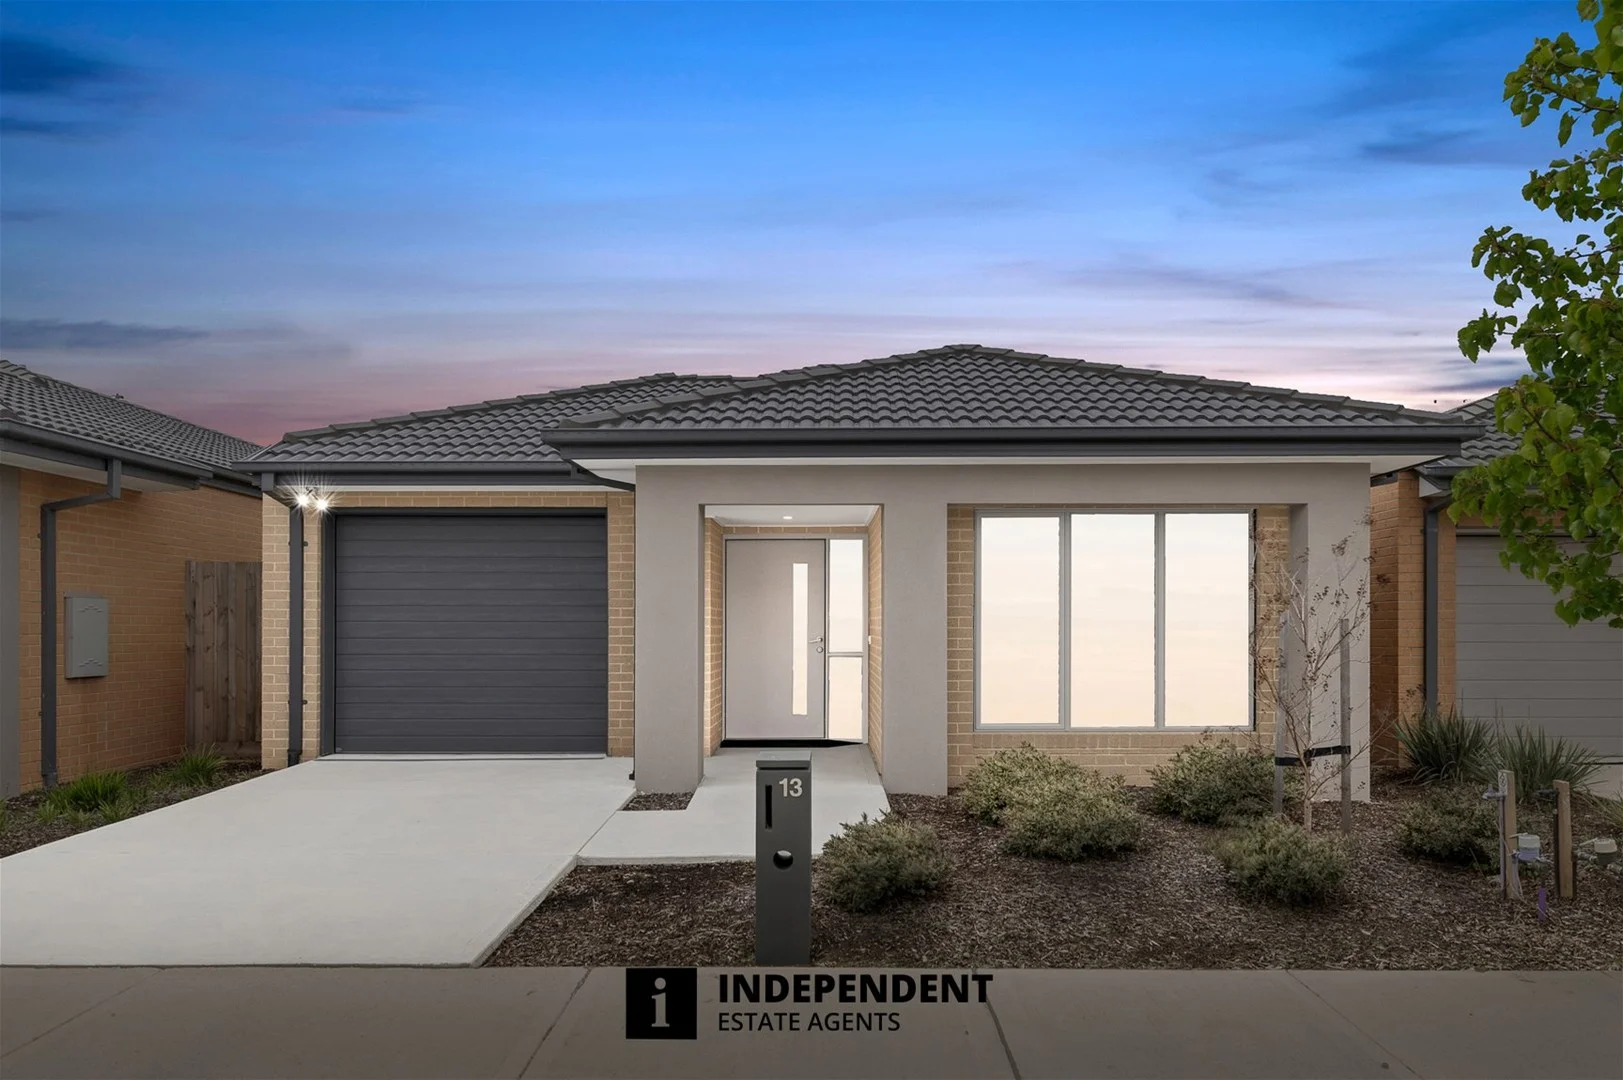
Cranbourne East, VIC 3977
Land Size: 305 m²
Property Type: House
Listing Type: Residential
Status: Active
Summary: SDA property 3 Rooms with 3 Full Ensuites
Description: 13 Kelpie Street, Cranbourne East Proudly Presented by Independent Estate Agents Seize this rare opportunity to own a property specifically built for SDA ( Specialist Disability Accommodation) , offering both exceptional financial returns and the chance to make a meaningful difference in the community. Investing in an SDA property provides a unique combination of financial security and social impact, with benefits including: Significantly higher rental income Consistent, reliable returns Long-term tenancy security Financial confidence and peace of mind Designed to meet the needs of individuals with significant physical challenges, this home is fully wheelchair accessible and robustly constructed to provide durability, safety, and comfort for residents with complex needs. Property Highlights This stunning 3-bedroom, 3-bathroom home with 3 toilets is not only an excellent investment but also a fantastic option for first-home buyers and downsizers. Located in the highly sought-after Sapphire Estate, you'll be close to schools, childcare centres, medical facilities, and just a short walk to Casey Fields. From the moment you arrive, you'll be impressed by the striking façade and beautiful street appeal. Step inside to discover: A seamless open-plan layout, perfect for entertaining and family living A modern kitchen that flows effortlessly into the dining and living areas Spacious bedrooms designed for comfort and relaxation Split-system cooling and heating in every room for year-round comfort and energy efficiency A home that perfectly blends luxury, style, and practicality Whether you're looking for your forever home or a secure long-term investment, this property ticks every box. Contact Us Today. Don't miss this exceptional opportunity! Contact: Harry Issar - Independent Estate Agents Cranbourne Phone: 0433301181 Email: harry@independentestateagents.com.au Please note Photo ID is required for all inspections. Disclaimer: All information (including but not limited to the property area, floor size, price, address and general property description) above is provided as a convenience to you and has been provided to us by third parties. Information contained on the listing or description should not be relied upon and you should make your own enquiries/inspections and seek legal advice in respect of any property or the information about the property contained on our listings. Please note the status of and or the information on the property may change at any time. Please see the link below for due diligence checklist https://www.consumer.vic.gov.au/duediligencechecklist
Agent: Harry Issar - harry@independentestateagents.com.au - 0433 301 181
Agent: Paul Kleverlaan - paul@independentestateagents.com.au - 03 9008 6000
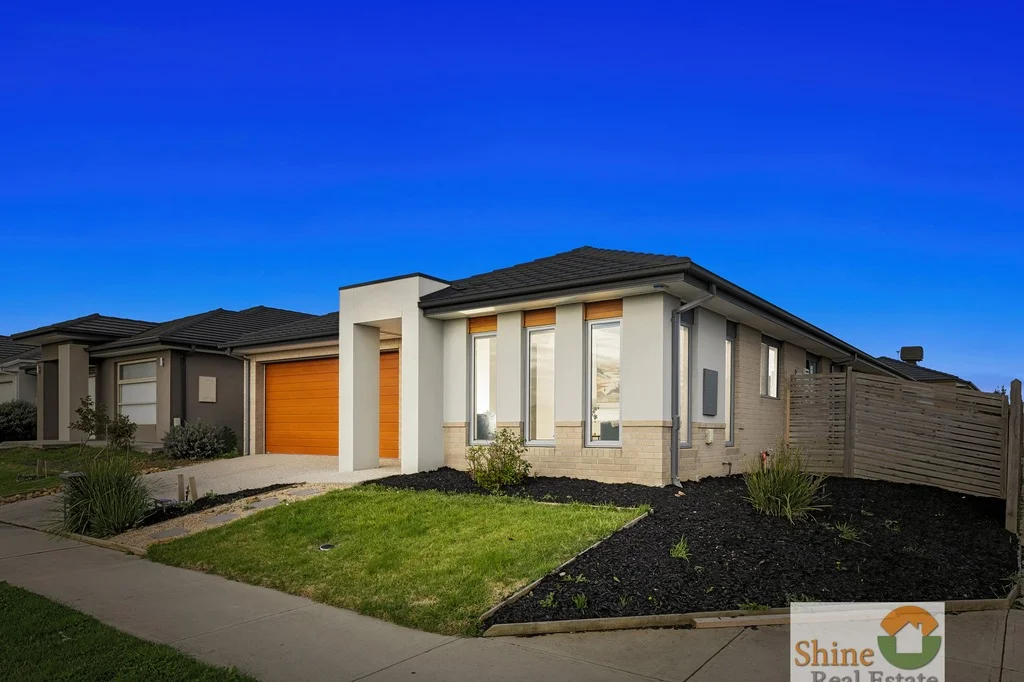
Clyde, VIC 3978
Land Size: 420 m²
Property Type: House
Listing Type: Residential
Status: Active
Summary: Prime Corner Block Opposite Casey Fields - Quality, Location, Lifestyle!
Description: Perfectly positioned on a corner block directly opposite the iconic Casey Fields Park, this beautifully presented 4-bedroom, 2-bathroom home sits on a generous 420m² allotment in the highly sought-after Pavilion Estateone of Casey's most peaceful and family-friendly communities. Enjoy the best of both lifestyle and location, with Shopping on Clyde just moments away and Melbourne's premier outdoor sports precinctfeaturing playgrounds, BBQ areas, walking tracks, and world-class sporting facilitiesright at your doorstep. Designed with comfort and functionality in mind, the home boasts a spacious, family-friendly layout with two separate living areas, ideal for growing families or relaxed entertaining. The chef's kitchen with stone benchtops and 900mm stainless-steel appliances flows seamlessly into the open-plan dining and covered alfresco area, perfect for year-round enjoyment. The master suite includes a walk-in robe and private ensuite, while ducted heating and split-system air conditioning ensure year-round climate control. Being a corner block, the home also enjoys added privacy, natural light, and easier access. Surrounded by quality schools, parks, shops, public transport, and major arterials, this home offers the perfect blend of tranquillity, convenience, and lifestyle. Additional Features: Premium 420m² corner block directly opposite Casey Fields Park Modern kitchen with stone benchtops & 900mm stainless-steel appliances Two spacious living areas with contemporary flooring throughout Low-maintenance backyard with secure fencing Double lock-up garage with remote access This home is ideal for families, first-home buyers, downsizers, or investors seeking a prime location, quality build, and low-maintenance living. Don't Miss Out Contact Us Today to Arrange Your Inspection!
Agent: Katherine Shang - katherine@shinerealestate.com.au - +61424566060
Agent: Cyril Chen - cyril@shinerealestate.com.au

