123 Bramston Street
Tarragindi, QLD 4121
Neighbourhood & everyday essentials
Explore around Tarragindi, from school days to weekends.
Find schools, playgrounds and children’s classes. Browse by age to plan school days and weekends.

Area figures
- residents (ABS, June 2024)
- 1,355,640
- children aged 0–14
- 221,767
- schools
- 327
- parks & libraries
- 407
- kids’ activity providers listed
- 505
Most-listed activities: Karate, Soccer, Swimming
Population figures: Australian Bureau of Statistics
Explore local libraries, community spaces, schools and council programs across the wider area.
Parks, playgrounds & public spaces
Toohey Forest Conservation Park
Toohey Rd, Nathan, Queensland, 4111
776 m straight-line distance
Tarragindi Recreation Reserve
Shaftesbury St, Tarragindi, Queensland, 4121
891 m straight-line distance
Cracknell Gully Park
Tarragindi Rd, Tarragindi, Queensland, 4121
915 m straight-line distance
Ekibin Memorial Park
Lutzow St, Tarragindi, Queensland, 4121
1.0 km straight-line distance
Things to do near this home
Explore nearby play centres and family attractions from the directory. Check ages, entry prices and opening hours with the venue.
Browse things to do with kids in Brisbane
Find more ideas by age, budget and indoor or outdoor setting on Things to do. Dated events are in What’s on. See what’s on
Discover local guides & family ideas
Read local family guides and practical articles as you explore life around this home.

Most Livable Suburbs in Queensland for Families (2026)
<!-- seotitle: Most Livable Suburbs in Queensland for Families (2026) metadescription: The QLD suburbs with the most kids' activities and nearby schools on offer, ranked from AroundSchools' own…
Read more →
Free Kids' Activities in Brisbane: What's On, Libraries, Free Trials
Most of what is genuinely free for kids in Brisbane sits on council land. We hold 999 libraries, parks and community spaces inside the city, and library membership and playground entry cost nothing.…
Read more →Everyday essentials & getting around
Open the map to choose a destination and check journey times from this address. Walking routes, step-free access and travel times have not been verified.
Source: AroundSchools directory. Distances are straight-line distances, not walking routes. Confirm facilities on the linked detail pages. Directory update dates are not supplied for this summary.
Property Details
665 m²
House
RESIDENTIAL
What's Nearby

The Boys' Brigade (Tarragindi)
24 Pope Street, Tarragindi

The Boys' Brigade Qld
12 Monaco St, Holland Park West

Sparkly Fairy Face Painting
83 Venner Rd, Annerley

The Boys' Brigade (Greenslopes)
39 Dunellan Street, Greenslopes

Happiness Hangout
Unit 5/1645 Ipswich Rd, , Rocklea

Victorious Gym
50 Annerley Rd, , Woolloongabba

Stardom Studios
19 Gager Street, , Sunnybank

Sunnybank Studios
Lyell Street , Sunnybank

Simple Tuition
Brisbane, Brisbane
Nearby Schools

Wellers Hill State School
190 Toohey Rd, Tarragindi QLD 4121, Australia

St Elizabeth's School
55 Effingham Street, Tarragindi QLD 4121 Australia
St John Henry Newman College
Tarragindi QLD 4121

Marshall Road State School
Kurts Street, Holland Park West QLD 4121 Australia

Holland Park State High School
Bapaume Road, Holland Park West QLD 4121 Australia

Moorooka State School
Sherley Street, Moorooka QLD 4105 Australia
Nearby schools do not imply enrolment eligibility. Confirm catchments, year levels and childcare availability directly with the provider.
Nearby Properties





Recently sold nearby
Homes that have sold close to this address. We don’t show sale prices.
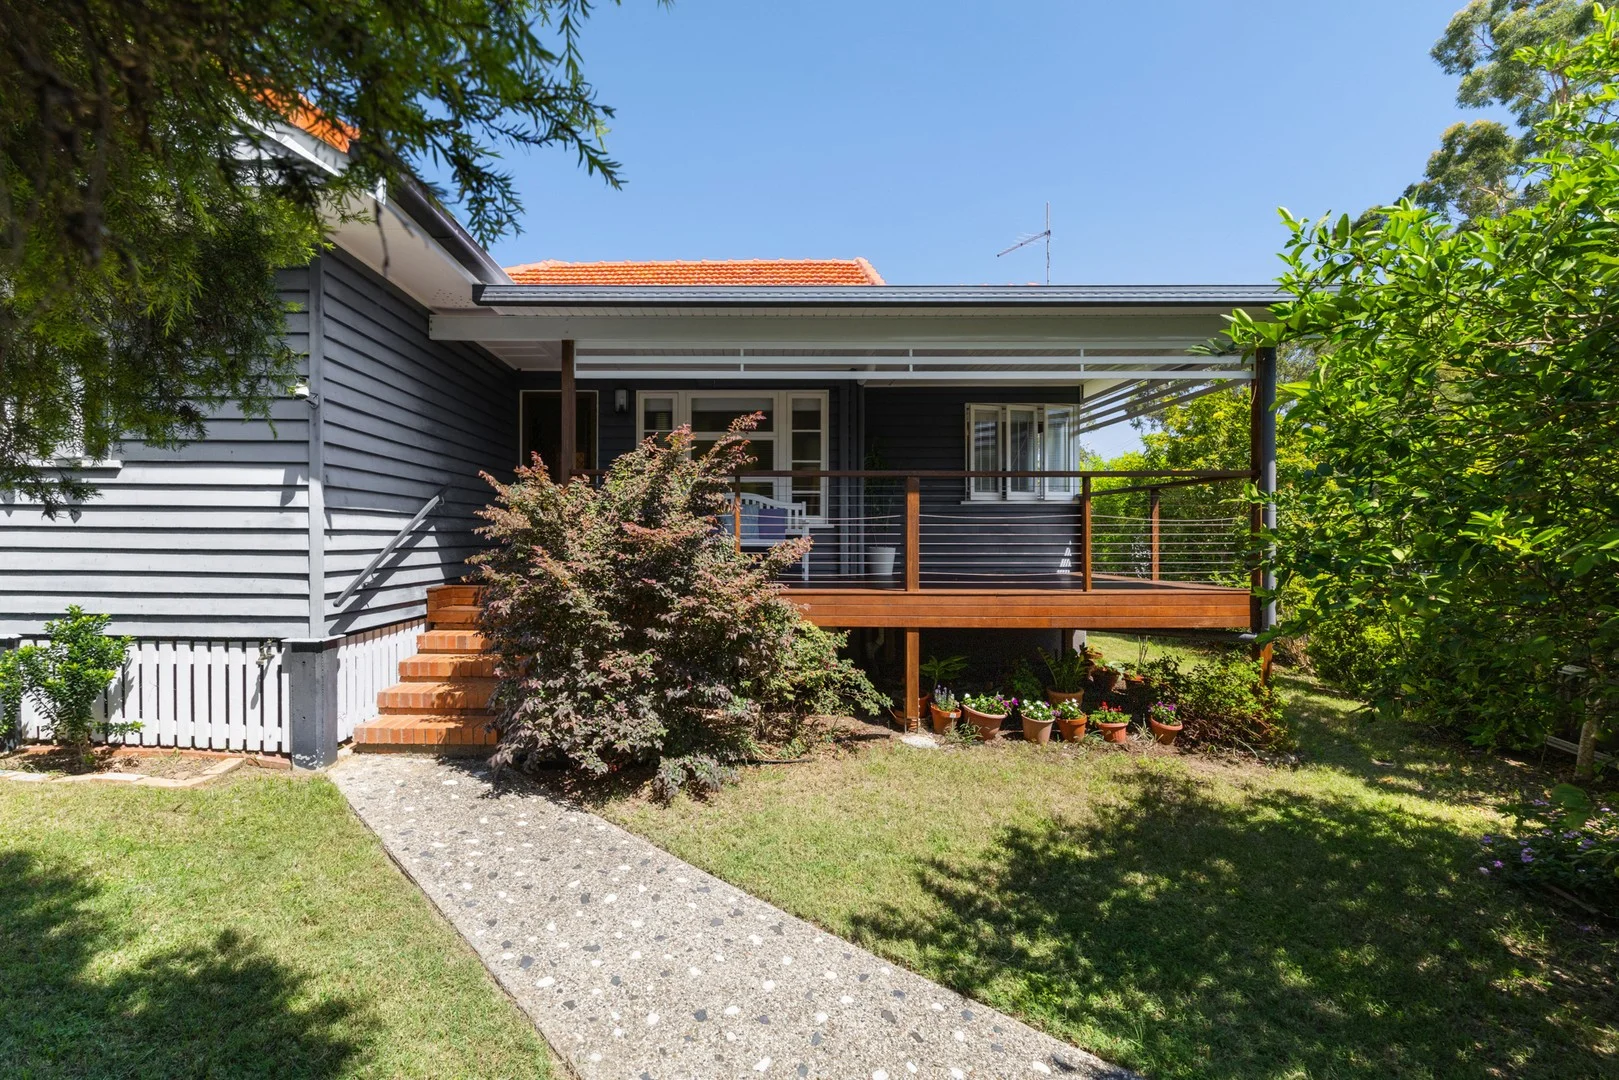
Tarragindi, QLD 4121
Land Size: 442 m²
Property Type: House
Listing Type: Residential
Status: Active
Summary: Renovated Family Home with Outstanding Outdoor Living
Description: Set behind a classic white picket fence on a sunny 442m² corner block, 21 Pozieres Road immediately feels welcoming and easy to come home to. It's the kind of place where mornings are calm, evenings extend onto the deck and weekends revolve around family, friends and time together - all without sacrificing city convenience. Inside, polished hardwood floors create warmth and flow throughout the home. The light-filled living areas and renovated kitchen and dining zone form the heart of the home, complete with stone benchtops, quality appliances and an island bench, perfectly suited to busy mornings, shared meals and casual entertaining. Air conditioning split systems provide year-round comfort. Glass doors open to a generous timber entertaining deck with covered and open-air zones and built-in barbecue facilities, ideal for hosting, outdoor dining or simply enjoying the Queensland lifestyle. The floorplan includes three bedrooms with built-in wardrobes, a main bedroom with renovated ensuite, a separate home office or study, and a stylishly updated main bathroom with freestanding bath and walk-in shower. Features you'll love: • Renovated post-war home on a 442m² corner block • Air conditioning split systems • Three bedrooms with built-in wardrobes and ceiling fans • Main bedroom with renovated ensuite • Separate home office or study • Renovated kitchen with stone benchtops and island bench • Two modern bathrooms including freestanding bath • Polished hardwood flooring throughout • Large entertainer's deck with built-in BBQ and covered areas • 1.2kw Solar System + Solar Hotwater • Handy workshop space • Renovated laundry with stone benchtops • Double lock-up garage • 1 minute to Cycling Veloway • 2 minute walk to Holland Park West Busway • 9 minutes drive to Brisbane CBD • 12 minutes walk to Marshall Road State School & 6 minutes walk to Holland Park SHS • 47 minutes drive to the Gold Coast Just a short walk to the Holland Park West Busway, this location makes the city an easy, stress-free commute, ideal for professional couples and young families who value lifestyle, flexibility and convenience. Surrounded by parks, cafés, quality schools and leafy streets, this is Tarragindi living at its best.
Agent: Jonah Burrell - jonah.burrell@raywhite.com - 07 3421 1600
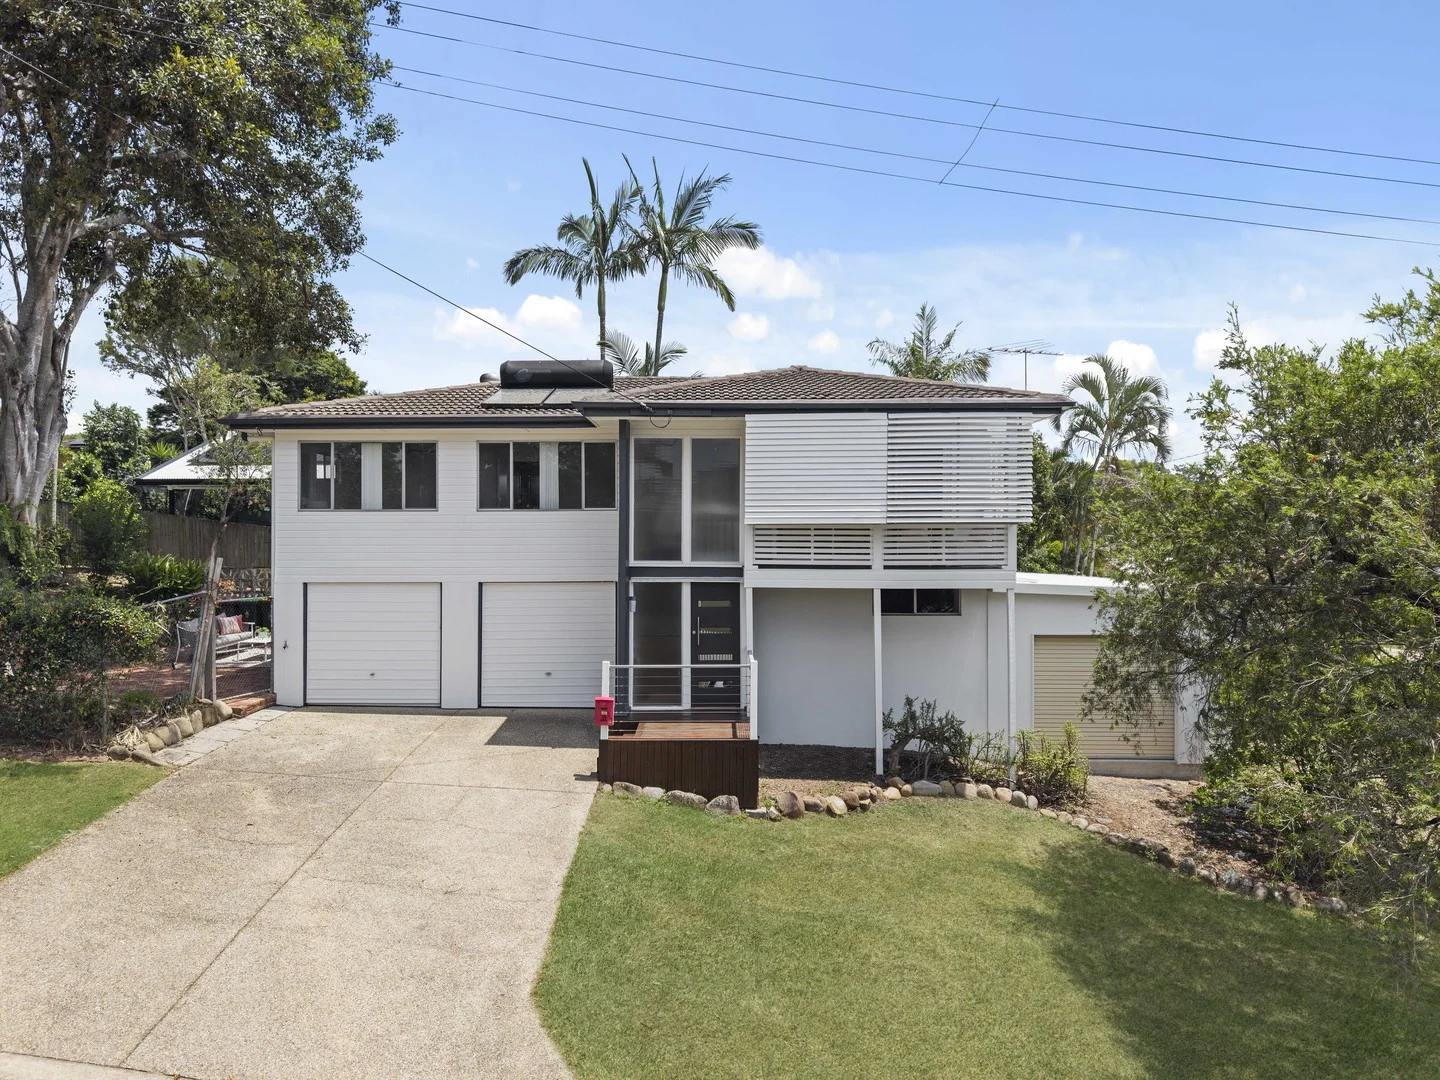
Holland Park West, QLD 4121
Land Size: 615 m²
Property Type: House
Listing Type: Residential
Status: Active
Summary: Family home with value-adding potential in prime location
Description: Set on an elevated 615sq m corner block, this post-war home is in a suburb known for its strong education options, easy transport to Brisbane's CBD, community amenities, and consistent value growth. Held by the one family for more than 25 years, the property is located in a predominantly owner-occupied pocket, surrounded by wide, leafy streets and similarly sized blocks. The double-level layout is well suited to families at any stage, with flexibility for dual living to accommodate teenagers, extended family, or a home-based business on the ground floor. Upstairs, a generous light-filled living and dining area opens to a balcony and is supported by a nearby kitchen offering excellent cabinetry and preparation space. The upper level also includes three bedrooms, a family bathroom with a separate toilet, built-in storage, polished timber floors, ceiling fans, and leafy garden outlooks. The fully fenced yard provides plenty of space for a pet and offers scope to create an inviting outdoor entertaining area. Completing the home is a secure double garage with storage, a workshop space, and a built-in laundry, along with further potential to renovate and add value over time. *615sqm established post-war home with dual living potential in a prime location *Large lower-level multipurpose area for teens, extended family, or a home office *Upper-level open-plan living, dining, and kitchen area with polished timber floors *Three bedrooms on the upper level, two bathrooms, and a secure double garage with separate storage room *Ample storage and workshop space, plus a leafy, fenced yard with dual access *Potential to add value through renovation, appealing to families and investors *Convenient access to the busway and M1, quality schools and universities *Minutes from local shops, Westfield, parks, and protected bushland reserves Disclaimer This property is being sold by auction or without a price and therefore a price guide can not be provided. The website may have filtered the property into a price bracket for website functionality purposes
Agent: Tony O'Doherty - tonyodoherty@mcgrath.com.au
Agent: Kate Bailey - katebailey@mcgrath.com.au - 0490 028 114
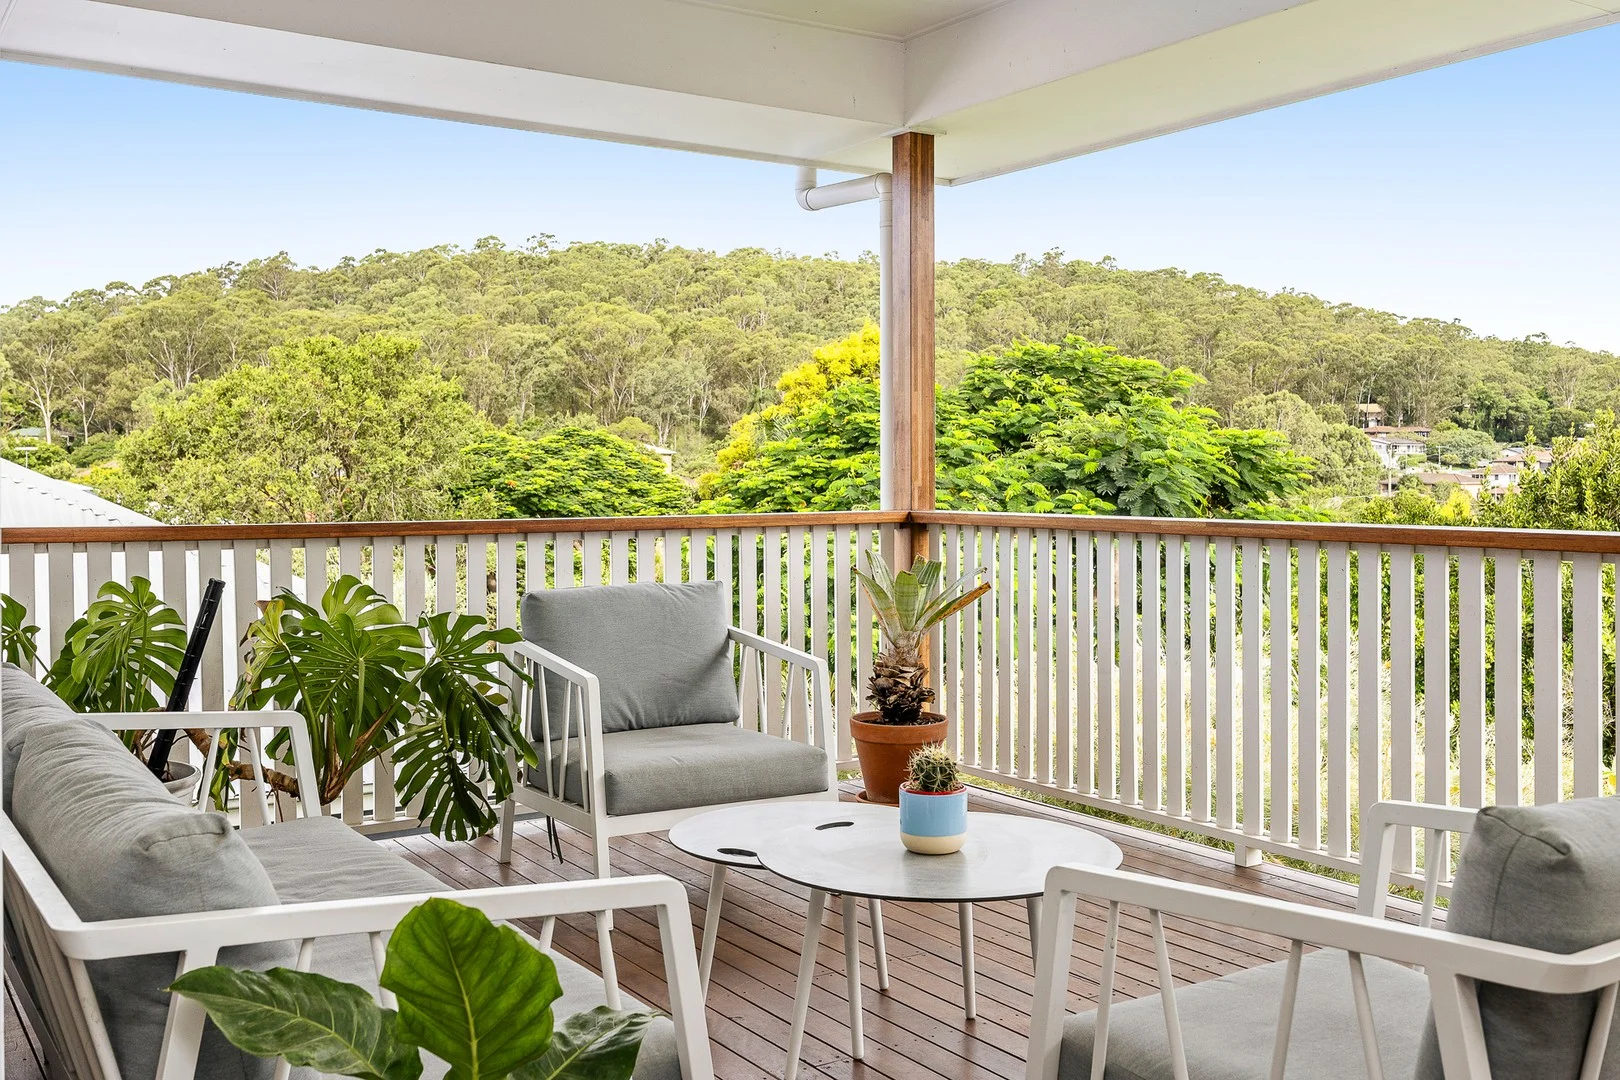
Moorooka, QLD 4105
Land Size: 607 m²
Property Type: House
Listing Type: Residential
Status: Active
Summary: The One You've Been Waiting For - Elevated, Renovated & Ready
Description: Why You'll Love It Positioned in an elevated pocket of Moorooka, 141 Homestead Street captures sweeping outlooks across the suburb and towards Toohey Forest, offering a sense of space, privacy and lifestyle within a tightly held, high demand pocket. Set on a generous 607sqm block, this recently raised and renovated post war home blends modern finishes with future potential. The home offers a light filled open plan layout centred around a stylish, modern kitchen with Miele and Bosch appliances and stunning Spotted Gum kitchen bench that flows effortlessly onto a private rear deck. Surrounded by leafy greenery, this outdoor space is perfect for entertaining or simply unwinding while enjoying the peaceful outlook. Inside, three bedrooms, with two including built in robes, are serviced by a sleek and spacious contemporary bathroom. Downstairs, the home has already been lifted and prepared and equipped with 3 phase power, presenting exciting scope to build in, create additional living, or add value over time. With a large backyard for kids and pets, a large lockable garage ideal for storage, a workshop or additional functionality, and unbeatable access to local lifestyle amenities, this is a move in ready home with flexibility for the future in one of Moorooka's most connected pockets. Key Features Elevated 607sqm block with sweeping Moorooka & Toohey Forest views Recently renovated post-war home Three bedrooms, with two including built-in robes Spacious, modern bathroom with sleek finishes Open plan living and dining filled with natural light Contemporary kitchen with Spotted Gum bench, Bosch and Miele appliances Private rear deck with leafy outlook, ideal for entertaining Downstairs enclosed laundry, under-house space and 3 phase power Large backyard perfect for kids, pets or future additions Large lockable garage ideal for storage, workshop or additional use Best Suited For Perfect for young professionals and families seeking a move-in ready home with future upside, offering space to grow with a generous yard and flexibility to add value over time. It also appeals to buyers wanting lifestyle and convenience, as well as investors looking to secure a property in one of Moorooka's tightly held and high-demand pockets.
Agent: Lauren McHutchison - 4501.51516@leaddrop.rexsoftware.com - 0406 993 206
Agent: Nick Morrison - 4501.69029@leaddrop.rexsoftware.com - 0408 584 457
Tarragindi, QLD 4121
Land Size: 817 m²
Property Type: House
Listing Type: Residential
Status: Active
Summary: SOLD BY THE JANE ELVIN TEAM
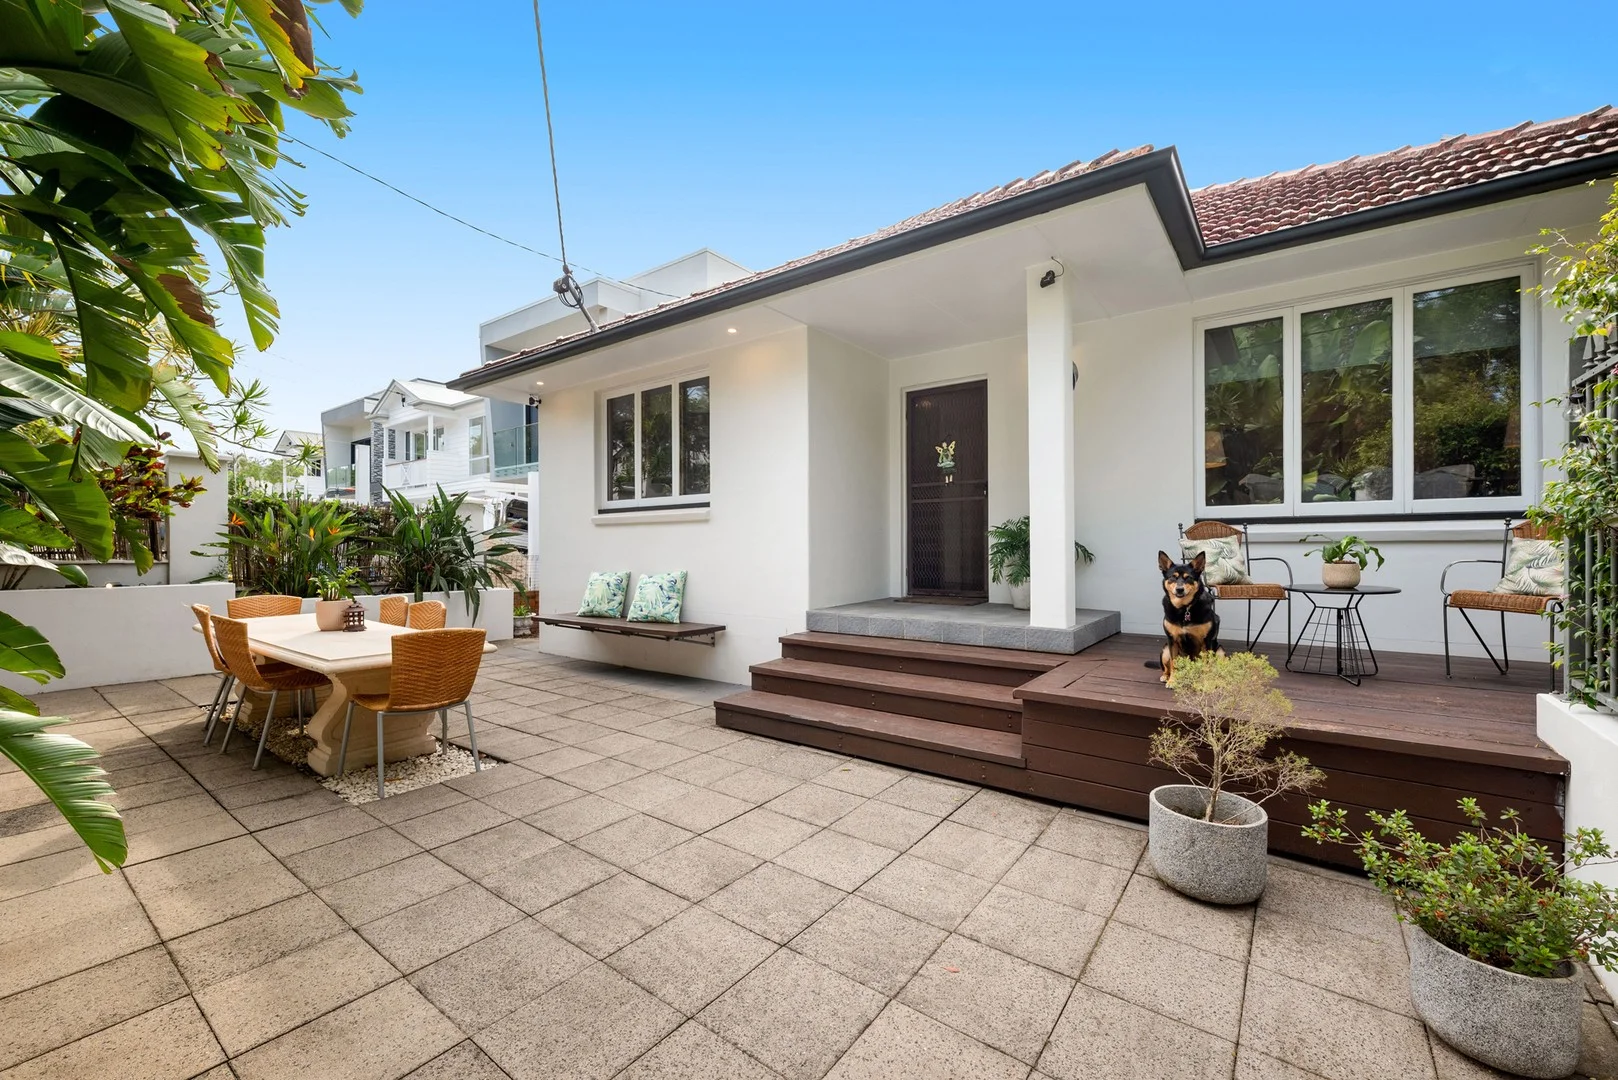
Description: Positioned on an expansive, private 817m² block, this thoughtfully designed home offers the perfect blend of comfort, style, and functionality - ready for you to move in and enjoy. With multiple living areas, an in-ground pool, and a Balinese-inspired pergola, this residence is designed for relaxed family living and entertainment all year round. Set back from the road, behind the rendered fence, you enter the home via secure access and into the front courtyard, a great space to entertain or relax. At the front of the layout there are three bedrooms on offer, each bedroom enjoys ducted air-conditioning, built-in wardrobes, and ceiling fans. The main bedroom is privately positioned across the hall, separated to the other two bedrooms. The main bathroom has an oversized shower and dual vanities. The open plan living and dining areas are filled with natural light and flow seamlessly to the covered outdoor entertainment deck overlooking the pool. Polished hardwood floors, and French doors add warmth and timeless character throughout the home. The modernised kitchen offers great storage, granite benchtops, modern appliances, dishwasher, and a lovely outlook to the greenspace to enjoy. The oversized deck will be used all year round with room for outdoor dining and living. The lower level for many will be the real bonus of the home offering a great work from home space or teenager's retreat. The laundry can easily double up as a kitchenette with space for a dining table, fridge & tea making facilities. There is also a full bathroom on this level with shower over bath & toilet. Located within the highly sought after Wellers Hill State School Catchment; walking distance to St Elizabeth's Primary School & Shaftesbury Street Park; an easy commute to the CBD, Griffith University & Westfield Shopping Centre. Stand Out Features of 160 Cracknell Rd, Tarragindi: - Expansive, fenced 817sqm block - Three spacious bedrooms all with ducted air-conditioning, built-in robes, and ceiling fans - Stylish family bathroom with double vanity plus a second bathroom downstairs - Modernised kitchen offers great storge, granite benchtops, modern appliances, dishwasher, and a lovely outlook to the greenspace to enjoy. - Open plan lounge & dining connecting to the back deck via French doors - Oversized, covered entertaining deck with room for the outdoor dining and lounge - Front courtyard creating another entertainment space or garden area - Versatile downstairs rumpus/multi-purpose room - Large downstairs laundry with room for a kitchenette - Ducted air-conditioning throughout the upstairs living areas - Polished hardwood floors throughout - Large downstairs laundry with room for a kitchenette - Separated double lock-up garage at the back of the block or ideal workshop - 6kW Solar System with Fronius Inverter - LED lights throughout - Ambinent courtyard lighting - Within the Wellers Hill State School Catchment - Moments to St Elizabeth's Primary School & Shaftesbury Street Park - Just a short stroll to the popular Tarragindi Recreational Reserve and public transport. - Easy commute to the CBD, Griffith University, and Westfield Garden City. Call Jane Elvin or Joey Elvin to discuss this opportunity further, or we look forward to seeing you at one of our open homes.
Agent: Jane Elvin - J.elvin@harcourtsaap.com.au - 0408 344 417
Agent: Joey Elvin - joey.elvin@harcourtsaap.com.au - 3848 7369
Annerley, QLD 4103
Property Type: Townhouse
Listing Type: Residential
Status: Active
Summary: Chic Urban Haven Minutes from CBD
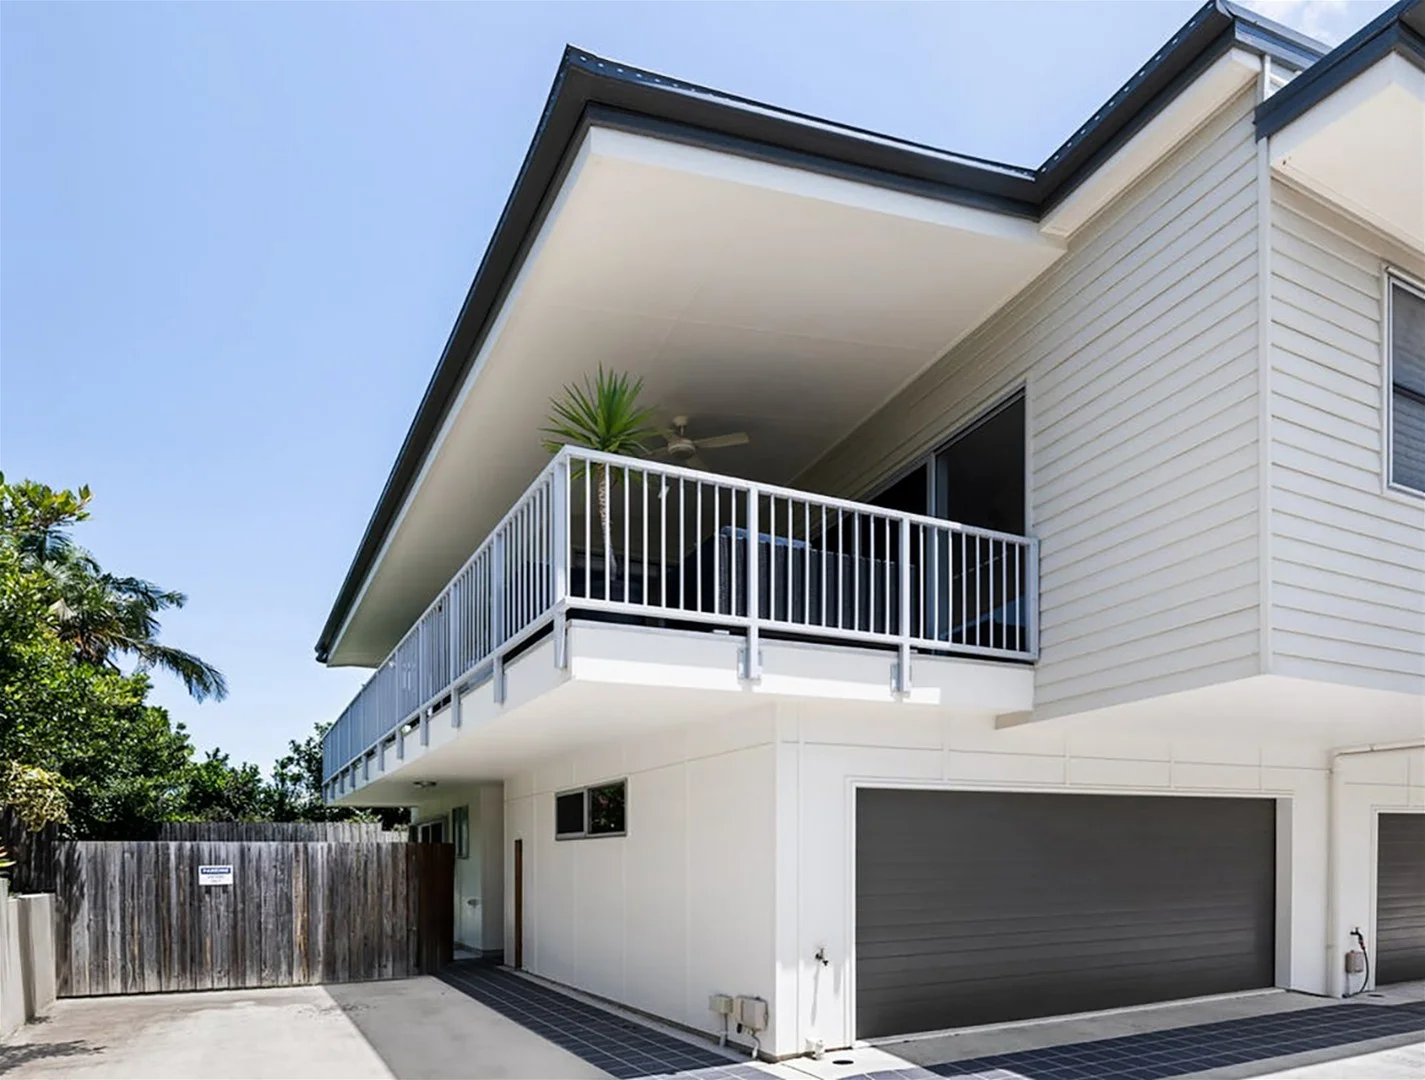
Description: Offers Invited!! Welcome to 3/22 Horatio Street, Annerley a spacious and stylish townhome offering the perfect fusion of modern design and effortless city convenience, just 5km from Brisbane's CBD. This contemporary residence showcases a thoughtful split-level layout with two bedrooms and a bathroom downstairs flowing to a private courtyard ideal for entertaining or unwinding while the master retreat upstairs offers ultimate privacy and comfort. With open-plan living, quality finishes, and natural light throughout, this home embodies modern urban living at its finest. Highlights: Only 5km to Brisbane CBD 2 bedrooms + bathroom downstairs, master retreat upstairs Private courtyard and open-plan living Secure garage and low-maintenance design Close to cafes, parks, shops, and public transport Live the lifestyle you've dreamed of modern, connected, and effortlessly chic. Contact Gordana Gudalovic on 0412 081 136 to book private inspection.
Agent: Gordana Gudalovic - gordana.gudalovic@crg.com.au - 0412 081 136
Tarragindi, QLD 4121
Land Size: 445 m²
Property Type: Vacant Land
Listing Type: Residential
Status: Active
Summary: Elevated 445m² Block Opposite Parkland
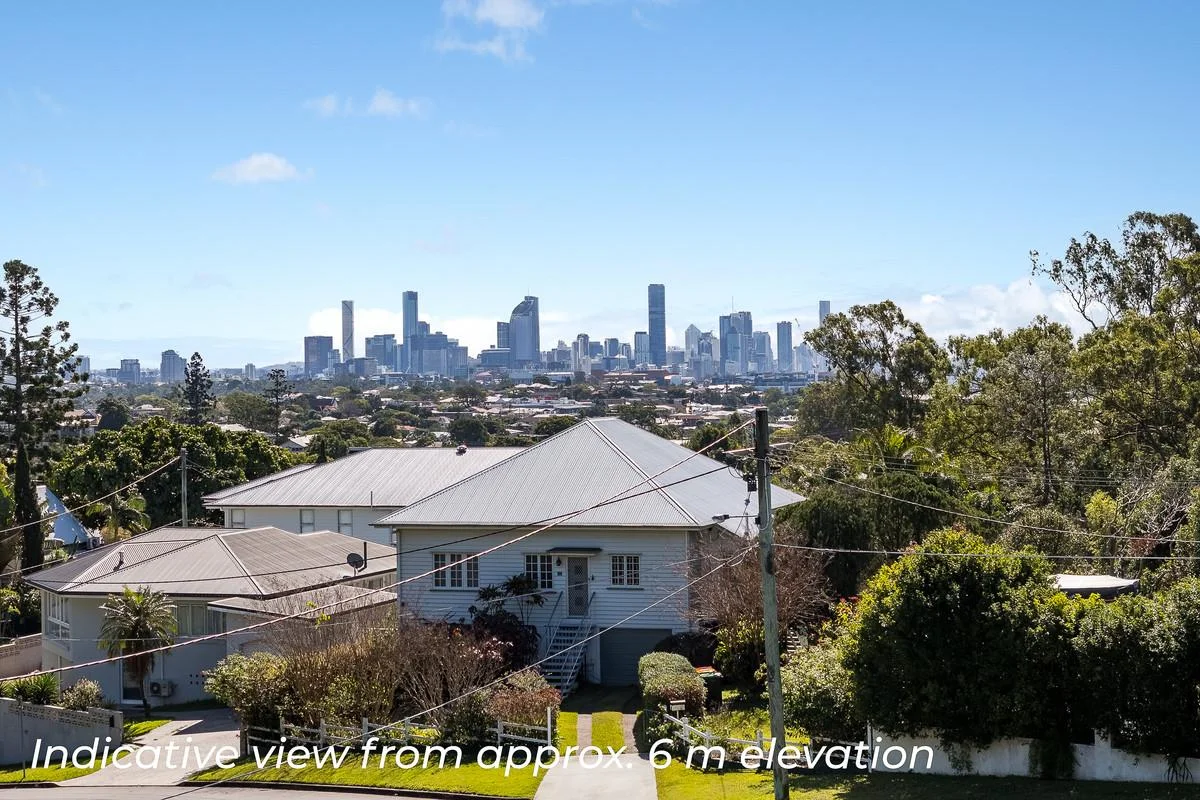
Description: Why you'll love it: Set in one of Tarragindi's most sought-after streets, this rare 445m² parcel of land presents an incredible opportunity to design and build your dream home in a premium, tightly held location. With a wide 14m frontage and elevated position, the block offers the potential for city views from 6 metres elevation, the perfect backdrop for a stunning two-storey residence surrounded by high-quality homes. Opposite the leafy Mary Chayter Park and just footsteps from bus stops, this address delivers a lifestyle of convenience and connection. Families will appreciate being within the catchment for Wellers Hill State School and only minutes from St Elizabeth's Primary, while professionals will enjoy the easy 6km commute to the CBD and proximity to Greenslopes Private and Princess Alexandra Hospitals. Key features: Elevated 445m² block with 14m frontage Potential city views from 6 metre elevation ideal for a two-storey build Cleared and ready to build with services connected Opposite Mary Chayter Park, perfect for families and recreation Positioned in a quiet, tightly held street surrounded by quality homes Footsteps to bus transport for an easy CBD commute Within the Wellers Hill State School and St Elizabeth's Primary catchments Just 6km from Brisbane's CBD with quick access to the M3 Close to Greenslopes Private and Princess Alexandra Hospitals Walking distance to Toohey Forest walking trails and bike paths Best suited for: An ideal opportunity for families, builders, or investors looking to create a landmark residence in one of Tarragindi's most desirable pockets. With its generous frontage, elevated setting, and potential city views from a future build, this is a blank canvas ready for your vision.
Agent: Mark Diamond - 4501.23006@leaddrop.rexsoftware.com - 0438 379 789
Agent: Osman Thomas - 4501.65979@leaddrop.rexsoftware.com - 0423 885 301
Moorooka, QLD 4105
Land Size: 445 m²
Property Type: House
Listing Type: Residential
Status: Active
Summary: Clifton Hill Living with a Modern Touch
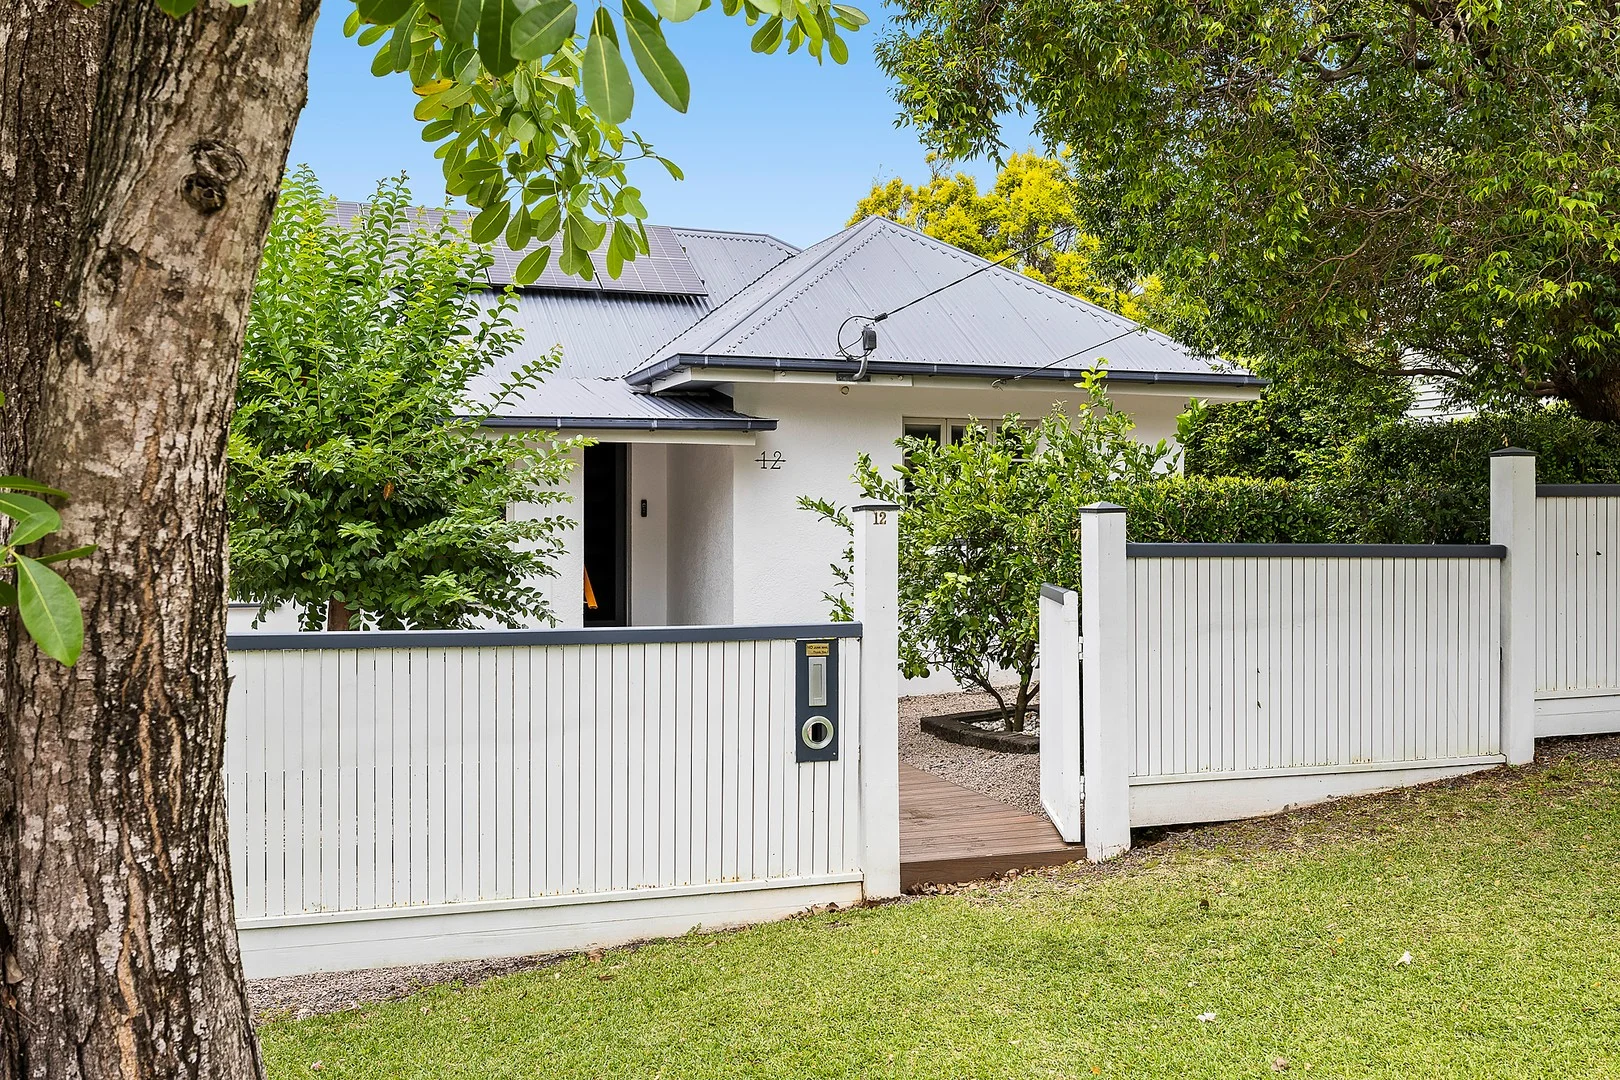
Description: Why you'll love it: Positioned in the highly sought-after Clifton Hill pocket of Moorooka, 12 Mametz Street blends classic character charm with thoughtful modern updates to create a stylish, move in ready home. All on one level, the home offers a practical and comfortable layout with separate living and dining areas, creating space for both relaxed living and entertaining. The modern kitchen sits at the heart of the home and flows seamlessly out to the rear entertaining deck, complete with modern appliances and a dishwasher, making everyday living and hosting easy. The main bedroom features its own private ensuite, while the remaining bedrooms are serviced by a modern central bathroom. A dedicated study positioned just off the living area provides the perfect space for those working from home. Plantation shutters throughout add warmth and style, while ceiling fans in every bedroom and air conditioning ensure year-round comfort. The updated laundry is also conveniently located on the main level and opens directly onto a rear deck, creating another practical outdoor space. Set on a low-maintenance 445sqm block and located just moments from local favourites like Billykart Kitchen, this home delivers lifestyle, comfort and convenience in one of Moorooka's most popular pockets. Key features: Three well sized bedrooms, including a main bedroom with ensuite Two modern bathrooms with contemporary finishes Dedicated study located off the main living area Modern kitchen with dishwasher and quality appliances Kitchen flowing seamlessly to the rear entertaining deck Separate living and dining areas creating functional living spaces Plantation shutters throughout the home Ceiling fans in all bedrooms plus air-conditioning throughout Updated laundry on the main level with access to a rear deck Low-maintenance 445sqm block in the sought after Clifton Hill pocket Best suited for: Perfect for first buyers wanting a move in ready home in one of Moorooka's most desirable pockets. It's also ideal for buyers wanting character charm with modern updates and a low-maintenance lifestyle within walking distance to popular cafés, parks and local amenities.
Agent: Lauren McHutchison - 4501.51516@leaddrop.rexsoftware.com - 0406 993 206
Agent: Nick Morrison - 4501.69029@leaddrop.rexsoftware.com - 0408 584 457
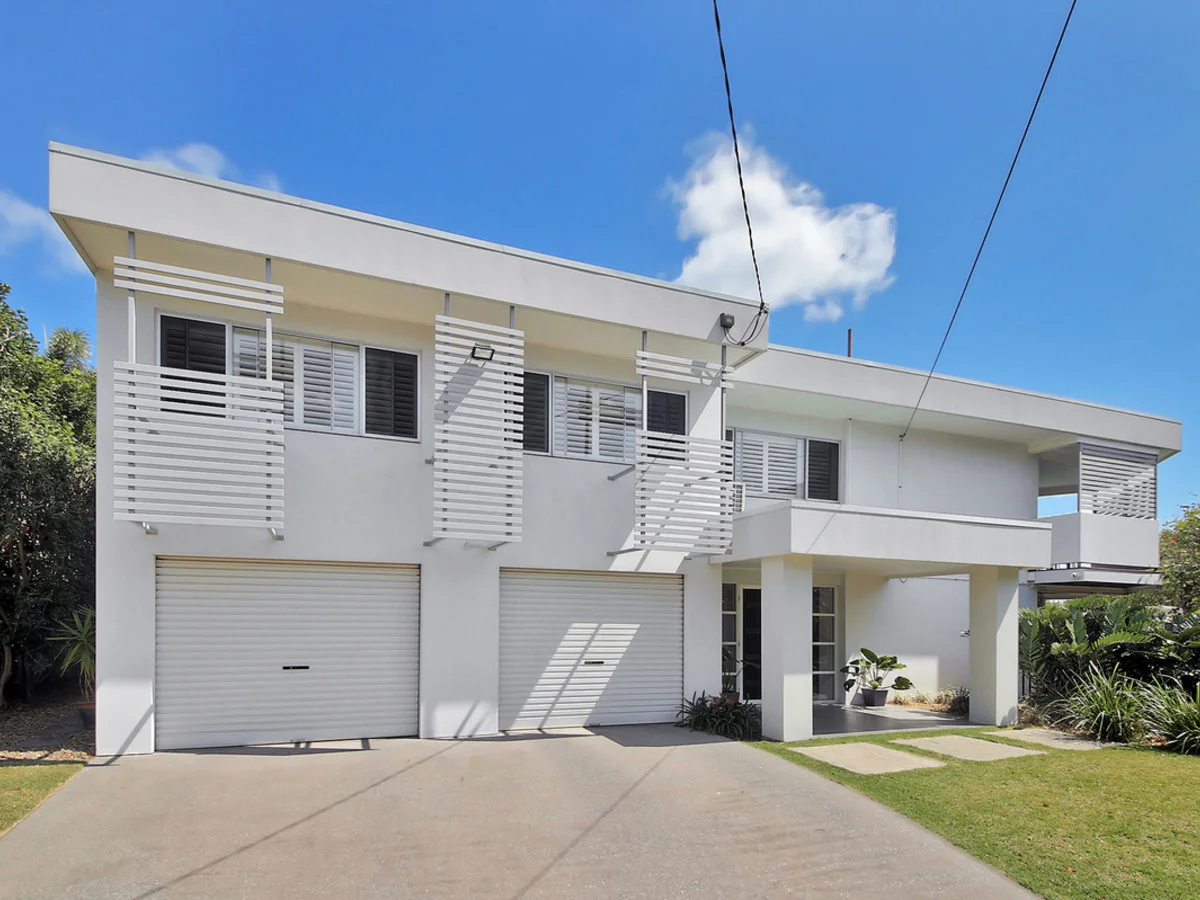
Tarragindi, QLD 4121
Land Size: 622 m²
Property Type: House
Listing Type: Residential
Status: Active
Summary: Immaculate Elevated Family Home
Description: In one of Brisbane's premier suburbs, stands this rendered brick, 3 bedroom, 3 bathroom home. Renovated in 2006, this home has been extremly well kept - so much so that the renovation seems like it was done less than 10 years ago. Featuring polished hardwood floors, generous sized bedrooms all with built-in wardrobes and ensuite to main and airconditioning to main and bedroom 2. Spacious kitchen with stone bench tops and dishwasher, open plan air-conditioned living flowing out to a north facing deck overlooking the pool, and with glimpses of the city. Separate toilet from the bathroom. An internal staircase leads to a second living area, laundry, double lock-up garage, third bathroom and loads of storage space. There is another room (not quite legal height) downstairs too. 2 extra open car spaces at the front of the house. On a 622m2 allotment in a great location, close to local shops, parks and Toohey Forest. In the catchment for the Wellers Hill Primary School, and easy access to the freeway without the freeway noise. The perfect family home in a top location.
Agent: Russell Matthews - 3748.39912@leaddrop.rexsoftware.com - 38480655
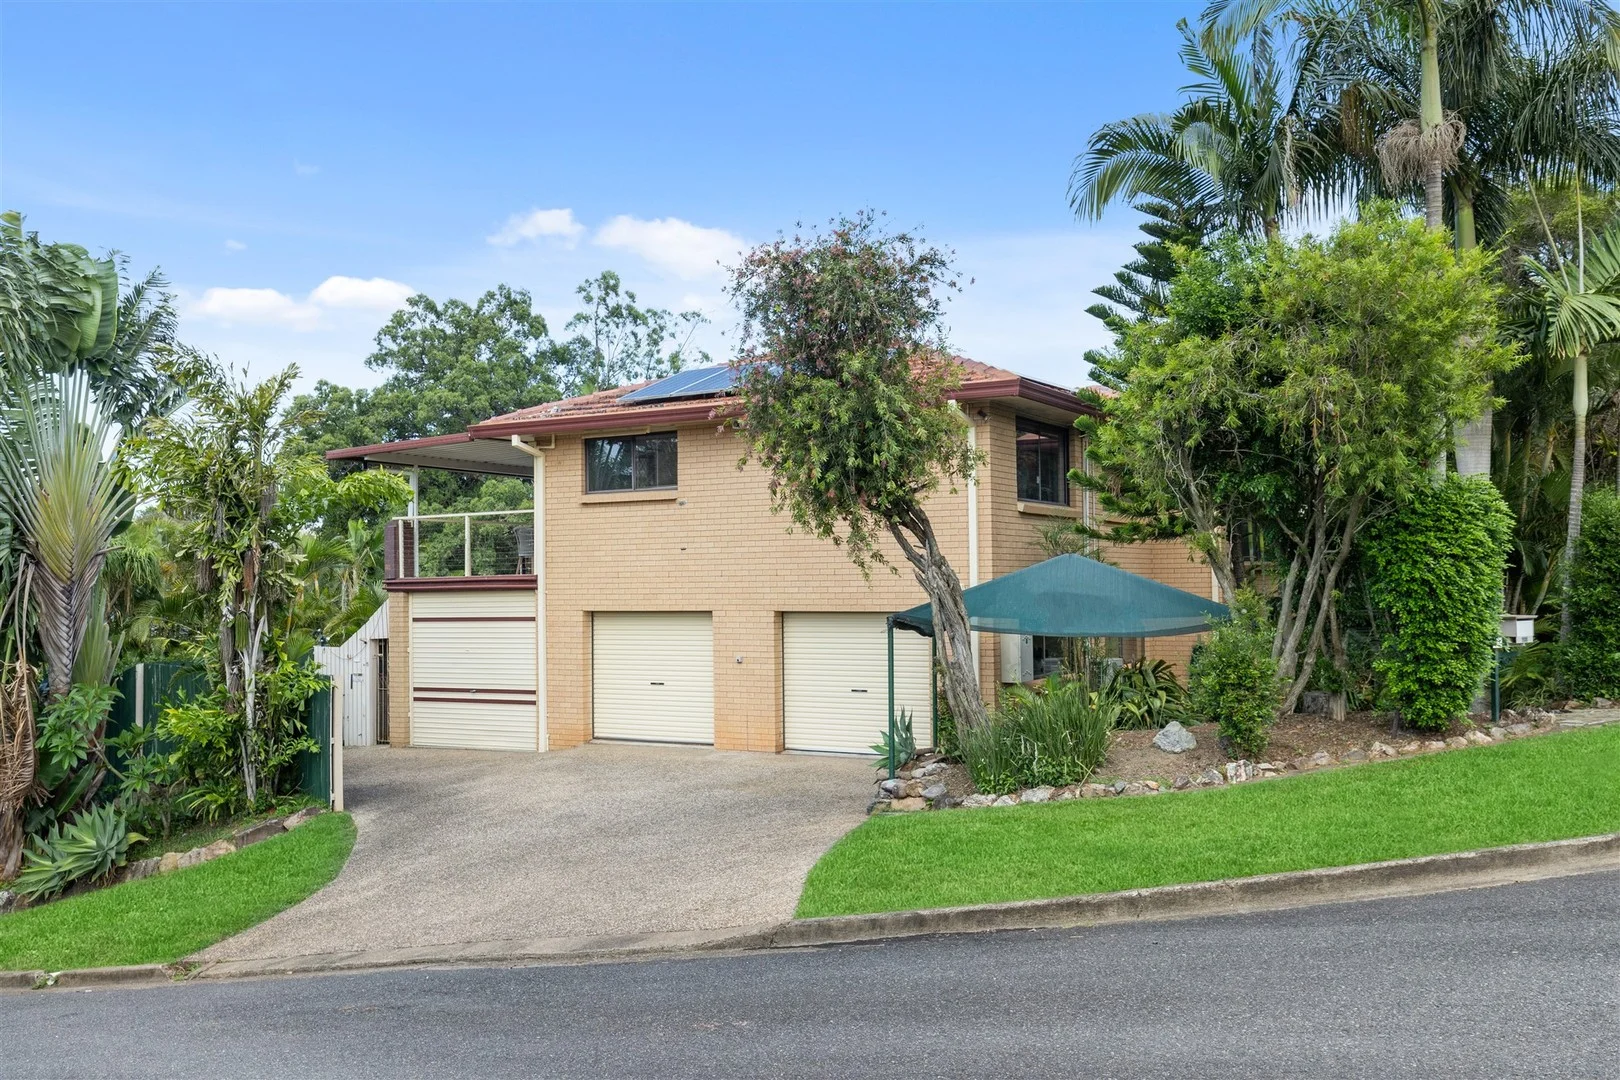
Tarragindi, QLD 4121
Land Size: 653 m²
Property Type: House
Listing Type: Residential
Status: Active
Summary: FAMILY OASIS
Description: This exceptional family oasis is situated across two levels, with multiple living spaces and a sparkling inground pool and outdoor patios, perfect for enjoying our Queensland summer! Enter on the lower level of the home, through the covered entry way with internal stairs to the main living level of the home. The large light-filled living room has a fireplace, and adjoins the dining and kitchen areas, all complete with built-in timber cabinetry and timber floor under the existing flooring. The kitchen includes a bay window sink and return bench, and complete with gas cooktop, wall oven and plenty of bench and cupboard space. The dining area opens through glass sliding doors onto the full-length rear balcony with access to the rear yard and sparkling in ground pool. Three of the bedrooms are located upstairs and feature polished wooden flooring and ceiling fans; 2 bedrooms have built-in robes; 1 is air-conditioned and 1 opens onto the rear balcony. The upstairs bathroom includes a bath and separate shower, complete with a laundry chute; the toilet is separate. The lower level of the home includes a large air-conditioned second living room with a functional built-in kitchenette/bar area, and leads through large sliding glass doors to the outdoor patio with built-in barbecue area. The 4th bedroom is on this level, with built in cabinetry; perfect as a home office. This level also has a bathroom including shower and toilet, an internal laundry area, a triple car garage, and dual street access with an additional covered carport and off-street parking. Enjoy the tranquil resort-style pool area and surrounds, including water feature, rock feature walls, established gardens and adjoining a grassed yard. Tarragindi is an inner-city suburb just a short drive into Brisbane City. It provides walking and bike tracks at Toohey Forest that are popular with recreational hikers and locals, plus the Holland Park West Busway and bikeway are only a stone's throw away. Walk to shops, Cafes, restaurants, local parks, Schools, Childcare, Kindergartens, close to Griffith University and easy access to the South East Freeway. Walking distance to Wellers Hill and St Elizabeth's Primary Schools. School Aged Children? Follow the link for local school catchment areas http://www.qgso.qld.gov.au/maps/edmap DISCLAIMER: Whilst every care is taken in the preparation of the information contained in this marketing, RE/MAX Elevate will not be held liable for any errors in typing or information. All interested parties should rely upon their own enquiries in order to determine whether or not this information is in fact accurate.
Agent: Darren Lewis-Date - darren@remax.com.au - 07 3848 6088


