125 New England Highway
Greta, NSW 2334
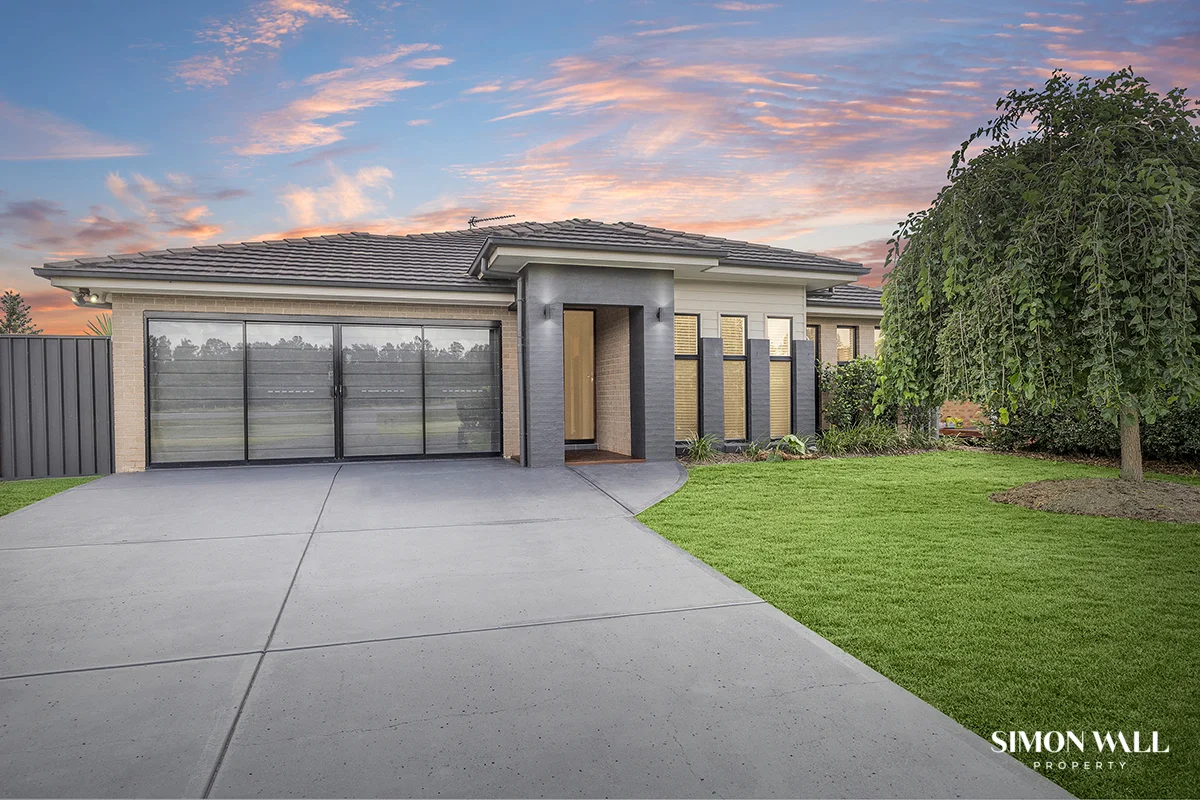
Neighbourhood & everyday essentials
Explore around Greta, from school days to weekends.
Find schools, playgrounds and children’s classes. Browse by age to plan school days and weekends.
Area figures
- residents (ABS, June 2024)
- 69,352
- children aged 0–14
- 13,936
- schools
- 31
- parks & libraries
- 40
- kids’ activity providers listed
- 11
Most-listed activities: Art Centre, Tennis, Play centre
Population figures: Australian Bureau of Statistics
Explore local libraries, community spaces, schools and council programs across the wider area.
Parks, playgrounds & public spaces
Hunter River Reserve
Orient St, Greta, New South Wales, 2334
1.8 km straight-line distance
Greta Park
High St, Greta, New South Wales, 2334
1.9 km straight-line distance
Miller Park
New England Hwy, East Branxton, New South Wales, 2335
2.6 km straight-line distance
Branxton Park
John Rose Ave, Branxton, New South Wales, 2335
3.5 km straight-line distance
Things to do near this home
Explore nearby play centres and family attractions from the directory. Check ages, entry prices and opening hours with the venue.
Find more ideas by age, budget and indoor or outdoor setting on Things to do. Dated events are in What’s on. See what’s on
Discover local guides & family ideas
Read local family guides and practical articles as you explore life around this home.

Kids' Activities per Child: Australia's Best- and Thinnest-Covered Council Areas (2026)
Across Australia's big council areas, the AroundSchools directory lists a median of about 10 kids' activity providers for every 10,000 children — but in Melbourne's Wyndham it is 3.9, and in the City…
Read more →
Most Livable Suburbs in New South Wales for Families (2026)
Sydney lists more kids' activities in our directory than any other suburb in NSW. This page ranks NSW suburbs by how much a family moving there could actually do with their kids, then adds what else…
Read more →Everyday essentials & getting around
Open the map to choose a destination and check journey times from this address. Walking routes, step-free access and travel times have not been verified.
Flood & development checks
Property-specific flood risk and announced developments have not been verified. Search this address in the official maps and ask the council for current flood information.
Source: AroundSchools directory. Distances are straight-line distances, not walking routes. Confirm facilities on the linked detail pages. Directory update dates are not supplied for this summary.
Property Details
1530 m²
House
RESIDENTIAL
Upcoming Events Nearby

What's Nearby

Tilly's Play & Development Centre
Nelson St, Greta

Branxton Swimming Pool
New England Hwy, Branxton

Miller Park
New England Hwy, East Branxton

Jerry's Karaoke Show.
Branxton

Ambrose Tennis Academy
Drinan St, Branxton
Branxton Park
John Rose Ave, Branxton
Jester Park
Pywells Rd, Luskintyre
Nearby Schools

Greta Public School
Greta Public School, GRETA NSW 2334

Branxton Public School
12 King Street, BRANXTON NSW 2335
St Brigid's Primary School - Branxton
Station Street, Branxton NSW 2335 Australia

Rosary Park Catholic School
36 Station St, Branxton NSW 2335, Australia

Lochinvar Public School
New England Hwy, Lochinvar NSW 2321

St Joseph's College
Lochinvar NSW 2321
Nearby schools do not imply enrolment eligibility. Confirm catchments, year levels and childcare availability directly with the provider.
Nearby Properties
Recently sold nearby
Homes that have sold close to this address. We don’t show sale prices.
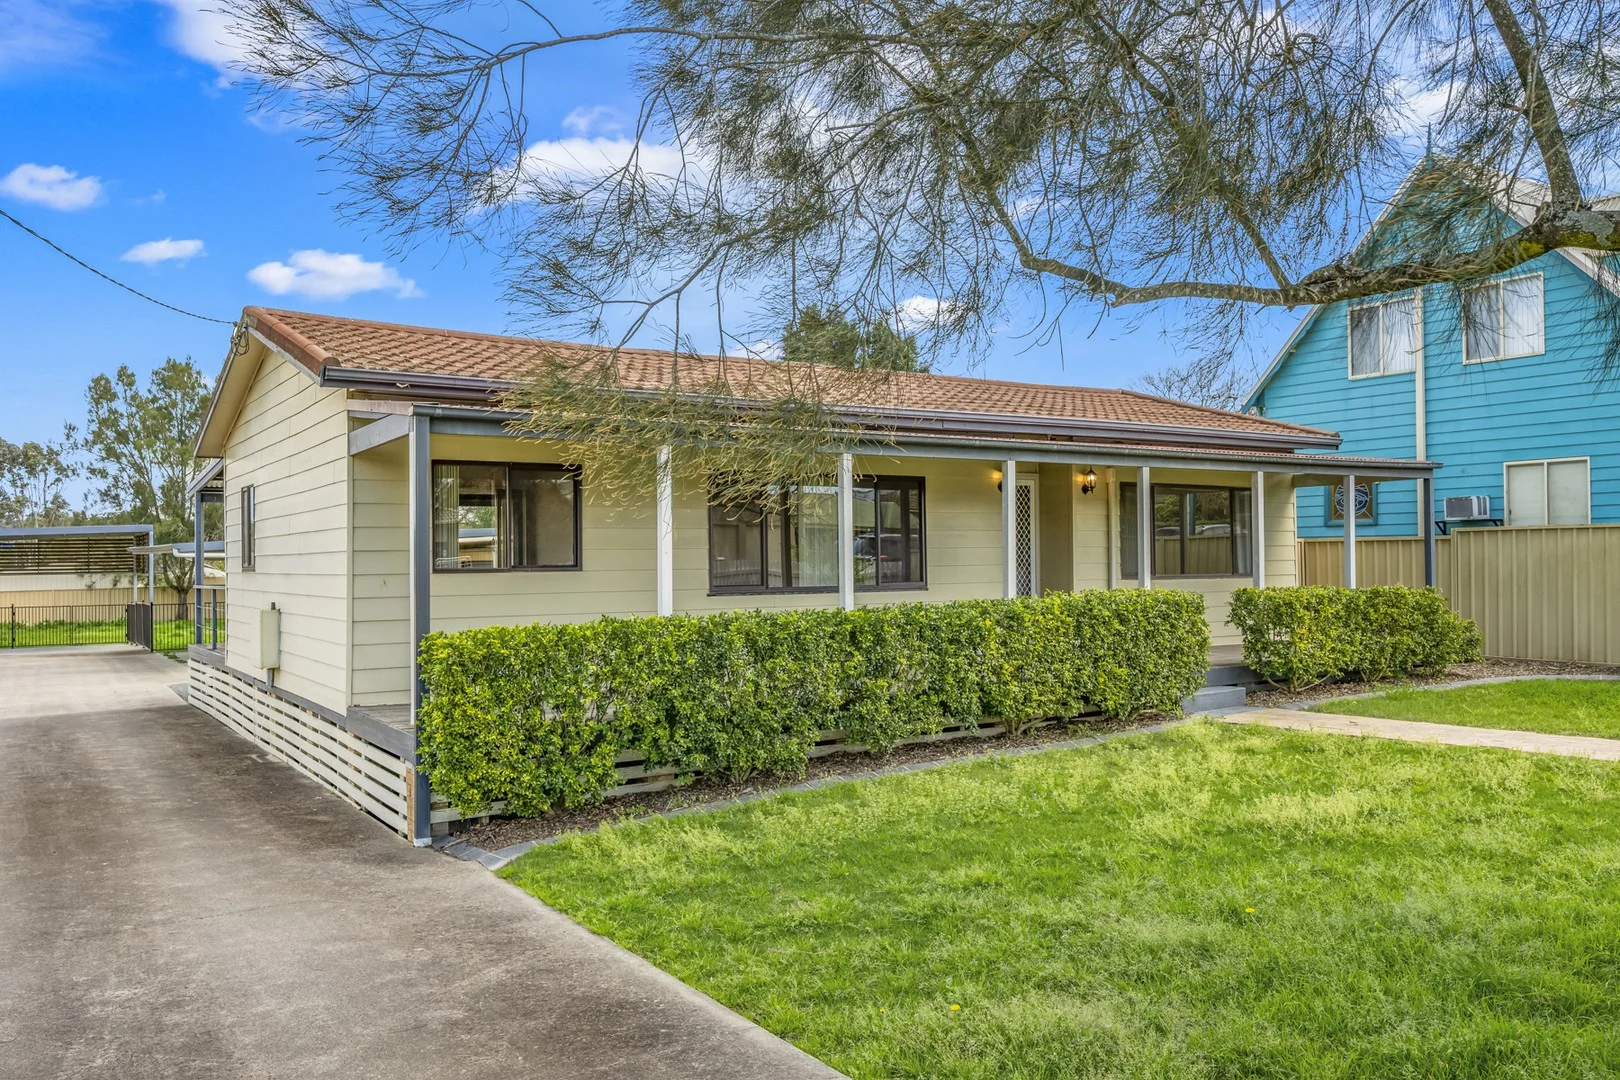
Greta, NSW 2334
Land Size: 1366 m²
Property Type: House
Listing Type: Residential
Status: Active
Summary: Sold By Scott Browne 0408586248
Description: First Home Buyer... Investor Alert Welcome to 60 Kent Street Greta... Nestled in a quiet family friendly street, this fantastic 3 bedroom home is spread across a large 1366sqm parcel of land with a huge 3 bay shed plus extra large shedding and carports. This home possesses everything a buyer could ever want plus so much. Located just minutes to local schools, parks/playgrounds, transport, shops, plus the M1 Hunter Expressway makes easy access to Newcastle, Maitland, the Hunter Valley and Singleton. Extra features of this impressive home include: • Striking street appeal framed by a front picket fence • Open plan living, dining & kitchen area with split system air conditioning • Modern kitchen with breakfast bar, electric cooking & dishwasher • Large sunlit windows, a light crisp color palette & floating floors throughout • Massive master bedroom with built in wardrobe, ceiling fan & split system A/C • Two great sized bedrooms all with large built in wardrobes & ceiling fans • Main bathroom with a shower, bathtub plus a toilet • Internal laundry with a 2nd toilet • Huge undercover entertaining deck with bbq/kitchen area, perfect for entertaining all year round • Color bond triple lock up garage plus triple carport for all your storage needs • Large garden shed in the backyard plus carport for extra storage • Single carport with extra height perfect for storing the caravan or boat • A fully fenced 1366m2 yard for the kids and pets • Potential for a granny flat (STCA) • Council Rates: Approx. $2,184 p/a. • Water Rates: Approx. $820.95 p/a + usage. • Rental Return: Approx $625.00 to $660.00 per week You'll love living here... "Welcome to your new home" For further details or to arrange your own personal inspection please call Scott Browne 0408586248 DISCLAIMER: Whilst every effort has been made to ensure the accuracy and thoroughness of the information provided to you in our marketing material, we cannot guarantee the accuracy of the information provided by our vendors, and as such, e365realestate makes no statement, representation or warranty, and assumes no legal liability in relation to the accuracy of the information provided. Interested parties should conduct their own due diligence in relation to each property they are considering purchasing. All photographs, maps and images are representative only, for marketing purposes.
Agent: Scott Browne - scott@e365realestate.com.au
Agent: Robbie James - robbie@e365realestate.com.au
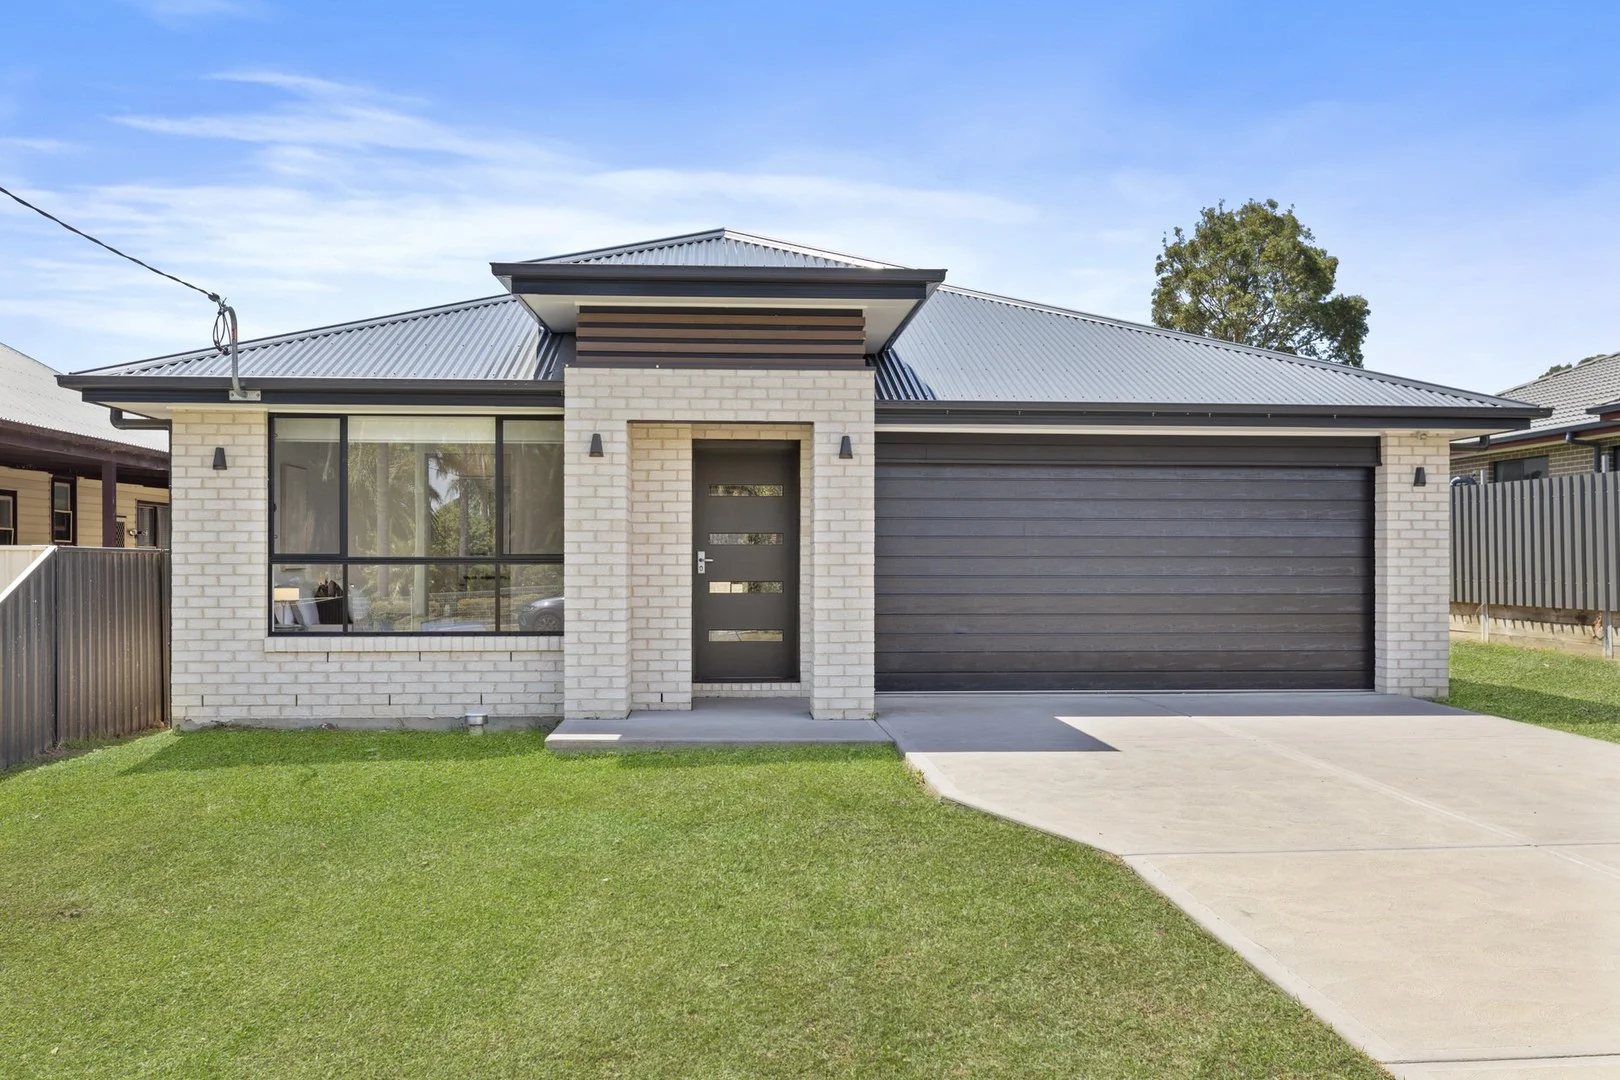
Greta, NSW 2334
Land Size: 1029 m²
Property Type: House
Listing Type: Residential
Status: Active
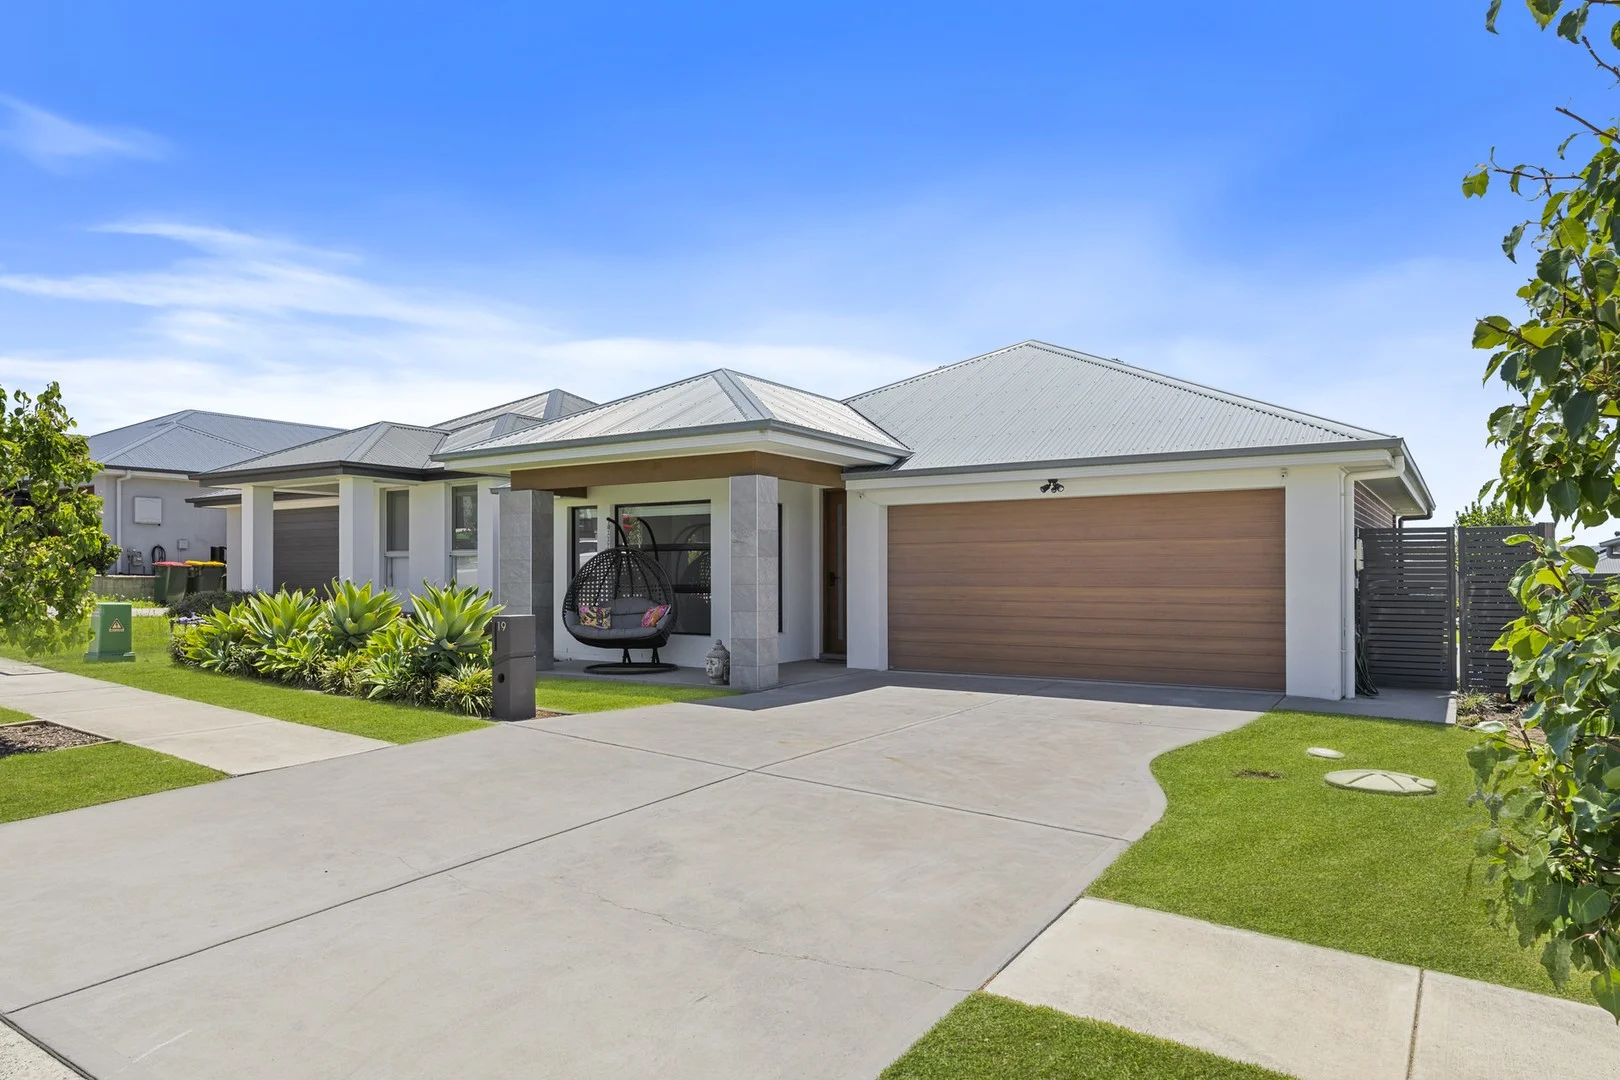
Summary: Light, Height and a Home That Feels Considered
Description: Some homes follow a formula. This one doesn't. The moment you step into the rear living space, your eye is naturally drawn upward. The ceiling lifts through the centre of the room before gently angling away along one side, creating a sense of openness that feels intentional rather than exaggerated. It gives the space presence. It breathes. And paired with the expansive glass doors and surrounding windows, natural light moves freely through the heart of the home from morning through to late afternoon. This is the space where everything happens. Weeknight dinners. Slow Sundays. Conversations that carry from the kitchen to the dining table and out toward the yard. The kitchen has been designed to remain connected. A wide breakfast bar creates a natural gathering point, while generous bench space and a walk-in pantry ensure it performs just as well as it presents. From here, you can see straight through to the backyard and the substantial shed beyond. It is a small detail, but an important one. Whether it is vehicles, projects or simply outdoor activity, everything remains within sightline. A separate media room offers retreat when needed. Close the door and the energy shifts. It is the kind of flexibility that makes day to day living easier. The main bedroom sits privately at the front of the home. It feels removed from the activity of the living areas, offering quiet at the end of the day. A walk-in wardrobe provides generous storage, and the ensuite is finished in clean, modern tones that echo the rest of the home. The additional bedrooms are positioned nearby, each fitted with built-in wardrobes and generous windows that soften the rooms with natural light. They feel comfortable and well proportioned, designed with real use in mind rather than just floor plan efficiency. The family bathroom continues the same restrained palette, incorporating a bath with integrated shower and quality cabinetry that feels cohesive and timeless. Practicality has not been overlooked. The double garage offers internal access, and comfort is managed year round through multi zoned ducted air conditioning, supported by ceiling fans throughout. A solar system has been installed to assist in reducing ongoing power costs, adding a layer of efficiency that matters long term. Outdoors is where the property quietly exceeds expectation. Wide side access runs along the block, providing genuine clearance for caravans, trailers or additional vehicles. At the rear, the substantial high-clearance shed is more than just storage. It represents possibility. Workshop space. Extra vehicle accommodation. A place for hobbies, equipment or projects that require room to move. This is not simply a near new home. It is a property where design choices feel deliberate, where light has been considered, and where the practical additions have already been completed. A home that feels ready, without feeling rushed. We look forward to welcoming you to an upcoming inspection. Use this link to make an offer: https://buy.realtair.com/properties/223710
Agent: Alana Barker - alana@valleyestateagents.com.au - 02 4934 1901
Agent: Sophie Abela - sophie@valleyestateagents.com.au - 02 4934 1901
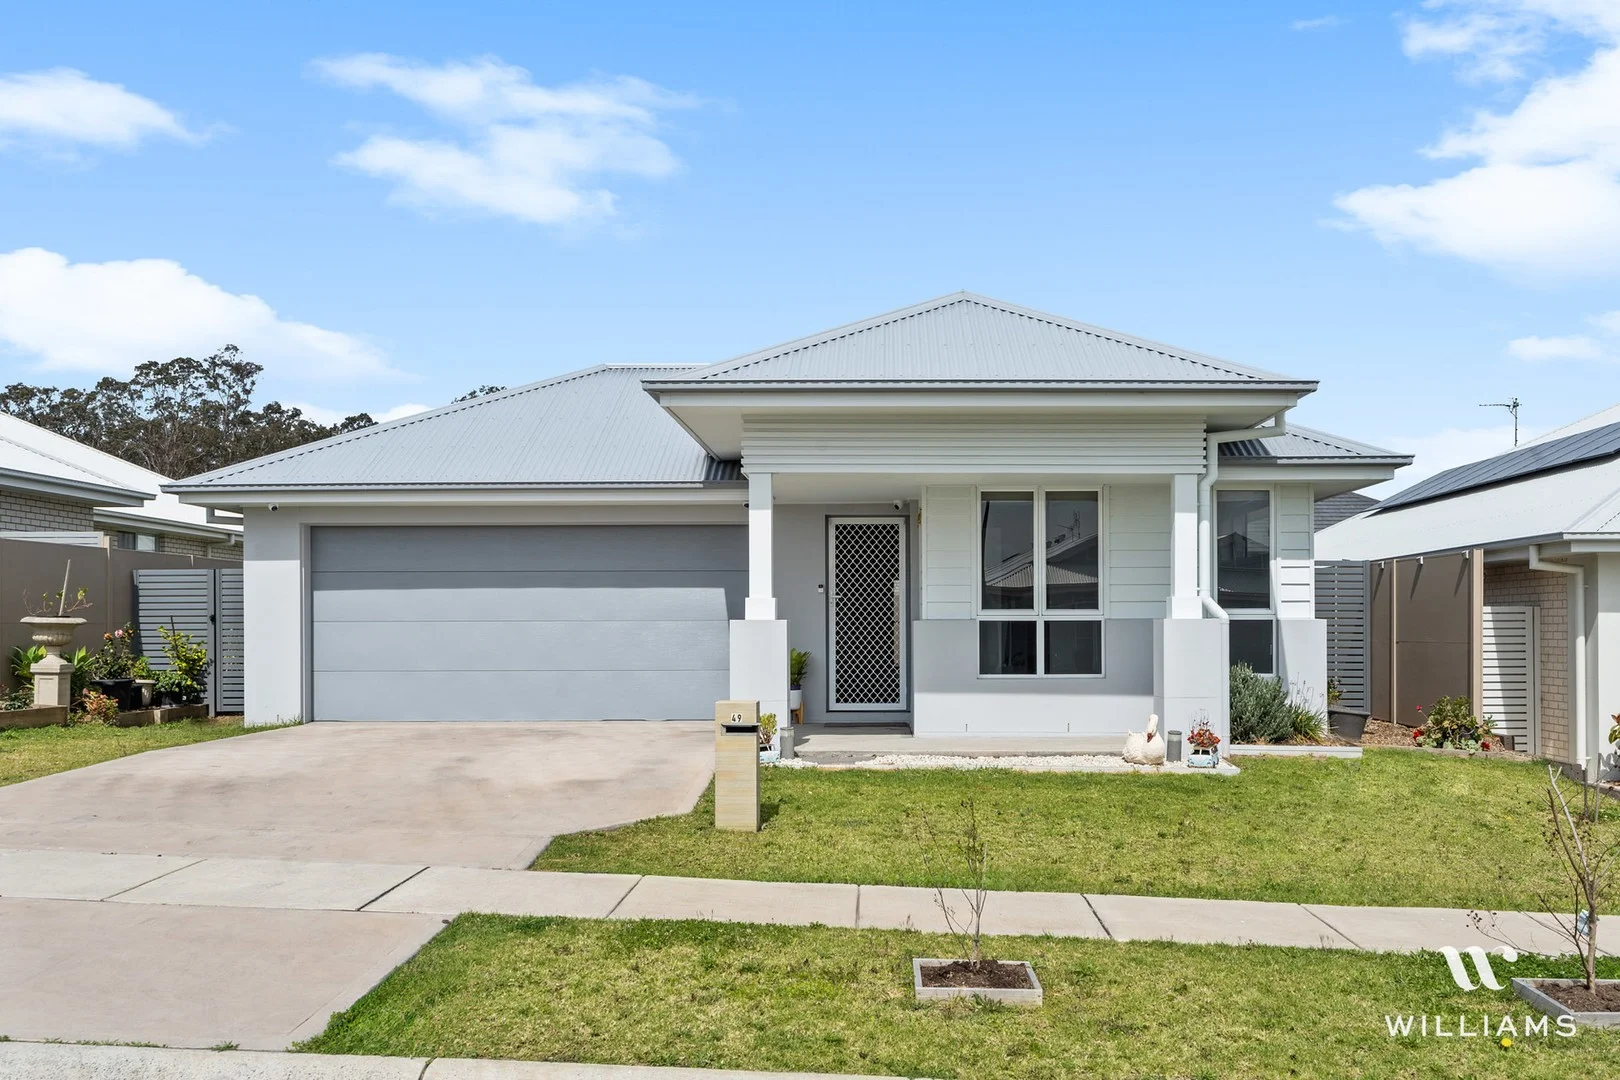
North Rothbury, NSW 2335
Land Size: 480 m²
Property Type: House
Listing Type: Residential
Status: Active
Summary: Modern Family Living in Prime North Rothbury Location
Description: Brimming with style and near-new appeal, this beautifully presented home offers contemporary comfort in the heart of North Rothbury. Property Highlights: - Master bedroom with walk-in wardrobe, ceiling fan, and luxury ensuite (twin vanity, shower and toilet) - Three additional bedrooms include built-in wardrobes, ceiling fans, and white roller blinds - The gourmet kitchen features an island bench, walk-in pantry, microwave cavity and stainless steel Artusi appliances (900mm electric oven, 5-burner gas cooktop, dishwasher, rangehood) - Combined lounge/dining room opens via glass sliding doors to a covered alfresco area ideal for entertaining - A separate media room positioned in the centre of the home is perfect for kids or family movie nights - Elegant main bathroom with shower, bath, floating vanity and separate toilet - Ducted and zoned air conditioning throughout provides comfort all year round - A large double garage with automatic door has both internal and rear access to backyard - Spacious fully fenced backyard with wall mounted clothesline - Extras include a 6.6kW solar system providing energy efficiency, a smart security system with cameras, LED lighting and quality finishes throughout Why you'll love living here: - Only minutes from the local Huntlee shopping complex, the popular Huntlee Tavern, the local dog park, playgrounds and stunning parklands. - A short 20 minute drive to the vineyards, boasting restaurants, cellar doors and world class events. - An hour's drive to Newcastle's city lights and pristine beaches. - A short drive to the Hunter Expressway, connecting you to Newcastle, Singleton, Maitland and Sydney. With its premium finishes, thoughtful design, and unbeatable location, this is a home you'll be proud to call your own. Contact Cameron Williams on 0422 447 381 for more information.
Agent: Cameron Williams - sales@williamspropertyco.com.au - 02 6572 1088
North Rothbury, NSW 2335
Land Size: 416 m²
Property Type: House
Listing Type: Residential
Status: Active
Summary: A Home That Makes Sense, Now and Into the Future
Description: Some homes simply work. The layout feels considered, the spaces flow naturally and the location continues to prove its appeal. Set in a quiet, established pocket of North Rothbury, this modern residence offers flexibility, comfort and long-term value. It is a property that suits today's needs while leaving options open for what comes next. From the moment you enter, the adaptability of the floorplan becomes clear. Positioned at the front of the home is a versatile room that can comfortably function as a fourth bedroom or a second living space. It is ideal for growing families, a dedicated media room or a work from home option. This flexibility broadens appeal and allows the home to evolve alongside its occupants. Further into the home, the layout opens into a generous open-plan living and dining space where everyday life naturally unfolds. The area is light-filled and well proportioned, designed for connection whether that is busy weekday mornings, relaxed Sunday lunches or evenings spent entertaining friends. The kitchen anchors the space with both presence and practicality. A large island bench creates a natural gathering point, complemented by gas cooking, quality appliances, extensive cabinetry and a substantial walk-in pantry that keeps the main kitchen streamlined and organised. The storage is generous and purposeful, supporting busy households without compromising on style. A thoughtfully integrated study nook sits within the living zone, ideal for working from home or supervising homework without sacrificing an entire room. Expansive glass sliding doors draw natural light inside and create a seamless transition to the covered alfresco. This indoor and outdoor connection extends the living space and makes entertaining effortless, particularly through the warmer months when the home opens up beautifully. The master suite is privately positioned and offers a quiet retreat, complete with a walk-in wardrobe and ensuite. The remaining bedrooms are well sized and fitted with built-in wardrobes, serviced by a central bathroom with separate bath and shower to comfortably support daily routines. Practicality continues with secure internal access from the double garage and a well-positioned laundry offering direct yard access. These details make everyday living feel simple and considered, supported by ducted air conditioning for year-round comfort. Outside, the covered alfresco overlooks a level, fully fenced backyard with side access, providing space to enjoy without the burden of high maintenance. It is a yard that suits children, pets or relaxed outdoor living while remaining easy to manage. North Rothbury continues to attract consistent demand thanks to its proximity to Huntlee Shopping Village, local schools, parks and convenient access to the Hunter Expressway. This underpins both lifestyle appeal and strong rental performance. Importantly, the property is currently leased to an established tenant through to November 2026. This provides immediate income and holding security for investors, while still presenting future flexibility for buyers planning to occupy down the track. A well-considered home in a location that continues to perform. An opportunity that feels both sensible and strategic. Contact us to find out more. Use this link to make an offer: https://buy.realtair.com/properties/222637
Agent: Alana Barker - alana@valleyestateagents.com.au - 02 4934 1901
Agent: Sophie Abela - sophie@valleyestateagents.com.au - 02 4934 1901
Greta, NSW 2334
Land Size: 699 m²
Property Type: House
Listing Type: Residential
Status: Active
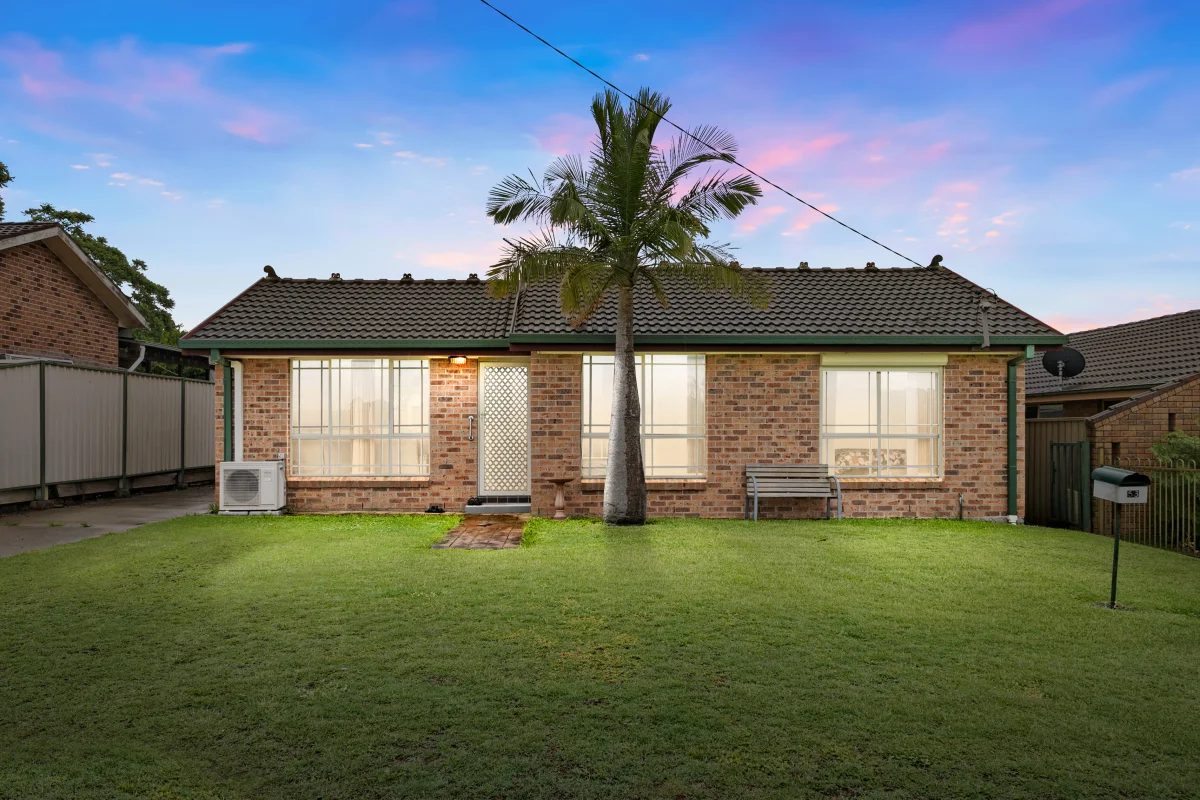
Summary: Quality brick family home or set and forget investment
Description: A low maintenance family home or investment in a family friendly locale, this is an irresistible purchase opportunity for those seeking an idyllic first home or tidy investment. Holding an attractive floorplan and street appeal with gorgeous farmland views, immediately welcoming, you will fall in love with it's endless potential move in and enjoy as is or to value add. - Neutral tones throughout, large windows letting in lots of natural light, reverse-cycle air conditioning and fully fenced rear yard - Side access for vehicles to the rear yard with double colour bond garage, and spacious backyard with a gorgeous outlook to the front with barely any neighbours - Open plan lounge that flows to dining and neutral kitchen with stainless fittings and appliances including electric oven and cooktop and microwave alcove - Spacious light filled lounge features reverse-cycle air-conditioning, floating floors and peaceful leafy outlook onto the rural farmland across the road - Three bedrooms main with built-in robe and reverse-cycle air-conditioner and carpet to floors - Tidy main bathroom with separate bath and shower - Separate laundry with linen cupboard and external access - Fenced 699sqm block with vehicle access from the street to the colour bond double garage - Located just minutes to the Hunter Expressway and within close proximity to award winning wineries, walking distance to the local park, schools and shops, one hour to the Central Coast and two hours from Sydney Disclaimer: All information contained herein is gathered from sources we deem reliable. However, we cannot guarantee its accuracy and act as a messenger only in passing on the details. Interested parties should rely on their own enquiries.
Agent: Tahlia Thomas - tahlia@tahliathomasrealestate.com.au
Agent: Brenden Thomas - brenden@tahliathomasrealestate.com.au - 0431 815 634
East Branxton, NSW 2335
Land Size: 872 m²
Property Type: House
Listing Type: Residential
Status: Active
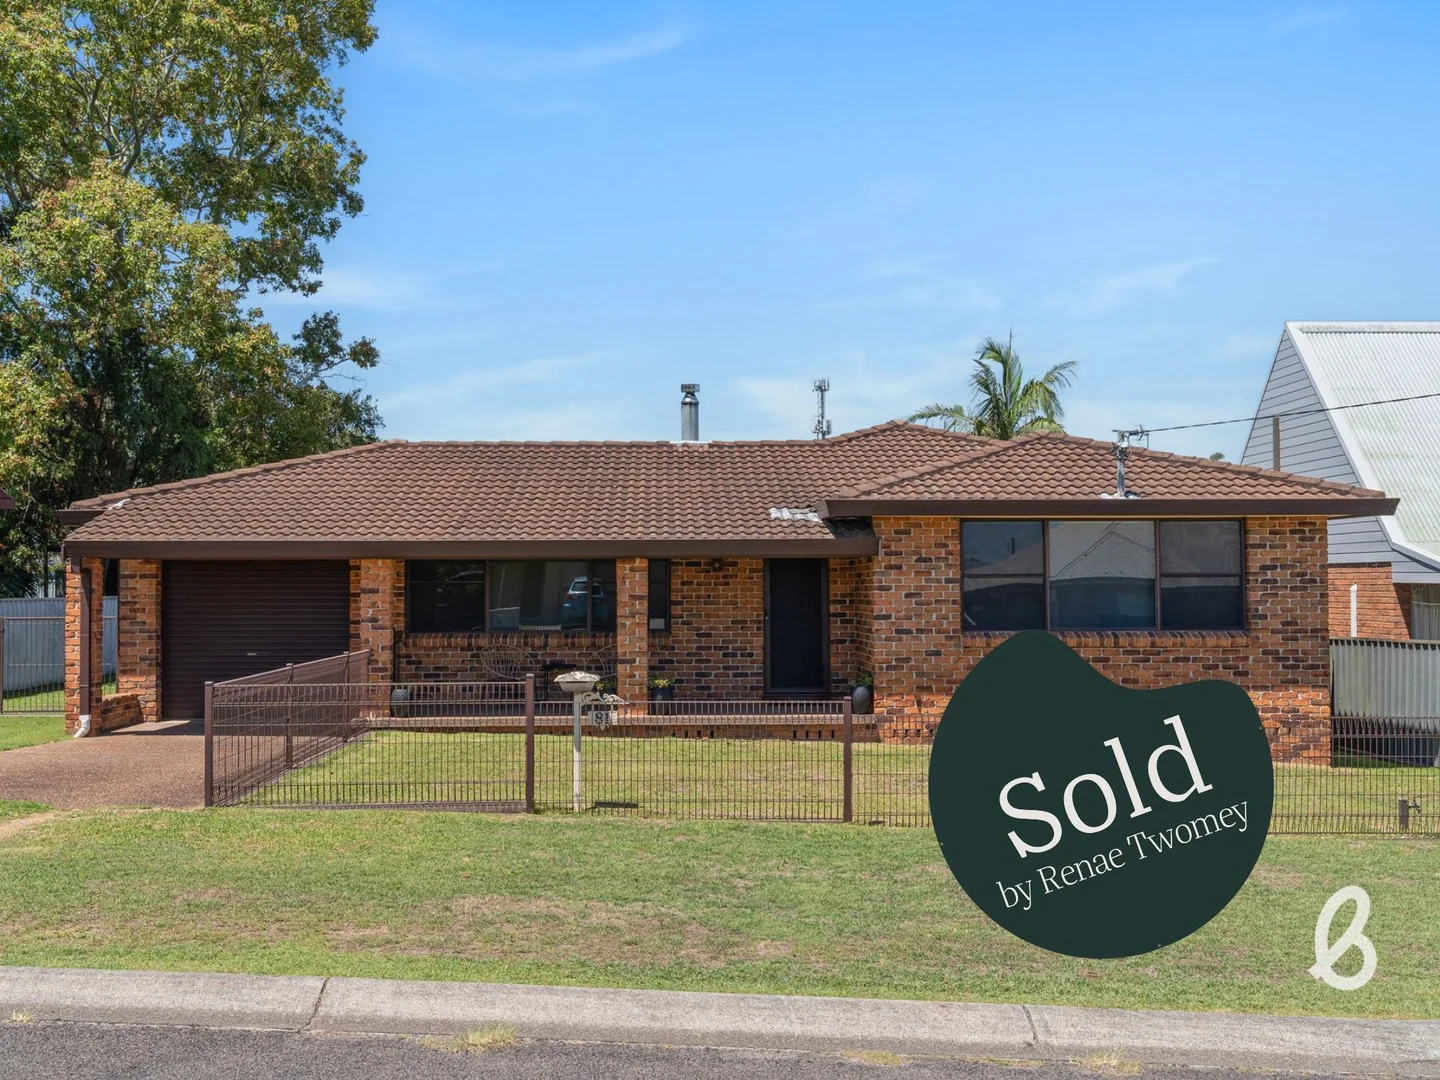
Summary: Three Bedroom Home in Quiet Location
Description: This very well presented three bedroom home is located in a quiet cul de sac of East Branxton. Sitting on a generous 872m2 with side access leading to the shed. Property Features: Three bedrooms main bedroom with walk-in wardrobe Modern bathroom Lounge room with fireplace & split system air conditioning Kitchen with ample storage Single garage with internal access Huge laundry
Agent: Renae Twomey - renae@baileyhuntervalley.com.au - 02 6572 2705
Branxton, NSW 2335
Land Size: 559 m²
Property Type: House
Listing Type: Residential
Status: Active
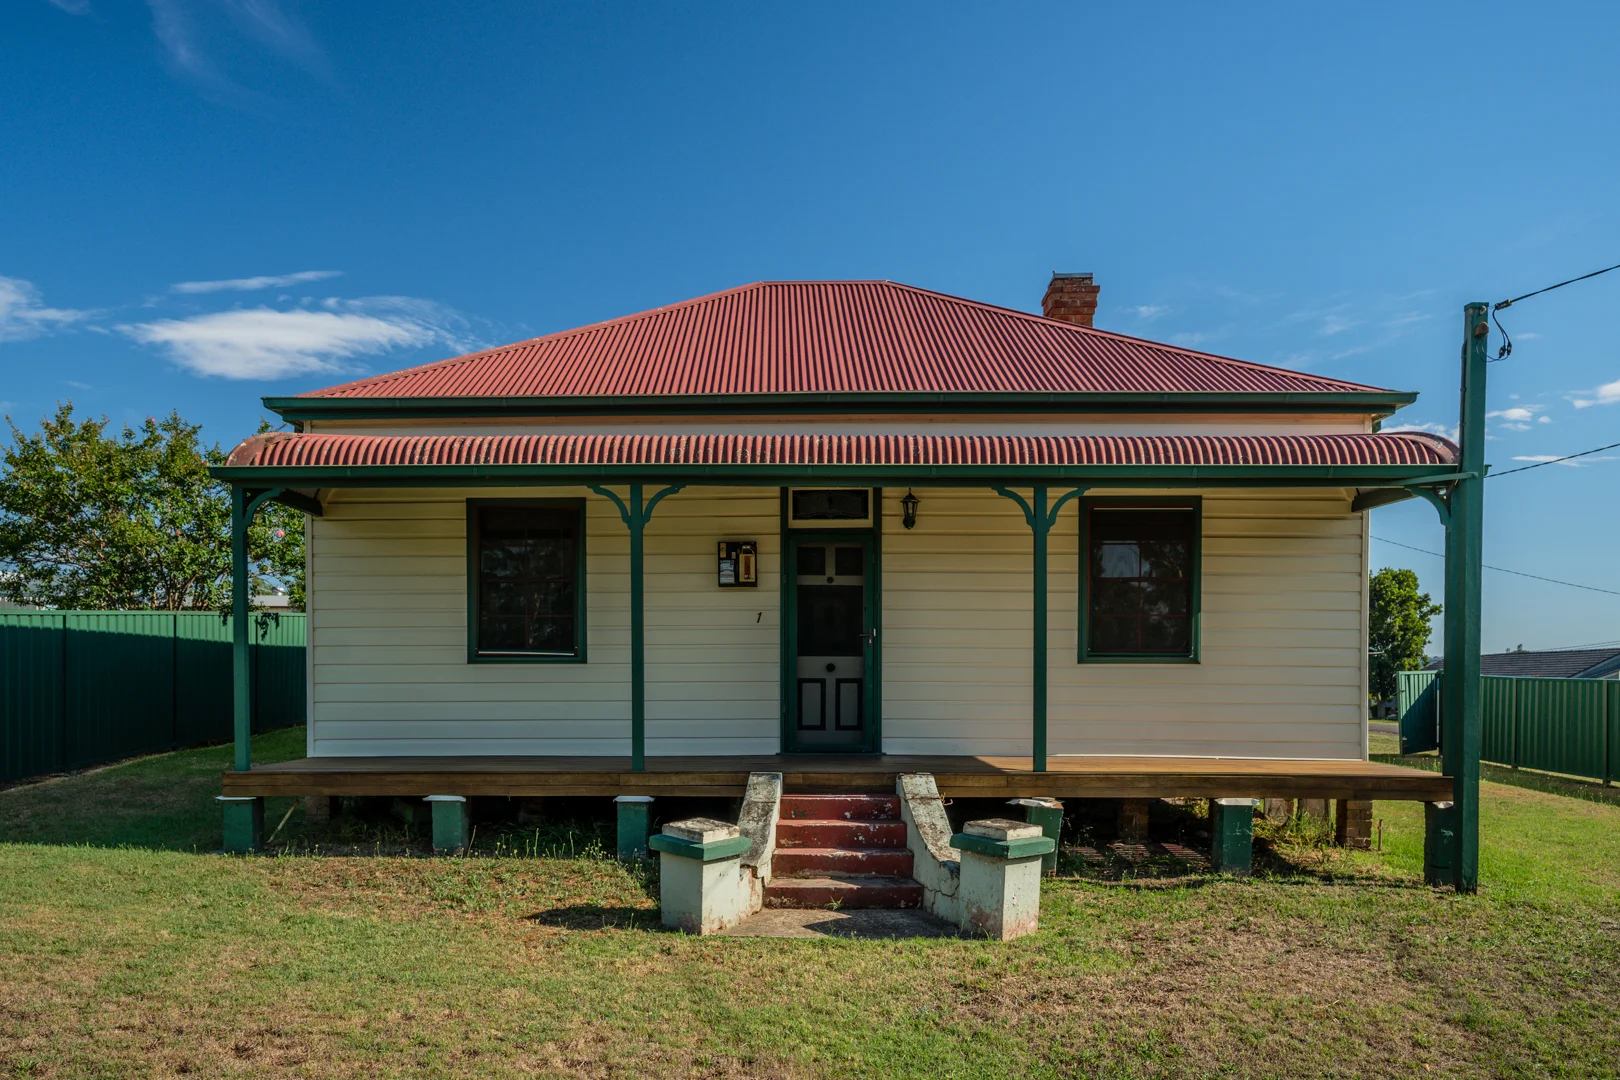
Summary: Charming Weatherboard Cottage in the Heart of Town
Description: Positioned in a central and highly convenient location, this delightful weatherboard cottage offers classic character with everyday practicality. Just moments from local shops, schools and easy access to the Hunter Expressway, this home is ideal for those seeking charm, space and convenience. The home features three bedrooms, with two located at the front of the house and the third positioned privately at the rear. All bedrooms include built-in robes, with one also fitted with a ceiling fan. The large bathroom offers a combined shower and bathtub, single vanity, and a cleverly concealed laundry housed within an enclosed cupboard for added functionality. At the heart of the home is a generous country-style kitchen, complete with timber benchtops, a striking red splashback, timber island bench, and an original wood fire stove that adds to the home's warm, rustic appeal. The spacious lounge/living area showcases timber flooring, original timber features, a beautiful original fireplace, and a split-system air conditioner. This inviting space flows seamlessly into the hallway, kitchen and dining area. Timber floors also extend through the front hallway, enhancing the home's timeless character. A good-sized dining area is located at the rear of the home, adjoining the lounge, making it perfect for family meals or entertaining. Set on a 559sqm corner block, the property offers dual street access from Railway Street and Thomas Street, with convenient rear access from Thomas Street. The home faces Railway Street and is fully fenced, featuring a charming front picket fence and a welcoming timber front verandah. This character-filled cottage presents a fantastic opportunity for owner-occupiers, investors, or renovators looking to secure a well-located home with enduring appeal. "All information contained herein is gathered from sources we deem to be reliable. However, we cannot guarantee its accuracy and interested persons should rely on their own enquiries" Property Code: 1570
Agent: Andrew Thomas - andrew@ttre.com.au - 02 4938 2020
North Rothbury, NSW 2335
Land Size: 809 m²
Property Type: House
Listing Type: Residential
Status: Active
Summary: Generous Family Home Nestled in a Quiet Cul De Sac
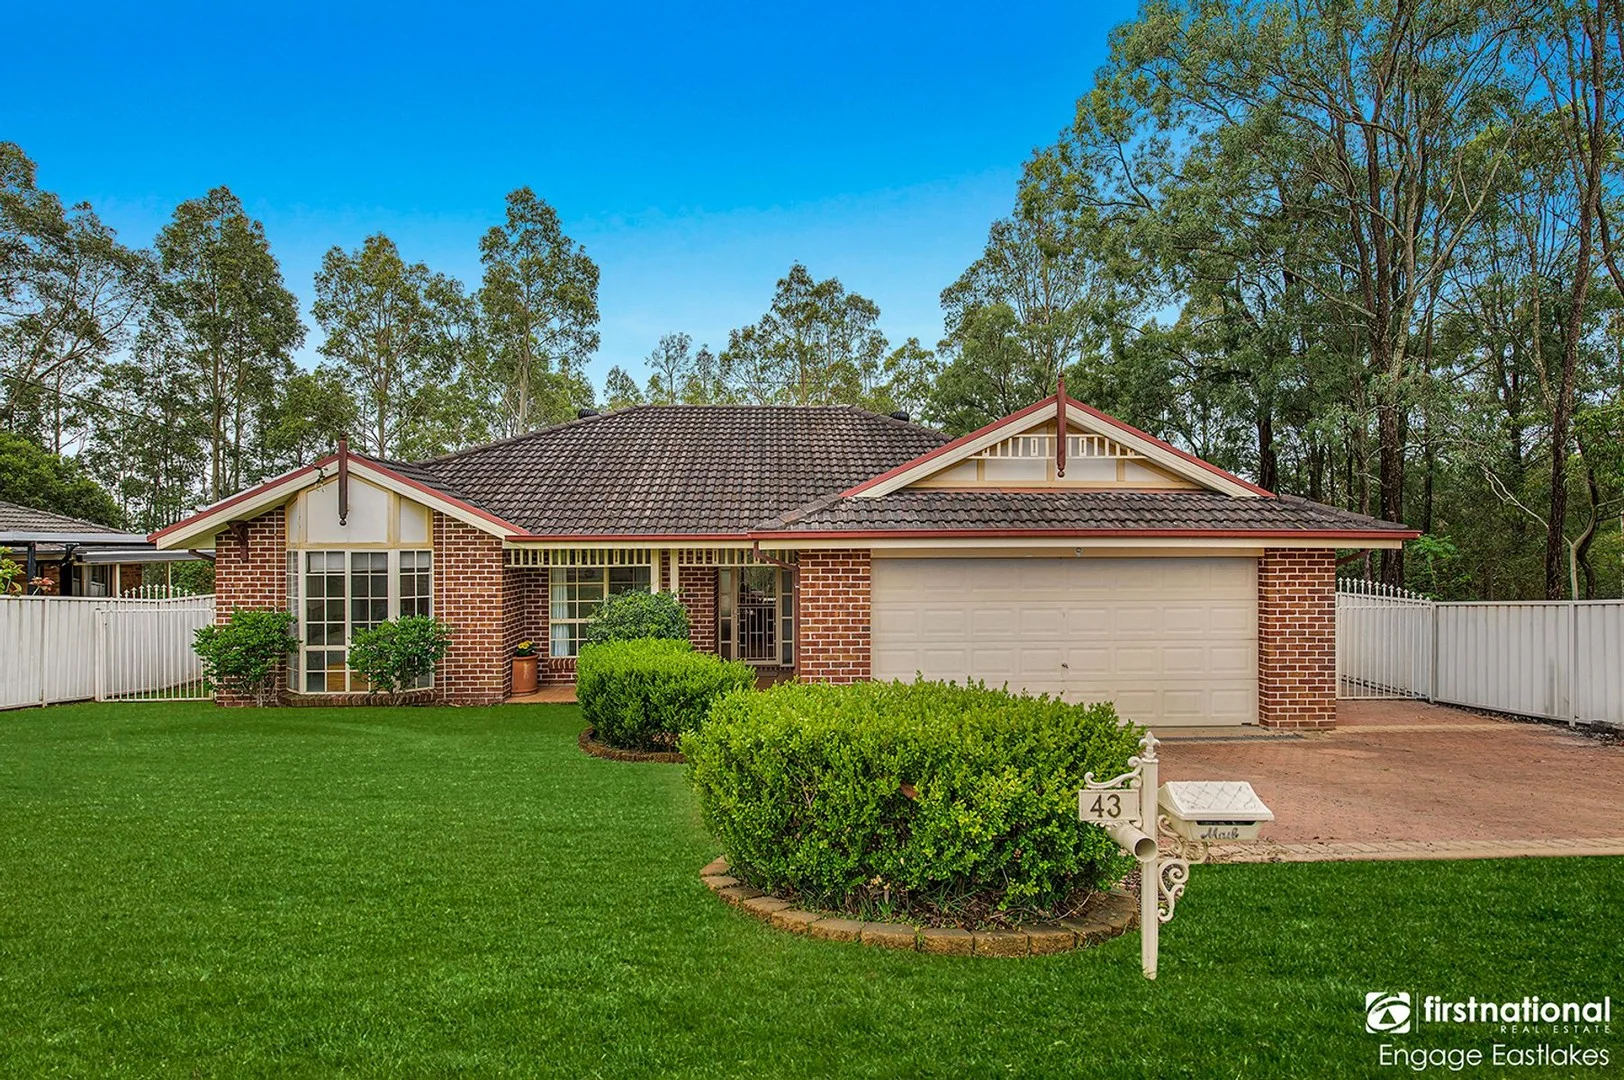
Description: Nestled on a substantial 809m² block in a quiet cul de sac, within minutes of Huntlee Shopping Centre, this well-appointed four bedroom home delivers exceptional space, comfort and flexibility making it an ideal choice for growing families, multi-generational living or astute investors seeking future potential. All four bedrooms are generously sized and include built-in wardrobes, while the master retreat is a standout feature, offering double built-in robes, a private ensuite and overlooks the backyard. Ducted air conditioning throughout the home ensures year round comfort, no matter the season. The heart of the home is the spacious open plan kitchen, dining and lounge area designed for effortless everyday living and entertaining. This light filled space flows seamlessly to the covered outdoor entertaining area, creating an inviting indoor/outdoor connection that is ideal for family gatherings, weekend barbecues or simply relaxing while overlooking the yard. The main bathroom is well designed for family living, featuring a separate bath and shower, along with quality finishes. Internal access from the double garage provides added convenience and security, making daily life easy and practical. Outside, the expansive backyard offers plenty of room for children and pets to play, with ample space remaining for future improvements. The large 809m² parcel presents exciting opportunities such as the addition of a sparkling inground pool or granny flat potential (STCA), adding further appeal for extended family accommodation or additional income. A home that combines the convenient location with the Huntlee Shopping Centre just minutes away, generous proportions, functional design and outstanding future potential, this is a property that truly caters to lifestyle and long term value. *Thomas Street is being tarred with the addition of kerb, gutters and foot paths (Completion March 2026) - 4 bedrooms with built in robes - Ducted air conditioning throughout - Generous 809m2 block - Room for a sparkling inground pool (STCA) - Granny Flat Potential (STCA) - 1.7km to Huntlee Shopping Centre - 3km to Branxton Public School Council Rates: $488.00 PQ approx. Water Rates: $893.00 PA approx. Strata Fees: N/A Disclaimer: We have obtained all information provided here from sources we believe to be reliable; however, we cannot guarantee its accuracy. Prospective purchasers are advised to carry out their own investigations and satisfy themselves of all aspects of such information including and without limitation, any income, rentals, dimensions, areas, zoning, inclusions and exclusions.
Agent: Chris Rowbottom - chris@fnee.com.au - 02 4947 7877
Agent: Emma Simpson - emma@fnee.com.au - 02 4947 7877


