13 Hyperno Way
Sandhurst, VIC 3977
Neighbourhood & everyday essentials
Explore around Sandhurst, from school days to weekends.
Find schools, playgrounds and children’s classes. Browse by age to plan school days and weekends.
Parks, playgrounds & public spaces
Sandarra Community Park
Galilee Dr, Sandhurst, Victoria, 3977
427 m straight-line distance
Maybanke Park
Deakin Pl, Sandhurst, Victoria, 3977
556 m straight-line distance
Deakin Reserve
Deakin Pl, Sandhurst, Victoria, 3977
581 m straight-line distance
Carrum Downs Reserve
Wedge Rd, Sandhurst, Victoria, 3977
623 m straight-line distance
Things to do near this home
Explore nearby play centres and family attractions from the directory. Check ages, entry prices and opening hours with the venue.
Browse things to do with kids in Melbourne
Find more ideas by age, budget and indoor or outdoor setting on Things to do. Dated events are in What’s on. See what’s on
Discover local guides & family ideas
Read local family guides and practical articles as you explore life around this home.

Kids' Activities per Child: Australia's Best- and Thinnest-Covered Council Areas (2026)
Across Australia's big council areas, the AroundSchools directory lists a median of about 10 kids' activity providers for every 10,000 children — but in Melbourne's Wyndham it is 3.9, and in the City…
Read more →
Most Livable Suburbs in Victoria for Families (2026)
Melbourne lists more kids' activities in our directory than any other suburb in VIC. This page ranks VIC suburbs by how much a family moving there could actually do with their kids, then adds what…
Read more →Everyday essentials & getting around
Open the map to choose a destination and check journey times from this address. Walking routes, step-free access and travel times have not been verified.
Source: AroundSchools directory. Distances are straight-line distances, not walking routes. Confirm facilities on the linked detail pages. Directory update dates are not supplied for this summary.
Property Details
448 m²
House
RESIDENTIAL
Upcoming Events Nearby

Sat, 14 Nov · Cranbourne
Cranbourne Dads' Group: Kids' Disco
Sun, 8 Nov · Cranbourne East
Casey Stride Series - Race 2
Fri, 9 Oct · Doveton
Youth Drop In Space - Weekly on Friday from Oct 9 to Dec 18
Ages 10+
Thu, 8 Oct · Doveton
Autumn Place Playgroup - Every Thursday from 8 October to 17 December 2026
Up to age 4
Fri, 30 Oct · Cranbourne East
Halloween BBQ and Fancy Dress - Cranbourne Dads' Group
Sat, 21 Nov · Berwick
Gardening Together: for Kids, Dads & Grandfathers
What's Nearby

Mentone Hockey Club
756/758 Springvale Road, Braeside

Olympiacos Melbourne
52 Power St, Dandenong

Write Start Education
2a Gloucester Ave, Berwick

Sandarra Community Park
Galilee Dr, Sandhurst
Maybanke Park
Deakin Pl, Sandhurst
Deakin Reserve
Deakin Pl, Sandhurst
Carrum Downs Reserve
Wedge Rd, Sandhurst

Carrum Downs Junior Football Club
Wedge Rd, Carrum Downs
John Monash Reserve
John Monash Dr, Skye
Nearby Schools

Carrum Downs Secondary College
263 McCormicks Rd, Carrum Downs VIC 3201 Australia

Banyan Fields Primary School
90 Cadles Road , Carrum Downs VIC 3201 Australia

Rowellyn Park Primary School
Rowellyn Avenue , Carrum Downs VIC 3201 Australia
St Joachim's Primary School - Carrum Downs
25 Broderick Road, Carrum Downs VIC 3201 Australia

Skye Primary School
395 Ballarto Road, Skye VIC 3977 Australia

Flinders Christian Community College - Carrum Downs
100 Ballarto Rd, Carrum Downs VIC 3201 Australia
Nearby schools do not imply enrolment eligibility. Confirm catchments, year levels and childcare availability directly with the provider.
Nearby Properties




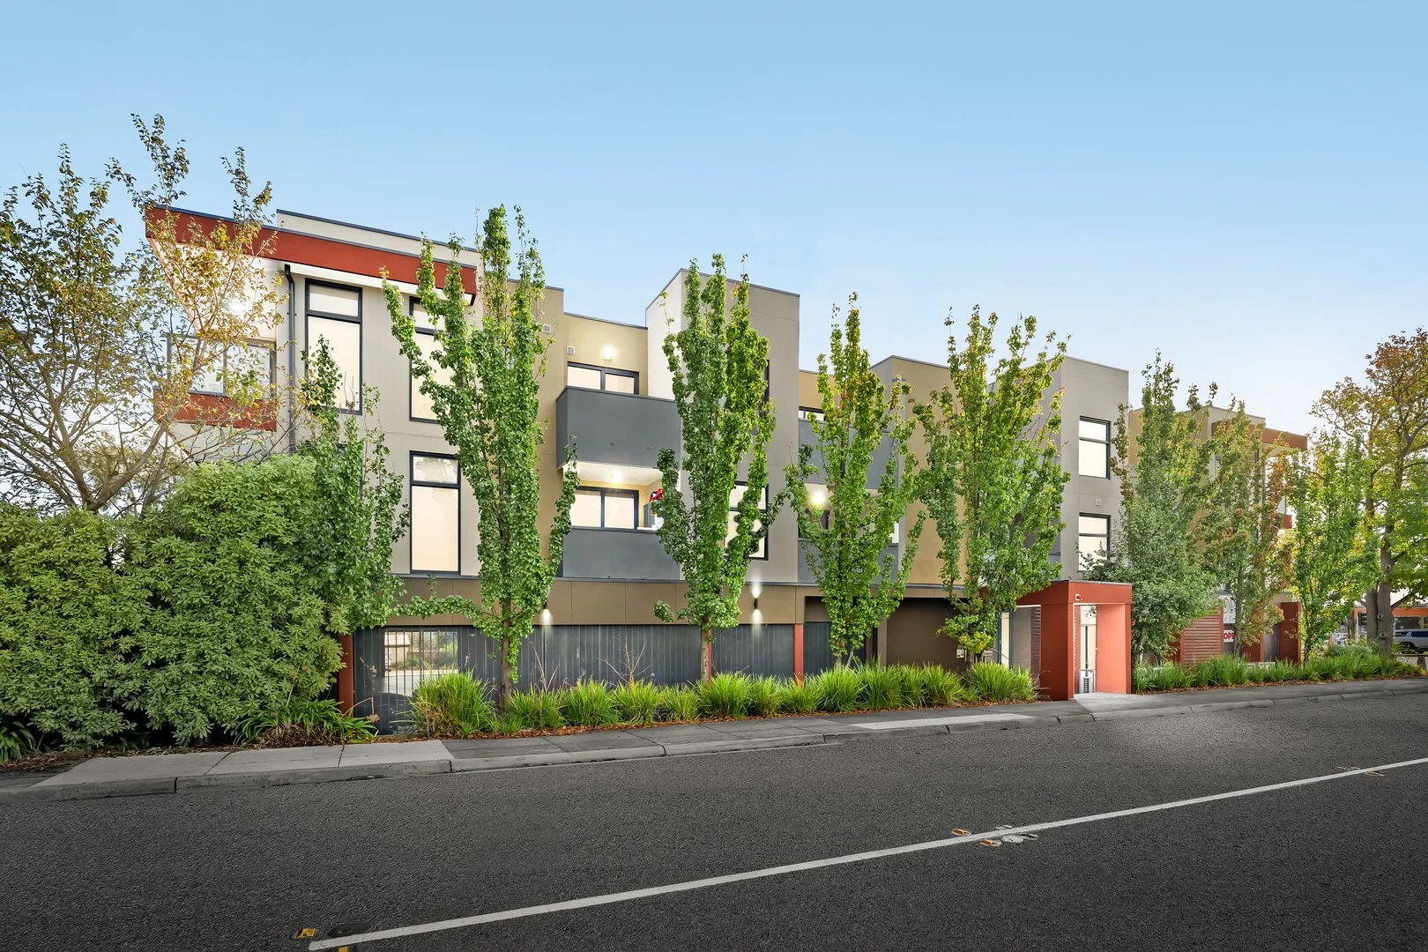
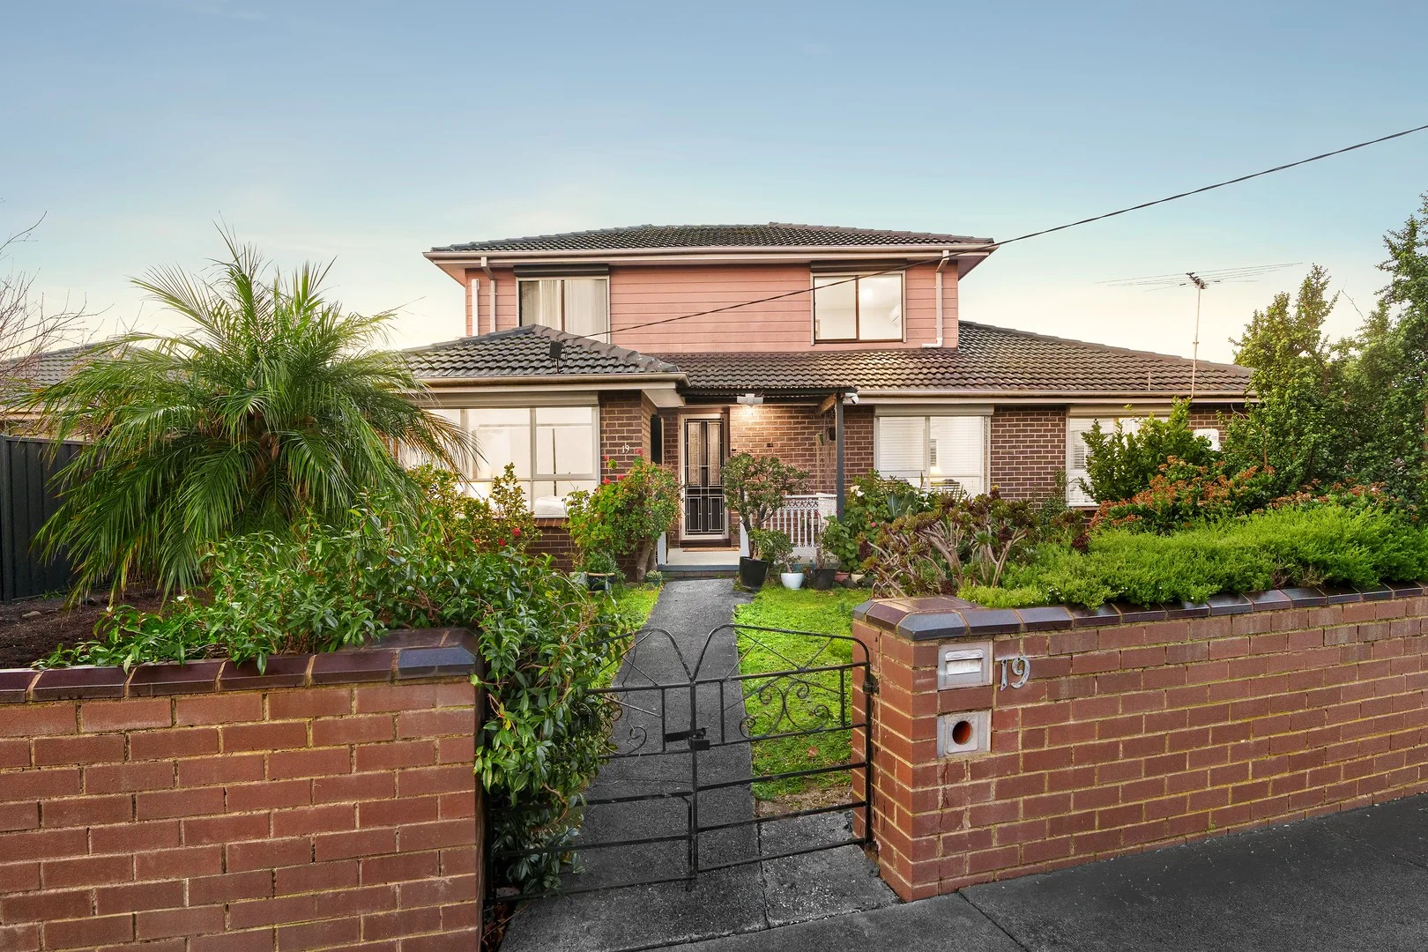
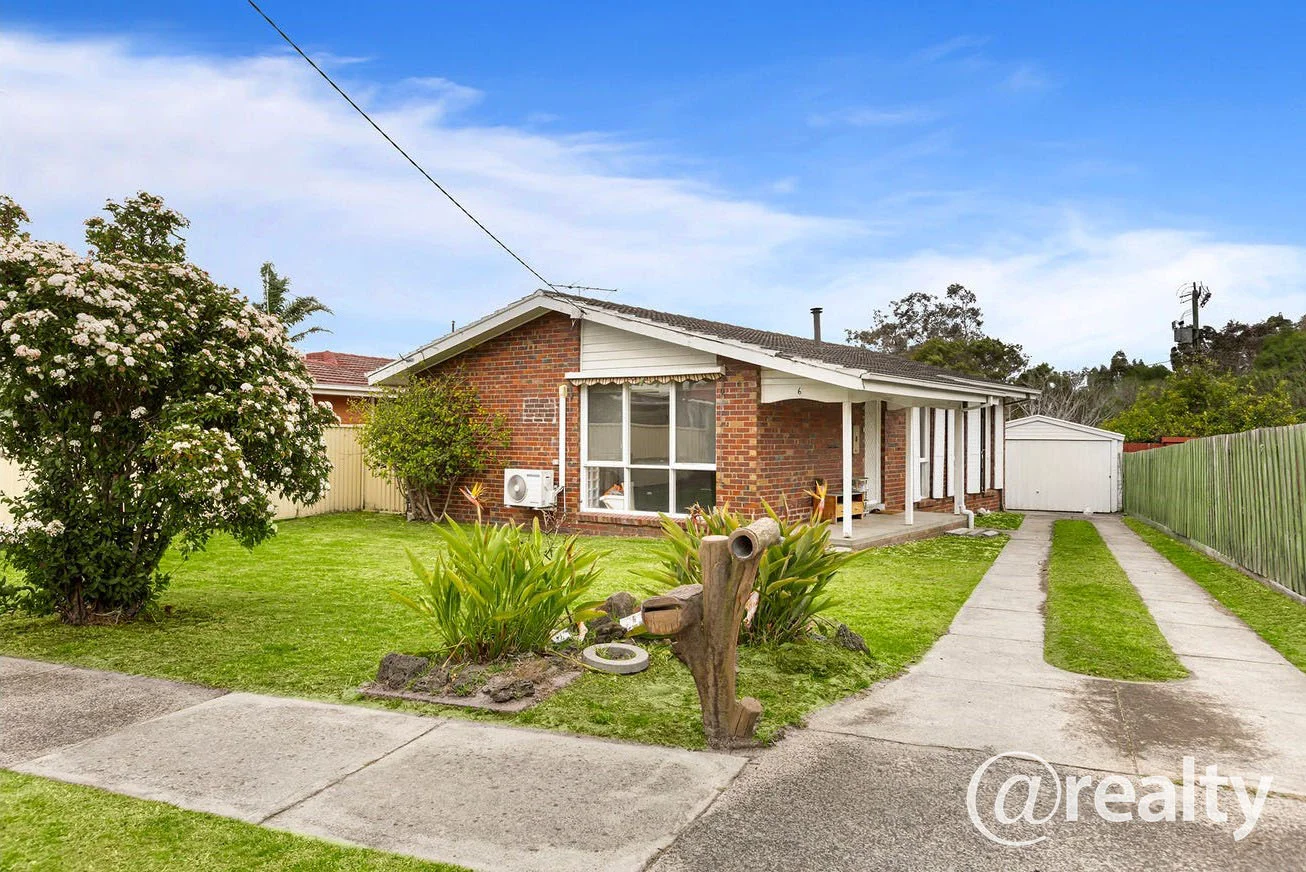


Recently sold nearby
Homes that have sold close to this address. We don’t show sale prices.
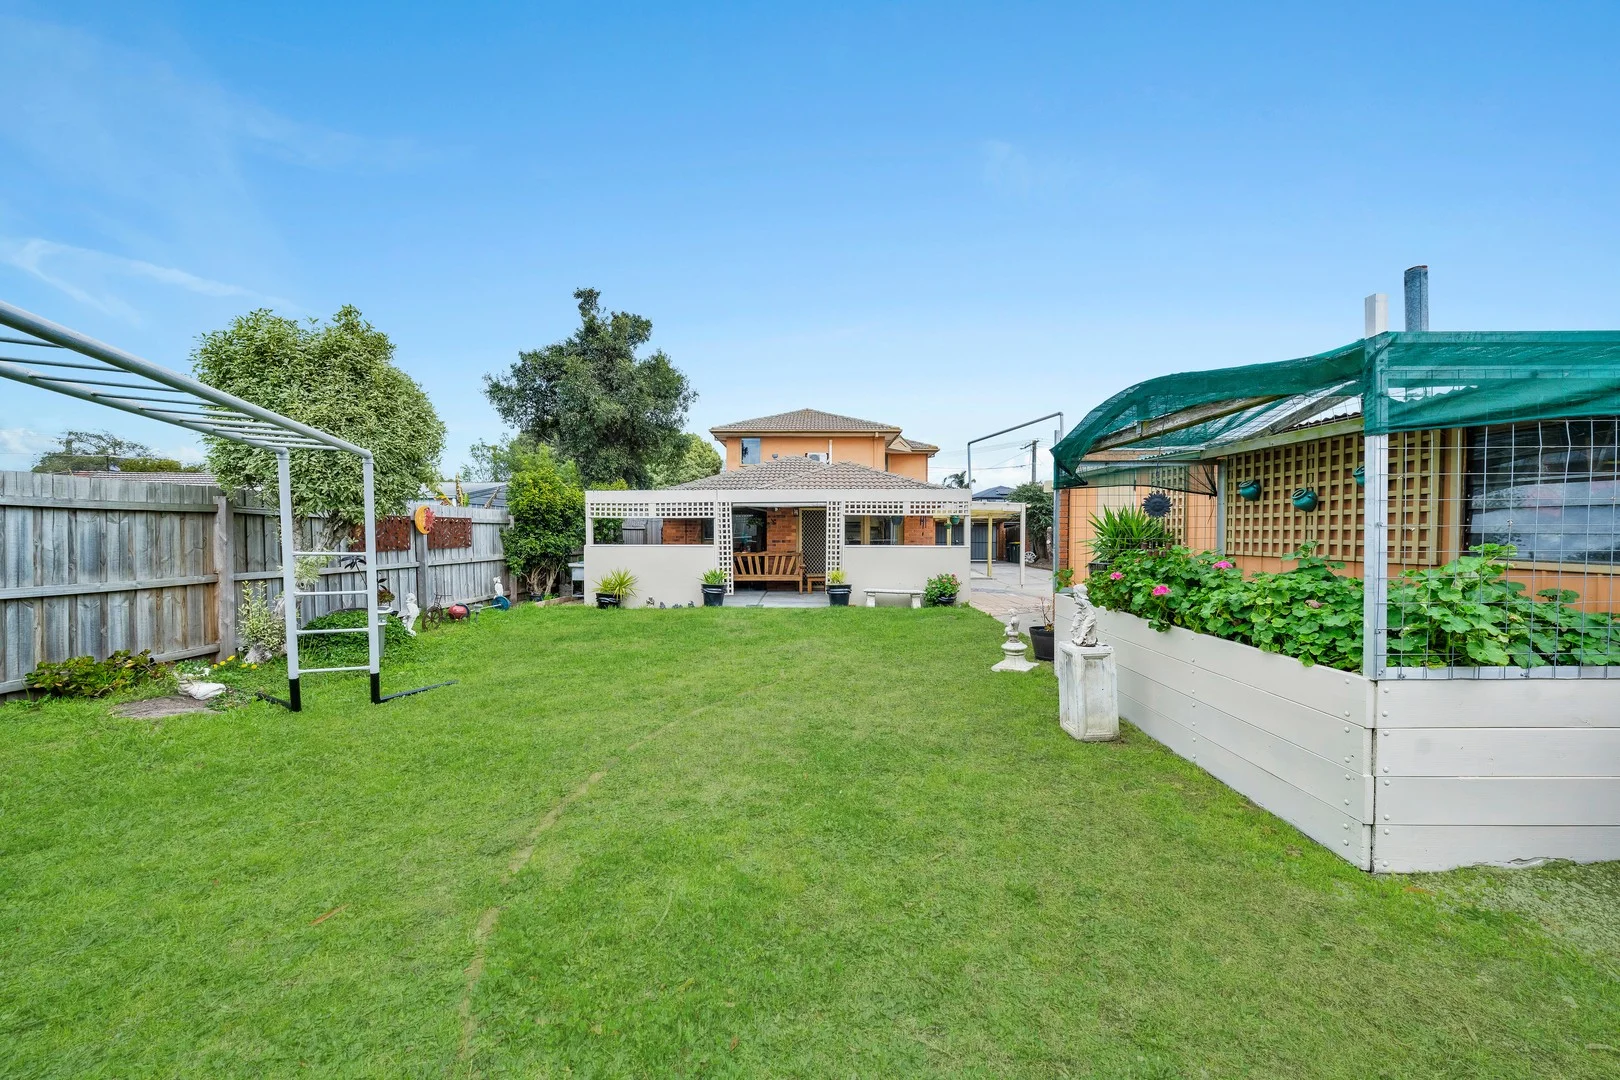
Carrum Downs, VIC 3201
Land Size: 653 m²
Property Type: House
Listing Type: Residential
Status: Active
Summary: Huge Family Home in Central Location
Description: Welcome to 4 Falcon Court, a true family haven set on a generous 650m² (approx.) block with plenty of space to grow. Upon entry, you're greeted by an impressive formal lounge where natural light floods through the striking double-storey void - an architectural feature that instantly sets the tone for the home. The master bedroom is privately positioned at the front of the house, complete with a walk-in wardrobe and ensuite. Bedrooms two and three sit just off the formal lounge and are serviced by the family bathroom, featuring a step-up spa bath. Upstairs, you'll find bedrooms four and five alongside a spacious retreat, the perfect spot for children to play, study, or relax. An additional ensuite makes this level ideal for teenagers, extended family, or guests seeking their own private space. The heart of the home is the open-plan kitchen and dining area, designed for family living and entertaining. With gas cooking, ample storage, and generous proportions, this space will host countless gatherings and celebrations. Sliding doors open to a huge outdoor area, complete with undercover entertaining, lawn for kids and pets, and a lockable oversized garage with drive-through access - catering to all your hobbies, vehicles, and weekend projects. Comfort is assured year-round with five split-system units, ducted heating, ceiling fans, and a clever south-west orientation. A premium security system with HD cameras adds peace of mind. This is a home built to be loved for generations, offering space, comfort, and lifestyle in equal measure, because after all, the home is where we create loving memories. With strong rental potential and limited large family homes available, it also presents an outstanding investment opportunity.
Agent: David Carroll - david.carroll@raywhite.com - 9782 9333
Agent: Georgia Ryan - georgia.ryan@raywhite.com - 03 9782 9333
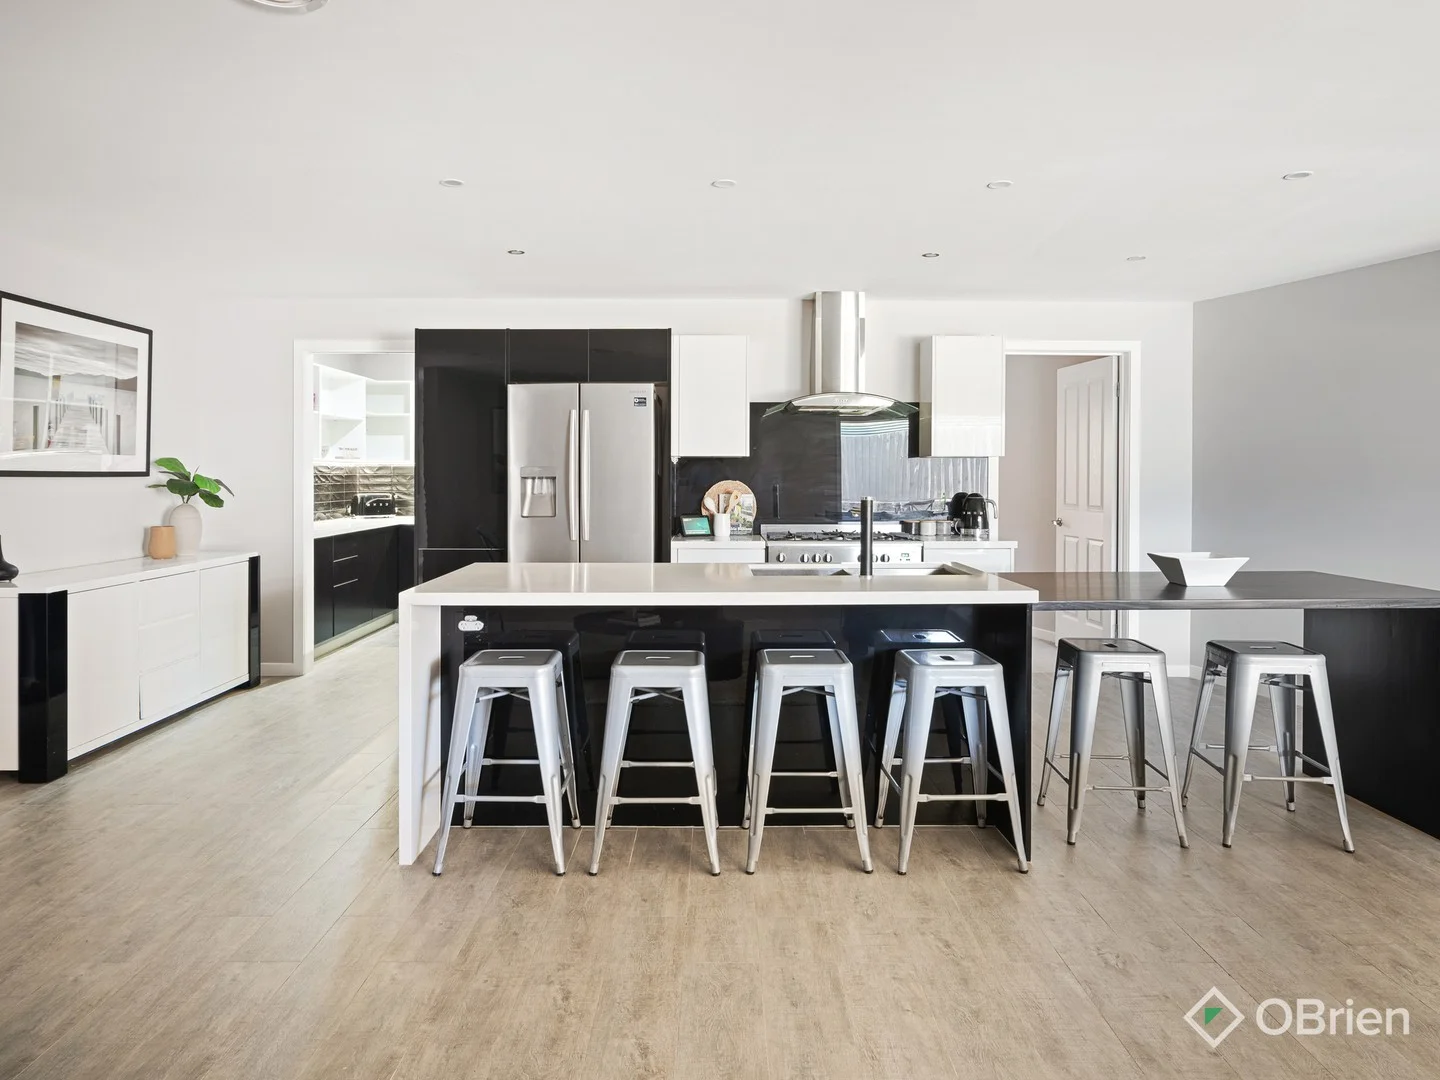
Carrum Downs, VIC 3201
Land Size: 694 m²
Property Type: House
Listing Type: Residential
Status: Active
Summary: Exquisitely Enhanced, Expertly Finished
Description: One of Carrum Downs' most comprehensively reimagined homes, this breathtaking 4-bedroom + study, 2-lounge entertainer exudes the ultimate in contemporary quality, cinematic style, and entertaining prowess. Set in a central cul-de-sac, its more traditional frontage contrasts its immense entertainer's appeal, with every single nook and corner enhanced for the ultimate leisure-filled lifestyle. A ranch-style facade with a full-length verandah steps inside to immediate modern vibrancy, with timber-toned floors revealing a separate formal lounge/home theatre, before opening to an expansive family, dining and kitchen zone ripe for family life and easy indoor-outdoor integration. The stone-topped kitchen's buffet design makes entertaining a breeze, with quality appliances and a deep walk-in pantry ideal for whipping up a feast for the masses enjoying the adjacent deck. It's the entertainer's haven that really shines, with bi-fold doors spreading out to a covered deck with a recessed TV mount and so much room to chill out, all beside a large lawn and a huge powered shed with roller door access front and rear - ideal for the tradesman or DIY specialist. The four bedrooms all boast mirrored robes, bar the master suite, which flaunts its own ensuite and walk-in robe. Complete with a home office with external access, split-system air conditioning, and ducted heating, you've got every comfort, every amenity, and every convenience you could possibly want, all situated just moments from buses, Carrum Downs Shopping Centre, Rowellyn Park Primary, parklands, Carrum Downs Secondary, Sandhurst Club, and easy freeway access. This one is truly a must-see. Act fast. Photo ID required upon entry at open home.
Agent: Symone Gatt - symone.gatt@obre.com.au - 03 9783 0688
Agent: Michelle Stephens - michelle.stephens@obrienrealestate.com.au - 03 9783 0688
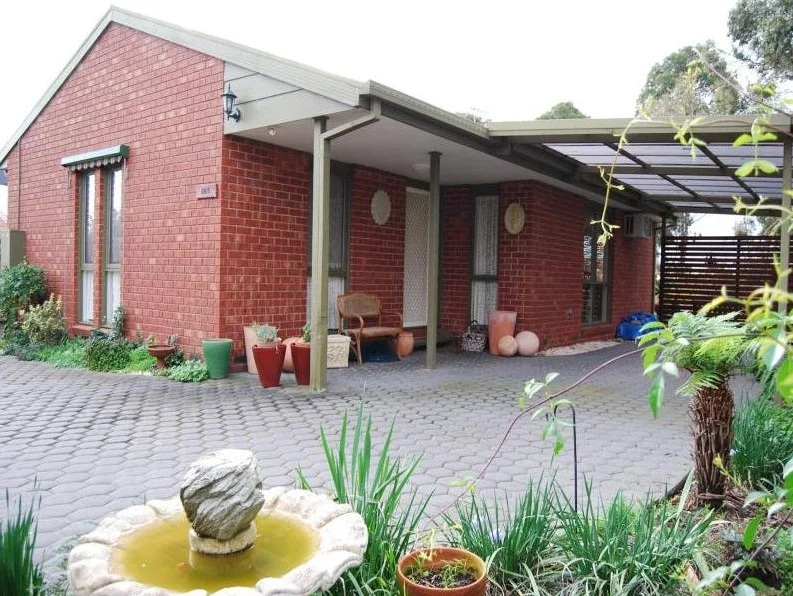
Carrum Downs, VIC 3201
Land Size: 497 m²
Property Type: House
Listing Type: Residential
Status: Active
Summary: Sold Off Market
Description: Sold Off Market
Agent: Bryce Houston - bryce.houston@harcourts.com.au - 0405 241 001
Agent: Leanne Chapman - leanne.chapman@harcourts.com.au - 0488002104
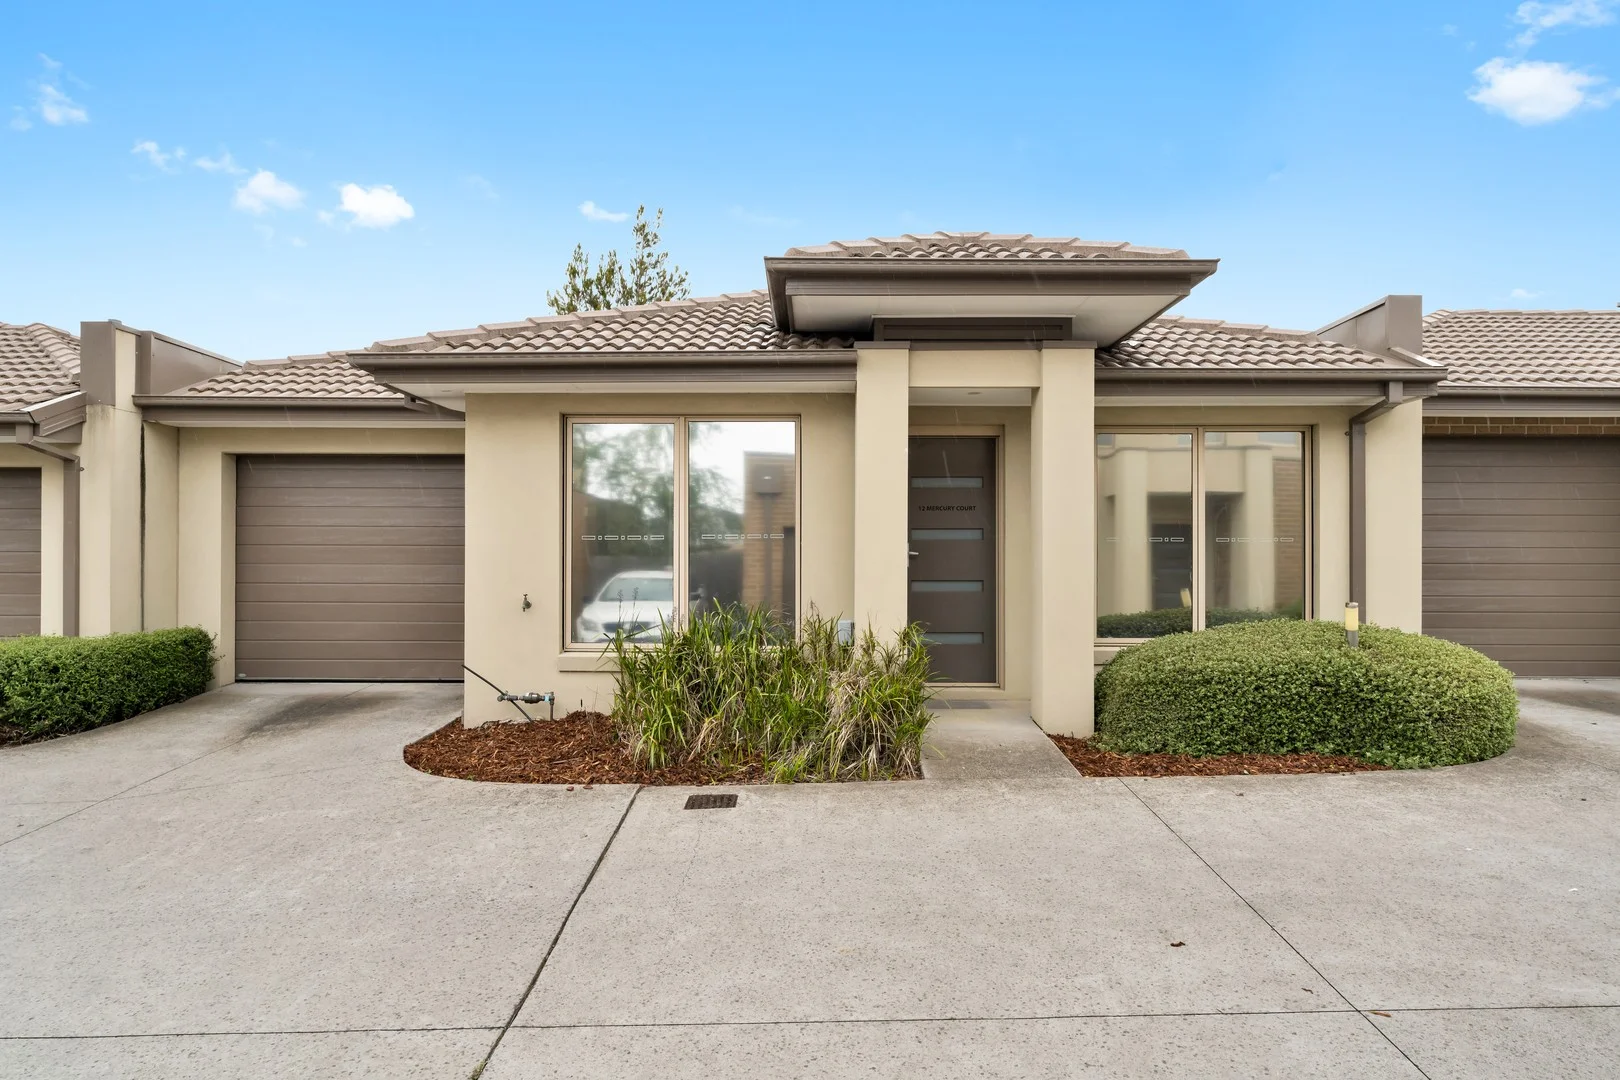
Carrum Downs, VIC 3201
Land Size: 160 m²
Property Type: Apartment / Unit / Flat
Listing Type: Residential
Status: Active
Summary: OFI CANCELLED 27-11 - Stylish & Low Maintenance Carrum Downs Lifestyle
Description: This stunning modern property in the heart of Carrum Downs provides everything you are looking for. With a fresh coat of paint, freshly carpeted, two spacious bedrooms, master bedroom semi-ensuite to main bathroom that contains a shower, bath and access to the hallway. A single car garage, an open plan living/kitchen/dining area allowing you to go from cooking to eating to sitting back and watching tv without ever leaving the room. With a plethora of natural light, a sizeable, well-kept, freshly landscaped and easy to maintain backyard with a rainwater tank, your gardening and the water bill becomes just that little bit easier. With ducted heating throughout, split system heating/cooling in the living/kitchen/dining area to keep you warm in the winter and cool you off in the summer. Surrounded by everything you would need with the community-oriented Carrum Downs Shopping Centre with restaurants, cafes, supermarkets and more. Carrum Downs Secondary School, Banyan Fields Primary School & Western Port Highway all just around the corner. Find everything you want and more at 12 Mercury Court, Carrum Downs.
Agent: Aarryn Cooper - aarryn.cooper@raywhite.com - 9782 9333
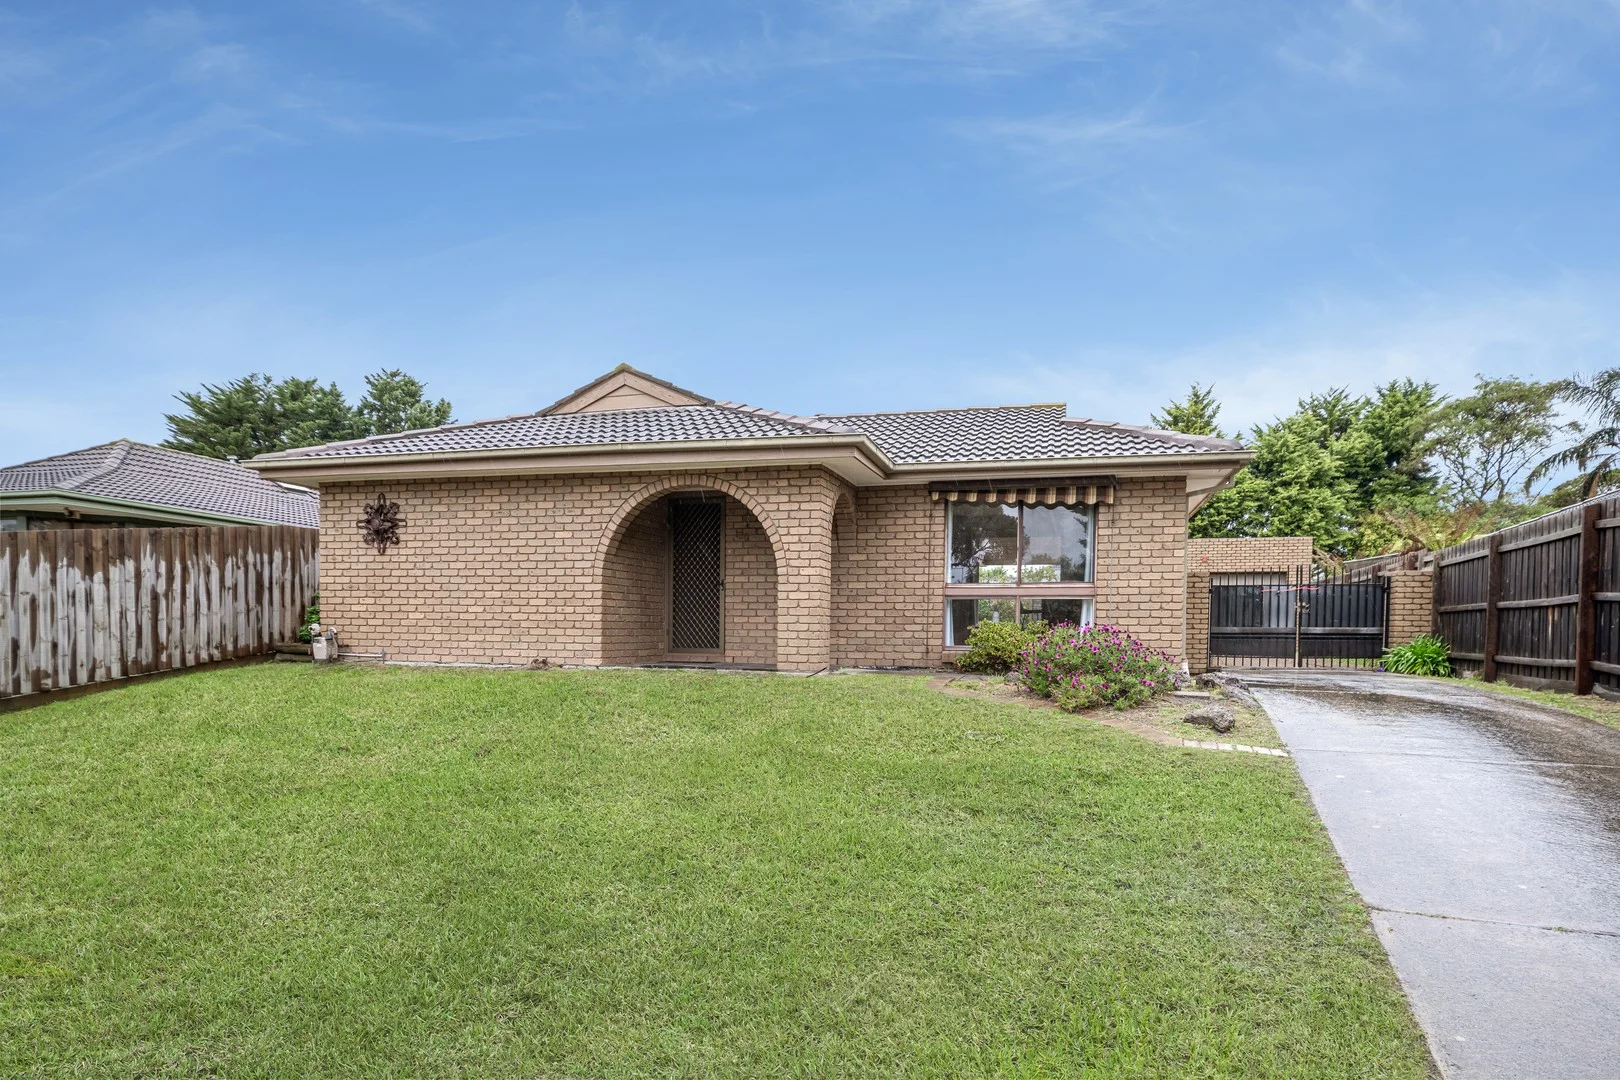
Carrum Downs, VIC 3201
Property Type: House
Listing Type: Residential
Status: Active
Summary: A Serene & Spacious Family Sanctuary
Description: Discover the perfect blend of modern luxury and family-friendly living in this freshly renovated four-bedroom home, proudly positioned on a vast 685m² (approx.) block. This is more than just a house; it's an invitation to a lifestyle of comfort, space, and unparalleled convenience. Nestled in the heart of Carrum Downs, your new home enjoys a premier position that effortlessly connects you to everything you need. Step outside to find a bus stop right at your doorstep, ensuring effortless commuting. A short drive places you on the Peninsula Link, making weekend getaways or the daily commute a breeze. The neighbourhood is enriched with excellent primary and secondary schools, all just moments away, making this the ultimate family location. Step inside to experience a home designed for both relaxation and entertaining: Elegant & Expansive Living: A generous living area, featuring a stylish built-in bar, sets the stage for memorable gatherings. Private Master Retreat: The spacious master bedroom is a true haven, complete with a full ensuite and a built-in robe. The Heart of the Home: The modern kitchen is a chef's delight, equipped with a dishwasher, gas cooking, and an electric oven. It thoughtfully overlooks both the dining area and the undercover outdoor entertaining space, ensuring you're always part of the conversation. Versatile Family Accommodation: Three additional well-proportioned bedrooms all feature built-in robes and are serviced by a central family bathroom. The fourth bedroom is exceptionally generous, offering the flexibility to be used as a formal rumpus room or guest suite, with sliding door access to the backyard. Your Entertainer's Paradise: Step outside to a private, low-maintenance backyard where a pergola-covered area awaits your next barbecue or quiet evening under the stars. Exceptional Outdoor Space & Practicality: The property's impressive scale is immediately apparent with a long driveway leading to a double gate, creating a secure separation between the front yard and the private rear oasis. Behind the gate lies a double garage with ample storage space, perfect for vehicles, a workshop, or all your family's gear. Additional premium features include: Separate laundry and toilet Year-round comfort with gas ducted heating and split-system cooling Ceiling fans throughout This is a rare opportunity to secure a substantial piece of land in a blue-chip location, with a home that has been thoughtfully updated for immediate move-in. Don't miss your chance to own a property that offers space, style, and the ultimate in family convenience.
Agent: Waran Naidu - waran@beyond.property - 0458729953
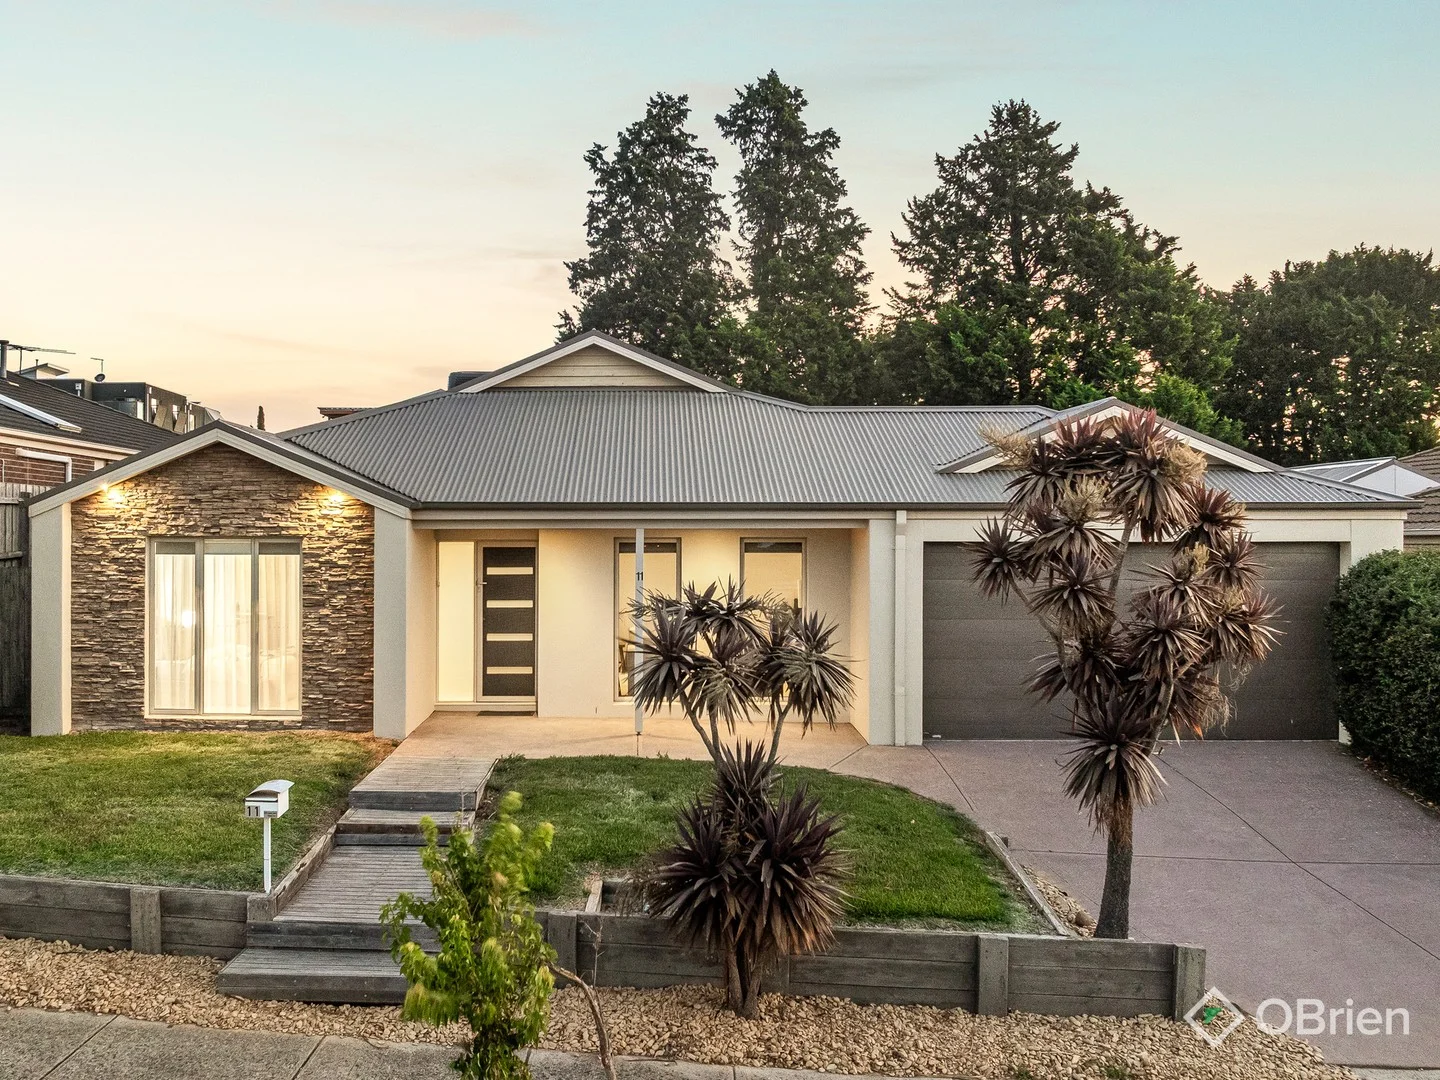
Carrum Downs, VIC 3201
Land Size: 580 m²
Property Type: House
Listing Type: Residential
Status: Active
Summary: Substantial Living, Elegantly Resolved
Description: Elegantly combining the best of contemporary living under one substantial roof, this immaculate 4-bedroom, 3-lounge home has been meticulously presented with so much space for the family to spread right out. A modern and expansive interior provides immediate relief and relaxation with every want and need, relishing a curated alfresco area and a family-oriented position you'll surely love. Its distinguished facade opens to an interior that sweeps beyond expectations, laden with timber-toned floors and new carpets through its foremost lounge and adjacent family, dining, and kitchen areas. A beautifully styled kitchen features a buffet island with granite-look counters and a suite of premier appliances, primed for easy nightly dinners or entertaining on the adjacent alfresco area, where retractable cafe blinds make for the perfect year-round space to kick back and relax. The separated rumpus to the rear offers innate flexibility as a light-filled family space or a theatre room with its cinema-style downlighting, with evenings finishing in the four large and robed bedrooms, with three children's bedrooms zoned with a family bathroom, toilet and laundry, and a substantial main bedroom in its own space with a twin-vanity ensuite and dressing room. Complete with evaporative cooling, ducted heating, premium blinds, integrated speakers, a rainwater tank, a storage shed, and a double garage with through access, it sits metres from Carrum Downs Secondary and buses, with Banyan Fields Primary, Sandhurst Club, Carrum Downs Recreational Reserve, Local Village and Carrum Downs shopping centres, and freeway access all nearby. Space, comfort and position brought together in the most superior way. Act now!
Agent: Michelle Stephens - michelle.stephens@obrienrealestate.com.au - 03 9783 0688
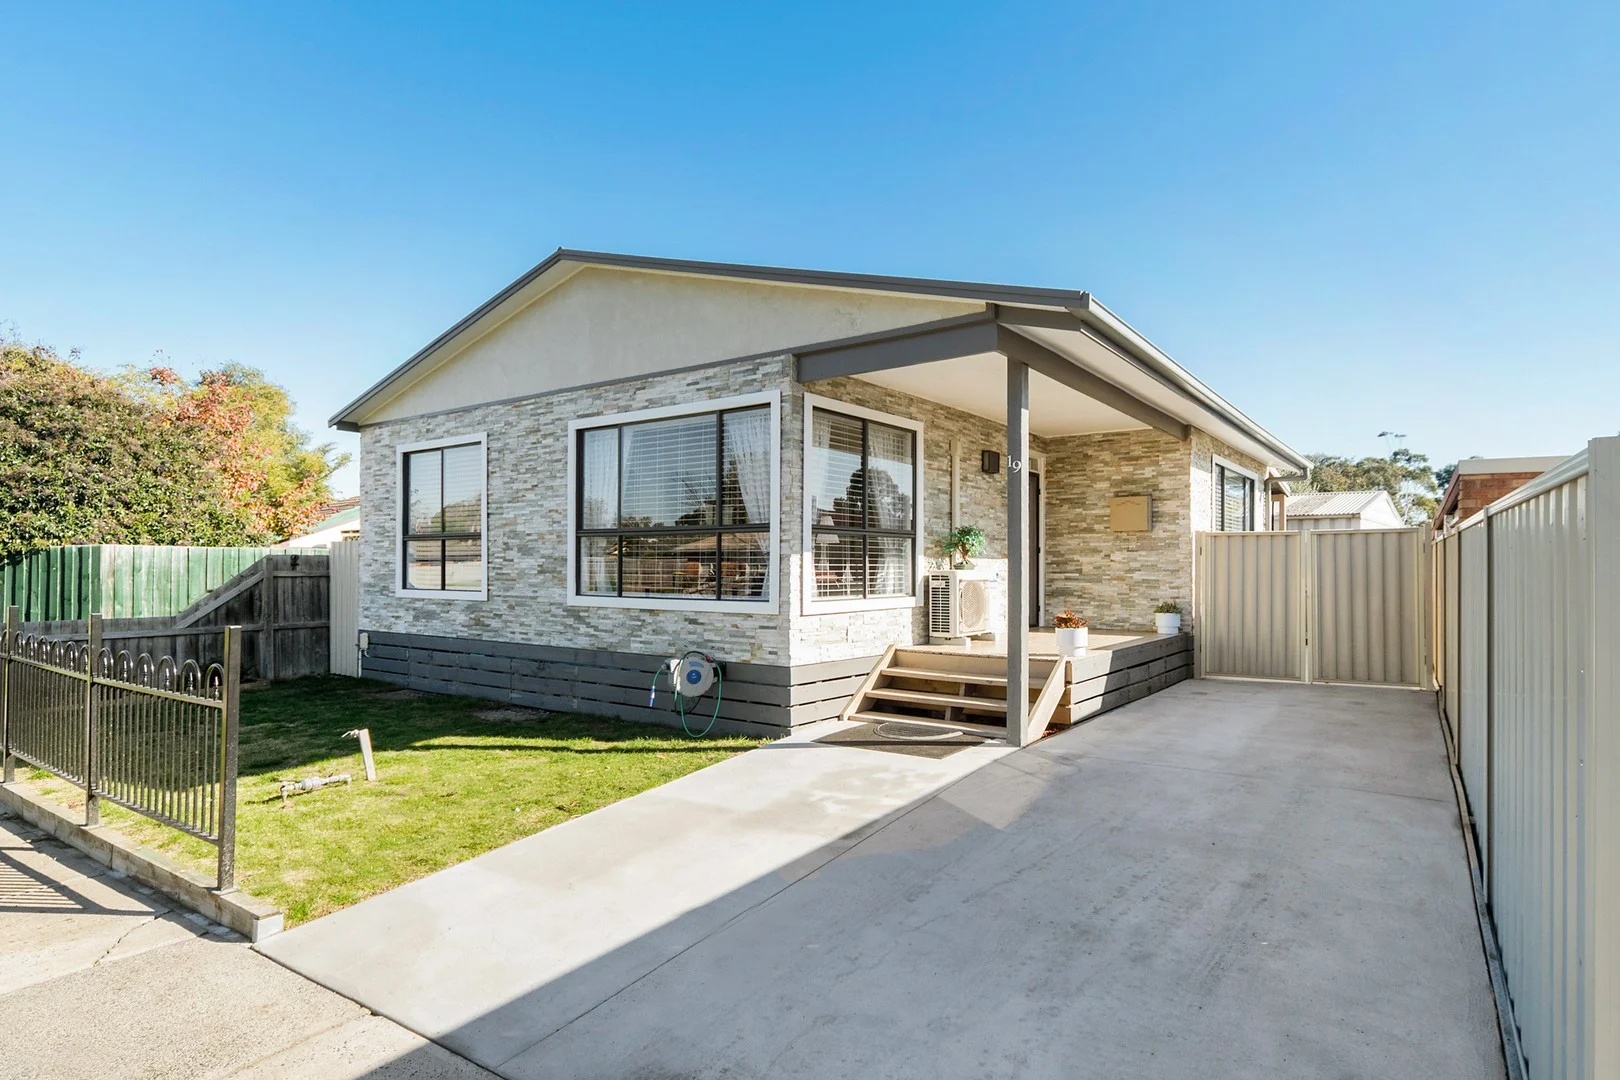
Carrum Downs, VIC 3201
Land Size: 200 m²
Property Type: House
Listing Type: Residential
Status: Active
Summary: Stylish 2 Bedroom Home on Its Own Title
Description: For a copy of the Section 32, please enquire via the button or contact Bryce or Leanne directly. Currently leased at $500.00 per week until 30/08/2026. Please submit your offer by 1pm on Monday 19th January to be considered (unless sold prior). Perfectly suited to downsizers, first home buyers, and savvy investors, this modern, fully renovated home offers the ideal combination of comfort, style, and low-maintenance living-all on its own title. Step inside to discover light filled open plan living and dining areas complemented by beautiful Australian hardwood floors throughout. The sleek, fully renovated kitchen is a standout, featuring stainless steel appliances, marble-look bench tops, and French doors that open seamlessly to a decked alfresco area ideal for entertaining. Accommodation includes two generous bedrooms, with the master enjoying a walk in robe, serviced by a central family bathroom. Additional features include split system heating and cooling, a ceiling fan in the dining area, and a separate laundry with a second toilet. Outside, enjoy low maintenance landscaped gardens and convenient off street parking. This home presents a fantastic opportunity for owner occupiers and investors alike. Location Highlights: - Close to Rowellyn Primary School - Approximately 10 minutes to Frankston CBD - Easy access to Karingal Hub Shopping Centre - Close to train stations, Frankston Beach and Seaford Beach -Convenient access to EastLink and Peninsula Link, gateway to the Mornington Peninsula - Built in 2019 - Rental Estimate $500 per week For further information or to arrange an inspection, please contact Bryce Houston on 0405 241 001 or Leanne Chapman on 0488 002 104.
Agent: Bryce Houston - bryce.houston@harcourts.com.au - 0405 241 001
Agent: Leanne Chapman - leanne.chapman@harcourts.com.au - 0488002104
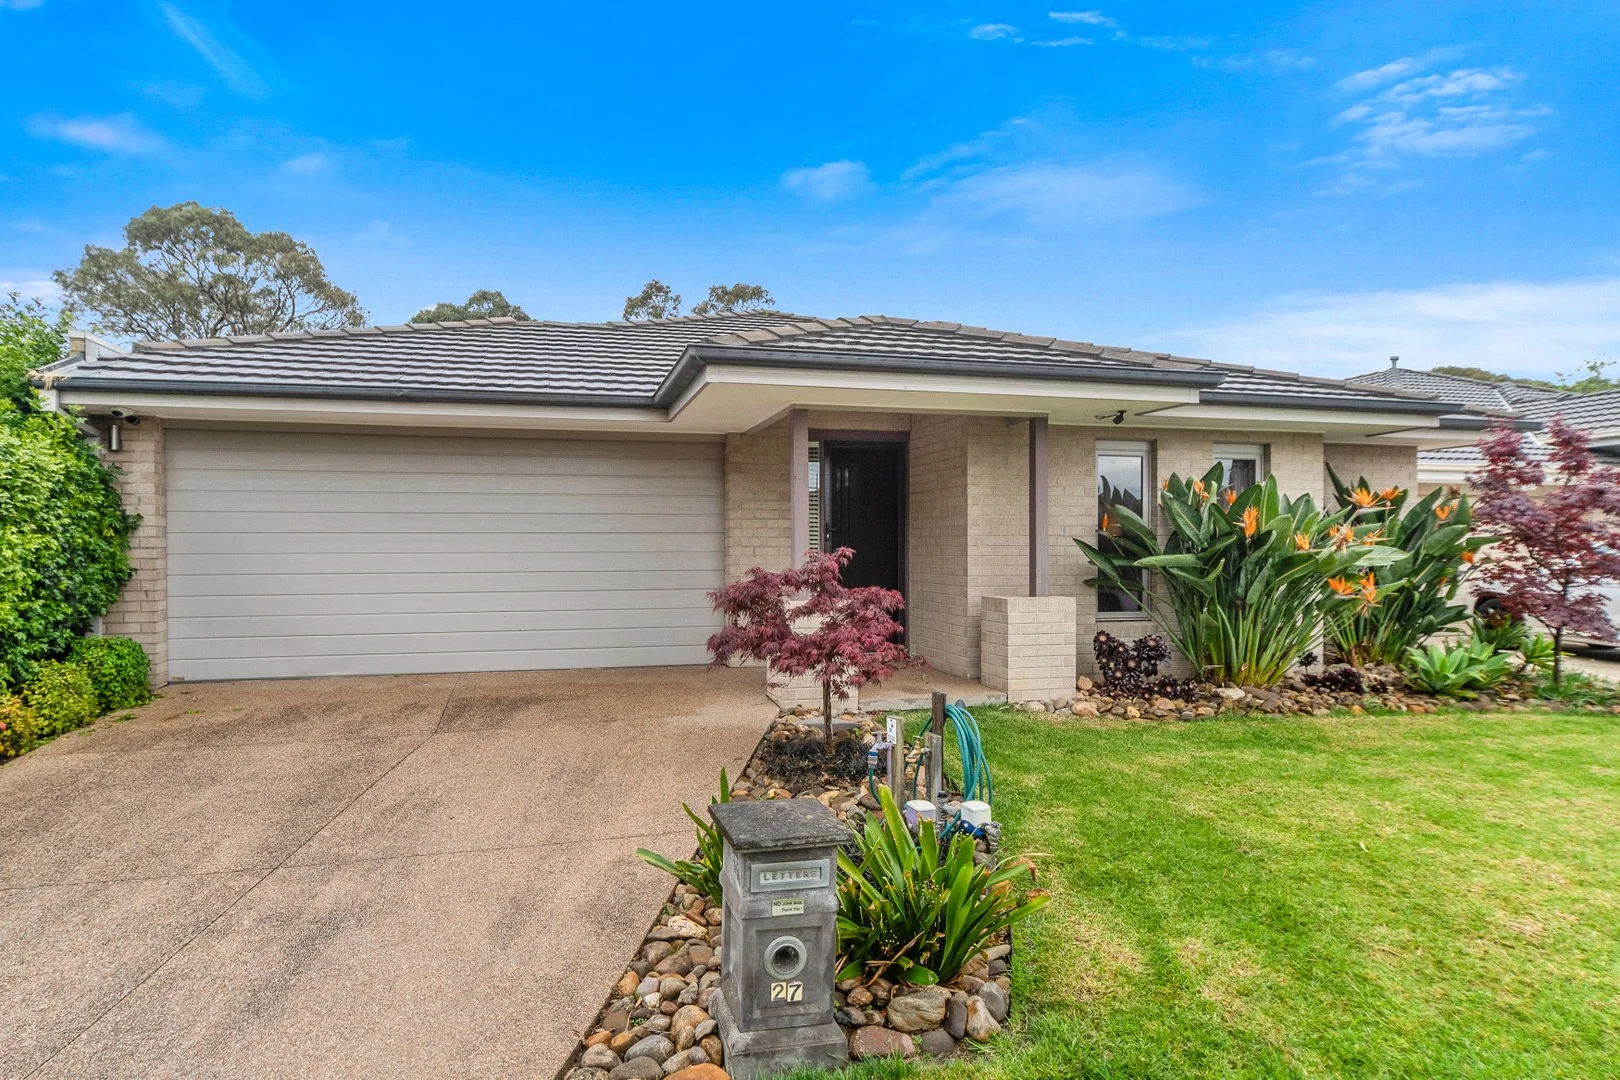
Sandhurst, VIC 3977
Property Type: House
Listing Type: Residential
Status: Active
Summary: Owner Says SELL!
Description: Don't miss your chance to secure this fantastic family home, tucked away in a family friendly, peaceful cul-de-sac of the highly sought-after Sandhurst Estate. Offering space, style, and a lifestyle like no other, this home is sure to impress. Property Highlights: Four generous bedrooms Master suite with walk-in robe and private ensuite Built-in robes to all remaining bedrooms Stylish family kitchen featuring stone benchtops, 1200mm stainless steel oven and cooktop, dishwasher, and abundant storage Spacious open-plan living and dining area, plus separate rumpus/living room - ideal for families Gas ducted heating and ducted evaporative cooling for year-round comfort Alarm system for peace of mind Decked alfresco entertaining area - perfect for summer BBQs while the kids enjoy the backyard Low-maintenance landscaped gardens Living in Sandhurst is more than just an address it's a lifestyle and community seldom found elsewhere. Membership at Sandhurst provides access to the gymnasium, Indoor swimming pool & tennis courts plus 24hr security. The clubhouse offers numerous dining options or perhaps it's a round of golf on one of the two championship courses is more your appetite - either way, you will be satisfied in Sandhurst. Inspections as advertised or by appointment.
Agent: Brad Ryan - brad.ryan@harcourts.com.au - 0412 889 895
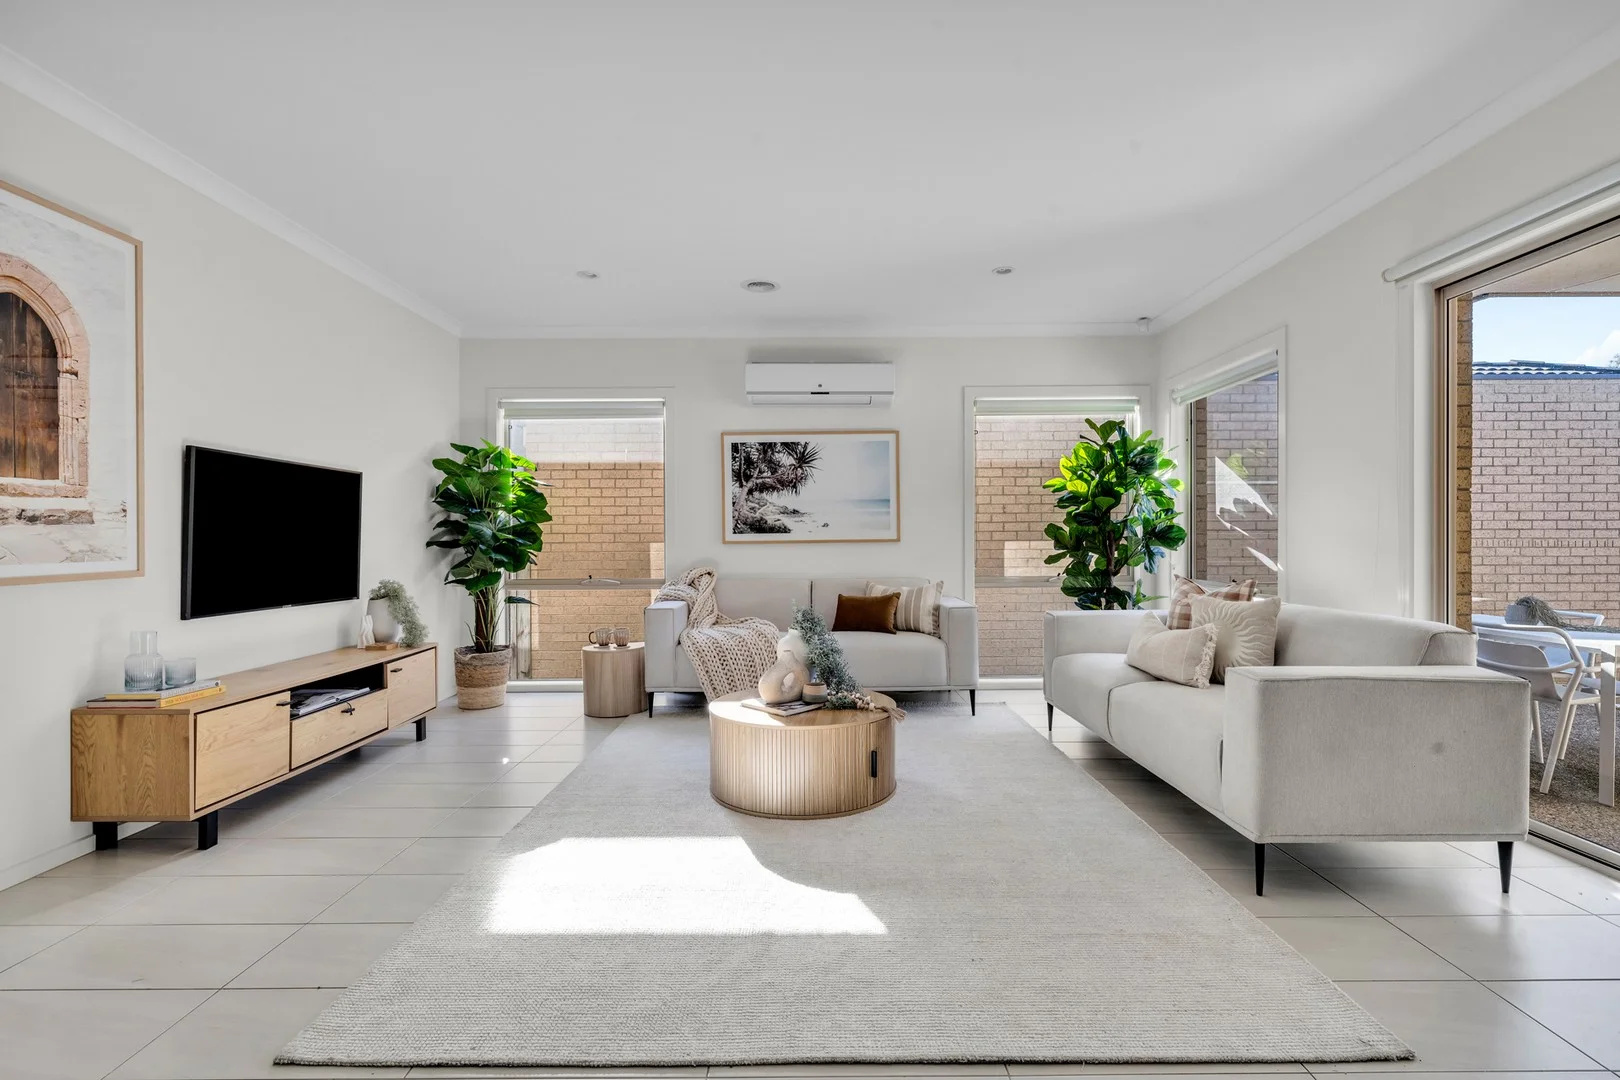
Sandhurst, VIC 3977
Property Type: House
Listing Type: Residential
Status: Active
Summary: The Sandhurst Experience
Description: Proudly presenting 7 Derwent Lane. An immaculately maintained 4 bedroom home in the prestigious Sandhurst Club. With modern finishes throughout and a thoughtful layout, this home is ideal for first-home buyers, downsizers, and savvy investors alike. Step inside and be welcomed by the spacious master suite, complete with a walk-in wardrobe, ensuite bathroom and its own reverse-cycle split system for year-round comfort. Down the hallway, you'll find three additional bedrooms, each with built-in robes and serviced by a stylish central bathroom featuring a separate shower, bathtub, and private toilet, designed with everyday convenience in mind. At the heart of the home, a well-appointed kitchen featuring a 600mm gas cooktop, dishwasher, and a walk-in pantry overlooks the light-filled meals and living area, inviting conversations whilst cooking. An additional split system ensures comfort with sliding doors seamlessly connecting you to a beautifully landscaped backyard. Your own private oasis, ideal for morning coffees or summer gatherings. Additional features include: • A generous laundry with internal garage access • Ducted heating throughout & split system cooling • Secure gated surrounds for peace of mind • Double garage with remote entry Living in Sandhurst provides exclusive access to the Health and Fitness Club, which includes an indoor pool, gym, and tennis courts. The estate is renowned for its beautiful green spaces, with over 50% dedicated to parklands and 50 kilometres of walking, cycling, and cart paths. Enjoy 24-hour on-site security, recycled water for gardens, and a vibrant clubhouse with a restaurant and bar. Easy access to both East Link & Peninsula Link & within school zones of Banyan Fields Primary & Carrum Downs Secondary. Enquire today you miss out.
Agent: David Carroll - david.carroll@raywhite.com - 9782 9333
Agent: Sara Bizre - sara.bizre@raywhite.com - 9782 9333


