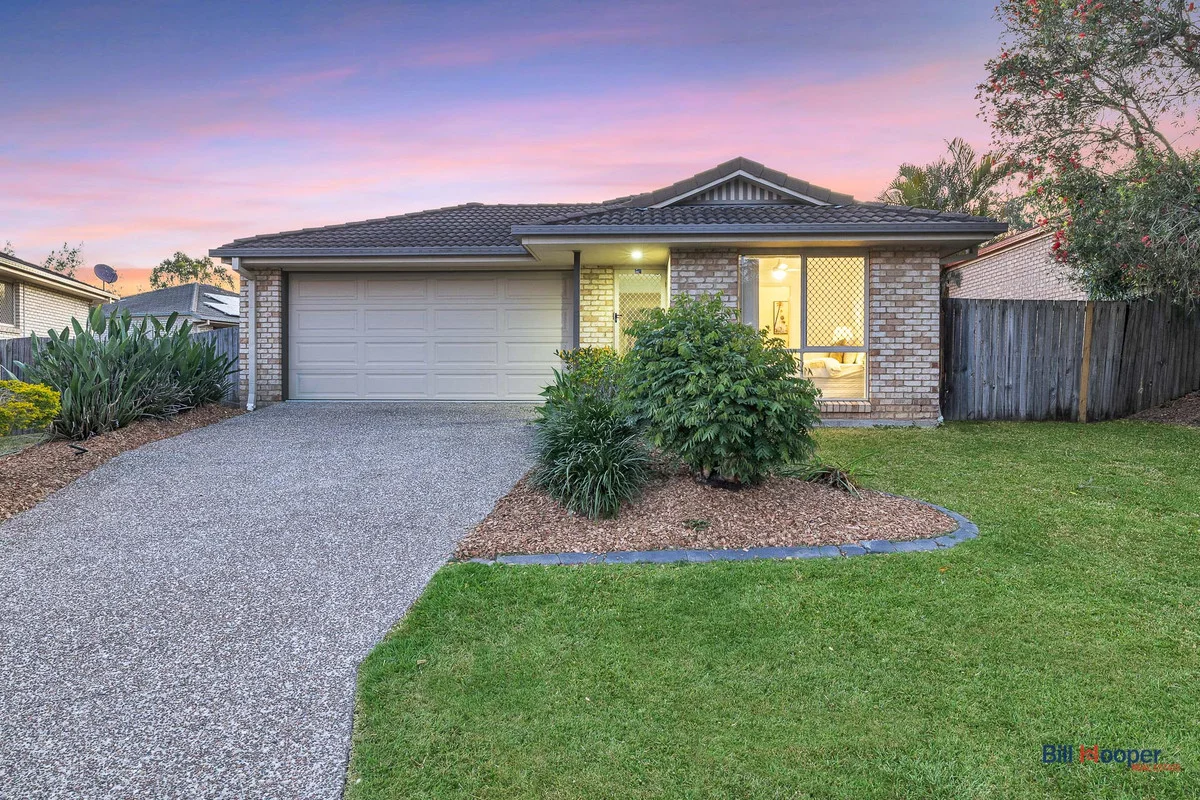
134 Brookvale Drive
Underwood, QLD 4119
Neighbourhood & everyday essentials
Explore around Underwood, from school days to weekends.
Find schools, playgrounds and children’s classes. Browse by age to plan school days and weekends.
Area figures
- residents (ABS, June 2024)
- 392,339
- children aged 0–14
- 86,664
- schools
- 83
- parks & libraries
- 175
- kids’ activity providers listed
- 95
Most-listed activities: Karate, Swimming, Soccer
Population figures: Australian Bureau of Statistics
Explore local libraries, community spaces, schools and council programs across the wider area.
Parks, playgrounds & public spaces
Mikaga Park
Compton Rd, Woodridge, Queensland, 4114
409 m straight-line distance
Edwin Street Reserve
Keith St, Kuraby, Queensland, 4112
452 m straight-line distance
Compton Park
Compton Rd, Woodridge, Queensland, 4114
732 m straight-line distance
Booran Park
Ewing Rd, Woodridge, Queensland, 4114
1.0 km straight-line distance
Things to do near this home
Explore nearby play centres and family attractions from the directory. Check ages, entry prices and opening hours with the venue.
Browse things to do with kids in Brisbane
Find more ideas by age, budget and indoor or outdoor setting on Things to do. Dated events are in What’s on. See what’s on
Discover local guides & family ideas
Read local family guides and practical articles as you explore life around this home.

Most Livable Suburbs in Queensland for Families (2026)
<!-- seotitle: Most Livable Suburbs in Queensland for Families (2026) metadescription: The QLD suburbs with the most kids' activities and nearby schools on offer, ranked from AroundSchools' own…
Read more →
Free Kids' Activities in Brisbane: What's On, Libraries, Free Trials
Most of what is genuinely free for kids in Brisbane sits on council land. We hold 999 libraries, parks and community spaces inside the city, and library membership and playground entry cost nothing.…
Read more →Everyday essentials & getting around
Open the map to choose a destination and check journey times from this address. Walking routes, step-free access and travel times have not been verified.
Source: AroundSchools directory. Distances are straight-line distances, not walking routes. Confirm facilities on the linked detail pages. Directory update dates are not supplied for this summary.
Property Details
554 m²
House
RESIDENTIAL
What's Nearby

The Boys' Brigade (Logan Central)
9 Jacaranda Avenue, Logan Central

The Boys' Brigade (Eight Mile Plains)
24 Levington Road, Eight Mile Plains

Mad Hatter Music
121 Barbaralla Drive, Springwood

The Boys' Brigade (Runcorn)
Cnr Nemies/Brandon Roads, Runcorn

Brisbane Music Center
7 Kirstin St, Eight Mile Plains

Elite Cheer Brisbane
Lot 1, Unit 2/63/69 Meakin Rd, , Meadowbrook

Stardom Studios
19 Gager Street, , Sunnybank

Sunnybank Studios
Lyell Street , Sunnybank

Learning Connections
Suite 5/10 Aminya St, Mansfield
Nearby Schools

Faith Christian School of Distance Education
6/12 Graham St, Underwood QLD 4119, Australia

Kuraby State School
1523 Beenleigh Road, Kuraby QLD 4112 Australia

Islamic College of Brisbane
45 Acacia Road, Karawatha QLD 4117 Australia

Woodridge North State School
3/11 Arthur St, Woodridge QLD 4114, Australia

Kuraby Special School
Kuraby QLD 4112

Harris Fields State School
Smith Road, Woodridge QLD 4114 Australia
Nearby schools do not imply enrolment eligibility. Confirm catchments, year levels and childcare availability directly with the provider.
Nearby Properties
Recently sold nearby
Homes that have sold close to this address. We don’t show sale prices.
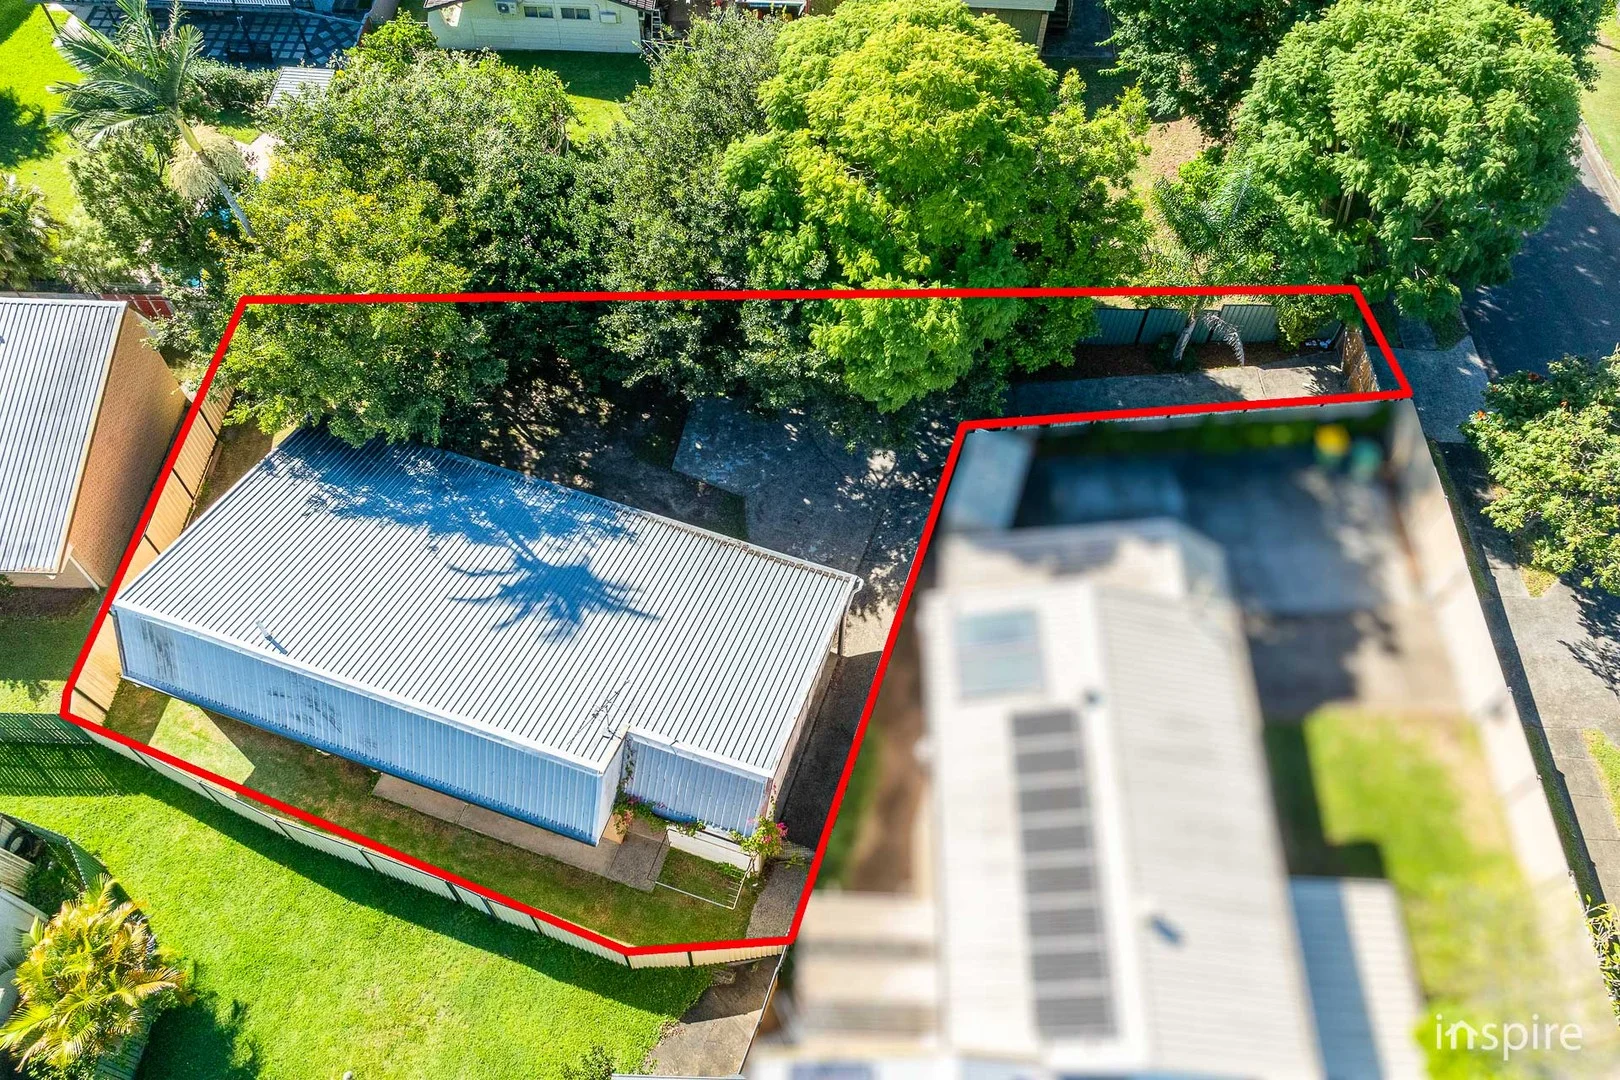
Woodridge, QLD 4114
Land Size: 473 m²
Property Type: House
Listing Type: Residential
Status: Active
Summary: Renovated Entry Level Home - Opportunity not to be missed!
Description: AUCTION ON-SITE 17/05/2025 at 12:00PM Welcome to 21/45 Rudge Street! Nestled in the picturesque suburb of Woodridge, this stylish low-set brick home offers a fantastic opportunity for both investors and owner-occupiers alike. With a generous floor plan and modern features, this home provides comfort and convenience in a thriving community. Upon arrival, you are greeted by the separate positioning of the home to the strata 'Suomi Village' complex of which your new home is a part of. The driveway entrance is dual gated with steel frame, timber fence panelling gates - offering added security and privacy to your new home or investment. Entering through the front gates and down the private driveway you'll be welcomed by the established trees lining the right-side boundary and the fully fenced, tranquil grass area for your children to play safely. Tucked away in a quiet pocket, this neatly presented low-set brick home blends comfort and is possibility-perfect for first-home buyers, young families, or those looking to downsize without compromise. Move-in ready with modern updates already in place, it also offers exciting scope to personalise and add value over time. With a desirable northsouth orientation and a flat backyard, there's no shortage of appeal here. The well-appointed, brand-new kitchen/meals area and air-conditioned living area offer a serene environment for relaxation & entertainment. Complementing the home's recreational spaces is the renovated laundry area and renovated bathroom with separate toilet. Your new home's sleeping quarters consist of three (3) bedrooms with updated carpet flooring, and each fitted with built-in wardrobes with sliding doors. Features of 21/45 Rudge Street includes: - Low Body Corporate fees $245.00 per quarter ($980.00 per annum) - Brand new kitchen - Brand new kitchen appliances - Renovated bathroom - Renovated laundry - Freshly painted internally - New window coverings (blinds & curtains) - Upgraded electrical fittings internally & meter board - Upgraded electric hot water system - 3 bedrooms with built-in wardrobes - Air conditioning in living room - Security screens and doors - Private, fully fenced 473m2 block - Single carport with secured storage - Colourbond fencing - Off street, secured parking - Low maintenance yard Nestled within walking distance to Booran Park and Woodridge North State School, a short drive to the Islamic College of Brisbane, 25km from the Brisbane CBD, and less than 62km from the sunny Gold Coast beaches. With a stunning leafy outlook, this home offers a serene retreat and an opportunity for all first home buyers to enter the market. This home is a must to view and will be auctioned onsite on the 17th of May 2025! Do not hesitate to arrange your private inspection of this wonderful home. Please contact the Inspire Real Estate Solutions Sales Team or appointed marketing agent Scott Robinson on (07) 3423 7580 or 0438 755 782 to arrange your inspection. You'll love this home upon inspection. DISCLAIMER: In preparing this information, we have used our best endeavours to ensure that the information contained therein is true and accurate but accept no responsibility and disclaim all liability in respect of any errors, inaccuracies or misstatements contained herein. Prospective purchasers should make their own counsel and financial inquiries to verify any information contained herein. Disclaimer This property is being sold by auction or without a price and therefore a price guide can not be provided. The website may have filtered the property into a price bracket for website functionality purposes
Agent: Scott Robinson - sales@inspirerealestate.com.au - 0734237580
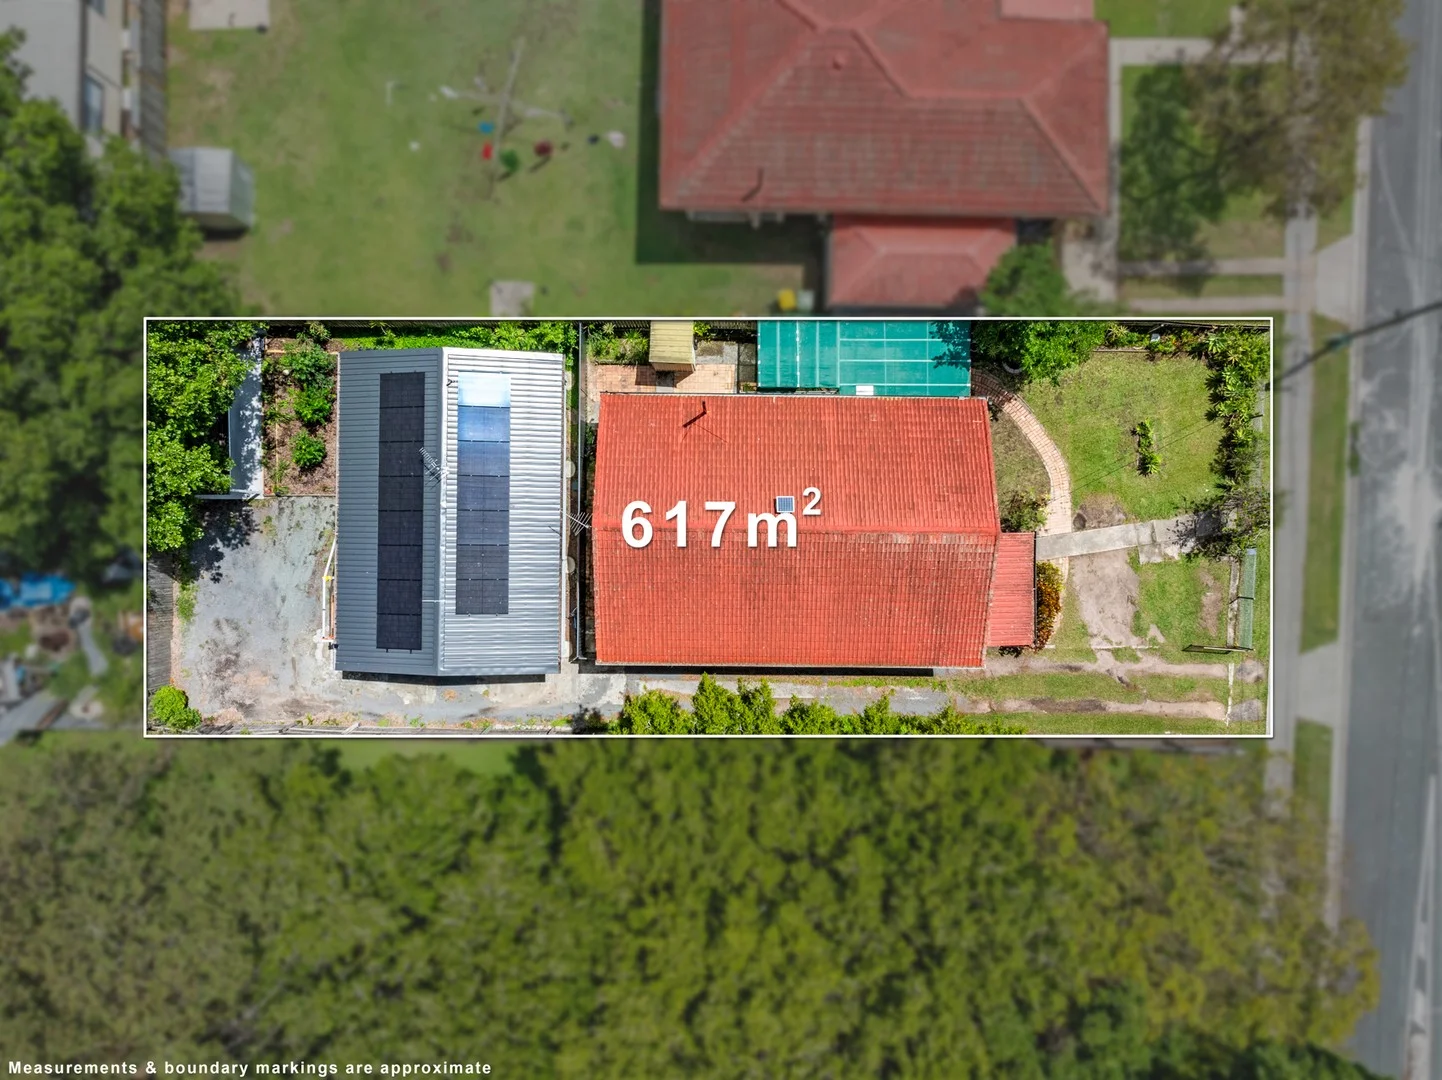
Woodridge, QLD 4114
Land Size: 617 m²
Property Type: House
Listing Type: Residential
Status: Active
Summary: High-Return Dual Dwelling Live In One, Rent the Other.
Description: Dual Dwelling Opportunity in the Heart of Woodridge Introducing a rare investment or multi-generational living opportunity at 18 Hague Street, Woodridge a well-positioned property featuring two separate dwellings on one title, offering versatility, strong rental potential, and lifestyle convenience. The first home presents a 3-bedroom, 1-bathroom layout with car Space, while the second boasts a modern 3-bedroom, 2-bathroom design also with single carport. Both residences have been designed for functionality and comfort, catering perfectly to families, investors, or those seeking to live in one and rent the other. Set in a thriving pocket of Woodridge, this property combines immediate income potential with long-term capital growth prospects. With local schools, parks, transport and shopping hubs only moments away, the location is as convenient as it is connected. Whether you're looking to expand your investment portfolio, accommodate extended family, or simply maximise returns from a high-demand rental area, 18 Hague Street delivers on all fronts. Property Highlights: * Two dwellings on one title excellent investment or dual-living option * Dwelling 1: 3 bedrooms, 1 bathroom, 1 car space * Dwelling 2: 3 bedrooms, 2 bathrooms, 1 car space, 6.6kw Solar * Versatile layouts to suit families or tenants * Low-maintenance, functional living designs * Quiet, convenient street close to schools, shops, parks, and public transport Investment Appeal: * Potential rental $1,100 $1,200 per week combined * Dual income stream on a single title * High rental demand area with excellent occupancy rates * Attractive long-term capital growth location Key Highlights: * Situated within the Woodridge North State School and Woodridge State High School catchments * Lot neighbouring Albert Park, providing open green spaces right next door * Walking distance to public transport, making commuting effortless * 6-minute walk to Brisbane African Seventh Day Adventist Church * 6-minute drive to Islamic College of Brisbane * 8-minute walk to the vibrant Global Food Market, a cultural and community hub * 6-minute drive to Logan Central Plaza for shopping, dining, and essential services * Easy access to the M1 Motorway, connecting directly to Brisbane CBD and the Gold Coast DISCLAIMER: In preparing this information, we have used our best endeavours to ensure that the information contained therein is true and accurate but accept no responsibility and disclaim all liability in respect of any errors, inaccuracies or misstatements contained herein. Prospective purchasers should make their own counsel and financial inquiries to verify any information contained herein. This property is being sold without a price; therefore, a price guide cannot be provided. The website may have filtered the property into a price bracket for website functionality purposes.
Agent: Pawan Isher - pawan.isher@belleproperty.com - 0731488855
Agent: Mandeep Singh - mandeep.singh@belleproperty.com - 0731488855
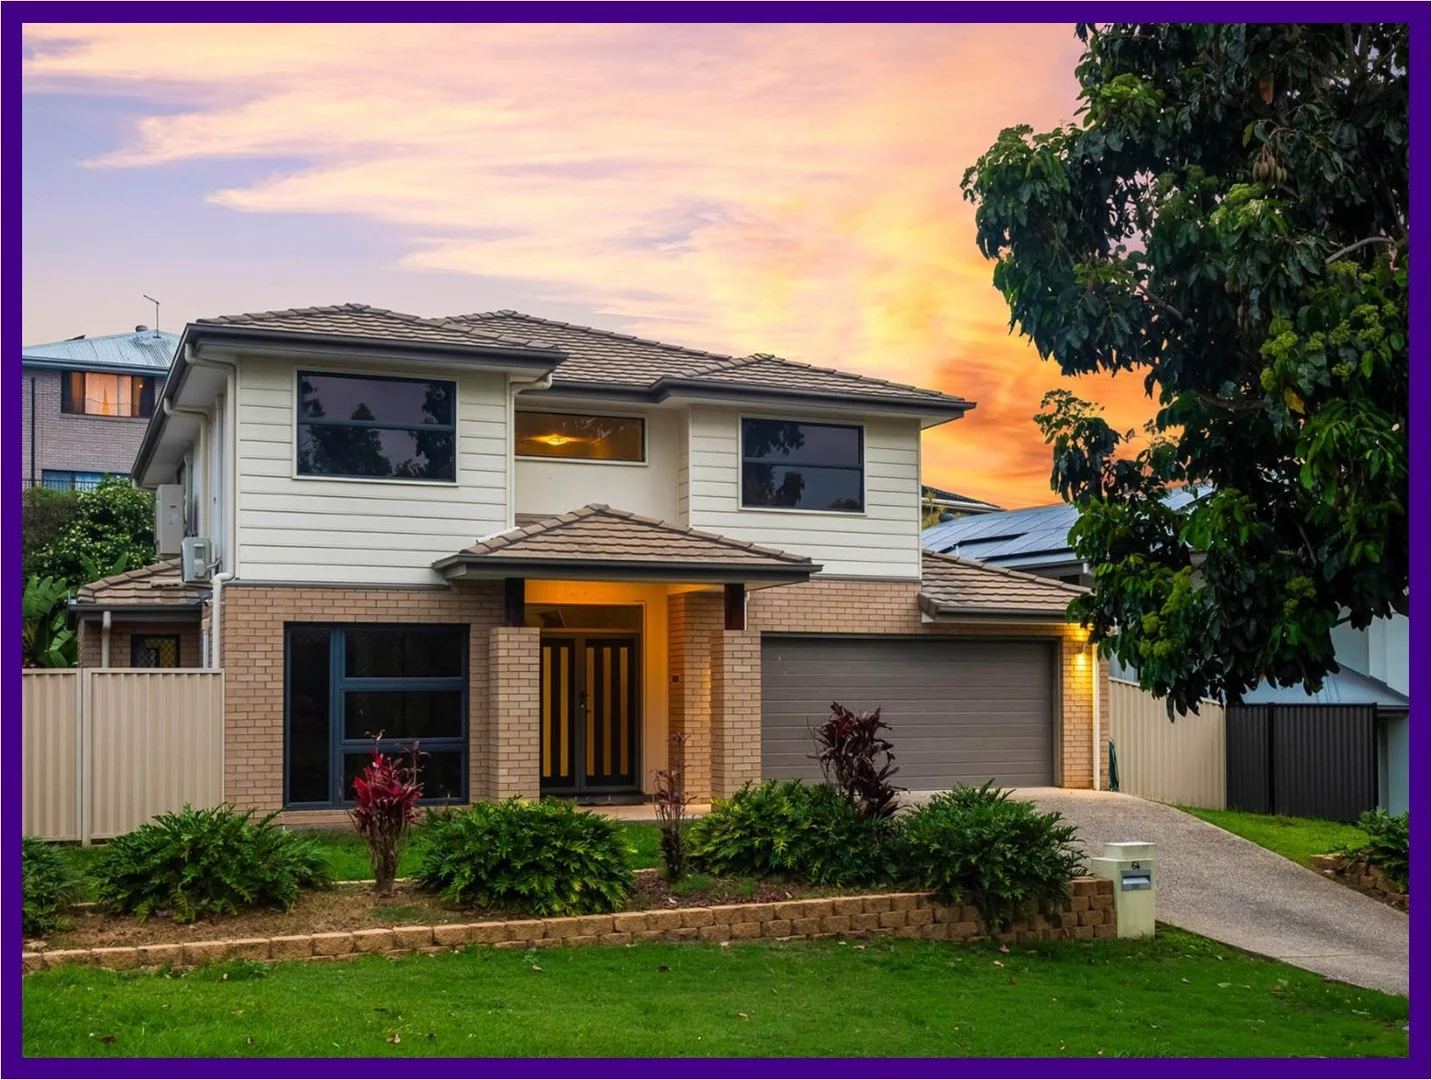
Kuraby, QLD 4112
Land Size: 630 m²
Property Type: House
Listing Type: Residential
Status: Active
Summary: Spacious Dual Family Living with Park Views on 630m2
Description: WELCOME HOME! Nestled on a 630m² block with beautiful parkland views, this spacious and tranquil five-bedroom, 3.5 bathrooms double-storey home offers a lifestyle like no other. Thoughtfully designed for multigenerational living, it provides flexibility and comfort for both large and small families. DOWNSTAIRS Step into the large entrance and immediately feel the bright, airy atmosphere. Two generously sized bedrooms are located downstairs - one conveniently positioned to the left of the entrance, ideal for a home office. The media room offers the perfect retreat to enjoy movie nights or unwind after a long day - picture yourself relaxing with a bowl of popcorn or fresh fruit and your favourite movie. At the heart of the home, the open-plan kitchen, dining and living area provides a seamless space for family gatherings. The MasterChef can cook up a storm without missing out on the conversation - this smart layout keeps everyone connected. The downstairs master suite includes its own bathroom, ideal for grandparents living with you. Every element of the design ensures comfort and effortless everyday living. UPSTAIRS Upstairs features three large bedrooms, a separate living area, and an additional kitchen - perfect for extended family living. The upstairs master bedroom also enjoys its own ensuite bathroom. The spacious living room upstairs offers a private retreat if the downstairs is busy, and the design ensures natural light fills every corner of the home while maintaining complete privacy. Each bedroom is large in size providing maximum comfort for each family member. OUTDOOR LIFESTYLE Enjoy Queensland living at its best with a peaceful patio area overlooking the park. Perfect for a morning coffee or afternoon tea, it's easy to relax and enjoy the surroundings. Low-maintenance landscaping allows you to spend more time enjoying your home rather than working on it. ADDITIONAL FEATURES • Extra-wide hallway & solid timber staircase • 3 bathrooms (including 2 ensuites) + 1 powder room • Two bathtubs • Gas cooktop & hot water system • Solar electricity • Seven air-conditioning units • Garden shed • Extra storage • Double lock up garage LOCATION Centrally located and convenient to everything - you're within walking distance to the train station, bus stops, schools, childcare, doctors and Underwood Market Place with restaurants and supermarkets. The fresh fruit market is open 24/7. Quick access to the motorway makes commuting to the Gold Coast, Brisbane CBD and the airport simple and efficient. Prestigious schools including John Paul College and Redeemer Lutheran College are within 10 minutes. The neighbourhood is family-friendly with parks nearby - perfect for children to grow up in a safe, welcoming environment. Call Happy Helen NOW to make this exceptional family home yours! Need a rental appraisal? We'd be happy to assist, just get in touch! Please Note: This property is being sold via Auction (unless sold prior) or without a price. In accordance with Queensland Real Estate Auction regulations, a price guide cannot be provided. If you are planning to bid by phone or online, please make sure that you contact us at least 48 hours prior to the commencement of the auction so that our team can ensure all auction documentation is completed, and you are registered to participate. Disclaimer: All information found in this document has been collected from sources that we believe to be reliable. However, we are not able to offer any guarantee about the information contained and therefore interested parties should also make their own investigations and research.
Agent: Happy Helen - admin@happyrealestate.com.au - (07) 3290 1223
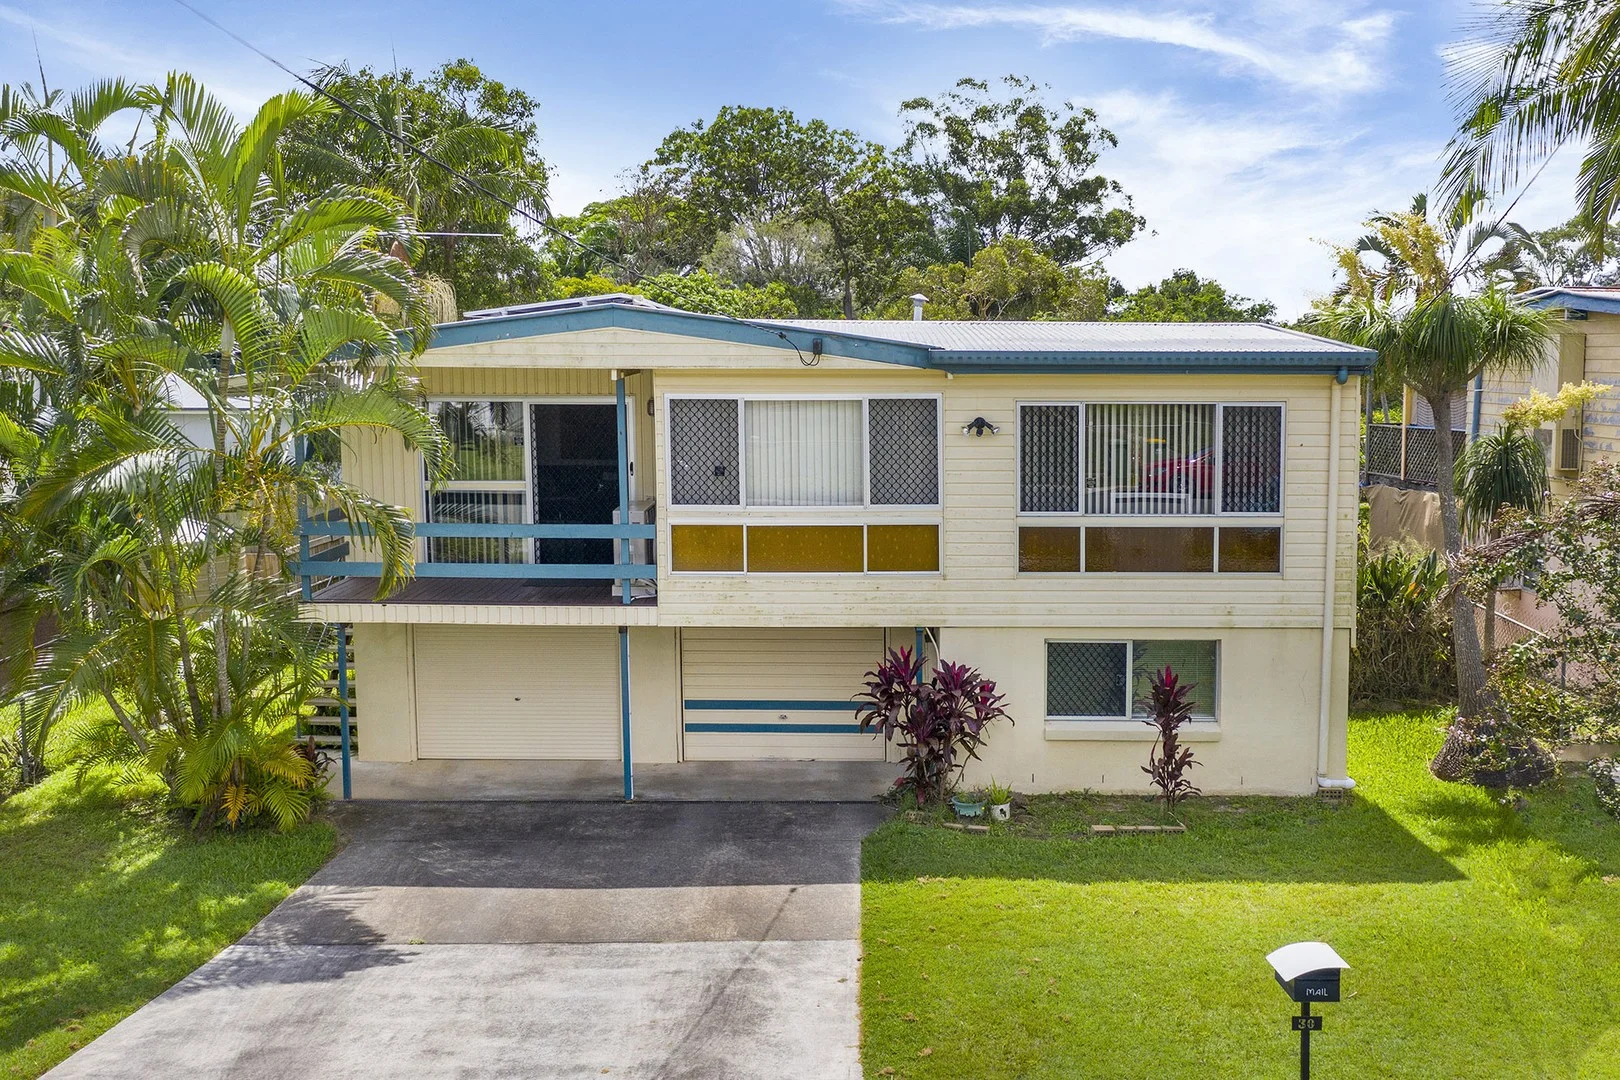
Woodridge, QLD 4114
Land Size: 837 m²
Property Type: House
Listing Type: Residential
Status: Active
Summary: BIG BLOCK | POPULAR LOCATION!
Description: Established on a generous 837m2 lot of land - this high set home will be HOT property for buyers seeking a big backyard with plenty of space for pets OR to grow their own gardens! Walking distance to the Woodridge North State School and only 1 minute to Compton Rd, providing easy access to neighbouring suburbs such as Underwood and Kuraby. Currently rented on a fixed term lease agreement for $650pw until the 6th of February 2026. #HIGHLIGHTS: • 4 Bedrooms - All with Ceiling Fans, 3 with Built In Robes • Main Bathroom with Toilet & Additional Separate Toilet • Huge Kitchen with Gas Cooking & Breakfast Bench • Spacious Living Area with AC • Separate Dining Zone • Front Verandah & Back Deck • Large Downstairs Rumpus / Storage Room • Long Double Garage with 4 Car Parking • Security Screens & Doors • Solar Power System #LOCATION: • 1 min - Train Station • 1 min - Woodridge North Primary School • 3 mins - Islamic College of Brisbane • 3 mins - Bunnings Warehouse • 4 mins - Logan City Council • 4 mins - Logan Entertainment Centre • 5 mins - Logan Central Shopping Centre • 5 mins - Woodridge High School • 20 mins - Brisbane • 30 mins - Gold Coast
Agent: Jim Sai - jim.sai@harcourts.com.au - 07 3568 1888
Agent: Tony Miller - tony.miller@harcourts.com.au - 07 3568 1888
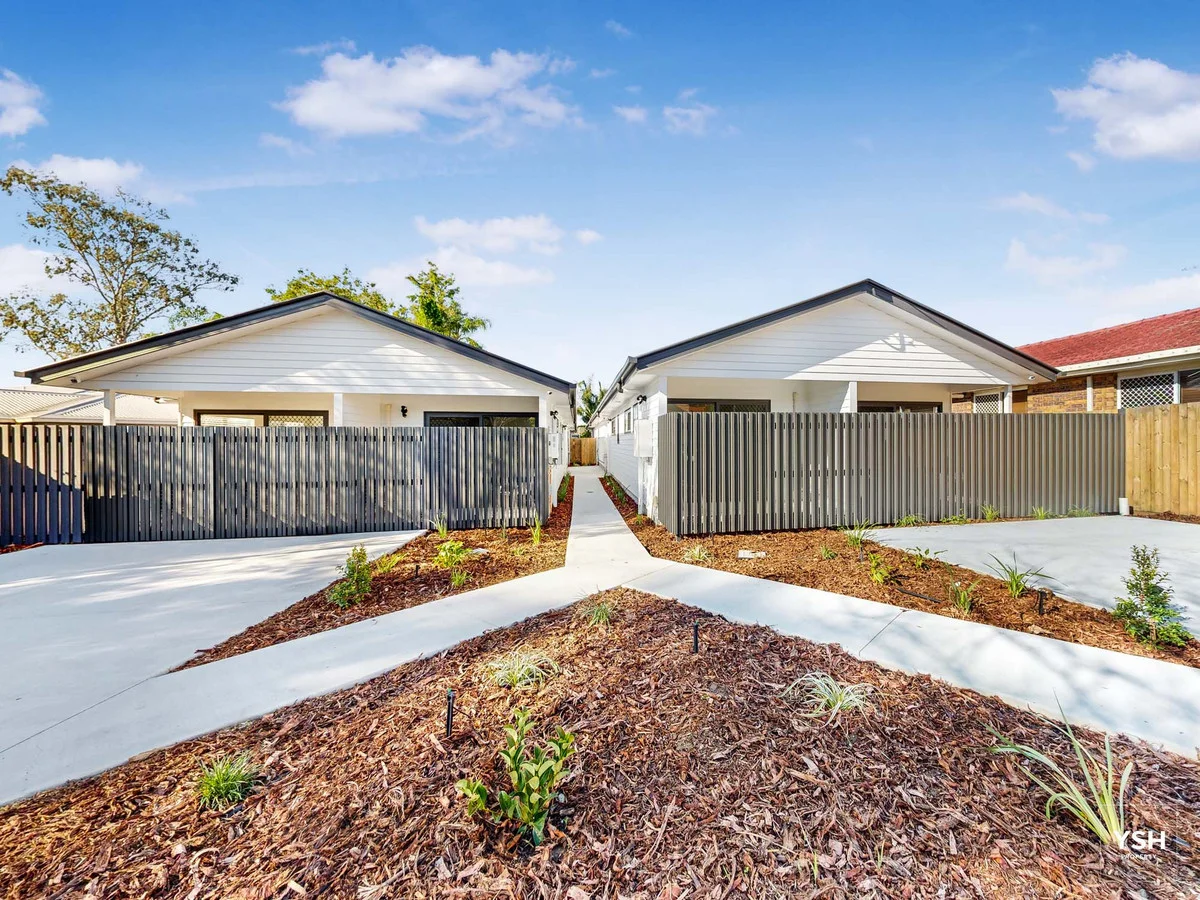
Kuraby, QLD 4112
Land Size: 455 m²
Property Type: Block of Units
Listing Type: Residential
Status: Active
Summary: Premium Rooming House with $2,195 Weekly Income
Description: This fully furnished, five suite, single-storey rooming accommodation house is situated on a 455m2 with a yearly rental return of $114,140 at a 7.5% gross rental yield. Each room is fitted with an individual split system A/C and comes complete with bedroom, ensuite and living space with kitchenette. The common area includes a full kitchen with oven, cooktop and rangehood and laundry facilities with 2 x washing machines. The premium inclusions for this property are: * 15kW three phase solar system * Blinds to all windows * Solid core internal doors & sound insulation on internal walls for additional soundproofing The entire house is fully landscaped with premium quality furnishings. The property also offers great depreciation benefits. Perfectly located and walking distance to: - Kuraby Train Station (550m) - Boutique Shops (260m) - Underwood Marketplace Shopping Centre (2.5km)
Agent: Noah Campbell - sales1@ysh.com.au
Agent: Dean Parker - dean@ysh.com.au - 07 3339 1467
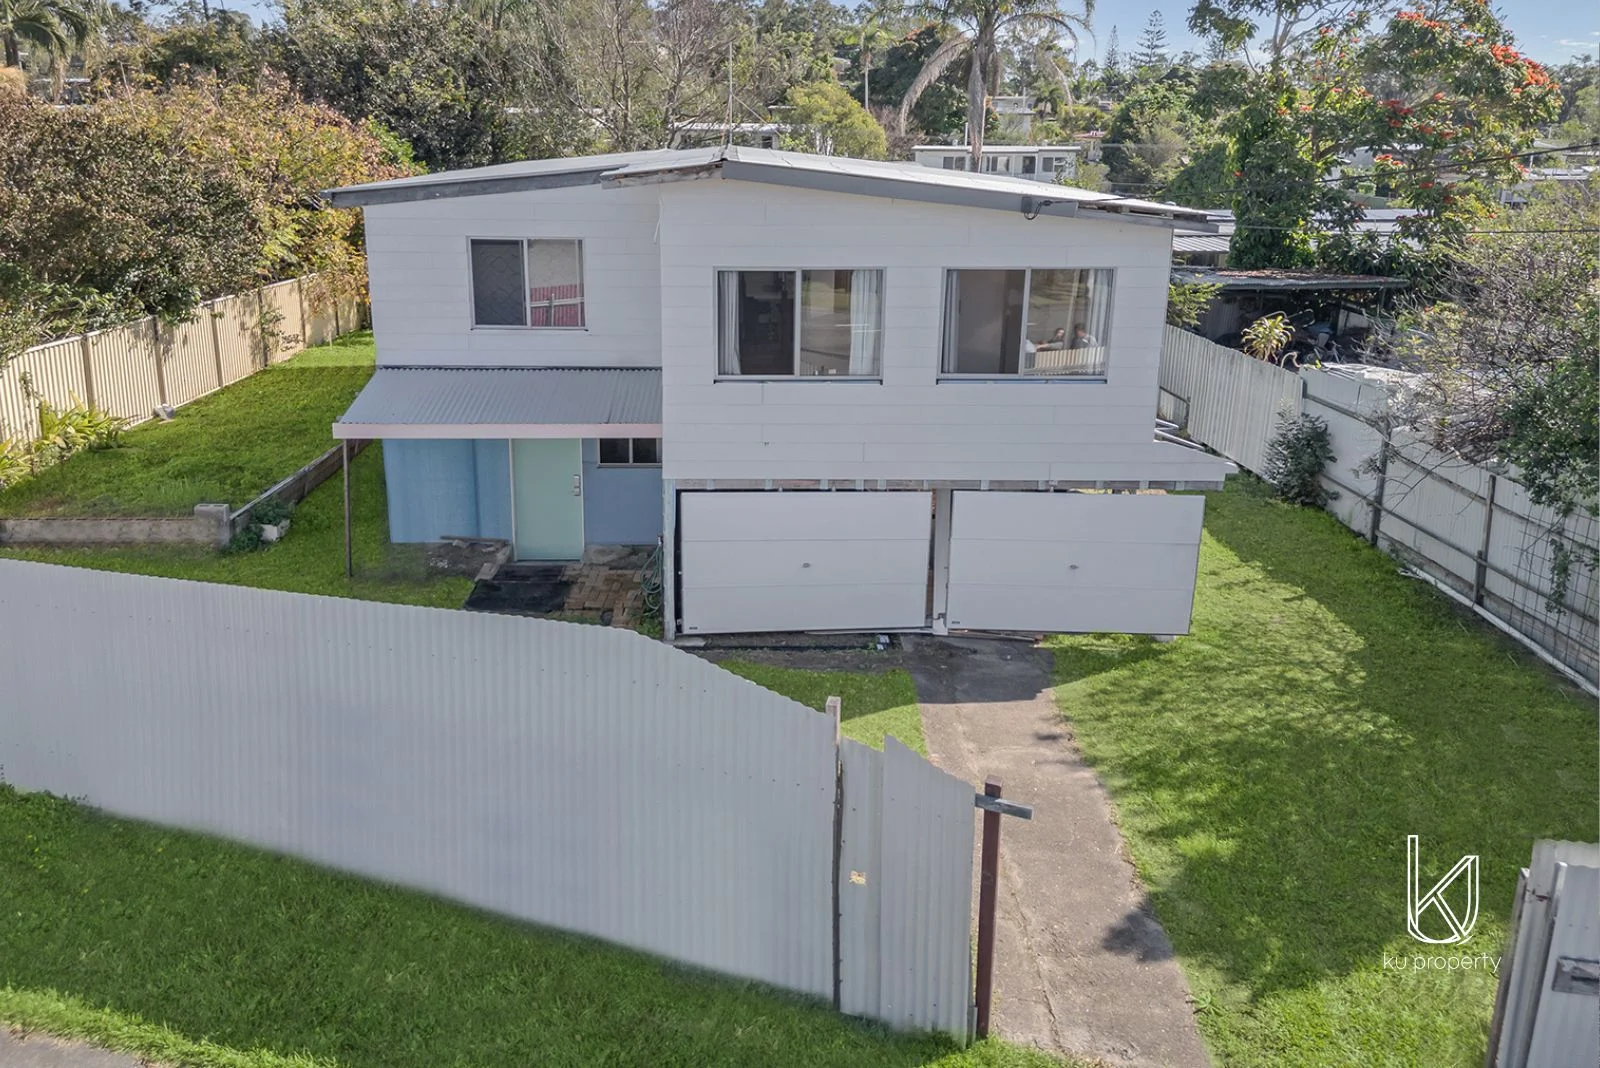
Woodridge, QLD 4114
Land Size: 607 m²
Property Type: House
Listing Type: Residential
Status: Active
Summary: Finish off this Beauty!
Description: AUCTION CANCELLED Attention all Tradies and Builders! Unfinished Project! Perfectly located, this home would be perfect for those handy on the tools to value-add this solid property. The owner has decided to move on now without finishing the renovations! Fix-up to occupy or rent out! Potential to raise the property and build in below to add further value! (STCA) Huge Potential! Features: - East-facing, square flat block 607 sqm - 4 bed 2 bath 2 car space - All bedrooms with ceiling fans, 2 bedrooms with AC - Bonus parents retreat or potential 5th bed (STCA) - Additional study room! - Large open plan kitchen, living and dining space! - Near-new timber look flooring! - LED downlights installed throughout Rental Appraisal completed state: approx $700 per week PLEASE NOTE: For your safety, as there are unfinished renovation works in and around this property, we recommend avoid bringing children to inspect and exercising caution when inspecting the property* Locality: - Quick access to near Bunnings Warehouse and amenities, short drive to Underwood or Sunnybank, and highway to Brisbane and Gold Coast. This will be sold at Auction. Offers will be considered prior to Auction. Act now! Disclaimer: Whilst every care is taken in the preparation of the information contained in this marketing, Ku Property will not be held liable for any errors in typing or information. All interested parties should rely upon their own enquiries in order to determine whether or not this information is in fact accurate. This property is being sold by auction or without a price and therefore a price guide can not be provided. The website may have filtered the property into a price bracket for website functionality purposes
Agent: Paul Ku - paul@kuproperty.com.au - 07 3096 0596
Agent: Mavis Lee - mavis@kuproperty.com.au - 07 3096 0596
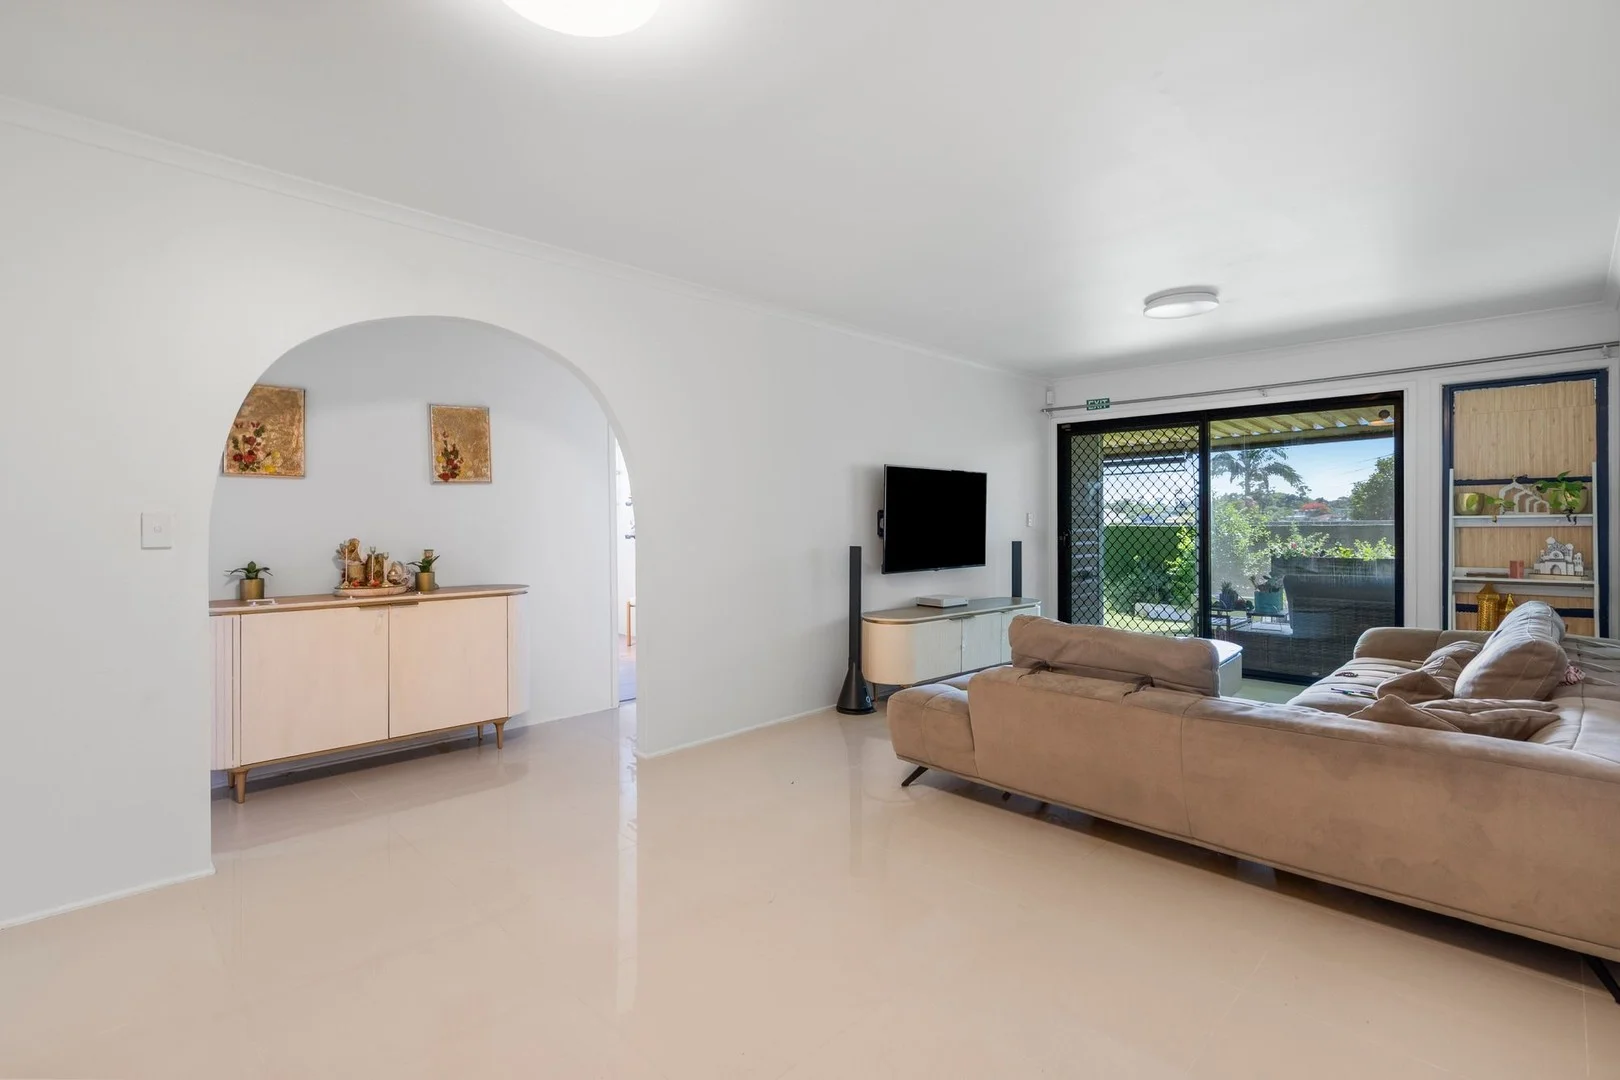
Woodridge, QLD 4114
Land Size: 220 m²
Property Type: Apartment / Unit / Flat
Listing Type: Residential
Status: Active
Summary: COMMITTED SELLER - MUST BE SOLD
Description: We are excited to present an outstanding opportunity at 16/57 North Rd Woodridge. The instructions from our owners are simple and clear. This property must be sold and it represents some of the best value in Woodridge right now. Packed with great features, here are some key highlights: • Well maintained complex • Air conditioning • Large renovated kitchen • Full water filtration for the whole house • Separate dining and lounge • Fully fenced with locked garage and backyard • Three spacious bedrooms with built in robes • Garden shed • Large covered rear entertainment area • Single Carport Location benefits: • Bus stop at the front of the townhouse • 6 minutes to Logan Central Plaza • 6 minutes to Woodridge Train Station • 5 minutes to St Pauls Catholic Primary School • 5 minutes to Woodridge North State School • 25 minutes to Brisbane CBD Contact us today to arrange an inspection. Our motivated seller is ready to meet the market and opportunities like this are rarely available at this price point. Disclaimer: All information has been provided in good faith and is considered accurate at the time of publication. Ray White Logan City takes no responsibility for any error or omission. Buyers should conduct their own enquiries and satisfy themselves on all aspects of the property prior to making a purchasing decision.
Agent: Ramin Bay - ramin.bay@raywhite.com
Underwood, QLD 4119
Land Size: 551 m²
Property Type: House
Listing Type: Residential
Status: Active
Summary: A Rare Opportunity Only the Third Time on the Market Since 2006
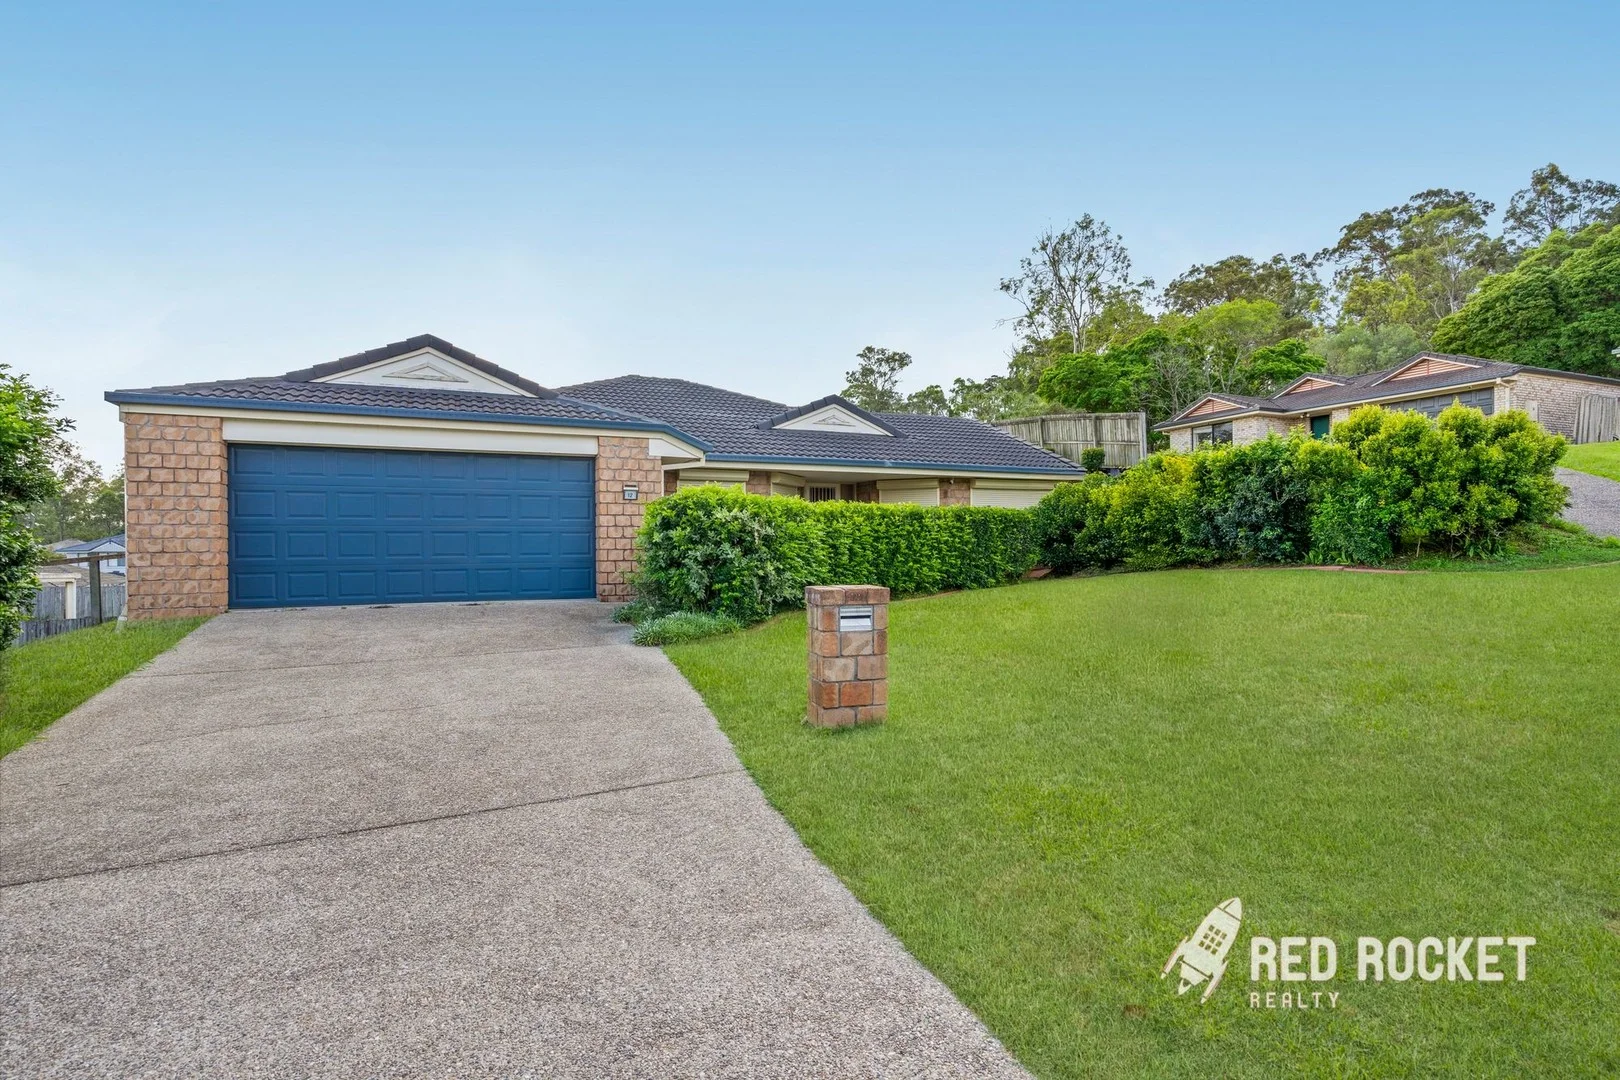
Description: Welcome to 12 Glencoe Court, an exceptional family home tucked away in one of Underwood's most private and well-loved pockets. Proudly held by the same owners for nearly two decades, this beautifully maintained residence is now offered for sale for only the third time since 2006a testament to the comfort, convenience, and lifestyle it provides. Positioned in a quiet cul-de-sac surrounded by quality homes, this property offers the perfect blend of space, functionality, and low-maintenance living. Generous interiors, multiple living areas, and a thoughtful layout ensure comfort for growing families, while the peaceful setting creates a true retreat from the everyday. Whether you're a savvy investor, upsizing family, or seeking a forever home in a highly sought-after location, this is an opportunity not to be missed. Property Features: - Ideally located in a quiet and family-friendly cul-de-sac - Securely held and lovingly maintained third time on the market since 2006 - Spacious layout with multiple living zones - 4 generous bedrooms all with ceiling fans - 2 modern bathrooms - Open plan living and dining with tiled flooring - Extra media room for entertaining - Ceiling fans and security screens throughout - Fully ducted air conditioning - Double garage - 551m² block plenty of room for kids & pets - A rare chance to secure a tightly held Underwood address The Lifestyle Advantage: Located in one of Underwood's most desirable pockets, this home places you close to everything while still offering the tranquillity of a hidden escape. Within minutes, you'll find vibrant shopping at Underwood Marketplace and Springwood, top schools, and lush parklands. With easy access to the M1 and Gateway Motorway, you're only 20 minutes from Brisbane CBD and less than 40 minutes to the Gold Coast. This is not just a house it's where new memories are waiting to be made. Whether you're seeking a forever home in one of Underwood's most tightly held pockets, 12 Glencoe Court is ready to welcome its next family. Don't Miss This Opportunity! Contact us today to arrange your private inspection or check open home times. DISCLAIMER: In preparing this information, we have used our best endeavours to ensure that the information contained therein is true and accurate but accept no responsibility and disclaim all liability in respect of any errors, inaccuracies or misstatements contained herein. Prospective purchasers should make their own council and financial inquiries to verify any information contained herein. This property is being sold without a price therefore a price guide cannot be provided. The website may have filtered the property into a price bracket for website functionality purposes
Agent: Parnam Singh Heir - parnam@redrocketrealty.com.au - 07 3340 4200
Agent: Johann Castro - johann@redrocketrealty.com.au - 07 3340 4200
Underwood, QLD 4119
Land Size: 451 m²
Property Type: House
Listing Type: Residential
Status: Active
Summary: Discover a Serene Low-Set Oasis of Comfort and Luxury in Underwood!
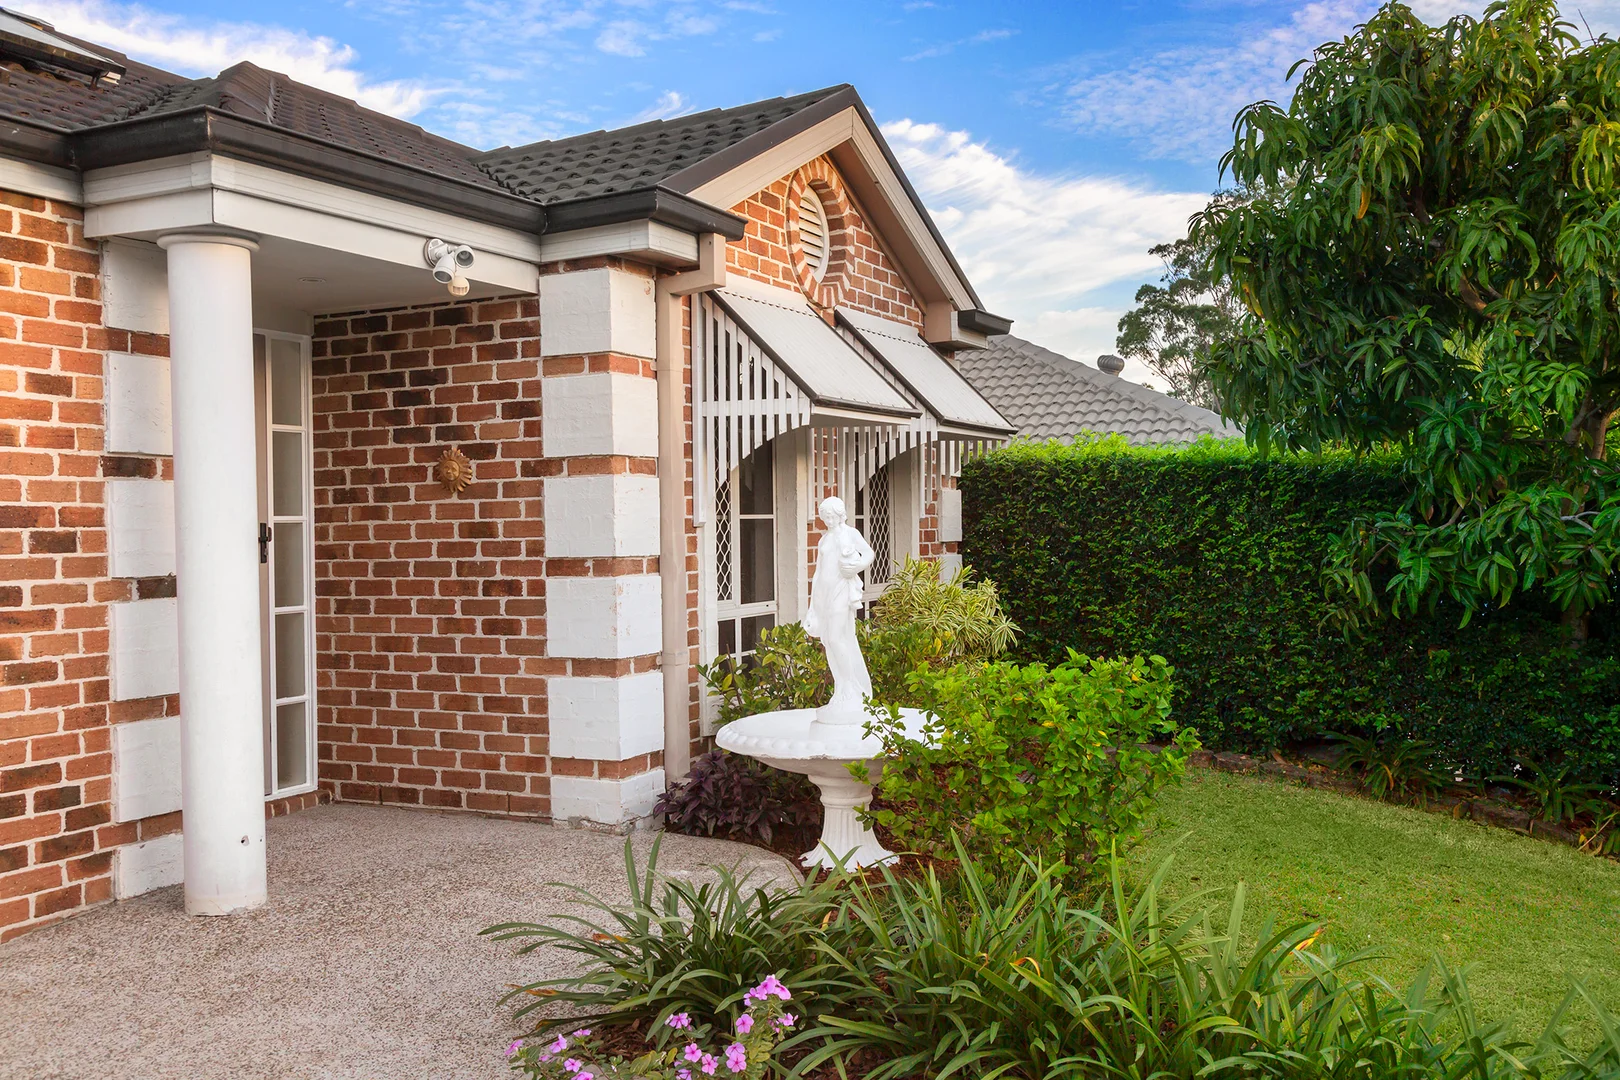
Description: Step into the epitome of modern luxury and effortless living with this rare, fully renovated low-set home, perfectly positioned in one of Underwood's most sought-after pockets. Meticulously transformed with exceptional care, precision, and attention to detail, this residence is a true showcase of quality craftsmanship-delivering a home that is as functional as it is visually striking. Every element has been thoughtfully considered, creating a refined and cohesive design that flows seamlessly throughout. From carefully curated finishes to the effortless indoor-outdoor connection, no detail has been overlooked. The home offers three beautifully appointed bedrooms. The master suite is a true retreat, complete with plush carpeting, air-conditioning, a double walk-in wardrobe, and an elegant chandelier. A sophisticated palette of rose pink and pastel lavender tones enhances the space, creating a soft, boutique-style ambience. The bathroom connects directly to the master as a semi-ensuite, offering both privacy and convenience. The second bedroom features plush carpeting, built-in storage, and a ceiling fan, while the third bedroom showcases rich 5mm vinyl flooring and its own air-conditioning-ideal as a guest room, home office, or additional living space. Both are styled in subtle pastel aqua tones, enhancing light and tranquillity. The bathroom is a standout feature, designed as a luxurious semi-ensuite and fully tiled floor-to-ceiling with striking gold-accented finishes. Complete with dual heat exhaust systems and a sleek LED mirror, it delivers a refined, spa-like experience. At the heart of the home, the fully renovated kitchen seamlessly blends design with performance, featuring a stunning 30mm Blue Pearl stone benchtop-also extended through to the laundry-alongside premium inclusions such as a Fisher & Paykel oven, Miele dishwasher, Smeg brand gas cooktop, and a Schweigen silent rangehood with remote control. This space flows effortlessly into the rear open-plan living and dining area, designed for both everyday comfort and entertaining, and enhanced by air-conditioning, ceiling insulation, and durable 5mm vinyl flooring throughout. Outdoors, a covered alfresco area wraps around half the home, creating an expansive entertaining zone that connects seamlessly to the double garage. Overlooking the space is a sparkling solar-heated pool, fully fenced with modern glass panelling and featuring dual access points for both safety and style. At the front, a decorative fountain and mature mango tree provide a welcoming first impression, adding character, shade, and a subtle tropical charm. Completing the home is a spacious walk-in laundry with matching premium finishes and extensive storage, reflecting the same attention to detail seen throughout. This is more than a renovation-it is a carefully curated transformation designed to deliver exceptional quality, comfort, and style. A rare opportunity to secure a standout property in a premium Underwood location. Located in the heart of Underwood, the home offers outstanding convenience with easy access to major shopping destinations including Westfield Garden City and Underwood Marketplace. With the Pacific Motorway nearby, commuting is effortless-approximately 20 minutes to the Brisbane CBD and 4550 minutes to the Gold Coast. A selection of schools, parks, and everyday amenities further enhances this highly connected and desirable location. Key features & Highlights: * 8.5kW solar power system seamlessly delivering near zero-dollar power bills. * Spare solar power available for convenient daytime electric vehicle charging * Fully renovated low-set home with premium high-end finishes throughout * Positioned in a highly sought-after and convenient Underwood location. * Three spacious and beautifully styled bedrooms with quality inclusion * Luxurious master suite with ' his & hers' walk-in robes and air-conditioning comfort * Elegant semi-ensuite bathroom with floor-to-ceiling tiles and gold finishes * Designer kitchen with stone benchtops and premium quality appliances * Open-plan living and dining area with seamless indoor-outdoor flow. * Expansive covered alfresco area perfect for year-round entertaining * Solar-heated swimming pool with sleek and modern glass fencing * Double garage offering secure parking and practical everyday functionality. * Quality flooring, ceiling insulation, and air-conditioning for comfort * Landscaped front yard with decorative fountain and mature mango tree. * Fully updated LED lighting throughout the whole house. DISCLAIMER: In preparing this information, we have used our best endeavours to ensure that the information contained therein is true and accurate but accept no responsibility and disclaim all liability in respect of any errors, inaccuracies or misstatements contained herein. Prospective purchasers should make their own council and financial inquiries to verify any information contained herein. This property is being sold without a price therefore a price guide cannot be provided. The website may have filtered the property into a price bracket for website functionality purposes. Please note: The furniture and décor featured in the images are provided for visual context only, to help illustrate the space and its potential. Actual layouts, finishes, and features of the property may differ from what is shown.
Agent: Mani Ghai - mani.ghai@belleproperty.com - 07 31488855


