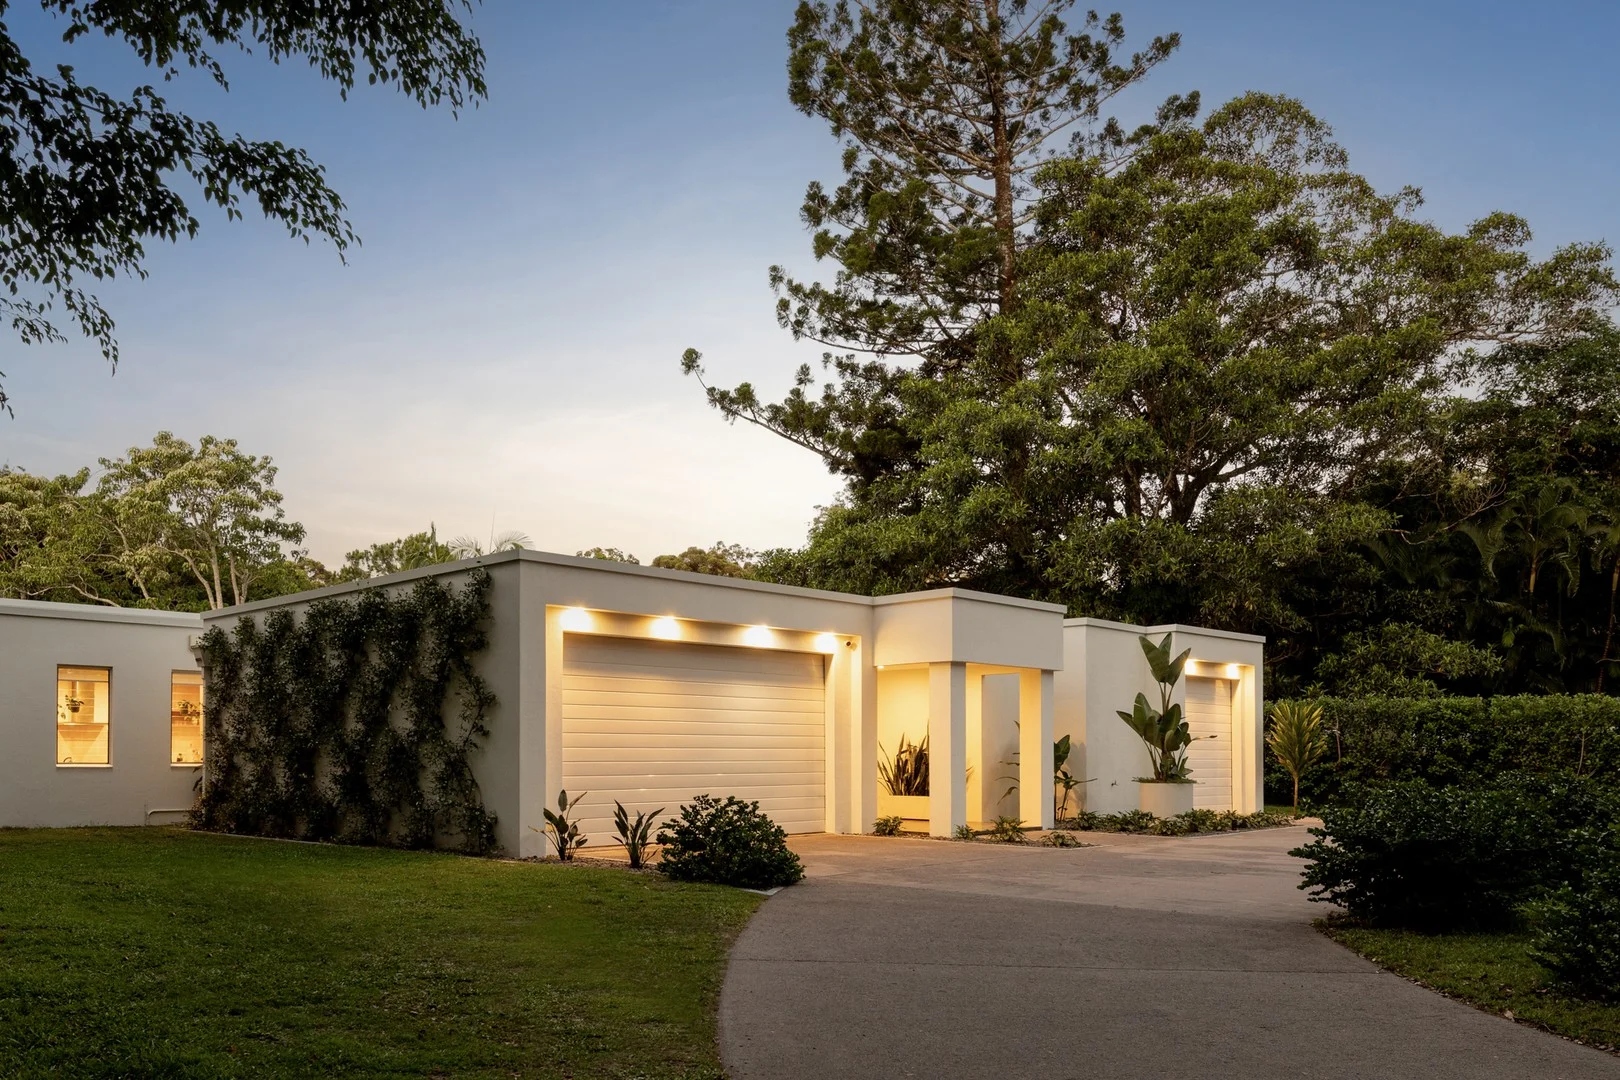
135 Wust Road
Doonan, QLD 4562
Neighbourhood & everyday essentials
Explore around Doonan, from school days to weekends.
Find schools, playgrounds and children’s classes. Browse by age to plan school days and weekends.
Area figures
- residents (ABS, June 2024)
- 375,328
- children aged 0–14
- 64,144
- schools
- 82
- parks & libraries
- 176
- kids’ activity providers listed
- 99
Most-listed activities: Tennis, Swimming, AFL
Population figures: Australian Bureau of Statistics
Explore local libraries, community spaces, schools and council programs across the wider area.
Parks, playgrounds & public spaces
Pheasant Park
Pheasant Ln, Doonan, Queensland, 4562
527 m straight-line distance
Geebung Park
Geebung Ln, Doonan, Queensland, 4562
662 m straight-line distance
Brushtail Park
Brushtail Ln, Tinbeerwah, Queensland, 4563
1.7 km straight-line distance
Livistona Park
Livistona Dr, Doonan, Queensland, 4562
1.9 km straight-line distance
Things to do near this home
Explore nearby play centres and family attractions from the directory. Check ages, entry prices and opening hours with the venue.
Find more ideas by age, budget and indoor or outdoor setting on Things to do. Dated events are in What’s on. See what’s on
Discover local guides & family ideas
Read local family guides and practical articles as you explore life around this home.

Most Livable Suburbs in Queensland for Families (2026)
<!-- seotitle: Most Livable Suburbs in Queensland for Families (2026) metadescription: The QLD suburbs with the most kids' activities and nearby schools on offer, ranked from AroundSchools' own…
Read more →
Free Kids' Activities in Brisbane: What's On, Libraries, Free Trials
Most of what is genuinely free for kids in Brisbane sits on council land. We hold 999 libraries, parks and community spaces inside the city, and library membership and playground entry cost nothing.…
Read more →Everyday essentials & getting around
Open the map to choose a destination and check journey times from this address. Walking routes, step-free access and travel times have not been verified.
Source: AroundSchools directory. Distances are straight-line distances, not walking routes. Confirm facilities on the linked detail pages. Directory update dates are not supplied for this summary.
Property Details
5691 m²
House
RESIDENTIAL
Upcoming Events Nearby

What's Nearby

Geebung Park
Geebung Ln, Doonan
Brushtail Park
Brushtail Ln, Tinbeerwah
Bicentennial Lookout
Panorama Dr, Doonan
Patterson Park
Patterson Dr, Tinbeerwah
Sunrise Park
Patterson Dr, Tinbeerwah
Lake Entrance Park
Lake Entrance Blvd, Noosaville
Cooroy Noosa Road Park
Cooroy Noosa Rd, Tinbeerwah
Woorol Day Use Area
Cooroy Noosa Rd, Tinbeerwah
McGregor Park
Lindfield Cirt, Noosaville
Nearby Schools

Noosa Pengari Steiner School
86 Nyell Road, Doonan QLD 4562 Australia

Noosaville State School
75 Beckmans Rd, Noosaville QLD 4566, Australia

St Teresa's Catholic College
Sea Eagle Drive, Noosaville QLD 4566 Australia

Good Shepherd Lutheran College
115 Eumundi Road, Noosaville QLD 4566 Australia

Eumundi State School
22 Caplick Way, Eumundi QLD 4562 Australia

Tewantin State School
Werin Street, Tewantin QLD 4565 Australia
Nearby schools do not imply enrolment eligibility. Confirm catchments, year levels and childcare availability directly with the provider.
Nearby Properties
Recently sold nearby
Homes that have sold close to this address. We don’t show sale prices.
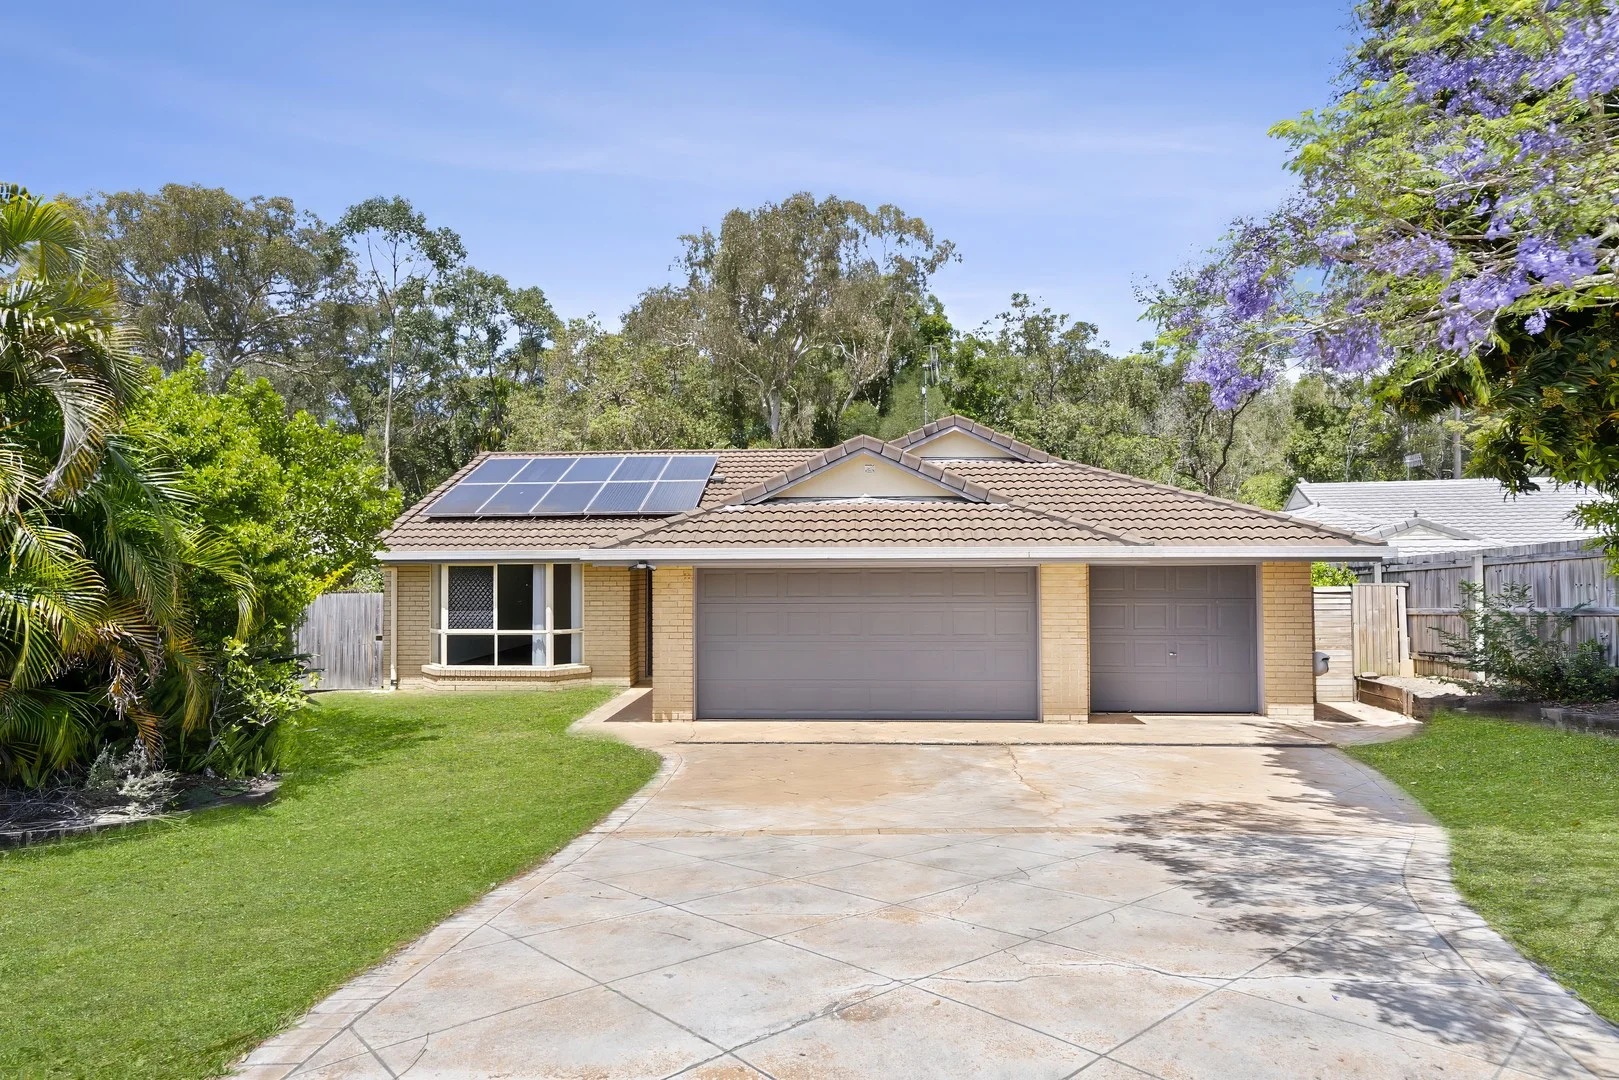
Tewantin, QLD 4565
Land Size: 756 m²
Property Type: House
Listing Type: Residential
Status: Active
Summary: Christmas by the Pool Anyone?
Description: Spend summer poolside with your loved ones with the purchase of this solidly built brick and tile residence on a 756m2 block with a leafy bushland backdrop, in the family-friendly Noosa Outlook estate, within walking distance to bus stops, parks, local schools, and shops. Across an expansive single level, the home comprises five bedrooms (three with walk-in robes), two bathrooms, two separate living areas, central kitchen with servery to patio, massive north-east facing alfresco entertaining overlooking lagoon style pool, separate laundry with external access, and triple lock-up garage - plus room onsite for visitor parking. Existing features include bay window at front, 2 x split system air-conditioners, ceiling fans, security screens, gas cooktop, plush carpets in lounge and bedrooms, separate shower and bath in family bathroom, direct poolside access from master bedroom, pedestrian gated side access, lock-up garden shed, and 5kW solar power. In comfortable, very liveable condition as-is, it is a little tired throughout and could benefit from updating/modernising to value add, the potential is clear, and the future rewards in terms of capital gain and lifestyle are assured. Take your time, there's no rush, enjoy every moment, this truly is a wonderful family home, designed for relaxed coastal living. The backyard is fully fenced and there is a grassy lawn area for children and pets to play, and backing onto Cranks Creek reserve, your privacy and outlook is forever protected; plenty of birdlife frequent the parkland serenading the neighbourhood with sweet birdsong. Noosa Outlook shopping centre including IGA is only 800-metres away, and it is walking distance to both Noosaville State School and St Teresa's Catholic College; Tewantin CBD is a five-minute drive, and it's less than 10 minutes to Noosa Marina and Gympie Terrace riverside dining; when it's time to hit the sand, Noosa Main Beach is a 15 minute drive, or hop on the ferry from the marina and avoid traffic congestion and parking angst. Vacant and ready to move straight into or rent out for attractive returns; this is a timely opportunity to invest in a particularly sought-after pocket of Tewantin, where the living is easy, the neighbours are friendly, and the lifestyle is amazing! • 5-bedroom family home in popular Noosa Outlook • 756m2 block backing directly onto leafy parkland • Separate living areas, central kitchen with servery • Expansive north-east facing alfresco entertaining • Sundrenched lagoon-style pool for summer fun • Triple lock-up garage + additional onsite parking • Split system A/C, ceiling fans, 5kW solar power • Walk to local schools, shops, bus stops, and parks • Vacant, ready & waiting to welcome new residents We have in preparing this information used our best endeavours to ensure that the information contained herein is true and accurate, but accept no responsibility and disclaim all liability in respect of any errors, omissions, inaccuracies or misstatements that may occur. Prospective purchasers should make their own enquiries to verify the information contained herein.
Agent: Justin Sykes - justin.sykes@raywhite.com - 07 5449 8800
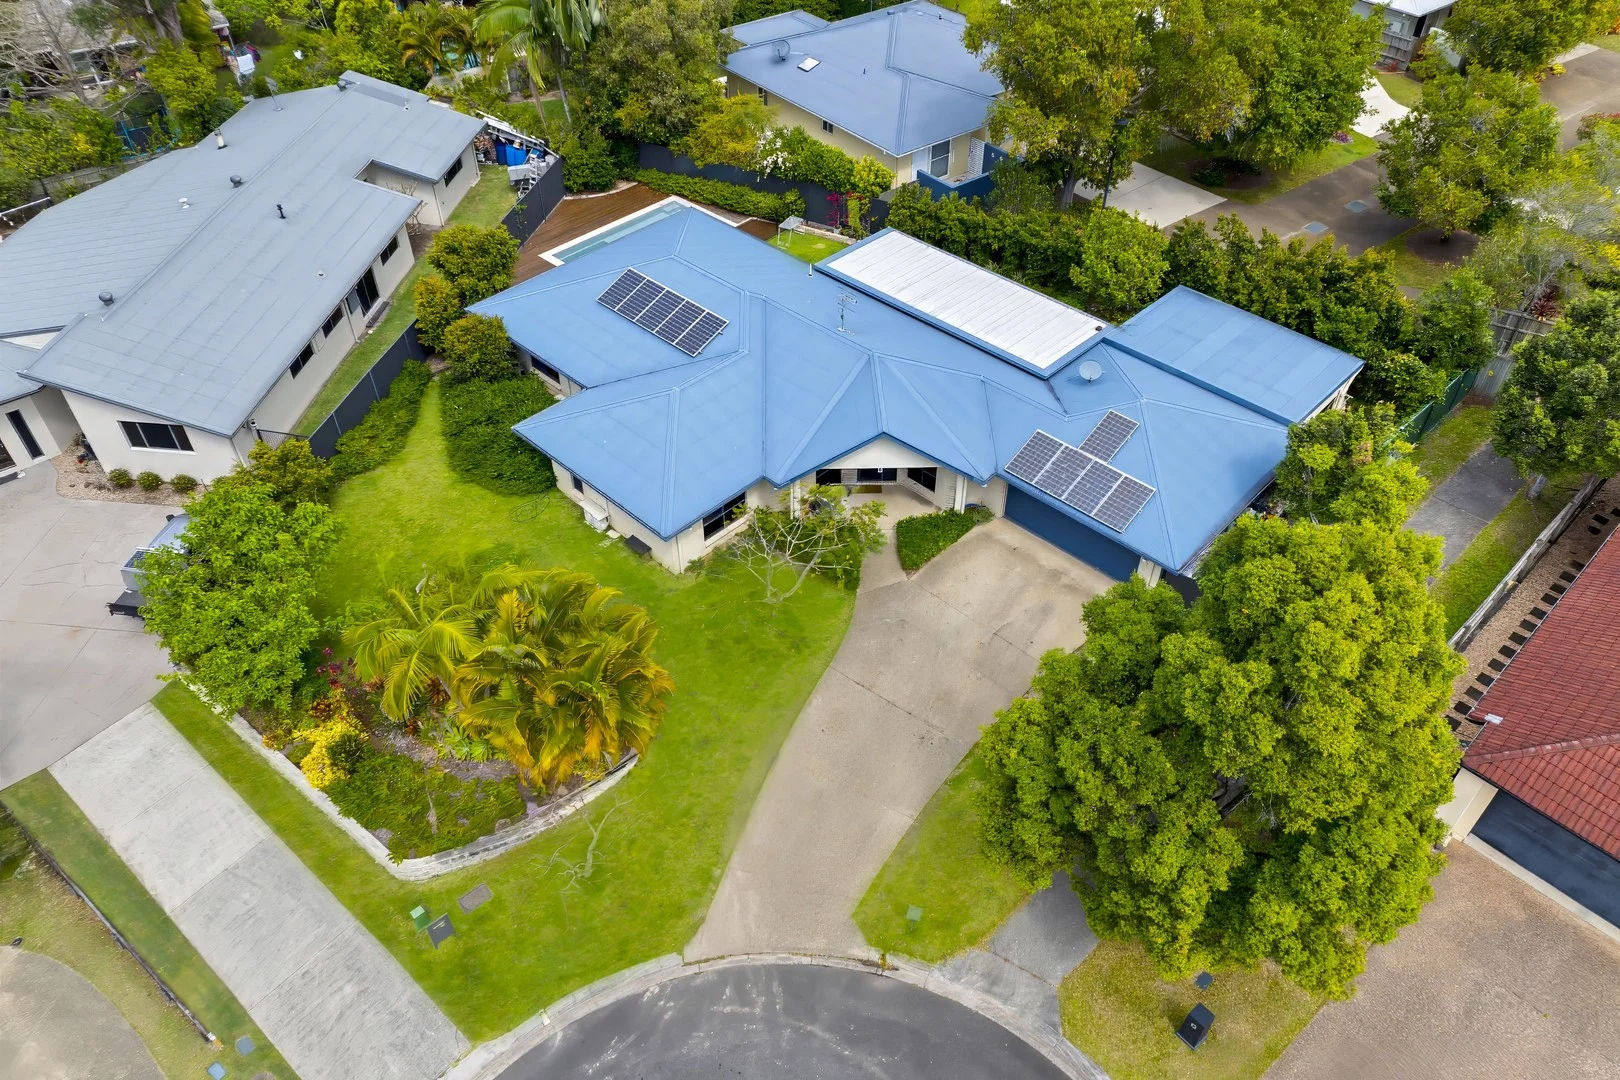
Tewantin, QLD 4565
Land Size: 904 m²
Property Type: House
Listing Type: Residential
Status: Active
Summary: UNDER CONTRACT
Description: Move the family to sought-after Noosa Outlook into this super-sized single level family home on a huge fenced 904m2 block with wide street frontage at the end of a quiet cul-de-sac just footsteps to neighbourhood parks and walking distance to local shops, childcare, and golf. Across approximately 314 square metres, the home comprises four bedrooms, two bathrooms,office/4 th bedroom, separate living areas plus separate two-room studio with its own external access, near-new central kitchen with servery to expansive rear covered deck, separate laundry, and double lock-up garage. There are many appealing features of this property that are sure to delight including private mineral based inground pool (less than 2 years old) with sunbathing deck, 2 x split system air-conditioners, stone benches in kitchen, stainless steel appliances, gas cooktop, ceiling fans, security screens, separate shower and bath in main bathroom, and 10-panel solar power. The separate studio provides wonderful versatile space that could be utilised for a variety of purposes including fifth bedroom/guest accommodation, home office, teenagers' retreat, gymnasium, music room, yoga/pilates, games room, arts/craft room etc. Low maintenance gardens frame the home, with a poinciana tree nearby the front door providing a wonderful leafy welcome, particularly when in bloom; the grounds are child and pet- friendly and there is side access to park a boat/caravan as well as additional space for visitor parking. Currently tenanted until November 12, 2025, returning a high yield of $1,050 per week; it could suit a location-driven investor who can capitalise on the tightly rental market driven by strong demand outstripping supply. If purchasing to live in, the countdown from settlement could be a matter of mere weeks before you can move in, so start getting excited! Not only is it conveniently located close to local amenities including the Noosa Outlook shopping village with IGA and specialty shops; it's only a five-minute drive to Tewantin CBD and schools including St Teresa's Catholic College, six minutes to Noosa Marina, nine-minutes to the Yacht Club and Gympie Terrace dining, and 15 minutes to Noosa Main Beach. Investor owner is seeking a spring sale, and this is a property that will be quite the crowd- pleaser for all the above reasons. Make it yours and let the good times roll. • Supersized single level family home on 904m2 • End of quiet cul-de-sac in popular Noosa Outlook • 4 bedrooms, 2 bathrooms, multiple living areas • Separate multi-purpose studio with external access • Near-new kitchen with servery & gas cooktop • Expansive covered alfresco patio perfect for BBQs • Mineral based inground pool with sunbathing deck • DLUG + plenty of onsite parking for boat/caravan • Currently rented until Nov 2025 @ $1,050 p/week • Walk to local parks, golf, shopping, and childcare • Mins to CBD, schools, marina, & sporting fields • 15 mins drive to Hastings St & Noosa Main Beach We have in preparing this information used our best endeavours to ensure that the information contained herein is true and accurate, but accept no responsibility and disclaim all liability in respect of any errors, omissions, inaccuracies or misstatements that may occur. Prospective purchasers should make their own enquiries to verify the information contained herein.
Agent: Lisa Gill - lisa.gill@raywhite.com - 07 5449 8800
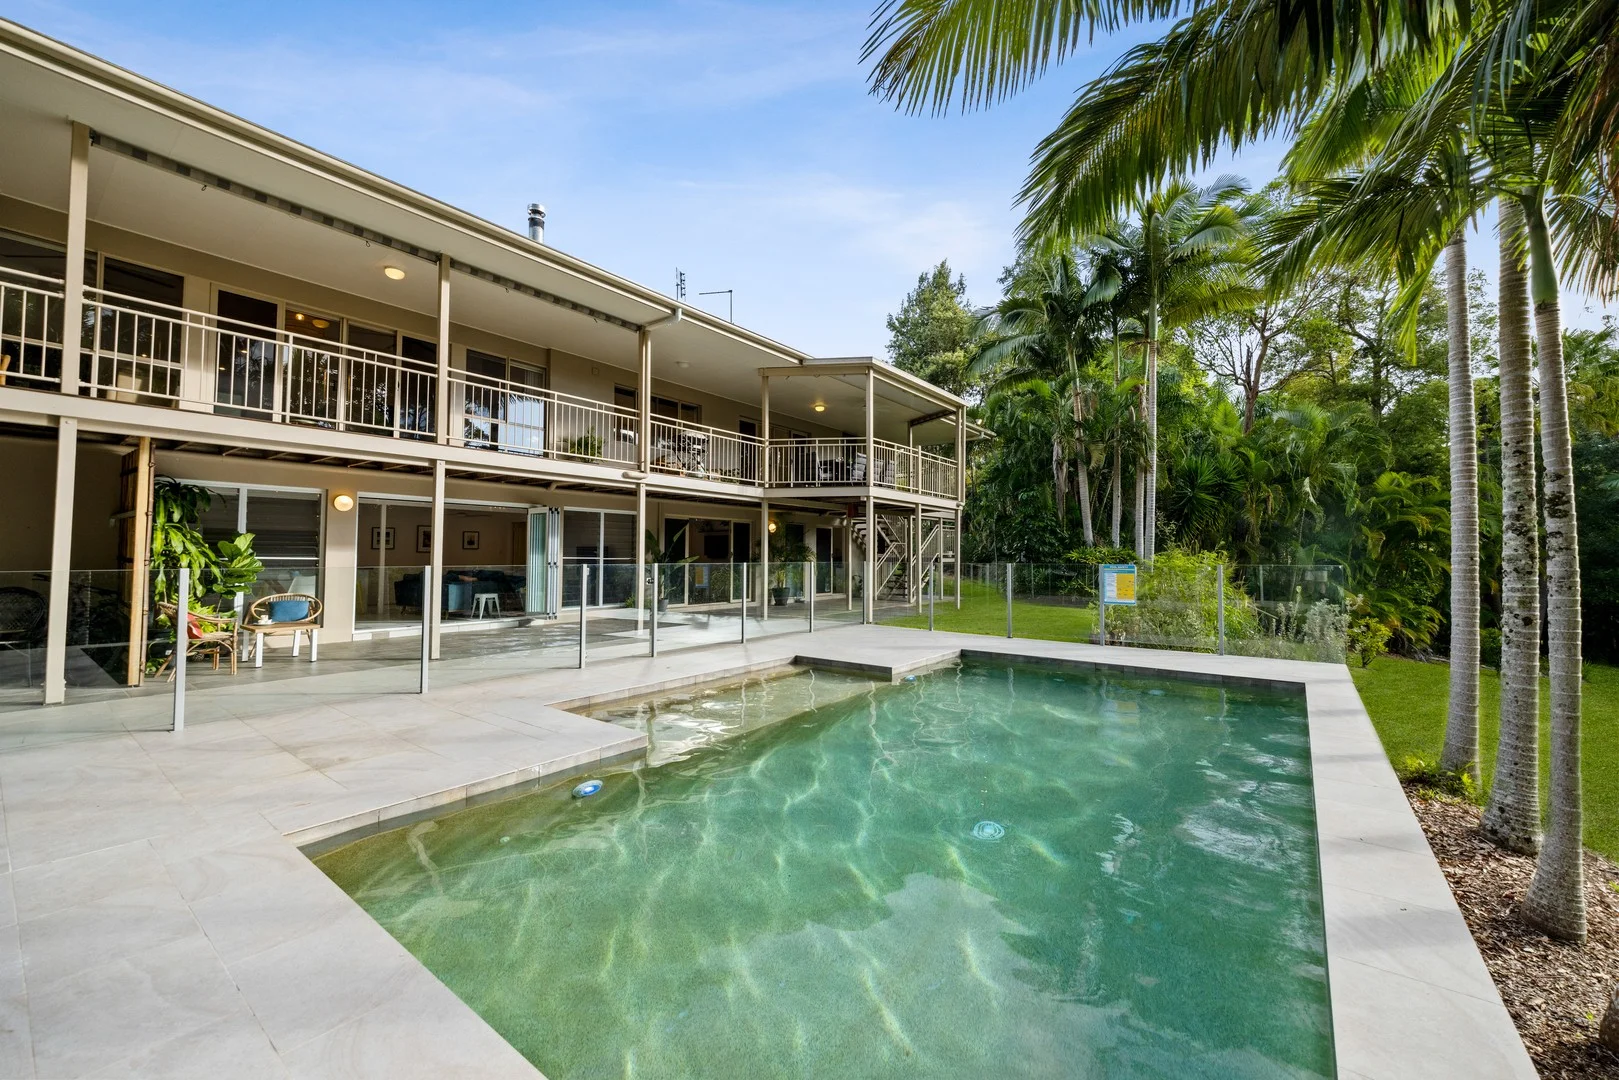
Tinbeerwah, QLD 4563
Land Size: 8538.8670462 m²
Property Type: House
Listing Type: Residential
Status: Active
Summary: Tranquil Private Acreage - Noosa Hinterland
Description: Tucked away at the end of a quiet no-through road, this private 2.1-acre property borders state forest and offers a peaceful acreage lifestyle just minutes from Noosa. The master-built home features high ceilings, timber floors, a grand entrance, and a fireplace, complemented by ducted air and ceiling fans throughout. A quality timber kitchen with stone benchtops and premium appliances adjoins the dining area, opening through sliding doors to an entertaining deck overlooking tropical gardens. The master suite includes a balcony, walk-in robe, and ensuite, while three additional bedrooms each feature their own ensuite. A study or fifth bedroom provides external access, and the lower level offers potential for guest accommodation or separate living. Outside, bi-fold doors lead to the pool area, with landscaped gardens, a fire pit, and abundant wildlife creating a serene natural setting. Additional features include a double garage with internal access, solar power, bore for irrigation, large water tank with filters, a fully dog-fenced yard, and a shed with studio. Distances: • 8 min to Cooroy • 10 min to Bruce Highway • 15 min to Noosa River • 25 min to Noosa Heads • 30 min to Sunshine Coast Airport • 1 hr 30 min to Brisbane Airport To obtain further information contact The Duane Potter Team on 0411 121 661.
Agent: Duane Potter - duane@harcourtsonegroup.com - 07 5485 2200
Noosaville, QLD 4566
Land Size: 952 m²
Property Type: House
Listing Type: Residential
Status: Active
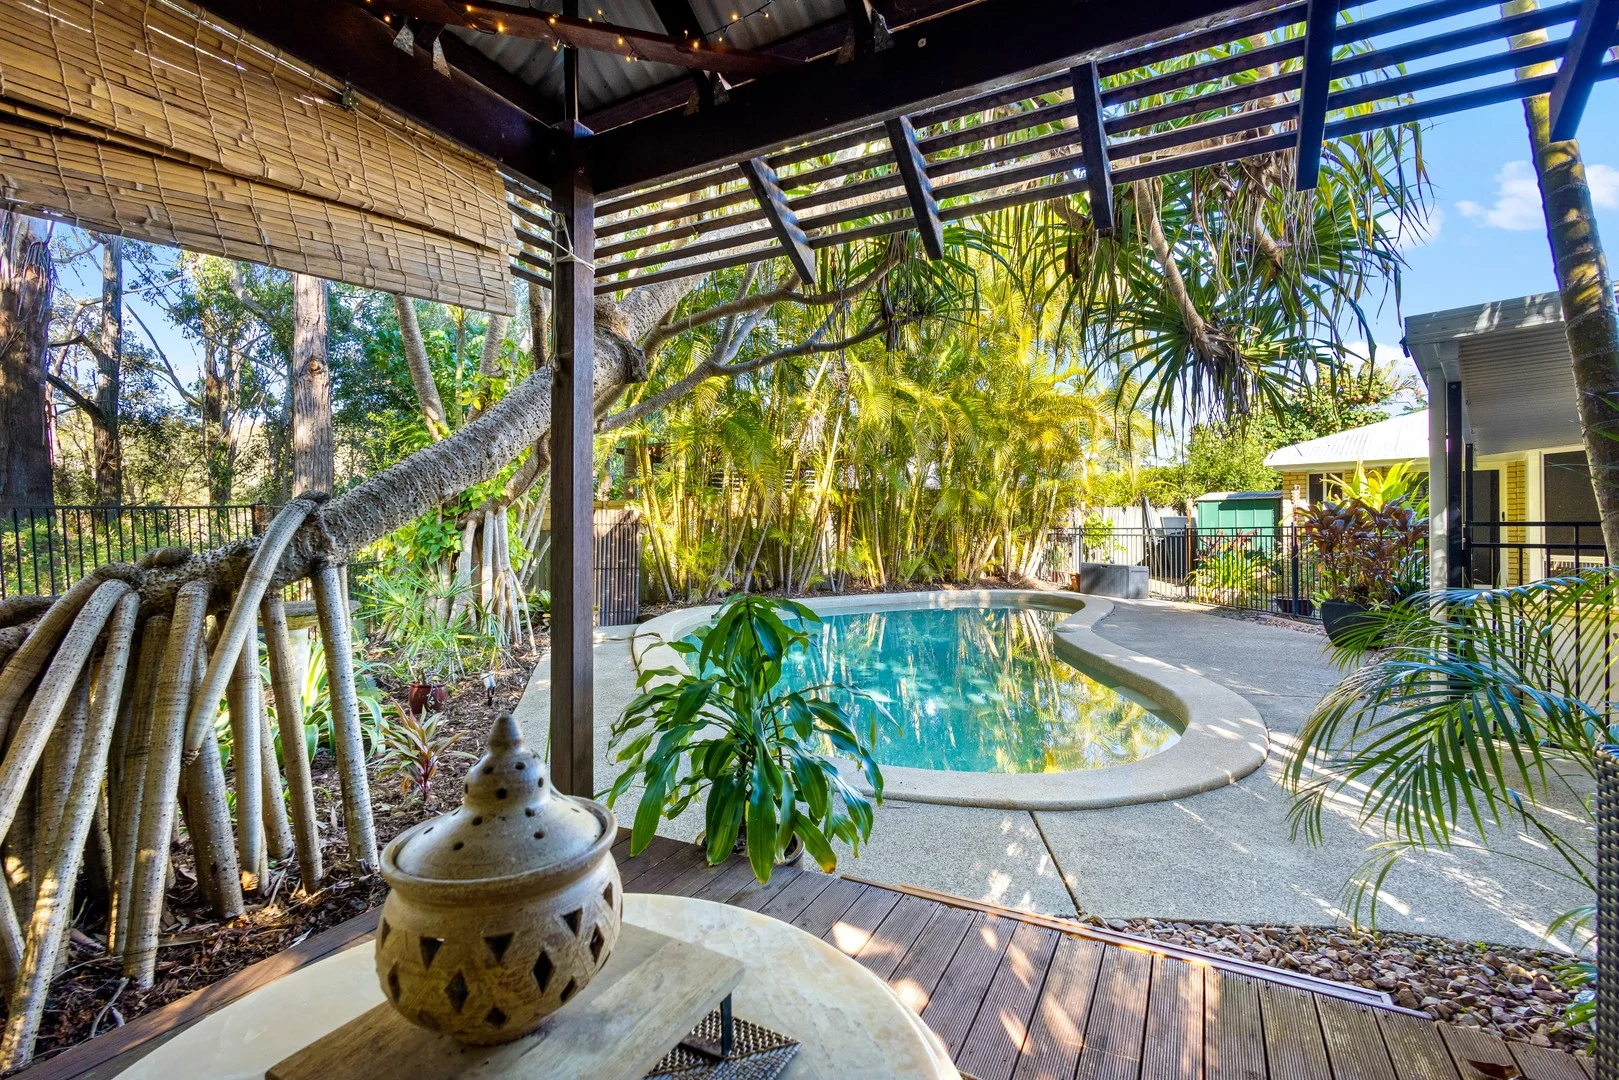
Summary: Spacious Family Retreat with Bushland Backdrop & Endless Potential
Description: 5 Bedrooms | 2 Bathrooms | 3 Living Areas | Double Garage | Pool | Privacy Plus Are you looking for a true family haven where space, tranquility, and nature come together? Discover this generous five-bedroom home, nestled in a private setting with a beautiful bushland backdrop. Perfect for growing families or buyers seeking a lifestyle upgrade, this property combines abundant living spaces with exceptional potential. Features You'll Love • Generous Accommodation: Five bedrooms provide ample space for family and guests, with flexibility for a home office or creative studio. • Multiple Living Zones: Enjoy three separate living areas - create a media room, a formal lounge, and a family hub to suit your lifestyle. • Modern Convenience: Two bathrooms offer practical family living, while the double garage ensures secure parking and extra storage. • Outdoor Oasis: Dive into your own sparkling pool, perfect for summer gatherings or unwinding in privacy whilst enjoying the serenity of a natural bushland backdrop, with no neighbours intruding on your sanctuary. Endless Potential The property offers the perfect canvas for you to update, personalise, and add value over time. Bring your vision and transform this already impressive home into a dream retreat tailored to your tastes. Private Lifestyle This property is tucked away from the hustle and bustle with the home offering seclusion without sacrificing convenience. Wake up to birdsong, entertain by the pool, and let the kids run free in a safe and inspiring environment. This property is ready for its next chapter - will you be the one to unlock its promise? Book your inspection today and imagine the possibilities!
Agent: Deb Drake - sales@cleverproperty.com.au - 0459990505
Noosaville, QLD 4566
Land Size: 733 m²
Property Type: House
Listing Type: Residential
Status: Active
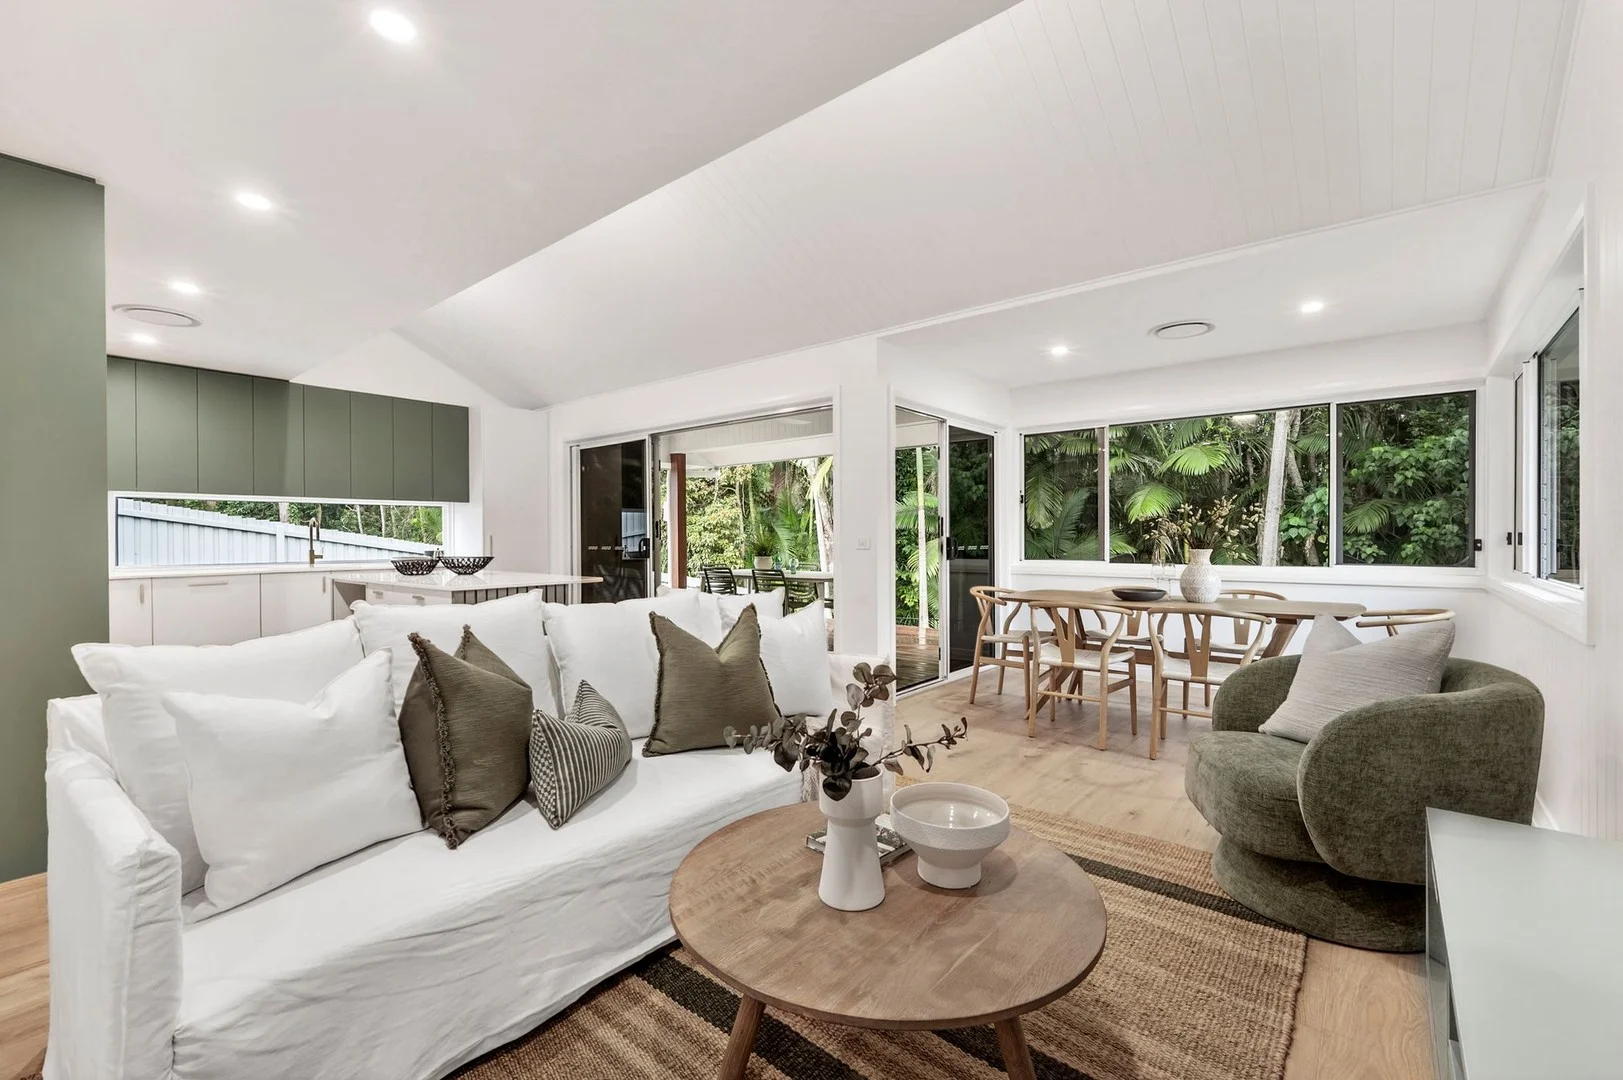
Summary: Renovated Sanctuary in the Heart of Bushlands Park
Description: Welcome to residence 29 Bluebell Court, Noosaville a magnificent renovated Sanctuary in the Heart of Bushlands Park Homes that have just completed renovation and are yet to be lived in are exceptionally rare in Noosaville. Set within the tightly held Bushlands Park precinct, 29 Bluebell Court is tucked away in a secure and private cul-de-sac renowned for its peaceful atmosphere, established homes and strong sense of community. This beautifully renovated residence presents the rare opportunity to enjoy a completely new interior within a mature and highly desirable neighborhood. The home is complemented by generous outdoor spaces, with the expansive rear garden enjoying a tranquil outlook across Noosa Bushlands Reserve. This natural backdrop creates a genuine sense of space, privacy and connection to nature - a rarity so close to town amenities. Ideally positioned, the home offers easy access to local shops, schools, the Noosa Marina and riverfront dining, while Hastings Street and Noosa Main Beach are just a short drive away. Warm, welcoming and thoughtfully updated, this is a versatile home equally suited to permanent living, a holiday retreat or a low-maintenance lifestyle investment. Interior Highlights The interior has been completely renewed with a fresh, contemporary aesthetic focused on comfort, light and everyday functionality. Engineered timber flooring in Nature's Oak flows throughout the living spaces, complemented by exposed concrete accents that add a refined, modern edge. At the heart of the home, the kitchen has been thoughtfully designed to balance style and practicality. Caesarstone Frosty Carina 20mm stone benchtops pair seamlessly with quality cabinetry and a Westinghouse 900mm appliance suite, flowing effortlessly into the open living areas while capturing natural light and enjoying a peaceful outlook across the backyard. Three well-proportioned bedrooms provide comfortable accommodation, with the master suite offering a private ensuite. The remaining bedrooms are serviced by a modern central bathroom and separate laundry. Comfort is assured year-round with ducted, zoned Fujitsu Airstage 14kW air conditioning throughout the home. Outdoor Living The north-west facing front of the home captures the afternoon sun, offering an ideal spot for relaxed drinks or time outdoors. Flowing from the main living area, the rear garden reveals a generous, low-maintenance grassed area framed by a leafy reserve outlook. Spotted gum decking enhances the outdoor zones, creating an inviting setting for entertaining, family living or simply enjoying the peaceful surrounds that define this pocket of Noosaville. The garage features a durable epoxy-coated floor, completing the home's practical and polished finish. Location Highlights Secure and private cul-de-sac within the Bushlands Park precinct Close to local shops, cafés and everyday amenities Easy access to schools, the Noosa Marina and riverfront precincts Short drive to Hastings Street and Noosa Main Beach Renovation Specifications (Summary) Engineered timber flooring Nature's Oak Caesarstone benchtops Frosty Carina, 20mm Westinghouse 900mm appliance package Fujitsu Airstage 14kW ducted, zoned air conditioning Spotted gum decking Exposed concrete features Epoxy-coated garage floor Fire Pit and Trailer Access for Caravan/Boat For further details or to arrange a private inspection, please contact Noosaville Property Specialist Jason Wedge on 0411 432 520.
Agent: Jason Wedge - jasonwedge@mcgrath.com.au - 0754734700
Doonan, QLD 4562
Land Size: 7633 m²
Property Type: House
Listing Type: Residential
Status: Active
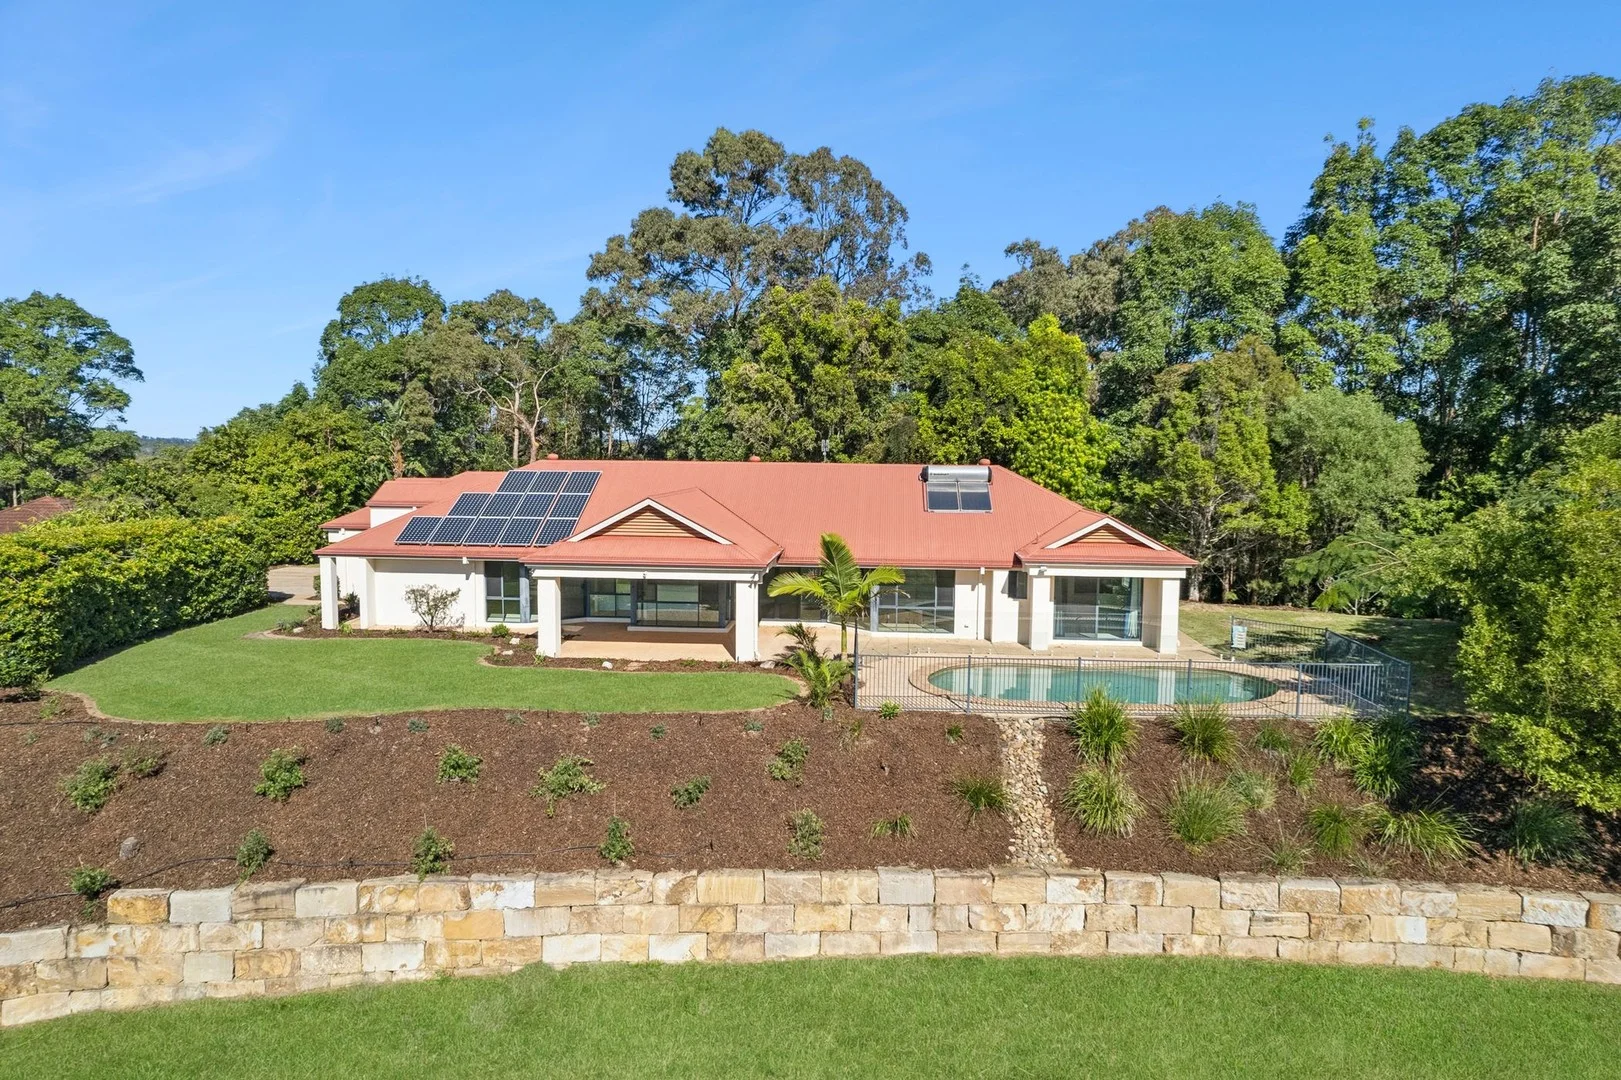
Summary: Elevated, Wide Hinterland Vista To Noosa
Description: "Chateau Panavista" commands its elevated position in a quiet Doonan cul-de-sac, capturing panoramic views across lush hinterland forest, Lake Weyba, Noosa Heads and the distant horizon. Designed for relaxed, single-level living, this north-facing sanctuary sits atop a 7,633m² allotment and delivers exceptional privacy, tranquility and year-round enjoyment. Just 15 minutes from iconic Noosa beaches, national parks, restaurants, boutique shopping, schools, medical services and the character-filled township of Eumundi, this haven offers an enviable blend of hinterland calm and coastal convenience. Step inside and discover expansive open-plan living zones bathed in natural light, where floor-to-ceiling glass frames the sweeping northern vista. Sliding doors connect effortlessly to a vast under-roof alfresco pavilion adjoining a sparkling blue pool - an idyllic setting for long lunches, sunset entertaining or peaceful daily retreat. The renovated chef's kitchen is a stylish and functional centrepiece, featuring generous stone waterfall benchtops, soft-close cabinetry and quality Miele and DeLonghi appliances. Adjacent formal and informal living/dining spaces provide flexibility for families and frequent entertainers. Accommodation is equally impressive. The voluminous parents' retreat enjoys a spa ensuite, walk-in dressing room and serene outlook over the pool and hinterland. Three additional guest bedrooms are well separated, along with a dedicated office near the front entry - ideal for working from home or easily utilised as a 5th bedroom. A spacious separate laundry and abundant storage complete the layout. Beautifully refreshed gardens and manicured lawns embrace the home, framed by a striking sandstone retaining wall and practical inclusions such as a steel garden shed, solar electricity & hot water systems and extensive tank water storage. Features We Love Timeless and spacious layout: 285m² internal + 143m² external = 428m² total Vast floor-to-ceiling glass opening the home to sweeping northerly hinterland and Noosa views North-facing alfresco pavilion adjoining the pool for effortless indoor / outdoor living Renovated chef's kitchen with stone waterfall benchtops, Miele & DeLonghi appliances Dedicated home office / study (or 5th bedroom) near the front entry Economical, sustainable living: solar power + solar hot water + three concrete water tanks (over 90,000L) Generous parents' retreat with spa ensuite, dressing room and tranquil views Ducted air-conditioning & ceiling fans throughout for year-round comfort Security screens in all rooms; termite protection system Double auto lock-up garage with internal access, storage cupboards, workbench & external door Beautiful sandstone retaining walls at street front and driveway entry Steel garden shed for added convenience Your dream Noosa hinterland lifestyle awaits at "Chateau Panavista" - a rare fusion of serenity, scale, outlook and convenience. Contact Roger today for full details and inspection times. ** DISCLAIMER: Virtual furniture is displayed in some images.
Agent: Roger Omdahl - roger@lagunarealestate.com.au - (07) 5442 4999
Eumundi, QLD 4562
Land Size: 6012 m²
Property Type: House
Listing Type: Residential
Status: Active
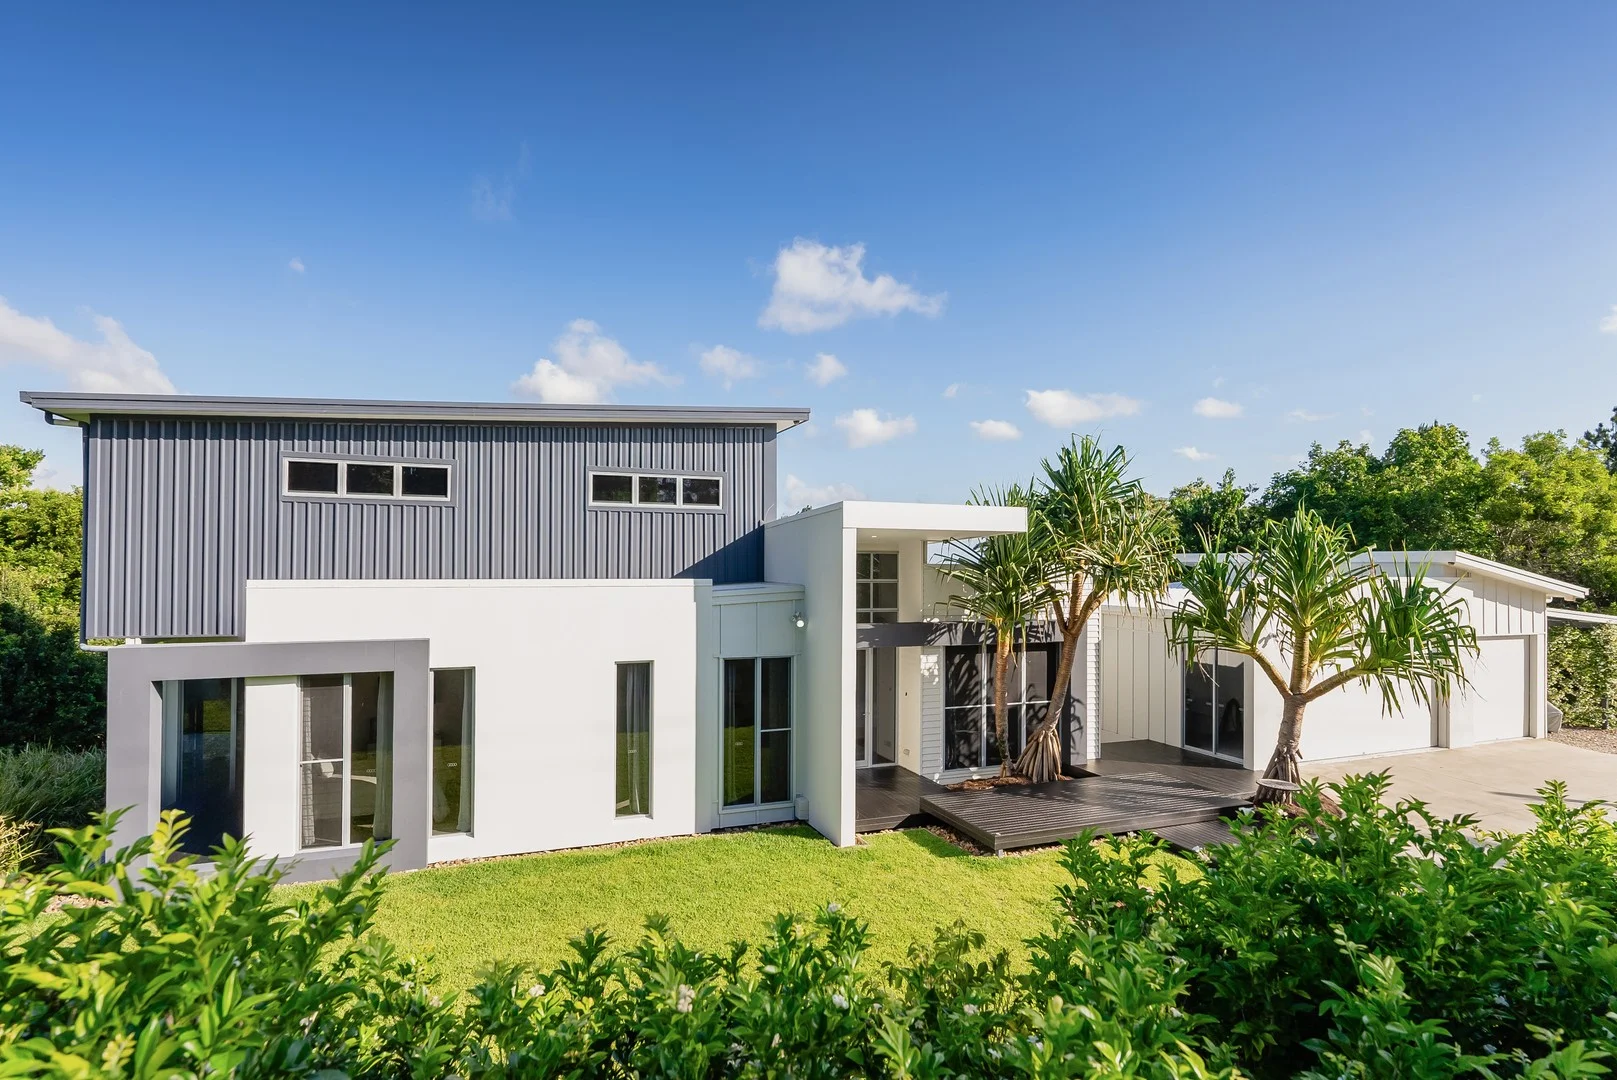
Summary: EUMUNDI HOME WITH PANORAMIC HINTERLAND VIEWS
Description: Enjoy spectacular sunrises over the Noosa hinterland from the entertaining deck of this beautifully presented Eumundi home. Located on the edge of Doonan and just 15 minutes from Noosa, the private 1.5-acre property combines level lawns, a fruit orchard, extensive covered parking and views stretching all the way to Mooloolaba. Master-built by Ausmar Homes, this as-new residence boasts an impressive double height entrance atrium leading into a large central living area with wall-to-wall glass capturing the expansive hinterland vistas. It flows out through sliding glass doors to a wide covered deck at the rear of the property - the perfect space to entertain or just sit back and soak up your surrounds. The contemporary-industrial design of this lovely home encompasses floating timber entry decks, with honed deep-grey floor tiles and 2.7m ceilings throughout creating a strong sense of light and flow. There's ample room to accommodate extended family around your spacious dining table, while the generous living room, with its floor-to-ceiling louvred windows, includes a wood-burning stove for those rare chilly Sunny Coast nights. The sleek minimalist kitchen, complete with Bosch oven, Miele dishwasher, stainless appliances, double sinks and sit-up Caesarstone counter, is backed by a large butler's pantry. A well-equipped laundry with external access provides even more storage within this thoughtfully configured home. Three downstairs queen bedrooms, all with built-ins, are serviced by a stylish double-sink bathroom with Caesarstone countertops, plus a separate WC. Heading up the stunning whalebone-style floating staircase, a spacious master suite provides more panoramic views and a walk-through wardrobe leading to a chic double-vanity ensuite. Cooling is ensured through split system air conditioning, while flyscreens and ceiling fans allow the coastal breezes to flow. 50,000L of triple-filtered tank water ensures you will never run dry. Outside, there's triple-car remote-activated garaging, plus a carport designed to accommodate trailers, boats or caravans. The level grassed front garden provides serious run-around space for kids and pets, while landscaped paths lead around the house and down to a delightful orchard featuring lemons, limes, bananas, mangos, lychees, nectarines, plums, oranges, blood oranges, mandarins, mulberries, kaffir limes and passionfruit. There's room to put in a granny flat for dual living, a pool or a big shed here. Or you can just sit back and enjoy low-maintenance hinterland living close to the coast's best beaches, restaurants, schools and amenities. What we love: - Prestigious Sunrise Road location close to Noosa and Eumundi - Proximity to beautiful beaches, top schools, cafes, restaurants, shops and amenities - Private 1.5 acres with expansive views all the way to Mooloolaba - Immaculate master-built Ausmar home - Entertaining deck offering beautiful hinterland outlook - Triple garage secure parking, plus high-roofed carport - Spacious central living/dining space - Contemporary minimalist kitchen with butler's pantry, sit-up Caesarstone counter, European appliances - 4 bedrooms, including generous upstairs master suite with walk-through wardrobe, amazing views and chic double-sink ensuite - 2 bathrooms including family bathroom with double sinks and separate WC - Split-system aircon, plus louvres, fans and flyscreens throughout - Level lawned areas with sandstone retaining walls perfect for trampolines, footy games, etc - Garden shed, plus ample under-house storage - Room for a pool, shed and/or granny flat for dual living, with separate street access available - Beautifully maintained orchard with lemon, lime, banana, mango, lychee, nectarine, plum, orange, blood orange, mandarin, mulberry, kaffir lime and passionfruit trees Eumundi: Eumundi is famous for its street markets, which run on a Wednesday and Saturday morning. This picturesque hinterland village, with its strong community spirit and laidback vibe, is a 5-minute drive to the Bruce Highway and a 1.5-hour drive from Brisbane. It offers a mainline train service to the Queensland capital and boasts artisan shops and eateries, numerous sports facilities and a highly-regarded state primary school. It is also within close proximity to several excellent public and private schools.
Agent: Nigel Jackson - nigel@jacksonjones.com.au - 0497 338 395
Agent: Kate Jackson - 2870.31155@leaddrop.rexsoftware.com - 0419 128 656
Doonan, QLD 4562
Land Size: 6173 m²
Property Type: House
Listing Type: Residential
Status: Active
Summary: Luxe Acreage Haven with Pool & Gardens
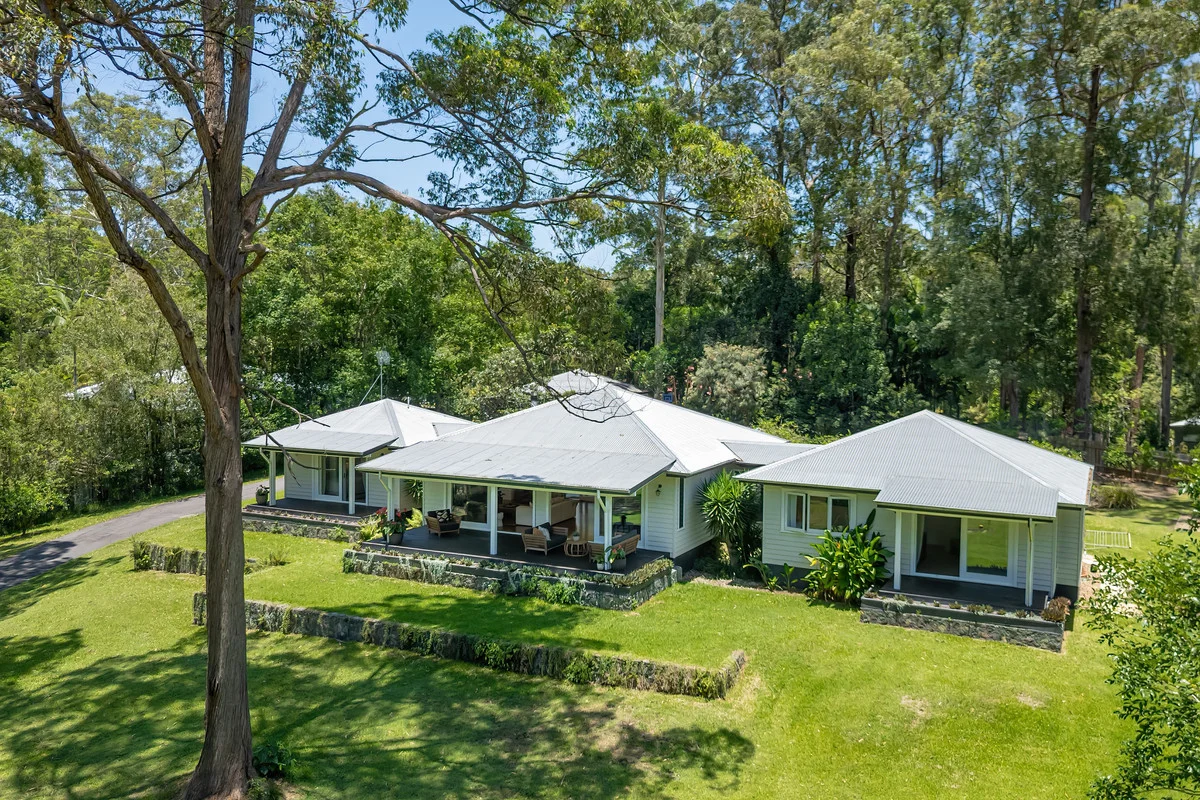
Description: Welcome to 14 Geebung Lane, Doonan: a rare estate offering where refined living meets the tranquillity of a true hinterland retreat. Set on an expansive 6,173m² of beautifully manicured grounds in the heart of Doonan's golden triangle, this fully renovated four-bedroom residence embodies the perfect blend of contemporary luxury and relaxed, acreage living in one of Doonan's most sought-after blue-chip enclaves. From the moment you arrive, the sense of space, quiet and privacy is unmistakable. Positioned at the end of a peaceful cul-de-sac with only two neighbours, the home sits elevated on the block, capturing glorious forest views down the property and framing spectacular sunset vistas that wash the landscape in warm evening light. Every element of the residence has been thoughtfully updated to deliver effortless, high-quality living. At the heart of the home lies a brand-new designer kitchen, appointed with high-end appliances, elegant finishes and generous preparation spaceperfect for both family cooking and entertaining. The living areas flow beautifully to the outdoors, where a new resort-style pool, expansive poolside patio and stylish pool Gazebo create a standout leisure zone ideal for long summer days and relaxed weekend gatherings. Across the grounds, mature gardens and ornamental trees add a sense of established beauty, while practical features enhance the property's liveability, including 40,000 litres of drinking water storage, 12,000 litres of irrigation storage, and a detached double garage with additional off-street parking for up to four more vehicles. Warm, welcoming and impeccably presented, this is a home that invites you to exhale, unwind and enjoy the best of hinterland living without compromise. All this and only a 13-minute drive to the famous patrolled Noosa main beach, shops and restaurants. A rare combination of privacy, elegance and lifestyle14 Geebung Lane is an exceptional sanctuary ready to be loved from the very first moment you step inside. Features: - 4 spacious bedrooms, 2 bathrooms, 2 car garaging, open plan living - Master suite with walk-in robe and luxurious new ensuite - Large entertainers' kitchen with stone benchtops and large kitchen island; this kitchen is for families that love to cook! - Kitchen is central with large windows overlooking pool for parents to see kids while they are in the kitchen - Large undercover front veranda for evening entertaining - Wonderful wood-fired combustion burner for cosy winter nights - Beautifully finished interiors with natural textures for a sense of comfort and luxury - Air conditioning and fans throughout - 1.5 landscaped acres of grounds, fully fenced and very private - Located on quiet cul-de-sac, safe for family with young kids - Large resort-style in-ground saltwater pool with tropical gazebo - 40,000 litres freshwater storage, plus 12,000 litres irrigation storage - Long sealed driveway leads to detached, oversized, two bay garage and additional parking - Manicured gardens and beautiful rolling greens, property abuts Geebung Park to the east - Located within Doonan's famous Golden Triangle - Elevated position on the block capturing sunlight, breezes and spectacular sunsets - School buses stop just up the road, Noosa hospital just 6 minutes away - Ducted five-zone air conditioning, app-controlled - Back-to-base security system ready - - - - Garden shed, beautifully landscaped surrounds - Short drive to Noosa restaurants and beaches Disclaimer: We have obtained this property information from sources we believe to be reliable; however, we cannot guarantee its accuracy. Prospective buyers are advised to carry out their own investigations.
Agent: Pat Johnston - pat@johnstonestateagents.com - 0422 674 190
Eumundi, QLD 4562
Land Size: 29300 m²
Property Type: House
Listing Type: Residential
Status: Active
Summary: ECLECTIC MODERN CHARMER WITH PANORAMIC VIEWS
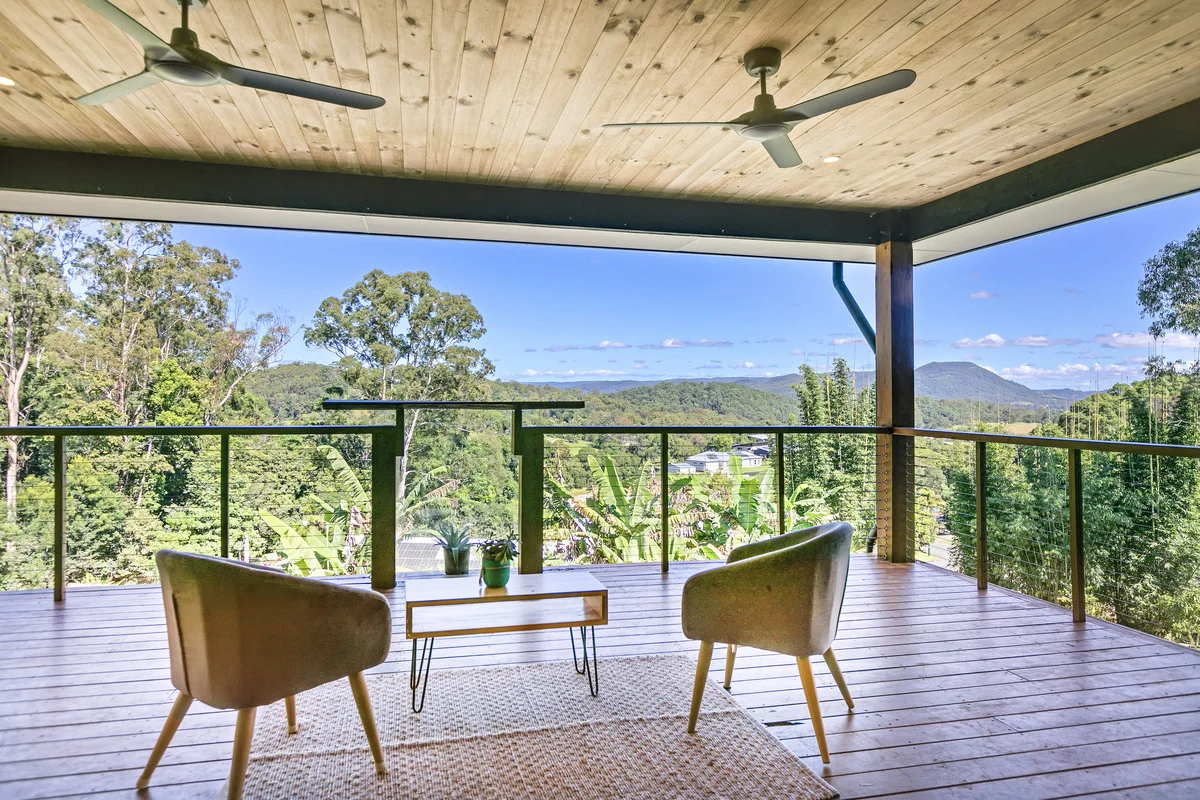
Description: Nestled amongst the trees in a cul-de-sac at the end of the exclusive Rafter Estate, sits this one-of-a-kind home. The bitumen driveway leads to the 4 car under-house carport and the house framed with large Cypress Pine posts and bannisters. The large, high-set family home is accessed via a grand, extra-wide staircase leading to the front door with another wide staircase to the pool and deck. The parent's retreat has a large bedroom area, walk-in robe ready for your special touch and an en-suite with shower looking out to the trees. The home boasts a 'kid's wing' with 2 large bedrooms, bathroom with elegant bath and shower, and a separate toilet. Double doors lead from the 4th bedroom (or media room) to the front deck, while another main bathroom with large walk-in shower and toilet is accessible via the office. The heart of this builder-built and owned home is the generous, open-plan kitchen, living and dining areas leading to the large front deck. The kitchen boasts European appliances including a Smeg 6-burner, freestanding oven and cooktop, a butler's pantry with ample storage and a large, central timber island bench. Camphor Laurel timber bench tops and breakfast bar, as well as the hardwood timber floorboards and decking throughout, highlight the craftsmanship offered only with owner-builder homes. The lounge/dining area, including wood burner and air conditioner, leads out to the large entertaining deck via 6 commercial-grade, bifold glass doors. Sit on the timber deck and enjoy the breathtaking sunsets or stunning lightning displays while overlooking the terraced and landscaped gardens with situated fruit trees. Or enjoy sitting on the pool deck while the kids play in the low-maintenance, chemical-free, copper bionizer swimming pool. The property also includes a converted, fully insulated, self-contained shed with 2 rooms, bathroom and lounge/kitchen area, perfect for visitors or teenage children. Only a 5-minute drive to the local primary school and shops, and 15 minutes from Noosa, this stunning property in the sought-after Rafter Estate is too good to miss! Disclaimer: We have in preparing this information used our best endeavours to ensure that the information contained therein is true and accurate but accept no responsibility and disclaim all liability in respect of any errors, inaccuracies or misstatements contained herein. Prospective purchasers should make their own inquiries to verify the information contained herein.
Agent: Adam Kuczynski - adam@noosahinterlandrealty.com.au - 07 5442 8333


