8 Panavista Court
Doonan, QLD 4562
Neighbourhood & everyday essentials
Explore around Doonan, from school days to weekends.
Find schools, playgrounds and children’s classes. Browse by age to plan school days and weekends.
Area figures
- residents (ABS, June 2024)
- 375,328
- children aged 0–14
- 64,144
- schools
- 82
- parks & libraries
- 176
- kids’ activity providers listed
- 99
Most-listed activities: Tennis, Swimming, AFL
Population figures: Australian Bureau of Statistics
Explore local libraries, community spaces, schools and council programs across the wider area.
Parks, playgrounds & public spaces
Maroochy Forest Reserve 1
Venning Rd, Verrierdale, Queensland, 4562
3.0 km straight-line distance
Pheasant Park
Pheasant Ln, Doonan, Queensland, 4562
3.0 km straight-line distance
Geebung Park
Geebung Ln, Doonan, Queensland, 4562
3.1 km straight-line distance
Brushtail Park
Brushtail Ln, Tinbeerwah, Queensland, 4563
3.6 km straight-line distance
Things to do near this home
Explore nearby play centres and family attractions from the directory. Check ages, entry prices and opening hours with the venue.
Find more ideas by age, budget and indoor or outdoor setting on Things to do. Dated events are in What’s on. See what’s on
Discover local guides & family ideas
Read local family guides and practical articles as you explore life around this home.

Most Livable Suburbs in Queensland for Families (2026)
<!-- seotitle: Most Livable Suburbs in Queensland for Families (2026) metadescription: The QLD suburbs with the most kids' activities and nearby schools on offer, ranked from AroundSchools' own…
Read more →
Free Kids' Activities in Brisbane: What's On, Libraries, Free Trials
Most of what is genuinely free for kids in Brisbane sits on council land. We hold 999 libraries, parks and community spaces inside the city, and library membership and playground entry cost nothing.…
Read more →Everyday essentials & getting around
Open the map to choose a destination and check journey times from this address. Walking routes, step-free access and travel times have not been verified.
Source: AroundSchools directory. Distances are straight-line distances, not walking routes. Confirm facilities on the linked detail pages. Directory update dates are not supplied for this summary.
Property Details
7633 m²
House
RESIDENTIAL
Upcoming Events Nearby

What's Nearby

Nearby Schools

Noosa Pengari Steiner School
86 Nyell Road, Doonan QLD 4562 Australia

Eumundi State School
22 Caplick Way, Eumundi QLD 4562 Australia

Noosaville State School
75 Beckmans Rd, Noosaville QLD 4566, Australia

St Teresa's Catholic College
Sea Eagle Drive, Noosaville QLD 4566 Australia

Peregian Beach College
41 Old Emu Mountain Road, Peregian Beach QLD 4573 Australia

Good Shepherd Lutheran College
115 Eumundi Road, Noosaville QLD 4566 Australia
Nearby schools do not imply enrolment eligibility. Confirm catchments, year levels and childcare availability directly with the provider.
Nearby Properties
Recently sold nearby
Homes that have sold close to this address. We don’t show sale prices.
Eumundi, QLD 4562
Land Size: 29300 m²
Property Type: House
Listing Type: Residential
Status: Active
Summary: ECLECTIC MODERN CHARMER WITH PANORAMIC VIEWS
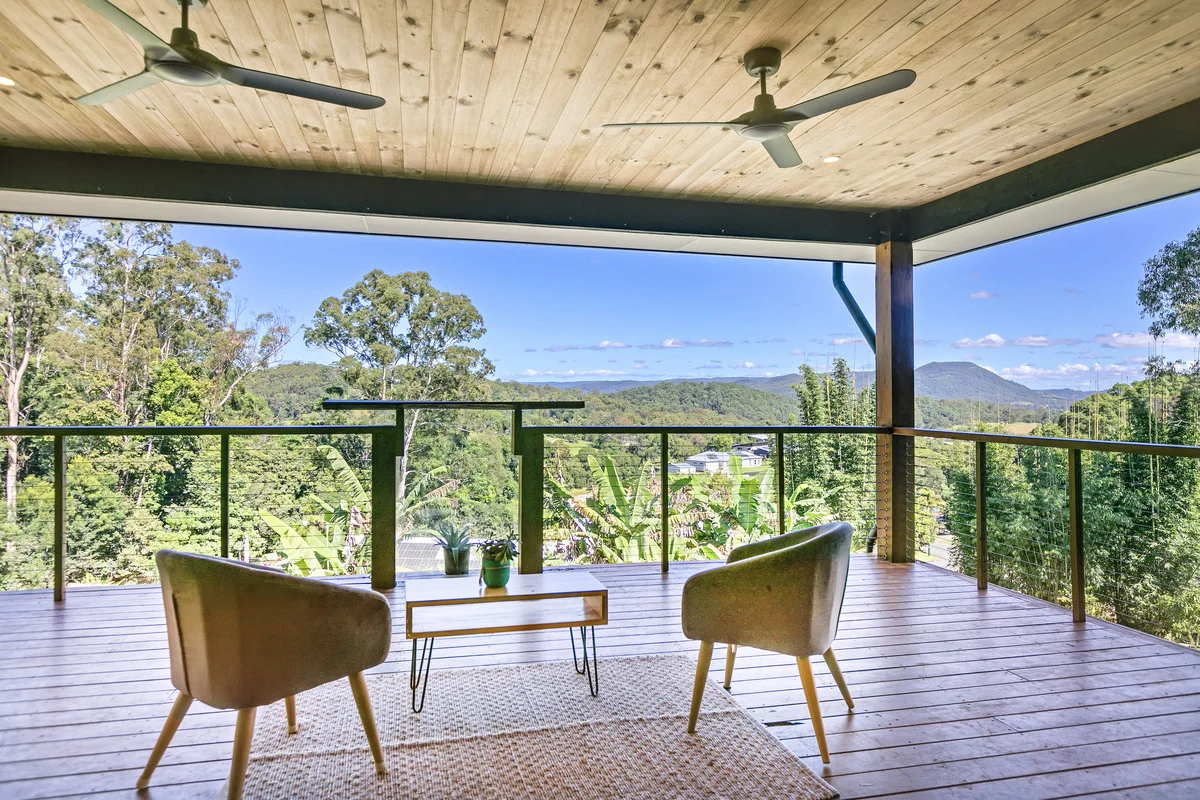
Description: Nestled amongst the trees in a cul-de-sac at the end of the exclusive Rafter Estate, sits this one-of-a-kind home. The bitumen driveway leads to the 4 car under-house carport and the house framed with large Cypress Pine posts and bannisters. The large, high-set family home is accessed via a grand, extra-wide staircase leading to the front door with another wide staircase to the pool and deck. The parent's retreat has a large bedroom area, walk-in robe ready for your special touch and an en-suite with shower looking out to the trees. The home boasts a 'kid's wing' with 2 large bedrooms, bathroom with elegant bath and shower, and a separate toilet. Double doors lead from the 4th bedroom (or media room) to the front deck, while another main bathroom with large walk-in shower and toilet is accessible via the office. The heart of this builder-built and owned home is the generous, open-plan kitchen, living and dining areas leading to the large front deck. The kitchen boasts European appliances including a Smeg 6-burner, freestanding oven and cooktop, a butler's pantry with ample storage and a large, central timber island bench. Camphor Laurel timber bench tops and breakfast bar, as well as the hardwood timber floorboards and decking throughout, highlight the craftsmanship offered only with owner-builder homes. The lounge/dining area, including wood burner and air conditioner, leads out to the large entertaining deck via 6 commercial-grade, bifold glass doors. Sit on the timber deck and enjoy the breathtaking sunsets or stunning lightning displays while overlooking the terraced and landscaped gardens with situated fruit trees. Or enjoy sitting on the pool deck while the kids play in the low-maintenance, chemical-free, copper bionizer swimming pool. The property also includes a converted, fully insulated, self-contained shed with 2 rooms, bathroom and lounge/kitchen area, perfect for visitors or teenage children. Only a 5-minute drive to the local primary school and shops, and 15 minutes from Noosa, this stunning property in the sought-after Rafter Estate is too good to miss! Disclaimer: We have in preparing this information used our best endeavours to ensure that the information contained therein is true and accurate but accept no responsibility and disclaim all liability in respect of any errors, inaccuracies or misstatements contained herein. Prospective purchasers should make their own inquiries to verify the information contained herein.
Agent: Adam Kuczynski - adam@noosahinterlandrealty.com.au - 07 5442 8333
Doonan, QLD 4562
Land Size: 5691 m²
Property Type: House
Listing Type: Residential
Status: Active
Summary: Linea Haus - A Sculptural Statement of Minimalist Design with Everyday Liveability
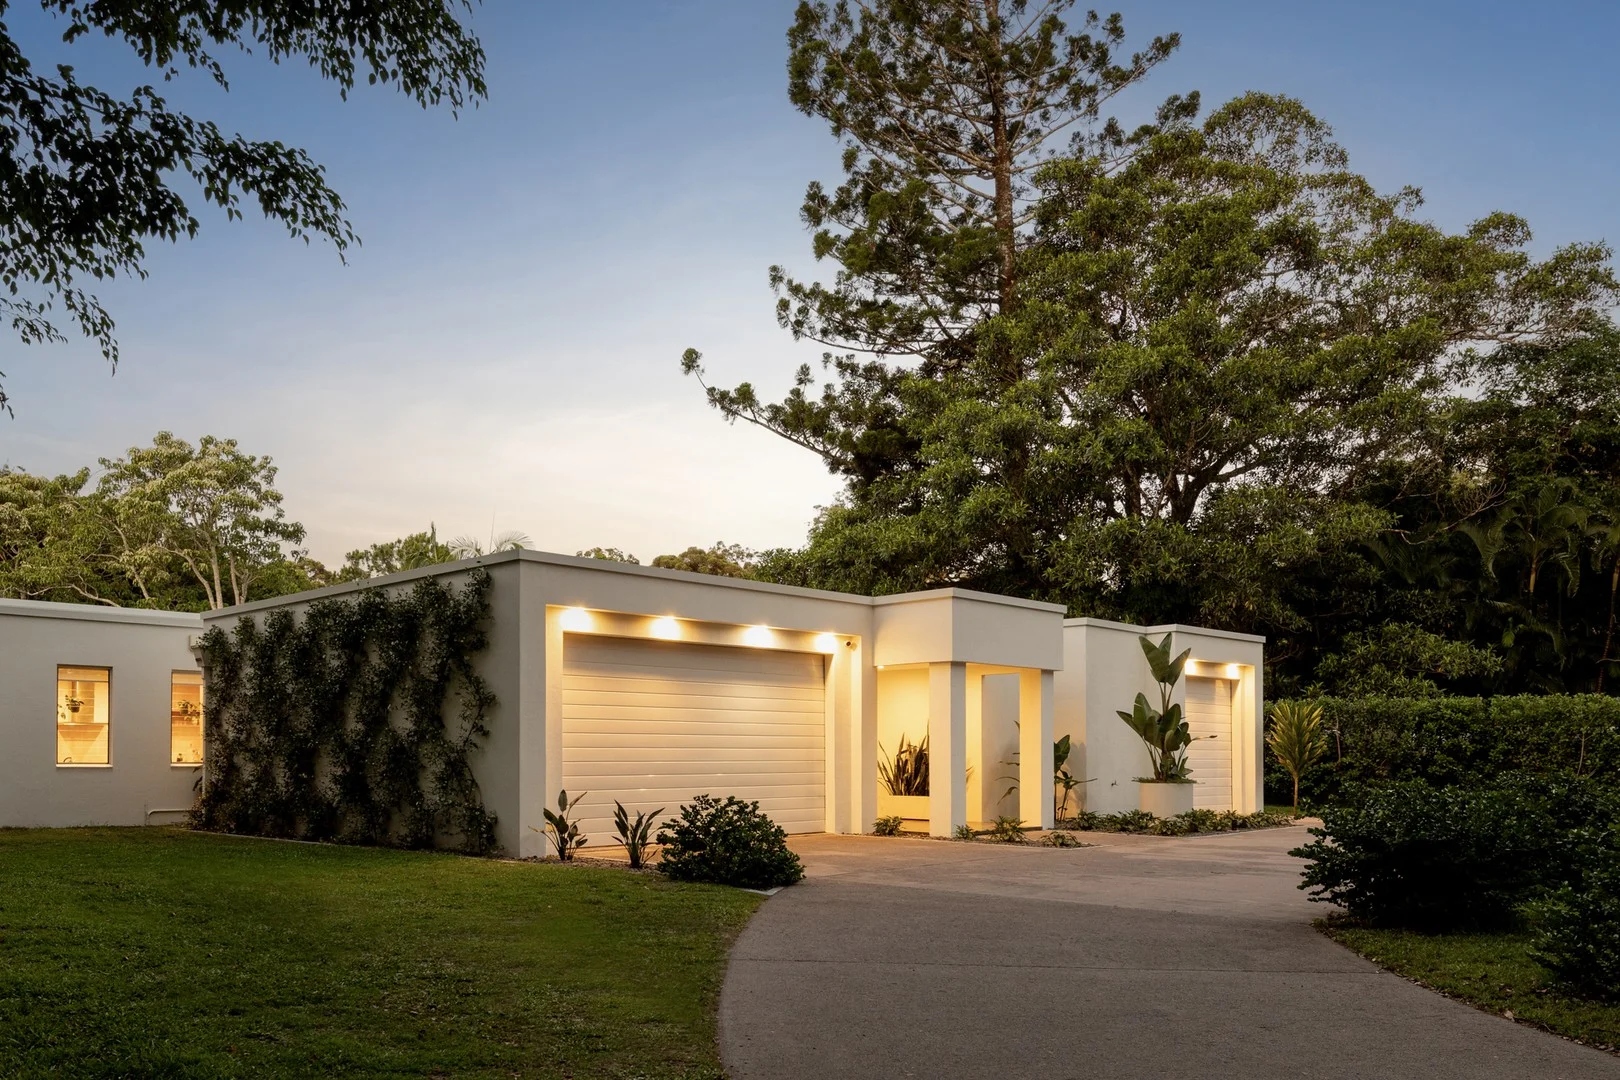
Description: Positioned in the highly coveted Golden Triangle of Noosa's hinterland, this cubist-inspired residence offers a refined expression of minimalist design. Drawing on European heritage and industrial-style influences, Linea Haus balances sculptural form with functional clarity, a creative family home where space, light, and liveability define everyday experience. Set on almost 1.5 acres of usable, turfed grounds, the home's geometric aesthetic runs throughout, defined by gallery-like proportions, 2.7-meter ceilings, and cedar shutters that bring warmth and texture to the minimalist interior. The layout is purposeful, with distinct adult and children's wings promoting both privacy and connection. At its heart, a bespoke double-sided black island cabinet anchors the open-plan living area, concealing a built-in bar and entertainment hub. There's an effortless connection here, where clean architectural lines meet everyday comfort, and minimalist design never comes at the expense of liveability. Every room feels generous, intentional, and welcoming. It's a home that responds intuitively to the rhythms of modern family life while offering quiet moments of retreat and reflection. Designed for seamless indoor-outdoor living, the central living zones open onto an expansive undercover terrace overlooking the concrete saltwater pool, outdoor entertainment zone, and hinterland treescape, a quiet invitation to slow down and reconnect with nature. This transition between indoors and out is where the home's essence truly comes to life, offering balance, space, and a deep sense of belonging. The galley kitchen, with fully integrated high-end appliances and designer tiled splashback, flows seamlessly into the laundry, creating a clean, linear aesthetic framed by pocket doors and custom contemporary oak cabinetry. Beyond the main residence, a hand-built pizza oven and concreted dining zone nestle into the landscape, a sculptural focal point for relaxed outdoor entertaining and long summer nights with friends and family. Linea Haus represents a rare convergence of architectural integrity and everyday functionality, a truly unique offering in the Noosa hinterland. Surrounded by nature yet only minutes from schools, cafés, beaches, and the heart of Noosa, this home is as accessible as it is inspiring. This is a residence that invites slow living, creative thinking, and quiet retreat, just moments from Noosa. Main Features Cubist-inspired, European minimalist design Expansive alfresco terrace with hinterland outlook 4 bedrooms with custom built-ins; master with private pool access Bespoke double-sided bar, storage, and media unit Galley kitchen with integrated appliances and oak cabinetry Premium wood-fire heater in main living zone 3-car garage with option for 5th bedroom conversion Outdoors & Grounds Dual outdoor living zones and concrete pool area Hand-built D105 Melbourne Brick Co. pizza oven Flat, turfed lawns with minimalist landscaping Powder-coated aluminium fencing and electric gate 90m² additional dwelling permitted (STCA) Design & Finishes Concrete and granite tiling, solid oak stair treads Imported travertine kitchen splashback Custom oak cabinetry and handles ABI industrial gunmetal tapware throughout Appliances & Technology Integrated Bosch dishwasher, Fisher & Paykel cooktop and rangehood LG reverse-cycle air conditioning, Sonos sound system NBN FTTP (1,000 Mbps), new 3-phase power Two 20,000L tanks, UV water filtration, and bore-fed irrigation Location Under 5 min to The Doonan Restaurant and Bar, and Flying West Coffee Roasters & Cafe 15 min to Peregian Beach 20 min to Hastings Street and Noosa Main Beach 25 min to Sunshine Coast Airport 1.5hrs to Brisbane Airport Linea Haus is timeless, quietly bold, and crafted with integrity, a residence that celebrates simplicity, balance, and enduring design. To register your interest or book a private viewing, contact Caleb Gamble at 0421480957 or caleb@dowlingneylan.com.au
Agent: Caleb Gamble - caleb@dowlingneylan.com.au - 07 5447 3855
Doonan, QLD 4562
Land Size: 6173 m²
Property Type: House
Listing Type: Residential
Status: Active
Summary: Luxe Acreage Haven with Pool & Gardens
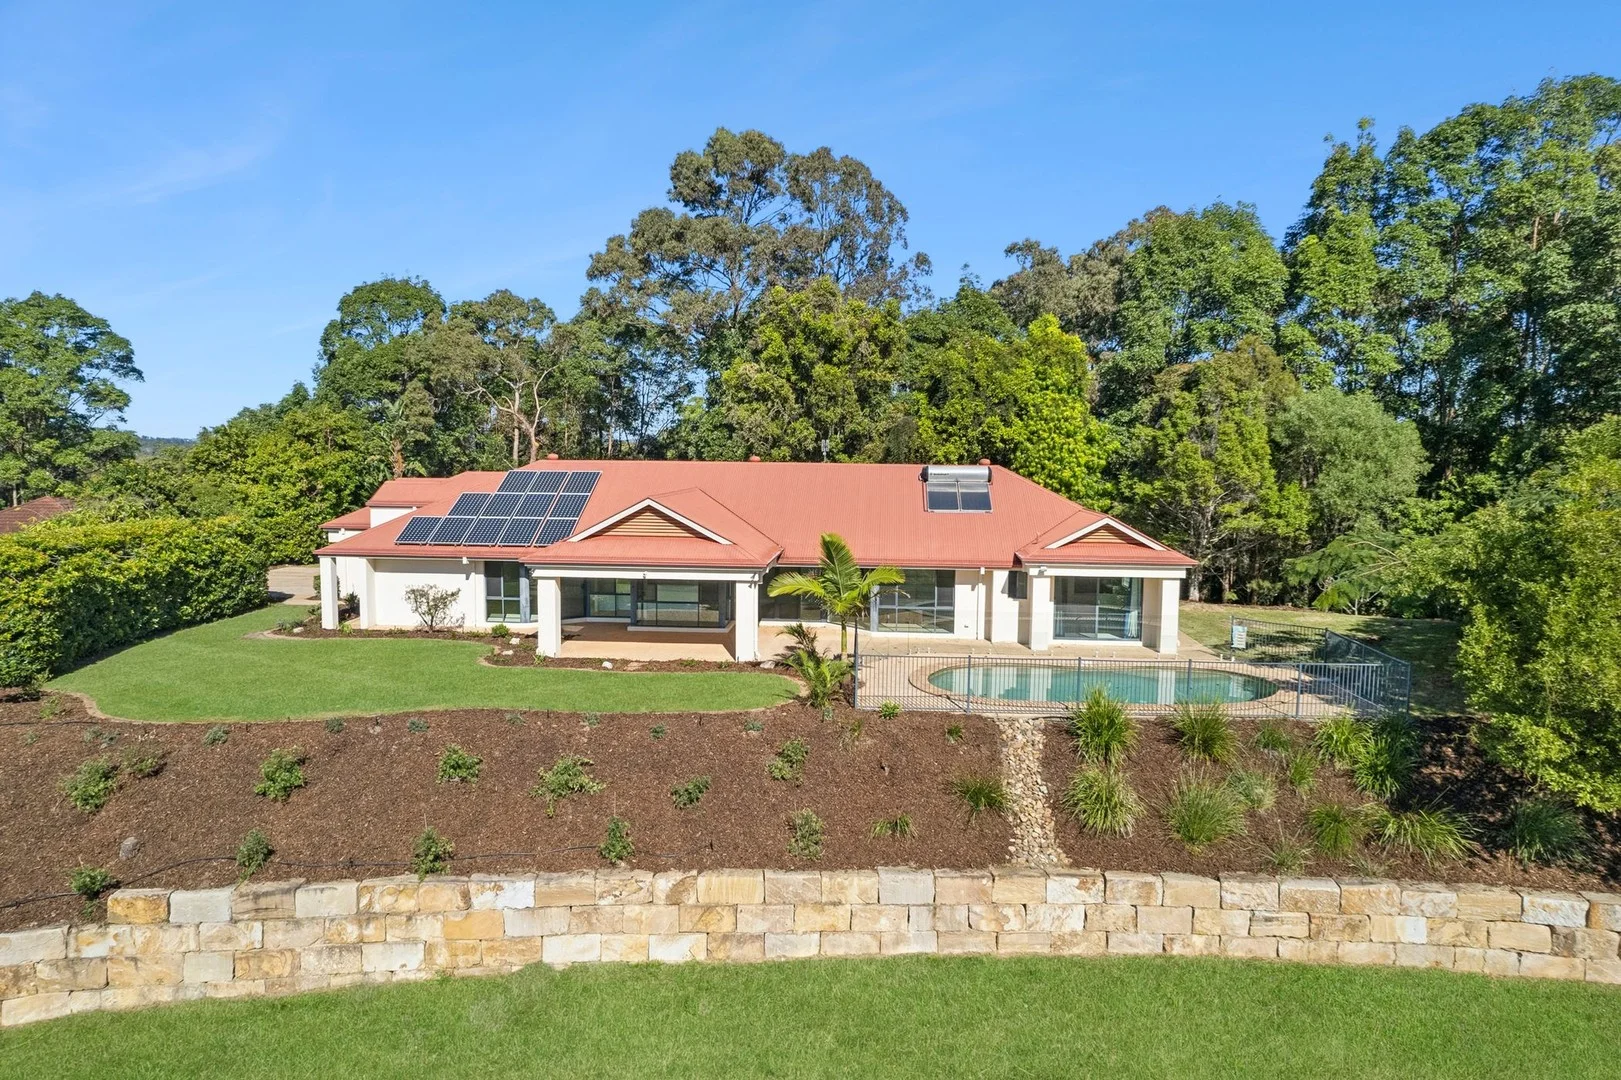
Description: Welcome to 14 Geebung Lane, Doonan: a rare estate offering where refined living meets the tranquillity of a true hinterland retreat. Set on an expansive 6,173m² of beautifully manicured grounds in the heart of Doonan's golden triangle, this fully renovated four-bedroom residence embodies the perfect blend of contemporary luxury and relaxed, acreage living in one of Doonan's most sought-after blue-chip enclaves. From the moment you arrive, the sense of space, quiet and privacy is unmistakable. Positioned at the end of a peaceful cul-de-sac with only two neighbours, the home sits elevated on the block, capturing glorious forest views down the property and framing spectacular sunset vistas that wash the landscape in warm evening light. Every element of the residence has been thoughtfully updated to deliver effortless, high-quality living. At the heart of the home lies a brand-new designer kitchen, appointed with high-end appliances, elegant finishes and generous preparation spaceperfect for both family cooking and entertaining. The living areas flow beautifully to the outdoors, where a new resort-style pool, expansive poolside patio and stylish pool Gazebo create a standout leisure zone ideal for long summer days and relaxed weekend gatherings. Across the grounds, mature gardens and ornamental trees add a sense of established beauty, while practical features enhance the property's liveability, including 40,000 litres of drinking water storage, 12,000 litres of irrigation storage, and a detached double garage with additional off-street parking for up to four more vehicles. Warm, welcoming and impeccably presented, this is a home that invites you to exhale, unwind and enjoy the best of hinterland living without compromise. All this and only a 13-minute drive to the famous patrolled Noosa main beach, shops and restaurants. A rare combination of privacy, elegance and lifestyle14 Geebung Lane is an exceptional sanctuary ready to be loved from the very first moment you step inside. Features: - 4 spacious bedrooms, 2 bathrooms, 2 car garaging, open plan living - Master suite with walk-in robe and luxurious new ensuite - Large entertainers' kitchen with stone benchtops and large kitchen island; this kitchen is for families that love to cook! - Kitchen is central with large windows overlooking pool for parents to see kids while they are in the kitchen - Large undercover front veranda for evening entertaining - Wonderful wood-fired combustion burner for cosy winter nights - Beautifully finished interiors with natural textures for a sense of comfort and luxury - Air conditioning and fans throughout - 1.5 landscaped acres of grounds, fully fenced and very private - Located on quiet cul-de-sac, safe for family with young kids - Large resort-style in-ground saltwater pool with tropical gazebo - 40,000 litres freshwater storage, plus 12,000 litres irrigation storage - Long sealed driveway leads to detached, oversized, two bay garage and additional parking - Manicured gardens and beautiful rolling greens, property abuts Geebung Park to the east - Located within Doonan's famous Golden Triangle - Elevated position on the block capturing sunlight, breezes and spectacular sunsets - School buses stop just up the road, Noosa hospital just 6 minutes away - Ducted five-zone air conditioning, app-controlled - Back-to-base security system ready - - - - Garden shed, beautifully landscaped surrounds - Short drive to Noosa restaurants and beaches Disclaimer: We have obtained this property information from sources we believe to be reliable; however, we cannot guarantee its accuracy. Prospective buyers are advised to carry out their own investigations.
Agent: Pat Johnston - pat@johnstonestateagents.com - 0422 674 190
Eumundi, QLD 4562
Land Size: 12500 m²
Property Type: House
Listing Type: Residential
Status: Active
Summary: RENOVATED FAMILY HOME WITH POOL, PADDOCK AND ACRES OF LEVEL GARDEN
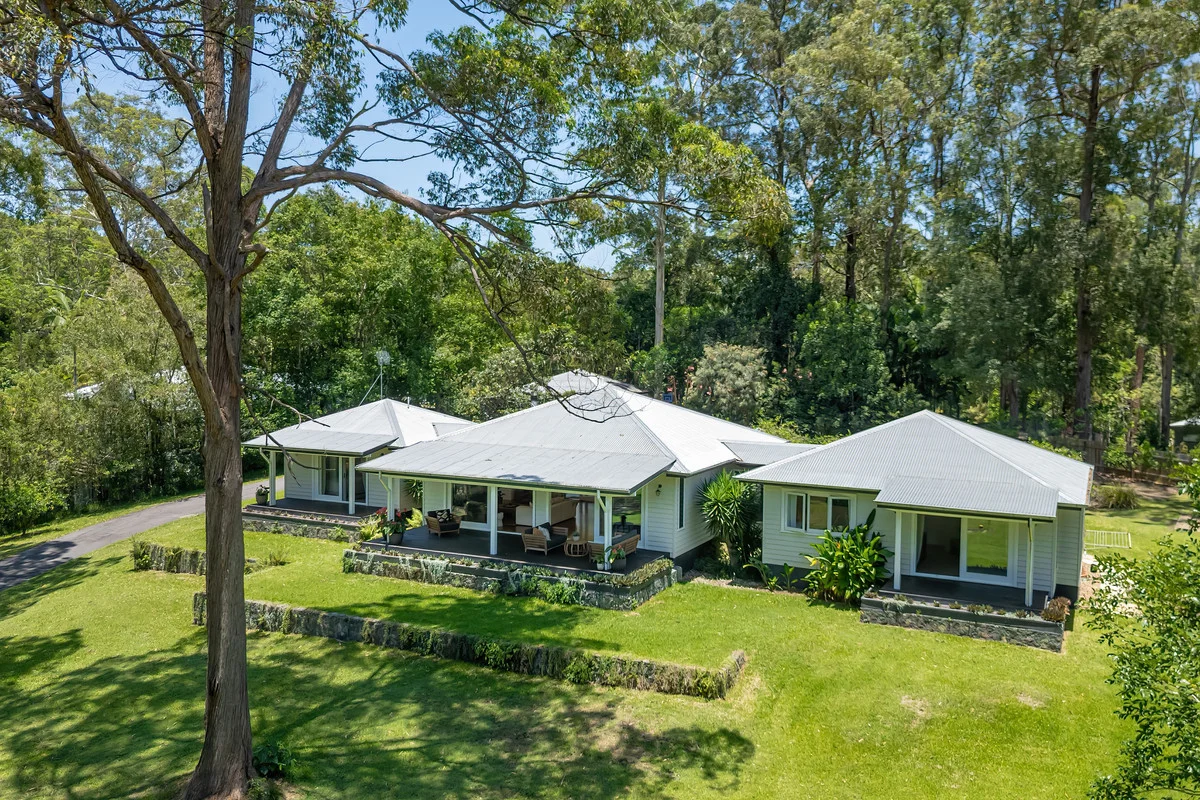
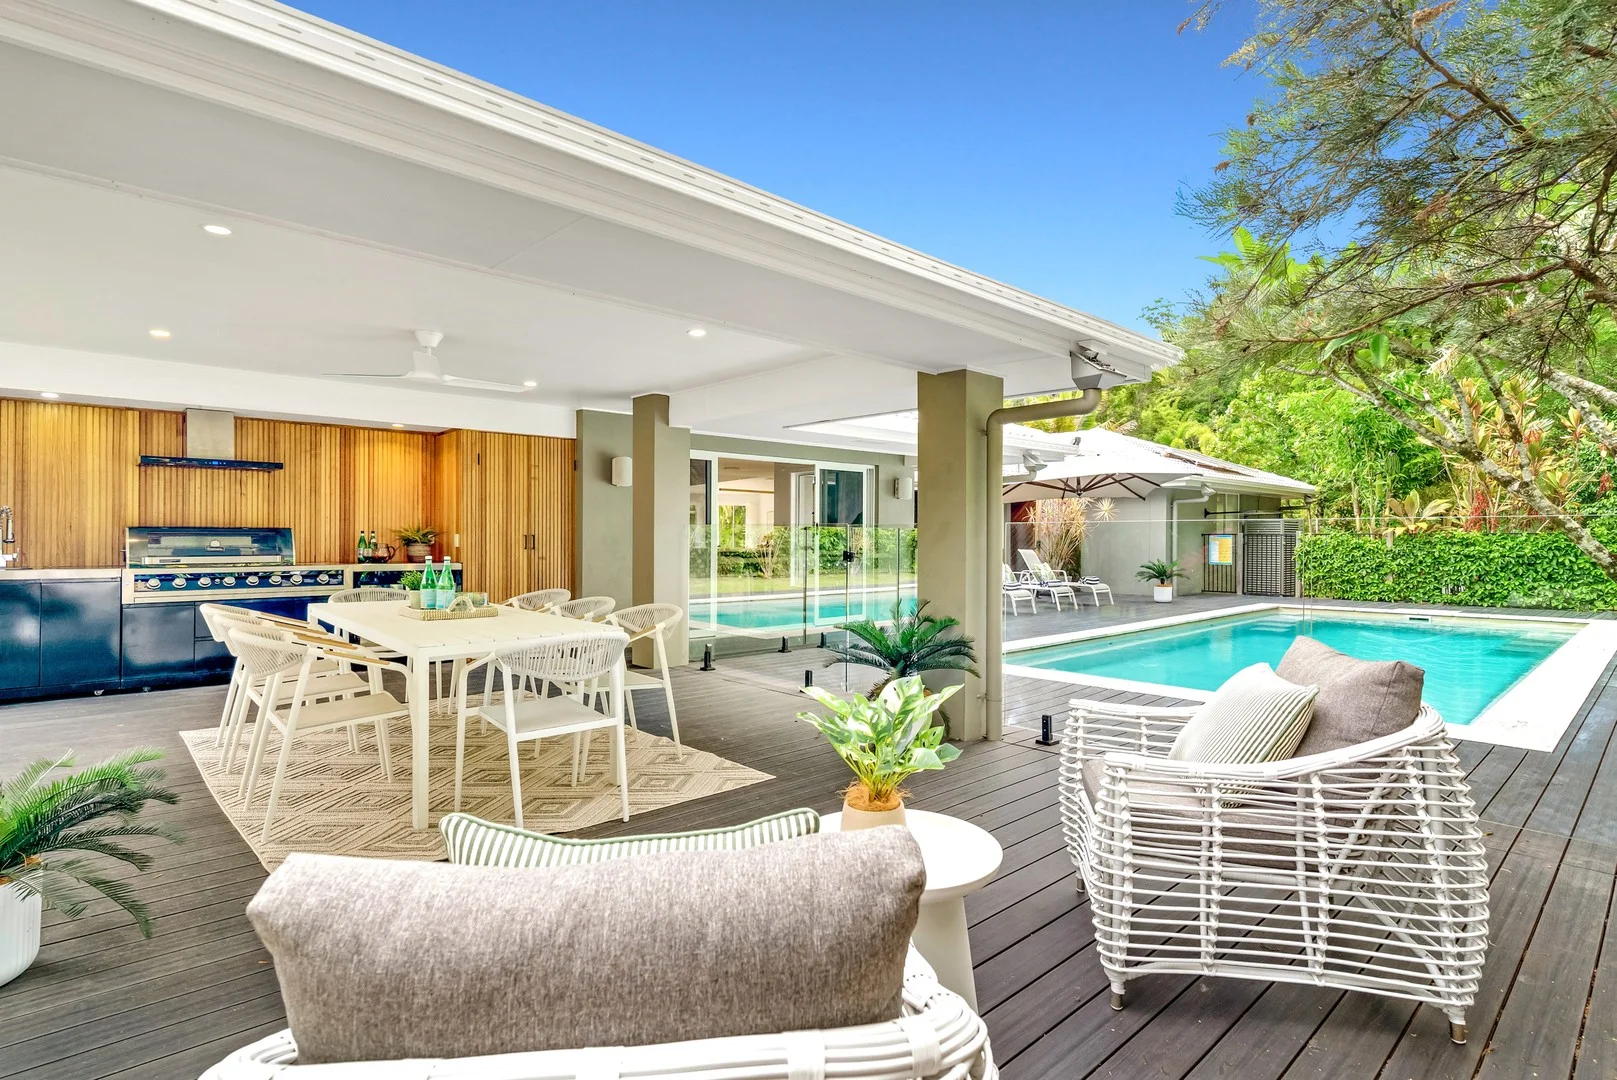
Description: This substantial single-level home, set across three tranquil acres of private, usable land, is the dream family lifestyle property just minutes from Noosa and Eumundi. There's space to kick footies, keep ponies and raise chooks and ducks within an extensive level fenced and lawned backyard. Designed to embrace indoor-outdoor living, this lovely home features generous living and dining spaces flowing out to a gorgeous 9 x 4m magnesium mineral pool and adjoining covered entertaining deck with ceiling fans and fitted external kitchen. There's no better place for family gatherings, long lunches and relaxed evenings by the pool. The newly renovated interiors feature polished concrete floors and high-end finishes throughout. The stunning custom-designed kitchen overlooks the pool and is serviced by a large butler's pantry and laundry, creating exceptional storage space. It boasts 20mm Caesarstone counters, a huge central sit-up island, professional edition PITT gas burner cooktop, Bosch Series 6 double ovens and integrated dishwasher and an undercounter wine fridge. There are five bedrooms here, including a master retreat and sumptuous ensuite encompassing a circular standalone bath, oversized rain shower and double-sink stone vanity. The other four bedrooms all feature leafy outlooks and built-in robes and are serviced by a beautifully styled family bathroom with standalone tub, feature tiling and rain shower. Zoned, ducted reverse-cycle air conditioning ensures efficient cooling and heating, while ceiling fans, louvres and flyscreens throughout allow the coastal breezes to flow. Utility costs are low thanks to 4.5kW of solar power and 52,000L of UV-filtered tank water. A remote three-car garage offers plenty of secure parking with internal access to the home. And there's a separate single garage currently configured as an office with its own air conditioning - the perfect work-from-home space, gym or additional parking/shed space. Outside, the expansive lawned garden invites kids to get off their devices and into nature. Whether creating bike jump courses, harvesting fruit and veggies, riding ponies or hanging with the resident guinea fowl, the children of the current owners have enjoyed an idyllic early life spent predominantly outside. A tree-lined concrete driveway and electric gate entry create privacy and ensure little ones and pets can play safely. A shady dog kennel and run, meanwhile, provide excellent accommodation for four-legged friends. Located within 20 minutes of several top public and private schools, with bus routes running from the end of Cash Road, this special acreage retreat is just 3 minutes from Eumundi's markets and artisan stores, and 15 from Noosa's beaches, bars and eateries. Call Kate on 0419 128 656 for an inspection today. WHAT WE LOVE - Substantial private 5-bed, brick-built, single-level home on 3.08 prime useable acres surrounded by nature - 3 mins from Eumundi, 15 mins from Noosa, 25 mins from Sunshine Coast Airport - Gorgeous 9 x 4m magnesium mineral pool - Extensive covered ModWood entertaining deck with ceiling fans and fitted external kitchen - Stunning Gull Design kitchen overlooking pool, with large butler's pantry/laundry, huge Caesarstone sit-up island, PITT gas burner cooktop, Bosch Series 6 double ovens and integrated dishwasher, undercounter wine fridge - Renovated interiors feature polished concrete floors and high-end finishes throughout - 2 generous living spaces - 5 bedrooms (or 4 plus office) with garden outlooks and built-in robes, including a master retreat with sumptuous ensuite - 2 beautifully styled bathrooms with standalone baths, oversized rain showers, custom tiling and stone-topped vanities - Zoned, ducted reverse-cycle air conditioning, plus ceiling fans, louvres and flyscreens throughout. Additional aircon in office - 4.5kW solar system, 52,000L filtered rainwater capacity - 3-car remote garage with internal access to the home - Separate single garage configured as an office with its own aircon - Expansive fenced and lawned garden with established trees, dog run and kennel, paddock, chook enclosure and firepit - Raised veggie beds within an enclosed veggie garden, and fruit trees providing mangoes, oranges, mandarins, lemons, mulberries, bananas and guava - Tree-lined concrete driveway and electric gate entry - 3-phase power throughout - Close to the coast's best beaches and bush trails, eateries, shops and amenities - Bus routes servicing several public and private schools run from the end of Cash Road - Building & Pest Inspection completed and available EUMUNDI Eumundi is famous for its street markets, which run on a Wednesday and Saturday morning. This beautiful hinterland village, with its strong community spirit and laidback vibe, is a 5-minute drive to the Bruce Highway and a 1.5-hour drive from Brisbane. It is home to top restaurants, craft breweries, live music pubs and excellent coffee. It offers a mainline train service to the Queensland capital, boasts a highly regarded primary school and is within close proximity to several other top public and private schools.
Agent: Nigel Jackson - nigel@jacksonjones.com.au - 0497 338 395
Agent: Kate Jackson - 2870.31155@leaddrop.rexsoftware.com - 0419 128 656
Eumundi, QLD 4562
Land Size: 6012 m²
Property Type: House
Listing Type: Residential
Status: Active
Summary: EUMUNDI HOME WITH PANORAMIC HINTERLAND VIEWS
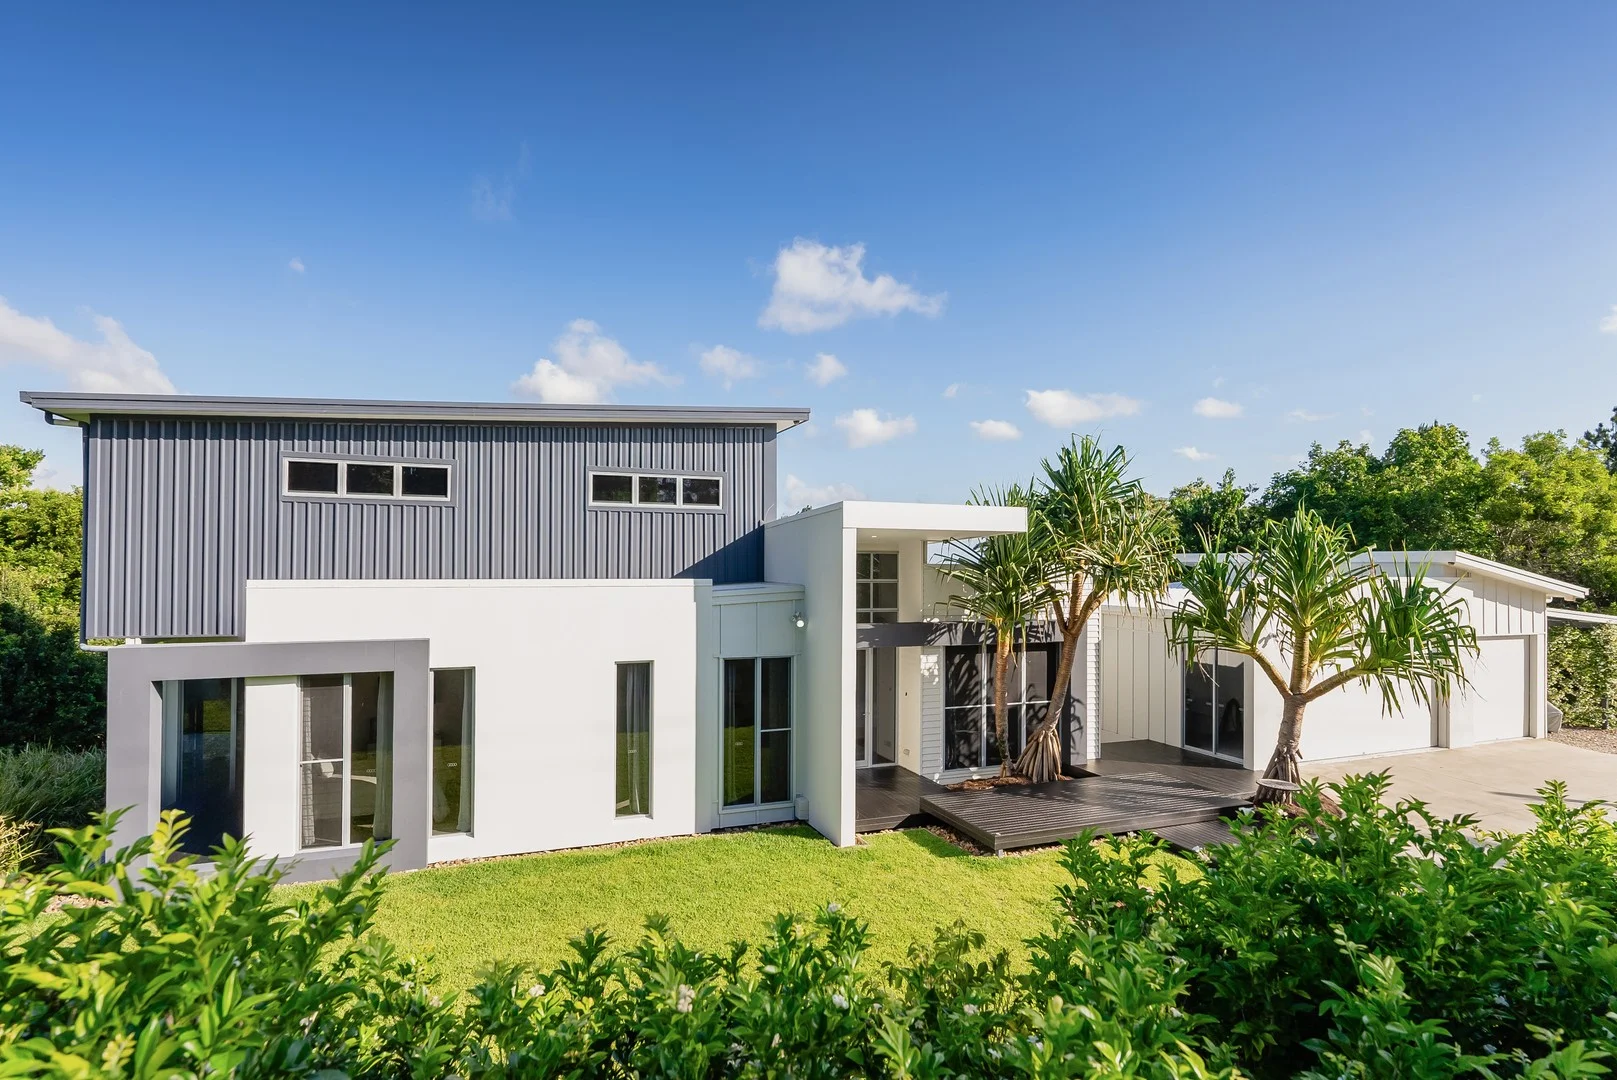
Description: Enjoy spectacular sunrises over the Noosa hinterland from the entertaining deck of this beautifully presented Eumundi home. Located on the edge of Doonan and just 15 minutes from Noosa, the private 1.5-acre property combines level lawns, a fruit orchard, extensive covered parking and views stretching all the way to Mooloolaba. Master-built by Ausmar Homes, this as-new residence boasts an impressive double height entrance atrium leading into a large central living area with wall-to-wall glass capturing the expansive hinterland vistas. It flows out through sliding glass doors to a wide covered deck at the rear of the property - the perfect space to entertain or just sit back and soak up your surrounds. The contemporary-industrial design of this lovely home encompasses floating timber entry decks, with honed deep-grey floor tiles and 2.7m ceilings throughout creating a strong sense of light and flow. There's ample room to accommodate extended family around your spacious dining table, while the generous living room, with its floor-to-ceiling louvred windows, includes a wood-burning stove for those rare chilly Sunny Coast nights. The sleek minimalist kitchen, complete with Bosch oven, Miele dishwasher, stainless appliances, double sinks and sit-up Caesarstone counter, is backed by a large butler's pantry. A well-equipped laundry with external access provides even more storage within this thoughtfully configured home. Three downstairs queen bedrooms, all with built-ins, are serviced by a stylish double-sink bathroom with Caesarstone countertops, plus a separate WC. Heading up the stunning whalebone-style floating staircase, a spacious master suite provides more panoramic views and a walk-through wardrobe leading to a chic double-vanity ensuite. Cooling is ensured through split system air conditioning, while flyscreens and ceiling fans allow the coastal breezes to flow. 50,000L of triple-filtered tank water ensures you will never run dry. Outside, there's triple-car remote-activated garaging, plus a carport designed to accommodate trailers, boats or caravans. The level grassed front garden provides serious run-around space for kids and pets, while landscaped paths lead around the house and down to a delightful orchard featuring lemons, limes, bananas, mangos, lychees, nectarines, plums, oranges, blood oranges, mandarins, mulberries, kaffir limes and passionfruit. There's room to put in a granny flat for dual living, a pool or a big shed here. Or you can just sit back and enjoy low-maintenance hinterland living close to the coast's best beaches, restaurants, schools and amenities. What we love: - Prestigious Sunrise Road location close to Noosa and Eumundi - Proximity to beautiful beaches, top schools, cafes, restaurants, shops and amenities - Private 1.5 acres with expansive views all the way to Mooloolaba - Immaculate master-built Ausmar home - Entertaining deck offering beautiful hinterland outlook - Triple garage secure parking, plus high-roofed carport - Spacious central living/dining space - Contemporary minimalist kitchen with butler's pantry, sit-up Caesarstone counter, European appliances - 4 bedrooms, including generous upstairs master suite with walk-through wardrobe, amazing views and chic double-sink ensuite - 2 bathrooms including family bathroom with double sinks and separate WC - Split-system aircon, plus louvres, fans and flyscreens throughout - Level lawned areas with sandstone retaining walls perfect for trampolines, footy games, etc - Garden shed, plus ample under-house storage - Room for a pool, shed and/or granny flat for dual living, with separate street access available - Beautifully maintained orchard with lemon, lime, banana, mango, lychee, nectarine, plum, orange, blood orange, mandarin, mulberry, kaffir lime and passionfruit trees Eumundi: Eumundi is famous for its street markets, which run on a Wednesday and Saturday morning. This picturesque hinterland village, with its strong community spirit and laidback vibe, is a 5-minute drive to the Bruce Highway and a 1.5-hour drive from Brisbane. It offers a mainline train service to the Queensland capital and boasts artisan shops and eateries, numerous sports facilities and a highly-regarded state primary school. It is also within close proximity to several excellent public and private schools.
Agent: Nigel Jackson - nigel@jacksonjones.com.au - 0497 338 395
Agent: Kate Jackson - 2870.31155@leaddrop.rexsoftware.com - 0419 128 656
Eumundi, QLD 4562
Land Size: 51500 m²
Property Type: House
Listing Type: Residential
Status: Active
Summary: CHARACTER FILLED DUAL LIVING WITH BREATHTAKING VIEWS
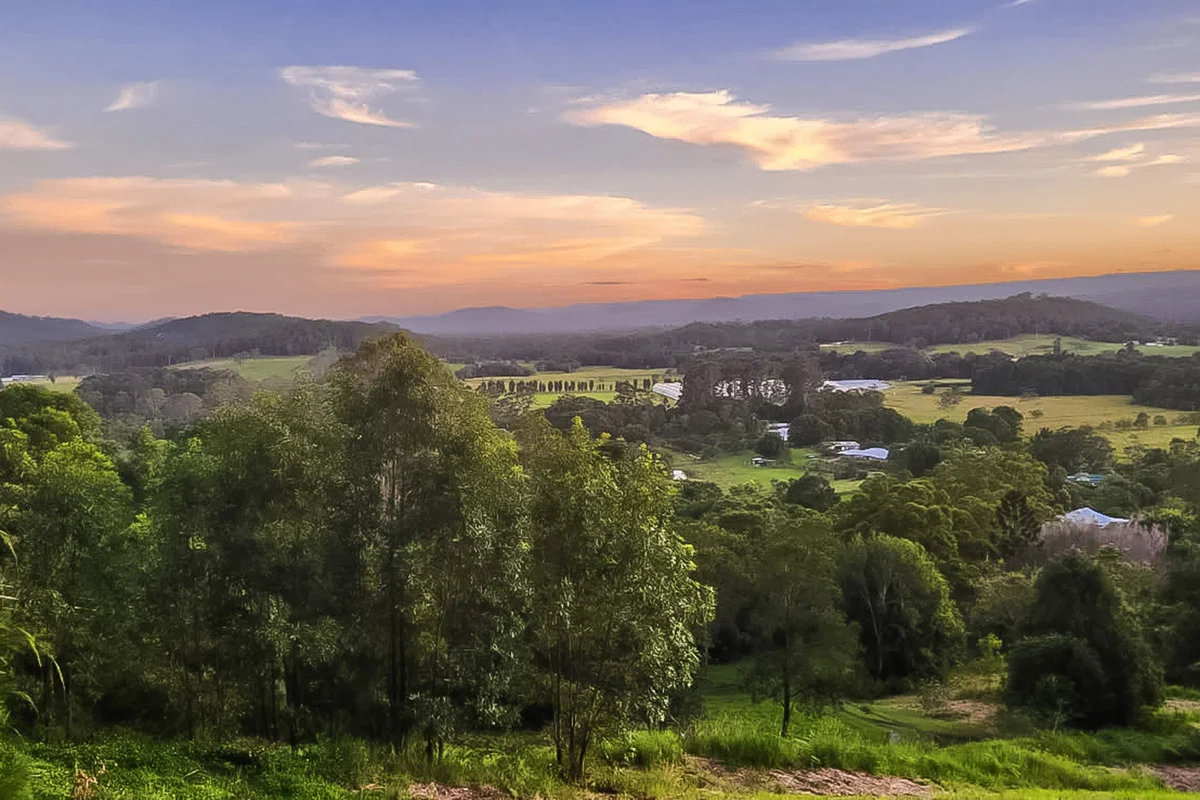
Description: Welcome to what is known to many as 'Harmony Hill'. Perched on the most elevated part of this piece of paradise sits this character filled home that will have you in awe with its many unique features, iconic history and charm. There are so many options to add your touch to the existing infrastructure and entertaining areas, creating a fantastic home and lifestyle retreat with panoramic views over the hinterland. The main dwelling is so unique and original featuring many a story in its fixtures and fittings from Church entry doors repurposed into kitchen cabinetry to timber bevelled archways and lead lighting windows. The bedroom loft is a cute addition with its spiral staircase and private deck. Open plan living with Jarah hardwood floors and a fireplace create warmth inside this home. The bathroom and its slate stone styling are also one of a kind. Plenty of outdoor entertaining with decks both front and back allow seasonal enjoyment year-round. A real standout is the vintage 1920's first class railway carriage, tastefully restored and maintained that sits alongside the main dwelling featuring its own kitchenette and bathroom as well as two rooms. Completely self-contained with a private deck which overlooks the surrounding gardens. As well as multiple outdoor entertaining areas, fire pits and viewing platforms, there is also a rustic camp kitchen overlooking the hinterland vistas. The property also hosts a beautiful lagoon style pool that is privately encapsulated by an established tropical garden. A well-positioned and generously sized shed / workshop that has been lined, taking in the panoramic views, a great space for a home office, gym, yoga shala - or perhaps just to house the toys. Additional to the existing dwellings, there is another cleared pad halfway along the driveway that offers breathtaking views over Eumundi and to the West - the best sunsets ever! The properties' location and proximity to famous tourist destinations is next to none, just minutes to Eumundi and the Eclectic bi-weekly Markets and only 25 mins to Noosa and Sunshine beach, as well as easy access to the Bruce highway. Disclaimer: We have in preparing this information used our best endeavours to ensure that the information contained therein is true and accurate but accept no responsibility and disclaim all liability in respect of any errors, inaccuracies or misstatements contained herein. Prospective purchasers should make their own inquiries to verify the information contained herein.
Agent: Adam Kuczynski - adam@noosahinterlandrealty.com.au - 07 5442 8333
Eumundi, QLD 4562
Land Size: 40500 m²
Property Type: House
Listing Type: Residential
Status: Active
Summary: ELEVATED 10 ACRES + SHEDS + PICTURESQUE BOTANICAL GARDENS
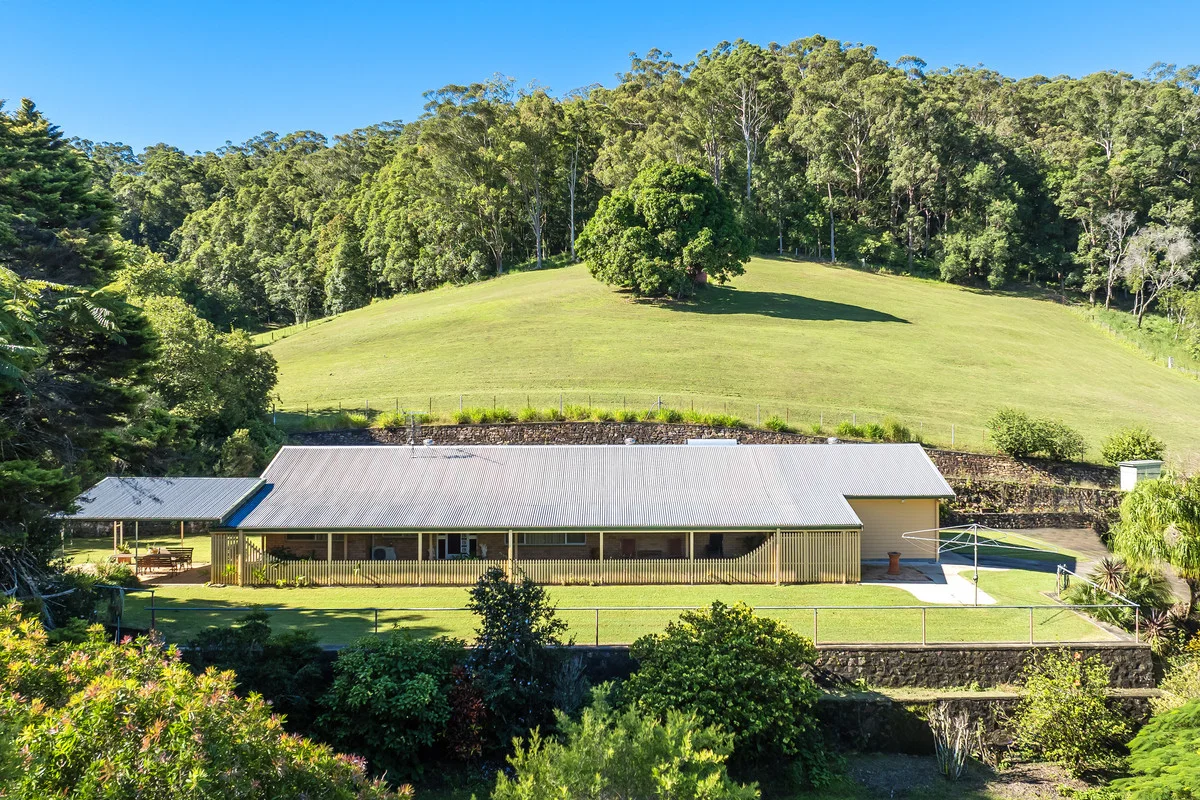
Description: Best kept retro style home, meticulously cared for in original condition. Absolute privacy atop a private hillside. Massive shed, views from the top and botanical garden landscapes. Built with no shortage of engineering, this property really has been a labor of love for many years. The result... a very well-built family home surrounded by a sanctuary of tropical and native gardens, the previous owner had even won some awards for her outstanding gardens! The home itself sits on a level part of the block with patios both front and back and a lovely, grassed area with room for a pool or playground or to simply sit and enjoy. For the lover of gardens, there is beauty and birdsong in abundance in this established landscape. The home has been designed so that dual living is an option and with some imagination an extra bathroom and or kitchen (STCA) could allow for multigenerational living or a great teenagers retreat. With all the features you'd expect from a late 1980's home, such as retro bathroom tiles and pops of colour throughout, airconditioned bedrooms and a big family lounge room in the center, the home also features a completely separate multifunctional room for use of your choice. Views from the top of the block stretch out from Ninderry to Mt Eerwah. There are 2 fenced paddocks previously used for cattle and a small holding yard adjacent to the massive 12 x 7m shed. There is a tinkers shed with a separate room, plus an additional garden shed down the front. Plenty of water on the property with irrigation set up from the picturesque dam in the front yard running all the way up to a holding tank beside the home. An inspection of this hilltop hideaway in sought after Eumundi, is a must to really appreciate this opportunity. Just a few minutes to Eumundi main street and access to the Bruce highway under 5 mins coupled with its proximity to Noosa and Sunshine beach, your tree change lifestyle awaits. Disclaimer: We have in preparing this information used our best endeavours to ensure that the information contained therein is true and accurate but accept no responsibility and disclaim all liability in respect of any errors, inaccuracies or misstatements contained herein. Prospective purchasers should make their own inquiries to verify the information contained herein.
Agent: Adam Kuczynski - adam@noosahinterlandrealty.com.au - 07 5442 8333
Tinbeerwah, QLD 4563
Land Size: 10500 m²
Property Type: House
Listing Type: Residential
Status: Active
Summary: Under Contract
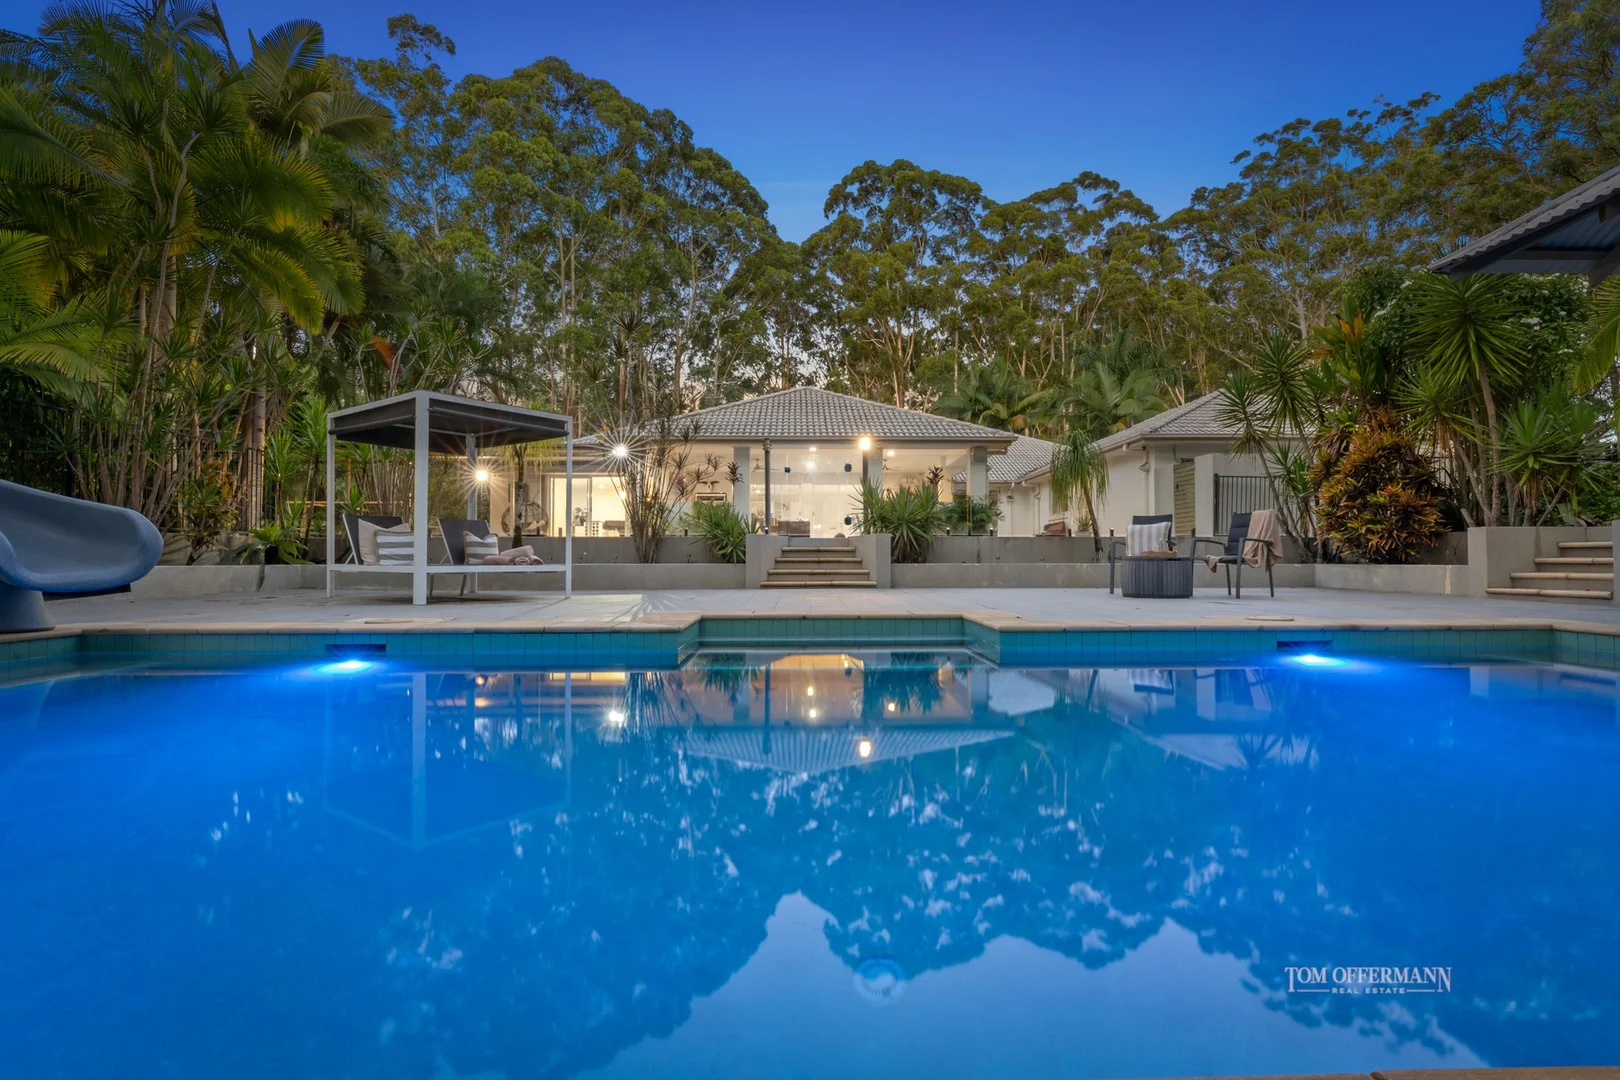
Description: This magnificent property on 1.05 hectares of fully usable landscaped, easy-care gardens, located in a prestigious dress-circle acreage belt in the verdant Noosa Hinterland offers an enviable coastal lifestyle to savour complete with everything you could desire in terms of all-weather and all-season entertaining, along with quality infrastructure, and a separate fully self-contained 92m2 granny flat perfect for intergenerational living or income stream. The main residence itself covers approximately 397m2 and offers multiple internal living areas including music room, media room, fabulous games room with built-in bar/kitchenette, and open plan living/dining; all serviced by an elegant well-equipped galley kitchen with butler's pantry. There is also a self-contained bedroom/office/studio adjoining the garage with kitchenette and bathroom, a versatile space with its own external access that could be used for multiple purposes. The alfresco entertaining zone is truly next-level, comprising an expansive covered terrace with outdoor kitchen, open air poolside terrace, a timber sundeck, stunning infinity pool with slide, poolside hut with heated spa, half-sized basketball court, and cosy firepit area. Cocktails poolside, a game of mini-golf or archery, weekend BBQs after a morning at Noosa Beach, soaking in the spa with a glass of champers, through to toasting the good life by the firepit under the sparkling stars: you can embrace it all in comfort, privacy, and style. There is an impressive suite of notable features further boosting appeal including zoned ducted air-conditioning plus split-system in the studio and granny flat, ceiling fans, easy-care hybrid flooring, attractive plantation shutters, dual walk-in robes in the premier suite, full sized bathtub in main bathroom, external access from four of the bedrooms, security cameras, and 20kW solar power. Infrastructure on the property is also impressive with a 9x9m powered 3-bay colorbond shed with high clearance and its own driveway, 6mx6m shed, 3 x rainwater tanks, bore, partial boundary fencing, plus the separate fully self-contained secondary dwelling. The parklike grounds provide a pleasing landscape beautifully framing the residence with masses of room including a fully fenced, flat backyard for outdoor activities including cricket, kicking a footy, golf, bowls, mountain-biking (trails opposite), and generally soaking up sunshine and fresh air amongst lush surrounds. This is an exceptionally family-friendly property in every sense. "Sunrise Road in Tinbeerwah is absolutely blue-chip, known for its high-end lifestyle properties, and this particular property is a shining example of why this pocket of the Noosa Hinterland is so coveted," comments Tom Offermann Real Estate agent Erica Newton. "This truly gorgeous property embodies literally everything you could want and desire, with something and more for all ages to adore within short driving distance to premium schools, Noosa River, Marina, and Main Beach. From hinterland to ocean, this is acreage living at its absolute finest." Insider Intel: Land size: 1.05ha Internal area: 526m2 (including cottage) External area: 130m2 About: elegant single level residence with multiple internal living areas including expansive poolside alfresco entertaining with covered terrace & decking & outdoor kitchen; separate self-contained granny flat; 6 bedrooms, 4.5 bathrooms, 4-car lock-up parking Fixtures/fittings: ducted A/C + split systems; ceiling fans, hybrid flooring & plush carpets; plantation shutters; security cameras; dual walk-in robes in main bedroom; bar in games room; kitchenette in self-contained studio/office adjoining garage; 20kW solar power Kitchen: galley-style; quality appliances; stone benches; gas cooktop; butler's pantry; glass splashback; abundant storage & bench space; centrally appointed to entertaining hubs Exterior: private fully useable acreage with established tropical & native vegetation; masses of grassy lawn for children to play including fenced flat backyard; stunning inground pool with slide; heated spa (under hut); half-size basketball court; play-gym; firepit Infrastructure: concrete driveways x 2; 3 x water tanks; bore; powered 9x9m 3-bay shed with extra clearance height; 6mx6m shed; partial boundary fencing Location: dress circle acreage belt surrounded by prestige homes; 10 mins to Noosa Marina; 14 mins to Yacht Club; 13 mins to Noosa Civic; 20 mins to Hastings St & Noosa Main Beach; 9 mins to Eumundi markets; 10 mins to private schools; 5 mins to The Doonan; 25 mins to Sunshine Coast Airport
Agent: Erica Newton - erica@offermann.com.au
Eumundi, QLD 4562
Property Type: House
Listing Type: Residential
Status: Active
Summary: Eumundi retreat acreage-style living with separate studio and shed
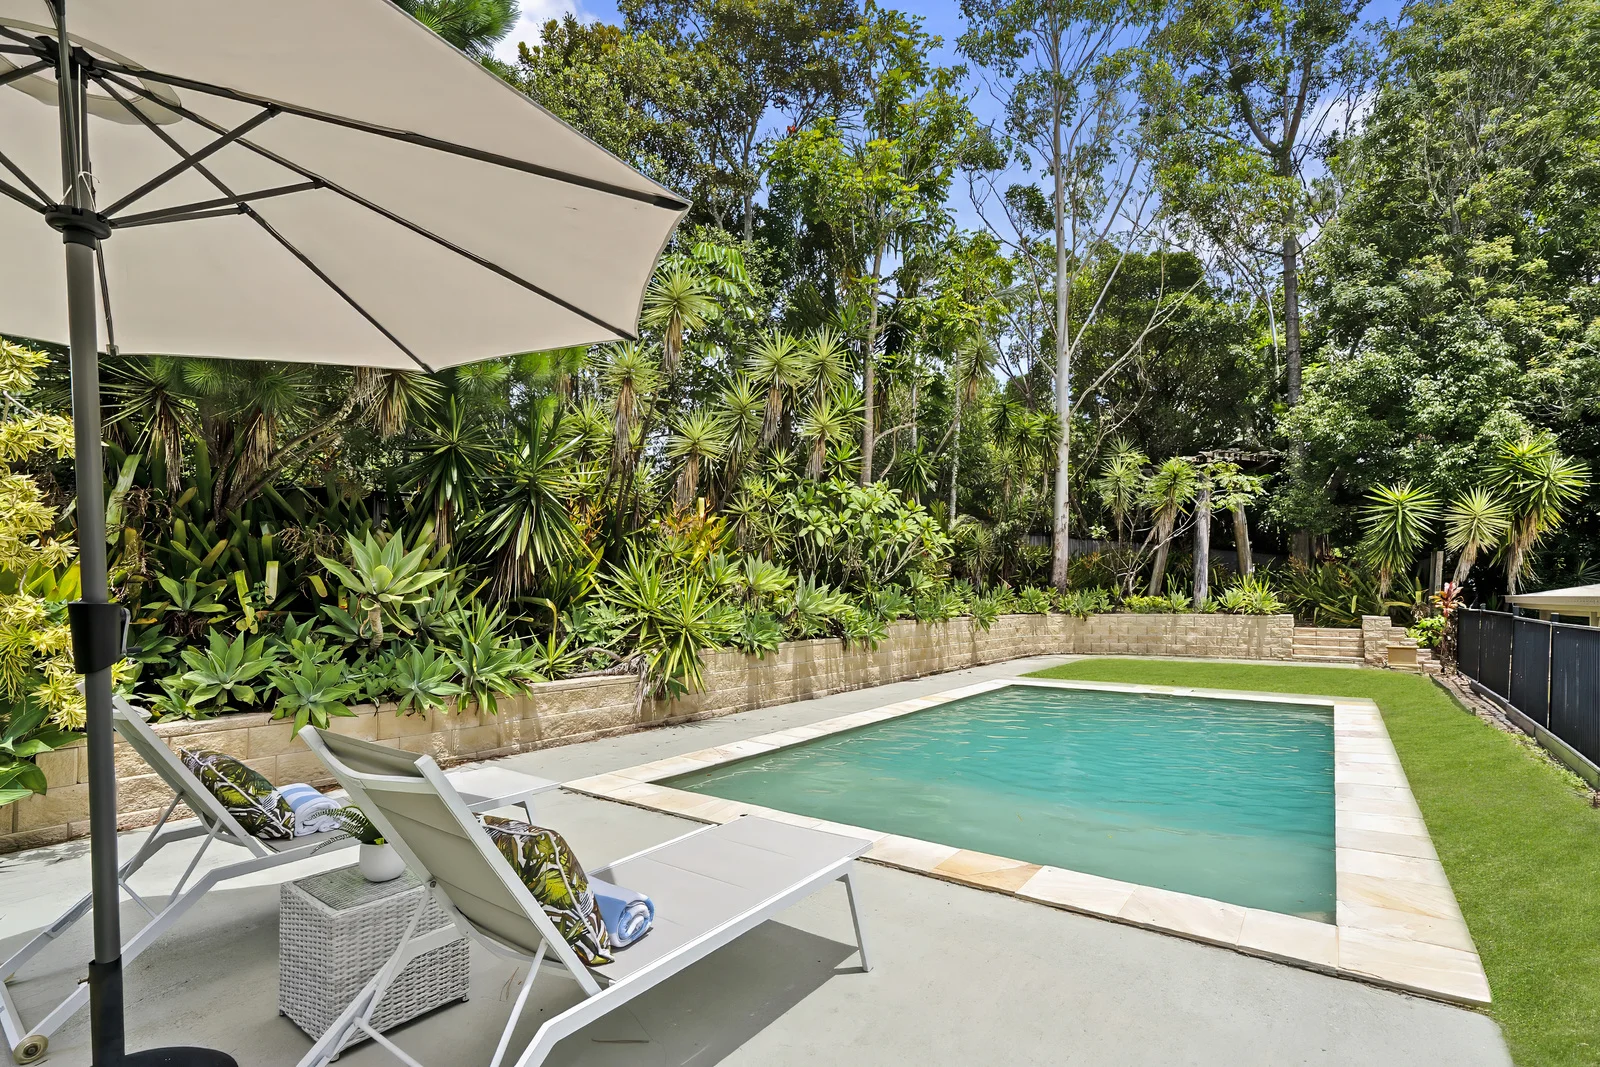
Description: Set on 6,780m2 of lush, private grounds, this Eumundi retreat delivers relaxed family living plus rare flexibility with a separate studio and a large commercial shed (225m2). Ideal for households needing space, tradespeople, a home-based business, or an online business that needs a storage facility. The main residence features a generous living room with fireplace, tiled floors and leafy outlooks. A practical kitchen with ample storage and bench space connects to the dining zone, then flows to wide covered decks and outdoor entertaining areas, ideal for long lunches or quiet mornings overlooking the greenery. Three bedrooms sit within the main home, supported by a central bathroom and separate laundry. A standout bonus is the self-contained studio with its own living and dining space, bathroom, bedroom and private patio, perfect for guests, extended family, a home office, creative retreat, or additional income potential (STCA). The commercial size shed features two storage rooms, a kitchen, hot water and toilet and a mezzanine level with two offices and air conditioning, plus solar panels. The shed floor is an ideal base for a pickleball or half basketball court and features a removable car hoist and compactus Outside, enjoy a resort-style pool, sun terrace, established tropical gardens and open lawn areas. Peaceful and private, only minutes' walking distance to the school, markets and Eumundi town centre, and the Noosa lifestyle. Property Highlights: - 6,780m2 lifestyle holding in a private, leafy setting - Main residence with three bedrooms, central bathroom and separate laundry - Spacious living room with fireplace, air-conditioning and tiled floors - Covered entertaining decks with leafy outlooks - Self-contained studio with bedroom, bathroom, living/dining, air-conditioning and patio - Inground pool with sun terrace and established gardens - Commercial size 225m2 shed, ideal for storage, workshop and home based business use - The North Maroochy River running through the property - Minutes walk to Eumundi village, with easy access to Noosa and 20 minutes drive to the beach Contact us today for further information and inspection times.
Agent: Trent Pool - trentpool@mcgrath.com.au
Agent: Cameron Miller - cameronmiller@mcgrath.com.au - 07 5473 4700


