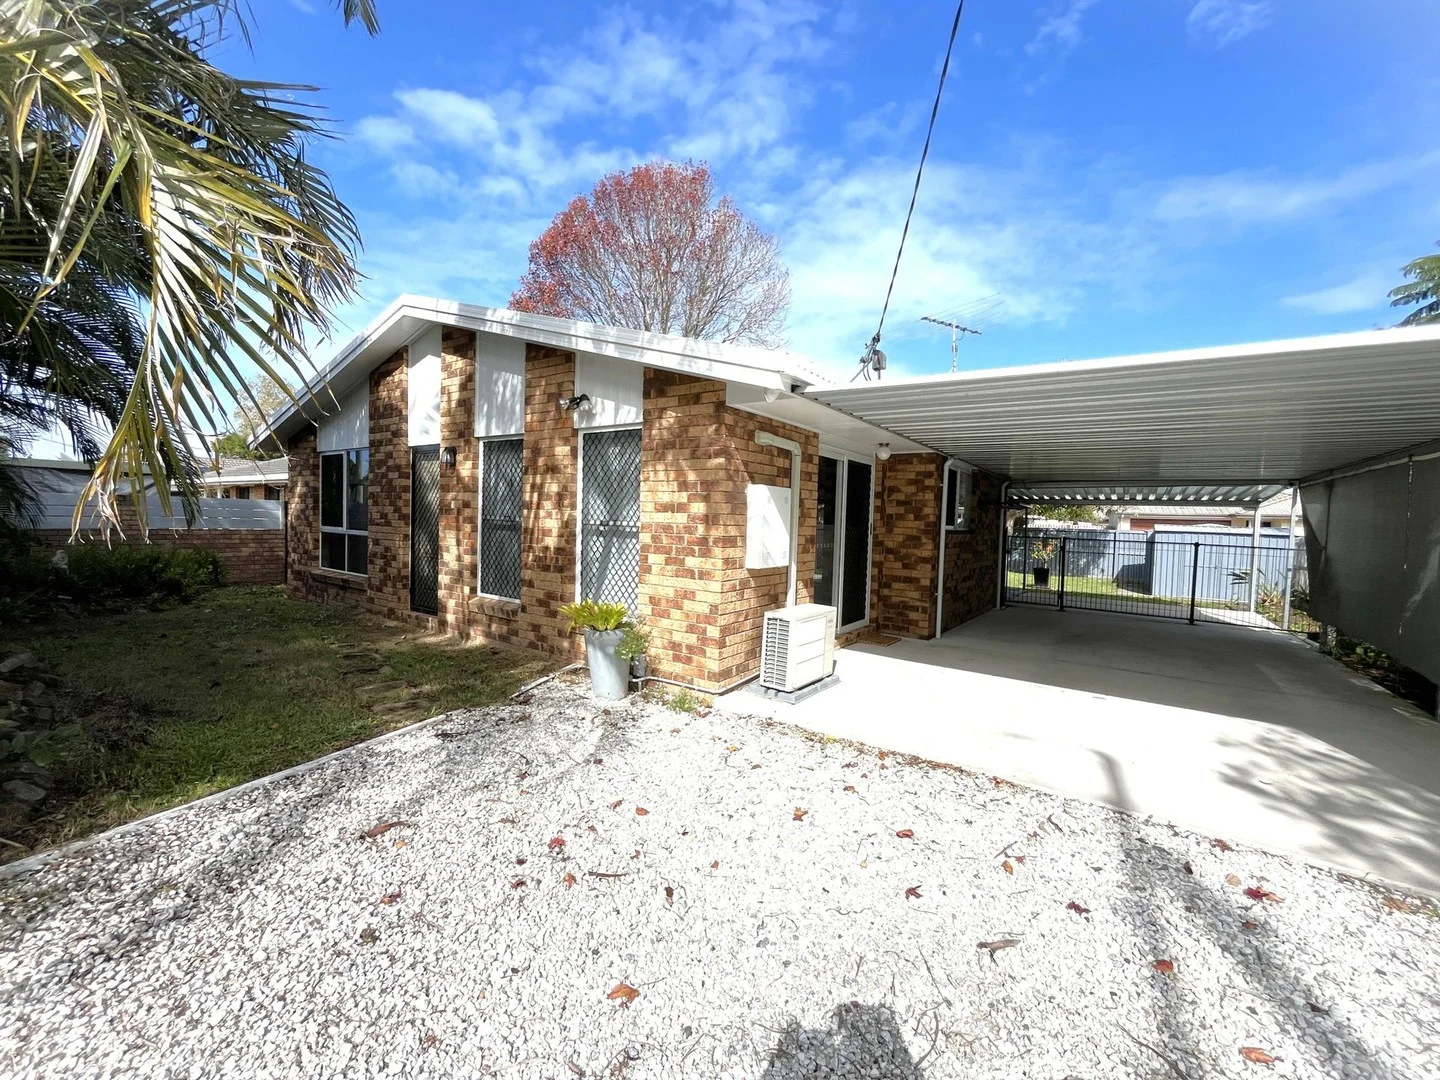
1388 Bribie Island Road
Ningi, QLD 4511
Neighbourhood & everyday essentials
Explore around Ningi, from school days to weekends.
Find schools, playgrounds and children’s classes. Browse by age to plan school days and weekends.
Area figures
- residents (ABS, June 2024)
- 522,494
- children aged 0–14
- 98,626
- schools
- 109
- parks & libraries
- 184
- kids’ activity providers listed
- 136
Most-listed activities: Swimming, Karate, Taekwondo
Population figures: Australian Bureau of Statistics
Explore local libraries, community spaces, schools and council programs across the wider area.
Parks, playgrounds & public spaces
Theo Greene Park
Bribie Island Rd, Ningi, Queensland, 4511
526 m straight-line distance
Kal-Ma-Kuta Drive Park
Sandstone Point, Queensland, 4511
3.0 km straight-line distance
Bellara Park
Jabiru St, Bellara, Queensland, 4507
3.8 km straight-line distance
Col Fisher Park
Solander Espl, Banksia Beach, Queensland, 4507
4.0 km straight-line distance
Things to do near this home
Explore nearby play centres and family attractions from the directory. Check ages, entry prices and opening hours with the venue.
Browse things to do with kids in Brisbane
Find more ideas by age, budget and indoor or outdoor setting on Things to do. Dated events are in What’s on. See what’s on
Discover local guides & family ideas
Read local family guides and practical articles as you explore life around this home.

Most Livable Suburbs in Queensland for Families (2026)
<!-- seotitle: Most Livable Suburbs in Queensland for Families (2026) metadescription: The QLD suburbs with the most kids' activities and nearby schools on offer, ranked from AroundSchools' own…
Read more →
Free Kids' Activities in Brisbane: What's On, Libraries, Free Trials
Most of what is genuinely free for kids in Brisbane sits on council land. We hold 999 libraries, parks and community spaces inside the city, and library membership and playground entry cost nothing.…
Read more →Everyday essentials & getting around
Open the map to choose a destination and check journey times from this address. Walking routes, step-free access and travel times have not been verified.
Source: AroundSchools directory. Distances are straight-line distances, not walking routes. Confirm facilities on the linked detail pages. Directory update dates are not supplied for this summary.
Property Details
531 m²
House
RESIDENTIAL
Upcoming Events Nearby

What's Nearby

The Boys' Brigade (Bribie)
7-9 Cotterill Avenue, Bongaree

Red Dragon Martial Arts
1/8-10 Boeing Place , Caboolture

Theo Greene Park
Bribie Island Rd, Ningi
Ningi Plaza Show and Shine
Bribie Island Rd, Ningi
Kal-Ma-Kuta Drive Park
Sandstone Point
Bellara Park
Jabiru St, Bellara

Bribie Island Tennis Club
Pheasant Ave, Banksia Beach

GKR Karate
Sunderland Dr, Banksia Beach
Quota Park
Bribie Island Walk, Bongaree
Nearby Schools

Banksia Beach State School
Sunderland Road, Banksia Beach QLD 4507 Australia

Bribie Island State School
31-63 First Avenue, Bongaree QLD 4507 Australia

Bribie Island State High School
First Avenue, Bongaree QLD 4507 Australia

St Michael's College
1-63 The Abbey Place, Caboolture QLD 4510 Australia

Birali Steiner School
5 Progress Ave, Beachmere QLD 4510 Australia

Beachmere State School
James Road, Beachmere QLD 4510 Australia
Nearby schools do not imply enrolment eligibility. Confirm catchments, year levels and childcare availability directly with the provider.
Nearby Properties
Recently sold nearby
Homes that have sold close to this address. We don’t show sale prices.
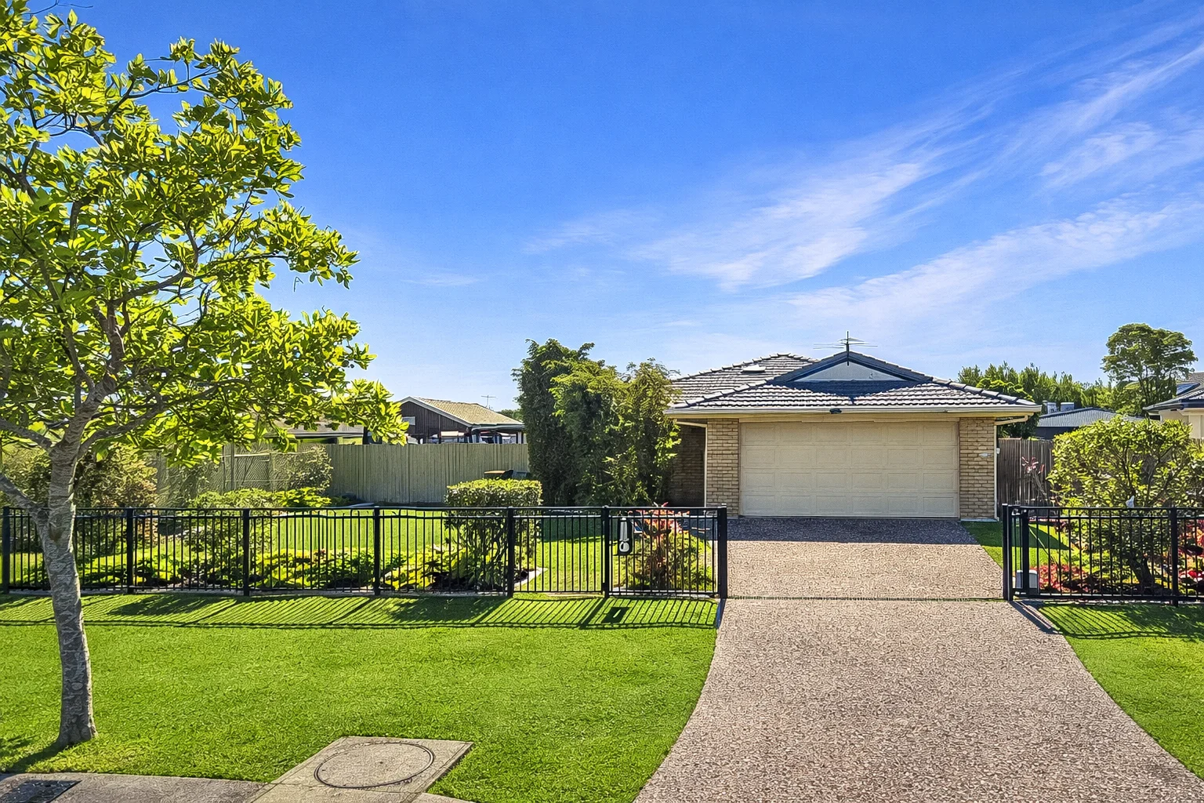
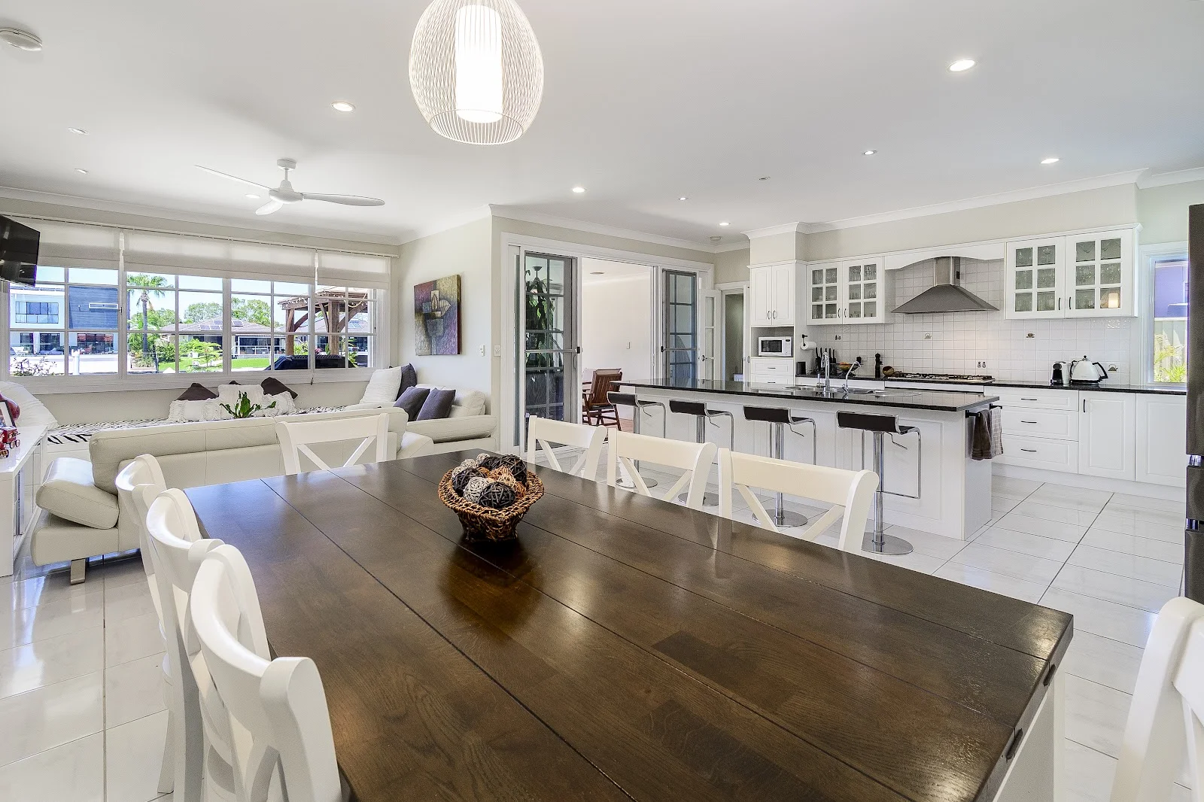
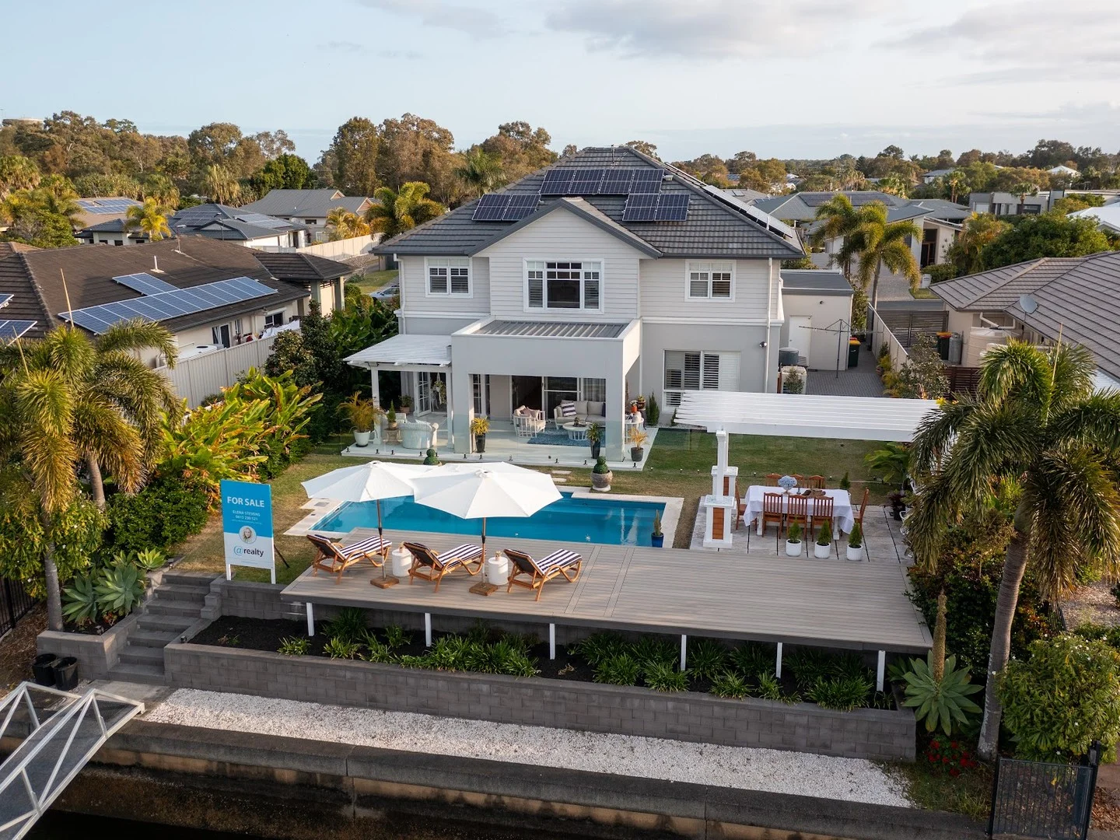
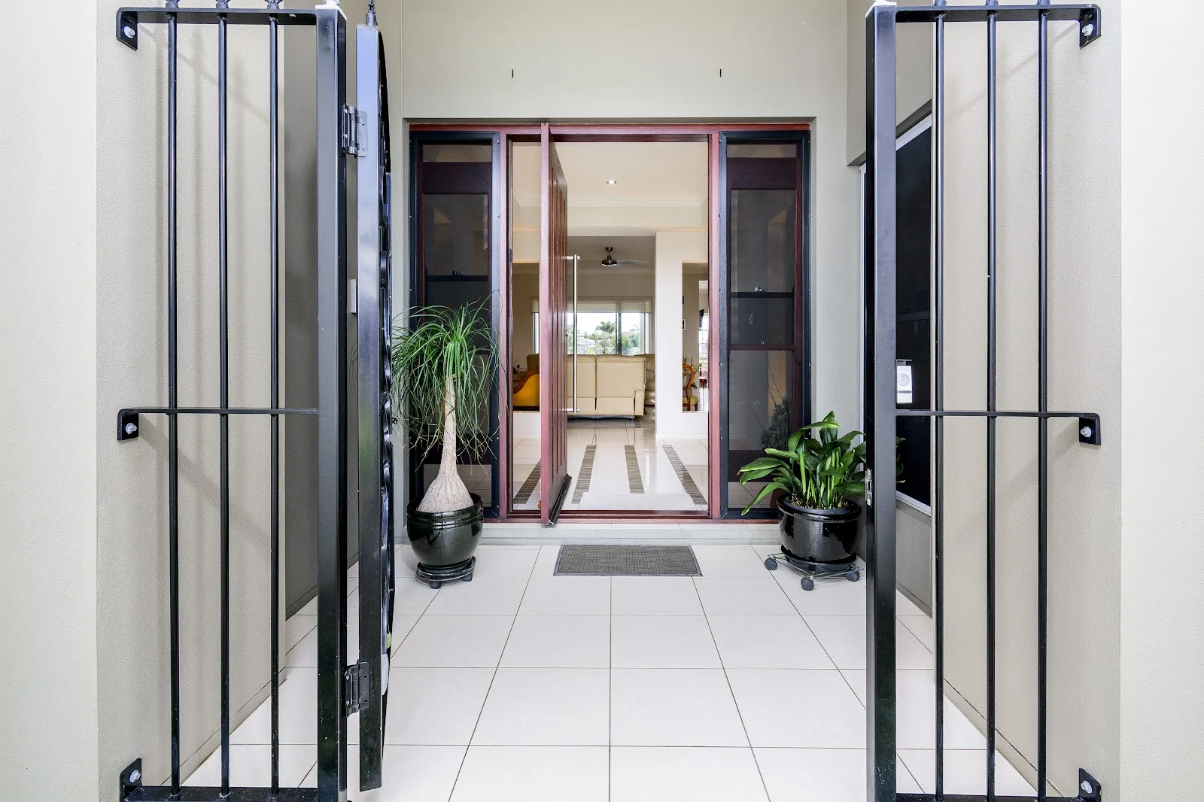
Sandstone Point, QLD 4511
Land Size: 600 m²
Property Type: House
Listing Type: Residential
Status: Active
Summary: Spacious Family Living with Pool & Huge Entertaining Area in Sought-After Sandstone Point
Description: Positioned in a quiet and highly desirable pocket of Sandstone Point, this well-presented home offers the perfect blend of space, comfort and relaxed coastal living. Set on a generous 600sqm fully fenced block, the property is ideal for families or investors seeking a fantastic family home. Inside, the home features a light-filled open plan kitchen, living and dining area designed for everyday living and easy entertaining. Air conditioning ensures year-round comfort, while the practical layout provides four well-sized bedrooms and two bathrooms, catering perfectly to growing families. Outdoors is where this property truly shines. A huge undercover entertaining area overlooks the sparkling in-ground swimming pool, creating the ultimate space for weekend BBQs, celebrations or simply relaxing with family and friends. The fully fenced yard offers privacy and security, with additional practicality provided by a garden shed and double remote garage. Located in a peaceful, family-friendly neighbourhood close to local amenities, schools, parks and the waterfront, this home presents an outstanding opportunity to secure a quality property in one of Sandstone Point's most sought-after areas.
Agent: Karen, Ellie & Chloe Peters - sales@standout-property.com.au
Agent: Ellie Peters - ellie@standout-property.com.au
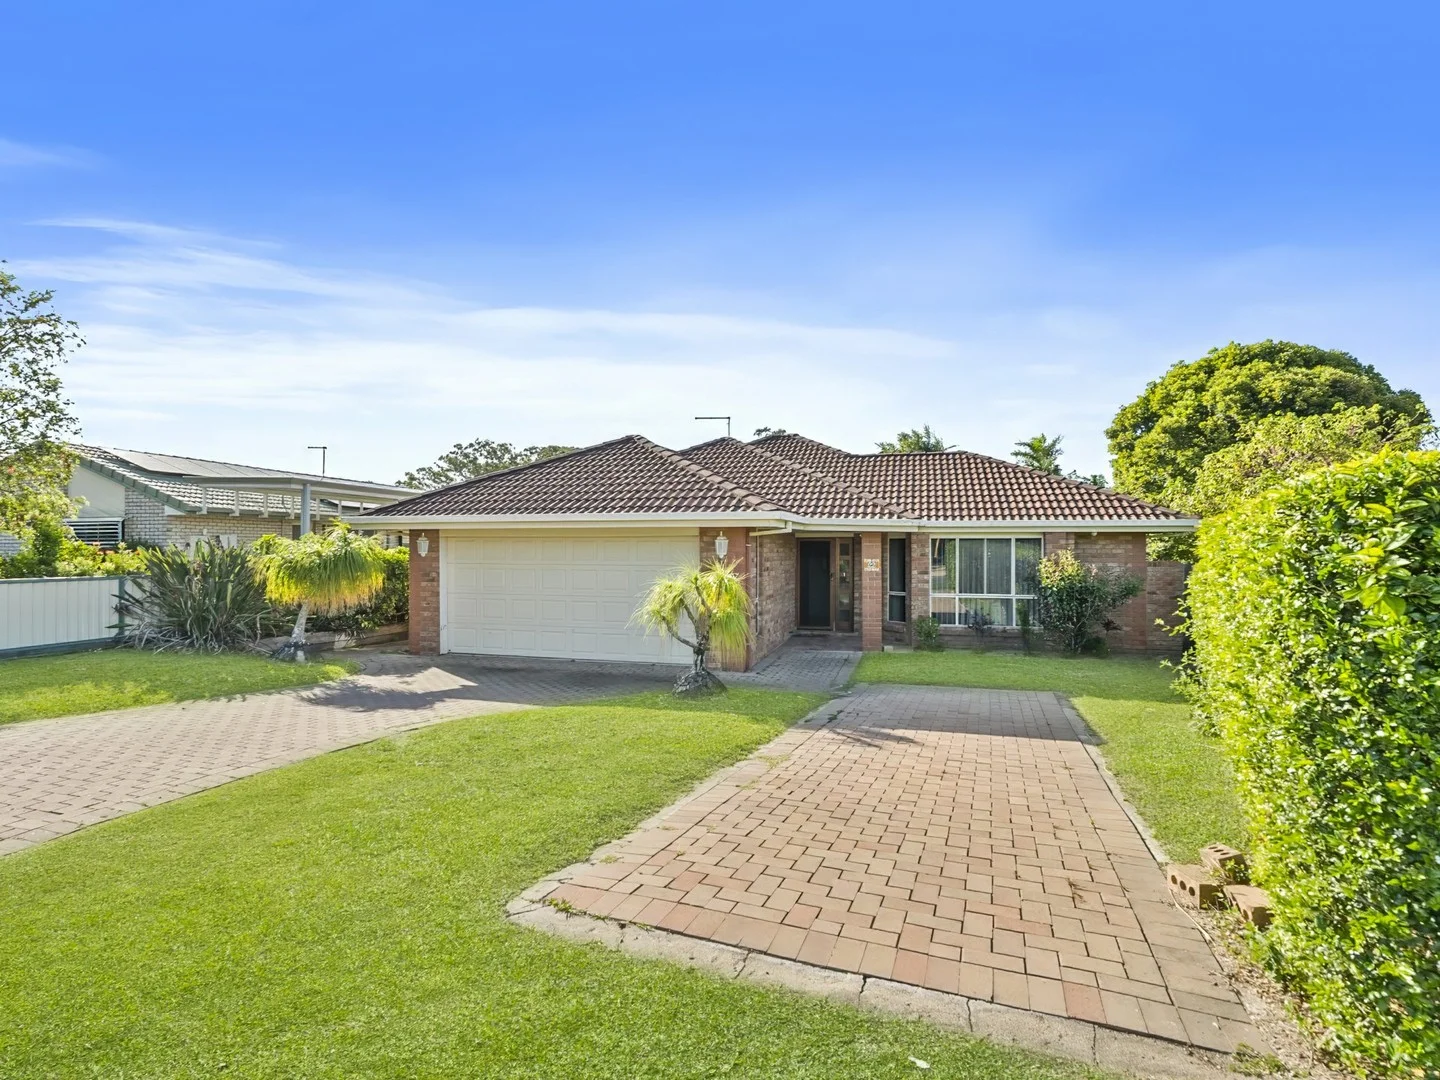
Sandstone Point, QLD 4511
Land Size: 760 m²
Property Type: House
Listing Type: Residential
Status: Active
Summary: Offered to the market for the first time in 27 years.
Description: Welcome to 22 Carpenter Way, Sandstone Point where space, comfort, and convenience come together in perfect harmony. This beautifully presented, move-in ready home ticks all the boxes for relaxed coastal living, whether you're starting your next chapter or looking for the perfect home base to enjoy your retirement. Set on a flat 760m2 block in a quiet, well-kept street, this spacious property boasts an easy-care layout, low-maintenance yard, and peaceful surroundings, just minutes from local shops, including the IGA, chemist, bottle shop, bakery and dog 'off leash' area, plus Bribie Island, and the sparkling waters of Moreton Bay. Whether you're upsizing, downsizing, or chasing the coastal lifestyle dream, this home offers incredible flexibility and value. Opportunities like this don't last long, your forever home awaits ! WHY YOU WILL LOVE IT ::: . 4 bedrooms with built ins, primary with an ensuite and walk-in robe. . 2 Bathrooms, the main boasting a bath tub. Separate W.C. . Spacious lounge room with formal dining. . Modern kitchen and family room, FOXTEL . Ducted reverse cycle air conditioning. . Double auto lock up garage with internal access. . Solar hot water. (400 Litres) . Solar Power (3.5Kw.) . Internal laundry with external access. . Covered BBQ area, ideal for alfresco dining. . Garden shed . Termite barrier . Rain water tank (3000 Litres) . Security Cameras . Steps to the local Bus Stop. All information contained herein is gathered from sources we believe to be reliable. However, we cannot guarantee its accuracy; we do not accept any responsibility for its accuracy and do no more than pass it on. Any interested persons should rely on their own enquiries. * Some images have been virtually staged to better showcase the true potential of rooms and spaces in the home.
Agent: Monty Thompson - mthompson.bribieisland@ljhooker.com.au - 07 3400 1900
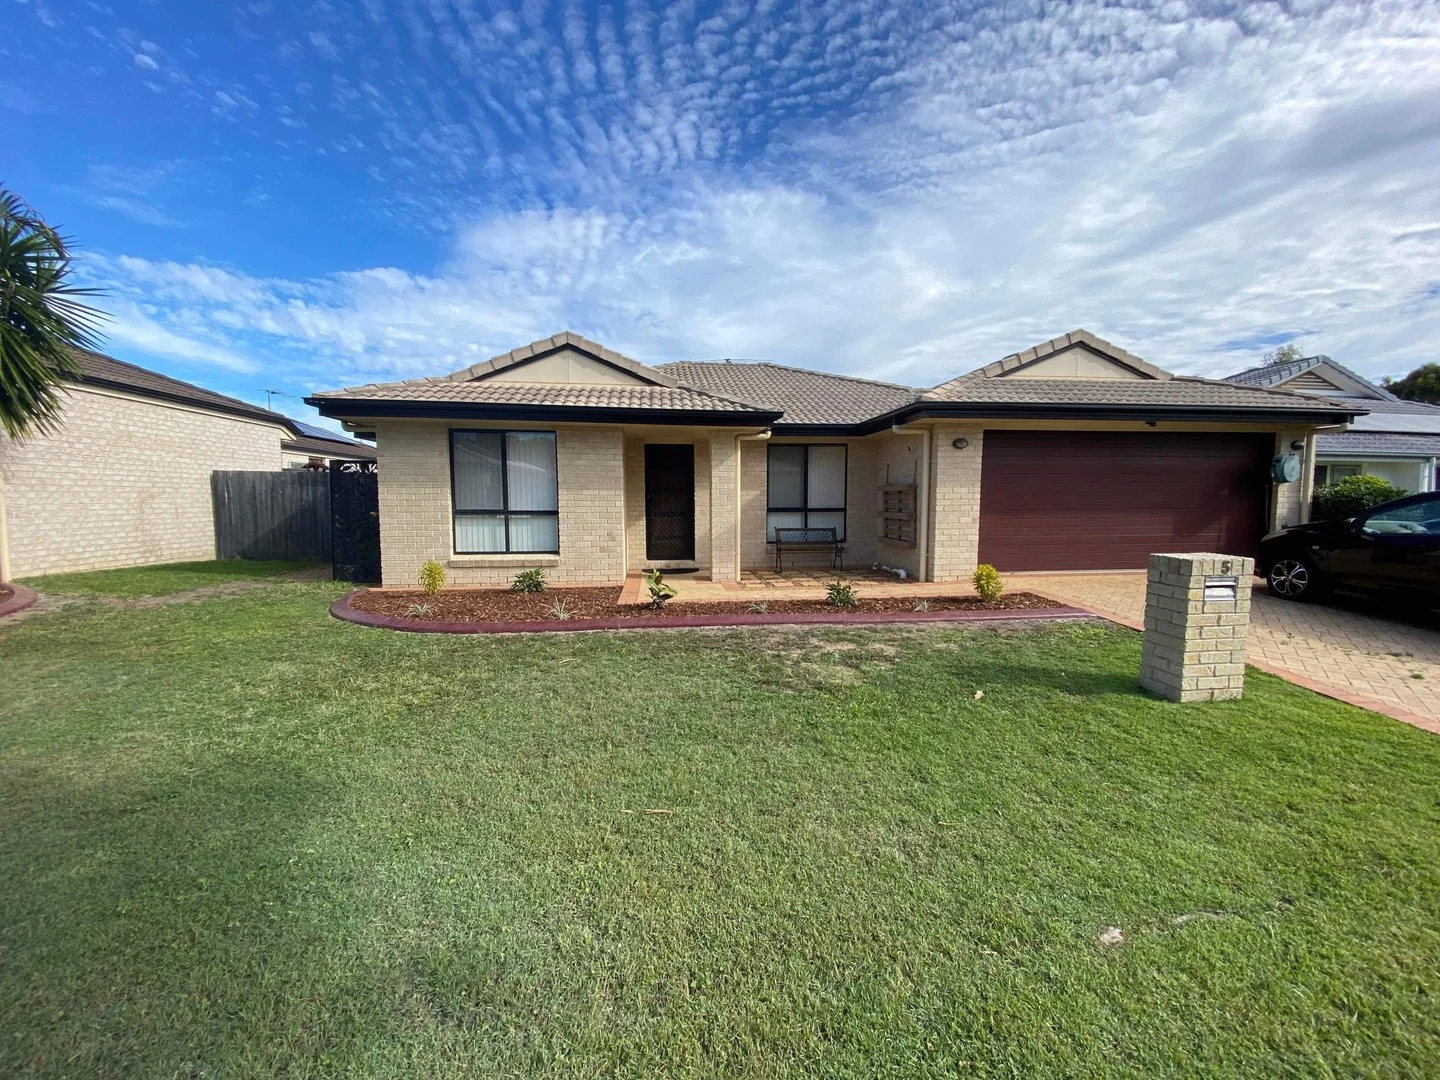
Sandstone Point, QLD 4511
Land Size: 450 m²
Property Type: House
Listing Type: Residential
Status: Active
Summary: Spacious family home close to everything Sandstone Point has to offer!
Description: Step inside to discover a light-filled, open-plan layout that flows effortlessly to the expansive undercover entertaining area, the perfect place to host gatherings or simply unwind outdoors. The well-appointed kitchen features a pantry, stainless-steel oven, rangehood, and plenty of storage, while the adjoining living space is kept comfortable year-round with split system air-conditioning and ceiling fans throughout. The home has four bedrooms, or three plus a study, giving options for families, guests or those working from home. The master suite enjoys a private ensuite and walk-in robe, while the additional bedrooms are serviced by a modern family bathroom with separate toilet. A second living or media room, double remote garage and easy-care yard complete this well-rounded property, promising a laid-back lifestyle in a highly convenient location close to the Sandstone Point Hotel, local shops, parks and public transport. Please Note: This property is currently tenanted. Viewings are by appointment only, with a minimum of 48 hours notice required.
Agent: Karen Peters - karen@standout-property.com.au - 0466307283
Agent: Ellie Peters - ellie@standout-property.com.au
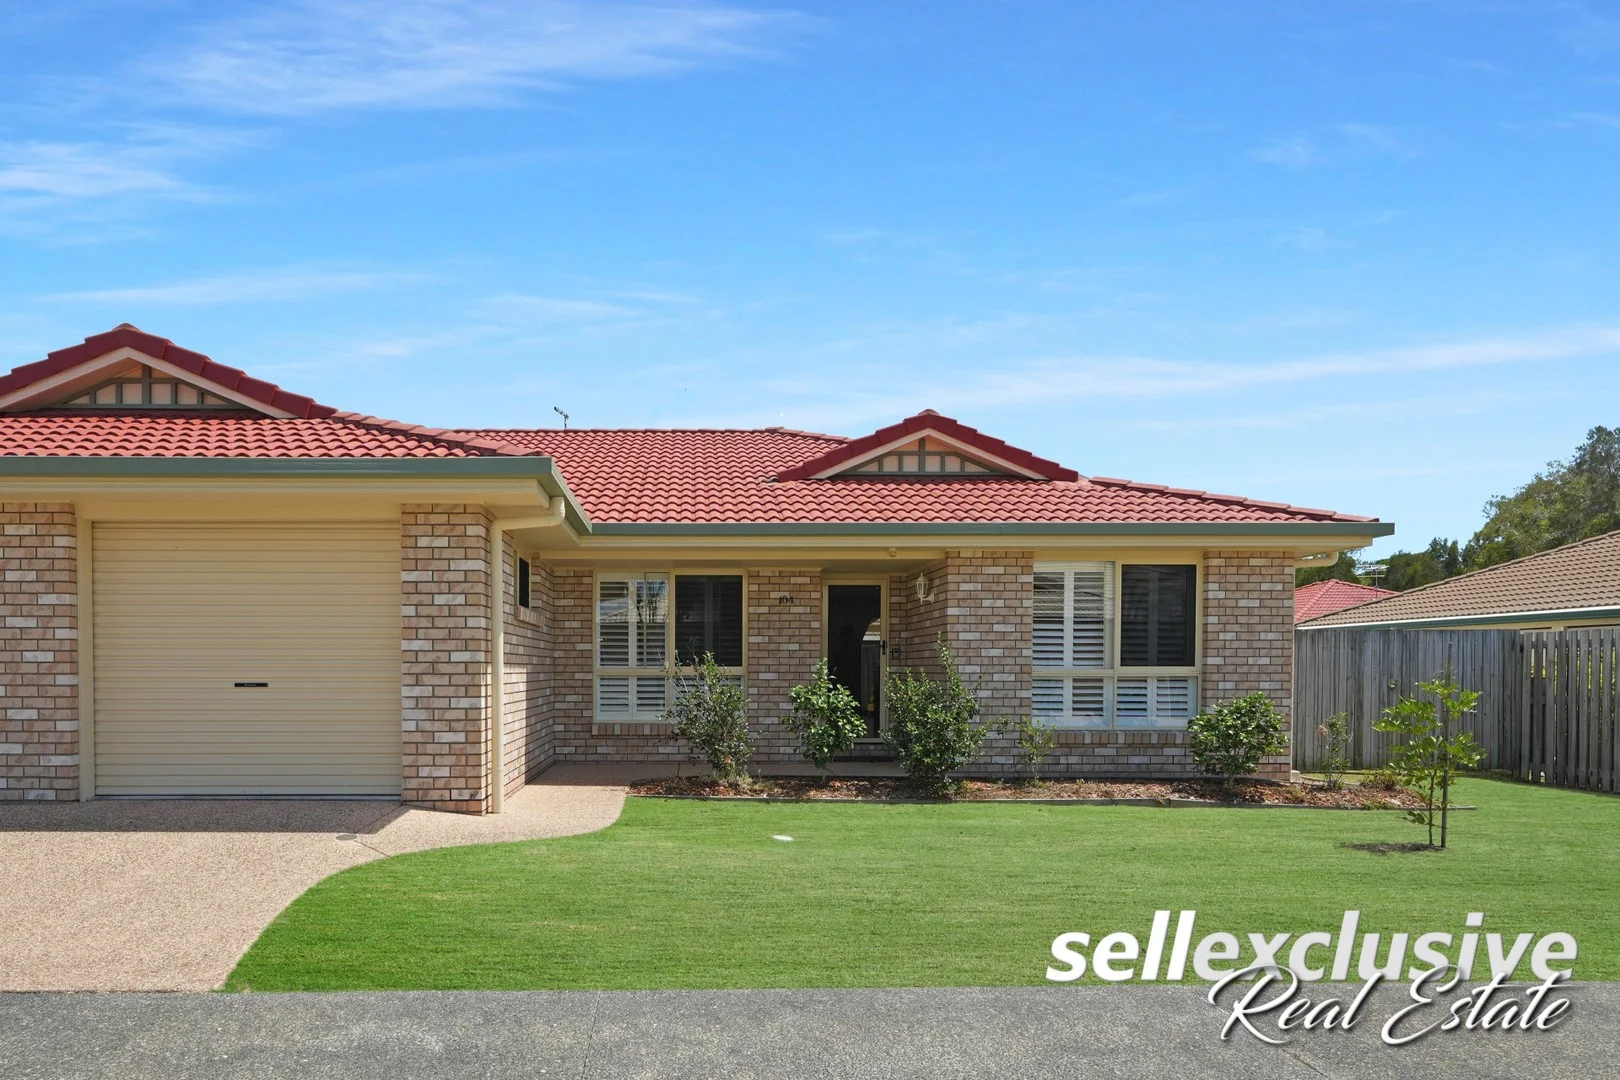
Sandstone Point, QLD 4511
Property Type: House
Listing Type: Residential
Status: Active
Summary: Immaculate Modern Pebble Beach Retirement Villa with Side Access Parking and North Facing Living
Description: Enjoy relaxed over-50s coastal lifestyle living in the highly sought-after Pebble Beach Retirement Village, offering the rare advantage of freehold title for homeowners. Positioned in an amazing location so close to the water at 210 Bestmann Rd East, Sandstone Point, this impeccably maintained brick and tile "Stradbroke Design" home is ideal for downsizers and retirees seeking comfort and convenience in this Over-50's retirement community with low-cost body corporate fees. The home features 3 bedrooms, 1 main bathroom doubles as ensuite to the master, two toilets, split system air-conditioning, ceiling fans throughout and a modern stone-top kitchen with Bosch oven, induction cooktop, dishwasher and breakfast bar. North-facing open-plan living and dining is filled with natural light and flows seamlessly to a large covered alfresco overlooking neat, low-maintenance gardens. Complete with side access, secure additional parking, garden shed and a 22-panel solar system, this home is in impeccable condition. Just a short walk to shopping, medical centre, public transport, Sandstone Point Hotel and close to Bribie beaches. Features: * 10 Years Young * Solar System (22 panels) * Side Access for additional parking * Raised Block * Immaculate Condition * Split Systems x2 (Living Area and Master Bedroom) * Premium Kitchen with Stone Benchtops * Miele Dishwasher * Induction Cooktop * Bosch Oven * Ceiling Fans throughout * CrimSafe security screens * Plantation Shutters to bedroom windows * Short walk to shops, cafe's, medical center and IGA in The Village Shopping Center Pebble Beach Features: * Freehold Over 50's Retirement Village (Operates under the Retirement Villages Act) * No Entry or Exit Fees * Low Body Corp Fees * CCTV Surveillance at entry * BBQ Area Facilities * Library * Pets allowed (subject to Body Corp approval) * Friendly, quiet community Sellers are relocating to be closer to family. This one won't last long at all. Please call or txt Simon on 0403 951 206 to arrange a viewing. Disclaimer: Whilst every effort has been made to ensure the accuracy of these particulars, no warranty is given by the vendor or the agent as to their accuracy. Interested parties should not rely on these particulars as representations of fact but must instead satisfy themselves by inspection or otherwise. All photographs, facades, colour schemes, floor plans and dimensions are for illustrative purposes only and may vary slightly to the end product.
Agent: Simon Last - simon@sellexclusive.com.au - 07 34086170
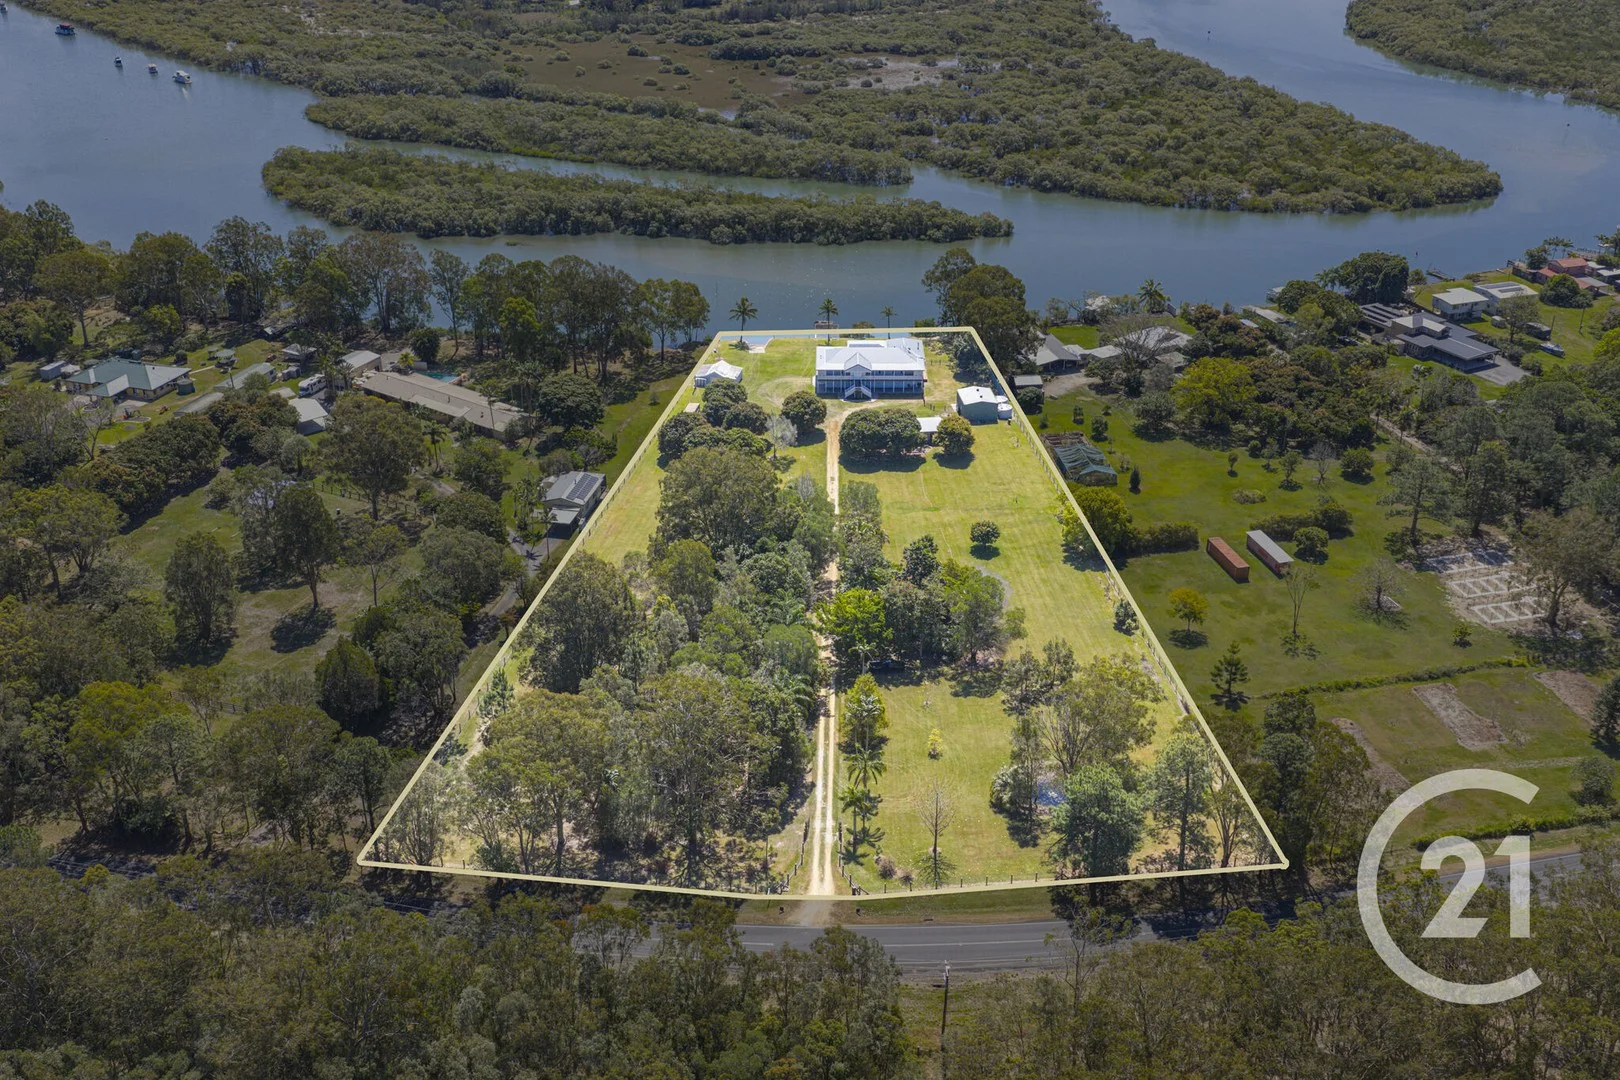
Toorbul, QLD 4510
Land Size: 20200 m²
Property Type: Rural
Listing Type: Residential
Status: Active
Summary: A Rare Queenslander Masterpiece on Absolute Waterfront Acreage
Description: On behalf of our valued owners, Trent Regan and Kelly McCrudden are proud to present one of the region's most remarkable propertiesa custom-crafted Queenslander residence set on five cleared and usable acres with absolute deepwater frontage. With direct access to Elimbah Creek, the Pumicestone Passage and beyond to Moreton Bay, this is a rare lifestyle sanctuary where timeless architecture meets modern luxury. A Home of Distinction From the moment you arrive via the private driveway, a sense of seclusion and peace prevails. Framed by sweeping lawns and the charm of a colonial wrap-around veranda, the residence rises with grace and grandeur. Yet, beyond its character silhouette lies a home designed for contemporary family living and entertaining on a grand scale. The upper level forms the heart of the home. At its centre is a custom-designed chef's kitchen with butler's pantry, double Neff ovens, 5-burner gas cooktop and stone benchtops, all flowing effortlessly to expansive indoor-outdoor living spaces. A screened timber deck takes pride of place, perfectly oriented to capture cooling breezes and uninterrupted views across the waterideal for long summer evenings with family and friends. Four bedrooms, including a master suite with walk-in robe, ensuite and direct deck access, complete this level, complemented by polished timber flooring, plantation shutters, and a refined palette of natural light and fresh air. Space and Versatility The lower level is dedicated to lifestyle and versatility. Here, a home theatre and rumpus room promise endless entertainment, while two multipurpose rooms, a full bathroom and a spacious custom laundry offer practical solutions for extended family or guests. Every detail has been considered, from Daikin ducted air conditioning to an integrated projector and screen. Land and Lifestyle Beyond the residence lies a true waterfront haven. A private pontoon and boat ramp allow mooring for large vessels and effortless access to the bay. Multiple sheds, a tiled double garage, boat shed and carports ensure ample storage, while bore water, rainwater tanks, dams and upgraded underground power add self-sufficiency and security. Electric gates, Unifi security cameras, solar power, and fenced enclosures complete the package. An Irreplaceable Offering Opportunities to secure absolute deepwater frontage of this calibre are exceptionally rareespecially one so beautifully executed, with such an enviable combination of land size, architectural quality, and waterfront amenity. This is not just a home, but a private lifestyle estate designed for generations. For the discerning buyer seeking prestige, privacy, and connection to both land and seathis Queenslander delivers it all.
Agent: Trent Regan - trent.regan@century21.com.au - 07 3385 5800
Agent: Kelly McCrudden - kelly.mccrudden@century21.com.au - 07 3385 5800
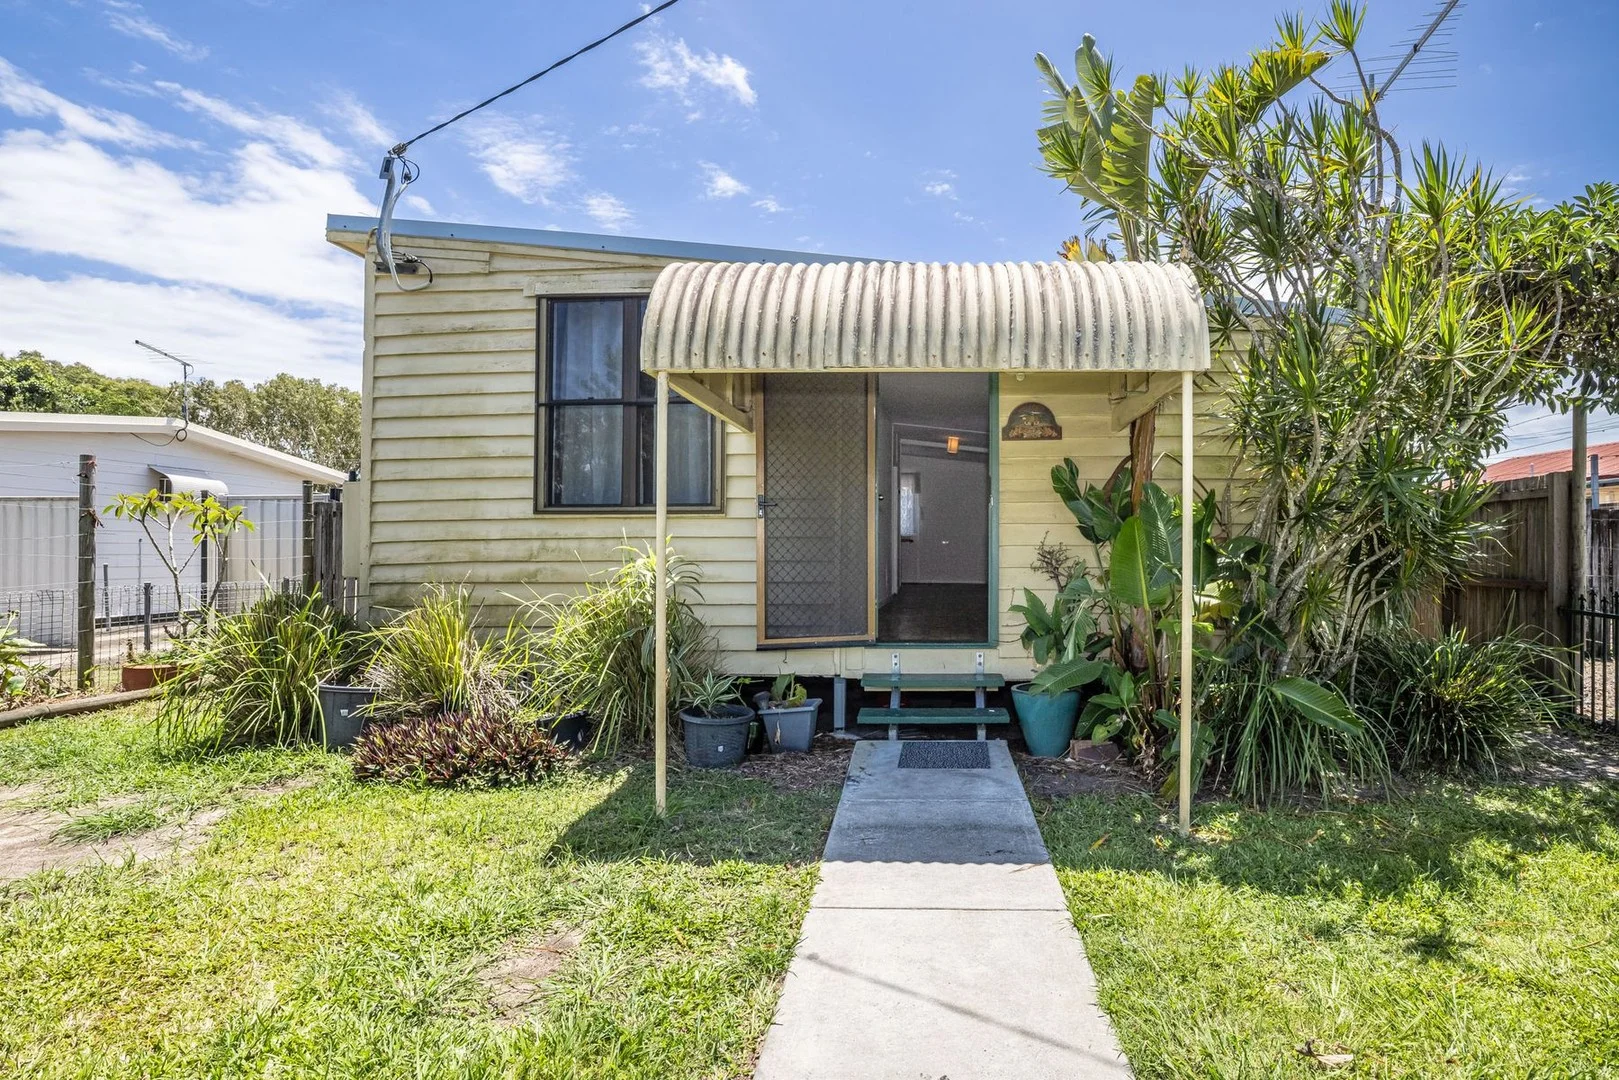
Ningi, QLD 4511
Land Size: 559 m²
Property Type: House
Listing Type: Residential
Status: Active
Summary: Renovator's Dream in the Heart of Ningi
Description: This classic post-war timber home presents an exciting opportunity for renovators, investors or those looking to add value in a sought after Ningi location. Offering two bedrooms and a modern bathroom, the home also features a comfortable living room, a spacious kitchen, plus a separate laundry and toilet. Outside, the property is well equipped with two garden sheds, a water irrigation system and excellent side access with ample room to accommodate a boat, caravan, or additional shed - ideal for those seeking space and flexibility. Conveniently located close to local shops and public transport, while also being just a short drive to Bribie Island, Pumicestone Passage and major amenities. This is a fantastic opportunity to secure a property with strong potential in a growing area. DISCLAIMER: First National Real Estate Bribie Island agents have in preparing this information used our best endeavours to ensure that the information contained herein is true and accurate, but accept no responsibility and disclaim all liability in respect of any errors, omissions, inaccuracies or misstatements that may occur. Prospective purchasers should make their own enquiries and due diligence to verify the information contained herein.
Agent: Brett & Debbie Boettcher - brett@bribieislandrealestate.com.au - 07 3408 1006
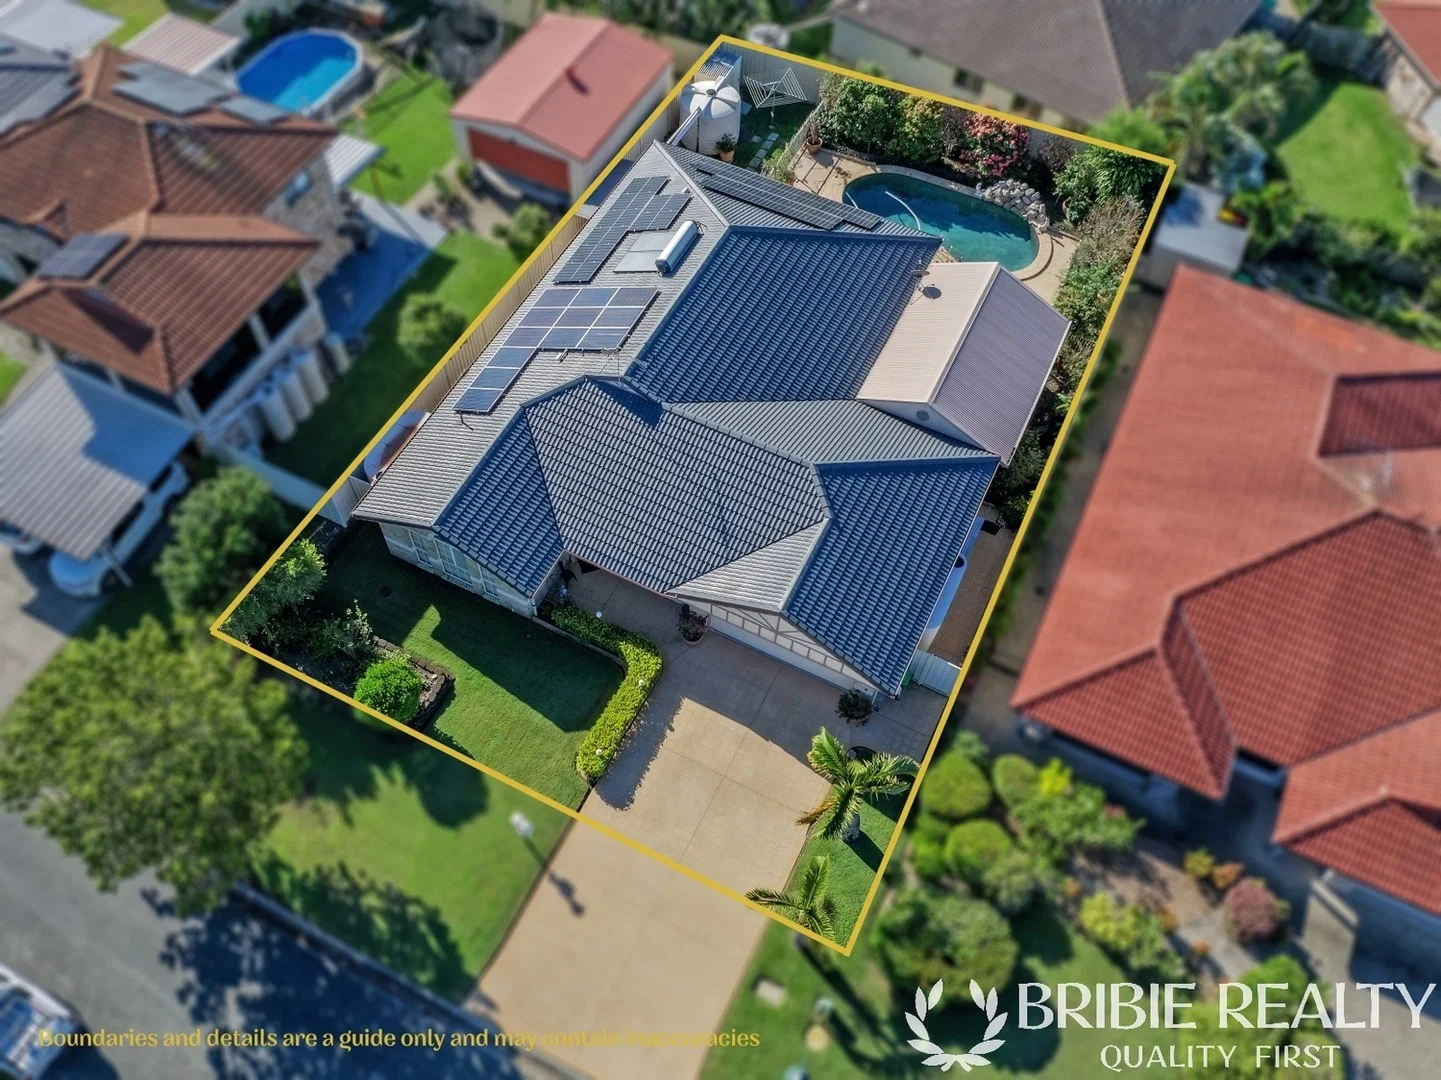
Sandstone Point, QLD 4511
Land Size: 701 m²
Property Type: House
Listing Type: Residential
Status: Active
Summary: IMMACULATE, SPACIOUS & SORT AFTER
Description: Immaculate presentation with addition of newly painted and pointed roof, the quality carpets and plantation shutters throughout makes this home shine. View this superb well-loved 4-bedroom family home on 701m2, located in a very sort after street within Sandstone Point! The kids will keep busy all year round in the inground pool or playing at the beach, right around the corner! Stay and play with award winning Sandstone Point Hotel with restaurants and events ready to entertain you and visitors from afar. Choices galore with this special spot at Seaforth! Features you will love: * Elevated & tree lined, quietly positioned in top spot near beach * Generous sized master suite 3.8 m x 4.8 m with walk in robe & ensuite * Freshly painted & pointed roof, quality new carpets & plantation shutters * Multiple formal and informal living precincts catering for the entire family * Impressive kitchen has superb servery bench for morning breakfast rush * Magnificent all-weather patio 8.5 m x 5 m for all the parties and get togethers * Easy-care low maintenance established beautiful landscaping * Privately set inground pool that will ensure all are kept cool all year round * Double lock up garage with workshop will keep your vehicles in secure parking * Prime for nature lovers with prolific birdlife, whilst near to walking tracks to local beaches * Enjoy the nearby parklands & the broad open forever water views of Moreton Bay * Hideaway retreat celebrates idyllic lifestyle with abundant space thoughtfully crafted * Close to shops, schools, bus stop, restaurants & beach Homes have been quickly snapped up in this street so call and view now! Contact Agents for an inspection today: Sheri Binzer 0412 666 779 Julie Walton 0438 726 290 Disclaimer: Whilst every effort has been made to ensure the accuracy of these particulars, no warranty is given by the vendor or the agent as to their accuracy. Interested parties should not rely on these particulars as representations of fact but must instead satisfy themselves by inspection or otherwise.
Agent: Sheri Binzer & Julie Walton - sheri@bribierealty.com.au - 0412666779
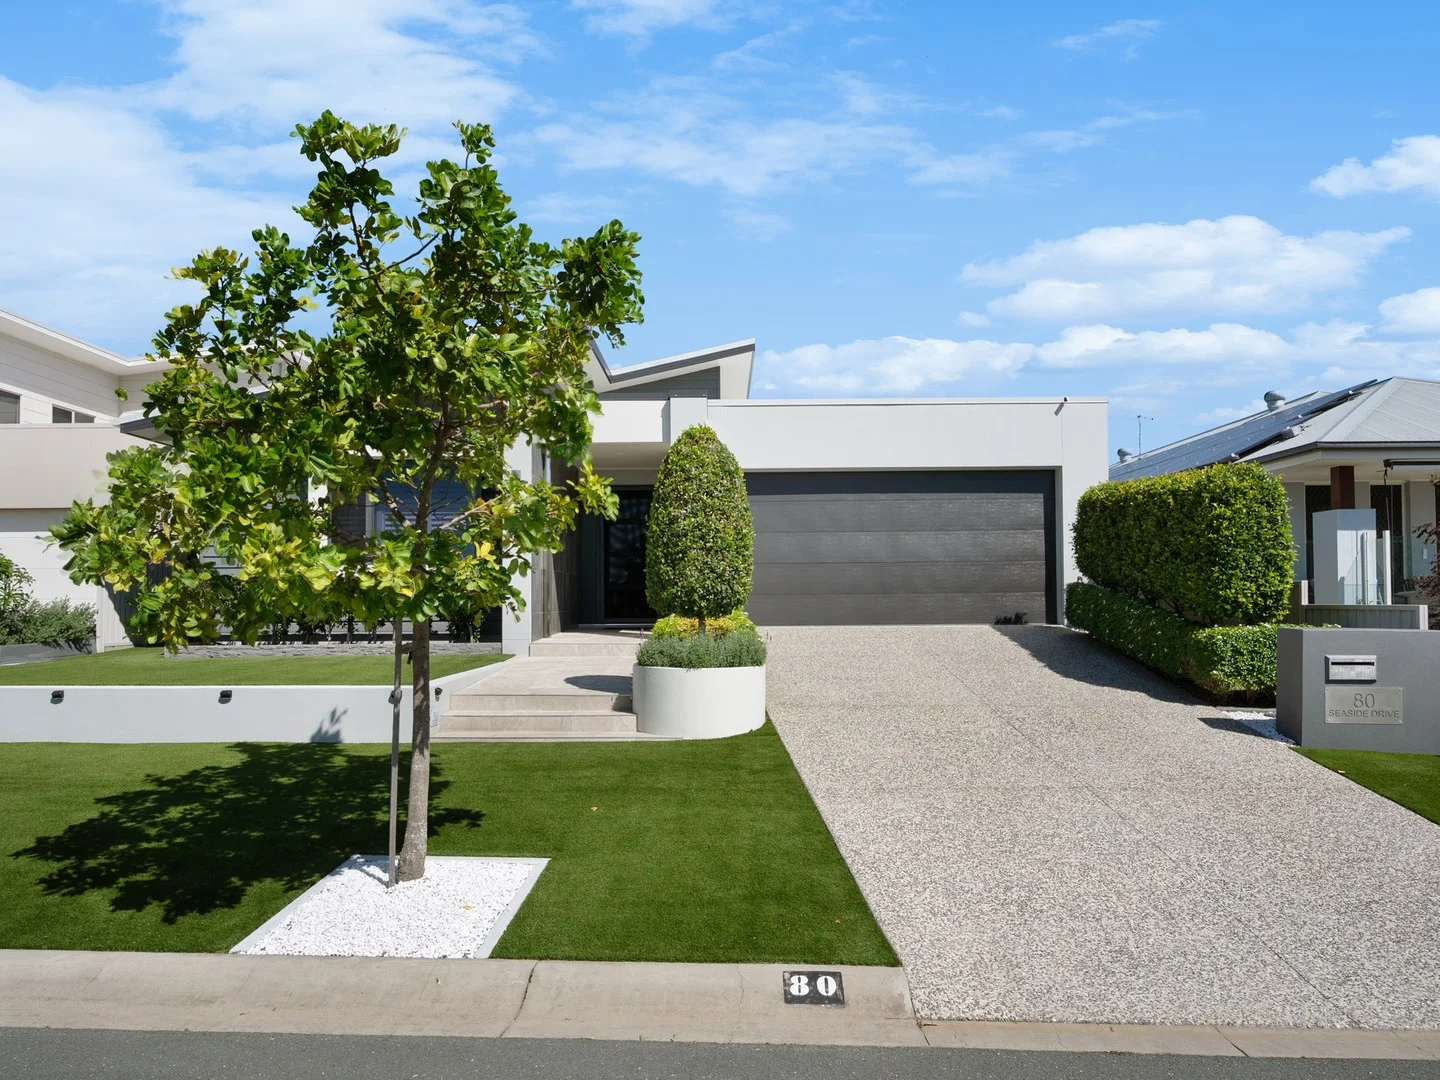
Banksia Beach, QLD 4507
Land Size: 547 m²
Property Type: House
Listing Type: Residential
Status: Active
Summary: A Masterpiece of Luxury Living on Bribie Island's Most Prestigious Street
Description: Poised on the coveted 'Seaside Drive', this magnificent residence stands as a statement of timeless luxury, refined craftsmanship, and inspired coastal living. From the grand entryway to the expansive open-plan interiors, every detail has been thoughtfully curated to create an atmosphere of effortless sophistication. The wide hallway sets an immediate tone of scale and elegance, guiding you into beautifully proportioned living spaces where natural light, premium finishes, and flowing design converge. Whether relaxing with family or hosting guests, this home offers an exceptional level of comfort and versatility. At the heart of the residence lies a contemporary chef's kitchen, appointed with 40mm stone benchtops, an island workstation, Euro appliances, and an impressive butler's pantry offering extensive storage and preparation space. Seamlessly connected living, dining, and lounge areas open to the outdoor entertaining zone, creating a harmonious indooroutdoor lifestyle. Beyond the sliding doors awaits your private sanctuaryan alfresco haven complete with a heated magnesium pool, built-in barbecue with and sink. Perfect for sunset dinners, summer gatherings, or quiet evenings by the water, this space elevates everyday living into something truly special. The Master Suite provides an exclusive retreat, featuring a lavish ensuite with soaking bath and a beautifully fitted walk-in robe. With generous additional bedrooms, multiple living zones, and an array of luxury touches throughout, this property delivers the ultimate in comfort and coastal sophistication. FEATURES: * Luxurious Master Bedroom with ensuite and custom-fitted walk-in robe * 3 additional bedrooms * Expansive open-plan lounge, dining, and living areas * 2.7m high ceilings throughout * Ducted climate control plus ceiling fans in all rooms * Dedicated office/study with built-in cabinetry * Designer kitchen with 40mm stone benchtops and island workstation, Large butler's pantry with abundant storage and cabinetry * Separate laundry with built-in cabinets * Second living room complete with bar and wine fridges * Generous media room / home cinema * Powder room with separate toilet * Crimsafe security screens * Indooroutdoor entertaining area with built-in barbecue and sink * Heated magnesium swimming pool * Additional patio off the living room * 2x6.6kW solar systems (one feeds into the grid and one feeds directly to the house during the day)
Agent: Leon & James Rosenow - leon@sellexclusive.com.au
Agent: Joel Allen - joel@sellexclusive.com.au
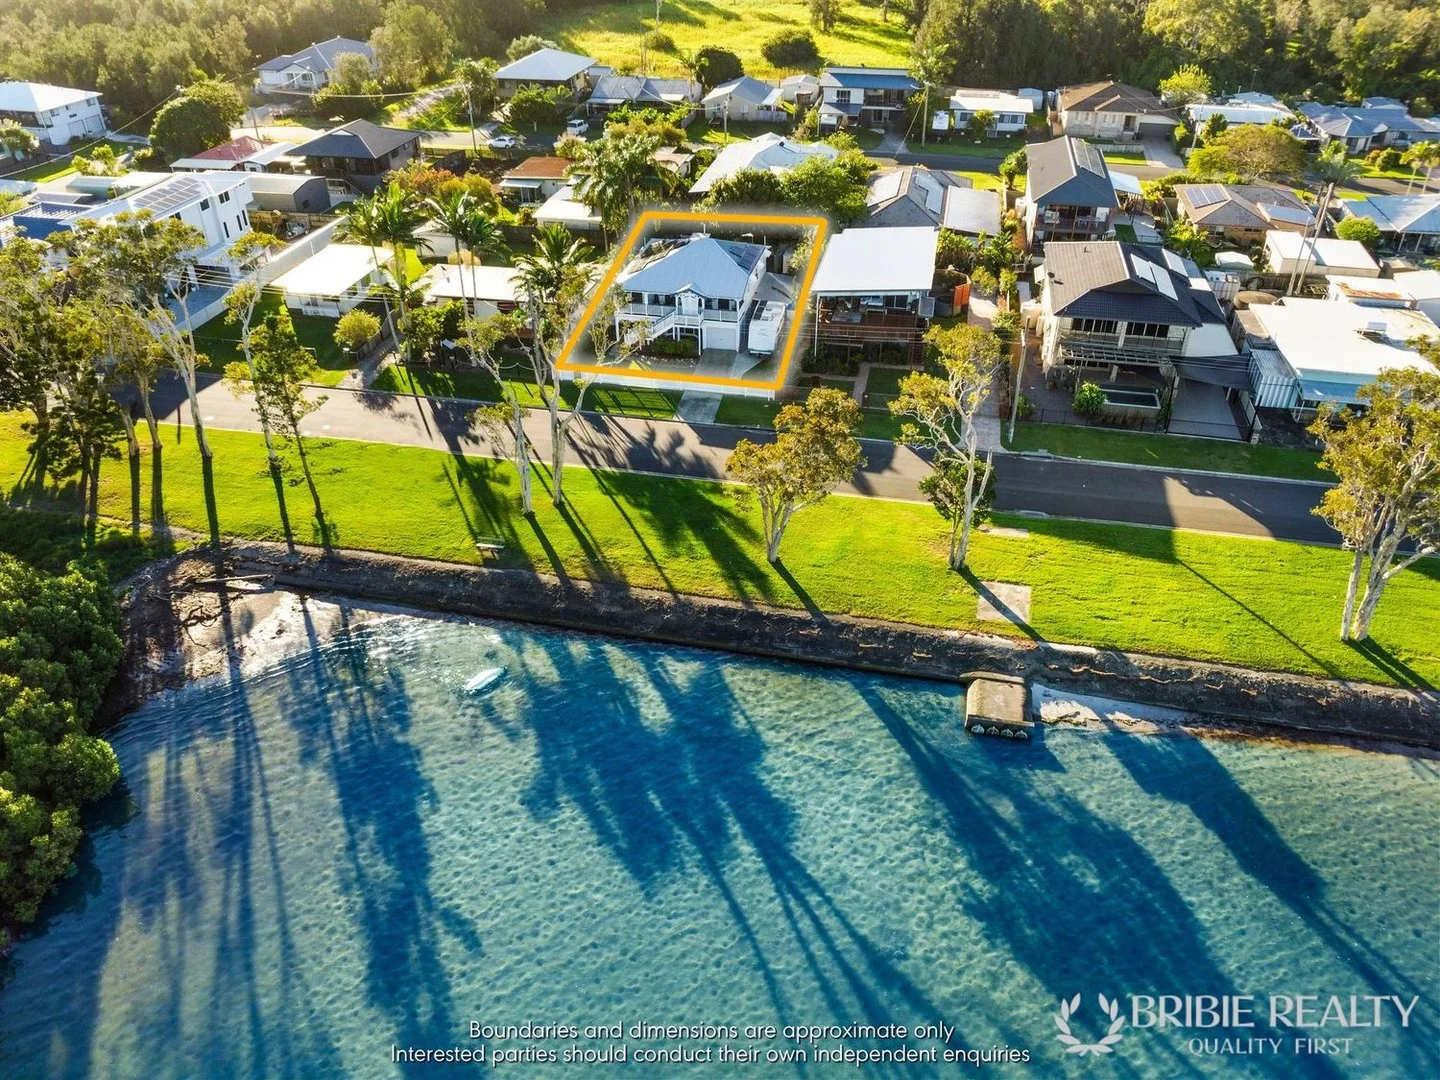
Godwin Beach, QLD 4511
Land Size: 607 m²
Property Type: House
Listing Type: Residential
Status: Active
Summary: Jewel in the Crown!
Description: Godwin Beach is truly a hidden gem surrounded by nature reserves and wetlands yet so close to all conveniences. Sitting on a 607 m2 parcel of land is this beautiful Queenslander home overlooking Moreton Bay with views of Moreton Island Bribie Island, Redcliffe and The Port of Brisbane. A multi-generational dual living home that is move in ready + only 5 mins to the famous Sandstone point entertainment precinct. The character and charm have been preserved while offering modern convenience. The home has undergone extensive renovation which includes new veranda with privacy screens and roofing, kitchen, air conditioning as well as a Domestic internal lift which allows ease of movement throughout the home and more. This is your chance to secure this magnificent Queenslander with brand new and must have inclusions. Take a look at this result - a stunning 326 m2 home with high demand multi-generational dual living, or ideal holiday letting income opportunity as located near to Sandstone Point Hotel, Australia's top entertaining venue. Residences are tightly held within the Godwin Beach Foreshore; inspection will appreciate the attributes of this prime home of unique character. Features you will love: UPSTAIRS: * Quality restoration inclusive new roof (hardwood beams & insulated) * Stained-glass French Doors & new screens full length of veranda * New lift from bottom level to top level for ease of living * Timber flooring through lounge, dining, 3 bedrooms, 4th bed/study * Spacious main bathroom along with separate toilet * Master retreat incorporates ensuite, toilet & spa bath with water views DOWNSTAIRS: * Renovated tiled living, stylish kitchen + new laundry * Waterview bedroom & 2nd bedroom/study * Bathroom with separate toilet * New soft furnishings, air conditioning & modern fans OUTDOOR AREAS: * Tall van carport, drive through access to rear fenced grounds * Bonus electric gates, replaced both roller doors to lock up garage * Workshop + storage capacity galore * New eco 6.5 kw Solar system * Easy-care established landscaping * Further inclusions of water tanks & many more features! Only an inspection of this wonderful property will allow you to appreciate all that's on offer. Contact for an inspection today: Sheri Binzer 0412 666 779 Julie Walton 0438 726 290 Disclaimer: Whilst every effort has been made to ensure the accuracy of these particulars, no warranty is given by the vendor or the agent as to their accuracy. Interested parties should not rely on these particulars as representations of fact but must instead satisfy themselves by inspection or otherwise.
Agent: Sheri Binzer & Julie Walton - sales@bribierealty.com.au - 0412666779


