13A Dianella Street
O'Connor, ACT 2602
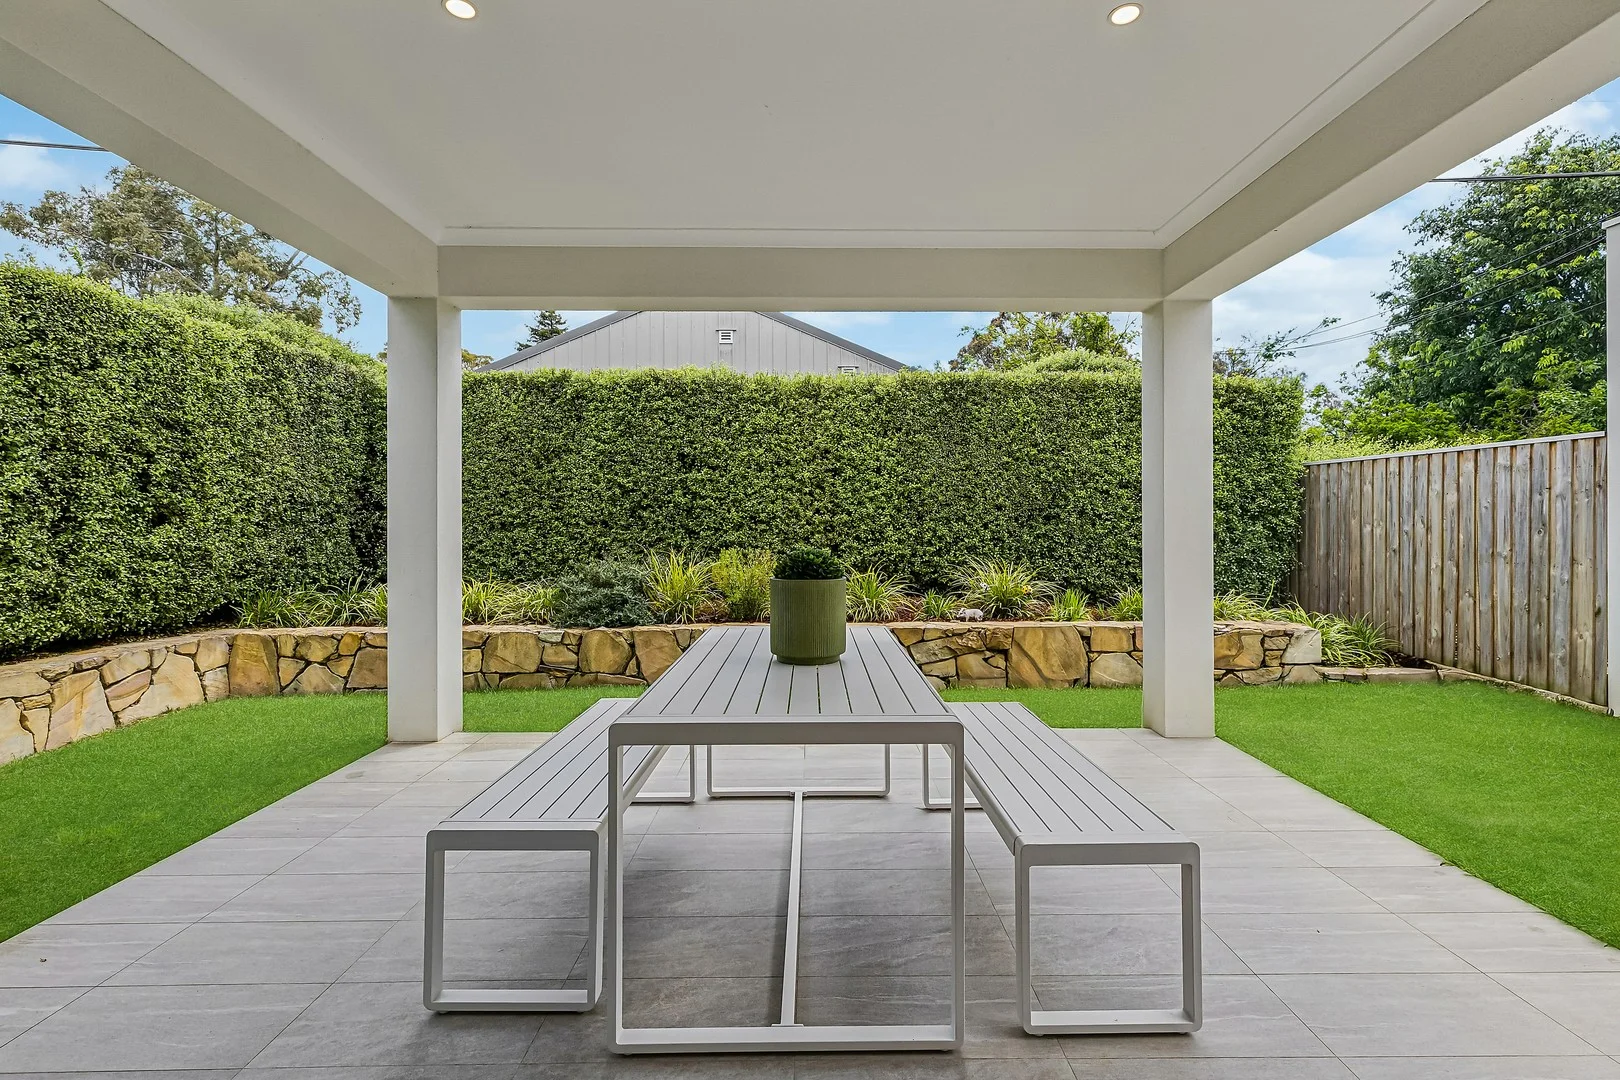
Neighbourhood & everyday essentials
Explore around O'Connor, from school days to weekends.
Find schools, playgrounds and children’s classes. Browse by age to plan school days and weekends.
Area figures
- residents (ABS, June 2024)
- 473,855
- children aged 0–14
- 82,754
- schools
- 141
- parks & libraries
- 111
- kids’ activity providers listed
- 191
Most-listed activities: Tennis, Karate, Art Centre
Population figures: Australian Bureau of Statistics
Explore local libraries, community spaces, schools and council programs across the wider area.
Parks, playgrounds & public spaces
Jandura Park
Boronia Dr, O'Connor, Australian Capital Territory, 2602
845 m straight-line distance
Southwell Park
Mouat St, Lyneham, Australian Capital Territory, 2602
1.2 km straight-line distance
Dickson Library
Dickson Pl, Dickson, Australian Capital Territory, 2602
1.9 km straight-line distance
Bruce Ridge Nature Reserve
Masterman St, Bruce, Australian Capital Territory, 2617
1.9 km straight-line distance
Things to do near this home
Explore nearby play centres and family attractions from the directory. Check ages, entry prices and opening hours with the venue.
Browse things to do with kids in Canberra
Find more ideas by age, budget and indoor or outdoor setting on Things to do. Dated events are in What’s on. See what’s on
Discover local guides & family ideas
Read local family guides and practical articles as you explore life around this home.

Most Livable Suburbs in the Australian Capital Territory for Families (2026)
<!-- seotitle: Most Livable Suburbs in the Australian Capital Territory for Families (2026) metadescription: The ACT suburbs with the most kids' activities and nearby schools on offer, ranked from…
Read more →
Canberra Private School Fees for 2027: Every School Compared
Canberra’s independent schools are lifting Year 7 charges by 5.5% to 9.0% for 2027, a median of 7.5% across the seven that have published both years. Canberra Grammar’s Year 7 tuition goes from…
Read more →Everyday essentials & getting around
Open the map to choose a destination and check journey times from this address. Walking routes, step-free access and travel times have not been verified.
Source: AroundSchools directory. Distances are straight-line distances, not walking routes. Confirm facilities on the linked detail pages. Directory update dates are not supplied for this summary.
Property Details
377 m²
Townhouse
RESIDENTIAL
What's Nearby

Music for Canberra
Ainslie Arts Centre, Braddon

Grasshopper Soccer Canberra
Canberra

Tarang by Tanya Bollywood Dance
Mitchell Studio, 133 Flemington Rd, Mitchell

GDANCE Academy
1/66 Dacre St , Mitchell

My First Gym Fyshwick
Unit 1, 137 Canberra Avenue, Fyshwick

ACT Academy of Music
89-91 Tennant St, Fyshwick

Baby Sensory Canberra ACT
1 Watling Place, Weston

Canberra Tennis Academy
Boronia Dr, O'Connor

Jandura Park
Boronia Dr, O'Connor
Nearby Schools

Lyneham Primary School
Brigalow St, Lyneham ACT 2602 Australia

O'Connor Cooperative School
35A Macpherson Street, O'Connor ACT 2602 Australia

St Joseph’s Primary School - O'Connor
61 Boronia Dr, O'Connor ACT 2602, Australia

Brindabella Christian College
136 Brigalow Street, Lyneham ACT 2602 Australia

Lyneham High School
Goodwin Street, Lyneham ACT 2602 Australia

Turner School
32 Condamine St, Turner ACT 2601 Australia
Nearby schools do not imply enrolment eligibility. Confirm catchments, year levels and childcare availability directly with the provider.
Nearby Properties


Recently sold nearby
Homes that have sold close to this address. We don’t show sale prices.
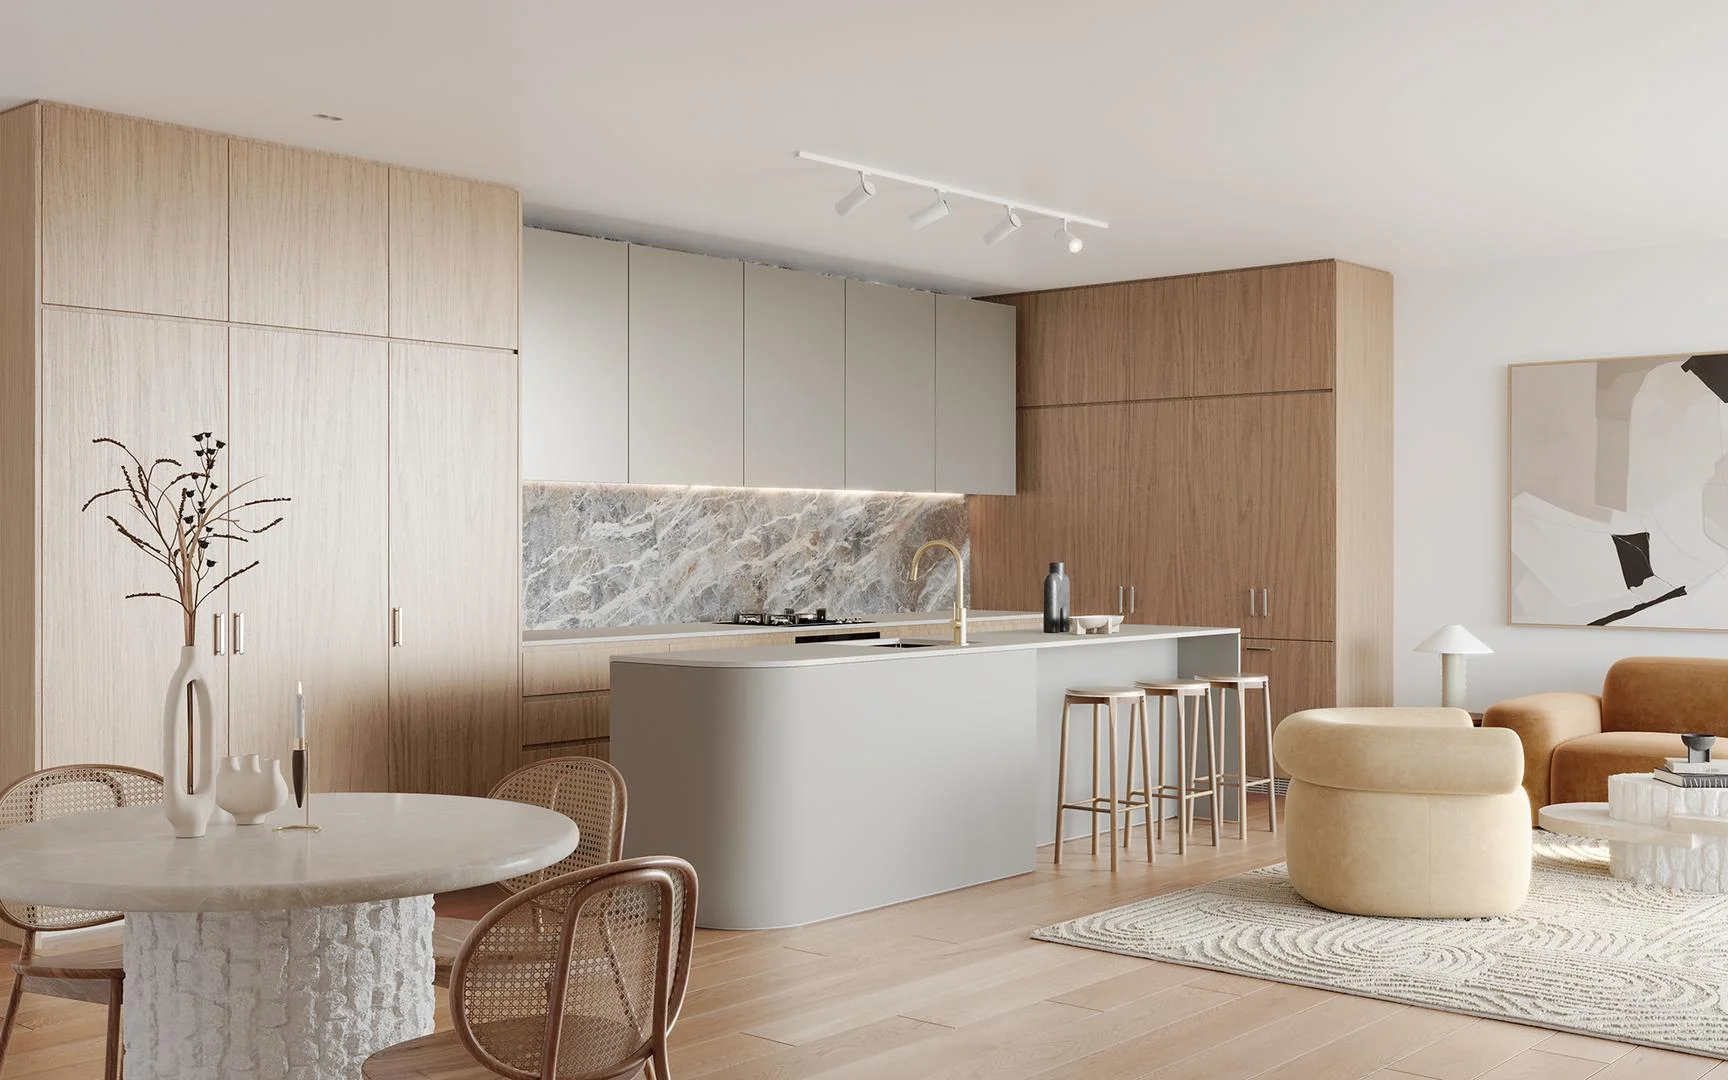
Dickson, ACT 2602
Property Type: New Apartments / Off The Plan
Listing Type: Child
Status: Active
Summary: Calypso | Top Floor Penthouse with Uninterrupted Mountain View
Description: Final Developer Release. Your LAST CHANGE to purchase in a quality development !! MOVE IN 2025. Stamp duty is fully waived ($0 payable) when purchasing 'OFF THE PLAN' apartments in ACT under $1,000,000.* Please contact agent for further information. Calypso is the gateway to connected living through outstanding design. It combines distinct architecture with vibrant, community focused amenities that provide your own sublime sanctuary. From shared common spaces, communal gardens to the perks of city offerings at your door, Calypso offers the very best in outstanding lifestyle, amenities, and community focused design. The large lobbies, communal spaces and meeting rooms provide endless opportunities for residents to come together, or conveniently 'work from home' in a productive environment. The gym at Calypso provides the opportunity to choose from cardio, strength and mindfulness, with everything available on-site. Nomadic pathways and communal gardens make it easy for you to explore and enjoy the surrounding Northbourne precinct. Whether you need to work, study, or shop, Calypso offers everything you need from your own oasis or somewhere nearby.With the aim to enhance the way you live; you'll find thoughtful and unique amenities combined set in a modern and relaxing environment. The need-to-know details: Developer: Art Group Builder: BLOC Architect: Stewart Architects Interior design: Darren Palmer Apartment features: Smart designed floor plans with light-filled open living spaces and large balconies; High ceilings 2.7 meters; Additional joinery and extensive optional upgrades available, including timber flooring, Darren Palmer Lighting and Hollywood Lighting packages, under tile floor heating and integrated Fisher and Paykel refrigerator; Fisher and Paykel appliances include cooktop, oven, dishwasher and washer dryer combination - Gas or induction cooking available; Reverse cycle air conditioning with Smart Wi-Fi control; Gym and dedicated shared workspaces;Instant access free Wi-Fi throughout communal spaces; Rooftop barbecue and outdoor entertainment area; Fibre to the unit with speeds up-to 1,000mbps; Embedded Network services; Video intercom and parcel lockers; Electric vehicle chargers available to purchase + additional for communal use; Light Rail Network on your doorstep; Lush, landscaped grounds; Energy efficient inclusions; Low-cost levies; 50+ visitor car parks in secured basement; Calypso features: Calypso places you at the gateway of Canberra's CBD, jump on the light rail for a short trip down Northbourne Avenue, walk through the oak-lined streets of Dickson, or use Calypso's complimentary electric scooters for a quick trip into the city. This sophisticated address delivers exceptional inner-north living, combining outstanding design, excellent quality, and the opportune location. It is a short commute to the Australian National University and University of Canberra campuses. If you have children, the northside's best schools including Dickson College, Blue Gum School and Daramalan College are within the immediate vicinity. For further information visit https://artgroup.com.au/calypso or call Art Group Sales on 0432 109 538. Visit us at the Art Group Lifestyle Gallery (Corner Macarthur & Northbourne Avenue) or contact Rita Feng on 1800 690 690 to book a private appointment.
Agent: Rita Feng - sales@artgroup.com.au - 0432109538
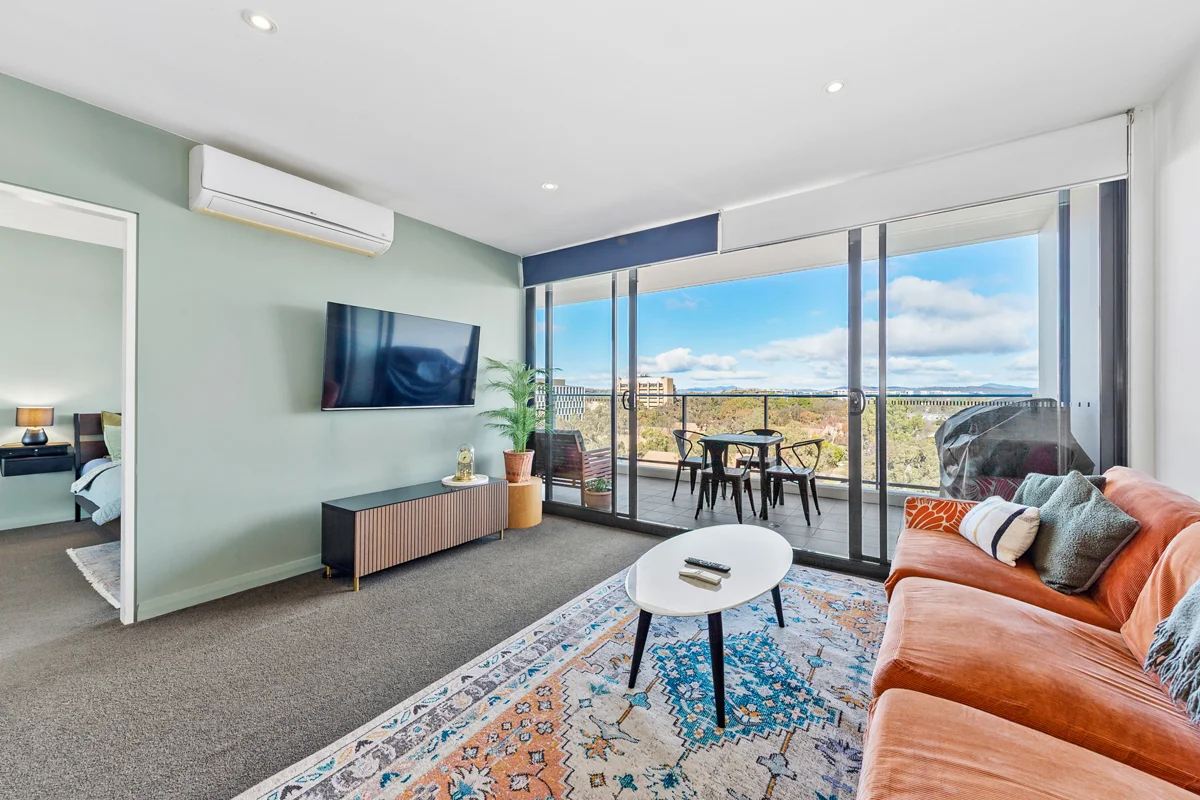
Lyneham, ACT 2602
Property Type: Apartment / Unit / Flat
Listing Type: Residential
Status: Active
Summary: Executive 1 Bedroom Apartment Close to the Tram
Description: This luxury 1-bedroom apartment offers the convenience of modern living along with stunning open sky views to help you unwind at the end of the day. The open plan design is flooded with natural light while offering captivating views of Black Mountain through expansive glass sliding doors. The sleek, modern kitchen is equipped with elegant stone bench tops, a dishwasher, an electric oven and cooktop, as well as ample storage for all your culinary needs. The executive bathroom features a convenient European laundry and boasts luxurious stone finishes, a spacious shower, a toilet, and a stylish vanity with contemporary fixtures, elevating your everyday experience. Retreat to the bedroom, which not only offers captivating views but also opens onto the balcony through glass sliding doors. This comfortable space is enhanced with carpeting and built-in wardrobes for your convenience. The impressive balcony spans the entire width of the apartment, providing ample space for entertaining guests or enjoying peaceful moments outdoors. With a tram stop just steps away and a quick 5-minute stroll to the vibrant restaurants of Dickson, this contemporary apartment perfectly combines luxury and location. Don't miss this incredible opportunity! Contact our office to schedule your inspection.
Agent: Julie Castrission - sales@homefinders.net.au
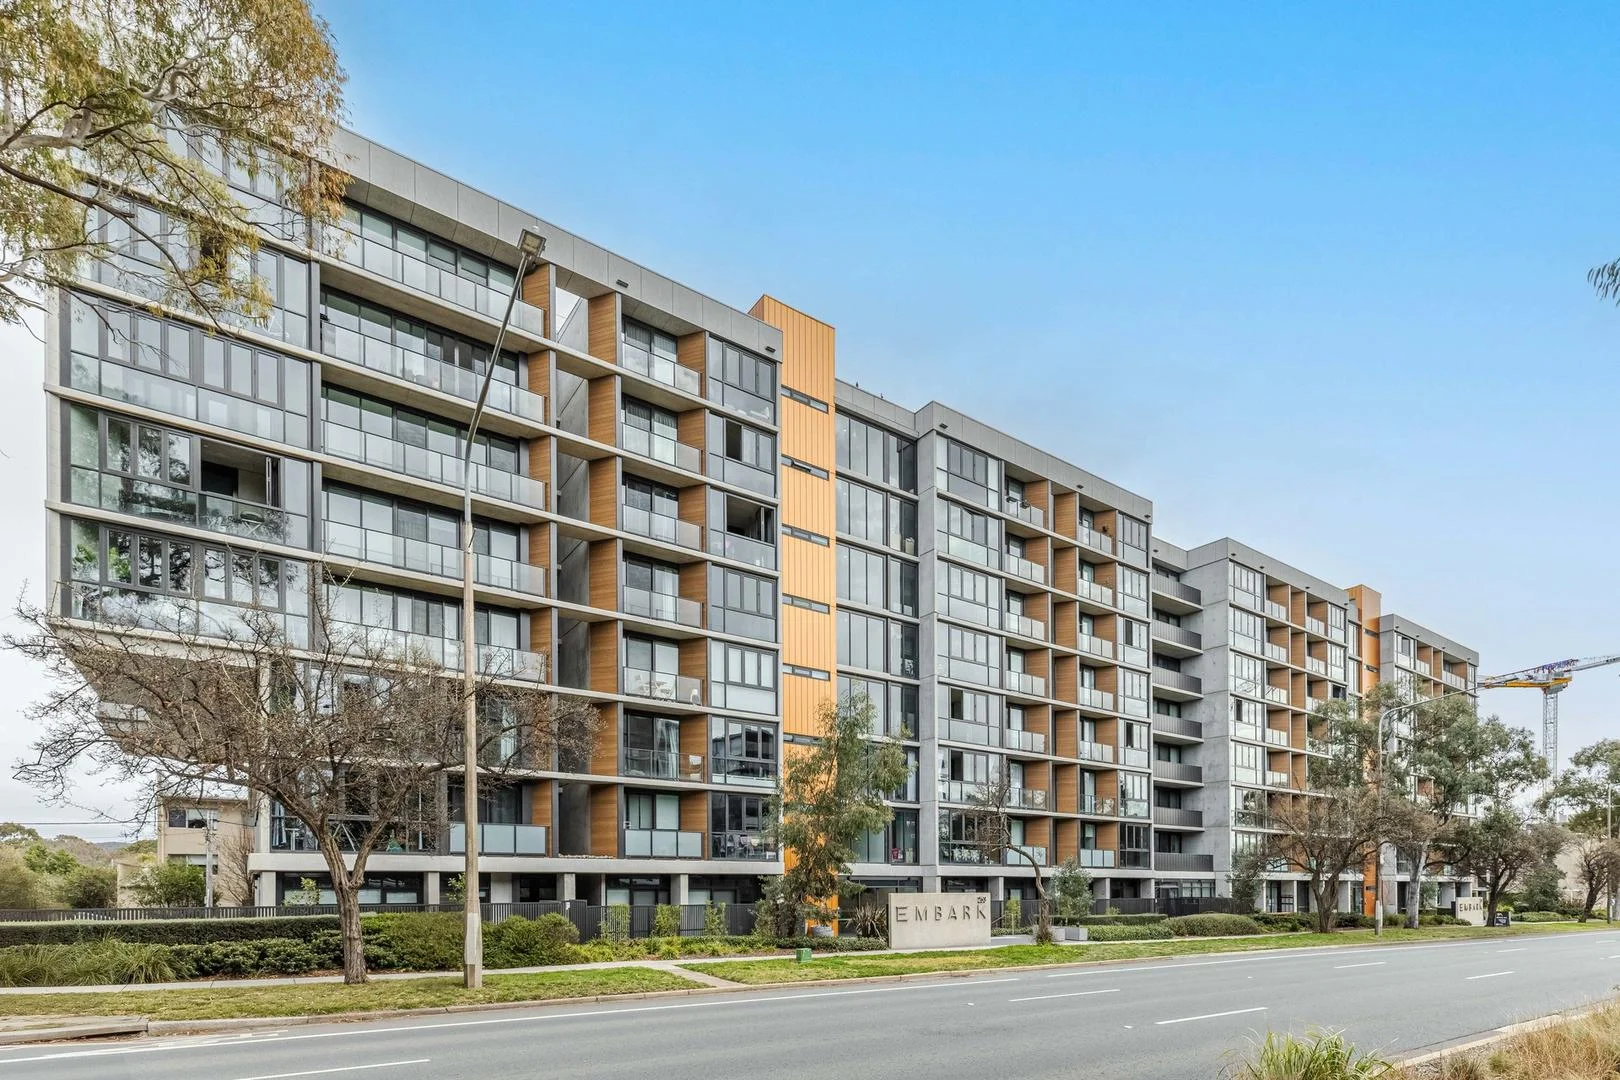
Lyneham, ACT 2602
Property Type: Apartment / Unit / Flat
Listing Type: Residential
Status: Active
Summary: Modern Living Meets Urban Convenience in the Heart of Lyneham
Description: Positioned in the Embark complex, this sophisticated three-bedroom apartment offers the perfect fusion of contemporary design, premium finishes, and unbeatable location. Step inside to discover a light-filled open-plan living area framed by floor-to-ceiling double-glazed windows and seamless indoor-outdoor flow to a spacious winter balcony-perfect for entertaining or relaxing year-round. The designer kitchen is equipped with stone benchtops, quality stainless steel appliances, and ample storage, combining style and function with ease. The master bedroom is complete with a private ensuite and built-in robe, while the second bedroom also features a built-in robe. The third bedroom offers flexibility as a guest room, home office, or nursery. A sleek central bathroom services these bedrooms, fitted with floor-to-ceiling tiles and premium fixtures. Designed with comfort and practicality in mind, the home also features ducted reverse-cycle heating and cooling, intercom access, and a full laundry. Two secure underground car spaces and a storage cage complete the package, while residents also enjoy access to the rooftop garden and BBQ area with sweeping 360-degree views. Located within walking distance to Lyneham shops, cafes, parklands, and top-rated schools, and just minutes to ANU, the University of Canberra, and major employment hubs-this is the low-maintenance lifestyle you've been looking for. Key Features: Living size: 92sqm + 10sqm winter garden + 3sqm balcony Weekly rent: Approx. $900/week Rates: $543.09 per quarter (2024/25 FY) Body corporate: $894.64 per quarter (2024/25 FY) Water: $196.57 per quarter (2024/25 FY) Master with ensuite & built-in robe Spacious open-plan living with large winter balcony Modern kitchen with quartz stone bench tops & stainless steel appliances Two stylish bathrooms with floor-to-ceiling tiling Double glazed windows and doors Ducted reverse-cycle heating and cooling Rooftop garden & BBQ area with 360-degree views Intercom access One secure basement car space plus storage cage Direct access to light rail and minutes to CBD, Dickson, Braddon & ANU The locations: 5 minute walk to tram station 8 minute tram to Canberra CBD 10 minute walk to Dickson Shops 10 minute walk to Lyneham High School 5 minute drive to St Joseph's Primary School, Lyneham Primary School, Brindabella Christian College and Dickson College
Agent: Otise Ouyang - hi@cercis.com.au
Agent: Cindy Qin - cindy.qin@cercis.com.au - 0432637082
Dickson, ACT 2602
Property Type: Apartment / Unit / Flat
Listing Type: Residential
Status: Active
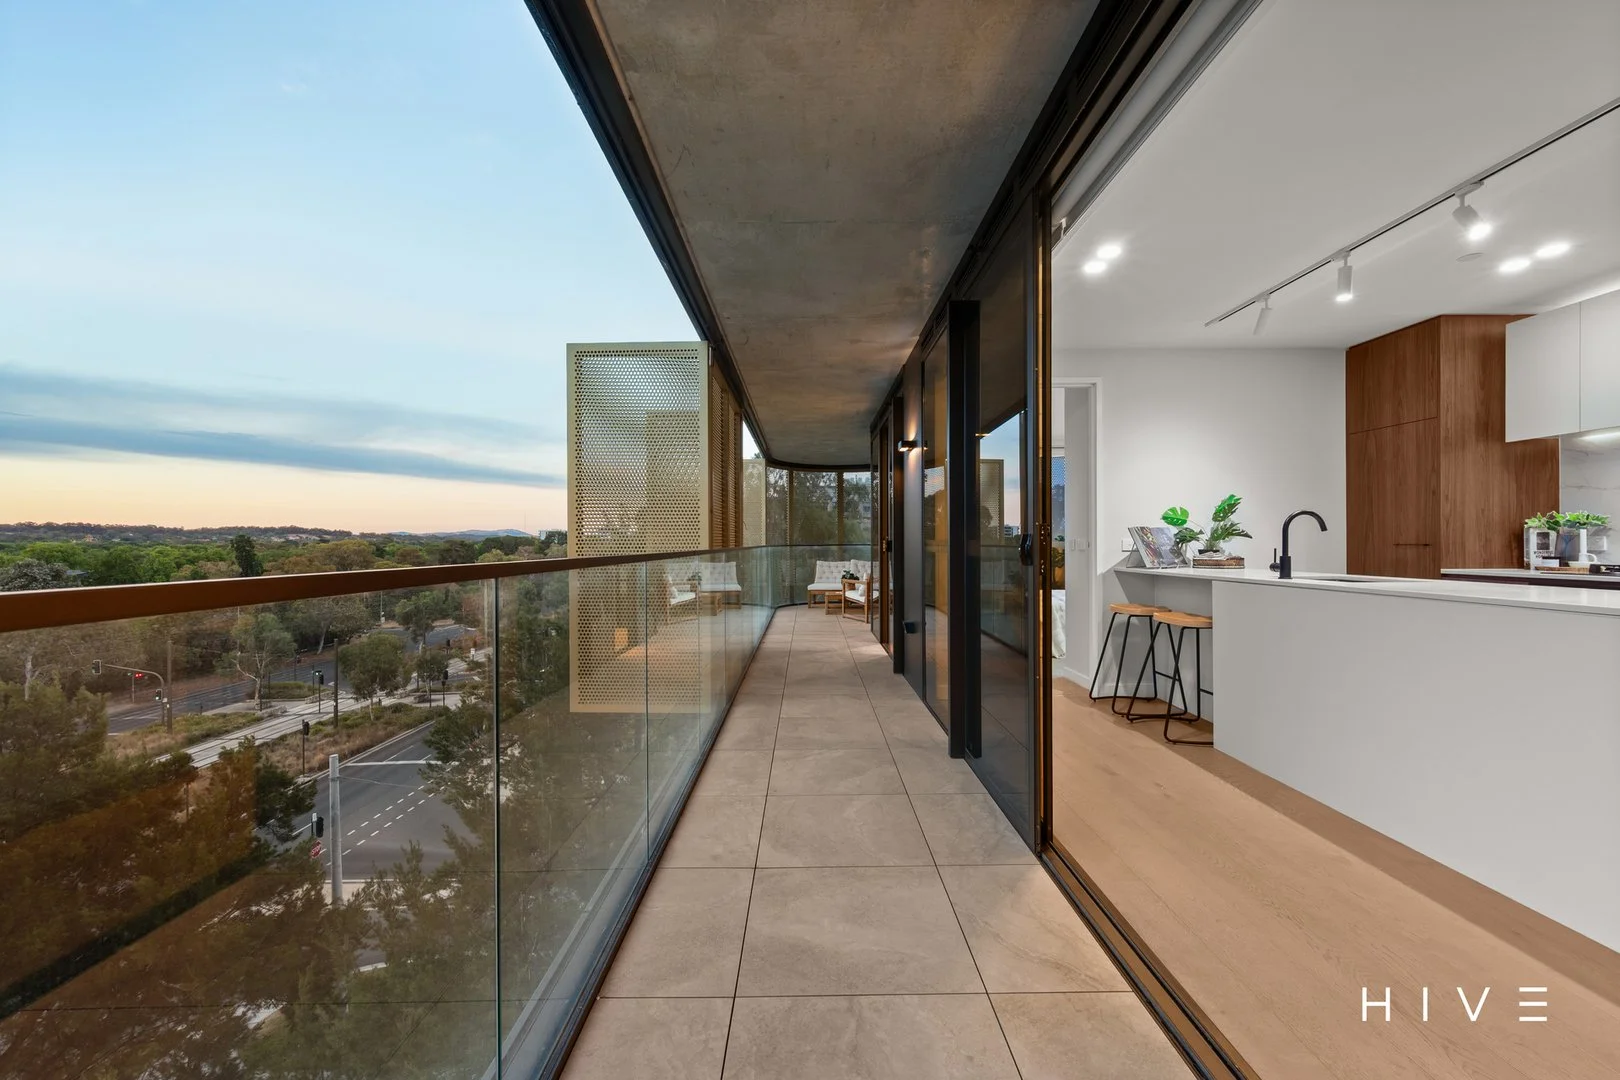
Summary: Contemporary Elegance with Panoramic Views.
Description: What you see: An architectural design focusing on style and comfort with panoramic sunset views, perfect for the Inner North lifestyle. What we see: A lifestyle by design. See more: Situated on level 6 in the boutique and award-winning Kashmir development Prime north-west corner aspect Gourmet kitchen featuring 20mm stone benchtops, breakfast bar and ample storage space Appliances include F&P integrated fridge and freezer, gas cooktop, oven and integrated dishwasher Open plan living and dining features bar with custom joinery, ample storage space and wine fridge Master bedroom features built-in wardrobes and ensuite with under tile heating Additional bedroom features built-in wardrobe and direct access to balcony Bathrooms feature Paco Jaanson fixtures/fittings, mirrored shaving cabinets with feature lighting, wall mounted vanities, floor-to-ceiling tiling, shower with recess storage and integrated toilet European laundry with washer/dryer combination Reverse-cycle heating and cooling Floor-to-ceiling double glazed windows and sliding doors Motorised roller blinds installed throughout Timber flooring throughout living with carpeted bedrooms Video intercom access 24m² balcony with entirely operable bifold screens, perfect for controlling lighting and privacy Rare two secure allocated side by side car spaces and separate storage cage The Development: Interior designed by Darren Palmer Designed by Cox Architect Built by Core Developments Developed by award-winning Art Group Winner of The Sydney Ancher Australian Institute of Architecture (AIA) ACT Award for Residential Multi-unit Housing Winner of the 2024 Master Builders Association Excellence Award for Apartments and Units Highrise Embedded Network services Fibre to the unit with speeds up to 1,000mbps Within a 5 minute walk to the Light Rail Stop Within a 7 minute walk to Dickson CBD Within a 25 minute walk to Braddon Dining Precinct Within a 5 minute drive to the Ainslie Shops Within a 5 minute drive to the Canberra City Total Area: 99m² Living: 75m² Balcony: 24m² Built: 2023 EER: 6.0 Body Corporate: $5,033 p.a (Inclusive of both admin and sinking fund) Rates: $2,022 p.a Land Tax: $2,402 p.a (only applicable if rented) Rental Appraisal: $650-$700 p.w Disclaimer: Please note the property will not be marked under offer and inspections will not cease until the exchange of contracts has taken place. The above figures are approximate only. The material and information contained within this marketing is for general information purposes only. HIVE Property does not accept responsibility and disclaim all liabilities regarding any errors or inaccuracies contained herein. You should not rely upon this material as a basis for making any formal decisions. We recommend all interested parties to make further enquiries. By submitting an enquiry you are agreeing to opt in to further communication from HIVE Property PTY LTD in line with our Privacy Policy. A copy of our Privacy Policy can be found on our website.
Agent: Tom Wiggins - tom@hiveproperty.co - 0261821802
Agent: Remi Lello - remi@hiveproperty.co - 02 6182 1802
O'Connor, ACT 2602
Property Type: Apartment / Unit / Flat
Listing Type: Residential
Status: Active
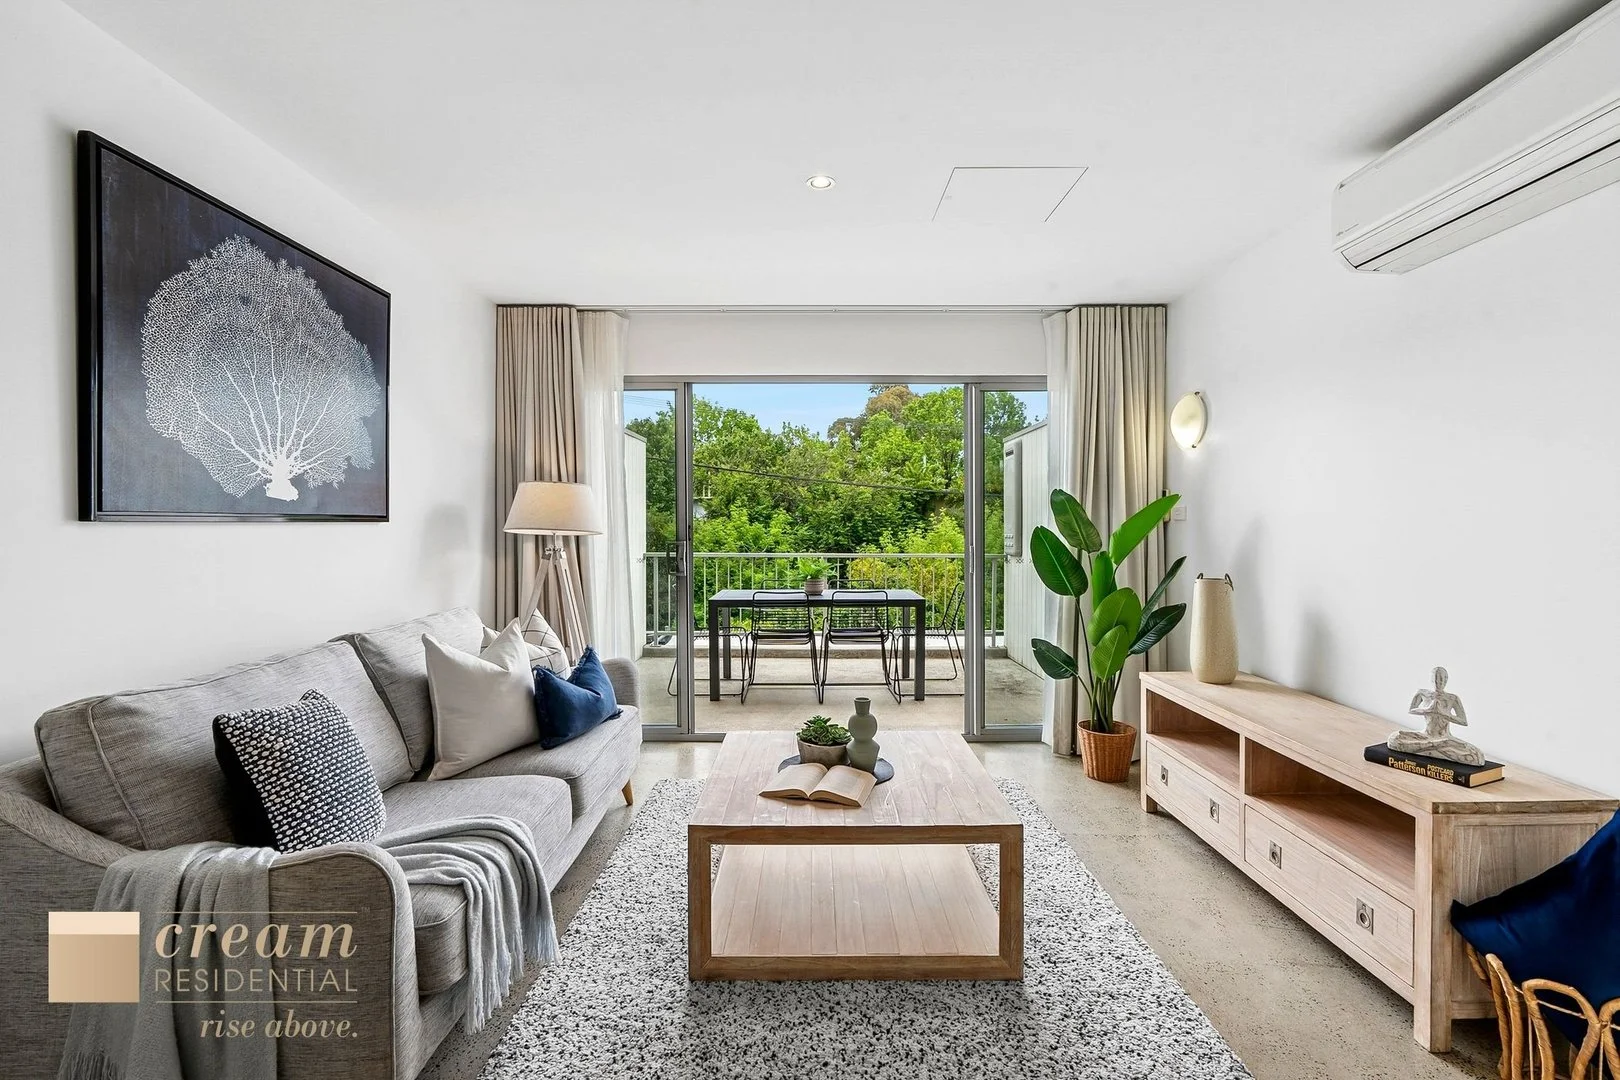
Summary: A New York Inspired Townhouse in a Perfect Location
Description: A rare blend of urban style and suburban calm, this striking New Yorkinspired, townhouse-style apartment delivers a feeling of space and separation in a tightly held boutique development of only six. Designed by acclaimed Sydney architect Peter Byfield, it's intelligently planned to maximise privacy, natural light, and functionality - all within one of the Inner North's most convenient and coveted pockets. Step inside to discover polished concrete floors, a warm timber staircase and an open plan living area that flows seamlessly to a north-facing balcony overlooking tranquil, leafy gardens. The kitchen features gas cooking, a drawer dishwasher, and a practical layout ideal for entertaining or easy everyday living. Recently refreshed with low-VOC paint, new carpet, and all-new window furnishings, it's move-in ready with a sophisticated, low-maintenance edge. The floorplan cleverly separates the bedrooms across two levels - ideal for guests, roommates, or a work-from-home setup. The downstairs bedroom with ensuite enjoys its own direct street access and dimmable lighting, while the upstairs retreat offers privacy and magnetite windows for energy efficiency and sound insulation. Ample storage includes a large under-stair area with lighting and power, perfect for tucking away appliances or adding a second fridge. Beyond the home, life in O'Connor places you within minutes of everything. Stroll to the light rail in just two minutes and access Dickson or the City within 2 stops. Cycle to the ANU and the city on designated bike paths or enjoy the hospitality and amenities of Braddon or O'Connor without the need for a vehicle. Offering excellent public schooling options in Turner Primary and Lyneham High School, or enjoy an easy commute to Daramalan College you will be nestled in a peaceful, intimate complex, managed by award-winning Signature Strata. This truly is the ultimate Inner North lifestyle without compromise. Features: Boutique complex of only 6 residences Designed by renowned architect Peter Byfield 2 bedrooms, 2 bathrooms split across two levels Open plan living flowing to a north-facing balcony Split-system, reverse cycle A/C Direct street access from the downstairs bedroom Secure basement parking, large storage cage + visitor spots Polished concrete floors and timber stairs Freshly painted with low-VOC EasyAir paint (approx. 1 year old) New carpet and floor-to-ceiling window furnishings Gas cooking and drawer dishwasher Magnetite on upstairs bedroom for energy and noise efficiency Carbon monoxide extractor in basement Under-stair storage with power and light Communal garden including fruit trees & vegetables Award-winning Signature Strata management 2-minute walk to tram, 9-minute walk to O'Connor Shops or 20-minute walk to Braddon Close to ANU, Canberra Netball and Tennis Centres, Lyneham Shops and city conveniences Main arterials and Belconnen within easy reach Apartment Size: 80m2 (approx.) Balcony Size: 11m2 (approx.) Year of Construction: 2009 EER: 6.0 Outgoings: General Rates: $721 p/qtr (approx.) Land Tax (investors): $1,013 p/qtr (approx.) Body Corp Levies: $1,378 p/qtr (approx.) Disclaimer: The material and information contained within this marketing is for general information purposes only. Cream Residential Pty Ltd does not accept responsibility and disclaim all liabilities regarding any errors or inaccuracies contained herein. We recommend all interested parties to make further enquiries and seek further advice. You should not rely upon this material as a basis for making any formal decisions.
Agent: Jack Wilson - jack.wilson@creamresidential.com.au - 02 6281 0822
O'Connor, ACT 2602
Property Type: Townhouse
Listing Type: Residential
Status: Active
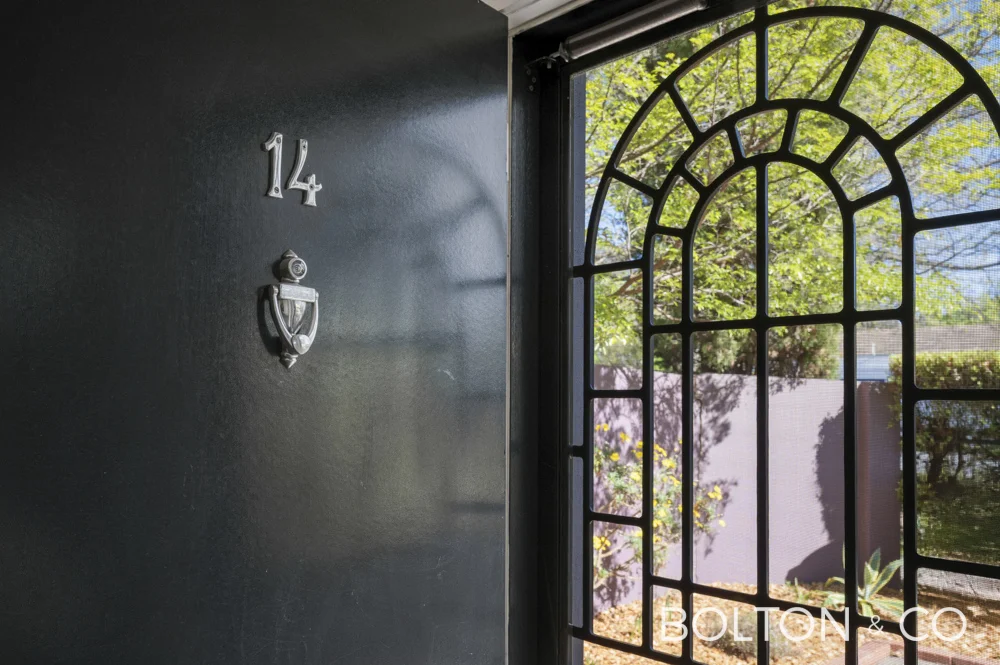
Summary: Boutique Townhouse with Modern Finishes in Prime Inner-North Location
Description: Step into this superbly presented one-bedroom townhouse (villa-style) nestled in a boutique development at 14 / 27-29 Moorhouse Street, O'Connor. Designed for low-maintenance living without compromise, the home features a generous bedroom, spacious open living/dining area, and a modern kitchen highlighted by stone benchtops and a gas cook-top. The added benefit of a lock-up garage ensures secure parking and storage, while the private courtyard adds an inviting outdoor space for morning coffee or relaxed evenings. Located just a short stroll from the vibrant O'Connor shops, cafes, and transport links, this townhouse offers lifestyle + location in one desirable package. Key features include: * 1 large bedroom with built-in robe * 1 modern bathroom * Spacious combined living & dining area * Stylish kitchen with stone benchtops and gas cook-top * Lock-up garage providing secure parking * Private courtyard for low-maintenance outdoor living * Boutique complex in a premium inner-north suburb * Close to O'Connor shopping precinct, cafes, public transport & the CBD Why you'll love it: This is the perfect next-step home or investment for those seeking a contemporary and convenient lifestyle. With its villa-style proportions, high-quality finishes and excellent location, it ticks all the boxes for downsizers, professionals, or single buyers looking for smart value in O'Connor. Don't miss out on grabbing a one-bedroom residence with garage, courtyard and style in one of Canberra's most sought-after inner-north pockets. EER 6 Rates: approx. $2,736 per annum Strata Levies: approx. $3,136 per annum Inspection by appointment unless otherwise advertised (Note - entry is from Tate Street)
Agent: John De La Torre - jdelatorre@bolton.co - 02 6214 8500
O'Connor, ACT 2602
Property Type: Apartment / Unit / Flat
Listing Type: Residential
Status: Active
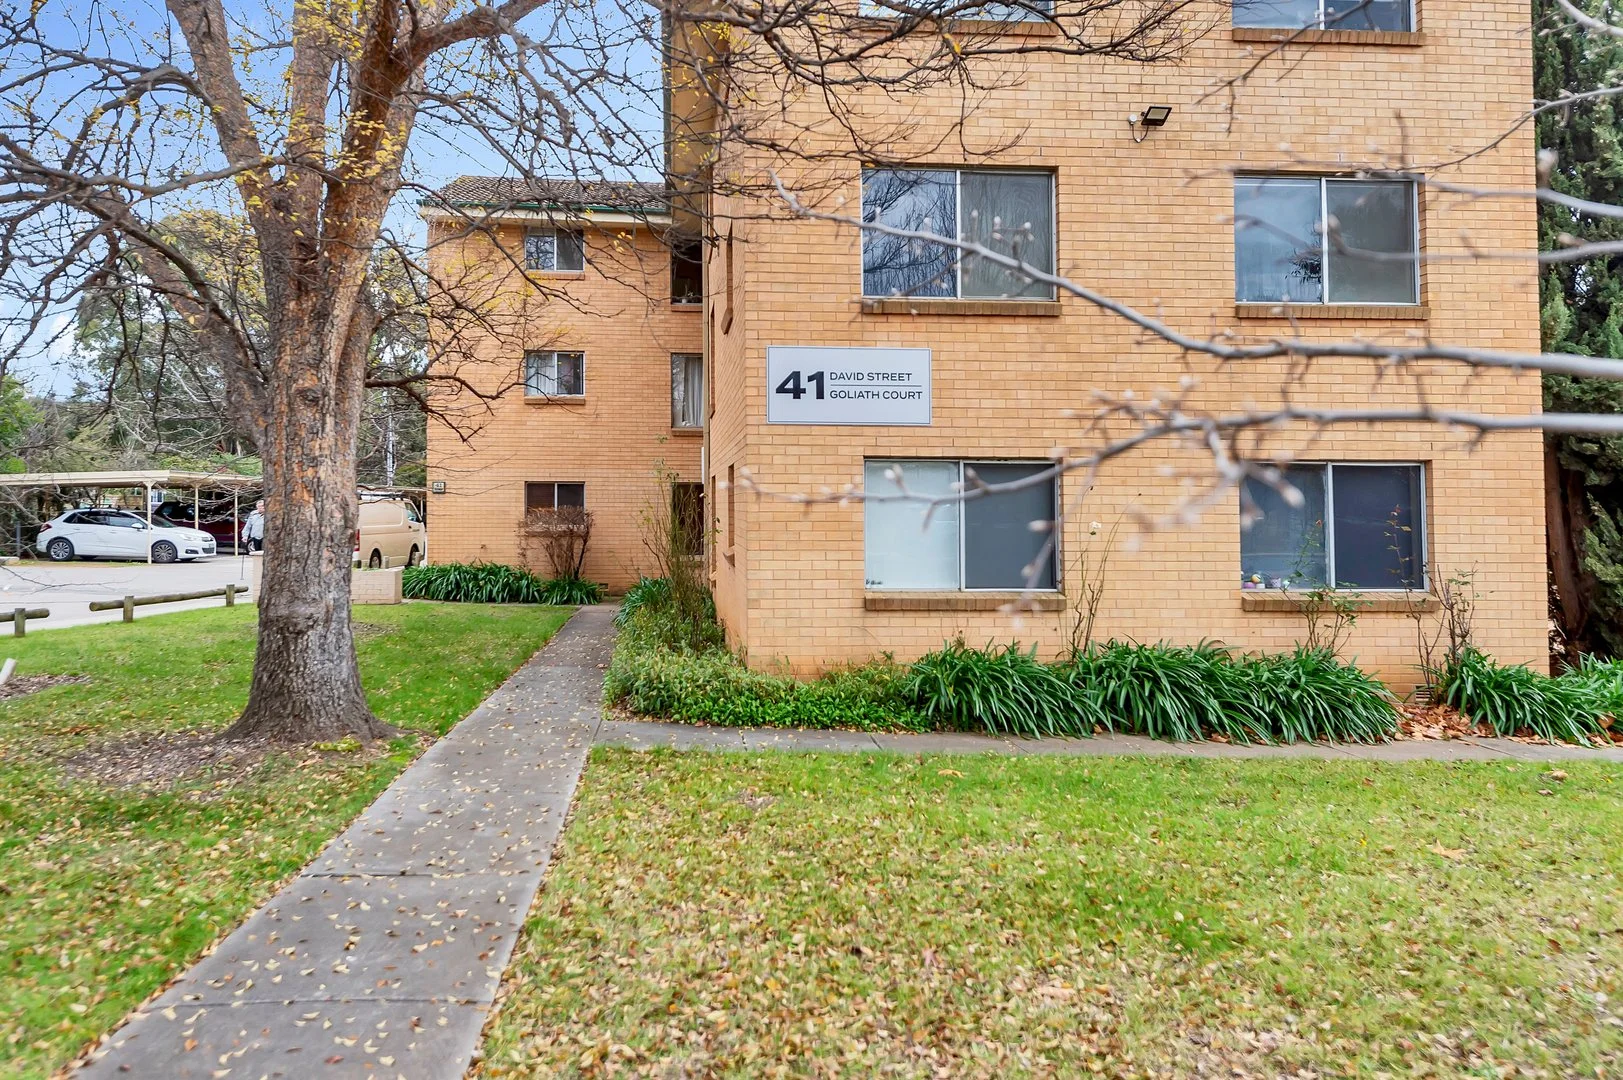
Summary: An excellent value entry point into the O'Connor marke
Description: Location and amenity at a great price. Located in the Goliath Court is this top floor bright and sunny two bedroom unit is immediately adjoining the O'Connor shops which include a supermarket, pub, restaurants, chemist, doctor, dentist, physio and bus stop. The unit is fitted with timber flooring, a statement piece kitchen, with stainless steel appliances plus dishwasher and an excellent living area with spectacular city views and balcony. Both bedrooms are well sized with built-in robes & a main bathroom. There is a communal coin-op laundry located on the complex plus an allocated single carport. The property is currently leased at $500 per week until December 2026. EER: 2 Rates: approx. $ 2,848 per annum Land Tax: approx. $ 3,988 per annum Strata Levies approx. $ 4,446 per annum Inspection by appointment unless otherwise advertised
Agent: John De La Torre - jdelatorre@bolton.co - 02 6214 8500
Lyneham, ACT 2602
Property Type: House
Listing Type: Residential
Status: Active
Summary: Leafy Inner North Location!
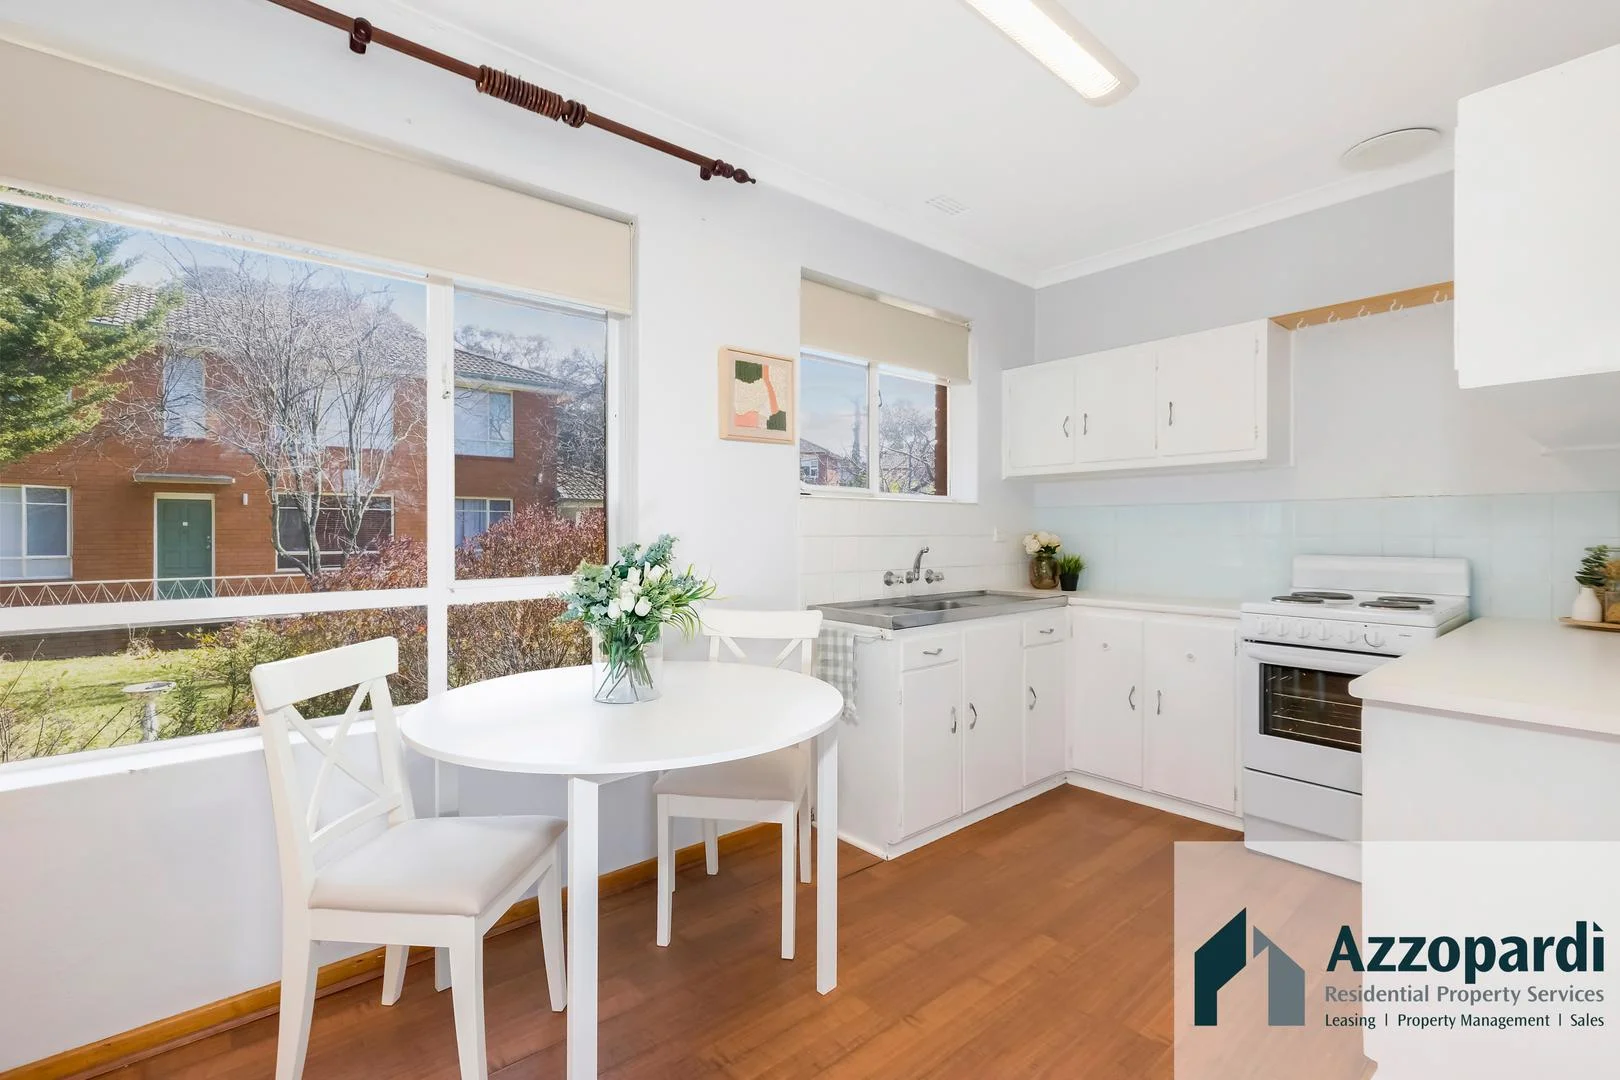
Description: Nestled amongst the beautiful oak trees of Lyneham, this spacious one-bedroom apartment offers both charm and convenience in a tightly held inner north location. Built in the quality era of the 1960s, this vintage-style home is filled with character, solid construction, and an abundance of natural light from every window, all with a tranquil leafy outlook. Enjoy an easy stroll to local shops and the ever-popular Tilly's restaurant, or take advantage of the short commute to the city with excellent public transport and road access close by. Perfect for first-home buyers seeking a unique entry into the market, or savvy investors looking for strong rental demand in a sought-after suburb, this property offers a lifestyle that is hard to match. Features: Spacious 1-bedroom apartment with vintage charm Leafy outlook from every window Light-filled living with a sense of space and tranquility Quality 1960s construction in a boutique complex Stroll to local shops, cafés, and restaurants Easy access to the city and surrounding amenities Capacity for capital growth with internal improvements. Important Numbers: Potential Rent Return: $375.00 per week Rates: $351.82 per quarter Land Tax (if rented): $781.90 per quarter Body Corporate: $799.03 per quarter Whether you're starting your property journey, adding to your portfolio, or simply seeking a peaceful home with unbeatable convenience, 10/25 Mackennal Street is an opportunity not to be
Agent: Alyson Azzopardi - alyson@azzopardiproperty.com.au
Lyneham, ACT 2602
Property Type: Apartment / Unit / Flat
Listing Type: Residential
Status: Active
Summary: Spacious Two-Bedroom with Mountain Views in Prime Inner North Location
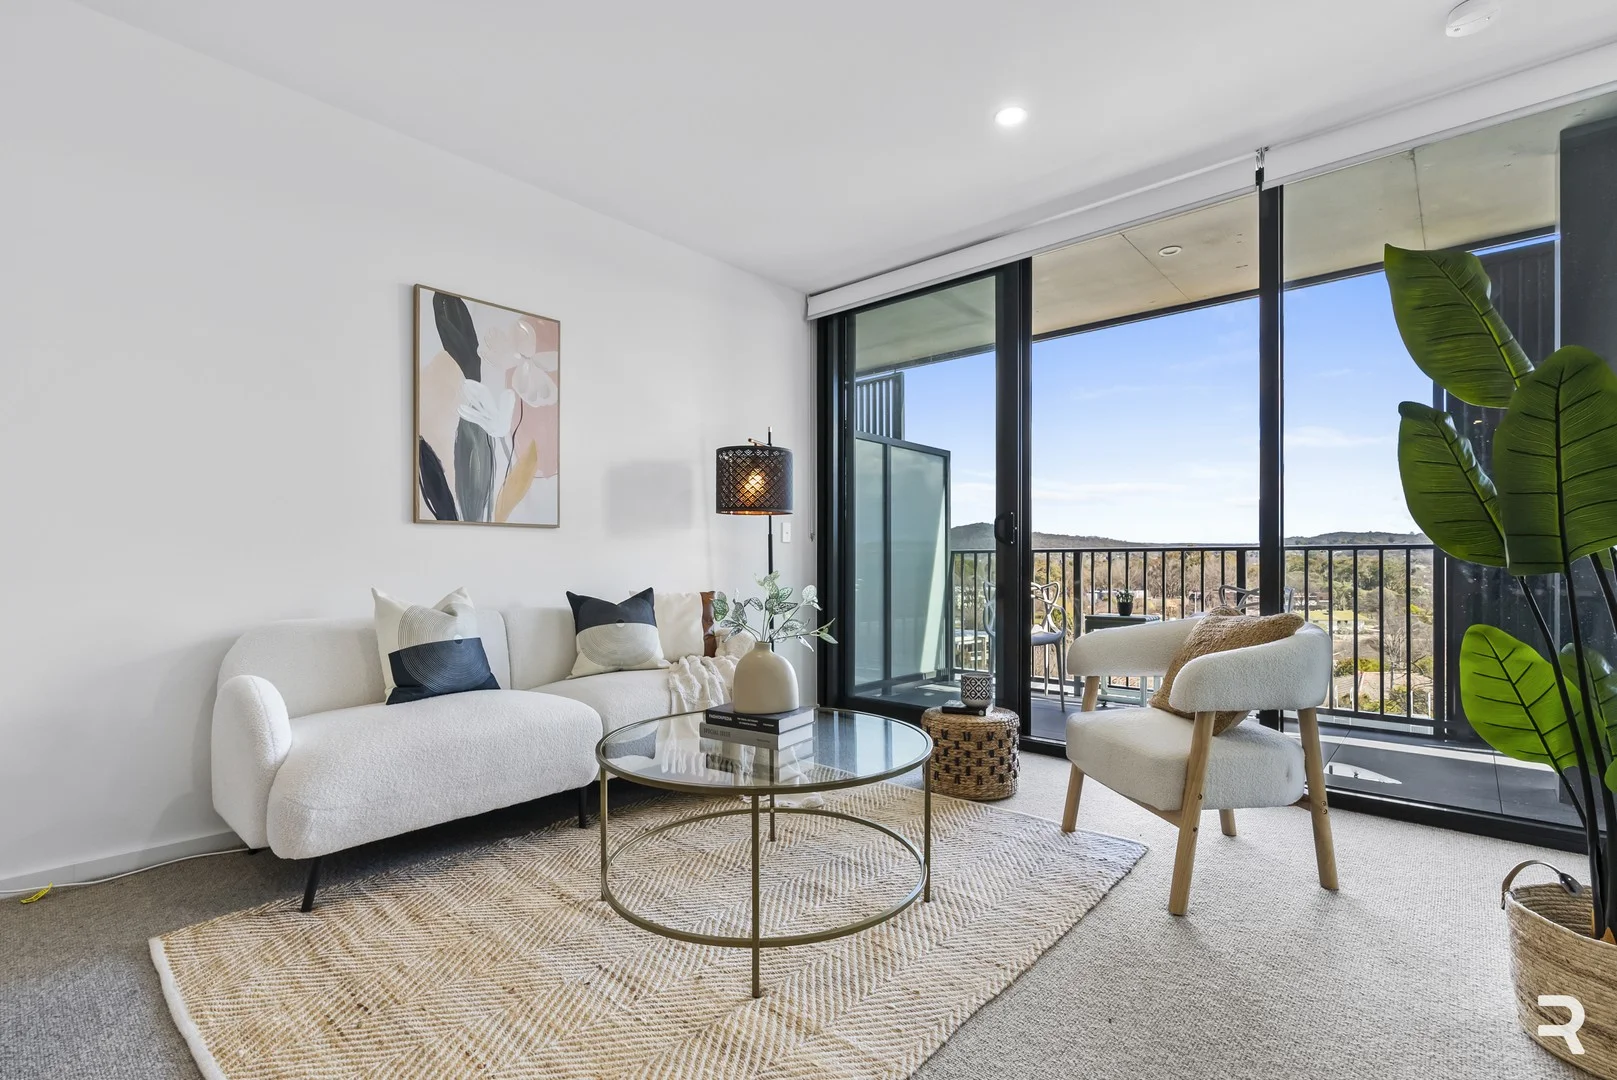
Description: Situated in the highly desirable suburb of Lyneham, this modern two-bedroom, two-bathroom apartment offers the perfect combination of lifestyle convenience and quality living. Located just off Northbourne Avenue, this home enjoys excellent connectivity with the light rail station only 3 minutes' walk away. From here, it's just a quick 6-minute ride to Canberra City and the Canberra Centre - the city's premier shopping and dining destination. Within a short 15-minute stroll, you'll find Dickson Chinatown, featuring Coles, Woolworths, Asian supermarkets, and a vibrant mix of restaurants and cafés. The apartment boasts a functional square layout with no wasted space. The spacious living area flows onto a 13sqm west-facing balcony, offering beautiful afternoon sunlight and views towards Black Mountain. Tucked away on a quiet street, you can enjoy peace and privacy while still being moments from the action. Inside, the home is equipped with premium features, including ducted air conditioning, an induction cooktop, and an externally vented rangehood - perfect for those who love to cook. Both bedrooms are generously sized, with ample natural light, while the bathrooms are finished to a high modern standard. Additional highlights include two secure basement car parks and a large storage cage, ensuring both convenience and peace of mind. Key Features: · 2 bedrooms | 2 bathrooms | 2 secure car spaces + large storage cage · 13sqm west-facing balcony with Black Mountain views · Functional square layout with spacious living area · Premium kitchen appliances: induction cooktop, external rangehood, and quality fittings · Central ducted air conditioning throughout · High floor position with excellent natural light · 3 minutes' walk to light rail; 6 minutes to Canberra City · 15 minutes' walk to Dickson Chinatown, supermarkets, and restaurants Property details: Internal area: 71 m² Balcony: 13 m² Strata: $725 p/q (approx.) Rate: $452 p/q (approx.) EER: 6.0
Agent: Eric Fan - eric.f@ruizproperty.com.au


