14 Goodwood Way
Canning Vale, WA 6155
Neighbourhood & everyday essentials
Explore around Canning Vale, from school days to weekends.
Area figures
- schools in Canning Vale
- 3
Find schools, playgrounds and children’s classes. Browse by age to plan school days and weekends.
Area figures
- residents (ABS, June 2024)
- 106,944
- children aged 0–14
- 18,523
- schools
- 30
- parks & libraries
- 40
- kids’ activity providers listed
- 34
Most-listed activities: Swimming, AFL, Auskick
Population figures: Australian Bureau of Statistics
Explore local libraries, community spaces, schools and council programs across the wider area.
Parks, playgrounds & public spaces
Kinnerton Gardens
Aviemore Grn, Canning Vale, Western Australia, 6155
213 m straight-line distance
Saint Michaels Park
Morton Loop, Canning Vale, Western Australia, 6155
370 m straight-line distance
Canning Vale Reserve
Clifton Rd, Canning Vale, Western Australia, 6155
533 m straight-line distance
Ranford Road Parklands
Ranford Rd, Canning Vale, Western Australia, 6155
762 m straight-line distance
Things to do near this home
Explore nearby play centres and family attractions from the directory. Check ages, entry prices and opening hours with the venue.
Browse things to do with kids in Perth
Find more ideas by age, budget and indoor or outdoor setting on Things to do. Dated events are in What’s on. See what’s on
Discover local guides & family ideas
Read local family guides and practical articles as you explore life around this home.

Most Livable Suburbs in Western Australia for Families (2026)
<!-- seotitle: Most Livable Suburbs in Western Australia for Families (2026) metadescription: The WA suburbs with the most kids' activities and nearby schools on offer, ranked from AroundSchools' own…
Read more →
Private School Scholarships in Perth: the 2028 Entry Calendar
None of the 21 Perth schools we checked has a 2028-entry scholarship open to new families yet, and the first rounds open at 9am on Monday 2 November 2026. PLC, MLC and St Hilda's open that morning…
Read more →Everyday essentials & getting around
Open the map to choose a destination and check journey times from this address. Walking routes, step-free access and travel times have not been verified.
Source: AroundSchools directory. Distances are straight-line distances, not walking routes. Confirm facilities on the linked detail pages. Directory update dates are not supplied for this summary.
Property Details
717 m²
House
RESIDENTIAL
Upcoming Events Nearby

Thu, 22 Oct · Maylands
Spring Safe Storytime - Maylands Library
Thu, 22 Oct · Floreat
Storytime at Cambridge Library [Every Thursdays]
Fri, 23 Oct · Floreat
Baby Rhymetime at Cambridge Library [Fridays]
Up to age 2
Wed, 21 Oct · Floreat
Baby Rhymetime at Cambridge Library [Wednesdays]
Up to age 2
Thu, 22 Oct · Floreat
DNA and Family History at Cambridge Library
Thu, 29 Oct · Wanneroo
Boo in Wanneroo 2026
What's Nearby

Miss Nats Dance School
9:9 Parkes Street, Cockburn Sound

My Wellness Academy
21 Lorikeet Way, Gosnells

Kip McGrath Booragoon – English and Maths Tutoring
3/85 The Promenade, Mount Pleasant, Booragoon

Melville Junior Football Club
Marmion Reserve, 440 Marmion St, Myaree

Spark fitness pty ltd
Collins st. centre Collins St &, Shaftesbury St, , South Perth

Siren Training
69 Adelaide Terrace, East Perth

Kinnerton Gardens
Aviemore Grn, Canning Vale
Saint Michaels Park
Morton Loop, Canning Vale
Canning Vale Reserve
Clifton Rd, Canning Vale
Nearby Schools

Ranford Primary School
Orkney Crescent, Canning Vale WA 6155 Australia

Canning Vale Primary School
The Ramble, Canning Vale WA 6155 Australia

Canning Vale Education Support Centre
Canning Vale WA 6155

Canning Vale College
26 Dumbarton Road, Canning Vale WA 6155 Australia

Campbell Primary School
Campbell Road, Canning Vale WA 6155 Australia

St Emilie's Catholic Primary School
151 Amherst Road, Canning Vale WA 6155 Australia
Nearby schools do not imply enrolment eligibility. Confirm catchments, year levels and childcare availability directly with the provider.
Nearby Properties








Recently sold nearby
Homes that have sold close to this address. We don’t show sale prices.
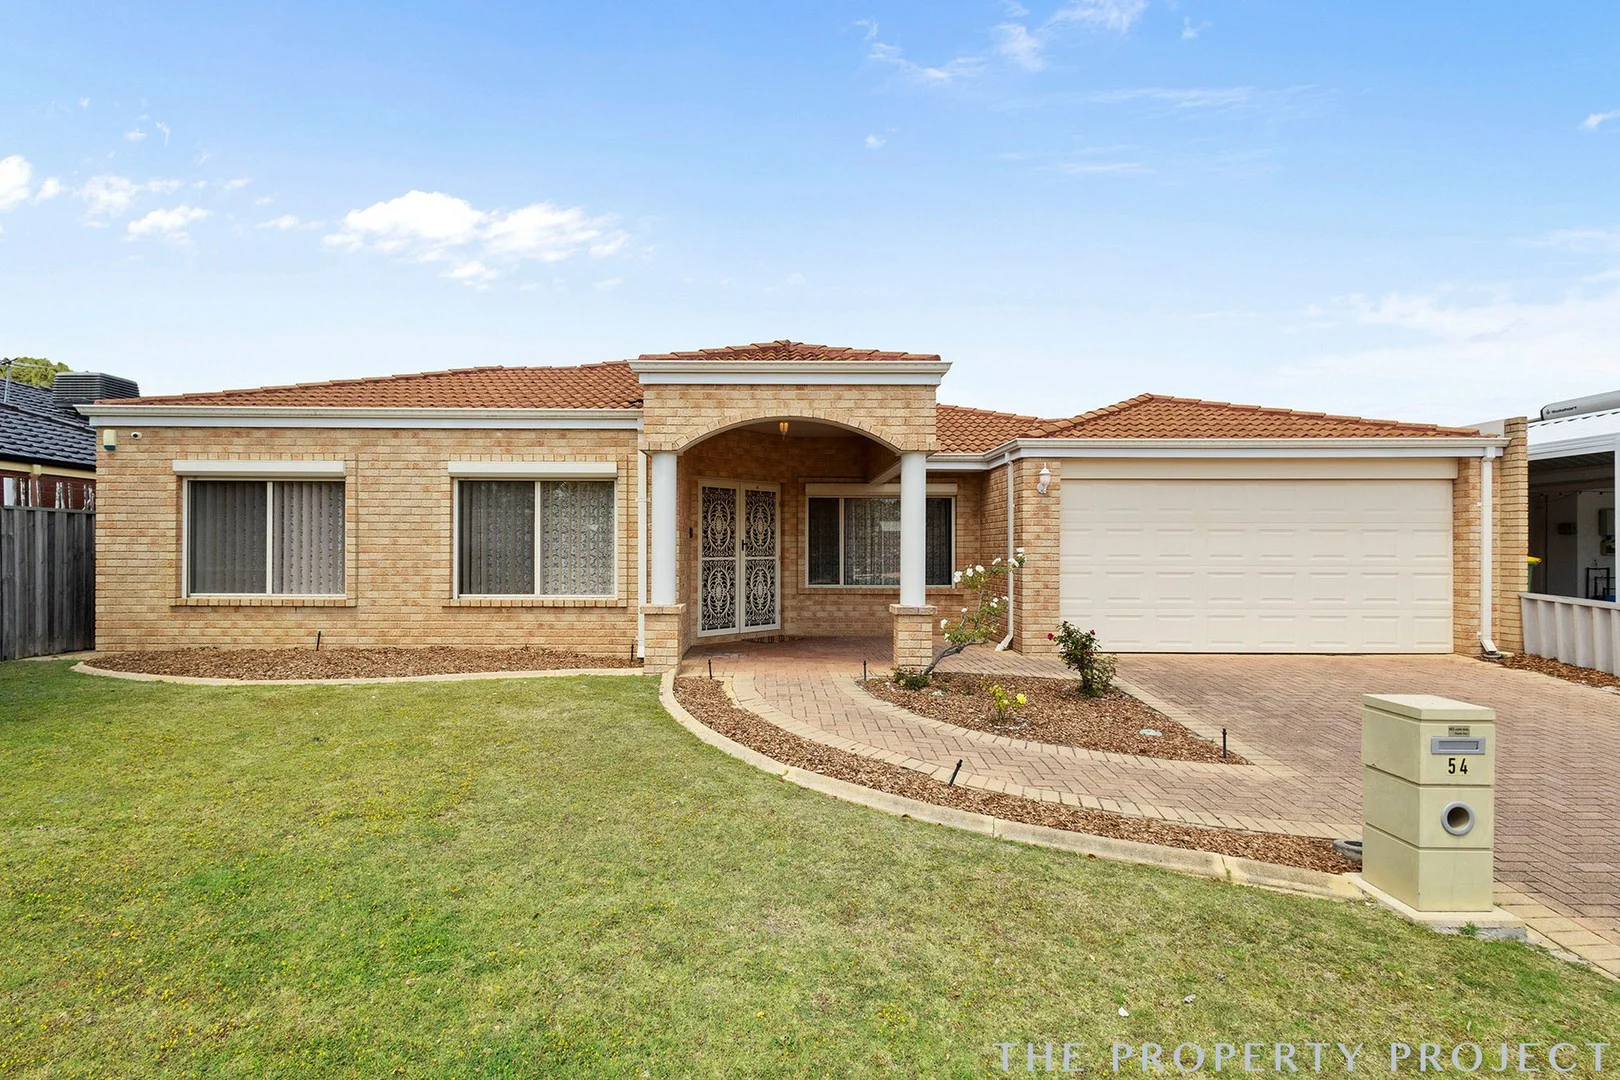
Canning Vale, WA 6155
Land Size: 540 m²
Property Type: House
Listing Type: Residential
Status: Active
Summary: Timeless Family Design
Description: Spacious Family Living Welcome Home! All offers are to be presented by 4pm on Monday the 17th of November, however, the seller reserves the right to accept offers prior without notice. Presented for sale for the first time, this much-loved residence was thoughtfully designed and built by award-winning Ross North Homes and has been home to the same loving family since its creation. Quality, comfort, and care are evident in every detail. Offering multiple living zones, four large bedrooms, and a dedicated home office, this home caters beautifully to both relaxation and productivity. The master suite provides a private retreat, featuring a walk-in robe and ensuite complete with a luxurious spa bath. The remaining three bedrooms are all spacious and fitted with built-in robes, ensuring comfort for the whole family. At the heart of the home lies a well-appointed, expansive kitchen, overlooking the open-plan dining and family areas - ideal for entertaining or enjoying casual family meals. A separate formal lounge and dining room add versatility for those special occasions or quiet evenings. Enjoy year-round comfort with ducted air conditioning, plus the peace of mind that comes with electric roller shutters and CCTV security. The double garage includes a convenient shoppers' entry directly into the kitchen, as well as direct access to the covered alfresco area, perfect for outdoor entertaining. The backyard is low-maintenance and features two mature fruit trees, lemon and orange, adding a touch of charm and freshness. Nestled on a leafy, tree-lined street, this home sits within walking distance of local shops, schools, and parks, offering a superb lifestyle in a family-friendly neighborhood. Outgoings Council rates: $2,342 per annum Water rates: $1,447 per annum Features you will love, Built by Ross North Homes Multiple living areas Separate home office Reticulated gardens Electric roller shutters CCTV camaras Large open plan living Covered alfresco area High vaulted ceilings in the living area Brick-paved road North-facing To know more or to book an inspection call Carl Casilli on 0403 009 814 DISCLAIMER: Whilst every care has been taken with the preparation of the particulars contained in the information supplied, neither the Agent nor the Seller guarantee their accuracy. The particulars of this advertisement are supplied for general information only and shall not be taken as representation in any respect on the part of the Seller or their Agent nor form part of any contract. Prospective clients should carry out their own independent due diligence to ensure the information provided is correct and meets their expectations.
Agent: Carl Casilli - carl@thepropertyproject.com.au
Canning Vale, WA 6155
Land Size: 589 m²
Property Type: House
Listing Type: Residential
Status: Active
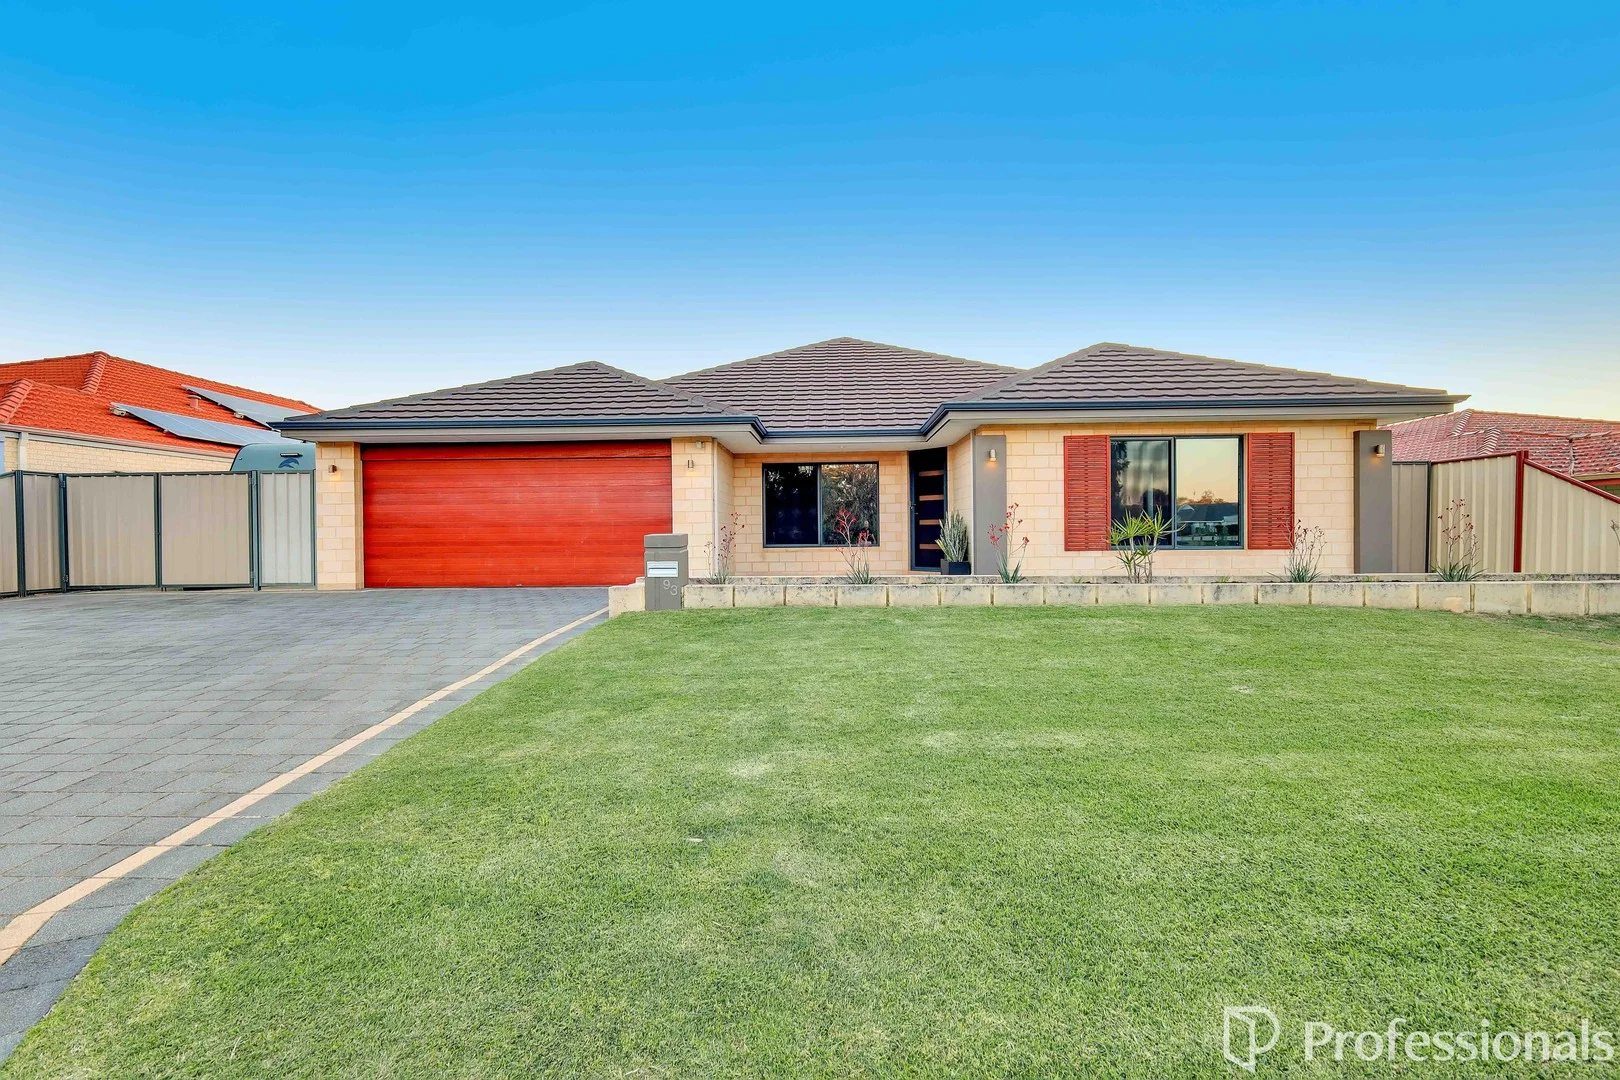
Summary: SECOND CHANCE
Description: Welcome to your dream home! Nestled in the heart of Canning Vale, this thoughtfully designed 4/5 bedroom, 2 bathroom residence at 93 Birnam Road offers a perfect blend of modern living and peaceful tranquility. Constructed in 2009, this property boasts a generous building area of 226 sqm on a well-utilized 589 sqm land parcel. Beautifully presented with multiple living zones, a well-appointed gourmet kitchen and entertainment area to dream for. This is the property to elevate your living experience! The experience starts when you walk into the grand entry with huge double door theatre and main master suite. Then as you step into the heart of the home you find the glamorous kitchen adorned with a stunning benchtop, built in oven and dishwasher with masses of extra bench space and storage. All this overlooks the spacious dining and lounge room which leads out to the outdoor entertaining area through the games room which together are perfect for hosting gatherings with family and friends. The hotel room inspired master suite lets you feel like you are on holidays every day. Its modern design and high end finishings flows into the luxurious en-suite with double vanity and huge shower recess. This is truly a space you can retreat to. This modern home features all the comforts you could ask for with spacious modern and bright living areas, ducted reverse cycle air conditioning, solar panels and quality floorboards throughout. The quality and level of detail at this luxurious property has to be seen to be believed. Quality features of this property include: • Triple paved driveway • Side access for large caravan or boat • Massive fully enclosed theatre room with double doors • Separate games and activity rooms allowing even the largest families to have space and multiple living zones. • Separate study or 5th bedroom • Huge spacious family room and dining room • High ceilings throughout • Modern master suite to impress • 3 large minor bedrooms with built in fitted wardrobe • Exposed aggregate to entertains alfresco and rear • Double oversized remote garage with additional storage room • 5kw inverter with 6.6KW solar panels • Reverse cycle air conditioning • Freshly painted and polished, all ready to move in Located in a quiet and family-friendly neighborhood, this property is close to schools, parks, and shops. Nestled in a serene location opposite a lush reserve, tranquility is a constant companion. Don't miss out on this opportunity to own a beautiful home in Canning Vale. Don't wait, schedule a viewing today. Please Contact: Tracey Mayze M: 0417 090 293 Email: tracey@ppre.net Disclaimer: This information is provided for general information purposes only and is based on information provided by the Seller and may be subject to change. No warranty or representation is made as to its accuracy and interested parties should place no reliance on it and should make their own independent enquiries.
Agent: Rob Di Toro - rob@ppre.net - 08 9459 9000
Canning Vale, WA 6155
Land Size: 228 m²
Property Type: House
Listing Type: Residential
Status: Active
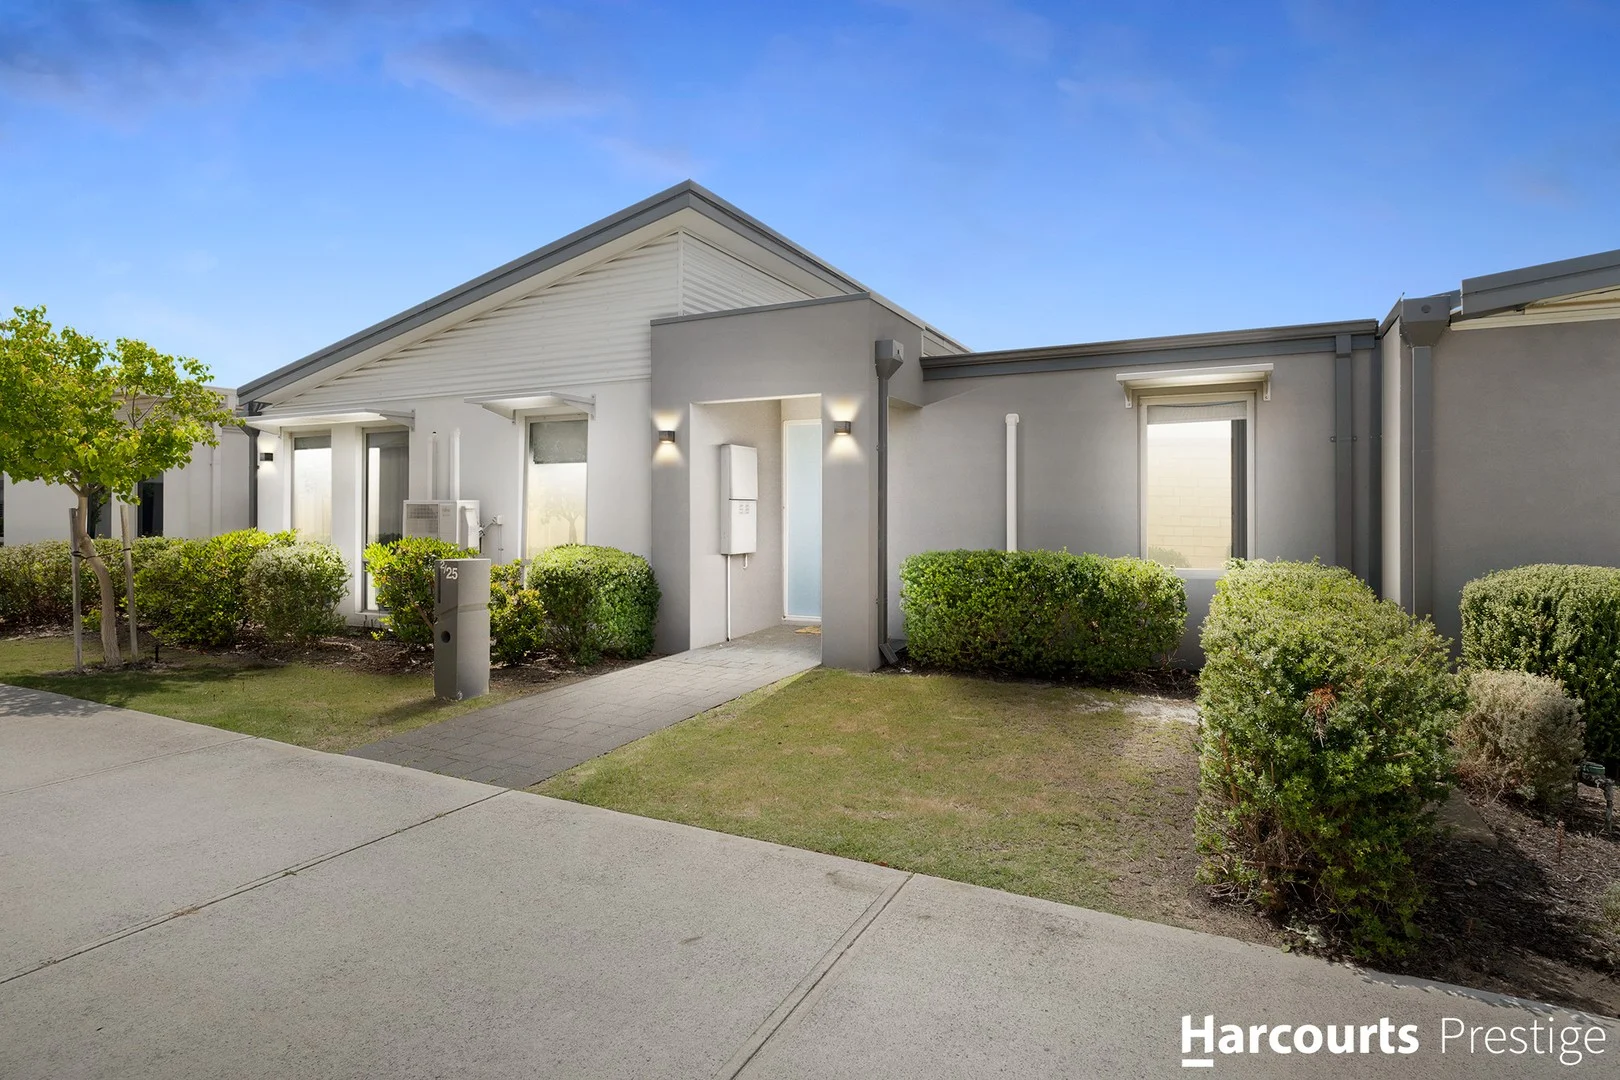
Summary: SOLD by Robin Bagga!
Description: Welcome to this modern and stylish Canning Vale residence, beautifully crafted in 2018 and set within a peaceful pocket of the suburb. This elegant home blends low maintenance living with a sophisticated design aesthetic, ideal for families, professionals, or downsizers seeking both comfort and class. From the moment you step inside, you'll be greeted by contemporary finishes, open living spaces, and an inviting atmosphere that makes you feel instantly at home. This exceptional 3 bedroom, 2 bathroom home offers a thoughtfully designed floor plan that maximises every inch of its 113m² internal living area. The open plan living and dining spaces flow seamlessly into a well appointed kitchen, featuring modern cabinetry, quality appliances, and ample bench space. Each bedroom provides a tranquil retreat, complemented by generous storage and natural light throughout. Step outside to a private courtyard that offers the perfect spot for morning coffee or evening gatherings. The property also includes a secure double lock up garage, ensuring peace of mind and practicality for modern living. Set within a boutique complex, this home provides the perfect blend of comfort, privacy, and convenience in a highly sought after location. Property Features Include (but are not limited to): • Modern 3 bedroom, 2 bathroom home built in 2018 • Spacious open plan living and dining area • Contemporary kitchen with quality finishes • Master bedroom with ensuite and built in wardrobe • Two additional well sized bedrooms with built in robes • Main bathroom with modern fixtures • Private outdoor courtyard for entertaining • Double lock-up garage with internal access • Brick construction with color bond roofing • Low maintenance lifestyle in a quiet complex Additional Information: • Build Year: 2018 • Living Area: 113m² • Block Size: 228m² • Local Council: City of Gosnells • Zoning: R40 Medium Density • Owner Occupied • Strata Fees: $762.05 per quarter (Admin and Reserve levies) *Please submit your property enquiry for an automatic email reply with additional information* This is a wonderful family home which will not last long on market! For more information about the property, please contact Robin Bagga at 0423 315 558 and Anna-Marie Thornton at 0437 416 487. Disclaimer: The information provided has been prepared with care however it is subject to change and is not intended to form part of any offer or contract. Whilst all reasonable care has been taken in preparing this information, the seller or their representative cannot be held responsible for any inaccuracies. Interested parties must be sure to undertake their own independent enquiries. Reference to a school does not guarantee availability of that particular school, distances are estimated using Google maps. Buyers are advised to make their own enquiries as to the accuracy on this information.
Agent: Anna-Marie Thornton - annamarie@harcourtsprestige.com.au
Agent: Robin Bagga - robin@harcourtsprestige.com.au
Canning Vale, WA 6155
Land Size: 620 m²
Property Type: House
Listing Type: Residential
Status: Active
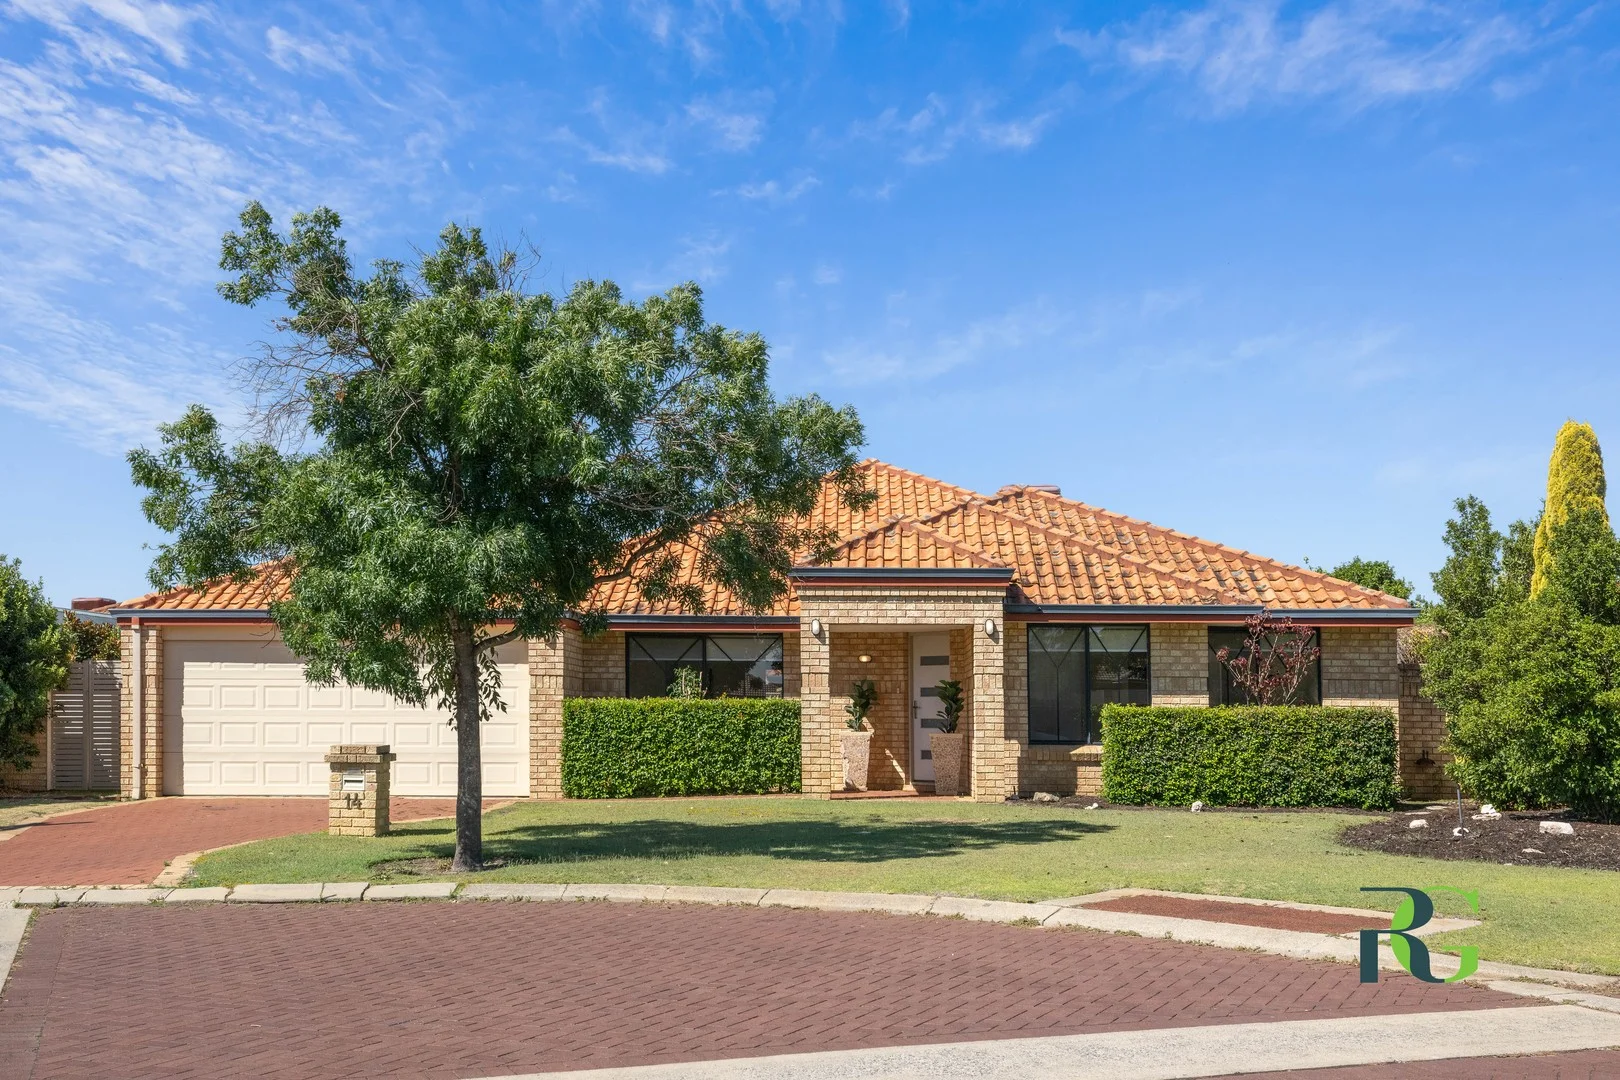
Summary: UNDER OFFER
Description: FABULOUS FAMILY HOME IN PRESTIGIOUS 'THE AVENUES ESTATE' Set in a tightly held cul-de-sac within the highly sought-after The Avenues Estate, this impressive single storey residence delivers exceptional family living and effortless entertaining. From the moment you arrive at 14 Ovadell Place, the home makes a statement with its expansive front garden and elegant portico entry. Step inside to a welcoming entry foyer that flows through to a sunken lounge and into expansive, north-facing open-plan living areas filled with natural light. At the heart of the home is the entertainer's kitchen, complete with stainless steel appliances and convenient shoppers' entry. Perfectly positioned to overlook the living, meals, dining, alfresco, and swimming pool areas, this space has been thoughtfully designed for both everyday living and hosting guests. The outdoor entertaining zone is a true highlight, featuring a designer alfresco with curved roof, pull-down blinds, landscaped gardens, feature paving, and uninterrupted views of the sparkling heated swimming pool with waterfall. The generous backyard offers ample room for children, relaxation, and outdoor activities. Accommodation is ideal for growing families, with four well-appointed bedrooms. Three generously sized minor bedrooms with built-in robes are located to the rear of the home and serviced by the main bathroom. The master suite, positioned privately at the front, includes a retreat, walk-in robe, en-suite, and a pleasant outlook. Located just a short walk from Central Park Avenue Reserve, this home perfectly combines lifestyle, comfort, and convenience in one of the area's most desirable locations. Local cafés, shops, and a gym are all within easy walking distance. Homes of this size, quality, and presentation are rarely offered. This is an outstanding opportunity to secure your next family home and enjoy the summer ahead. Property Features: • Welcoming entry foyer • Sunken lounge room • Entertainer's kitchen with stainless steel oven, hotplate, rangehood plus dishwasher • Open-plan living, meals, and dining areas • Generous alfresco with curved feature ceiling & pull-down blinds • Master bedroom with retreat, en-suite & walk-in robe • Three additional bedrooms with built-in robes • Main bathroom • Laundry with built-in linen storage • Separate toilet • Double garage • Front portico Additional Features: • Timber look flooring to entry, kitchen, meals, living & dining • Automatic blinds to rear two bedrooms • Heated swimming pool with waterfall feature, shade sail & concealed pool cover • Glass pool fencing • Gas storage hot water system • Reticulated gardens • Evaporative air conditioning Disclaimer: Whilst we make every effort to ensure the accuracy of the information provided, buyers are encouraged to conduct their own inquiries and investigations to verify all details.
Agent: Sharon De Pledge - sharon@rossgalloway.com - 08 9333 5999
Agent: Brent De Pledge - brent@rossgalloway.com - 08 9330 5999
Canning Vale, WA 6155
Land Size: 564 m²
Property Type: House
Listing Type: Residential
Status: Active
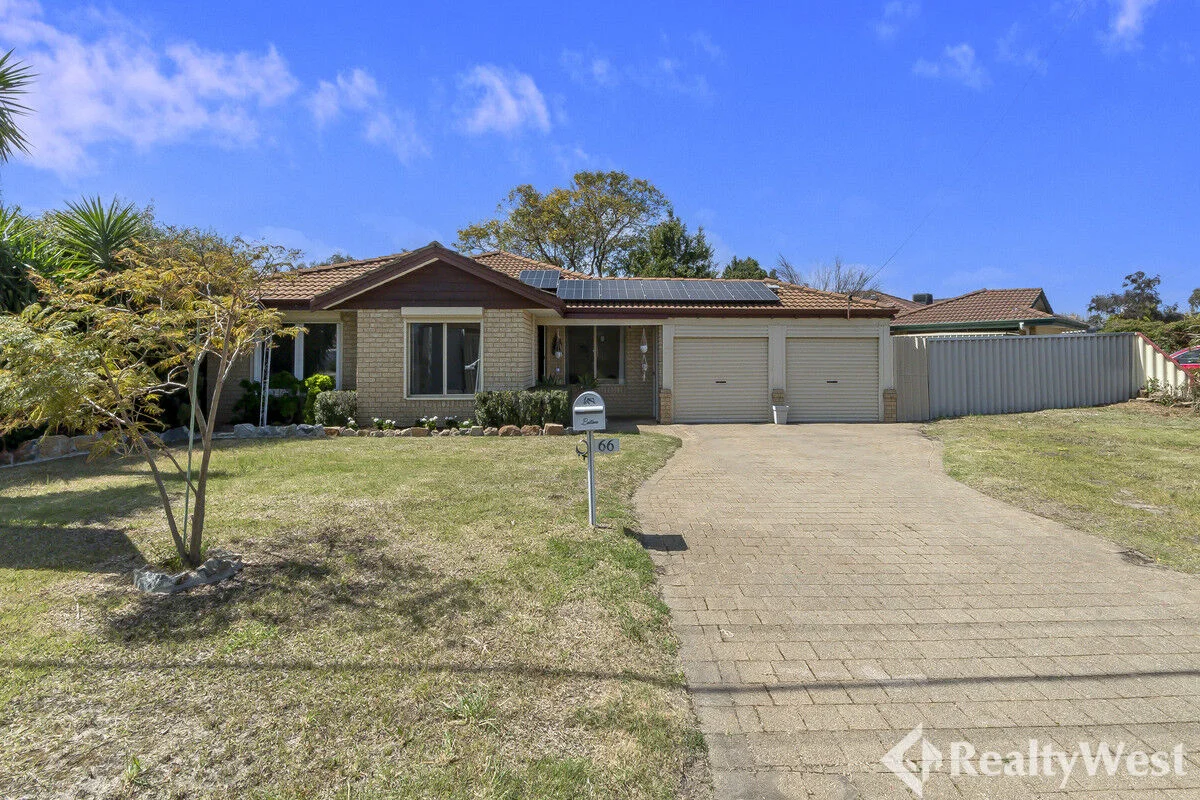
Summary: SOLD by RealtyWest
Description: If you've been searching for a family home with room to grow, look no further than this 4 bedroom, 2 bathroom residence with a generous study that could easily be a fifth bedroom. Sitting on a 564sqm block in a quiet cul-de-sac, this property blends comfort, functionality, and modern upgrades in one of Canning Vale's most connected locations. Step inside and you'll immediately appreciate the thoughtful layout designed for family living. At the heart of the home is the master bedroom retreat, complete with a spacious walk-in robe and an ensuite boasting an oversized shower area your very own private haven. Two separate living areas support easy day-to-day living and entertaining, with an open-plan kitchen and meals zone at the core. Comfort and efficiency are elevated by ducted refrigerated air conditioning, warm hardwood flooring throughout, and upgraded LED lighting. A generous study adds versatility as a home office or potential fifth bedroom. Additional features you'll love: Double carport with dual roller doors, each with drive-through access for secure trailer or boat parking Two generous sheds at the rear, ideal for storage or hobbies All minor bedrooms with built-in wardrobes; two also fitted with split system air conditioners Roller shutters at the front for peace of mind and privacy Solar panels to help keep running costs down Location benefits: Close to quality schools and childcare options Short drive to Livingston Marketplace, Nicholson Central, & The Vale Shopping Centre Well-connected by bus routes and the new Canning Vale train stations for seamless access to the Perth CBD Easy reach to Roe Highway and other major arterial roads Surrounded by local parks, sporting clubs, and community facilities This is your chance to secure a quality family home in a sought-after pocket of Canning Vale. Council Rates: Approx FY26 $2,280 Water Rates: FY25 $1,356 This property is proudly presented by RealtyWest. For further details please contact Jordan Cardozo on 0406 544 401. _____________________________________ DISCLAIMER: This information is provided for general purposes only. Whilst every care has been taken in preparing this advertisement, no warranty or representation is made as to its accuracy. Interested parties should conduct their own inquiries to verify all information.
Agent: Jordan Cardozo - 5258@leaddrop.rexsoftware.com
Agent: Martin Cardozo - 5258@leaddrop.rexsoftware.com
Canning Vale, WA 6155
Land Size: 403 m²
Property Type: House
Listing Type: Residential
Status: Active
Summary: IMMACULATE FAMILY LIVING!
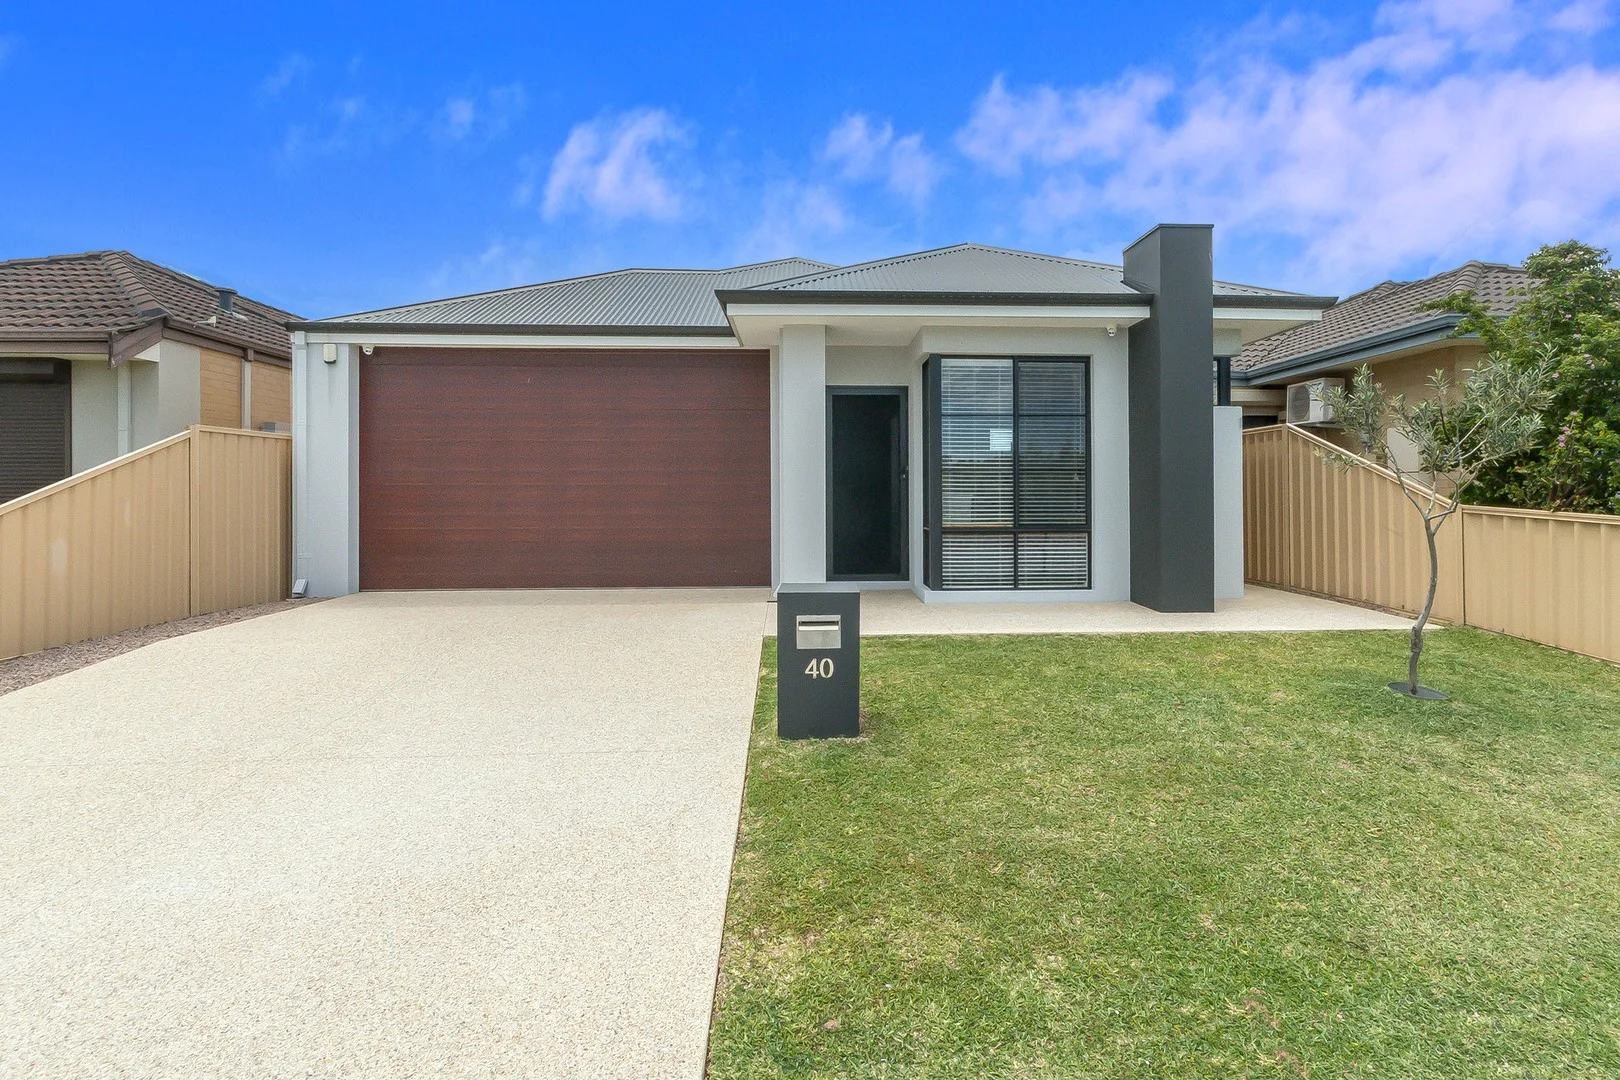
Description: Perfectly positioned across from beautiful Emerald Park, this immaculate Celebrations built home is loaded with premium features throughout - ready for you to simply move in and enjoy! Step inside and be greeted by freshly repainted interior, a bright open planned layout, and tiled main living areas designed for modern family living. The heart of the home is the amazing kitchen, featuring 900mm stainless steel appliances, stone benchtops, a scullery, and a large walk-in pantry - perfect for the home chef who loves both style and functionality. Your master suite is a true retreat, boasting a huge walk-in robe and a luxurious ensuite with double shower and dual vanity. All minor bedrooms include built-in sliding robes, with the 4th bedroom offering a full-length robe for extra storage. Enjoy comfort year-round with ducted reverse cycle air conditioning, secure roller shutters on selected windows, and 31-course ceilings throughout for that extra sense of space. Step outside to find exposed aggregate all around the property, a double-size alfresco with raised luxury ceiling - ideal for entertaining - plus a powered shed and 6.5kW solar system to help keep the power bills down. With CCTV cameras, full alarm system, and secure safety screens to the entry, laundry, and alfresco, you can relax knowing your home is safe and secure. This one truly ticks all the boxes - location, presentation, and value. Be quick to view - homes of this quality don't last long!
Agent: Steve Arscott - sarscott@attreerealestate.com.au - 9398 3000
Agent: Rob Day - rday@attreerealestate.com.au - 9398 3000
Canning Vale, WA 6155
Land Size: 303 m²
Property Type: House
Listing Type: Residential
Status: Active
Summary: Move In and Start Living the Dream
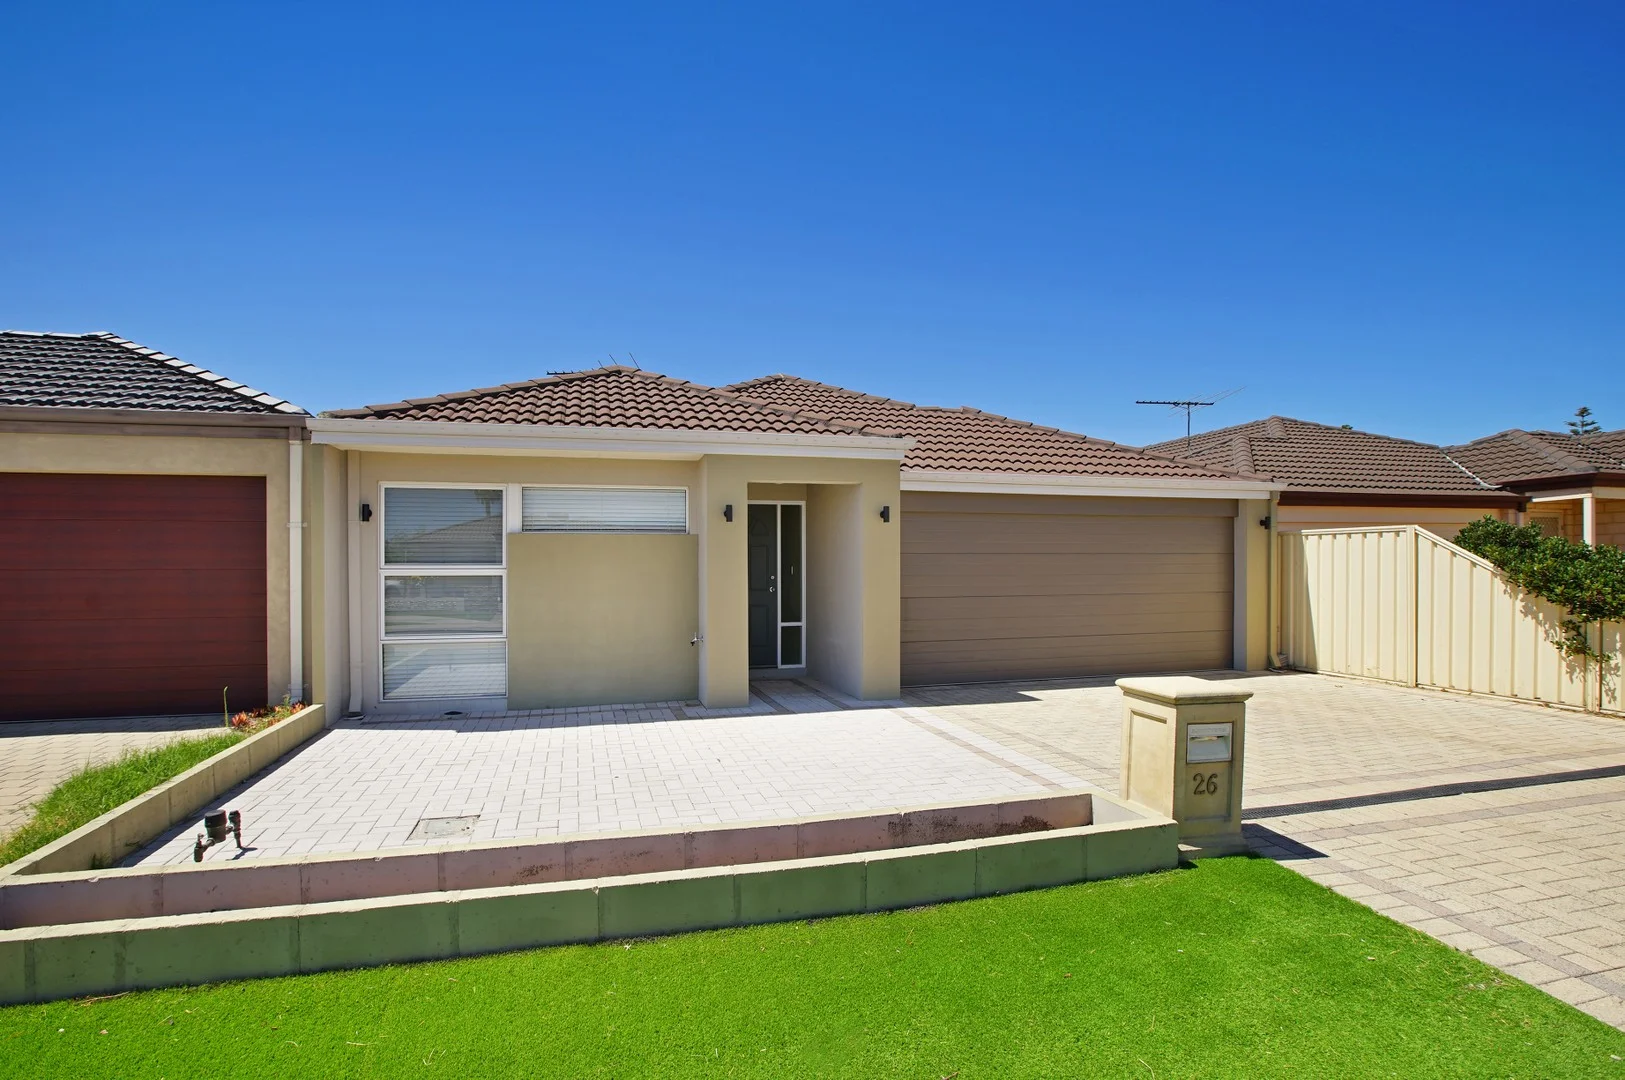
Description: Nestled in a sought-after pocket of Canning Vale, this beautiful home offers a functional, well-designed floorplan that makes everyday living feel effortless. With generous proportions, practical spaces and low-maintenance appeal, it's a home that truly supports a relaxed and comfortable lifestyle. Inside, high ceilings in the main living area enhance the sense of openness and natural light, creating an inviting space where family and friends can come together. The smart layout flows seamlessly, featuring four well-sized bedrooms and two bathrooms thoughtfully positioned to provide privacy and flexibility. At the heart of the home, the modern kitchen connects naturally to the living areas, making daily routines, family time and entertaining both easy and enjoyable. Ample storage, including an additional storage area, ensures everything has its place. Step outside to the undercover patio with timber decking - an ideal extension of the living space for weekend gatherings, quiet evenings, or year-round entertaining. The neat, easy-maintenance surrounds allow you to enjoy the home with minimal upkeep. Perfectly positioned moments from sought-after schools, beautiful Pinaster Park, Livingston Marketplace, local cafés, shops and public transport, this home delivers outstanding convenience alongside a strong sense of community. It truly ticks all the boxes for lifestyle and location. Features and highlights include but are not limited to: - Nestled in a quiet street and family friendly location - Large master bedroom with Ensuite - Three additional great sized bedrooms - Ducted reserve cycle air conditioning system with zoning feature - Inviting and spacious living area with high ceiling - Modern and practical kitchen with quality appliances and plenty of storage - Spacious undercover patio with wooden decking - Low maintenance garden - Double garage with side access - Energy saving solar panel system - Campbell Primary School Zone - Strategically located close to all amenities Don't miss your opportunity, please call Andi Ng 0479 035 552 or Erica Taylor on 0411 282 996 for further information. Council rates: approx $2,170p.a Water rates: approx $1,295p.a Disclaimer: Harcourts Elite Agents endeavours to ensure all information in relation to zoning uses, block sizes and dimensions are current and correct, Buyers should undertake their own full due diligence and Harcourts Elite Agents makes no representation or warranty as to its currency or accuracy.
Agent: Andi Ng - andi.ng@harcourts.com.au - 08 9455 4222
Agent: Erica Taylor - erica.taylor@harcourts.com.au
Canning Vale, WA 6155
Land Size: 703 m²
Property Type: House
Listing Type: Residential
Status: Active
Summary: UNDER OFFER!
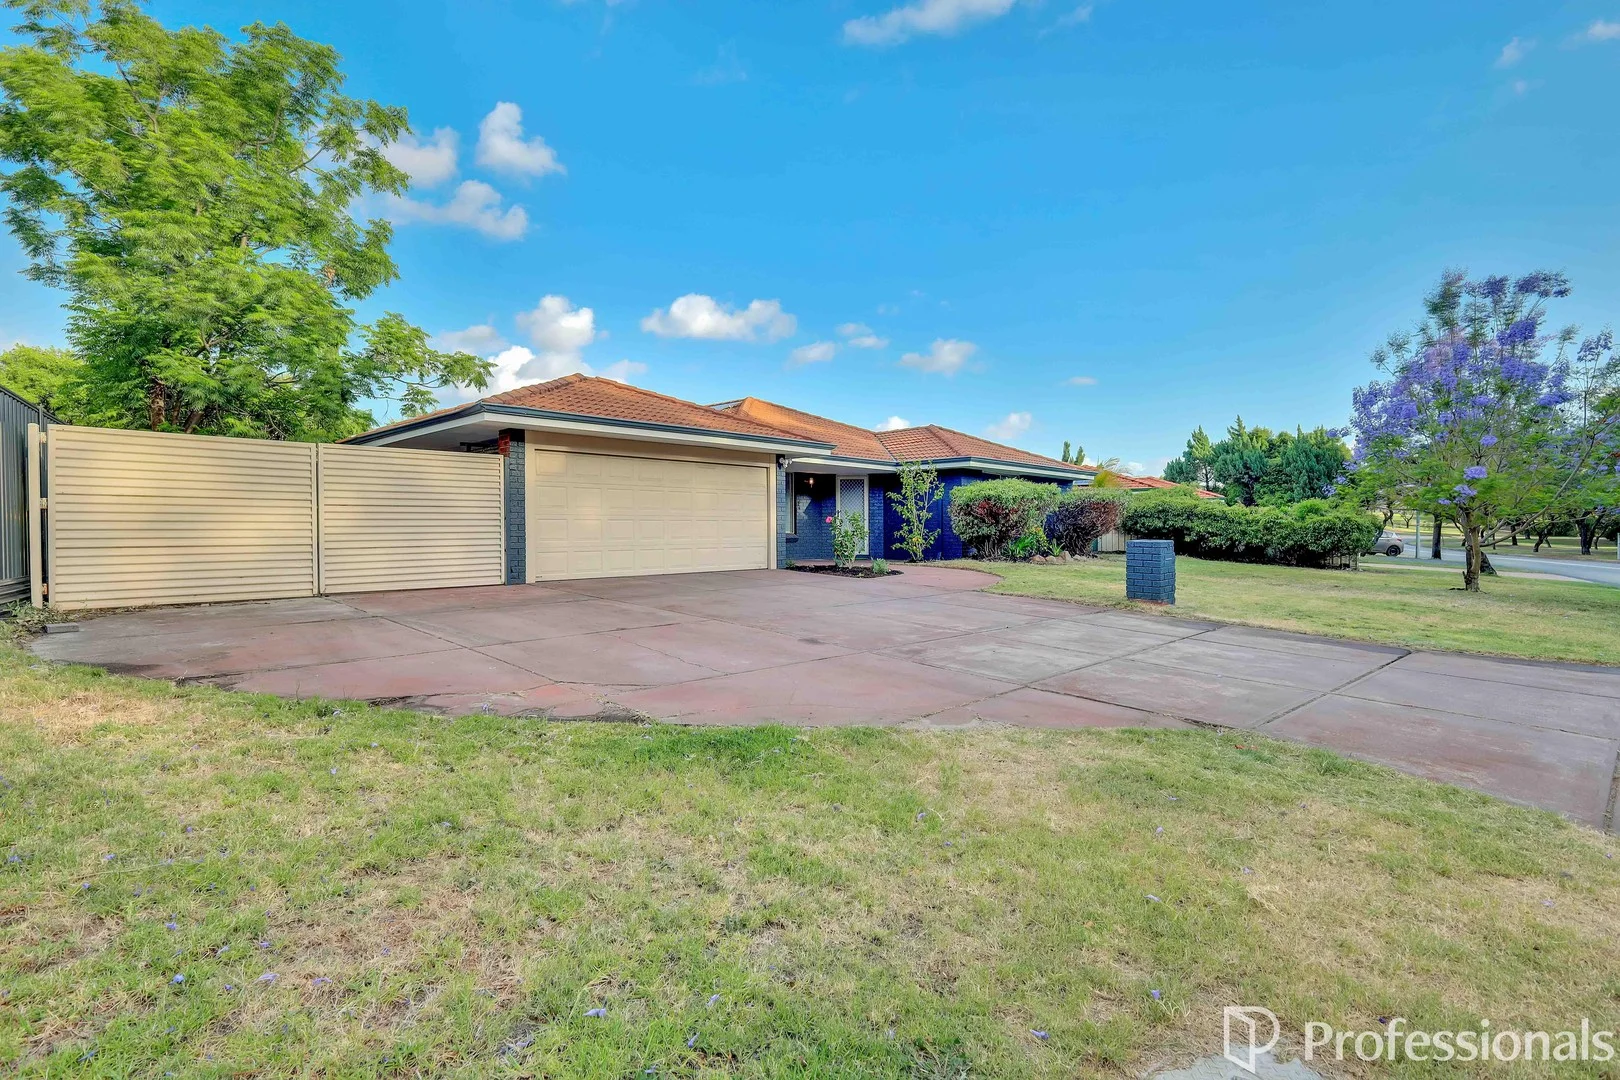
Description: Nestled in the heart of Canning Vale, this cleverly designed 5 Bedroom plus study home is a perfect blend of modern living and family practicality. Beautifully presented with multiple living zones, well-appointed kitchen, and a gorgeous salt water pool and huge alfresco/outdoor entertaining area that's all ready for your family and friends to enjoy, bring on Summer! Features of this lovely property include: - Formal lounge - Open plan living/family - Meals - Renovated kitchen with stone benchtops, modern appliances, double sink and dishwasher - Master bedroom with en-suite and walk- in robe - Four generous minor sized bedrooms - Study - Kids activity room - Family bathroom with separate bath and shower - Separate toilet - Ducted evaporative air-conditioning Outdoors: - Enormous patio/alfresco - Salt water pool - Double garage with access to rear - Double gate access to rear - Extra parking for boat, caravan, trailer - Solar system - Garden shed - Bus stop moments away - Close to Canning Vale/Ranford Road Train Station - Gorgeous parks - 703sqm block If you wish to view this lovely family home, please attend one of my open homes, or contact me on 0407 142 172 to arrange a private appointment
Agent: Linda Hickmott - linda@ppre.net - 089 455 5000
Canning Vale, WA 6155
Land Size: 726 m²
Property Type: House
Listing Type: Residential
Status: Active
Summary: Stunning Family Oasis in Livingston Estate!
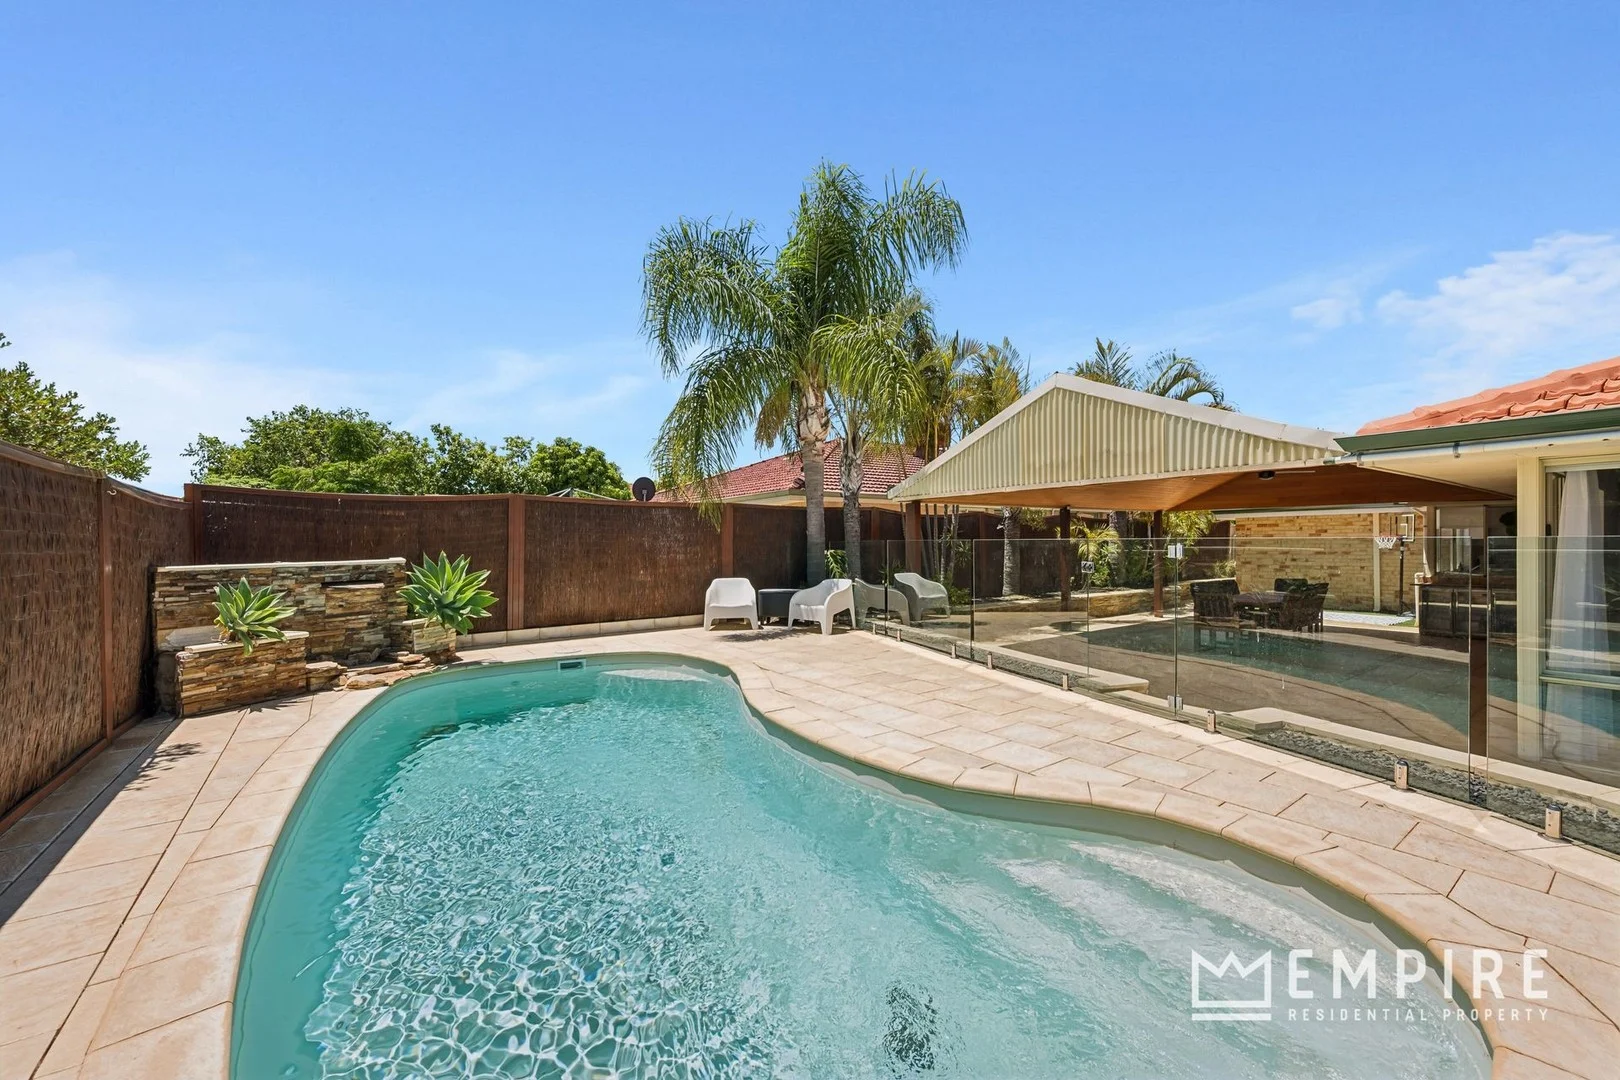
Description: Set within the popular Livingston Estate, this spacious family home offers exceptional flexibility with 4 bed, 2 bath, a dedicated study and three separate living zones. The backyard is designed for entertaining, featuring an expansive alfresco and a sparkling swimming pool, creating the perfect setting for relaxed family time and memorable gatherings. Just a short stroll to Canning Vale Primary School and moments from parklands, shopping, cafes, restaurants and transport options, this home delivers outstanding convenience in a highly regarded location. Other features include: Spacious kitchen with 6X gas cooktop, stone splashback, rangehood, microwave recess, 600mm wall oven, walk-in pantry, large refrigerator recess, polished benchtops, dishwasher, dual sink, shopper's entrance from garage and plenty of storage Open plan kitchen/living/dining area with wood combustion fireplace Mammoth cedar lined alfresco area offering three ceiling fans, TV antenna point, raised garden beds with established trees overlooking family size sparkling below ground pool and grass area, perfect place for entertaining family and friends here around and watching the kids / pets run around Games room Formal lounge Activity area Home office/study Spacious master bedroom with walk-in robe, reverse cycle air-conditioning and ensuite with shower spa bath single vanity with storage and WC Bedroom 2 is queen sized with built-in robe Main bathroom has shower, bath, single vanity with plenty of storage Laundry with broom closet, storage cupboards and separate WC Walk-in linen storage Bedroom 3 is queen sized with ceiling fan and built in robe Bedroom 4 is queen sized with ceiling fan and walk-in robe Storage shed Double automatic garage Ross North built home Solar panels Alarm system Ducted heating and ducted cooling Positioned close to local parklands, quality schools, shopping centres, restaurants/cafés, restaurants and fantastic transport facilities. Leisurely stroll to the nearby Canning Vale Primary School. Local walking trails DISCLAIMER: Whilst every care has been taken with the preparation of the particulars contained in the information supplied, believed to be correct, neither the Agent or the client, guarantee their accuracy. Interested persons are advised to make their own enquiries. The particulars contained are not intended to form part of any contract.
Agent: Linton Allen - linton@empireproperty.com.au - 9335 7555


