14 Logrunner Drive
Upper Caboolture, QLD 4510
Neighbourhood & everyday essentials
Explore around Upper Caboolture, from school days to weekends.
Find schools, playgrounds and children’s classes. Browse by age to plan school days and weekends.
Parks, playgrounds & public spaces
Riverparks Land
Pauls Rd, Upper Caboolture, Queensland, 4510
1.7 km straight-line distance
EC Newton Park
Caboolture River Rd, Upper Caboolture, Queensland, 4510
2.0 km straight-line distance
Rocksberg Heritage Park
Peacherine Cirt, Bellmere, Queensland, 4510
2.8 km straight-line distance
Morayfield Skate Park
Station Rd, Morayfield, Queensland, 4506
3.0 km straight-line distance
Things to do near this home
Explore nearby play centres and family attractions from the directory. Check ages, entry prices and opening hours with the venue.
Browse things to do with kids in Brisbane
Find more ideas by age, budget and indoor or outdoor setting on Things to do. Dated events are in What’s on. See what’s on
Discover local guides & family ideas
Read local family guides and practical articles as you explore life around this home.

Most Livable Suburbs in Queensland for Families (2026)
<!-- seotitle: Most Livable Suburbs in Queensland for Families (2026) metadescription: The QLD suburbs with the most kids' activities and nearby schools on offer, ranked from AroundSchools' own…
Read more →
Free Kids' Activities in Brisbane: What's On, Libraries, Free Trials
Most of what is genuinely free for kids in Brisbane sits on council land. We hold 999 libraries, parks and community spaces inside the city, and library membership and playground entry cost nothing.…
Read more →Everyday essentials & getting around
Open the map to choose a destination and check journey times from this address. Walking routes, step-free access and travel times have not been verified.
Source: AroundSchools directory. Distances are straight-line distances, not walking routes. Confirm facilities on the linked detail pages. Directory update dates are not supplied for this summary.
Property Details
3732 m²
House
RESIDENTIAL
Upcoming Events Nearby

What's Nearby

The Boys' Brigade (Morayfield)
Morayfield Shs, Cnr Visentin / Buchanans Roads, Morayfield

Red Dragon Martial Arts
1/8-10 Boeing Place , Caboolture

Okinawan Goju-ryu Karate Do
Narangba Community Hall 227-229 Mackie Rd, Narangba

Riverparks Land
Pauls Rd, Upper Caboolture
Rocksberg Swimming Hole
Caboolture River Rd, Upper Caboolture

Shapland Swim Schools
Grant Rd, Caboolture South
The Big Tick
Bishop Ln, Bellmere
Rocksberg Heritage Park
Peacherine Cirt, Bellmere

Caboolture Open Taekwondo Championships
Morayfield Rd, Morayfield
Nearby Schools

Minimbah State School
Cnr Walkers Road & Minimbah Drive, Morayfield QLD 4506 Australia

Bellmere State School
176 Dobson Ln, Bellmere QLD 4510, Australia

Morayfield State School
Morayfield Road, Morayfield QLD 4506 Australia

Caboolture Special School
Caboolture South QLD 4510

Morayfield State High School
Visentin Road, Morayfield QLD 4506 Australia

Caboolture State School
12 George Street, Caboolture QLD 4510 Australia
Nearby schools do not imply enrolment eligibility. Confirm catchments, year levels and childcare availability directly with the provider.
Nearby Properties
Recently sold nearby
Homes that have sold close to this address. We don’t show sale prices.
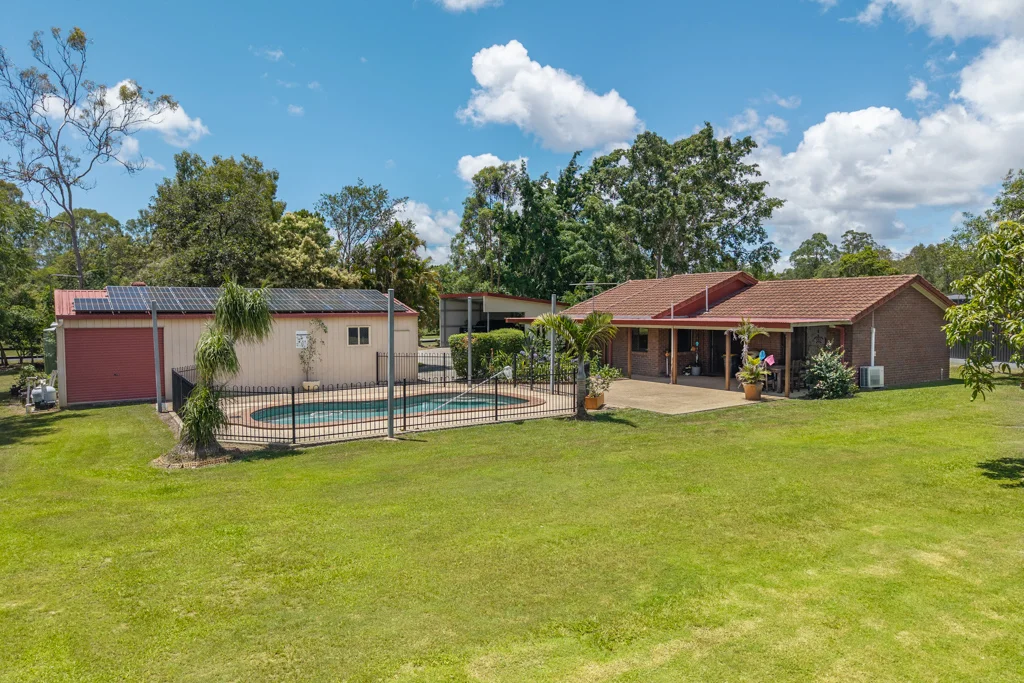
Bellmere, QLD 4510
Land Size: 830 m²
Property Type: House
Listing Type: Residential
Status: Active
Summary: FABULOUS HILLTOP HOME! QUIET, QUALITY ESTATE
Description: Ideal brick family home on huge 830m2 block with side access! Beautiful tree lined street close to a delightful park beside the river. Home is high and dry. Minutes to the Caboolture River! Formal entry. Spacious formal lounge with a bay window. Separate dining. Well built-in kitchen with pantry & breakfast bar. Cork tiled floors in the family room & kitchen. Main bedroom is air-conditioned. Walk-through robe to the en-suite. Bedrooms with wardrobes & ceiling fans. Garden shed. Expansive covered patio overlooks private manicured gardens. Heaps of room for shed, swimming pool, caravans or boats! Easy care lifestyle so close to schools and restaurants. 10 minutes to the train, Morayfield Shopping Centre. 50 minutes to the lovely Sunshine Coast.
Agent: Lynn Frost - lynn@gatewayproperties.com.au - 3283 4555
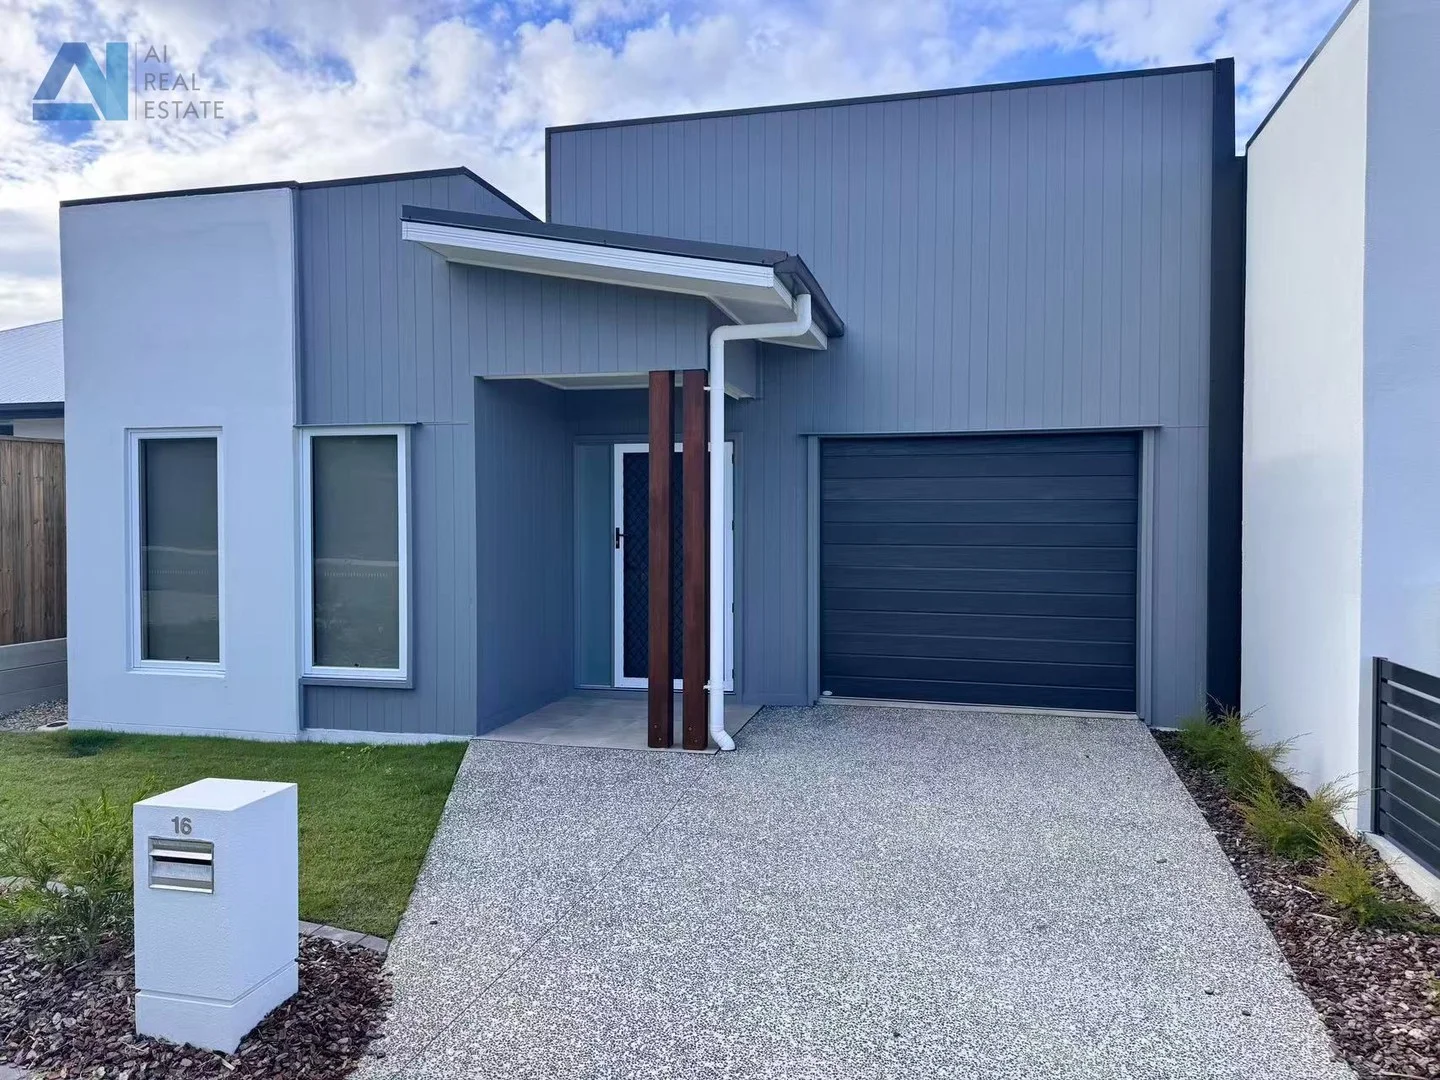
Morayfield, QLD 4506
Land Size: 292 m²
Property Type: House
Listing Type: Residential
Status: Active
Summary: Stunning Brand New Home in Morayfield 4 Bedrooms, 4 Bathrooms, 1 Garage
Description: Introducing a splendid investment opportunity at 19 Magnetic Street, nestled in the vibrant heart of Morayfield, QLD. This immaculately presented, modern family abode is perfect for first-time investors looking to step onto the property ladder with confidence. The residence boasts a quartet of generously proportioned bedrooms, each graced with its own private ensuite, offering unrivalled comfort and privacy for all family members or visiting guests. Imagine the ease of morning routines without the queue for the bathroom a luxury that truly sets this property apart. Parking is a breeze with a secure garage providing space for a family vehicle and safeguarding it from the elements, while additional off-street parking caters to visiting friends and relatives. Living spaces are thoughtfully designed with an open-plan layout that encourages family interaction, whether it's sharing meals in the dining area or unwinding in the lounge. The heart of the home is a contemporary kitchen, featuring modern appliances and sleek finishes, where culinary enthusiasts can cook up a storm while still being part of the family action. 19 Magnetic Street is ideally positioned in an ever-expanding Morayfield locale, a stone's throw away from educational institutions, bustling shopping centers, and efficient public transport links. This property promises a balanced lifestyle, blending convenience with serene family living. Whether you're a seasoned investor or taking the initial plunge into property ownership, this house is a smart choice for those seeking a secure and growing investment in a family-friendly community. Don't miss the chance to make 19 Magnetic Street your very own family investment haven. Disclaimer: We have taken every care in preparing this listing, and while we believe the information to be accurate, we do not accept any responsibility for errors, omissions, or inaccuracies. Prospective tenants are encouraged to conduct their own inspections and research. Availability and property details are subject to change without notice.
Agent: Jerry Hsieh - jerry@airealestate.com.au - 0735195665
Agent: Ivy Guo - ivy@airealestate.com.au - 07 3519 5665
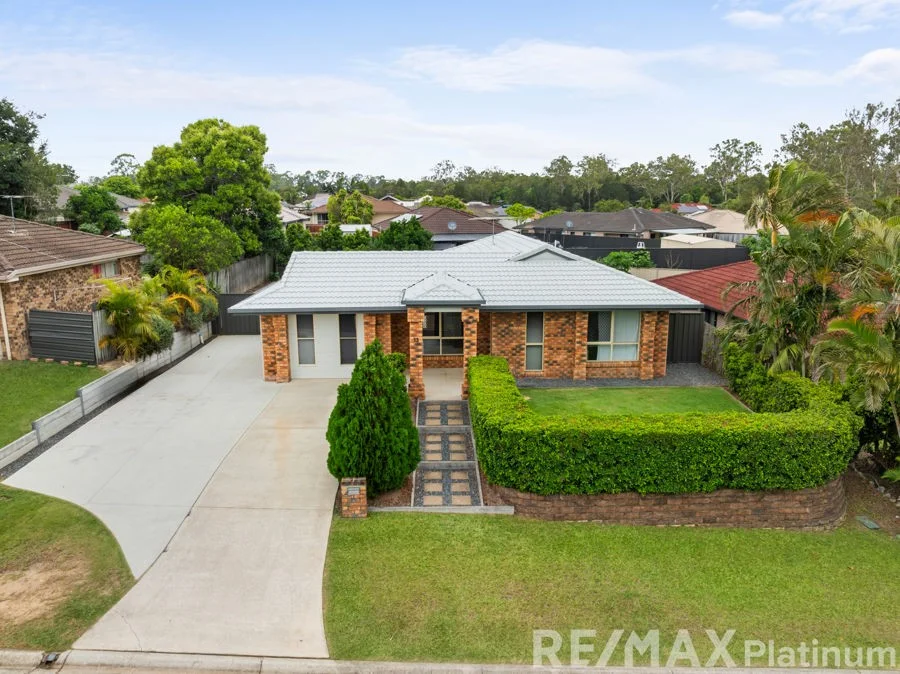
Morayfield, QLD 4506
Land Size: 600 m²
Property Type: House
Listing Type: Residential
Status: Active
Summary: Sold by REMAX Platinum!
Description: Step into a home where modern style meets everyday practicality. Thoughtfully updated and set on a generous 600mò block, 13 Sassafras Street is a property that offers real comfort and value - ideal for first-home buyers looking to break into the market, investors seeking strong returns, or families ready to upgrade their space and lifestyle. From the moment you set foot inside you'll immediately appreciate the refreshed interior. Featuring two generous living areas, four bedrooms, a separate study and a beautifully renovated kitchen complete with stone benchtops, soft-close cabinetry, walk-in pantry, and electric appliances. There's also a modernised laundry and LED downlights throughout, giving the home a fresh, contemporary feel. Features: - 4 Bedrooms - 2 Bathrooms - 600m2 Fully fenced block + Side access - Garden shed - Security screens - Separate study - 2 Separate internal living areas - 3 Split system A/C - Large master bedroom with walk-in wardrobe & private ensuite - Built-in wardrobes - Modern renovated kitchen with electric cooking appliances, a walk-in pantry, stone benchtops, soft close cabinetry, looking out to the backyard. - Off street parking Outside, the home continues to impress. The backyard offers plenty of room for children and pets to play, along with side access for vehicles, trailers, or boats. There's a large garden shed for storage, and a concrete pad ready for you to design and build your ideal outdoor entertaining area. Whether you're searching for a modern family home or a low-maintenance investment with all the hard work already done, 13 Sassafras Street delivers value, comfort and lifestyle in equal measure. So don't miss this chance to secure your own slice of Morayfield paradise.
Agent: Joel Harvey - joel@remaxplatinum.com.au - 07 3463 0800
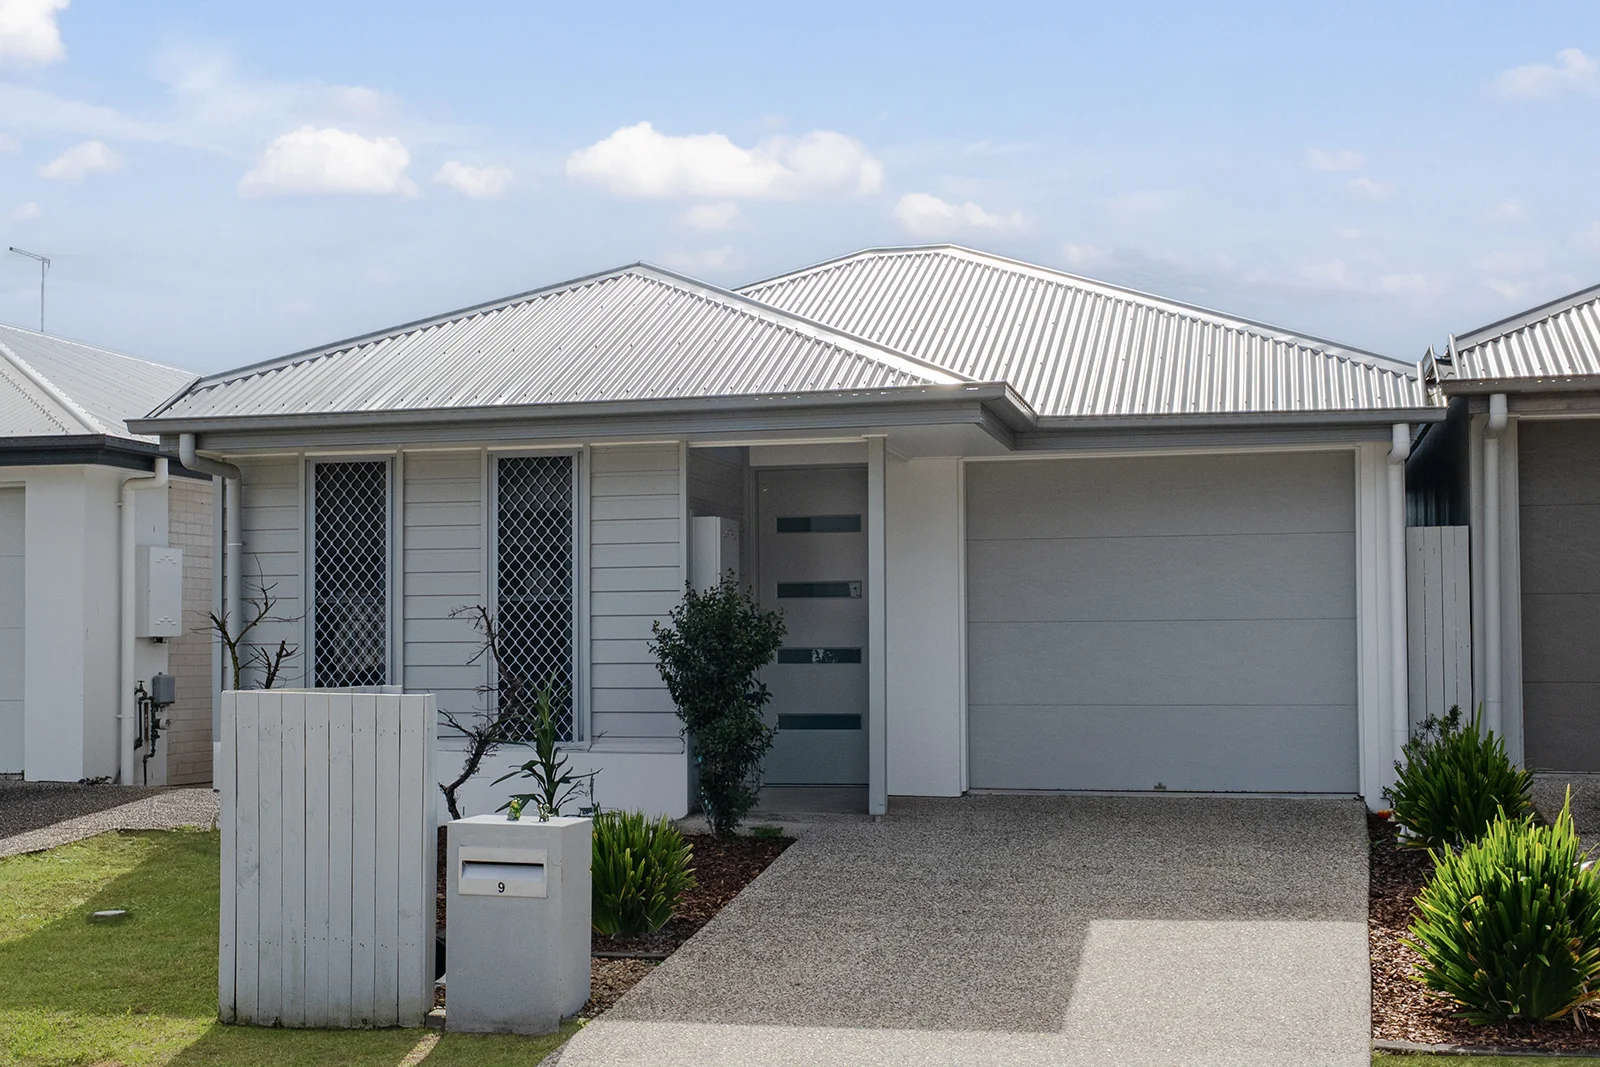
Morayfield, QLD 4506
Land Size: 208 m²
Property Type: House
Listing Type: Residential
Status: Active
Summary: Low-Maintenance Living with Big Appeal!
Description: Welcome to 9 Dora Street, Morayfield - a modern, low-maintenance home offering the perfect blend of comfort, style, and convenience. Set on a compact 208m² block, this smartly designed property is ideal for first-home buyers, downsizers, or investors looking for great value in a central location. Currently tenanted until 18th November 2025 @ $550 p/w Boasting four bedrooms, including a private master with ensuite and walk-in robe, this home makes excellent use of space with an open-plan living and dining area, a functional modern kitchen, and a seamless flow to the outdoor alfresco. The layout is cleverly configured to maximise indoor comfort while still offering a private courtyard for outdoor entertaining or quiet relaxation. Enjoy year-round comfort with air-conditioning and ceiling fans, while the low-maintenance yard ensures you can spend more time living and less time mowing. Positioned in a quiet street just minutes from Morayfield Shopping Centre, schools, parks, and public transport, this property offers a fantastic lifestyle opportunity or stress-free investment. Key Features: • 4 bedrooms, 2 bathrooms, 1 car remote garage • Master with ensuite & walk-in robe • Open plan living, modern kitchen with stainless appliances • Covered outdoor entertaining area • Air-conditioning, ceiling fans throughout • Low-maintenance 208m² block • Close to shops, schools, transport & parks • Currently tenanted until 18th November 2025 @ $550 p/w • Rental Appraisal $550 - $590 p/w • Built - 2021 by Allegra Homes Location: - - Approx. 8 mins drive to IGA Local Grocer - Approx. 6 mins drive to Ace Academy Early Learning - Approx. 4 mins drive to Nurture Early Education - Approx. 6 mins drive to Morayfield Station - Approx. 5 mins drive to Morayfield State School - Approx. 6 mins drive to Morayfield State High School - Approx. 8 mins drive to Morayfield Shopping Centre Smart, stylish, and superbly located - this one is a must-see! Contact us today to arrange your inspection. *Disclaimer: All information provided in this write-up is deemed reliable but not guaranteed. Buyers are advised to conduct their own due diligence. **The internal images used in this listing are previous rental photos and may not necessarily represent the current condition of the property.
Agent: Leanne Brown - sales.ims@raywhite.com
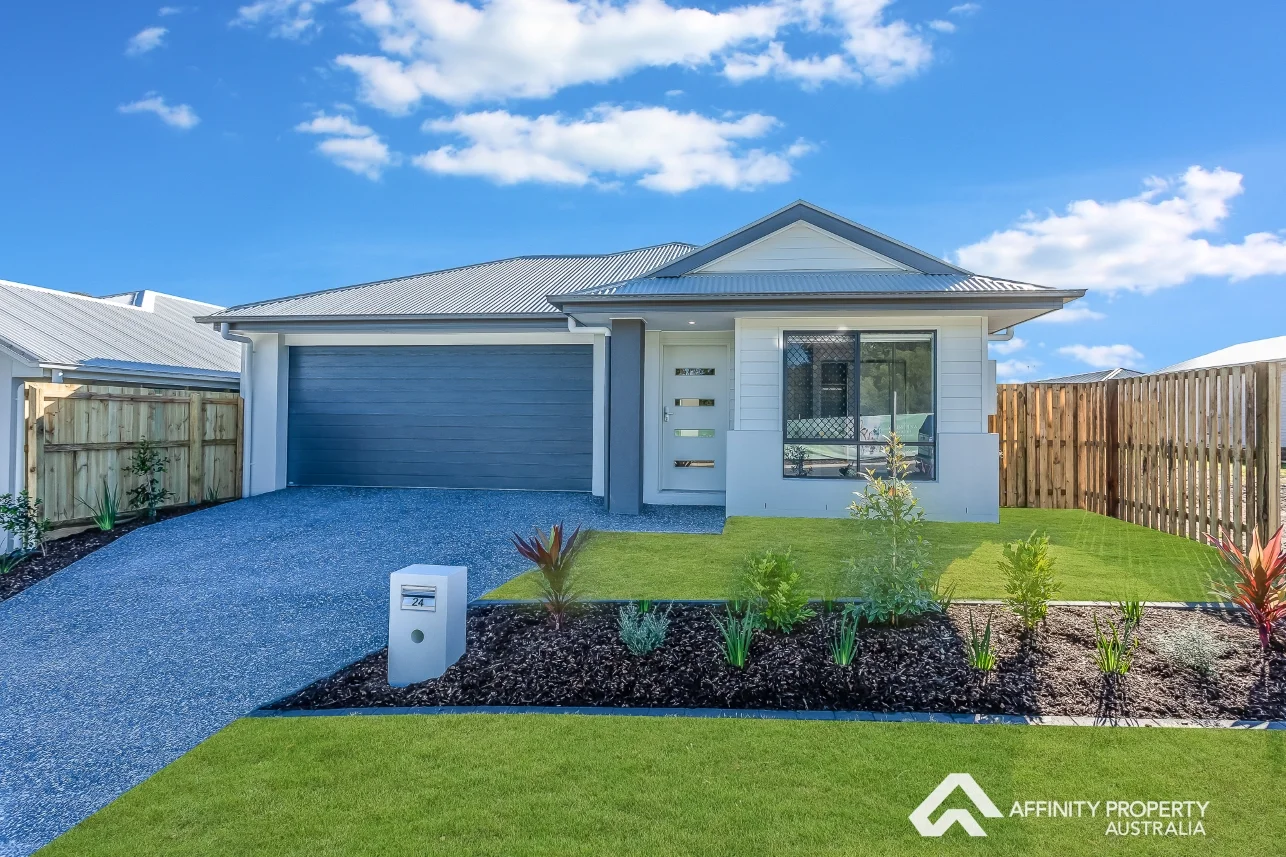
Morayfield, QLD 4506
Land Size: 338 m²
Property Type: House
Listing Type: Residential
Status: Active
Summary: EXECUTIVE LIVING IN MORAYFIELD'S FAST-GROWING AFFINITY ESTATE
Description: If you're searching for a beautifully finished, executive-style 4-bedroom family home, this near-new residence in Morayfield's Affinity Estate stands out for all the right reasons. Designed for modern living with premium inclusions and generous proportions, this home offers the lifestyle, comfort, and convenience today's buyers are looking for. Located in a thriving new community, you're just minutes from Morayfield Shopping Centre, major retailers, quality schools, childcare, medical services, public transport, and easy access to the Bruce Highway. It's a location that combines everyday practicality with long-term growth potential. PROPERTY HIGHLIGHTS: Lifestyle, Comfort & Convenience - Near-new executive-style home offering a high-quality finish and a functional layout perfect for families or investors. - Prime location within walking or short driving distance to shops, schools, parks, transport, and major retailers. - Future-focused estate, ideal for buyers wanting growth, community appeal, and ongoing amenities. This home is positioned to deliver exceptional liveability, with everything you need right at your doorstep. Modern Living Features - DUCTED AIR CONDITIONING throughout for year-round comfort. - 9-foot ceilings enhancing the sense of space and light. - Contemporary colour palette, energy-efficient LED downlights, and a wide welcoming hallway. Carefully curated, the interior blends practicality with modern style, creating a warm and inviting atmosphere from the moment you enter. Spacious Bedrooms - Four generous queen-size bedrooms, each with plush carpets, built-in robes, ducted air-con, and ceiling fans. - Master suite featuring a stylish private ensuite and a spacious walk-in wardrobe. - Main bathroom includes a large bathtub, shower, and Caesarstone-top vanity. These thoughtfully-designed bedrooms ensure comfort and convenience for families of all sizes, while the master suite offers a peaceful retreat for the head of the home. Multiple Living Areas - Large lounge room perfect for family movie nights or a quiet retreat. - Separate open-plan family/dining area flowing effortlessly from the kitchen. - Covered outdoor alfresco ideal for entertaining or relaxing outdoors. The multiple living spaces provide flexibilitywhether entertaining guests, working from home, or giving kids their own space. Designer Kitchen - Caesarstone benchtops and modern appliances. - Extra-wide entertainer's oven for those who love to cook. - Electric cooktop, range hood, dishwasher, and microwave recess. - Plumbing for an icemaking fridge for effortless entertaining. - Ample storage throughout, including pantry and overhead cupboards. This kitchen is the true heart of the homefunctional, stylish, and ready for family meals or social occasions. Practical Additions - Internal laundry conveniently positioned near the main bathroom. - Security screens throughout the home for added peace of mind. - Multiple TV points and USB charging ports in key areas. - Double garage with room for storage and shelving. - Fully fenced backyard, perfect for kids and pets. These features add everyday ease and additional value, ensuring the home is not only beautiful but also highly practical. With its premium design, thoughtful layout, and unbeatable location, this home delivers an exceptional opportunity for families and investors alike. If you're looking for style, space, and convenience in a fast-growing suburb, 24 Affinity Boulevard deserves to be at the top of your list. Proudly presented by Affinity Property, Petrie's leading real estate agency. Contact Hayden McCreanor today on 0409 022 755 or email hayden@affinityproperty.net.au to schedule a private viewing and discover all that this wonderful home has to offer!
Agent: Hayden McCreanor - hayden@affinityproperty.net.au - 0732939100
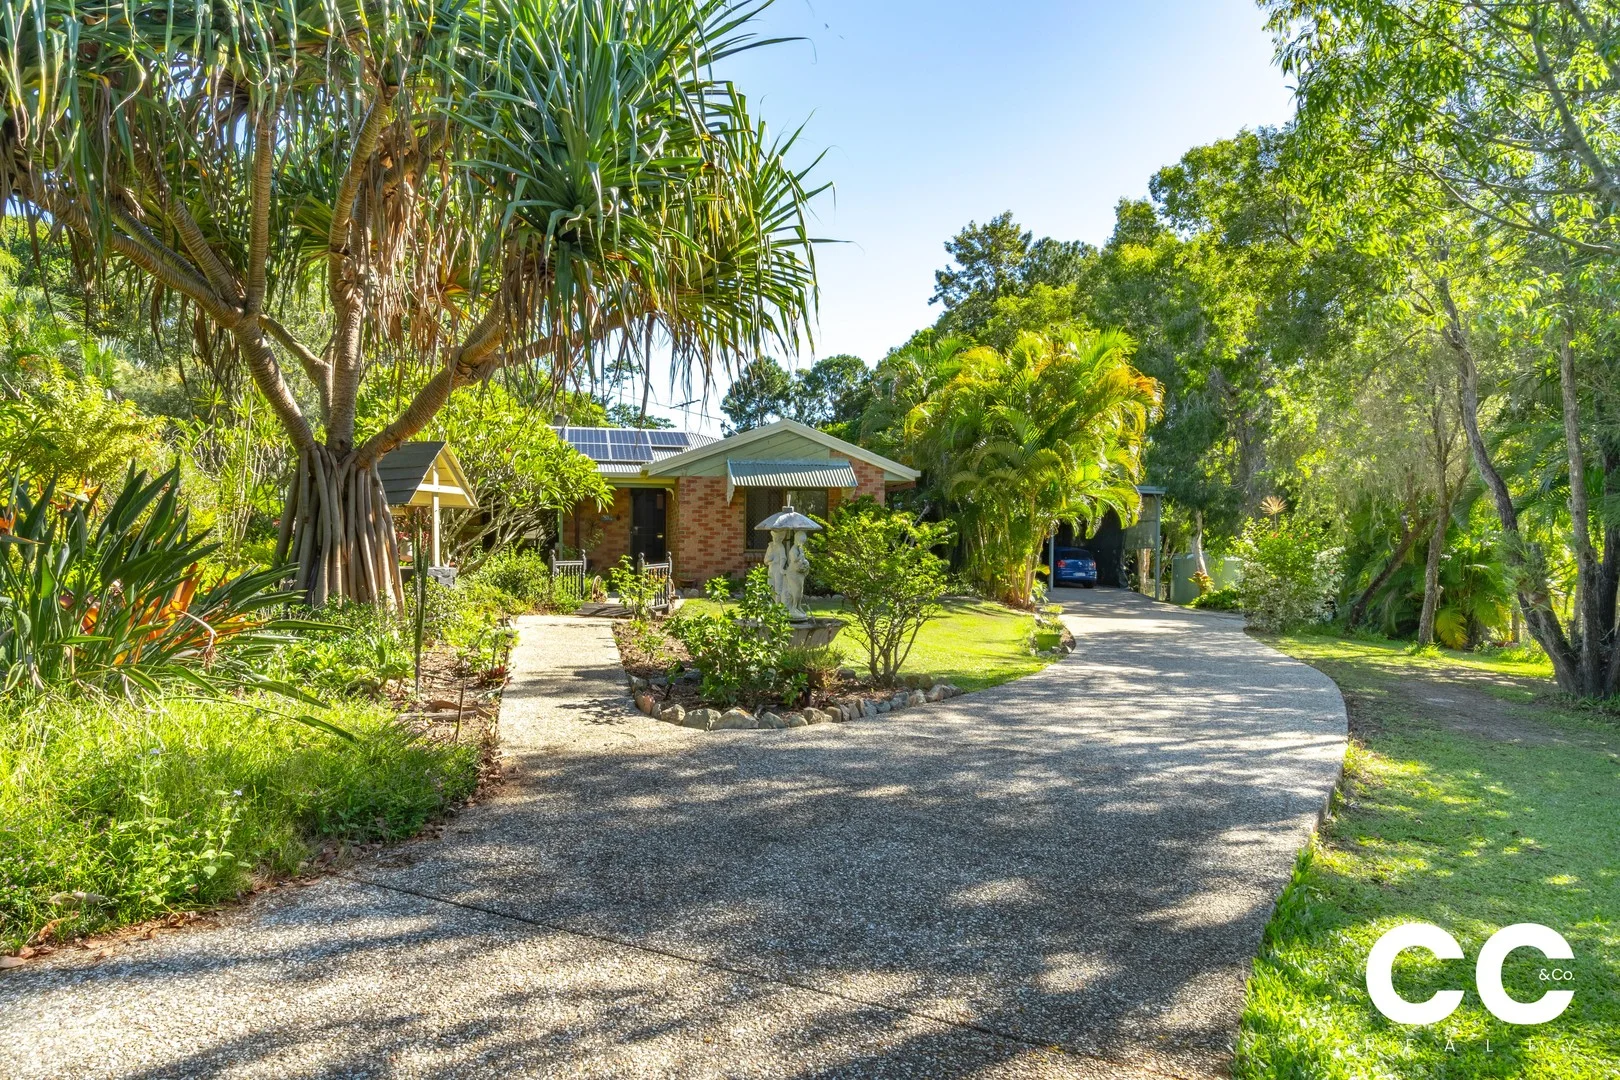
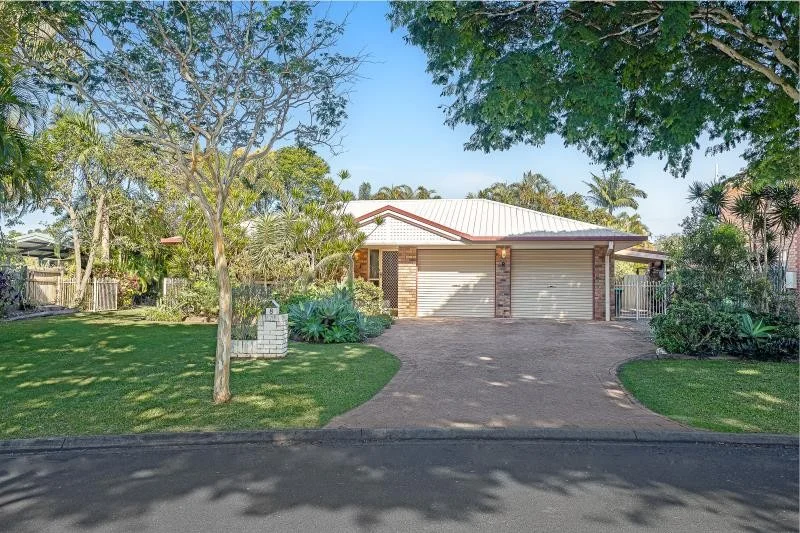
Morayfield, QLD 4506
Land Size: 3728 m²
Property Type: House
Listing Type: Residential
Status: Active
Summary: Acreage Family Home with Sheds in quiet Cul-de-sac Location
Description: Nestled on a sprawling 3,728sqm block, this exceptional family property offers a serene retreat for its lucky owners. Surrounded by lush gardens, fruit trees, and picturesque rainforest vegetation, this home boasts a tranquil ambiance from every angle. With a Pebble-created driveway leading to a spacious Double Bay Workshop Shed, an equipment shed, Van Port, and Double Carport, there's ample space for all your vehicles and still plenty of room for the toys. Designed for energy efficiency, the property features 3 Rainwater Tanks with pumps, a Solar Hot Water System and 22 solar panels, providing sustainable living at its finest. Inside, the home exudes charm with multiple living spaces, including an open-plan kitchen and dining area, a bright and airy family room that has a stunning outlook to the surrounding foliage and fish ponds that light up beautifully via solar at night, with a second spacious living area or parents' retreat positioned to the back of the home, perfect for the growing family to allow everyone their space. The master bedroom offers privacy with a large ensuite and walk-in robe, while a study nook and generous laundry area provide additional functionality. The country-style kitchen boasts quality finishes and ample storage, leading out to a massive alfresco living area surrounded by tropical gardens which regularly welcomes the local wildlife, perfect for entertaining or just sitting back and relaxing. Bedroom two has two-way access to the main bathroom for additional convenience and the home lends itself to dual living with the layout. Located in a sought-after Acreage Estate in Morayfield, this property offers the best of family country living, whilst only being minutes away to accessing local shopping center, schools, transport and the Highway. Don't miss out on the opportunity to make this your dream home. Inspection is a must! Potential rental return - $700 - $750 per week. PROPERTY FEATURES: GENERAL • 3728sqm block • Colourbond roof • Genuine side access with the ability to drive all the way to the back of the block • A two bay 7.5m x 5m shed + 5.5m x 6m Carport + 3.7m x 9m Van Shed + 4m x 3.6m Workshop / Storage positioned conveniently to the home. • 24 x Solar Panels with a Sungrow 5.2KW Inverter • 3 x 10,000 litre water tanks, but can access town water also. • Solar hot water • Property runs a Septic System • Spacious paved entertainment area off the kitchen / living area • Tranquil fish ponds that light up stunningly at dusk. Home to families of water dragons • Aircon to the master bedroom and two living areas with fans throughout • Very spacious Laundry with direct access to the yard and clothes line • Security screens to all windows and external doors • Beautifully maintained back yard • Healthy fruit trees include - oranges, limes, lemons, mandarins, mulberries, macadamias and a coffee tree. • 2022 smoke alarm compliant KITCHEN & LIVING • Practical kitchen with plenty of storage and meal prep space • Gas Cooktop, Westinghouse oven and Bellini dishwasher • Laminate bench tops with a 3m breakfast bar • Multiple living areas • Open plan living and dining area off the kitchen • Additional spacious family room to the back of the home. • Good size linen and additional cupboard space. MASTER BEDROOM • Great size room with ensuite • Spacious walk-in robe • Positioned conveniently at the back of the home away from the other three bedrooms. • Carpeted floor • Airconditioning unit and ceiling fan BEDS 2, 3, 4 • Built-in robes to all • Bed 2 has two way access to the main bathroom • Carpet to all rooms LOCATION • 7 minutes (3.5km) to Morayfield train station • 7 minutes (3.4km) to Morayfield Super Centre shopping precinct • 8 minutes (4.3km) to Morayfield shopping centre • 4 minutes (2.2km) to Little Locals Child Care • 23 minutes (20km) to Westfield North Lakes, IKEA & Costco • 12 minutes (7.1km) to the Bruce Highway (north and southbound access) • 53 minutes (43km) Brisbane CBD SCHOOL CATCHMENT FOR THIS PROPERTY • Minimbah State School (4 minutes - 2.3km) • Morayfield State High School (6 minutes - 3.3km) OTHER POPULAR SCHOOLS • Carmichael College (12min) 9.9km This well-presented home is loaded with reasons to buy, please contact Cheyne Murphy on 0427 966 625 or Chris Clifton on 0447 269 133 to book your inspection.
Agent: Chris Clifton - chris@ccandcorealty.com.au - 0447 269 133
Agent: Cheyne Murphy - cheyne@ccandcorealty.com.au - 0427 966 625
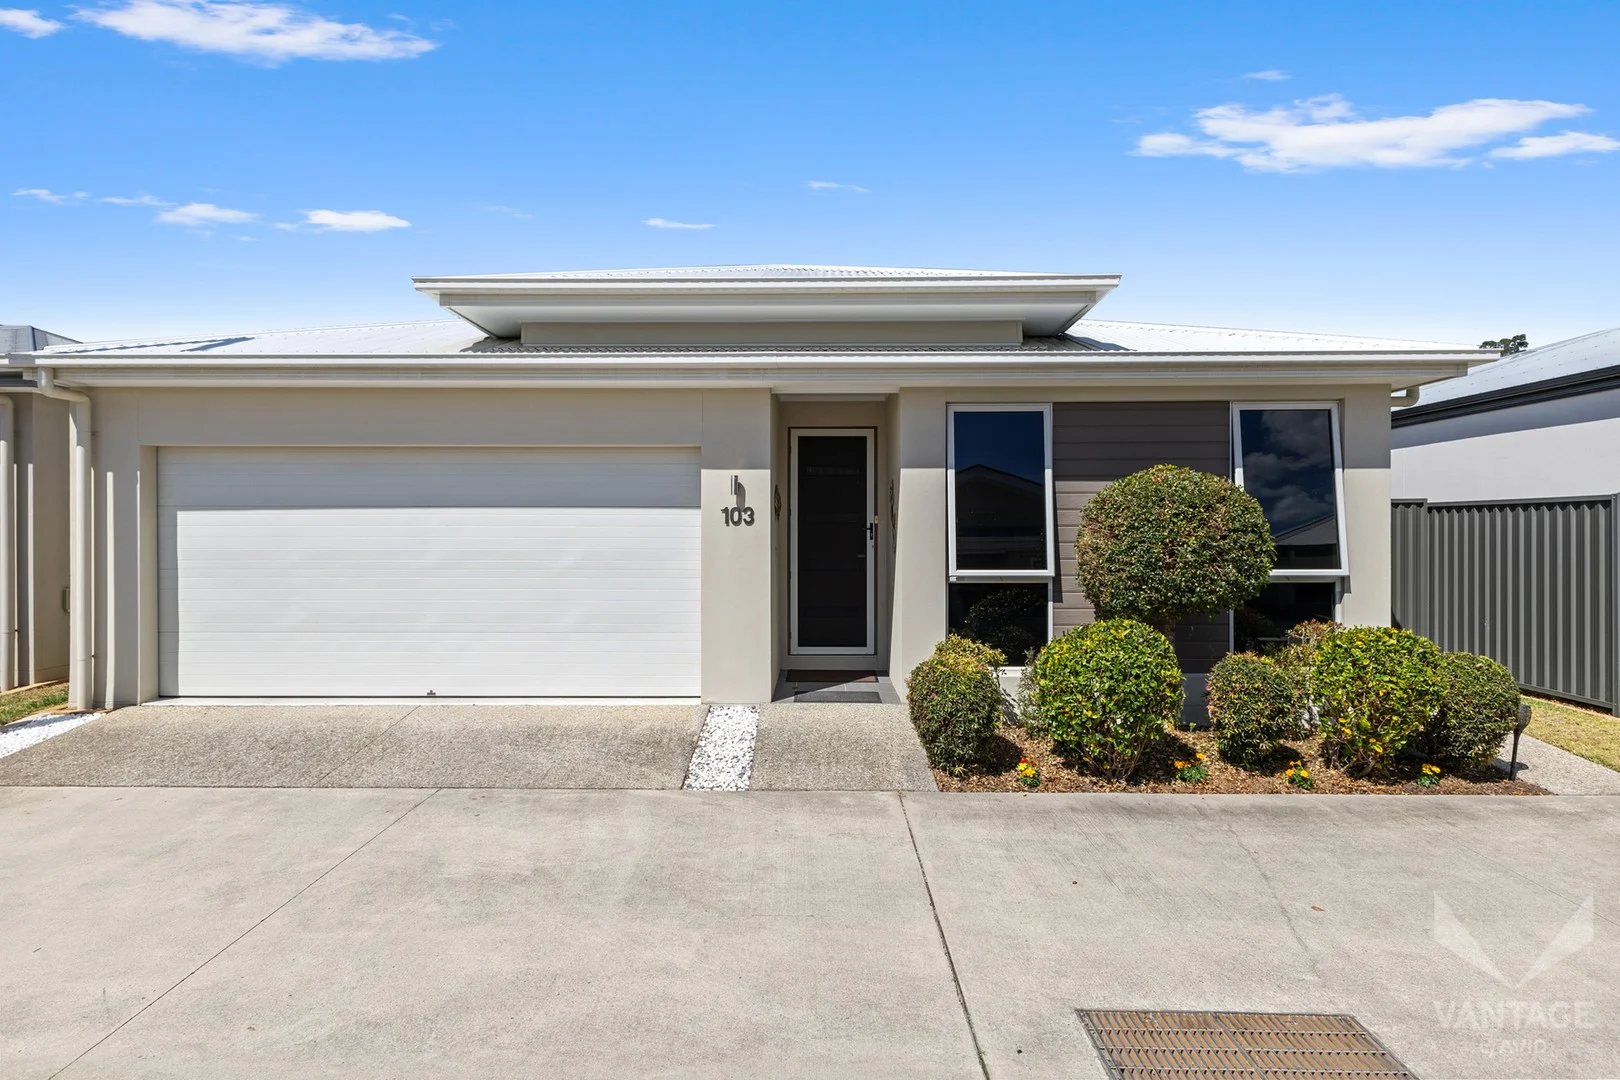
Caboolture South, QLD 4510
Property Type: Villa
Listing Type: Residential
Status: Active
Summary: The complete package
Description: Welcome to Vantage Caboolture Riverfront (Formerly Liviing Gems) a peaceful and highly sought-after over-50s lifestyle community where relaxed, low-maintenance living meets modern comfort and quality. As one of the areas most coveted resorts, you'll feel a world away from the hustle and bustle, surrounded by peace, tranquillity, and beautifully landscaped grounds as soon as you pass through the gates. Villa 103 is a beautifully presented three-bedroom home, perfectly positioned close to the resort's luxury facilities. Designed with both functionality and elegance in mind, every detail of this residence has been thoughtfully planned to provide ease of living and effortless style. A welcoming entryway welcomes you where you'll immediately appreciate the calm and inviting atmosphere. This entrance hall includes ample storage and flows directly into the heart of the home. At the centre of the home you will find the modern open-plan kitchen, dining, and living area that invites connection and comfort. The kitchen is a true highlight, fitted with premium Blanco appliances including an integrated dishwasher. The waterfall-edge island bench adds a touch of class and the instant boiling water tap is a luxury convenience. Natural light from the double sliding doors and solar skylight enhance the ambiance, while the flow between the kitchen, dining, and living zones makes everyday living and entertaining a breeze. The light-filled living room opens to a covered alfresco area designed for all-weather enjoyment. Fitted with blinds and a fan, this space is perfect for relaxed outdoor dining or unwinding in privacy, protected from the sun or breeze. The master suite offers a peaceful retreat. It includes a generous walk-in robe and a stylish ensuite with a shaving cabinet and heat lamp, creating a comfortable and warm atmosphere during cooler months. Tucked away from the master suite are two well-proportioned bedrooms, each with built-in robes. These rooms are ideal for guests, hobbies, or a home office setup, and are serviced by a modern central bathroom featuring sleek fixtures. The double lock-up garage provides a practical solution for those who value both security and convenience and the generous laundry area, complete with built-in cabinetry and direct access to the outdoor drying area completes this practical home design. Throughout the home, ducted air conditioning and ceiling fans ensure year-round comfort, while stylish timber plank flooring provides a continuous flow throughout the living areas. Solar panels contribute to energy efficiency, making this home not only beautiful but also practical and cost-effective. The handy garden shed and 2 x 100 - litre water tanks tick all the boxes for gardening enthusiasts. Sieze this opportunity to secure your home in a prestigious over-50s community, where quality finishes, thoughtful design, and lifestyle convenience come together to create the perfect place to call home.. Don't miss this opportunity to embrace luxurious living tailored specifically for those aged over 50. With so much to do you will never want to leave! Resort facilities include: Grand ballroom with theatre stage, bar, and lounge Snooker parlour, games room, and ten-pin bowling Cinema Library with computers and conference room Art and craft studio and music room Fitness Centre, Heated swimming pool and spa BBQ pavilion Undercover bowling green and tennis court Boat and caravan compound Dog run and Hairdressing Salon Close to local amenities, including shopping centres, cafes, medical facilities, and parks and just a short drive from Brisbane's city centre and the Sunshine Coast's beaches. The area is surrounded by lush greenery and tranquil walking paths. *At Vantage resorts, there are no entry/exit fees, no stamp duty, no body corporate fees or council rates! Site fees apply, and Centrelink support may be available for eligible residents. Owner Occupiers only.
Agent: Laura Sanderson - resales@vantage.com.au - 1800 826 843
Agent: Siobhan Coverdale - resales@vantage.com.au - 1800 826 843
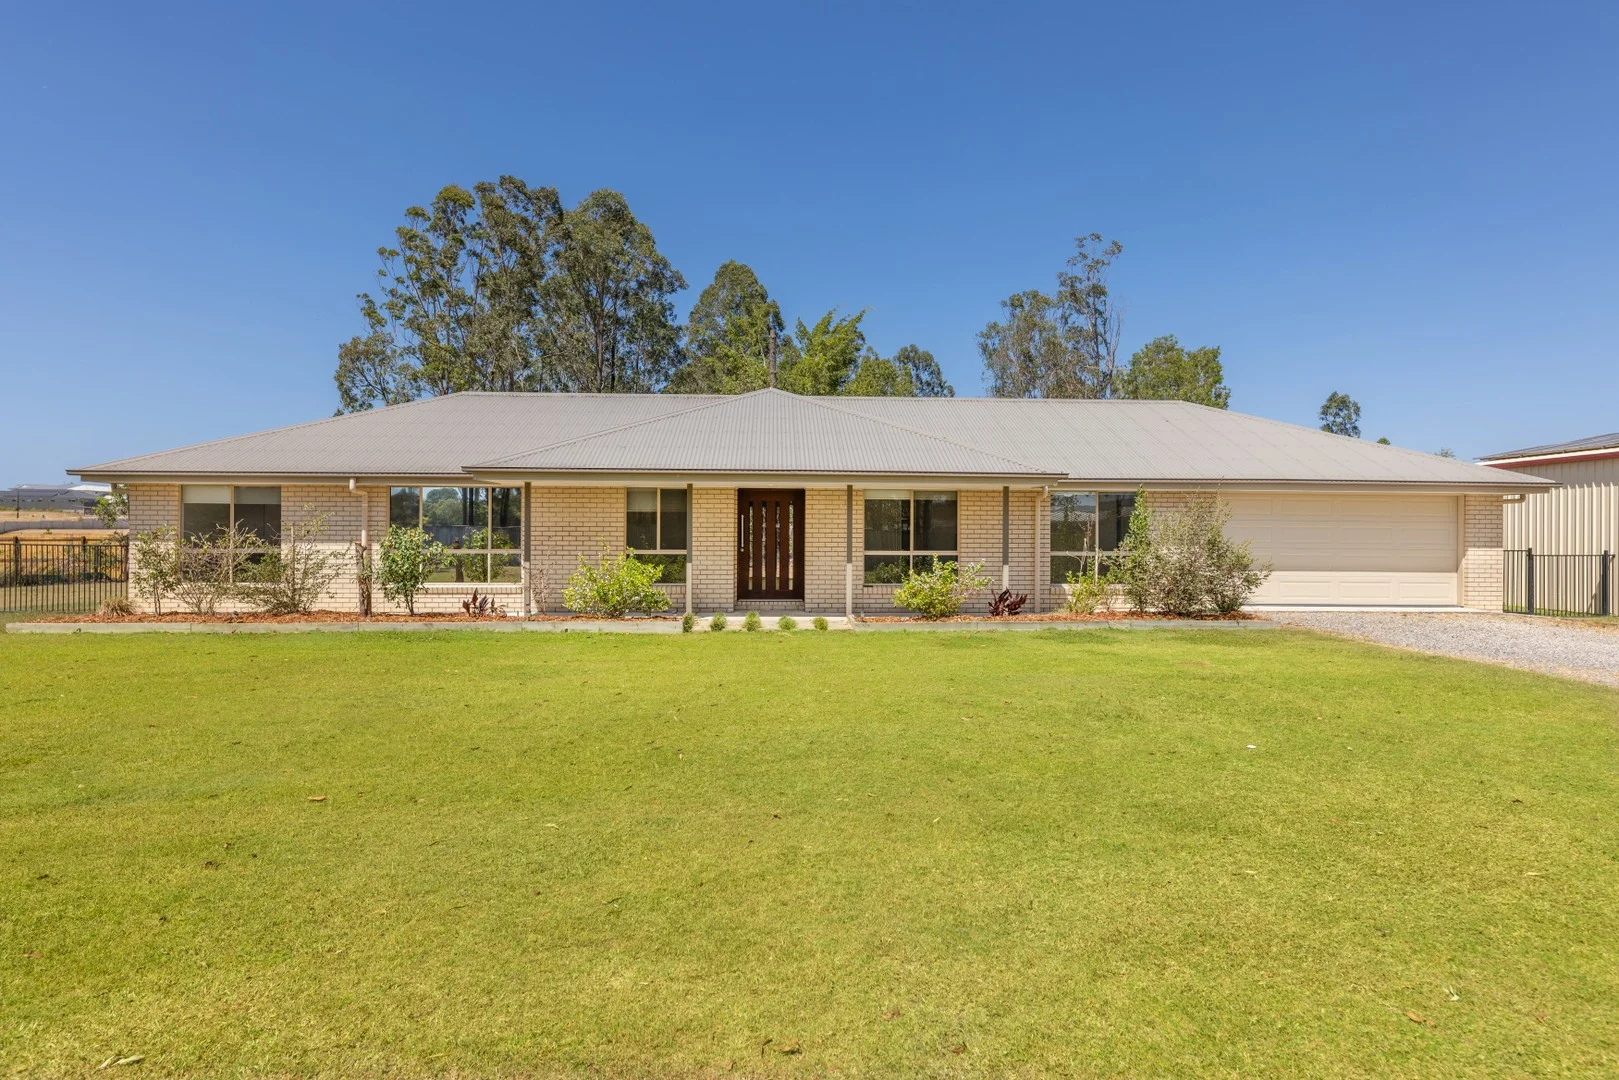
Upper Caboolture, QLD 4510
Land Size: 3361 m²
Property Type: House
Listing Type: Residential
Status: Active
Summary: Modern Living Meets Acreage Lifestyle
Description: Discover the perfect balance of space, comfort, and contemporary style at 61 Riflebird Drive in Upper Caboolture. Positioned on a generous 3,361m² block, this well presented home offers the peace and privacy of acreage living without compromising on modern convenience. Whether you're looking to entertain, expand, or simply relax and unwind, this property caters effortlessly to every lifestyle need. Step inside to find a practical and thoughtfully designed layout, featuring a spacious open plan living and dining area complemented by a separate media room - ideal for family movie nights or quiet relaxation. The heart of the home is the stunning kitchen, complete with stone benchtops, quality electric appliances, and ample storage. The master suite offers a true retreat with its walk-in robe and private ensuite, while three additional bedrooms ensure plenty of space for the family or guests. Features you'll love: - Freshly painted inside with new carpets installed - Modern kitchen with stone benchtops and premium Westinghouse appliances (dishwasher, electric cooktop, oven, rangehood, and built-in microwave) - Expansive open plan living and dining space - Separate media room for flexible living - Separate office for the flexibility of working from home - Luxurious master suite with ensuite and walk-in robe - Three additional carpeted bedrooms with built-in robes - Stylish main bathroom with separate bath and toilet - Ducted air conditioning and fans throughout for year round comfort - Double garage with a split-system air conditioner - Energy efficiency with a solar system and two rain water tanks Step outside and embrace the best of outdoor living. The covered entertainment area overlooks the expansive backyard, offering the perfect spot for weekend barbecues or family gatherings. A 9m x 12m powered shed provides abundant storage for vehicles, tools, and all your toys. Location Highlights - Just 2 minutes to the local convenience store for everyday essentials - 10 minutes to Morayfield Shopping Centre with major retailers, cafes and restaurants - Multiple day care centres nearby, plus a range of public and private schools just a short drive away Don't miss this incredible opportunity! Contact the Terry Ward Team at Ray White Wamuran today to find out more.
Agent: The Terry Ward Team - teamterryward@raywhite.com - 0754298355
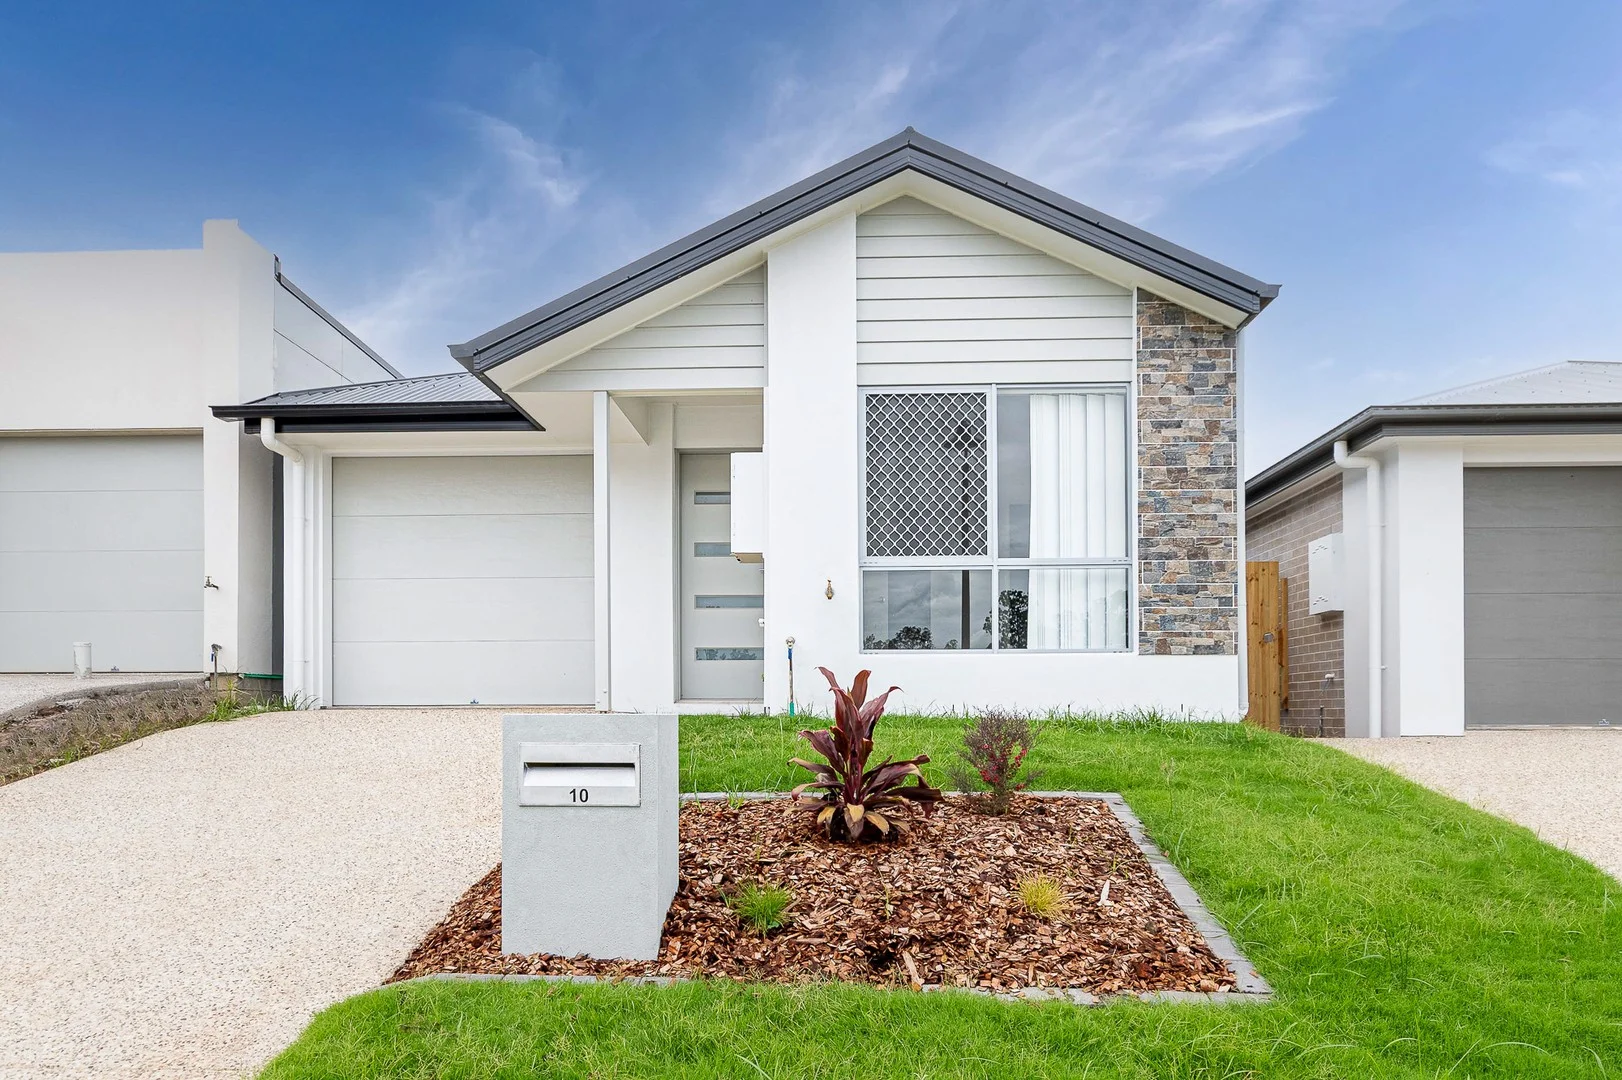
Morayfield, QLD 4506
Property Type: House
Listing Type: Residential
Status: Active
Summary: Sold Off Market!
Description: Contact Leanne and the team on 0435 746 665 for more information
Agent: Leanne Brown - sales.ims@raywhite.com


