141 Humphries Road
Frankston South, VIC 3199
Neighbourhood & everyday essentials
Explore around Frankston South, from school days to weekends.
Area figures
- schools in Frankston South
- 3
Find schools, playgrounds and children’s classes. Browse by age to plan school days and weekends.
Area figures
- residents (ABS, June 2024)
- 144,615
- children aged 0–14
- 26,510
- schools
- 43
- parks & libraries
- 57
- kids’ activity providers listed
- 53
Most-listed activities: Tennis, Karate, Soccer
Population figures: Australian Bureau of Statistics
Explore local libraries, community spaces, schools and council programs across the wider area.
Parks, playgrounds & public spaces
Overport Park
Overport Rd, Frankston South, Victoria, 3199
807 m straight-line distance
Lorikeet Reserve
Fulton Rd, Mount Eliza, Victoria, 3930
824 m straight-line distance
Frankston Natural Features Reserve
Somerset Rd, Frankston South, Victoria, 3199
1.1 km straight-line distance
Derinya Drive Reserve
Wandana Ct, Frankston South, Victoria, 3199
1.2 km straight-line distance
Overport Park: Sports courts / fields, Playground, Toilets
Things to do near this home
Explore nearby play centres and family attractions from the directory. Check ages, entry prices and opening hours with the venue.
Browse things to do with kids in Melbourne
Find more ideas by age, budget and indoor or outdoor setting on Things to do. Dated events are in What’s on. See what’s on
Discover local guides & family ideas
Read local family guides and practical articles as you explore life around this home.

Kids' Activities per Child: Australia's Best- and Thinnest-Covered Council Areas (2026)
Across Australia's big council areas, the AroundSchools directory lists a median of about 10 kids' activity providers for every 10,000 children — but in Melbourne's Wyndham it is 3.9, and in the City…
Read more →
Most Livable Suburbs in Victoria for Families (2026)
Melbourne lists more kids' activities in our directory than any other suburb in VIC. This page ranks VIC suburbs by how much a family moving there could actually do with their kids, then adds what…
Read more →Everyday essentials & getting around
Open the map to choose a destination and check journey times from this address. Walking routes, step-free access and travel times have not been verified.
Source: AroundSchools directory. Distances are straight-line distances, not walking routes. Confirm facilities on the linked detail pages. Directory update dates are not supplied for this summary.
Property Details
3337 m²
House
RESIDENTIAL
Upcoming Events Nearby

Sat, 14 Nov · Cranbourne
Cranbourne Dads' Group: Kids' Disco
Sun, 8 Nov · Cranbourne East
Casey Stride Series - Race 2
Fri, 30 Oct · Cranbourne East
Halloween BBQ and Fancy Dress - Cranbourne Dads' Group
Tue, 10 Nov · Clyde North
Pop Up Baby Playgroup (0-12 months) - Every Tuesdays
Thu, 8 Oct · Doveton
Autumn Place Playgroup - Every Thursday from 8 October to 17 December 2026
Up to age 4
Fri, 9 Oct · Doveton
Youth Drop In Space - Weekly on Friday from Oct 9 to Dec 18
Ages 10+
What's Nearby

Overport Park Tennis Club
Somerset Rd, Frankston South

Overport Park
Overport Rd, Frankston South
Frankston Natural Features Reserve
Somerset Rd, Frankston South
Derinya Drive Reserve
Wandana Ct, Frankston South
Yamala Park Tennis Club
Bowes St, Frankston South
Baseline Tennis Academy
Ithaca Rd, Frankston South
Yamala Park
Dunstan St, Frankston South
Frankston Nature Conservation Reserve
Jeremy Way, Frankston South
Flic Tennis
Ithaca Rd, Frankston South
Nearby Schools

Derinya Primary School
Overport Road, Frankston South VIC 3199 Australia

Mount Eliza North Primary School
Moseley Drive, Mount Eliza VIC 3930 Australia

Toorak College - Mount Eliza
Old Mornington Rd, Mount Eliza VIC 3930 Australia

Mount Eliza Secondary College
Canadian Bay Rd, Mount Eliza VIC 3930 Australia

St Thomas More Primary School - Mt Eliza
313 Canadian Bay Road, Mount Eliza VIC 3930 Australia

Frankston High School
Towerhill Rd, Frankston VIC 3199 Australia
Nearby schools do not imply enrolment eligibility. Confirm catchments, year levels and childcare availability directly with the provider.
Nearby Properties

Recently sold nearby
Homes that have sold close to this address. We don’t show sale prices.
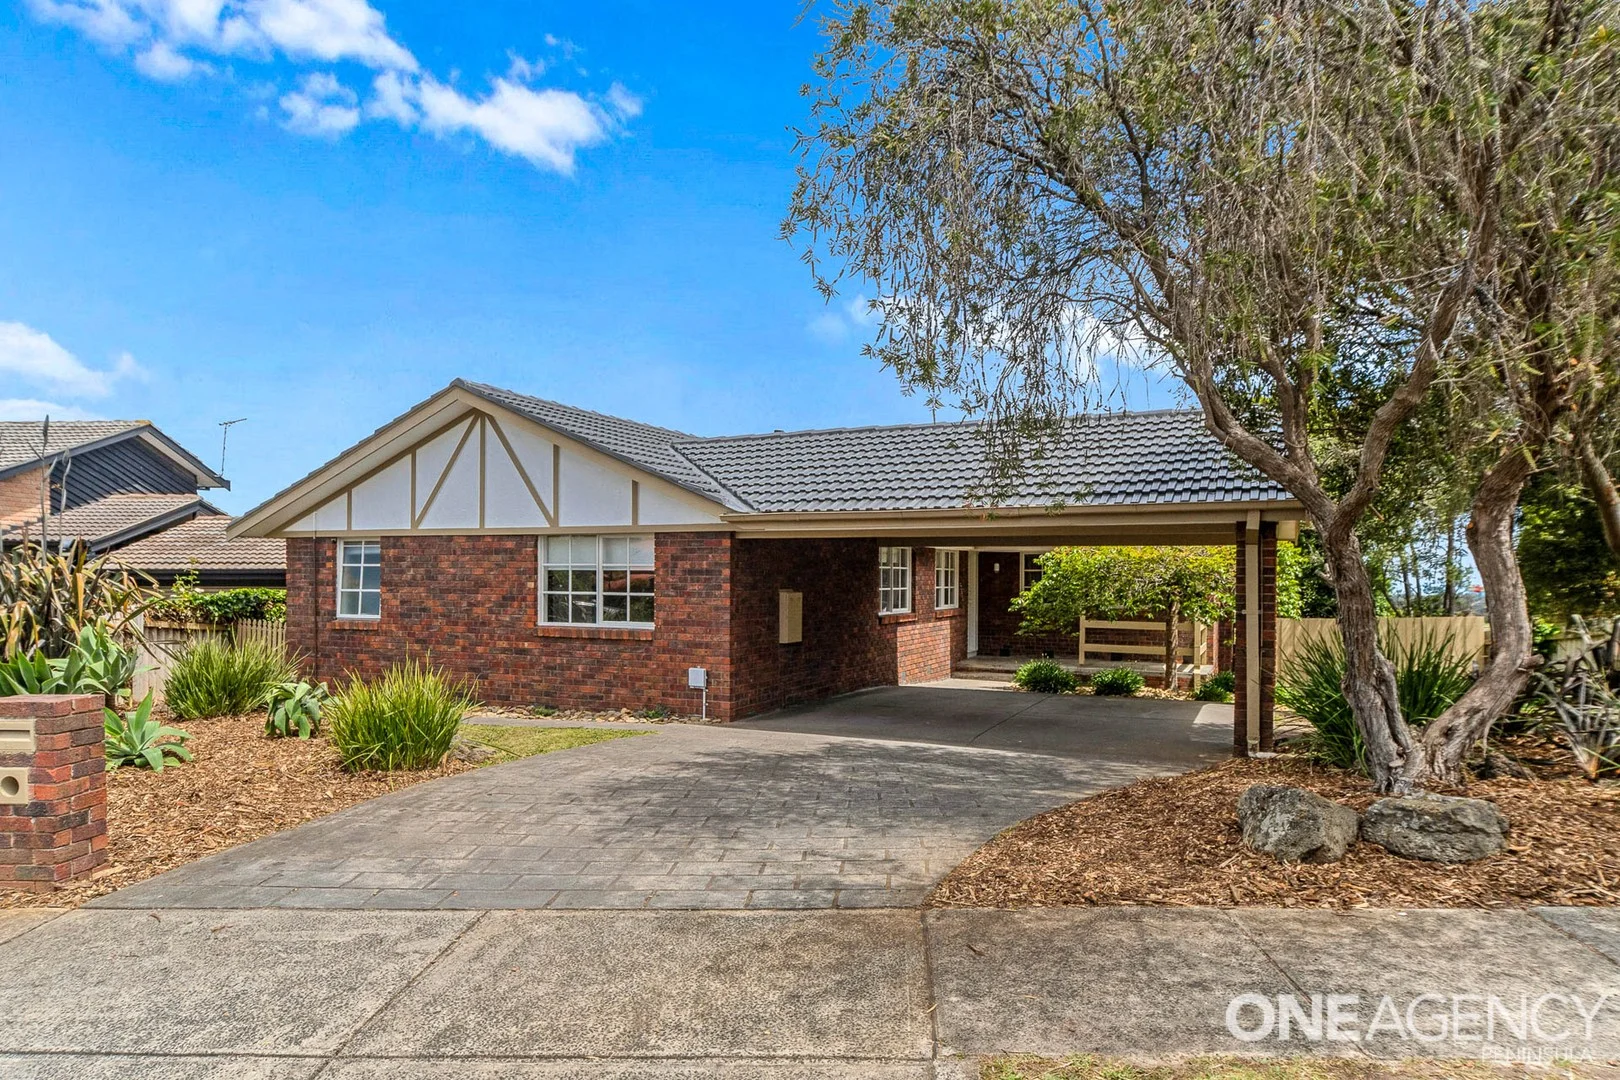
Frankston South, VIC 3199
Land Size: 679 m²
Property Type: House
Listing Type: Residential
Status: Active
Summary: Hillside Living, Designer Finishes, Bay Views
Description: Under Offer by Richard Langford, One Agency Peninsula, after just ONE week on the market, Peacefully poised in one of Frankston South's most sought-after hillside pockets, this beautifully renovated 4-bedroom, 2-bathroom family residence delivers exceptional space, modern elegance, and effortless indooroutdoor living. Perfectly positioned between lush reserves and the sparkling coastline, this turnkey home is ready for the next lucky family to simply move in and enjoy. There is even a second crossover for buyers needing to have room for Caravans, boats or work vehicles. Step inside and experience a thoughtfully designed single-level floor-plan, offering two light-filled living zones, warm engineered flooring, wool carpets, and soft window furnishings that enhance the home's inviting feel. The master suite, privately placed at the front of the home, features a walk-through robe flowing into a stylish ensuite, creating a peaceful haven for parents. Three additional generously sized bedrooms are serviced by the beautifully updated family bathroomperfect for busy families. At the heart of the home lies the brand-new designer kitchen, positioned to seamlessly connect everyday living with both indoor and outdoor entertaining. Quality appliances, abundant storage, generous bench space make this a true centrepiece of the home. Enjoy year-round comfort with zoned refrigerated heating and cooling, the beautiful fireplace a spot to relax or snuggle up and red a book, the warmth of the quality wool carpets in the living and bedrooms is a comfort. Beautiful Oak engineered floor boards throughout the entrance, kitchen meals and second living room not only stylish but easy to keep clean. The laundry leads outside to a small deck and steps that place you in the backyard with huge potential. A door will lead you into a studio room underneath the home, and there is the added practicality of large under-deck storage. Doors open to a vast, private covered alfresco areathe ultimate outdoor sanctuary. Overlooking the backyard with bay views to the city, it's the perfect setting for relaxed afternoons, serene sunsets, and unforgettable family gatherings. Your new home has had a fully restored as new tiled roof, another box ticked. Located within the highly regarded Derinya Primary School Zone, this home places you moments from the Frankston Nature Conservation Reserve, Casuarina Reserve, Frankston Reservoir walking trails, beautiful beaches, Mount Eliza Village, and the Frankston CBD. Peninsula Link and EastLink are easily accessible, connecting you to Sorrento or the city in under an hour. Beautifully renovated, superbly located, and designed for families to settle, grow, and thrivethis is Frankston South living at its finest. A true family home. Property Features Beautifully renovated, turnkey 4-bedroom, 2-bathroom family home Single-level living with two light-filled living zones Private master suite with walk-through robe and stylish ensuite Three additional generously sized bedrooms with built-in robes Modern family bathroom with separate tub and shower Brand-new central kitchen with quality appliances, abundant storage Engineered flooring, wool carpets, and soft window furnishings throughout Zoned heating and cooling for year-round comfort Outdoor & Entertaining Vast private covered alfresco areaperfect for entertaining in all seasons Bay views toward the city Generous lawn for kids and pets to play Large under-deck storage area Disclaimer - At One Agency Peninsula, we make every effort to ensure the property information is accurate and reliable. However, we do not warrant its accuracy and disclaim all liability for any errors or omissions. We strongly recommend that all prospective buyers conduct their own due diligence and seek their own independent advice before making any property-related decisions.
Agent: Richard Langford - richardlangford@oapeninsula.com.au - 0425 701 584
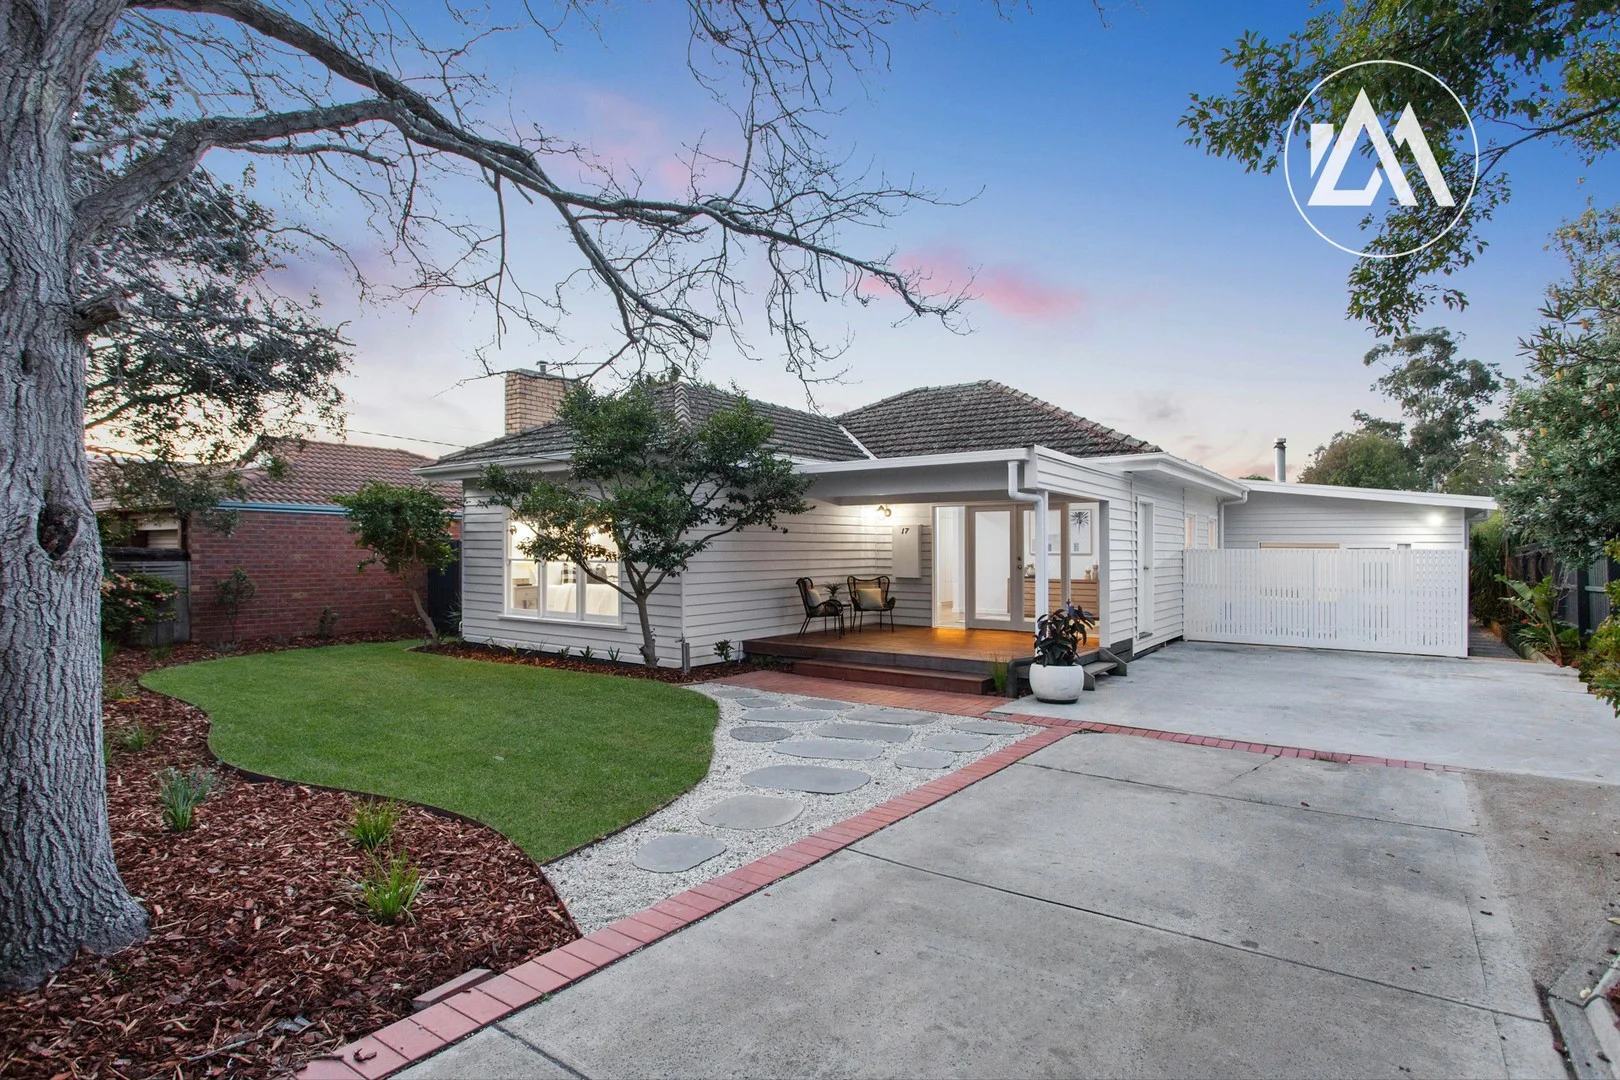
Frankston South, VIC 3199
Land Size: 759 m²
Property Type: House
Listing Type: Residential
Status: Active
Summary: Modern Family Living with Multiple Zones and Endless Potential!
Description: Set behind private fencing and entry gates, this four-bedroom, three-bathroom home delivers a superb blend of renovated style, family flexibility and future scope on a generous 759sqm (approx.) allotment within the highly coveted Frankston High School and Overport Primary School zones. A light-filled master suite positioned at the front of the home impresses with its scale, walk-in robe and beautifully renovated ensuite, while the adjoining front sitting room offers a peaceful retreat. Bedroom 2 is positioned conveniently adjacent to the laundry/powder room with shower, which further enhances the home's family-friendly functionality. Plans exist for an adjoining garage that would provide direct internal access, adding further practicality to the home. Gleaming hardwood floors as well as ducted heating and cooling flow throughout, enhancing comfort and a warm, timeless appeal. At the heart of the home is the north-facing kitchen and dining area, complemented by a sunken lounge with feature fireplace that flows out to a private courtyard, ideal for a quiet morning coffee. Stacker doors adjacent to the dining area open onto a decked entertaining space overlooking the expansive rear yard. The kitchen is a true highlight, featuring stone benchtops, a freestanding stainless steel 5-burner gas stove and a butler's pantry with sink, bench space and fridge recess. A versatile second wing is positioned toward the rear of the home and could easily function as a dedicated children's wing, giving them their own space to play, study and unwind. Here, soaring ceilings define the third living zone/rumpus room and two additional bedrooms, serviced by a fully renovated central bathroom. Sliding doors extend this area to a private decking space, creating another spot for outdoor relaxation and connection to the rear garden. Beyond, a large lawn provides room for kids and pets to run, with established veggie gardens and even a chicken coop, a sustainable lifestyle offering rarely found in such a sought-after location. Positioned for lifestyle convenience, the home is just 1km from Frankston High School, 1.4km from the beach, 1.7 km from the Frankston Hospital and only 2.4km from Frankston CBD, combining everyday ease with long-term appeal. With its mix of immediate comfort, stylish updates and untapped potential for further enhancement, this property presents an outstanding opportunity to secure a flexible family haven in a premier Frankston South setting.
Agent: Ash Marton - ash@ashmarton.com.au - 03 9770 2828
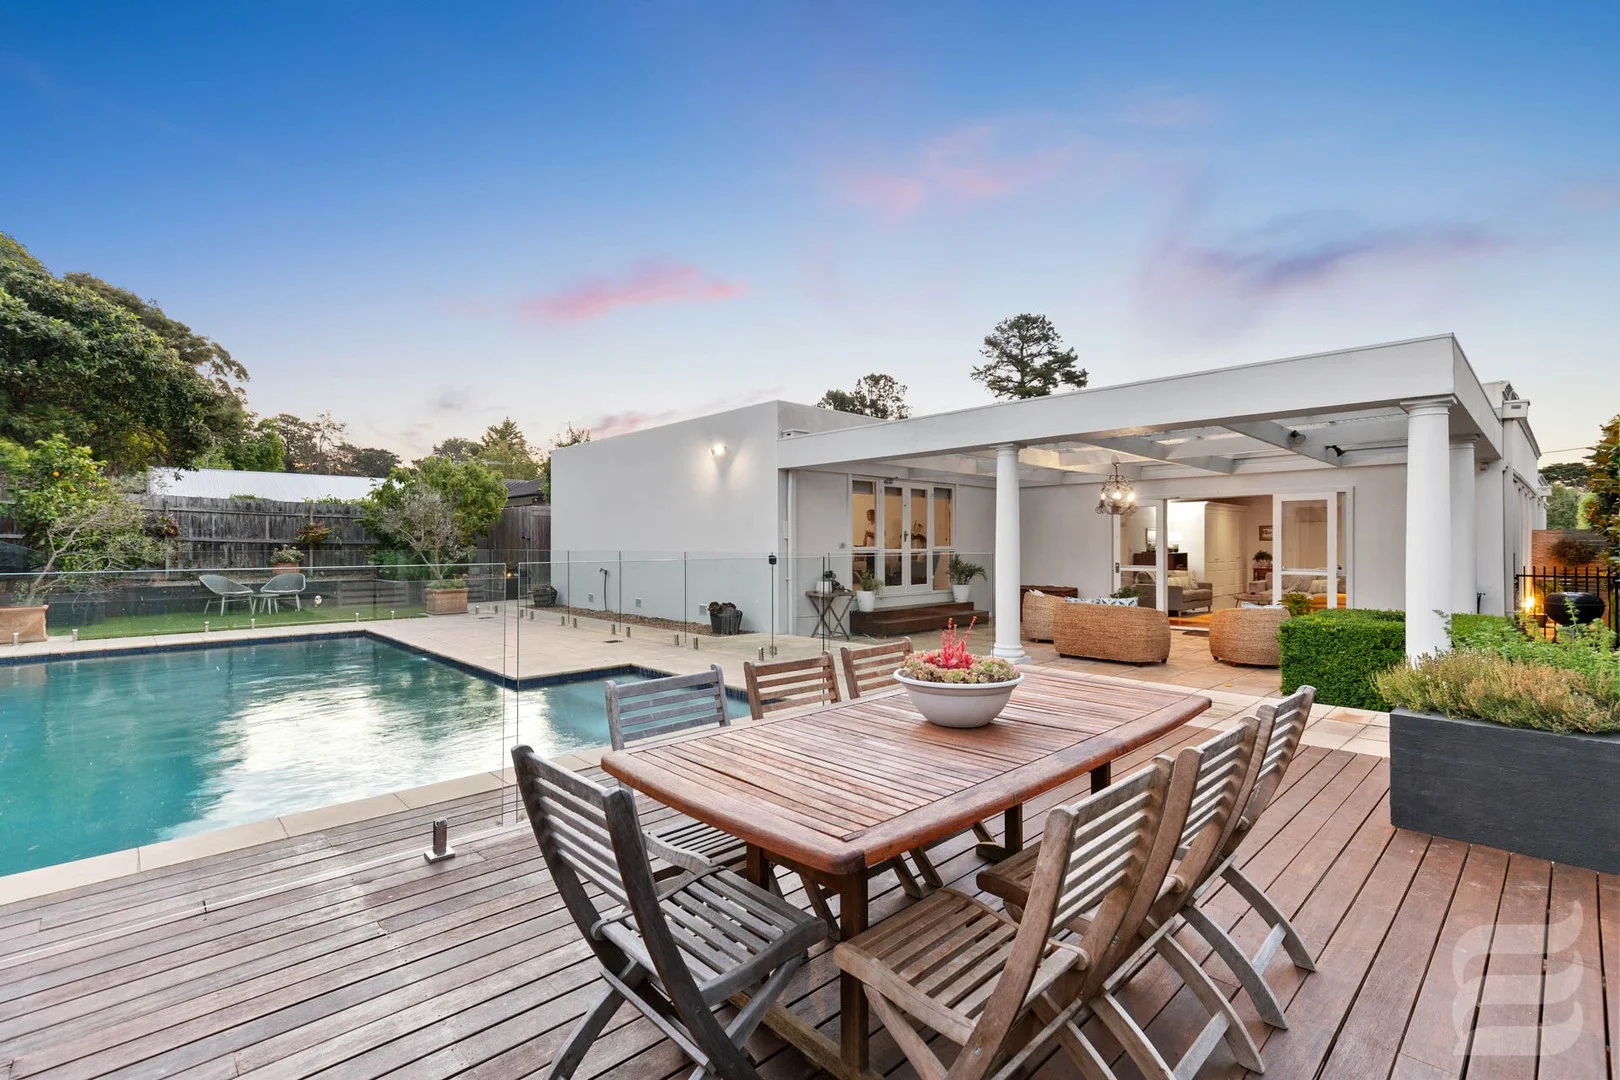
Mount Eliza, VIC 3930
Land Size: 1078 m²
Property Type: House
Listing Type: Residential
Status: Active
Summary: Lifestyle Meets Convenience
Description: Highlighted Elements: A rare combination of lifestyle, space and convenience just moments from the heart of Mount Eliza Village. With multiple indoor and outdoor living zones, a sparkling pool, pizza oven and generous 1,078m² (approx.) block, this rendered residence offers relaxed living with scope for extended families, downsizers or anyone seeking comfort and connection in a premium location. Key Elements: - Land size: 1,078m² (approx.) - House size: Approx. 42 squares including porch, alfresco and garage - Attributes: 5 bedrooms, 2 bathrooms, 2-car garage + workshop + studio - School zones: Mt Eliza Primary, Mt Eliza Secondary College; close to Peninsula Grammar & Toorak College - Year built: Unknown - Construction: Rendered - Heating: Gas ducted heating - Cooling: Split System - Rates: TBC (Mornington Peninsula Shire) - Body Corporate fees: N/A - Estimated rental: TBC - Easements: None to our knowledge Detailed Elements: Positioned just a short stroll from the boutique shops, cafés and amenities of Mount Eliza Village, this spacious home sits privately behind formal hedging and tall pencil pines on a generous 1,078m² (approx.) allotment. A rendered façade and wide frontage create strong street presence, while inside, the expansive layout offers flexibility for family life, entertaining or accommodating guests. A series of warm and welcoming living spaces span the front sitting room, formal lounge and open plan living/dining area, all centred around a well-appointed kitchen with stainless steel appliances, a 900mm freestanding oven with gas cooktop and excellent storage. Timber floors and neutral tones enhance the sense of scale and light, while the rear opens directly onto a covered alfresco terrace that overlooks the pool and pizza oven ideal for year-round entertaining. The home includes five bedrooms or four plus a study, with the master suite positioned at the rear for privacy. It includes a large walk-in robe and spa ensuite with garden access. A separate wing features three bedrooms (two with built-in robes), a generous study or 5th bedroom and a family bathroom. There's also a spacious laundry and great storage throughout. Adding further appeal, a double garage with an adjoining workshop and separate studio provides outstanding flexibility for a home business, hobby space or teenager's retreat. The rear garden includes a raised deck, lush planting and ample room for children or pets to enjoy. This is a quality home offering timeless style and exceptional functionality in a highly sought-after village location walking distance to top local schools, parks and public transport, and within easy reach of Peninsula Link, beaches and the Mornington shopping precinct. Disclaimer: In preparing this information, Element Estate Agents has relied in good faith upon information provided by others and has made all reasonable efforts to ensure that the information is correct. The accuracy of the information provided to you (whether written or verbal) cannot be guaranteed. If you are considering this property, you must make all enquiries necessary to satisfy yourself that all information is accurate.
Agent: Jonathan Rivett - jonathan.rivett@elementagents.com.au - 0421 026 520
Agent: Emma Frost - emma.frost@elementagents.com.au - 03 9776 3270
Frankston South, VIC 3199
Land Size: 601 m²
Property Type: House
Listing Type: Residential
Status: Active
Summary: Elegantly renovated, prime beachside setting
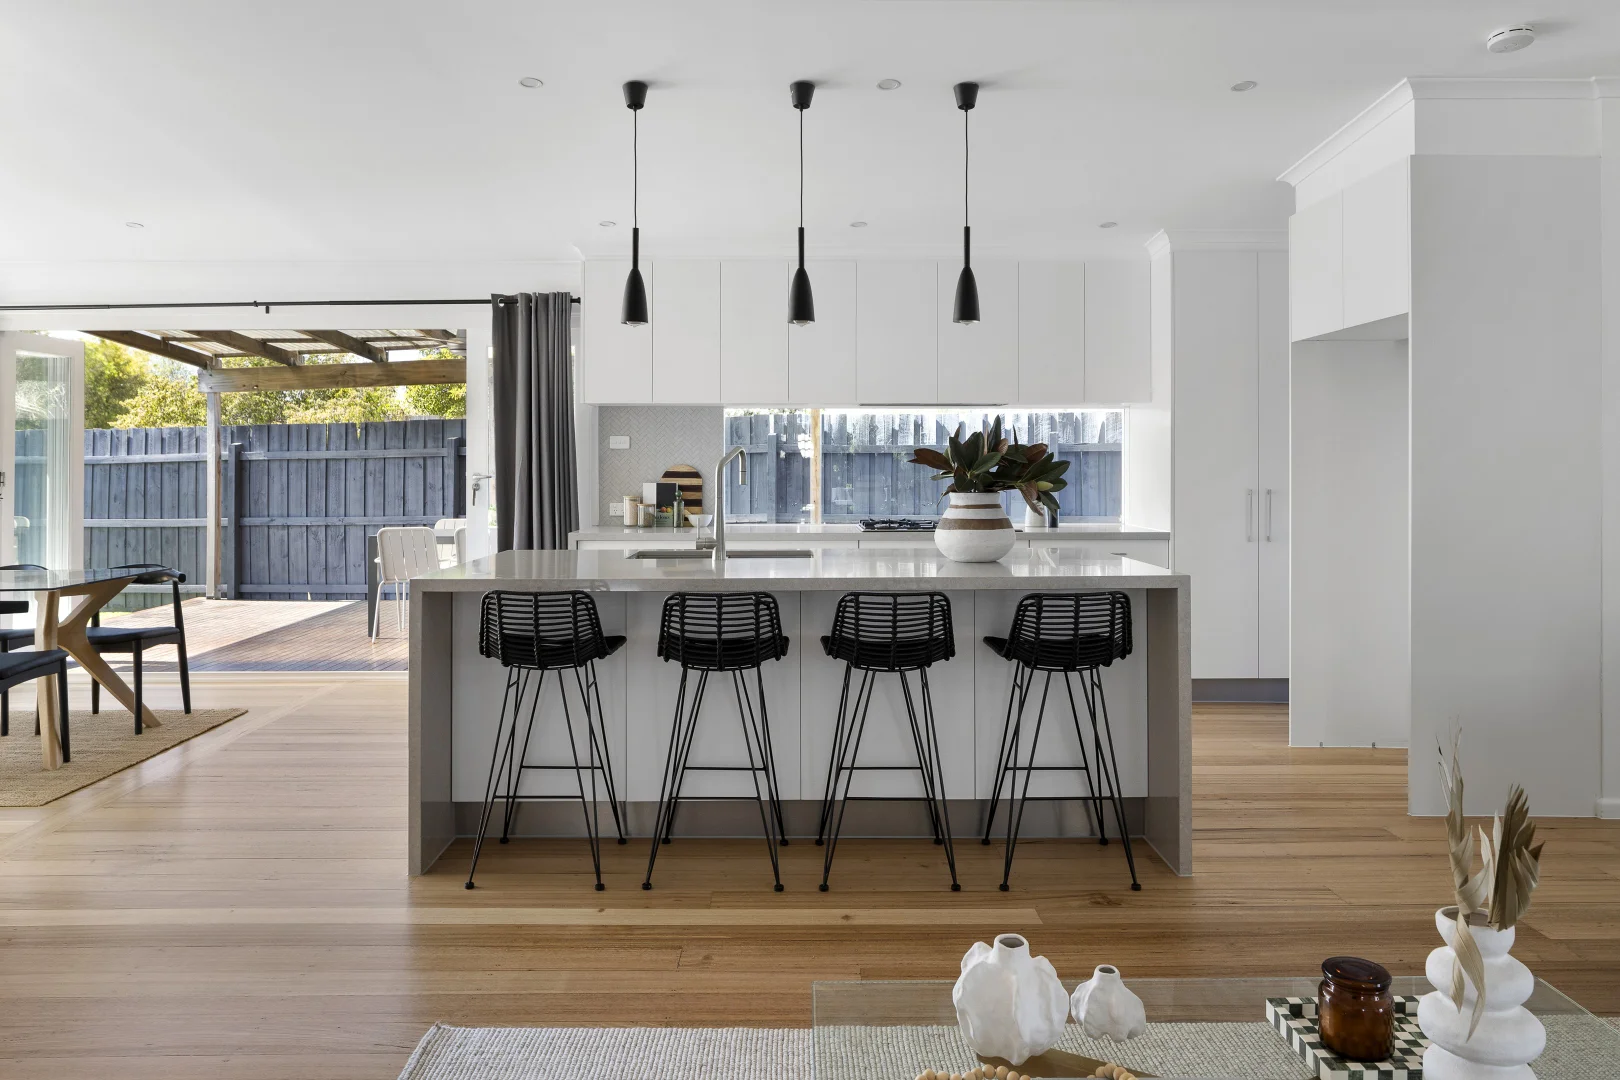
Description: Thoughtfully and fully renovated to create a seamless connection between indoor and outdoor living, this exquisite family home delivers a modern, elevated interpretation of bayside living in one of Frankston's most sought-after pockets. Privately set behind a front fence with electric gate, it balances beautifully proportioned rooms with intuitive flow, where sunlight fills each space and Tasmanian Oak floors add warmth and refinement throughout. Lush, resort-style gardens provide an impressive welcome, unfolding to a carefully resolved interior that effortlessly balances entertainer and retreat. Versatile living and dining zones are enhanced by vaulted ceilings and refined, top-tier finishes. With a gentle push, bi-fold doors open to create effortless indoor-outdoor entertaining, extending the open-plan living area to connect the front and rear gardens, all set on approximately 601sqm with ample room for a pool (STCA). Engineered stone surfaces, expansive glazing and soft-close cabinetry define the standout kitchen, showcasing premium appointments including a Westinghouse 900mm underbench oven and gas cooktop, Oliveri tapware, and a butler's pantry designed for both functionality and entertaining. The main bedroom is bathed in brilliant morning light and features a privately accessed deck, walk-in robe and twin-vanity ensuite with double shower and heated towel rail. Three additional bedrooms, all filled with natural light and finished with solid timber floors underfoot, surround a matching central bathroom with feature bath. Additional highlights include a gas log fireplace, split-system heating and cooling, a 12.7kW solar system, instantaneous hot water, extensive double glazing for enhanced comfort and efficiency, built-in joinery, a separate home office, a generously sized garden shed, and secure parking. Positioned within both the Overport Primary and Frankston High School Zones, and moments from Sweetwater Creek, Delacombe Park, Frankston Foreshore, Foote Street and Norman Avenue cafés, Bayside Shopping Centre and Frankston Hospital, this is a lifestyle address where demand remains consistently strong. Should you require any further information, please do not hesitate to contact Brooke Wegener on 0448 382 643 and Tayla Allen on 0428 996 515 anytime. Please note Photo ID is required for all inspections. All information about the property has been provided to Ray White by third parties. Ray White has not verified the information and does not warrant its accuracy or completeness. Parties should make and rely on their own enquiries in relation to the property.
Agent: Brooke Wegener - brooke.wegener@raywhite.com - 03 9781 2111
Frankston South, VIC 3199
Land Size: 659 m²
Property Type: House
Listing Type: Residential
Status: Active
Summary: Frankston South Oasis with Reserve Views!
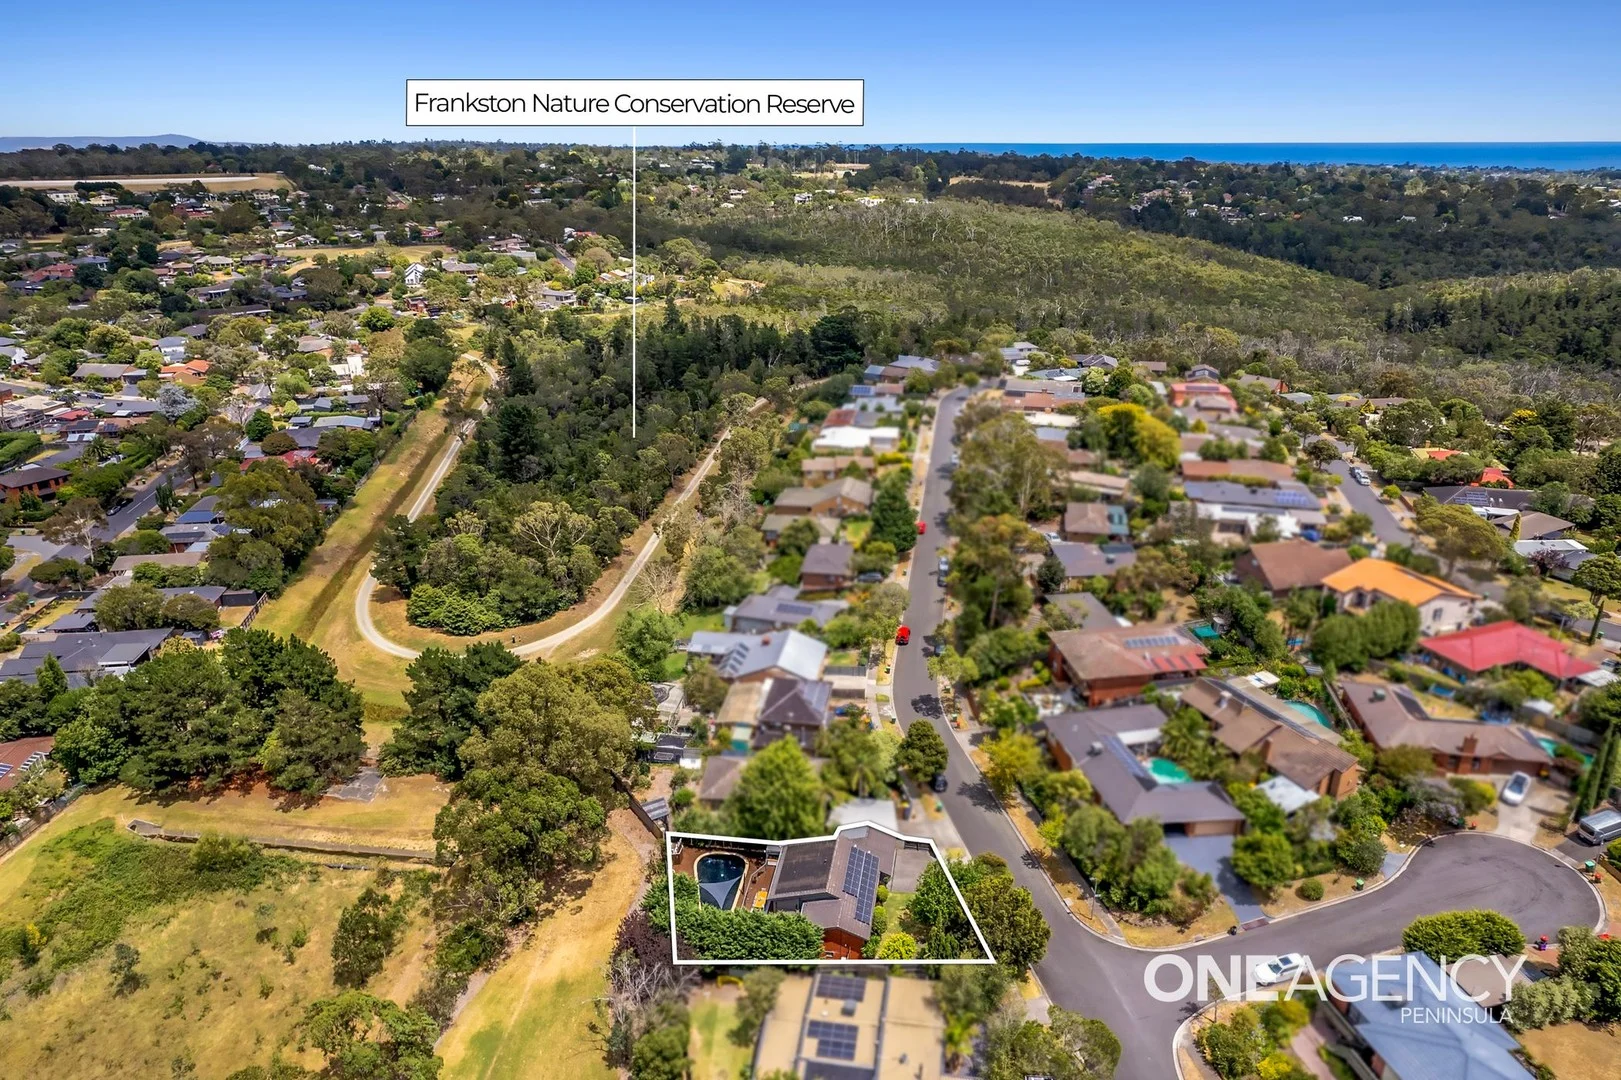
Description: SOLD! One more proudly sold by Dean Ponton, One Agency Peninsula. Dean Ponton is proud to present to the market this luxury lifestyle 4 bedroom home, set in the highly sought after Frankston South! Set behind a high fence on 659 sqm approx, this elevated, north facing, low maintenance home, overlooks the reserve and boasts a large private pool with infinity spa! Features of the home include: Living and Dining - 2 Living zones - Elevated open-plan living and dining area with high vaulted ceiling. - Modern kitchen featuring; 900mm cooker, dishwasher, double sink, stone bench tops & soft-close cabinetry. Outdoor Entertaining - Large elevated deck with BBQ hut and feature lighting - Fully tiled, solar-heated pool and infinity spa - Private gate with direct access to the reserve Accommodation - On the first level you will find 3 generous bedrooms with built-in robes - Family bathroom plus additional guest WC Lower level offers: - Private side and internal access - Large second living area with direct access to pool - Separate heating and cooling - Fourth bedroom - Modern bathroom and laundry - This is ideal for young adults, multi-generational living, or a separate income stream! Additional Features - High front fence with two gates (one powered) - Secure bay for boat or caravan - Ducted heating plus two split systems - 6.6kW solar energy system - New solar pool heating and recently replaced salt chlorinator - Abundant under-house storage - Powered storage room/workshop This home is close to Frankston CBD, only 45 minutes from Melbourne CBD, close to hospitals, schools, reserves and public transport. If privacy, entertaining and natural surrounds are important to you, this home is a must-see. Contact Dean Ponton on 0450 345 265 for further information or to arrange an inspection. Disclaimer- At One Agency Peninsula, we make every effort to ensure the property information is accurate and reliable. However, we do not warrant its accuracy and disclaim all liability for any errors or omissions. We strongly recommend that all prospective buyers conduct their own due diligence and seek their own independent advice before making any property-related decisions.
Agent: Dean Ponton - deanponton@oapeninsula.com.au - 0450 345 265
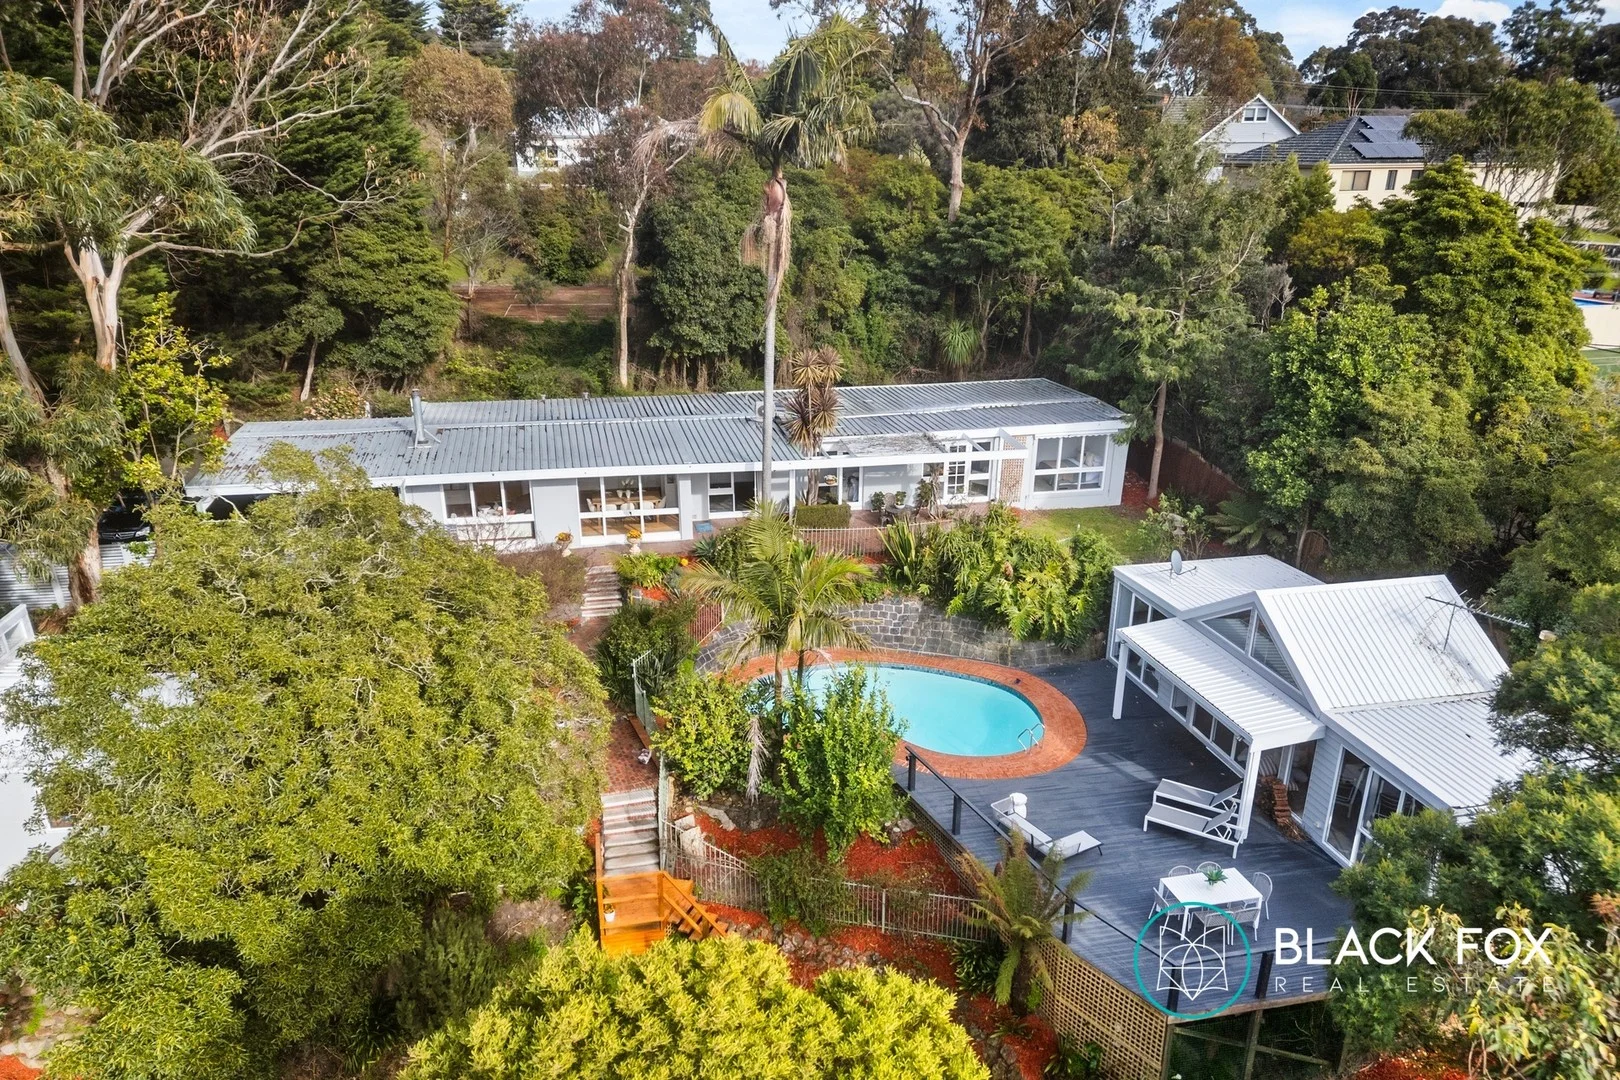
Mount Eliza, VIC 3930
Land Size: 1314 m²
Property Type: House
Listing Type: Residential
Status: Active
Summary: Beachside Beauty with Approved Plans just a stone throw away from THE BLOCK 2026!
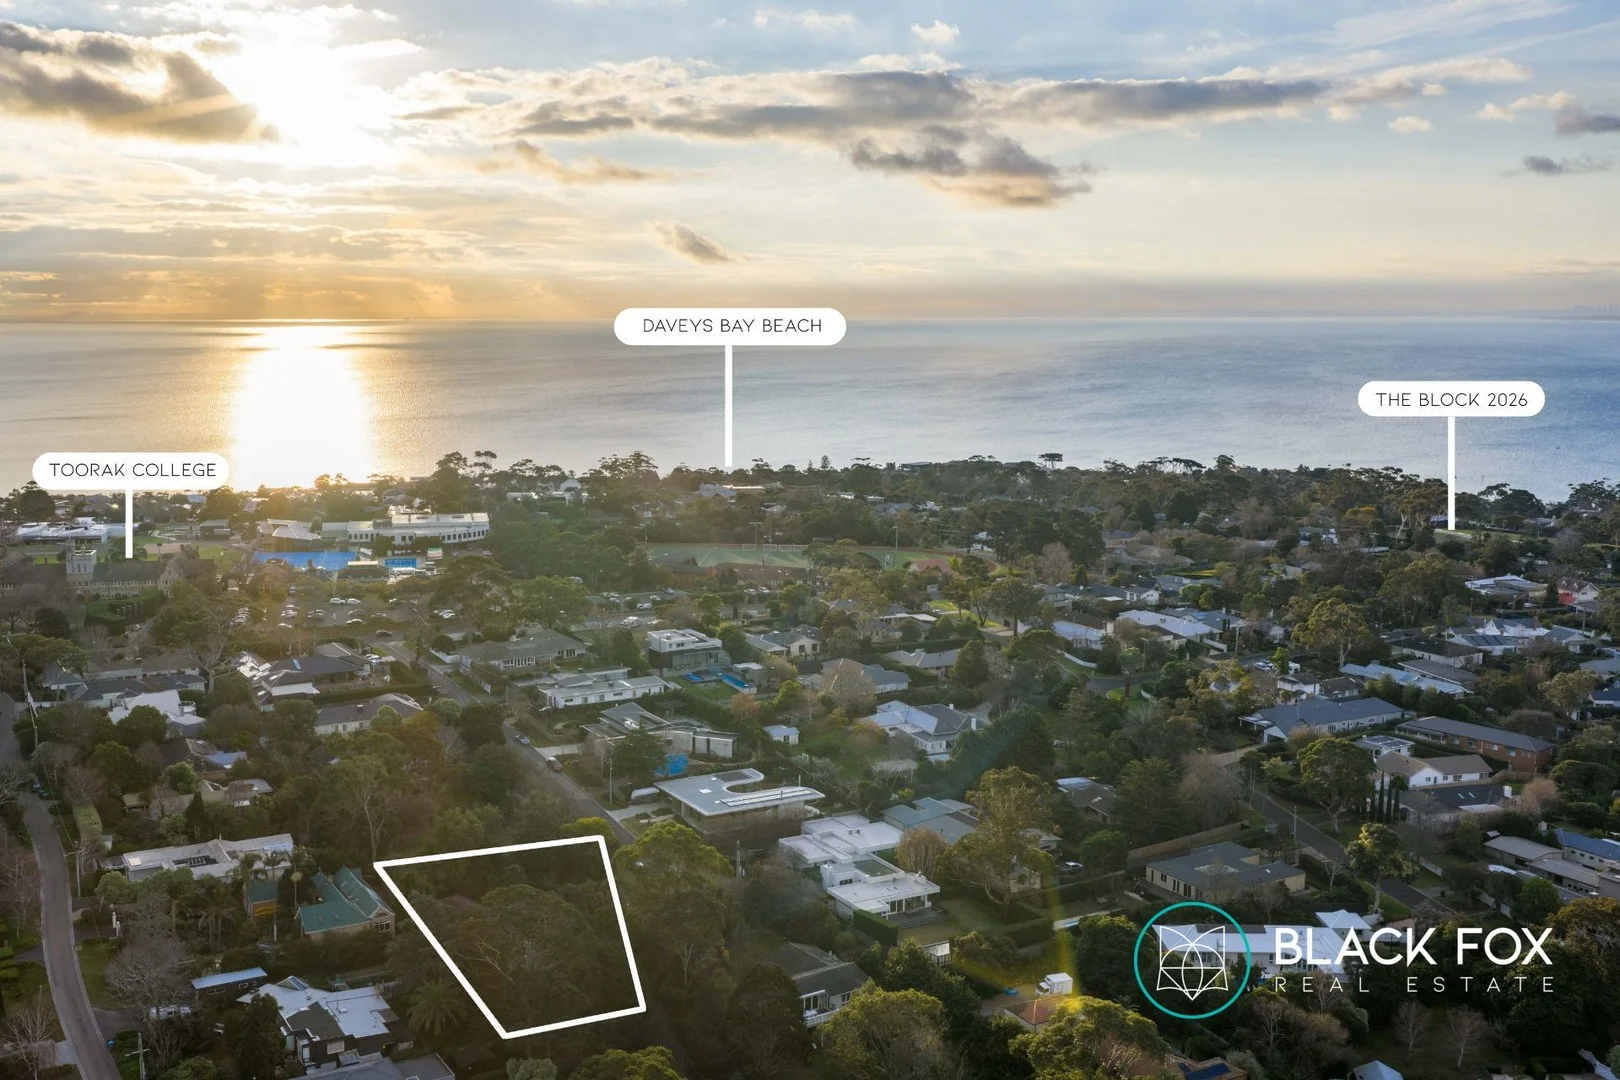
Description: Embrace the endless beauty of beachside living in this charming family home, where a generous interior footprint features multi-generational opportunities. Tucked away at the end of a prestigious cul-de-sac, this charming five-bedroom, 3-bathroom residence places you mere steps from Toorak College, with the vibrant Mount Eliza Village and the picturesque shores of Daveys Bay Beach just a short stroll from home. With approved plans and permits for a new build at the ready, a wealth of potential provides an exciting future beyond a renovation, if desired. Surrounded by established gardens and generous off-street parking, this delightful home boasts a light-filled original interior, where solid timber floors and multi-pane windows enhance the charm. The cosy ambiance of an open fireplace warms the spacious living and dining areas, while a functional kitchen with dual-fuel cooker and granite benchtops brings everyone centrally. A dedicated accommodation wing ensures the little ones are just a heartbeat away at night, featuring four inviting bedrooms and two bathrooms, inclusive of the master bedroom with compact ensuite. The fifth bedroom and third bathroom provide the opportunity for elderly parents or older children to enjoy independent living amongst separately-accessed quarters, complete with kitchenette. Tucked below, a third living zone with electric fireplace extends recreation space, while underhouse storage, gas ducted heating, and a central split-system air conditioning unit furthers comfort. Set within easy reach of local primary and secondary schools, Frankston's major retail hub, and public transport. All this just a stone throw away from the newly revealed site of The Block 2026 at 109 Old Mornington Road, adding even more excitement and attention to this blue-chip Mount Eliza address.
Agent: Jayme Lee - jayme@blackfoxrealestate.com.au
Agent: Leanne Porter - leanne@blackfoxrealestate.com.au
Frankston South, VIC 3199
Land Size: 874 m²
Property Type: House
Listing Type: Residential
Status: Active
Summary: Discover Timeless Elegance in Frankston South's Premier Sanctuary
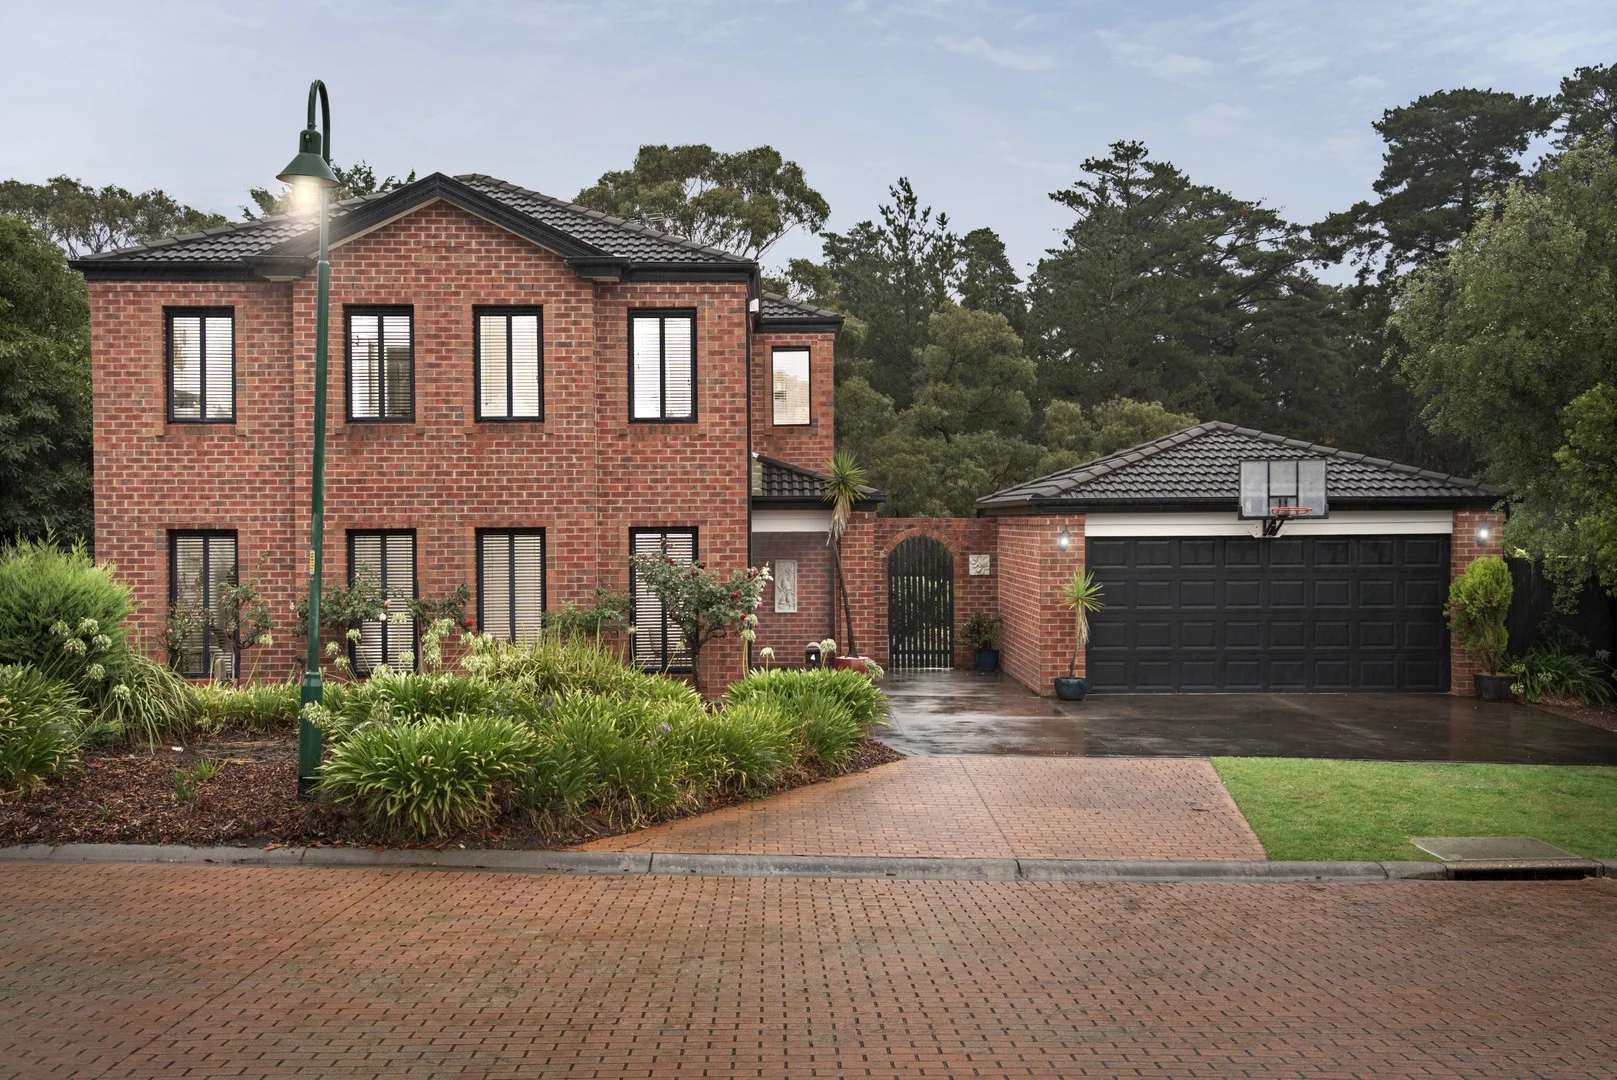
Description: Nestled in a serene Frankston South cul-de-sac, this impeccable four-bedroom family haven backs onto a pristine reserve, enveloping you in nature's embrace. Expertly refreshed with crisp new paint and luxurious carpets throughout, it exudes modern sophistication and effortless move-in readiness. Crafted for discerning families, this architectural gem boasts four distinct living zones, seamlessly blending formal elegance, casual gatherings, and private retreats. At its vibrant core lies an expansive open-plan kitchen, dining, and family precinct, graced with solid bamboo flooring. The gourmet kitchen is a chef's dream: • Expansive island bench with dishwasher • Sleek laminated benchtops and abundant pantry storage • Premium Technica five-burner gas cooktop and double oven Ideal for effortless entertaining or daily indulgence. • Dedicated study/fifth bedroom with LED downlights and plush new carpet-perfect for seamless work-from-home productivity. • Upstairs rumpus/retreat, enhanced by a striking feature staircase and expansive under-stair storage. The opulent master suite delivers a walk-in robe and private ensuite. Three additional bedrooms, all with new carpets, blinds, and LED lighting, share two pristine bathrooms (including a sumptuous spa bath upstairs and convenient powder room). Year-round comfort is assured via ducted heating, evaporative cooling, and an alarm system. Step into your private wilderness: a vast, lush backyard playground featuring a delightful cubby house with slide, expansive patio for al fresco dining, and mature gardens teeming with life. Direct reserve access right beside the property, invites daily adventures amid birdsong and breathtaking natural vistas-an unparalleled lifestyle rarity. • Detached double garage with sweeping driveway. • Positioned in Frankston South's most coveted enclave. This is more than a home-it's a legacy of luxury, space, and serenity. Secure your slice of paradise today. Should you require any further information, please do not hesitate to contact Kristell Elson on 0400 165 801 anytime. Please note Photo ID is required for all inspections. All information about the property has been provided to Ray White by third parties. Ray White has not verified the information and does not warrant its accuracy or completeness. Parties should make and rely on their own enquiries in relation to the property.
Agent: Kristell Elson - kristell.elson@raywhite.com
Frankston South, VIC 3199
Land Size: 2601 m²
Property Type: House
Listing Type: Residential
Status: Active
Summary: MERRIGAL
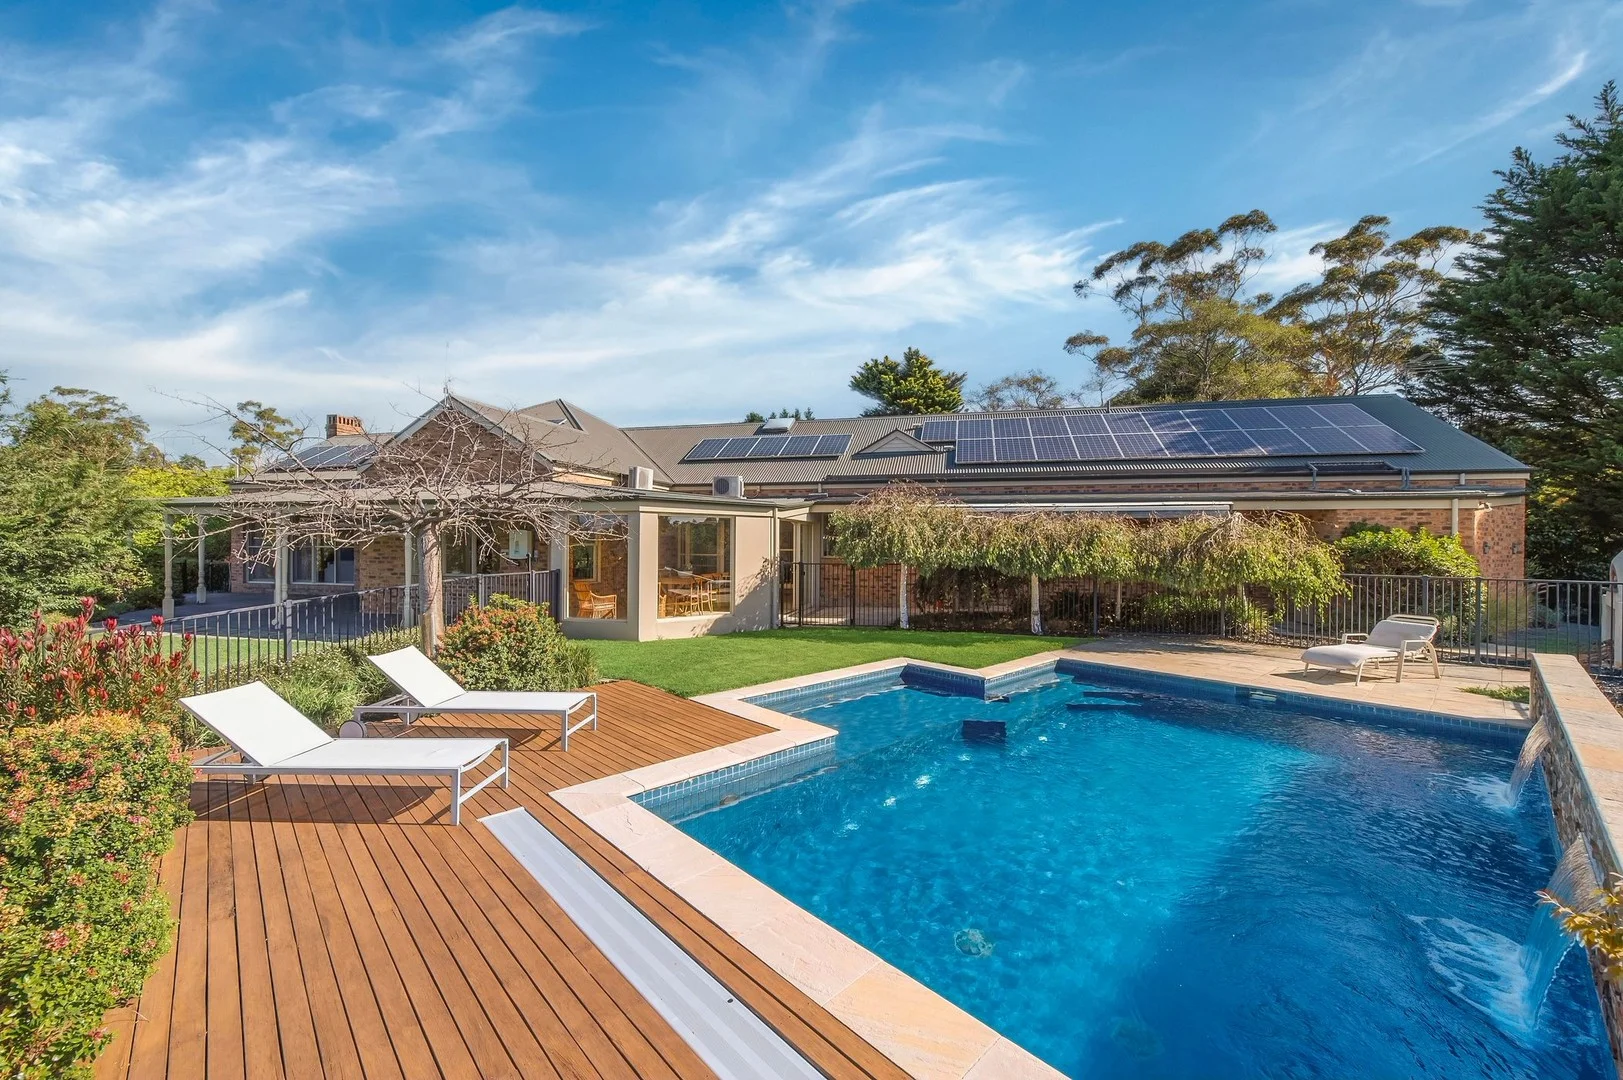
Description: Set on 2,601sqm (approx.) in a peaceful Frankston South court that adjoins the tranquil Sweetwater Creek, this elegant single-level residence delivers timeless charm and exceptional family living. A sweeping veranda frames the home, complemented by soaring 3-metre ceilings, quality fittings, and classic interiors throughout. The flexible floorplan offers three generous living zones, ideal for families of all sizes, including multi-generational living. The grand entrance leads to a formal lounge with open fireplace and elevated views, while the open-plan family and meals area is anchored by a gourmet kitchen with stone benches, walk-in pantry, induction cooktop, stainless-steal Miele pyrolytic and steam ovens, and a picture window framing the pool. Glass sliders open to a vast sunroom and alfresco zone, flowing seamlessly to a solar-heated, salt-chlorinated pool and lush landscaped gardens. A third living/media room, five bedrooms plus home office, and three stylish bathrooms offer ample space and versatility. The master suite features stunning leadlight windows, walk-in robe, and spa ensuite. Surrounded by mature trees, veggie beds, a cubby house, and a pizza oven, this home is made for entertaining and everyday enjoyment. Premium inclusions include in-slab heating, reverse-cycle heating/cooling, gas fireplace, x36 solar panels, surround sound, a large double garage/workshop with attic storage, and extensive off-street parking. Zoned for Derinya Primary School and Frankston High School, and positioned near Sweetwater Creek, Toorak College, Peninsula Grammar, and the Norman Avenue shops, this property offers serenity, space, and an enviable lifestyle.
Agent: Quentin McEwing - quentin.mcewing@mcewingpartners.com - 03 9787 2422
Frankston South, VIC 3199
Property Type: Apartment / Unit / Flat
Listing Type: Residential
Status: Active
Summary: Prime Frankston South Locale | No Body Corp
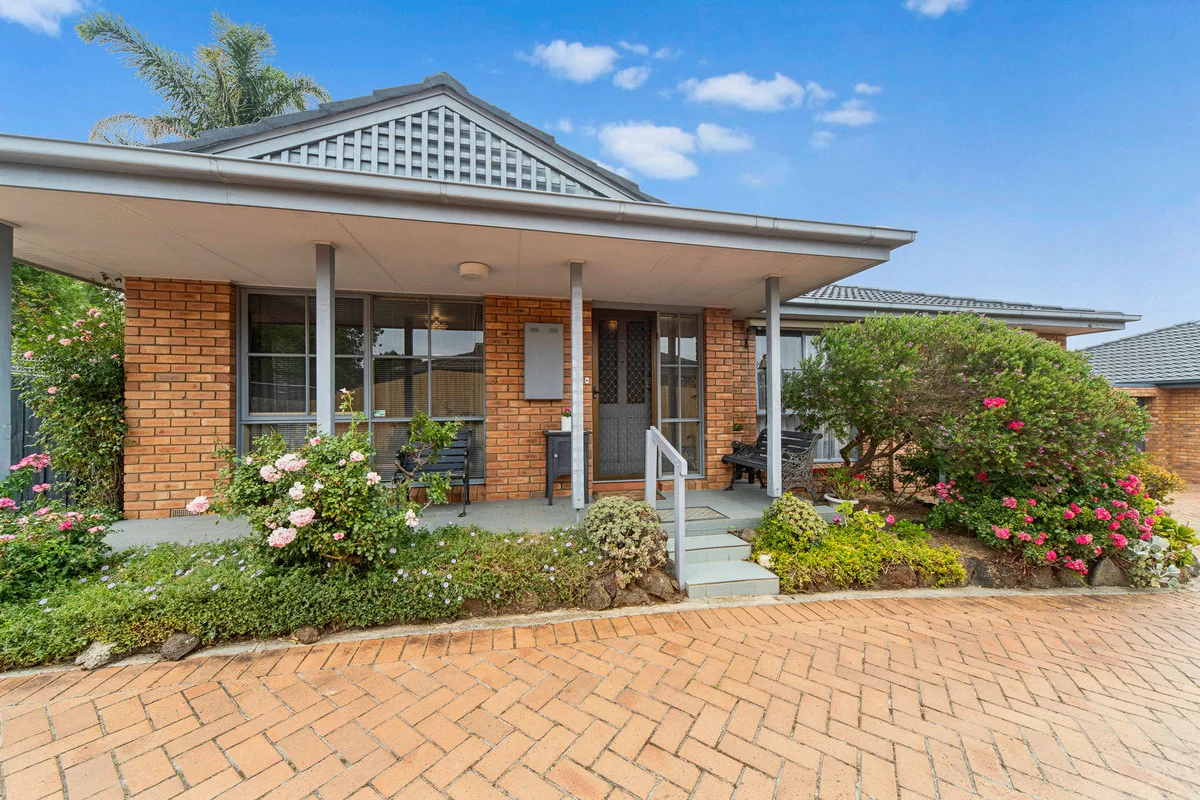
Description: Presenting a rare entry point in a tightly held Frankston South pocket, this front home of only two on the block with no body corp fees offers an opportunity within the sought-after Frankston High and Overport Primary School zone. Located just a short stroll to the stunning Sweetwater Creek, nearby to Olivers Hill Beach and the Frankston CBD, Peninsula University Hospital, supermarkets, popular eateries and transport. Comfortable and well cared for, the generously sized living and dining area is filled with natural light from large windows that look out to the private, sun-drenched courtyard and garden beyond, an ideal spot for entertaining or relaxed outdoor living. Seamlessly flowing from the dining space is the original kitchen, providing ample space and exciting potential for a future update. Boasting two bedrooms, including a master featuring a huge walk-in robe and the second fitted with a built-in robe. A central bathroom includes a separate shower and bath, complemented by a separate WC and a good sized laundry. Additional highlights include year round comfort with ducted heating and reverse-cycle air conditioning and a single lock-up garage. A rarity in this locale, this home provides an appealing entry point for both first home buyers, downsizers or investors looking to make their mark in a premium Frankston South location.
Agent: Callum MacPherson - callum@impactrealtygroup.com.au - 03 9787 7308
Agent: Sheree Steele - sheree@impactrealtygroup.com.au - 0397877308


