142 Westlake Drive
Westlake, QLD 4074
Neighbourhood & everyday essentials
Explore around Westlake, from school days to weekends.
Find schools, playgrounds and children’s classes. Browse by age to plan school days and weekends.

Area figures
- residents (ABS, June 2024)
- 1,355,640
- children aged 0–14
- 221,767
- schools
- 327
- parks & libraries
- 407
- kids’ activity providers listed
- 505
Most-listed activities: Karate, Soccer, Swimming
Population figures: Australian Bureau of Statistics
Explore local libraries, community spaces, schools and council programs across the wider area.
Parks, playgrounds & public spaces
Richlands Reserve
Fairway Ct, Mount Ommaney, Queensland, 4074
1.3 km straight-line distance
Centenary Suburbs War Mem. Gardens
Arrabri Ave, Mount Ommaney, Queensland, 4074
1.3 km straight-line distance
Lorikeet Park Mt Ommaney
Mount Ommaney, Queensland, 4074
1.4 km straight-line distance
Wendouree Crescent Park
Wendouree Cres, Westlake, Queensland, 4074
1.5 km straight-line distance
Things to do near this home
Explore nearby play centres and family attractions from the directory. Check ages, entry prices and opening hours with the venue.

Browse things to do with kids in Brisbane
Find more ideas by age, budget and indoor or outdoor setting on Things to do. Dated events are in What’s on. See what’s on
Discover local guides & family ideas
Read local family guides and practical articles as you explore life around this home.

Most Livable Suburbs in Queensland for Families (2026)
<!-- seotitle: Most Livable Suburbs in Queensland for Families (2026) metadescription: The QLD suburbs with the most kids' activities and nearby schools on offer, ranked from AroundSchools' own…
Read more →
Free Kids' Activities in Brisbane: What's On, Libraries, Free Trials
Most of what is genuinely free for kids in Brisbane sits on council land. We hold 999 libraries, parks and community spaces inside the city, and library membership and playground entry cost nothing.…
Read more →Everyday essentials & getting around
Open the map to choose a destination and check journey times from this address. Walking routes, step-free access and travel times have not been verified.
Source: AroundSchools directory. Distances are straight-line distances, not walking routes. Confirm facilities on the linked detail pages. Directory update dates are not supplied for this summary.
Property Details
713 m²
House
RESIDENTIAL
What's Nearby

Sun Bae KMA Middle Park
49 Horizon Dr, , Middle Park

The Boys' Brigade (Bellbowrie)
3077 Moggill Road, Bellbowrie

The Boys' Brigade (Seventeen Mile Rocks)
47 Jennifer Street, Seventeen Mile Rocks

Clint Bolster
2/19 Riverview Tce , Indooroopilly

The Boys' Brigade (Indoorpilly)
80-88 Taringa Parade, Indoorpilly

Playball Kids - Brisbane West
89 Fairley St, , Indooroopilly

Happiness Hangout
Unit 5/1645 Ipswich Rd, , Rocklea

Western District Gymnastics Club
57 Carwoola St, Bardon

Sparkly Fairy Face Painting
83 Venner Rd, Annerley
Nearby Schools

Good News Lutheran School
49 Horizon Drive, Middle Park QLD 4074 Australia

Jamboree Heights State School
35 Beanland Street, Jamboree Heights QLD 4074 Australia

Indooroopilly State School
Cnr Moggill Road & Russell Terrace, Indooroopilly QLD 4068 Australia

Middle Park State School
Cnr Sumners Road & Macfarlane Street, Middle Park QLD 4074 Australia

Mount Ommaney Special School
Mount Ommaney QLD 4074

Centenary State High School
1 Moolanda Street, Jindalee QLD 4074 Australia
Nearby schools do not imply enrolment eligibility. Confirm catchments, year levels and childcare availability directly with the provider.
Nearby Properties





Recently sold nearby
Homes that have sold close to this address. We don’t show sale prices.
Kenmore, QLD 4069
Land Size: 700 m²
Property Type: House
Listing Type: Residential
Status: Active
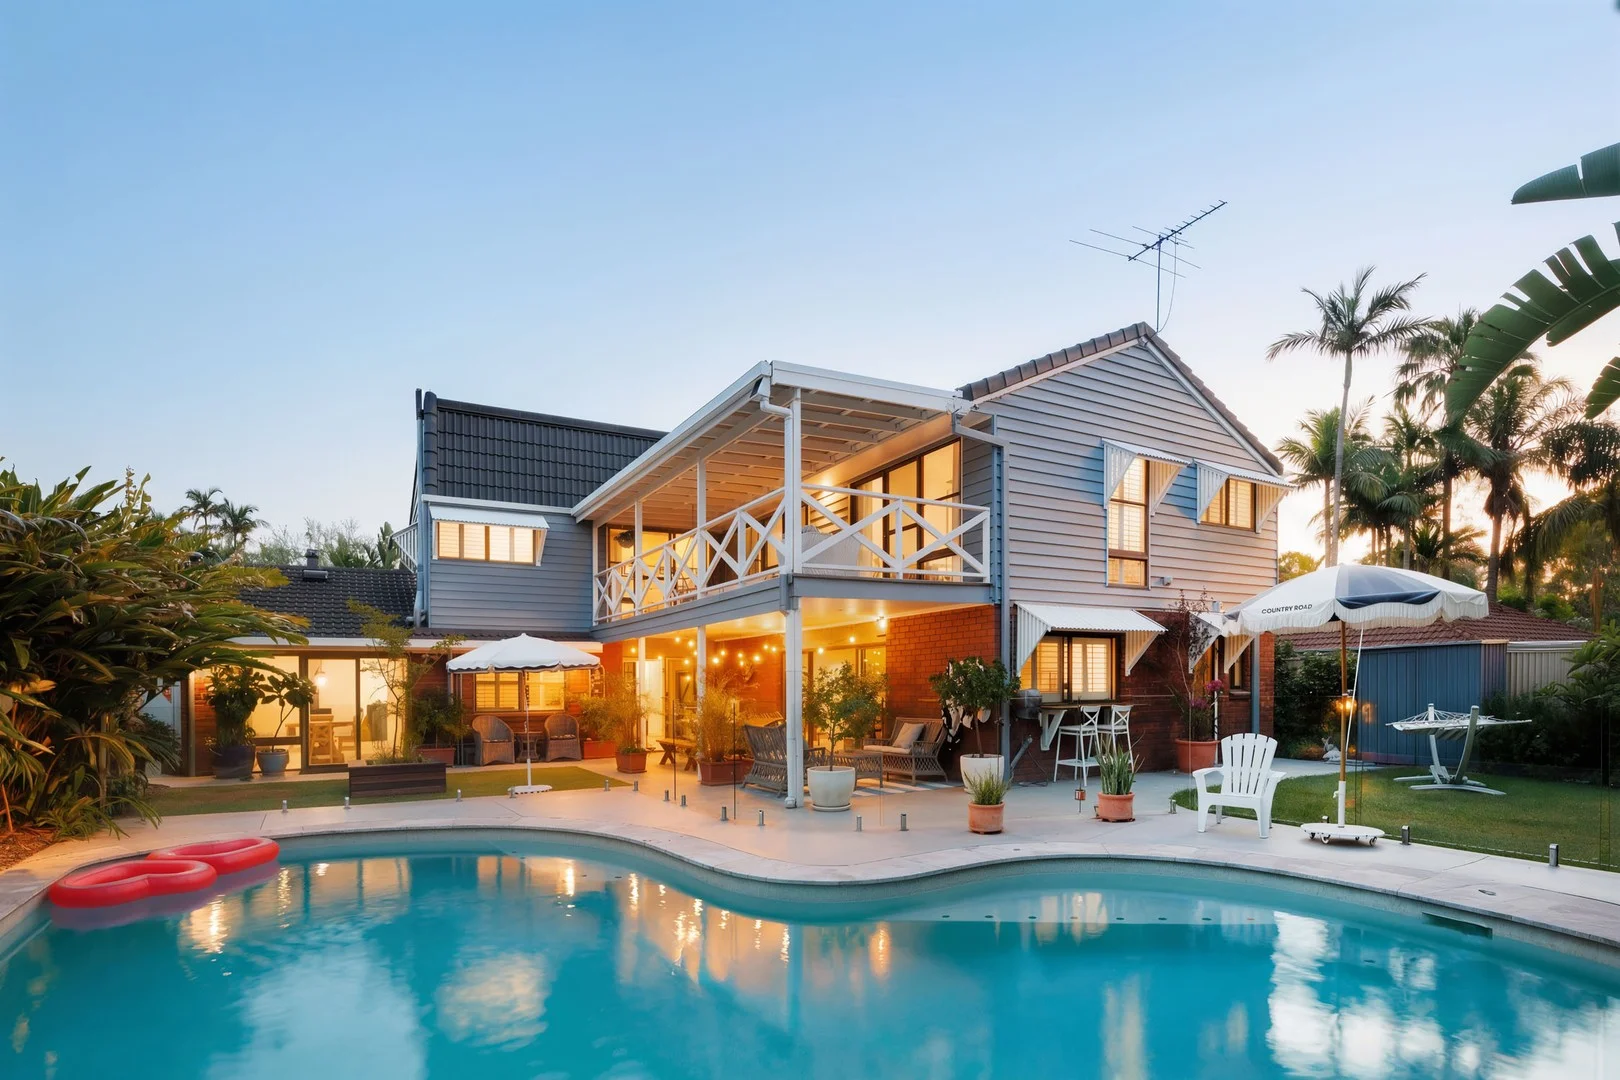
Summary: A Private Tropical Sanctuary Designed for Effortless Family Living
Description: Set behind lush tropical landscaping on a generous 700m² parcel, this beautifully presented family residence delivers the ultimate in relaxed indooroutdoor living. Designed for families who love to entertain, the home unfolds across two spacious levels and centres around an exceptional private backyard oasis complete with a resort-style swimming pool. The lower level offers a seamless flow between multiple living zones, including a light-filled lounge, family and meals area, and a large rumpus room with built-in bar, perfect for entertaining or relaxed family nights. The spacious kitchen sits at the heart of the home, overlooking the outdoor areas, and is complemented by ample storage and bench space. A dedicated home office, laundry and additional bathroom add flexibility for families or those working from home. Upstairs, four well-proportioned bedrooms are thoughtfully positioned. The master suite is a private retreat featuring a walk-in robe and ensuite, while the remaining bedrooms are serviced by a stylish main bathroom. A covered upper deck provides a peaceful space to unwind, enjoying leafy outlooks over the surrounding greenery. Outdoors, the home truly shines. Expansive covered patios, manicured lawns and tropical gardens frame the sparkling in-ground pool, creating an idyllic setting for year-round entertaining, weekend barbecues and poolside relaxation. With excellent separation between living zones and generous proportions throughout, this is a home that effortlessly caters to both everyday family life and memorable gatherings. Positioned in a quiet, family-friendly street close to parks, schools, shops and transport, this exceptional Kenmore residence offers space, privacy and lifestyle in equal measure. Features Include: Flood-free position, offering complete peace of mind Four spacious bedrooms, including master with ensuite and walk-in robe Three bathrooms across both levels Multiple living areas including lounge, family/meals and rumpus room Contemporary kitchen with excellent storage and bench space Covered upper-level deck with leafy outlook Expansive covered patio ideal for entertaining Resort-style in-ground swimming pool Private, landscaped 700m² block Double garage with internal access Separate laundry and additional storage Located in a quiet, family-friendly Kenmore street close to amenities Kenmore South State School and Kenmore State High School catchment
Agent: Deron Wang - deron@brisbanerealestate.com.au - (07) 3378 6011
Agent: Dylan Palmer - dylan@brisbanerealestate.com.au - (07) 3378 6011
Kenmore, QLD 4069
Land Size: 1506 m²
Property Type: House
Listing Type: Residential
Status: Active
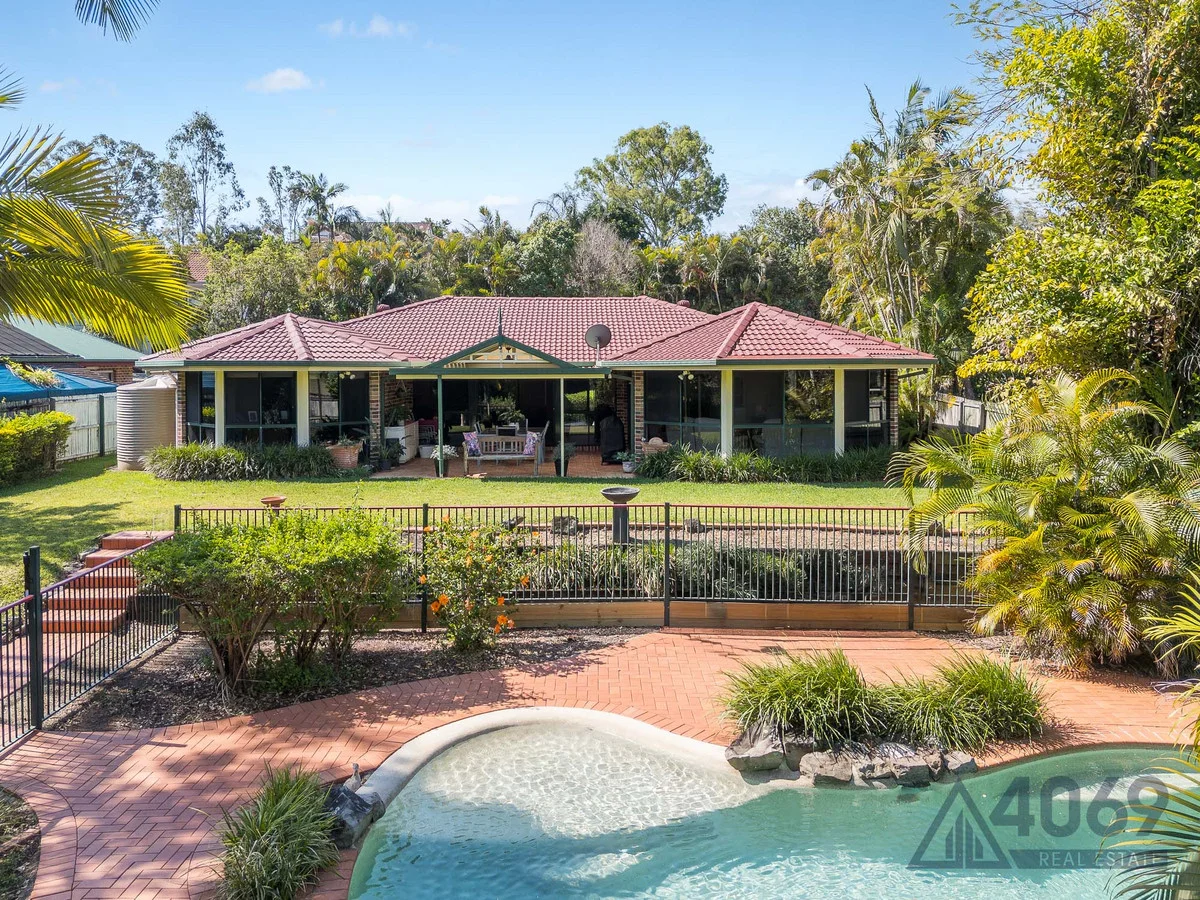
Summary: A Home of Space, Style and Sophistication
Description: Tucked into a peaceful pocket near Kingsfisher Park, this beautifully presented residence offers a lifestyle of comfort, privacy, and effortless family living. From the tiled porch and grand wooden door to the sweeping interiors, this is a home that instantly makes you feel welcome. Whether you're entertaining or enjoying quiet family time, every space has been thoughtfully designed for the way you live. Step inside and discover expansive dining zones, plush with carpet and filled with natural light. The sleek open-plan kitchen features 30mm granite benchtops, a central island, dual ovens, and stainless-steel appliances, all overlooking the leafy backyard. Casual living areas flow seamlessly to the outdoors, where tropical gardens, a paved pool area, and covered alfresco invite you to relax and entertain year-round. The private master retreat boasts a bay window, walk-in robe, and luxury ensuite with floor-to-ceiling tiling, heated towel rail, and rain shower. With ducted air, ceiling fans, freshly painted bedrooms, and a dedicated rumpus, every family member is catered for. Add a double garage, additional carport, energy efficiency features, and access to leafy parklands, and you've found a home that delivers on every level. Property Features: Spacious formal and casual living zones with carpet, tile, and bay window details Sleek open-plan kitchen with granite benchtops, dual ovens, island, and backyard views Resort-style entertaining with paved alfresco, pool area, tropical gardens, and park-side privacy Luxurious master suite with walk-in robe, sensor-lit mirror, rain shower, and heated towel rail Three additional bedrooms with ducted air, ceiling fans, fresh paint, and linen storage Main bathroom with above-ground bath, separate toilet, sensor lighting, and shower shelving Rumpus room with tiled floors, ducted air, ceiling fans, and garage access Double garage with fresh flooring and paint, dual carport, automatic doors, and large laundry 5,000L water tank, 25L hot water system, pool cover, and ducted split air conditioning throughout, back to base security system To arrange a private viewing or to secure this exceptional home, contact 4069 Real Estate today. Your new lifestyle awaits.
Agent: Luke Heeremans - 5985@leaddrop.rexsoftware.com - 07 3378 8284
Agent: Porscha Cunningham - 5985@leaddrop.rexsoftware.com - 07 3378 8284
Jamboree Heights, QLD 4074
Land Size: 667 m²
Property Type: House
Listing Type: Residential
Status: Active
Summary: RENOVATE OR KNOCK DOWN AND REBUILD
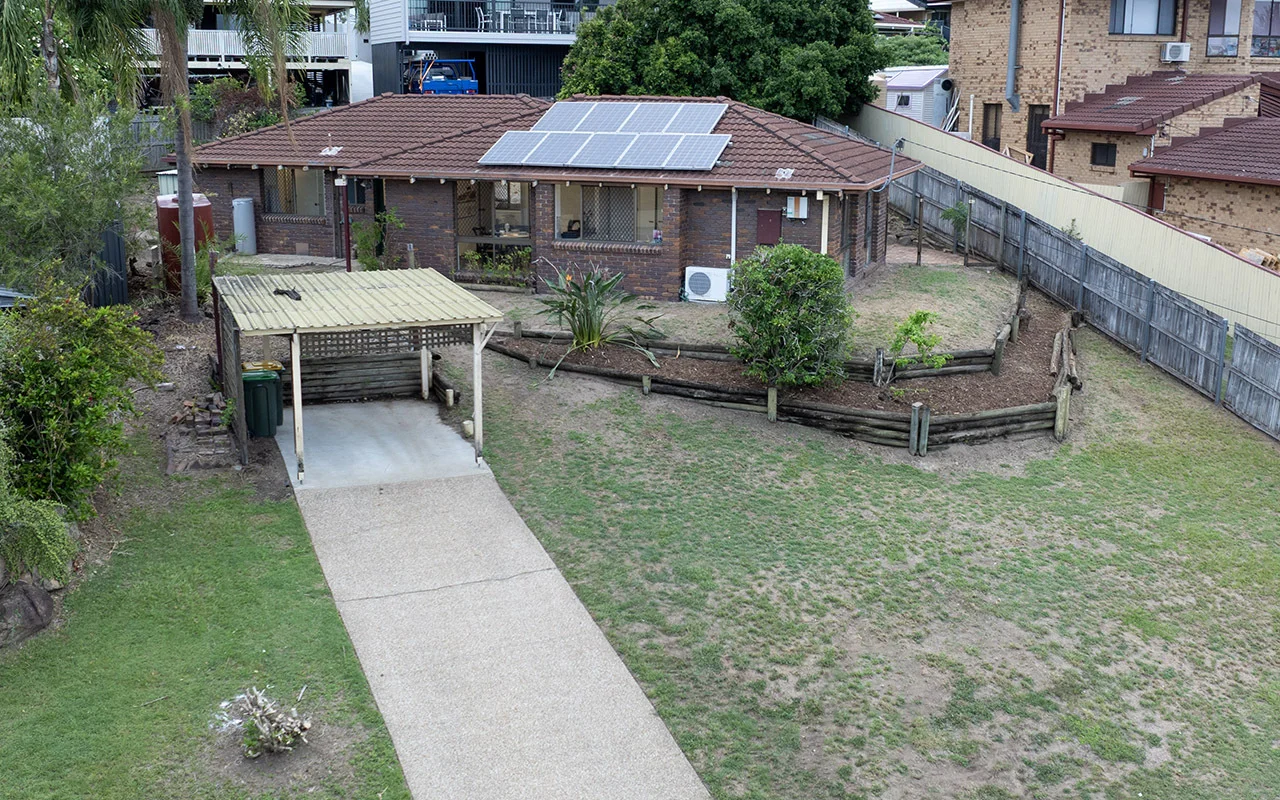
Description: If location, elevation, and convenience are high on your priority list, this property presents an outstanding opportunity. Positioned high on the block to capture sweeping views toward Mount Coot-tha, this solid low-set brick home is ready for renovation and offers exceptional long-term potential. Set in a tightly held and highly sought-after location, the home enjoys cooling breezes, excellent natural light, and an elevated northerly aspect that truly sets it apart. Whether relaxing indoors or entertaining family and friends, the outlook provides a stunning backdrop both day and night. This property will appeal to renovators seeking their next project, investors looking for future growth, or buyers wanting a blank canvas to knock down and rebuild their dream home in a premium position. The home features three bedrooms and a unique layout, including a walk-through bathroom with bath and shower, a separate toilet, and a dedicated vanity area. With thoughtful redesign, this space can be transformed into an impressive and welcoming family residence. Property Features: - Solid low-set brick construction - Hardwood frame - 3 Bedrooms, main bedroom with a walk-in-robe - Generous 667m² block - Solar panels - Garden shed - Separate single carport - Internal laundry - Elevated position with sweeping views - Light-filled living spaces - Quiet, tightly held location Ideally located close to all amenities, the property offers easy access to major arterial roads connecting north, south, east, and west. Perfect for homeowners, renovators, or investors, this is a rare chance to secure an elevated property with protected views that cannot be built out. Opportunities like this are seldom available and will be sold at auction if not sold prior. For added peace of mind, a comprehensive building and pest report is included, allowing buyers to submit their offer with confidence. Inspection is highly recommended. Property Code: 2019
Agent: Lisa Terare - lisa@sellinghomes.com.au - 31917454
Jindalee, QLD 4074
Land Size: 1328 m²
Property Type: House
Listing Type: Residential
Status: Active
Summary: Elevated, Single Story Sanctuary...
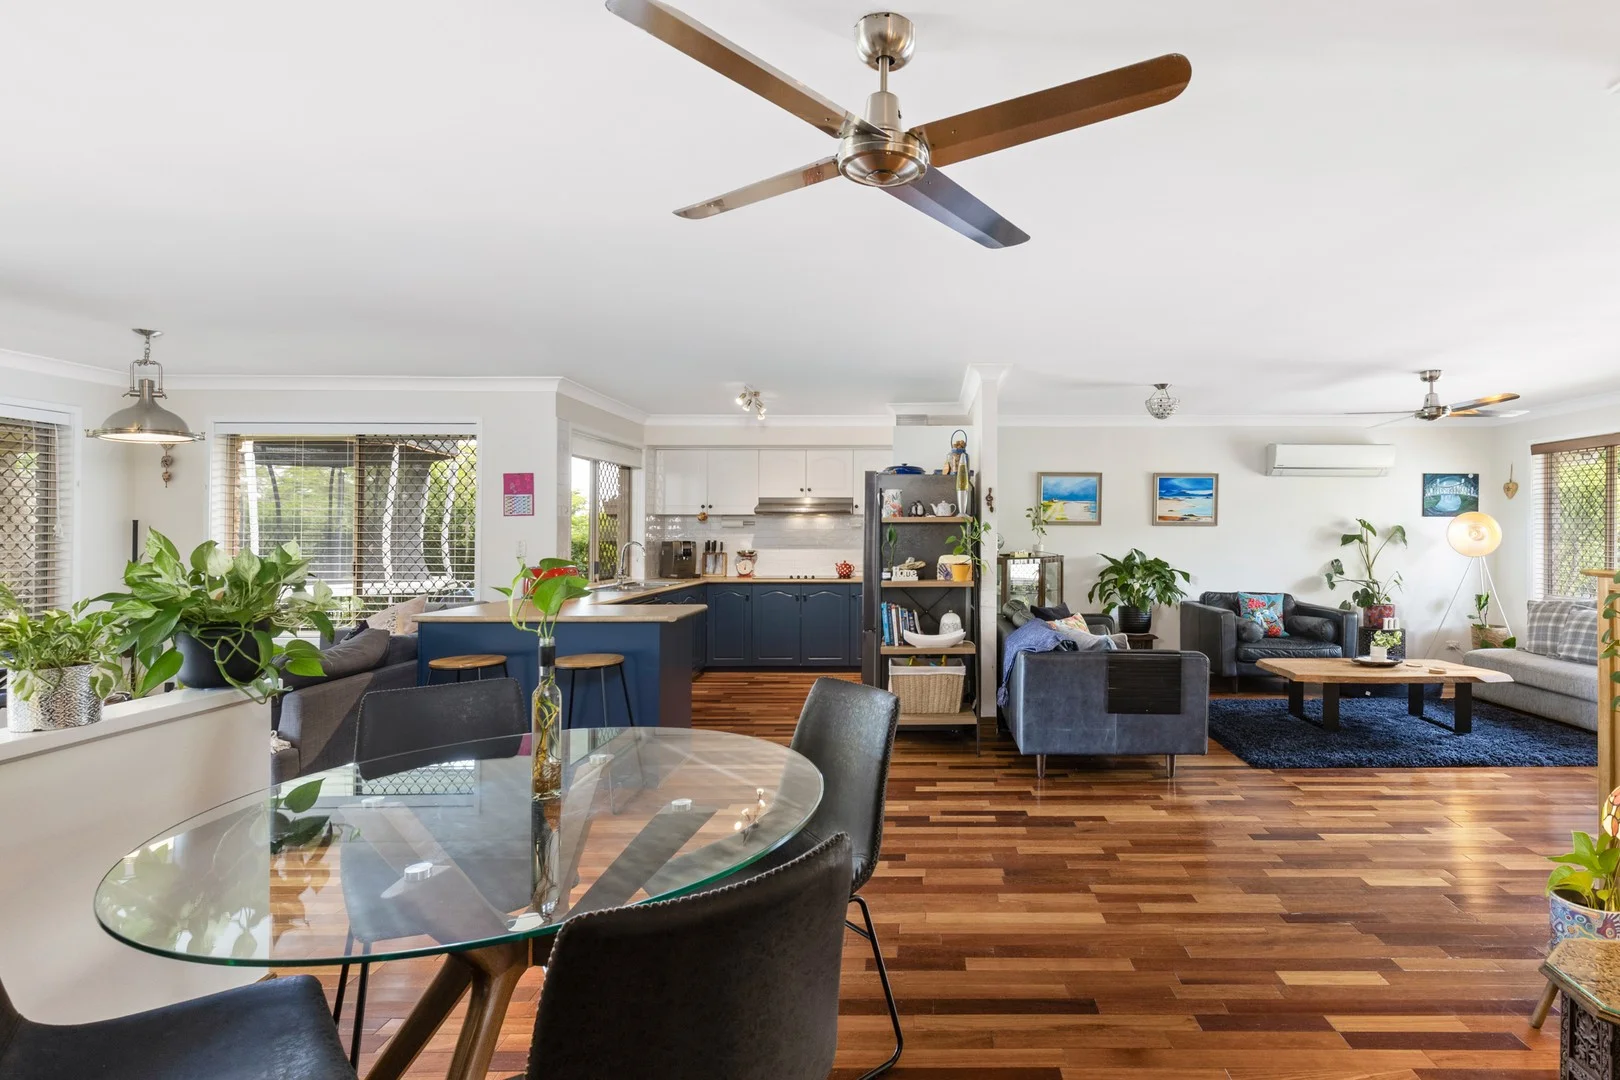
Description: Flood free and full building and pest report available upon request. Nestled on a private, elevated, and flood-free 1,328m² block (approx 989m2 usable), this beautifully updated home is perfectly designed for modern family living. With a desirable north-easterly aspect, it enjoys abundant natural light, cooling breezes, and a peaceful ambiance. Ideally located in a quiet enclave, close to parks and walking paths as well as Jindalee Central Shoping Centre, the Jindalee Pool and public transport, this home offers an abundance of living options with a spacious open-plan layout and stylish finishes throughout. The spacious and modern interior is designed for effortless living, featuring open-plan living and dining areas that flow seamlessly onto a large covered patioperfect for entertaining or unwinding while enjoying the landscaped surrounds. At the heart of the home is the well-appointed kitchen, complete with quality appliances, ample storage, and a breakfast bench that creates a welcoming and relaxed ambiance. Centrally positioned, the kitchen connects naturally to the living and dining spaces, enhancing the home's sense of style and functionality. Warm tones and thoughtful design elements further emphasise the open-plan layout, which leads effortlessly to the alfresco area, overlooking the low-maintenance backyard and lush gardens. The home accommodates four air-conditioned bedrooms, each with built-in robes. The master retreat boasts a fitted walk-in robe and private ensuite, while the remaining bedrooms are serviced by a spacious modern family bathroom. Property Features: - 4 air-conditioned bedrooms, all with built-in robes and fans - Master bedroom with ensuite and walk-in robe - 2 well appointed bathrooms - Updated kitchen with modern appliances and ample storage - Open-plan living and dining spaces - Large covered patio with a desirable north-easterly aspect - Secure gates at top of driveway - 6.6Kw solar system - Elevated 1,328m² block offering privacy and tranquility - Approx 989m2 usable - Double carport Situated in a family-friendly neighbourhood, this home is conveniently located near Jindalee's local amenities, schools, shopping centres, and public transport. Whether you're a growing family or simply looking for a home that adapts to your lifestyle, 63 Looranah Street is a perfect fit. Contact Steven Kremer or Tia Borg today to arrange an inspection or answer any further questions!
Agent: Steven Kremer - 2873.30376@leaddrop.rexsoftware.com
Agent: Tia Borg - 2873.55061@leaddrop.rexsoftware.com
Sinnamon Park, QLD 4073
Land Size: 699 m²
Property Type: House
Listing Type: Residential
Status: Active
Summary: Cozy Family Home in Prime Location
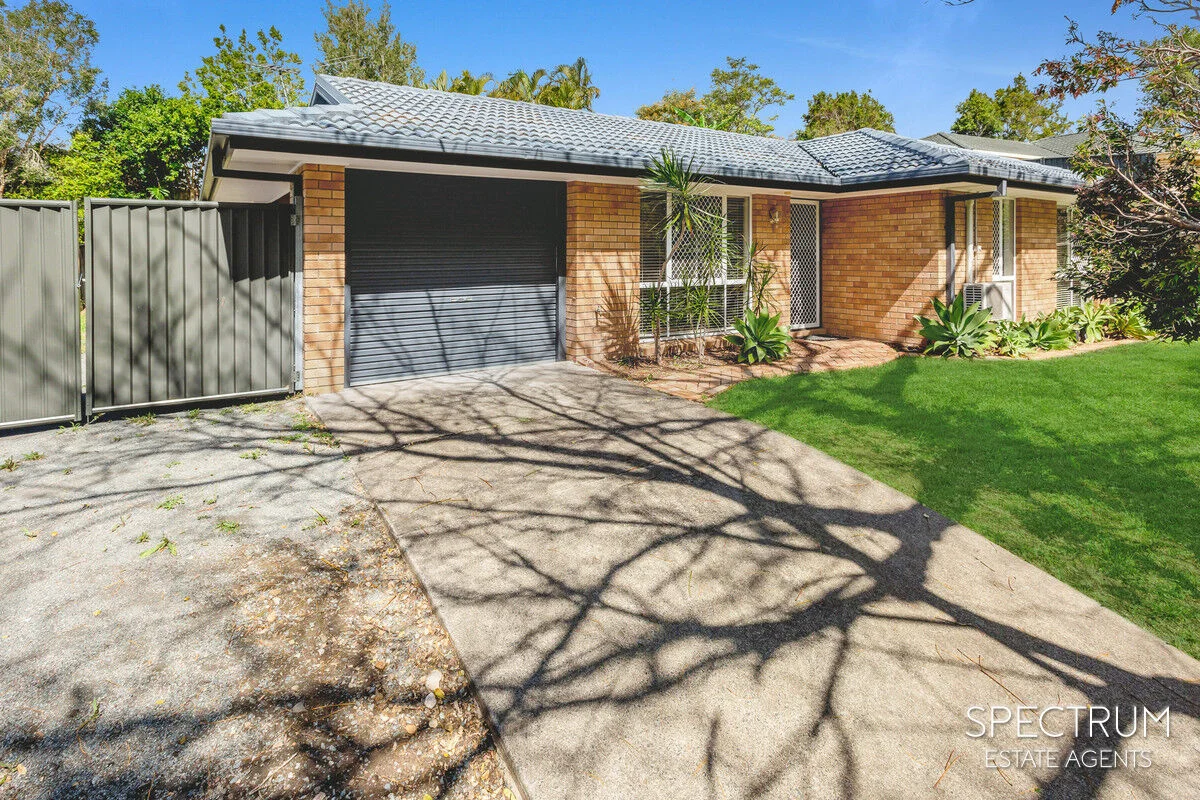
Description: We know how it goes when you're looking at property adslots of "stunning" and "nestled," but not much real information. We'd rather just give you the facts on this Sinnamon Park home so you can decide if it's right for you. The house itself is a 3-bedroom home on a 699m² lot. That's a decent amount of land, especially with the backyard being fully fenced and having enough room for kids or pets to actually run around. There is a garden shed for your tools and side access, which is always handy if you have a trailer or a second vehicle that needs a spot. Inside, the kitchen and bathroom have both been updated, so there isn't immediate work needed there. It's got air conditioning and ceiling fans throughout, and a covered patio out the back. One thing to note is that the property is currently tenanted. If you're looking for a straightforward investment, it's ready to go. If you're planning on moving in yourself, we'll just need to chat about the current lease timelines and how that fits with your move-in date. In terms of location, you're in the catchment for Jamboree Heights State School and Centenary State High, and it's a very quiet, welcoming part of the suburb. If you have questions about the rent, the lease, or the house itself, feel free to reach out. We're happy to have a chat and give you the details you need without the usual real estate fluff. This charming property has everything a family needs. Don't wait - contact us today to schedule a viewing! Disclaimer: We have in preparing this information used our best endeavours to ensure that the information contained therein is true and accurate, but accept no responsibility and disclaim all liability in respect of any errors, inaccuracies or misstatements contained herein. Prospective purchasers should make their own inquiries to verify the information contained herein.
Agent: Chris Blakeley - 4372.47783@leaddrop.rexsoftware.com - 07 3707 3143
Pinjarra Hills, QLD 4069
Land Size: 10100 m²
Property Type: Acreage / Semi-Rural
Listing Type: Residential
Status: Active
Summary: The Glorious Charm of Yesteryear.
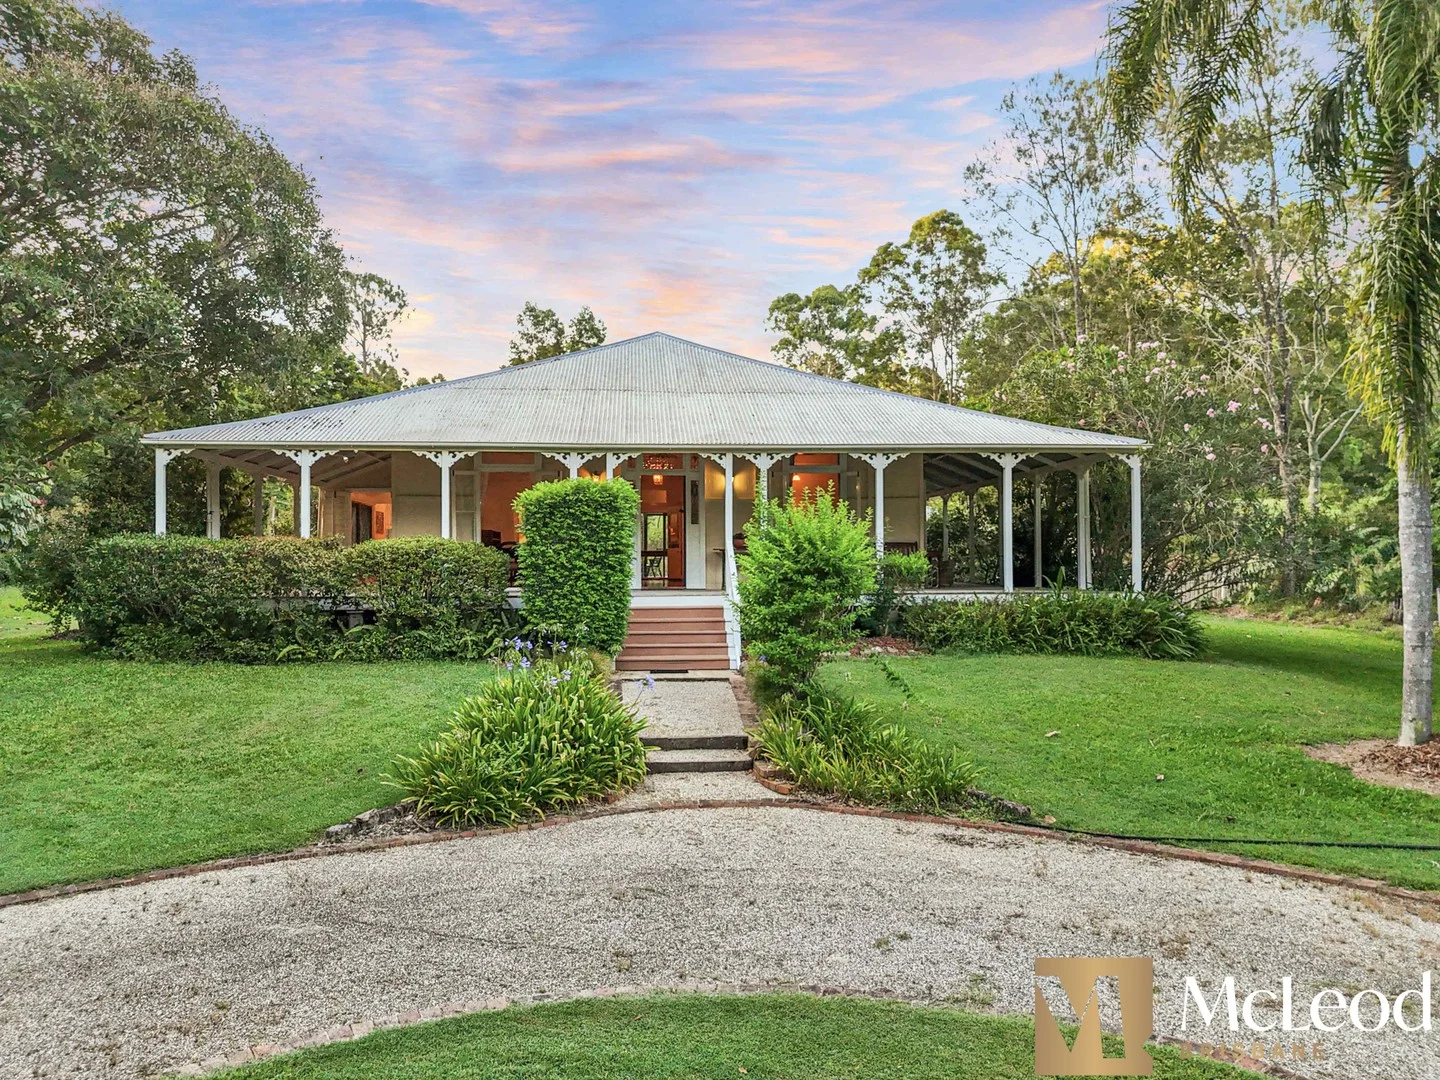
Description: This stunning residence with beautiful high pressed metal ceilings, wrap around verandahs, French doors and wide polished timber floors has an ambience that clearly sets this lovely home in a class of its own. If you yearn for a home with timeless appeal, enhanced by the most magical level 1.01Ha of rolling green lawns and tree lined drive, set well back for privacy, peace and quiet enjoyment, this is the home for you. Expansive living on offer: Formal lounge, formal dining, sunroom, casual meals plus separate living/family room with extra casual dining and all flowing beautifully to verandahs and back covered deck overlooking sparkling inground pool. Absolutely perfect Queensland living for littlies and family entertaining. The home has four bedrooms, main with ensuite plus two additional bathrooms. The floorplan offers flexibility and great liveability for separate guest/teenage accommodation with the fourth bedroom; third bathroom, separated from the main home with covered breezeway. The kitchen is well equipped with loads of cupboards, pantry and central cooking hub and flows to casual meals and light filled sunroom opening to wide verandah. The perfect spot for coffee with friends and those quiet moments. There is a 9.2m wide x 7.1m deep lock-up shed for a boat or 2 extra vehicles, incorporating a large workshop/storage area, plus a separate undercover double carport. Located close to City transport, local large shopping very close by plus Kenmore Village, Kenmore Plaza and Indooroopilly Shopping Town a short drive away. The home is offered to the market for the first time for many years and is an opportunity to acquire a unique, warm and welcoming environment for you and your family for years to come. Extras include: 2 water tanks, approx. 25,000 ltrs Air conditioner. Dishwasher Built in wardrobes Automatic pool cleaner Combustion fireplace School Catchments: Kenmore State High School Pullenvale State School Close to Buses, Pullenvale Shops, cafes and restaurants, Easy drive to Kenmore Village & Plaza and OLR School
Agent: Karen Burns - karenburns@mcleodbrisbane.com
Agent: Michelle McLeod - michelle@michellemcleod.com.au
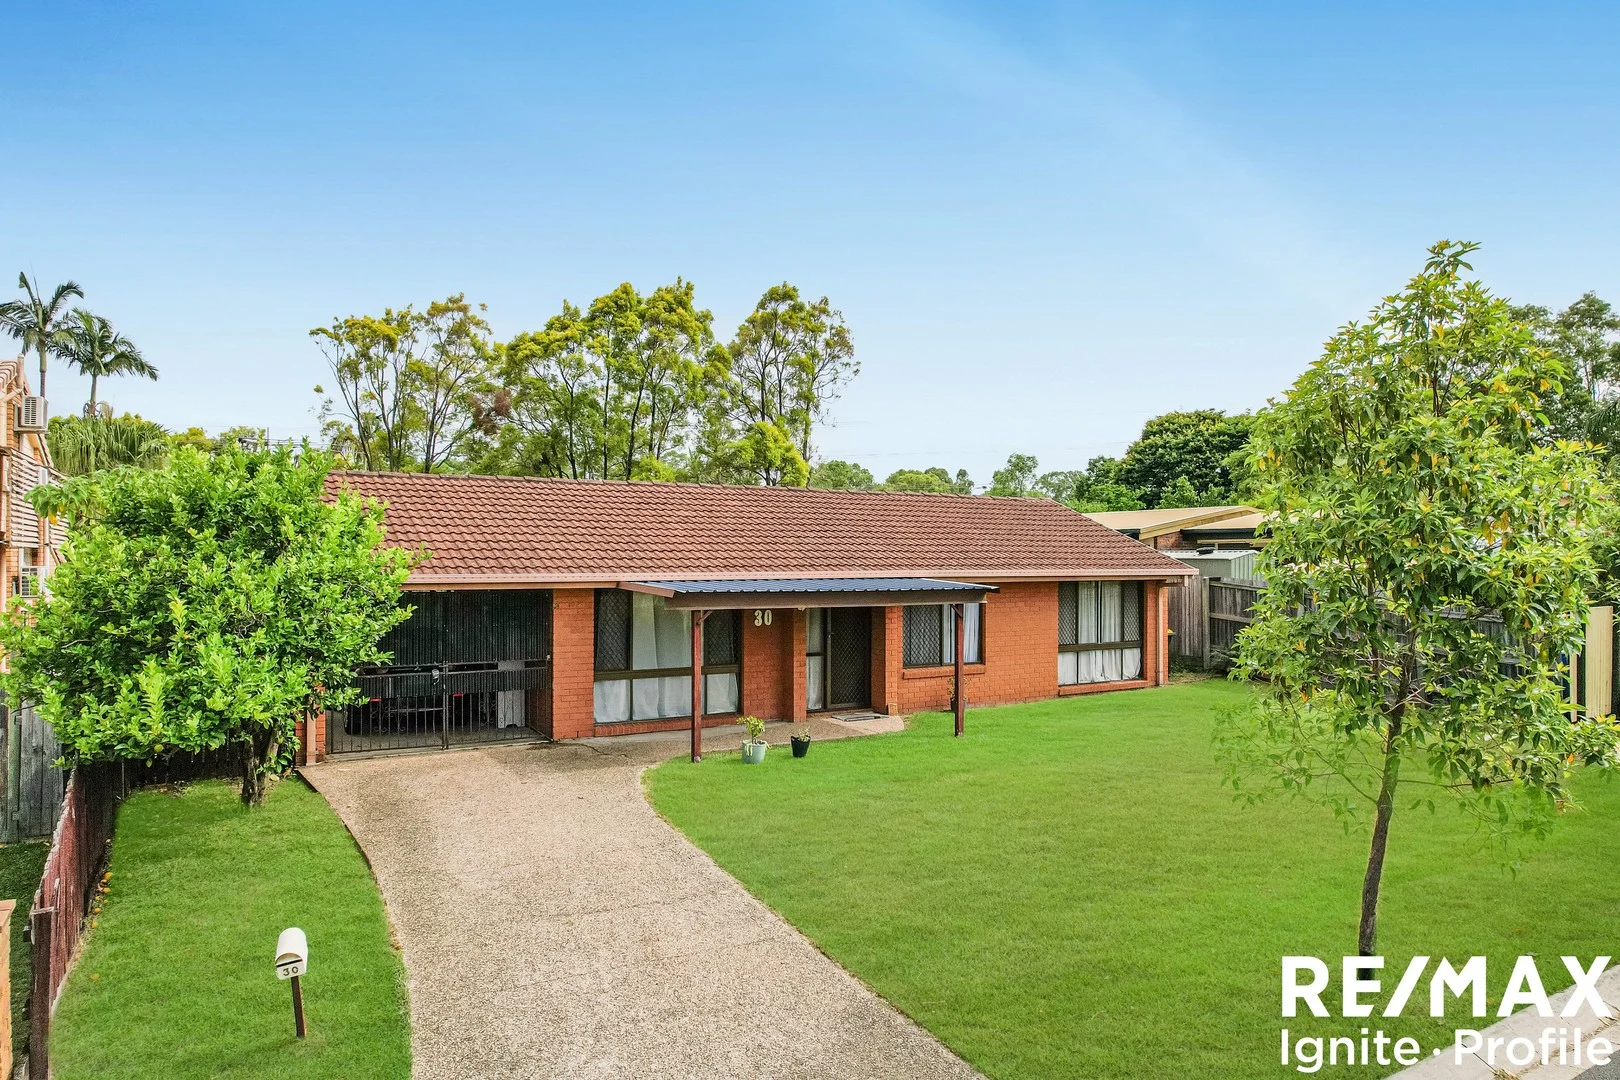
Riverhills, QLD 4074
Land Size: 551 m²
Property Type: House
Listing Type: Residential
Status: Active
Summary: JUMP INTO THE MARKET TODAY
Description: Perfectly placed in a quiet, leafy residential pocket of Brisbane's western suburbs - a fantastic opportunity to secure a neat, tidy and well-presented family home. Key Property Features • Three good sized bedrooms - plenty of room for family life • Open plan living with modern kitchen and breakfast bar overlooking the rear entertaining area • Air conditioning • Ceiling fans • Security screens throughout • Bathroom with separate bath and shower • Generous fully fenced rear yard - room to add a pool (STCA) • Generous covered outdoor entertaining area - ideal for family gatherings and BBQs • Outdoor shed - great for storage or hobbies • Double tandem undercover secure car space adjoining the home • Leafy, family-friendly street setting - quiet and welcoming Riverhills is a peaceful, family-oriented suburb in the Centenary suburbs, approximately 15-20 km southwest of the Brisbane CBD. It's known for its leafy streets, community spirit and convenient lifestyle amenities - making it highly appealing to families, professionals and investors alike. Riverhills Plaza (Bogong Street) - local shops, services and everyday needs within easy reach. Mount Ommaney Shopping Centre - major retail, fashion, supermarket, dining and services just minutes away. While Riverhills itself doesn't have schools within the suburb, excellent options are just nearby. Middle Park State School - primary education within a short drive. Centenary State High School (Jindalee) - local government high school option. Private school options - including Good News Lutheran School (Middle Park) and other schools accessible by car/bus. Good bus connections to surrounding suburbs and key transport hubs. Routes include services to Darra Station and central areas. Close to Darra and Oxley train stations - a straightforward commute into the CBD. Convenient access to the Centenary and Ipswich Motorways, improving travel times to the city and beyond. Riverhills offers a relaxed outdoor lifestyle with beautiful parklands, riverfront reserves and picnic locations along the Brisbane River. Walking & cycling paths - perfect for families, fitness enthusiasts and dog walkers. Sporting clubs and community facilities nearby, including soccer, cricket, rowing and kayaking options on the river. Don't miss this chance to own a well-maintained home in one of Riverhills' most desirable pockets. Contact us today for more information or to arrange your inspection!
Agent: Roxanne Workman - roxanneworkman@remax.com.au - 3063 1203
Agent: Adam Workman - adamworkman@remax.com.au - 07 3063 1203
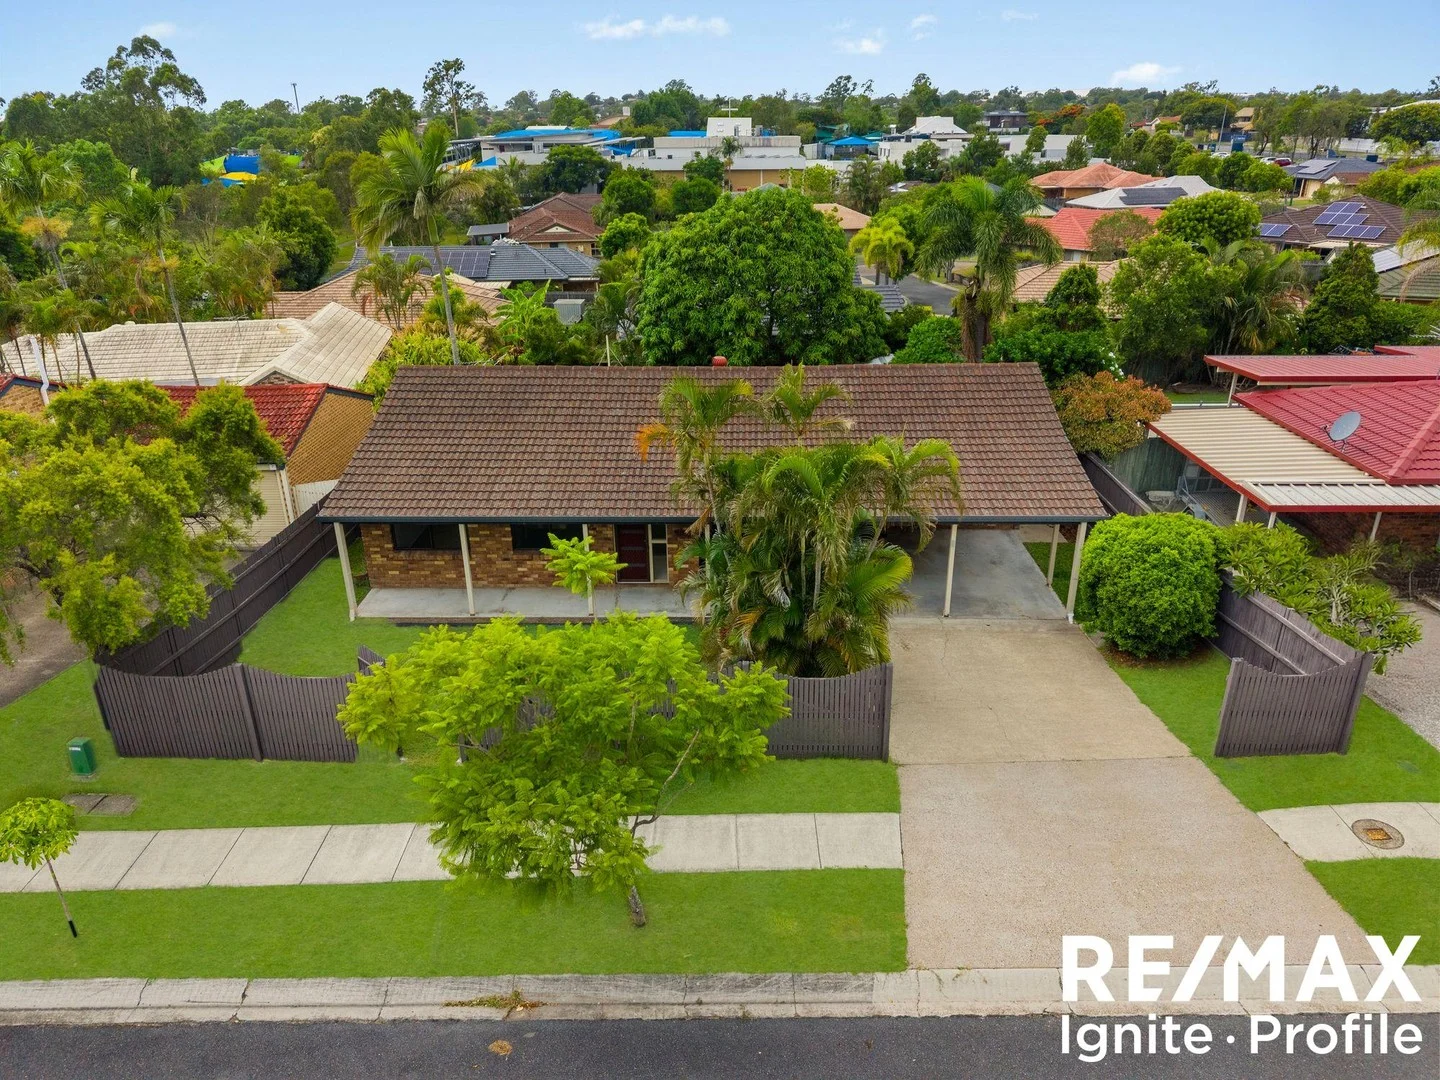
Middle Park, QLD 4074
Land Size: 614 m²
Property Type: House
Listing Type: Residential
Status: Active
Summary: CLASSIC FAMILY HOME IN SOUGHT-AFTER MIDDLE PARK
Description: Positioned in one of Brisbane's highly regarded Centenary Suburbs, this cherished family residence offers an outstanding opportunity to secure a home in Middle Park, approximately 14-18 km south-west of the Brisbane CBD. Known for its quiet, leafy streets, strong community feel and convenient access to shopping, schools and parks, Middle Park presents an ideal environment for families and professionals alike. The suburb boasts a stable, family-oriented demographic, with approximately 3,800+ residents enjoying a relaxed suburban lifestyle close to city amenities. This functional and comfortable home offers a thoughtful layout and classic features, including: • Three bedrooms, all with built-ins - generous accommodation for family and guests • Lounge room at the front of the home - perfect for formal living and entertaining • Dining area off the kitchen - seamless daily meal flow • Informal meals or second living area adjacent to the kitchen - flexible space for relaxed living • Rear covered patio off the informal area - ideal for outdoor dining and year-round enjoyment • Ceiling fans & air conditioning throughout for comfort in all seasons • Combination of tiles and carpet - easy care and zoned living • Dated but functional kitchen - delivers practicality with potential to personalise • Security screens - peace of mind for family living • Timber feature wall in the second living/meals area - character and warmth • Skylight enhancing natural light internally • European laundry - maximises usable space • Bathroom with separate shower and bath - functional family layout • Double carport - secure parking • Fenced backyard with garden shed - perfect for kids, pets and storage • Middle Park is a highly attractive choice for families given its access to quality schooling and childcare: • Middle Park State School - well-regarded local primary option within easy reach • Good News Lutheran School - alternative private primary education • Centenary State High School (nearby) - respected secondary school choice • Additional private and community schools are located in surrounding suburbs, broadening educational options. • There are also multiple childcare and early learning centres servicing families within the area. • Metro Middle Park (Park Village Shopping Centre) - local retail hub featuring a Coles supermarket and speciality stores • Close proximity to Mount Ommaney Centre for expanded shopping, dining and services • A number of parks and green spaces including Middle Park Park, ideal for play, picnics and weekend recreation • Walking/cycling paths and river-side paths nearby support an active outdoor lifestyle • Well-connected by bus routes and major roads providing efficient access to Brisbane CBD and surrounding suburbs. Middle Park continues to appeal to buyers seeking a balanced suburban lifestyle with convenience and community. The area's proximity to reputable schools, parks, shopping centres and transport infrastructure, combined with a peaceful residential atmosphere, underscores its desirability for families, first home buyers and investors alike. Please contact Roxanne and Adam from TEAM WORKMAN at RE/MAX Ignite-Profile Real Estate Pty Ltd today to arrange your inspection and see the potential this property holds. "RE/MAX Ignite-Profile has taken all reasonable steps to ensure that the information contained in this advertisement is true and correct but accept no responsibility and disclaim all liability in respect to any errors, omissions, inaccuracies or misstatements contained. Prospective tenants should make their own enquiries to verify the information contained in this advertisement."
Agent: Roxanne Workman - roxanneworkman@remax.com.au - 3063 1203
Agent: Adam Workman - adamworkman@remax.com.au - 07 3063 1203
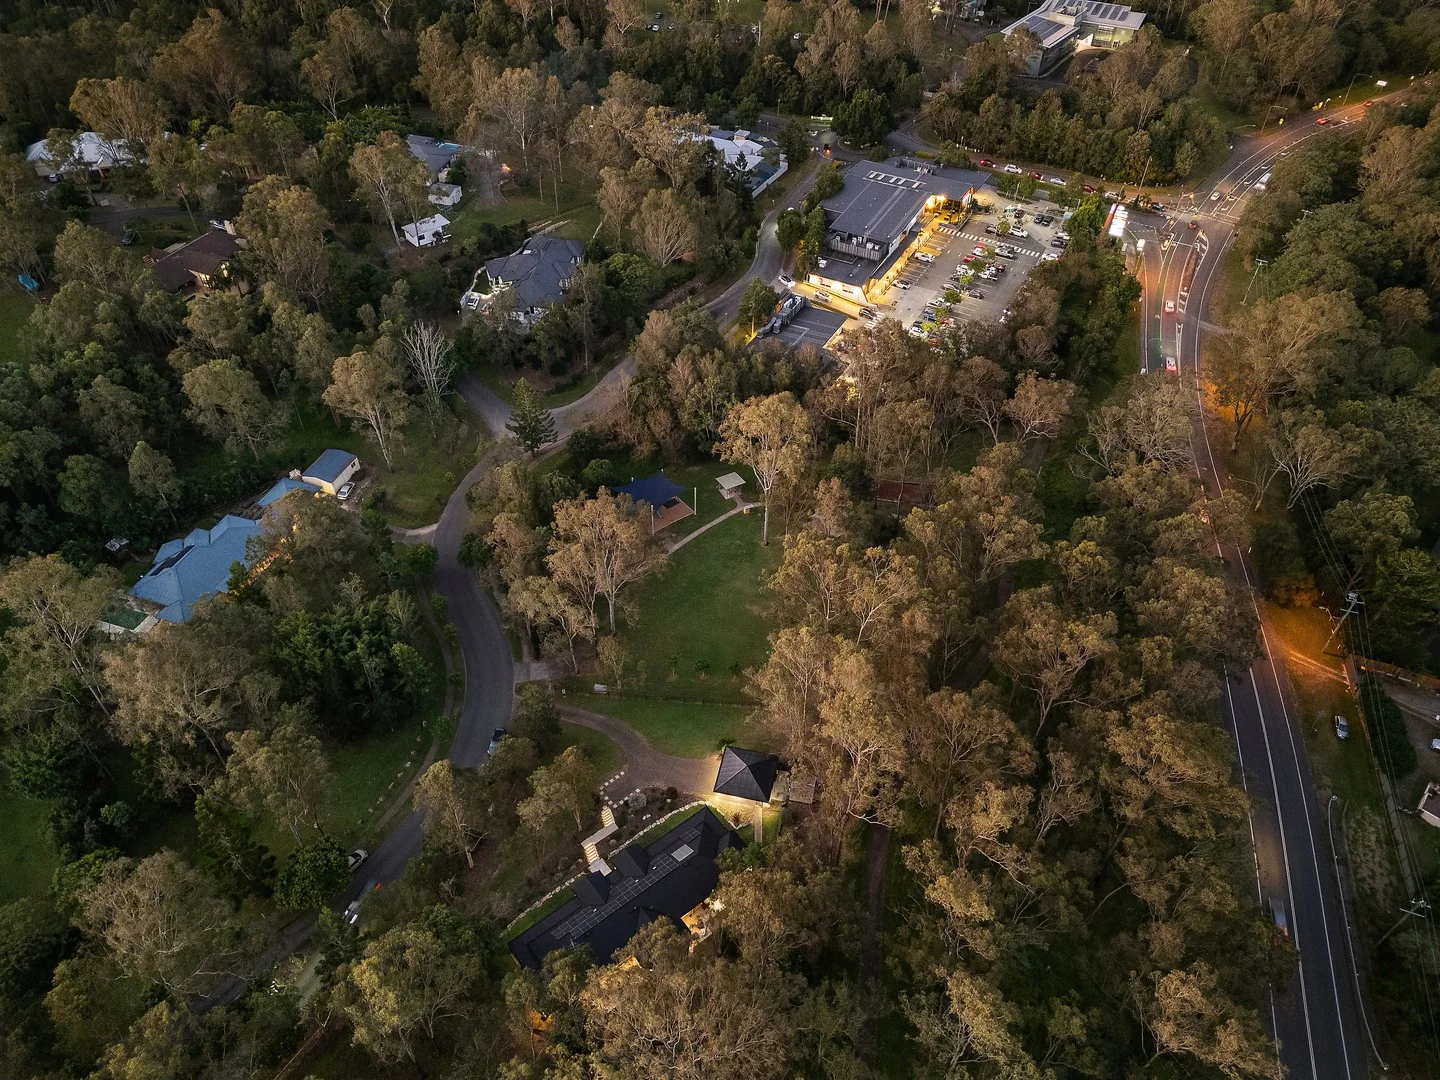
Pullenvale, QLD 4069
Land Size: 4028 m²
Property Type: House
Listing Type: Residential
Status: Active
Summary: Contemporary Comfort with Sustainable Living in Sought-After Woodcrest Estate
Description: Set in the tightly held Woodcrest Estate, this well-appointed 4-bedroom plus study, 2-bathroom home combines modern upgrades, energy efficiency, and everyday comfort across a generous 4,028m² allotment. Thoughtfully maintained and enhanced by the current owners, it offers a turnkey lifestyle just moments from Pullenvale Marketplace, an early learning centre and McCaskill Road Park. Inside, the home boasts ducted air-conditioning, recently serviced, and a powerful 8.5kW PV solar system designed to offset power bills - even on the hottest summer days. The floorplan includes wooden flooring through the living zones, a bespoke updated kitchen with granite worktops and a unique single-piece black glass splashback, plus beautifully renovated bathrooms and laundry. New plantation shutters throughout and LED feature lighting elevate the interiors, while heated towel rails in both bathrooms add a touch of luxury. This is a home that offers both style and function, with sustainable touches such as solar hot water, a garden irrigation system, and updated smoke alarms. With leafy surrounds, a low-maintenance yard, and a tiled outdoor entertaining area, it's the ideal setting for relaxed family living. Property Features: 1. 4 Bedrooms (all with built-ins; master with walk-in robe and renovated ensuite), plus study/office. 2. 2 bespoke bathrooms with heated towel rails. 3. Ducted air-conditioning (serviced June 2025) and security alarm system. 4. 8.53kW solar PV system and solar hot water 5. Bespoke single-piece black glass kitchen splashback, gas cooktop, and electric oven 6. Recently renovated laundry with external access 7. New plantation shutters and LED feature lighting throughout 8. Garden irrigation system and recently treated bushland surrounds 9. Double lock-up garage with side door access With a prime position in a peaceful, family-friendly enclave and a home that balances luxury with practicality, this is an opportunity not to be missed.
Agent: Franzwa Van Vuuren - franzwa@brisbanewestre.com - 07 3720 4800
Agent: Kelvin Van Vuuren - kelvin@brisbanewestre.com - 0447732493


