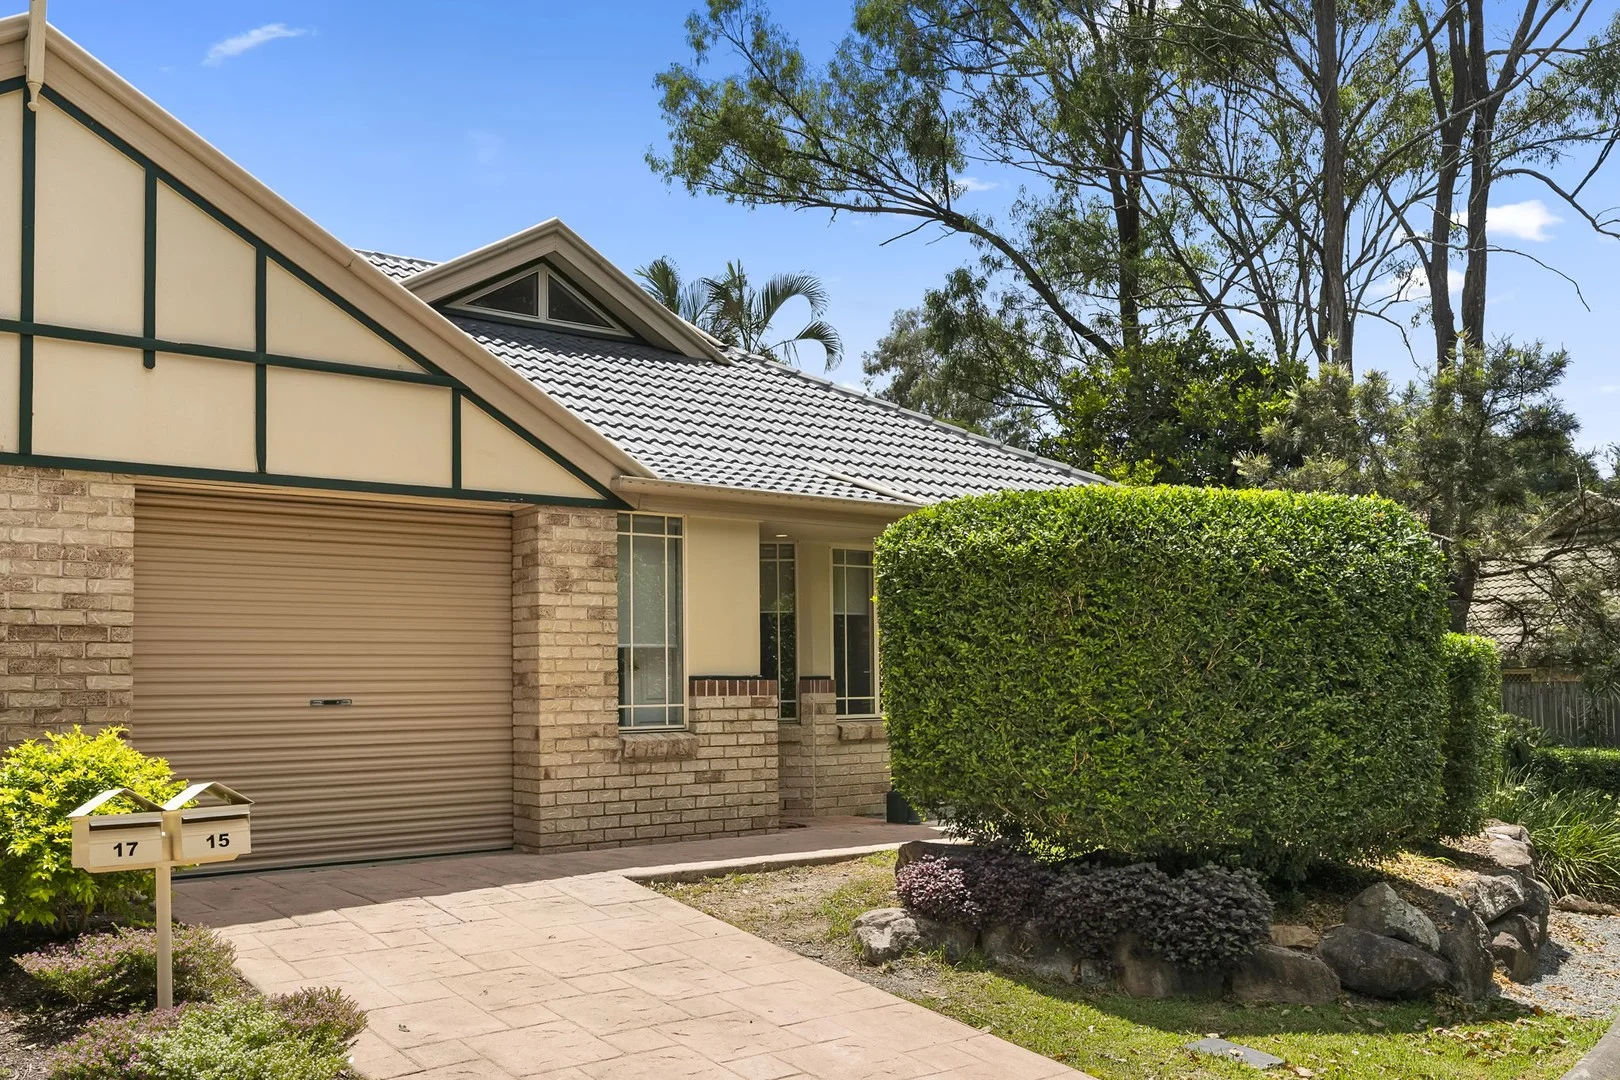
15/7 Titania Street
Morningside, QLD 4170
Neighbourhood & everyday essentials
Explore around Morningside, from school days to weekends.
Find schools, playgrounds and children’s classes. Browse by age to plan school days and weekends.

Area figures
- residents (ABS, June 2024)
- 1,355,640
- children aged 0–14
- 221,767
- schools
- 327
- parks & libraries
- 407
- kids’ activity providers listed
- 505
Most-listed activities: Karate, Soccer, Swimming
Population figures: Australian Bureau of Statistics
Explore local libraries, community spaces, schools and council programs across the wider area.
Parks, playgrounds & public spaces
Austin Uhlmann Park
Richmond Rd, Morningside, Queensland, 4170
432 m straight-line distance
Regent Park
Wynnum Rd, Cannon Hill, Queensland, 4170
1.0 km straight-line distance
Seven Hills Reserve
Richmond Rd, Seven Hills, Queensland, 4170
1.2 km straight-line distance
Bill Cash Park
23, Cannon Hill, Queensland, 4170
1.4 km straight-line distance
Regent Park: Toilets, Playground, Sports courts / fields
Things to do near this home
Explore nearby play centres and family attractions from the directory. Check ages, entry prices and opening hours with the venue.
Browse things to do with kids in Brisbane
Find more ideas by age, budget and indoor or outdoor setting on Things to do. Dated events are in What’s on. See what’s on
Discover local guides & family ideas
Read local family guides and practical articles as you explore life around this home.

Most Livable Suburbs in Queensland for Families (2026)
<!-- seotitle: Most Livable Suburbs in Queensland for Families (2026) metadescription: The QLD suburbs with the most kids' activities and nearby schools on offer, ranked from AroundSchools' own…
Read more →
Free Kids' Activities in Brisbane: What's On, Libraries, Free Trials
Most of what is genuinely free for kids in Brisbane sits on council land. We hold 999 libraries, parks and community spaces inside the city, and library membership and playground entry cost nothing.…
Read more →Everyday essentials & getting around
Open the map to choose a destination and check journey times from this address. Walking routes, step-free access and travel times have not been verified.
Source: AroundSchools directory. Distances are straight-line distances, not walking routes. Confirm facilities on the linked detail pages. Directory update dates are not supplied for this summary.
Property Details
Villa
RESIDENTIAL
What's Nearby

Adrian Keys Music
34 Russell Avenue, Norman Park

Stage61 Australia
., New Farm

Bonjour Babies (Bulimba QLD)
1/49 Godwin St, Bulimba

Balance Dance School
108 Bulimba St , Bulimba

Bonjour Babies (Kangaroo Point QLD)
455 Main St, Kangaroo Point

Simple Tuition
Brisbane, Brisbane

Front Left DJ Academy
., Fortitude Valley

The Boys' Brigade (Greenslopes)
39 Dunellan Street, Greenslopes

Victorious Gym
50 Annerley Rd, , Woolloongabba
Nearby Schools

Seven Hills State School
152 D'Arcy Road, Seven Hills QLD 4170 Australia

St Oliver Plunkett Catholic Primary School
17 Beauvardia Street, Cannon Hill QLD 4170 Australia

Norman Park State School
68-88 Agnew Street, Norman Park QLD 4170 Australia

Cannon Hill State School
845 Wynnum Road, Cannon Hill QLD 4170 Australia

Morningside State School
67 Pashen Street, Morningside QLD 4170 Australia

St Thomas' School
10 Stephen Street, Camp Hill QLD 4152 Australia
Nearby schools do not imply enrolment eligibility. Confirm catchments, year levels and childcare availability directly with the provider.
Nearby Properties

204 Alice Street
Brisbane City, QLD 4000
$1,475,000 – $2,090,000
Meriton Apartments

1204/550 Queen Street
Brisbane City, QLD 4000
$950,000
Ray White Brisbane City



Recently sold nearby
Homes that have sold close to this address. We don’t show sale prices.
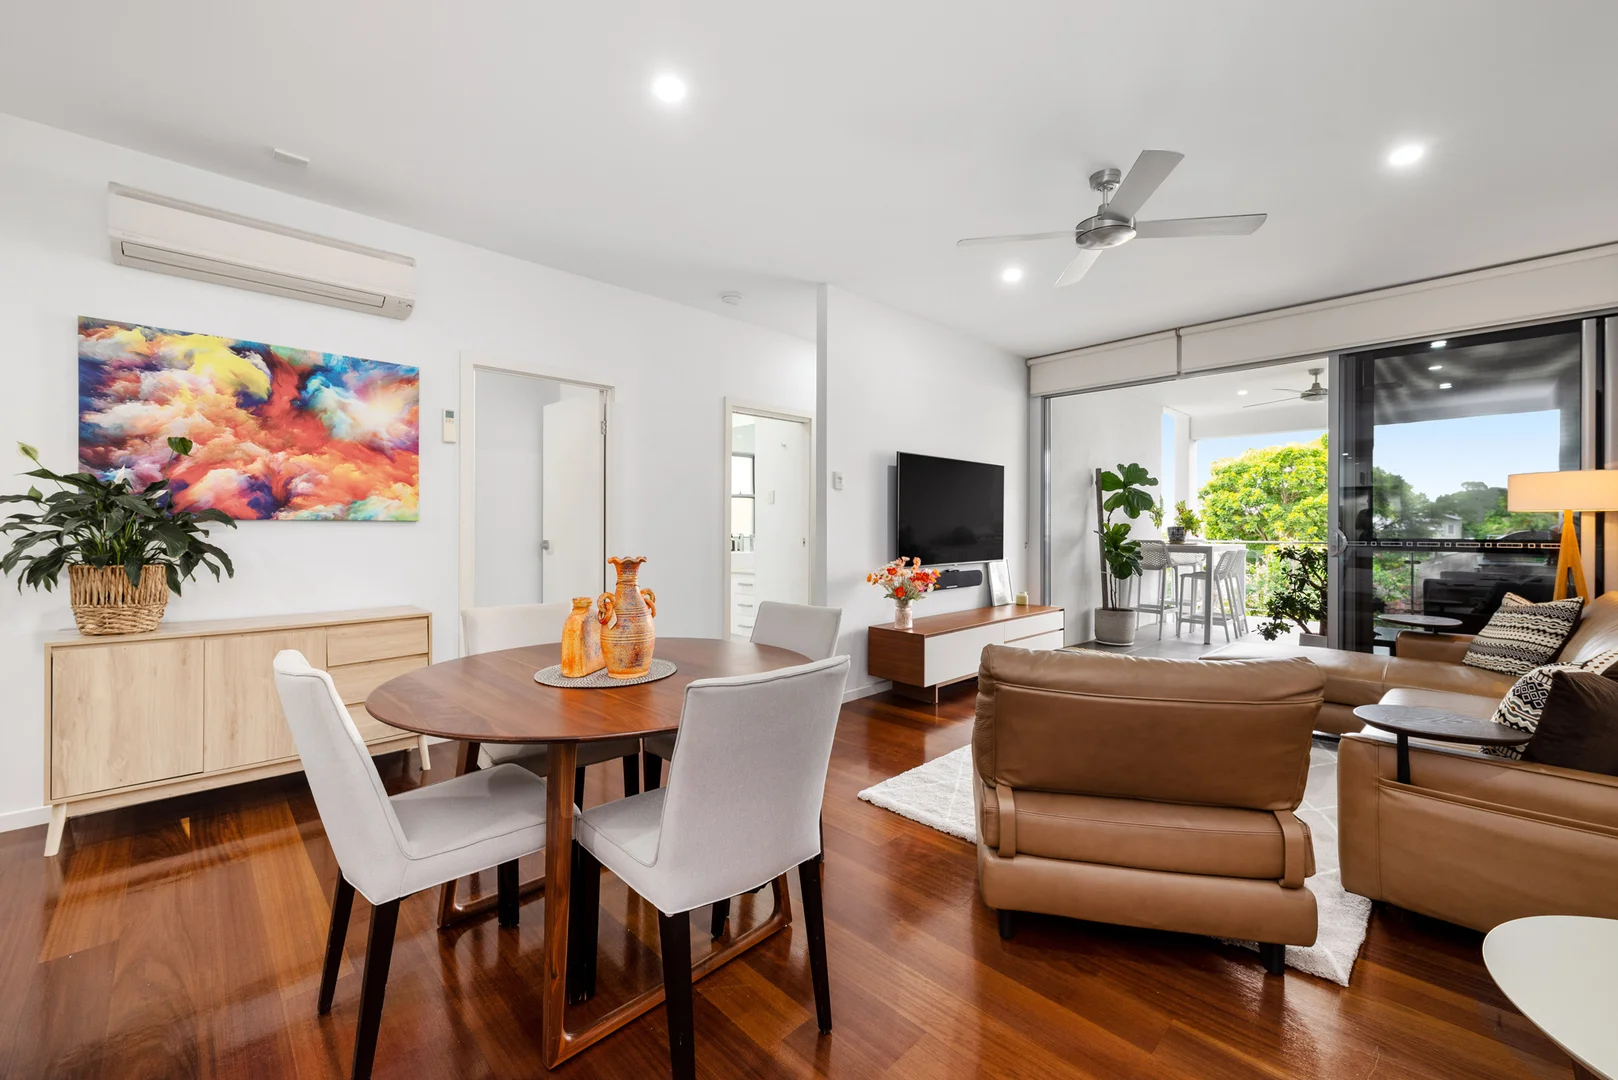
Morningside, QLD 4170
Property Type: Apartment / Unit / Flat
Listing Type: Residential
Status: Active
Summary: SOLD By Kylee Harnisch
Description: Laid back top-floor living with leafy outlooks & a terrace made for entertaining - steps to cafes, CBD transport & gyms Basking in leafy, big-sky views, this three-bedroom apartment achieves a stunning sense of space with its bright, top floor corner setting and a modern design that maximises light and natural airflow. In a quiet, affordable walk-up complex of just six, it's a beautifully located boutique package, nestled within steps of Jeremiah O'Toole park and playground, city bus & train links and gyms, plus Morningside Central grocers, and a fabulous line-up of cafes on Wynnum Road. Designed for stream-lined, low-maintenance living, the home features high ceilings, air con, and gorgeous timber-style floors underfoot, with generous open living and dining zones extending to a full-width entertaining terrace, outdoor kitchen, and calm, green-filled outlook. Boasting only one common wall, its light-soaked layout includes an ensuited master, sleek, stone-top kitchen and security screens throughout, while an over-sized secure garage adds valuable extra storage to the appeal. Highlights: • Desirable top floor setting, quiet complex of six • Extra bright & breezy corner position, one shared wall • Over-sized secure garage, plenty of storage • Air con, high ceilings, timber-style floors • Stone-top kitchen w. dishwasher, built-in microwave • Generous open living, full-width balcony w. built-in BBQ • Three beds incl. master w. ensuite • CrimSafe front door; security screens to all windows Among a mostly owner occupied complex, it delivers an idyllic, carefree lifestyle base with effortless access to all of Morningside's best attractions. Close to top schools at CHAC, St Oliver Plunkett's primary, and Sts Peter and Paul's, it's an easy stroll to the famed Flour & Chocolate Patisserie, Monocle Coffee, and Sarmic café, with Morningside Tennis Centre, and the beloved Beelarong St Farm also just steps away. Hawthorne and Bulimba dining precincts are also nearby, plus it's a breezy stroll to Bulimba Bowls, and Balmoral-Bulimba off-lead dog park. Body Corp $4,800 p/a Rates - BCC $478 p/q approx. | Water $465 p/q approx.
Agent: Kylee Harnisch - kylee@remax.com.au - 0438 763 975
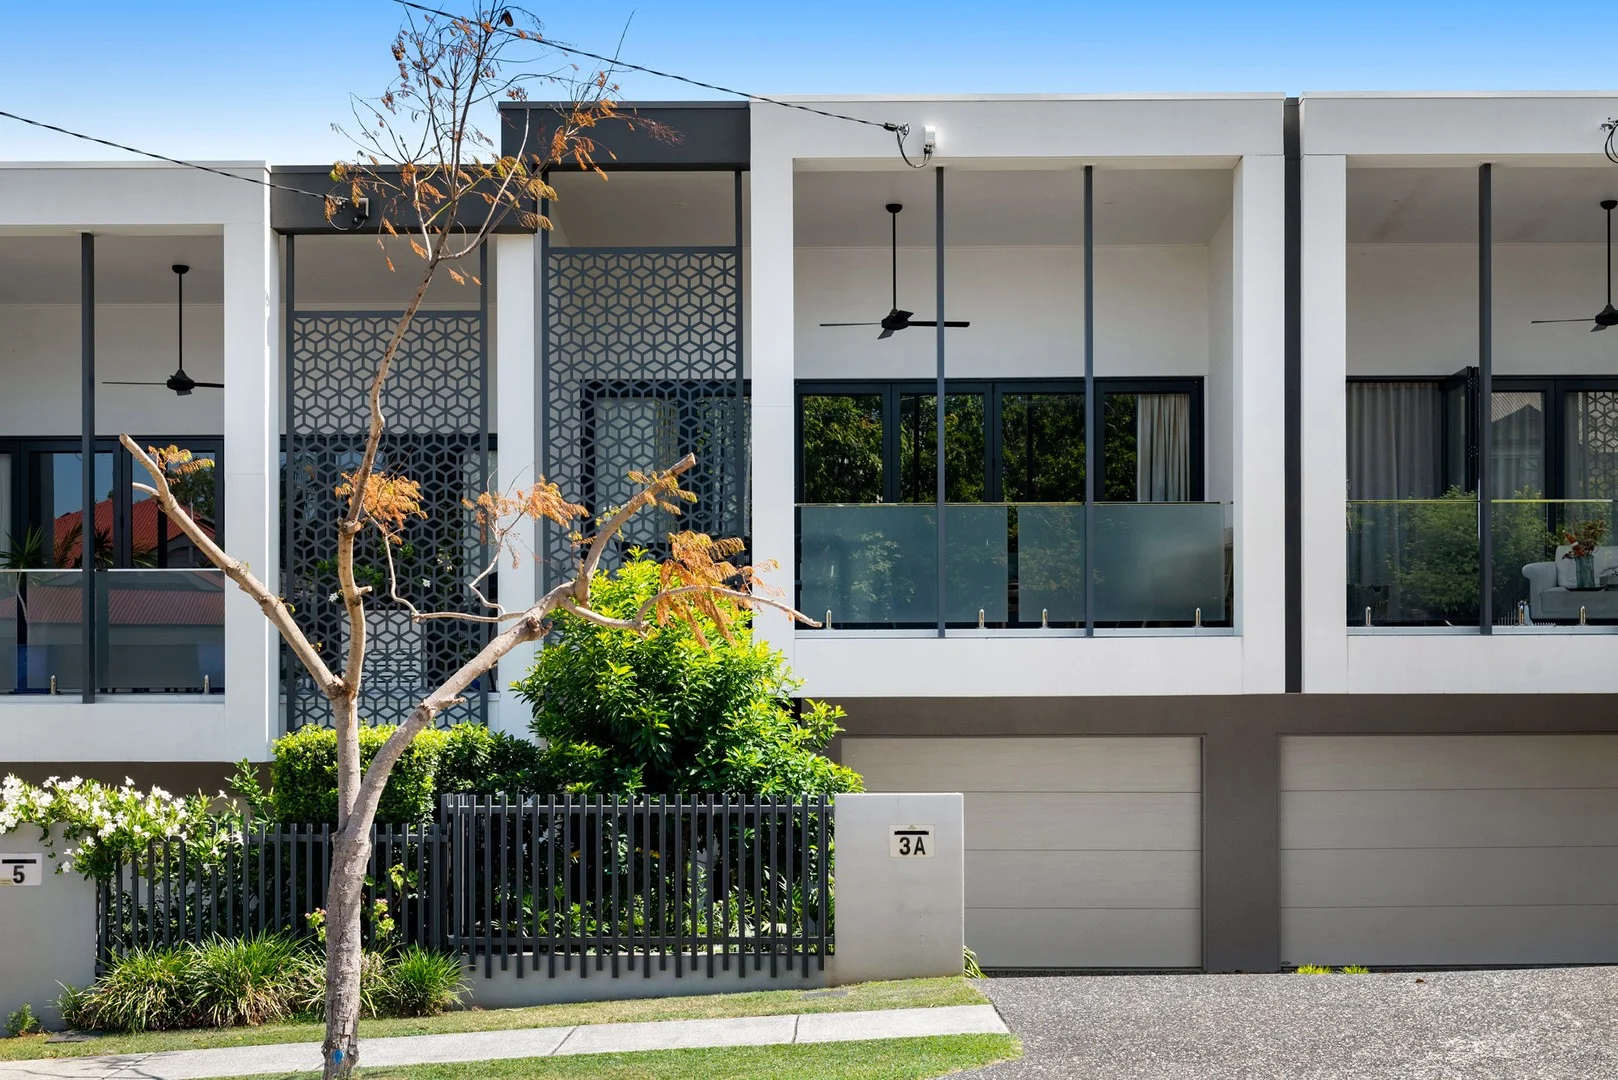
Morningside, QLD 4170
Property Type: Townhouse
Listing Type: Residential
Status: Active
Summary: SOLD BY KYLEE HARNISCH!
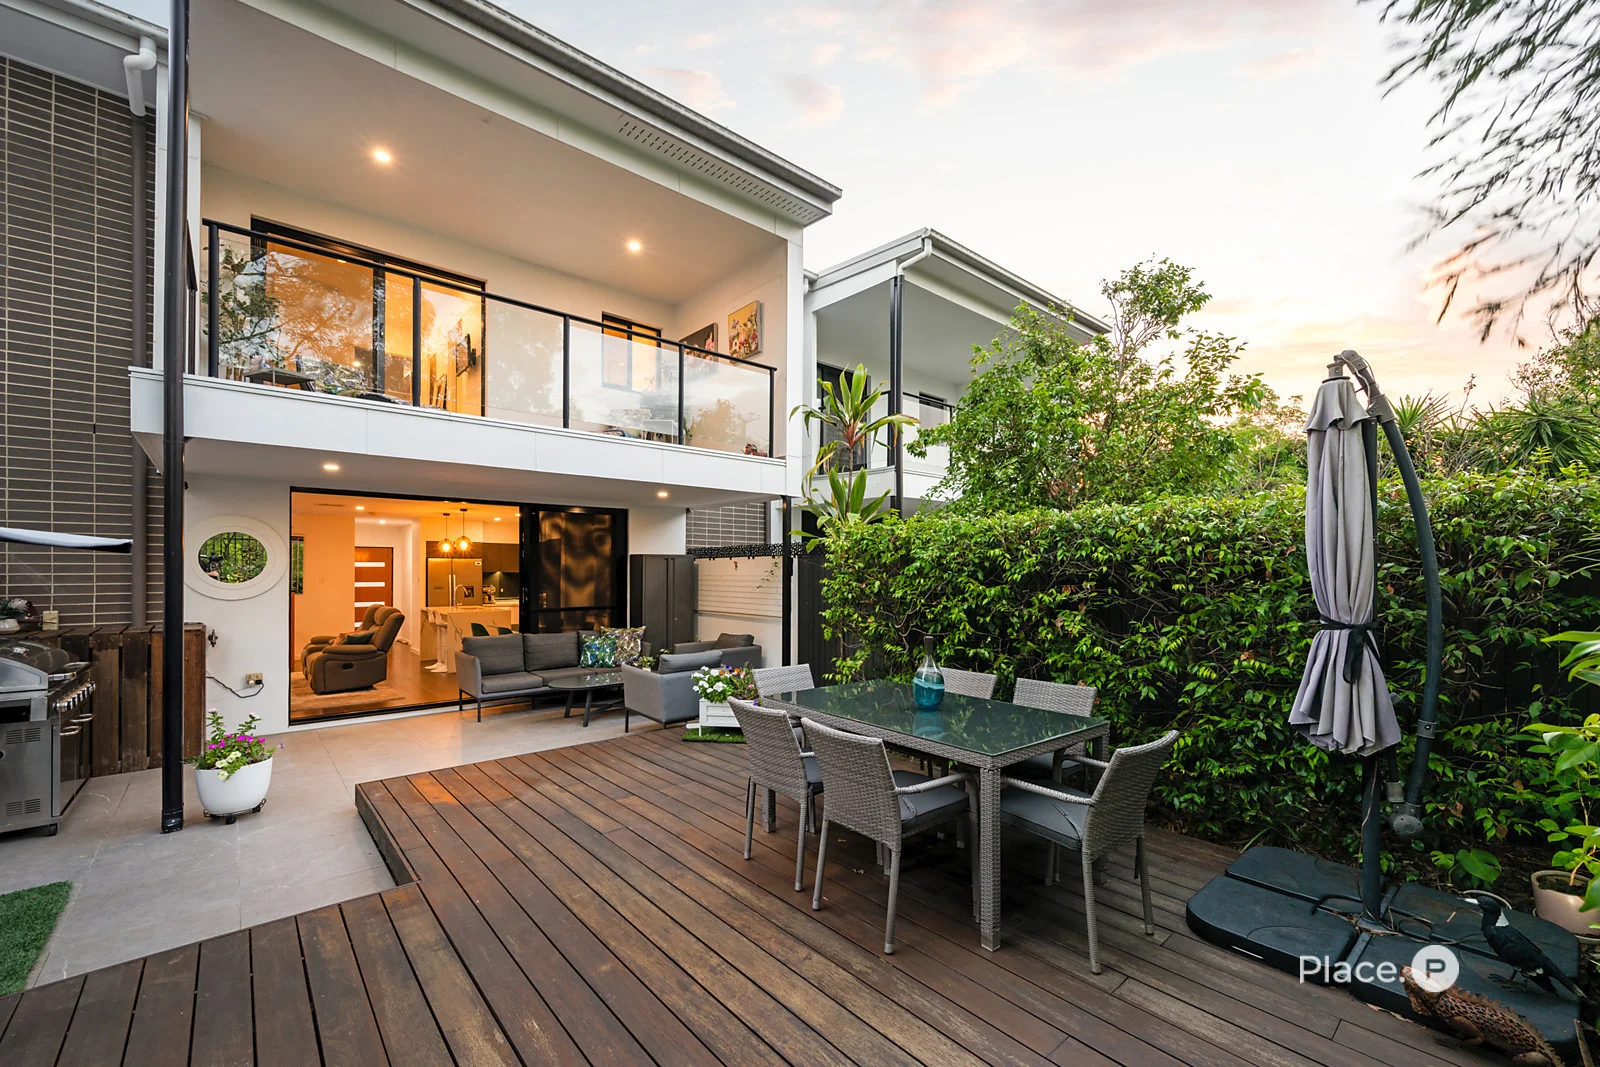
Description: Freehold living, family flexibility & flow- A stunning slice of independence, steps from Moncole Coffee, CBD buses & parkland A showcase of family versatility, beautiful proportions, and cool, contemporary style, this stunning freehold home sets the stage for a life lived beautifully. Built in 2020, and completely free from body corps, it sits across from a lovely leafy playground and half-court at Jeremiah O'Toole Park, just minutes stroll from CBD buses, Monocle Coffee, Bulimba bowls, the Wynnum Road dining hub, and the beloved Balmoral-Bulimba dog park. North-facing, light-filled, and immaculate, the home showcases a breezy two level design that's beautifully zoned for parents and teens, empty-nesters and frequent guests, or anyone desiring shared living with a level of independence. Below, two bedrooms and a fully-tiled main bath lead out to a sunny rear deck and yard, while placed separately above is a stunning master retreat with an ensuite and walk-in robe. It's a terrific entertainer - upstairs, the expansive open living zone extends to a generous full-width balcony and calm, leafy outlook; the kitchen is equally impressive with gas cooking and a full suite of Smeg appliances, while there's also ducted air, secure garaging, and beautiful high ceilings adding to the appeal. Highlights: • Freehold setting - zero body corp fees • Northern aspect, ducted air, high ceilings • Expansive open living, huge full-width balcony • Smeg kitchen w. stone benches, plumbed fridge space • Two bedrooms below, both with alfresco access • Separate upper-floor master ft. ensuite, walk-in robe From here, Morningside Central shops, CBD trains, and charming Riding Road cafes are all within easy reach, and if you have an active household, you'll love taking advantage of the close proximity to Hawthorne Park, local gyms, and Morningside Tennis Centre. Also minutes from Beelarong St community farm, Hawthorne Cinemas, and Bulimba's Oxford Street, it's only steps to Flour & Chocolate and Sarmic café, with excellent schools nearby including St Peter and Paul's, Lourdes Hill, and CHAC.
Agent: Kylee Harnisch - kylee@remax.com.au - 0438 763 975
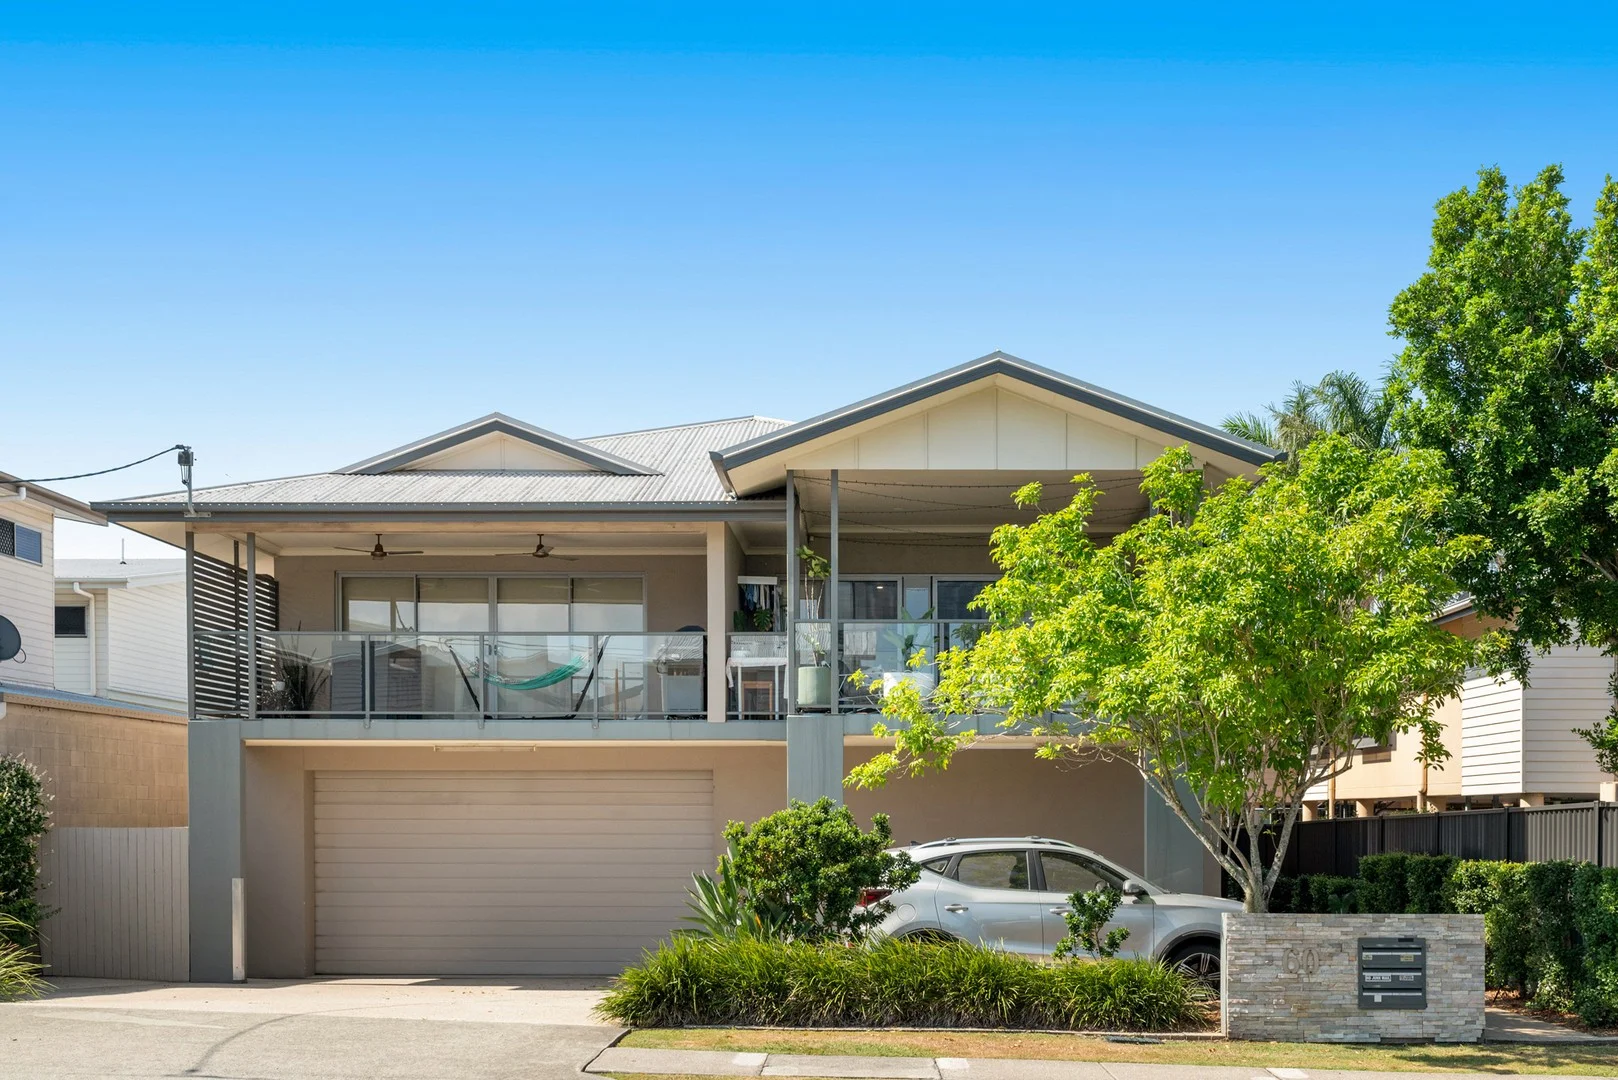
Morningside, QLD 4170
Property Type: Apartment / Unit / Flat
Listing Type: Residential
Status: Active
Summary: SOLD By Kylee Harnisch
Description: The perfect line up - North-facing, top floor light & leafy boutique backdrop, steps from Morningside Central, CBD transport & Café hub It's rare to find an apartment that hits every mark: top-floor light, leafy privacy, smart interiors, and a superb Northern aspect, with a quiet position and everything you could ever need at your doorstep. Easy strolling distance to CBD trains, and no more than 500m from Morningside central or the Wynnum Road café hub, 4/60 Kates Street is just that - an effortlessly stylish home offering sun, space, quiet and convenience in one complete package. One of only five in its boutique complex, it spans a bright, breezy corner at the very back of the building and boasts secure entry, with a prized side-by-side secure parking accommodation for two cars. Wonderfully generous in its sense of space, it extends a spacious open living and dining zone to a wide, sun-drenched balcony and gorgeous tropical outlooks, while updates to the freshly-upgraded main bathroom, laundry room, and master ensuite give it a pristine, contemporary feel. Highlights: • Extra bright top level corner position - one shared wall • Superb North-rear aspect with private, tropical outlooks • Generous open interiors, large full-width balcony • Secure complex, side-by-side tagged parking for two cars • Freshly upgraded master ensuite, main bath & laundry room • Excellent storage throughout, found up just one flight of stairs With all of Morningside's best spoils at your feet, it's located within easy strolling distance of grocers, gyms, and great cafes like Sarmic and Flour & Chocolate, with close access to top schools like CHAC, St Peter & Paul's, and St Oliver Plunkett's primary. Trendy Bulimba and Hawthorne dining precincts are also just around the corner, plus you're minutes to gateway airport links, the Morningside tennis centre, and beloved Beelarong St community farm. Body Corp $4,335 per annum approx Rates - $463.10 per quarter approx Water - $252.22 per quarter approx
Agent: Kylee Harnisch - kylee@remax.com.au - 0438 763 975
Camp Hill, QLD 4152
Land Size: 615 m²
Property Type: House
Listing Type: Residential
Status: Active
Summary: Designed for a Relaxed Family Lifestyle
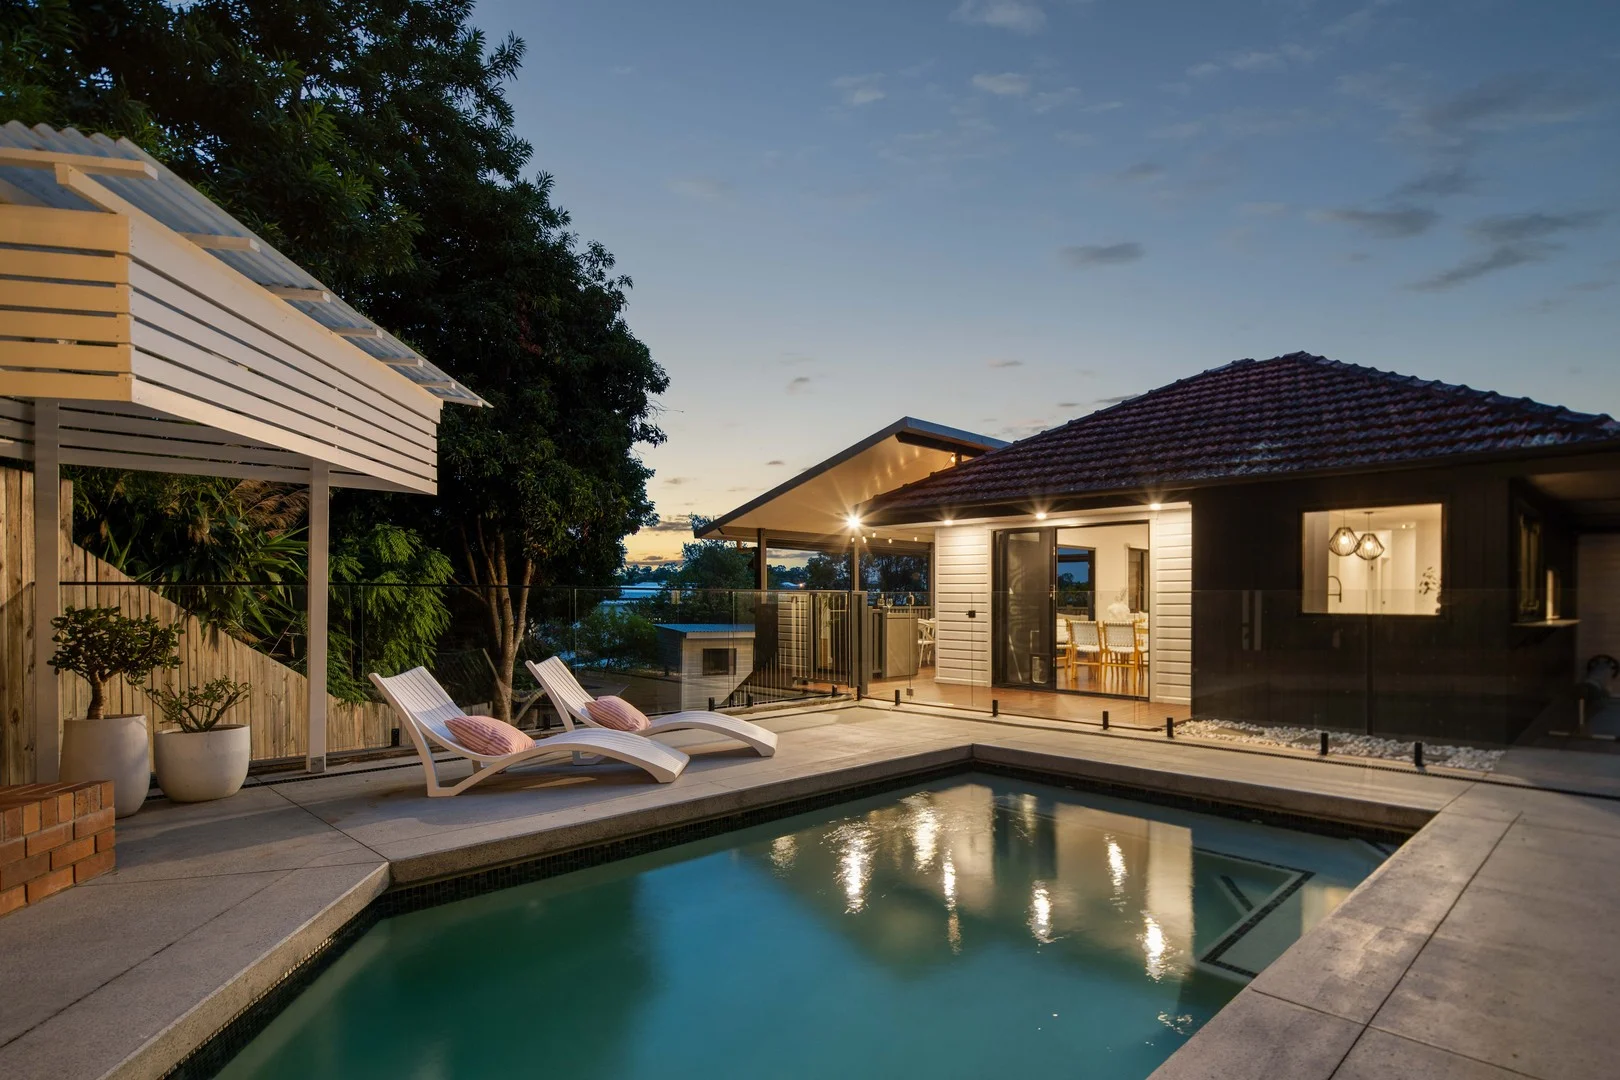
Description: In a leafy, sought-after Camp Hill pocket, elevated with sweeping views across a neighbourhood renowned for its welcoming atmosphere and highly regarded schools, stands this completely renovated 615sqm property. Designed to appeal to families of all ages, the dual-level layout flows into a superb backyard featuring a glass-framed saltwater swimming pool, a large firepit area with built-in seating, and generous lawn space which is perfect for the cubby house and backyard cricket. Designed for year-round entertaining, an immense covered timber deck with a built-in BBQ kitchen extends from the expansive open-plan kitchen, living and dining zone, complete with high ceilings, original polished timber floors, and walls of windows welcoming natural light and cooling breezes. There are two bedrooms on each level, plus two family bathrooms, a dedicated study with built-in desk space, a separate rumpus room, and a well-appointed laundry with direct access to the triple drive-through garage. Positioned within 8km of Brisbane's CBD and bordering the beautiful Seven Hills Bushland Reserve, this renovated post-war home enjoys outstanding proximity to quality schooling options including Seven Hills State School, St Thomas' School, St Martin's School, Lourdes Hill College, Loreto College, Villanova College and Churchie. Popular cafés along Bulimba's Oxford Street and Camp Hill's Samuel Village are just moments away, along with sporting grounds and convenient public transport links. *Renovated on 615sqm with four bedrooms, three bathrooms and a study *Expansive open-plan living/dining onto a covered deck with built-in BBQ *Separate rumpus room, laundry with direct access to the triple-car garage *Heated saltwater pool, firepit area with built-in seating, level lawn, cubby house *Beautiful master retreat with double-vanity ensuite and walk-in wardrobe *Ducted air-con, ceiling fans, built-in storage, timber and polished concrete floors *Fully fenced with side access, solar system and low-maintenance landscaping *Within Seven Hills SS catchment and close to Churchie and Lourdes Hill College *Walk to Seven Hills Bushland Reserve, 4km to Westfield Carindale, 8km to CBD Disclaimer This property is being sold by auction or without a price and therefore a price guide can not be provided. The website may have filtered the property into a price bracket for website functionality purposes
Agent: Tony O'Doherty - tonyodoherty@mcgrath.com.au
Agent: Oliver Manu - olivermanu@mcgrath.com.au - 07 3899 8588
Hawthorne, QLD 4171
Land Size: 405 m²
Property Type: House
Listing Type: Residential
Status: Active
Summary: Refined Family Living with Poolside Entertaining in Blue-Chip Hawthorne
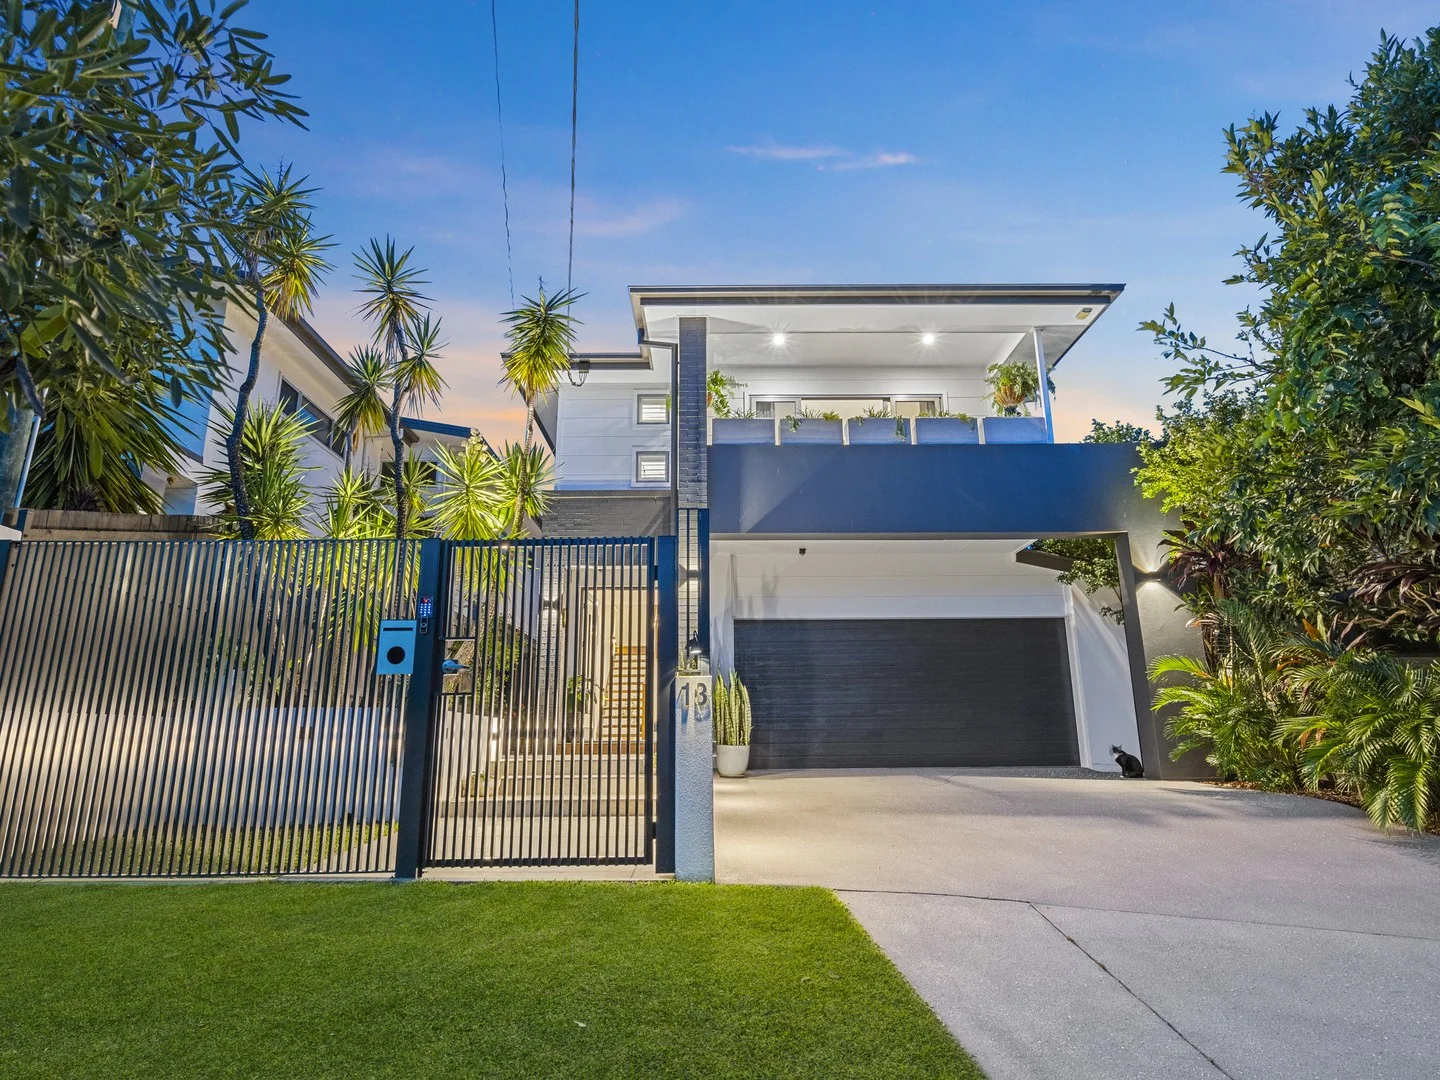
Description: ON-SITE AUCTION EVENT - Saturday 21st March at 11.30am Perfectly positioned in one of Hawthorne's most tightly held streets, this beautifully designed residence delivers the space, functionality and lifestyle today's families demand - all just moments from the river and Oxford Street precinct. Thoughtfully configured across two generous levels, the floorplan offers exceptional separation of living and accommodation. Upstairs, four well-proportioned bedrooms are complemented by a dedicated study and an additional rumpus retreat - ideal for growing families needing both homework zones and breakout space. The master suite is privately positioned and impressively scaled, complete with walk-in robe, ensuite and its own balcony - a peaceful place to unwind at day's end. Downstairs is where this home truly comes to life. A spacious open-plan living and dining domain connects seamlessly with the designer kitchen - the heart of the home - featuring stone benchtops, a six-burner gas cooktop, quality appliances and excellent storage. Large sliding doors extend the living space out to the expansive covered alfresco (over 8 metres wide), complete with built-in kitchen, overlooking the sparkling swimming pool and level lawn. It's the perfect setup for weekend entertaining, summer pool parties or relaxed evenings with family and friends. A separate media room offers flexibility as a second lounge, home theatre or potential fifth bedroom, while an additional family room ensures everyone has their own space. Property Highlights: • Four bedrooms upstairs plus study and separate rumpus • Media room with option for fifth bedroom conversion • Oversized master suite with WIR, ensuite and private balcony • Two bathrooms upstairs plus powder room downstairs • Designer kitchen with stone benches and premium appliances • Open-plan living and dining flowing to large covered alfresco • Secure and gated entrance with pin security • Swimming pool with heating, framed by level lawn and gardens • Double lock-up garage with internal access • Ducted air-conditioning, VacuMaid, built-in speakers and intercom • 10 kw Solar system for energy efficiency The location is exceptional. You're within easy walking distance to Hawthorne's café scene, Hawthorne Garage, parks and cinemas, and only minutes to the vibrant Oxford Street dining and shopping precinct. Public transport options are close by, and leading schools including Lourdes Hill College are easily accessed. The CBD is just a short commute away. Homes of this calibre, in streets of this quality, are tightly held for good reason. This is a complete family package - space, flexibility, entertaining and lifestyle - all in one of Brisbane's most desirable riverside suburbs. A home you'll be proud to own - and even prouder to call yours. Price Disclaimer: This property is being sold by Auction or without a price, and therefore a price guide cannot be provided. As per legislation governed by the 2014 Property Occupations Act, we CANNOT disclose any price expectations for sales via public auction in Queensland.
Agent: Chris Lawsen - chris.lawsen@harcourts.com.au - 07 3902 2888
Agent: Melissa Connolly - mconnolly@harcourtsinnereast.com.au
Seven Hills, QLD 4170
Land Size: 530 m²
Property Type: Vacant Land
Listing Type: Residential
Status: Active
Summary: Blueprint for Transformation in Blue-Chip Seven Hills
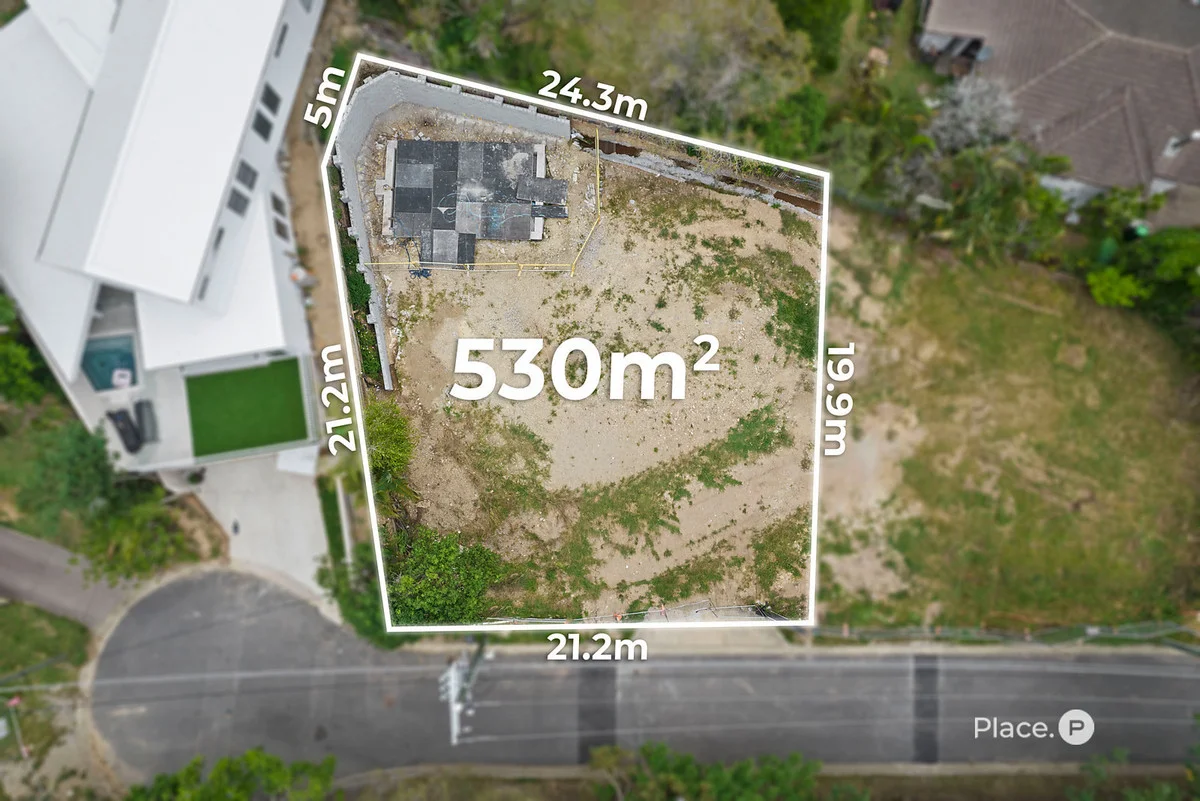
Description: A foundation for something truly extraordinary, this 530sqm allotment in a quiet Seven Hills cul-de-sac presents an open invitation to transform and create a breathtaking new home. With the site prepped, groundwork commenced, and architectural plans drawn for a five-bedroom house with a pool, all the hard work has been done, allowing you to fast-track construction and bring your vision to life.* Harnessing a peaceful, family-friendly setting, this idyllic address sets the stage for a coveted cul-de-sac lifestyle, with everyday amenities right around the corner. Just 50m away, the local park invites outdoor fun, and Seven Hills Bushland Reserve is ideal for daily walks. Enjoy coffee and dining 800m away at The Corso, and premier shopping and dining precincts are minutes from your door at Camp Hill, Coorparoo, and Bulimba. Positioned 15 minutes from the CBD, 10 minutes from South Bank, and 6 minutes from The Gabba, the lifestyle allure continues with entertainment and recreation within easy reach. In an area highly sought-after by families, Seven Hills State School, bus stops, and Norman Park train station are within walking distance. Saint Thomas Primary School, Churchie, Loreto, Lourdes Hill, and Villanova College are all accessible in minutes, and the Pacific and Gateway Motorways are moments away. Property highlights include: - 530sqm vacant allotment in a sought-after Seven Hills cul-de-sac - Groundworks commenced, including a fully engineered, certified core-filled block retaining wall - Architectural design complete for a five-bedroom residence - Concrete shell poured for the swimming pool - Energex designs and supply agreements approved - NBN designs and supply agreements approved - Urban Utilities design and supply agreements approved - Urban Utilities infrastructure contribution paid - New sewer and water are complete and currently awaiting registration by Urban Utilities *Subject to Brisbane City Council Approval Disclaimer: This property is being sold without a price and therefore a price guide cannot be provided. The website may have filtered the property into a price bracket for website functionality purposes. Disclaimer: We have in preparing this advertisement used our best endeavours to ensure the information contained is true and accurate, but accept no responsibility and disclaim all liability in respect to any errors, omissions, inaccuracies or misstatements contained. Prospective purchasers should make their own enquiries to verify the information contained in this advertisement.
Agent: Denis Najzar - dn@eplace.com.au
Agent: George Beers - Georgebeers@eplace.com.au
Norman Park, QLD 4170
Land Size: 637 m²
Property Type: House
Listing Type: Residential
Status: Active
Summary: A Landmark Family Home Defined by Scale and Craftsmanship
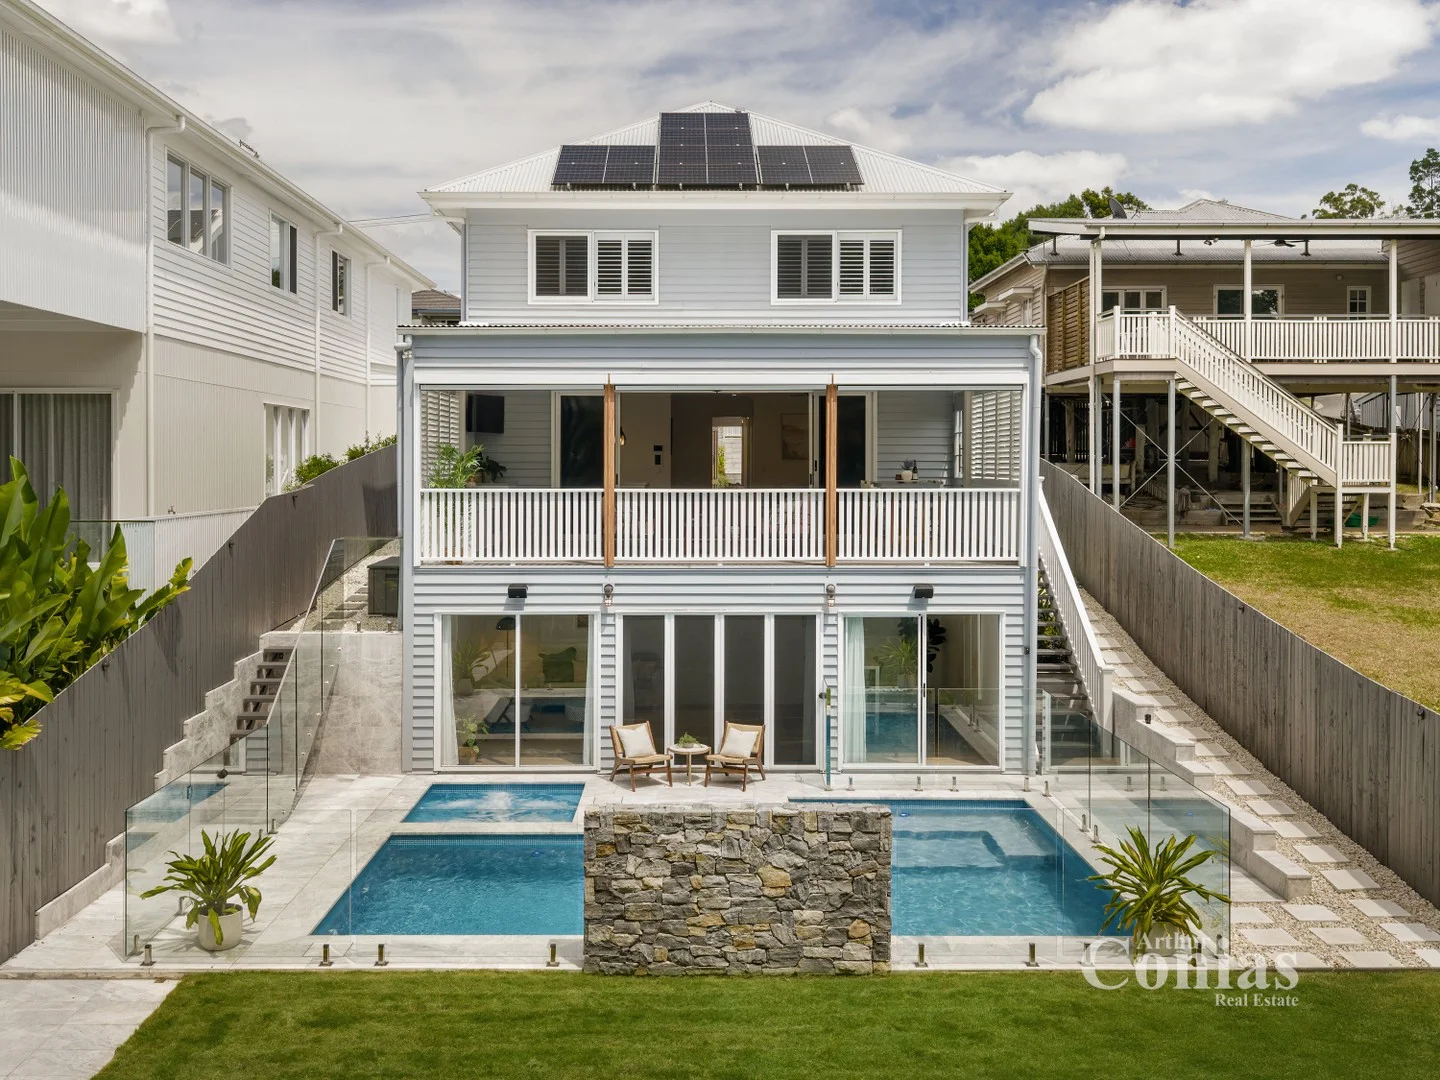
Description: * Tri-level residence of commanding proportions * Gourmet kitchen with premium appliances and butler's pantry * Secure gated entry, Control4 system and premium inclusions throughout * Heated pool and in-ground spa framed by landscaped gardens * Proximity to transport and premium educational institutions * Inspections by appointment - Call 24hrs Positioned within one of Norman Park's prestigious residential enclaves, 19 Patrick Street is a substantial family residence that sets a benchmark for scale, quality and refined livability. Completed in 2022, this tri-level home offers the assurance of a contemporary build, underpinned by craftsmanship and character designed to endure. From the outset, the home presents with quiet authority. A broad street frontage, timeless character detailing, and contemporary finishes establish a residence of immaculate presence, while the secure gated entry hints at the privacy and tranquillity within. Step inside, and the sense of proportion is immediate. Soaring ceilings, expansive interiors, and French oak flooring create a cohesive, elevated atmosphere, where each space has been carefully considered to support the rhythms of everyday life - balancing effortless flow with well-resolved zones. Boasting five bedrooms and a versatile office easily converted into a sixth, this residence accommodates the modern family with flexibility and ease. A ground-level bedroom provides convenience and privacy for guests or multigenerational living, while upstairs, the bedrooms are oriented around a secondary living area, fostering both privacy and connection. The master suite is a distinguished retreat, complete with balcony, bespoke walk-in wardrobe, and grand ensuite, reflecting a considered approach to design. Four full-sized bathrooms and a powder room ensure comfort for residents and guests, supporting a variety of family arrangements. At the heart of the home, the open-plan living domain unites kitchen, dining, and living spaces with ease. A gas fireplace framed in natural stone adds warmth, texture, and architectural depth. The kitchen, centred around an oversized island with breakfast bar seating, premium appliances, and statement pendant lighting, is complemented by a discreet walk-in butler's pantry, concealing the refrigerator and offering abundant storage, maintaining the kitchen's sleek, elegant lines while supporting functionality. Stacking glass doors fold away to merge the living areas with the entertainer's terrace, blurring the boundaries between indoor comfort and outdoor leisure. Designed for year-round enjoyment, the alfresco space boasts a fully equipped outdoor kitchen with barbecue, drinks fridge, electric blinds, and a cozy fireplace. Overlooking the heated swimming pool and in-ground spa, this inviting setting naturally becomes a focal point for memorable occasions. Set below the terrace, a versatile, legal-height rumpus offers the ideal setting for a gym, retreat, or billiards room, while landscaped gardens, and fenced lawns ensure privacy, complementing the home's outdoor entertaining spaces. Premium inclusions include zoned ducted air-conditioning, ceiling fans, Control4 security, remote gated entry, and a 17-kilowatt solar system, providing comfort, security, and long-term efficiency. Set on a 637sqm allotment, the property enjoys leafy streets, nearby parks, and walking paths, along with proximity to Seven Hills State School, Coorparoo Secondary College, and leading private schools including Anglican Church Grammar. Norman Park Station, ferry services, and Bulimba's Oxford Street precinct provide direct access to the CBD and lifestyle amenities. 19 Patrick Street is a residence of genuine scale and substance - confident in its execution, composed in its presentation, and exceptionally well-suited to refined family living in one of Brisbane's most consistently sought-after suburbs. * Important * Whilst every care is taken in the preparation of the information contained in this marketing, Arthur Conias Real Estate will not be held liable for any errors in typing or information. All information is considered correct at the time of publishing.
Agent: Kirk Hunter - kirk@arthurconias.com.au - 07 3366 586
Agent: Jeff Pickering - jeff@arthurconias.com.au - 07 3366 5826
Seven Hills, QLD 4170
Property Type: Townhouse
Listing Type: Residential
Status: Active
Summary: Sophisticated three-bedroom townhome in an exclusive boutique complex
Description: Step into a world of low-maintenance luxury at 17/6 Tallowwood Street, Seven Hills. Offering a sought-after address, beautiful interiors, brilliant entertainment options and access to resort-style facilities, this dual-level property is perfect for those seeking elegance and tranquillity. Inside, the residence impresses with lofty ceilings and expansive floor-to-ceiling glass windows, which bathe each room in natural light and create an airy ambience. Timber flooring throughout the abode adds warmth and a touch of refinement. The open-plan living area extends seamlessly to a private fully-fenced courtyard featuring a prime northern aspect, a covered al fresco area, landscaped gardens, canopy views and a sundeck ideal for entertaining guests or simply relaxing. The designer kitchen is truly the hub of this home, crafted for culinary excellence with its waterfall-style stone breakfast bar, state-of-the-art European appliances and extensive storage solutions. On the upper level, three spacious bedrooms await. The master suite offers a private sanctuary complete with an ensuite, walk-in wardrobe and a balcony providing tranquil treetop views. The second living area on this level offers the versatility of a lounge, media room, or home office to suit your lifestyle needs. Two luxury bathrooms, fully tiled for an indulgent experience, complement the spaces alongside a practical guest powder room. The residence includes a secure garage with durable epoxy flooring and additional off-street parking. Other notable details include zoned ducted air-conditioning, ceiling fans, Crimsafe security screens, smart lighting and keyless entry. Additionally, the complex offers the use of its swimming pool. A stone's throw from The Corso's popular cafes, restaurants and boutiques, this spectacular townhome is near Seven Hills Bushland Reserve's scenic walking tracks. The Morningside train station, Wilson Park's sporting facilities and Bulimba's fashionable attractions are minutes away. Falling within the Seven Hills State School and Balmoral State High School catchment areas, this incredible property is also a short distance from Saint Thomas Catholic Primary School, San Sisto College and Saint Martin's Catholic Primary School. If not sold before, we encourage all Top Offers by Tuesday the 24th of March by 4:00 pm. Take the next step call to arrange an inspection today. Disclaimer This property is being without a price and therefore a price guide cannot be provided. The website may have filtered the property into a price bracket for website functionality purposes. Disclaimer: We have in preparing this advertisement used our best endeavours to ensure the information contained is true and accurate, but accept no responsibility and disclaim all liability in respect to any errors, omissions, inaccuracies or misstatements contained. Prospective purchasers should make their own enquiries to verify the information contained in this advertisement.
Agent: Dion Tolley - diontolley@eplace.com.au - 07 3107 6999
Agent: Matthew Saxby - MattSaxby@eplace.com.au - 0457 266 091
Morningside, QLD 4170
Land Size: 133 m²
Property Type: Townhouse
Listing Type: Residential
Status: Active
Summary: Leafy Courtyard Sanctuary in Heart of Morningside
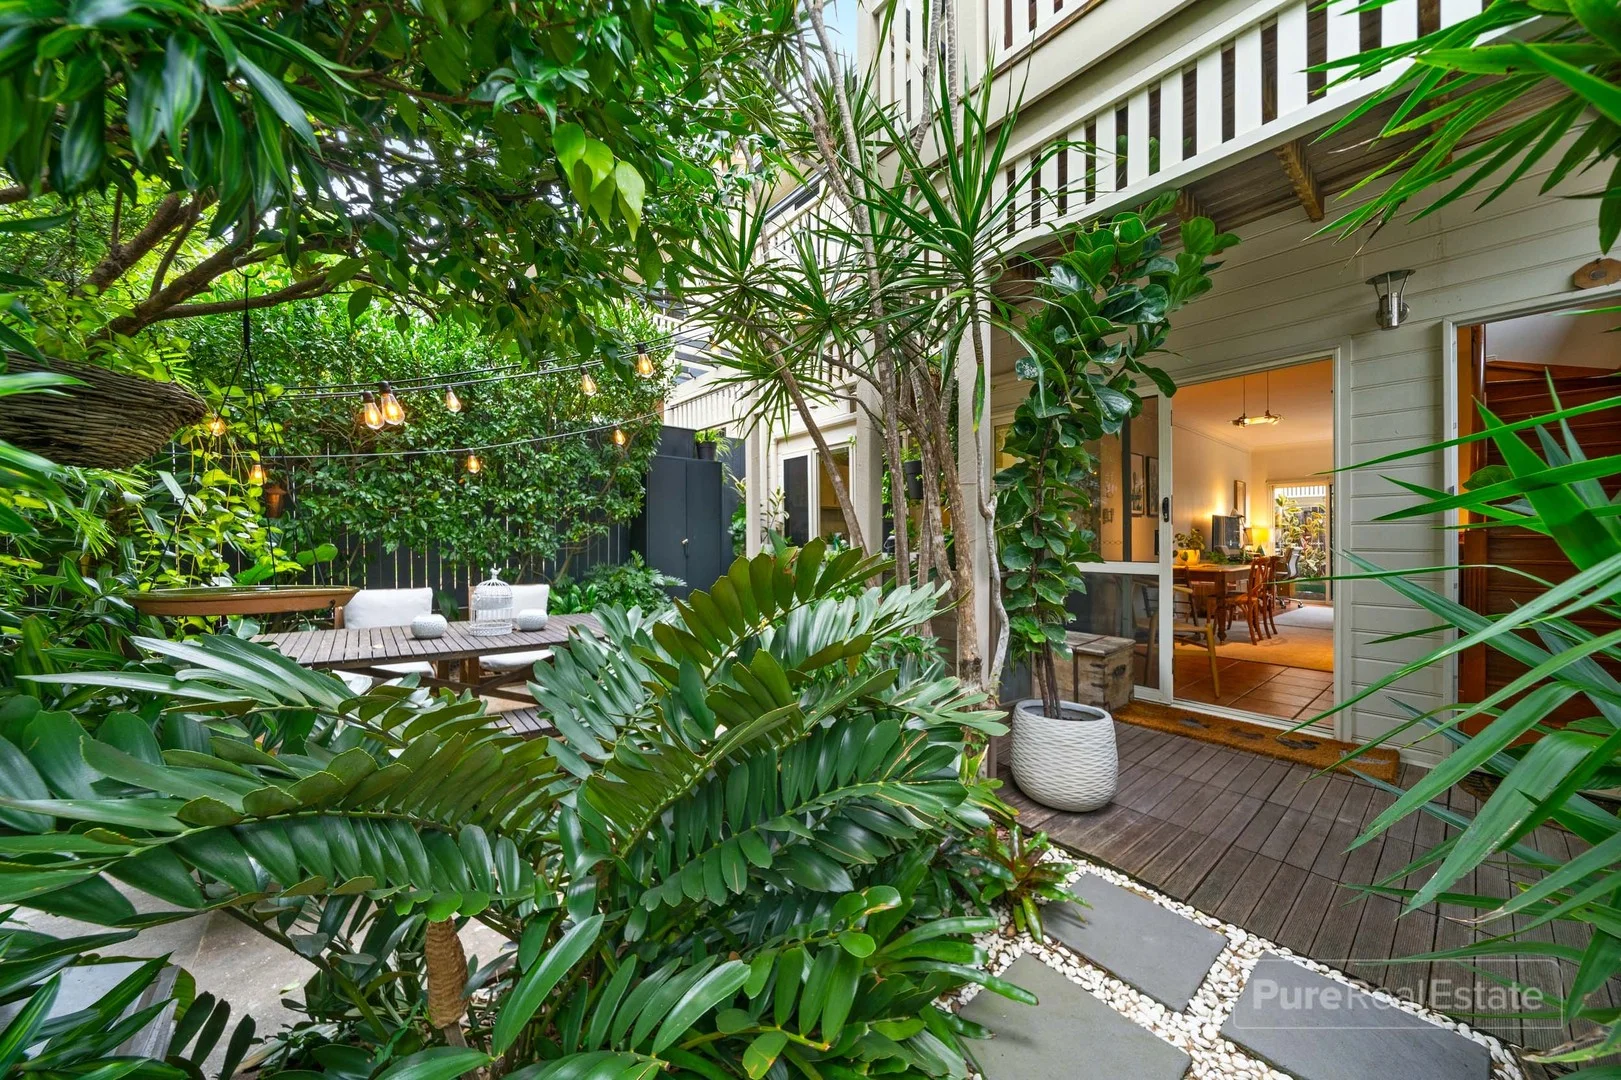
Description: Privately tucked at the front of a small complex, this charming two-storey town house is a lush urban hideaway, offering peaceful courtyard living with rare indoor-outdoor flow. Surrounded by established gardens and full of natural light, it presents a well-proportioned layout ideal for couples, small families, and astute investors. Step inside and enjoy a seamless open-plan living and dining area combined with an outdoor retreats - a generous entertainer's area on one side and a private courtyard. Whether hosting guests under the festoon lights or relaxing with a book among leafy surrounds, this home feels more like a freestanding retreat than a townhouse. The kitchen is perfectly positioned at the heart of the home, with garden outlooks, wraparound bench space, and abundant storage. A full laundry and powder room complete the lower level. Upstairs, three bedrooms offer generous comfort and privacy. The master features a large built-in robe, ensuite, and exclusive access to a serene balcony nestled in the tree canopyyour own elevated escape. The second and third bedrooms are positioned away from the main bedroom, ideal for families or guests, and all enjoy ceiling fans, built-ins, and plush carpet. With a secure lock-up garage plus internal access, this home combines lifestyle and practicality in equal measure. Property Features: -3 generously sized bedrooms, with built-ins, ceiling fans -Master bedroom with ensuite & private north-facing balcony retreat & A/C -2 bathrooms + powder room (3 toilets in total) -Light-filled open-plan living/dining flowing to two separate outdoor spaces -Contemporary kitchen with electric cooktop, ample storage & leafy outlook -Front courtyard with timber deck, festoon lights & established garden screening -Fully fenced rear courtyard perfect for kids or pets -Separate internal laundry and under-stair storage -Lock-up garage with internal access -Total area: approx. 133 m², set at the rear for ultimate peace & privacy Location: Positioned in a quiet, tree-lined street with all the benefits of inner-east living: 500m to Morningside State School 800m to Hawthorne Park & Riding Road café strip 1.2km to Morningside Train Station 5km to Brisbane CBD Close to buses, bikeways, local shops, and major arterial roads Within 10 minutes to Oxford Street Bulimba, Brisbane River & elite schools Whether you're seeking lifestyle ease, investment certainty, or a leafy lock-and-leave city base, 2/116 Stephens Street is a rare offering in one of Brisbane's most liveable and connected suburbs. Disclaimer - We have in preparing this advertisement used our best endeavours to ensure the information contained is true and accurate, but accept no responsibility and disclaim all liability in respect to any errors, omissions, inaccuracies or misstatements contained. Prospective purchasers should make their own enquiries to verify the information provided. Disclaimer This property is being sold by auction or without a price and therefore a price guide can not be provided. The website may have filtered the property into a price bracket for website functionality purposes
Agent: Russell Peter - russell@purere.com.au
Agent: Heath Ebner - heath@purere.com.au


