15 Blue Ridge Drive
White Rock, NSW 2795
Neighbourhood & everyday essentials
Explore around White Rock, from school days to weekends.
Find schools, playgrounds and children’s classes. Browse by age to plan school days and weekends.
Area figures
- residents (ABS, June 2024)
- 44,939
- children aged 0–14
- 8,267
- schools
- 27
- parks & libraries
- 28
- kids’ activity providers listed
- 13
Most-listed activities: AFL, Art Centre, Auskick
Population figures: Australian Bureau of Statistics
Explore local libraries, community spaces, schools and council programs across the wider area.
Parks, playgrounds & public spaces
Glow Worm Tunnels Wollemi National Park
Sundown Dr, Kelso, New South Wales, 2795
2.4 km straight-line distance
Elmo Lavis Park
Napoleon St, Raglan, New South Wales, 2795
2.6 km straight-line distance
Mayfield Gardens Oberon
Kelso, New South Wales, 2795
2.8 km straight-line distance
Bressington Park
Gilmour St, Kelso, New South Wales, 2795
2.8 km straight-line distance
Things to do near this home
Explore nearby play centres and family attractions from the directory. Check ages, entry prices and opening hours with the venue.
Find more ideas by age, budget and indoor or outdoor setting on Things to do. Dated events are in What’s on. See what’s on
Discover local guides & family ideas
Read local family guides and practical articles as you explore life around this home.

Kids' Activities per Child: Australia's Best- and Thinnest-Covered Council Areas (2026)
Across Australia's big council areas, the AroundSchools directory lists a median of about 10 kids' activity providers for every 10,000 children — but in Melbourne's Wyndham it is 3.9, and in the City…
Read more →
Most Livable Suburbs in New South Wales for Families (2026)
Sydney lists more kids' activities in our directory than any other suburb in NSW. This page ranks NSW suburbs by how much a family moving there could actually do with their kids, then adds what else…
Read more →Everyday essentials & getting around
Open the map to choose a destination and check journey times from this address. Walking routes, step-free access and travel times have not been verified.
Flood & development checks
Property-specific flood risk and announced developments have not been verified. Search this address in the official maps and ask the council for current flood information.
Source: AroundSchools directory. Distances are straight-line distances, not walking routes. Confirm facilities on the linked detail pages. Directory update dates are not supplied for this summary.
Property Details
5484 m²
House
RESIDENTIAL
What's Nearby

Alex Lamberton Field
Lee St, Kelso
Mayfield Gardens Oberon
Kelso
Bressington Park
Gilmour St, Kelso
Proctor Park
Gormans Hill

Mansco Soccer Field
River Rd, Kelso
Switchyard Park
Rocket St, Bathurst
Carrington Park
Bentinck St, Bathurst

Kip McGrath - Bathurst
204 Howick Street, Bathurst
Kings Parade Russell Street Bathurst
William St, Bathurst
Nearby Schools

Scots All Saints College
4173 O'Connell Rd, White Rock NSW 2795, Australia

Scots All Saints College
O'Connell Road, Bathurst NSW 2795 Australia

Raglan Public School
Nelson St, Raglan NSW 2795

Denison College of Secondary Education - Kelso
Boyd St, Kelso NSW 2795 Australia

Kelso Public School
19 Gilmour Street, Kelso NSW 2795

MacKillop College - Bathurst
Gormans Hill Road, Bathurst NSW 2795 Australia
Nearby schools do not imply enrolment eligibility. Confirm catchments, year levels and childcare availability directly with the provider.
Nearby Properties
Recently sold nearby
Homes that have sold close to this address. We don’t show sale prices.
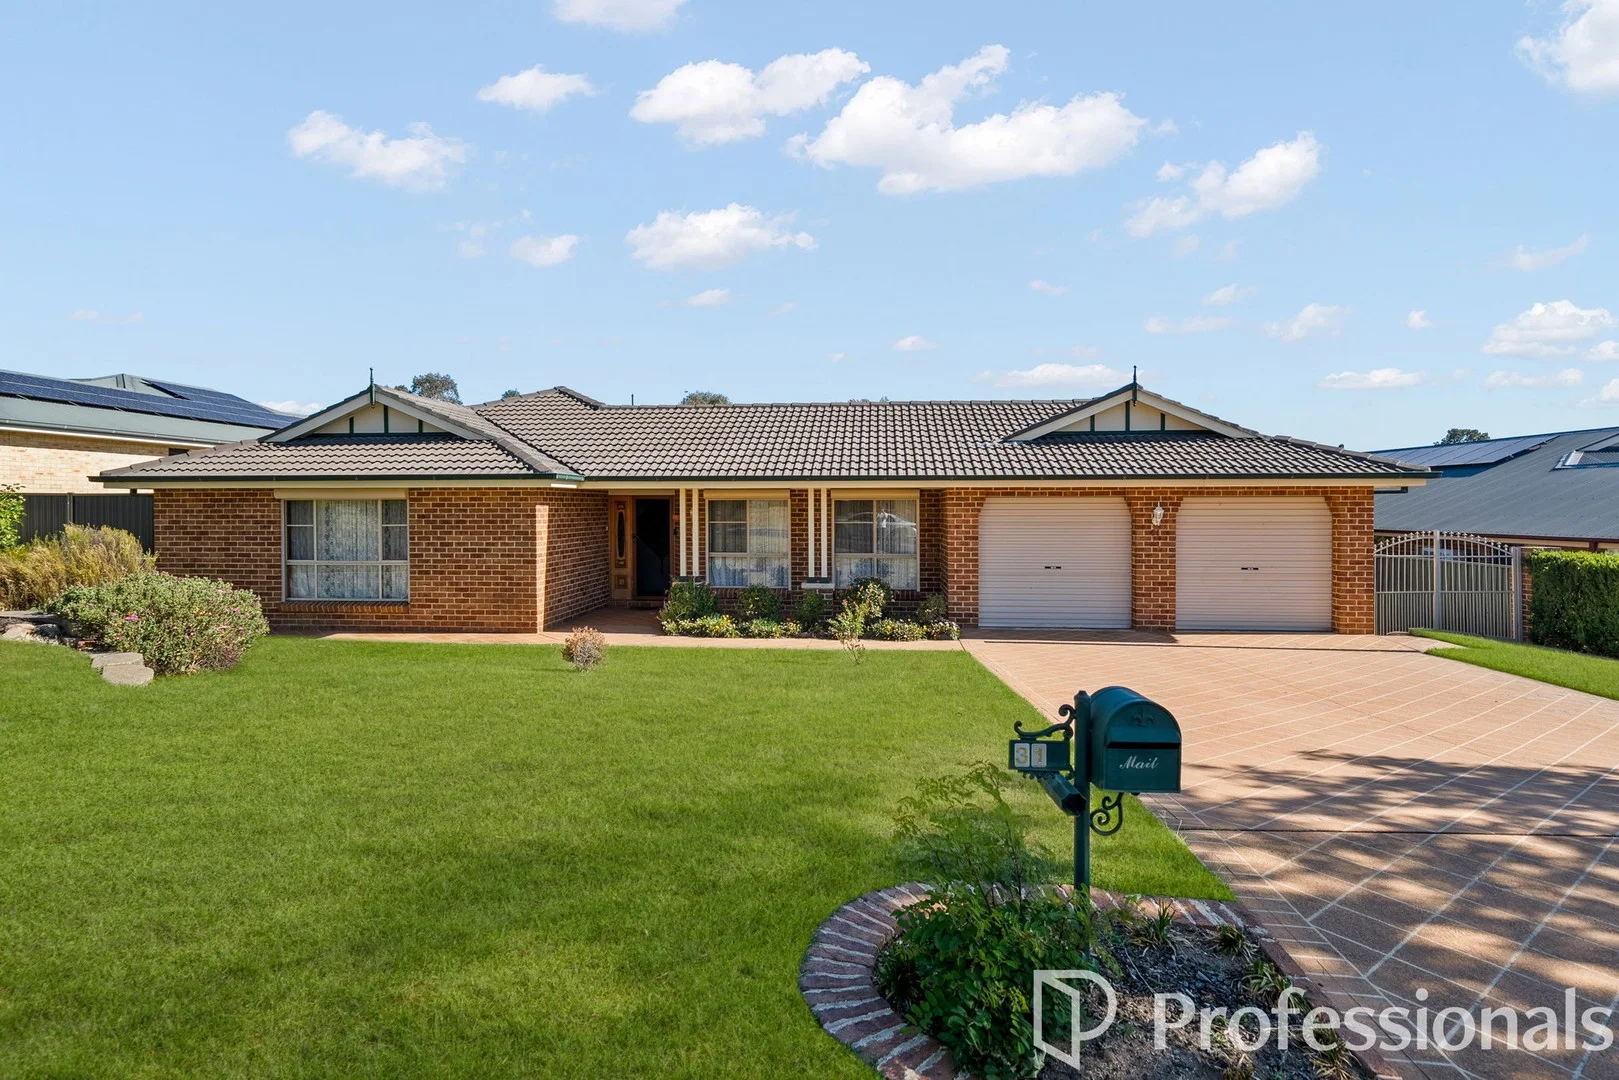
Kelso, NSW 2795
Land Size: 1160 m²
Property Type: House
Listing Type: Residential
Status: Active
Summary: Quality - Space - Location
Description: Set on a substantial 1,160m² block within the ever-popular Trinity Heights Estate, this exceptional family home delivers space, comfort and lifestyle in equal measure. Positioned to capture natural light throughout the day, the residence offers a warm and welcoming feel from the moment you step inside. Thoughtfully designed for families of all sizes, the home enjoys multiple generous living zones, seamless indooroutdoor flow and an inviting entertaining area that overlooks a beautifully landscaped, level backyard. With quality features throughout and room to grow, this is a property that truly ticks all the boxes. Boasting expansive proportions, the heart of the home centres around the spacious, well-appointed kitchen, perfectly placed to overlook the open-plan living, dining and study area ideal for everyday living and keeping everyone connected. The formal lounge and dining room provide additional space for relaxation or hosting larger gatherings, making this home versatile for both quiet family nights and entertaining guests. The outdoor area is equally impressive, with an oversized pergola offering abundant room for multiple outdoor settings, barbecues or celebrations. The manicured gardens and charming rotunda create a peaceful atmosphere, while the level backyard offers endless potentialwhether you dream of adding a pool, installing a large shed or simply enjoying the open space. With other features including, but not limited to: - Expansive master bedroom complete with ensuite and walk-in robe - Three additional generous bedrooms, each equipped with built-in wardrobes - Open-plan living, dining and study nook flowing effortlessly from the kitchen - Oversized pergola ideal for entertaining year-round - Ducted gas heating and split system air conditioning for year-round comfort - Side access to the rear yard aswell as drive through access - Garden shed for extra storage - Well-established, thoughtfully landscaped gardens plus a beautiful rotunda - Automatic irrigation system for easy maintenance - Conveniently located just a short walk to schools, public transport and Trinity Heights Shopping Centre Homes of this calibre, size and presentation in such a tightly held location are seldom available. Contact Tom Clyburn on 0439 103 541 to arrange your private inspection today.
Agent: Tom Clyburn - 2943.43983@leaddrop.rexsoftware.com
Agent: Melissa Green - melissa.g@professionalsbathurst.com.au - 0263322900
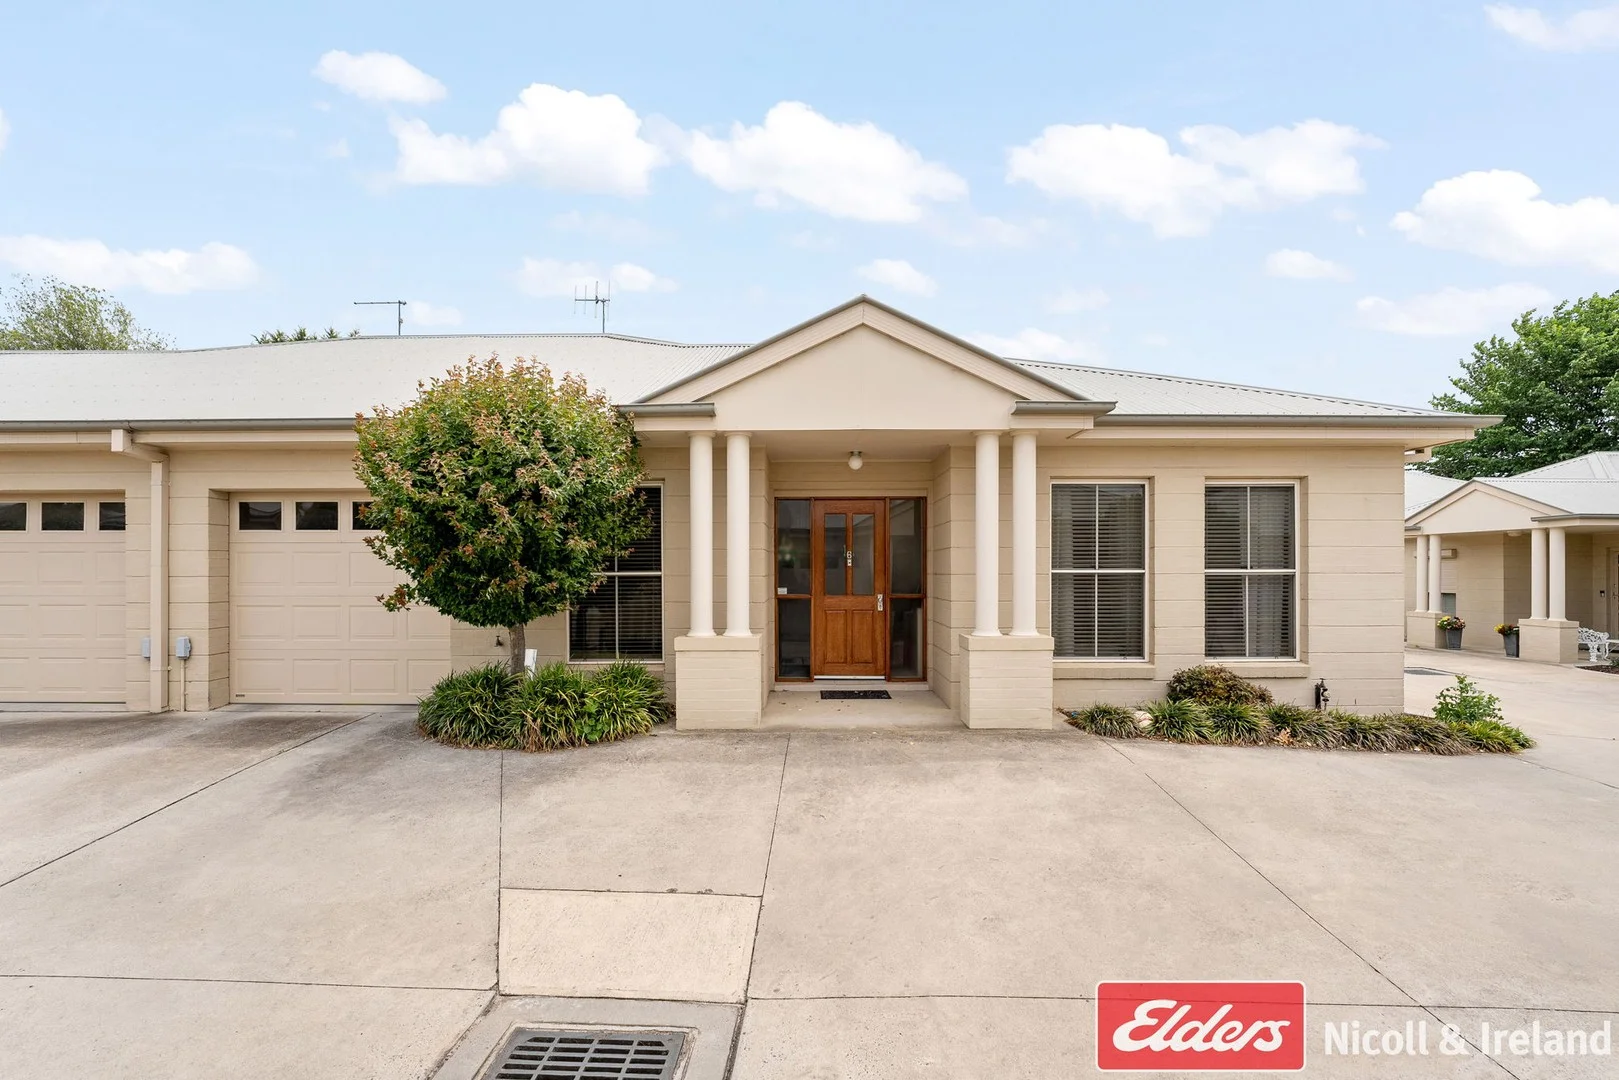
Bathurst, NSW 2795
Land Size: 180 m²
Property Type: Apartment / Unit / Flat
Listing Type: Residential
Status: Active
Summary: SPACIOUS & CENTRAL LIVING AT "THE MAPLES"
Description: We are proud to offer this outstanding villa located in one of Bathurst's most popular developments "The Maples". Centrally located 3 bedroom villas of this quality are tightly held, making this a great opportunity for home buyers & investors alike!. Set in sought-after Brilliant Street - close to parks, shops, public transport, schools & Bathurst CBD, all on a low maintenance 180m2 block approx. Offering:- -3 very generous sized bedrooms (all with built in wardrobes) - Master bedroom with ensuite - 9ft ceilings throughout - Reverse cycle heating & cooling - Open plan living area, kitchen, dining & courtyard - Family size bathroom with shower, bathtub, vanity & WC - Single bay garage with internal access & auto door - Private alfresco entertaining area with a manageable sized yard - Wide driveway with room to move around & plenty of off-street visitor parking - Completed in 2007 by Tablelands Builders 'The Maples' a very rare offering in this exclusive and tightly held development **Council Rates: $503 quarterly **Strata: $872 quarterly
Agent: George Doueihi - george.doueihi@elders.com.au - 02 6330 7200
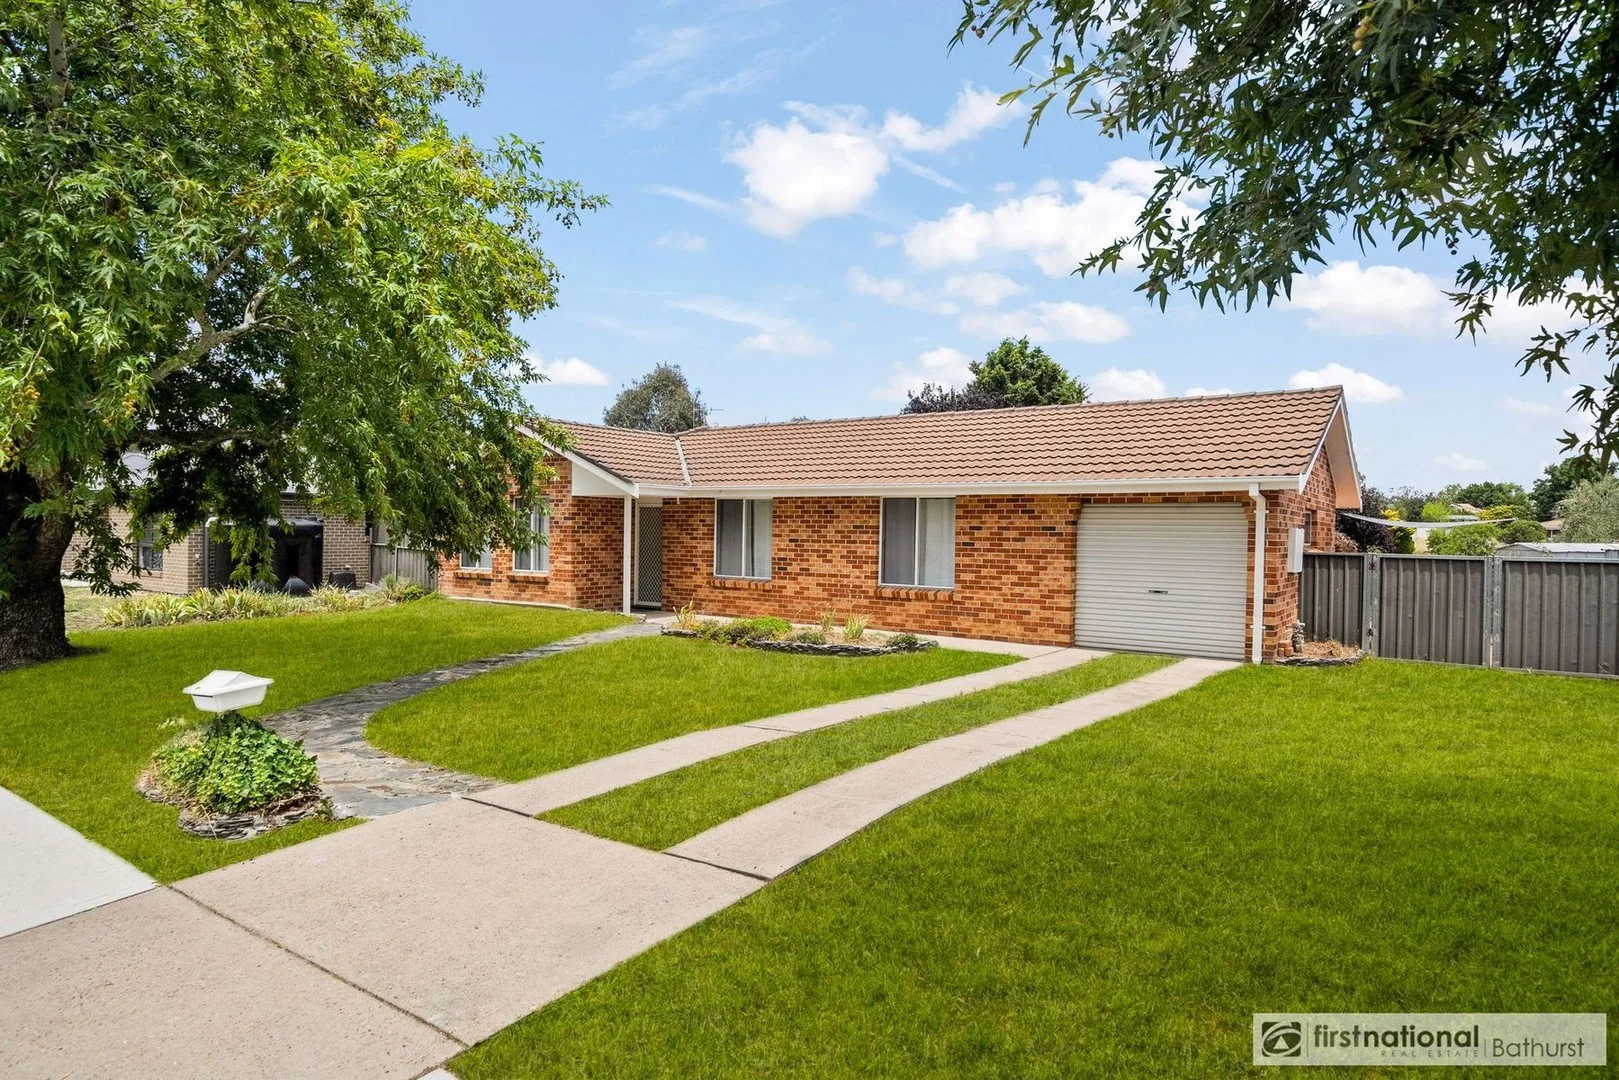
Kelso, NSW 2795
Land Size: 600 m²
Property Type: House
Listing Type: Residential
Status: Active
Summary: Appealing Opportunity for both Savvy Investors & FirstHome Buyers
Description: A practical, northfacing home with a freeflowing layout and lowmaintenance appeal, this property offers the kind of reliability investors look for. Set on an easycare 600sqm block and positioned close to schools, parks and shopping centres, it presents a straightforward opportunity with strong rental prospects and consistent tenant demand. The home has been recently updated, thoughtfully laid out and designed for everyday functionality. With side access to a large rear yard and a layout that suits a wide range of occupants, it stands as a solid addition to any portfolio while still appealing to firsthome buyers seeking an affordable entry point. Features We Love: Three generous bedrooms, including a master with builtin robe Openplan meals area off the kitchen, plus a spacious loungeroom Functional bathroom with nearnew shower and separate WC Gas wall furnace and split system reverse cycle air conditioning Single lockup garage with additional side access through double gates Large, fully enclosed rear yard Short walk to local parks and Kelso Centrepoint Shopping Centre Walking distance to both primary and secondary schools Strong rental appeal and returns With dependable rental appeal, a convenient location and a layout suited to longterm occupancy, this property represents a smart, lowstress investment. For those looking to secure a home that performs well today and continues to deliver into the future, this is an opportunity worth considering. Contact Jacinta and the team today on 0407 111 072 or 6332 9444 to arrange your inspection. **Council Rates: $2558.82 p/a **Rental Appraisal in the current market: $560 p/w
Agent: Jacinta Purvis - jacinta@bathurstfn.com.au - 02 6332 9444
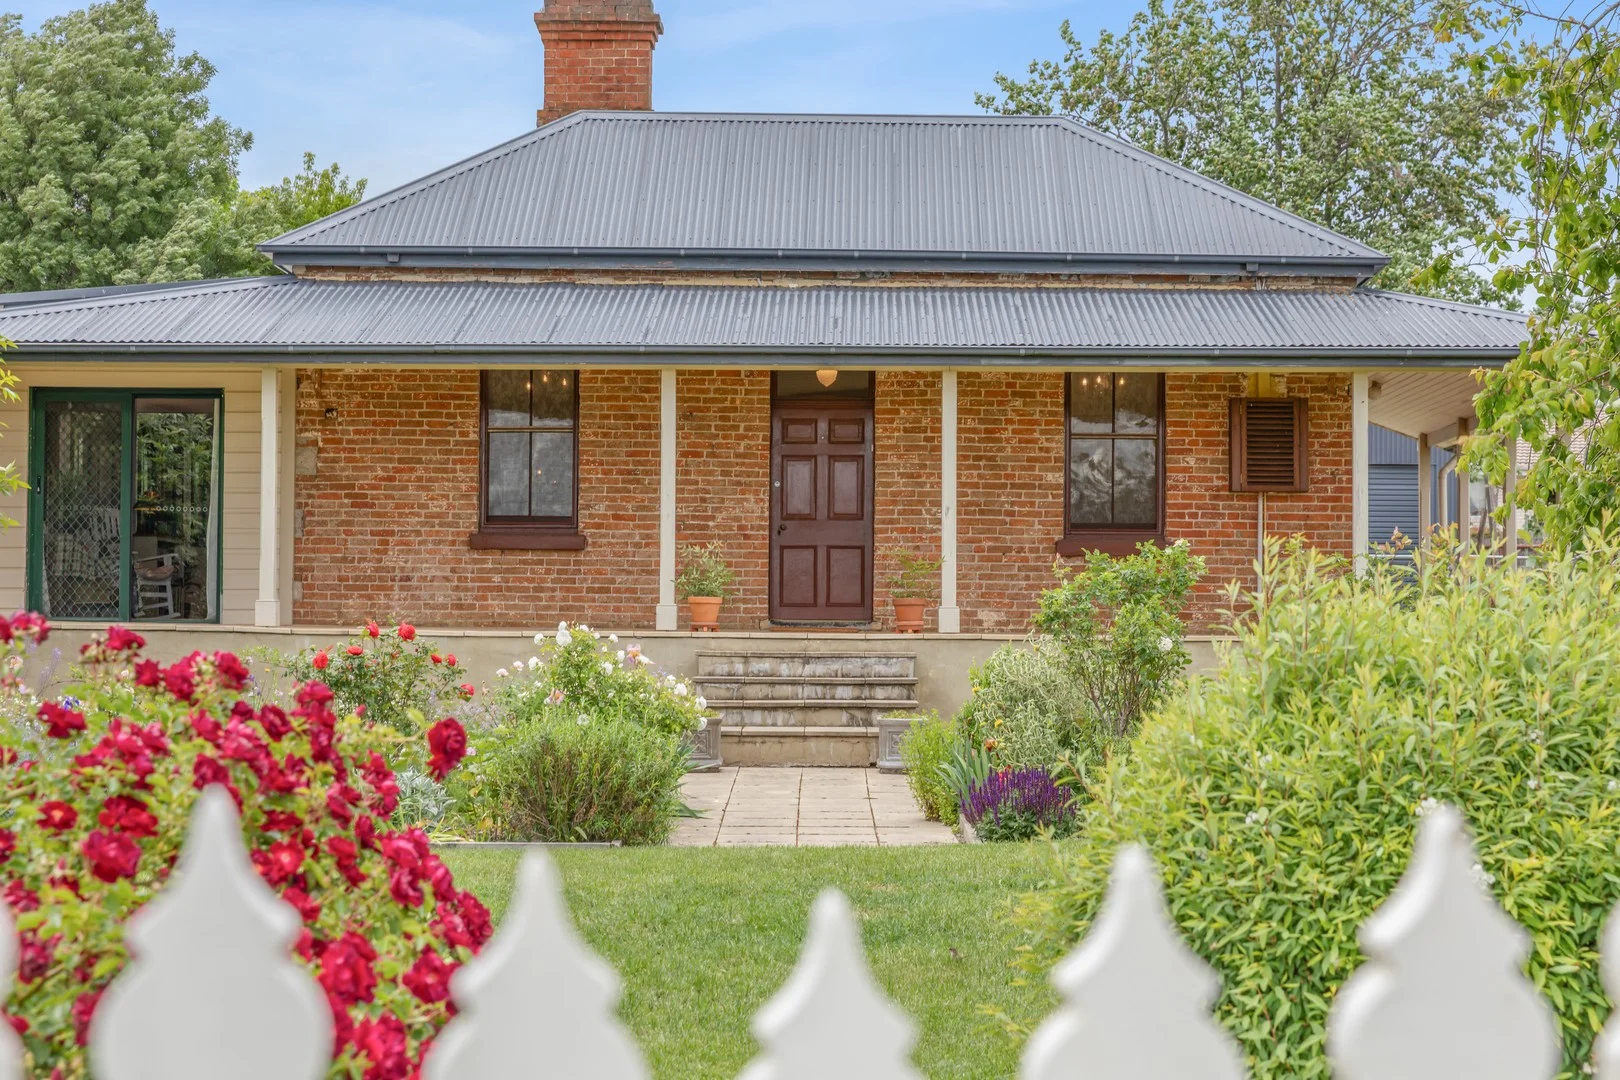
Kelso, NSW 2795
Land Size: 1209 m²
Property Type: House
Listing Type: Residential
Status: Active
Summary: A Gorgeous Character Lifestyle
Description: "Greenbank" c.1861 - Character & charm with modern comfort Steeped in history yet beautifully refreshed for contemporary living, "Greenbank" stands proudly on a lush 1,209 sqm allotment, well known to so many in the area. This timeless brick cottage offers the perfect balance of heritage grace with modern amenity, a result of some highly attentive updates from her owner, while the surrounding grounds boast an incredible cottage garden bursting with colour and character. Behind its welcoming verandah and charming façade, the home reveals classic period hallmarks - 9-foot ceilings, timber floors and ornate detailing that speak to its rich past, while a fabulous list of updates have achieved a seamless level of comfort and easy care living. Three generous bedrooms lead off the wide central hallway, two with built-in robes, while the light-filled living areas provide versatility and warmth throughout. The kitchen has been stylishly upgraded with a new GLEMGas 900mm cooker and rangehood, timber benchtops, dishwasher and ample storage. Comfort is assured in every season with brand-new ducted reverse cycle air conditioning, a new gas heater in the family room, a flued Rinnai gas heater in the sunroom, while the dining enjoys a traditional open wood fireplace for winter ambience. A new roof in 2017 and a new 8x6 steel shed/garage have further upgraded this beauty. A tasteful modern bathroom was re-done in 2022, a functional laundry is adjacent to the kitchen with a second toilet and direct access to the backyard. Outdoors, multiple covered alfresco areas, updated perimeter fencing with an internal pet fence, complement the generous backyard and established gardens. - 3 bedrooms, two with built in robes - two gas heaters & ducted reverse cycle air conditioning With its blend of history, craftsmanship, and modern convenience, "Greenbank" is a true Bathurst treasure ready to be loved for generations to come. Don't hesitate to contact Andrew Crauford on 0417 416 205 or the Emms Mooney team to arrange your own inspection of this gorgeous property. Disclaimer: All information contained herein is gathered from sources we believe reliable. We have no reason to doubt its accuracy, however, we cannot guarantee it.
Agent: Andrew Crauford - andrew.crauford@elders.com.au - 02 6331 0744
Agent: Peta Cutler - peta.cutler@elders.com.au - 0263310744
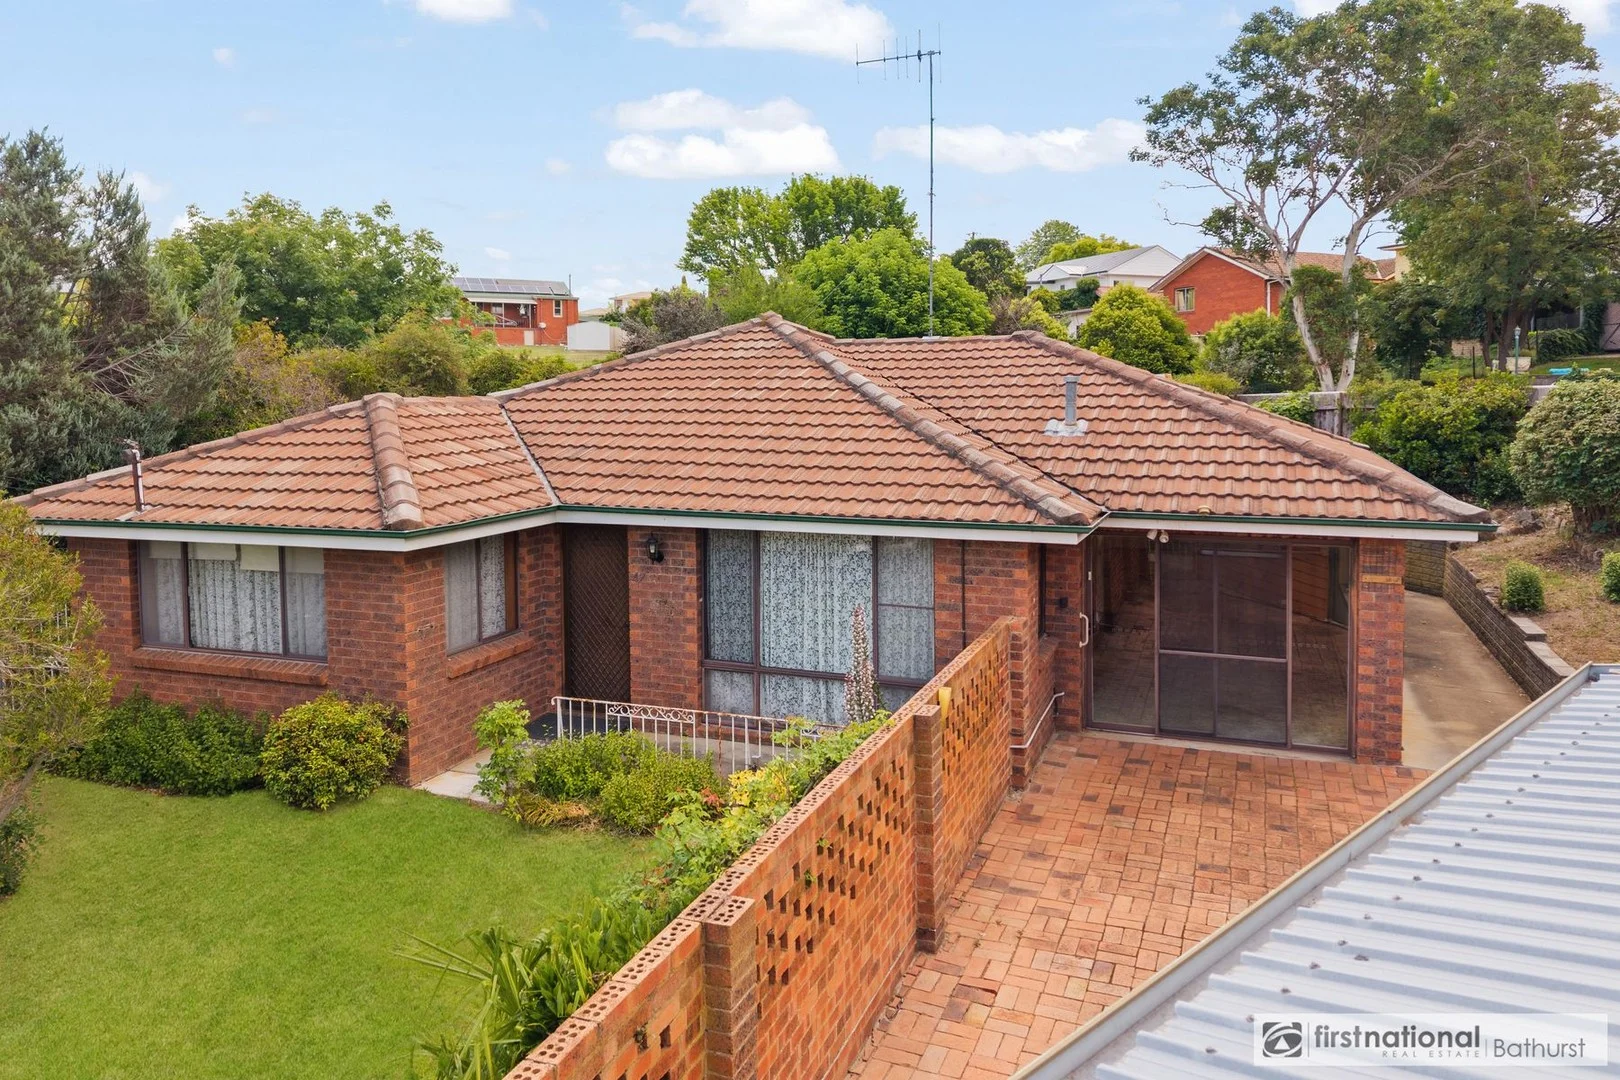
South Bathurst, NSW 2795
Land Size: 765 m²
Property Type: House
Listing Type: Residential
Status: Active
Summary: Quiet Cul-de-Sac Living with Parkside Outlooks
Description: Tucked away in a peaceful cul-de-sac, 47 Violet Street, South Bathurst offers a rare opportunity to secure a home in a tightly held pocket with a leafy park directly across the road. Defined by its position, the home enjoys space, privacy and outlooks that are increasingly hard to find. Set in an elevated position, the classic brick residence captures calming green views and a quiet, relaxed lifestyle. While the interiors are largely original and would benefit from cosmetic updates such as flooring, paint and appliances, the home provides a solid and functional foundation in an exceptional location. Whether refreshed prior to moving in or updated over time, the true value lies in the cul-de-sac address, park frontage and peaceful South Bathurst setting elements that simply can't be replicated. What we love about the property: Quiet cul-de-sac position Park directly opposite with peaceful, leafy outlooks Three good-sized bedrooms, one with built-in robe Multiple living spaces enjoying green, leafy views Three split system air conditioners located in the bedroom, dining area & main living room for year-round comfort NBN Fibre to the Node available Elevated setting offering privacy and natural light Solid brick home with functional layout Generous outdoor areas ideal for relaxing or entertaining Sought-after South Bathurst location close to schools, shops and amenities Opportunities to secure a home in such a serene, park-side setting are increasingly rare. This is a chance to invest in location, lifestyle and long-term appeal. Contact Casey Rollinson or the team at First National Bathurst to arrange your inspection. **Council Rates: $2,696.94 pa
Agent: Casey Rollinson - casey@bathurstfn.com.au - 63329444
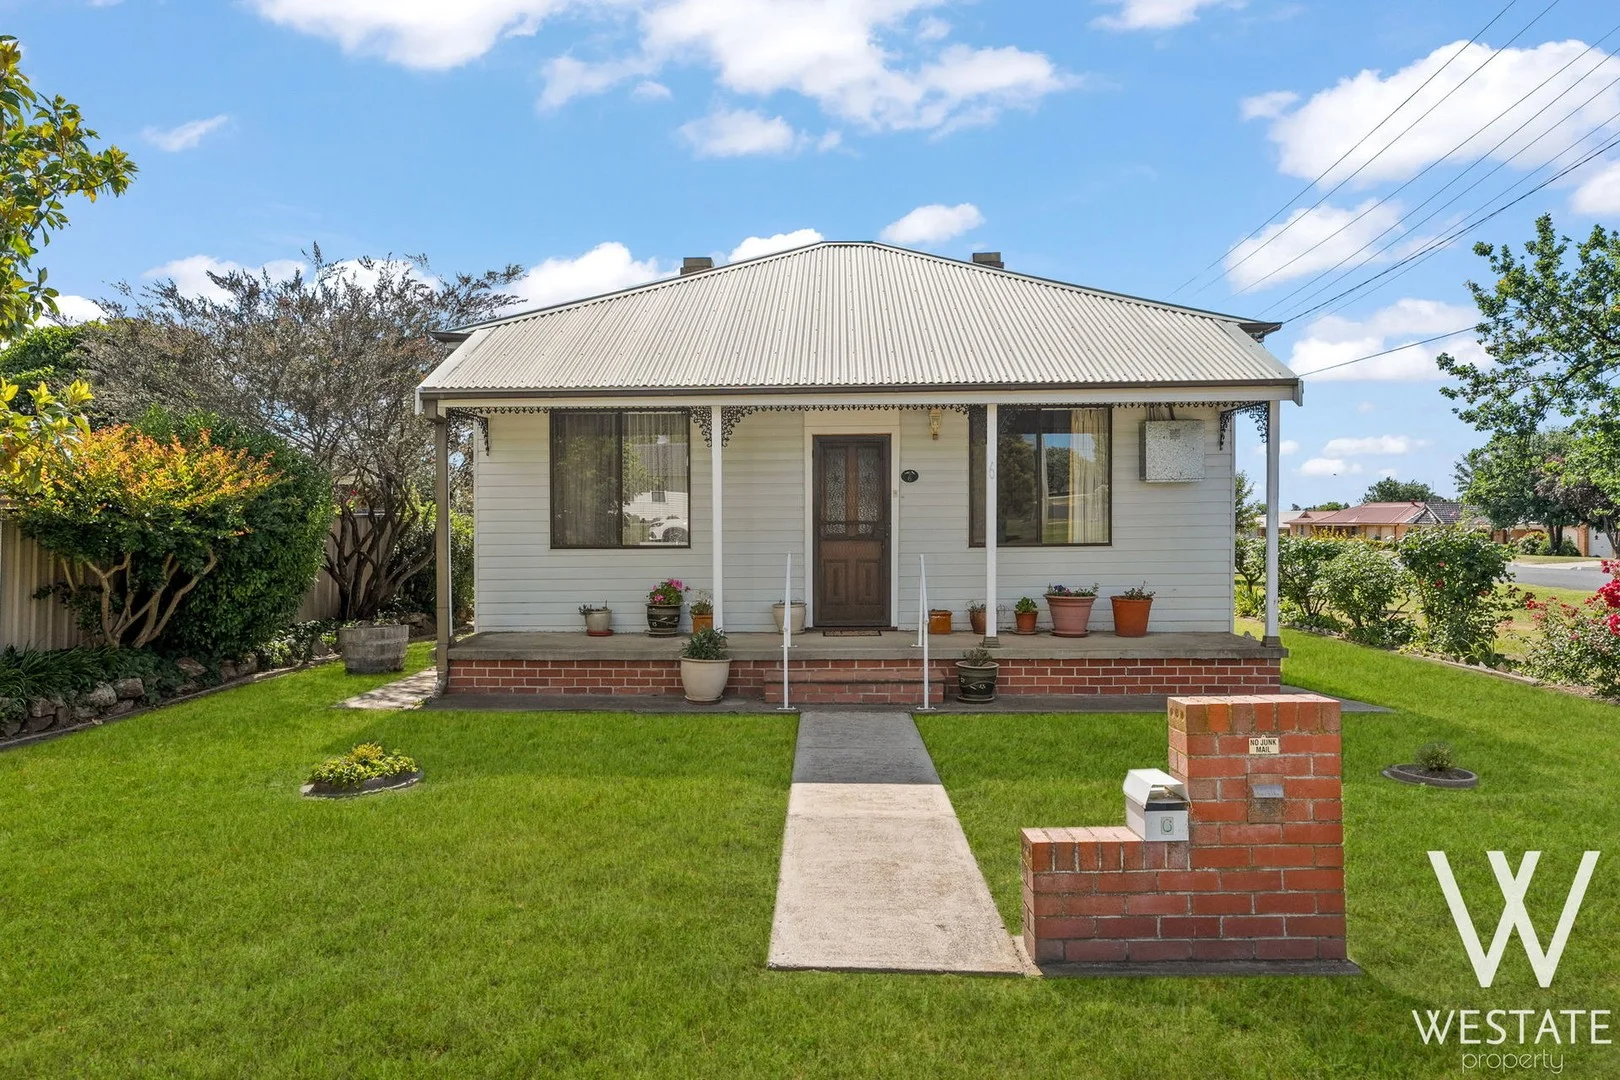
Raglan, NSW 2795
Land Size: 696 m²
Property Type: House
Listing Type: Residential
Status: Active
Summary: HISTORIC CHARM IN HEART OF RAGLAN
Description: We are delighted to present 6 Nile Street to the market. Originally built for the Assistant Station Master, this home proudly reflects Raglan's heritage, offering timeless cottage charm paired with character-filled features. From the moment you step inside, you'll be greeted by high ceilings, classic period details & a warm, welcoming atmosphere that flows throughout the home. - Three well-sized bedrooms - Light-filled kitchen with great bench space & gas cooking - Open dining area plus an additional multi-purpose room - Two bathrooms: one inside & one outside combined with the laundry - Undercover alfresco area perfect for entertaining or relaxing - Flat, usable yard ideal for families or hobbyists - Large shed suitable for a workshop, man cave, or extra storage Opportunities like this are rare - homes that deliver true village living at an affordable price don't often come to market. Contact Brendon Fush today to book your private inspection. We look forward to showing you through this charming Raglan cottage. MARKETING DISCLAIMER All above information has been obtained from property owners and/or third-party sources. We have not verified the accuracy of the above information. We have no reason to doubt its accuracy, however we cannot guarantee it. We do not accept any responsibility to any person for its accuracy. All interested person/s should rely on their own enquiries.
Agent: Brendon Fush - brendon@westateproperty.com.au - 02 6331 1444
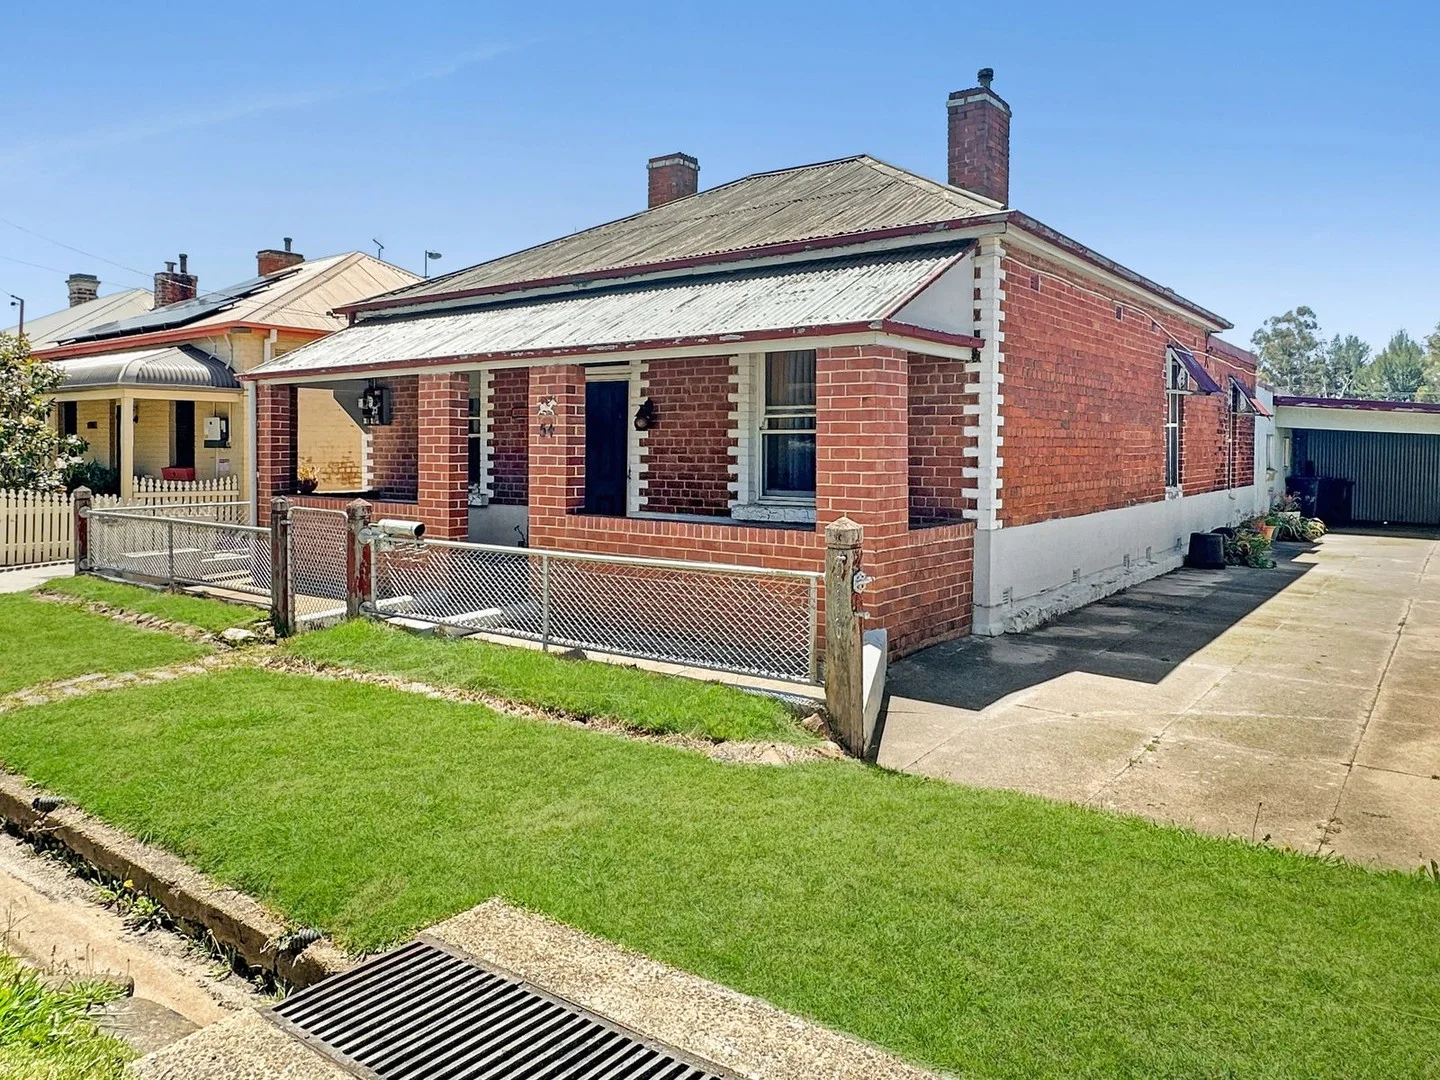
South Bathurst, NSW 2795
Land Size: 422 m²
Property Type: House
Listing Type: Residential
Status: Active
Summary: Value Add Opportunity in Established South Bathurst
Description: Set in an established South Bathurst neighbourhood, this property presents an excellent opportunity for buyers looking to update, enhance, and add value. Offering a largely original interior, it provides the perfect blank canvas for renovation and future improvement. What we love about the property: Original character elements ready for restoration 3 Bedrooms with original fireplaces Flexible layout with scope to reconfigure and enhance Moments from Bathurst CBD, cafes, schools, and parks Established South Bathurst location with steady buyer demand Ideal for renovators, or buyers seeking a value-add project Strong potential to improve and capitalise on future growth This is a chance to secure a property where vision and creativity can unlock its full potential. Call us today to arrange your inspection. **Council Rates: $2,104.00 pa
Agent: Lachie Peterson - lachie@bathurstfn.com.au - 63329444
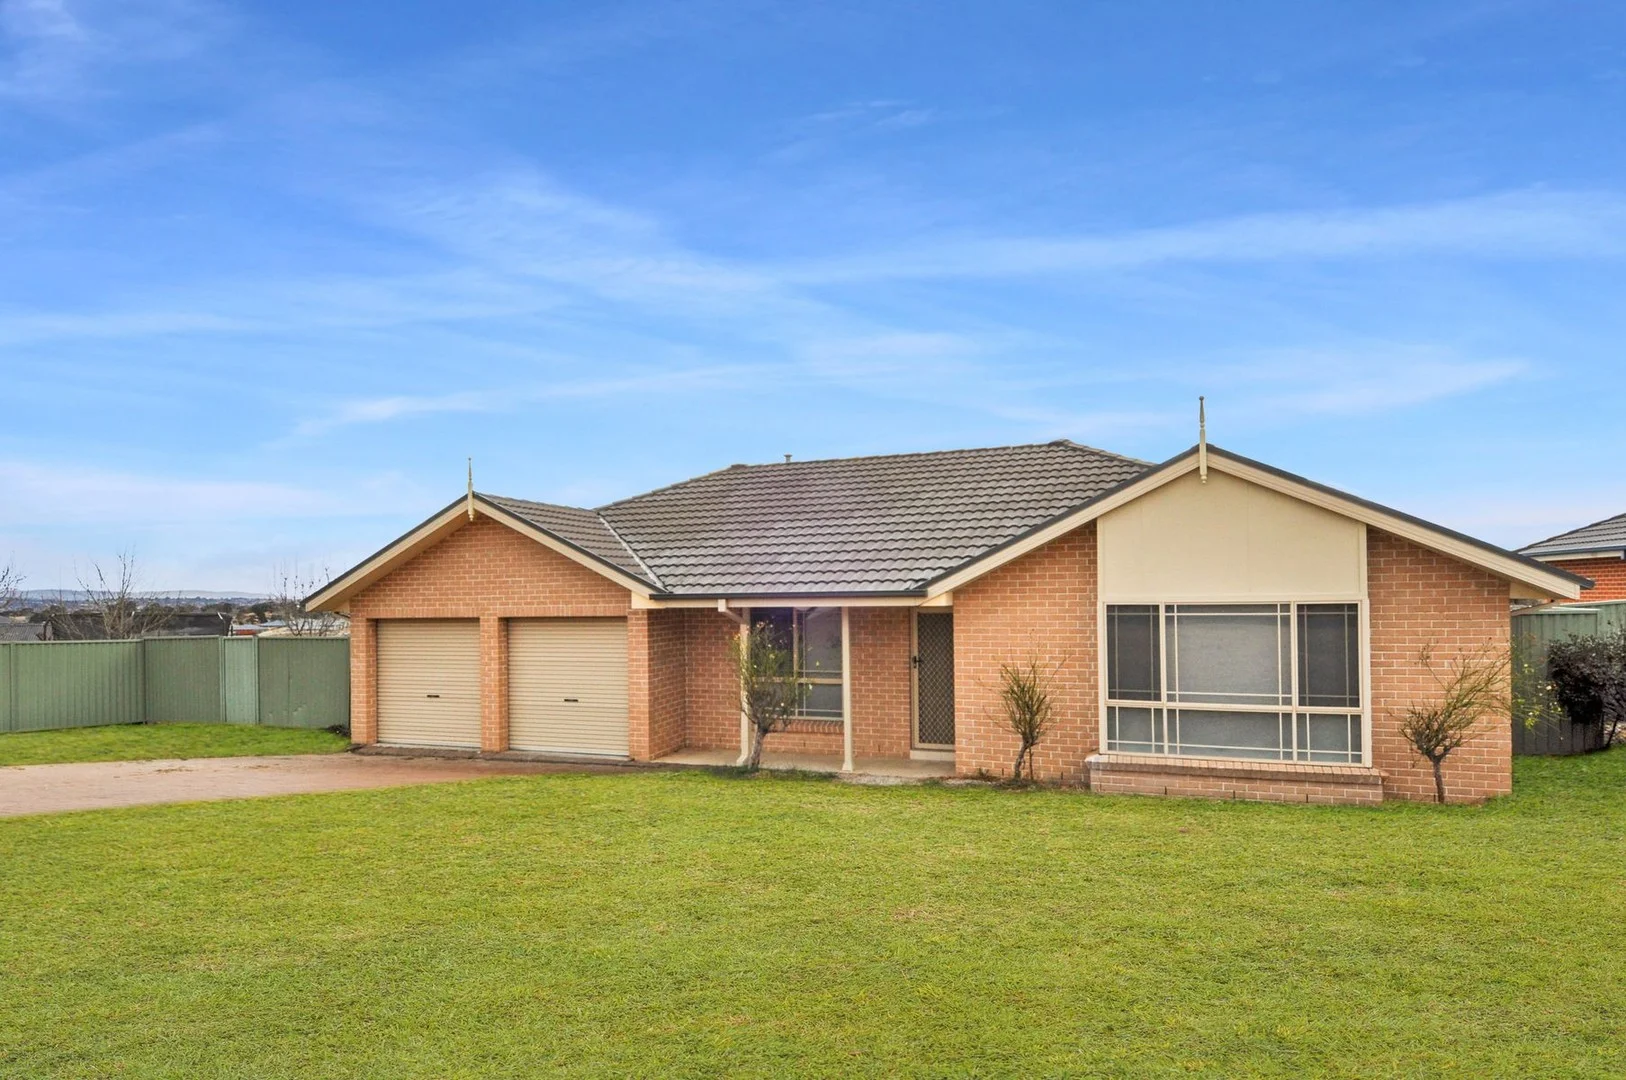
Kelso, NSW 2795
Land Size: 1080 m²
Property Type: House
Listing Type: Residential
Status: Active
Summary: MODERN AND APPEALING
Description: Whether you're stepping into the market for the first time or expanding your investment portfolio, this modernised home offers a light-filled, low-maintenance lifestyle in a peaceful, family-friendly setting. Tucked away in a quiet street close to schools, parks and public transport, it's the perfect blend of comfort and convenience. Key Features: Large open layout with a separate lounge and open plan living/dining Large master bedroom with built-in robe and private ensuite Three additional bedrooms, all generous in size and offering built-in robes Combustion fireplace centrally located in the open living area for added warmth and comfort Spacious kitchen with stainless steel appliances and an abundance of storage and bench space Large central bathroom with modern fixtures Gas ducted heating throughout, plus a split system for added comfort and cooling Sunny outdoor entertaining area ideal for gatherings Double garage with internal access Potential side access to a spacious backyard on approx. 1080 sqm block Rental appraisal at $650 per week This is a rare opportunity to secure a stylish, move-in-ready home in a sought-after location. Inspect today and imagine the possibilities. Contact Jacinta and the team on 0492 336 479 or 6332 9444.
Agent: Jacinta Purvis - jacinta@bathurstfn.com.au - 02 6332 9444
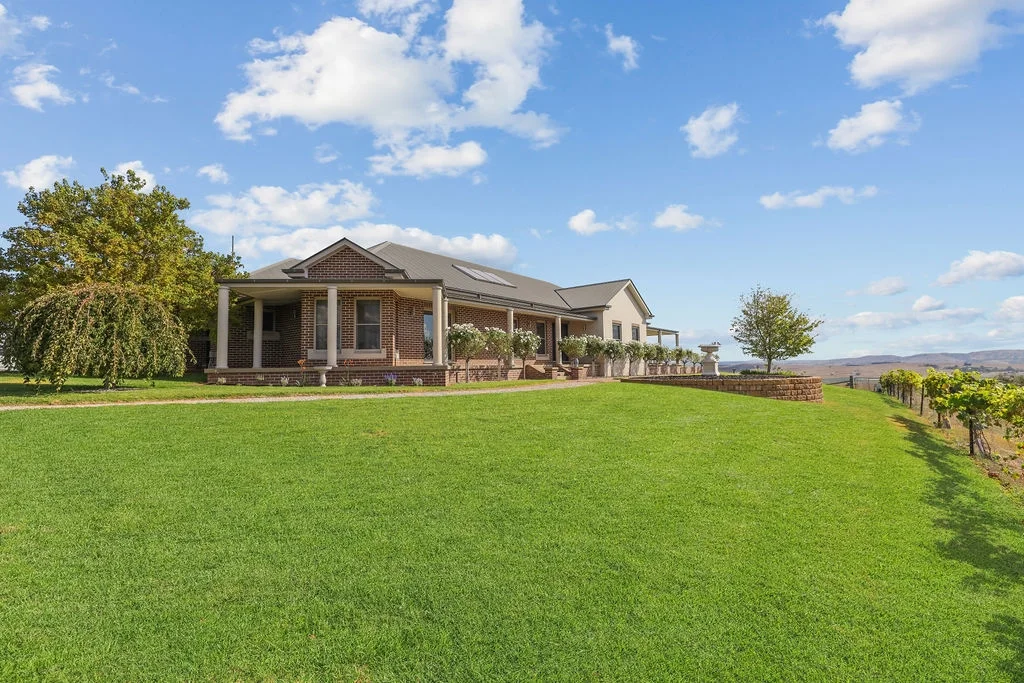
White Rock, NSW 2795
Land Size: 202000 m²
Property Type: Rural
Listing Type: Residential
Status: Active
Summary: "HIGHGROVE" - WHITE ROCK
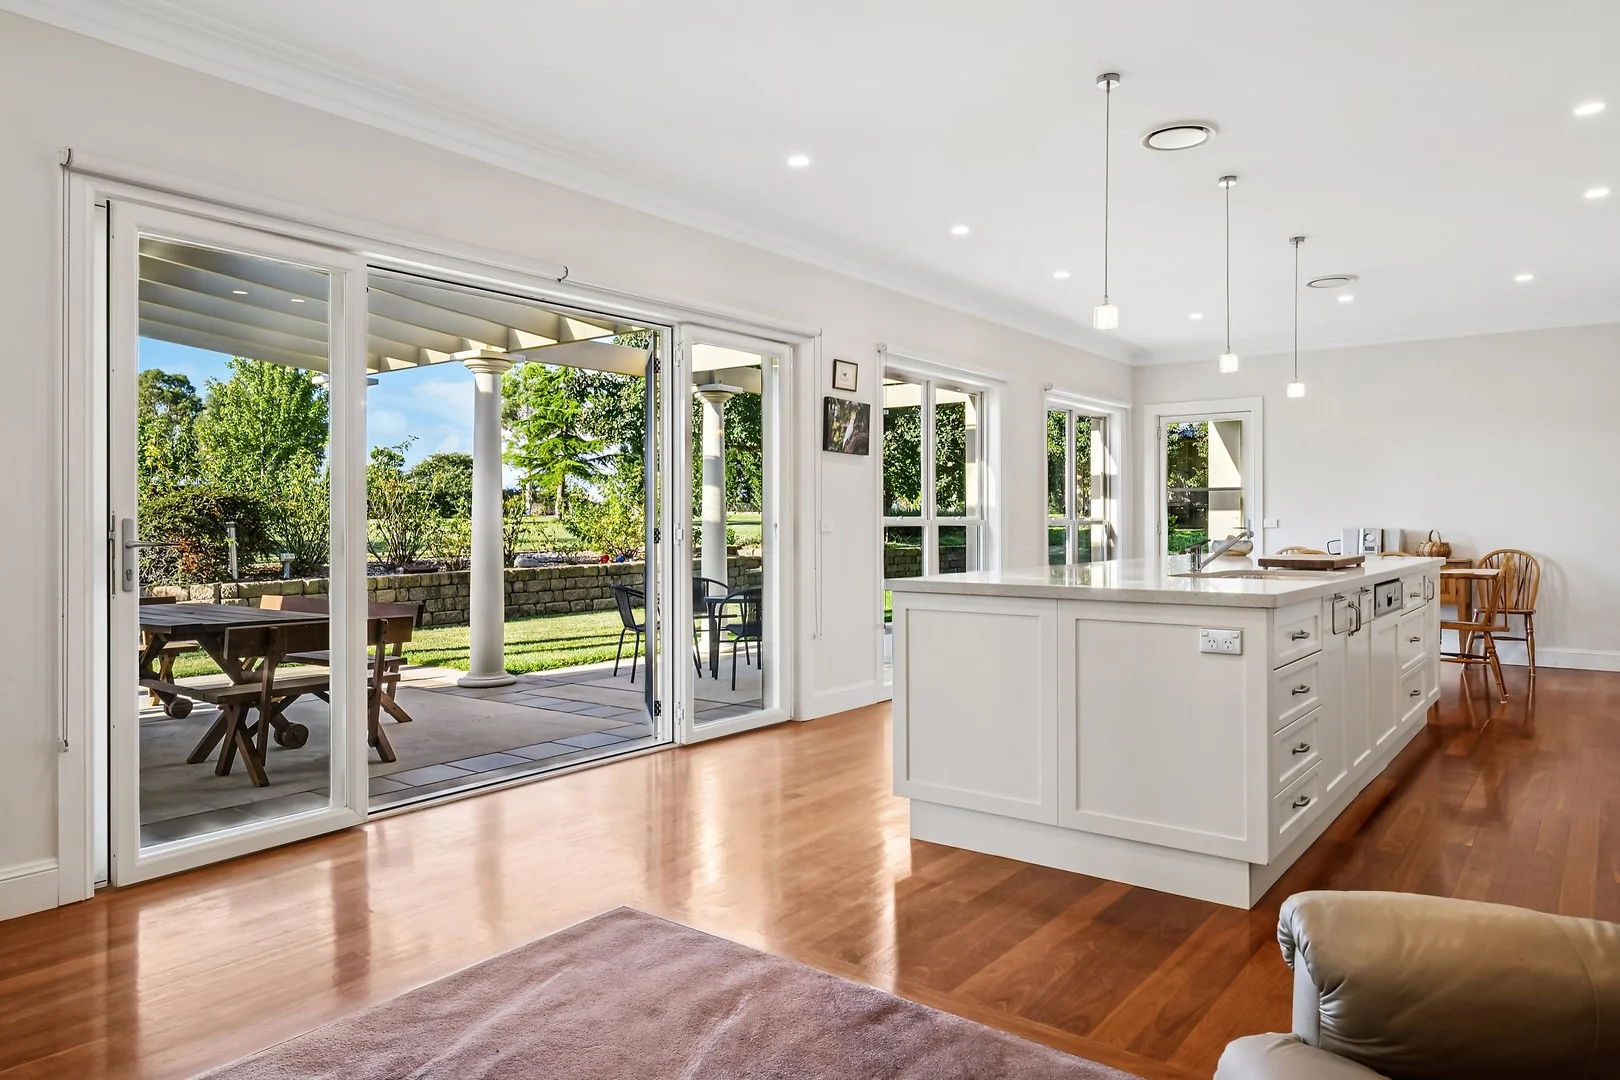
Description: "HIGHGROVE" WHITE ROCK A lifestyle masterpiece on 20.2Ha (50 acres) only minutes from Bathurst Nestled in the heart of the tightly held White Rock district, Highgrove is a residence of scale, sophistication and soul. Set upon approximately 50 acres of gently rolling country with sweeping views toward Mount Panorama and the Bathurst skyline, this remarkable family holding offers a rare blend of rural tranquillity and refined living, all within just 10 minutes of the Bathurst CBD. From the moment you arrive, the attention to detail and level of finish is immediately evident. This is a home where space, light and function work in harmony to create an atmosphere of comfort, elegance and effortless entertaining. Key Highlights 20.2 hectares (approx. 50 acres) of gently undulating country with expansive views across the Bathurst valley. Architecturally inspired family residence with 10ft ceilings and ornate cornices adding timeless character. Expansive open-plan living area capturing the rural outlook and flowing seamlessly to the outdoor entertaining zone. 12m x 4m mineral pool and alfresco, ideal to install and outdoor kitchen for relaxed summer living. Gourmet kitchen showcasing a large stone island bench, walk-in pantry, and quality freestanding cooker perfect for family gatherings or entertaining on a grand scale. Formal lounge room with vaulted ceilings, an ideal retreat for quiet evenings. Five spacious bedrooms in total, including a master suite with a walk-in robe and private ensuite. The remaining four bedrooms all include built-in robes, offering plenty of storage and comfort for the whole family. Three bathrooms in total, including a large family bathroom and combined third bathroom/laundry for convenience. Internal access to the double remote garage. Two independent ducted heating and cooling systems plus a slow-combustion wood fire ensuring year-round comfort. Dedicated climate-controlled kennel area in a secure fenced yard for your four-legged family members. Infrastructure and Improvements Three water tanks providing a combined 170,000 litres of storage. American barn (approx. 11m x 8m) with power, 10m x 3.5m shed, and 7m x 6m machinery carport for vehicles and equipment. Two dams one spring-fed, plus a solar bore delivering approximately 1,300L per hour. Steel cattle yards with crush and loading race, plus a well-designed laneway system for stock management. Small olive grove adding charm and potential for boutique production. Power and water conveniently available at the property entrance. Every corner of Highgrove tells a story of thoughtful design and country elegance. From sunlit mornings overlooking the valley to relaxed evenings by the pool, this property provides the perfect environment for family life, entertaining and retreating from the demands of the day. White Rock has long been regarded as one of Bathurst's most desirable rural-lifestyle addresses, combining privacy, quality improvements and proximity to town. Highgrove now presents an exceptional opportunity for those seeking a statement home with space to live, breathe and grow. Inspection is highly recommended, properties of this caliber are rarely offered. Contact Greg Ryan at Bowyer & Livermore today to arrange your private viewing and experience the beauty of Highgrove firsthand. *Approximately Disclaimer: All information contained herein is obtained from the property owners which we believe are reliable. All interested parties should rely on their own enquires.
Agent: Greg Ryan - greg@bandl.com.au - 02 6336 1585


