15 Maple Street
Langwarrin, VIC 3910
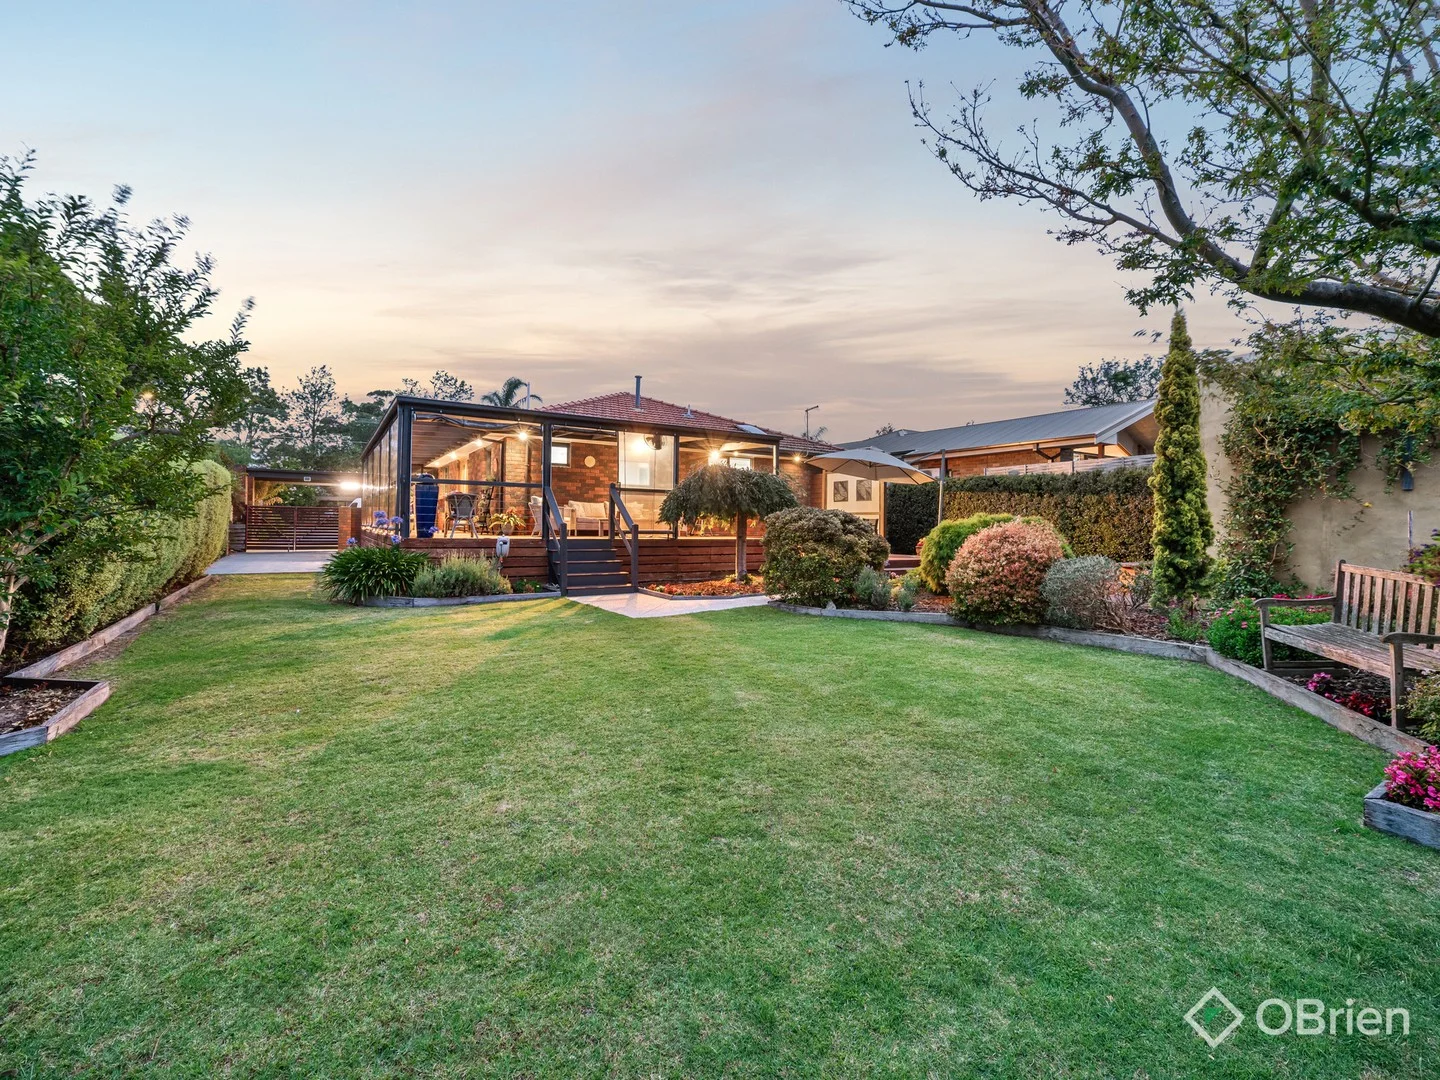
Neighbourhood & everyday essentials
Explore around Langwarrin, from school days to weekends.
Area figures
- schools in Langwarrin
- 5
Find schools, playgrounds and children’s classes. Browse by age to plan school days and weekends.
Area figures
- residents (ABS, June 2024)
- 144,615
- children aged 0–14
- 26,510
- schools
- 43
- parks & libraries
- 57
- kids’ activity providers listed
- 53
Most-listed activities: Tennis, Karate, Soccer
Population figures: Australian Bureau of Statistics
Explore local libraries, community spaces, schools and council programs across the wider area.
Parks, playgrounds & public spaces
Studio Park
McClelland Dr, Langwarrin, Victoria, 3910
457 m straight-line distance
McClelland Sculpture Park & Gallery
McClelland Dr, Langwarrin, Victoria, 3910
462 m straight-line distance
Langwarrin Flora and Fauna Reserve
Langwarrin, Victoria, 3910
481 m straight-line distance
Long Reserve Playground
Long St, Langwarrin, Victoria, 3910
538 m straight-line distance
McClelland Sculpture Park & Gallery: Café nearby, Parking
Things to do near this home
Explore nearby play centres and family attractions from the directory. Check ages, entry prices and opening hours with the venue.
Browse things to do with kids in Melbourne
Find more ideas by age, budget and indoor or outdoor setting on Things to do. Dated events are in What’s on. See what’s on
Discover local guides & family ideas
Read local family guides and practical articles as you explore life around this home.

Kids' Activities per Child: Australia's Best- and Thinnest-Covered Council Areas (2026)
Across Australia's big council areas, the AroundSchools directory lists a median of about 10 kids' activity providers for every 10,000 children — but in Melbourne's Wyndham it is 3.9, and in the City…
Read more →
Most Livable Suburbs in Victoria for Families (2026)
Melbourne lists more kids' activities in our directory than any other suburb in VIC. This page ranks VIC suburbs by how much a family moving there could actually do with their kids, then adds what…
Read more →Everyday essentials & getting around
Open the map to choose a destination and check journey times from this address. Walking routes, step-free access and travel times have not been verified.
Source: AroundSchools directory. Distances are straight-line distances, not walking routes. Confirm facilities on the linked detail pages. Directory update dates are not supplied for this summary.
Property Details
836 m²
House
RESIDENTIAL
Upcoming Events Nearby

Sat, 14 Nov · Cranbourne
Cranbourne Dads' Group: Kids' Disco
Sun, 8 Nov · Cranbourne East
Casey Stride Series - Race 2
Fri, 30 Oct · Cranbourne East
Halloween BBQ and Fancy Dress - Cranbourne Dads' Group
Tue, 10 Nov · Clyde North
Pop Up Baby Playgroup (0-12 months) - Every Tuesdays
Sat, 24 Oct · Clyde North
First-time Dads Catch-Up: October 2026
Up to age 6
Sat, 21 Nov · Berwick
Gardening Together: kids, dads & grandfathers
What's Nearby

Studio Park
McClelland Dr, Langwarrin
McClelland Sculpture Park & Gallery
McClelland Dr, Langwarrin

Kenshin Karate Langwarrin
McClelland Dr, Langwarrin

Joanne O’Kelly School of Dance
Langwarrin

Langwarrin Junior Football Club
Langwarrin
Lloyd Park
Shute Dr, Langwarrin

Langwarrin Tennis Club
4, Langwarrin

Peninsula Strikers Seniors Ground
Frankston North
Ferndale Reserve
Ferndale Dr, Frankston
Nearby Schools

Frankston Special Developmental School
Frankston VIC 3199

Karingal Heights Primary School
Havana Crescent, Frankston VIC 3199 Australia

St Jude's Primary School - Langwarrin
30 Warrandyte Road, Langwarrin VIC 3910 Australia

Naranga School
Frankston VIC 3199

Elisabeth Murdoch College
80 Warrandyte Rd, Langwarrin VIC 3910 Australia

Langwarrin Primary School
90 Warrandyte Road, Langwarrin VIC 3910 Australia
Nearby schools do not imply enrolment eligibility. Confirm catchments, year levels and childcare availability directly with the provider.
Nearby Properties



Recently sold nearby
Homes that have sold close to this address. We don’t show sale prices.
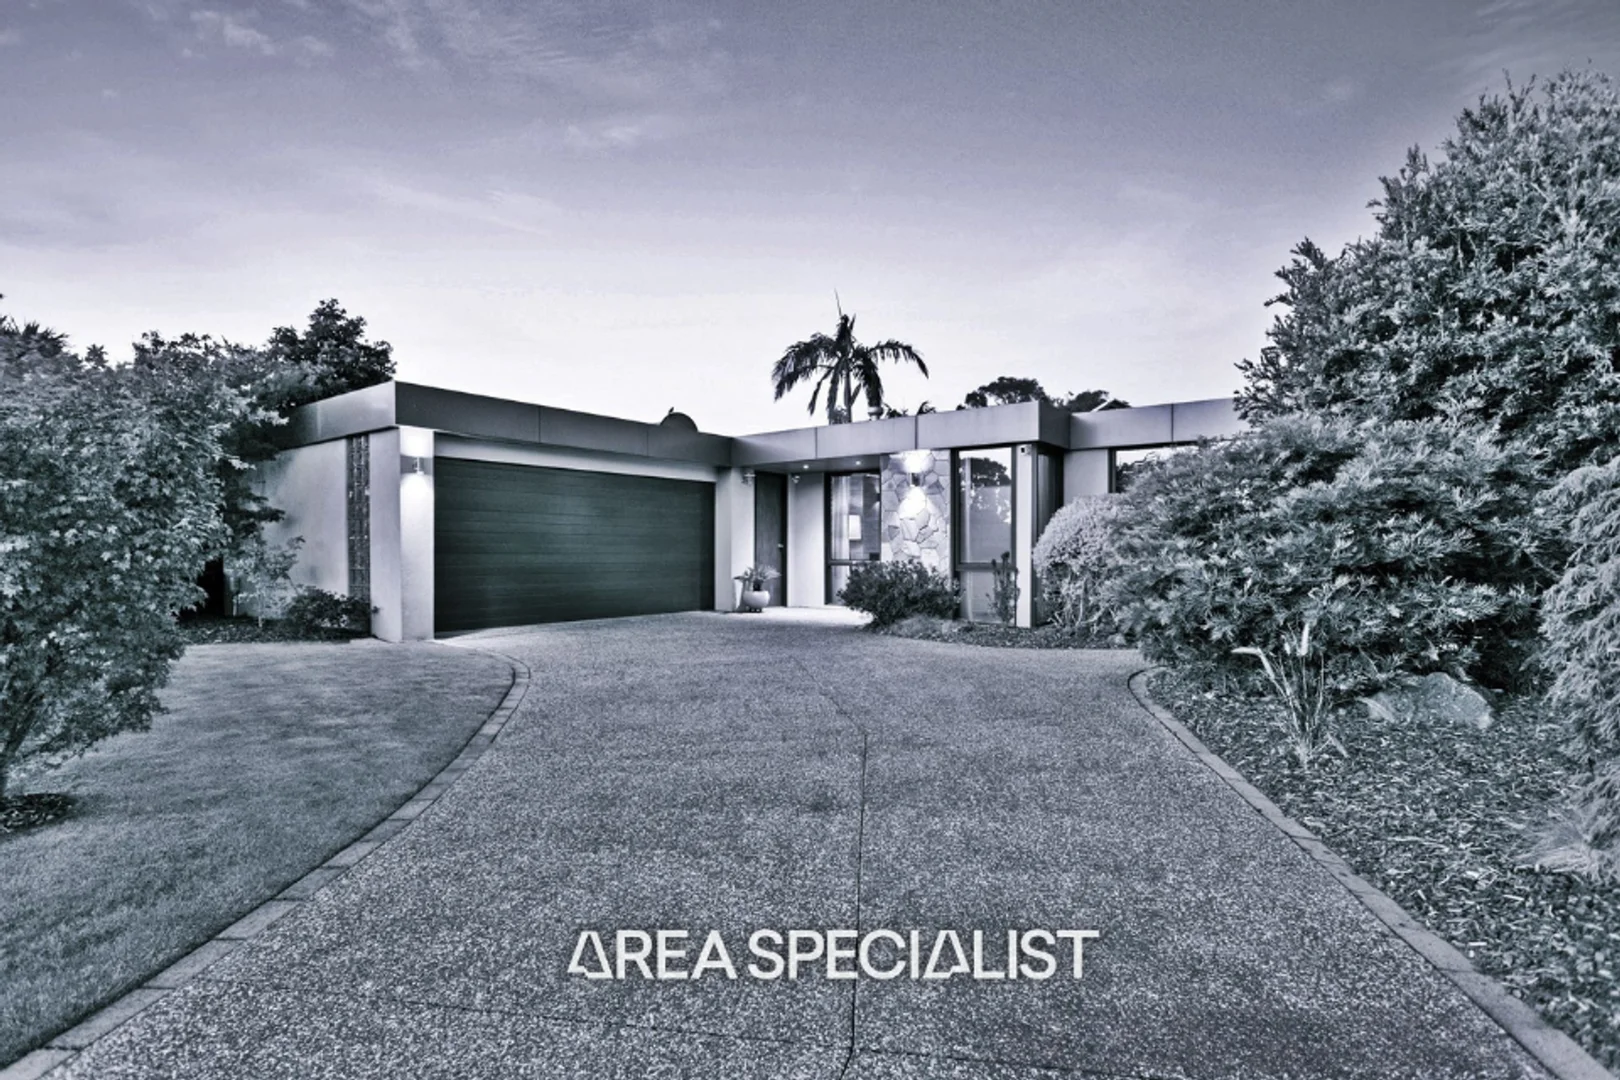
Langwarrin, VIC 3910
Land Size: 750 m²
Property Type: House
Listing Type: Residential
Status: Active
Summary: The Brief: Distinctive Langwarrin Park Character with a Contemporary Finish
Description: A truly unique home, beautifully renovated and ripe for a Langwarrin Park lifestyle like no other. Originally crafted with a distinct mid-century influence and recently reimagined with a complementing contemporary touch, this 3-bedroom, 2-lounge home comes to market for the very first time, exceptionally presented and poised for the modern day just metres from Langwarrin Park Primary and the General Store cafe. Its bold facade immediately showcases its modern reinterpretation with its stone feature wall and timber-clad eaves, stepping inside to a fireside lounge and dining room with exposed beams overhead, filtered natural light through floor-to-ceiling sheers, and effortless movement out to an incredible outdoor entertaining area and alfresco deck which flows to lush terrace gardens. Further back, the second lounge sides a vibrant kitchen with incredible light pouring through its feature bay window, highlighting its stone-topped style and quality Smeg and Bosch appointments. An elegant eye for detail continues into the bedrooms, with the master flaunting a full ensuite and a wall of robes, separate from two remaining bedrooms around a gorgeous central bathroom enjoying a particular morning glow. A second lounge/dining which opens too a terrace area and a large backyard with gorgeous gardens and a shed/studio lead its finishing features, including keypad entry, split-system air conditioning, gas heating, solar power, and a large double garage. It's Addressed: 12 Burgess Drive, Langwarrin, perfectly matches its classic origins with a renewal of breathtaking appeal, instantly comforting and relaxing with its own distinctive character just metres from the General Store cafe and Langwarrin Park Primary. Make it yours today by calling your Area Specialist, Daniel Robinson, for more information and an exclusive viewing. For more Real Estate in Langwarrin, contact your Area Specialist. Note: Every care has been taken to verify the accuracy of the details in this advertisement, however, we cannot guarantee its correctness. Prospective purchasers are requested to take such action as is necessary, to satisfy themselves with any pertinent matters.
Agent: Daniel Robinson - danielr@areaspecialist.com.au
Agent: Chloe Anstey - teamrobinson@areaspecialist.com.au - 0400 250 737
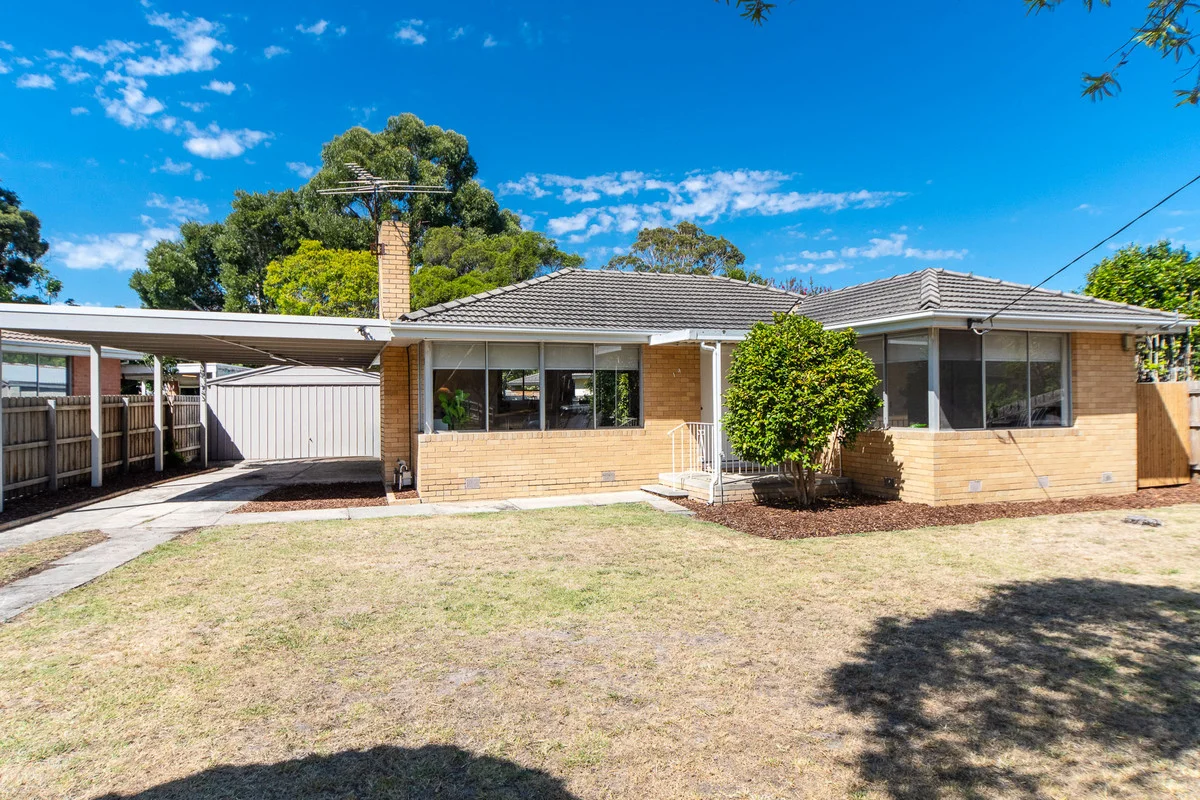
Frankston, VIC 3199
Land Size: 557 m²
Property Type: House
Listing Type: Residential
Status: Active
Summary: The Perfect Start, Smart Investment or Easy Downsize
Description: Perfectly positioned in one of Frankston's most desirable pockets, this charming two-bedroom residence presents an outstanding opportunity for first home buyers, investors and downsizers alike. Set on a generous 557m² (approx.) allotment, the home combines modern updates with relaxed, low-maintenance living. Step into modern comfort with this light-filled, single-level residence boasting a fresh contemporary renovation throughout. The open-plan living and dining area is bathed in natural light from large windows and sliders, creating a seamless flow to the entertainer's kitchen featuring spacious benchtops, ample cabinetry, a practical island bench, and quality appliances ideal for everyday living or hosting friends. The lounge offers timber flooring, reverse-cycle air conditioning and heating for all-season comfort, and effortless indoor-outdoor connection via sliding doors to a private, low-maintenance backyard with an expansive decked entertaining area. Overlooking established trees and a secure yard, it's perfect for relaxed alfresco meals, with plenty of space for the pets and kids to enjoy! Both bedrooms are generously sized with built-in robes, serviced by a stylish modern bathroom. Additional features include: Neutral tones and high-end fixtures for timeless appeal Smart layout with easy indoor-outdoor flow to the deck and garden Practical laundry facilities Easy-care gardens on a substantial 557m² allotment Double carport Positioned for lifestyle and accessibility, the home provides easy access to Peninsula Link, is within walking distance to the highly coveted Kingswood Golf Course, and sits just moments from multiple schools and the Karingal Hub shopping and cinema precinct. A stylish, low-maintenance home in a premium locationthis is one you won't want to miss.
Agent: Ben Cadd - ben@impactrealtygroup.com.au - 03 9787 7308
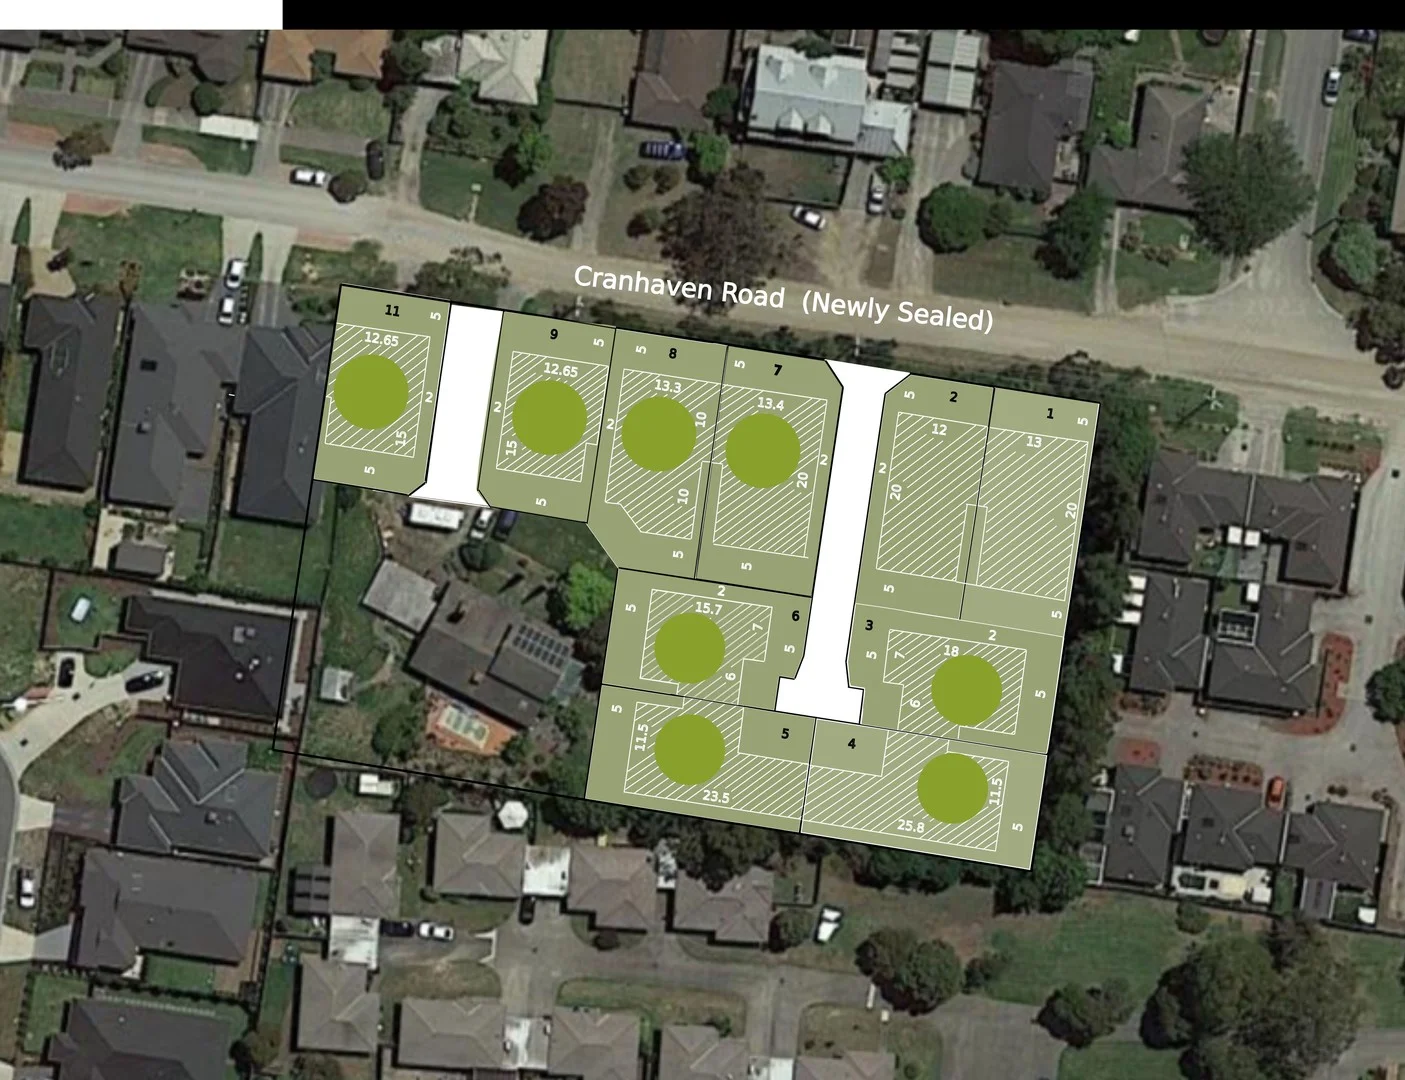
Langwarrin, VIC 3910
Land Size: 420 m²
Property Type: Vacant Land
Listing Type: Residential
Status: Active
Summary: RESIDENTIAL HOUSE BLOCK - AFFORDABLE IN THE MIDDLE OF TOWN
Description: To enquire, please email or call 1300 815 051 and enter code 8069 Land for sale in leafy Langwarrin (Previously voted Victoria's best suburb! ) Build your dream home in Central Langwarrin, gateway to the Peninsula. This new subdivision is in the final stages, with electricity, NBN and water services available, plus new cross overs already laid direct to the lot. Only a short walk to Elisabeth Murdoch college and Langwarrin primary school, nearby bus lines and shops Location Location Location Surrounded by day-to-day amenities with easy access to the Peninsular Private Hospital and Peninsular Link, you are within close proximity to the extensive shopping options on offer at The Gateway and Karingal Hub. Premium North facing lot now available Langwarrin boasts wonderful access to freeways, nature reserves, new shopping centers and movie precincts. Lot 1 - 420 m To enquire, please email or call 1300 815 051 and enter code 8069
Agent: Property Now - propertynowenquiries@gmail.com - 1300 815 051
Frankston, VIC 3199
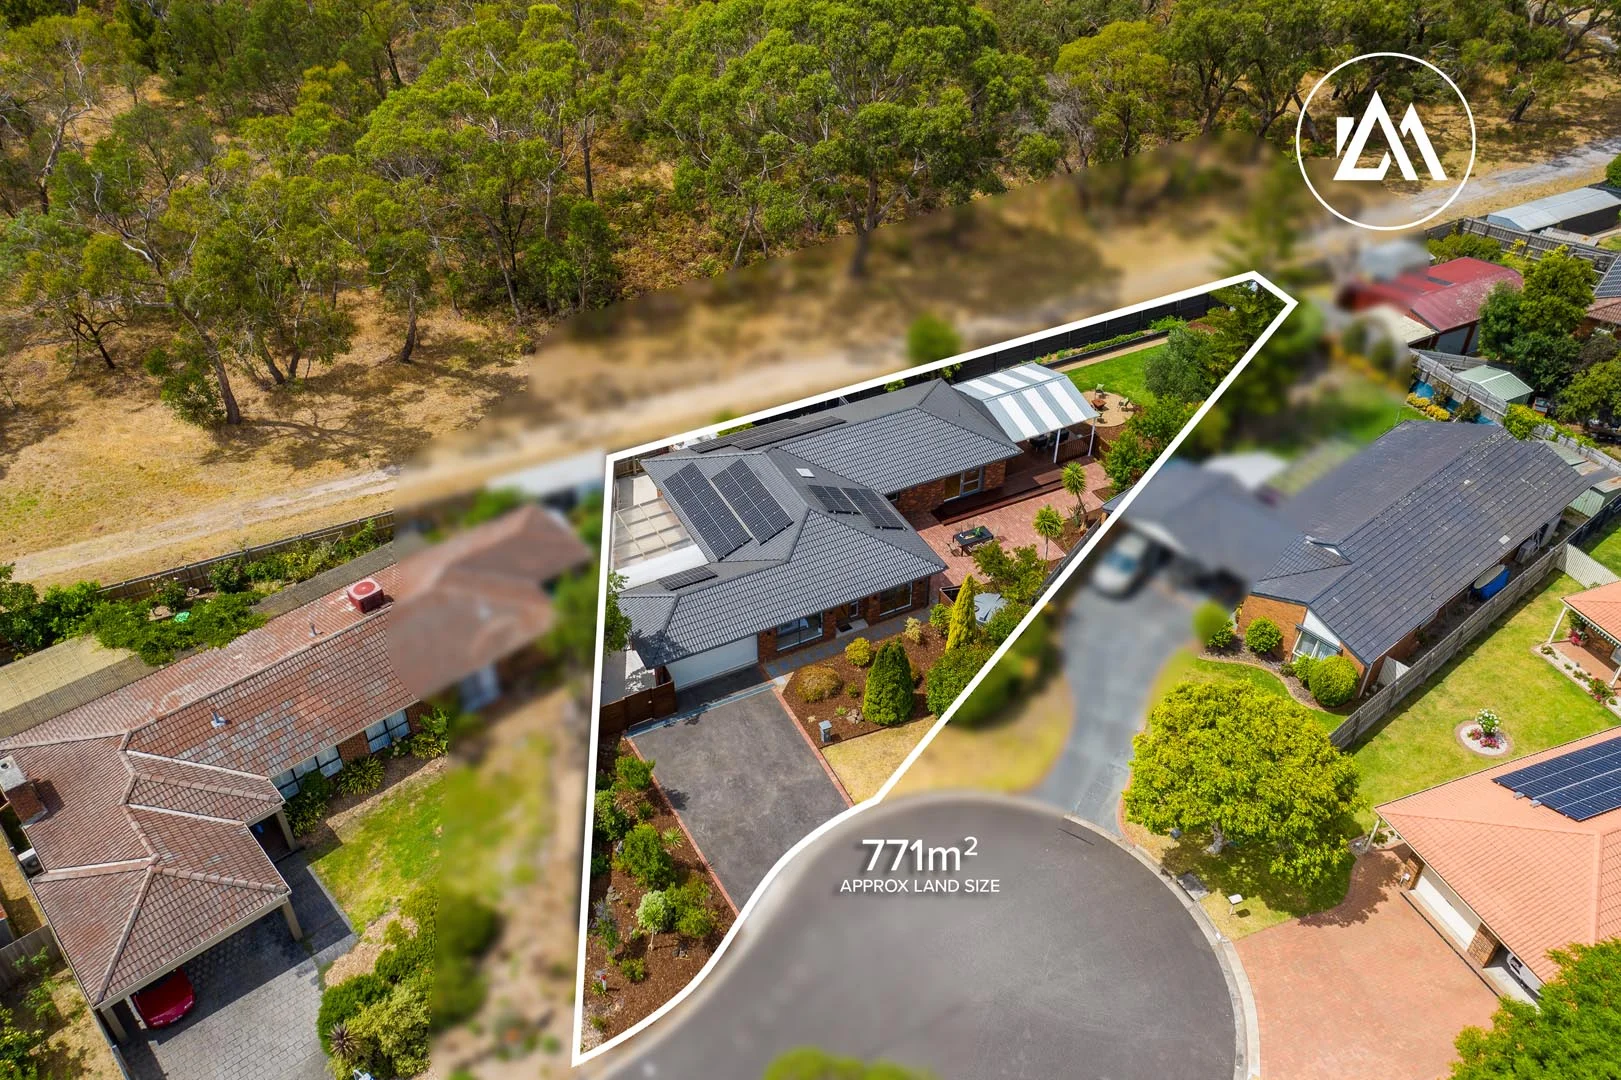
Land Size: 771 m²
Property Type: House
Listing Type: Residential
Status: Active
Summary: An Entertainer's Haven in a Tranquil Reserve Setting.
Description: Nestled within the quiet bowl of a tightly held court, 5 Ullara Court, Frankston offers an exceptional turn-key residence with rare private gate access to a Nature Conservation Reserve. Thoughtfully curated and beautifully presented, the home seamlessly blends refined living with everyday ease, delivering a heightened sense of privacy and tranquillity amid a lush natural backdrop. Designed to feel both serene and sophisticated, this peaceful sanctuary is perfectly suited to young families, professional couples or down-sizers seeking long-term comfort, connection to nature and effortless lifestyle appeal. Fully renovated with an emphasis on quality, warmth and sustainability, the interiors reveal freshly painted spaces, brand new carpet, newly sanded timber floors and sleek LED downlighting throughout. Climate comfort has been thoughtfully considered, with two split-system air conditioners complemented by ceiling fans in all bedrooms, ensuring year-round ease across every season. Complementing its timeless yet contemporary design, the home is further elevated by upgraded insulation and hard-wired smoke detectors, ensuring year-round comfort, enhanced safety and complete peace of mind. Accommodation is both thoughtfully zoned and generously proportioned, comprising four well-appointed bedrooms designed for comfort and practicality. The privately positioned main bedroom features a walk-in robe and ensuite, while the remaining three bedrooms are each fitted with built-in robes and are serviced by a stylish central bathroom, ensuring effortless functionality for families and guests alike. Designed with entertaining at its heart, the expansive living and dining zone opens seamlessly to a generous decked alfresco, creating a sophisticated indooroutdoor setting ideal for family celebrations, relaxed weekend gatherings or evenings with friends. Overlooking this space, the kitchen is beautifully appointed with ample storage and premium appliances, including a recently updated premium 900mm freestanding Smeg oven boasting a cool-to-touch triple-glazed door and a five-point ceramic cooktop, ensuring a refined cooking experience and modern performance well into the future. The landscaped outdoor areas have been thoughtfully designed to maximise enjoyment throughout the year, highlighted by a dedicated fire-pit zone that invites long, memorable nights under the stars. Framed by the tranquil, leafy outlook of the reserve along the rear boundary, the setting delivers an exceptional sense of privacy and atmosphere rarely found in suburban living. The outdoor spaces are further enhanced by an app-controlled irrigation system, thriving vegetable gardens and a curated selection of eleven fruit trees, including Mandarin, Pineapple Guava, Olive, Lemon, Apple, Peach, Lime and Pear. Both practical and picturesque, the landscaped grounds have been thoughtfully designed to support effortless day-to-day living while providing a beautiful setting for relaxed entertaining. Embracing modern, all-electric living, the home is powered by a substantial 13.32kW solar system installed in late 2023, paired with a 10kW hybrid inverter with EV-charger capability, delivering outstanding energy efficiency and future-focused convenience. Designed with intelligent sustainability in mind, the system is battery-ready, meaning the addition of a large battery would enable the home to operate with little to no energy bills for a significant portion of the year, dramatically reducing running costs while aligning seamlessly with contemporary lifestyle demands. Positioned moments from the open green spaces of Ballam Park, its sporting ovals and scenic walking trails, and just minutes from the retail and dining precinct of Karingal Hub, the location offers an enviable balance of lifestyle and connectivity. Families are well catered for with access to highly regarded local schools including Ballam Park Primary School McClelland College and John Paul College, while seamless links to the Frankston Freeway and Peninsula Link place the Mornington Peninsula and Melbourne CBD within easy reach. Completing the offering is a rare opportunity to secure a sophisticated, low-maintenance residence where natural surrounds, refined living and everyday convenience converge in effortless harmony.
Agent: Ryan King - ryan@ashmarton.com.au - 0397702828
Agent: Halle Moran - halle@ashmarton.com.au - 97702828
Frankston, VIC 3199
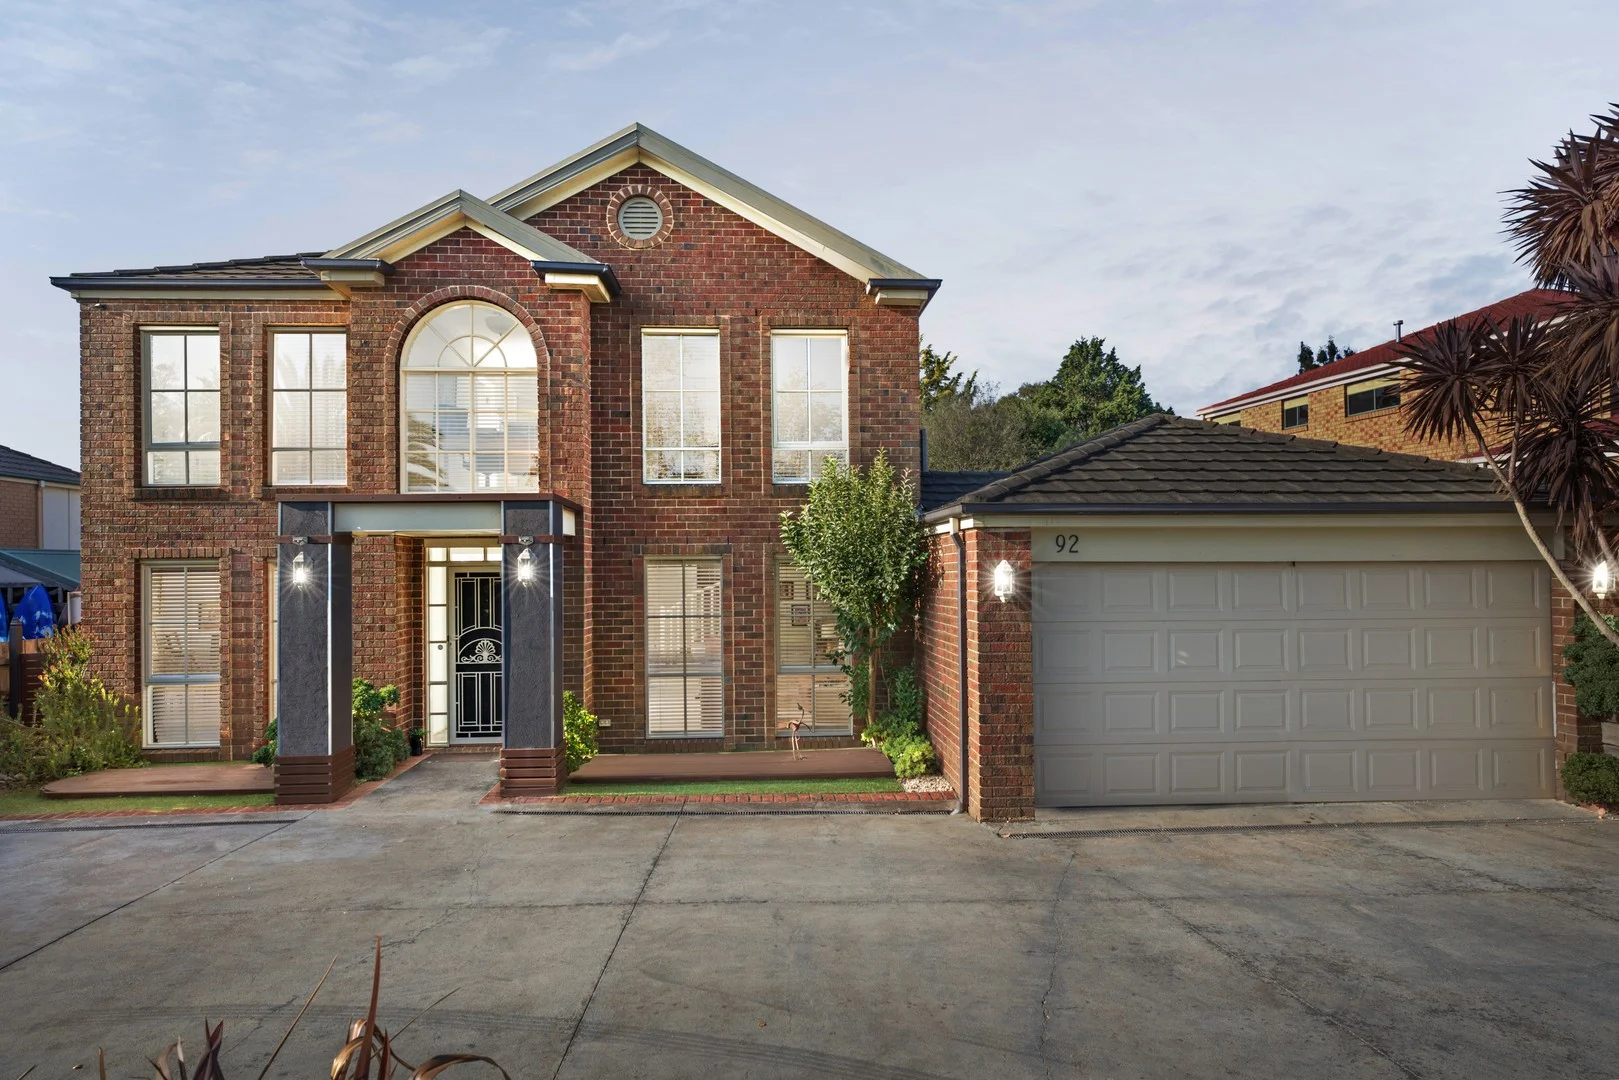
Land Size: 758 m²
Property Type: House
Listing Type: Residential
Status: Active
Summary: Spacious Family Living with Multiple Living Zones and Entertaining Appeal
Description: Positioned in a well-established Frankston setting, this generously proportioned four-bedroom plus study residence delivers flexible family living with multiple indoor and outdoor zones designed for comfort, connection and entertaining. A wide entry hallway introduces the home, leading to a series of living areas that provide exceptional versatility for growing families. Formal living and a separate dining room sit toward the front of the home, while the heart of the property unfolds to an open-plan kitchen, meals and family area featuring slate flooring and a fireplace that creates a warm and inviting gathering space. The kitchen is well appointed with Westinghouse gas cooktop and oven duo, Westinghouse dishwasher and ample storage, all positioned to overlook the central living area and outdoor entertaining zone. Sliding access connects the family space to a large covered outdoor entertaining area complete with built-in BBQ facilities and an outdoor gas fireplace, creating a setting well suited to hosting throughout the seasons. The backyard also features a covered spa, paved patio area, storage shed and established surrounds. Accommodation is thoughtfully arranged upstairs, highlighted by a spacious master retreat with a large walk-in robe and ensuite featuring bath, double vanity and shower. Three additional bedrooms include built-in storage and are serviced by a renovated main bathroom with pedestal sinks, walk-in shower with dual niches and mirrored storage at face level. An upstairs lounge with study nook adds further flexibility for family living. Additional features include four separate living zones, study, powder room downstairs, laundry with external access, split system units in the meals area and upstairs family space, ducted heating, ceiling fan in lounge, solar panels and a double garage with storage. Conveniently located within walking distance to Kingsley Park Primary School and Wittenberg Reserve, the home is also close to Bayside Christian College, Mount Erin College, Frankston Golf Club, Frankston Nature Conservation Reserve and the shopping and amenities of Karingal Hub. Should you require any further information, please do not hesitate to contact Adam Price on 0401 667 232 or Ashley Weston on 0439 101 677 anytime. Please note Photo ID is required for all inspections. All information about the property has been provided to Ray White by third parties. Ray White has not verified the information and does not warrant its accuracy or completeness. Parties should make and rely on their own enquiries in relation to the property.
Agent: Adam Price - adam.price@raywhite.com - 03 9781 2111
Langwarrin, VIC 3910
Property Type: Apartment / Unit / Flat
Listing Type: Residential
Status: Active
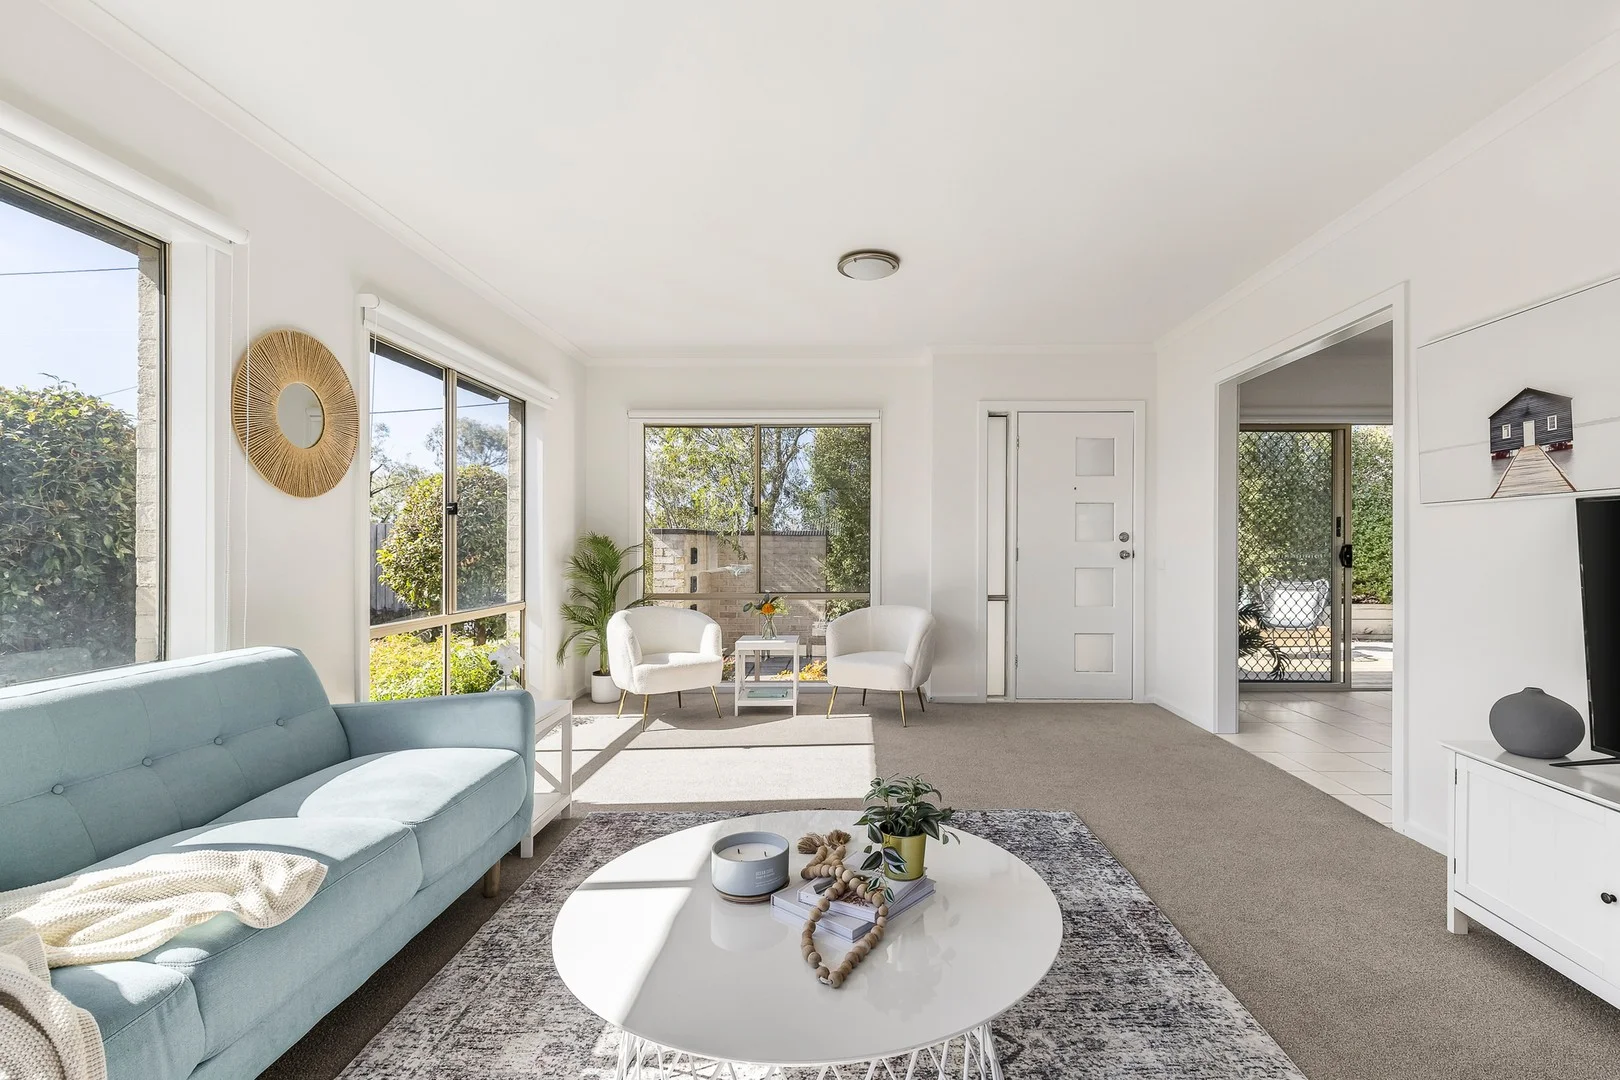
Summary: Stylish Home in Garden Surrounds
Description: Located in the heart of Langwarrin, this beautifully presented two-bedroom single-level home offers low-maintenance living with style and convenience. Recently updated with a brand new bathroom, plush carpets and new window furnishings, the home boasts a spacious open-plan living and dining area filled with natural light, perfect for relaxing or entertaining. The modern kitchen is a standout, complete with a gas cooktop, under-bench oven, dishwasher, double sink, and a handy breakfast bar for casual meals or morning coffee. The main living room is larger than most, opening directly onto the rear deck and courtyard. Both bedrooms are generously proportioned with large walk-in robes. The stylish bathroom has a soaker tub, shower and separate toilet, and with its dual-access serves as ensuite to the main bedroom. Enjoy the luxury of two private courtyard gardens, both with decked areas ideal for outdoor dining or quiet retreats, adding to the home's indoor-outdoor appeal. The separate laundry and lock-up garage with a remote-controlled roller door add to the practical features of this easy-living home. Additional features include a water-tank, garden shed, reverse-cycle heating and cooling, and provision for ultrafast NBN via Fibre to the Premises. You'll be moments from all the amenities Langwarrin has to offer, the Gateway Shopping Centre, the newly renovated Karingal Hub, popular cafes and restaurants, Lloyd Park, highly-regarded schools, and you're only a short drive to attractions such as the McClelland Sculpture Park and Gallery and Cruden Farm. Take a brief leisurely Sunday drive down Eastlink and you'll arrive at the award-winning restaurants and wineries of the Mornington Peninsula or gain easy access to the Melbourne CBD and Melbourne's surrounding suburbs. This low-maintenance gem is ready to move in and enjoy.
Agent: Paul El Deir - paul@rockwood.com.au - 0397733441
Agent: Rachel El Deir - rachel@rockwood.com.au - 0397733441
Frankston, VIC 3199
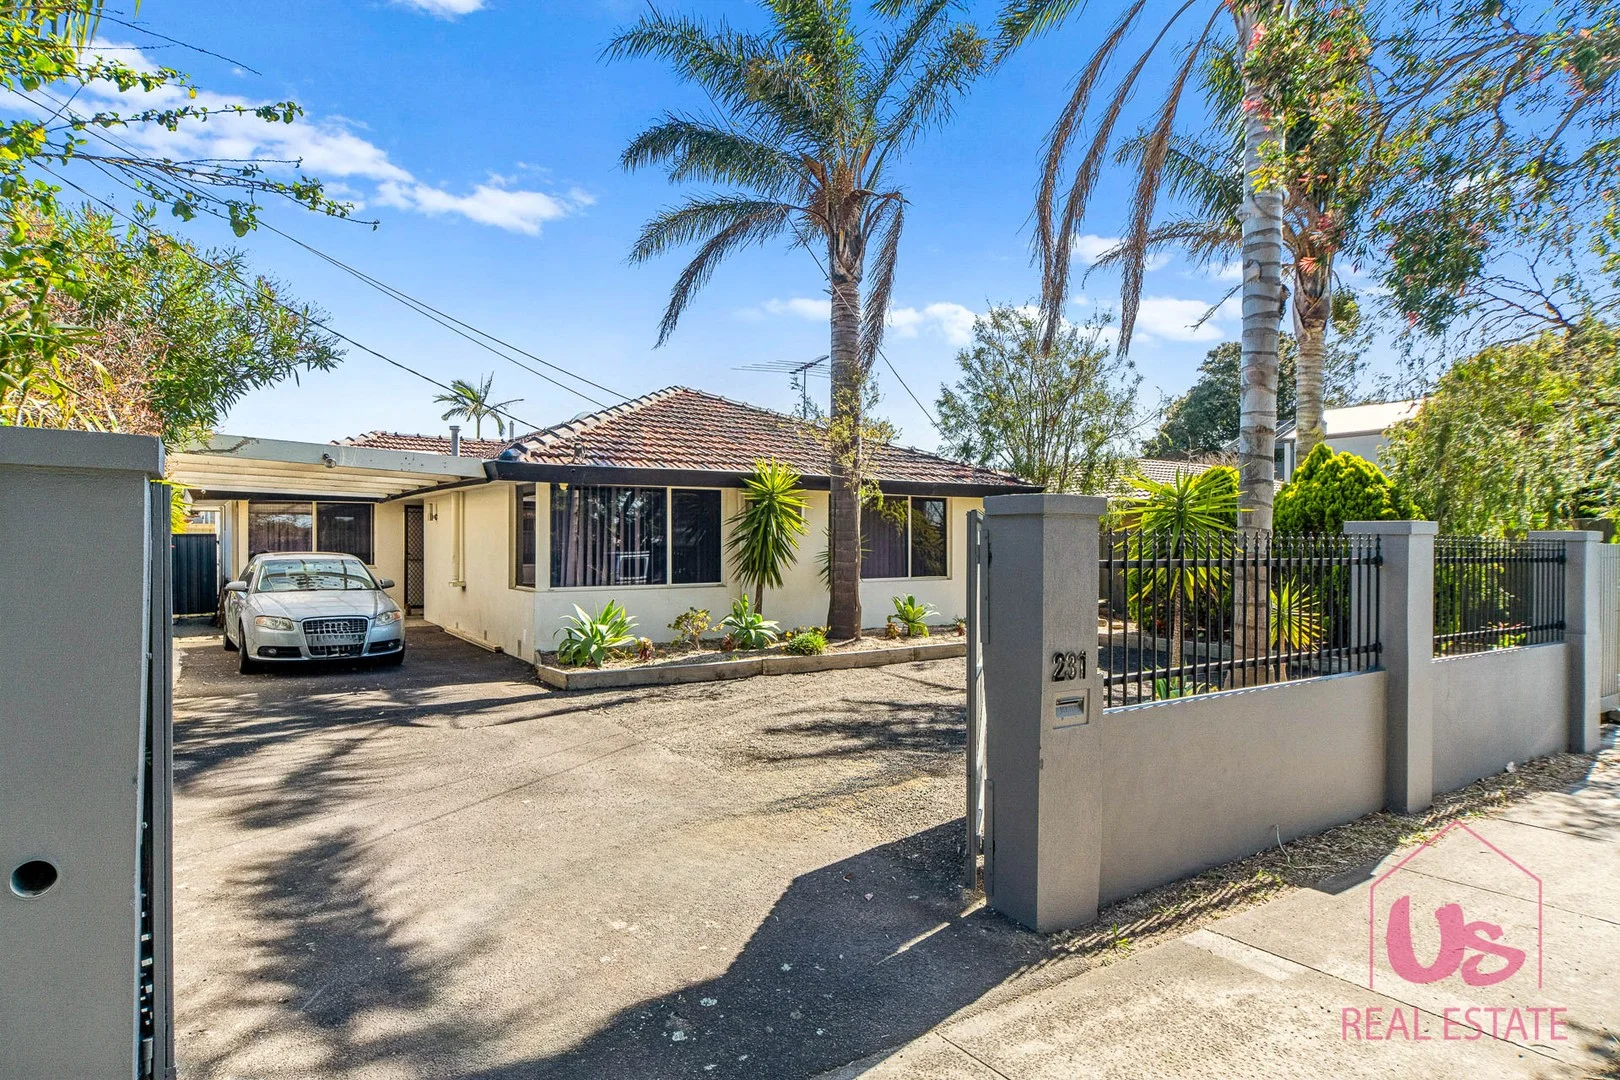
Land Size: 570 m²
Property Type: House
Listing Type: Residential
Status: Active
Summary: Ticks all the boxes
Description: Perfect for families or savvy investors, this property offers a comfortable and convenient lifestyle at an attractive price point. Positioned just 1km from Karingal Shopping Centre and within walking distance to local shops and hospitals, it presents a rare opportunity to secure a generous block in one of the peninsula's fastest-growing suburbs. Whether you're looking to move in, invest, or explore development options (STCA), this solid four-bedroom home is loaded with potential. Key Features 4 bedrooms, 2 bathrooms 2 spacious living areas Double carport plus additional front entrance for 3 more cars. Step inside to discover a functional and inviting layout featuring four well-sized bedroomsincluding a super-sized master with ensuitea central bathroom, two living zones, and a practical kitchen and meals area. The home is immediately liveable or rentable, allowing you to generate income while planning future improvements or developments. What truly sets this property apart is its generous block size paired with an unbeatable location. Just moments from Peninsula Link, public transport, local amenities, and Frankston's vibrant CBD, you'll also enjoy close proximity to excellent schools, parks, and the stunning bay beaches. For more information, contact Karen Day on 0490 242 303.
Agent: Karen Day - karen@usre.net.au - 87620128
Langwarrin, VIC 3910
Land Size: 823 m²
Property Type: House
Listing Type: Residential
Status: Active
Summary: Family-Sized, Future-Ready
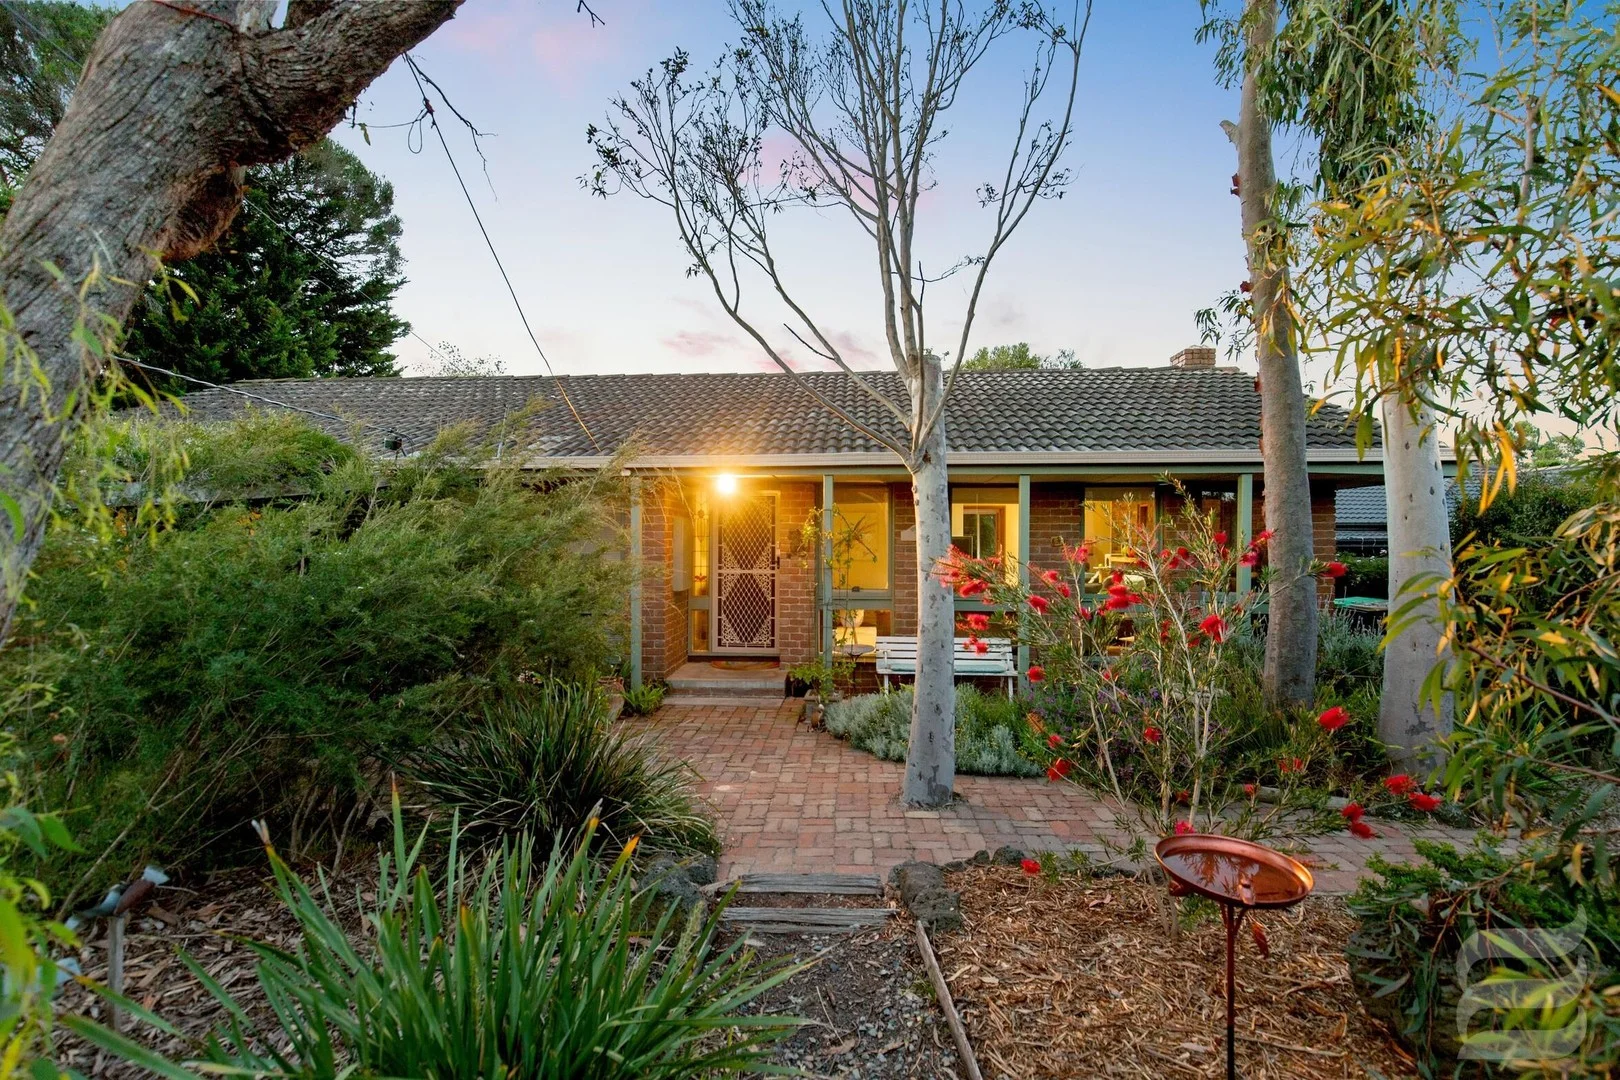
Description: Highlighted Elements A rare opportunity on a spacious 823m² (approx.) north-facing block with established native gardens, this home offers clear subdivision potential (STCA) with the residence ideally positioned at the rear. Boasting dual living zones, generous accommodation, a large entertainer's deck and ample parking, it's the perfect balance of comfort, future value and flexibility in a sought-after Langwarrin pocket. Key Elements - Land size: 823m² (approx.) - House size: Approx. 20.5 squares total (17 squares internal) - Attributes: 4 bedrooms, 2 bathrooms, multiple living zones, large rear deck, workshop and shed - Construction: Brick veneer and weatherboard - Aspect: North-facing backyard - Heating: Gas ducted - Cooling: Split system - Council rates: TBC (Frankston City) - Body Corporate fees: None - Easements: None known - Covenants: None known - School zone: Karingal Heights Primary School, Elizabeth Murdoch College Detailed Elements Nestled on a generous and leafy allotment, this warm and welcoming home offers immediate liveability with loads of future potential. Positioned on the block to maximise subdivision options (STCA), the current residence is tucked away at the rear, leaving a clear and accessible front portion that could accommodate a second dwelling or townhouses. The home itself features a well-zoned floorplan with two spacious living areas including a formal lounge with exposed brick feature wall and fireplace, and a relaxed family/dining domain off the central kitchen. There's an easy connection to the outdoors through sliding doors leading to a large covered deck that feels like a private treehouse, nestled in lush greenery and perfect for year-round entertaining. Ideal for families or investors, the home includes four well-proportioned bedrooms, with the main featuring a walk-in robe and ensuite, and three additional bedrooms serviced by a full central bathroom with separate toilet. Timber floors, stained-glass accents, and original details add a touch of warmth, while split system heating/cooling and ducted gas heating provide all-season comfort. Set in a peaceful, established street close to Karingal Hub Shopping Centre and within easy reach of several schools, parks, McClelland Gallery, Peninsula Private Hospital/Emergency and main arterials including Peninsula Link, this property offers a lifestyle of convenience with all the room you need to grow, invest, or develop. Whether you're a first-time buyer, developer or investor, this is an opportunity with real upside. Disclaimer: In preparing this information, Element Estate Agents has relied in good faith upon information provided by others and has made all reasonable efforts to ensure that the information is correct. The accuracy of the information provided to you (whether written or verbal) cannot be guaranteed. If you are considering this property, you must make all enquiries necessary to satisfy yourself that all information is accurate.
Agent: Jonathan Rivett - jonathan.rivett@elementagents.com.au - 0421 026 520
Agent: Emma Frost - emma.frost@elementagents.com.au - 03 9776 3270
Frankston, VIC 3199
Land Size: 617 m²
Property Type: House
Listing Type: Residential
Status: Active
Summary: SOLD
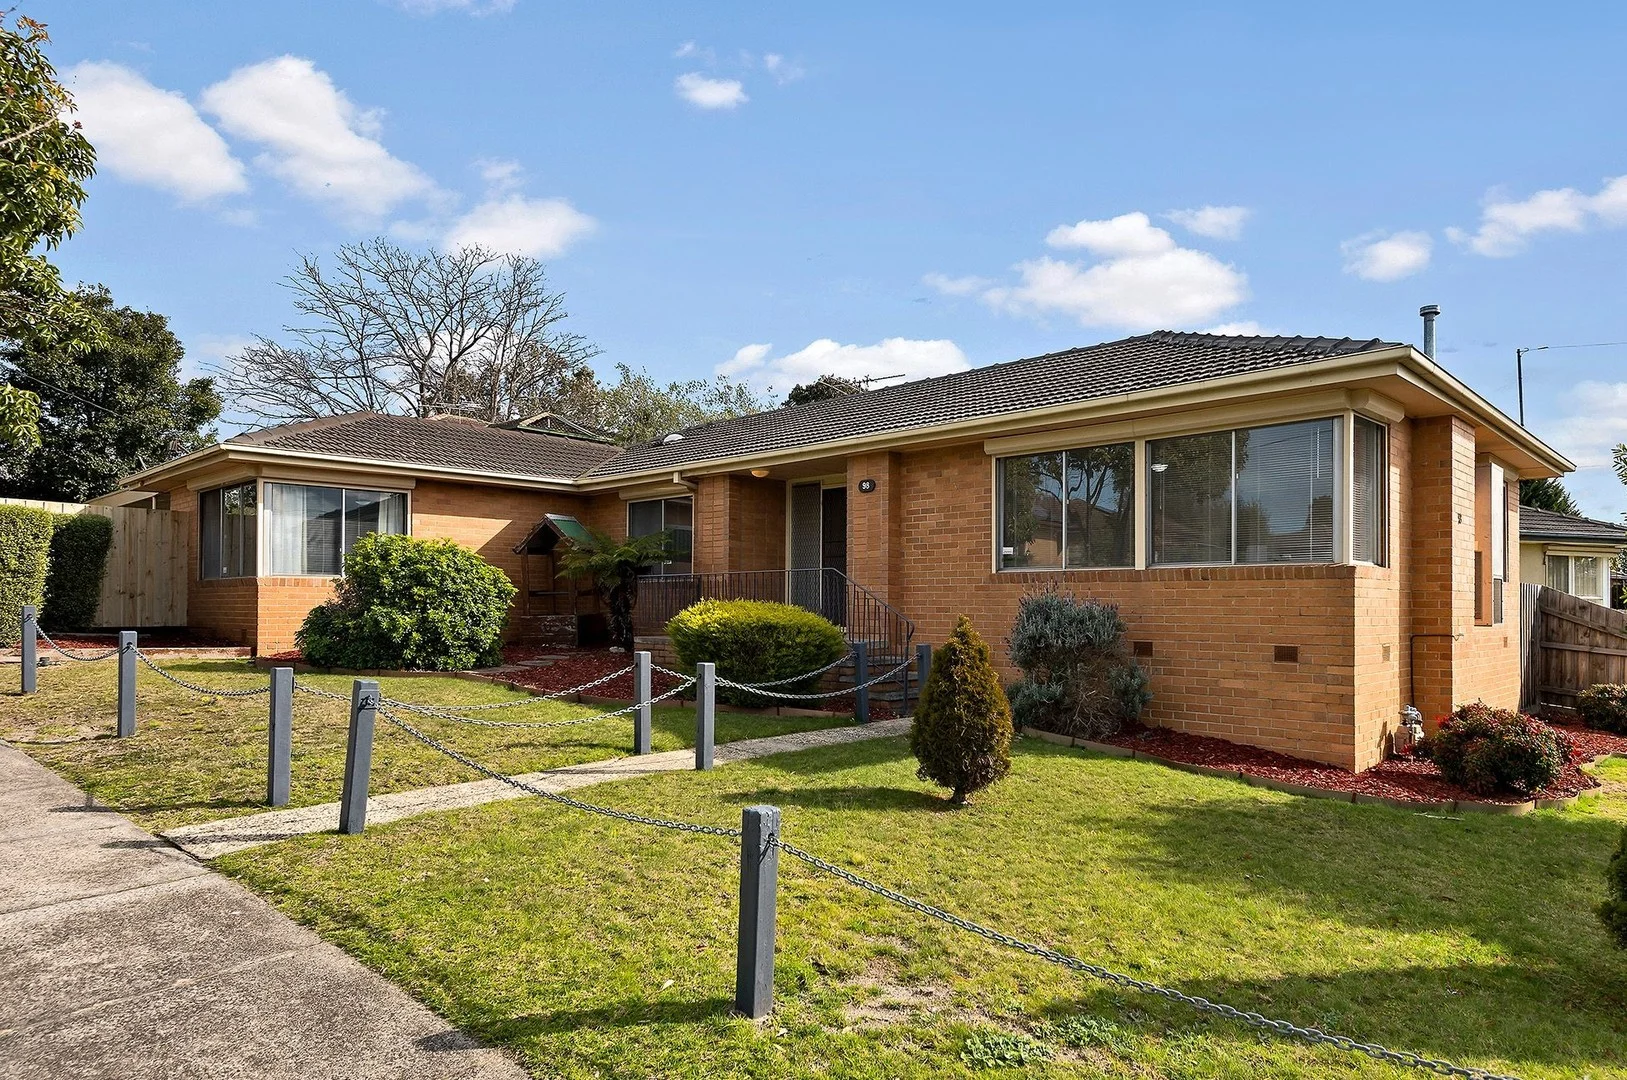
Description: For more details contact Andrew Shaw 0490 377 382
Agent: Thomas Larkin - thomas.larkin@barryplant.com.au - 03 9781 3100
Agent: Andrew Shaw - ashaw@barryplant.com.au - 0490377382


