15 Parklands Road
Largs, NSW 2320
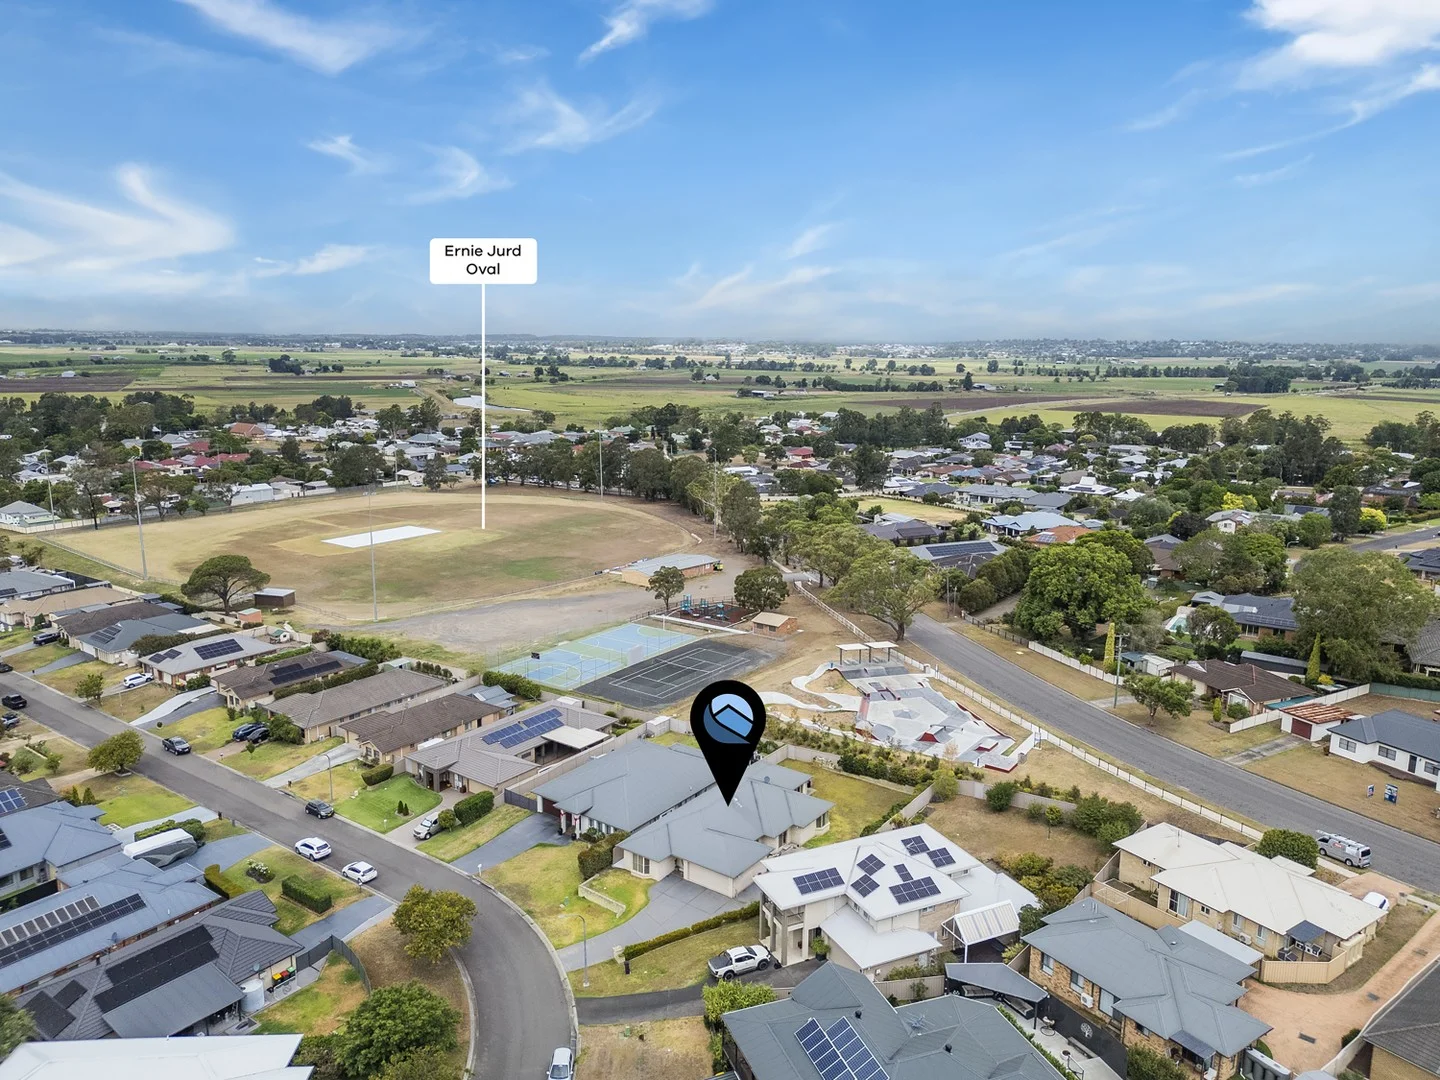
Neighbourhood & everyday essentials
Explore around Largs, from school days to weekends.
Find schools, playgrounds and children’s classes. Browse by age to plan school days and weekends.
Area figures
- residents (ABS, June 2024)
- 98,163
- children aged 0–14
- 20,844
- schools
- 37
- parks & libraries
- 23
- kids’ activity providers listed
- 25
Most-listed activities: Karate, Tennis, AFL
Population figures: Australian Bureau of Statistics
Explore local libraries, community spaces, schools and council programs across the wider area.
Parks, playgrounds & public spaces
Marcellin Park
Glenarvon Rd, Lorn, New South Wales, 2320
4.0 km straight-line distance
Lorn Park
Allan St, Lorn, New South Wales, 2320
4.8 km straight-line distance
Ray Lawler Reserve Park
Edward St, Morpeth, New South Wales, 2321
4.9 km straight-line distance
Plantation Reserve
Maize St, East Maitland, New South Wales, 2323
4.9 km straight-line distance
Things to do near this home
Explore nearby play centres and family attractions from the directory. Check ages, entry prices and opening hours with the venue.
Find more ideas by age, budget and indoor or outdoor setting on Things to do. Dated events are in What’s on. See what’s on
Discover local guides & family ideas
Read local family guides and practical articles as you explore life around this home.

Kids' Activities per Child: Australia's Best- and Thinnest-Covered Council Areas (2026)
Across Australia's big council areas, the AroundSchools directory lists a median of about 10 kids' activity providers for every 10,000 children — but in Melbourne's Wyndham it is 3.9, and in the City…
Read more →
Most Livable Suburbs in New South Wales for Families (2026)
Sydney lists more kids' activities in our directory than any other suburb in NSW. This page ranks NSW suburbs by how much a family moving there could actually do with their kids, then adds what else…
Read more →Everyday essentials & getting around
Open the map to choose a destination and check journey times from this address. Walking routes, step-free access and travel times have not been verified.
Flood & development checks
Property-specific flood risk and announced developments have not been verified. Search this address in the official maps and ask the council for current flood information.
Source: AroundSchools directory. Distances are straight-line distances, not walking routes. Confirm facilities on the linked detail pages. Directory update dates are not supplied for this summary.
Property Details
820 m²
House
RESIDENTIAL
Upcoming Events Nearby

What's Nearby



Nearby Schools

Largs Public School
1-5 Hunter St, Largs NSW 2320

Bolwarra Public School
Bolwarra Rd, Bolwarra NSW 2320

Iona Public School
860 Paterson Rd, Woodville NSW 2321

Linuwel Steiner School
133 Morpeth Road, East Maitland NSW 2323 Australia

Morpeth Public School
High St, Morpeth NSW 2321

Nillo Infants School
37 Belmore Road, LORN NSW 2320
Nearby schools do not imply enrolment eligibility. Confirm catchments, year levels and childcare availability directly with the provider.
Nearby Properties
Recently sold nearby
Homes that have sold close to this address. We don’t show sale prices.
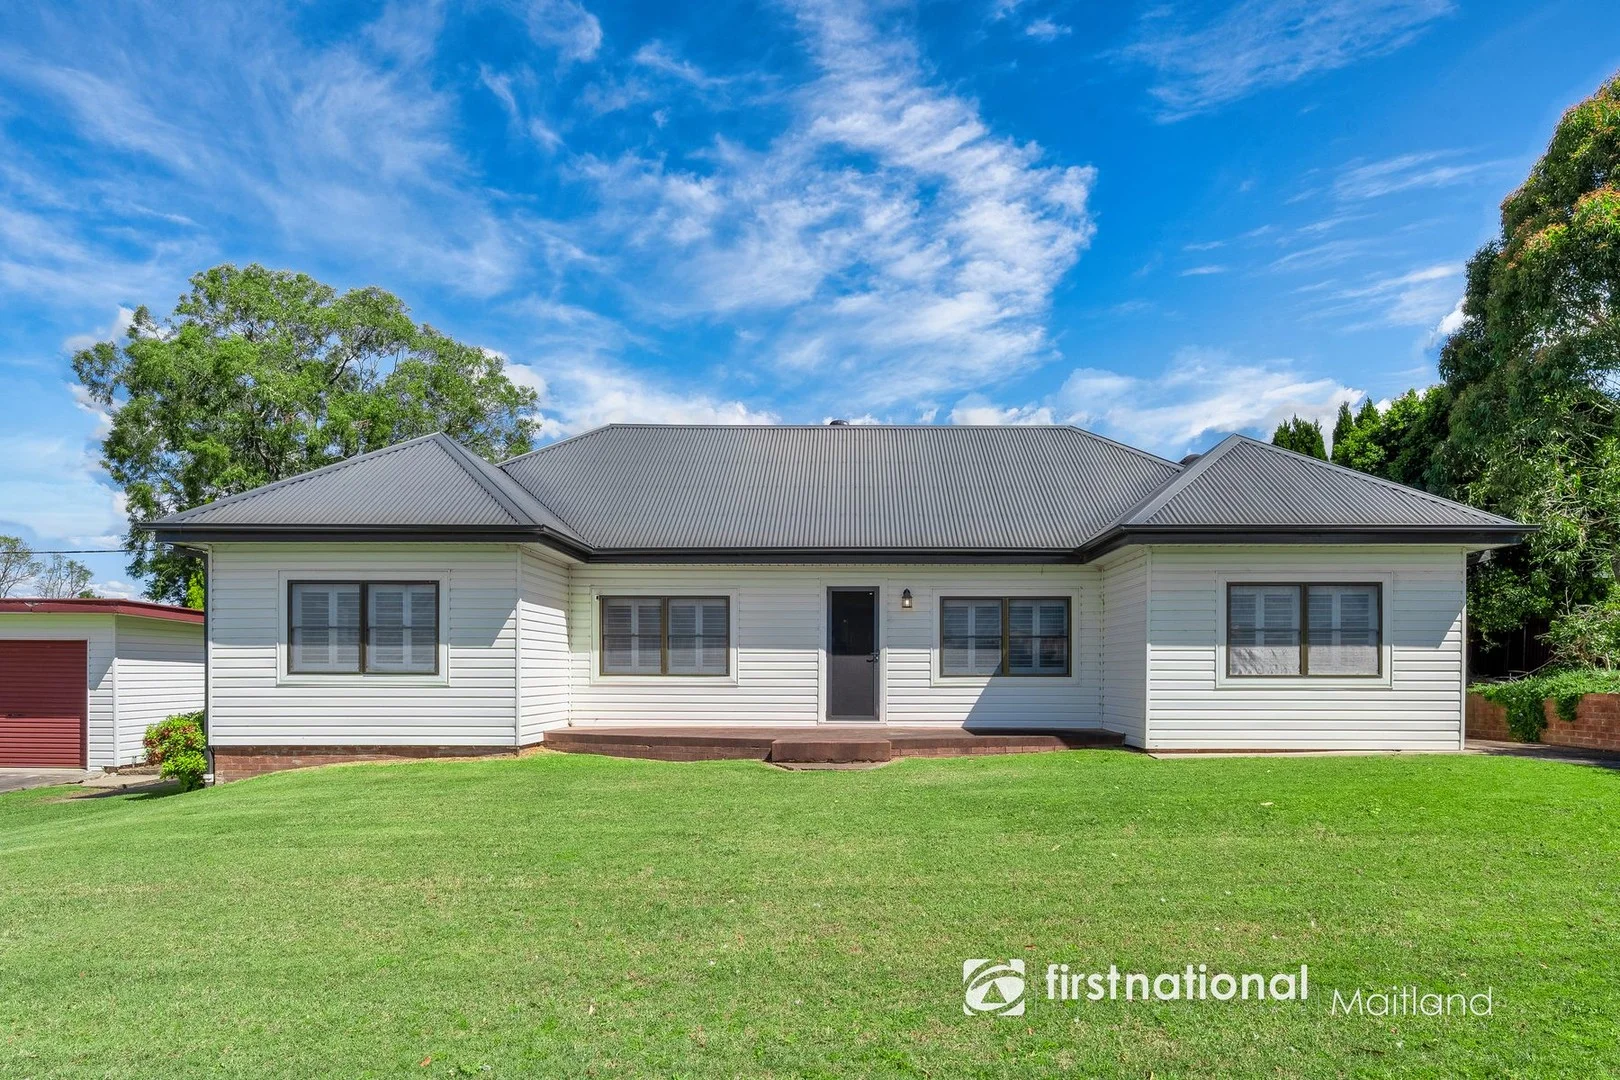
Largs, NSW 2320
Land Size: 1175 m²
Property Type: House
Listing Type: Residential
Status: Active
Summary: UNDER OFFER - Your Dream Oasis Awaits !
Description: Escape to this well-proportioned 3-bedroom home, complete with an attached granny flat offering a 4th bedroom. Imagine relaxing by the sparkling in-ground pool, entertaining friends on the expansive outdoor entertainment area, or enjoying the peace and quiet of your own private oasis. This exceptional property boasts a wealth of features including two bathrooms, a single garage and separate double garage, a single carport, and a handy shed for extra storage offering ample space for all your vehicles and belongings. The attached granny flat presents a perfect oasis for grandparents, a teenagers' retreat, a private escape for mum and dad, a home office, or even a guest quarters the possibilities are endless! Inside the main house, discover the warmth of polished floorboards, built-in robes in all bedrooms, and comfortable air conditioning throughout, ensuring year-round comfort. Stay warm and cosy during the cooler months with the property's additional heating options. The spacious and well-designed layout provides ample room for the whole family to relax and enjoy. The kitchen is a chef's dream, featuring modern appliances and plenty of bench space perfect for preparing culinary delights. This stunning property is nestled in the popular suburb of Largs, offering a fantastic lifestyle. It's located a stone's throw from the local sporting fields, skate park, and tennis courts, providing ample opportunities for recreation and fitness. Daily conveniences are also within easy reach, with bus stops, the local Largs Hotel and Bistro all within walking distance. Families will appreciate the short, 5-minute walk to the local primary school. For further afield adventures, Morpeth village and Maitland CBD are approximately a 10-minute drive away. With ample space for the whole family, this is more than just a house it's an opportunity to embrace a life of comfort, style, and convenience. Don't miss out on this incredible chance to secure your dream home. Contact us today to arrange an inspection before it's gone! We look forward to welcoming you to your new Largs haven. This property is proudly marketed by The Mick Haggarty Team. Contact 0408 021 921 or 4933 5544 for further information or to arrange a private inspection. First National Maitland We Put You First. Disclaimer: All information provided is from sources we believe to be reliable; however, we cannot guarantee its accuracy, and prospective buyers should conduct their own enquiries.
Agent: Michael Haggarty - mick@fnrem.com.au - (02) 4933 5544
Agent: Jade Tweedie - jade@fnrem.com.au - (02) 4933 5544
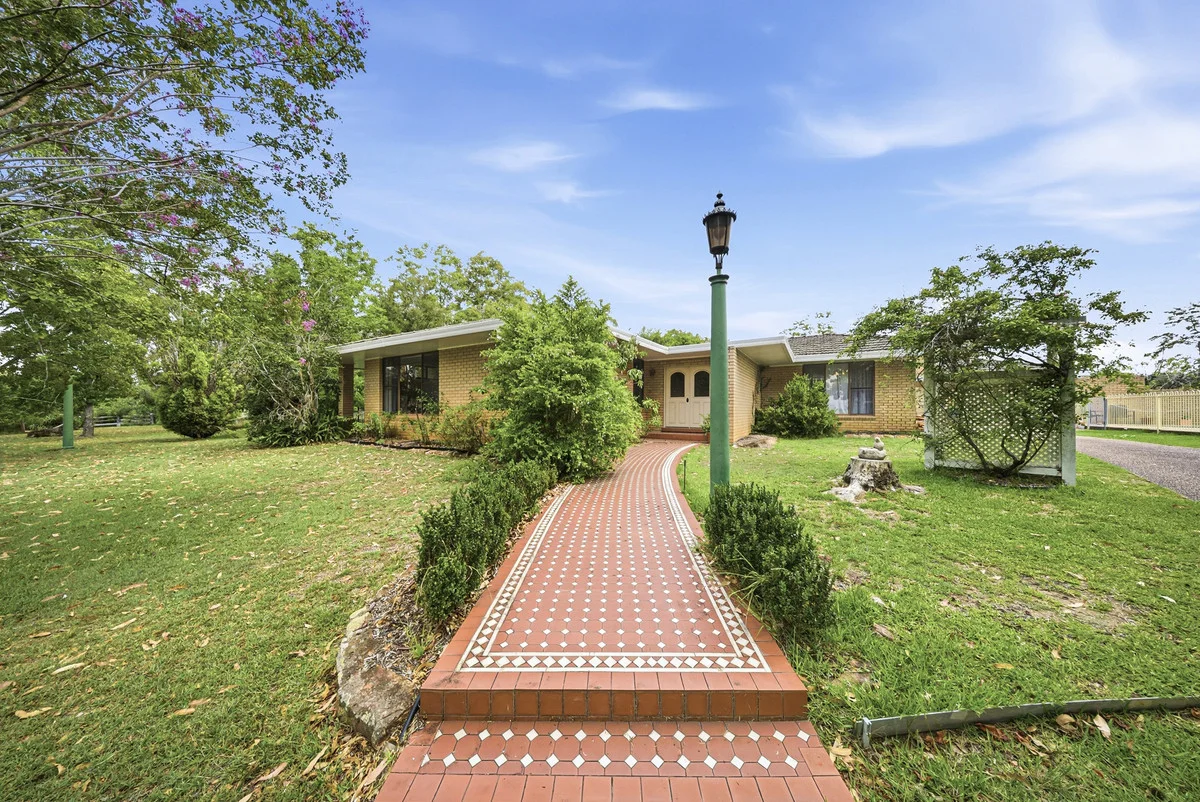
Bolwarra Heights, NSW 2320
Land Size: 44200 m²
Property Type: Rural
Listing Type: Residential
Status: Active
Summary: Offers in writing closing by 14/3 at 3pm
Description: AMBERDALE Rare Acreage in Tightly Held Bolwarra Heights A property of this scale, flexibility and future potential is becoming almost impossible to find. Set on 11 picturesque acres, just minutes from town, Amberdale offers space to breathe, room for horses, and exciting subdivision potential (STCA). Opportunities like this are limited and highly sought after. Solid brick country residence, refreshed and move-in ready 4 generous bedrooms with carpet and spacious walk-in robes Light-filled master bedroom with expansive office, walk-in robe & renovated ensuite Renovated kitchen with waterfall bench, 900mm cooktop, dual ovens, dishwasher and ample storage. Original bathroom with shower, bath and separate toilet Formal lounge & dining room with garden and rural views Woodfire heating, updated flooring throughout & fresh paint Ducted Air-Conditioning throughout. sweeping rural views Zoned R5 Large Lot Residential (STCA subdivision potential) 365m road frontage with private gravel driveway Two fenced paddocks, large dam & town water Established gardens, fruit trees & greenhouse studio / teenage retreat with bathroom Historic 1880 St Andrews Church Hall studio, retreat or potential Airbnb (STCA) Double garage with workshop + carport Inground pool (ready for rejuvenation) Only 12 minutes to Maitland CBD, 12 minutes to Stockland Greenhills, 13 minutes to Maitland hospital and 2 minutes to Bushranger Hotel yet offering complete privacy and space. Acreage of this size in Bolwarra Heights is rarely offered. Secure your inspection before this one is gone.
Agent: Luke Walsh - luke@bairdrealestate.com.au - 02 4991 7977
Agent: Heath Baird - heath@bairdhuntervalley.com.au - 02 4991 7977
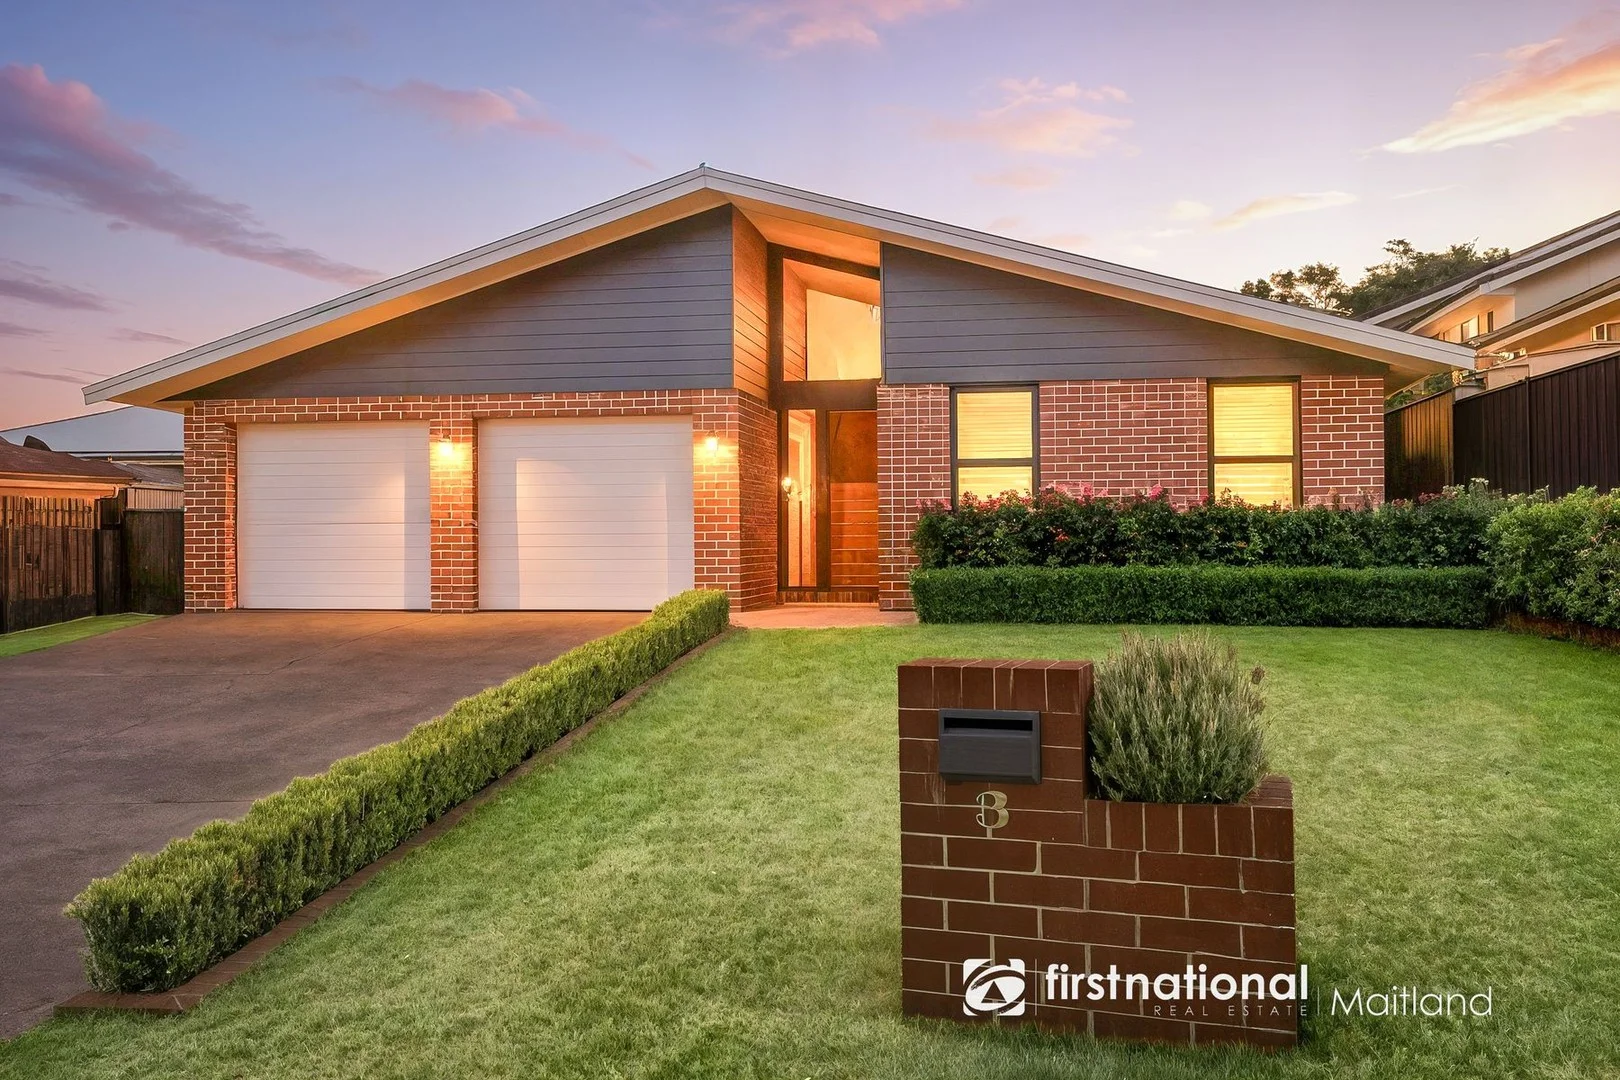
Bolwarra Heights, NSW 2320
Land Size: 799.6 m²
Property Type: House
Listing Type: Residential
Status: Active
Summary: UNDER OFFER - Executive Split-Level Living in a Premium Cul-de-Sac Address
Description: Perfectly positioned in a quiet, tightly held cul-de-sac surrounded by quality executive homes, this impressive split-level residence delivers style, comfort, and exceptional functionality for the modern family or professional couple seeking space. Constructed in enduring brick and Colourbond, the home offers four well-appointed bedrooms with built-ins, with the master suite privately positioned to the front of the home and complete with a walk-in robe and stylish ensuite. The open plan tiled living, dining, and kitchen zone forms the heart of the home, finished with decorative dado wall panelling, quality appliances including a gas cooktop and dishwasher, and a practical breakfast bench ideal for everyday meals. Year-round comfort is assured with ducted and split-system reverse cycle air conditioning, ceiling fans throughout, and the cosy ambience of a slow combustion wood heater in the living area, while plantation shutters add a modern and functional finish across the home. A true entertainer's haven, the property features an enclosed outdoor living zone/sunroom complete with a built-in BBQ and ceiling fan, as well as a separate alfresco area perfect for gatherings in any season. Car accommodation and workspace are equally impressive, with a double attached garage offering internal access, along with excellent side access leading to an approx. 8m x 5m Colourbond garage and workshop featuring a full-length lean-to ideal for additional undercover entertaining, storage, or hobby space. The fully fenced, low-maintenance yard ensures easy living and privacy for families. Located just 10 minutes from both Maitland and East Maitland CBDs, 2 minutes to Bolwarra Public School, and only 10 minutes to the charming Morpeth Village, the home is perfectly positioned close to shopping, dining, transport, parklands, and ample everyday amenities. Offering an exceptional blend of quality, space, and lifestyle appeal, this executive residence presents an outstanding opportunity to secure a move-in-ready home in a premium location. This property is proudly marketed by The Mick Haggarty Team. Contact 0408 021 921 or 4933 5544 for further information or to arrange a private inspection. First National Maitland We Put You First. Disclaimer: All information provided is from sources we believe to be reliable; however, we cannot guarantee its accuracy, and prospective buyers should conduct their own enquiries.
Agent: Michael Haggarty - mick@fnrem.com.au - (02) 4933 5544
Agent: Jade Tweedie - jade@fnrem.com.au - (02) 4933 5544
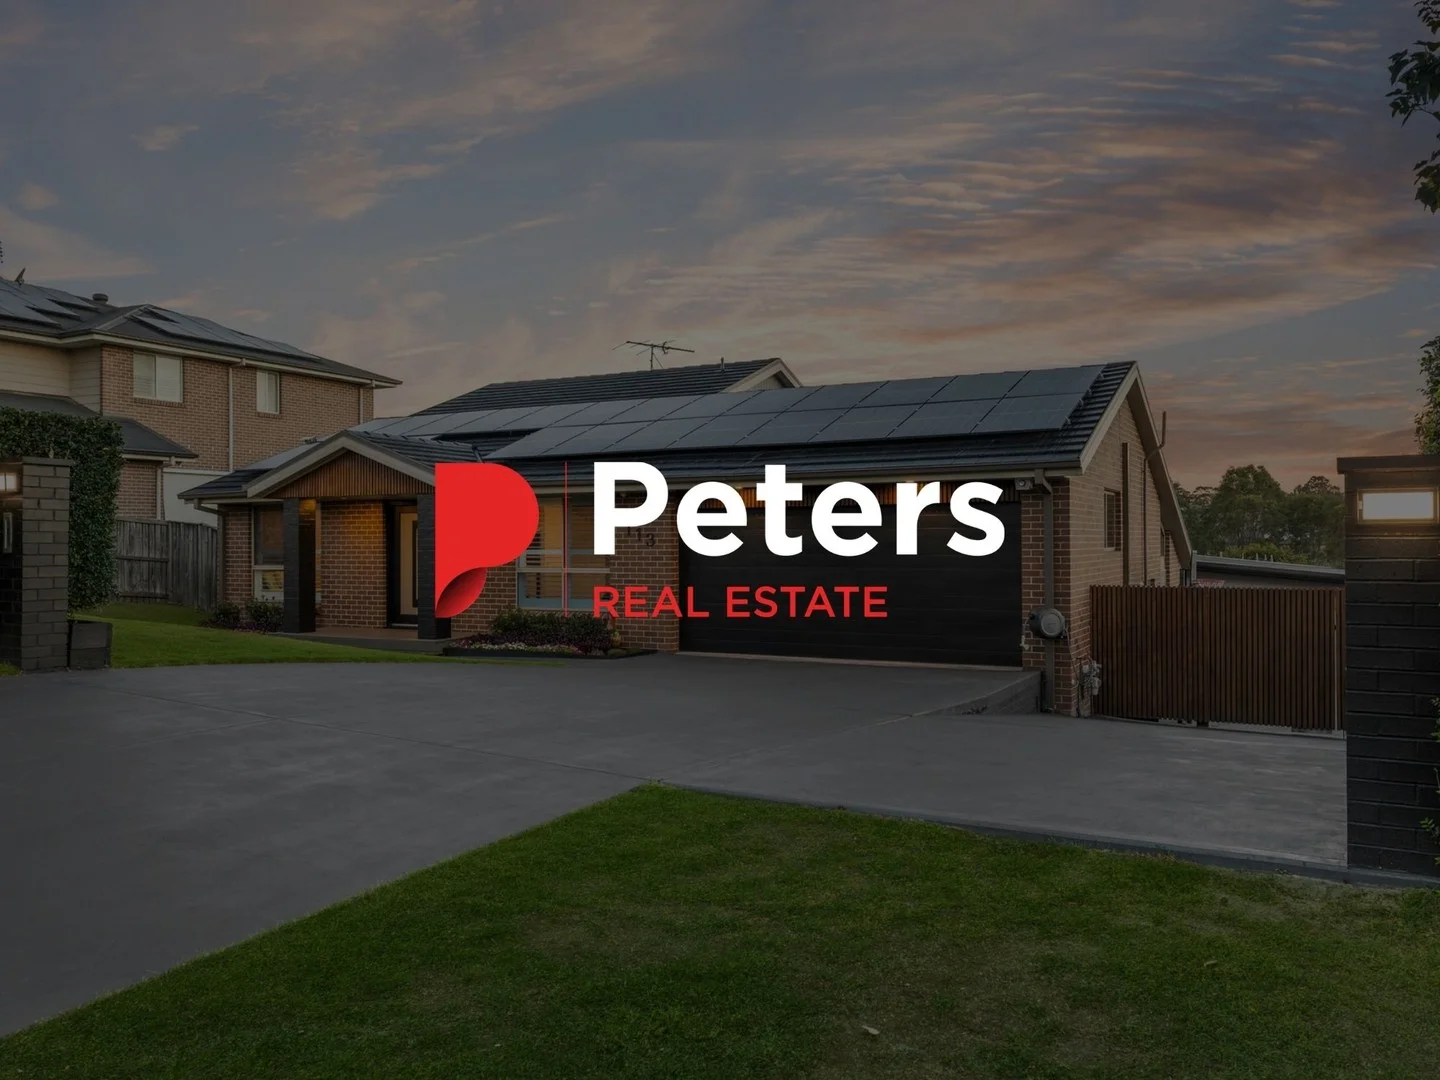
Bolwarra Heights, NSW 2320
Land Size: 986 m²
Property Type: House
Listing Type: Residential
Status: Active
Summary: Luxury Living in Prestigious Bolwarra Heights
Description: Commanding a prestigious position on a beautifully proportioned 986sqm allotment, 113 Bolwarra Park Drive is a residence of rare calibre, where architectural character, bespoke finishes, and refined entertaining converge in one of Bolwarra Heights' most tightly held addresses. From the moment you enter, soaring exposed beam ceilings set a tone of understated luxury, enhancing the sense of scale and craftsmanship throughout the home. Living spaces flow effortlessly, anchored by a designer kitchen that is both visually striking and highly functional, appointed with a built-in oven and microwave and complemented by an outdoor serving bar that seamlessly connects interior elegance with alfresco entertaining. Privately positioned, the upper-level master retreat delivers an indulgent escape, offering exceptional space, a walk-in robe, and a newly renovated ensuite finished with contemporary sophistication. This serene retreat provides both privacy and luxury, perfectly suited to executive or family living. Entertaining is elevated to another level outdoors, with an expansive deck designed for large-scale gatherings or intimate evenings alike. The landscaped yard extends the lifestyle offering further, featuring a curated firepit zone that invites year-round enjoyment beneath the open sky. Completing the residence is side access to a single garage, generous grounds, and a location synonymous with quality, privacy, and long-term desirability. Moments from leading schools, parklands, and Maitland's lifestyle amenities, this is a home that delivers both prestige and convenience. A property of distinction, craftsmanship, and lifestyle excellence 113 Bolwarra Park Drive represents an exceptional opportunity to secure a truly luxurious family residence in one of the Hunter Valley's most exclusive enclaves. Disclaimer: The information herein is collected from sources we trust to be dependable. However, we cannot guarantee its accuracy, so it is advisable for interested persons to rely on their own enquiries.
Agent: Aimee Burns - aimee@petersrealestate.com.au - 02 4933 7855
Agent: Adam Carruthers - adam@petersrealestate.com.au - 02 4933 7855
Bolwarra Heights, NSW 2320
Land Size: 1179 m²
Property Type: House
Listing Type: Residential
Status: Active
Summary: Your Next Move.
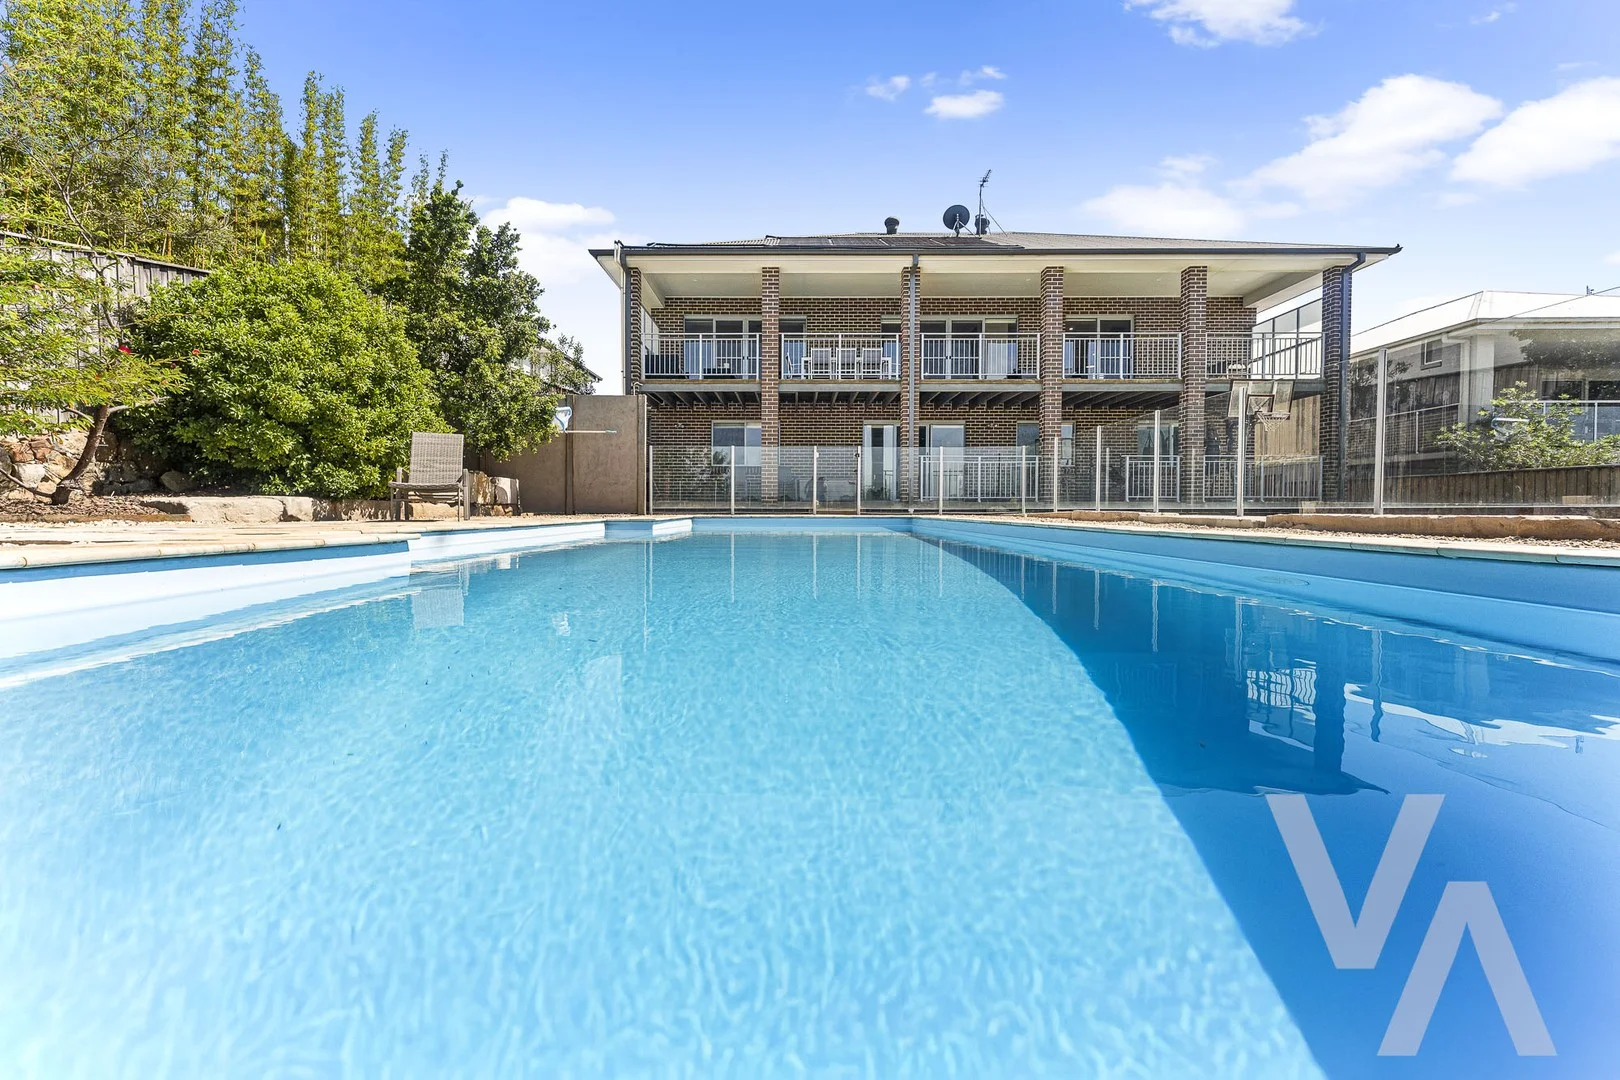
Description: Nestled in a quiet, elevated pocket of Bolwarra Heights overlooking Bolwarra Lagoon, this beautifully proportioned five-bedroom home sits proudly on a generous 1,179m² parcel, offering space, privacy and flexibility rarely found. Thoughtfully designed to grow with your family, the home features multiple living zones including a dedicated theatre room, a separate downstairs retreat for the kids, and a private parents' haven upstairs. The heart of the home is a light-filled kitchen and dining area with stone benchtops, gas cooking, quality appliances and a walk-in pantry, flowing to a large hardwood balcony with gas bayonets and tranquil outlooks-ideal for relaxed entertaining. Timber floors, a cosy fireplace, zoned ducted air-conditioning, triple automatic garage, excellent storage and a sparkling saltwater pool complete a home that delivers comfort, space and effortless everyday living. Life here is all about balance-peaceful family living with everything you need close by. Enjoy relaxed weekends along the river, playground visits and family-friendly dining just 10 minutes away in Maitland CBD and the Levee precinct. The charm, boutique shopping and café culture of Morpeth are only 15 minutes from home, while Green Hills Shopping Centre makes school runs, shopping and entertainment easy. With spontaneous day trips to the Hunter Valley Vineyards and beach days or city experiences in Newcastle under an hour away, this is a location that truly supports a rich and rewarding family lifestyle.
Agent: Jason Maxwell - jasonmaxwell@movable.com.au - 02 4915 3000
Agent: Kira Maxwell - kiramaxwell@movable.com.au - 02 4915 3000
Bolwarra Heights, NSW 2320
Land Size: 4058 m²
Property Type: House
Listing Type: Residential
Status: Active
Summary: Riverside sanctuary with dual living options
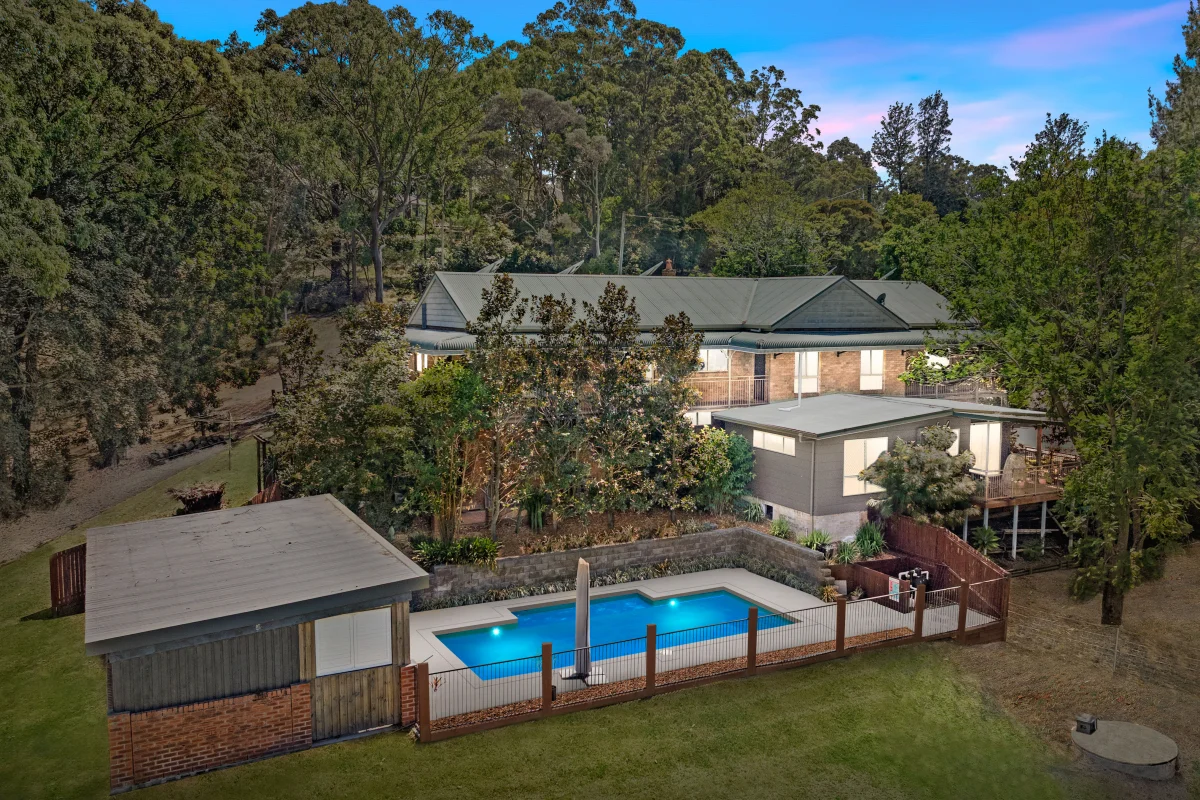
Description: Set amongst the treetops on over an acre just moments from the Hunter River, 'Riverview' is a breathtaking sanctuary offering six bedrooms, multiple living zones and stylish multigenerational living. Tucked away at the end of a quiet cul-de-sac, this grand residence has been expertly refreshed throughout with designer lighting, new timber flooring, feature tiling and on-trend barn doors. The upper level forms an executive four-bedroom home with formal and family living, while the fully self-contained lower level adds a private granny flat and versatile retreat space. With resort-style poolside entertaining, sweeping verandahs and landscaped gardens, this is tranquil riverside living just minutes from the Maitland CBD. - Grand brick residence set on over an acre of private, tree-lined land near the tranquil Hunter River - Tucked away at the end of a peaceful cul-de-sac offering exceptional privacy, serenity and security - Refreshed throughout with new timber flooring, crisp white paint and sleek designer pendant lighting - Main four-bedroom home on the upper level with executive proportions and peaceful leafy outlooks - Mitsubishi 7-zone ducted A/C, 4.2kw solar system, double garage with automatic doors & internal access - Lower-level, self-contained, two-bedroom granny flat ideal for extended family or rental accommodation Upper level - Enjoy cosy nights by the new electric, log-look fireplace in the formal lounge with brick feature walls - Formal dining area flows freely from the lounge, creating the ideal space for gourmet dinner parties - Feature sliding, timber barn door separates the dining room from the open-plan kitchen & family area - Opulent kitchen and family boasts sheer curtains and balcony access with views across the property - Stunning modern kitchen anchored by waterfall edge, 35mm stone island bench with pendant lights - New subway tiled splashback complements glossy white & grey cabinetry, with abundant pantry space - Quality SMEG cooktop & oven, LG dishwasher & Samsung smart fridge included for daily convenience - Built-in bar opposite kitchen is ideal for celebrations with family and friends, plus extra storage options - Private master wing delivers plush carpet, ceiling fan, balcony access and a large custom walk-in robe - Luxurious ensuite will delight with its walk-in, frameless shower, complete with herringbone feature tile - Sleek his & hers double vanity with above bench basins, timber cabinets & mirrored face-level storage - Three additional bedrooms include plush carpet, ceiling fans, built-in robes and one has a study desk - Main bathroom delivers spa-like luxury with egg bathtub, dual vanity & rain & handheld shower options - Dedicated study with timber pendant and direct verandah access creates an inspiring WFH zone Lower level - Glass balustrade staircase to the self-contained lower level with gated safety access for families - Granny flat includes living, kitchen, a large bedroom, bathroom and private verandah access - Kitchen includes stone benchtops, Chef cooktop & oven, Westinghouse dishwasher & split-system - Main bedroom offers a calm retreat with ceiling fan, mirrored robes and peaceful garden outlooks - Stylish bathroom with feature tiles, large shower, separate deep bathtub, toilet and modern vanity - The second versatile lower-level space is idea for a home office, teen retreat or use as a game room - Ensuite attached to the retreat area with shower and toilet delivers further practical independence - Built-in laundry with generous benching, cupboards and extensive under-house storage solutions Outdoors - Tree-lined steps lead to the sparkling resort-style swimming pool with a partially enclosed cabana - Poolside cabana includes a built-in BBQ, bench seating and fridge space for summer celebrations - Industrial pendant lighting, plantation shutters and ceiling fans add comfort & a designer atmosphere - Expansive grassed yard lets children play freely among private gardens, trees and parkland surrounds - Abundant parking for vehicles, boats, trailer or caravan storage, walk to Hunter River & nature reserve Council Rates $3,516pa Water Rates $751pa Disclaimer: All information herein has been sourced by parties we deem to be reliable; however, we cannot guarantee the accuracy of this information. Prospective purchasers are advised to carry out their own investigations to satisfy themselves of all aspects of such information including, but not limited to, any income, dimensions, areas, zoning and permits.
Agent: Charlie Lund - charlielund@theagency.com.au - 02 4934 2961
Agent: Taylor Lund - taylorlund@theagency.com.au - 02 4934 2961
Bolwarra, NSW 2320
Land Size: 1150 m²
Property Type: House
Listing Type: Residential
Status: Active
Summary: Title- Architectural splendour meets resort-style living on 1,150sqm
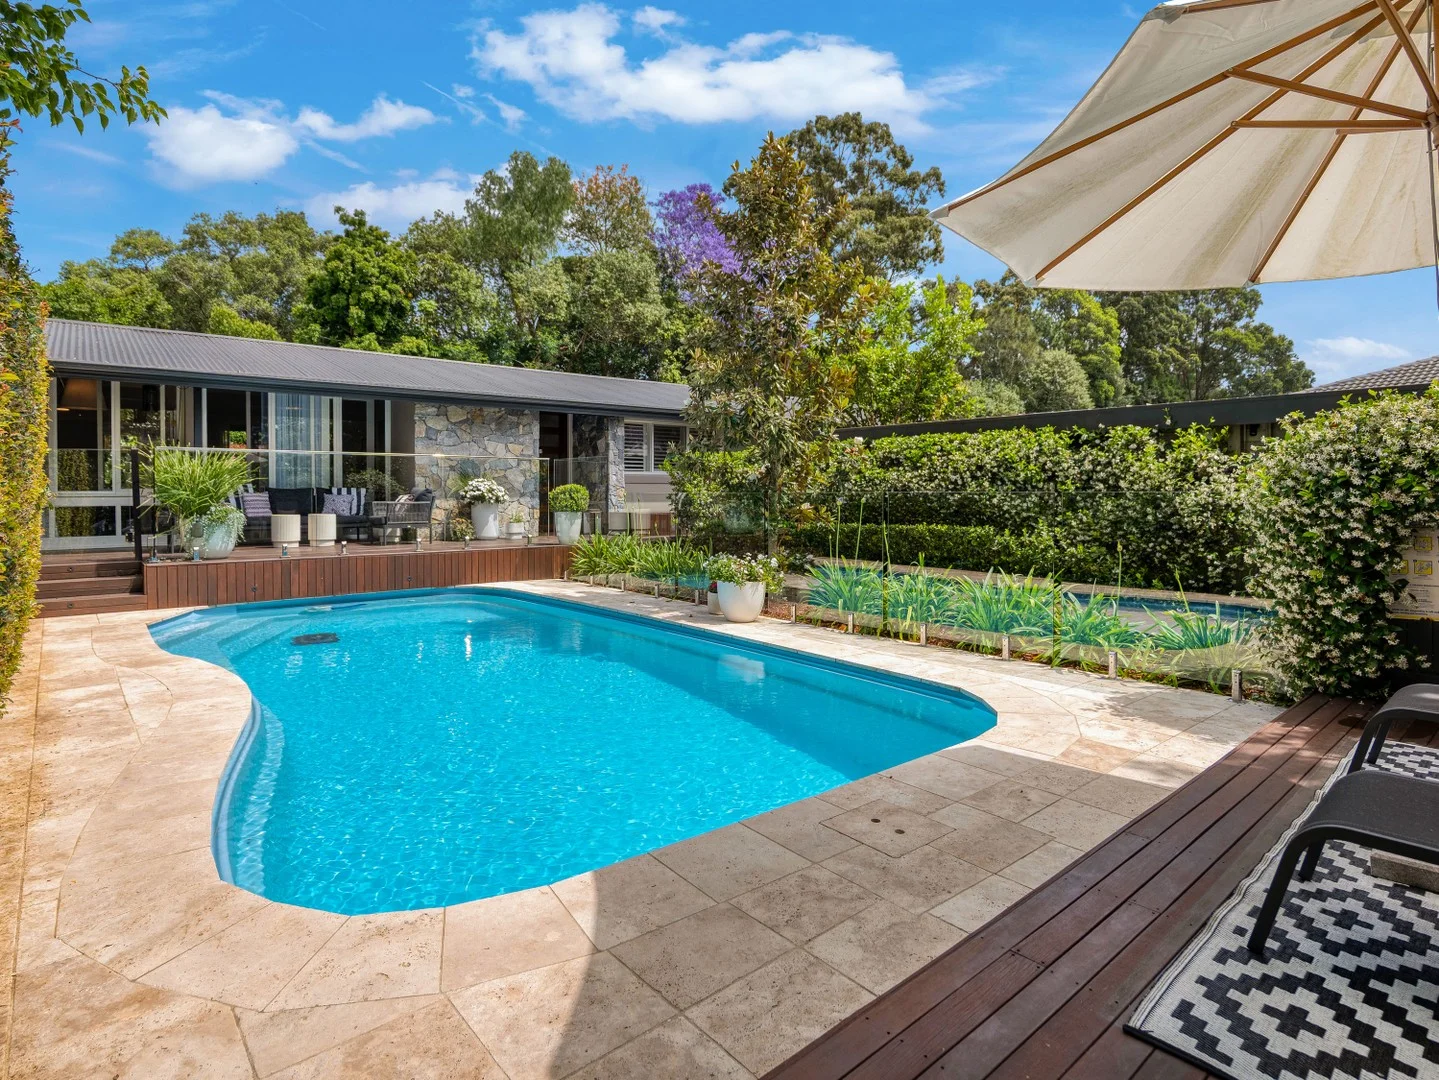
Description: Set in one of the region's most tightly held pockets, 38 Kensington Rd, Bolwarra is a statement home of architectural and visual splendour, now elevated by a bespoke, top-of-the-line, head-to-toe renovation. Designed to take full advantage of its generous 1,150sqm leafy parcel, the block has been transformed into a private and peaceful oasis of European and native trees and shrubs, being fully irrigated, offering a true sense of seclusion and calm. Set discreetly back from the road, the street presence hints at the intrigue beyond the perfectly placed hedges and gardens and electric entry gates. A resort-style timber pathway guides you through the landscape to the inviting inground pool zone and the striking stonewall entry to the residence. Step inside and you're met with an immediate sense of space and light - raked ceilings, warm oak herringbone timber underfoot and an open-plan design that creates effortless flow between generous living zones for family life and entertaining. The floorplan provides four bedrooms plus a study, two modern bathrooms and multiple living areas, with every room enjoying a garden outlook and either a north or easterly aspect. At the heart of the home, the open living domain connects beautifully to the outdoors, with a fireplace, expansive glazing and an easy extension to the home's many decks and garden rooms - each carefully positioned to capture the atmosphere of the setting. Entertain by the pool on the BBQ terrace, unwind around the fire pit arena, host long lunches in the secret garden dining space or retreat to the private sundeck - this is a home that offers a different experience in every corner. A large hardstand, carport and a substantial workshop have been designed to meld naturally with the garden surrounds, complementing the environment the owners have so successfully created. This is the kind of home that takes years of thought, planning, and care - now offered genuinely to the market as life takes the owners to a new location. Simply move in, exhale, and enjoy the location, lifestyle and peaceful living that is so rarely found.
Agent: John Birrell - john.birrell@riverrealty.com.au - 02 4966 3350
Agent: Dylan Abela - Dylan@riverrealty.com.au - 49344111
Morpeth, NSW 2321
Property Type: House
Listing Type: Residential
Status: Active
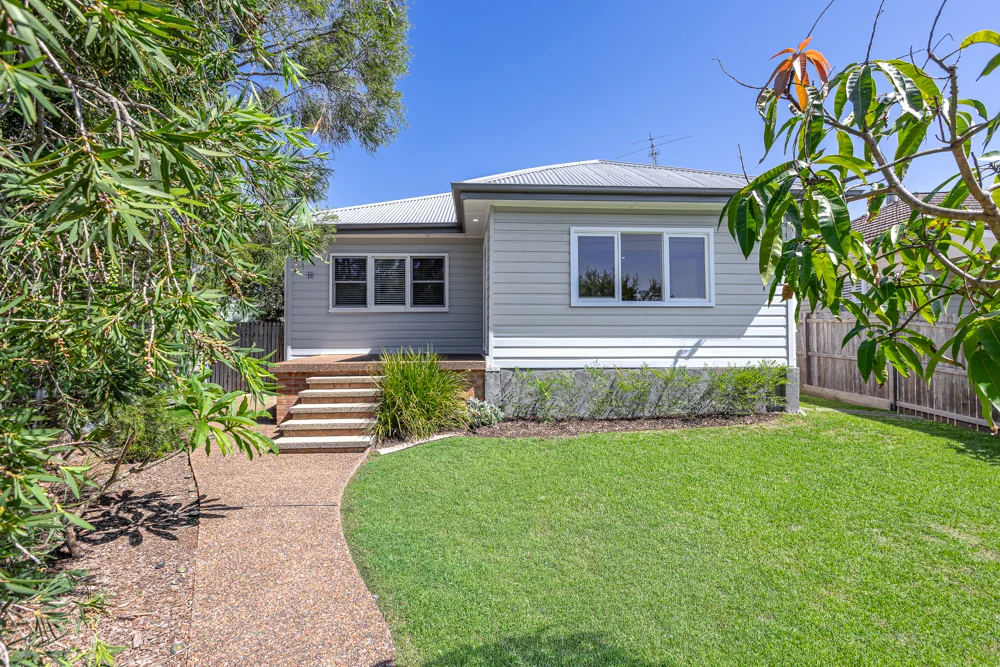
Summary: Prime Location. Timeless Charm. Effortless Living
Description: *** Saturday 14th Feb Open Home CANCELLED Commandingly set on the high side of the street and enhanced by sought-after rear lane access, this beautifully presented residence captures everything buyers adore about a classic country cottage. Offering a rare opportunity to secure a foothold in the tightly held Morpeth market, this home delivers the village lifestyle so many aspire to enjoy. Just a short stroll from boutique eateries, specialty stores, clothing outlets, local pubs and the primary school, the location is simply exceptional. Thoughtfully updated with recent improvements including roof and guttering restoration, ducted A/C throughout and landscaped garden enhancements, the home is ready to move straight in and enjoy. From the moment you arrive, 49 High Street radiates warmth, character and timeless appeal. The home features three generous bedrooms, with the master offering ample space to add a walk-in robe or ensuite if desired. A true rarity in Morpeth, the property boasts two separate living areas, complemented by a cosy, north-facing sitting area at the front of the home. The kitchen is the true heart of the home, well appointed with generous bench and storage space, a large four-burner stainless steel gas cooktop, and a stainless steel dishwasher. The bathroom continues the blend of charm and practicality, featuring a period-style basin paired with a modern chrome-framed shower. At the rear, the light-filled living area flows effortlessly to the outdoors, creating an inviting indooroutdoor connection. Outside, the manicured gardens are designed for easy, low-maintenance enjoymentideal for keen gardeners or those who prefer to simply relax and embrace the Morpeth lifestyle. A comfortable outdoor entertaining space provides the perfect setting to gather with family and friends or unwind in the peaceful, leafy backyard, often visited by cockatoos and lorikeets. Completing this exceptional offering is the prized rear lane access via the carport, along with a double lock-up garagean outstanding and uncommon feature for homes of this era, providing excellent storage and shedding options. 49 High Street, Morpeth is often sought and rarely found. Don't miss your opportunity to secure a slice of the outstanding lifestyle Morpeth is renowned for, paired with a home of equal quality and charm. Contact James Hannah of PRD Hunter Valley today on 0400 301 349 for further information or to arrange your inspection.
Agent: James Hannah - james@prdhuntervalley.com.au - 02 4934 2000
Oakhampton Heights, NSW 2320
Land Size: 2000 m²
Property Type: Vacant Land
Listing Type: Residential
Status: Active
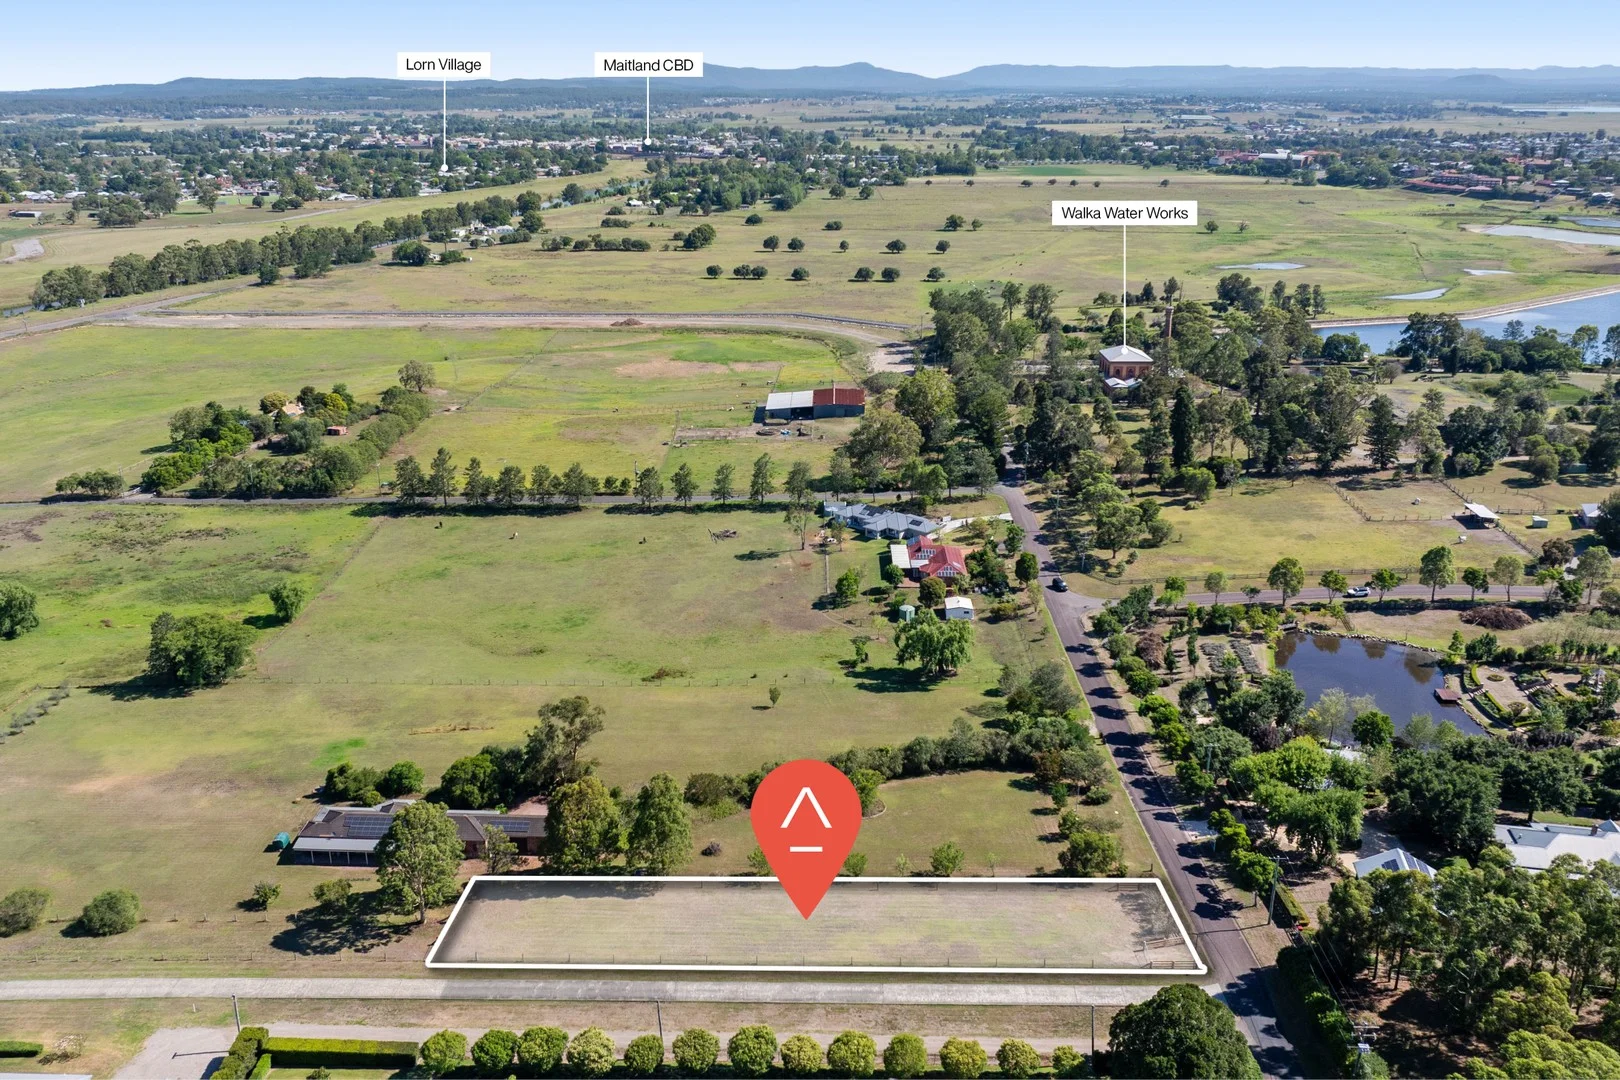
Summary: DA-Approved landholding in sought-after location
Description: Positioned in the coveted suburb of Oakhampton Heights, this semi-rural land parcel offers an exceptional opportunity to build your dream family estate on 2,000sqm. The hard work has been done for you with the parcel benefitting from DA Approval for a grand two-storey, four-bedroom residence with associated swimming pool and three-bay shed/barn. A regular shaped allotment, this prime parcel is level and cleared ready to build without compromise. Located by the scenic parklands of Walka Water Works, and just minutes from Maitland's CBD, schools, shopping, and the New Maitland Hospital, this opportunity combines rural charm with modern convenience. - Expansive 2,000sqm cleared land parcel offering DA Approval for a grand two-storey family estate - Approved plans for a four-bedroom home with versatile living areas, an inground pool & three-bay shed - The land is registered with town water and power available for connection when ready - DA includes approval for an envirocycle system ensuring safe wastewater treatment solutions - Tailor the plans to suit your lifestyle with flexibility to modify or change the current design (STCA) - Newly constructed post and rail fencing has been added to secure the perimeter of the block - Boasting a 20m wide frontage with 100m depth to the block, offering flexibility in design and space - R5 zoning preserves the low density and rural lifestyle character and charm of the area - Enjoy a semi-rural lifestyle of privacy and space whilst also being minutes from Maitland CBD and more - 20 minutes to the restaurants and vineyards of the Hunter Valley and 50 minutes to Newcastle Disclaimer: All information herein has been sourced by parties we deem to be reliable; however, we cannot guarantee the accuracy of this information. Prospective purchasers are advised to carry out their own investigations to satisfy themselves of all aspects of such information including, but not limited to, any income, dimensions, areas, zoning and permits.
Agent: Charlie Lund - charlielund@theagency.com.au - 02 4934 2961
Agent: Tori Lund - torilund@theagency.com.au - 02 4934 2961


