1 Crestview Street
Kenmore, QLD 4069
Neighbourhood & everyday essentials
Explore around Kenmore, from school days to weekends.
Find schools, playgrounds and children’s classes. Browse by age to plan school days and weekends.

Area figures
- residents (ABS, June 2024)
- 1,355,640
- children aged 0–14
- 221,767
- schools
- 327
- parks & libraries
- 407
- kids’ activity providers listed
- 505
Most-listed activities: Karate, Soccer, Swimming
Population figures: Australian Bureau of Statistics
Explore local libraries, community spaces, schools and council programs across the wider area.
Parks, playgrounds & public spaces
Misty Morn Park
Kingussie St, Kenmore, Queensland, 4069
606 m straight-line distance
Brisbane City Council Library Services Kenmore
Kenmore, Queensland, 4069
906 m straight-line distance
Kenmore Library
Brookfield Rd, Kenmore, Queensland, 4069
907 m straight-line distance
Henry Clarkson Park
Marshall Ln, Kenmore, Queensland, 4069
968 m straight-line distance
Things to do near this home
Explore nearby play centres and family attractions from the directory. Check ages, entry prices and opening hours with the venue.

Browse things to do with kids in Brisbane
Find more ideas by age, budget and indoor or outdoor setting on Things to do. Dated events are in What’s on. See what’s on
Discover local guides & family ideas
Read local family guides and practical articles as you explore life around this home.

Most Livable Suburbs in Queensland for Families (2026)
<!-- seotitle: Most Livable Suburbs in Queensland for Families (2026) metadescription: The QLD suburbs with the most kids' activities and nearby schools on offer, ranked from AroundSchools' own…
Read more →
Free Kids' Activities in Brisbane: What's On, Libraries, Free Trials
Most of what is genuinely free for kids in Brisbane sits on council land. We hold 999 libraries, parks and community spaces inside the city, and library membership and playground entry cost nothing.…
Read more →Everyday essentials & getting around
Open the map to choose a destination and check journey times from this address. Walking routes, step-free access and travel times have not been verified.
Source: AroundSchools directory. Distances are straight-line distances, not walking routes. Confirm facilities on the linked detail pages. Directory update dates are not supplied for this summary.
Property Details
642 m²
House
RESIDENTIAL
What's Nearby

The Boys' Brigade (Indoorpilly)
80-88 Taringa Parade, Indoorpilly

Clint Bolster
2/19 Riverview Tce , Indooroopilly

The Boys' Brigade (Seventeen Mile Rocks)
47 Jennifer Street, Seventeen Mile Rocks

Playball Kids - Brisbane West
89 Fairley St, , Indooroopilly

Sun Bae KMA Middle Park
49 Horizon Dr, , Middle Park

The Boys' Brigade (Bellbowrie)
3077 Moggill Road, Bellbowrie

Western District Gymnastics Club
57 Carwoola St, Bardon

Junior Engineers
Suite 6, Office 2/19 Lang Parade, , Milton

U Create Art Studio
1125 Waterworks Rd, , The Gap
Nearby Schools

Our Lady of the Rosary School
1 Kenmore Road, Kenmore QLD 4069 Australia

Kenmore State School
2052 Moggill Road, Kenmore QLD 4069 Australia

Kenmore South State School
16 Kersley Road, Kenmore QLD 4069 Australia

Kenmore State High School
60 Aberfeldy Street, Kenmore QLD 4069 Australia

Jindalee State School
114 Burrendah Road, Jindalee QLD 4074 Australia

Chapel Hill State School
Ironbark Road, Chapel Hill QLD 4069 Australia
Nearby schools do not imply enrolment eligibility. Confirm catchments, year levels and childcare availability directly with the provider.
Nearby Properties



2302/127 Charlotte Street
Brisbane City, QLD 4000
$523,200 – $566,800
Junction Estate Agents

204 Alice Street
Brisbane City, QLD 4000
$1,475,000 – $2,090,000
Meriton Apartments

Recently sold nearby
Homes that have sold close to this address. We don’t show sale prices.
Kenmore, QLD 4069
Land Size: 700 m²
Property Type: House
Listing Type: Residential
Status: Active
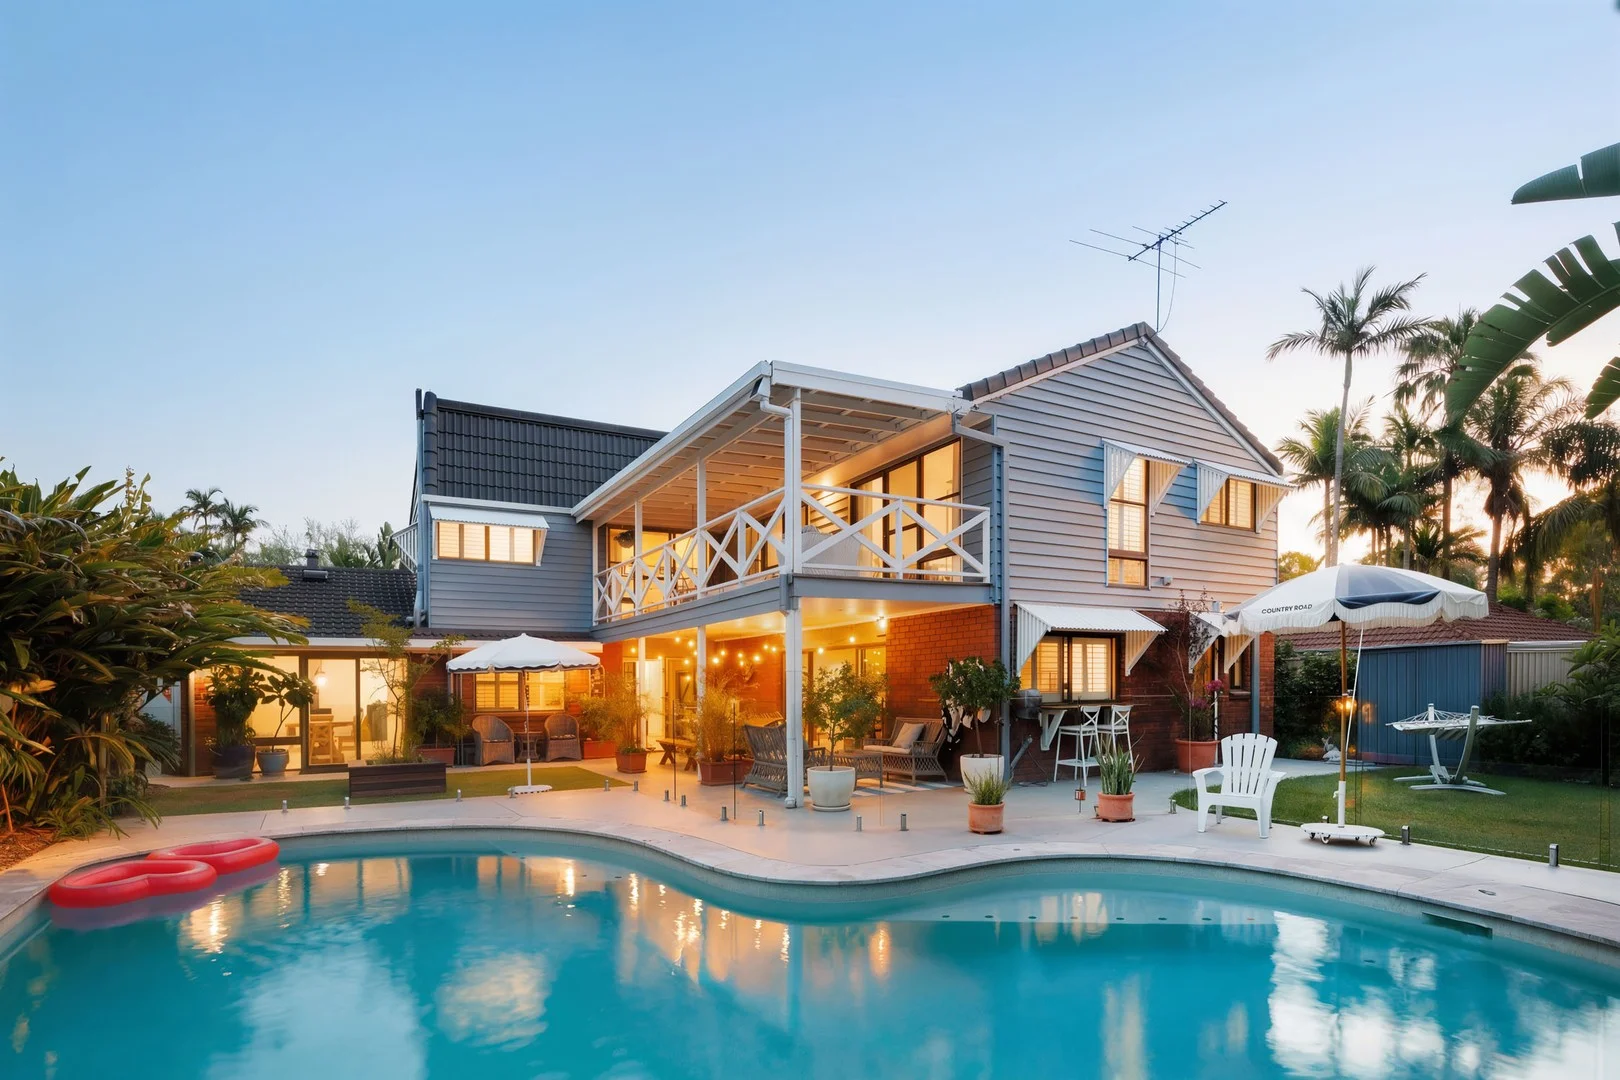
Summary: A Private Tropical Sanctuary Designed for Effortless Family Living
Description: Set behind lush tropical landscaping on a generous 700m² parcel, this beautifully presented family residence delivers the ultimate in relaxed indooroutdoor living. Designed for families who love to entertain, the home unfolds across two spacious levels and centres around an exceptional private backyard oasis complete with a resort-style swimming pool. The lower level offers a seamless flow between multiple living zones, including a light-filled lounge, family and meals area, and a large rumpus room with built-in bar, perfect for entertaining or relaxed family nights. The spacious kitchen sits at the heart of the home, overlooking the outdoor areas, and is complemented by ample storage and bench space. A dedicated home office, laundry and additional bathroom add flexibility for families or those working from home. Upstairs, four well-proportioned bedrooms are thoughtfully positioned. The master suite is a private retreat featuring a walk-in robe and ensuite, while the remaining bedrooms are serviced by a stylish main bathroom. A covered upper deck provides a peaceful space to unwind, enjoying leafy outlooks over the surrounding greenery. Outdoors, the home truly shines. Expansive covered patios, manicured lawns and tropical gardens frame the sparkling in-ground pool, creating an idyllic setting for year-round entertaining, weekend barbecues and poolside relaxation. With excellent separation between living zones and generous proportions throughout, this is a home that effortlessly caters to both everyday family life and memorable gatherings. Positioned in a quiet, family-friendly street close to parks, schools, shops and transport, this exceptional Kenmore residence offers space, privacy and lifestyle in equal measure. Features Include: Flood-free position, offering complete peace of mind Four spacious bedrooms, including master with ensuite and walk-in robe Three bathrooms across both levels Multiple living areas including lounge, family/meals and rumpus room Contemporary kitchen with excellent storage and bench space Covered upper-level deck with leafy outlook Expansive covered patio ideal for entertaining Resort-style in-ground swimming pool Private, landscaped 700m² block Double garage with internal access Separate laundry and additional storage Located in a quiet, family-friendly Kenmore street close to amenities Kenmore South State School and Kenmore State High School catchment
Agent: Deron Wang - deron@brisbanerealestate.com.au - (07) 3378 6011
Agent: Dylan Palmer - dylan@brisbanerealestate.com.au - (07) 3378 6011
Kenmore, QLD 4069
Land Size: 612 m²
Property Type: House
Listing Type: Residential
Status: Active
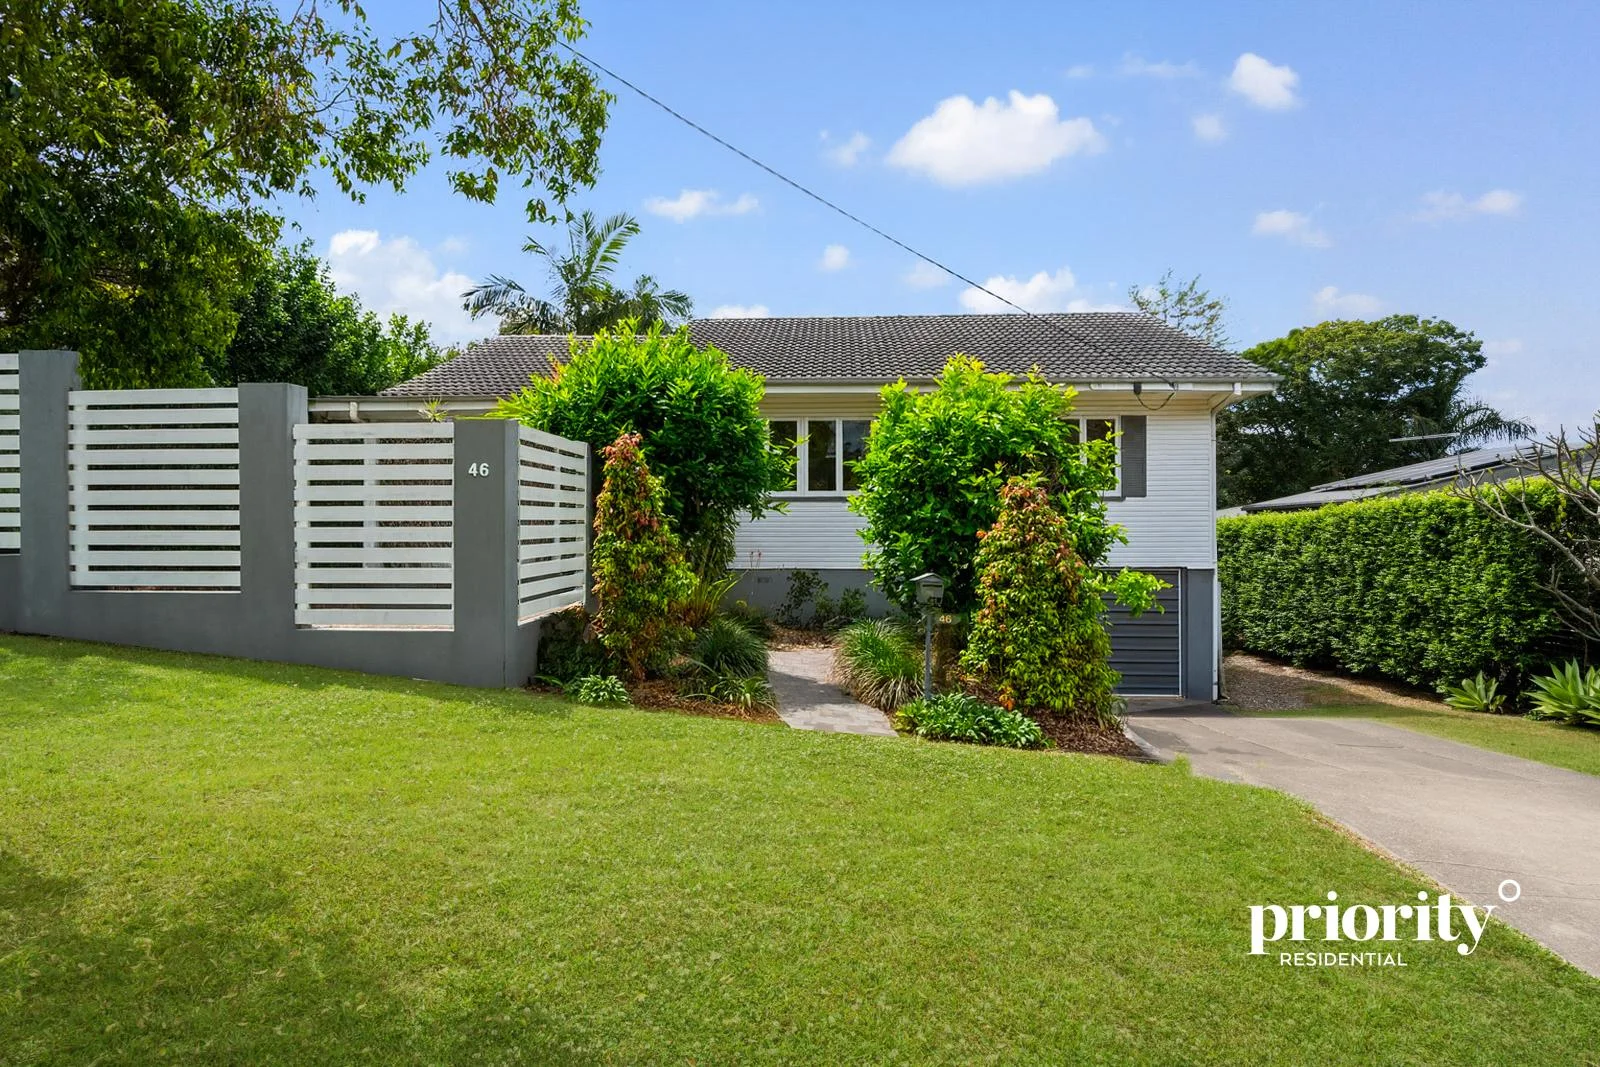
Summary: Family Comfort with Lifestyle Appeal
Description: Nestled in a quiet leafy street, this charming 3-bedroom home sits on a generous 612 m² block and offers the perfect balance of everyday convenience, relaxed living and future potential. Just 11 km from Brisbane's CBD, the property enjoys a highly convenient position within walking distance to a strip of local shops featuring modern lifestyle essentials, including a café, bakery, restaurant and barber - as well as a large parkland area ideal for families and weekend recreation. Offering immediate comfort with exciting scope to update or renovate, this home presents a rare opportunity for families, first-home buyers, or investors to secure a foothold in sought-after Kenmore. Key Features: • 3 Spacious bedrooms, main with built in wardrobe • Open plan lounge and dining area • Updated bathroom with bath and separate toilet • Ducted air conditioning throughout (zoned) • Modern kitchen with gas stovetop and dishwasher • Hardwood timber flooring • Two covered decks perfect for entertaining, relaxing, or enjoying the leafy surrounds • Single car garage with plenty of additional storage under the house • Family-friendly backyard with established gardens and space for kids and pets • Well-built Postwar home, ready to move straight in with scope to renovate or extend Nearby Amenities include: Education • School catchments: Kenmore South State School & Kenmore State High Shopping and Dining • Walking distance to Kenmore Shopping Village and Kenmore Plaza for shopping, cafés, and daily essentials Transport • Access along Moggill Road to a range of busses (inbound and outbound), approx. 300m walking distance to nearest bus stop. • Easy access to the Centenary Motorway for quick city or coast connections Recreation • Local leafy park, children's playgrounds, Football and Sporting fields/clubs and walking tracks. CBD and Airport Access • 11 km (approx.) from Brisbane CBD - less than 25 minutes by car in off-peak traffic • Approximately 25 km to Brisbane Airport (via Legacy Way), travel time 25-30 minutes.
Agent: Taryn Phillips - sales@priorityresidential.com.au - 0438 769 051
Kenmore, QLD 4069
Land Size: 1506 m²
Property Type: House
Listing Type: Residential
Status: Active
Summary: A Home of Space, Style and Sophistication
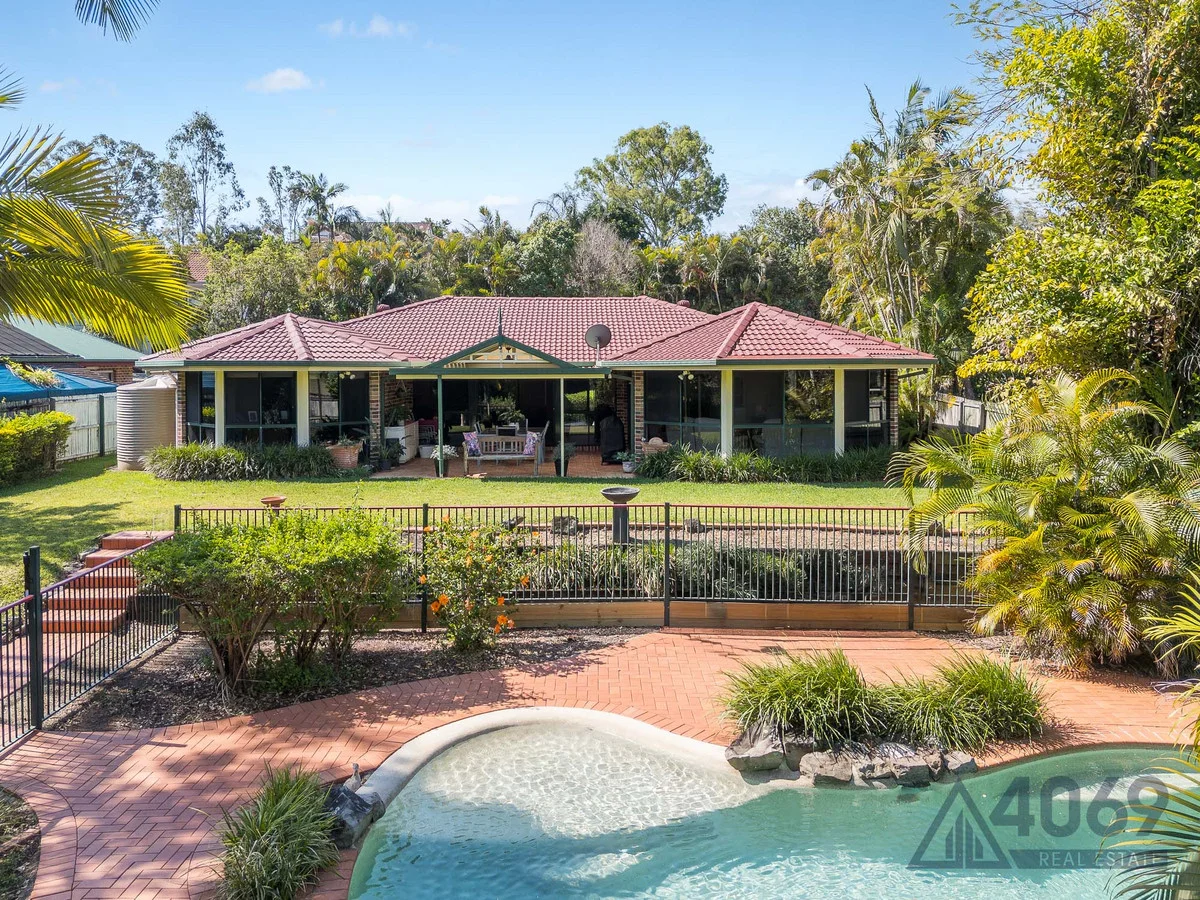
Description: Tucked into a peaceful pocket near Kingsfisher Park, this beautifully presented residence offers a lifestyle of comfort, privacy, and effortless family living. From the tiled porch and grand wooden door to the sweeping interiors, this is a home that instantly makes you feel welcome. Whether you're entertaining or enjoying quiet family time, every space has been thoughtfully designed for the way you live. Step inside and discover expansive dining zones, plush with carpet and filled with natural light. The sleek open-plan kitchen features 30mm granite benchtops, a central island, dual ovens, and stainless-steel appliances, all overlooking the leafy backyard. Casual living areas flow seamlessly to the outdoors, where tropical gardens, a paved pool area, and covered alfresco invite you to relax and entertain year-round. The private master retreat boasts a bay window, walk-in robe, and luxury ensuite with floor-to-ceiling tiling, heated towel rail, and rain shower. With ducted air, ceiling fans, freshly painted bedrooms, and a dedicated rumpus, every family member is catered for. Add a double garage, additional carport, energy efficiency features, and access to leafy parklands, and you've found a home that delivers on every level. Property Features: Spacious formal and casual living zones with carpet, tile, and bay window details Sleek open-plan kitchen with granite benchtops, dual ovens, island, and backyard views Resort-style entertaining with paved alfresco, pool area, tropical gardens, and park-side privacy Luxurious master suite with walk-in robe, sensor-lit mirror, rain shower, and heated towel rail Three additional bedrooms with ducted air, ceiling fans, fresh paint, and linen storage Main bathroom with above-ground bath, separate toilet, sensor lighting, and shower shelving Rumpus room with tiled floors, ducted air, ceiling fans, and garage access Double garage with fresh flooring and paint, dual carport, automatic doors, and large laundry 5,000L water tank, 25L hot water system, pool cover, and ducted split air conditioning throughout, back to base security system To arrange a private viewing or to secure this exceptional home, contact 4069 Real Estate today. Your new lifestyle awaits.
Agent: Luke Heeremans - 5985@leaddrop.rexsoftware.com - 07 3378 8284
Agent: Porscha Cunningham - 5985@leaddrop.rexsoftware.com - 07 3378 8284
Chapel Hill, QLD 4069
Land Size: 727 m²
Property Type: House
Listing Type: Residential
Status: Active
Summary: Versatile Family Living with Poolside Entertaining
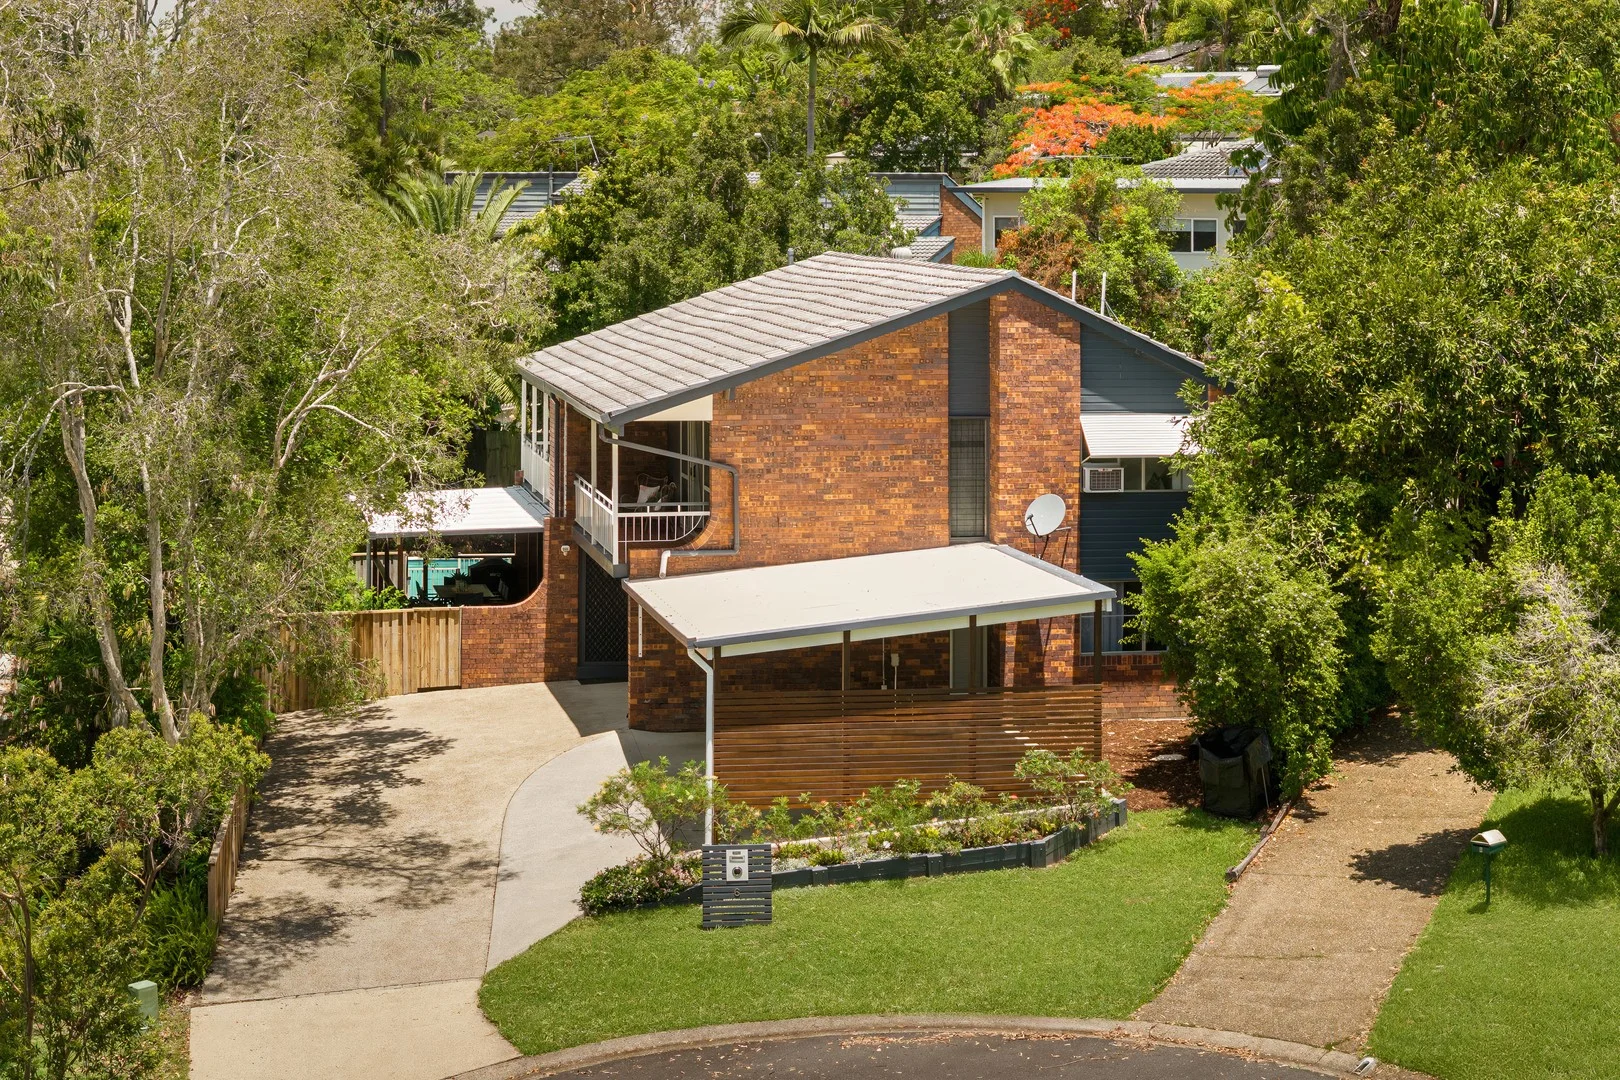
Description: *Contact agent for inspection times* Tucked away in a quiet, tree-lined cul-de-sac, this versatile home is designed for families who value lifestyle and privacy. At the heart of the home, the light-filled open-plan living area features soaring ceilings, polished timber floors, and a seamless connection to the outdoors. The generous kitchen includes a gas cooktop, butler's pantry, and expansive bench space - ideal for family meals or entertaining guests. Step outside to enjoy a covered balcony, leafy garden surrounds, and a sparkling pool that feels like your own private retreat. With a large ground-floor multipurpose room, renovated garage with workshop, and a dedicated home office, this home adapts effortlessly to changing family needs. Located just minutes from cafés, parks, public transport, Indooroopilly Shopping Centre and Kenmore Village, this is the lifestyle upgrade you've been waiting for. Four bedrooms, three bathrooms, and secure parking for four vehicles with additional off- street parking Open-plan living with timber floors and abundant natural light Large ground-floor multipurpose room - ideal for a kids' zone, media room, or guests Oversized home office with built-in storage Spacious kitchen with gas cooktop, butler's pantry, and generous bench space Covered balcony designed to capture cooling cross-breezes Sparkling inground pool with a private garden setting Outdoor entertaining deck and level backyard Renovated garage with workshop and two separate storage rooms Within Chapel Hill State School and Kenmore State High School catchments Minutes from local cafés, parks, public transport, Indooroopilly Shopping Centre, and Kenmore Village *Important Notice* Whilst every care is taken in the preparation of the information contained in this marketing, Arthur Conias Real Estate will not be held liable for any errors in typing or information. All information is considered correct at the time of publishing.
Agent: Harry Conias - harry@arthurconias.com.au
Chapel Hill, QLD 4069
Land Size: 923 m²
Property Type: House
Listing Type: Residential
Status: Active
Summary: Generous Living, Serene Views and Timeless Appeal
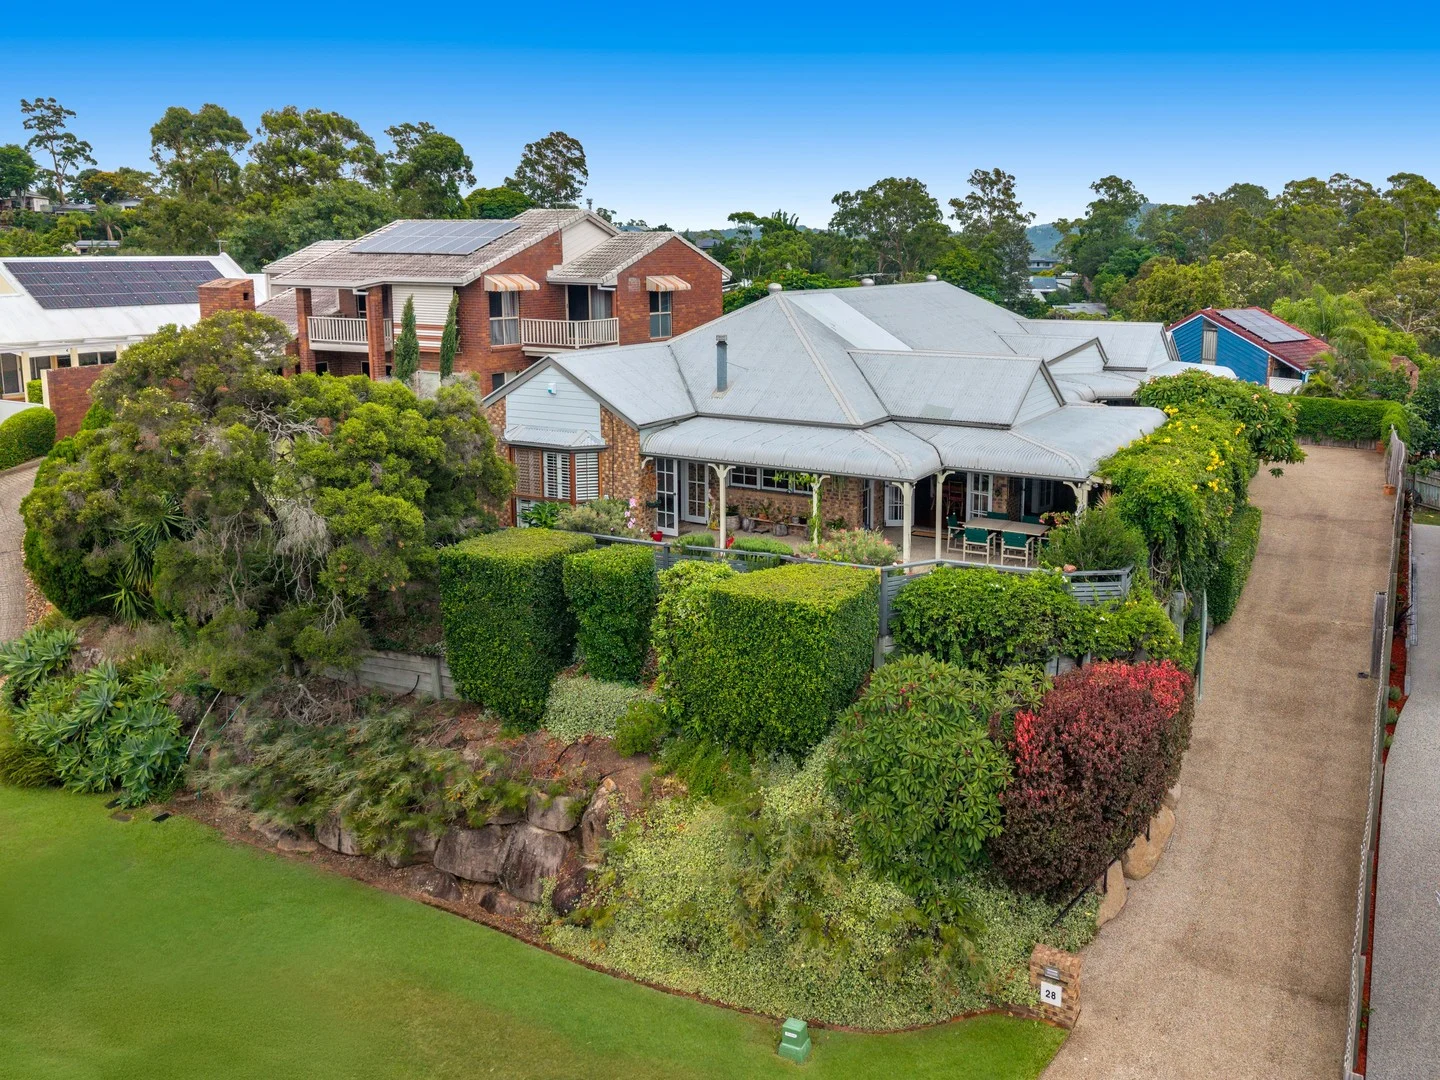
Description: Welcome to 28 Hakea Crescent, Chapel Hill-a generous and inviting home perfectly positioned on an elevated 923m² allotment, capturing peaceful bushland views and city glimpses. Ideal for downsizers, couples, or families with older children, this residence offers an exceptional balance of space, privacy, secure and low-maintenance living in one of Chapel Hill's most tightly held pockets. This generous brick Queenslander-style home has been thoughtfully designed for comfort and everyday ease. Multiple living zones include separate formal lounge and dining rooms, along with a large open-plan family and kitchen area complete with a fireplace-creating a warm and welcoming hub for daily living and entertaining. French doors open from all living areas to expansive wraparound verandas, where established gardens and a serene outlook provide a beautiful natural backdrop year-round. At the heart of the home, the modern kitchen is superbly appointed with marble benchtops, premium appliances including a gas cooktop, wall-mounted oven and grill, dishwasher, and an abundance of storage and bench space-perfect for both everyday meals and entertaining. The home offers three generous bedrooms and two beautifully updated bathrooms, delivering excellent flexibility for families, guests or those working from home. The spacious master suite is a true retreat, enjoying a beautiful outlook and opening directly onto the front veranda. Filled with natural light, it provides a peaceful escape and is complete with a walk-in robe and private ensuite. The generous layout of the home also allows for the easy addition of a fourth bedroom if desired. Further practical features include ducted air conditioning throughout, a large separate laundry with direct access to the drying area, and an additional storage room or home office, ensuring comfort and functionality for everyday living. Security and convenience are assured with remote gated entry, ample off-street parking, and a large double remote lock-up garage with extra storage space. The home's elevated position, private setting, and landscaped surrounds enhance its peaceful, secure atmosphere. Positioned just 13km from Brisbane's CBD, the home sits within the Chapel Hill State School and Kenmore State High School catchments and is minutes from Westfield Indooroopilly, Kenmore Village, and elite private schools including Brigidine College, Brisbane Boys' College, and St Peters. Enjoy easy access to the M5, Indooroopilly Golf Club, Mt Coot-tha Lookout, and nearby walking trails. Offering lifestyle, location, and timeless appeal, 28 Hakea Crescent is a rare Chapel Hill opportunity not to be missed.
Agent: James Monaghan - james.monaghan@belleproperty.com - 07 3511 3511
Agent: Vanessa Tupicoff - vanessa.tupicoff@belleproperty.com - 07 3511 3511
Kenmore, QLD 4069
Land Size: 660 m²
Property Type: House
Listing Type: Residential
Status: Active
Summary: Charming North-Facing Family Home on 660m² - First Time Offered in Over 40 Years
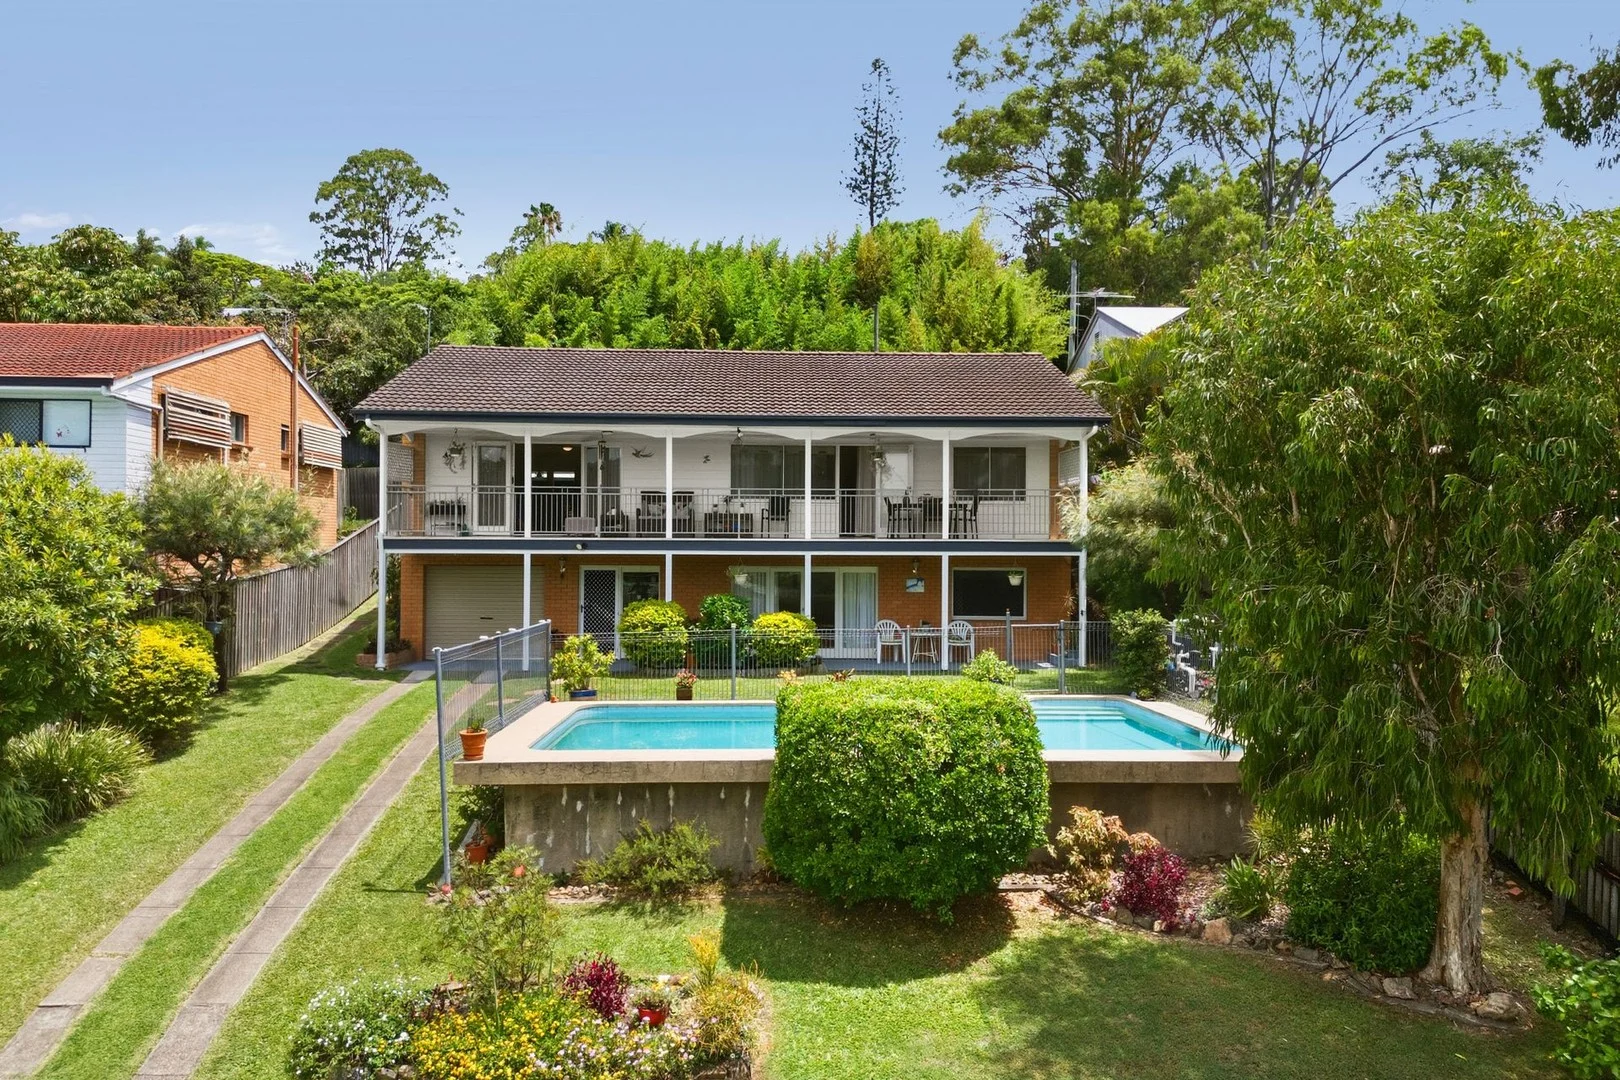
Description: Set on an elevated 660m² northerly aspect block, this mid 60,s Kenmore home provides an exceptional opportunity to move into this amazing location and make it your own. This home would work well for a growing family with living, bedroom and bathroom on each level for great functionality and possible conversion into a multi generational living option at some stage also. Perfect as an investment property with a prime location to shops, schools, transport and many restaurants and cafes too. Neatly presented, this well loved home has been in the same family for over 40 years and is now ready for a new family to enjoy and make it their own. Well proportioned across two well-designed levels, capturing natural light, cooling breezes and leafy outlooks. Its neutral decor and adaptable layout make it perfectly suited to families seeking comfort, privacy and room to grow. The upper level features spacious open-plan living/dining and a seamless connection to the rear entertainer's area and garden. The kitchen sits at the heart of the home with spacious benchtops, quality appliances and an island for casual eating. Three comfortable bedrooms, including the master bedroom on this level all with Built in robe's and ceiling fans. Downstairs, another lounge room plus a multi use room for the family to stretch out plus a fourth bedroom and a second bathroom. This floor opens out with french doors to the huge front garden and swimming pool area that could really be a fully self-contained retreat with separate entry so provides an ideal space for guests, teenagers or extended family, offering dual living potential with a bit of work down the track. As this home sits right back on the block, your front garden is landscaped with a family-sized pool framed by tropical greenery. The home also offers a dedicated entry area, excellent storage, and secure garaging with room for extra off street parking on the long driveway up to the house. Positioned within a short walk to Kenmore State High School and minutes from shops, cafés and transport, this is a versatile family home in a highly desirable location. Rates: Approx $605 per quarter Water Approx: $230 per quarter plus usage In this prime location, this home wont last very long so give Bev a call to discuss inspection options. - Mid 60,s Highset Home with views - 2 Levels with living, Bed & Bath on both floors - Potential for Multi-generational or Dual living - Swimming Pool to Front Garden - Outdoor patio to the rear & Balcony at the front - Air-Con and ceiling fans for comfort - Easy care & low maintenance gardens - Amazing Facilities in this Prime Location Call Bev to discuss Inspections
Agent: Bev Kinghorn - bev@freedomproperty.com.au - 0417 947 837
Kenmore Hills, QLD 4069
Land Size: 1020 m²
Property Type: House
Listing Type: Residential
Status: Active
Summary: FOR SALE - Luxury Home on Rare 1/4 Acre Block
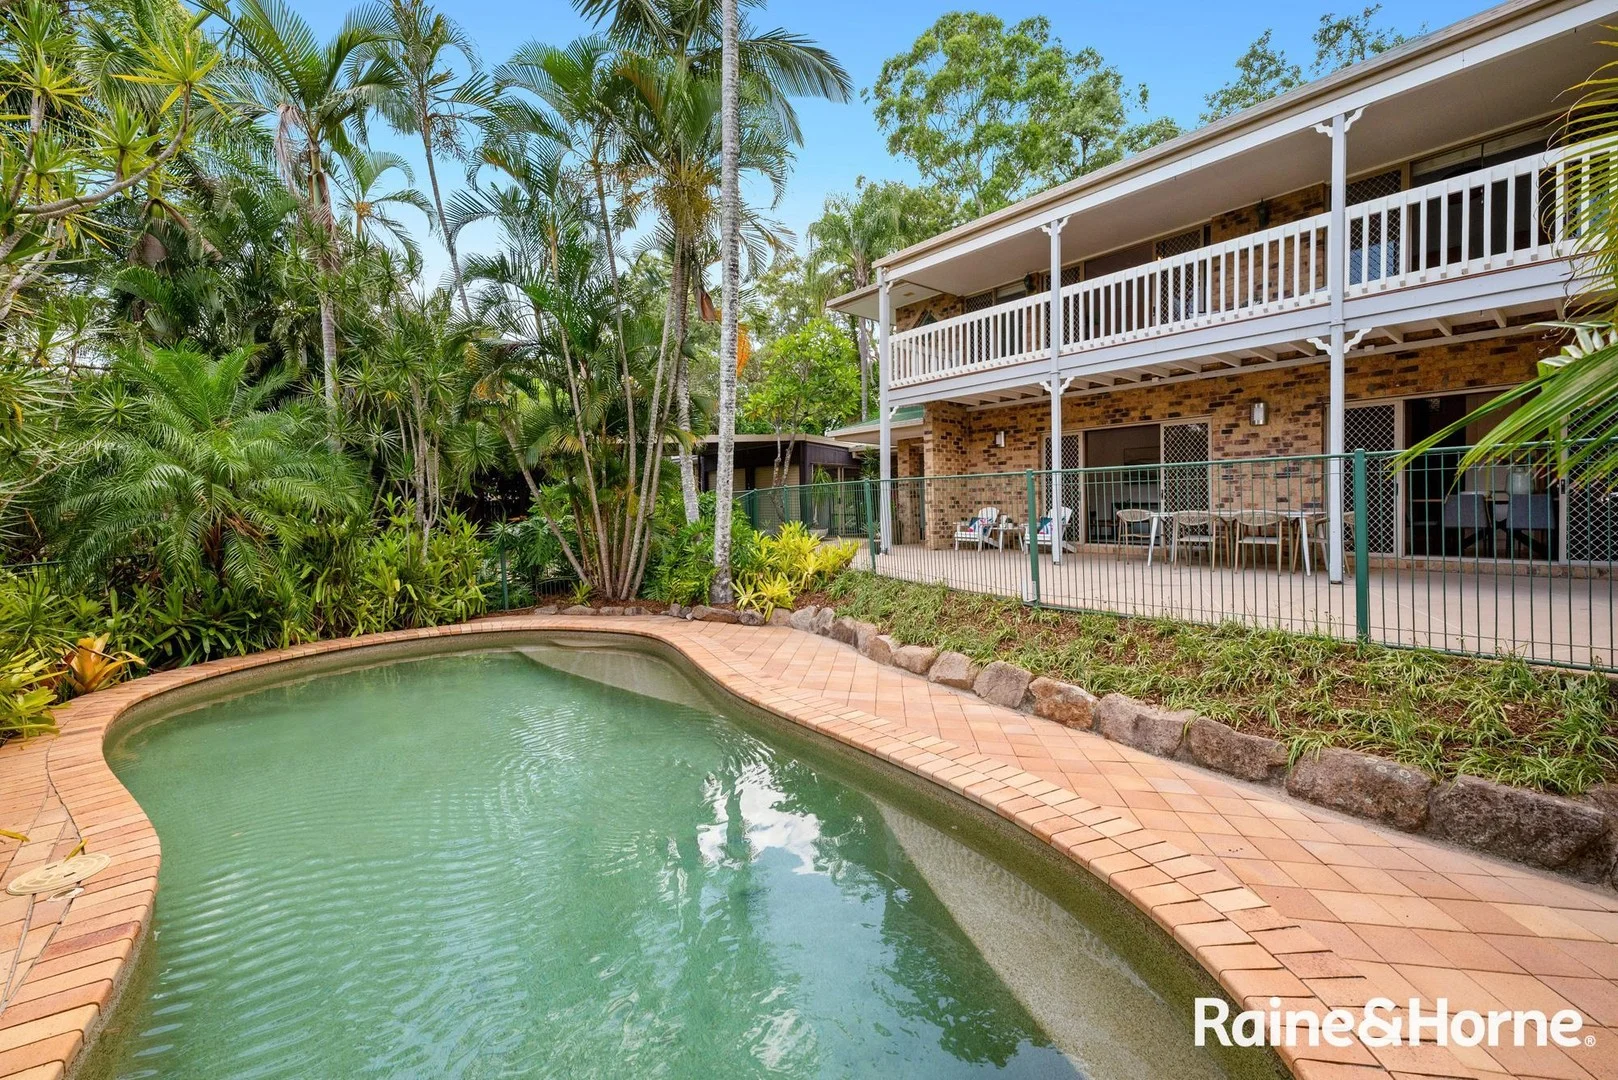
Description: Positioned high in a peaceful Close, 12 Kay Close enjoys elevated outlooks and offers a private tropical haven just minutes from Kenmore Shopping Village and Plaza. This spacious five-bedroom, three-bathroom home is surrounded by lush tropical gardens, providing excellent privacy and a relaxed sense of escape. An inviting in-ground pool, complemented by ceiling fans and air conditioning throughout, ensures year-round comfort and cool living during the warmer months. Downstairs features a generous open-plan kitchen, living and dining area, perfectly positioned to keep an eye on the children playing in the front yard or enjoying the pool. These living spaces flow seamlessly to a large covered patio overlooking the pool, making it ideal for summer entertaining. Adding further versatility to the lower level, tucked behind the laundry is a spacious media room, creating the perfect setting for family movie nights or a quiet retreat. A separate two way guest bedroom on this level is ideal for visitors, teenagers or extended family or even a home business with a separate sliding door entry. Upstairs, the spacious master bedroom offers full-length wardrobes and air conditioning. The upstairs bedrooms enjoy direct access to a beautiful full-length, easterly-facing deck, providing an ideal space to relax and take in the elevated outlook. Offering a Premium Location close to Bushland, Walking Tracks and Central Kenmore with multiple shopping and service options along with excellent educational facilities immediately nearby; Kenmore State School, Kenmore High School, Our Lady of the Rosary and Ambrose Treacy College. Or, a short drive to some of Queensland's top private schools; Brisbane Boys College, St Peters Lutheran College, Stuartholme School and Queensland Academy for Science Mathematics and Technology. Property Features • 5 Spacious bedrooms, 4 with built-in robes and Split System Air Conditioners. • 3 bathrooms, including ensuite to main • Separate guest bedroom downstairs • Air conditioning and ceiling fans throughout • ILVE Freestanding 5-burner stainless steel oven • Separate family/meals area • Full-length upstairs deck • Spacious covered outdoor entertaining area • 4 Car Accomodation or the flexibility for 2 Car plus home business or studio/gym. • In-ground pool • Lush tropical gardens Homes that offer this level of space, flexibility and family-friendly living in such a tightly held Kenmore Hills pocket are rarely available. With strong demand from families seeking privacy, lifestyle and proximity to leading schools, this is an opportunity not to be missed. We encourage buyers to act quickly and look forward to welcoming you at the open for inspection.
Agent: Frank Ham - frank.h@brisbanewest.rh.com.au - 07 3871 1811
Kenmore, QLD 4069
Land Size: 534 m²
Property Type: House
Listing Type: Residential
Status: Active
Summary: Modern Family Luxury in a Sought-After Lifestyle Location
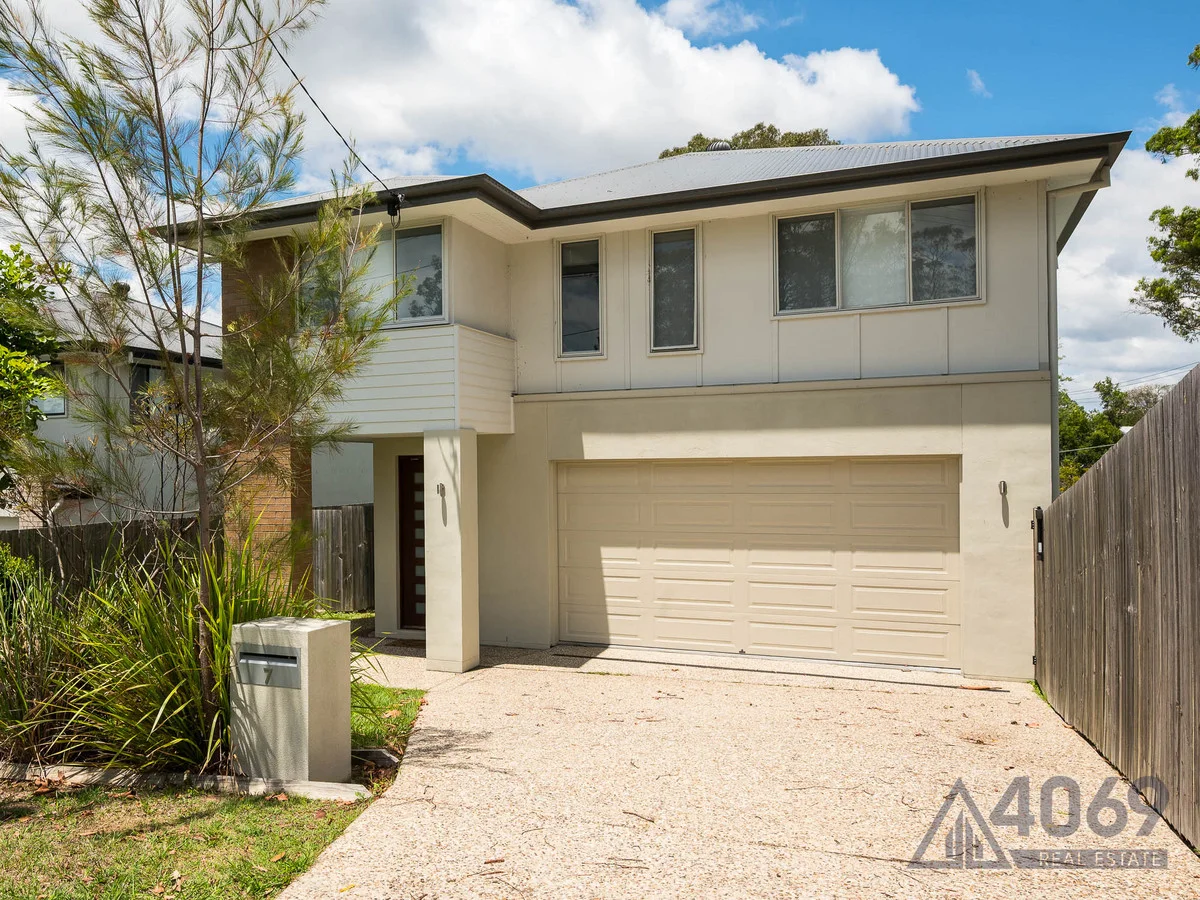
Description: Situated in one of the area's most sought-after streets, this contemporary home makes a striking first impression with its rendered façade, large timber entry door, and privacy frosted glass. Inside, the 2.7m high ceilings and open-plan layout create a bright, spacious environment perfect for family living and entertaining. Every detail has been carefully considered to deliver both comfort and modern sophistication. Step into a home designed for effortless flow, from the elegant dining area with recessed lighting to the gourmet kitchen that anchors the living space. High-end materials and clever design features make everyday living feel refined and functional. With ducted air-conditioning, roller blinds, and quality finishes throughout, this home combines style and practicality in perfect harmony. The kitchen is a true standout, offering 40mm stone benchtops, a large island bench with breakfast bar, Bosch dishwasher, and gas cooktop, complemented by a fully equipped butler's kitchen for added convenience. Upstairs, the private rumpus and generous bedrooms provide versatile spaces for family relaxation, while the luxurious master suite offers a peaceful retreat complete with a dual vanity ensuite and walk-in robe. Features include: - 40mm stone benchtops, Bosch dishwasher, 900mm gas cooktop, pendant lighting, and butler's kitchen with 600mm cooktop, sink, and ample storage - Master bedroom with walk-in robe, ensuite featuring dual vanities, feature wall tiling, and rain + handheld showerheads - Covered alfresco area with recessed tiling, trapezoid-shaped inground pool, and glass balustrades for seamless outdoor entertaining - Dual garage with remote doors, under-stair storage, ducted air-conditioning, timber balustrades, and powder room Contact 4069 Real Estate today to arrange your private viewing or secure your opportunity to make this exceptional home yours.
Agent: Luke Heeremans - 5985@leaddrop.rexsoftware.com - 07 3378 8284
Agent: Porscha Cunningham - 5985@leaddrop.rexsoftware.com - 07 3378 8284
Kenmore, QLD 4069
Land Size: 225 m²
Property Type: Townhouse
Listing Type: Residential
Status: Active
Summary: Stylish Three-Level Townhouse in Secluded Kenmore Enclave
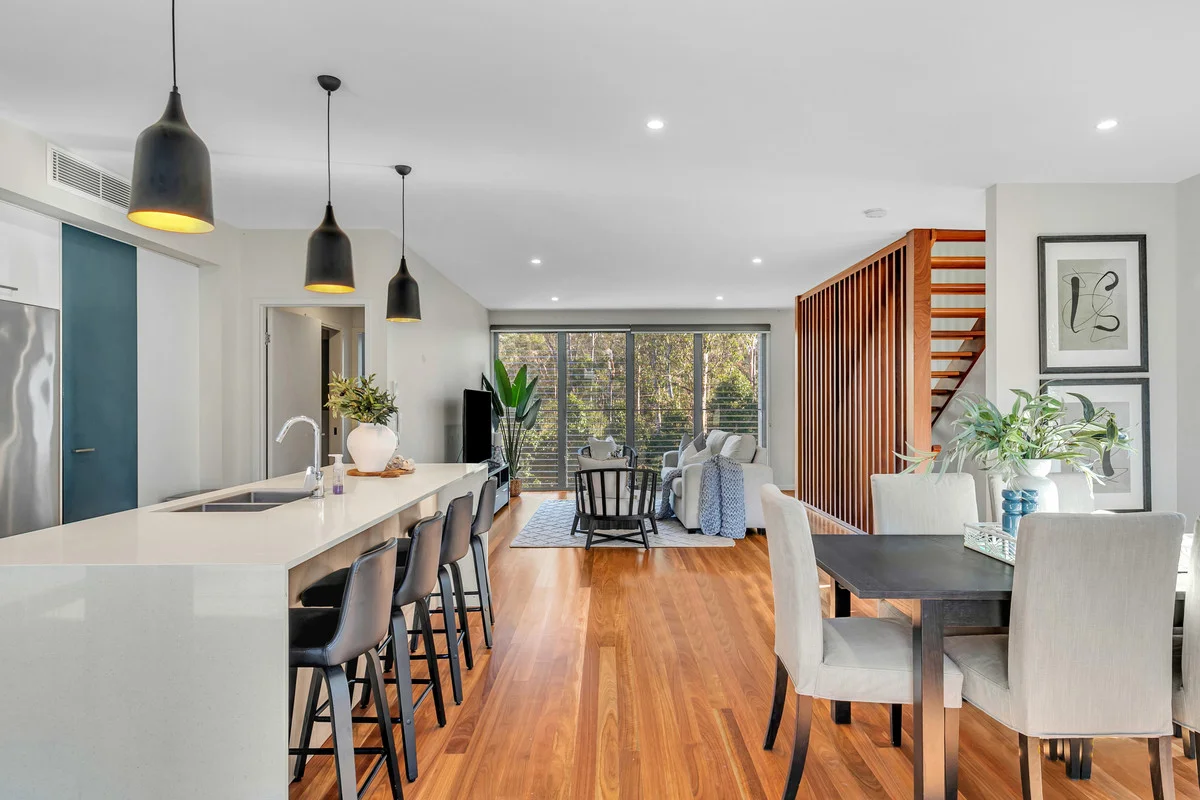
Description: Nestled within a sought-after, peaceful enclave, this beautiful three-bedroom townhouse showcases spacious modern living across three levels. Featuring high ceilings, exquisite timber flooring, and a thoughtful layout, this home perfectly blends comfort, functionality and style. Enjoy the convenience of Kenmore's vibrant lifestyle with easy access to local cafés, restaurants, shopping centres, public transport, and highly regarded schools. Property Highlights Three generous bedrooms on the upper level, including an oversized master with soaring ceilings, a huge built-in robe, ensuite and air-conditioning. Two and a half bathrooms, with a powder room on the living level and a family bathroom with bathtub plus ensuite upstairs. Contemporary modern kitchen featuring SMEG cooktop, stone benchtops, large waterfall island bench and dishwasher, perfect for the home chef. Spacious open-plan living and dining area with recently refurbished timber floors, opening seamlessly to a covered entertaining area with a fixed BBQ. Private, low-maintenance garden oasis featuring lush tropical landscaping and a graceful juvenile magnolia tree perfect for serene outdoor living. Separate laundry with stone top bench, sink and ample storage conveniently located off the kitchen. Double remote lock-up garage with epoxy granite flooring, internal access and storage room. Pet-friendly body corporate. Low body corporate fees: only $1,289 per quarter. This meticulously maintained complex offers an exceptional lifestyle opportunity for families, professionals, or investors alike combining modern design, privacy, and unbeatable location.
Agent: Luke Heeremans - 5985@leaddrop.rexsoftware.com - 07 3378 8284


