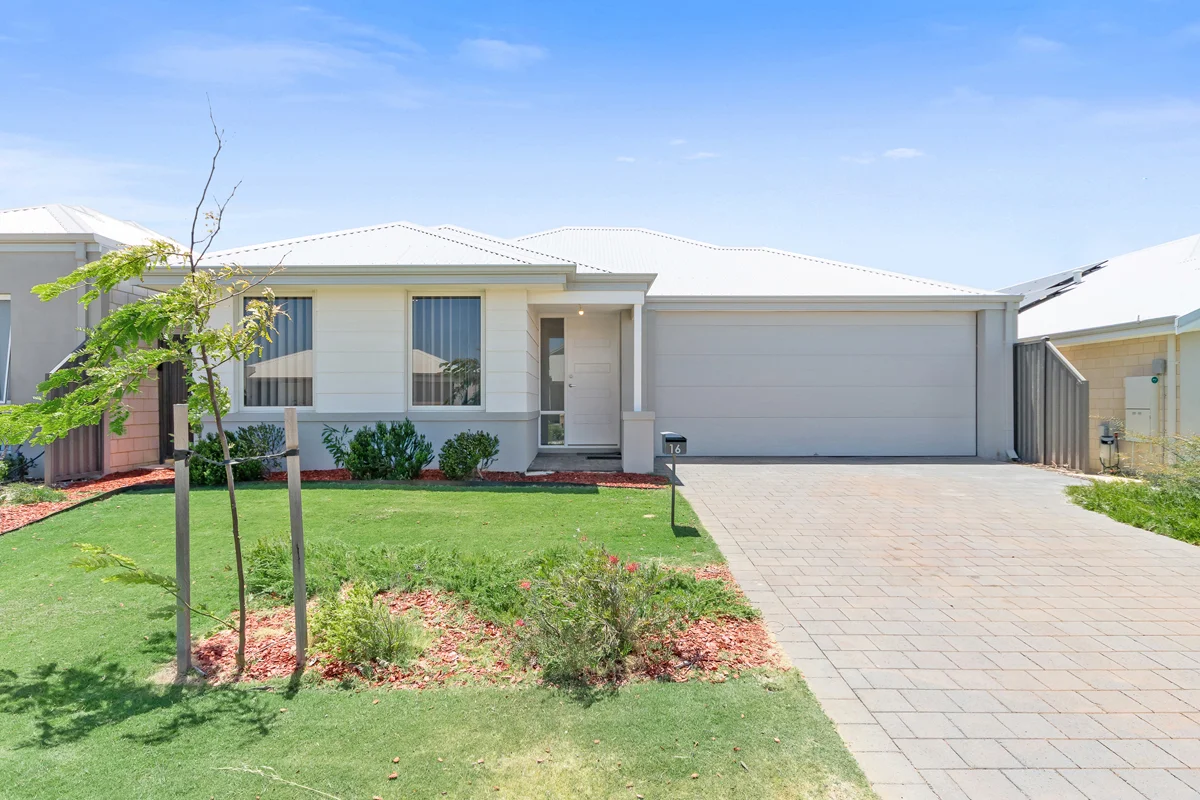
16 Kingfisher Road
Eglinton, WA 6034
Neighbourhood & everyday essentials
Explore around Eglinton, from school days to weekends.
Find schools, playgrounds and children’s classes. Browse by age to plan school days and weekends.
Area figures
- residents (ABS, June 2024)
- 237,628
- children aged 0–14
- 49,382
- schools
- 67
- parks & libraries
- 75
- kids’ activity providers listed
- 61
Most-listed activities: Dancing School, Karate, Play centre
Population figures: Australian Bureau of Statistics
Explore local libraries, community spaces, schools and council programs across the wider area.
Parks, playgrounds & public spaces
Amberton Park
Majorelle Way, Eglinton, Western Australia, 6034
1.1 km straight-line distance
Kinkuna Park Allara
Lambent Rd, Eglinton, Western Australia, 6034
1.3 km straight-line distance
Yanchep National Park
Pipidinny Rd, Eglinton, Western Australia, 6034
2.4 km straight-line distance
Dizzylamb Park
Bernard Rd S, Carabooda, Western Australia, 6033
3.6 km straight-line distance
Things to do near this home
Explore nearby play centres and family attractions from the directory. Check ages, entry prices and opening hours with the venue.
Browse things to do with kids in Perth
Find more ideas by age, budget and indoor or outdoor setting on Things to do. Dated events are in What’s on. See what’s on
Discover local guides & family ideas
Read local family guides and practical articles as you explore life around this home.

Most Livable Suburbs in Western Australia for Families (2026)
<!-- seotitle: Most Livable Suburbs in Western Australia for Families (2026) metadescription: The WA suburbs with the most kids' activities and nearby schools on offer, ranked from AroundSchools' own…
Read more →
Private School Scholarships in Perth: the 2028 Entry Calendar
None of the 21 Perth schools we checked has a 2028-entry scholarship open to new families yet, and the first rounds open at 9am on Monday 2 November 2026. PLC, MLC and St Hilda's open that morning…
Read more →Everyday essentials & getting around
Open the map to choose a destination and check journey times from this address. Walking routes, step-free access and travel times have not been verified.
Source: AroundSchools directory. Distances are straight-line distances, not walking routes. Confirm facilities on the linked detail pages. Directory update dates are not supplied for this summary.
Property Details
388 m²
House
RESIDENTIAL
Upcoming Events Nearby

Wed, 28 Oct · Clarkson
Baby and Toddler Clothes Swap
Thu, 29 Oct · Wanneroo
Boo in Wanneroo 2026
Thu, 22 Oct · Floreat
DNA and Family History at Cambridge Library
Wed, 21 Oct · Floreat
Baby Rhymetime at Cambridge Library [Wednesdays]
Up to age 2
Thu, 22 Oct · Floreat
Storytime at Cambridge Library [Every Thursdays]
Fri, 23 Oct · Floreat
Baby Rhymetime at Cambridge Library [Fridays]
Up to age 2
What's Nearby

Amberton Park
Majorelle Way, Eglinton
Kinkuna Park Allara
Lambent Rd, Eglinton
Yanchep National Park
Pipidinny Rd, Eglinton
Blenny Park
Lagoon Dr, Yanchep
Longfin Park
Longfin Vis, Yanchep

Lighthouse Play Centre
Turnstone St, Alkimos
Kalbarri Park
Blackwood Mndr, Yanchep
Newlyn Park
Marmion Ave, Yanchep
Yanchep National Park-Bushwalking Trails
Ghosthouse Walk, Yanchep
Nearby Schools

Eglinton Beach Primary School
Eglinton WA 6034

Shorehaven Primary School
Alkimos WA 6038

Northshore Christian Grammar School
50 Scotthorn Dr, Alkimos WA 6038, Australia

St James' Anglican School
2 Graceful Blvd, Alkimos WA 6038, Australia

Yanchep Secondary College
Yanchep WA 6035

Yanchep Lagoon Primary School
Yanchep WA 6035
Nearby schools do not imply enrolment eligibility. Confirm catchments, year levels and childcare availability directly with the provider.
Nearby Properties
Recently sold nearby
Homes that have sold close to this address. We don’t show sale prices.
Eglinton, WA 6034
Property Type: House
Listing Type: Residential
Status: Active
Summary: Charming coastal sanctuary
Description: What we love This charming 3 bedroom, 2 bathroom residence is in the beautiful Amberton Estate and has a gracious elevated street appeal, it is ready to go, perfect for 1st home buyers, investors or downsizers. The main living area is open plan and bright, including combined kitchen, dining and family area all looking out to a private low maintenance courtyard. The central kitchen features breakfast bar, dishwasher recess, a generous bench space and stainless steel appliances. The primary bedroom has a modern ensuite and walk-in robe. This is a great 1st home and has a lovely, homely feeling when walking through, just add your own styling and enjoy the good life. There is currently a periodical lease in place. What we know Ducted reverse cycle air conditioning Primary bedroom with walk in robe Ensuite with stone benchtops Shoppers entrance Paved courtyard area Very easy care and low maintenance Double lockup garage access via the rear lane Built approximately 2017 This home is very conveniently located with local amenities including Health Park, Sunset Park, Flying Fox Park, Forestay Park, Amberton Beach Bar, and Oceans 27 Restaurant. The beautiful coastal local beaches are the Alkimos and Eden Beaches, nearby schools are Eglinton Beach Primary School, Shorehaven Primary School and Northshore Christian Grammar School, plus there is easy commuting from the new Alkimos Train Station. Register your interest today. Who to talk to Melanie Evans 0476 874 030 mevans@realmark.com.au Disclaimer: This information and pictures are provided for general information purposes only and is based on information provided by the Seller and may be subject to change. No warranty or representation is made as to its accuracy and interested parties should place no reliance on it and should make their own independent enquiries and complete your own due diligence.
Agent: Melanie Evans - mevans@realmark.com.au
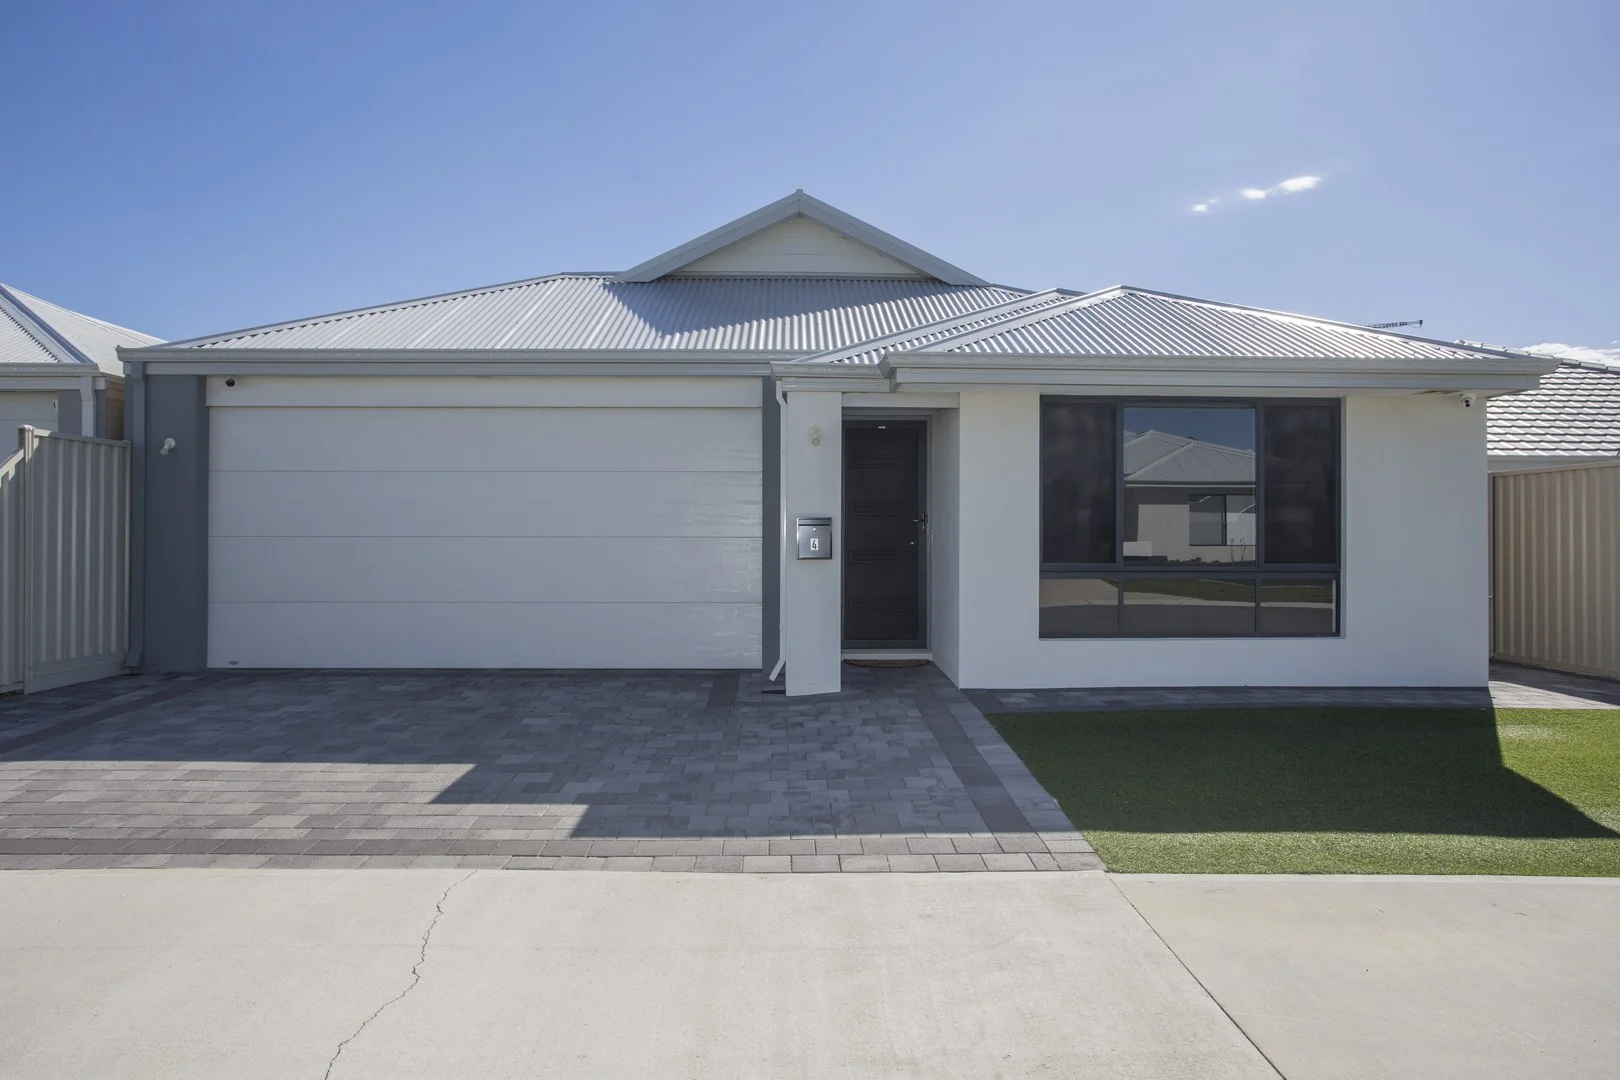
Alkimos, WA 6038
Land Size: 381 m²
Property Type: House
Listing Type: Residential
Status: Active
Summary: SUPERBLY PRESENTED COASTAL HOME - ENJOY THE LIFESTYLE - MINUTES FROM THE BEACH!
Description: This superbly presented 4 bed/2 bath family home will suit the astute buyer wishing to buy a class home in a coastal location which offers the very best facilities including being in close proximity to schools, shops & transport. The home enjoys the following features: * Big double garage with rear door to backyard & shopper's entry * Security door to entry * Master bedroom with built in his & her wardrobe * Ensuite bathroom with large vanity, big shower recess plus separate door to toilet * Separate theatre room/lounge or large home office * Superb chef's kitchen with stone benchtops, quality appliances, overhead cupboards, dishwasher & huge Scullery with massive walk in pantry, food preparation bench & heaps of cupboard space * High ceilings throughout * Open plan family/meals area with rear access to alfresco area * Built in robes (with shelving) to Bedrooms 2, 3 & 4 * Reverse cycle air conditioning throughout * Bathroom with separate shower recess, bath & vanity with stone benchtop * Laundry with stone benchtop, cupboards, big linen press & side access * Deluxe window & sliding door coverings with day & night blinds throughout * Premium security mesh on windows & doors plus home camera system * State of the art Internet with OptiComm national broadband fibre box * Gas instantaneous HWS with temperature control * Large Alfresco area overlooking private backyard with synthetic turf * Separate toilet off laundry * Low maintenance 381 sqm block Close to The Amberton Bar & Restaurant where you can enjoy an excellent meal with elevated ocean views - there is also a great children's playground & synthetic basketball courts close by along with open space parks. Oceans 27 is also within walking distance along with Shorehaven Primary School - other schools include Eglington Beach Primary School, Northshore Christian Grammar School & Alkimos College. If you would like to inspect this beautiful near new home please call Kim Bevan now on 0411 602 962
Agent: Kim Bevan - kimbevan@iinet.net.au - 9301 2280
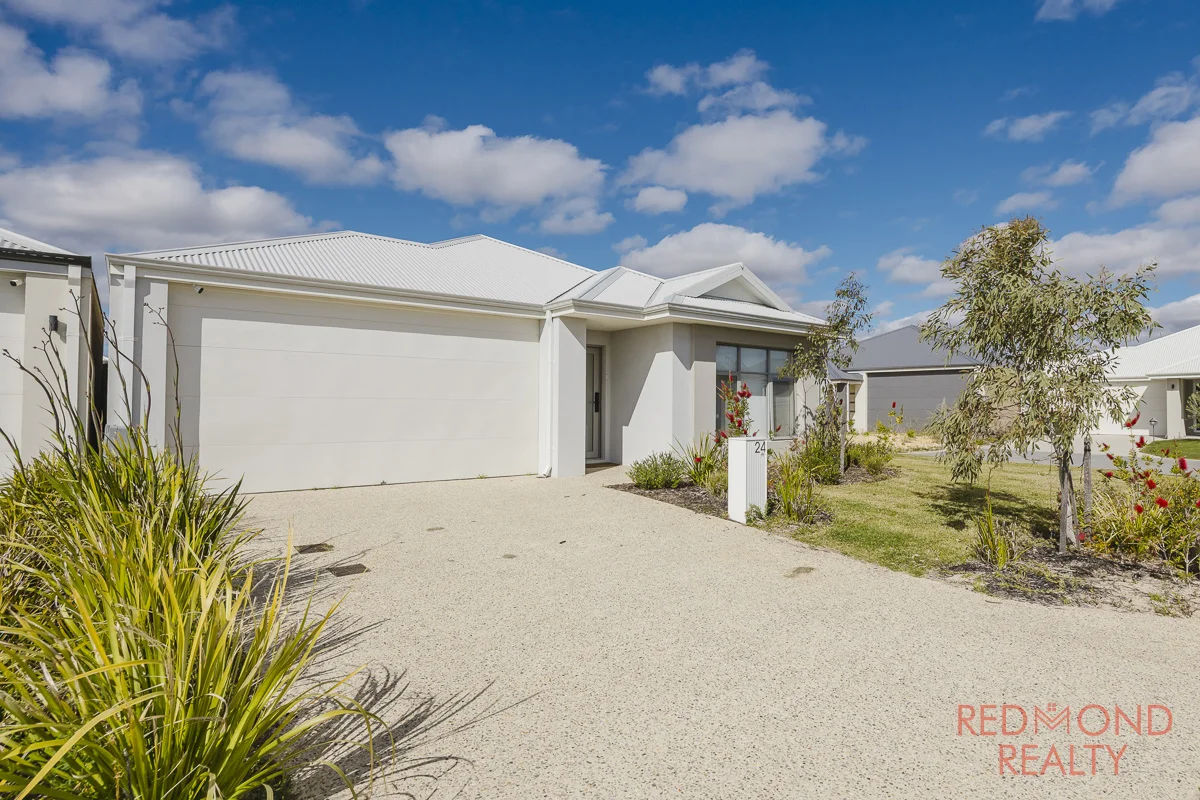
Eglinton, WA 6034
Land Size: 370 m²
Property Type: House
Listing Type: Residential
Status: Active
Summary: Immaculate Beachside Living in Amberton Estate Move-In Ready!
Description: This near-new 4-bedroom, 2-bathroom residence built by HomeGroupWA offers a flawless blend of style, space, and functionality perfect for young couples or small families seeking a relaxed coastal lifestyle. Nestled in a quiet street within the sought-after Amberton Estate, Eglinton, the home boasts standout street appeal with its multi-textured façade, neutral tones, aggregate driveway, and fully landscaped gardens. It's a property that feels like home from the moment you arrive. Inside, the master suite is a true retreat, featuring plush carpets, a spacious fitted robe, and a high-spec ensuite with walk-in shower, stone benchtops, and WC. Three additional double bedrooms each include sliding robes and quality finishes, ensuring comfort for the whole family. The heart of the home is the expansive open-plan living and dining area, anchored by a designer kitchen that's both beautiful and practical. Enjoy stone benchtops, a 5-burner stainless cooktop, integrated rangehood, dishwasher and microwave recesses, large fridge space with plumbing, glass splashbacks, feature lighting, and a scullery with wine fridge recess and sink. Step outside to a decked alfresco under the main roof ideal for entertaining and a generous turfed backyard ready for kids, pets, or future additions like a pool or trailer parking via side access. Additional features include: - 5.5kW solar system - Full home water filtration - Reverse cycle ducted air conditioning with smart controller - Extra-height double garage - High ceilings and hybrid flooring throughout living areas - Fibreoptic connectivity, CCTV, and upgraded fixtures - Abundant storage and power points Why wait years to build when this pristine home is ready now?
Agent: Daniel K - daniel@redmondrealty.com.au
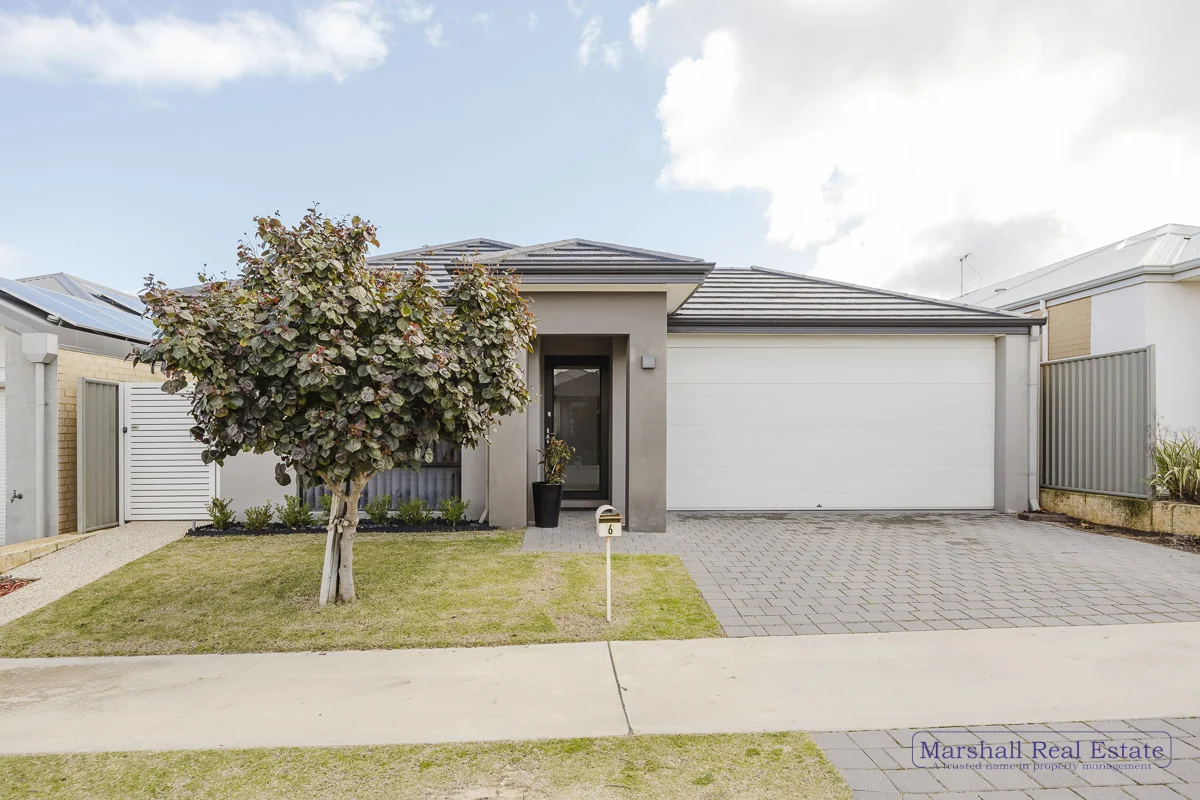
Eglinton, WA 6034
Land Size: 375 m²
Property Type: House
Listing Type: Residential
Status: Active
Summary: Sold By Marshall Real Estate -Coastal Living At Its Best!
Description: Sold By Marshall Real Estate Live the ultimate beachside lifestyle all year round in this quality-built Dale Alcock home in the heart of Amberton Estate! Featuring 3 spacious bedrooms, 2 bathrooms, theatre & study. All just a short walk to the beach, parks & the vibrant Amberton Beach Bar & Restaurant this is where lifestyle meets comfort & convenience. Perfect for first home buyers, families or investors, this beautifully presented home offers multiple living zones & quality finishes throughout. Features Include: Spacious master bedroom with walk-in robe & private ensuite 2 double sized bedrooms with mirrored built-in robes Main bathroom with separate shower & bath Private theatre room with double doors Study/activity zone great for working from home or as a kids' retreat Modern kitchen- featuring 900mm appliances, triple pantry, dishwasher plus plenty of storage Light filled open plan living & dining area Functional laundry with fitted shelving for easy storage Covered alfresco area with café blinds Easy care gardens Reverse cycle air conditioning throughout Attic storage with fold-down ladder Double lock-up garage with shoppers access Whole Home Water Filtration System Location: Only a short distance to: Eglinton Beach Primary School Amberton Beach Foreshore "The Amberton" Beach Bar & Restaurant for sunset dining Parks, shops & future coastal infrastructure Block size: 375sqm (approx.) Built: 2017 (approx.) Council Rates $2051 PA (approx) Water service charges $1156 PA (approx) A quality home with thoughtful features in a top-tier location this one won't last! Contact Angela Marshall on 0429968088 for further information. Disclaimer: All information contained herein is gathered from third party sources we deem to be reliable. However, we cannot guarantee its accuracy and interested persons should rely on their own independent enquiries and not on the information contained herein.
Agent: Angela Marshall - angela@marshallrealestate.com.au - 0429968088
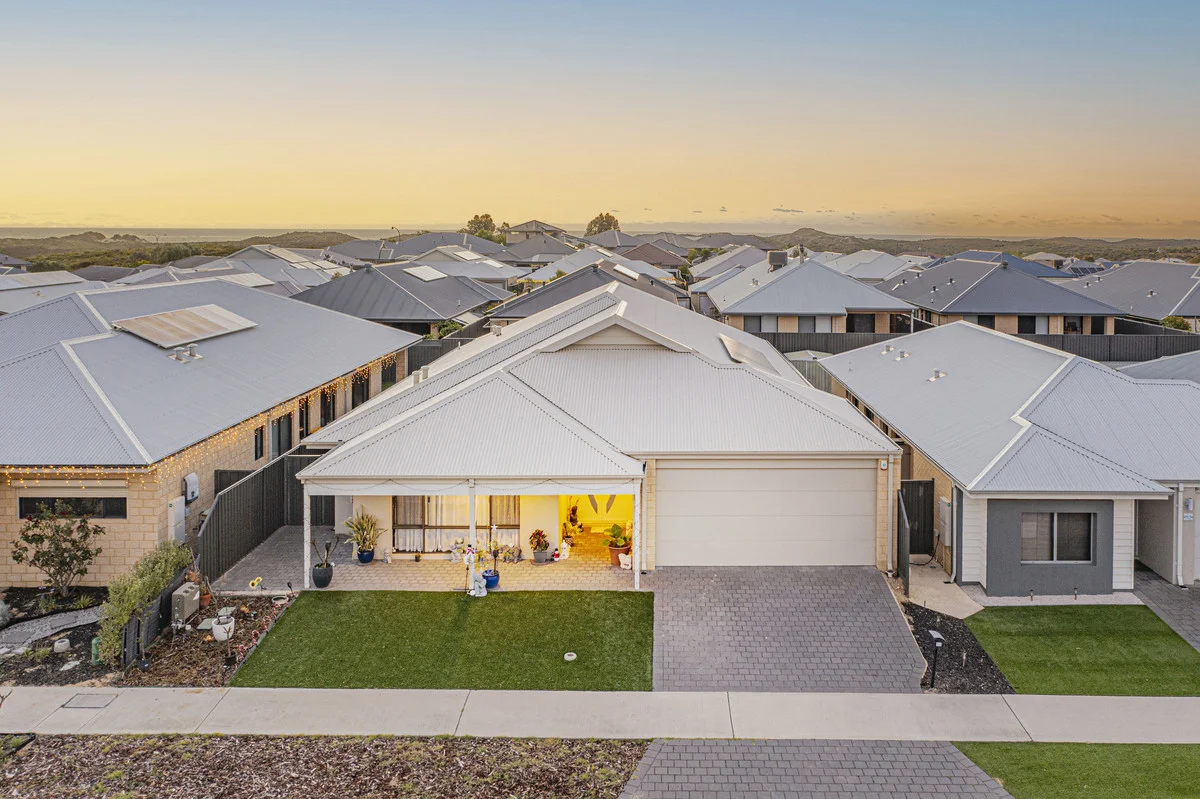
Eglinton, WA 6034
Land Size: 450 m²
Property Type: House
Listing Type: Residential
Status: Active
Summary: Modern Family Living in the Heart of Eglinton
Description: This is a tenanted investment on a fixed lease until 24/07/2027 at $660 per week Welcome to your new modern family home! This uniquely stylish residence is perfect for anyone seeking a bright, comfortable, and contemporary space to create lasting memories. Set in the highly desirable, family friendly suburb of Eglinton, this property is one you won't want to miss. Inside, you'll find four well sized bedrooms, all fitted with electric roller shutters, offering comfort, privacy, and security. A dedicated study provides the ideal space for working from home, while the separate theatre room is perfect for movie nights or relaxed family time. Two bright and stylish bathrooms feature modern fixtures designed for everyday living. The large, light filled kitchen is equipped with quality appliances and overlooks the spacious open plan living and dining areas, an inviting setting for family gatherings, entertaining guests, or simply unwinding at the end of the day. Step outside to a welcoming alfresco area complete with outdoor blinds, providing year round comfort and protection from the elements. The backyard offers a great space for children to play, family BBQs, or basking in the sunshine. A remote double garage completes the home, offering secure and convenient parking. Eglinton is known for its welcoming community, beautiful parks, and reputable schools, making it a fantastic place to raise a family. You'll also enjoy being close to shops, recreation facilities, and public transport including Eglinton Train Station just 2 minutes away. Nearby schools include Eglinton South West Primary School (7 mins), Shorehaven Primary School (7 mins), Northshore Christian Grammar School (8 mins), Yanchep Secondary College (5 mins), and Yanchep Lagoon Primary School (5 mins). 2025/2026 Outgoings Water: $1,199.70 Council: $2,000 Please note these figures are approximate only. Rental Appraisal: $680$720 per week
Agent: Ian Knight - ian.knight@ljhooker.com.au - 93002100
Agent: Sam James - samj.joondalup@ljhooker.com.au
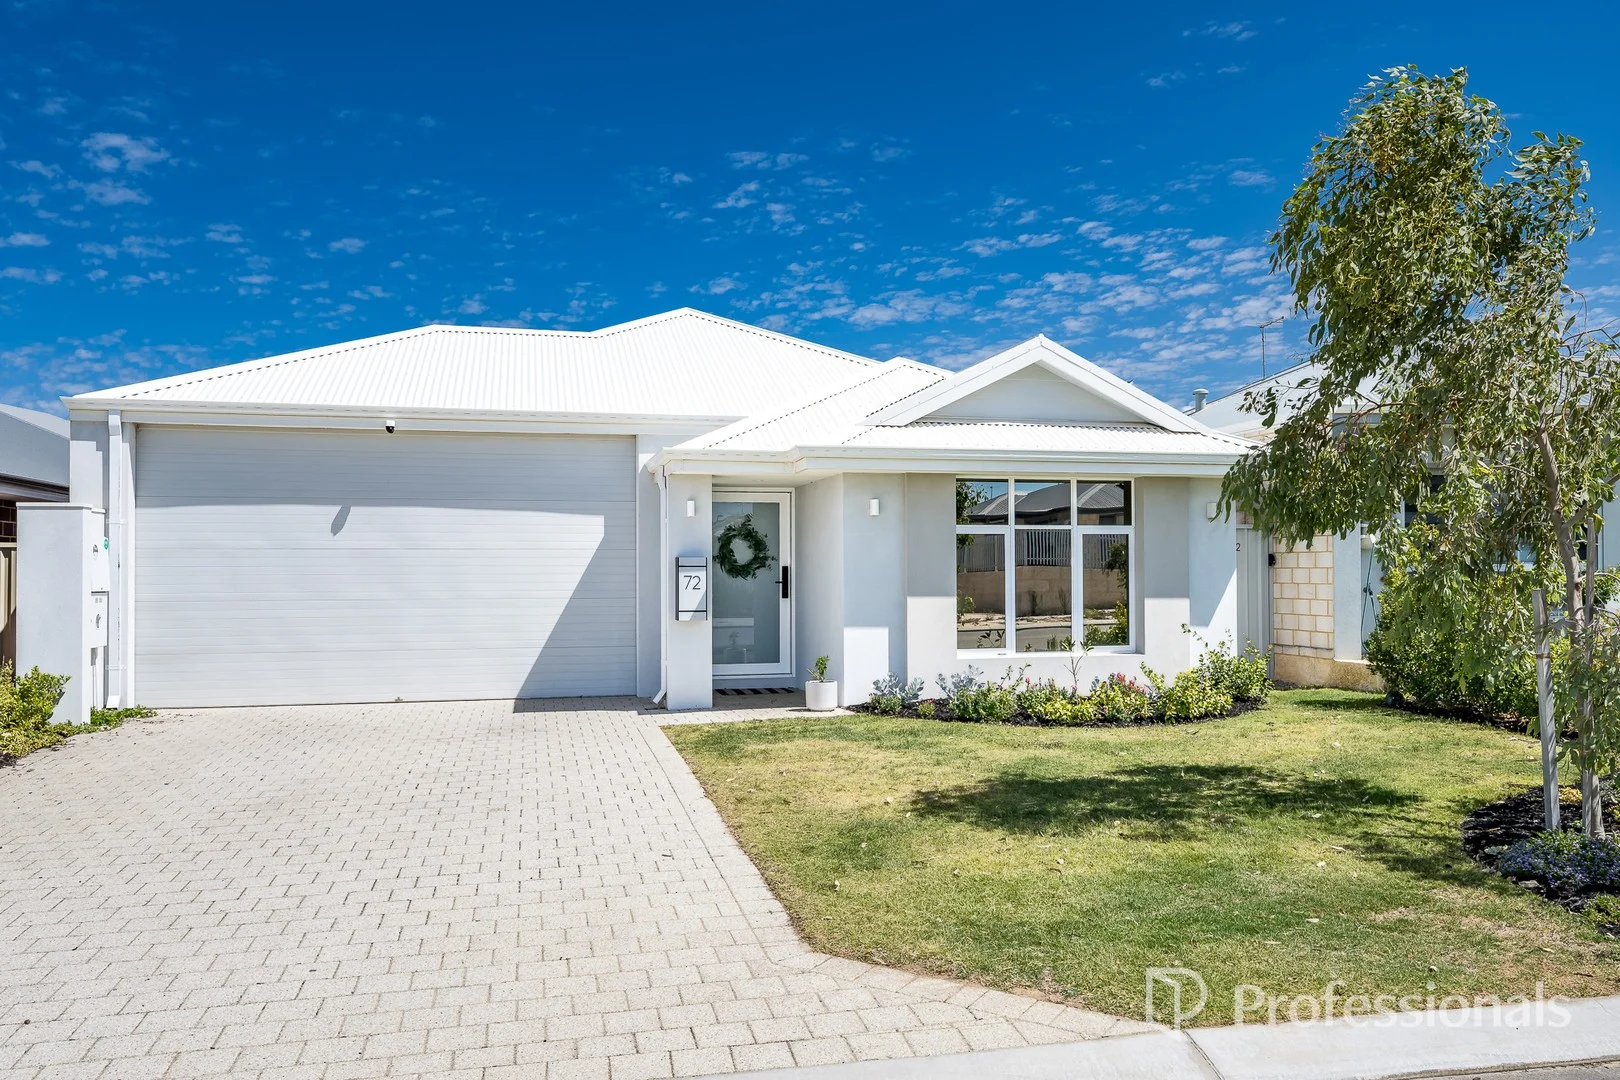
Eglinton, WA 6034
Land Size: 336 m²
Property Type: House
Listing Type: Residential
Status: Active
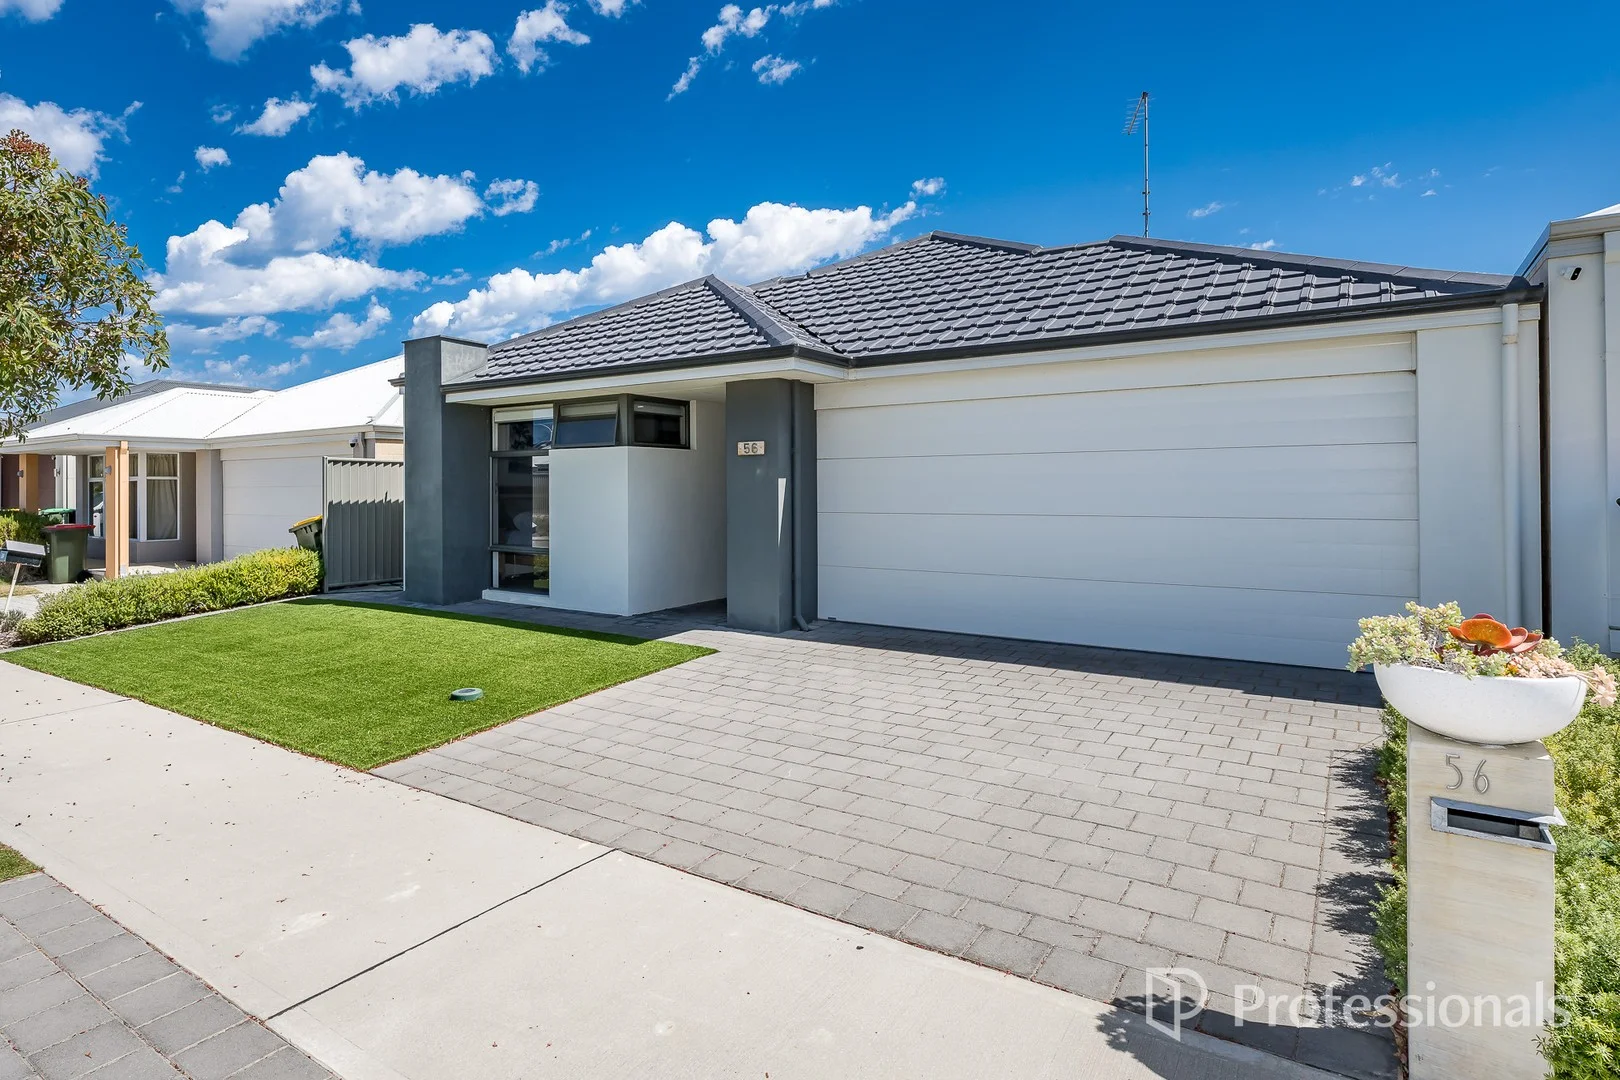
Summary: Parkside Perfection - A Modern Family Home Built for Comfort & Style
Description: Built in 2023 by the renowned HomeGroup WA, this beautifully finished four-bedroom home offers the perfect blend of style, comfort, and practicality, ideal for growing families or savvy investors alike. Perfectly positioned adjacent to a park, the home enjoys a peaceful outlook and a wonderful sense of space. From the moment you arrive, the oversized 1200mm front door sets the tone for what lies beyond, hinting at the quality and thoughtful design throughout the home. The master bedroom, located at the front of the home, is generous in size and features a walk-in robe and a private ensuite. The ensuite is finished with a stone-top vanity and a spacious shower, creating a calm and contemporary retreat. Moving down the hallway, you'll find a dedicated theatre room, the perfect space to unwind, enjoy movie nights, or watch your favourite sporting events in comfort. At the heart of the home is the expansive open-plan kitchen, living, and dining area. Enhanced by impressive 31-course ceilings, this space is filled with natural light and designed for effortless everyday living and entertaining. The kitchen is a true standout, boasting a large stone island bench, 900mm cooker and oven, integrated rangehood, and overhead cabinetry. Tucked away behind the kitchen is a functional scullery with stone benchtops continuing through to the laundry, offering excellent additional storage and practicality. Bedrooms two, three, and four are all well-sized and fitted with double sliding mirrored robes. The family bathroom is beautifully appointed with a stone-top vanity, bath, and separate shower, complemented by a separate toilet for added convenience. Step outside to the alfresco area, perfectly suited for year-round entertaining and relaxed outdoor living. Additional features include: - Ducted reverse-cycle air conditioning - Solar panels - Water filtration system and softener - Reticulated gardens to the front and rear - Double garage For more information or to arrange a viewing, contact James Bosdet on 0422 621 315.
Agent: James Bosdet - james.bosdet@northerncoast.com.au - 08 9562 2888
Eglinton, WA 6034
Land Size: 375 m²
Property Type: House
Listing Type: Residential
Status: Active
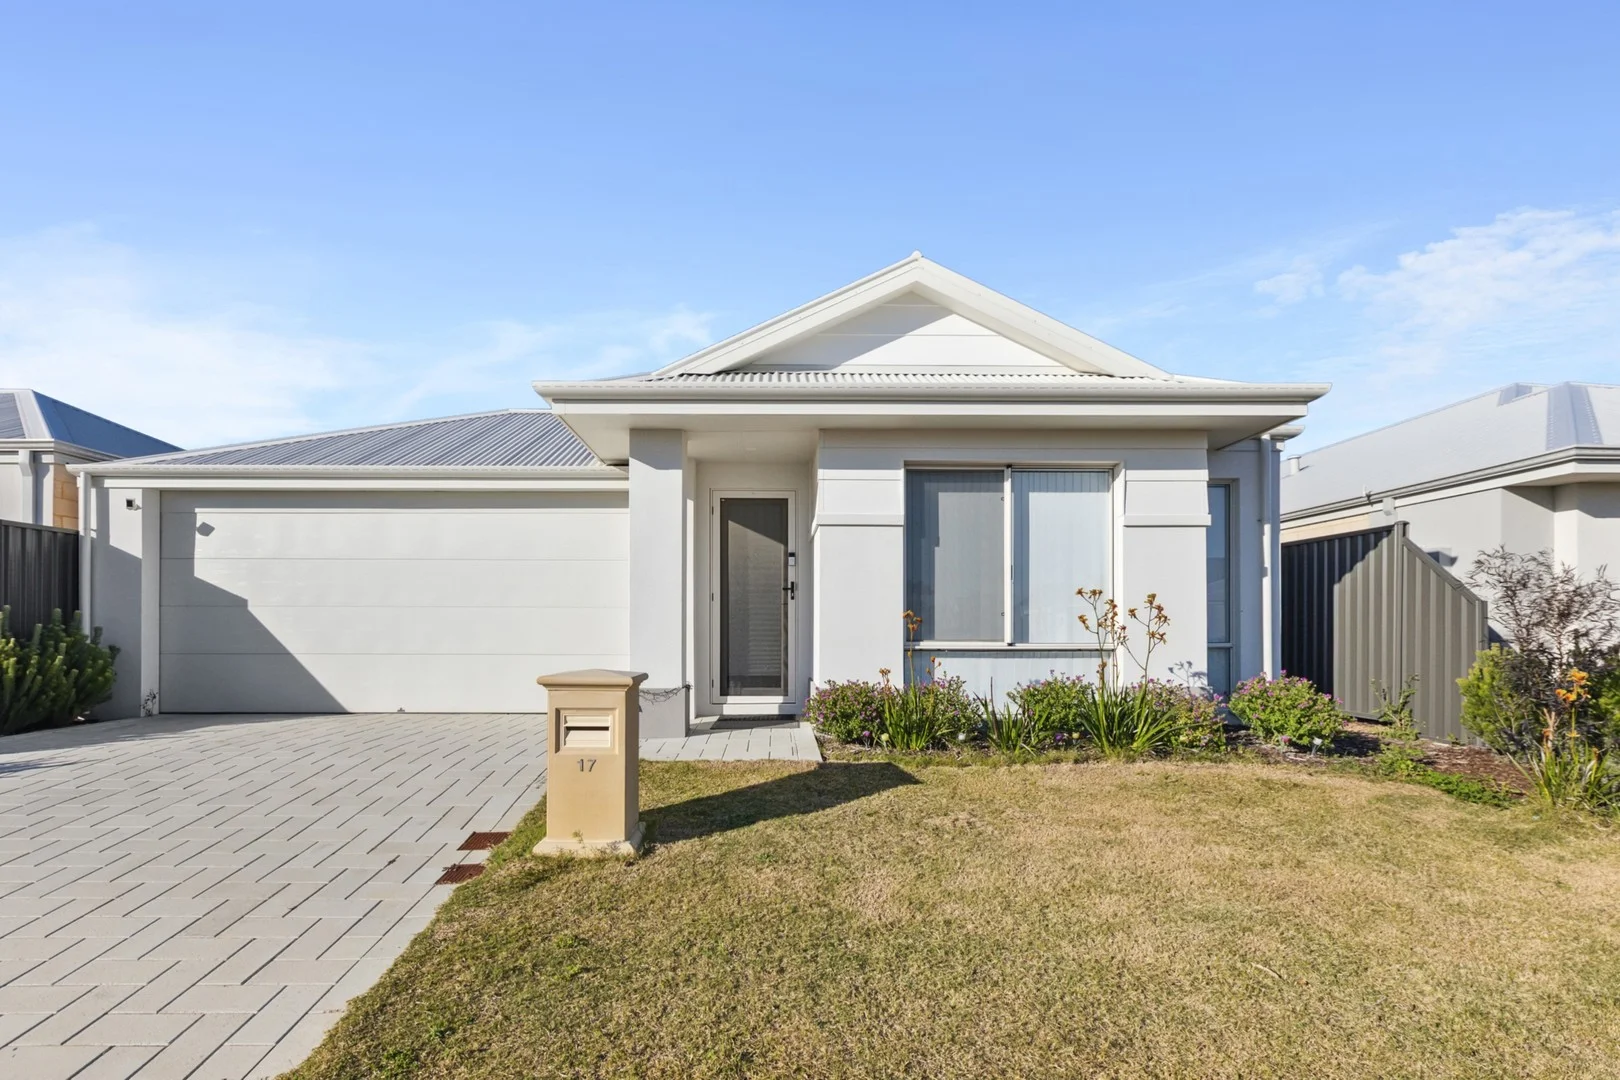
Summary: Effortless Style, Space & Comfort Near the Coast
Description: Nestled in a quiet, family-friendly pocket on the Eglinton & Alkimos border, this beautifully presented home delivers a refined balance of style, space, and everyday comfort. Positioned just moments from local parks, schools, shopping precincts, public transport, and the stunning coastline, it offers an enviable lifestyle in a highly sought-after location. Designed for modern living, the home showcases a seamless connection between indoor and outdoor spaces, creating the perfect setting for relaxed family life and effortless entertaining. The expansive open-plan kitchen, dining, and living area flows directly to a generous undercover alfresco, ideal for year-round enjoyment. Overlooking a low-maintenance garden with established shrubs and a built-in seating zone, the outdoor space is perfectly suited for a fire pit or BBQ gatherings with friends and family. The master suite is a private retreat, featuring a stylish ensuite complete with double vanity, spacious shower, and separate toilet, along with a generous walk-in robe. Three additional bedrooms are all well proportioned and include double mirrored sliding robes, providing comfort and functionality for the whole household. A dedicated theatre room adds another layer of versatility, offering the ultimate space for movie nights or family relaxation. At the heart of the home, the well-appointed kitchen boasts ample storage and practical bench space, catering with ease to everyday living and entertaining alike. The central family bathroom includes a bath, separate shower, and elegant vanity, complemented by a separate toilet. The thoughtfully designed laundry offers built-in linen shelving and under-sink storage, ensuring effortless organisation. Additional features include ducted air conditioning and downlights throughout, a double remote garage with secure internal access, and security doors fitted throughout for peace of mind. Combining quality finishes with contemporary design, this home is ready to be enjoyed from day one. Perfectly positioned close to all amenities and the coast, this exceptional property presents an outstanding opportunity for families, downsizers, or investors seeking quality coastal living. An inspection is highly recommended to truly appreciate everything this impressive residence has to offer. For more information contact James Bosdet on 0422 621 315.
Agent: James Bosdet - james.bosdet@northerncoast.com.au - 08 9562 2888
Eglinton, WA 6034
Land Size: 375 m²
Property Type: House
Listing Type: Residential
Status: Active
Summary: Calling investors - End Date Sale
Description: Offered to market as an End Date Sale - all offers considered by close of business 5pm, Friday 15th August, 2025, unless sold prior. Positioned in the vibrant and growing ocean side suburb of Eglinton Estate, our lovely tenant is currently residing on a periodic lease and she would love to stay - or you can move in - the choice is yours. This recently built spacious four-bedroom, two-bathroom home offers the perfect blend of comfort, functionality, and location. It features ducted reverse cycle air conditioning, gas, shopper's access from garage and there's even a butler pantry. It's a standout opportunity for families and investors alike. Don't miss your chance to own this stunning home nestled on a desirable corner block in one of Eglinton's most sought-after new estates. Thoughtfully designed for modern living, this sun-drenched, spacious 4-bedroom, 2-bathroom residence is the perfect blend of style, comfort, and convenience. Please contact Michelle Skene to request price guide, expression of interest form and information memorandum. You are welcome to attend one of our advertised home opens - you do not need to register. Property Highlights: Whisper quiet cul-de-sac location with a gorgeous lush green park at the end of the street Bright and airy open-plan living and dining spaces - ideal for families and entertaining Separate theatre/games room or even the occasional 5th bedroom for your guests Chef's kitchen with quality appliances, including dishwasher + walk-in/butler pantry with drop zone Large windows throughout, filling the home with natural light Luxurious primary master suite with en-suite and walk-in wardrobe Three additional generously sized bedrooms, all feature their own mirrored built in robes Sleek main bathroom with modern fittings Efficient reverse cycle air conditioning throughout Double garage with extra space for storage, shopper's entrance Easy-care landscaped front and rear gardens, perfect for outdoor entertaining Rear patio under the main roof Fully fenced Location Perks: Positioned in a lovely cul-de-sac, facing parkland, great spot for the kids Minutes from the beach - embrace that coastal lifestyle! Close to schools, including St Joseph's Private College (5 mins drive) Recent addition of the Eglinton train station makes commuting a breeze Train on the Yanchep line - close to Eglinton train station Lovely family-friendly community vibes Disclaimer: All care has been taken in preparing this advertisement; however, accuracy cannot be guaranteed. Interested parties are encouraged to make their own independent enquiries to confirm all details. The information provided does not form part of any contract and is subject to change at any time.
Agent: Michelle Skene - michelle@focuswestproperty.com.au - 93877999
Eglinton, WA 6034
Land Size: 354 m²
Property Type: House
Listing Type: Residential
Status: Active
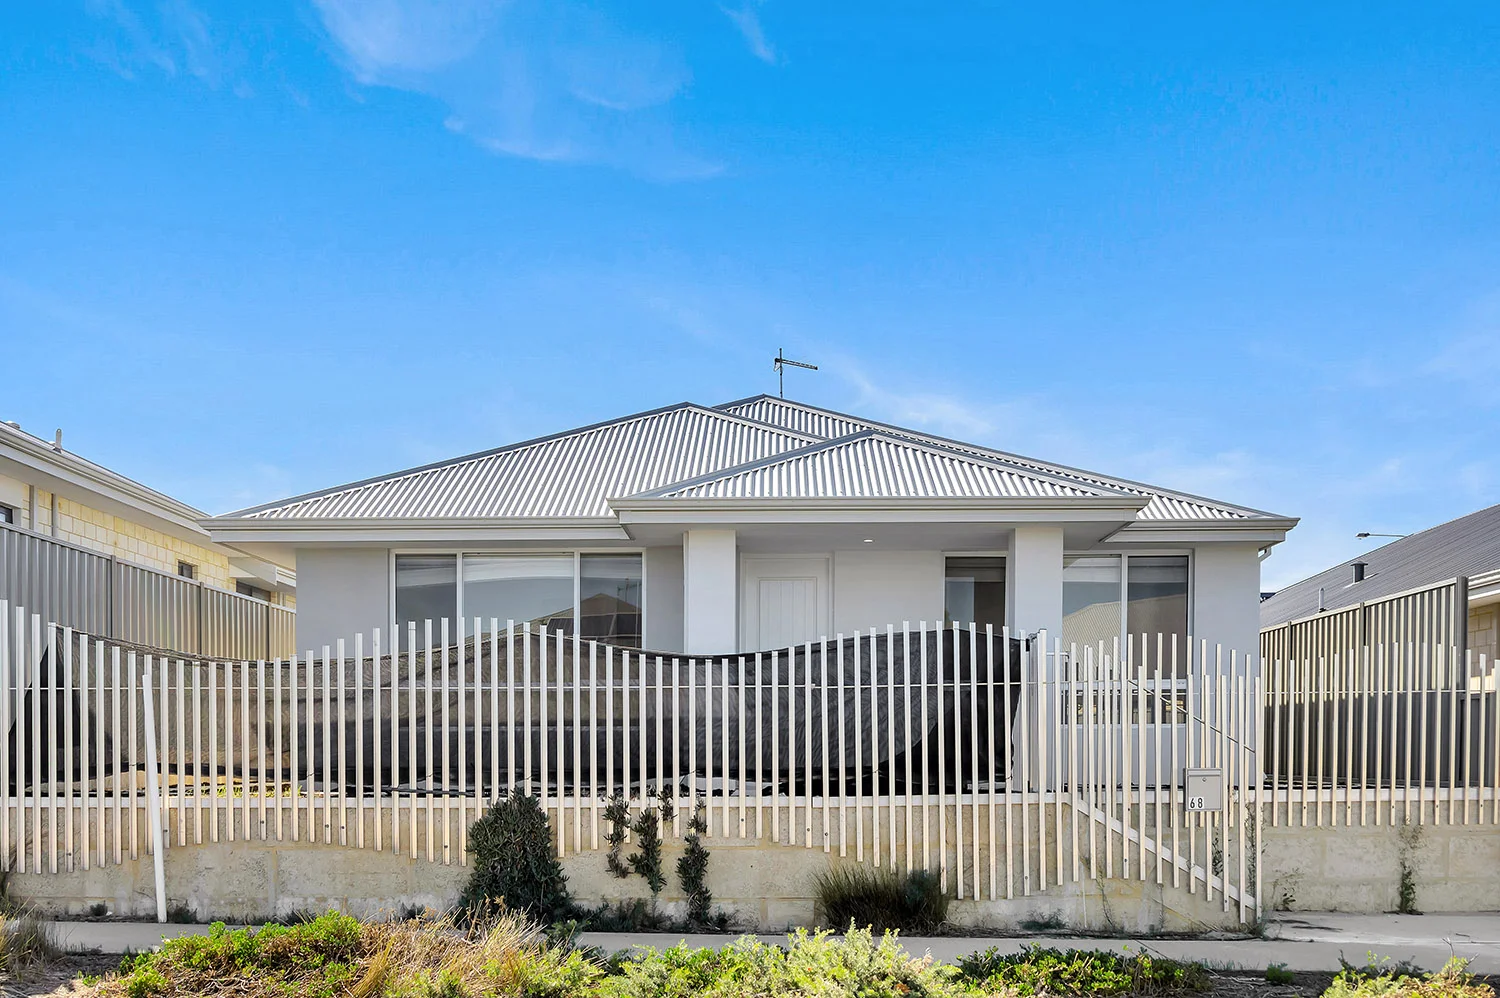
Summary: NEAR NEW BUILD 4x2 in AMBERTON BEACHISDE ESTATE!!
Description: DASH Real Estate is proud to present 68 Leeward Avenue, Eglinton a stunning near-new home set within the highly sought-after Amberton Beach Estate, where coastal lifestyle meets contemporary convenience. Built by Ideal Homes in 2025 this home is designed for modern families, professionals and investors alike, this beautifully finished 4-bedroom, 2-bathroom residence delivers effortless living with quality inclusions, generous space and practical design throughout. The heart of the home is the well-appointed kitchen, complete with gas cooktop, oven, rangehood, ample cabinetry and dedicated fridge and dishwasher recesses perfectly positioned to overlook the open-plan living and dining areas. Step outside to the rear alfresco, ideal for entertaining or unwinding after a day at the beach. Comfort is assured year-round with ducted reverse-cycle air conditioning, while solar electricity adds energy efficiency and long-term savings. Property Highlights: Near-new home on approx. 354sqm built in 2025 by Ideal Homes Spacious master suite with walk-in robe and private ensuite Three generous minor bedrooms with built-in robes Family bathroom with shower, bathtub and vanity Separate toilet for added convenience Functional laundry with linen storage and sink Enclosed secure double garage Extra off-street parking for 12 additional vehicles Covered rear alfresco for outdoor living Located in a growing coastal community close to parks, schools and the beach Investment Details: Currently tenanted at $675 per week, Lease in place until 08/05, Vacant possession may be negotiable for owner-occupiers. Whether you're looking for a stylish coastal home or a strong investment opportunity, this property ticks all the boxes. Contact Dion Brown DASH Real Estate on 0404 045 603 today to arrange your viewing. Disclaimer: This information is provided for general information purposes only and is based on information provided by the owner and may be subject to change. No warranty or representation is made as to its accuracy and interested parties should place no reliance on it and should make their own independent enquiries.
Agent: Dion Brown - dion@dashrealestate.com.au - 0894024278


