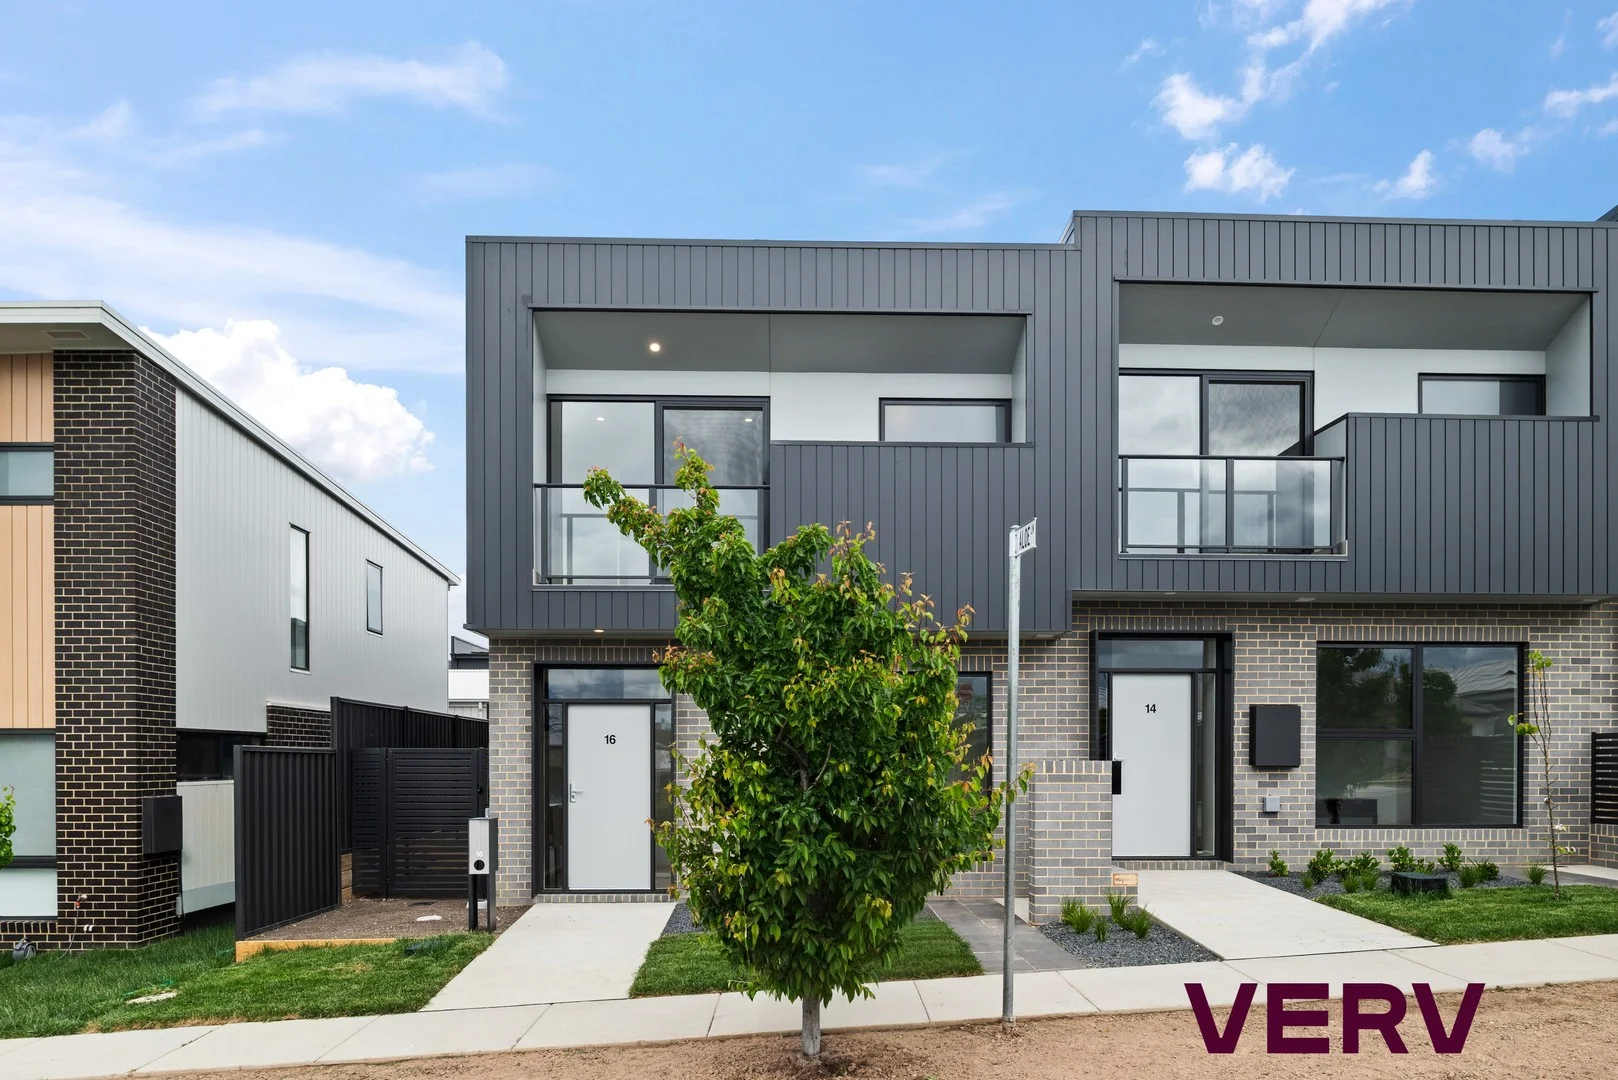
16 Storksbill Terrace
Tralee, NSW 2620
Neighbourhood & everyday essentials
Explore around Tralee, from school days to weekends.
Find schools, playgrounds and children’s classes. Browse by age to plan school days and weekends.
Parks, playgrounds & public spaces
Things to do near this home
Explore nearby play centres and family attractions from the directory. Check ages, entry prices and opening hours with the venue.
Find more ideas by age, budget and indoor or outdoor setting on Things to do. Dated events are in What’s on. See what’s on
Discover local guides & family ideas
Read local family guides and practical articles as you explore life around this home.

Kids' Activities per Child: Australia's Best- and Thinnest-Covered Council Areas (2026)
Across Australia's big council areas, the AroundSchools directory lists a median of about 10 kids' activity providers for every 10,000 children — but in Melbourne's Wyndham it is 3.9, and in the City…
Read more →
Most Livable Suburbs in New South Wales for Families (2026)
Sydney lists more kids' activities in our directory than any other suburb in NSW. This page ranks NSW suburbs by how much a family moving there could actually do with their kids, then adds what else…
Read more →Everyday essentials & getting around
Open the map to choose a destination and check journey times from this address. Walking routes, step-free access and travel times have not been verified.
Flood & development checks
Property-specific flood risk and announced developments have not been verified. Search this address in the official maps and ask the council for current flood information.
Source: AroundSchools directory. Distances are straight-line distances, not walking routes. Confirm facilities on the linked detail pages. Directory update dates are not supplied for this summary.
Property Details
205 m²
Townhouse
RESIDENTIAL
What's Nearby

Symmetrical Drumming Australia
12 Wardell Pl, Kambah

ACT Academy of Music
89-91 Tennant St, Fyshwick

My First Gym Fyshwick
Unit 1, 137 Canberra Avenue, Fyshwick

Baby Sensory Canberra ACT
1 Watling Place, Weston

Grasshopper Soccer Canberra
Canberra

Music for Canberra
Ainslie Arts Centre, Braddon

Legs Dance and Performing Arts Studio
Hume

Lisa Clark Dance Centre
Hume

Jerrabomberra Tennis Club
Coral Dr, Jerrabomberra
Nearby Schools

Jerrabomberra High School
Jerrabomberra NSW 2619

Gilmore Primary School
Heagney Crescent, Gilmore ACT 2905 Australia

Jerrabomberra Public School
Coachwood Ave, Jerrabomberra NSW 2619

Caroline Chisholm School
Hambidge Crescent, Chisholm ACT 2905 Australia

Fadden Primary School
Hanlon Crescent, Fadden ACT 2904 Australia

Holy Family Primary School - Gowrie
Castleton Crescent, Gowrie NSW 2904 Australia
Nearby schools do not imply enrolment eligibility. Confirm catchments, year levels and childcare availability directly with the provider.
Nearby Properties


Recently sold nearby
Homes that have sold close to this address. We don’t show sale prices.
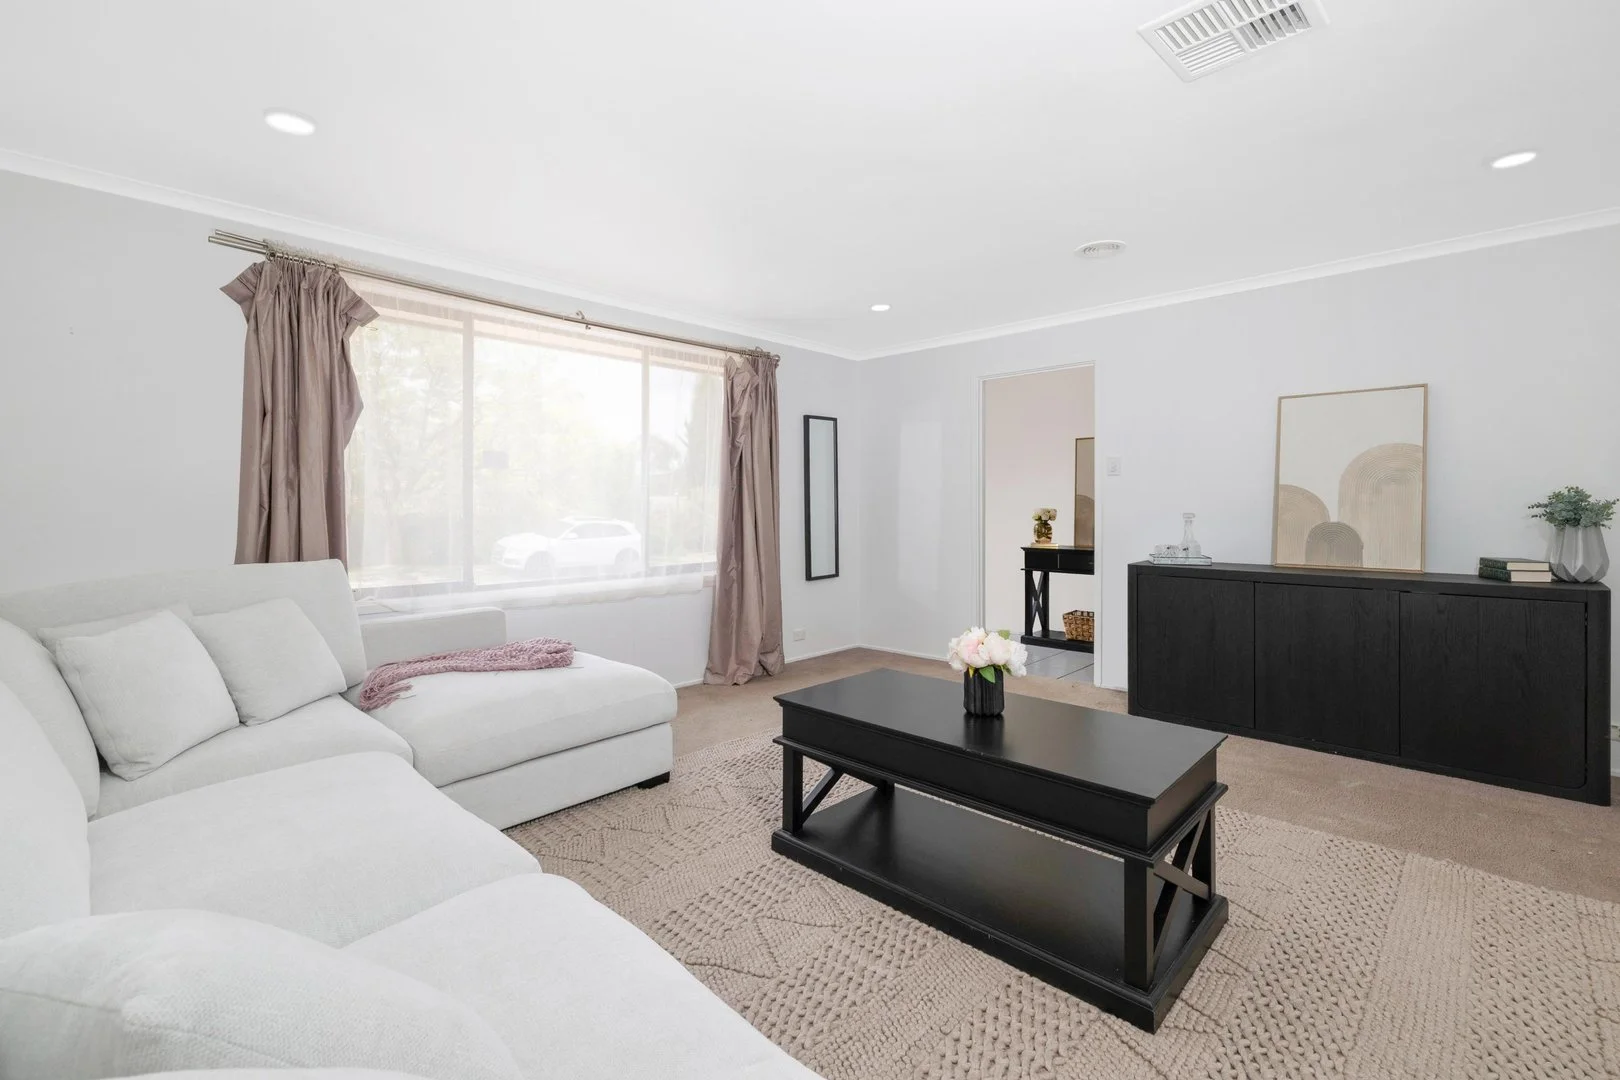
Chisholm, ACT 2905
Property Type: House
Listing Type: Residential
Status: Active
Summary: Get Brand new carpet in your chosen colour as part of the deal!
Description: Tucked at the end of a quiet cul-de-sac, 7 Curnow Place has that easy, welcoming feel the moment you arrive. It's light, open, and designed for living where mornings flow smoothly and weekends are made for relaxing or entertaining outdoors. Inside, the home offers space to spread out, with a separate oversized lounge room that captures the sun and feels calm from the first step in. The functional kitchen with quality BOSCH appliances sits at the heart of the home, connecting easily to the dining and outdoor spaces. The fourth room offers flexibility, use it as a study, guest room, or creative space, while the ducted reverse cycle air conditioning keeps the whole home comfortable year round. Outside, the large entertaining area is ready for BBQs, family dinners, or a quiet coffee in the morning light. With solar panels, a lock-up carport with remote roller door and a location just minutes from schools, shops, and main roads, it's the kind of home that makes everyday life easy. Things to note: The seller has chosen to spend money upgrading the expensive "unseen" with $20+k install on a high end tech multi function, wifi, zoning ducted reverse cycle heating and cooling unit, large solar panels that have been offsetting utility bills, along with recent underground plumbing works, new bosch dishwasher and oven, plus the roof has recently has been re bed and pointed. Full carpet replacement has been quoted, seller ready to replace, however the succesfull buyer gets to chose the colour in the quoted range! With fully insulated ceiling and fitted smoke alarms the property is also rental compliant exceeding the minimum standards. EER: 5.0 Solar Panels Ducted Reverse cycle heating and cooling Block: 736sqm Rates: $2,967.45 per annum Land Tax $5,113.40 per annum (If rented) For private inspection times please feel welcome to contact Alyson directly - 0433 398 247 or simply pop along to the next open home, for your opertunity to inspect a great property with great bones and an an abundance of potential!
Agent: Alyson Azzopardi - alyson@azzopardiproperty.com.au
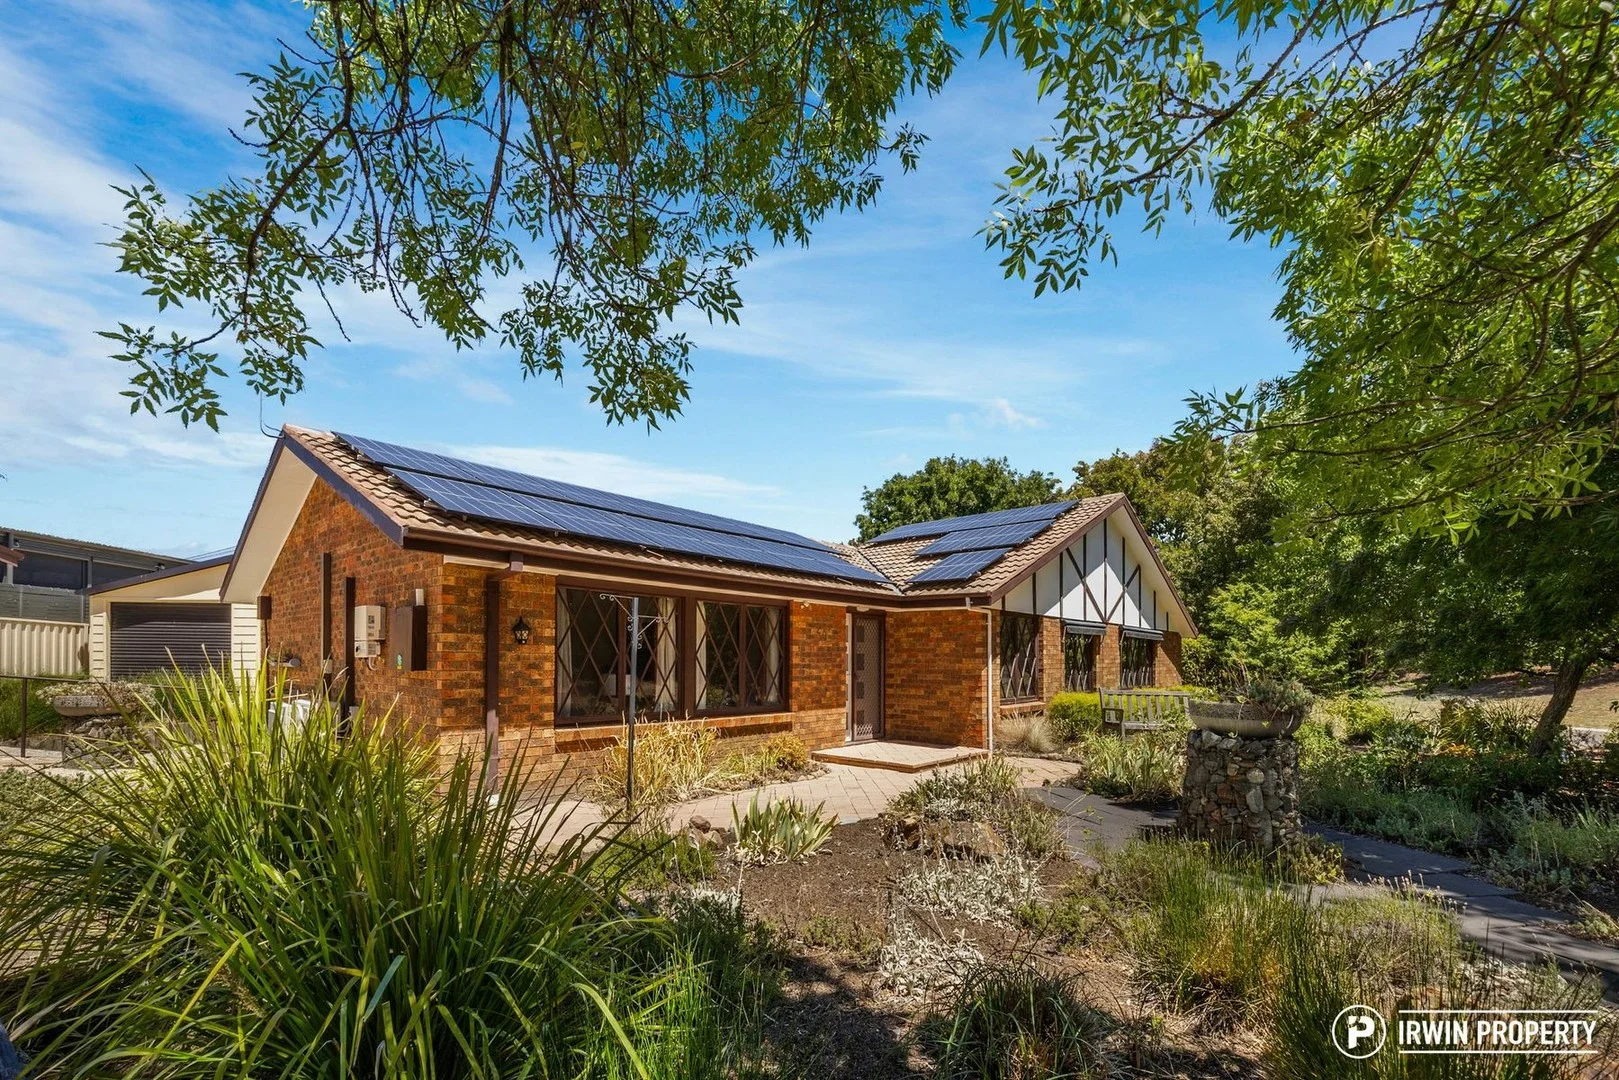
Chisholm, ACT 2905
Land Size: 1061 m²
Property Type: House
Listing Type: Residential
Status: Active
Summary: Spacious Family Home with Rumpus in Quiet Leafy Pocket
Description: Set in one of Chisholm's most peaceful pockets, this north-facing home on Glencross Street offers exceptional space, multiple living areas, a generous master suite, and a private leafy outlook. Conveniently located close to quality schools, shopping, and transport, it provides comfortable and versatile family living. THE HOME This spacious five-bedroom, two-bathroom residence offers outstanding accommodation for families of all sizes. The generous master suite includes a walk-in robe and wheelchair-accessible ensuite, while the remaining bedrooms are all well proportionedtwo of which are extra largeand feature excellent storage. Multiple living zones, including a large rumpus room, provide exceptional flexibility for relaxing, entertaining, or creating separate retreat spaces ideally suited to modern family life. Outdoors, the home truly shines with a beautifully established garden that creates a peaceful and inviting setting. A covered pergola and spa make this an ideal space for entertaining or unwinding year-round, while the generous yard offers ample room to enjoy the outdoors. The extra-large garage currently incorporates a versatile studio, ideal for a home office, gym, or creative space, and can easily be converted back to a double garage if desired. A double carport and additional off-street parking comfortably accommodate multiple vehicles. Further features include brand new carpet throughout, refreshed cork flooring, energy-efficient solar panels, split-system air conditioners, and ducted gas heating for year-round comfort. Set on a generous 1,061m² block, this home presents a wonderful opportunity to secure space, comfort, and versatility in a highly appealing family setting. THE LOCATION Nestled in a peaceful, family-friendly pocket of Chisholm, Glencross Street enjoys a quiet setting surrounded by established trees and open green spaces. The home is just moments from Chisholm Village Shopping Centre, local cafés, medical services, and public transport. Families will appreciate the close proximity to Chisholm Primary School, Caroline Chisholm School, and a range of childcare options. With easy access to scenic walking tracks, nearby nature reserves, and major arterial roads linking Tuggeranong, Woden, and the City, this tranquil enclave delivers an ideal blend of lifestyle, comfort, and convenience. FROM THE SELLERS We chose Chisholm for the space we neededroom for three teenage boys, their friends, and extended familyand this home delivered. With multiple living areas, a generous yard, and a layout that worked beautifully for family life, it met our needs within budget. We soon discovered how special this quiet pocket of Chisholm is, with neighbours who take pride in their homes and offer genuine, friendly connection. It became more than a house; it became a community. Over the years, this home grew with our family, hosting gatherings and milestones along the way. It has held life's highs and lows within its walls. Now, with our boys grown and a move for work ahead, leaving is emotionalwe're not just leaving a property, but a home. We hope the next family finds the same warmth, connection, and joy here. HIGHLIGHTS Tucked away in a private corner of Glencross Street North-facing solid brick and tile home Five bedrooms, or four bedrooms plus study Generous living spaces including formal living, meals/family areas, and rumpus room Spacious kitchen with excellent storage, updated appliances and outlook to the rear garden Large master suite with walk-in robe and wheelchair-accessible ensuite Family bathroom with bathtub and separate toilet Brand new carpet throughout and refreshed cork flooring Ducted gas heating and split system air-conditioners Solar panels Outdoor spa Water tank Garden shed Recently updated gas hot water system Four-camera security system Large garage with studio, easily convertible back to a double garage Double carport plus additional off-street parking Approximately 800m to Fadden Pines and Holy Family Primary School 1km to Caroline Chisholm School and 1.1km to Chisholm Village Shops DETAILS Living area:198.86m2 Garage/Studio: 59.4m2 Block: 1061m2 Rates: $807 per quarter Build: 1985 EER: 4.5 All figures are approximate For further details, please contact Jonathan Irwin by submitting an enquiry form below or calling on 0421 040 082. Disclaimer: Irwin Property and the vendor cannot warrant the accuracy on the information provided and will not accept any liability for loss or damage for any errors or misstatements in the information. Some images may be digitally styled/furnished for illustration purposes. Images and floor plans should be treated as a guide only. Purchasers should rely on their own independent enquiries.
Agent: Jonathan Irwin - jonathan@irwinproperty.com.au - 0421 040 082
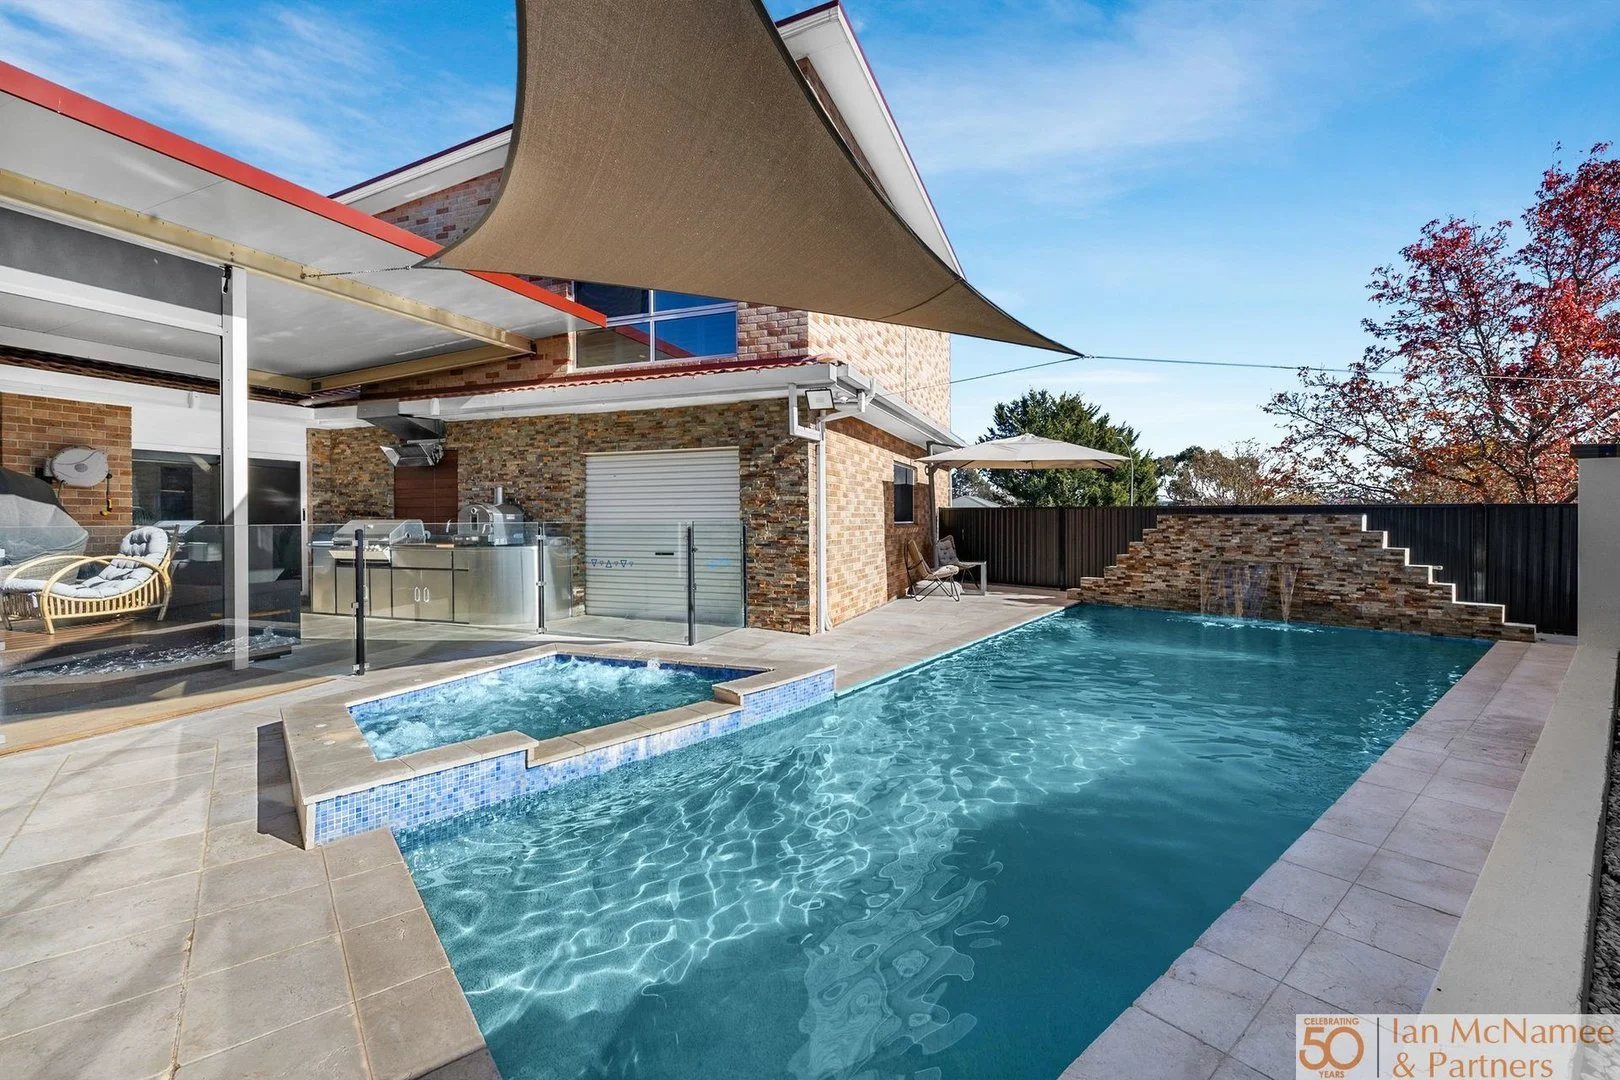
Jerrabomberra, NSW 2619
Land Size: 889 m²
Property Type: House
Listing Type: Residential
Status: Active
Summary: Park Location and Pristine
Description: Rates: $4,295.23 per annum (approx) Land size: 889m2 (approx) Total property incl deck 340m2 (approx) Garage 60m2 Positioned in a quiet loop street in the ever-popular Jerrabomberra Estate , this impressive five-bedroom, three-bathroom family residence blends refined luxury with practical features and designed for resort style living .Tailored for the growing or extended family ( 2 ensuites ), the home showcases quality renovations, flexible living spaces and high-end finishes throughout. Stepping inside, you're welcomed by a warm and elegant formal living area ideal for entertaining or quiet relaxation. The centrepiece of the home is the showstopping master suite, a true parents' retreat featuring a generous sitting area, sleek plantation shutters, and a stunning north-facing highlight windows that fills the room with soft natural light. The adjoining ensuite is superior with top-tier fittings and skylight for added ambiance and luxurious. The expansive walk-in robe offers extensive hanging and built-in storage, while an adjacent kitchenette adds an extra touch of comfort and independence perfect for a private morning coffee or evening unwind. The heart of the home revolves around a well-appointed updated kitchen fitted with premium stainless steel appliances, including a feature 2-drawer dishwasher, plumbed fridge space, large sink and striking 40mm granite benchtops. The kitchen also includes ample cabinetry and a pantry, effortlessly serving the adjacent dining area and family room all flowing out to a brilliant outdoor entertaining space. Not only great for summer but soaked in North sun in winter. Outside, the appeal continues with a sparkling private in-ground pool and adjoining spa, a spectacular north-facing covered deck complete with ceiling fans and privacy awnings, and a built-in outdoor kitchen perfectly designed for year-round enjoyment with family and friends. The gardens are beautifully established , ensuring you can spend more time enjoying the space than working in it. All five bedrooms are thoughtfully designed with built-in storage, offering both comfort and functionality. The main bathroom impresses with a double vanity and feature bathtub. An additional ensuite to bedroom 2 is ideal for guests or larger households. Comfort is ensured year-round with radiant heating throughout, multiple split system air conditioners and thoughtful cross-ventilation. Every detail in this home speaks to quality, comfort and intelligent design in a location that is peaceful, private, and family-friendly. Key Features: Zoned radiant heating throughout the property with 4 reverse cycle split system air conditioning units 60,000 litre concrete inground salt water pool with 8 person spa attached Spa overflowing back into pool Automatic cleaner and gas heater to booth pool and spa Sheer decent waterfall built in & LED lighting - surrounded by limestone paving Connecting to outdoor kitchen Large shade umbrella Laminated gas fencing around pool & spa Extra large garage with built in work bench & own toilet and bathroom. Remote double roller door to front and single roller to the rear for full access Stainless steel security screen to all windows and doors 8.58KW solar system installed with 26 x 330 Watt Trina Panels North facing large 50m2 covered deck Large 85m2 insulated pergola with built in remote control fans Stainless streel outdoor kitchen with BBQ Separate work burner - pizza oven and built in sink - overhead has heater Outdoor TV TV to 8 internal ports - Fox to 3 ports Complete outdoor LED security lighting for added protection Roller blinds installed throughout the ground floor area - Plantation shutters to areas Spotted Gum timber flooring through traffic and main areas 40mm thick marble kitchen bench top with waterfall end Quality Bosch stainless steel oven - cooktop and range hood - dual draw dishwasher Extra-large sink LED lighting installed throughout the property Ceiling fans installed in 4 bedrooms Constant floor Rani gas hot water Secure fencing on all sides A rare offering in one of Jerrabomberra's most tightly held pockets with easy access to playing field, Lake walk and playground. To view contact Darren Bennett on 0418 633 806 d.bennett @mcnamee.com.au Disclaimer: All purchasers must rely on their own enquiries, as the vendors or their respective agents do not make any warranty as to the accuracy of the information provided above and do not or will not accept any liability for any errors, misstatements or discrepancies in that information. We have diligently and conscientiously undertaken to ensure it is as current and as accurate as possible.
Agent: Darren Bennett - d.bennett@mcnamee.com.au - 0262835555
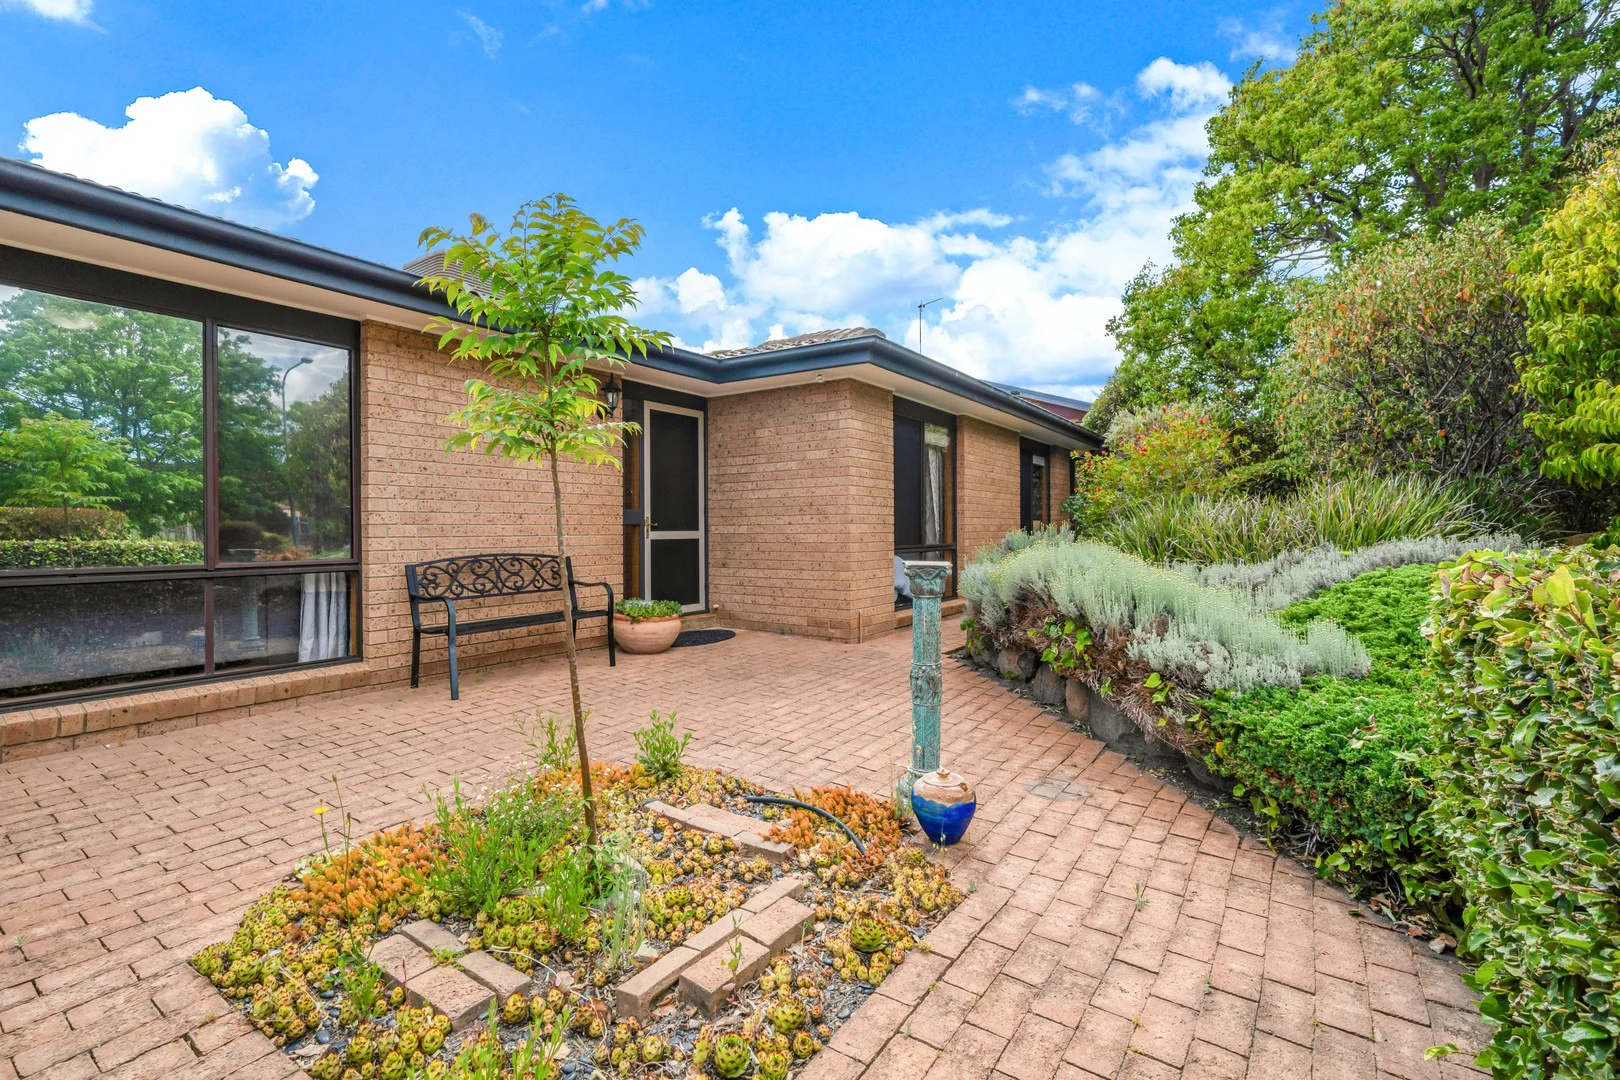
Chisholm, ACT 2905
Land Size: 907 m²
Property Type: House
Listing Type: Residential
Status: Active
Summary: Live life your way: 3BR with bonus cottage and workshop
Description: Looking for a family home that offers more? This solid 3-bedroom home comes with plenty of space and a few surprises out the back-perfect for growing families, multi-generational living or anyone dreaming of running a home business. Set on a spacious block with a massive backyard, it's got the flexibility, freedom and potential you won't find in a run-of-the-mill home. First, check out the main residence: You'll find a bright and airy open-plan living and dining area, perfect for cozy nights by the slow combustion fire or weekend entertaining that spills out to the back patio. The spacious kitchen is made for busy families with quality European appliances and tons of storage, it makes daily life a breeze. Three generous bedrooms ensure there's room for everyone, including a master with ensuite and an updated family bathroom with rain shower. Now, throw open the French doors and discover something special: Nestled in the huge backyard, is a charming one-bedroom cottage. Ideal for extended family, weekend visitors or teenagers needing space it comes with a kitchenette, bathroom, laundry and its own fishpond-the ideal self-contained retreat. It doesn't end there: A powered workshop offers even more options. You might be a tradie needing room for tools, an artist dreaming of a light-filled studio or a business owner wanting a home base. Maybe you're wanting your own home gym or office. With this blank canvas, the potential is unlimited. This is the kind of home that lets you live life your way. Set in a family-friendly neighbourhood close to schools, shops and transport links, everything you need is in easy reach. This is a home that's more than a place to live-it's a lifestyle. Don't miss this rare opportunity, make your move today! Why You'll Love It: • Three-bedroom, ensuite family home on a large block • Light-filled open-plan living and dining area with slow combustion stove for that winter glow • Spacious kitchen with plenty of storage, Miele dishwasher and Bosch oven with gas cooktop • Spacious covered outdoor entertaining with huge backyard surrounded by established gardens • Large master bedroom with wall-to-wall built in robes and ensuite with shower • Two more bedrooms, one with built in robes • Updated family bathroom with dual shower with rain shower and separate bath • Self-contained one-bedroom cottage with living space, kitchenette, laundry, bathroom, verandah and aircon. Separately metered for electricity consumption • Workshop with power, insulation, workbench & verandah -ideal studio, business or creative space • Large separate laundry with rear access • Reverse cycle aircon to living, evaporative cooling & slab heating in main areas • 14 solar panels delivering 3.29Kw • Remote entry double tandem carport with extra off street parking out the front • Living area: 120m2 • One bedroom Cottage: 37m2 • Workshop: Approximately 12m2 • Carport: 40m² • Land size: 907m² • Built: 1986 • Rates: $3092 per annum • Land tax: $4652 per annum (if applicable) • EER: 3 Stars Disclaimer: Please note that while all care has been taken regarding general information and marketing information compiled for this advertisement, LJ HOOKER TUGGERANONG does not accept responsibility and disclaim all liabilities in regard to any errors or inaccuracies contained herein. Figures quoted above are approximate values based on available information. We encourage prospective parties to rely on their own investigation and in-person inspections to ensure this property meets their individual needs and circumstances.
Agent: Andrew Curren - andrew.curren@ljhooker.com.au - 6189 0100
Agent: Sally McCallum - sally.mccallum@ljhooker.com.au
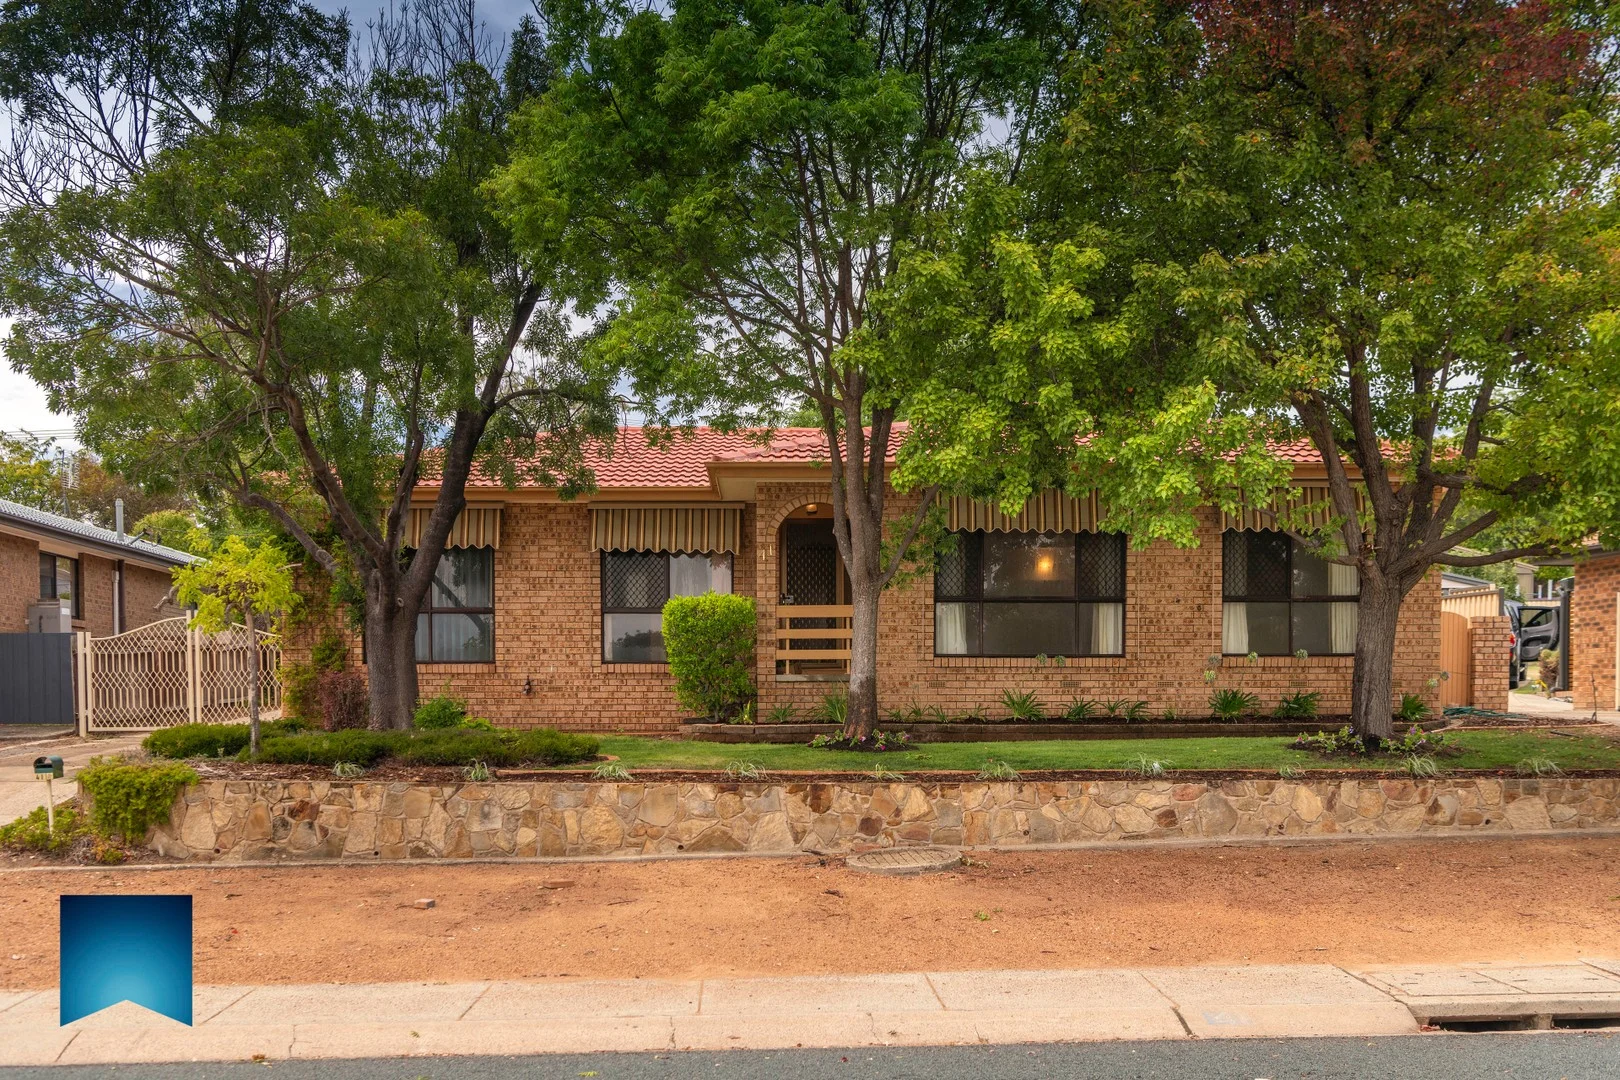
Chisholm, ACT 2905
Land Size: 770 m²
Property Type: House
Listing Type: Residential
Status: Active
Summary: MUCH LOVED ENTRY LEVEL HOME
Description: Much-loved entry-level home defined by its elevated location, clean presentation and a strong connection to its scenic surroundings that include panoramic vistas of the Tuggeranong landscape set amidst delightful, much cared for garden setting. Complemented with a well-balanced, functional layout offering comfortable, multiple living zones, a classic kitchen that reflects the character and charm of the 80's, fresh, modern bathroom and laundry plus a host of heating/cooling and car parking options. A very private, secluded alfresco area extends the family room outdoors where relaxation and entertaining are guaranteed, enhanced with a backdrop of picturesque established trees and flowering gardens. Convenience is key, and this home delivers. Moments to all the amenities you desire. From the Tuggeranong Town Centre and Chisholm Shopping Centre, to local schools, restaurants and clubs plus an easy commute with main arterial roads at your doorstep. HIGHLIGHTS: -excellent entry level home presented in good condition throughout showcasing panoramic views across the Tuggeranong landscape to the Brindabellas. LIVING AREAS & BEDROOMS: -panoramic views from the separate lounge and dining rooms -generous family room with sliding door access to the backyard - spacious, private covered deck with lighting and power point --built in robes in all bedrooms -panoramic views from the front bedrooms KITCHEN, BATHROOM AND LAUNDRY: -original kitchen with electric oven, electric cooktop and rangehood -well-proportioned, stylish modern bathroom with floor to ceiling tiles and heat tastic -renovated laundry with excellent storage HEATING AND COOLING: -ducted gas heating (recently serviced) -reverse cycle wall units in the family room & bedroom 1 -ceiling fans in bedroom 1, family room and outdoor area FLOOR COVERINGS AND WINDOW TREATMENTS: -carpeted bedrooms and hallway -cork flooring in the family room -slate entry -a combination of vertical blinds and curtains throughout OUTDOORS: -2 large gardens sheds -veggie gardens -brick BBQ -secure, lockable steel gates at the side of the house -roof repointed and painted -sensor and halogen lighting -tastefully landscaped gardens with an array of established, shady trees hedging plants, grasses, and flowering shrubs CAR ACCOMMODATION: -double metal garage with workshop space -plenty of extra parking at the front of the garage and front of the property EXTRAS: -Foxtel connection -generous linen cupboard -lockable windows ADDITIONAL INFORMATION: -block: 41 section: 525 -EER: 2.5 -year built: 2/5/1983 (Certificate of Occupancy issued) -living area: 129.85m2 -land size: 770m2 -land value: $450,000 -land rates: $2,767 per annum -land tax: $4,774 per annum (only paid if leased) -rental appraisal: $640-$660 per week All values and measurements are approximate. PLEASE NOTE: The floor plans and aerial photographs with any highlighted boundaries provided on this website may not be entirely accurate and are not necessarily to scale. They are intended as a guide only and must not be relied upon. In addition, the property information provided has been obtained from sources we deem to be reliable; however, Michael Potter Real Estate cannot guarantee its accuracy, and persons should rely on their own due diligence.
Agent: Michael Potter - mpotter@mpotter.com.au - 6162 4141
Agent: Rick Jordan - rjordan@mpotter.com.au
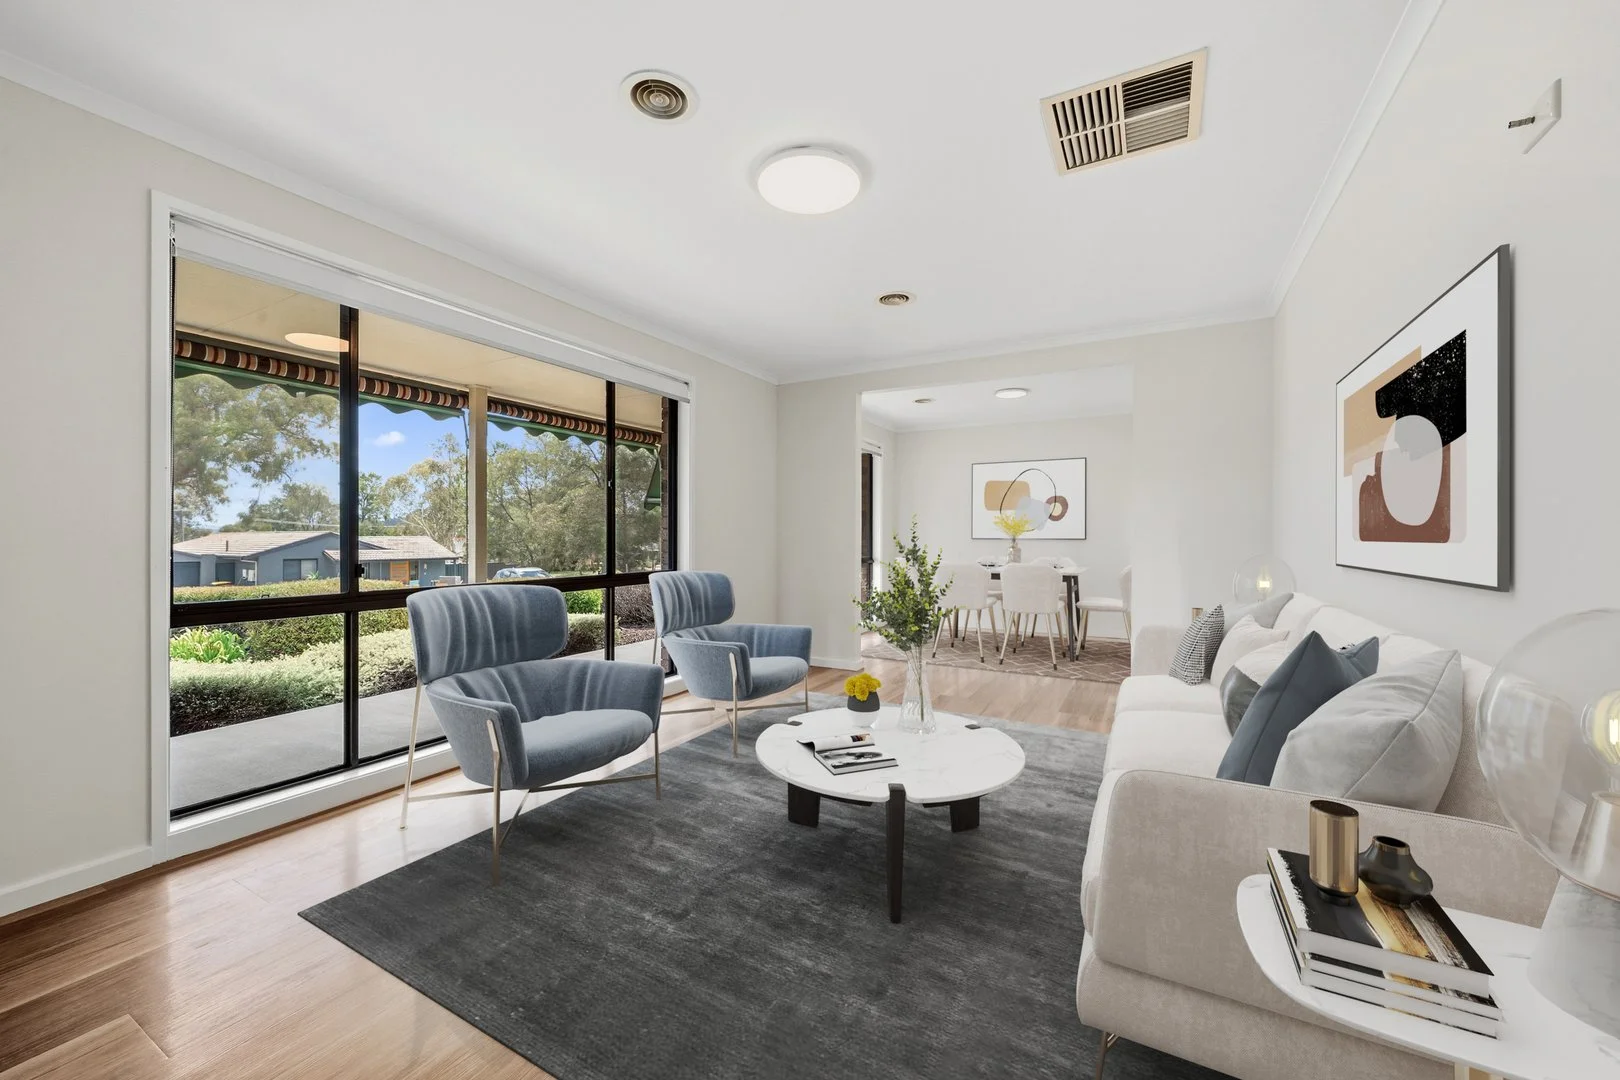
Gilmore, ACT 2905
Land Size: 961 m²
Property Type: House
Listing Type: Residential
Status: Active
Summary: Unbeatable location for young families!
Description: Welcome to 6 Arden Place, an inviting single-level residence beautifully updated and ideally positioned on a generous 961 sqm block. Nestled at the end of a tranquil cul-de-sac and surrounded by green space, this home is perfect for growing families seeking ample room to flourish. Step onto the covered verandah and enter a freshly painted interior that radiates style, space, and practicality. The layout features spacious formal and separate dining areas that flow seamlessly into a modern kitchen equipped with stone benchtops and an electric cooktop tailored for the culinary enthusiast. This kitchen overlooks a generous family room, promoting a seamless indoor-outdoor lifestyle with direct access to a covered deck, making it ideal for entertaining family and friends. The expansive backyard serves as a private retreat for children and pets, offering incredible potential for a pool, studio, or additional extensions to complement your lifestyle. The thoughtful floor plan includes a spacious, segregated main bedroom sanctuary, complete with a walk-through robe and ensuite. Three additional well-sized bedrooms share a beautifully renovated main bathroom featuring a bath and a separate toilet. Additional features of this remarkable property include a full-sized laundry, freshly painted interiors, and ducted heating paired with evaporative cooling to ensure year-round comfort. Outside, the property boasts a detached garage and double side gates that provide secure off-street parking for your boat, trailer, or caravan. Ideally located just moments from Black & White Espresso Chisholm for your morning coffee and within an easy 1-minute walk to Gilmore Primary School, 6 Arden Place offers unbeatable convenience for families. Easy access to local shops and arterial roads to CBD, Tuggeranong, and Woden, plus convenient public transport options, this home perfectly balances convenience with a serene lifestyle. Key Features: - Immaculately presented single-level family home on a 961 sqm block - 142.5 sqm of spacious living area - Segregated main bedroom with ensuite and walk-through robe - Comfortable, formal, and casual living spaces with floating floors - Modern, renovated main bathroom with separate toilet - Inviting outdoor deck, pergola, and paved alfresco area - Secure, family-friendly backyard with drive-through side gates - Stylish kitchen with stone benchtops and gourmet cooktop - Ducted heating and evaporative cooling for optimal comfort - Fresh interiors with established gardens - Detached garage with potential for a workshop or self-contained studio - Generous off-street parking Property Details: - Residence: 142.5 sqm - Garage: 29.5 sqm - Block Size: 961 sqm - Year Built: 1986 - Unimproved Value: $472,000 (2025) - Rates: Approximately $3,085 p/a - EER: 1.5 Stars - NBN: Fibre to the Node (FTTN) - Legal Description: TUGG/GILM/27/20 Don't miss the chance to secure this exceptional family home that offers endless potential for the future!
Agent: Leonie Taylor - leonie.taylor@raywhite.com - 0401 488 561
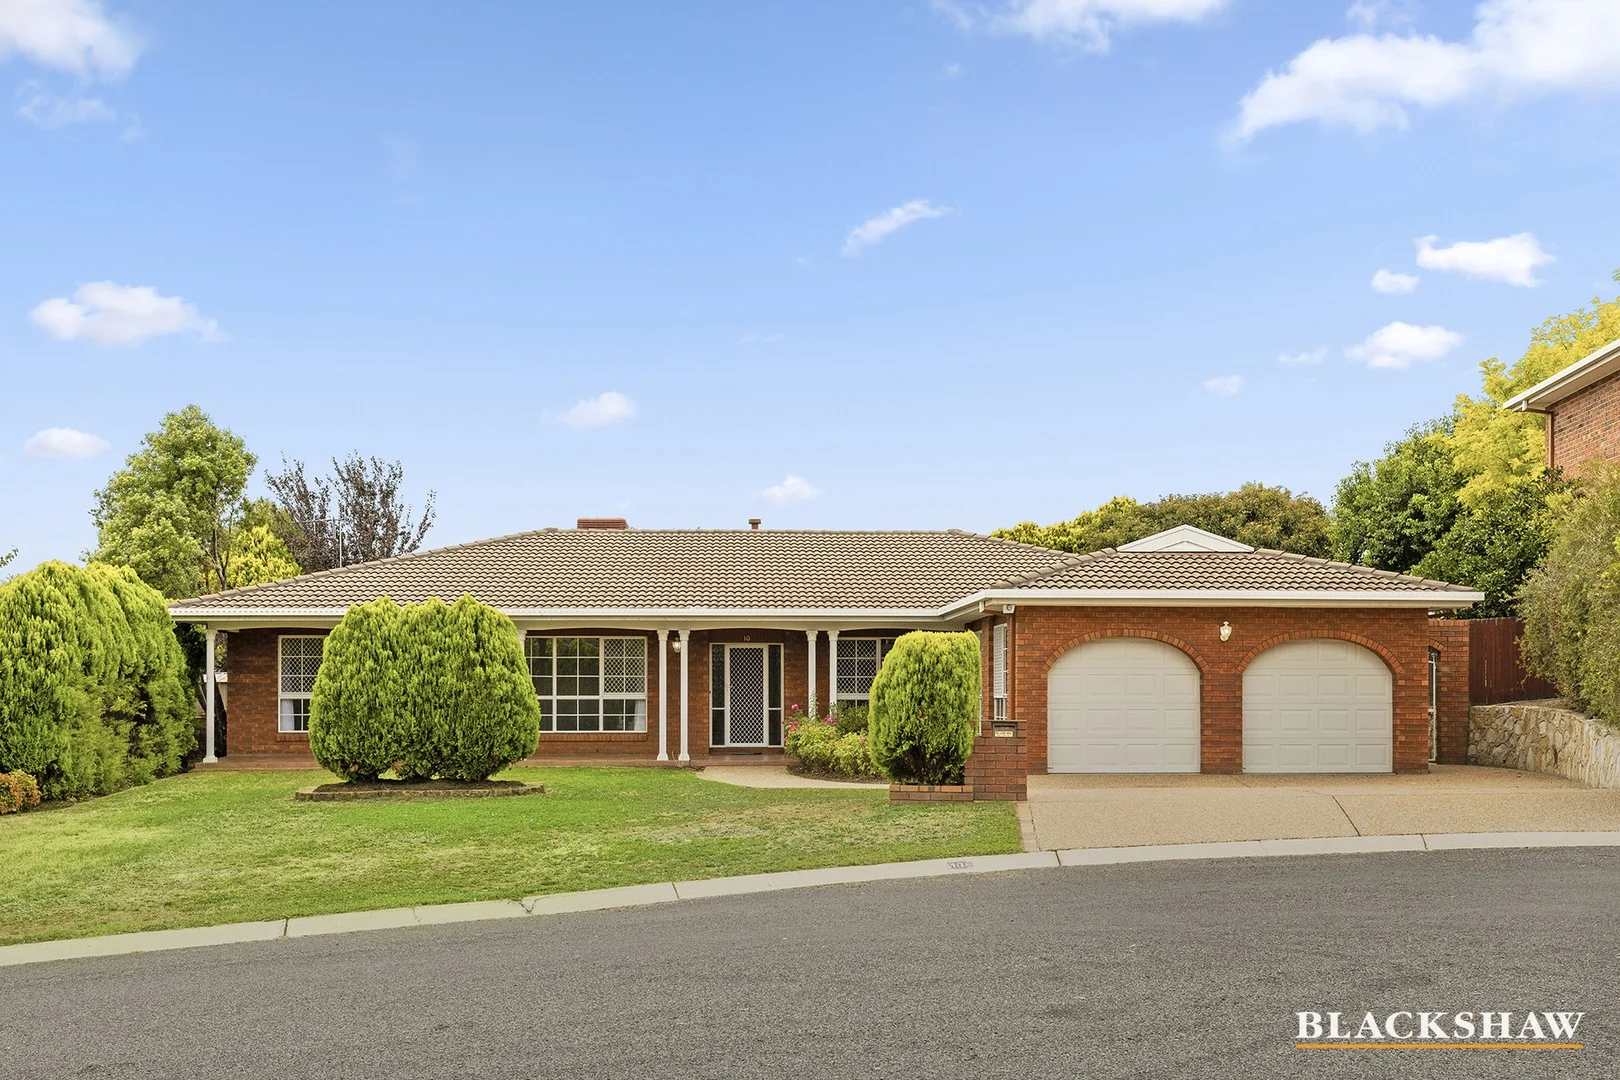
Jerrabomberra, NSW 2619
Land Size: 871 m²
Property Type: House
Listing Type: Residential
Status: Active
Summary: Comfortable and Convenient Location
Description: Currently tenanted until July 30th 2026, at $820 per week. Situated in a quiet cul-de-sac, 10 Jasmine Gardens enjoys a peaceful setting with no through traffic, ensuring privacy and safety. The home is conveniently located close to Jerrabomberra Primary School, local shops, cafés, and public transport, making everyday living both comfortable and convenient. This beautifully maintained single-level residence offers the perfect combination of space, comfort, and convenience. Ideal for families seeking room to move and grow, this home features multiple light-filled living areas, an open-plan kitchen and dining space, and four generously sized bedrooms, each with built-in robes. The property's thoughtful layout provides functionality and warmth throughout. Entertaining is effortless in the covered, paved courtyard, surrounded by neat, easy-care gardens that create a peaceful outdoor retreat. Features include: - Established front and rear yards - Covered front veranda & formal entry - Spacious bedrooms with built-in robes - Main bedroom with ensuite - Gas cooktop and gas hot water, security screens - Oversized laundry with storage and a built-in ironing board - Ample storage throughout, including the garage - Ducted gas heating and evaporative cooling - Main bathroom with spa bath - Double garage with auto doors (one is non-operational) and external access - Low-maintenance gardens with a garden shed - Quiet cul-de-sac location close to amenities - Rates $4948.00 p.a - Block size 871m2 - ULV: $685,000 - Currently tenanted until July 30th 2026, at $820 p.w Please note that the property is being sold "as is condition," that is, as inspected by the purchaser. Jerrabomberra is a highly sought-after, family-friendly suburb located just minutes from Queanbeyan and a short drive to Canberra, offering the perfect balance of suburban tranquillity and city convenience. Known for its picturesque surroundings, landscaped parks, walking trails, and welcoming community, Jerrabomberra provides an ideal lifestyle for families and professionals alike. Here are approximate distances from 10 Jasmine Gardens, Jerrabomberra, to nearby amenities: - Jerrabomberra Public School: ~0.7 km - Local shopping centre (Jerrabomberra Marketplace): ~1.1 km - Public transport (bus stop services via CDC Canberra): Bus route services operate in the local area; no exact km figure given, but very close by. Disclaimer: All care has been taken in the preparation of this marketing material, and details have been obtained from sources we believe to be reliable. Blackshaw do not however guarantee the accuracy of the information, nor accept liability for any errors. Interested persons should rely solely on their own enquiries.
Agent: Luigi (Lou) Baldan - lbaldan@blackshaw.com.au - 02 6297 0005
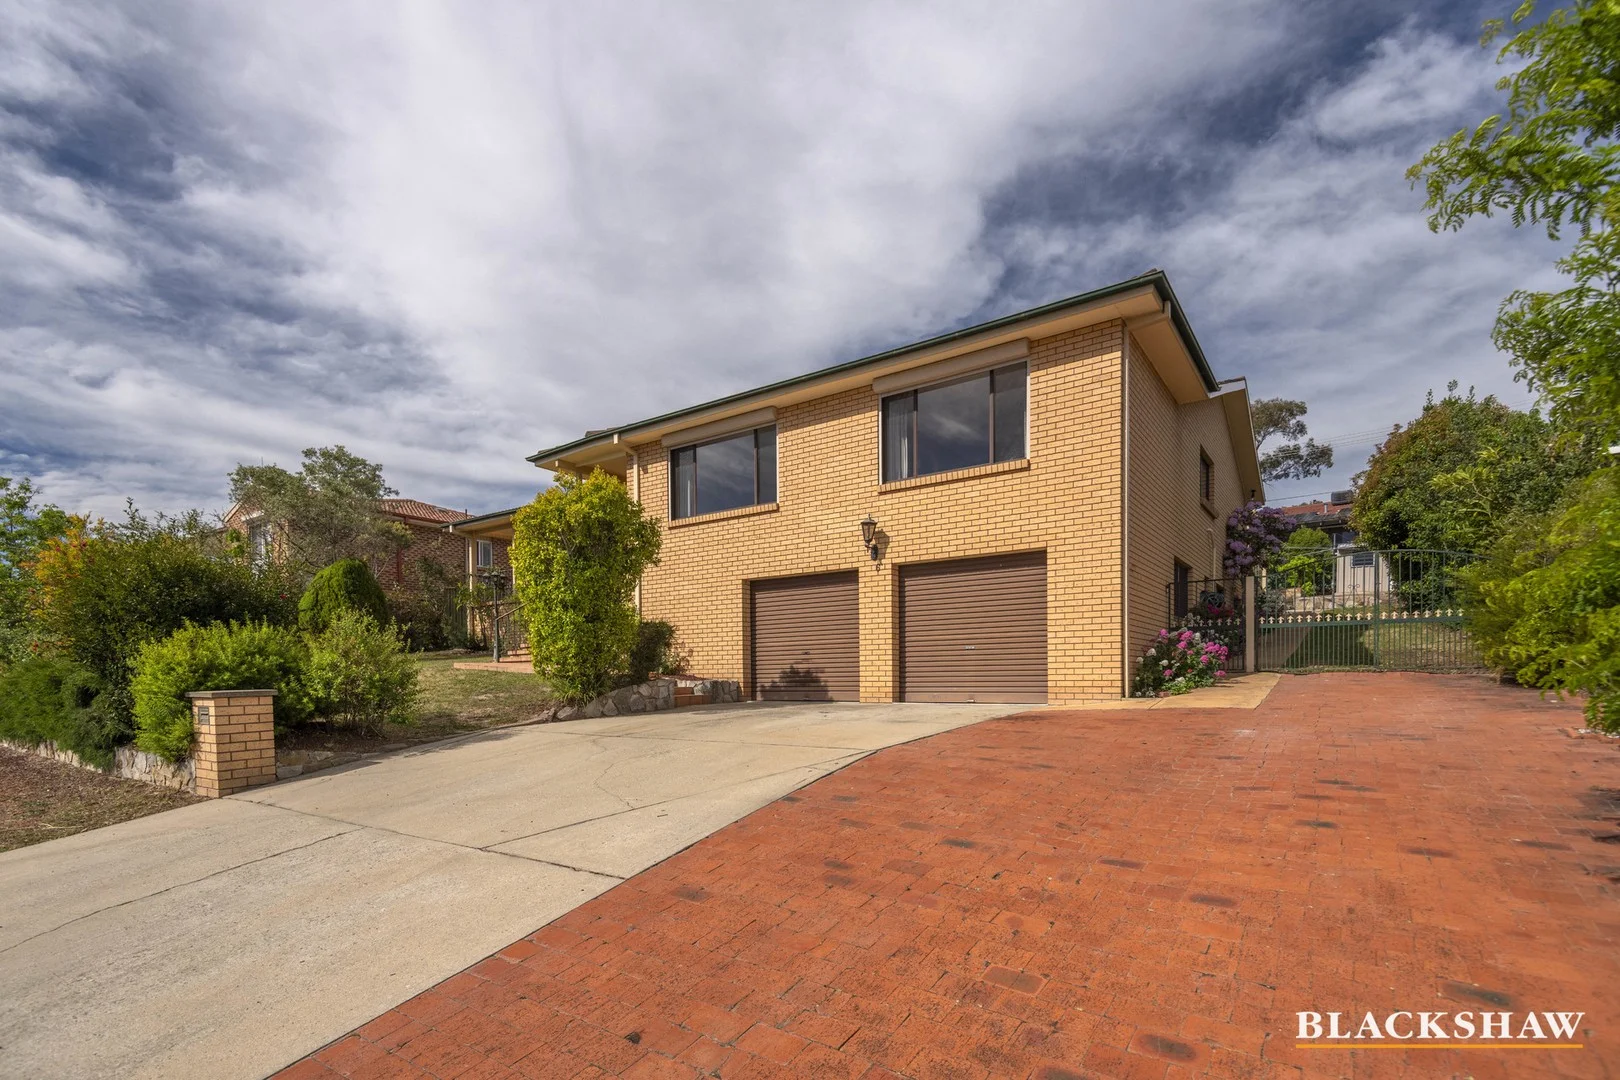
Gilmore, ACT 2905
Property Type: House
Listing Type: Residential
Status: Active
Summary: Elevated - blue ribbon address
Description: Discover your dream family home in the heart of Gilmore, perfectly positioned on a generous 982m²(approx..) land holding stunning sweeping views. This beautifully maintained four bedroom ensuite residence offers space, comfort, and flexibility for the modern family. Step inside to find light-filled living areas, including a spacious lounge, open-plan dining, and a well-appointed kitchen that flows effortlessly via the large family room to outdoor entertaining spaces. The home also boasts a rumpus room with its own bathroom, perfect as a guest suite, teenager's retreat, or home office. Each bedroom is generously sized, with the master featuring a private ensuite and ample storage. The home's layout is designed for both family living and entertaining, while the large, fully fenced backyard provides endless potential for a garden, play area, or future improvements. Additional features include: - Double lock-up garage with internal access - Multiple living spaces for flexible family living - Rumpus room with bathroom ideal for guests or extended family - Large 982m²(approx.) block with sweeping district and mountain views - Close to local schools, shops, parks, and public transport - Conveniently located close to Tuggeranong Town Centre and close schools, shops and recreations space, this home offers the perfect balance of lifestyle, location, and space. Don't miss this rare opportunity to secure a quality family home in one of Gilmore's most desirable streets. Disclaimer: All care has been taken in the preparation of this marketing material, and details have been obtained from sources we believe to be reliable. Blackshaw do not however guarantee the accuracy of the information, nor accept liability for any errors. Interested persons should rely solely on their own enquiries.
Agent: Robert Peaker - rpeaker@blackshaw.com.au
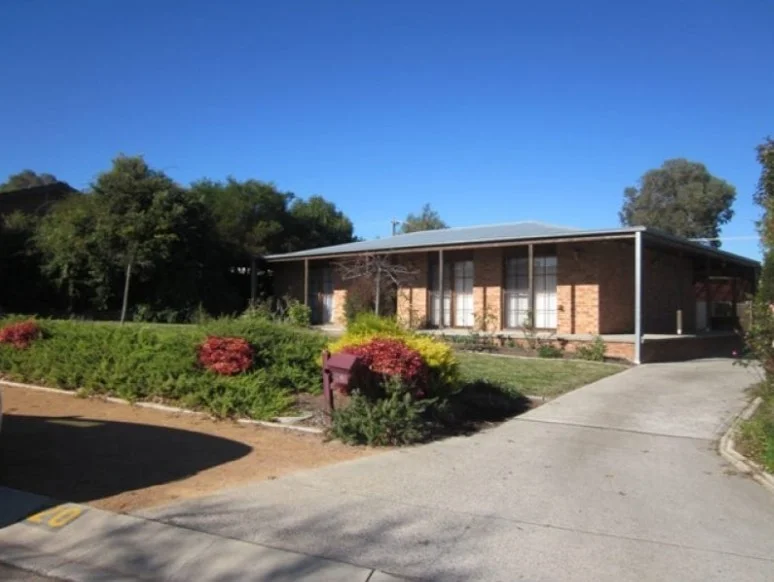
Chisholm, ACT 2905
Property Type: House
Listing Type: Residential
Status: Active
Summary: Sold off Market.
Description: What you see: A well-presented family home in a peaceful and desired crescent, with multiple light-filled living spaces, oversized bedrooms and a private backyard that even your dog would be proud to call home. What we see: Sold off Market. Disclaimer: The material and information contained within this marketing is for general information purposes only. HIVE Property does not accept responsibility and disclaim all liabilities regarding any errors or inaccuracies contained herein. You should not rely upon this material as a basis for making any formal decisions. We recommend all interested parties to make further enquiries. By submitting an enquiry you are agreeing to opt in to further communication from HIVE Property PTY LTD in line with our Privacy Policy. A copy of our Privacy Policy can be found on our website.
Agent: Samantha Linsdell - samanthal@hiveproperty.co - 02 6182 1802
Agent: Isabella Anastasi - isabellaa@hiveproperty.co - 02 6182 1802


