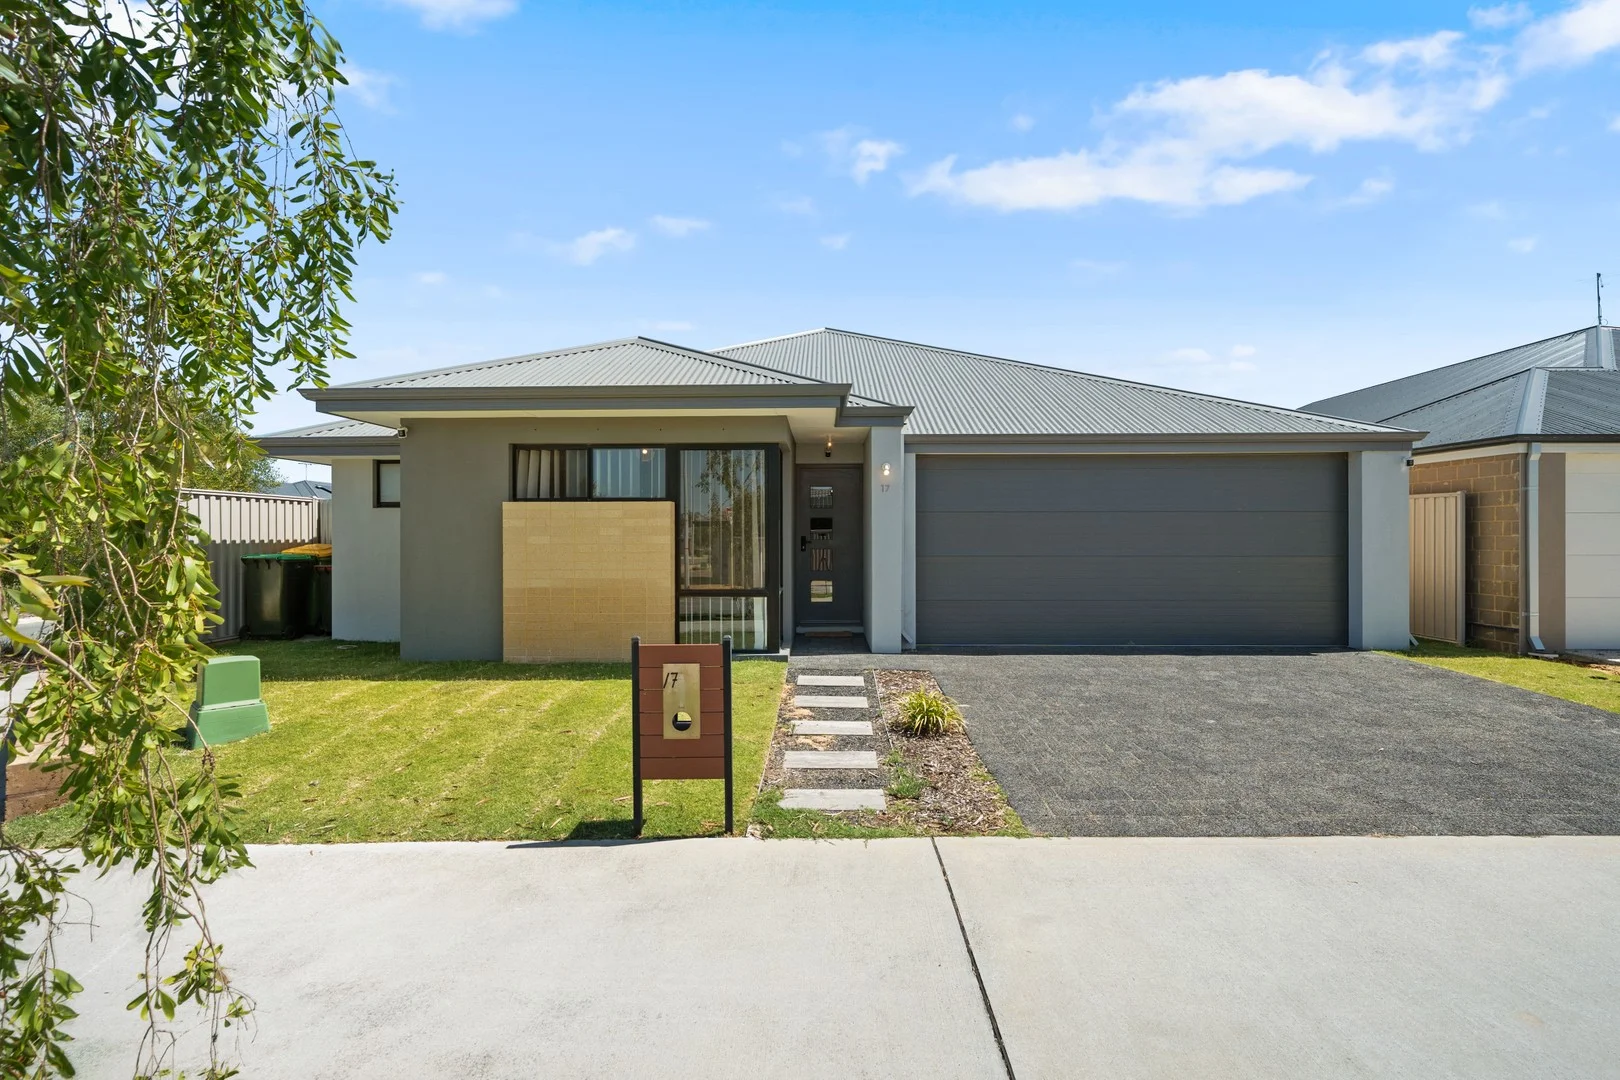
17 Faller Road
Baldivis, WA 6171
Neighbourhood & everyday essentials
Explore around Baldivis, from school days to weekends.
Area figures
- schools in Baldivis
- 13
Find schools, playgrounds and children’s classes. Browse by age to plan school days and weekends.
Area figures
- residents (ABS, June 2024)
- 154,132
- children aged 0–14
- 31,572
- schools
- 48
- parks & libraries
- 44
- kids’ activity providers listed
- 30
Most-listed activities: AFL, Auskick, Tennis
Population figures: Australian Bureau of Statistics
Explore local libraries, community spaces, schools and council programs across the wider area.
Parks, playgrounds & public spaces
Bonneys Water Ski Park
St Albans Rd, Baldivis, Western Australia, 6171
1.9 km straight-line distance
Wa Waterski Park
Baldivis, Western Australia, 6171
2.1 km straight-line distance
Baldivis Reserve
Baldivis Rd, Baldivis, Western Australia, 6171
2.4 km straight-line distance
Wellard Park
Wellard Rd, Parmelia, Western Australia, 6167
3.4 km straight-line distance
Wa Waterski Park: Sports courts / fields
Things to do near this home
Explore nearby play centres and family attractions from the directory. Check ages, entry prices and opening hours with the venue.
Browse things to do with kids in Perth
Find more ideas by age, budget and indoor or outdoor setting on Things to do. Dated events are in What’s on. See what’s on
Discover local guides & family ideas
Read local family guides and practical articles as you explore life around this home.

Most Livable Suburbs in Western Australia for Families (2026)
<!-- seotitle: Most Livable Suburbs in Western Australia for Families (2026) metadescription: The WA suburbs with the most kids' activities and nearby schools on offer, ranked from AroundSchools' own…
Read more →
Private School Scholarships in Perth: the 2028 Entry Calendar
None of the 21 Perth schools we checked has a 2028-entry scholarship open to new families yet, and the first rounds open at 9am on Monday 2 November 2026. PLC, MLC and St Hilda's open that morning…
Read more →Everyday essentials & getting around
Open the map to choose a destination and check journey times from this address. Walking routes, step-free access and travel times have not been verified.
Source: AroundSchools directory. Distances are straight-line distances, not walking routes. Confirm facilities on the linked detail pages. Directory update dates are not supplied for this summary.
Property Details
440 m²
House
RESIDENTIAL
Upcoming Events Nearby

Fri, 23 Oct · Floreat
Baby Rhymetime at Cambridge Library [Fridays]
Up to age 2
Thu, 22 Oct · Floreat
Storytime at Cambridge Library [Every Thursdays]
Wed, 21 Oct · Floreat
Baby Rhymetime at Cambridge Library [Wednesdays]
Up to age 2
Thu, 22 Oct · Floreat
DNA and Family History at Cambridge Library
Thu, 22 Oct · Maylands
Spring Safe Storytime - Maylands Library
What's Nearby

Wa Waterski Park
Baldivis

West Coast Jet Sprint Club
Wellard

Kwinana Athletics
Wellard

Delta Force Paintball Bonneys
Wellard

Baldivis North Auskick Centre
Cnr Baldivis Road and Fifty Road, Baldivis

Kwinana Tennis Club
Fifty Rd, Baldivis

GKR Karate - Baldivis
Fifty Rd, Baldivis
Wellard Park
Wellard Rd, Parmelia

Kwinana Knights JFC Auskick Centre
Wellard Oval, Wellard
Nearby Schools

Baldivis Gardens Primary School
Baldivis WA 6171

Wellard Village Primary School
Wellard WA 6170

Baldivis Primary School
214 Fifty Road, Baldivis WA 6171 Australia

Wellard Primary School
25 Breccia Parade, Wellard WA 6170, Australia

Peter Carnley Anglican Community School
Wellard Road, Wellard WA 6170 Australia
Sunrise Primary School
Wellard WA 6170
Nearby schools do not imply enrolment eligibility. Confirm catchments, year levels and childcare availability directly with the provider.
Nearby Properties









Recently sold nearby
Homes that have sold close to this address. We don’t show sale prices.
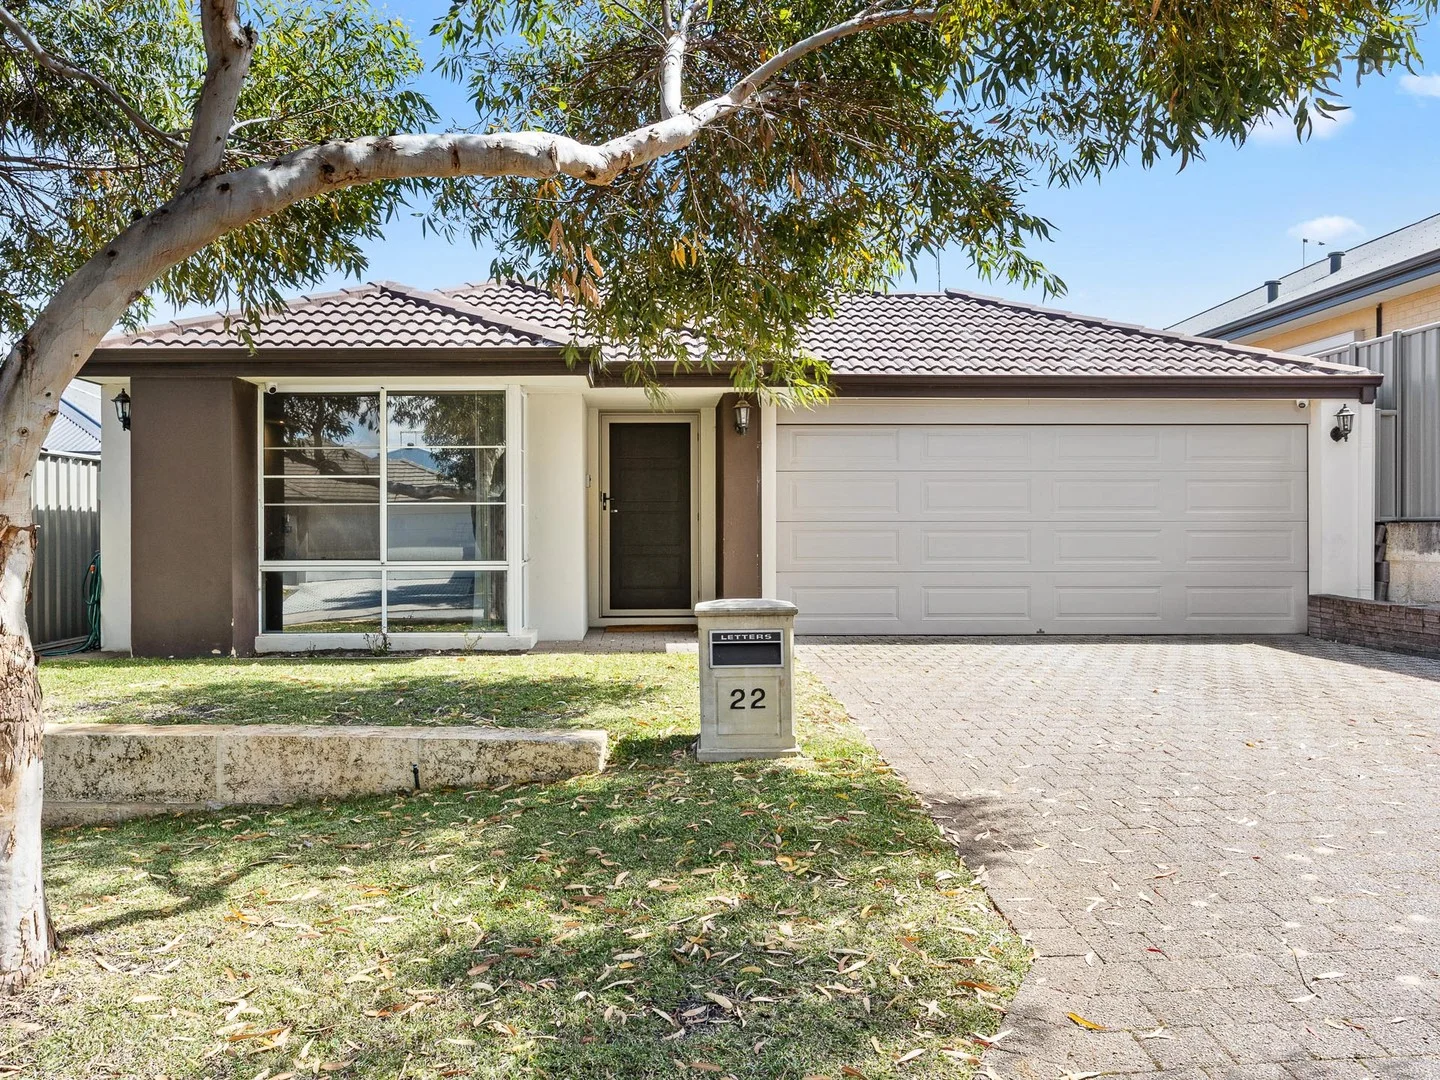
Wellard, WA 6170
Land Size: 396 m²
Property Type: House
Listing Type: Residential
Status: Active
Summary: Modern Family Living in Wellard.
Description: Cortes Management Group presents this spacious 4-bedroom, 2-bathroom family home perfectly positioned in the sought-after Wellard district. Designed for comfort and functionality, this residence offers generous living spaces, modern features, and a welcoming atmosphere ideal for growing families. Property Features: - Expansive open-plan living, dining, and kitchen area - Separate theatre room with anti-shatter security film on the front window - Large pantry with ample storage - Spacious outdoor entertainment area with lawn space - Easy-care gardens and low-maintenance front lawn - Built-in robes in all bedrooms - Walk-in wardrobe and ensuite bathroom in the master bedroom, designed with IKEA shelves and hangers - Carpeted bedrooms - Reverse-cycle air conditioning for year-round comfort - Security screen door to the front entry - Colorbond fencing, clothesline, and rear gate access - IKEA wall-mounted shoe rack in the garage - 5 x security cameras installed with NVR and screen - Hik Connect doorbell with screen (hard-wired) - Pendant lights in the kitchen, feature lights in the hallway, and LED downlighting throughout - All light fixtures overlooking the kitchen benchtop, dining area, and outdoor area included in the sale - Dishwasher not included in the sale - NBN in available Location Highlights: - Nearest Government School: Wellard Village Primary School walking distance - Wellard Square Shopping Centre 1.2km - Wellard Train Station 1.1km - Walking Distance - The Village Park 220m - Stage 33 Nature Park 600m - Kwinana Freeway 7.7km - Kwinana Beach 8.8km Offers from $849,000 Contact Samuel and Kazi today for an information pack.
Agent: Samuel Cortes - samuel@cortesmg.com.au - 1800267837
Agent: Kazi Islam - kazi@cortesmg.com.au
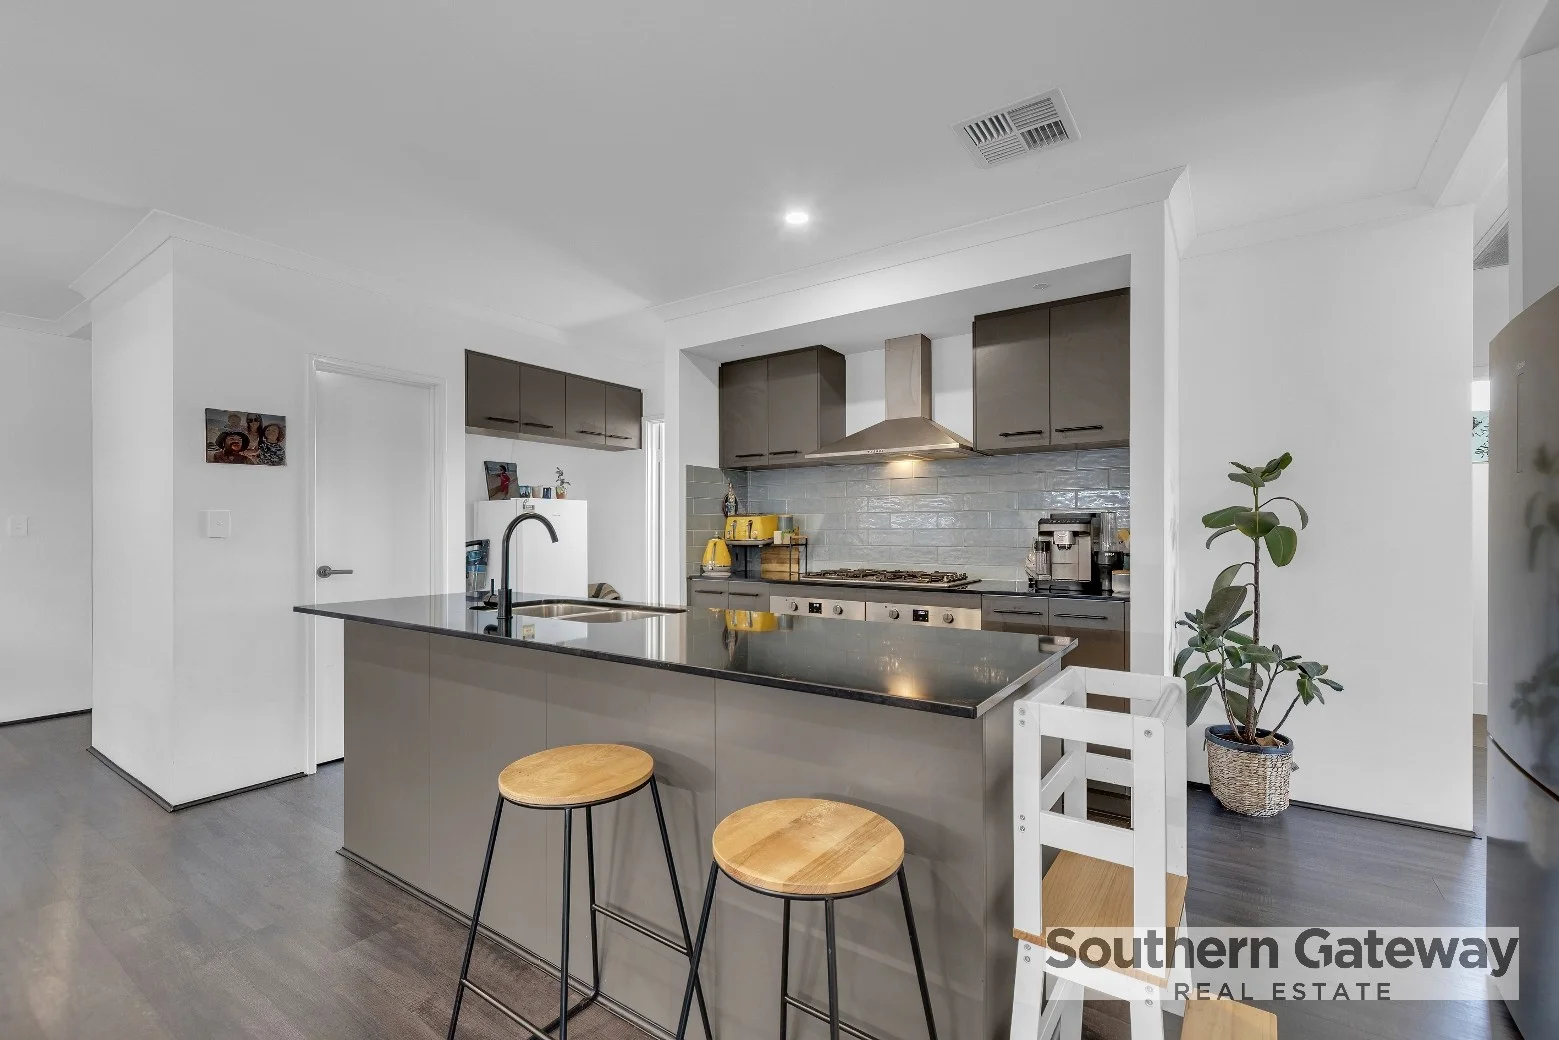
Baldivis, WA 6171
Land Size: 362 m²
Property Type: House
Listing Type: Residential
Status: Active
Summary: MODERN FAMILY LIVING IN THE HEART OF BALDIVIS
Description: UNDER OFFER BY AARON BAZELEY Aaron Bazeley is eager to welcome you to 20 Indwarra Street, Baldivis! Set on a low-maintenance 362m² block, this well-kept home offers a practical layout and comfortable living for families, downsizers or investors. Inside, you'll find four bedrooms and two bathrooms, including a generous master suite with an ensuite and walk-in robe. Two of the minor bedrooms come with built-in robes, and the main bathroom includes a bathtub and a separate toilet. The kitchen, living and dining area forms the hub of the home. The kitchen is well appointed with plenty of storage, two ovens, a large fridge recess and a separate pantry. The open plan layout flows easily and features high ceilings and vinyl flooring throughout. You'll also appreciate the reverse-cycle ducted air conditioning with a digital control panel, a laundry with external access and built-in storage, and an easy-care design that keeps day-to-day living simple. A great opportunity in a convenient Baldivis location, close to schools, shops, parks and public transport. Give Aaron Bazeley 0418 238 231 a call today!
Agent: Aaron Bazeley - aaron@southerngateway.com.au - 08 9439 3622
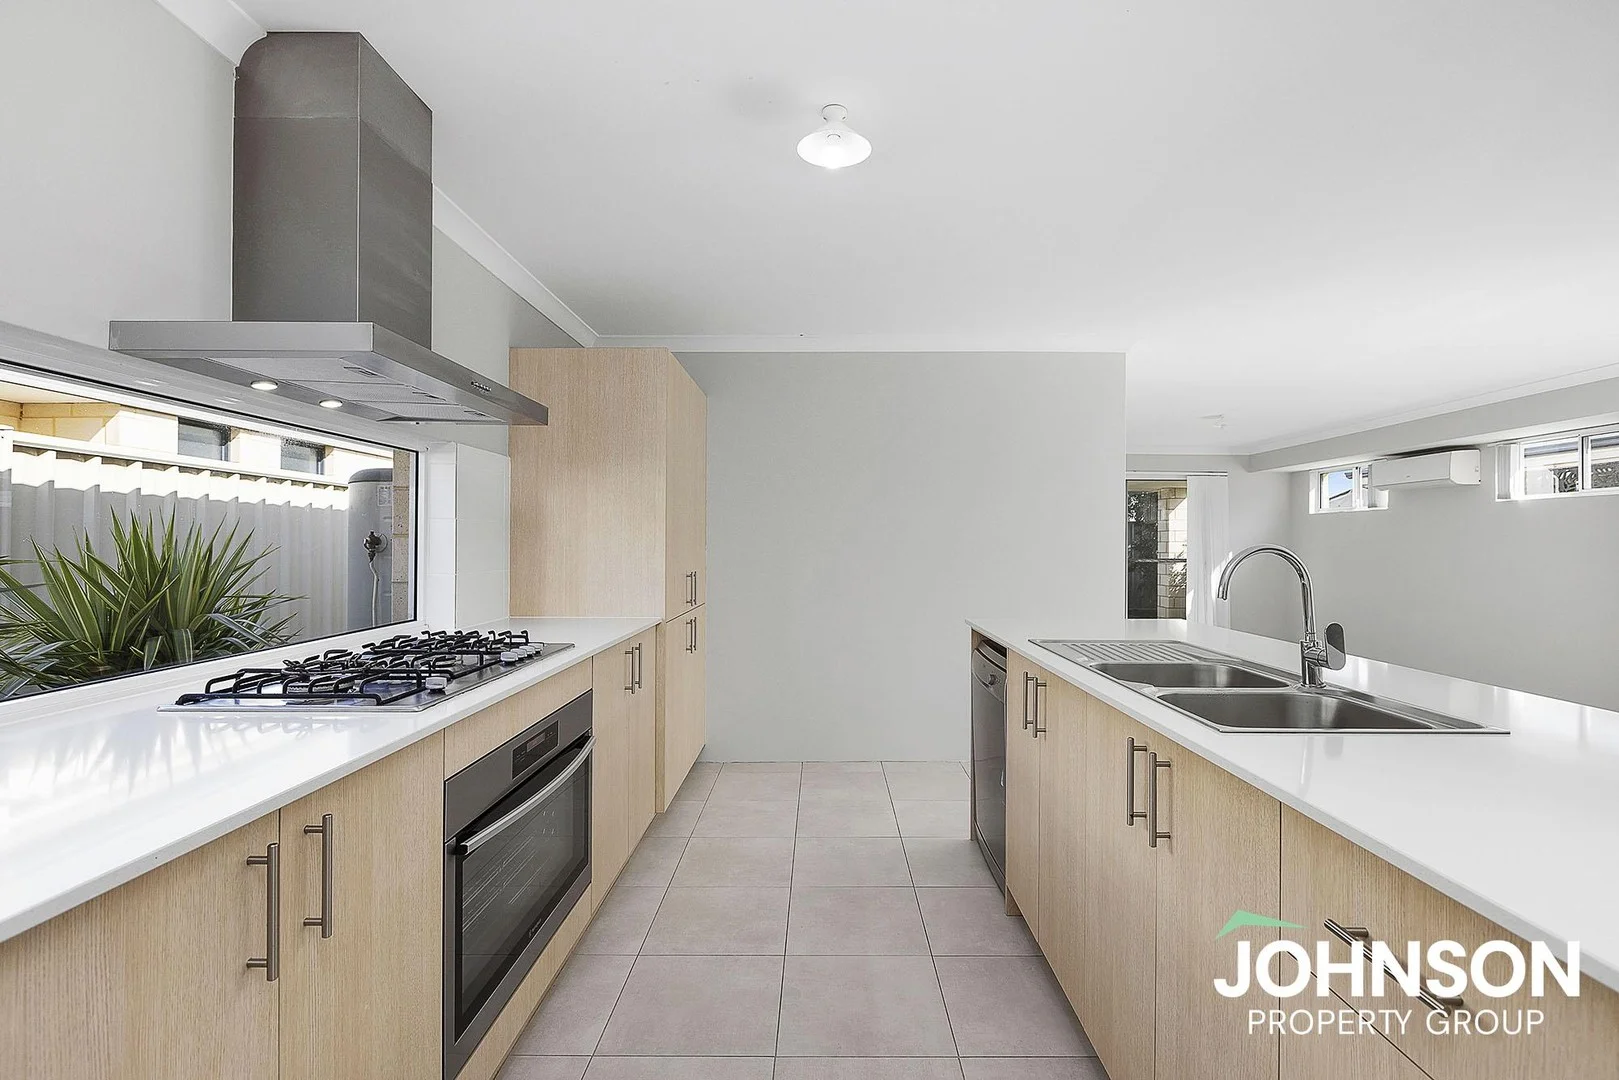
Baldivis, WA 6171
Land Size: 301 m²
Property Type: House
Listing Type: Residential
Status: Active
Summary: Offer Accepted
Description: This beautifully designed 4-bedroom, 2-bathroom residence offers the perfect blend of modern living and outdoor tranquility, making it an ideal choice for families seeking comfort and convenience. Enjoy three generously sized bedrooms, plus a 4th study/office perfect for family living or hosting guests. Each room is designed with comfort in mind, featuring ample natural light and stylish finishes. The two well-appointed bathrooms boast contemporary fixtures and fittings, ensuring a relaxing space for your daily routines. With a spacious double garage, you'll have plenty of room for your vehicles and additional storage. Step inside to discover an open-plan living area that seamlessly integrates the indoor and outdoor spaces. The interior design showcases modern aesthetics with high-quality flooring and elegant lighting throughout. The heart of the home features a well-equipped kitchen, complete with modern appliances, ample counter space, and a stylish design that makes cooking a pleasure. The backyard is perfect for outdoor entertaining, or simply enjoying the serene surroundings. With lush grass and well-maintained landscaping, it's a true outdoor oasis. Enjoy the convenience of nearby parks and walking paths, perfect for leisurely strolls or active family days out. Located in the vibrant suburb of Baldivis, 21 Elderberry Drive is opposite Baldivis Gardens Primary School, shopping centers, and essential amenities, providing everything you need with close proximity. Experience the perfect balance of suburban living with easy access to city conveniences. Don't miss the opportunity to make this exceptional property your new home! Features include: * 900mm stainless steel appliances, gas cooking & dishwasher. * Double automatic garage (with shoppers entry) * Low maintenance reticulated gardens * Reverse Cycle air conditioning * Built in 2016 Expected Rental Return: $650 per week Council Rates: $2,234.00 PA Water Rates: $1,064.00 PA Disclaimer: This information is provided for general information purposes only and is based on information provided by the Seller and may be subject to change. No warranty or representation is made as to its accuracy and interested parties should place no reliance on it and should make their own independent inquiries.
Agent: Kylie Harbo - kylie@jpg.com.au - 0894466888
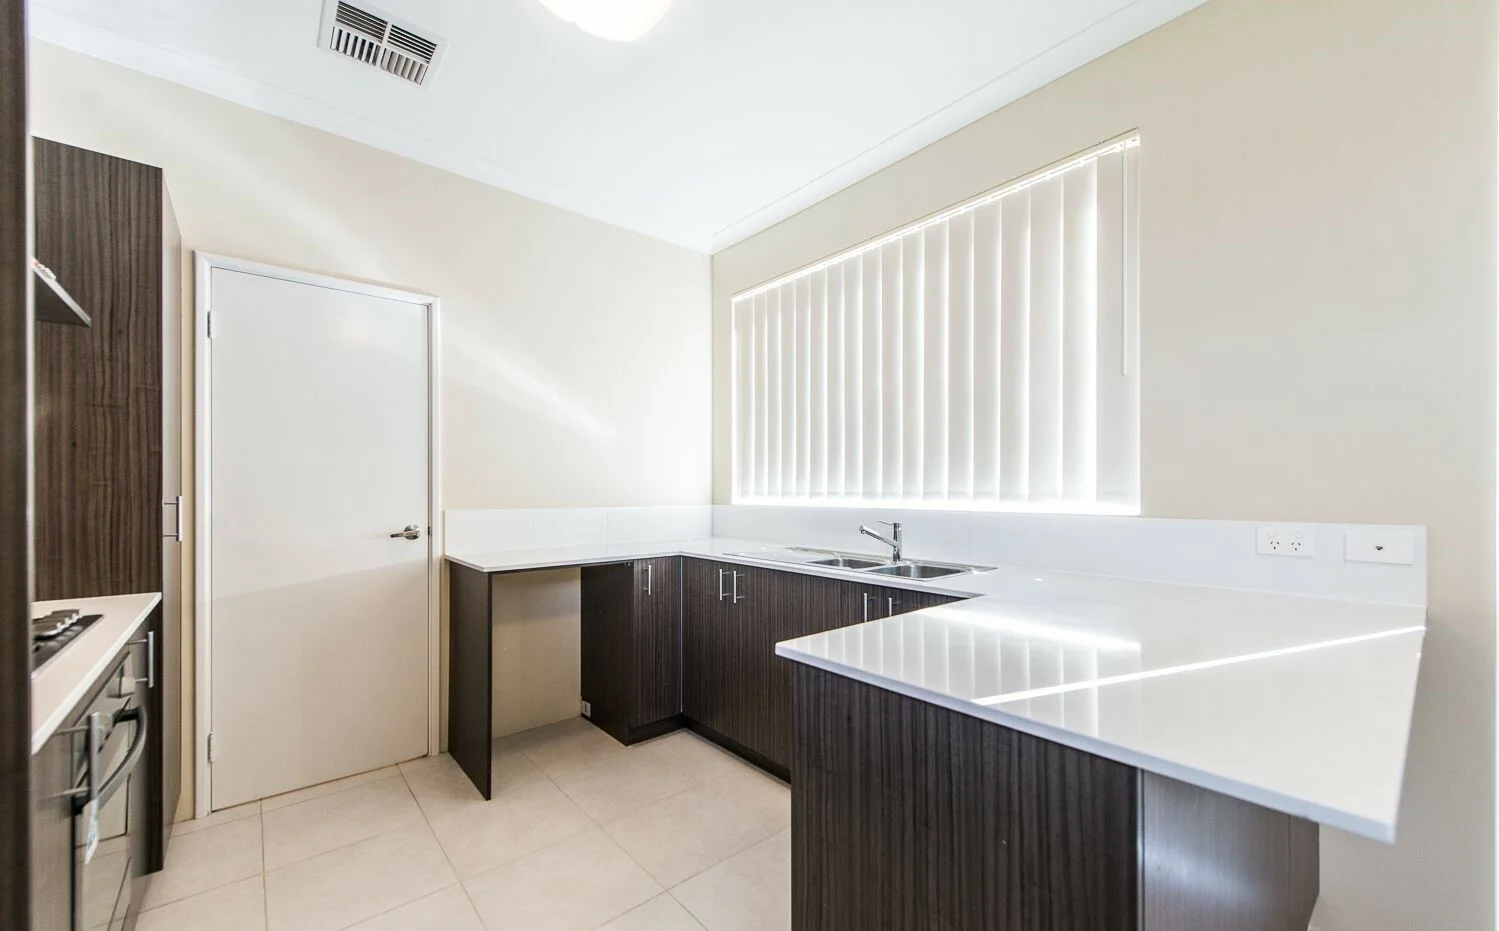
Wellard, WA 6170
Property Type: House
Listing Type: Residential
Status: Active
Summary: Location, Location, Location! Stunning Home with Eden Park Views!
Description: The first rule of real estate? Location, location, location! And this one ticks all the boxes! Nestled in the heart of Wellard, this stylish 10-year-old home boasts breathtaking views of Eden Park and is just a short stroll to Wellard Train Stationmaking your commute to the city a seamless 30-minute train ride. Plus, Wellard Square Shopping Centre is practically at your doorstep, with Woolworths, a pharmacy, and a selection of cafes and eateries catering to your every need. What an Opportunity & What a Location! Set on a green title block (no strata, no strata fees!), this home is packed with all the features you need and more. One of my absolute favorite features? The chef's dream kitchenit's massive! Expansive breakfast bar & benchtop space Stylish canopy rangehood Open shelf above the fridge recess Walk-in pantry And here's the genius parta shoppers' entry straight from the garage to the kitchen for ultimate convenience after grocery runs! Step Inside & Fall in Love! Ducted reverse cycle air-conditioning throughout for year-round comfort Spacious living area with a TV recess Dedicated dining area for entertaining Low-maintenance, paved outdoor areaperfect for busy lifestyles Large master suite with a huge walk-in robe & an oversized ensuite Generously sized minor bedrooms with sliding robes Main bathroom with a bathtub & separate shower Separate toilet in the hallway for added convenience Storage recess in the garagebecause you can never have enough storage! Practical laundry with a linen cupboard Investor's Dream or Perfect Lock & Leave! If you're an investor, this one is ready to go! The home is currently tenanted at $570 per week until May 2025, with a reliable tenant who has expressed interest in renewing if an investor takes over. It doesn't get more seamless than this! Whether you're looking for a modern, low-maintenance home to call your own or a stress-free investment in a prime location, this property has it all. Opportunities like this don't last longcontact us today to secure your viewing! Property Code: 342
Agent: Melvin Paul Singh - melvin@paradisepropertygroup.com.au - 0438458866
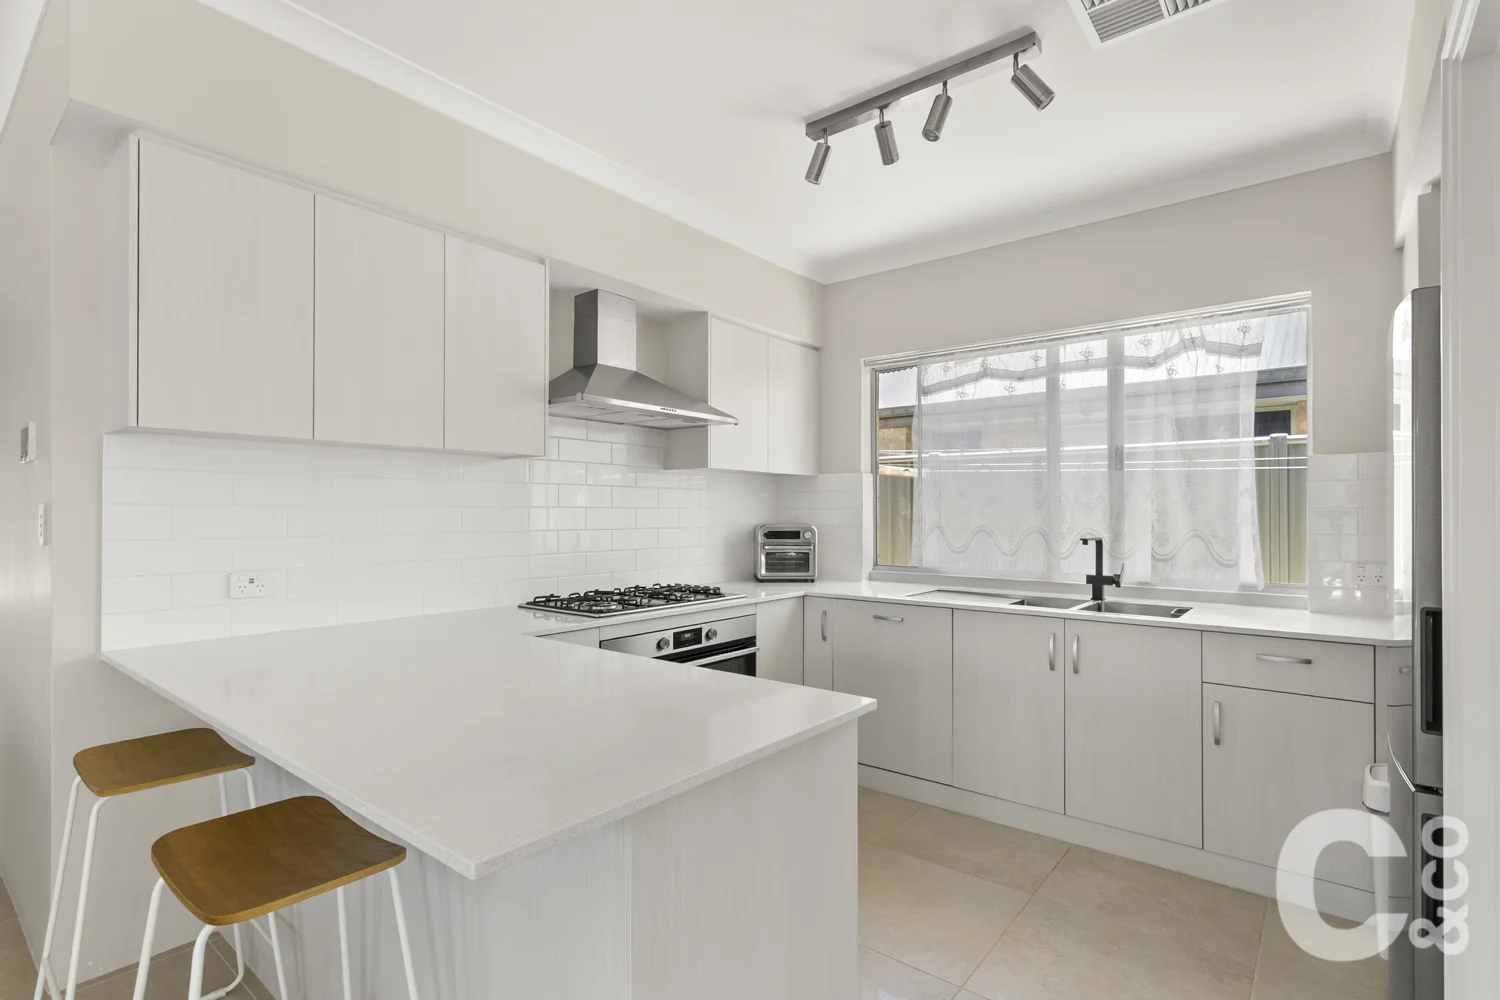
Wellard, WA 6170
Land Size: 355 m²
Property Type: House
Listing Type: Residential
Status: Active
Summary: Easy-Care Living in the Heart of Wellard Village
Description: Michael Coulson proudly presents 9 Oatlands Vista - Click 'Read More' for details, price guide and how to Offer on this home. For Sale by CLOSING DATE SALE : All offers presented on or before 14th Jan 2026. This property may sell prior - don't miss out! REGISTER ON THE OFFER PORTAL https://www.openn.com/michaelcoulson Viewings : Please note the only available viewings are at the advertised home opens. Price Guide : Comparable homes in Wellard have sold between $750,000 to $820,000. Offers are expected in or above this range. All Offers will be presented for the Sellers consideration. Submit your Offer in minutes using the Offer Portal. Property Details : Status : Vacant possession at settlement - preferred settlement 17th March. Option to purchase furniture. Current Rental Appraisal : $630-$650 per week Build Year 2023, Block Size 355 sqm Ok! Let's talk about the home - Positioned in a prime Wellard Village location, this spacious and modern home is the perfect fit for investors, first-home buyers or anyone chasing a true lock-and-leave lifestyle. Set on a low-maintenance 355sqm block, the home offers generous proportions with three bedrooms plus a separate study that easily works as a nursery or small fourth bedroom, all just around 300m from the train station, Woolworths and the Well Tavern. Designed for comfort and practicality, the layout includes a separate theatre room, open-plan living and ducted reverse-cycle air conditioning throughout, making it an ideal low-fuss home in a high-demand location. Features You'll Love Easy-care, low-maintenance 355sqm block Spacious 3-bedroom home plus separate study / nursery / small 4th bedroom Generous master bedroom with ensuite and bath Separate theatre room Open-plan kitchen, dining and living area Ducted reverse-cycle air conditioning throughout Ideal investment or lock-and-leave home Approx. 300m to the Wellard Village hub, train station and shops A smart, low-maintenance home in one of Wellard's most convenient pockets, offering strong rental appeal and easy everyday living. Don't miss out! Attend the home open and make sure you register your interest on our Offer Portal today. https://www.openn.com/michaelcoulson Many of our Closing Date Sales are selling earlyact fast to avoid disappointment! * While all details listed are presumed to be correct at time of publishing buyers must perform their own due diligence. How To Buy This Home - For Sale by CLOSING DATE SALE : This property may sell priordon't miss out! Register your interest via our Offer Portal to access documents, receive updates, and fast-track your offer. Head to https://www.openn.com/michaelcoulson Hit the properties tab - Scroll to the listing, register in 30 seconds, and submit your offer with your termsincluding deposit amount, finance conditions, and broker details. You can submit an offer subject to your inspection, allowing you to get your price in front of the seller early, based on photos or video. This can be amended after viewing, but it ensures you're in the mix before it's too late. We may also contact your broker (with permission) to confirm your finance position and strengthen your offer. What is a Closing Date Sale? All offers are submitted via our Offer Portal and presented to the seller as they come in. The seller may accept an offer at any time before the closing date if the price and terms meet their expectationsoften sooner if an offer exceeds the price guide.
Agent: Michael Coulson - mc@coulsonandco.com.au - 9439 3832
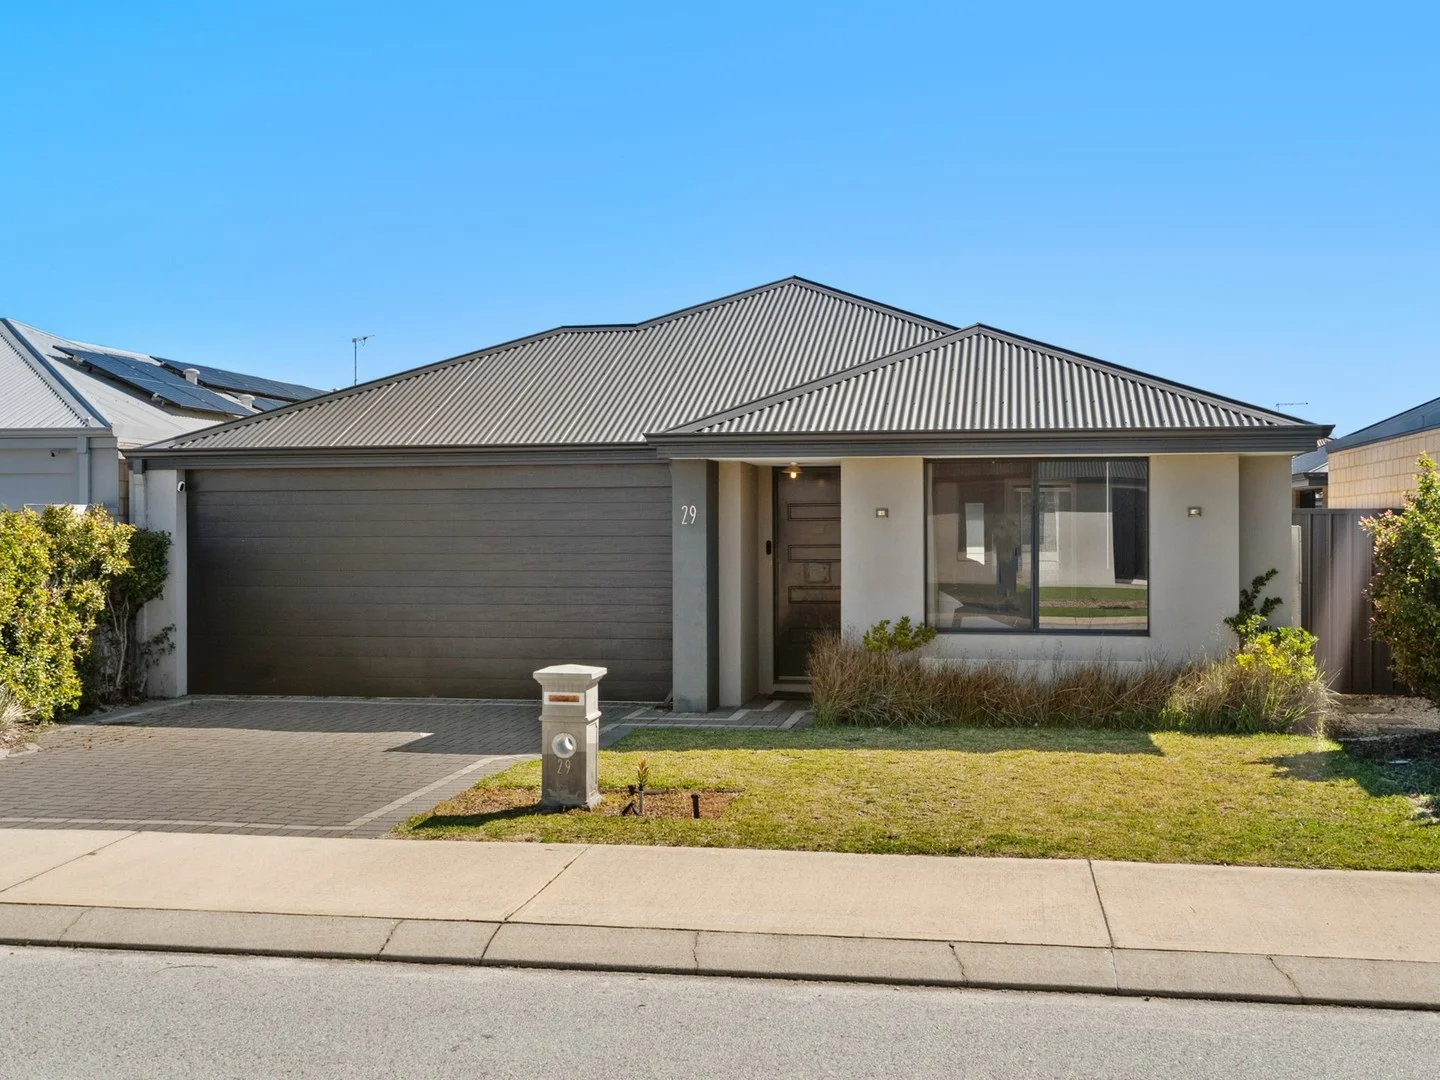
Wellard, WA 6170
Land Size: 375 m²
Property Type: House
Listing Type: Residential
Status: Active
Summary: Wellard Gem â 4x2 + Theatre, Solar & Stylish Open-Plan Livingâ
Description: ð¡ Sheenu from LJ Hooker Kwinana Proudly Presents This stunning 4-bedroom, 2-bathroom home with a separate theatre is perfectly positioned in a quiet location surrounded by quality homes. Thoughtfully designed in 2016 with a clever open-plan layout, this residence offers a seamless flow from start to finish â ideal for families searching for space, comfort, and convenience. ⨠Key Features: ⢠4 spacious bedrooms with built-in robes (master with walk-in robe & ensuite) ⢠2 modern bathrooms ⢠Open-plan living, dining & kitchen with wide layout ⢠Gourmet kitchen with stone benchtops, 900mm stainless steel appliances, and ample storage ⢠Separate theatre for family movie nights ⢠Reverse cycle air conditioning ⢠Solar panels for energy efficiency ⢠Tiling throughout living areas ⢠2-car garage with direct home access ⢠212sqm under the main roof (including alfresco & garage) ⢠Low-maintenance backyard with artificial lawn ð Prime Location: ⢠Walking distance to the bus stop ⢠Short drive to Wellard Train Station ⢠Close to Wellard Primary School, Kingâs College, Bertram Family Practice, local parks & childcare centers ⢠Minutes to Kwinana Freeway, Kwinana Shopping Centre, Bertram IGA, Wellard Shopping Square, Costco & Super Chem Bertram Medical ð° Rental Appraisal: Approx. $720 â $750 per week All offers will be presented to the sellers for consideration. Donât miss your chance to secure this wonderful family home! ð Contact Sheenu today on 0456 208 107 or email sheenu.insan@ljhooker.com.au for more information or to arrange a viewing. ⸻ Disclaimer: This advertisement has been prepared based on information provided by the seller. While every effort has been made to ensure accuracy, buyers are advised to conduct their own due diligence and research to satisfy themselves on all details.
Agent: Sheenu Insan - sheenu.insan@ljhooker.com.au - 0894393333
Agent: Fayez Hourani - fayez@ljhkwinana.com.au - 94393333
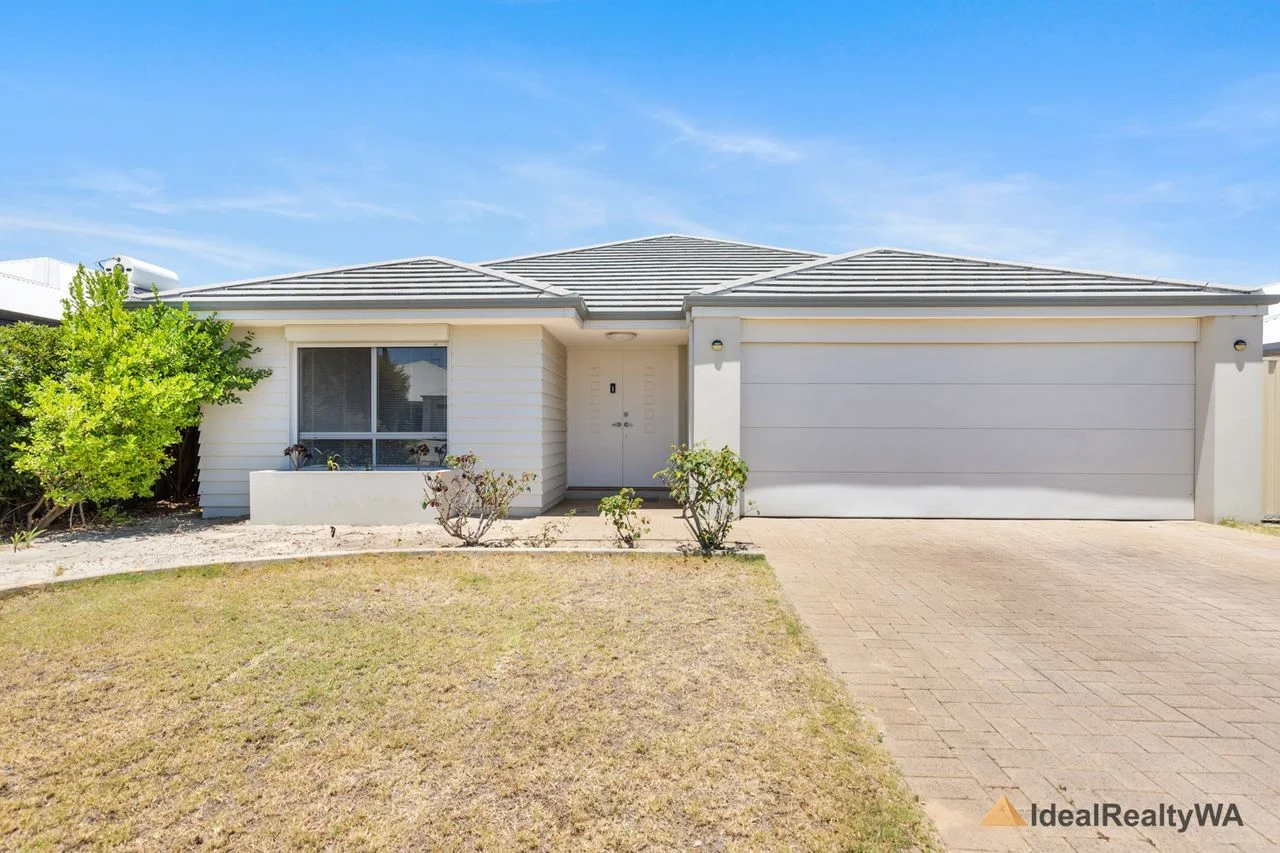
Wellard, WA 6170
Land Size: 446 m²
Property Type: House
Listing Type: Residential
Status: Active
Summary: Modern Family Living in Emerald Park - Location, Lifestyle & Value!
Description: IdealRealtyWA is proud to present this beautifully maintained and well presented 4-bedroom, 2-bathroom family home, perfectly positioned at 9 Pearl Pass in the highly sought-after Emerald Park Private Estate. Located in one of Wellard's most convenient and rapidly developing neighborhood's, this modern residence offers spacious living zones, multiple functional spaces, generous bedrooms, and exceptional access to local amenities making it an ideal choice for families, first-home buyers, and investors seeking long-term value and strong rental appeal. A Warm Welcome into a Thoughtfully Designed Home Step through the grand double door entrance into a bright, wide hallway that instantly creates a sense of openness and comfort. The home's layout is designed to balance practical everyday living with low maintenance ease, allowing families to enjoy space, privacy, and convenience. At the heart of the home is the light-filled open-plan living, dining, and kitchen area the perfect setting for family gatherings, watching children play, or entertaining guests. The well appointed kitchen features: • Expansive bench space • Stainless steel appliances • Brand-new cooktop (to be installed) • Ample cabinetry and storage • Clear outlook over the dining and family zones Spacious Family Living Throughout The privately positioned master suite offers a peaceful retreat, complete with Large wardrobe for couple and modern ensuite. Three additional bedrooms are generously sized and serviced by a stylish main bathroom, making them ideal for children, guests, or extended family. At the front of the home, you will find a flexible multi-purpose room perfect as a kids' play area, dedicated home office for those working remotely, or even a cosy home theatre. This versatile space adapts easily to any family's needs. Low Maintenance Outdoor Living The backyard is designed for relaxed, easy care living. Enjoy: • A neat, low-maintenance outdoor area • Safe space for children and pets • Plenty of room for weekend BBQs and family gatherings Simply move in and enjoy. Education Convenience Located close to the highly regarded Peter Carnley Anglican Community School, with several childcare centres only a short walk away. Wellard Primary School and nearby high schools make school commutes smooth and stress-free. Exceptional Transport Connectivity A commuter's dream enjoy quick access to both Wellard and Kwinana Train Stations, offering direct routes to the Perth CBD. Bus routes and the Kwinana Freeway are also easily accessible. Lifestyle, Recreation & Community Wellard is rapidly transforming into a vibrant lifestyle destination. The area features: • Local parks and playgrounds • Walking trails and open spaces • A brand-new sports complex currently underway Perfect for active families and fitness lovers. Retail & Everyday Essentials Minutes away from Wellard Square and Kwinana Marketplace, offering supermarkets, cafés, restaurants, specialty shops, and all essential services. Healthcare & Wellness A modern medical centre, pharmacies, and allied health services are conveniently located nearby, providing peace of mind for busy families. Your Opportunity to Live Exceptionally Move in ready, beautifully maintained, and positioned in a high growth estate surrounded by modern conveniences 9 Pearl Pass is more than a home. It's a lifestyle of comfort, convenience, and community. For more information or to arrange a private viewing, please contact Mohsin Ali Khan on 0494 513 241 or (08) 6116 4511 today. Disclaimer: Whilst every care has been taken in the preparation of the marketing for this property, accuracy cannot be guaranteed. Prospective buyers should make their own enquiries to satisfy themselves on all pertinent matters. Details herein do not constitute any representation by the Seller or the Seller's Agent and are expressly excluded from any contract.
Agent: Mohsin Ali Khan - Mohsin@idealrealtywa.com.au
Wellard, WA 6170
Property Type: House
Listing Type: Residential
Status: Active
Summary: Style, space and security in one home
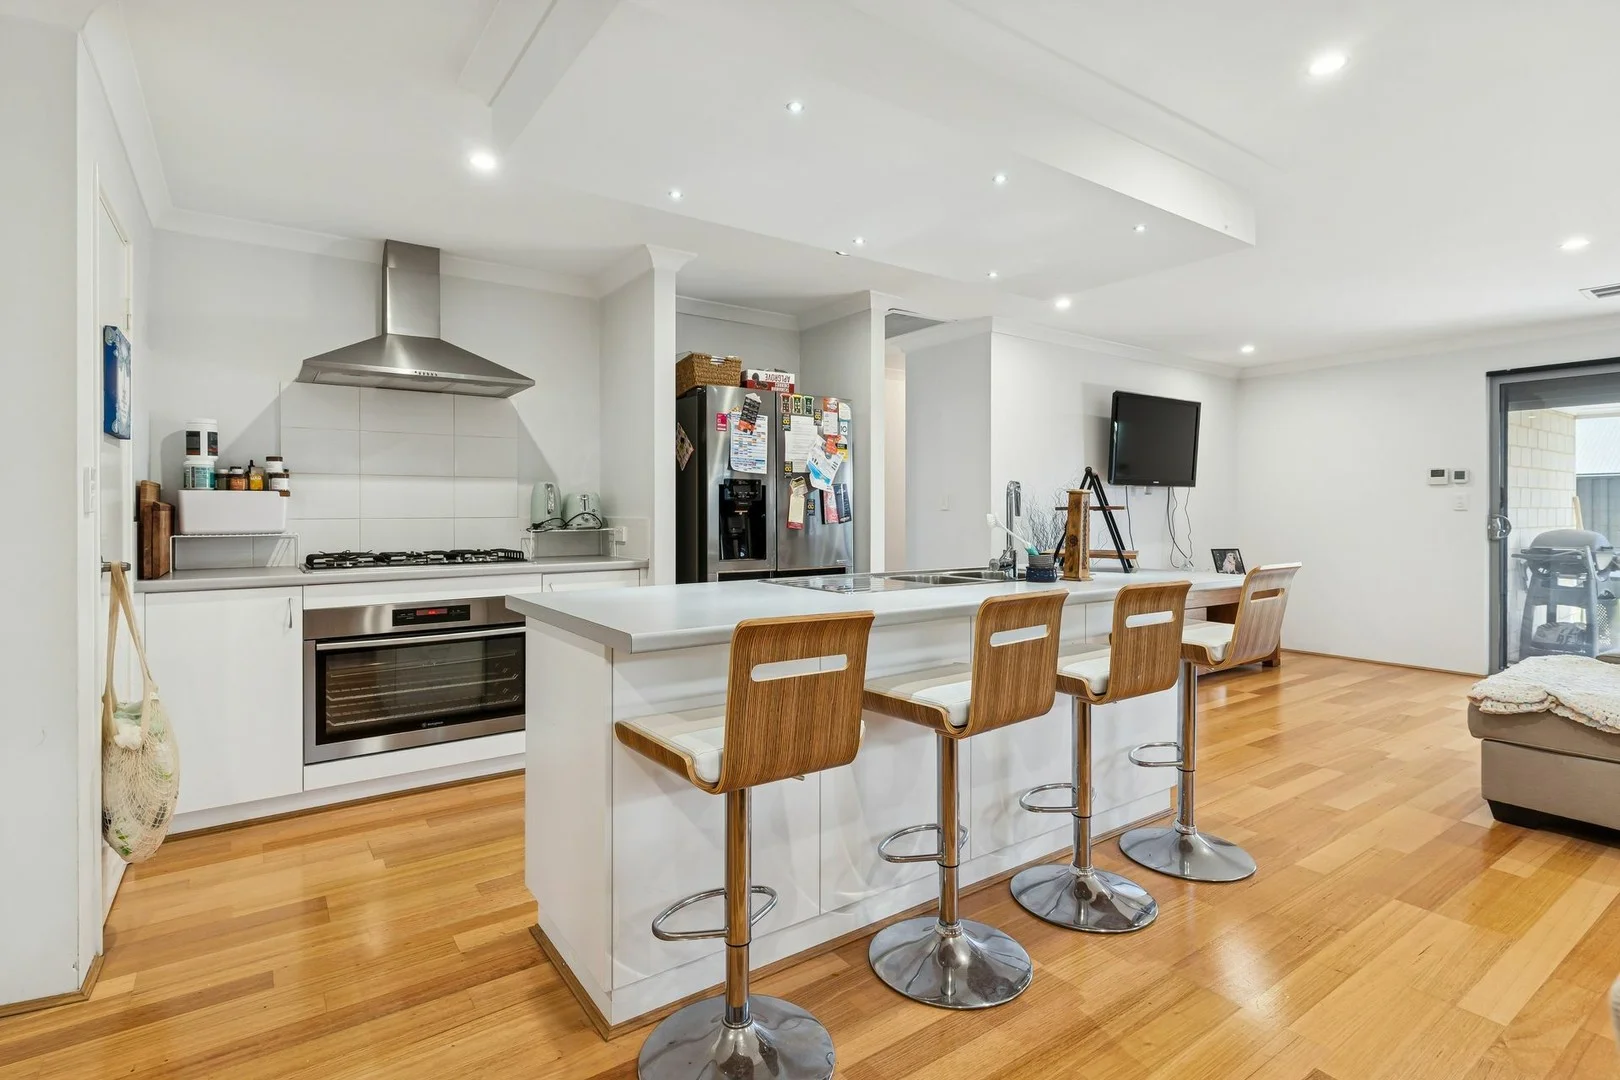
Description: Welcome to 11 Rockport Ridge, Wellard WA 6170 Where comfort, style and peace of mind come together in one beautifully presented haven. Perfectly positioned on a 375m² green-titled block, this approximately 10-year-young residence has been immaculately maintained and thoughtfully upgraded to offer the perfect blend of practicality and modern charm. Just footsteps from Bulrush Park, Carnaby Playground, McWhirter Oval and close to Wellard's local primary schoolthis is a location you will truly appreciate. A HOME THAT GIVES YOU MORE Step inside and discover a functional, free-flowing floorplan boasting 4 spacious bedrooms, 2 well-appointed bathrooms & a double garage Bonus activity spaceyour choice of a study, games room, kids' activity area or the home theatre you've always wanted. With secure living in mind, the property includes an alarm system plus CrimSafe security screens to the front door, alfresco sliding door and laundry doorpeace of mind built right in. A TOUCH OF LUXURY AT EVERY TURN The central living zone features timber flooring, adding warmth and sophistication, while a feature recessed ceiling trough in the passageway creates the perfect modern design statement. But nothing compares to the parents' retreata genuine standout. The master suite is incredibly spacious, complete with a ceiling fan and a dream-sized his-and-hers walk-in robe that flows through to an ensuite offering abundant bench space and generous vanity storage. It's a sanctuary designed for pure comfort. All minor bedrooms come with sliding robes, while the laundry offers a double-door linen cupboard, ensuring every inch of space is put to good use. OUTDOOR LIVING MADE EASY Undercover alfrescoideal for entertaining or lazy weekend BBQs Low-maintenance natural grass backyard Paved areas to both sides of the home Easy-care gardens at front of property Whether you're hosting guests or simply unwinding, the outdoor layout is all about lifestyle. EVERY FEATURE YOU WANTALREADY HERE This home is packed with high-value extras, including: Ducted reverse-cycle air conditioning Roller shutters on every window Storage gas hot water system Fronius solar panelsfor energy savings year-round Huge 3-door sliding storage with shelvinga must-have for any household The main bathroom also includes both a bathtub and shower, plus a separate WC for functionality. A HOME THAT TICKS EVERY BOX Move-in ready, stylishly finished and designed with quality living in mind11 Rockport Ridge is the kind of property that instantly feels like home. Opportunities like this don't come up often. Make it yours today. Property Code: 382
Agent: Melvin Paul Singh - melvin@paradisepropertygroup.com.au - 0438458866
Wellard, WA 6170
Land Size: 118 m²
Property Type: Apartment / Unit / Flat
Listing Type: Residential
Status: Active
Summary: Gorgeous Ground Floor, 2 Bed Apartment!
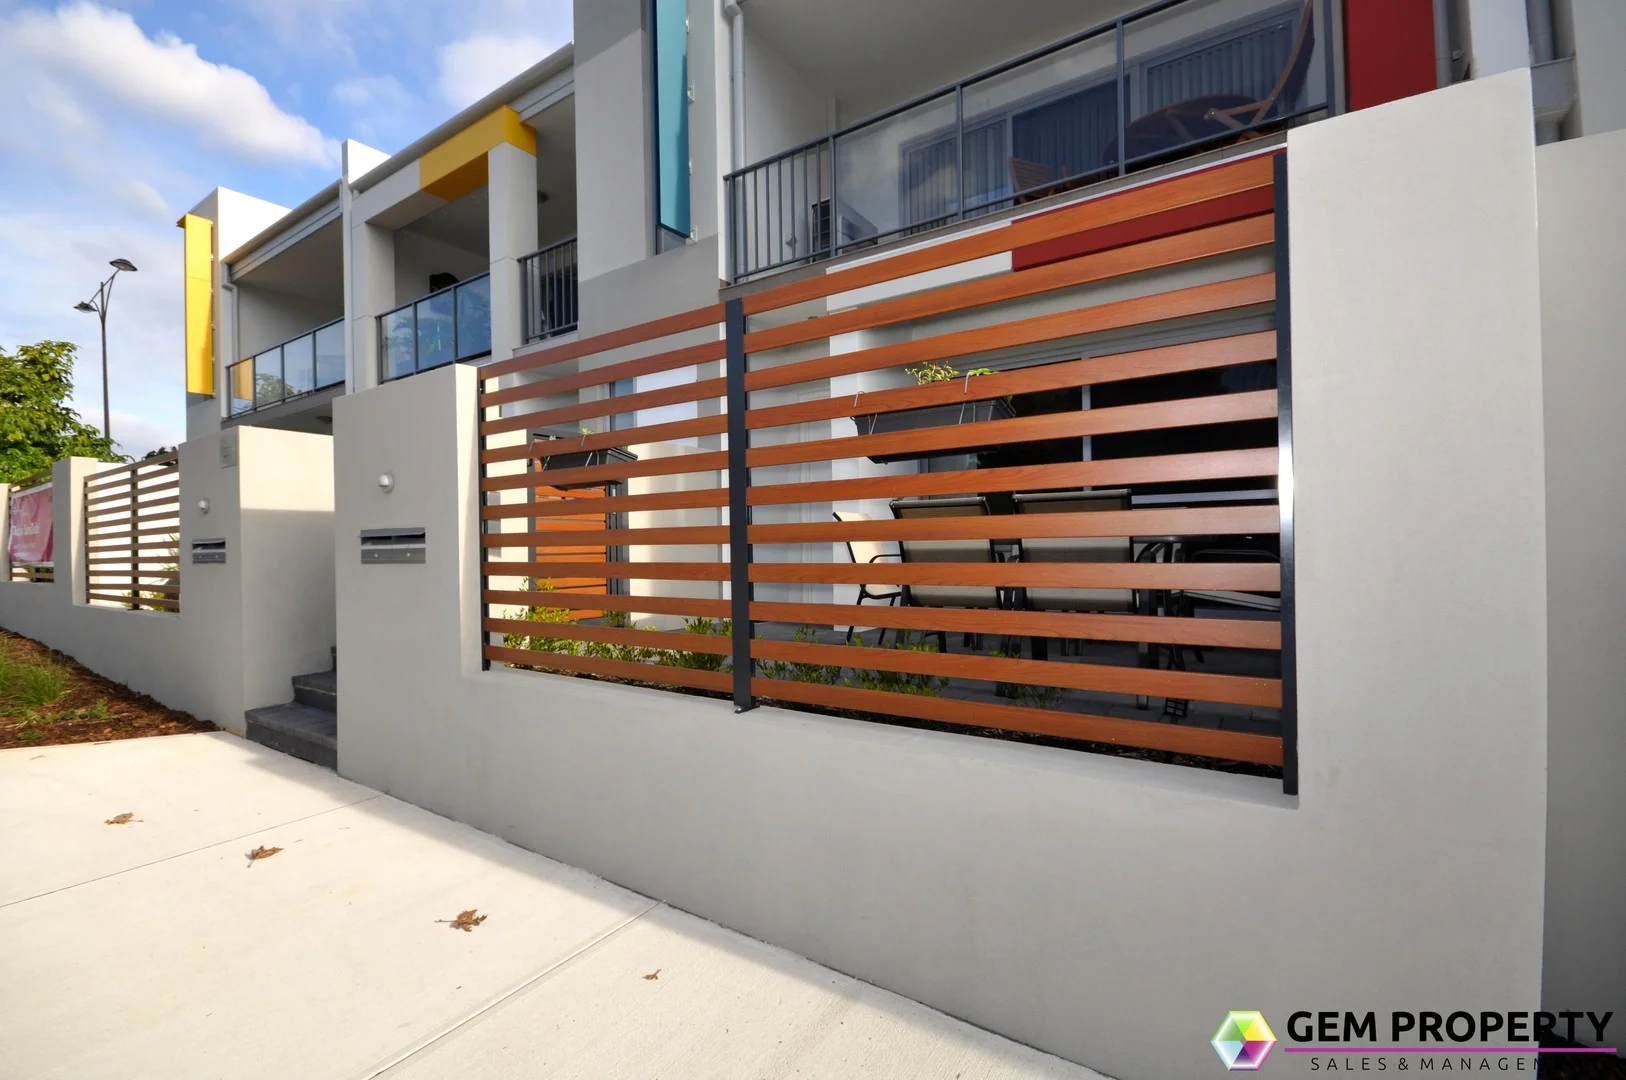
Description: Step into a bright and inviting ground floor apartment that offers a modern lifestyle, featuring two roomy bedrooms and 1.5 stylish bathrooms, built in 2015. Enjoy the ease of living just a short walk away from charming local parks, the bustling Wellard Strand shopping precinct, and the train station-making it a fantastic choice for families and commuters looking for convenience and a welcoming community feel. This property is ideal for first home buyers, downsizers, small families or for investors. Features include;- • Private 19sqm courtyard to the front of the apartment overlooking the Abingdon Park across the road • Neutral tones throughout to suit any decor • Master bedroom with mirrored BIR and split system AC • Minor bedroom with mirrored BIR- Bathroom boasts modern styling with feature decorative lighting and access to small external 4sqm courtyard area • 2nd separate toilet / powder room • Internal laundry nook with 35 litre trough & metal cabinet and new washing machine • Internal storage room for added convenience • Ample bench and cupboard space in the well appointed kitchen which boasts a European style glass cook top, st/st oven, rangehood & dishwasher • The open-plan design connects the kitchen, meals, and family areas to the private courtyard, creating an inviting space for entertaining. • AC to the main living area for year round comfort. • Secure mesh screen security door to living room sliding door & powder coated aluminum frames with keyed locks to windows. • Single carport with remote access to the rear of the property (giving dual access points to the apartment) • 80 ltr Electric Storage Hot Water Unit • As the property lease includes some furniture items these are included in the sale per the lease and PCR provided to tenants. • Plus much more! Further Info: • Total of 118sqm = (82sqm internal, 19sqm courtyard front, 4sqm courtyard of bathroom and 13sqm car bay) • Strata Levies - $171.08 / month ($513.24 / qtr) + $9.10 / month reserve ($27.30 / qtr) • Water Rates - $950.04 Total for 2023 - 2024 financial year ***PLEASE NOTE - these photos are for advertising purposes only - these photos are prior to the tenants occupancy and are used to protect the tenants privacy, the tenancy is leased partly furnished *** For viewing / enquiries please email us via web advert or you can call the office on (08) 9419 7933 | Rachael Francis 0447 001 537 or Amanda Griffin 0455 455 338. Please note - Viewings do need to be worked around the current tenant in place. DISCLAIMER: The details of this property listing have been prepared for advertising & marketing purposes only. Gem Property Sales & Management have made every effort to ensure that at the time of preparing this advertisement the information is believed to be reliable & accurate. However, clients/buyers must carry out their own independent due diligence to satisfy that the information provided herein is correct and meets their expectations. In regards to rental estimates we recommend asking agents again for a full rental appraisal at the time of submitting an offer if you are buying the property as an investment.
Agent: Amanda Griffin - amanda@gemproperty.net.au - 9419 7933
Agent: Rachael Francis - rachael@gemproperty.net.au - 0447 001 537


