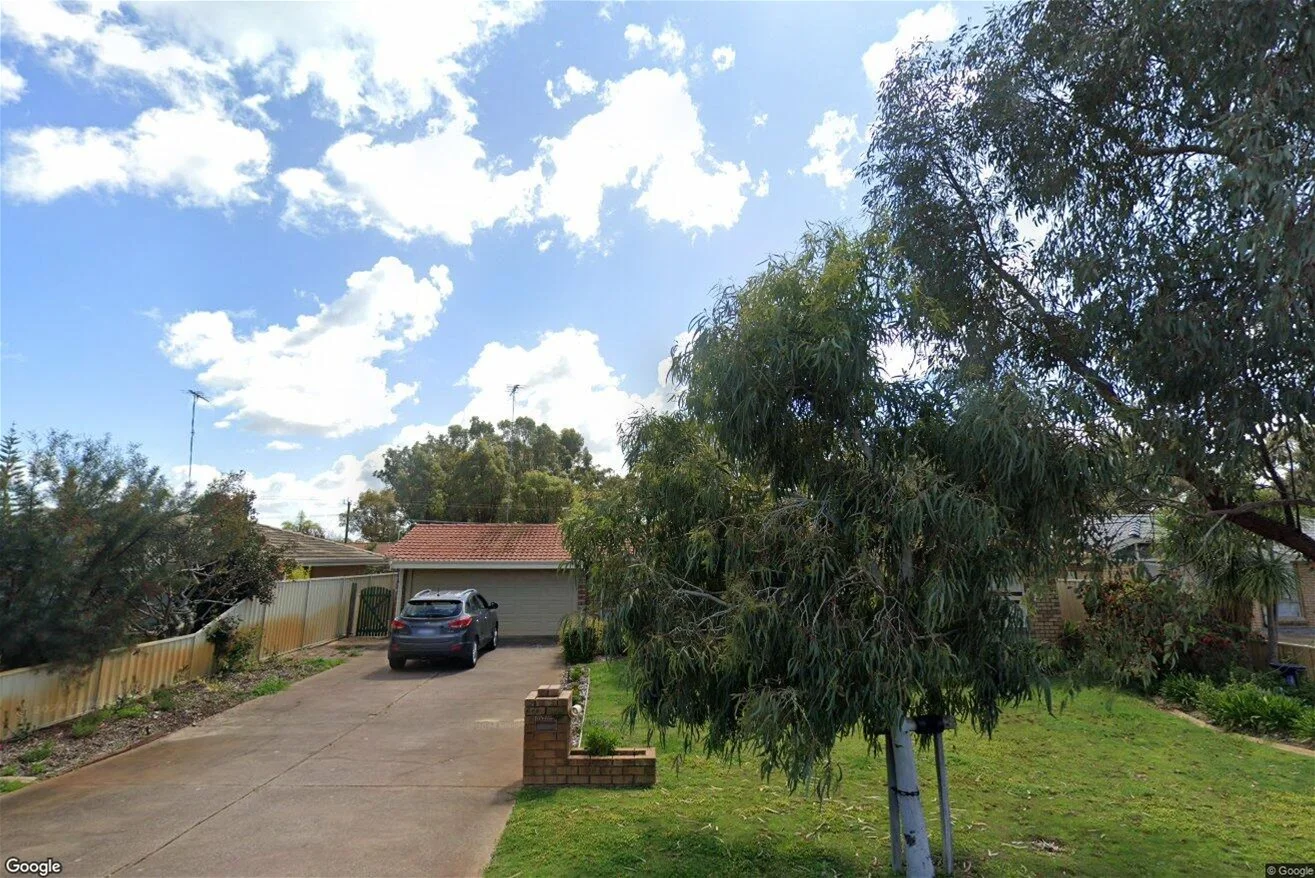
17 Windermere Way
Greenfields, WA 6210
Neighbourhood & everyday essentials
Explore around Greenfields, from school days to weekends.
Area figures
- schools in Greenfields
- 5
Find schools, playgrounds and children’s classes. Browse by age to plan school days and weekends.
Area figures
- residents (ABS, June 2024)
- 102,922
- children aged 0–14
- 17,103
- schools
- 29
- parks & libraries
- 45
- kids’ activity providers listed
- 24
Most-listed activities: Karate, AFL, Auskick
Population figures: Australian Bureau of Statistics
Explore local libraries, community spaces, schools and council programs across the wider area.
Parks, playgrounds & public spaces
Bortlolo Park
Murdoch Dr, Greenfields, Western Australia, 6210
370 m straight-line distance
Amazon Drive Reserve
Amazon Dr, Greenfields, Western Australia, 6210
816 m straight-line distance
Greenhouse Park
Greenhouse Way, Mandurah, Western Australia, 6210
1.1 km straight-line distance
Duverney Park
Alderley Pl, Coodanup, Western Australia, 6210
1.2 km straight-line distance
Things to do near this home
Explore nearby play centres and family attractions from the directory. Check ages, entry prices and opening hours with the venue.
Find more ideas by age, budget and indoor or outdoor setting on Things to do. Dated events are in What’s on. See what’s on
Discover local guides & family ideas
Read local family guides and practical articles as you explore life around this home.

Most Livable Suburbs in Western Australia for Families (2026)
<!-- seotitle: Most Livable Suburbs in Western Australia for Families (2026) metadescription: The WA suburbs with the most kids' activities and nearby schools on offer, ranked from AroundSchools' own…
Read more →
Private School Scholarships in Perth: the 2028 Entry Calendar
None of the 21 Perth schools we checked has a 2028-entry scholarship open to new families yet, and the first rounds open at 9am on Monday 2 November 2026. PLC, MLC and St Hilda's open that morning…
Read more →Everyday essentials & getting around
Open the map to choose a destination and check journey times from this address. Walking routes, step-free access and travel times have not been verified.
Source: AroundSchools directory. Distances are straight-line distances, not walking routes. Confirm facilities on the linked detail pages. Directory update dates are not supplied for this summary.
Property Details
House
RESIDENTIAL
What's Nearby

Infinity Gymsports
Greenfields

Peel Athletics
Greenfields

Mandurah Tennis Club
Thomson St, Mandurah

Amazon Drive Reserve
Amazon Dr, Greenfields

Mandurah Mustangs JFC Auskick Centre
Dower Street, MANDURAH

Mandurah Offshore Fishing & Sailing Club
Mandurah

Bendigo Bank Stadium
Mandurah

Mandurah Library
Pinjarra Rd, Mandurah
Cambridge Reserve
Cambridge Dr, Greenfields
Nearby Schools

Greenfields Primary School
9 Zambesi Drive, Greenfields WA 6210 Australia

Foundation Christian College
115 Waldron Boulevard, Greenfields WA 6210 Australia

North Mandurah Primary School
Park Road, Mandurah WA 6210 Australia

John Tonkin College Education Support Centre
Mandurah WA 6210

Riverside Primary School
1 Minilya Parkway, Greenfields WA 6210 Australia

Riverside Education Support Centre
Greenfields WA 6210
Nearby schools do not imply enrolment eligibility. Confirm catchments, year levels and childcare availability directly with the provider.
Nearby Properties
Recently sold nearby
Homes that have sold close to this address. We don’t show sale prices.
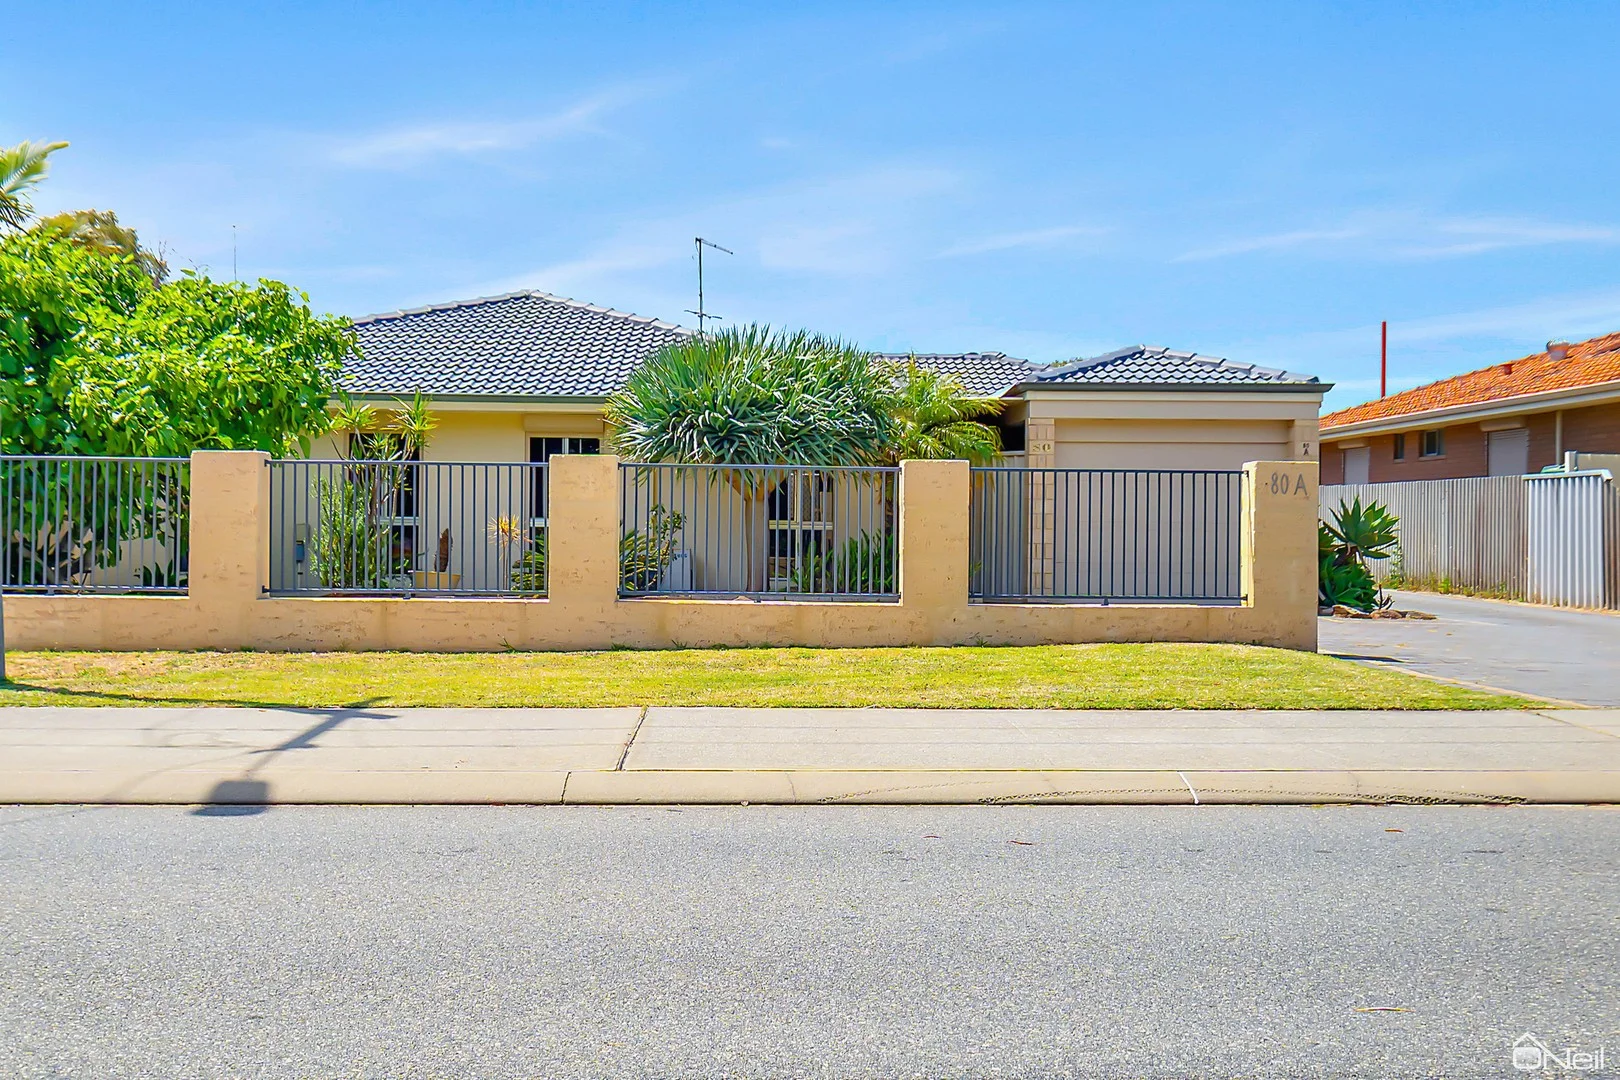
Mandurah, WA 6210
Land Size: 331 m²
Property Type: House
Listing Type: Residential
Status: Active
Summary: Charming 3x1 Home with a Touch of Greece - Just 1km from the Mandurah Foreshore
Description: Welcome to this beautifully presented 3-bedroom, 1-bathroom (two showers) family home set on an easy-care 331m² block, perfectly positioned just moments from the vibrant Mandurah Foreshore. Offering a relaxed coastal lifestyle with a hint of Mediterranean charm, this home is ideal for downsizers, first-home buyers, holiday-makers or savvy investors. Step inside to a light-filled open-plan living and dining area, designed for effortless everyday living. The kitchen flows seamlessly into the main living space, creating a warm, inviting hub for family gatherings. All three bedrooms are surprisingly generous in size, offering comfort and flexibility for families or guests. The well-appointed bathroom and separate laundry keep daily routines simple and functional. Outside, you'll enjoy lovely established gardens that capture a coastal-Mediterranean vibe - think warm tones, tranquil greenery, a beautiful fig tree and all set behind a limestone wall. With minimal maintenance required, you can spend more time exploring the Foreshore, enjoying cafes, strolling the boardwalk or soaking up Mandurah's relaxed lifestyle. Property Highlights: * 3 spacious bedrooms, 1 bathroom * Light and bright open-plan living * Easy-care 331m² block * Lovely gardens with a Greek-inspired feel * Just 1km from the Mandurah Foreshore * Roller Shutters For over 20 years the owners have loved the Mandurah lifestyle, enjoying the place as their summer holiday home and a easy walk into the beautiful foreshore. Ideal for first-home buyers, investors, downsizers or holiday living A cosy, charming home in a premium lifestyle location - this one won't last! Con Mathews on 0402 235 535
Agent: Con Mathews - con.mathews@oneilrealestate.com.au - 08 9495 9999
Mandurah, WA 6210
Land Size: 188 m²
Property Type: Apartment / Unit / Flat
Listing Type: Residential
Status: Active
Summary: SOLD With Martha Malkovic 0439 930 043
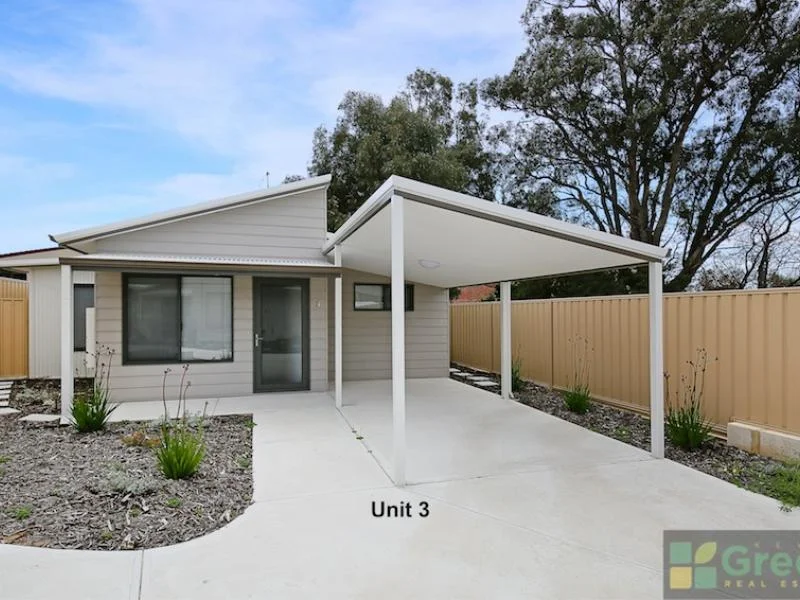
Description: This is an exceptional buying opportunity to be in the thick of the action, close to the train station, the Forum, the recreation centre and library, Aldi, the Foreshore and all within short walking distances! This apartment may not be the biggest but we have all heard the saying, "GREAT THINGS COME IN SMALL PACKAGES". This property offers an easily lock and leave life style with an easy care 188m2 of well laid out living with its own carport and courtyard. FEATURES; Reverse cycle air conditioning - split system Open plan living area with high ceilings and separate study/second bedroom Modern kitchen with stainless steel appliances, gas cooking Open plan living & dining Master bedroom Walk through robe and modern semi-ensuite LED lighting Combined laundry/bathroom with WC, vanity basin & glass enclosed shower. Skirting boards throughout Outside you have your own private paved courtyard Vacant and ready to go Strata Fees $2,671.50/yr approx. Water Rates $ 1,238/yr approx Council Rates $2,100/yr approx. Looking online is one thing, but nothing beats seeing the real thing! Contact Exclusive Selling Agent Martha Malkovic on 0439 930 043 or martha@kevingreen.com.au to arrange your walk through and discuss how to make an offer. Disclaimer: The information provided including photography is for general information purposes only and may be subject to change. No warranty or representation is made as to its accuracy, and interested parties should place no reliance on this information and are required to complete their own independent enquiries, inclusive of due diligence. Should you not be able to attend in person, we offer a walk-through inspection via online video walk-through or can assist an independent person/s to inspect on your behalf, prior to an offer being made on the property. All measurements/dollar amounts are approximate only and generally marked for reference. Boundaries marked on images are a guideline and are for visual purposes only. Buyers should complete their own due diligence, including a visual inspection before entering into an offer and should not rely on the photos or text in this advertising in making a purchasing decision. Martha Malkovic 0439 930 043 martha@kevingreen.com.au
Agent: Martha Malkovic - martha@kevingreen.com.au - 08 9534 0006
Mandurah, WA 6210
Land Size: 108 m²
Property Type: Townhouse
Listing Type: Residential
Status: Active
Summary: Live the Loft Lifestyle!
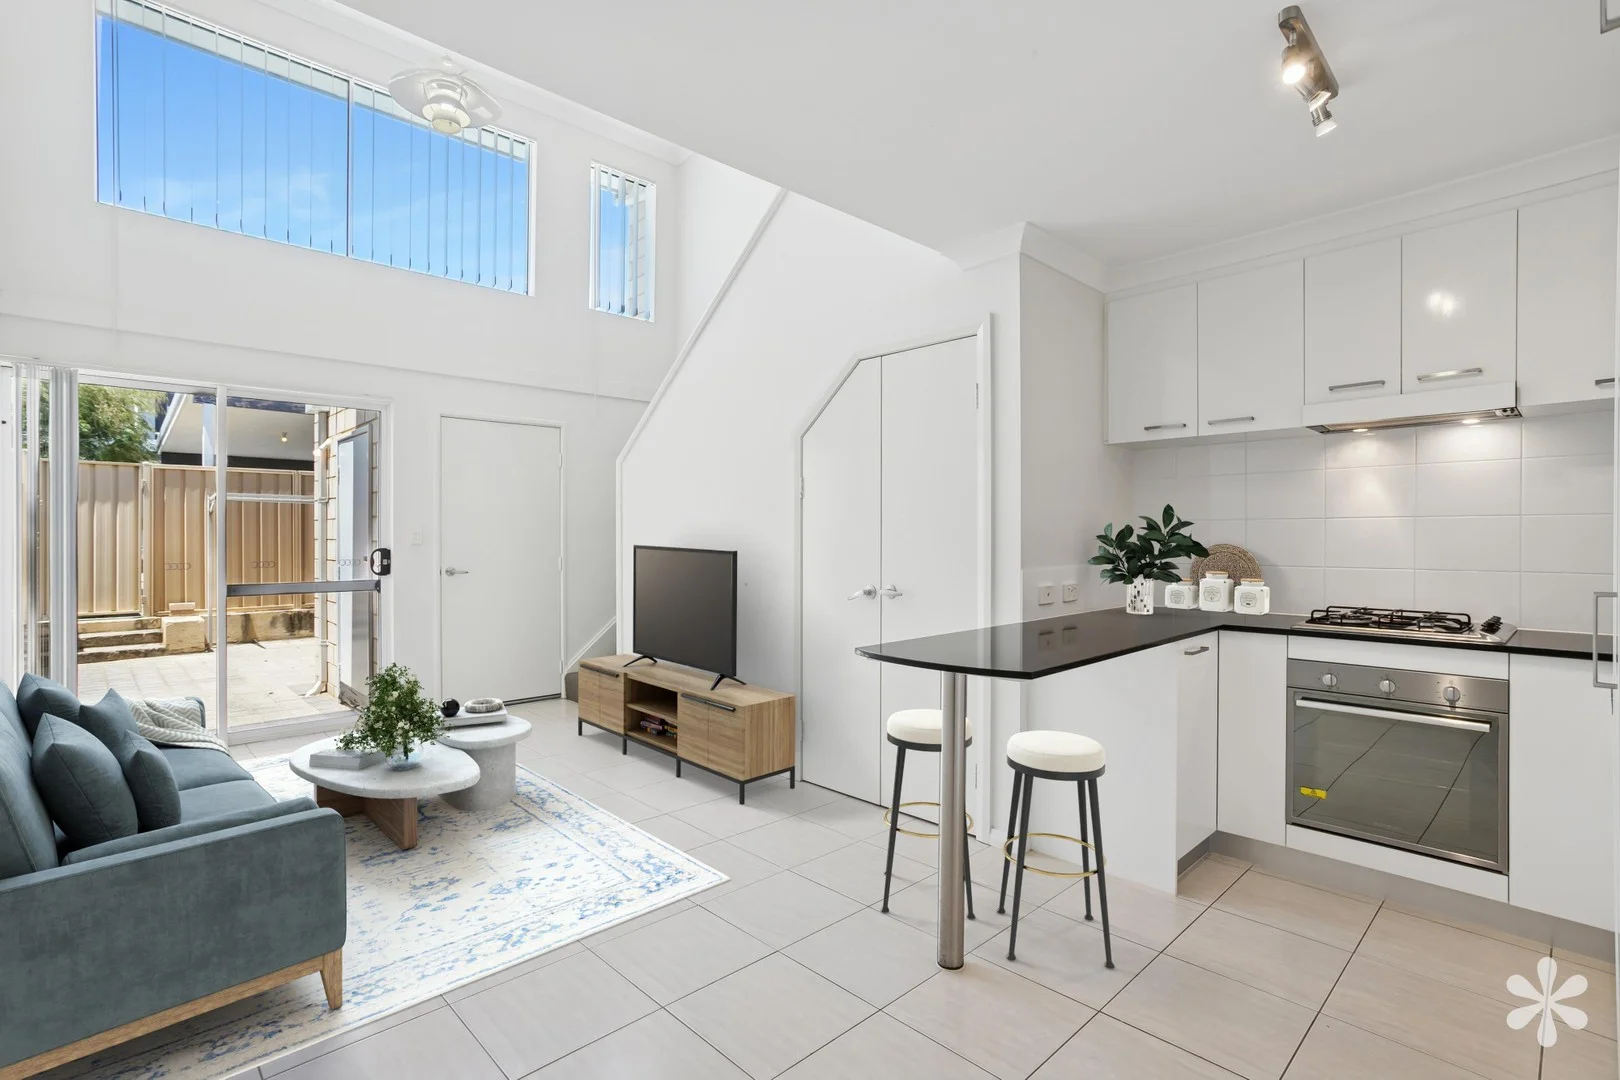
Description: ALL FINAL OFFERS SUBMITTED BY TUESDAY 18TH NOVEMBER 2025 AT 12:00PM AWST* *The Seller reserves the right to accept an offer prior to the Closing Date. Step into stylish loft-style living in the heart of Mandurah! This contemporary residence combines modern design, high ceilings and a clever use of space to create the perfect low-maintenance, lock-and-leave lifestyle. With low strata fees and a flexible floor plan, it's ideal for professionals, downsizers or investors seeking effortless living without compromise. The Features include: Built in 2013 108sqm survey strata lot Loft style open plan kitchen and living Kitchen with tiled splashback, upper and lower cabinetry, built-in pantry, breakfast bar, gas cooktop and electric oven Ground floor study, living room or second bedroom Upstairs main bedroom with walk-in robe, direct balcony access and access to an ensuite with shower and toilet European laundry cupboard Split system reverse cycle air conditioning in main bedroom Rear paved courtyard with pedestrian access to parking Under cover car bay 4sqm storeroom Perfectly positioned in the vibrant heart of Mandurah, you'll enjoy unmatched convenience with the Foreshore, Mandurah Marina, Mandurah Forum and train station all approximately 2km away. Embrace a connected coastal lifestyle where shopping, dining, and the beach are never far from home a truly enviable location for those who value both style and simplicity. Rates & Local Information: Water Rates: $1,094.15 (24/25) Council Rates: $1,864.52 (25/26) Strata (Admin Fund): $226.59/quarter Strata (Reserve Fund): $107.71/quarter Primary School Catchment: Mandurah Primary School Secondary School Catchment: John Tonkin College DISCLAIMER: One or more of the images contained in this advertisement have been edited and digitally staged. Please refer to the Virtual Tour which showcases the recent condition/presentation of the property. DISCLAIMER: Please be advised that the information provided is solely for general informational purposes. It is sourced from both the Seller and third parties, including relevant local authorities, and is subject to change without notice. We do not warrant or guarantee its accuracy, and interested parties should not rely solely on it. It is strongly recommended that individuals conduct their own independent enquiries.
Agent: Jemma Gregory - jemma.gregory@vividpropertyperth.com.au - 08 9310 0444
Agent: Haidar Ghozali - haidar.ghozali@vividpropertyperth.com.au - 08 9310 0444
Mandurah, WA 6210
Property Type: House
Listing Type: Residential
Status: Active
Summary: Spacious Front Duplex In Prime Location! Great Investment Opportunity
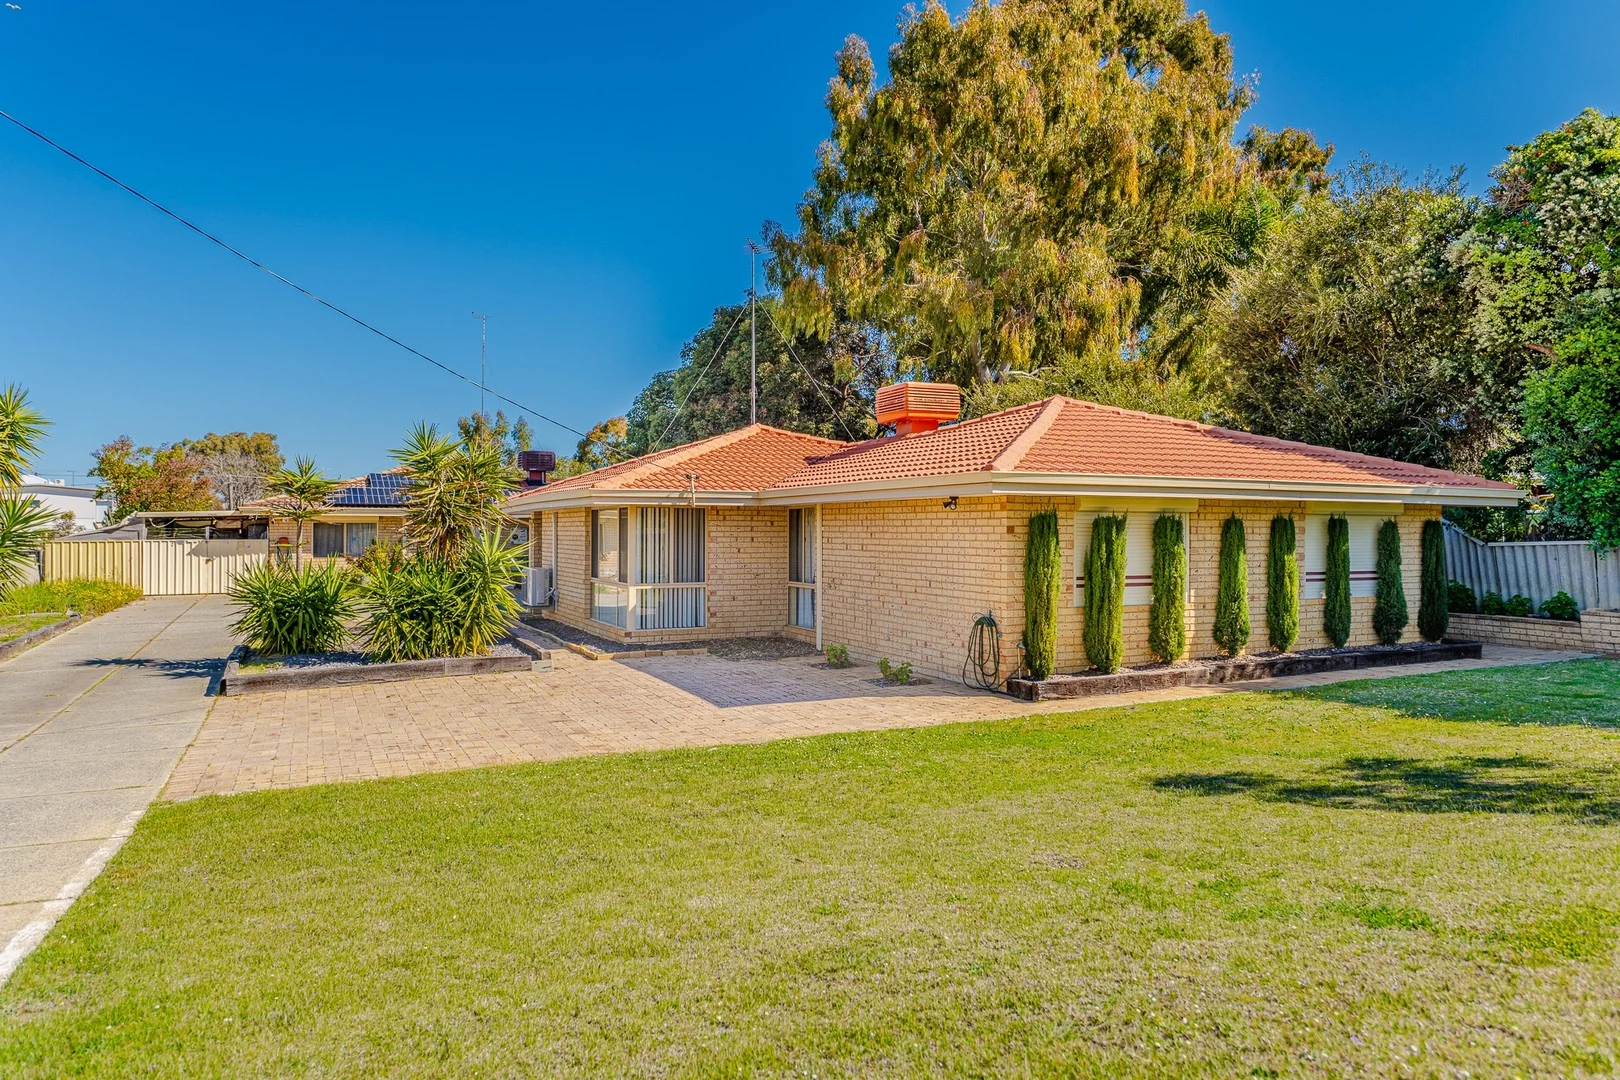
Description: This well-presented 3-bedroom, 1-bathroom front duplex is ideally located close to all amenities. Just minutes from the main shopping centre, train station, and a short stroll to the town centre and beautiful foreshore, convenience is at your doorstep. This home offers a spacious lounge flowing through to the kitchen and dining area. Outdoors, the patio provides plenty of space for entertaining, complemented by a garden shed at the rear. Additional features include: - Remote-controlled lock-up single garage with extra parking for a boat or caravan - Roller shutters to front windows and security doors at front and rear - Reticulated gardens (front and back) - Instantaneous hot water system - Built-in wardrobes Perfect for downsizing, this property offers generous living spaces without compromising on comfort. Currently leased, this property represents a fantastic investment opportunity with strong potential for future growth. It's also perfect for downsizers seeking generous living spaces without compromising on comfort. Disclaimer: All information contained herein is obtained from property owners or third-party sources which we believe are reliable. We have no reason to doubt its accuracy, however we cannot guarantee it. All interested person/s should rely on their own enquiries
Agent: Denise Lewis - denise.lewis@smileelite.com
Agent: Jan Holloway - jan.holloway@smileelite.com
Mandurah, WA 6210
Land Size: 470 m²
Property Type: House
Listing Type: Residential
Status: Active
Summary: Calling all Investors.... or own your First Home!
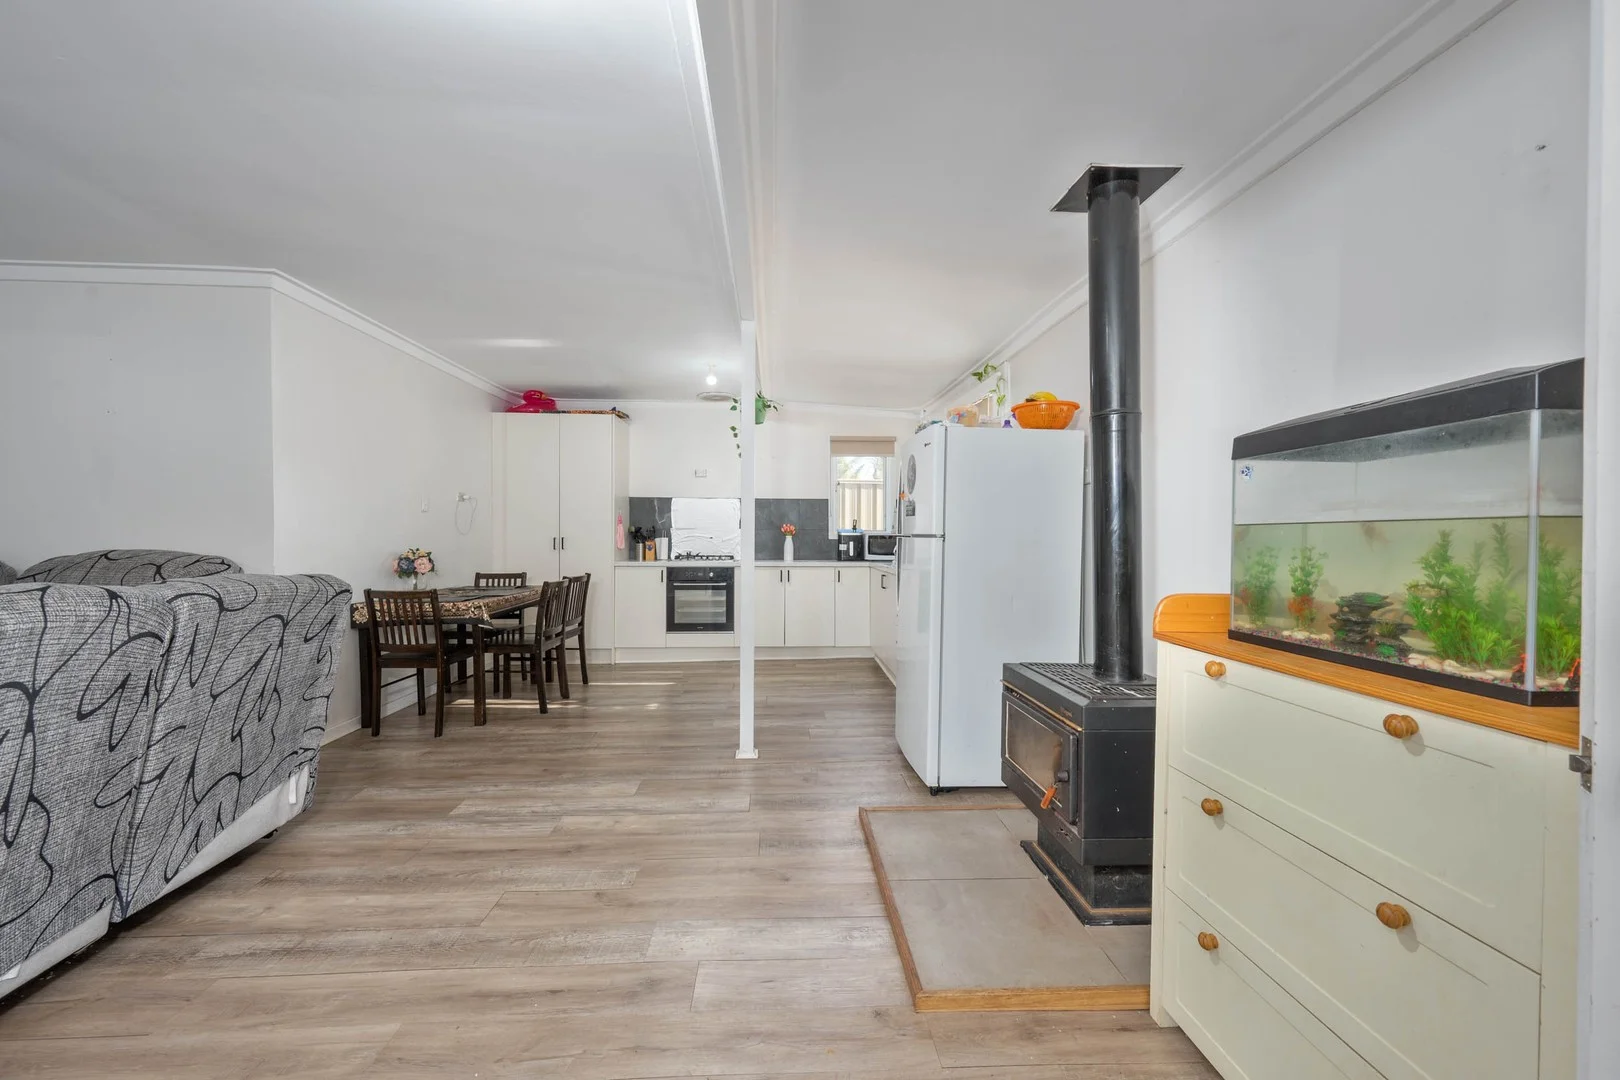
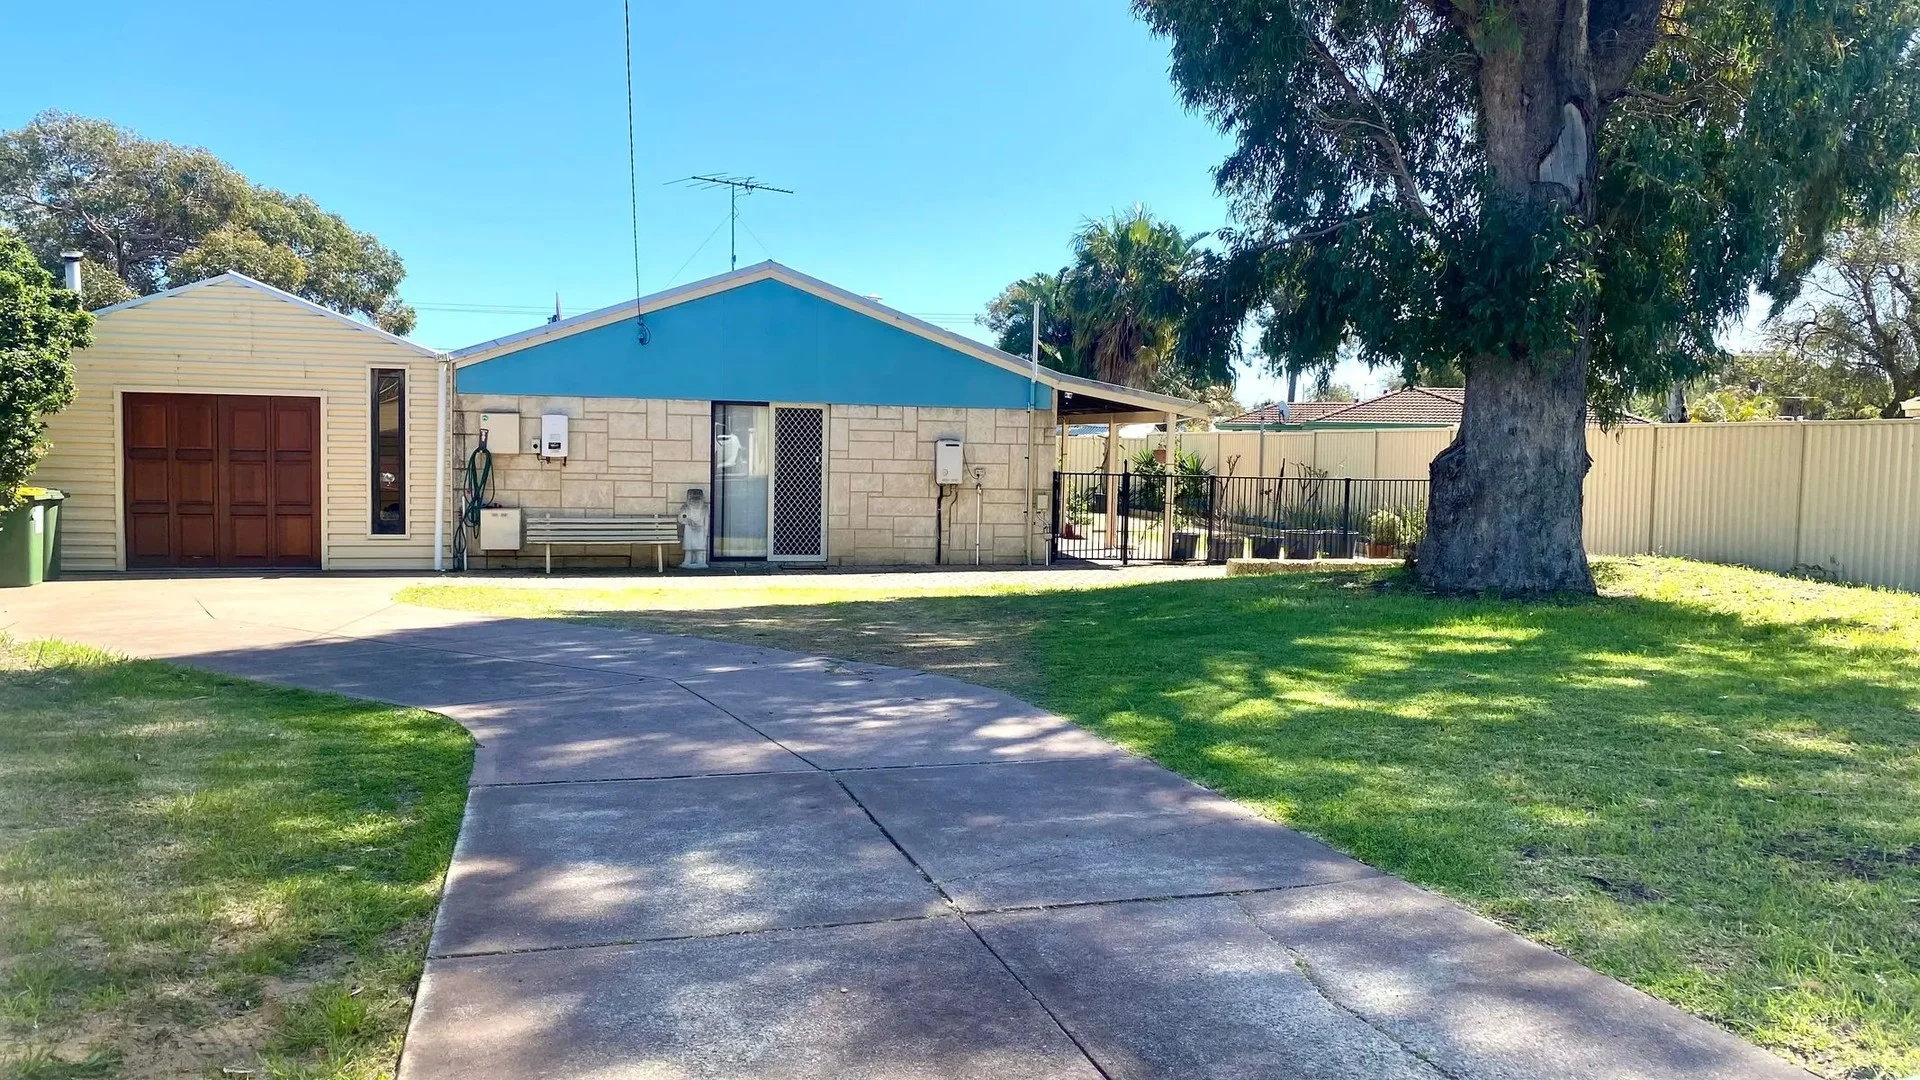
Description: This well-maintained, 1962 built home is zoned R40 and offers a fantastic opportunity to own a piece of Mandurah's thriving community. Conveniently located close to Mandurah Forum, the Aquatic & Recreation Centre, local schools, parks & transport. Situated on a rear block still has the advantage of offering peace and privacy. Key Features: 3 Spacious Bedrooms and 1 Bathroom Newly Renovated Open-Plan Kitchen with modern finishes Double Door Pantry & Tiled Splash back Gas Cooktop with Under Bench Oven Easy-care Wood Look Flooring throughout for a modern touch Air-conditioned for year-round comfort Cozy Pot Belly Stove for those chilly nights Bright and airy with Neutral Décor and Natural Lighting Parking for Boat or Caravan - perfect for the outdoor enthusiast Small Garden Shed for extra storage Large, Grassed Yard on a 470 sqm block - great for pets or kids Currently tenanted with great tenants on a Fixed-Term Lease until 10th December, bringing in $480 per week. Whether you're looking for an investment property or a comfortable home, this one ticks all the boxes. Don't miss out! For further information call Vicki Bredenbeck PH 0417754918 or email vicki@mandurahprof.com.au
Coodanup, WA 6210
Land Size: 896 m²
Property Type: House
Listing Type: Residential
Status: Active
Summary: Another SOLD by TROY KIRKWOOD - More WANTED
Description: Family Home with Many Possibilities Offers from $630,000 Step into your next chapter - a home that invites imagination and rewards vision. Positioned on a generous 896 sqm block in Coodanup, this 4-bedroom, 1-bathroom residence offers the rare mix of space, flexibility, and potential that families and investors look for. The layout allows for easy living today, while the large front and rear yards present scope for future additions - perhaps a shed, pool, or extra parking (subject to all relevant Shire of Mandurah and authority planning approvals). Properties with this much room to move are becoming harder to find, and opportunities like this don't last. Key Features & Lifestyle Highlights • Solid, construction: brick walls (rendered) and a steel sheet roof and country style verandah. • Country-style veranda across the front. • Modern essentials: recently installed instantaneous gas hot water unit, mains gas service, gas cooktop, and a near-new electric oven. • Kitchen & dining: functional horseshoe-style kitchen with generous fridge/dining space, opening to a sheltered veranda. • Dual living zones: formal lounge plus a large games/rumpus room (professionally enclosed from an outdoor area) with gable roof. • Functional bedroom layout: includes a large room currently configured as a parents' retreat with walk-in robe, providing the home's fourth bedroom option or a private space for visitors. • Large, bathroom: oversized layout incorporating toilet, ready for your finishing touches. • Flow & flooring: hard vinyl flooring throughout for easy care and durability. • Solar power: fitted with 23 solar panels to help reduce running costs. • Outdoor lifestyle: expansive grassed areas and mature trees - a blank canvas for entertaining, barbecues, pets, or future additions such as a shed or pool. • Outbuildings & sheds: two garden sheds plus plenty of space for a future workshop. • Ample parking & workshop potential: space for multiple vehicles, caravan or "toys" - ideal for FIFO workers or hobbyists. Location & Lifestyle Cul-de-sac location in Coodanup. Rates & Utilities Annual council rates (last year): approx $1,900 Annual water rates (last year): approx $1,191.29 Mains gas, gas cooktop, electric oven Why This Home is Special Whether you want a big workshop, a pool, or just room for kids, pets, and vehicles, this block gives you the space to make it happen. Important Information As always, buyers are free to make their own enquiries and conduct any due diligence they deem necessary prior to making an offer. Owner open to renting back the property after settlement, subject to mutual written agreement. Properties with this much space, flexibility, and potential are rare - and they do not last. Call Troy Kirkwood on 0402 854 030 today to secure your viewing and see what's possible for you. • • All information contained herein has been provided to us either by the owner or from sources we believe to be accurate. Professionals Waroona issue no invitation to anyone to rely on the information contained herein. Professionals Waroona intend by this statement to exclude and hereby exclude any liability for any error, omission, negligence, or misrepresentation and make no representation or warranty, express or implied, as to the accuracy or completeness of the information contained herein. Any interested parties are advised to make their own enquiries to satisfy themselves in all respects.
Agent: Troy Kirkwood - sales@professionalswaroona.com.au - 0897332299
Greenfields, WA 6210
Property Type: House
Listing Type: Residential
Status: Active
Summary: Perfect Family Home in a Peaceful Cul-de-Sac Location!
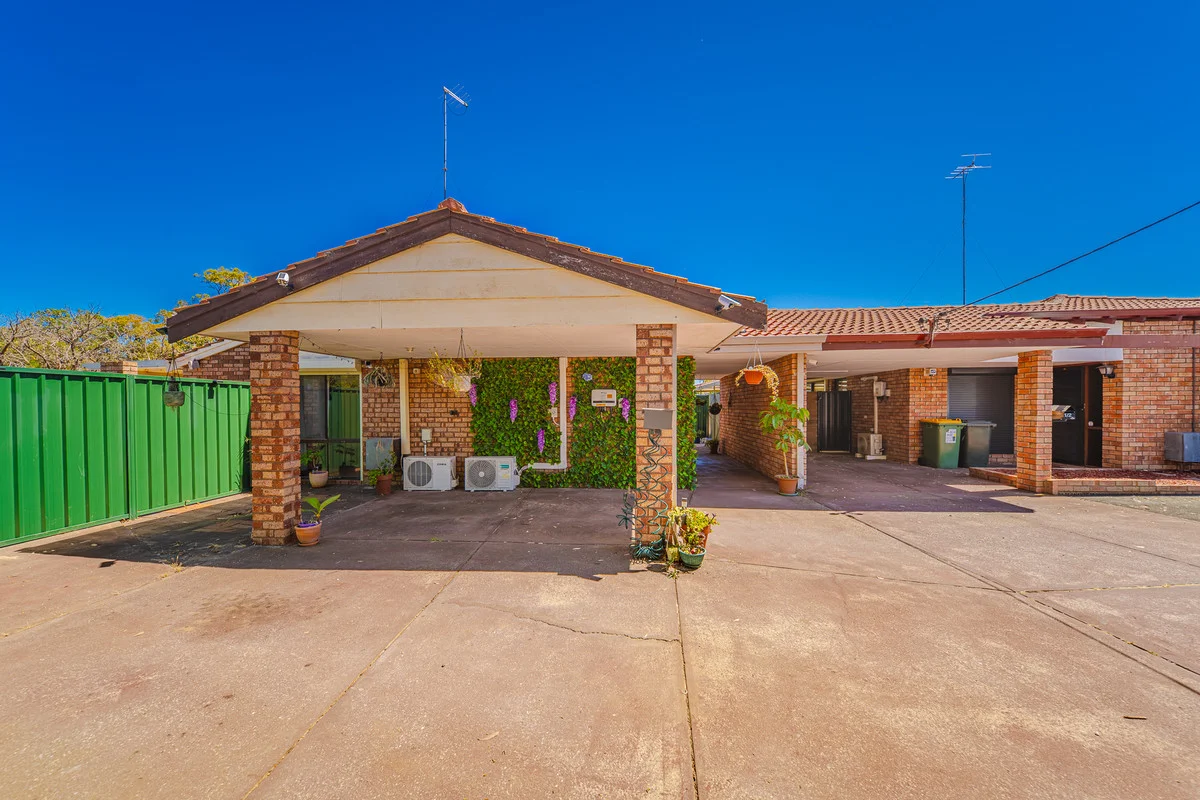
Description: Tucked away in a quiet cul-de-sac, this charming brick and tile duplex offers comfort, convenience and modern living with no strata fees! Beautifully maintained and thoughtfully updated, it combines character and practicality with high ceilings, timber beams and archways that create a warm and inviting atmosphere throughout perfect for families, downsizers or investors seeking a move-in-ready home. Rental appraisal : 560 to 600 per week. The master bedroom includes a built-in robe and large ensuite with bath, shower and garden views, while all minor bedrooms have built-in robes. There's also a guest bathroom with Roman bath, a powder vanity, and a storage room for added practicality. Conveniently located within a short drive to Mandurah Forum for all your shopping needs, Peel Health Campus, and Mandurah Train Station for an easy city commute. Recent upgrades include: · Attic installed in 2024 · New Colourbond fencing (2024) · Water filtration system (installed and replaced 20242025) · All ceiling lights replaced in 2024 · New front security door (July 2025) · Roller shutters on every window (except toilets) · Switchboard completely replaced and rewired Step outside to enjoy the delightful patio and garden area, perfect for outdoor entertaining. The garden features a small fire pit, creating a cosy spot for gatherings, and there's a garden shed for extra storage. The home also includes solar panels to help reduce energy costs and promote sustainable living. Features include: · Brick and tile duplex home no strata · Quiet cul-de-sac location · 4 bedrooms, 2 bathrooms · Single carport · High ceilings with timber beams and archways · Spacious kitchen with pantry, oven, grill, dishwasher and serving window · Master bedroom with ensuite and built-in robe · Guest bathroom with Roman bath · Powder vanity off hallway · Split system air-conditioner · Patio and garden area with small fire pit & garden shed · Solar panels to help with electricity bills · Attic plus storage room Contact Gopika on 0493 530 809 or Jessica on 0422 114 037 to discuss further or to make an offer! Disclaimer: Some pictures are for illustrative purposes only. This description has been prepared for advertising and marketing purposes only. It is believed to be reliable and accurate; however buyers must make their own independent inquiries and must rely on their own personal judgment about the information included in this advertisement. Gopika Kaku / Jessica Kaku and LJ Hooker Mandurah provides this information without any express or implied warranty as to its accuracy or currency.
Agent: Gopika Kaku - gopika.kaku@ljhpxp.com.au
Agent: Jessica Kaku - jessica.kaku@ljhpxp.com.au
Mandurah, WA 6210
Land Size: 233 m²
Property Type: Vacant Land
Listing Type: Residential
Status: Active
Summary: BUILD YOUR COASTAL DREAM- ALL LOTS NOW UNDER OFFER.
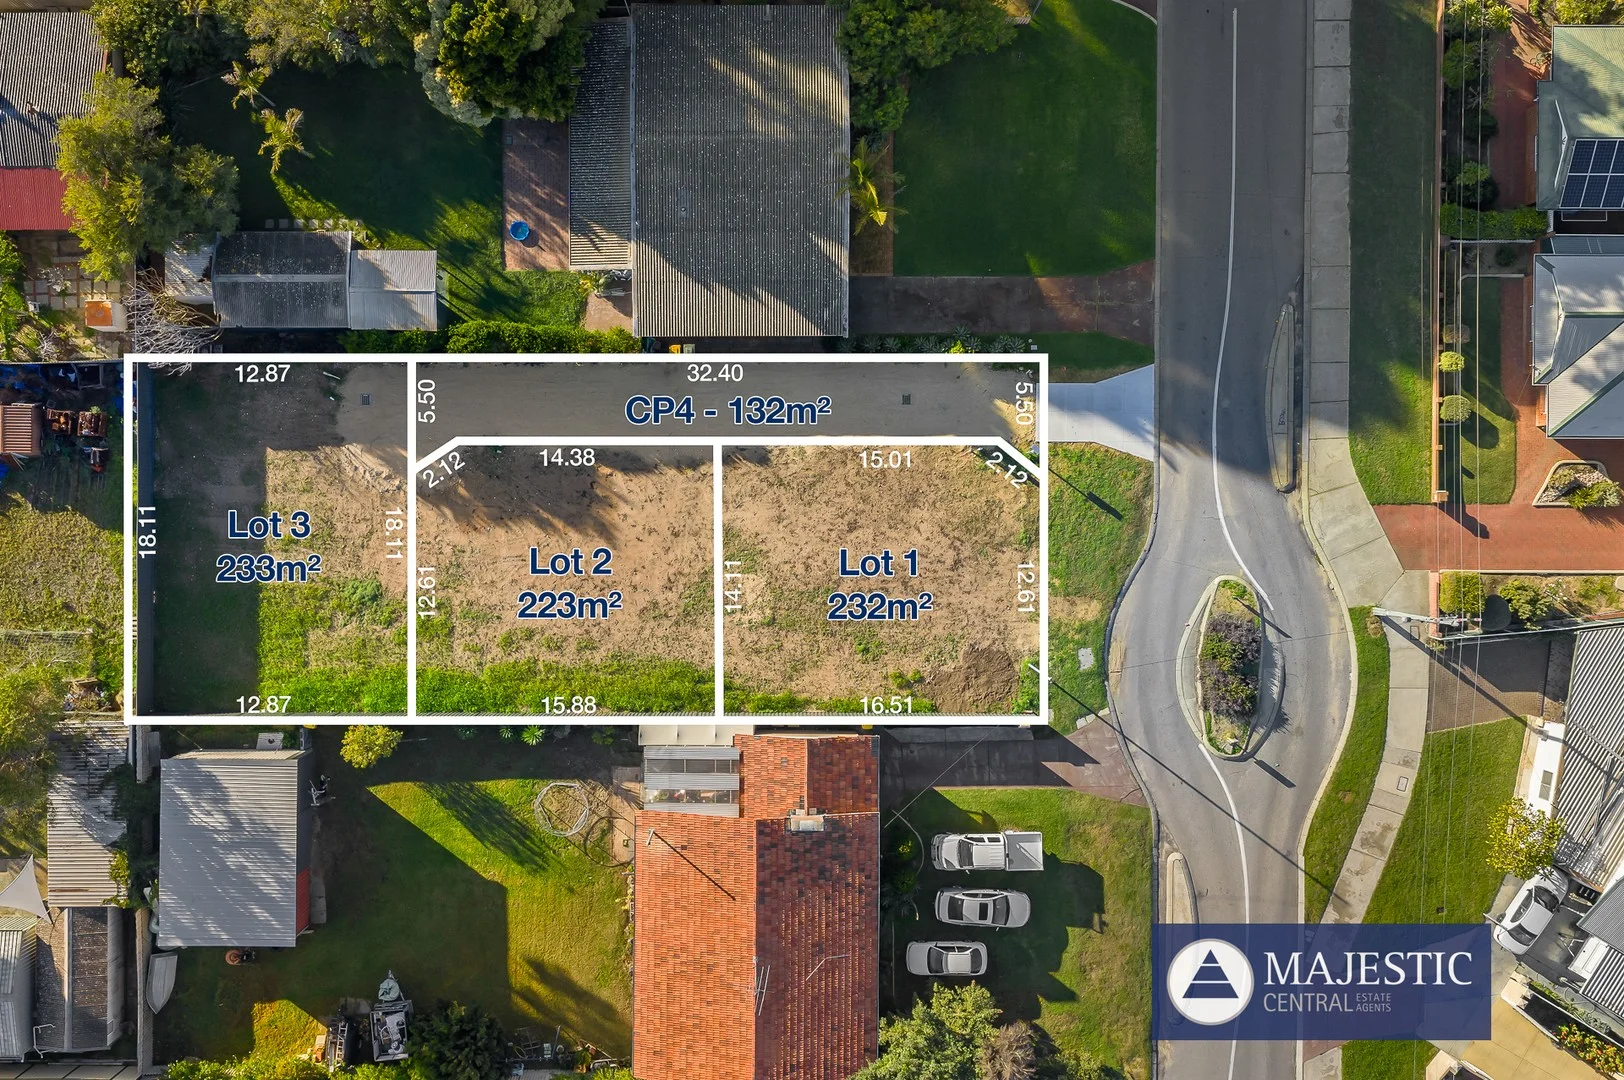
Description: 2 Survey-Strata Lots Available at 6 Morfitt Street, Mandurah Lot 1 - 232 sqm From $240 k UNDER OFFER Lot 2 - 223 sqm From $220 k UNDER OFFER Lot 3 - 233 sqm From $240 k / UNDER OFFER An exciting opportunity awaits in the heart of Mandurah with three generous survey-strata lots available at 6 Morfitt Street. Perfectly positioned for lifestyle and convenience, these blocks offer the ideal blank canvas to build your dream home or investment property. * Survey-Strata Titles No shared walls, just easy-care living with your own piece of land * All Services Connected Power, water, and sewerage are ready to go * No strata fees * House Plans Available Professionally designed plans suited to each block's shape and size are available on request * Prime Location - Just 1.5km to Mandurah Forum Shopping Centre - 850m to Silver Sands Beach perfect for morning walks or sunset swims - Close to local schools, including Mandurah Primary School, John Tonkin College, and several early learning centres - Easy access to public transport, medical facilities, and Mandurah's vibrant foreshore and café strip Whether you're looking to build your first home, downsize, or invest in one of WA's most vibrant coastal communities, these lots offer fantastic value in a well-established neighbourhood. Be quick survey-strata blocks in this central location don't last long! Contact us today for full details and to request the available house plans. Property Code: 1101
Agent: Tina Wilton - tina@majesticcentral.com.au - 08 9364 8899
Mandurah, WA 6210
Property Type: House
Listing Type: Residential
Status: Active
Summary: Investor ready secure, stylish and already earning
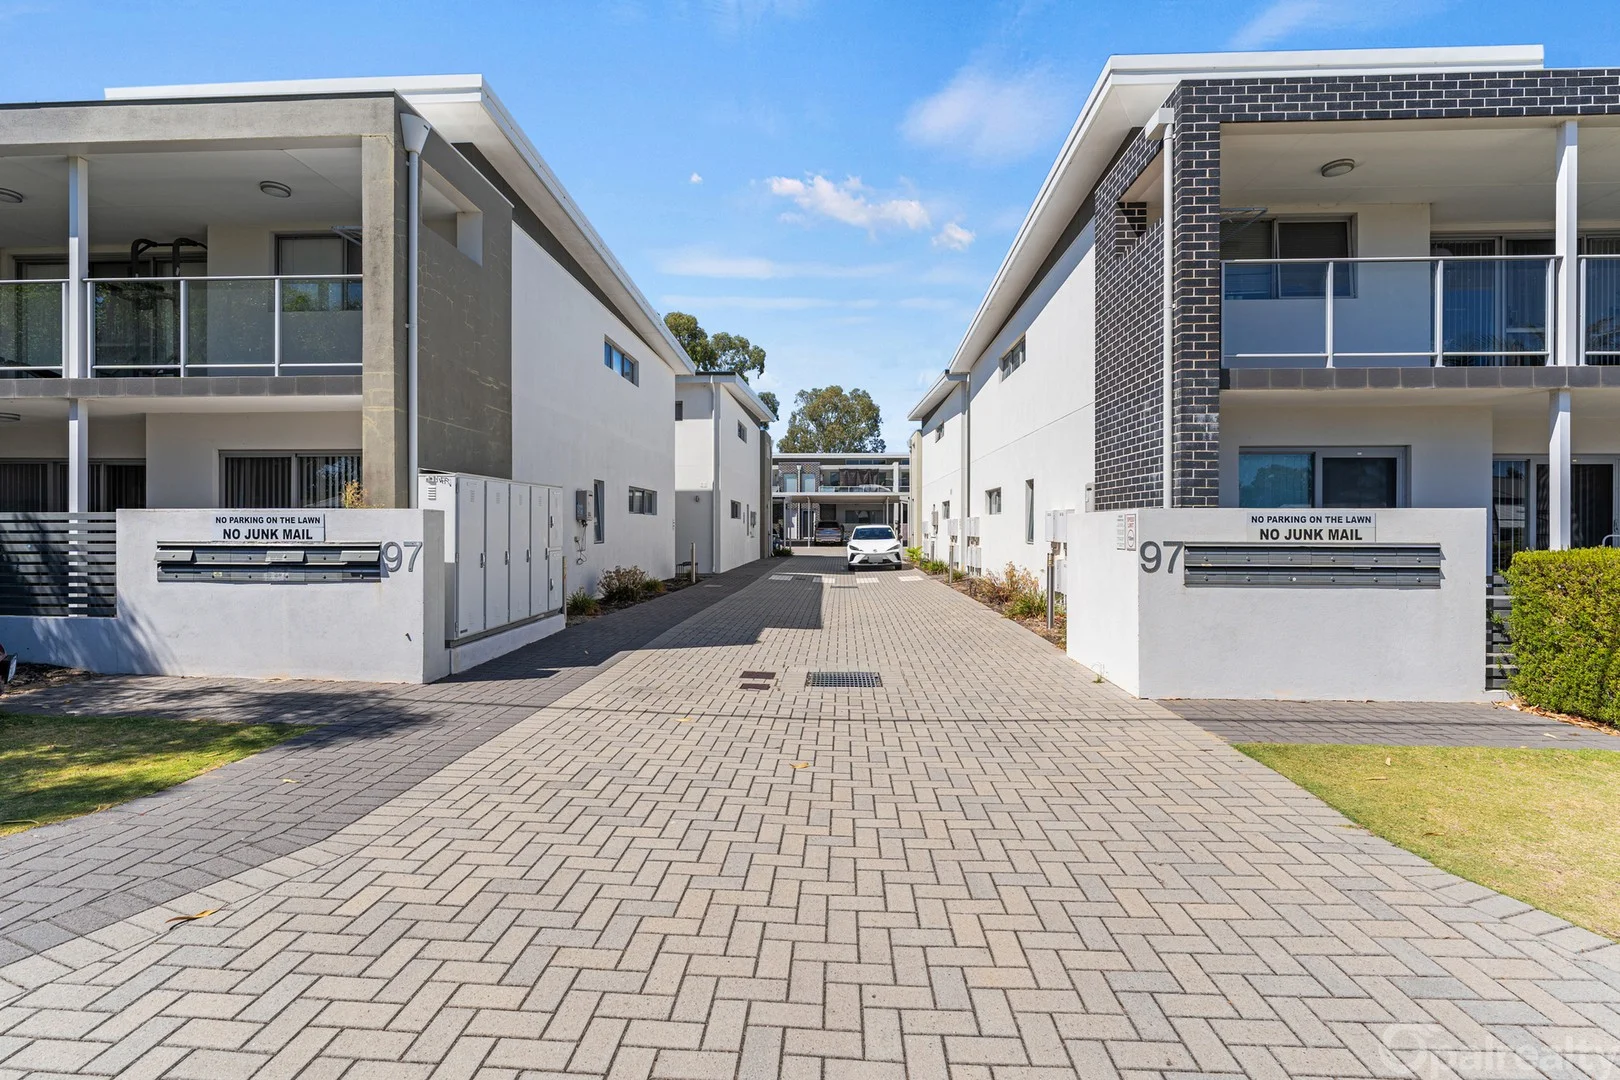
Description: Welcome to 3/97 Cooper Street a low maintenance gem that's neat as a pin and perfectly suited for investors, first-time buyers or anyone chasing a secure, lock-and-leave lifestyle. Currently tenanted at $400 per week until 8th June 2026. This two-bedroom, one-bathroom apartment is set within a well maintained complex and offers an easy care design with a functional floorplan and tasteful finishes throughout. - Block: 93sqm - Living: 63sqm - Built: 2015 - Strata Fees: approx. $509.84 per quarter Step inside through the secure front entry to discover a thoughtfully designed layout. The kitchen boasts stone benchtops, 600mm stainless steel appliances, an exhaust fan, generous bench space, fridge recess and a dedicated pantry. Nearby, the European-style laundry is cleverly tucked away for convenience. The open plan living area is filled with natural light and includes a split system air conditioner for year-round comfort. This central space flows out onto a private balcony the perfect spot for a morning coffee or evening unwind. Both bedrooms are generously sized, easily accommodating queen-sized beds, and feature built-in robes. They are thoughtfully separated by the central bathroom, which is stylish and spacious with a large vanity, glass shower and well-maintained tiling throughout. Additional storage has been well considered, with a sizeable linen cupboard and an external storeroom located near the front entry. Quality flooring and neutral decor add to the home's fresh, modern feel. Outside, enjoy a paved, fully enclosed courtyard with gated access, plus your own designated car bay. The complex itself is quiet, tidy and centrally located within a wide shared driveway, making access a breeze. Close to public transport, parks, shopping precincts and schools, this well-presented home offers an easy lifestyle or a solid addition to your investment portfolio. For more information or to book an inspection, contact the team at Opal Realty. Disclaimer: This property description has been prepared for advertising and marketing purposes only. The information provided is believed to be reliable and accurate. Buyers are encouraged to make their own independent due diligence investigations / enquiries and rely on their own personal judgement regarding the information provided. Opal Realty provide this information without any express or implied warranty as to its accuracy or currency.
Agent: Melissa Foggin - mfoggin@opalrealty.com.au - 08 9524 9899
Agent: Natalie Williams - sales@opalrealty.com.au - 08 9524 9899


