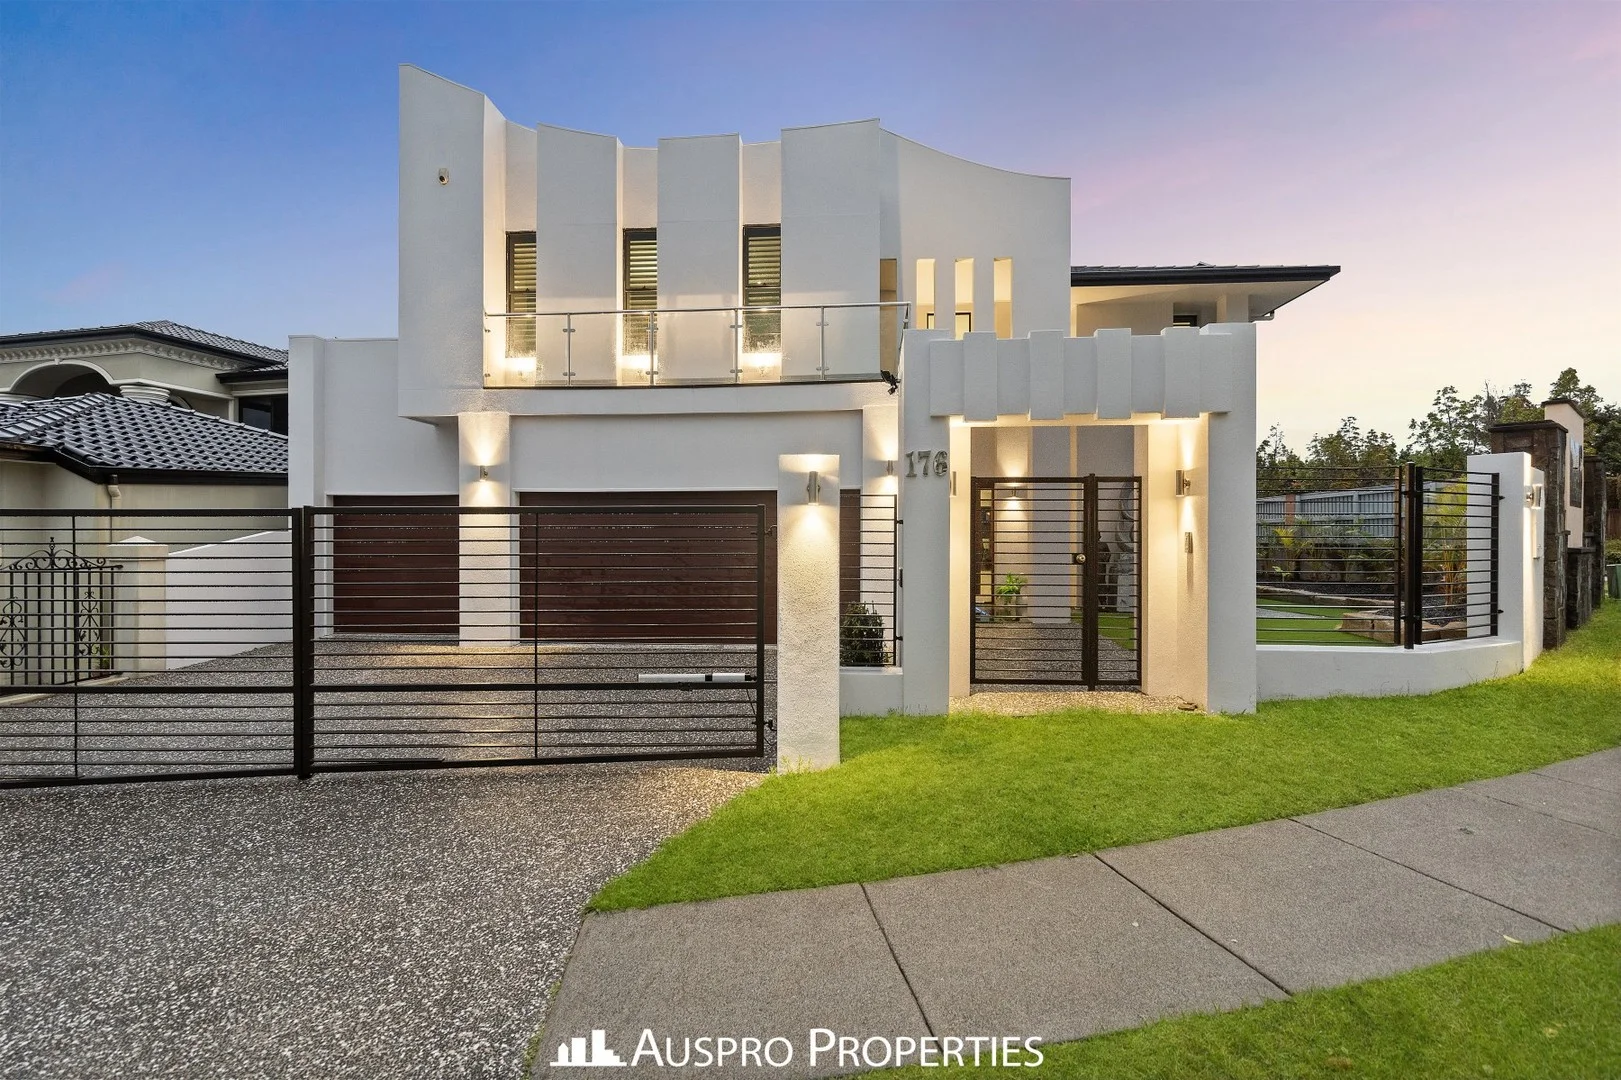
176 The Parkway
Stretton, QLD 4116
Neighbourhood & everyday essentials
Explore around Stretton, from school days to weekends.
Find schools, playgrounds and children’s classes. Browse by age to plan school days and weekends.

Area figures
- residents (ABS, June 2024)
- 1,355,640
- children aged 0–14
- 221,767
- schools
- 327
- parks & libraries
- 407
- kids’ activity providers listed
- 505
Most-listed activities: Karate, Soccer, Swimming
Population figures: Australian Bureau of Statistics
Explore local libraries, community spaces, schools and council programs across the wider area.
Parks, playgrounds & public spaces
David Strett Park
White Cedar Cirt, Stretton, Queensland, 4116
776 m straight-line distance
Karawatha Forest Park North
Washington Pl, Stretton, Queensland, 4116
1.4 km straight-line distance
Cyril Sims Park
Marsala St, Calamvale, Queensland, 4116
1.4 km straight-line distance
Perkins Street Park, Calamvale
Calamvale, Queensland, 4116
1.5 km straight-line distance
Cyril Sims Park: Playground, Sports courts / fields
Things to do near this home
Explore nearby play centres and family attractions from the directory. Check ages, entry prices and opening hours with the venue.

Browse things to do with kids in Brisbane
Find more ideas by age, budget and indoor or outdoor setting on Things to do. Dated events are in What’s on. See what’s on
Discover local guides & family ideas
Read local family guides and practical articles as you explore life around this home.

Most Livable Suburbs in Queensland for Families (2026)
<!-- seotitle: Most Livable Suburbs in Queensland for Families (2026) metadescription: The QLD suburbs with the most kids' activities and nearby schools on offer, ranked from AroundSchools' own…
Read more →
Free Kids' Activities in Brisbane: What's On, Libraries, Free Trials
Most of what is genuinely free for kids in Brisbane sits on council land. We hold 999 libraries, parks and community spaces inside the city, and library membership and playground entry cost nothing.…
Read more →Everyday essentials & getting around
Open the map to choose a destination and check journey times from this address. Walking routes, step-free access and travel times have not been verified.
Source: AroundSchools directory. Distances are straight-line distances, not walking routes. Confirm facilities on the linked detail pages. Directory update dates are not supplied for this summary.
Property Details
740 m²
House
RESIDENTIAL
What's Nearby

The Boys' Brigade (Runcorn)
Cnr Nemies/Brandon Roads, Runcorn

The Boys' Brigade (Logan Central)
9 Jacaranda Avenue, Logan Central

Logan West Community ArtShare Alliance INC
6 Hoop St, Hillcrest

Sunnybank Studios
Lyell Street , Sunnybank

Stardom Studios
19 Gager Street, , Sunnybank

Brisbane Music Center
7 Kirstin St, Eight Mile Plains

The Boys' Brigade (Eight Mile Plains)
24 Levington Road, Eight Mile Plains

Mad Hatter Music
121 Barbaralla Drive, Springwood

Elite Cheer Brisbane
Lot 1, Unit 2/63/69 Meakin Rd, , Meadowbrook
Nearby Schools

Stretton State College
226 Illaweena Street, Stretton QLD 4116 Australia

Calamvale Special School
Calamvale QLD 4116

Calamvale Community College
11 Hamish Street, Calamvale QLD 4116 Australia

Runcorn Heights State School
200 Nemies Road, Runcorn QLD 4113 Australia

Wisdom College
97 Formby St, Calamvale QLD 4116, Australia

Islamic College of Brisbane
45 Acacia Road, Karawatha QLD 4117 Australia
Nearby schools do not imply enrolment eligibility. Confirm catchments, year levels and childcare availability directly with the provider.
Nearby Properties
Recently sold nearby
Homes that have sold close to this address. We don’t show sale prices.
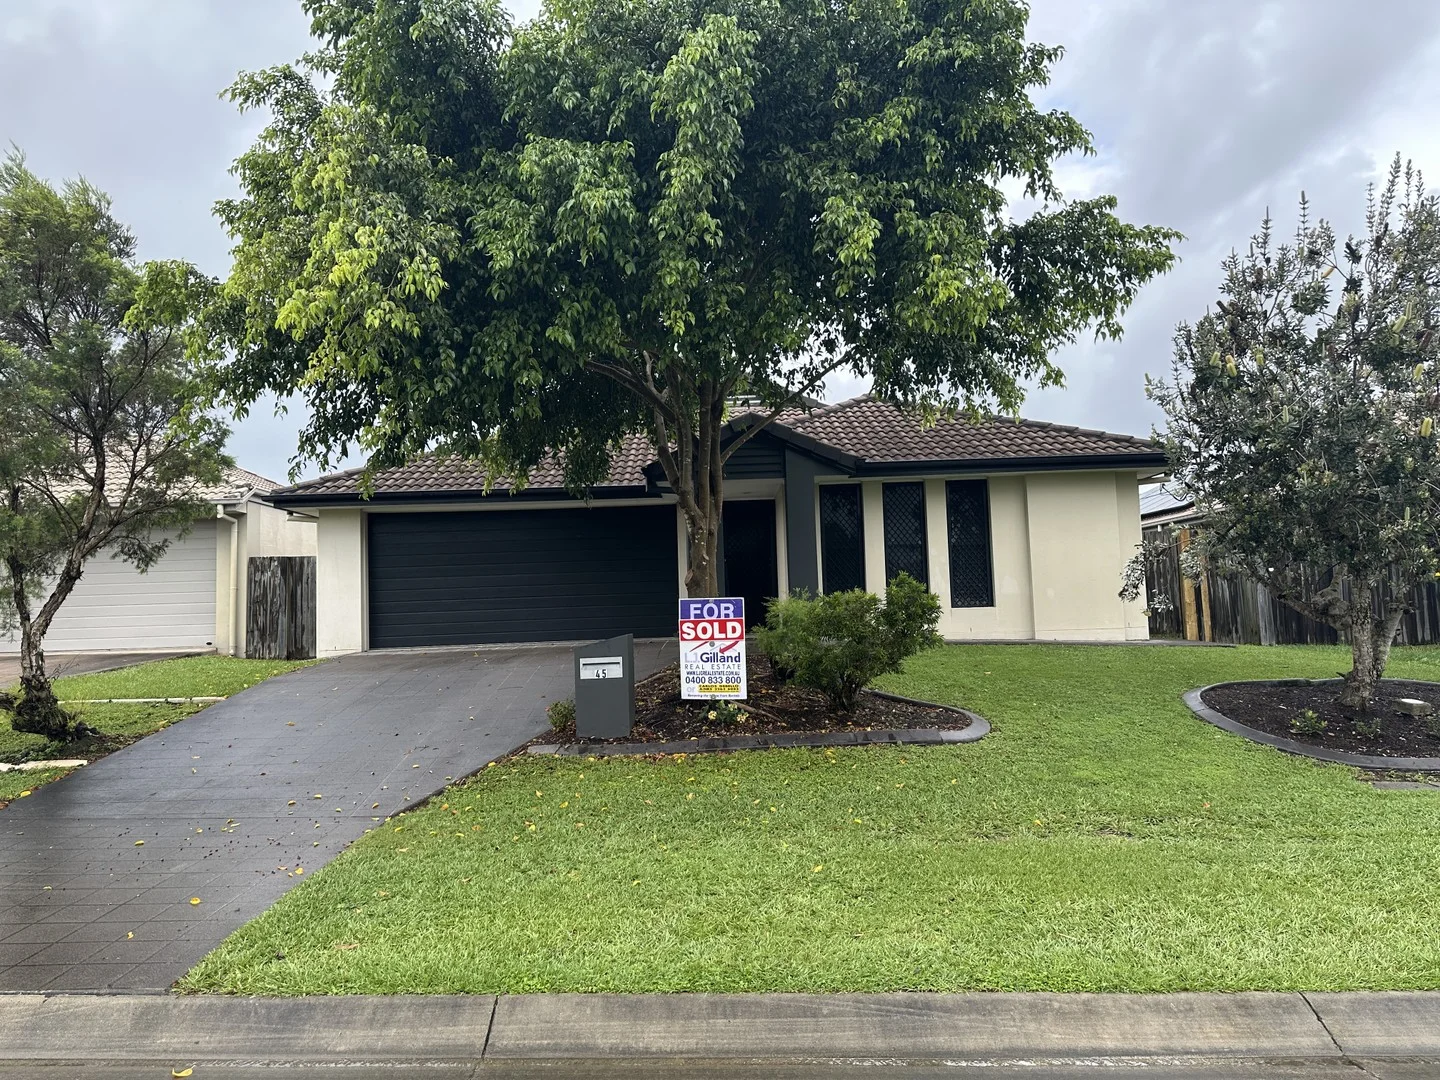
Calamvale, QLD 4116
Land Size: 455 m²
Property Type: House
Listing Type: Residential
Status: Active
Summary: PROUDLY SOLD BY YOUR LOCAL LJ GILLAND REAL ESTATE PROPERTY PROFESSIONALS EST IN 1996
Description: LJ GILLAND 1996 https://ljg***/property/45-reardon-street-calamvale-qld-4116/ SOLD! AT A GLANCE:- We're experts in managing and selling tenanted investment properties. We'll create a custom solution that's perfect for you. We handle body corporate management too. Our commission rates are competitive. Our business has thrived on referrals for 36 years! No lease renewal or market analysis fees we keep things simple. We take entry photos and meet all tenants on-site to ensure a smooth start. We're hands-on and use the latest technology to get the best results for you. We treat tenants with respect because happy tenants mean happy investors. Sales and rentals are a breeze with us. - 36 - All information contained herein is gathered from sources we consider to be reliable. However, we cannot guarantee or give any warranty about the information provided and interested parties must solely rely on their own enquiry. *Important* Whilst every care is taken in the preparation of the information contained herein, L J Gilland Real Estate Pty Ltd will not be held liable for any errors in typing or information. All information is considered correct at the time of printing. Any interested parties should satisfy themselves in this respect.
Agent: LJ Gilland Real Estate - admin@ljgrealestate.com.au - +61 7 3263 6085
Agent: Linda Debello - admin@ljgrealestate.com.au - +61 7 3263 6085
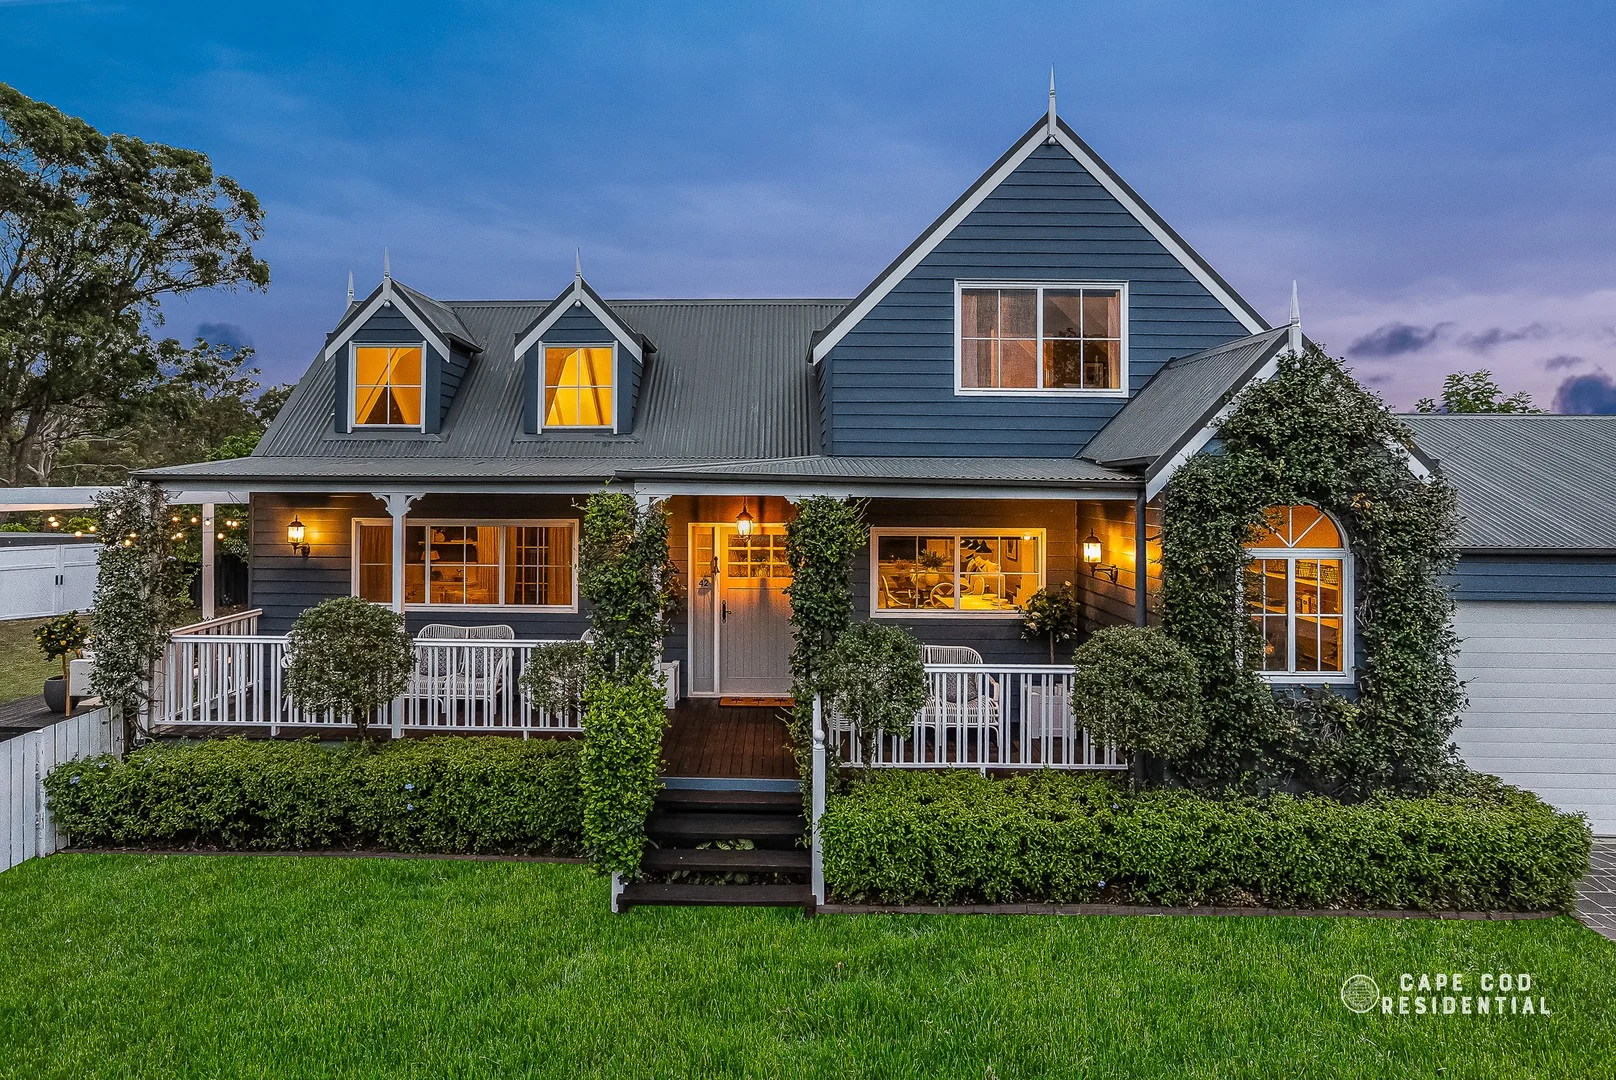
Calamvale, QLD 4116
Land Size: 903 m²
Property Type: House
Listing Type: Residential
Status: Active
Summary: ICONIC CHARACTER HOME ON A GLORIOUS 903M²
Description: Gracefully positioned on a sprawling 903m² parcel, within Calamvale's prestigious Dellforest Estate, this charming character residence captivates with its timeless appeal, delivering the rare combination of effortless charm, generous scale, and a whisper-quiet cul-de-sac setting. From the inviting front porch, this exquisite home immediately sets a warm and welcoming tone a place designed for family life and easy entertaining throughout beautiful indoor and outdoor spaces. Step through pretty French doors into the first of two impressive living spaces, where soaring 5.1m cathedral ceilings rise to a sparkling chandelier, and fresh new carpet softens every step. Decorative wall panelling, custom cabinetry and a thoughtfully-integrated home office set-up complete this refined yet relaxed room, whilst connecting seamlessly to the covered rear deck, extending the living experience outdoors. The main living space unfolds in open-plan harmony, encompassing a provincial-style kitchen and a family dining area complete with a stunning open bar. Timber floors and custom cabinetry define this space, which also opens onto the inviting rear deck, seamlessly connecting indoor comfort with outdoor leisure. The provincial-style kitchen, is appointed with stone bench tops, quality appliances, a 5-burner gas cooktop, and a convenient island bench with breakfast bar seating for three. A charming walk-in pantry offers exceptional practicality, with ample preparation space, open and closed shelving, and space for a home office nook, ideal for planning recipes, managing the family timetable, or simply keeping life beautifully organised. All living spaces open to the undercover deck, which cascades further to an expansive open lower deck overlooking the generously-sized back yard. Complete with a cozy fire pit, this is outdoor entertaining at its finest. Back inside, a cute powder room is thoughtfully positioned down the hallway connecting the two living spaces, highlighting the well-considered, family-functional floor plan. The laundry, also on this level, offers ample storage options and external access to a drying court. Retreat to the first bedroom, privately positioned down its own hallway at the rear of the home, and enhanced by raked ceilings, plush new carpet, a picture-perfect window seat framed by detailed cabinetry, and a spacious and functional walk-in robe. The ensuite is equally exquisite, featuring a pretty make-up bench and a discreet shower, a calming space to start and end each day. Two further generously-sized bedrooms are located upstairs, each featuring soaring cathedral ceilings, built-in robes, and brand new carpets. These bedrooms are serviced by a beautiful family bathroom, also with a stunning vaulted ceiling, and featuring a pretty claw-foot bath and provincial-style hand basin. The separate toilet on this level includes its own convenient hand basin a thoughtful inclusion for busy households. Ample car accommodation includes a 2-car, high-span garage and an additional 2-car garage, plus workshop with 3-phase power, at the rear of the home. Side vehicle access leads to this garage and rear garden, with an additional 6 x 3 rear garden shed hidden down the side of the home providing further storage solutions. Summary of Features: * Charming character home, on a private and level 903m2 block * Cathedral ceilings, timber floors, wall panelling, French doors, designer lighting and tapware * 3 spacious bedrooms, master with ensuite and walk-in robe * Bedrooms feature plush new carpets and built-in robes * 2.5 bathrooms: ensuite, downstairs powder room and charming family bathroom upstairs, with claw foot bath and separate toilet * 2 spacious living zones, with traditional custom features: built-in cabinetry, bookshelves and desk * Provincial-style kitchen with stone benchtops, Asko dishwasher, 5 burner gas cooktop, island bench and breakfast bar, walk-in pantry with home office nook, custom bar servicing the dining space * Versatile outdoor entertaining spaces: under cover rear deck with access from both living spaces, expansive lower open decking surrounding fire pit * Airconditioning * Ceiling fans * Gas hot water * 5000L water tank * FTTP NBN * Ample storage: under stair storage, large upstairs linen press, large downstairs hall cupboard, workshop, garden shed * 4 car garage accommodation, plus workshop with 3 phase power * Additional 6 x 3 garden shed * Expansive, fully-fenced, 903m2 level block with established gardens and hedging plants. Perfectly positioned for convenience in sought-after Calamvale, this address delivers everything modern families desire. Weekend adventures await at Calamvale District Park with its epic playground, flying fox, off-leash dog area, and picnic spots. Pop over to Calamvale Central or Sunnybank Hills Shoppingtown for shopping at Woolworths, inviting cafes, and casual dining. Top schools and childcare centres are close by, public transport connects you to the city with ease, and you're just a short drive from Sunnybank's vibrant food scene for memorable family outings. Seize the opportunity to secure this meticulously-presented character residence that combines modern comfort with family-friendly functionality. This is more than a home, it's a beautiful lifestyle. Don't miss your chance to call this Calamvale gem your own!
Agent: Anne-Maree Russell - a-m@capecodresidential.com.au - 0403766822
Agent: Luke Russell - luke@capecodresidential.com.au - 0403974189
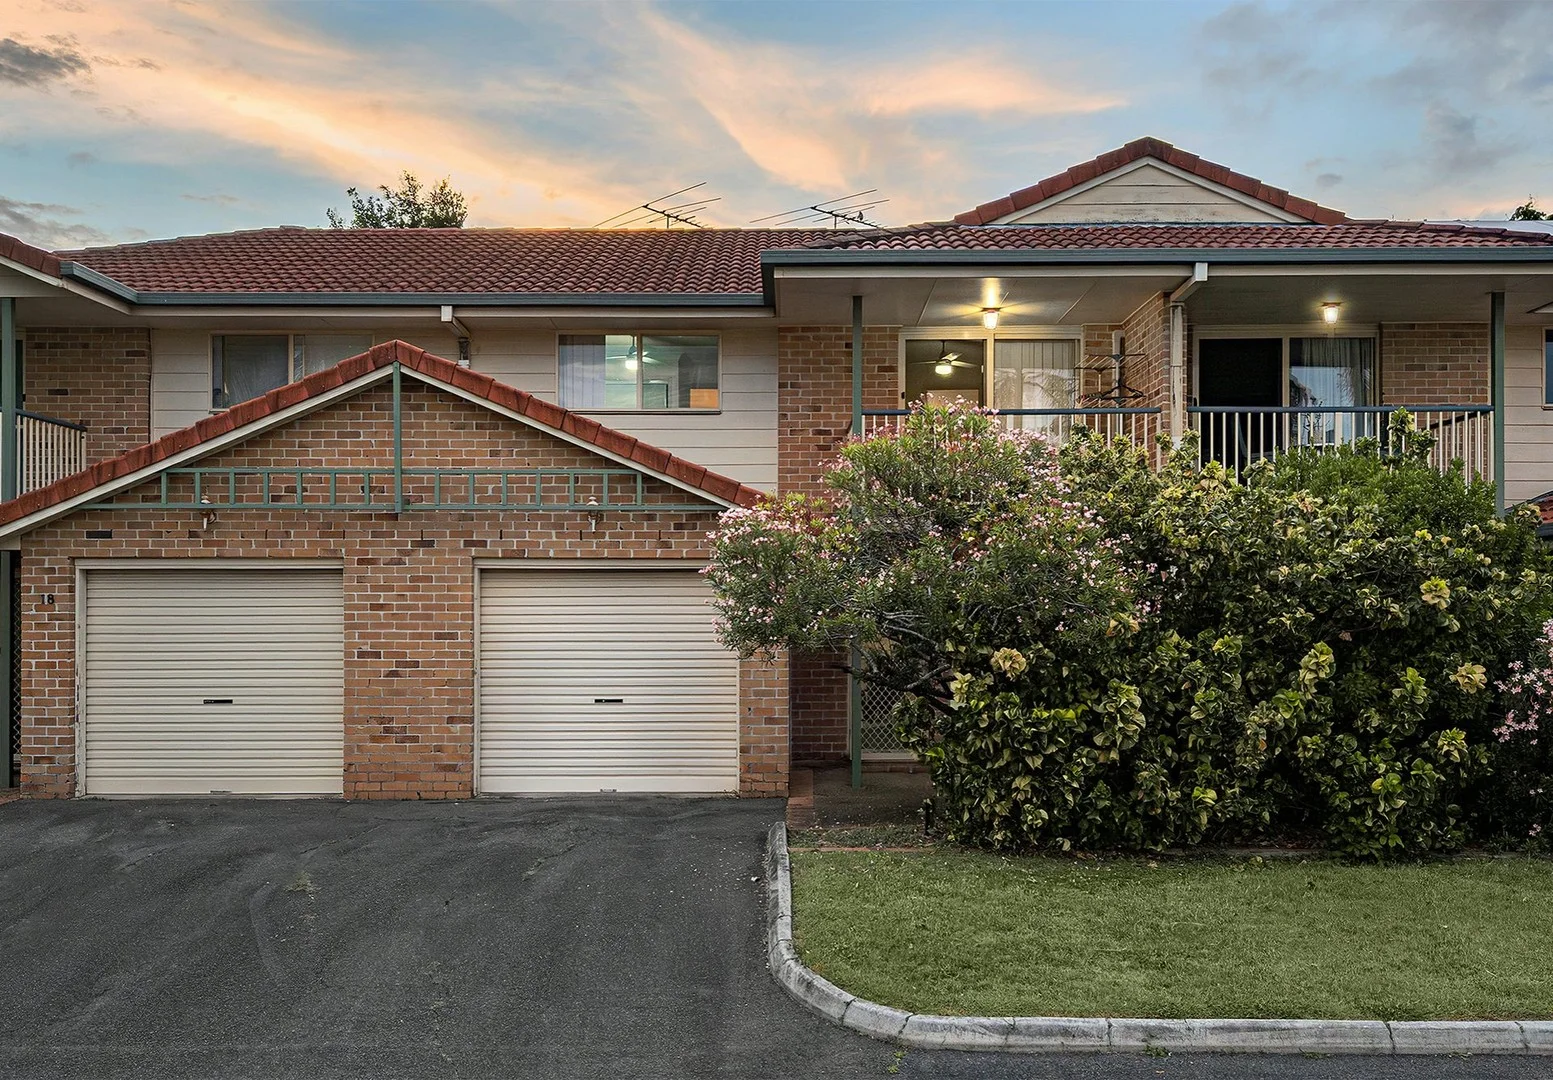
Calamvale, QLD 4116
Land Size: 135 m²
Property Type: Townhouse
Listing Type: Residential
Status: Active
Summary: Strike Gold in Calamvale Gardens: Poolside Living in a Secure Gated Community
Description: Welcome to 19/121 Golden Avenue, a charming and well-positioned townhouse offering a blend of comfort, privacy, and exceptional convenience. Nestled within a secure, gated complex in the heart of Calamvale, this property presents a fantastic opportunity for savvy investors or those seeking a low-maintenance lifestyle. Highlights: - Two-storey townhouse located directly across from the complex pool ideal for first-home buyers and savvy investors - 3 Spacious bedrooms, all with built-ins; master with ensuite - Ideally located for families with parks and schools close by within easy reach of Calamvale's shops, dining options and amenities The ground floor reveals an expansive, open-plan living and dining area designed to be the climate-controlled hub of the home. Featuring a mix of comfortable carpeting in the living zone and durable tiling throughout the dining and kitchen areas, this space remains a cool haven regardless of the Queensland heat thanks to split-system air conditioning. This seamless flow extends into the functional kitchen, which is thoughtfully appointed with a dishwasher, dedicated pantry, and a door with easy access to the rear outdoor patio. Retreat upstairs to find three generous bedrooms, each featuring built-in robes that provide organised storage for the whole family. The master suite serves as a true personal sanctuary, complete with air conditioning, its own ensuite, and a private balcony for morning coffees in the fresh air. The layout is further enhanced by a well-positioned main bathroom and a clever third toilet/powder room located downstairs, ensuring that there's always enough comfort and guest facilities are always within reach. Lifestyle and location are the hallmarks of this Calamvale gem. Your private, fully fenced courtyard offers a secure outdoor retreat for relaxation or small-scale gardening without the weekend-long chores of a large yard. Adding to the resort-style appeal, the property is situated directly across from the complex's sparkling in-ground pool, giving you instant access to leisure facilities right at your doorstep. Beyond the gates, the benefit of "walk-to-everything" convenience becomes clear, with major bus stops and local shopping centers just a short stroll away. - 300m Koala Calamvale Childcare Centre - 400m Calamvale Shopping Centre - 1.2km Calamvale Community College - 1.2km Gowan Road Park with Dog Park - 1.3km Calamvale Marketplace To secure this exceptional investment opportunity or low-maintenance lifestyle retreat, contact Brendan or Ruby today. Whether you're looking to bolster your portfolio with immediate rental returns or seeking a secure sanctuary in the heart of Calamvale, this property is ready for its next chapter. All information contained herein is gathered from sources we consider to be reliable. However, we cannot guarantee or give any warranty about the information provided and interested parties must solely rely on their own enquiries. BDD Pty Ltd with Sunnybank Districts P/L T/A LJ Hooker Property Partners ABN 47 676 306 264 / 21 107 068 020
Agent: Brendan Dingle - Brendandingle@ljhpp.com.au - 0401 500 412
Agent: Ruby Crowther - rubycrowther@ljhpp.com.au
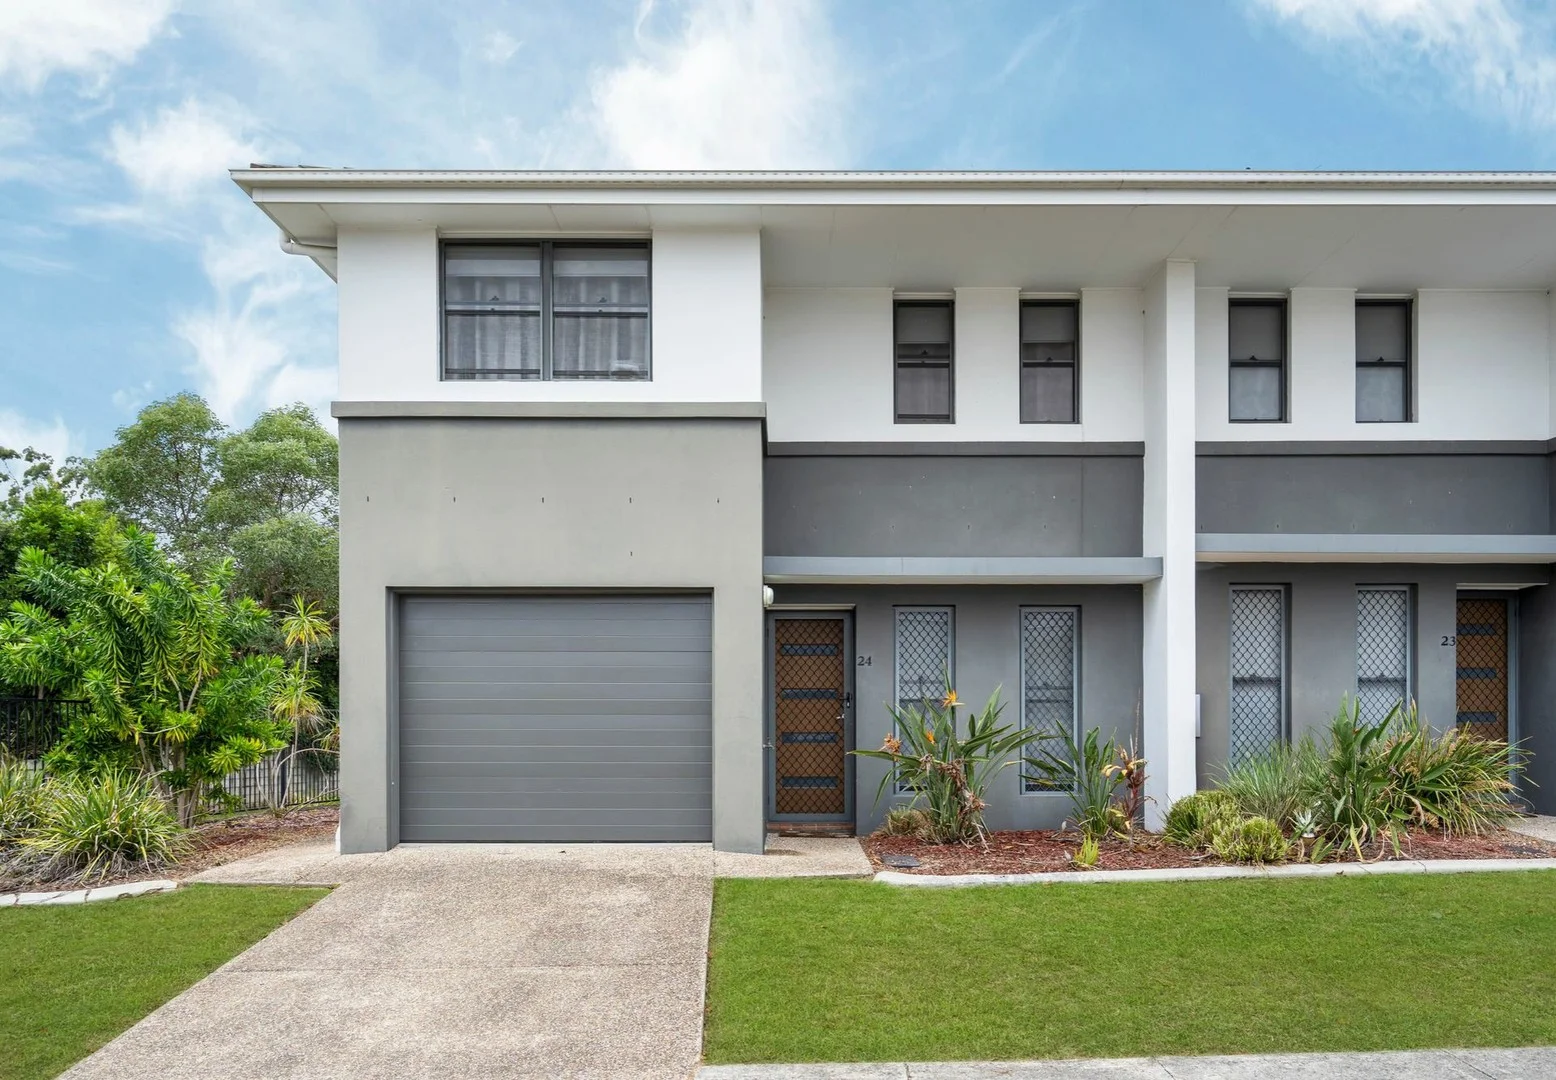
Parkinson, QLD 4115
Land Size: 163 m²
Property Type: Townhouse
Listing Type: Residential
Status: Active
Summary: End Townhouse, Street-Frontage, Two Living Zones, High Ceilings & Fresh Updates
Description: Offering a rare combination of privacy and convenience, this modern 163m2 two-storey townhouse has been freshly updated for immediate enjoyment. Positioned with unique street frontage and no neighbours on the left, this private, modern oasis is a perfect opportunity for those looking for a relaxing lifestyle. Highlights: - Spacious open plan layout with convenient powder room downstairs - 3 bedrooms, 2 bathrooms and a second living area with all-new carpet upstairs - Practical comforts including single garage, driveway parking, split-system air conditioning, and sparkling in-ground pool for residents - Low body corporate fees of approximately $54 per week; Rental appraisal $650-$680 - 2 mins walk to Beaudesert Road via short cut for bus stop 130, 140, 150 Part of the quiet Calamvale Willows, Unit 24 sits as an end townhouse with no left neighbour for greater privacy. Inside, LED downlights illuminate the simple and elegant design while large, sleek tiles throughout mean easy cleaning. The long living room allow you to create multifunctional, defined zones that stretch into the open-plan dining area, providing a seamless flow for hosting dinner parties. Overlooking the dining area, the sleek kitchen features quality stainless steel appliances and glass splashbacks for easy cleaning, while an abundance of storage cabinetry and a breakfast bar keep the space as practical as it is stylish. While the downstairs is dedicated to socialising, the upper level is a dedicated sanctuary. Recently updated with brand-new carpets, the second living area provides a secluded getaway for movie nights or a quiet home office. The master suite is a standout, featuring a generous walk-in robe and private ensuite, while two additional bedrooms are serviced by a large family bathroom with a separate bathtub. Through glass sliding doors, transition seamlessly from the dining area to your private, low-maintenance courtyard. It's the perfect spot to soak up the morning sun while sipping on a coffee or host an alfresco dinner under the stars. Beyond the private courtyard, residents enjoy access to a sparkling in-ground pool, meticulously maintained by the complex. With remarkably low body corporate fees of approximately $54 per week, you can enjoy premium amenities without the high overheads. For the savvy investor, a rental appraisal of $650-$680 per week makes this a high-yield opportunity in a high-demand pocket. Perfectly positioned on the Parkinson-Calamvale border, this home offers an enviable lifestyle of convenience. You are just a short three-minute drive from the shopping and dining at Calamvale Marketplace, and only 500 metres from the serene Lakewood Avenue Park with its popular duck pond and playground. Within the highly regarded Calamvale Community College catchment and just minutes from nearby childcare, this property is ideally located for families. For commuters, a quick walk to nearby bus stops provides effortless access to routes 140, 150, and 153 for a seamless city connection. If you're ready to experience the ultimate in easy-care living or secure a high-performing addition to your portfolio, contact Karl or Bailey today. All information contained herein is gathered from sources we consider to be reliable. However, we cannot guarantee or give any warranty about the information provided and interested parties must solely rely on their own enquiries. K & Q Investments Pty Ltd with Sunnybank Districts P/L T/A LJ Hooker Property Partners ABN 56 794 753 139/ 21 107 068 020
Agent: Karl Gillespie - KarlGillespie@ljhpp.com.au - 07 3344 0221
Agent: Bailey Atherton - baileyatherton@ljhpp.com.au - 07 3344 0288
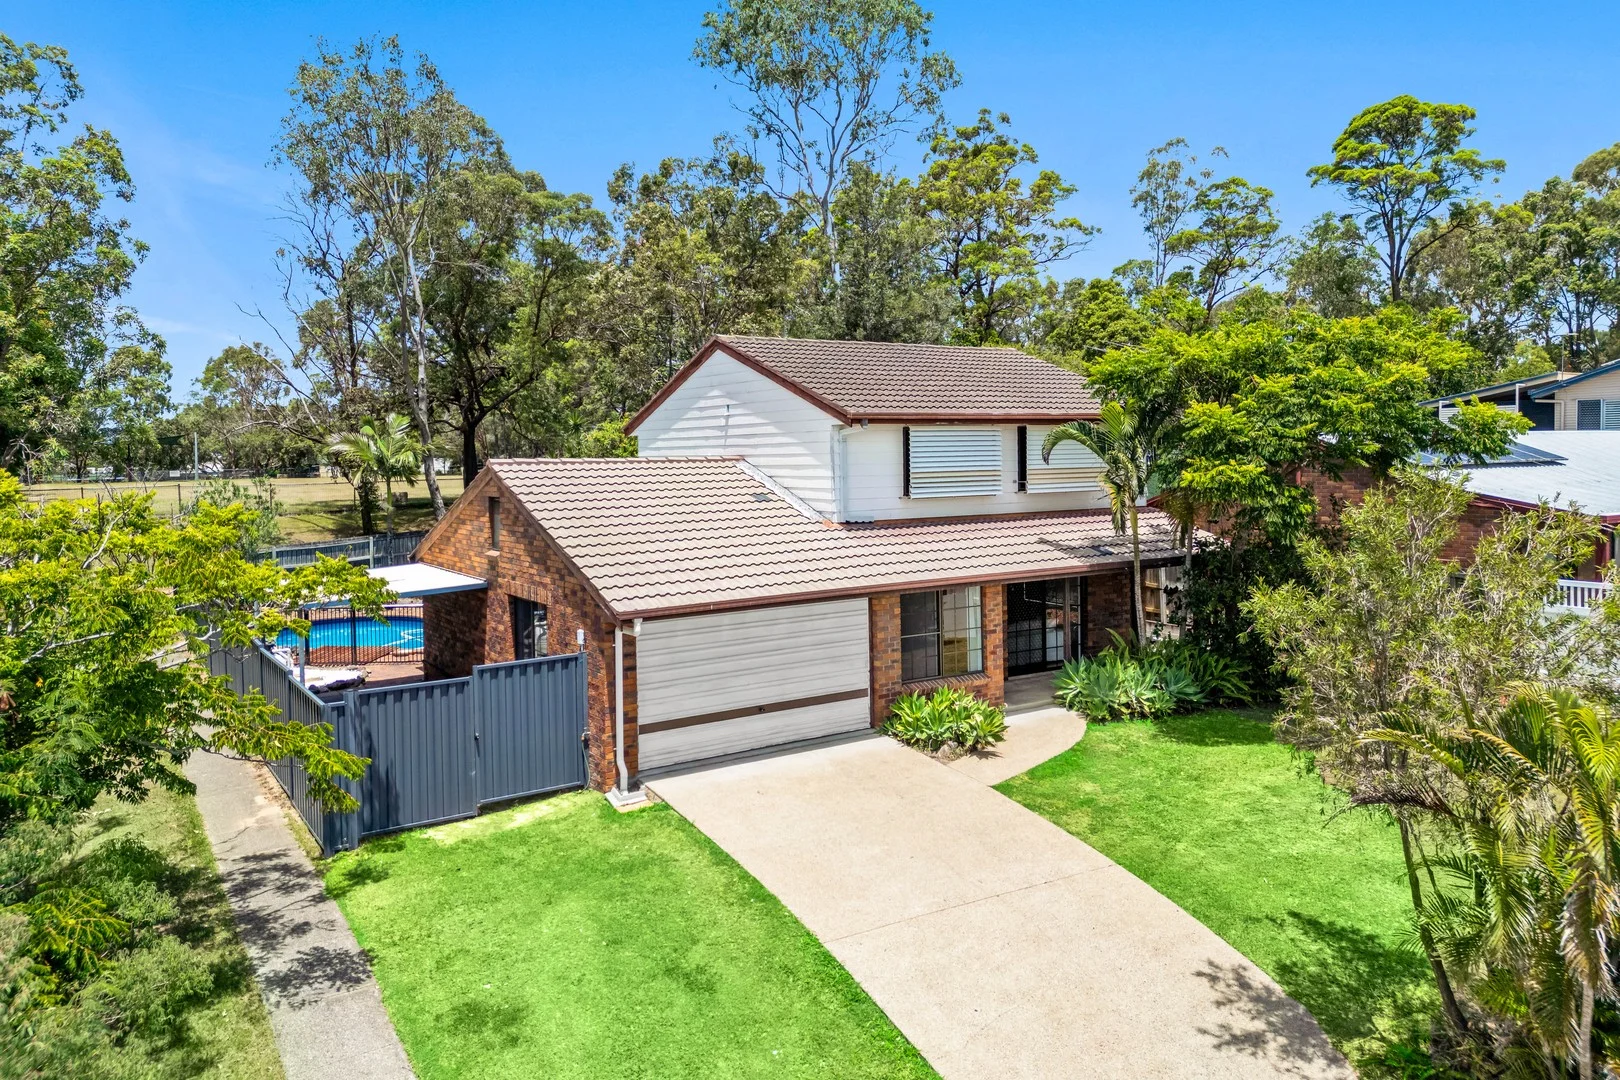
Runcorn, QLD 4113
Land Size: 532 m²
Property Type: House
Listing Type: Residential
Status: Active
Summary: Resort-Style Living with Space to Grow in a Prime Family Pocket
Description: Set on a generous 553m² block in a quiet, family-friendly enclave of Runcorn, this beautifully refreshed home delivers the space, separation and lifestyle that growing families and upsizers are searching for. Spread across two well-designed levels, the home offers multiple living zones, a renovated kitchen and bathrooms, and seamless indoor-outdoor flow to a covered entertaining area and sparkling in-ground pool. It's a layout that works just as well for everyday family life as it does for hosting friends and weekend gatherings. Positioned within easy walking distance of Runcorn Heights State School and close to Runcorn State High School, this is a location that continues to attract strong long-term family demand. Property Description The ground floor is anchored by a spacious main living area filled with natural light, flowing through to a centrally positioned kitchen and dining zone. The renovated kitchen offers excellent bench space, storage and functionality, making it the true heart of the home. A full bathroom and internal laundry on this level add everyday practicality, while the double garage and additional carport provide flexible parking options. Upstairs, three generously sized bedrooms are privately positioned away from the main living areas. The master bedroom enjoys great natural light and built-in storage, while the remaining bedrooms are ideal for children, guests or a home office. A centrally located family bathroom services the upper level, completing a layout that is both practical and family-focused. Outdoors, a covered alfresco area overlooks a landscaped backyard and fully fenced in-ground swimming pool - a perfect setting for relaxed entertaining, summer afternoons and year-round enjoyment. The block size strikes an ideal balance between usable outdoor space and low-maintenance living. With schools, parks, shopping centres and transport all within close proximity, this home offers a compelling blend of lifestyle, space and location for families ready to take the next step. Key Features - 553m² block in a quiet, family-oriented street Two-level layout providing excellent separation of living and bedrooms - Three generously sized bedrooms upstairs with built-in storage - Central family bathroom upstairs plus full bathroom and laundry downstairs Light-filled main living room with timber flooring - Renovated kitchen with ample bench space, storage and dining connection - Covered outdoor entertaining area for year-round use - Fully fenced backyard with in-ground swimming pool - Double garage plus additional carport parking Air-conditioning throughout for year-round comfort - Practical, well-zoned floor plan ideal for families and upsizers - Walking distance to primary school and close to secondary schooling - Easy access to shopping centres, parks, public transport and major arterials **All information contained herein is gathered from sources we consider to be reliable. However, we cannot guarantee or give any warranty about the information provided, and interested parties must solely rely on their own enquiries.**
Agent: Benny Liu - benny.liu@raywhite.com
Agent: Joel Ross - joel.ross@raywhite.com
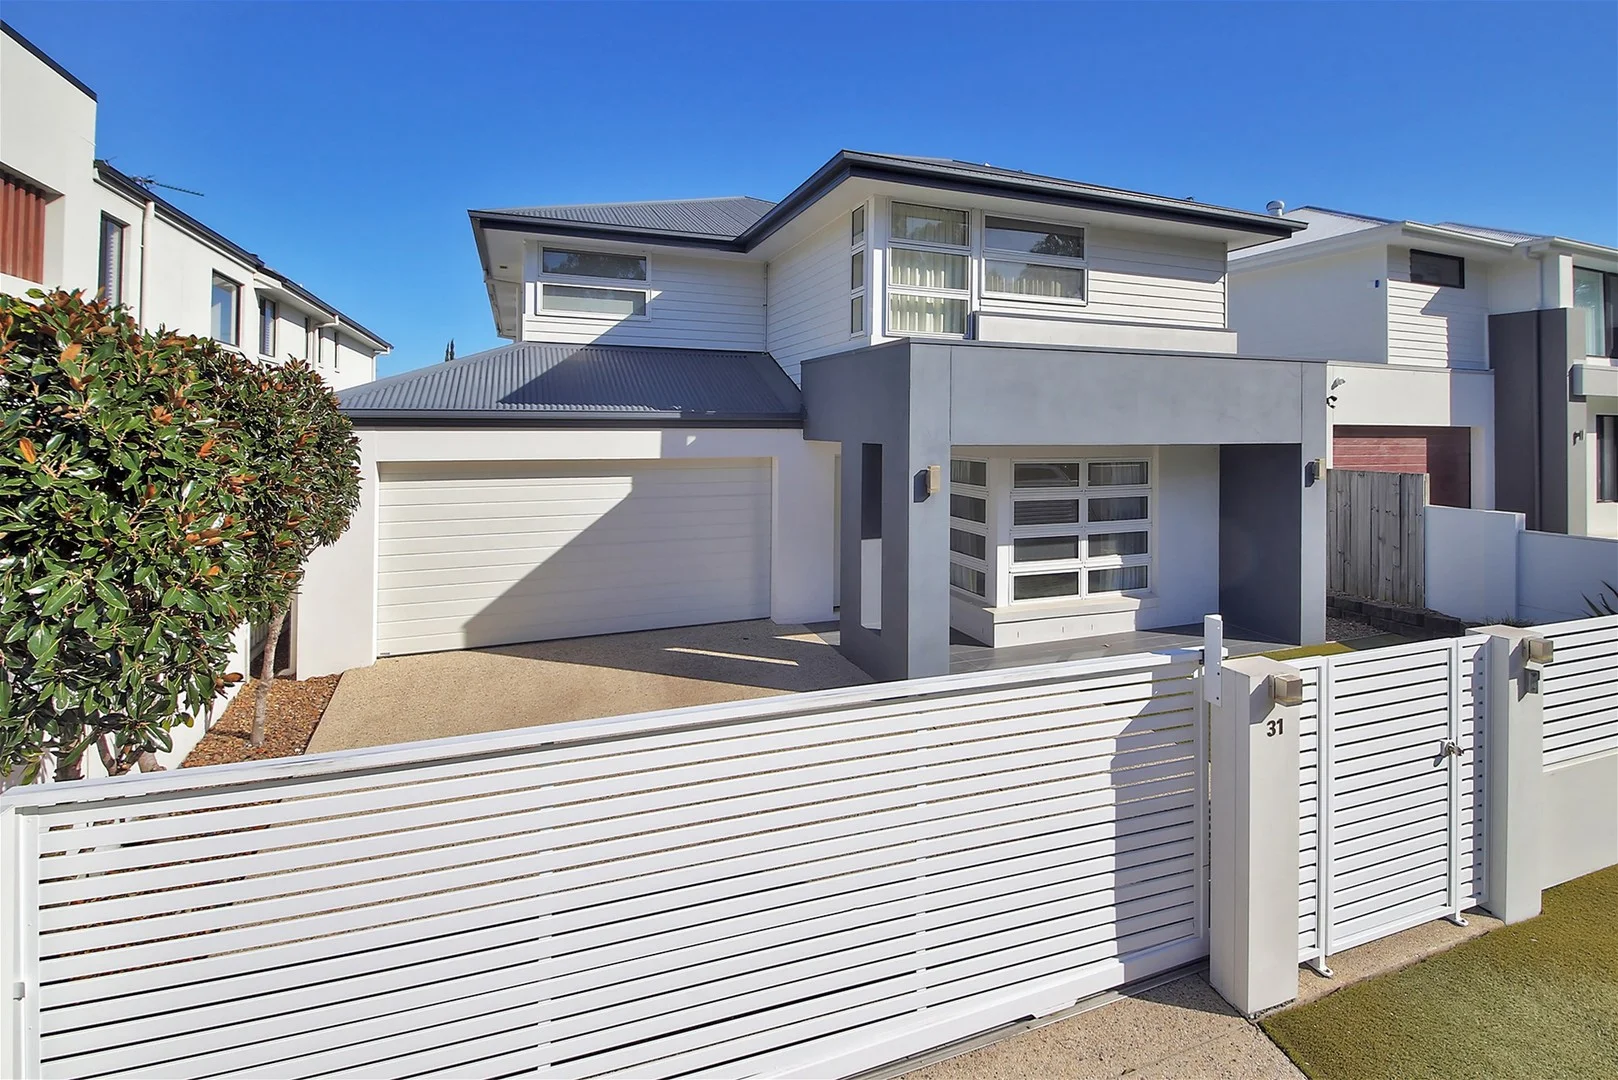
Stretton, QLD 4116
Land Size: 517 m²
Property Type: House
Listing Type: Residential
Status: Active
Summary: Contemporary Luxurious Living in Stretton 888
Description: Welcome to 31 Peachtree Place, Stretton QLD 4116. Presenting an immaculate family home set in the private and prestigious 888 The Parks location. The perfect location for discerning buyers who want nothing but the best for their family, with this pristine property there's just so much class and convenience on offer. On a well-sized 517sqm block in the highly-desirable Stretton College catchment, be prepared to reap the rewards of this sophisticated home's endless features. Ducted air conditioning, a private retreat or baby's nursery off the master bedroom, Westinghouse kitchen appliances including gas cooktop, oven, and dishwasher, rangehood with Fotile, and gorgeous landscaped gardens are just the beginning. Set along a peaceful cul-de-sac and just opposite a lovely nature walk, this fully-fenced home has excellent street appeal and an eye-catching design, with the delightfully modern front porch welcoming you inside. Timeless timber flooring and light-filled windows greet you on entry, creating a warm and homely environment to complete the modern design. With multiple living areas spread across both levels, you can relax in the family room, watch a movie with the kids in the rumpus, entertain friends and loved ones on the tiled back patio overlooking the saltwater in-ground pool, get some work done in the front study, or whip up a storm in the versatile kitchen (boasting a stone-topped island bench and walk-in pantry. A downstairs guest bedroom, powder room and laundry complete the downstairs layout. Upstairs, you'll find yet another living area, as well as the luxurious master bedroom, with a unique design that offers an open-plan walk-in wardrobe, a resort-style ensuite with his-and-hers sinks, and a discrete retreat that could be used either as a place for Mum and Dad to get away from it all for a few minutes, or as a nursery for young children to keep them close through the night. With 3 additional bedrooms up, as well as a sleek family bathroom, there is plenty of room for the largest of families. This home also offers: - 5 Large Bedroom With Built In Wardrobes - Master Bedroom with Walk Through Robe/Ensuite with Bath Tub/Parents Retreat - 5000L water tank - Video intercom - Ducted Air Conditioning Heating / Cooling - Butler's Pantry with Workbench and Cupboards - In Ground Pool ( Compliance Certificate ) - Remote Double Garage - Remote Controlled Front Gate - Crimsafe protection - NBN in place - Astroturfing in gardens for easy living - 6.6 KW solar Panels - Council Rate: $2400 per year - Water rate: $ 1800 per year inc water usage For inspection booking, please contact to Evan Wei - 0433 306 634. Disclaimer: We have in preparing this information used our best endeavours to ensure that the information contained herein is true and accurate, but accept no responsibility and disclaim all liability in respect of any errors, omissions, inaccuracies or misstatements that may occur. Prospective purchasers should make their own enquiries to verify the information contained herein.
Agent: Evan Wei - evanw@onsiteproperty.com.au - 3540 5941
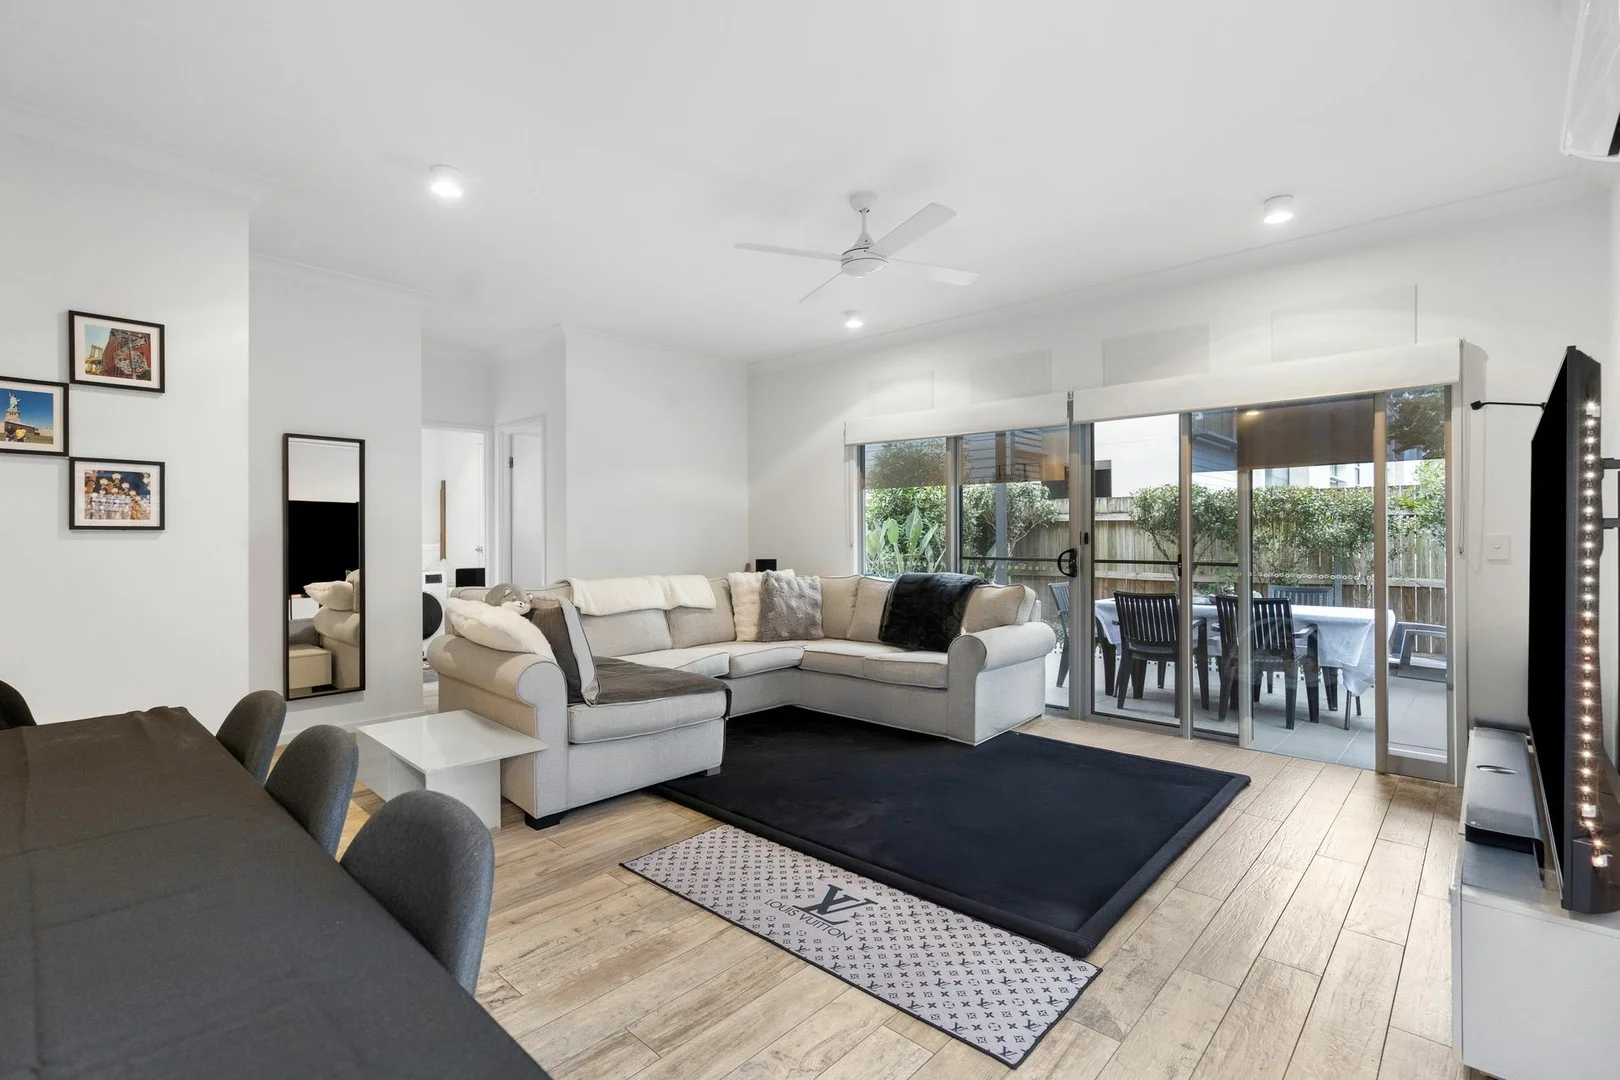
Parkinson, QLD 4115
Property Type: Townhouse
Listing Type: Residential
Status: Active
Summary: Contemporary SPACIOUS Townhome with Great Layout
Description: Located in a highly sought after pocket of Parkinson, this contemporary and very spacious three-bedroom townhouse is ideal for first home buyers or investors. Offering an open plan living and dining area that effortlessly flows out to the patio, there is plenty of space to entertain friends and family all year round. Positioned within easy access to main arterial roads, Calamvale Community College (1km), Calamvale Marketplace (700m) and public transport, this location will tick all the boxes! Additional features include: - Air-conditioned Master bedroom with modern ensuite and large walk-in robe. - Second Master bedroom on ground floor with modern ensuite, large walk-on robe & ceiling fan. - Third bedroom with a walk-in robe, ensuite (or 2way) and ceiling fan. - Air-conditioned open plan living areas. - Modern kitchen featuring stone benchtop, stylish splashback, stainless steel appliances and plenty of storage space to satisfy. - 2.7m extra high ceilings throughout providing more natural lights and spacious feel. -Private courtyard where you can unwind, enjoy a morning coffee, or host gatherings with family and friends. - North aspect - Single lockup garage with additional car space at entrance. - Low body corporate fee of only $1,837.75/6month. - Currently tenanted for $630/wk until 29 May 2026 The friendly community feel neighborhood vibe adds an extra layer of appeal as it's only an easy stroll to the picturesque Lakewood Park. It's an opportunity to enjoy comfortable living in a prime location. Don't miss your chance to make this property your home. Property Code: 1303
Agent: Kenneth Mow - kenneth@isaleproperty.com.au
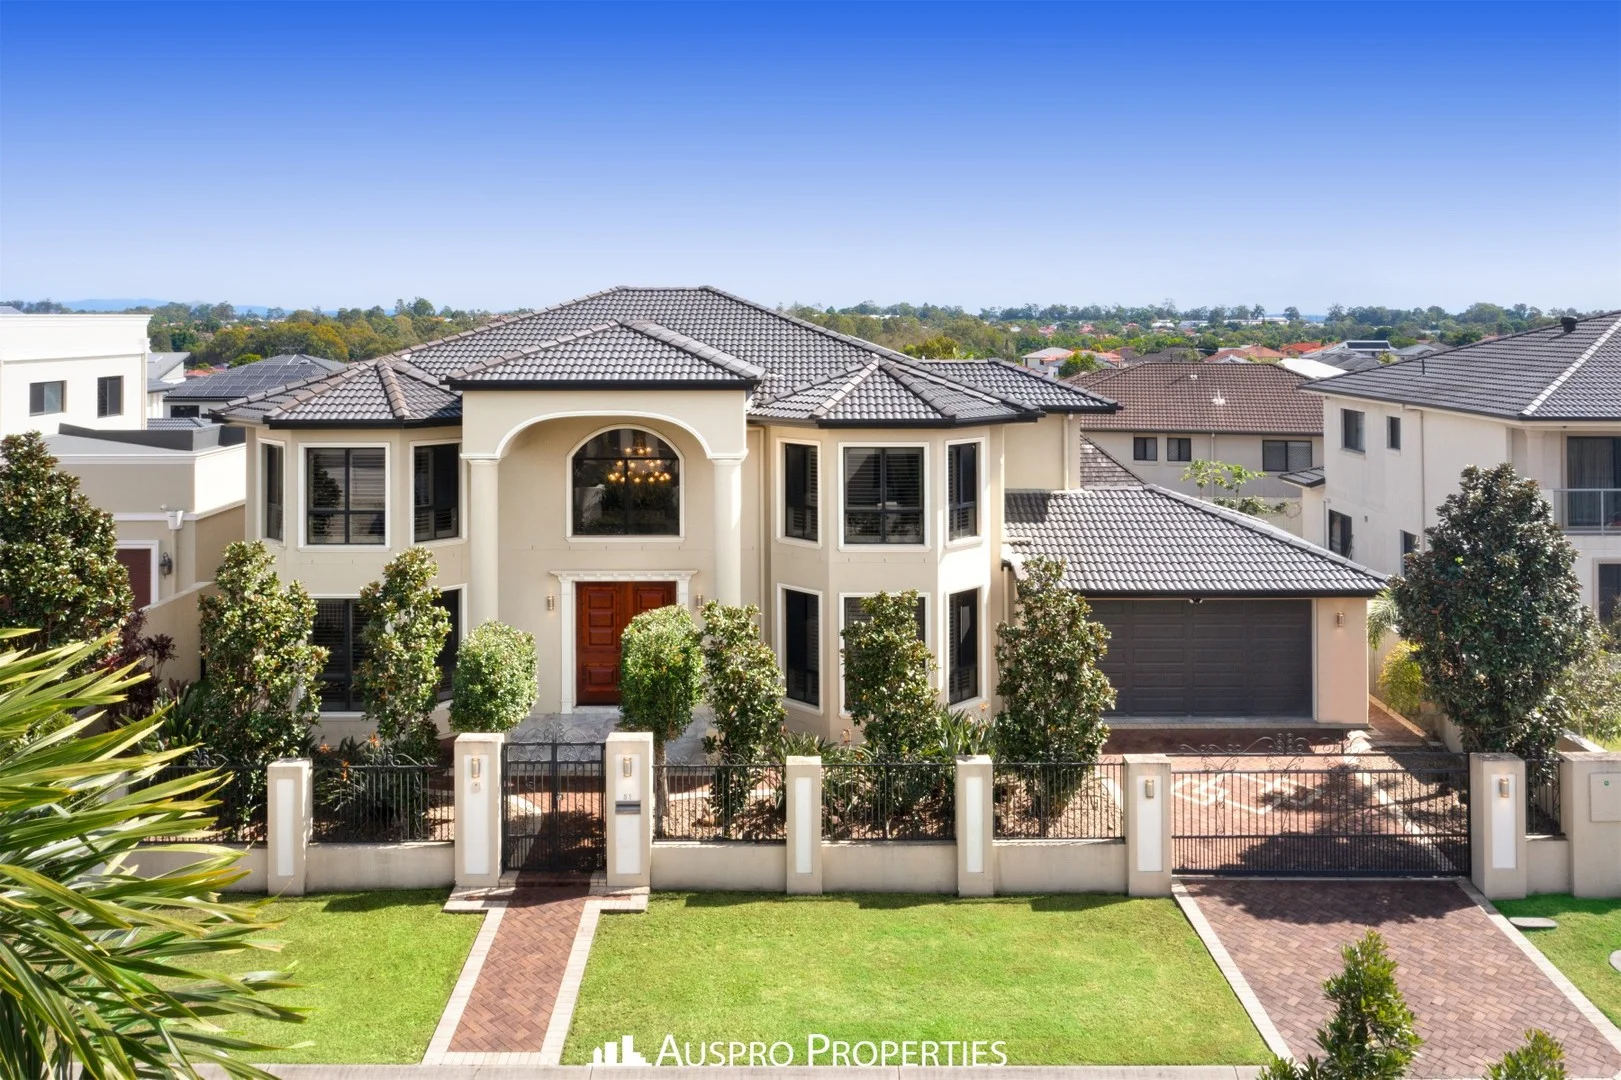
Stretton, QLD 4116
Land Size: 700 m²
Property Type: House
Listing Type: Residential
Status: Active
Summary: A Slice of Paradise
Description: Nestled within the prestigious 'The Parks 888' estate, this exceptional residence enjoys an enviable position close to public transport, shopping hubs, and the highly sought-after Stretton College catchment. Positioned in an exclusive, multi-million-dollar enclave, the home offers a well-protected, high-quality living environment with easy access to local parks, elite private schools, and major shopping centres including Calamvale Central, Calamvale Marketplace, and Sunnybank Hills Shopping Town. Commuters will also appreciate the convenient access to major motorway links connecting to both Brisbane CBD and the Gold Coast. Set on a low-maintenance 700mò block with no-mow landscaping, this striking dual-level residence boasts approximately 57 squares of internal and external luxury living - perfectly designed for effortless entertaining and executive family comfort. The thoughtful layout includes a gourmet chef's kitchen with an adjoining scullery, four expansive living zones, and a dedicated home office, making it ideal for growing or multi-generational families. With six generously sized bedrooms spread across two levels - five of which enjoy an ensuite or dual-access bathroom - the home also features a ground-floor suite, ideal for live-in parents or an au pair. The opulent master suite offers a private retreat with a spacious walk-in robe and a luxurious ensuite. Additional highlights include a fully fenced and secure perimeter with an electric gate, a sophisticated security system, a large capacity solar power system for energy efficiency, ducted air conditioning throughout for year-round comfort, and a double lock-up garage. The resort-style rear yard is a true showpiece, featuring a sparkling swimming pool and low-maintenance astro-turf lawn-offering the ultimate setting for relaxed outdoor living. This remarkable property delivers a lifestyle of low-maintenance luxury and comfort. It is a must-see to truly appreciate the superior craftsmanship, quality finishes, and outstanding location within one of the area's most prestigious neighbourhoods. Seller committed to selling-contact our friendly agent Louis on 0423 645 918 today to secure this exceptional property! Disclaimer: We have in preparing this information used our best endeavours to ensure that the information contained herein is true and accurate, but accept no responsibility and disclaim all liability in respect of any errors, omissions, inaccuracies or misstatements that may occur. Prospective purchasers should make their own enquiries to verify the information contained herein.
Agent: Louis Soh - louis.soh@ausproproperties.com.au - 07 3157 8407
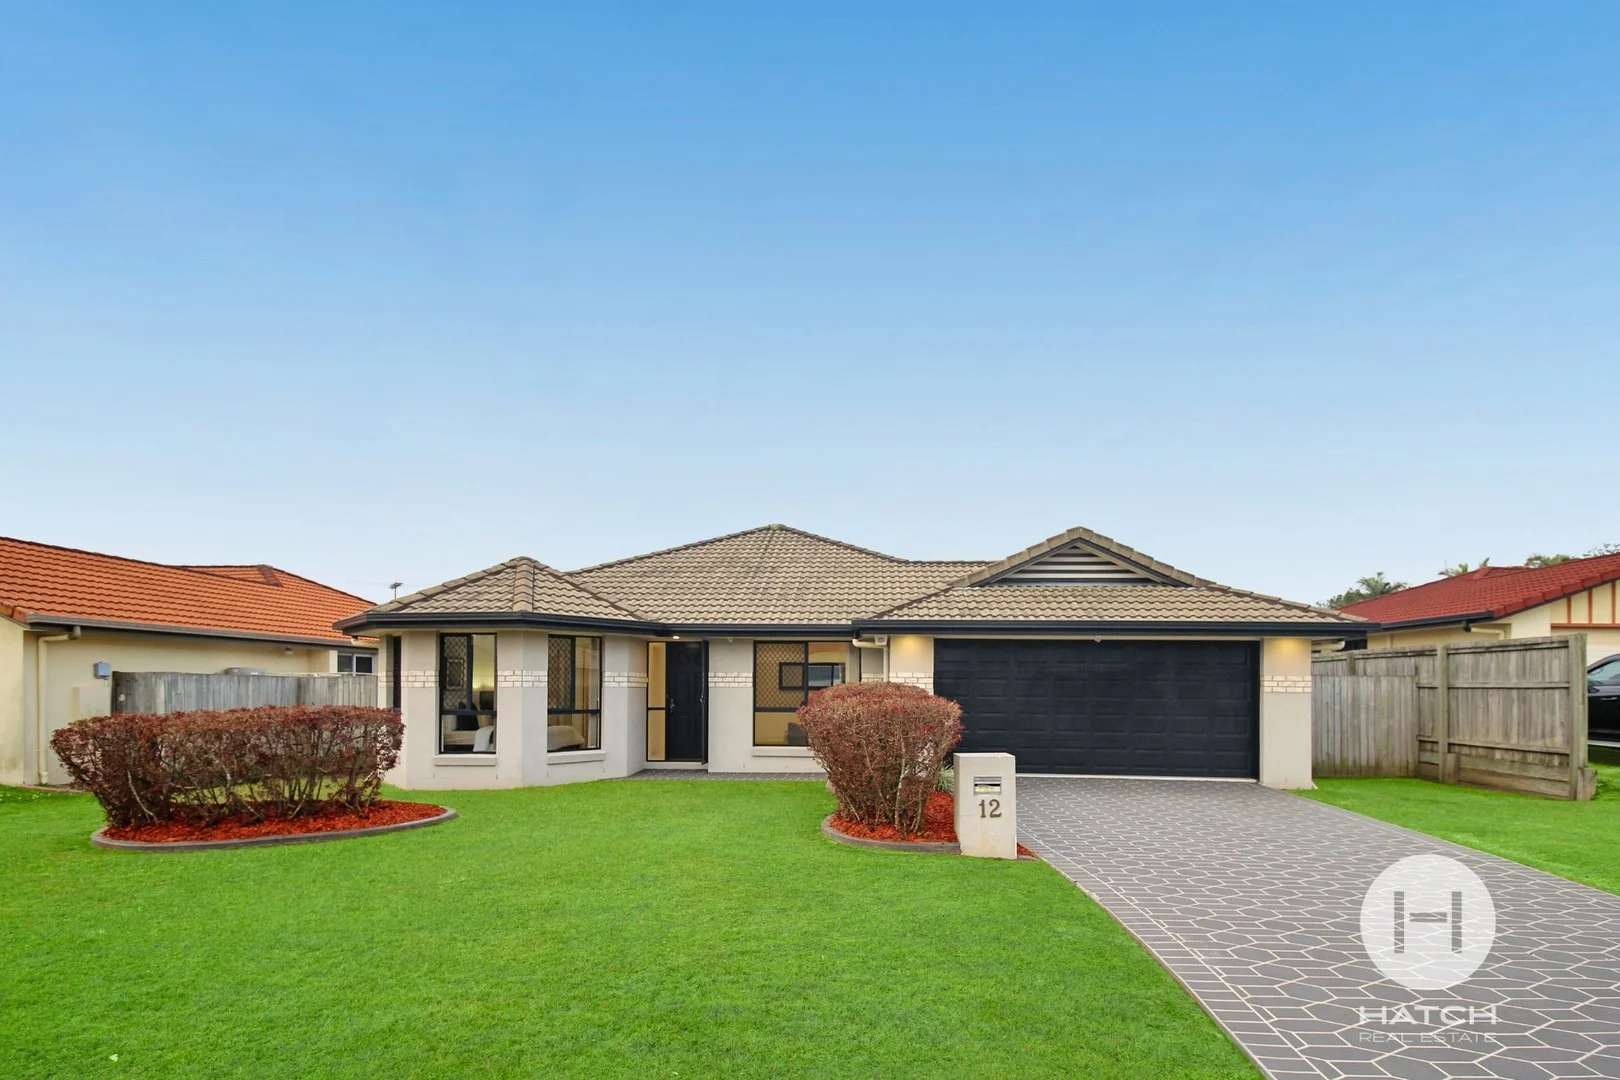
Calamvale, QLD 4116
Land Size: 450 m²
Property Type: House
Listing Type: Residential
Status: Active
Summary: Freshly Updated Family Home in a Quiet Cul-de-Sac
Description: From the moment you step into 12 Gould Place, you'll feel a sense of calm. This is a home designed for real life a place where family dinners, weekend gatherings, and quiet nights all come together. At the front of the home, the master suite is a true sanctuary. With its bay-style windows letting in soft morning light, a walk-in robe for easy organisation, and a freshly updated ensuite, it's a retreat you'll look forward to every day. The bonus of split-system air conditioning means year-round comfort is guaranteed. The rest of the home flows effortlessly around family life. A formal lounge with new hybrid flooring provides a cosy space to relax, while the open-plan living and meals area forms the hub of the home. The modernised kitchen complete with new oven, cooktop, and plenty of bench space is perfect for whipping up family meals or entertaining guests. Step outside and you'll find the generous covered patio, ready for BBQs and long summer nights, overlooking a fully fenced yard where kids and pets can play safely. With four bedrooms, two bathrooms, and multiple living zones, there's space for everyone whether you're growing your family, welcoming guests, or working from home. And when it comes to location, this pocket of Calamvale is all about convenience: walk to shops, schools, parks, and express bus stops, with Calamvale Community College right in zone. Property Highlights - 4 bedrooms with built-in robes and remote-controlled ceiling fans - Master retreat with walk-in robe, ensuite, bay windows & air-conditioning - 2 bathrooms in total, both with updated shower screens - Formal lounge with new hybrid flooring perfect for media or a home office - Open-plan living & meals area with air-conditioning - Updated kitchen with breakfast bar, new oven & cooktop - LED downlights throughout for a bright, modern feel - Double remote garage with internal access and laundry zone Outdoor Living - Generous covered patio (3.5m x 7.7m) for entertaining - Low-maintenance, fully fenced backyard - Garden shed for extra storage Location Perks - Zoned for Calamvale Community College - Walk to Kameruka Street shops & Calamvale Marketplace - Easy access to express city bus routes - Close to childcare, medical centres & local parks This is a home where family memories are made modern, move-in ready, and perfectly positioned. Selling Details Unlike many homes in Calamvale currently going under the hammer, 12 Gould Place is available now for genuine buyers to submit their offers. This fair and flexible approach caters to all buyers whether you're a first-home purchaser, upsizer, or investor giving you the opportunity to secure this home without the pressure of an auction. Represented by Hatch Real Estate, a boutique Brisbane agency known for personal service and clear communication. Contact: Howard Tsang Principal & Selling Agent Disclaimer: Whilst every care has been taken in preparing this information, Hatch Real Estate and its agents accept no responsibility for any errors or omissions. All details, dimensions, and specifications are provided in good faith and are believed to be correct at the time of publication. Prospective purchasers are encouraged to conduct their own enquiries to verify the information contained herein
Agent: Howard Tsang - howard@hatchrealestate.com.au - 0411 123 682


