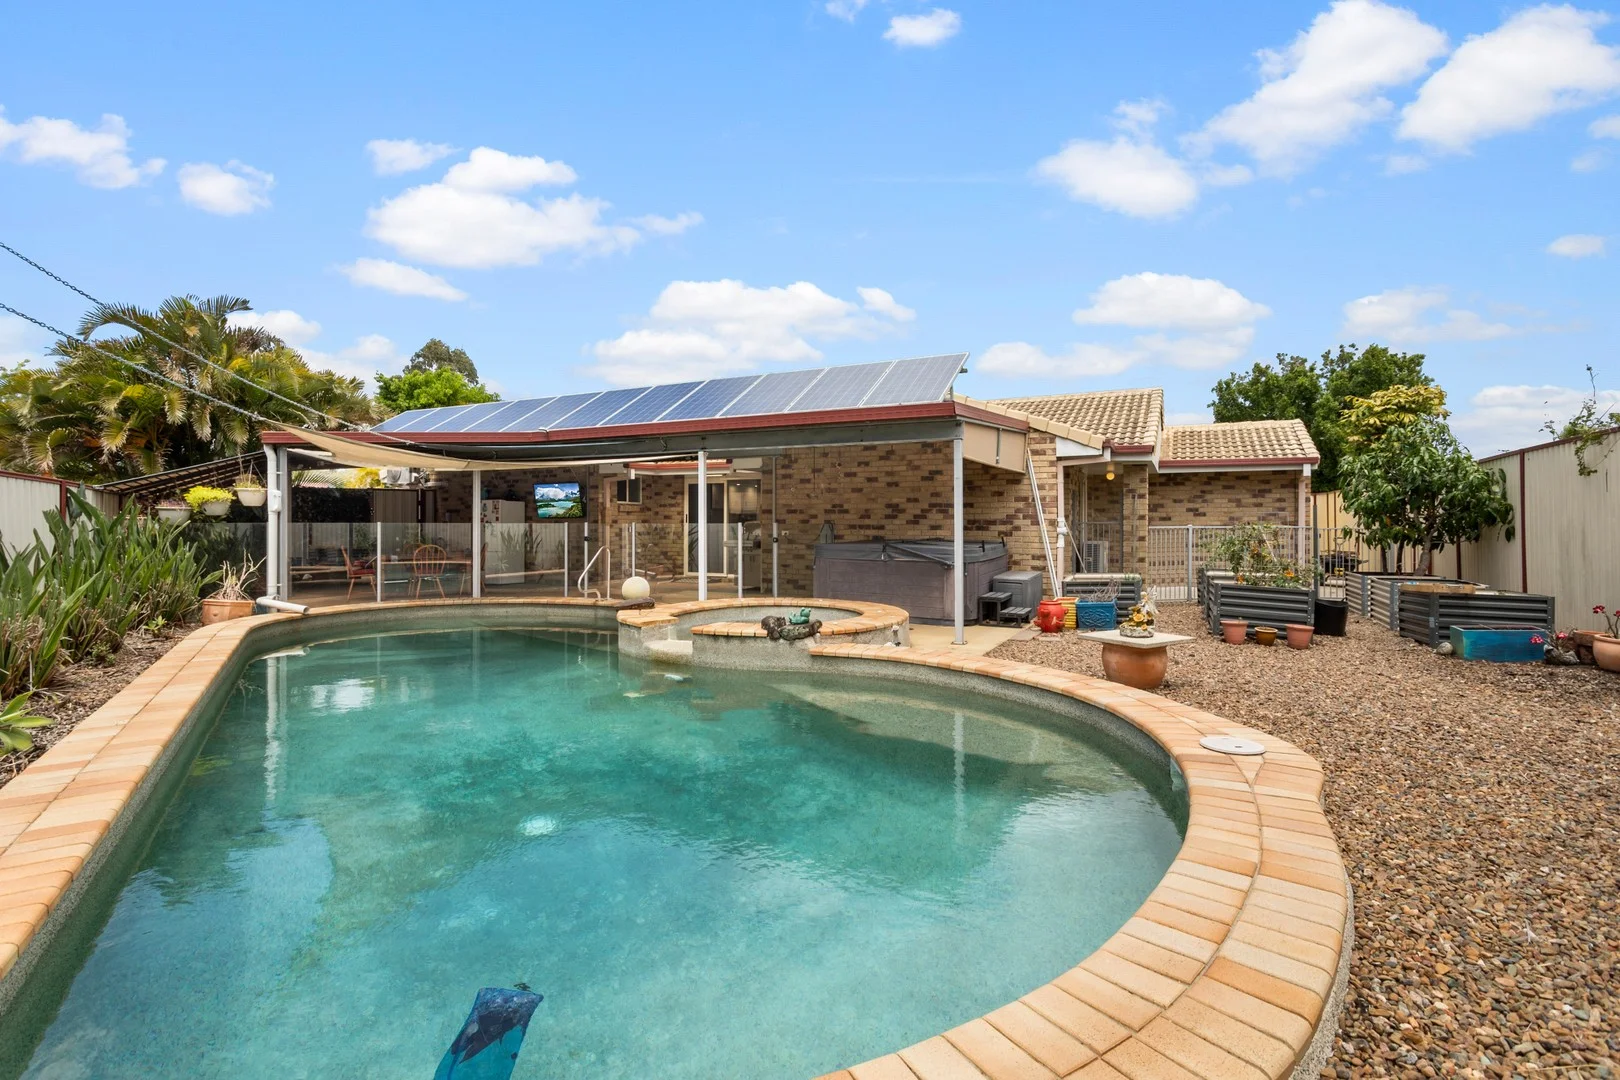
19 Canterbury Street
Bracken Ridge, QLD 4017
Neighbourhood & everyday essentials
Explore around Bracken Ridge, from school days to weekends.
Area figures
- schools in Bracken Ridge
- 5
Find schools, playgrounds and children’s classes. Browse by age to plan school days and weekends.

Area figures
- residents (ABS, June 2024)
- 1,355,640
- children aged 0–14
- 221,767
- schools
- 327
- parks & libraries
- 407
- kids’ activity providers listed
- 505
Most-listed activities: Karate, Soccer, Swimming
Population figures: Australian Bureau of Statistics
Explore local libraries, community spaces, schools and council programs across the wider area.
Parks, playgrounds & public spaces
Albion Park
Caulfield St, Bracken Ridge, Queensland, 4017
349 m straight-line distance
Isaac Best Park
David St, Bracken Ridge, Queensland, 4017
697 m straight-line distance
John Stewart Memorial Park
Gympie Rd, Bald Hills, Queensland, 4036
993 m straight-line distance
Kluver Street Lions Park
Kluver St, Bald Hills, Queensland, 4036
998 m straight-line distance
Things to do near this home
Explore nearby play centres and family attractions from the directory. Check ages, entry prices and opening hours with the venue.
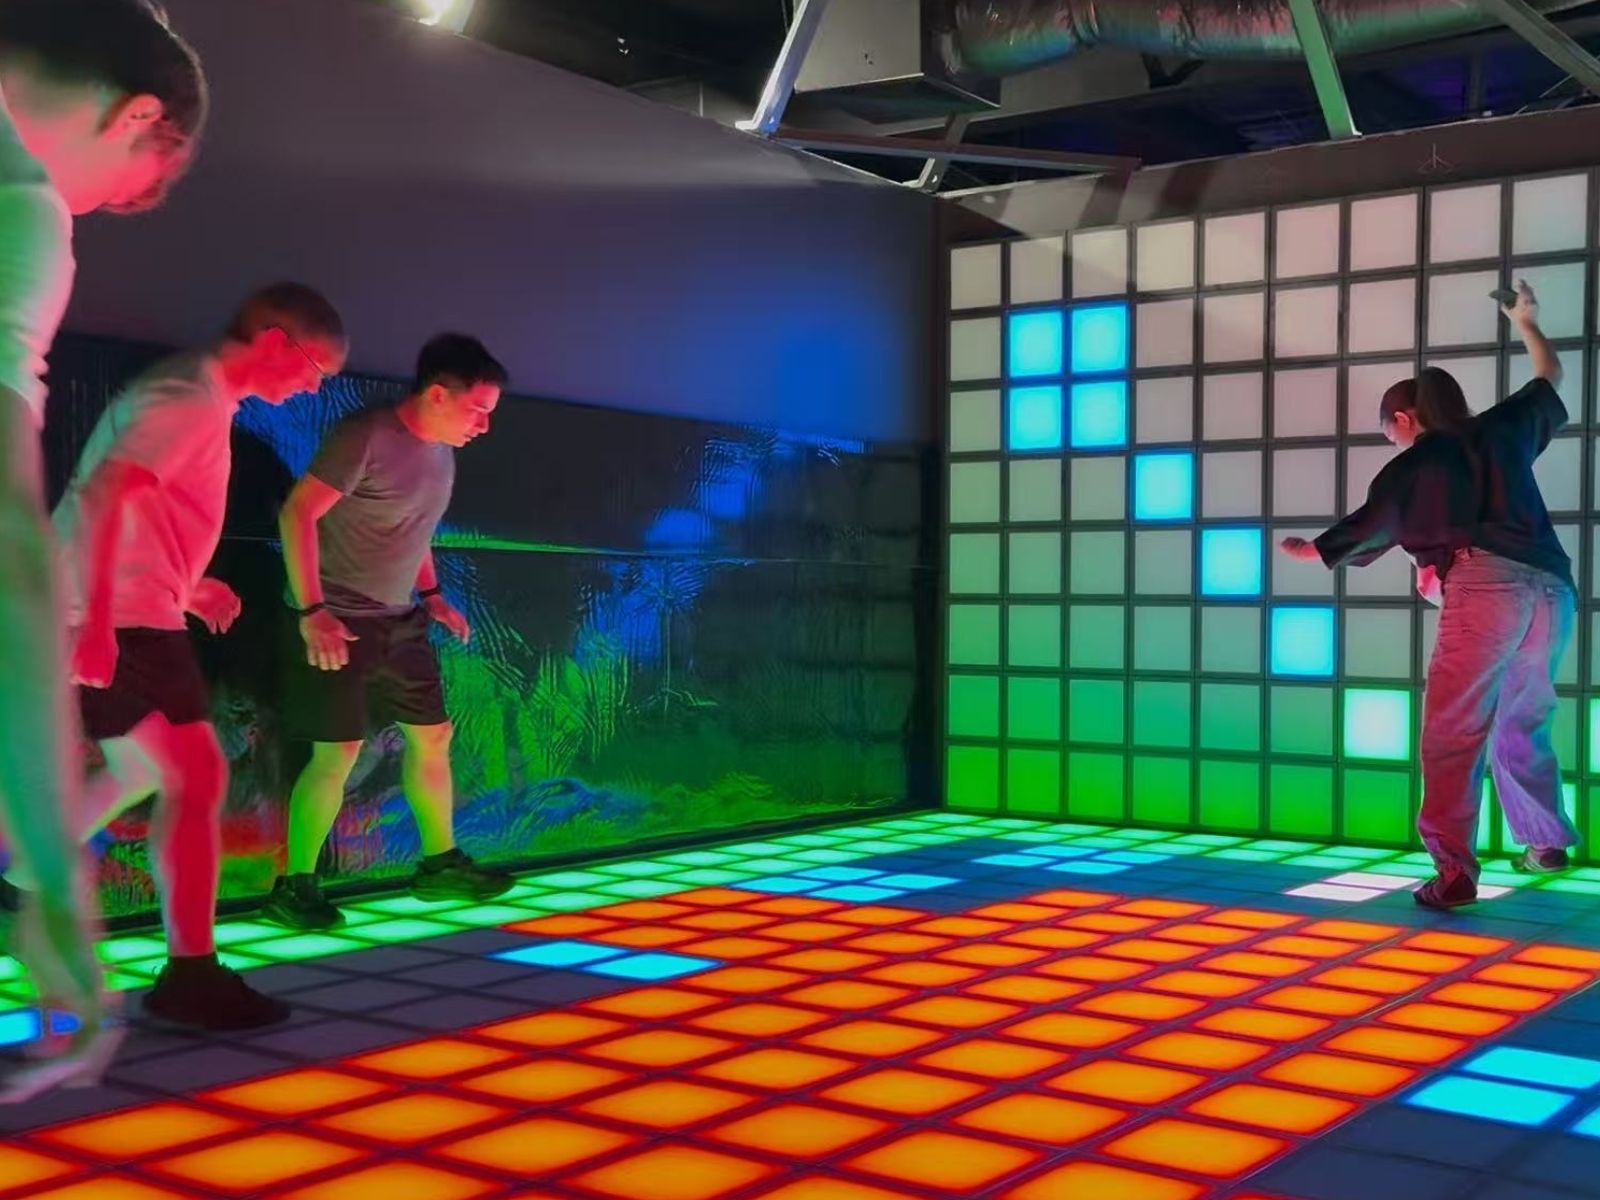
Browse things to do with kids in Brisbane
Find more ideas by age, budget and indoor or outdoor setting on Things to do. Dated events are in What’s on. See what’s on
Discover local guides & family ideas
Read local family guides and practical articles as you explore life around this home.

Most Livable Suburbs in Queensland for Families (2026)
<!-- seotitle: Most Livable Suburbs in Queensland for Families (2026) metadescription: The QLD suburbs with the most kids' activities and nearby schools on offer, ranked from AroundSchools' own…
Read more →
Free Kids' Activities in Brisbane: What's On, Libraries, Free Trials
Most of what is genuinely free for kids in Brisbane sits on council land. We hold 999 libraries, parks and community spaces inside the city, and library membership and playground entry cost nothing.…
Read more →Everyday essentials & getting around
Open the map to choose a destination and check journey times from this address. Walking routes, step-free access and travel times have not been verified.
Source: AroundSchools directory. Distances are straight-line distances, not walking routes. Confirm facilities on the linked detail pages. Directory update dates are not supplied for this summary.
Property Details
647 m²
House
RESIDENTIAL
Upcoming Events Nearby

What's Nearby

The Boys' Brigade (Bracken Ridge)
47 Norris Road, Bracken Ridge

Strathpine Sports
3/104 Gympie Rd, , Strathpine

Brisbane City Gymnastics Club
17 Bult Dr, , Brendale

B3C Studios
67 Brighton Rd, Sandgate

North Brisbane Polo Bears
., Albany Creek

Ekpe Active Games
Level 1/744 Gympie Rd, , Chermside

Toddler Sense Brisbane
3/1428 Anzac Ave, , Kallangur

Baby Sensory Brisbane
3/1428 Anzac Ave, , Kallangur

The Boys' Brigade (Kallangur)
120 Ann Street, Kallangur
Nearby Schools

Norris Road State School
28 Greenore Street, Bracken Ridge QLD 4017 Australia

Bald Hills State School
2156 Gympie Road, Bald Hills QLD 4036 Australia

St Joseph's Catholic Primary School
30 Eldorado Street, Bracken Ridge QLD 4017 Australia

St Paul's School - Bald Hills
34 Strathpine Road, Bald Hills QLD 4036 Australia

Bracken Ridge State School
1 Binburra Street, Bracken Ridge QLD 4017 Australia
St John Fisher College
John Fisher Drive, Bracken Ridge QLD 4017 Australia
Nearby schools do not imply enrolment eligibility. Confirm catchments, year levels and childcare availability directly with the provider.
Nearby Properties
Recently sold nearby
Homes that have sold close to this address. We don’t show sale prices.
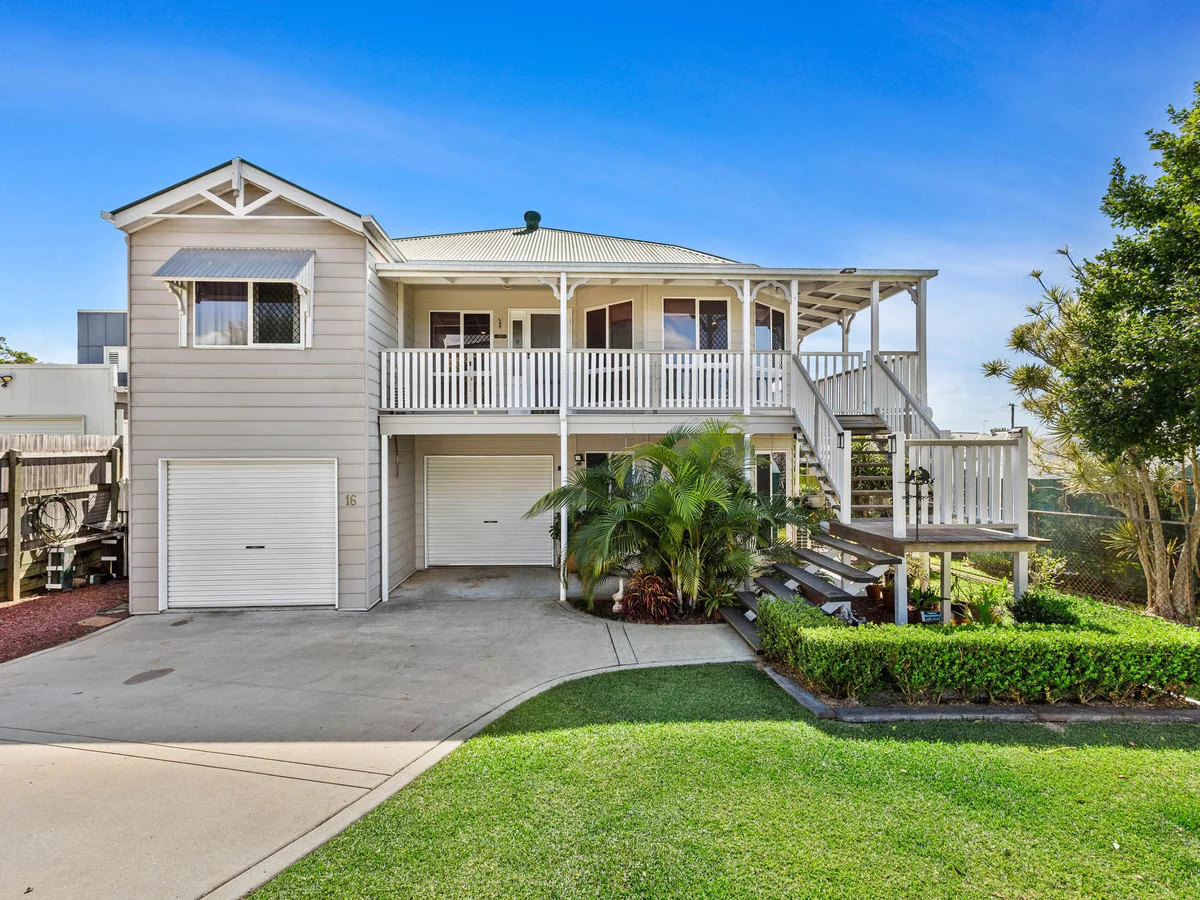
Bald Hills, QLD 4036
Land Size: 805 m²
Property Type: House
Listing Type: Residential
Status: Active
Summary: Spacious Queenslander with Dual Living Potential
Description: Property is tenanted on fixed term lease until August 2025. Experience the charm and elegance of this very well-presented and maintained high-set Queenslander, located on a spacious 805m² block. This beautiful 4-bedroom, 3-bathroom home with a 2-car garage offers the perfect blend of classic design and modern convenience, providing easy access to everything you need. Upstairs, you'll find an open-plan lounge and dining area featuring ceiling fans and polished timber floors, creating a warm and inviting space for family gatherings. The kitchen is equipped with electrical appliances, including an oven, stove top and rangehood, making meal preparation a breeze. The air-conditioned master bedroom boasts a ceiling fan, walk-in robe, ensuite, and access to the veranda through French doors. Two additional air-conditioned, carpeted bedrooms come with ceiling fans and built-in robes, providing ample space and comfort for family or guests. The master bathroom includes a shower, separate bath, and toilet. The large wrap-around veranda is perfect for enjoying the outdoors and entertaining guests. Downstairs, a large air-conditioned rumpus room with ceiling fans and built-in robes offers plenty of space for relaxation and recreation, with sliding door access to the side of the house. The fourth carpeted bedroom also features a ceiling fan. An additional bathroom and an oversized laundry with a large built-in robe add to the convenience. The property includes two single remote garages, one of which is extra long, providing ample storage and parking space. The large backyard features a water tank, garden shed, and covered area, perfect for outdoor activities and gardening. Unique features of the property include: Dual living potential downstairs with tiled air-conditioned rumpus room, bedroom and bathroom. Expansive open-plan lounge and dining area with polished timber floors. 5 KW solar inverter. Solar hot water. Built in workshop space downstairs. Large wrap around veranda. Electric front gate. Security screens & ceiling fans throughout Air conditioning in main living areas and bedrooms Large backyard with water tank and garden shed Located in a hidden pocket off Strathpine Road, this home has been built, upgraded and impeccably maintained by the same owners for 27 years, it combines the convenience of modern upgrades, while also keeping its original charm and character. Nearby Amenities include: St Pauls School - 0.52km. Bald Hills State School - 0.35km. Bald Hills Train Station - 1.4km. 2 minute drive to M1 Motor Way North & South.
Agent: Hayley Hiddlestone - 3170.40605@leaddrop.rexsoftware.com
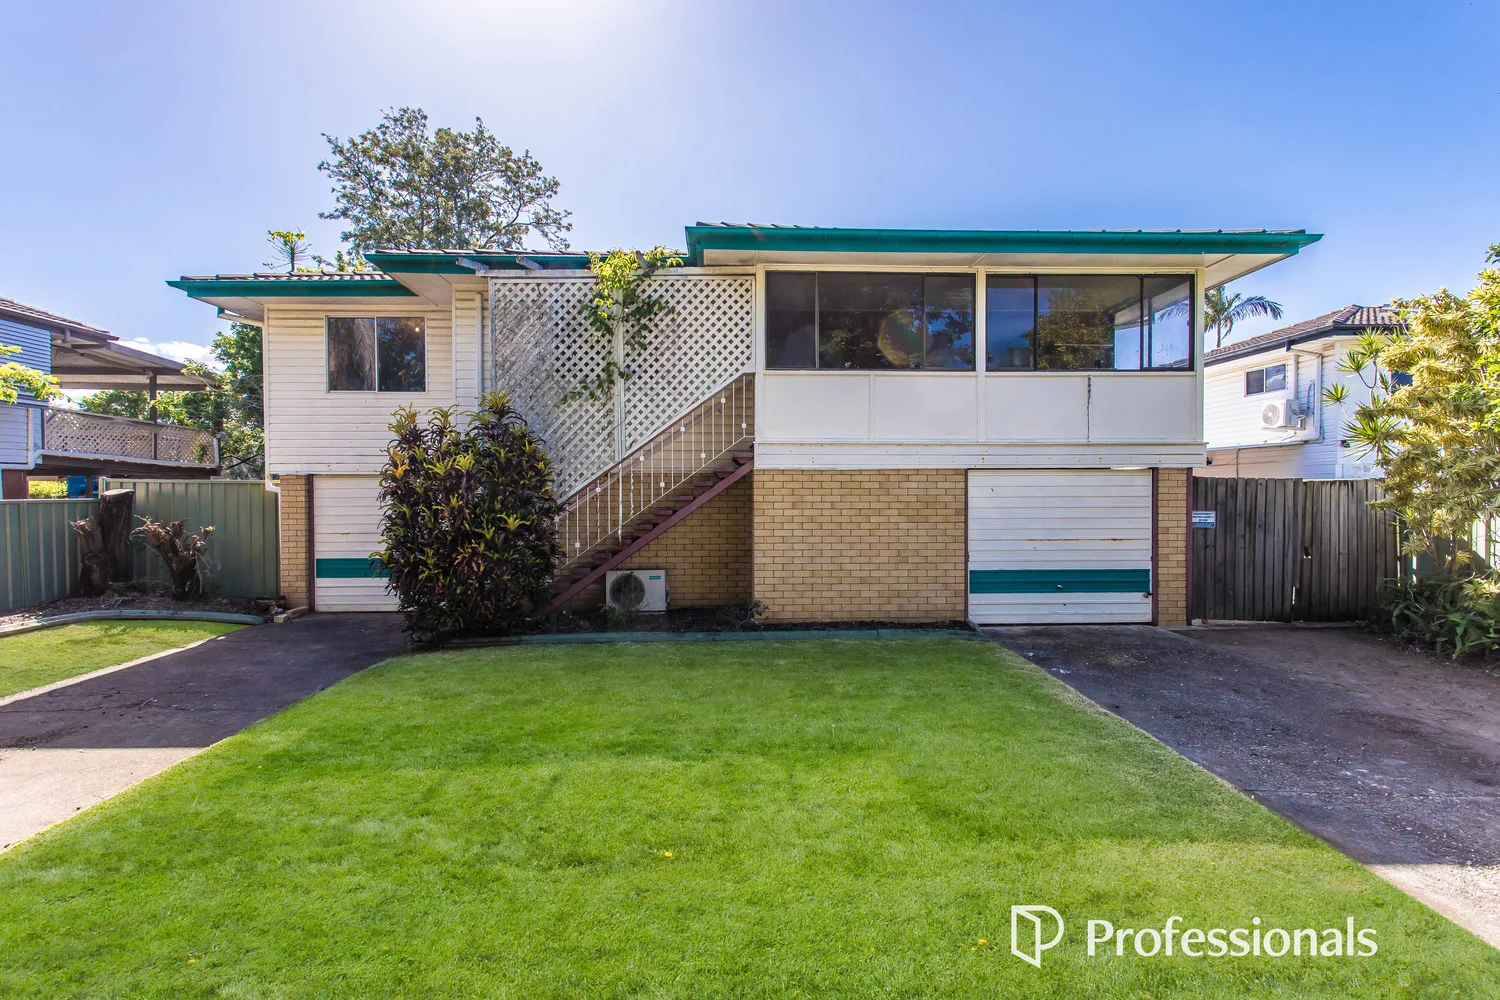
Bracken Ridge, QLD 4017
Land Size: 629 m²
Property Type: House
Listing Type: Residential
Status: Active
Summary: With a little bit of love...
Description: Full of potential and offered to the market for the first time in more than three decades, this much-loved high-set family home in the heart of Bracken Ridge is ready for a fresh start. Whether you're a renovator, investor, or a buyer eager to transform a home and unlock its full potential, look no further. Set on a generous 629m² block, the home features a classic high-set layout, dual garages, and a wide covered rear entertaining area. The upper level is bright and versatile, featuring a roomy living area, four well-sized bedrooms, a central bathroom, and a functional kitchen and dining area that open to the rear deckperfect for future indoor/outdoor flow. Downstairs, a large multi-purpose room adds even more flexibilityideal for storage, hobbies, a workshop, or further value-adding potential (subject to relevant approvals). Outside, the backyard features an inground pool that needs some love but has all the makings of a standout entertaining space once restored. The leafy surrounds offer privacy and atmosphere, creating a beautiful outlook from the deck. Homes in original condition with this much flexibility and potential are increasingly rare in Bracken Ridge. Bring your vision, creativity, and a bit of elbow greasethis is your chance to transform a solid family home into something truly special.
Agent: Darren Patrick - darren@professionalssandgate.com - 3869 9999
Bracken Ridge, QLD 4017
Land Size: 352 m²
Property Type: House
Listing Type: Residential
Status: Active
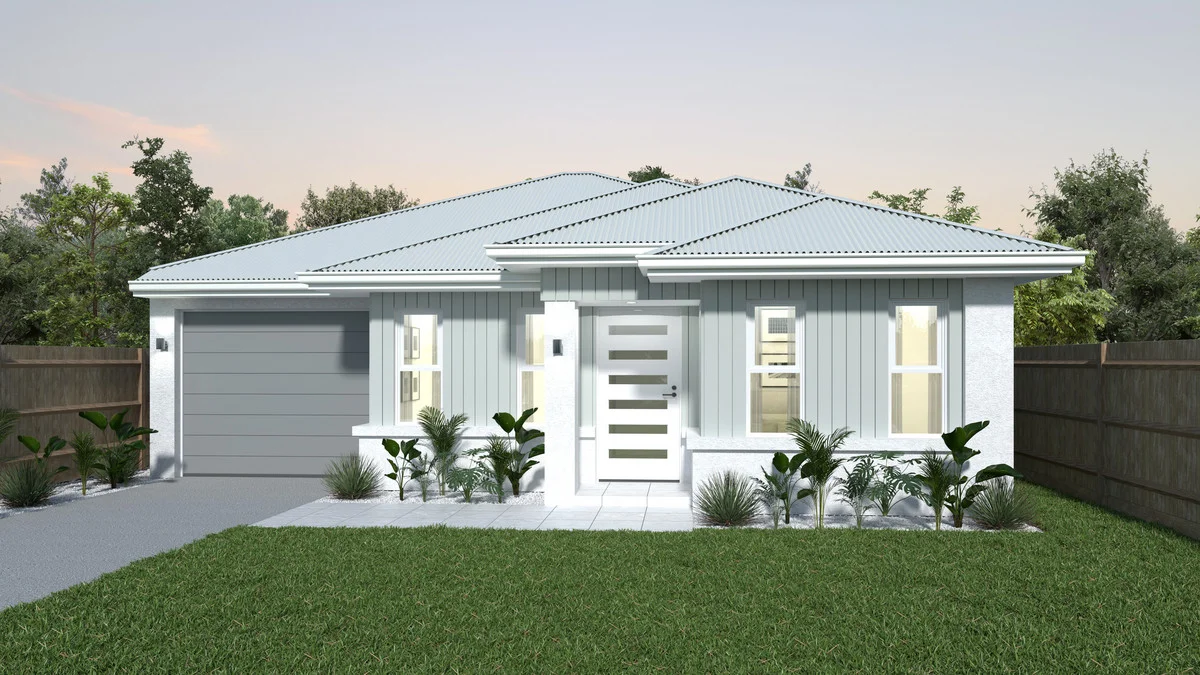
Summary: BUILD YOUR FAMILY HOME
Description: Turn your dream home into a reality! You can create the ultimate personalized sanctuary for you and your family with this House & Land package. Let your imagination run wild as you envision the perfect layout, color scheme, and finishing touches that will make this house truly feel like home. Key features included in this Lifestyle Range TURNKEY proposed package are as follows; SITE WORKS: - An allocation for site costs allowance includes H1 level foundation standard KITCHEN - 900mm appliances. - 900mm wide island bench with stone to kitchen island bench. - Abey stainless steel 1 & ¾ top mounted kitchen sink with pull out mixer. - 750mm overhead cupboards with bulkhead above. - 16mm Shadowline to under bench cabinets. BATHROOM - Vitreous china round or square basins. - Builders Range of quality mixer taps. - Semi-frameless glass shower screens with glass pivot doors. - 20mm Dekton or Sensa benchtops with custom-made vanities. - White acrylic Bathtub - Privacy locks to bathrooms and toilet. INTERNAL - 2550mm High Ceilings to ground floor 2440mm to upper floor. - Choice of floor tiles up to 500mm x 500mm or Timber Look Vinyl plank flooring. - LED downlights throughout. - Ceiling fans fitted to each bedroom, living area, rumpus and alfresco. INSULATION - R 2.5 batt insulation to the ceiling. - Builders thermal wrap to all external walls Quality entrance doors by Corinthian or equivalent Anticon Insulation. EXTERNAL - Exposed aggregate driveway and path to entry. - Colorbond sectional panel-lift garage door with remote control units. - Choice of three (3) external facades. - Aluminium windows and sliding doors powder coated with locks to windows and doors - Two (2) up-and-down lights to front facade. - Two (2) external paint colours of your choice to the façade. - 1020mm front entry door Call us now to start designing your new dream home! We will walk you through the process the entire way with the help of a whole team of professional architects, concept designers and interior designers. Please note: - THIS HOME IS NOT YET BUILT, it is not an existing home, but a proposed house and land package. This can however be tailored to suit your style, needs and budget. Photos are indicative and from previous OJ Pippin builds.
Agent: Hayley Lee - 2078.21282@leaddrop.rexsoftware.com
Carseldine, QLD 4034
Land Size: 733 m²
Property Type: House
Listing Type: Residential
Status: Active
Summary: A Lifestyle Home That Brings All the Extras
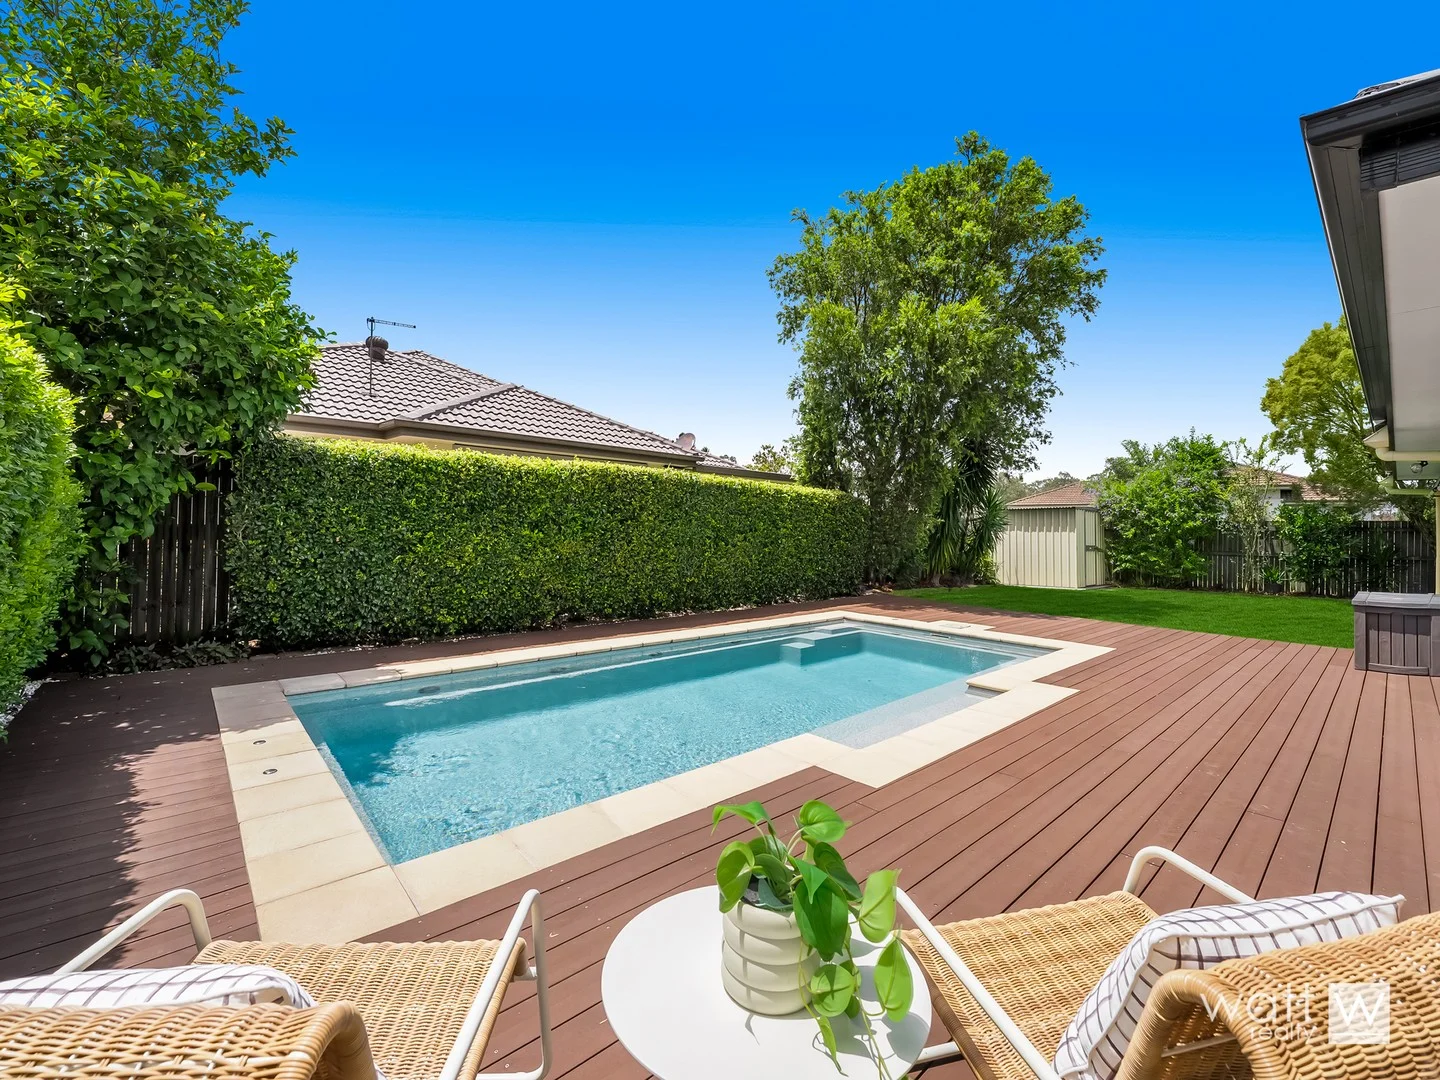
Description: This beautifully maintained family home in a quiet Carseldine pocket brings together generous living, quality finishes and resort-style outdoor spaces. With five bedrooms (or four plus a media room), multiple living zones and a stunning magnesium pool, it's perfectly designed for growing families who want space, comfort and effortless entertaining. Step inside and you'll instantly appreciate how well the home flows. The entry leads into a light-filled family zone, which connects seamlessly to the open-plan dining and living area. Large windows, neutral tones and tiled flooring keep the home bright and airy, while tinted glazing and full security screens add comfort and peace of mind. At the heart is a spacious kitchen with quality granite benchtops, a breakfast bar, great storage, and stainless steel appliances including a 900mm dual-fuel stove, rangehood and dishwasher. It overlooks the dining and living area so the chef never misses a moment. There's also a second living room at the front of the home, ideal for a media room, kids' retreat or a fifth bedroom depending on your needs. All five bedrooms are well-sized, with two featuring double-width mirrored robes, while the master showcases a walk-in robe plus an ensuite. The centralised main bathroom has also been refreshed and features a stunning new Carrara marble vanity for the whole family to enjoy. Outside is where this home really shines. The covered alfresco hosts a ceiling fan, downlights and plenty of room for outdoor dining. Framed by manicured hedges and lush greenery is the 7m x 4m magnesium mineral pool, complete with 6HP swim jets, a solar-heated thermal exchange system, and a zero-maintenance Eko-Deck surround. This is year-round swimming at its best. The low-maintenance backyard is also fully fenced and irrigated, with a neat lawn area plus a lock-up garden shed. Practical features have been thoughtfully considered throughout, including fully retractable awnings on the east-facing bedrooms, motion-sensor lighting around the outdoor areas and a video intercom system. The corner block layout gives you excellent access, including a double lock-up garage plus an additional third parking pad. Whether you've got extra cars, trailers or toys - there's room for all of it. Situated in a quiet cul-de-sac surrounded by quality homes, this address puts you close to shops, schools, transport, parks and everything Carseldine is loved for. Watt Faves: * Low-set quiet corner block with side access * Open plan living and dining * Spacious kitchen with gas cooking and a breakfast bar * 5 bedrooms or 4 + media room * Cat 6 cabling throughout + TV points in 3 bedrooms * Split system air conditioners in both living areas * Master with WIR and ensuite * Beautifully updated main bathroom with Carrara marble * Covered alfresco for entertaining * 7x4m magnesium mineral pool with swim jets, solar heating, pool cover and cleaning equipment included * Zero maintenance Eko-Deck with 25 year warranty * 3.2kW solar electricity system * Window tinting + security screens * 2 x instantaneous flow gas hot water systems on mains gas supply * Outdoor motion-sensor lighting * Irrigated garden beds * Lock-up shed * Fully fenced with 2 pedestrian gates * Double garage with a new door motor + a third parking pad
Agent: Michael Mangano - michael@wattrealty.com.au - 07 3263 9555
Agent: Justin Watt - justin@wattrealty.com.au - 07 3263 9555
Bracken Ridge, QLD 4017
Land Size: 601 m²
Property Type: House
Listing Type: Residential
Status: Active
Summary: Spacious Dual Level Home on 601sqm Flat Block, in a Convenient Location
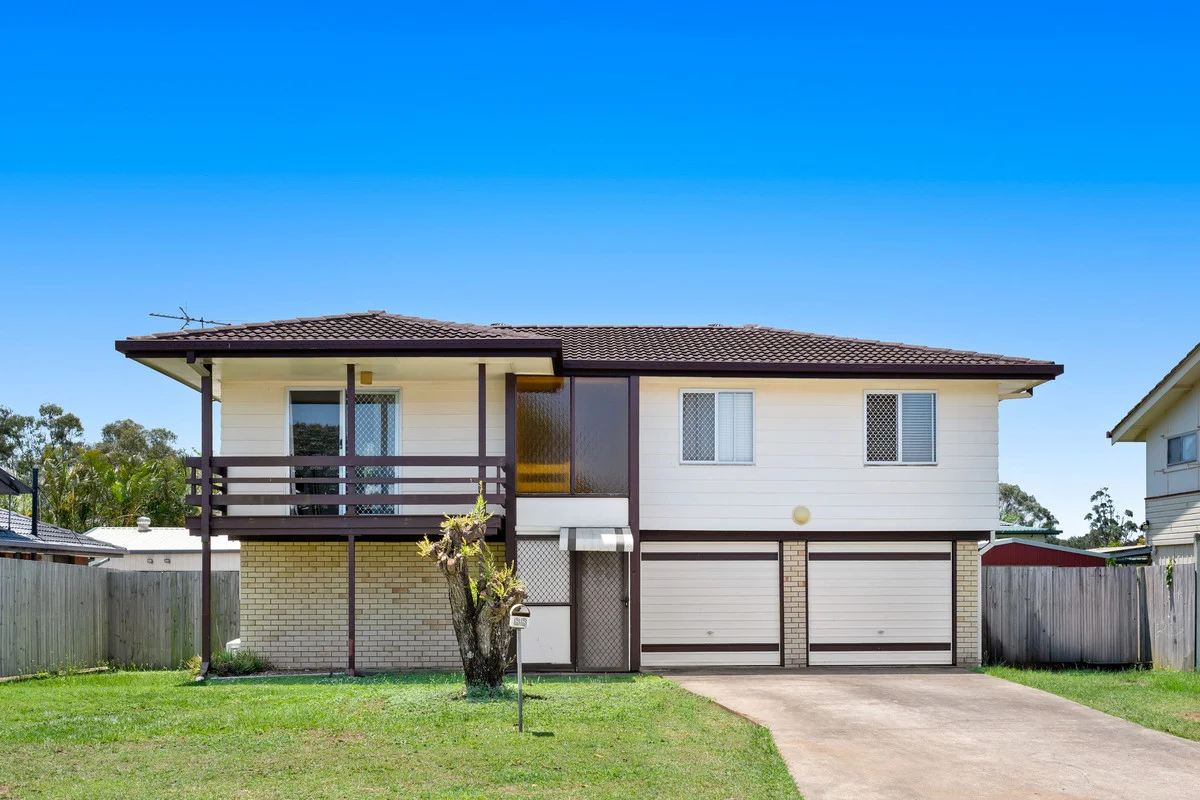
Description: Perfectly positioned on a level 601sqm block, this spacious dual level home offers comfort, flexibility and convenience, just moments from schools, shops, parks and motorway access. Upstairs, you will find beautiful timber floorboards throughout, three well-sized bedrooms, a renovated bathroom, an updated kitchen with ample storage, and an expansive living area that opens onto the front deck, the perfect spot to relax and enjoy the afternoon breeze. Downstairs offers even more space with a second bathroom, a large rumpus room and a double garage with internal access. The covered outdoor patio and fully fenced backyard provide an ideal setting for weekend barbecues with family and friends. With scope to further renovate or add your own personal touches, this property presents an outstanding opportunity to create your dream home in a highly convenient Bracken Ridge location. Features - Three bedrooms upstairs - Large Mult-Purpose room downstairs - Spacious 601sqm flat block - Fully fenced backyard with garden shed - Air conditioning upstairs and downstairs - Updated kitchen with ample storage - Renovated upstairs bathroom with separate toilet - Expansive living and dining zones - Front deck plus covered outdoor entertaining area - Double lock up garage with storage space - Close to schools, shops, parks and public transport
Agent: Anthony Oddo - anthony@bestlifeagency.com.au - 0430 028 254
Bracken Ridge, QLD 4017
Land Size: 688 m²
Property Type: House
Listing Type: Residential
Status: Active
Summary: Spacious Family Home in a Peaceful Parkside Setting!
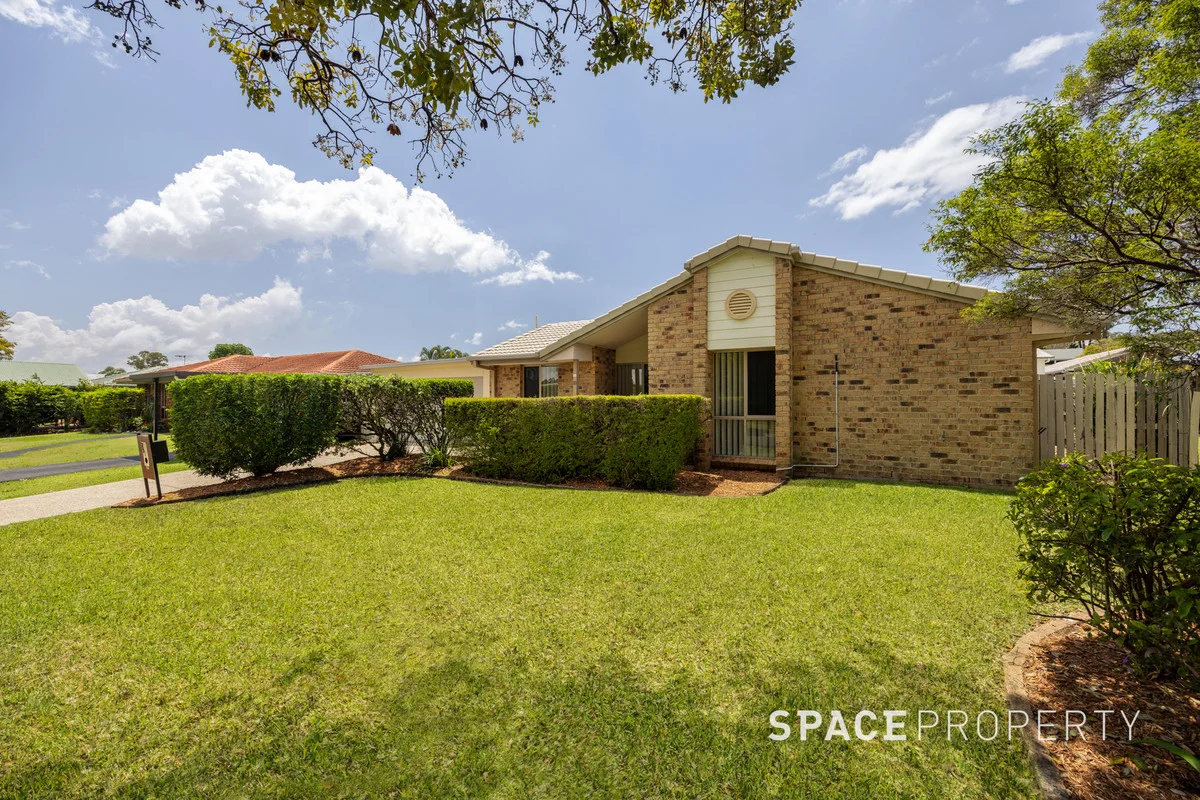
Description: Expressions of Interest Closing Tuesday 25th November @ 12noon IF NOT SOLD PRIOR * Functional layout ideal for harmonious family living * Positioned in a tranquil, family-friendly pocket * Sparkling in ground pool with established gardens * Favoured north-eastern rear aspect * Within the Norris Road SS & Bracken Ridge SHS catchments Nestled amongst leafy parkside surrounds in the heart of highly sought after Bracken Ridge, this inviting home presents an outstanding opportunity for growing families or savvy investors. Whether you are drawn to its location, the spacious floor plan, or its unlimited potential, 23 David Street is a property that delivers low maintenance living, comfort, and convenience effortlessly. The home's thoughtful design creates a welcoming atmosphere and a generous sense of space. Framed by manicured landscaping and a charming façade, the entry sets the tone for interiors tailored to suit growing families. A classic colour palette and carefully positioned doors and windows maximise natural light and cooling breezes, enhancing the home's inviting ambience. Blending family living with privacy, the open-plan living and dining areas provide a versatile settingperfect for relaxed weeknights or lively weekend entertaining. The superbly appointed kitchen is sure to impress the family chef, featuring a spacious breakfast bar, quality appliances, and ample storage & preparation space. Whether you're preparing a simple family meal or hosting a larger gathering, this kitchen is designed to meet your every need. Stepping out from the living and dining areas, you're welcomed onto a spacious, covered entertaining patioperfect for the upcoming festive season. With ample room for a dining set, lounge area, and BBQ, this inviting space is ideal for year-round gatherings with family and friends. The property is surrounded by leafy, established gardens that provide a tranquil backdrop, while the flat, fully fenced yard offers plenty of space for children and pets to play safely. The home offers four spacious bedrooms and two well-appointed family bathrooms. The master bedroom boasts a large walk-in wardrobe, ceiling fan, and air conditioning, while two additional bedrooms include built-in wardrobes, and all are equipped with ceiling fans. Practical features throughout the property include a dedicated internal laundry, abundant built-in storage, 1.6kW solar panels, a 5000L water tank, split-system air conditioning, and a remote-controlled double lock-up garage. Located in the heart of Bracken Ridge, the home is perfectly positioned to enjoy a range of modern amenities, transport options and schools while also enjoying the tranquility of a suburban setting. Ideal for growing families, the property is located close to a range of schooling options including Norris Road State School, Bracken Ridge State High School, St Joseph's Catholic Primary School, St John Fisher College and St Paul's School. The home offers easy access to the M1 Gateway Motorway, which will take you to Brisbane Airport and the CBD. Other major facilities close by include the Bracken Ridge Plaza, TAFE Queensland Bracken Ridge campus, Bracken Ridge Indoor Sports Centre, Brisbane Entertainment Centre, Westfield Chermside Shopping Centre and the renowned Nudgee Golf Course. The real highlight of this location is its proximity to the bay where within a 5 minute drive you can explore the picturesque shores and surrounds of Shorncliffe, Sandgate and Brighton. Contact us today to arrange your inspection opportunities like this don't last long.
Agent: Michael Shean - michael@spaceproperty.com.au - 07 3366 3366
Agent: Nick Beadle - nick.beadle@spaceproperty.com.au - 07 3366 3366
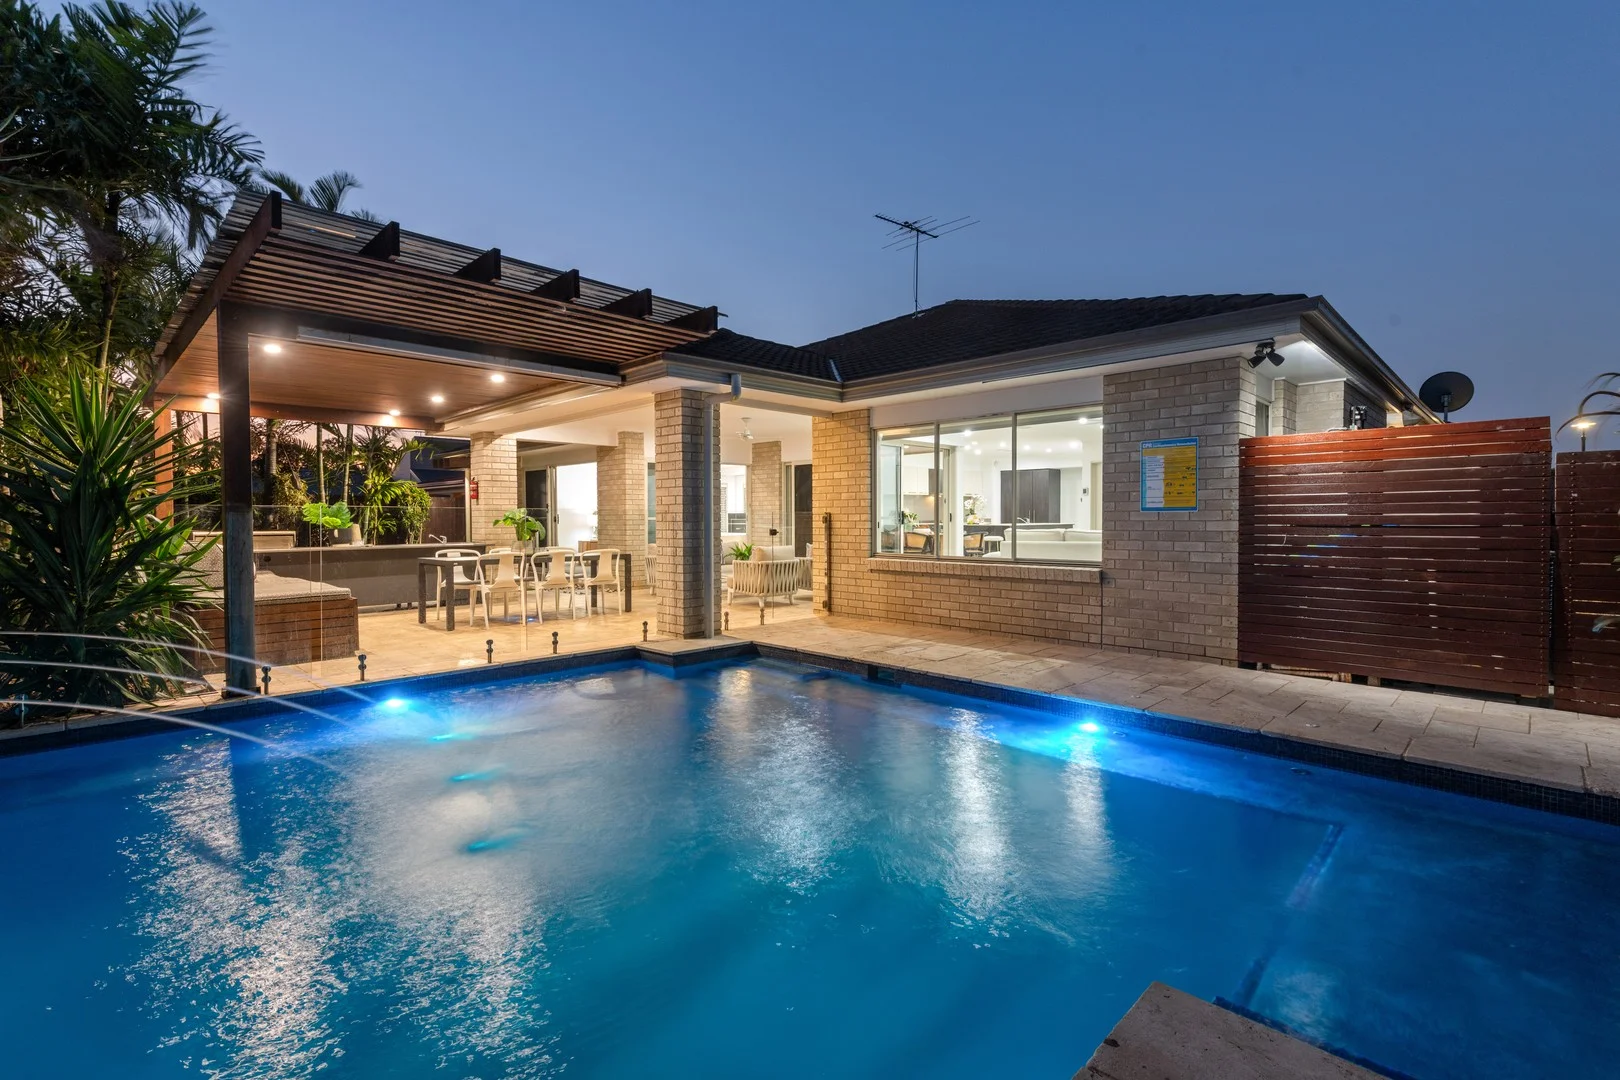
Carseldine, QLD 4034
Land Size: 700 m²
Property Type: House
Listing Type: Residential
Status: Active
Summary: Spacious Family Living with Pool, Theatre & Study on 700m²
Description: Welcome to 20 Hickory Street, Carseldine - an impressive and spacious family home designed for effortless entertaining and relaxed living. Situated on a generous 700m² block, this residence combines practicality with lifestyle, featuring multiple living zones, a seamless indooroutdoor flow, and a private retreat-style layout. The modern open-plan kitchen connects to the dining and family areas, overlooking the sparkling swimming pool and covered patio, ideal for year-round gatherings. The primary suite offers luxury and privacy with a large ensuite and walk-in robe, while additional bedrooms are well-proportioned for family or guests. A multipurpose theatre room provides flexibility and could easily be used as a fifth bedroom, and a separate study ensures there's space for remote work or study. Complete with modern comforts including solar panels and a water tank, this home is both stylish and sustainable - the perfect haven for growing families or those seeking a serene suburban lifestyle. Key Features: - Spacious 700m² block in a quiet, sought-after location - Low maintenance property - indoor outdoor dining - Solar panels for energy efficiency - Water tank for sustainable living - Multipurpose theatre room (optional fifth bedroom) - Separate study ideal for work-from-home - Separate kids area off both bedrooms - Sparkling swimming pool with adjoining patio - Expansive covered outdoor entertaining area
Agent: Robert Lamprecht - robertlamprecht@mcgrath.com.au - 0419 999 989
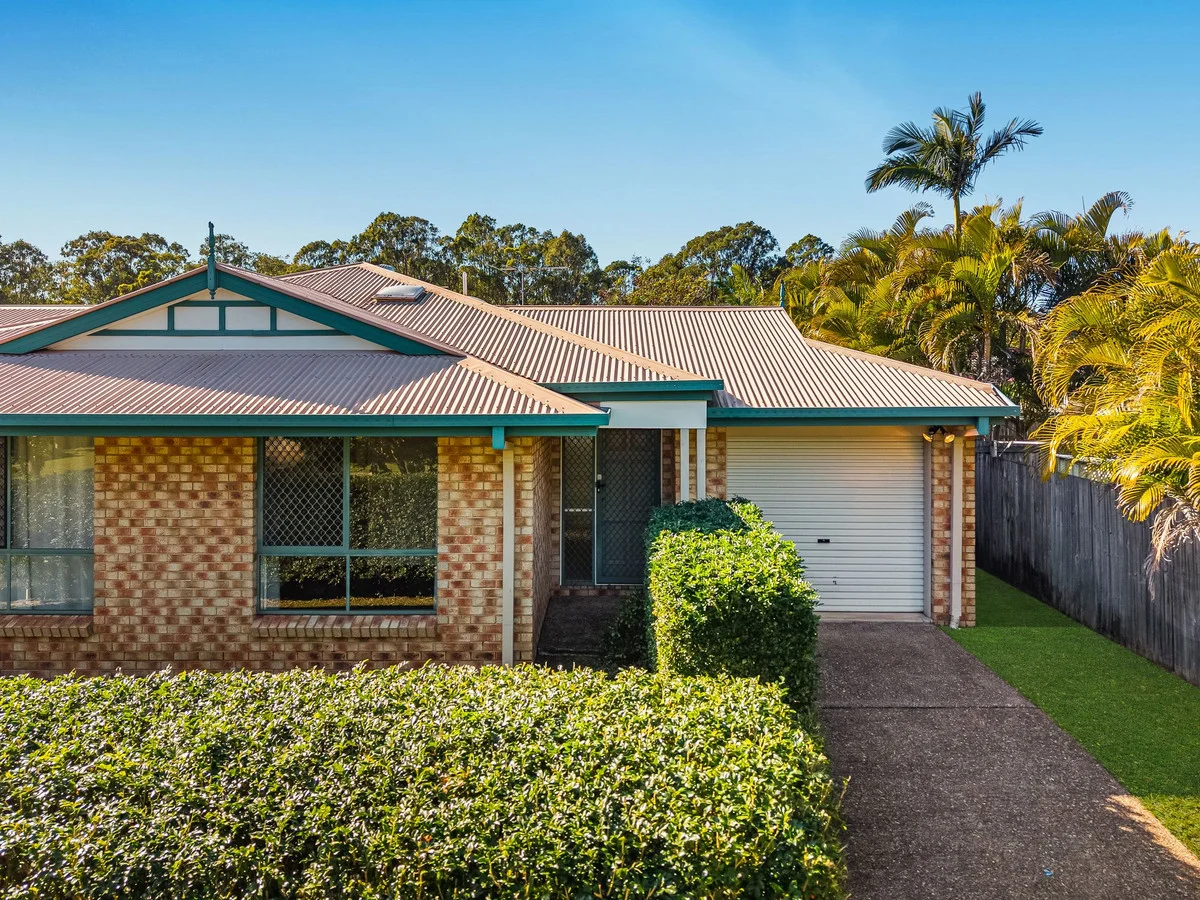
Bracken Ridge, QLD 4017
Land Size: 299 m²
Property Type: Duplex
Listing Type: Residential
Status: Active
Summary: NO BODY CORP FEES - 2 BED - 2 BATH DUPLEX
Description: All important details to consider have been included below - *Shared building insurance Approx. $1,045 per annum, 50% responsibility to each over due to shared firewall *Nil Body Corporate Fees *Current Rental Appraisal $520 per week *Date Built: Approximately 1999 *Rates Brisbane City Council Approx. $550.80 *Vacant Possession This modern lowset brick home is an excellent opportunity for anyone looking for fantastic value in the sought-after suburb of Bracken Ridge. Offering 2 spacious bedrooms, 2 bathrooms, and a single lock-up garage, this home is perfect for couples, investors or anyone trying to break into the market. The large, fully fenced yard sits on a desirable 299m2 block, providing both privacy and space for outdoor activities. Although built as a duplex, this property comes with the added advantage of no body corporate fees, with only shared building insurance between you and the adjoining owner. Nestled in a peaceful cul-de-sac, you'll enjoy the quiet surroundings of Bracken Ridge's back streets while still being within walking distance to public transport, Bracken Ridge TAFE, and the local Plaza. This is a rare opportunity, don't miss out on this fantastic find!
Agent: Hayley Hiddlestone - 3170.40605@leaddrop.rexsoftware.com
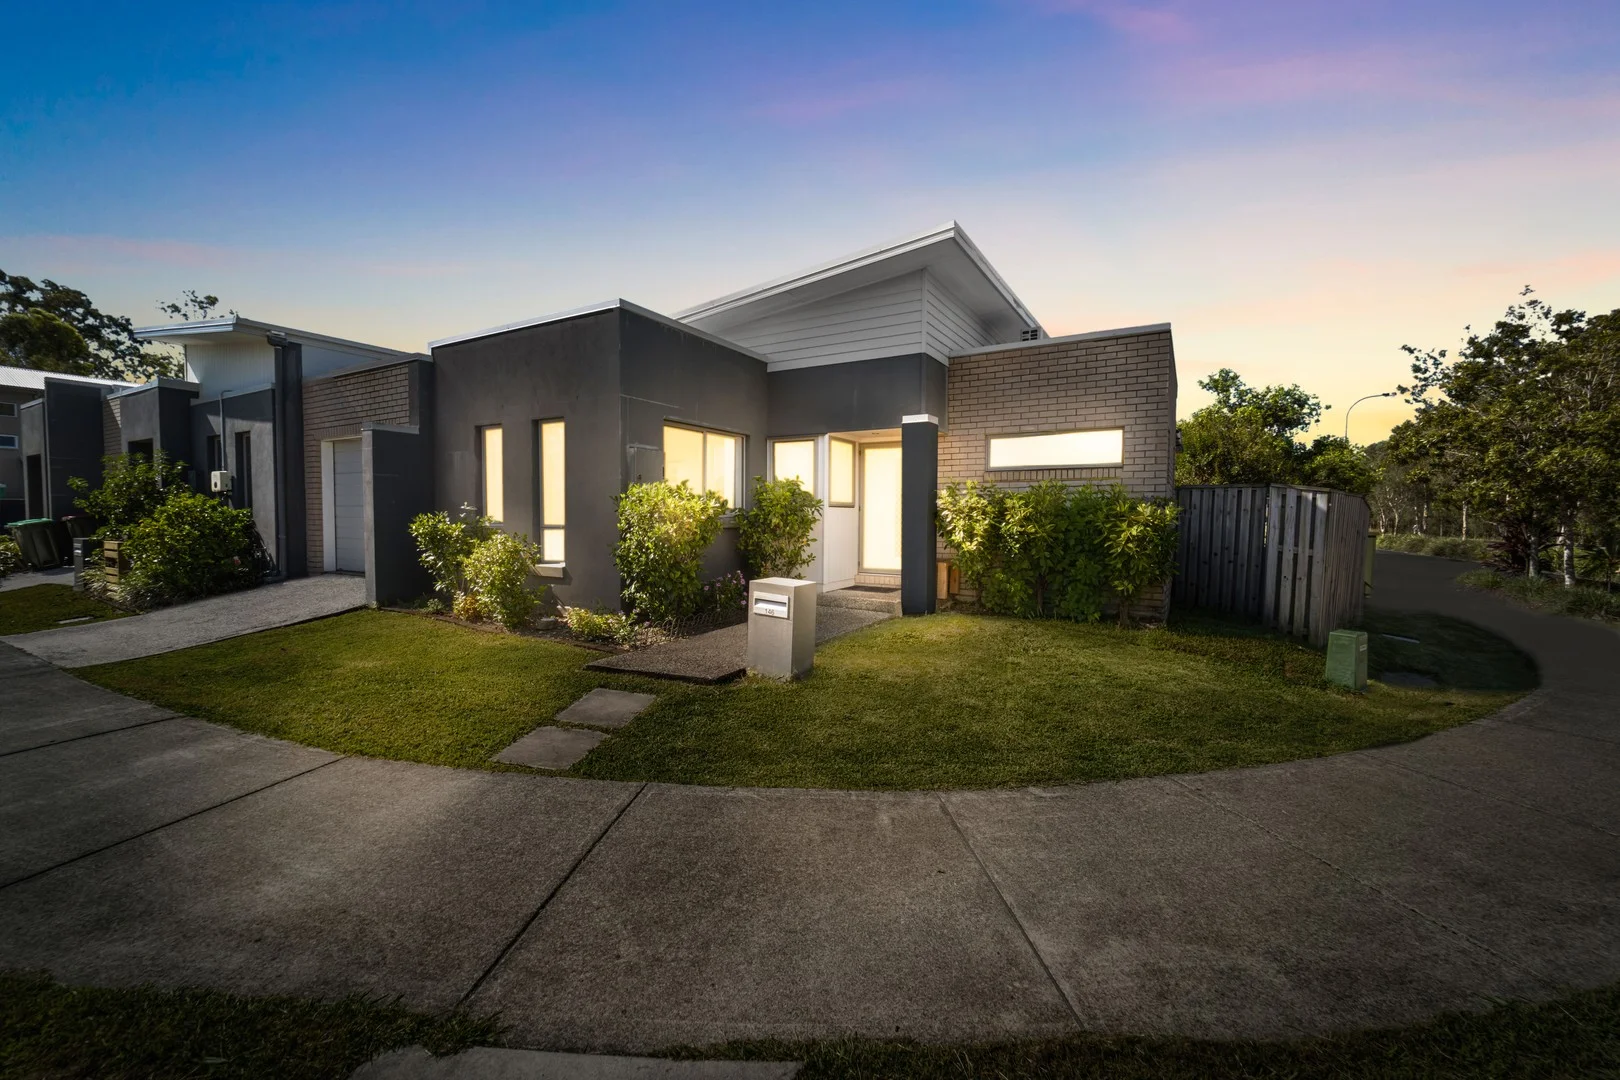
Fitzgibbon, QLD 4018
Land Size: 185 m²
Property Type: House
Listing Type: Residential
Status: Active
Summary: Low-Maintenance Living with No Body Corporate Fees - 146 Mount Kaputar Avenue, Fitzgibbon
Description: Proudly presented by Team Monty Tandon (Premier Member 24-25) Discover the perfect blend of modern comfort and convenience at 146 Mount Kaputar Avenue, Fitzgibbon. Thoughtfully designed for practical everyday living-and without the burden of body corporate fees, this residence offers an appealing combination of simplicity, style, and ease. Step inside to an inviting open-plan living and dining area, ideal for both relaxation and entertaining. The versatile layout allows you to customise the space to your taste, while the ceiling fan and air conditioning ensure comfort throughout the seasons. The home features three well-sized bedrooms, each appointed with built-in wardrobes and ceiling fans. The main bathroom includes a shower-over-bath and a toilet, providing functionality for families and guests alike. Property Highlights: • No body corporate fees • Conveniently located near shops, schools, and parks • Open-plan living and dining area • Air-conditioned living space with ceiling fan • Covered outdoor terrace featuring a ceiling fan • Separate internal laundry • Three bedrooms with built-in robes and ceiling fans • Security screens throughout • Single lock-up garage Nearby Amenities: • 850m to Bracken Ridge Plaza • 1.4km to Hidden World Playground • 1.7km to Carseldine Station • 2km to Holy Spirit College • 2.4km to Taigum Village • 2.4km to Bill Brown Sports Reserve • 2.5km to Carseldine Homemaker Centre • 2.9km to Taigum State School • 3.4km to Taigum Square • 4.4km to Aspley State High School • 6.4km to Westfield Chermside • 18km to Brisbane Airport • 19km to Brisbane CBD Council Rates: $439 per quarter (approx.) Rental Appraisal: $630 - $685 per week Positioned for ultimate convenience, 146 Mount Kaputar Avenue provides an exceptional lifestyle opportunity close to everything you need. Whether you're a first-home buyer, downsizer, or astute investor, this beautifully presented home is sure to appeal. Get in touch with the Monty Tandon Team today! Don't miss out contact Monty Tandon today to arrange your inspection. Monty Tandon - Ray White Premier Agent M: 0467 78 78 78 or arrange an Private inspection For a Free Market appraisal contact - monty.tandon@raywhite.com if you are considering selling. Disclaimer: All information contained herein is gathered from sources we believe to be reliable. However, we cannot guarantee its accuracy and interested parties should rely on their own enquiries. The website may have placed the property in a price bracket for functionality purposes. Interested parties must solely rely on their own enquiries.
Agent: Monty Tandon - monty.tandon@raywhite.com - 07 3137 0277


