88 Ballynde Street
Bracken Ridge, QLD 4017
Neighbourhood & everyday essentials
Explore around Bracken Ridge, from school days to weekends.
Area figures
- schools in Bracken Ridge
- 5
Find schools, playgrounds and children’s classes. Browse by age to plan school days and weekends.

Area figures
- residents (ABS, June 2024)
- 1,355,640
- children aged 0–14
- 221,767
- schools
- 327
- parks & libraries
- 407
- kids’ activity providers listed
- 505
Most-listed activities: Karate, Soccer, Swimming
Population figures: Australian Bureau of Statistics
Explore local libraries, community spaces, schools and council programs across the wider area.
Parks, playgrounds & public spaces
Harold Kielly Park
Bracken Ridge Rd, Bald Hills, Queensland, 4036
243 m straight-line distance
Gus Davies Park
Charlock Rd, Bald Hills, Queensland, 4036
687 m straight-line distance
Harold Dean Park
Torre St, Bracken Ridge, Queensland, 4017
758 m straight-line distance
Isaac Best Park
David St, Bracken Ridge, Queensland, 4017
889 m straight-line distance
Gus Davies Park: Playground, Sports courts / fields
Things to do near this home
Explore nearby play centres and family attractions from the directory. Check ages, entry prices and opening hours with the venue.

Browse things to do with kids in Brisbane
Find more ideas by age, budget and indoor or outdoor setting on Things to do. Dated events are in What’s on. See what’s on
Discover local guides & family ideas
Read local family guides and practical articles as you explore life around this home.

Most Livable Suburbs in Queensland for Families (2026)
<!-- seotitle: Most Livable Suburbs in Queensland for Families (2026) metadescription: The QLD suburbs with the most kids' activities and nearby schools on offer, ranked from AroundSchools' own…
Read more →
Free Kids' Activities in Brisbane: What's On, Libraries, Free Trials
Most of what is genuinely free for kids in Brisbane sits on council land. We hold 999 libraries, parks and community spaces inside the city, and library membership and playground entry cost nothing.…
Read more →Everyday essentials & getting around
Open the map to choose a destination and check journey times from this address. Walking routes, step-free access and travel times have not been verified.
Source: AroundSchools directory. Distances are straight-line distances, not walking routes. Confirm facilities on the linked detail pages. Directory update dates are not supplied for this summary.
Property Details
601 m²
House
RESIDENTIAL
Upcoming Events Nearby

What's Nearby

The Boys' Brigade (Bracken Ridge)
47 Norris Road, Bracken Ridge

Strathpine Sports
3/104 Gympie Rd, , Strathpine

Brisbane City Gymnastics Club
17 Bult Dr, , Brendale

B3C Studios
67 Brighton Rd, Sandgate

North Brisbane Polo Bears
., Albany Creek

Toddler Sense Brisbane
3/1428 Anzac Ave, , Kallangur

Baby Sensory Brisbane
3/1428 Anzac Ave, , Kallangur

Ekpe Active Games
Level 1/744 Gympie Rd, , Chermside

The Boys' Brigade (Kallangur)
120 Ann Street, Kallangur
Nearby Schools

Norris Road State School
28 Greenore Street, Bracken Ridge QLD 4017 Australia
St John Fisher College
John Fisher Drive, Bracken Ridge QLD 4017 Australia

Bracken Ridge State High School
68 Barfoot Street, Bracken Ridge QLD 4017 Australia

St Joseph's Catholic Primary School
30 Eldorado Street, Bracken Ridge QLD 4017 Australia

Bald Hills State School
2156 Gympie Road, Bald Hills QLD 4036 Australia

Nashville State School
Cnr Baskerville and Douglas Streets, Brighton QLD 4017 Australia
Nearby schools do not imply enrolment eligibility. Confirm catchments, year levels and childcare availability directly with the provider.
Nearby Properties
Recently sold nearby
Homes that have sold close to this address. We don’t show sale prices.
Bracken Ridge, QLD 4017
Land Size: 592 m²
Property Type: House
Listing Type: Residential
Status: Active
Summary: Wow-Worthy on Wangarah!
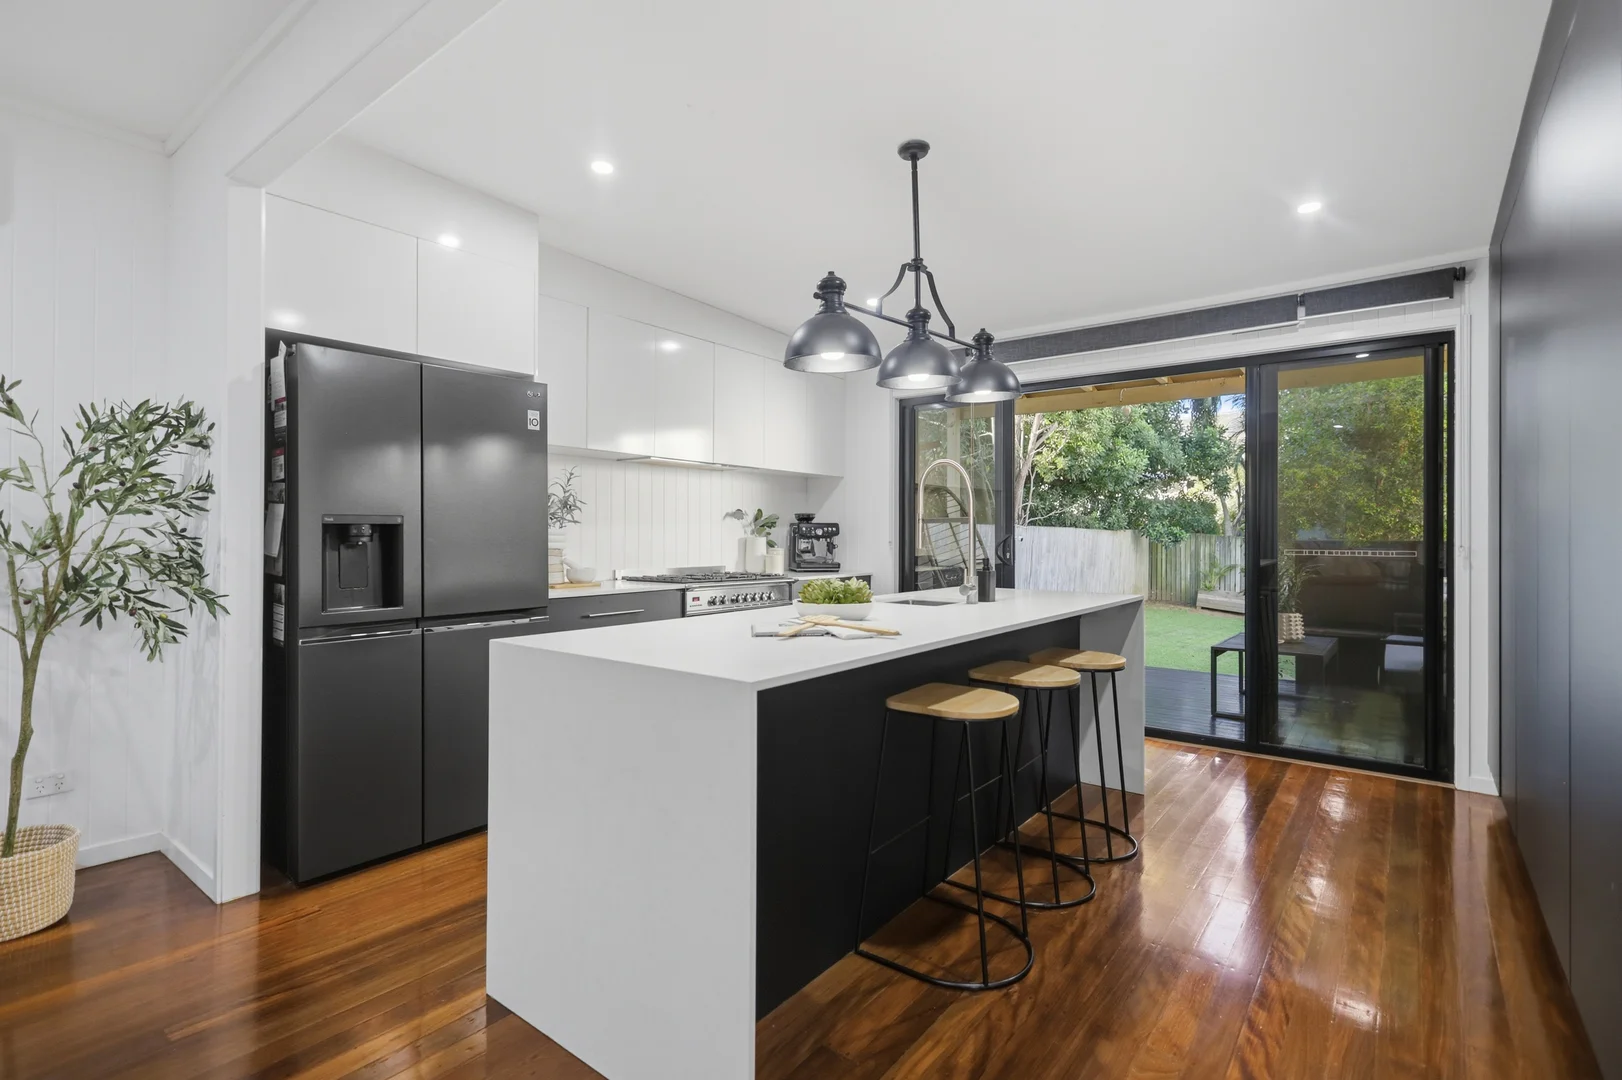
Description: Tucked away in a quiet, leafy street in the heart of Bracken Ridge, this fully renovated four-bedroom home showcases a seamless blend of comfort, space and contemporary style. With nothing left to do, it presents a smart, low-maintenance option with strong long-term appeal. Inside, the layout flows effortlessly, with a light-filled living space enhanced by polished timber floors and air-conditioning. The renovated kitchen sits at the heart of the home and has been thoughtfully designed with stone waterfall benchtops, a gas cooktop, quality appliances, ample storage, a generous workspace and plumbed-in water for the fridge, making everyday living and entertaining easy. A built-in dining seat adds extra functionality and a relaxed, family-friendly feel to the space. Sliding doors connect the living area to a covered outdoor space and a large backyard that offers endless potential. There is plenty of room for kids to play, pets to roam and scope to add a pool, shed or additional outdoor features in the future. Side access only adds to the flexibility this block provides. The upper level houses four well-sized bedrooms, creating a practical separation between living and sleeping zones. The master bedroom is spacious, comfortable and has air-conditioning. Three of the additional bedrooms have built-in wardrobes, ceiling fans and air-conditioning, and two of these also feature a study nook, perfect for homework or a home office setup. A fully renovated family bathroom services this level and includes a bathtub, modern finishes and a separate toilet. Downstairs, you'll find a large laundry along with a tandem garage and workshop area, offering excellent storage and versatility rarely found in homes of this style. Close to schools, childcare, parks, shops and with easy access to the Gateway Motorway, this fully renovated, move-in ready home offers space, style and convenience all in one. Homes like this don't stay on the market for long. Property Features: • Fully renovated • Light-filled living spaces with polished timber floors and air-conditioning • Large family kitchen with stone waterfall benchtops, gas cooktop, quality appliances, ample storage and plumbed-in water for fridge • Built-in dining seat • Covered outdoor area flowing to large backyard with side access • Four bedrooms with ceiling fans and air-conditioning, three with built-in wardrobes, two with study nook • Spacious master bedroom • Fully renovated family bathroom with bathtub, modern finishes and separate toilet • Downstairs laundry • Tandem garage and workshop area offering excellent storage Location Features: • Walk to Bracken Ridge State School & St John Fisher College • Nearby childcare centres & kindergartens • Parks and playgrounds just around the corner • Local shops and amenities within easy reach • Easy access to Gateway Motorway
Agent: Roxanne Paterson Team - roxannepaterson.team@raywhite.com - 0421 578 498
Agent: Brooke Handcock - brooke.handcock@raywhite.com
Bald Hills, QLD 4036
Land Size: 805 m²
Property Type: House
Listing Type: Residential
Status: Active
Summary: Spacious Queenslander with Dual Living Potential
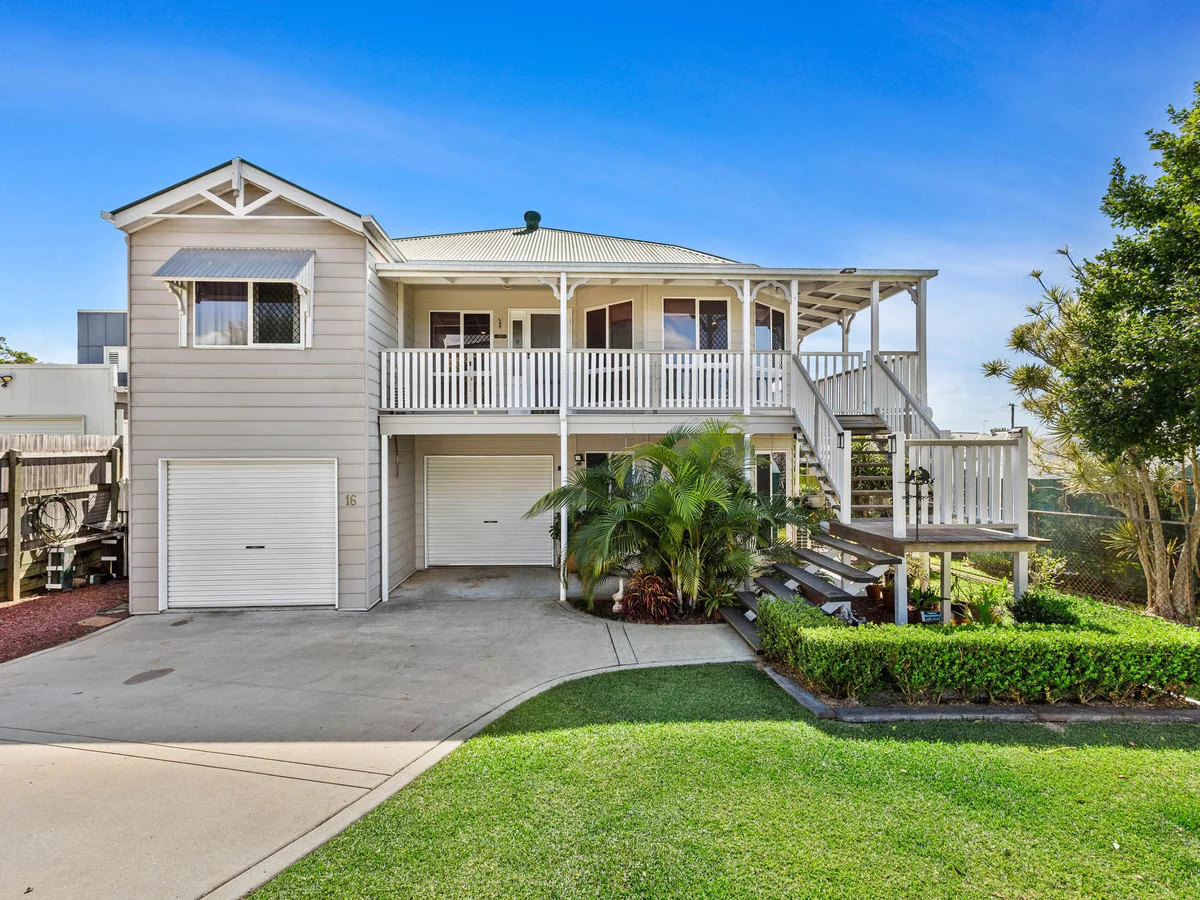
Description: Property is tenanted on fixed term lease until August 2025. Experience the charm and elegance of this very well-presented and maintained high-set Queenslander, located on a spacious 805m² block. This beautiful 4-bedroom, 3-bathroom home with a 2-car garage offers the perfect blend of classic design and modern convenience, providing easy access to everything you need. Upstairs, you'll find an open-plan lounge and dining area featuring ceiling fans and polished timber floors, creating a warm and inviting space for family gatherings. The kitchen is equipped with electrical appliances, including an oven, stove top and rangehood, making meal preparation a breeze. The air-conditioned master bedroom boasts a ceiling fan, walk-in robe, ensuite, and access to the veranda through French doors. Two additional air-conditioned, carpeted bedrooms come with ceiling fans and built-in robes, providing ample space and comfort for family or guests. The master bathroom includes a shower, separate bath, and toilet. The large wrap-around veranda is perfect for enjoying the outdoors and entertaining guests. Downstairs, a large air-conditioned rumpus room with ceiling fans and built-in robes offers plenty of space for relaxation and recreation, with sliding door access to the side of the house. The fourth carpeted bedroom also features a ceiling fan. An additional bathroom and an oversized laundry with a large built-in robe add to the convenience. The property includes two single remote garages, one of which is extra long, providing ample storage and parking space. The large backyard features a water tank, garden shed, and covered area, perfect for outdoor activities and gardening. Unique features of the property include: Dual living potential downstairs with tiled air-conditioned rumpus room, bedroom and bathroom. Expansive open-plan lounge and dining area with polished timber floors. 5 KW solar inverter. Solar hot water. Built in workshop space downstairs. Large wrap around veranda. Electric front gate. Security screens & ceiling fans throughout Air conditioning in main living areas and bedrooms Large backyard with water tank and garden shed Located in a hidden pocket off Strathpine Road, this home has been built, upgraded and impeccably maintained by the same owners for 27 years, it combines the convenience of modern upgrades, while also keeping its original charm and character. Nearby Amenities include: St Pauls School - 0.52km. Bald Hills State School - 0.35km. Bald Hills Train Station - 1.4km. 2 minute drive to M1 Motor Way North & South.
Agent: Hayley Hiddlestone - 3170.40605@leaddrop.rexsoftware.com
Bald Hills, QLD 4036
Land Size: 635 m²
Property Type: House
Listing Type: Residential
Status: Active
Summary: Bald Hills Classic on a Big 635m² Block Renovate & Reap the Rewards
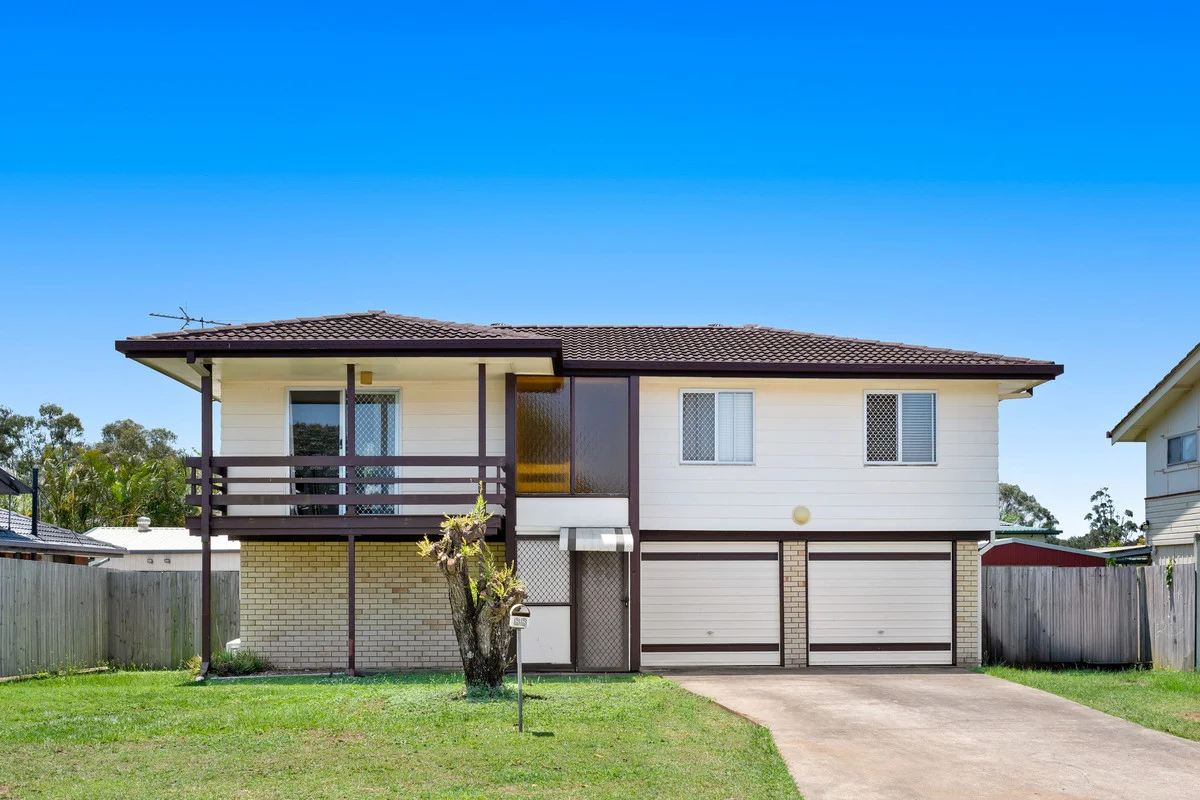
Description: Positioned on a generous 635m² allotment in one of Bald Hills' most convenient pockets, this classic highset offers an outstanding opportunity for renovators, investors, or buyers ready to create something special. Enjoy the ease of walking to St Paul's School, Bald Hills Train Station and the South Pine River, with the Gateway Motorway just two minutes away. The location is spot-on all that's missing is your vision. With large bedrooms, spacious living areas and a well-sized kitchen, the home presents as a true blank canvas ready to be transformed into your ideal family haven. Key Features & Benefits: Three generously sized bedrooms, including master with built-in robe Functional kitchen with ample bench space and overhead storage Air-conditioned living area flowing into a light-filled sunroom Family bathroom plus separate toilet Downstairs laundry and workshop/storage area Double lock-up garage Security screen doors Side access Large, fully fenced backyard perfect for kids, pets or future additions Investor information: Currently leased with qquality long term tenant- 21/05/25- 21/05/26 -$530pw Opportunities like this don't last long. This property is sure to attract strong interest, so don't delay. For your inspection, contact Mark Rumsey on 0404 498 340 or we hope to meet you at our next scheduled inspection.
Agent: Mark Rumsey - mark.rumsey@imageproperty.com.au - 07 3817 6615
Bald Hills, QLD 4036
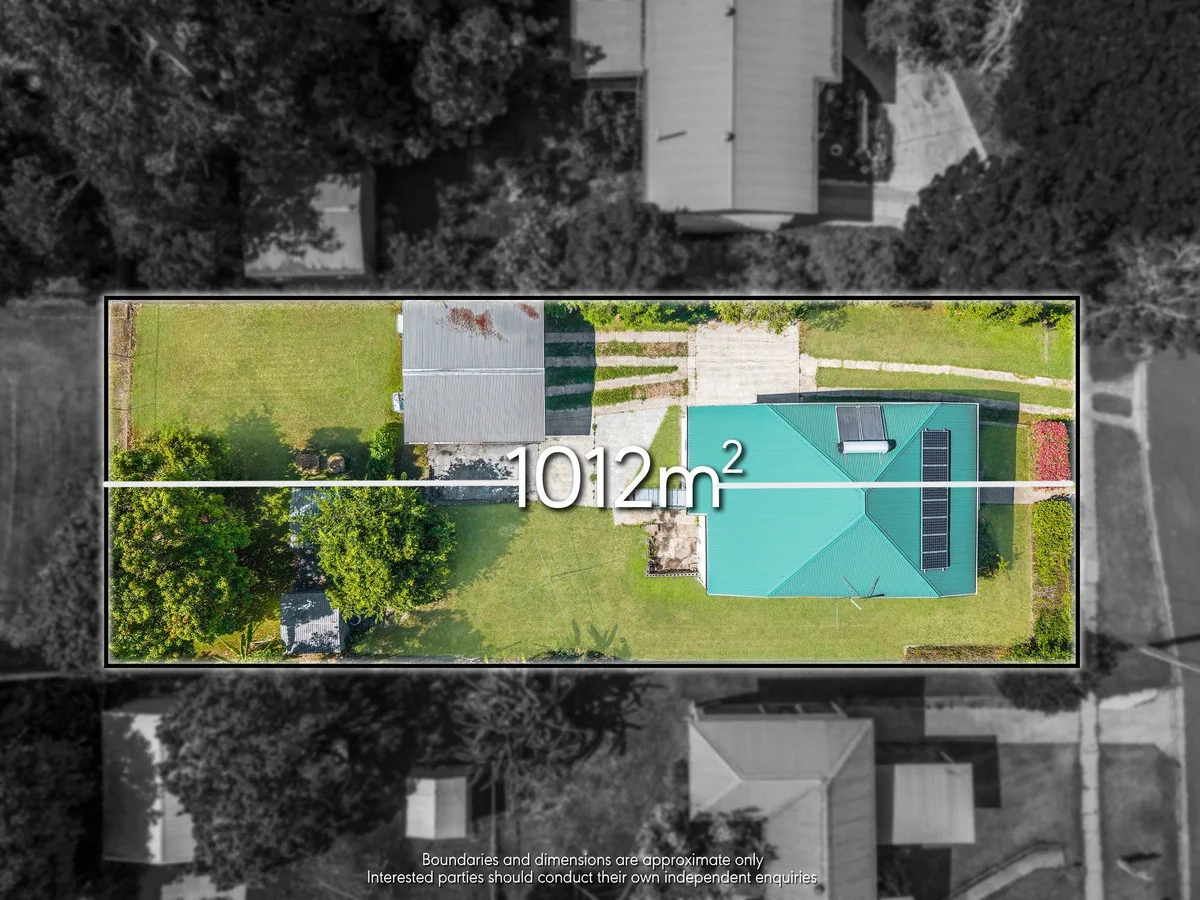
Land Size: 1012 m²
Property Type: House
Listing Type: Residential
Status: Active
Summary: 1,012m2 BLOCK ON 2 TITLES
Description: Opportunities to secure sizeable land holdings in this sought-after location are becoming increasingly scarce, making this a standout prospect for builders and developers alike. Coming to the market for the first time in more than five decades, this impressive 1,012m² allotment offers an outstanding opportunity for developers, builders, or savvy investors to acquire a tightly held asset in one of Bald Hills' most desirable neighbourhoods. Spanning over two separate titles, the property provides flexibility and potential for immediate development or future growth. Whether your plans involve subdivision or strategic land banking, the scope on offer here is significant. Positioned in a prime location with convenient access to schools, shopping precincts, public transport, and major arterial roads, this is a rare offering in a well-established and high-demand suburb. Key Highlights: Generous 1,012m² landholding across two titles 4 bedrooms, 1 bathroom, double car garage Solar electricity installed Plenty of rooms/ storage on ground floor Two garden sheds located at rear of property Located in a strong growth pocket of Bald Hills Extremely close to transport, schools, shops, and major road networks Large parcels with this level of potential are few and far between secure your place in Bald Hills' future today.
Agent: Hayley Hiddlestone - 3170.40605@leaddrop.rexsoftware.com
Brighton, QLD 4017
Land Size: 749 m²
Property Type: House
Listing Type: Residential
Status: Active
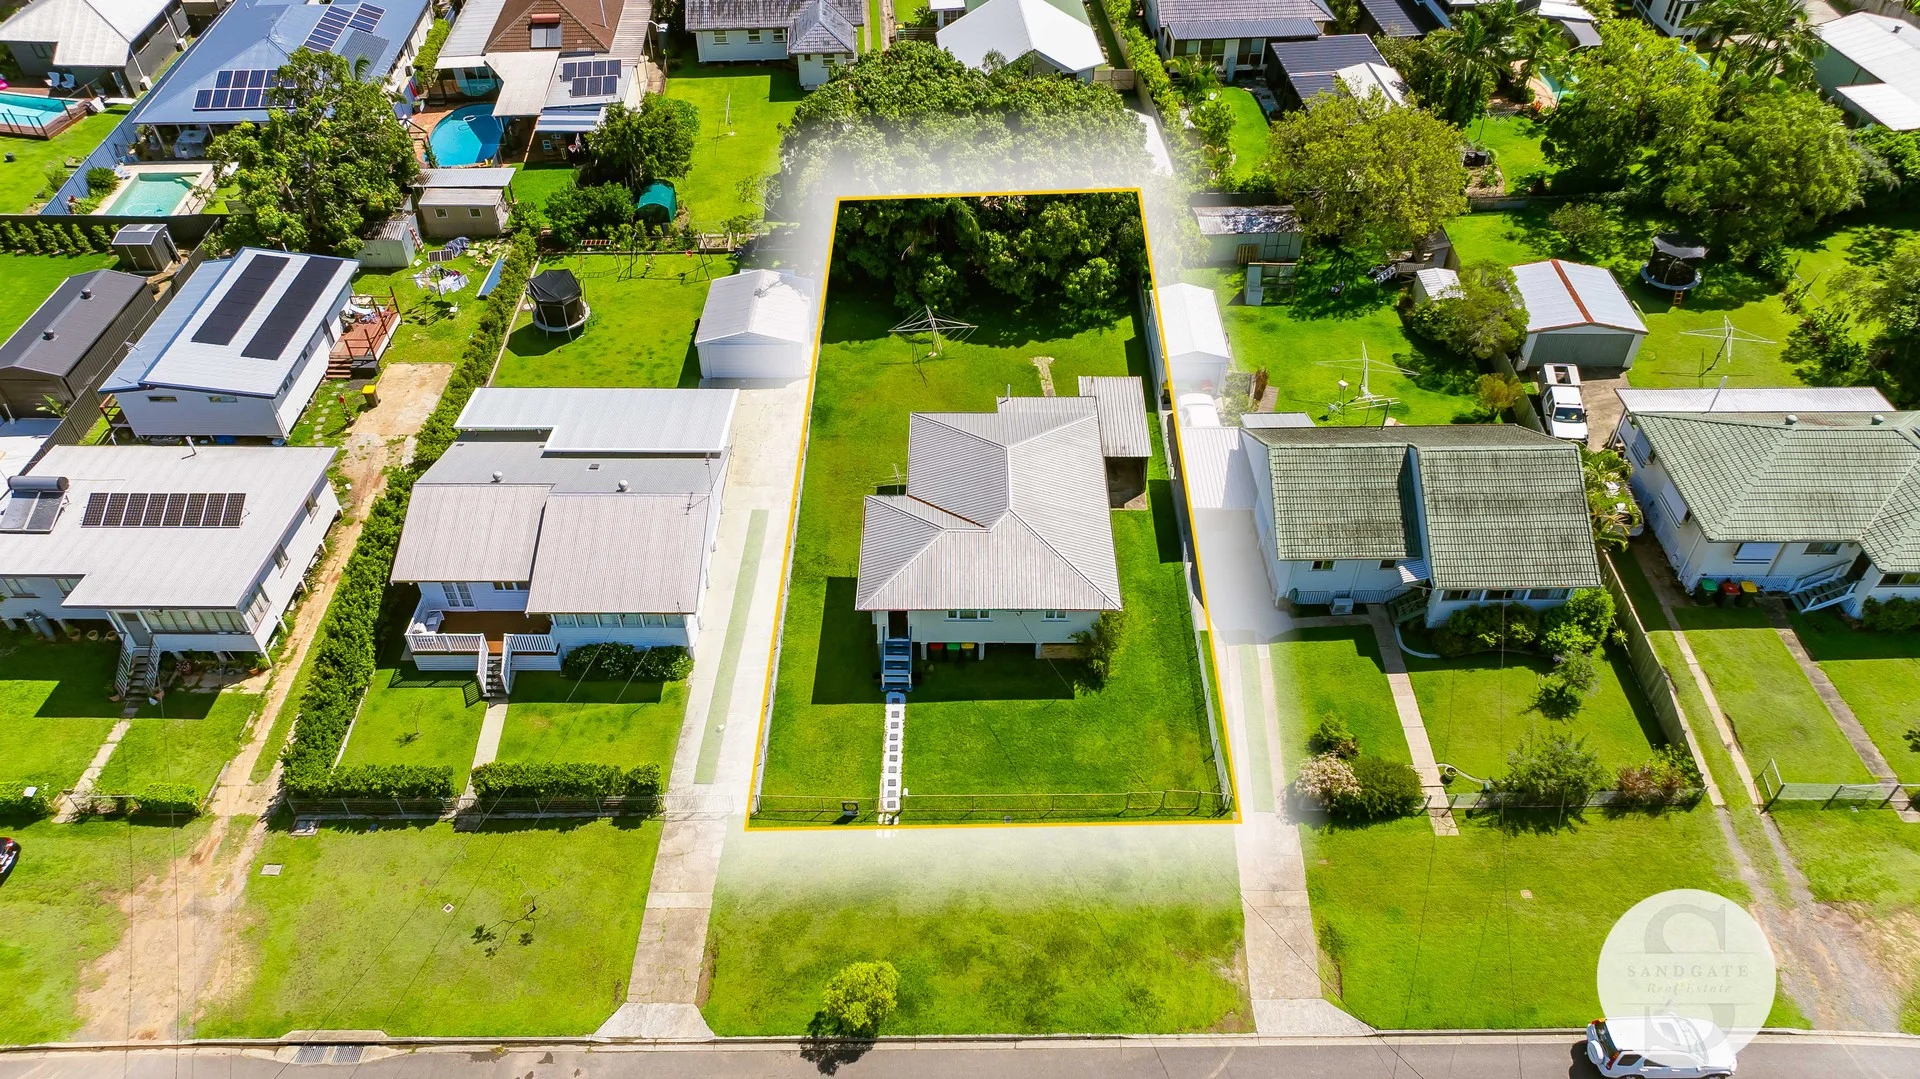
Summary: Opportunity Calls on Sandown Street
Description: Discover an exceptional opportunity to secure a generous 749m block on Sandown Street in the vibrant suburb of Brighton, just a leisurely stroll from schools and shops, and a short drive to the picturesque waterfront. Brighton is experiencing rapid growth on Brisbane's north side, making this location highly desirable. This well-loved home has been cherished by the same owner for over 40 years, offering three bedrooms, one bathroom, and a spacious kitchen, ideal for those looking to create their dream residence. While the house requires a full renovation, envision the potential to transform it into your perfect sanctuary and enjoy the myriad of rewards Brighton has to offer. • Waterfront 500 metres • Shopping Village 1.7km • Sandgate Train Station 1.6 km • Sacred Heart School 1.3km • Woolworths Shopping Centre 1.5 km • St Patricks College 2.8 km • Bus Stop 312 and 311 on Douglas St - 50 metres Mark your calendars: this property will be going to Auction on December 20. Additionally, with council approval, there's potential for subdivision, making this not just a home but a smart investment opportunity. Don't miss your chance to explore the possibilities, conduct your own due diligence and make this dream a reality! Whether you're seeking a renovation project, a family home with room to grow, or a development site with future upside, Sandown Street delivers. DISCLAIMER: We have, in preparing this advertisement, used our best endeavours to ensure the information contained is true and accurate, but accept no responsibility and disclaim all liability in respect of any errors, omissions, inaccuracies, or misstatements contained. Prospective purchasers should make their own inquiries to verify the information contained in this advertisement. Every precaution has been taken to ensure accuracy of the above information but it does not constitute any representation by the vendor or agent. Prospective purchasers should conduct their own due diligence. The property is being sold without a price guide, so no price can be provided. The website may have filtered the property into a price bracket for functionality purposes.
Agent: Aarthi Venkatesan - aarthi@sandgaterealestate.com.au - 07 3269 0944
Bald Hills, QLD 4036
Land Size: 649 m²
Property Type: House
Listing Type: Residential
Status: Active
Summary: Welcome Home
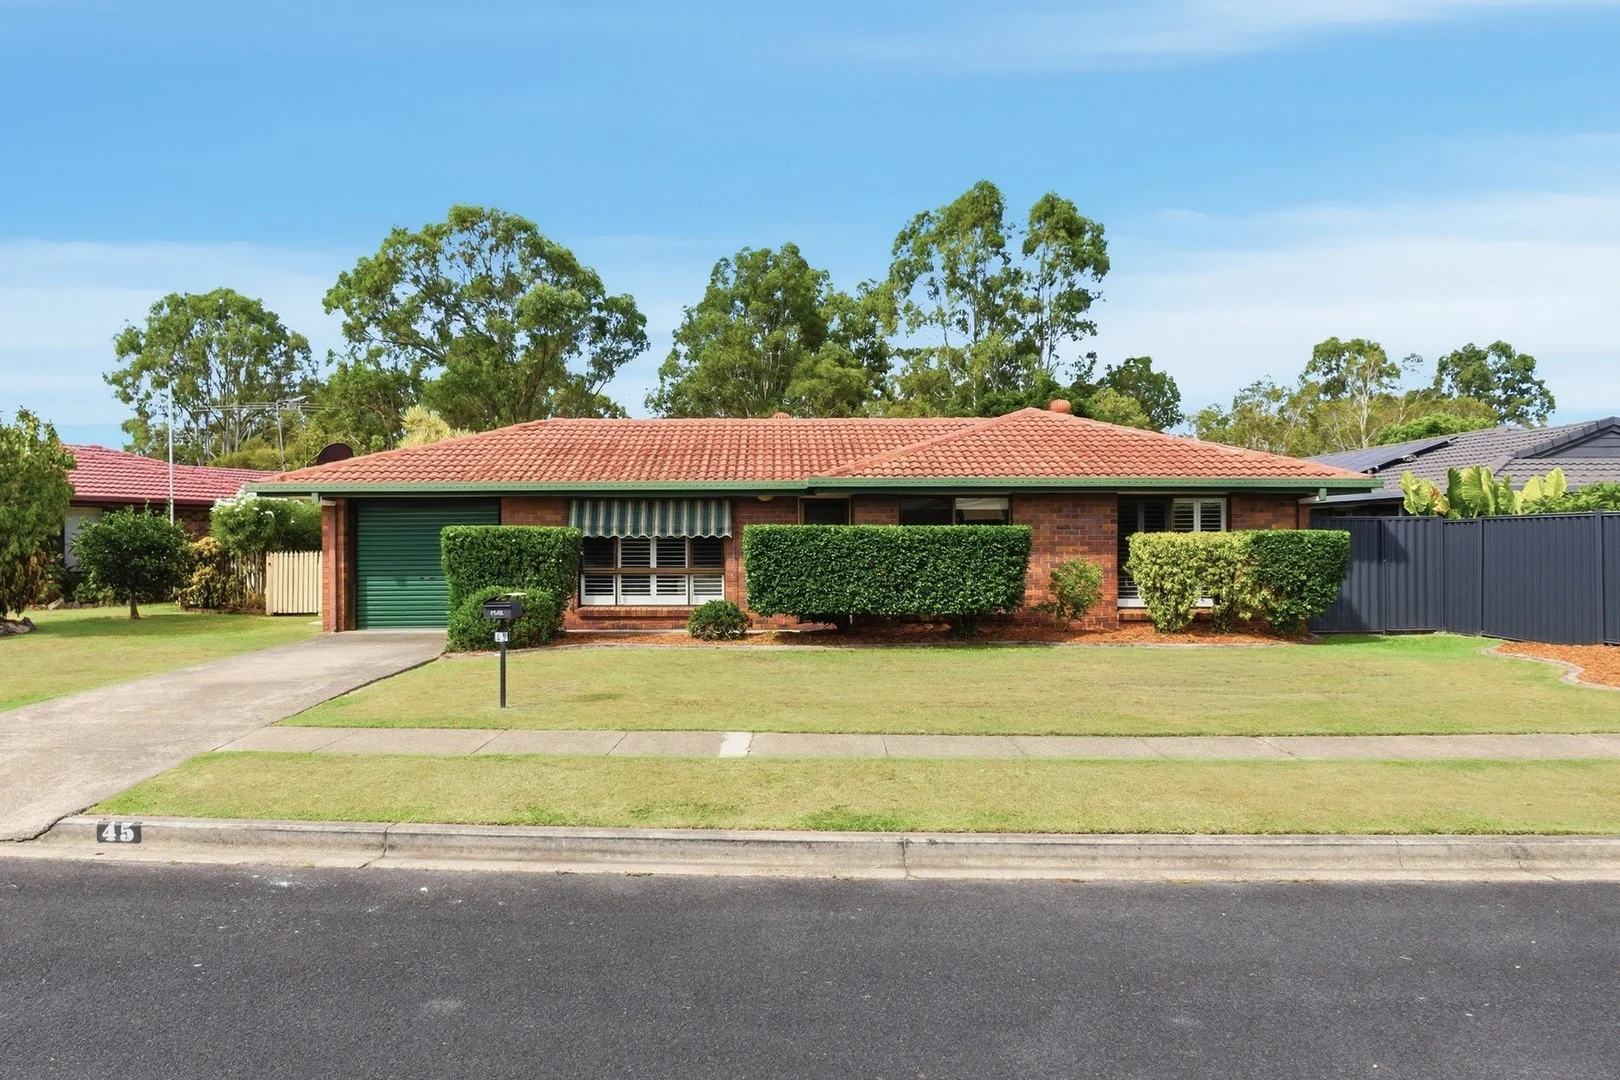
Description: Beautifully presented and move-in ready, this spacious three-bedroom home offers a superb blend of comfort, functionality, and easy living. Whether you're a first-home buyer, downsizer, or astute investor, this property presents an outstanding opportunity in a well-regarded pocket of Bald Hills. Set on a generous 649m² block, it delivers a relaxed, low-maintenance lifestyle with plenty of room to enjoy both indoors and out. The well-considered floorplan centres around light-filled open-plan living and dining areas, creating a welcoming space for everyday living and entertaining. The modern kitchen is perfectly positioned at the heart of the home and features stone bench tops, stainless steel appliances, ample bench space, and generous storage, ensuring both style and practicality are well catered for. Sliding doors seamlessly connect the interior to a covered alfresco area, ideal for hosting guests, unwinding after a long day, or enjoying Brisbane's outdoor lifestyle year-round. All three bedrooms are generously sized and filled with natural light, each offering built-in wardrobes and one with airconditioning. The centrally located bathroom is bright and functional, complete with a separate bath and shower, while a separate toilet adds everyday convenience. Additional features include a dedicated laundry, security screens throughout, fresh neutral interiors, and excellent storage options. Outside, the fully fenced backyard with direct park access provides privacy and space for children, pets, or future improvements, complemented by a garden shed and expansive lawn area. Conveniently positioned close to quality schools, childcare centres, public transport, shopping precincts, and local dining, this home combines lifestyle appeal with strong long-term potential. Property Features: - Generous 649m² level block - Light-filled open-plan living and dining areas - Modern kitchen with stainless steel appliances and ample storage - Covered alfresco area for outdoor entertaining - Three spacious bedrooms with built-in wardrobes - Well-appointed main bathroom with separate bath and shower - Separate toilet for added convenience - Dedicated laundry - Security screens throughout - Neutral colour palette - Fully fenced, private backyard with direct park access & garden shed - Close to schools, shops, dining options, and public transport
Agent: Bayli Robertson - bayli.robertson@raywhite.com
Agent: Ruby Alsop - sales.baylirobertson@raywhite.com
Bracken Ridge, QLD 4017
Land Size: 299 m²
Property Type: Duplex
Listing Type: Residential
Status: Active
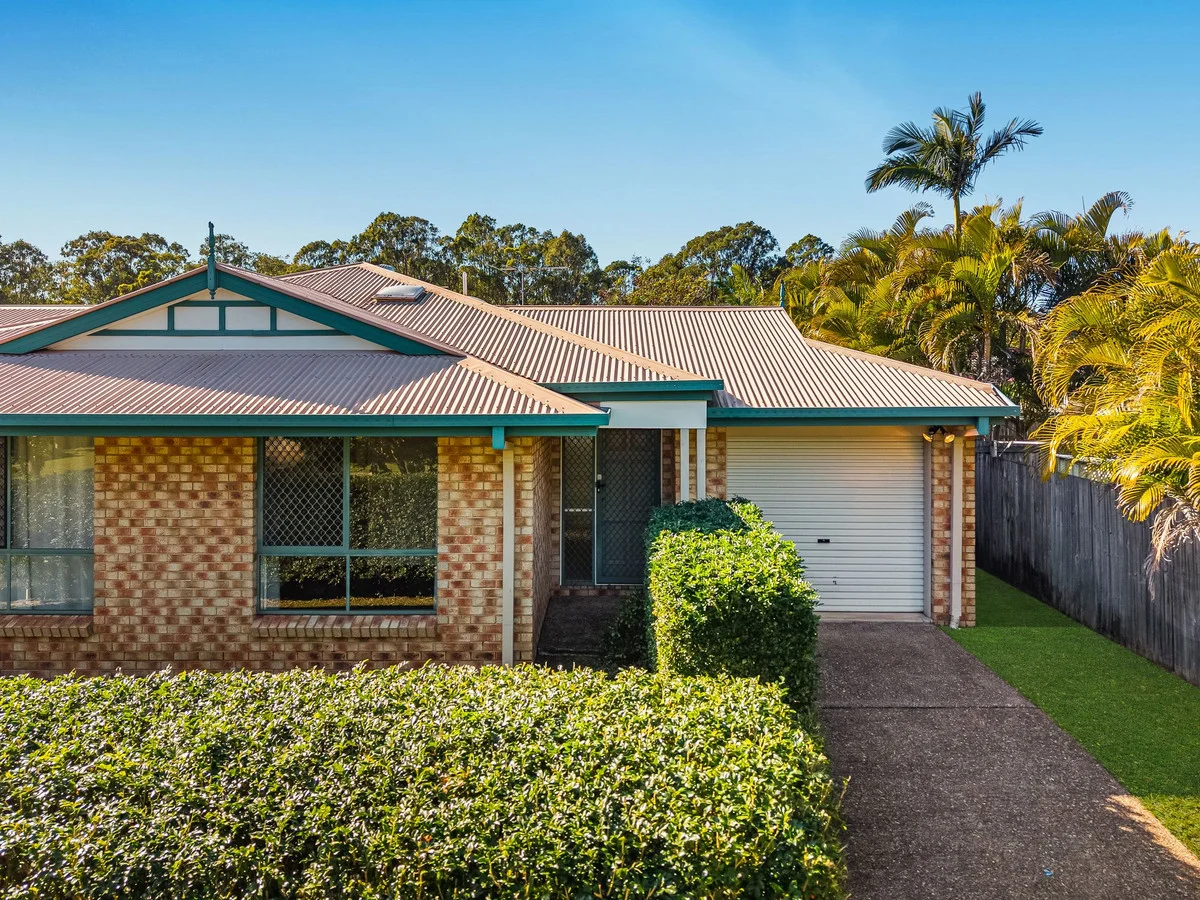
Summary: NO BODY CORP FEES - 2 BED - 2 BATH DUPLEX
Description: All important details to consider have been included below - *Shared building insurance Approx. $1,045 per annum, 50% responsibility to each over due to shared firewall *Nil Body Corporate Fees *Current Rental Appraisal $520 per week *Date Built: Approximately 1999 *Rates Brisbane City Council Approx. $550.80 *Vacant Possession This modern lowset brick home is an excellent opportunity for anyone looking for fantastic value in the sought-after suburb of Bracken Ridge. Offering 2 spacious bedrooms, 2 bathrooms, and a single lock-up garage, this home is perfect for couples, investors or anyone trying to break into the market. The large, fully fenced yard sits on a desirable 299m2 block, providing both privacy and space for outdoor activities. Although built as a duplex, this property comes with the added advantage of no body corporate fees, with only shared building insurance between you and the adjoining owner. Nestled in a peaceful cul-de-sac, you'll enjoy the quiet surroundings of Bracken Ridge's back streets while still being within walking distance to public transport, Bracken Ridge TAFE, and the local Plaza. This is a rare opportunity, don't miss out on this fantastic find!
Agent: Hayley Hiddlestone - 3170.40605@leaddrop.rexsoftware.com
Bracken Ridge, QLD 4017
Land Size: 629 m²
Property Type: House
Listing Type: Residential
Status: Active
Summary: With a little bit of love...
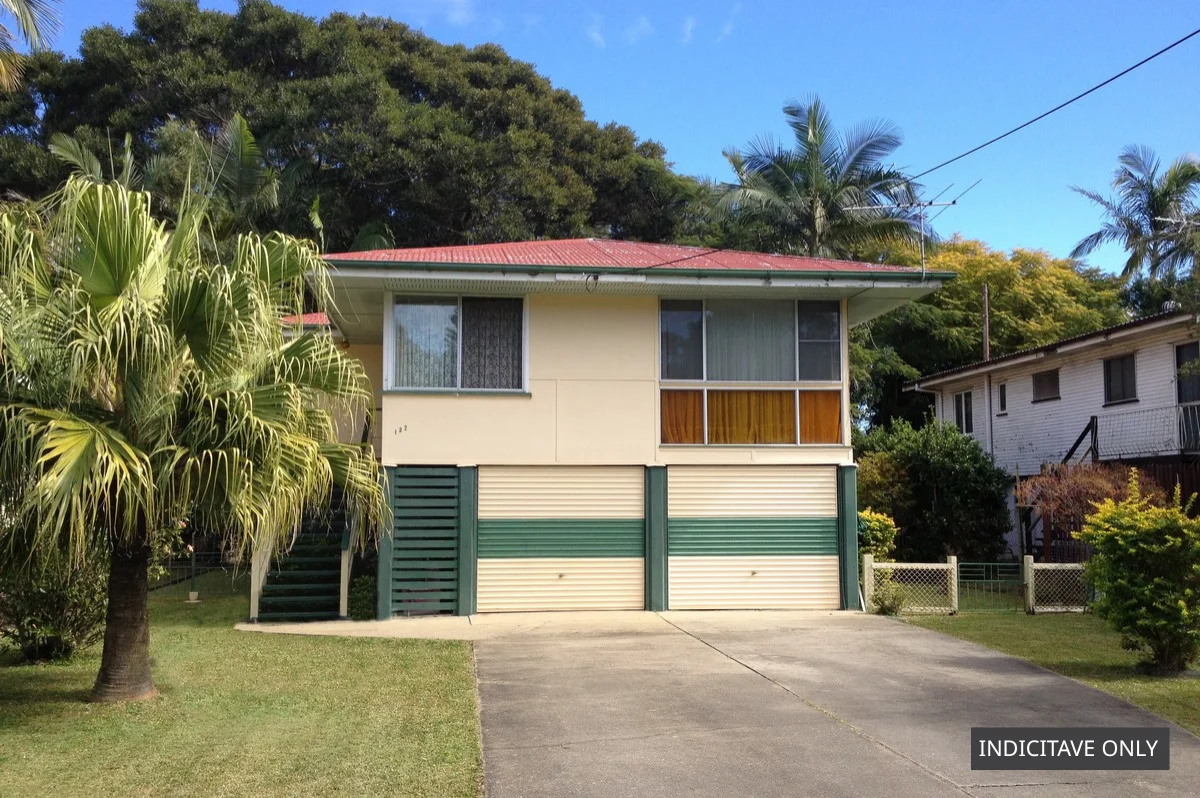
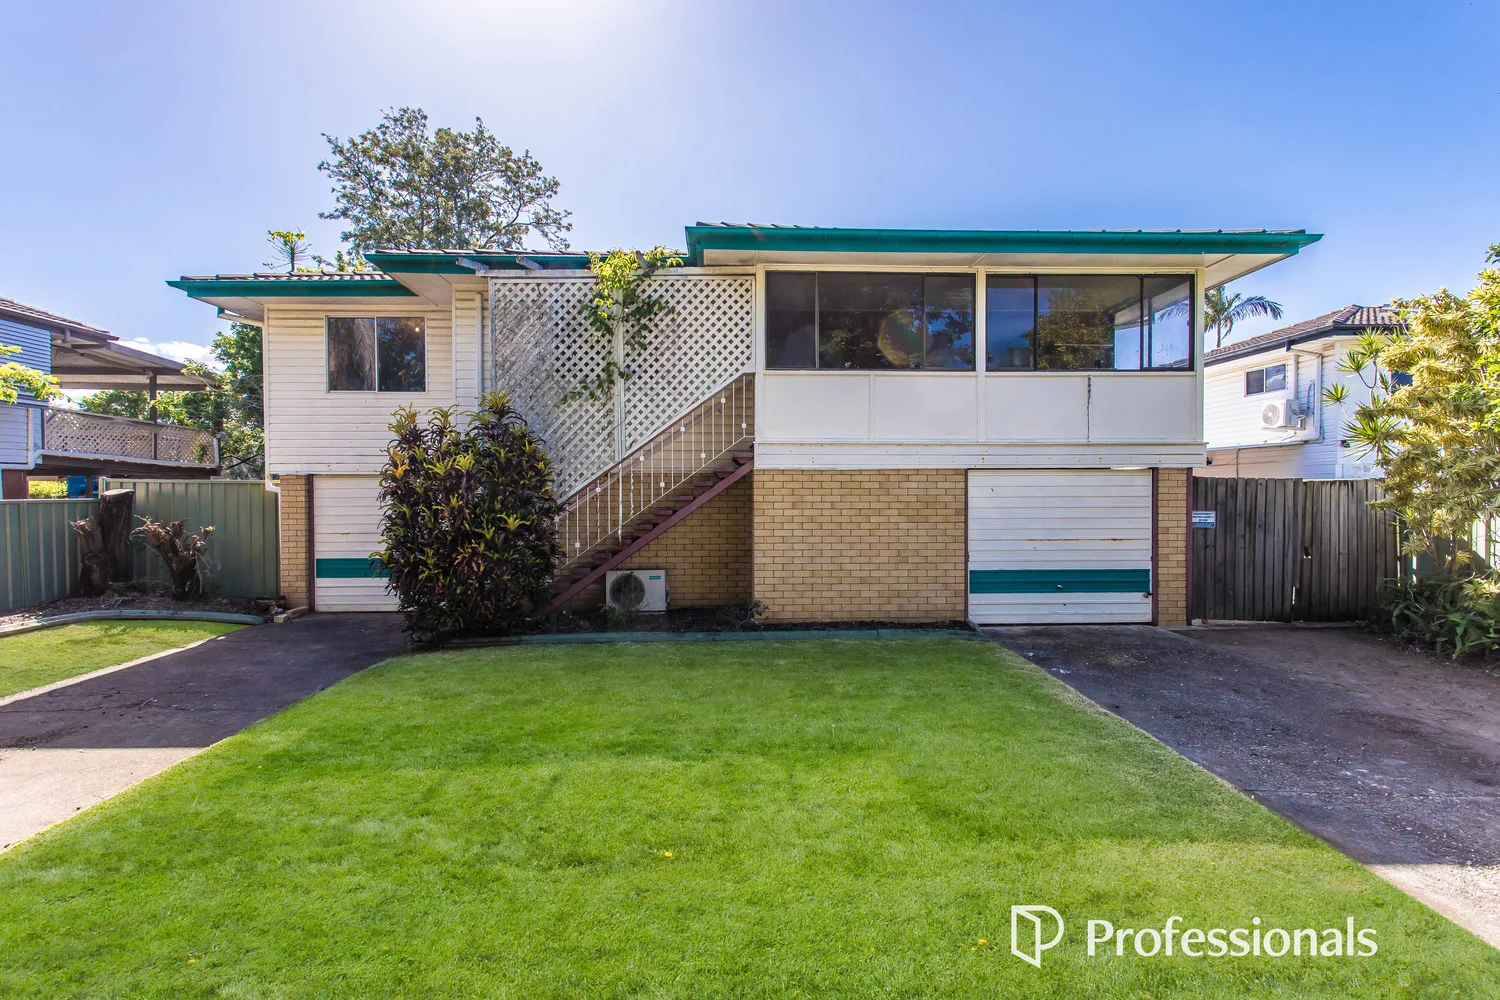
Description: Full of potential and offered to the market for the first time in more than three decades, this much-loved high-set family home in the heart of Bracken Ridge is ready for a fresh start. Whether you're a renovator, investor, or a buyer eager to transform a home and unlock its full potential, look no further. Set on a generous 629m² block, the home features a classic high-set layout, dual garages, and a wide covered rear entertaining area. The upper level is bright and versatile, featuring a roomy living area, four well-sized bedrooms, a central bathroom, and a functional kitchen and dining area that open to the rear deckperfect for future indoor/outdoor flow. Downstairs, a large multi-purpose room adds even more flexibilityideal for storage, hobbies, a workshop, or further value-adding potential (subject to relevant approvals). Outside, the backyard features an inground pool that needs some love but has all the makings of a standout entertaining space once restored. The leafy surrounds offer privacy and atmosphere, creating a beautiful outlook from the deck. Homes in original condition with this much flexibility and potential are increasingly rare in Bracken Ridge. Bring your vision, creativity, and a bit of elbow greasethis is your chance to transform a solid family home into something truly special.
Agent: Darren Patrick - darren@professionalssandgate.com - 3869 9999
Bracken Ridge, QLD 4017
Land Size: 647 m²
Property Type: House
Listing Type: Residential
Status: Active
Summary: UNDER CONTRACT
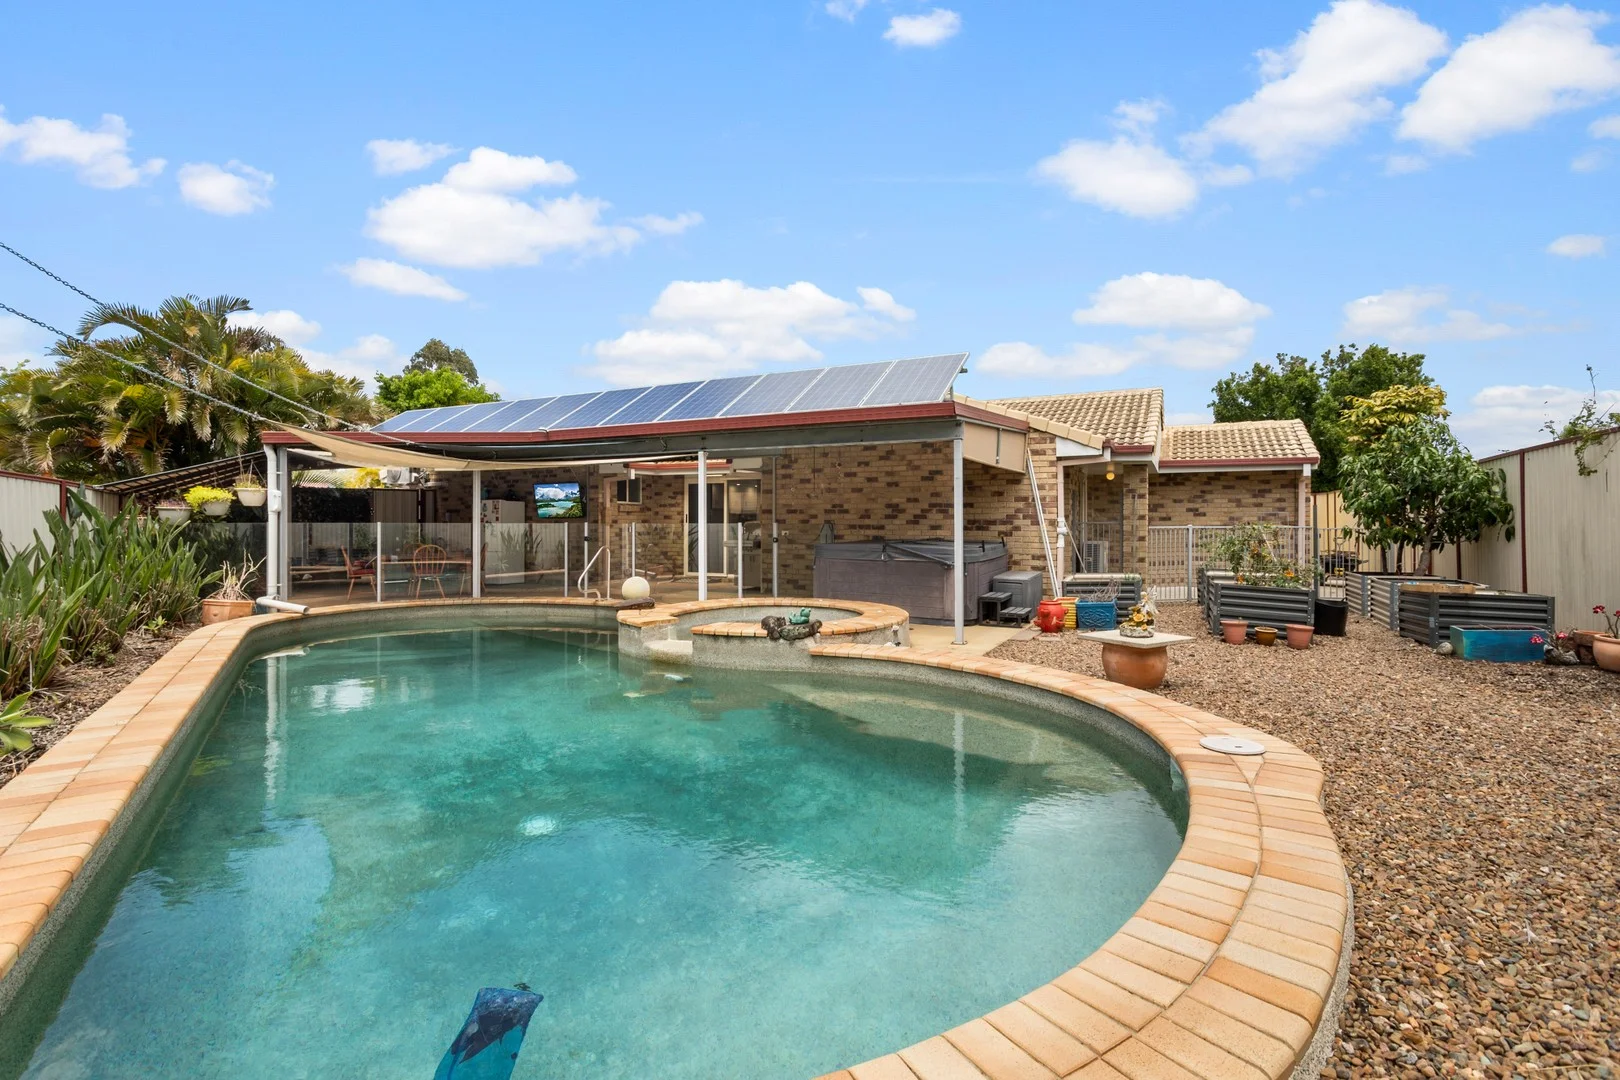
Description: This beautifully designed 3-bedroom lowset brick residence situated in the "Oaks Estate" offers a perfect blend of comfort, style, and functionality, making it ideal for families or those looking for a peaceful retreat. Set on a generous 647 sqm block, this property offers plenty of outdoor space for entertaining and play. If you're a buyer looking for a property that has side access and can house a boat, caravan, massive stand alone shed incorporating workshop, with plenty of off street parking, then look no further.! Features: * 3 spacious bedrooms, perfect for rest and relaxation. * Freshly painted * Ceiling fans throughout * Air conditioning * Bathrooms - 1 well-appointed bathroom plus an ensuite for added convenience, 2 toilets to accommodate family and guests. * The kitchen is a chef's delight, equipped with modern appliances, stone benchtops and ample storage, making meal preparation a breeze. Enjoy the seamless flow from indoor to outdoor living, with easy access to the huge entertaining area with inground pool and spa perfect for those family and friend get togethers. * Stand alone shed 9m x 4.5m, plenty of space * Side access * Double garage * Alcom/ crimsafe screens * Solar *Located in the friendly suburb of Bracken Ridge, in the Oaks Estate, this property is surrounded by a vibrant community with convenient access to local amenities, parks, and schools. Enjoy the tranquility of suburban living while being just a short drive from the bustling city.**Don't Miss Out!**This stunning home at 19 Canterbury Street is a rare find and is sure to attract attention. With its ideal layout, ample outdoor space, and convenient location, it won't last long on the market. To make this home yours contact Lynne Burns on 0408 152 700
Agent: Lynne Burns - lynne@redclifferealty.com.au - 07 3883 3233


