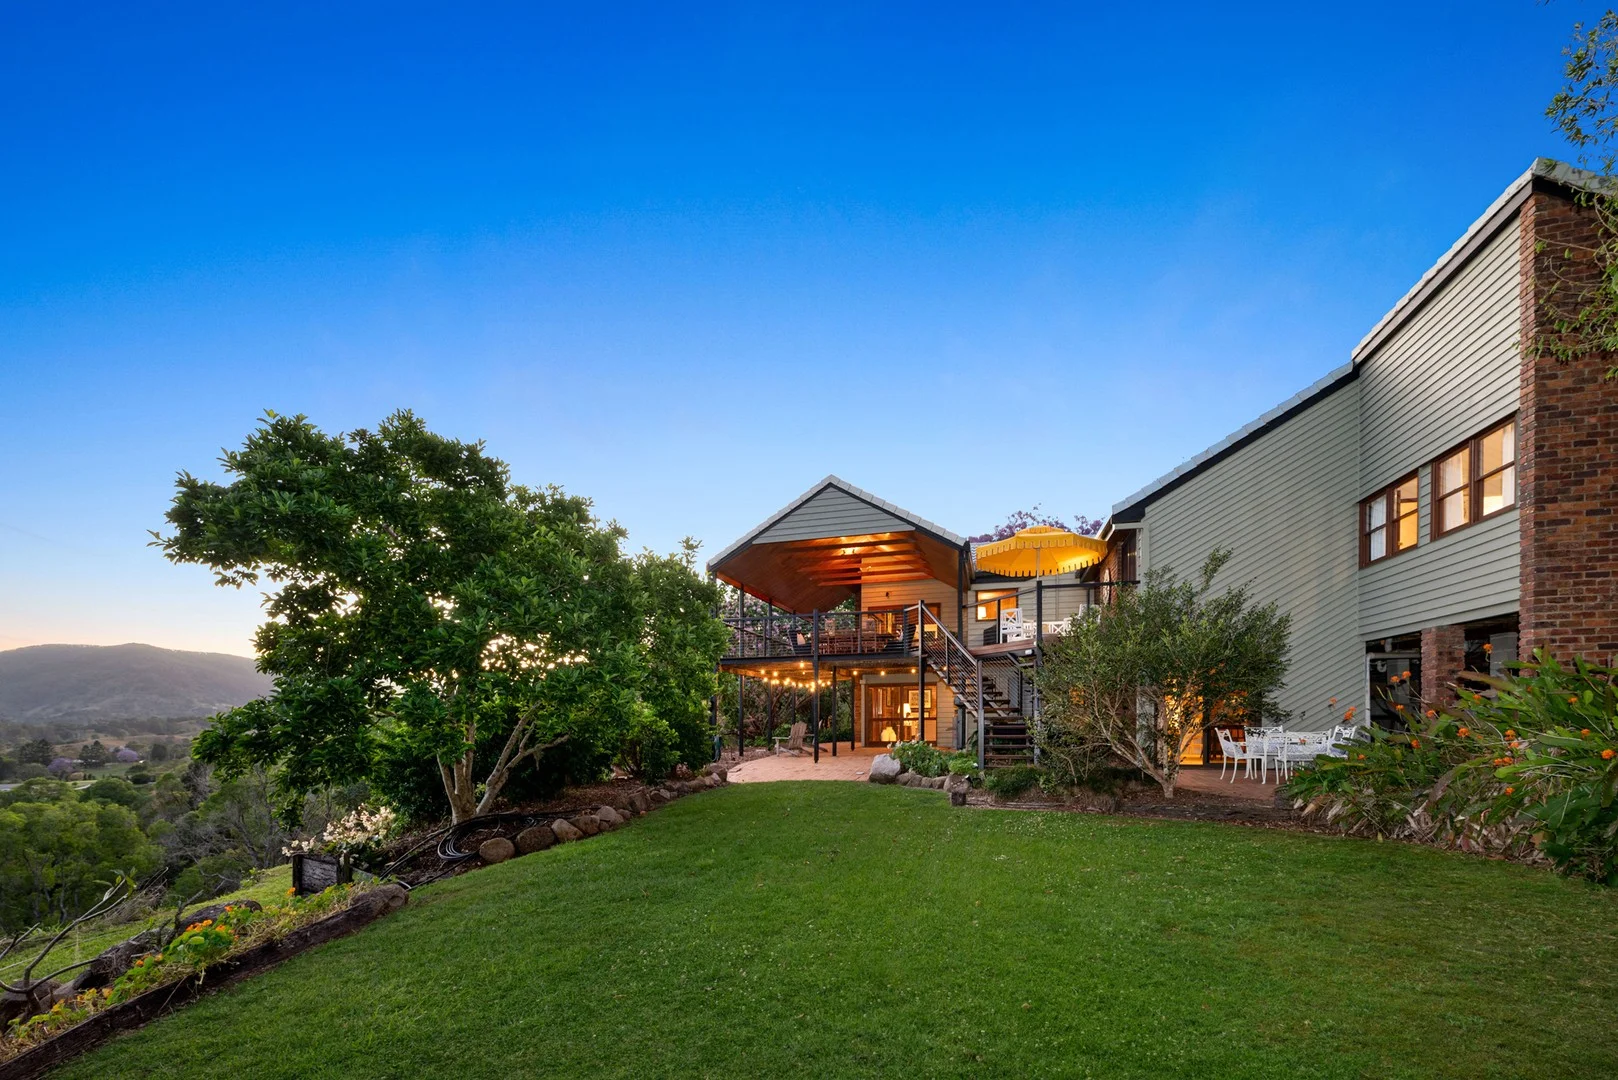
198 Old Mount Samson Road
Closeburn, QLD 4520
Neighbourhood & everyday essentials
Explore around Closeburn, from school days to weekends.
Find schools, playgrounds and children’s classes. Browse by age to plan school days and weekends.
Area figures
- residents (ABS, June 2024)
- 522,494
- children aged 0–14
- 98,626
- schools
- 109
- parks & libraries
- 184
- kids’ activity providers listed
- 136
Most-listed activities: Swimming, Karate, Taekwondo
Population figures: Australian Bureau of Statistics
Explore local libraries, community spaces, schools and council programs across the wider area.
Parks, playgrounds & public spaces
Things to do near this home
Explore nearby play centres and family attractions from the directory. Check ages, entry prices and opening hours with the venue.
Browse things to do with kids in Brisbane
Find more ideas by age, budget and indoor or outdoor setting on Things to do. Dated events are in What’s on. See what’s on
Discover local guides & family ideas
Read local family guides and practical articles as you explore life around this home.

Most Livable Suburbs in Queensland for Families (2026)
<!-- seotitle: Most Livable Suburbs in Queensland for Families (2026) metadescription: The QLD suburbs with the most kids' activities and nearby schools on offer, ranked from AroundSchools' own…
Read more →
Free Kids' Activities in Brisbane: What's On, Libraries, Free Trials
Most of what is genuinely free for kids in Brisbane sits on council land. We hold 999 libraries, parks and community spaces inside the city, and library membership and playground entry cost nothing.…
Read more →Everyday essentials & getting around
Open the map to choose a destination and check journey times from this address. Walking routes, step-free access and travel times have not been verified.
Source: AroundSchools directory. Distances are straight-line distances, not walking routes. Confirm facilities on the linked detail pages. Directory update dates are not supplied for this summary.
Property Details
31100 m²
House
RESIDENTIAL
Upcoming Events Nearby

What's Nearby

North Brisbane Polo Bears
., Albany Creek

Brisbane City Gymnastics Club
17 Bult Dr, , Brendale

Strathpine Sports
3/104 Gympie Rd, , Strathpine

The Boys' Brigade (Keperra)
980 Samford Road, Keperra

Lyell Deer Farm
Lyell Ct, Mount Samson
Nearby Schools

Mount Samson State School
1060 Winn Road, Mount Samson QLD 4520 Australia

Samford State School
School Road, Samford QLD 4520 Australia

Samford Valley Steiner School
5 Narrawa Road, Wights Mountain QLD 4520 Australia

Mount Nebo State School
Mount Nebo Road, Mount Nebo QLD 4520 Australia

Eatons Hill State School
Marylin Terrace, Eatons Hill QLD 4037 Australia

Genesis Christian College
12-16 Youngs Crossing Rd, Bray Park QLD 4500 Australia
Nearby schools do not imply enrolment eligibility. Confirm catchments, year levels and childcare availability directly with the provider.
Nearby Properties
Recently sold nearby
Homes that have sold close to this address. We don’t show sale prices.
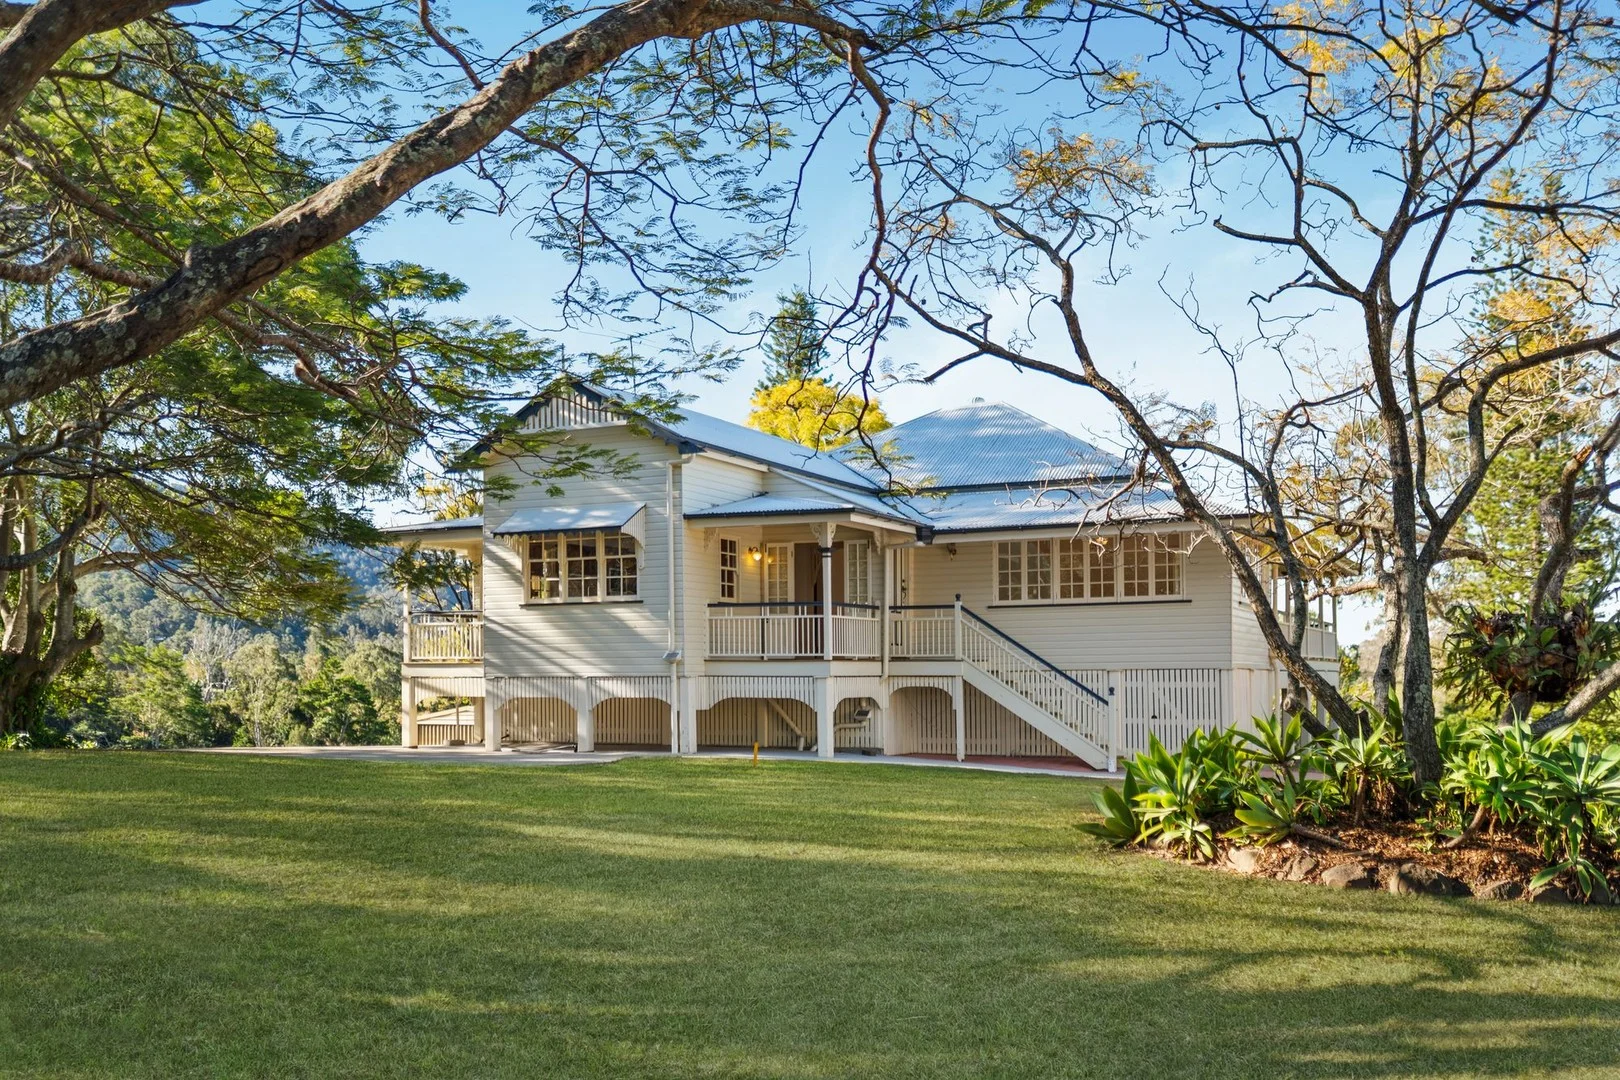
Samsonvale, QLD 4520
Land Size: 20400 m²
Property Type: House
Listing Type: Residential
Status: Active
Summary: "BROOKDALE" - A beautiful character-rich property of magical charm and history
Description: Steeped in history, "BROOKDALE" is a beautifully presented Federation Queenslander rich in charm and character. Positioned on five picturesque acres in peaceful Samsonvale, this landmark property offers timeless appeal, incredible mountain views, and the rare chance to secure one of the area's original homesteads. Built circa 1900 and tightly held for nearly 80 years, the home sits proudly on gently sloping grounds dotted with shade trees and established gardens. The original settlers chose this elevated position for its uninterrupted outlook across what was once a 400-acre estate. Preserved with care and thoughtfully updated for family living, the home showcases traditional features including high patterned ceilings, decorative fretwork, French doors, and casement windows. A spacious and functional layout includes three generous bedrooms, main bathroom, separate lounge and dining, country kitchen, sunroom, and wraparound verandas for year-round enjoyment. Downstairs includes a large utility room, laundry, secure storage, second bathroom and toilet. This property offers wonderful potential for buyers seeking space, privacy, and a special piece of local history. Just 15 minutes from Samford Village or Dayboro, and 25 minutes to Ferny Grove Train Station, "BROOKDALE" offers peaceful country living with convenience. Additional Features: *Master bedroom with built-ins, bay window, and French doors to veranda *Country kitchen with island bench and scenic views *Multiple living zones plus separate dining *Sunroom ideal for home office or hobby space *Internal and external stairs to downstairs level *4-car lockup garage plus visitor parking *5 acres with gardens, fruit trees, and space for pets or a horse *5m x 10m Colorbond shed/workshop *Rainwater storage with filtration, Super-Treat twin tank HSTP *Weekly rubbish collection and school bus services *Approx. 25 mins to train, under 1 hour to Brisbane CBD Disclaimer: Whilst every effort is made to ensure the accuracy of these particulars, no warranty is given by the seller or the agent as to their accuracy. Interested parties should not rely on these particulars as representations of fact but must instead satisfy themselves by inspection or otherwise.
Agent: Drewe Henzell - drewe@craigdoyle.com.au - 07 3425 5000
Agent: Kirsty Hopkins - kirsty@craigdoyle.com.au - 07 3425 5000
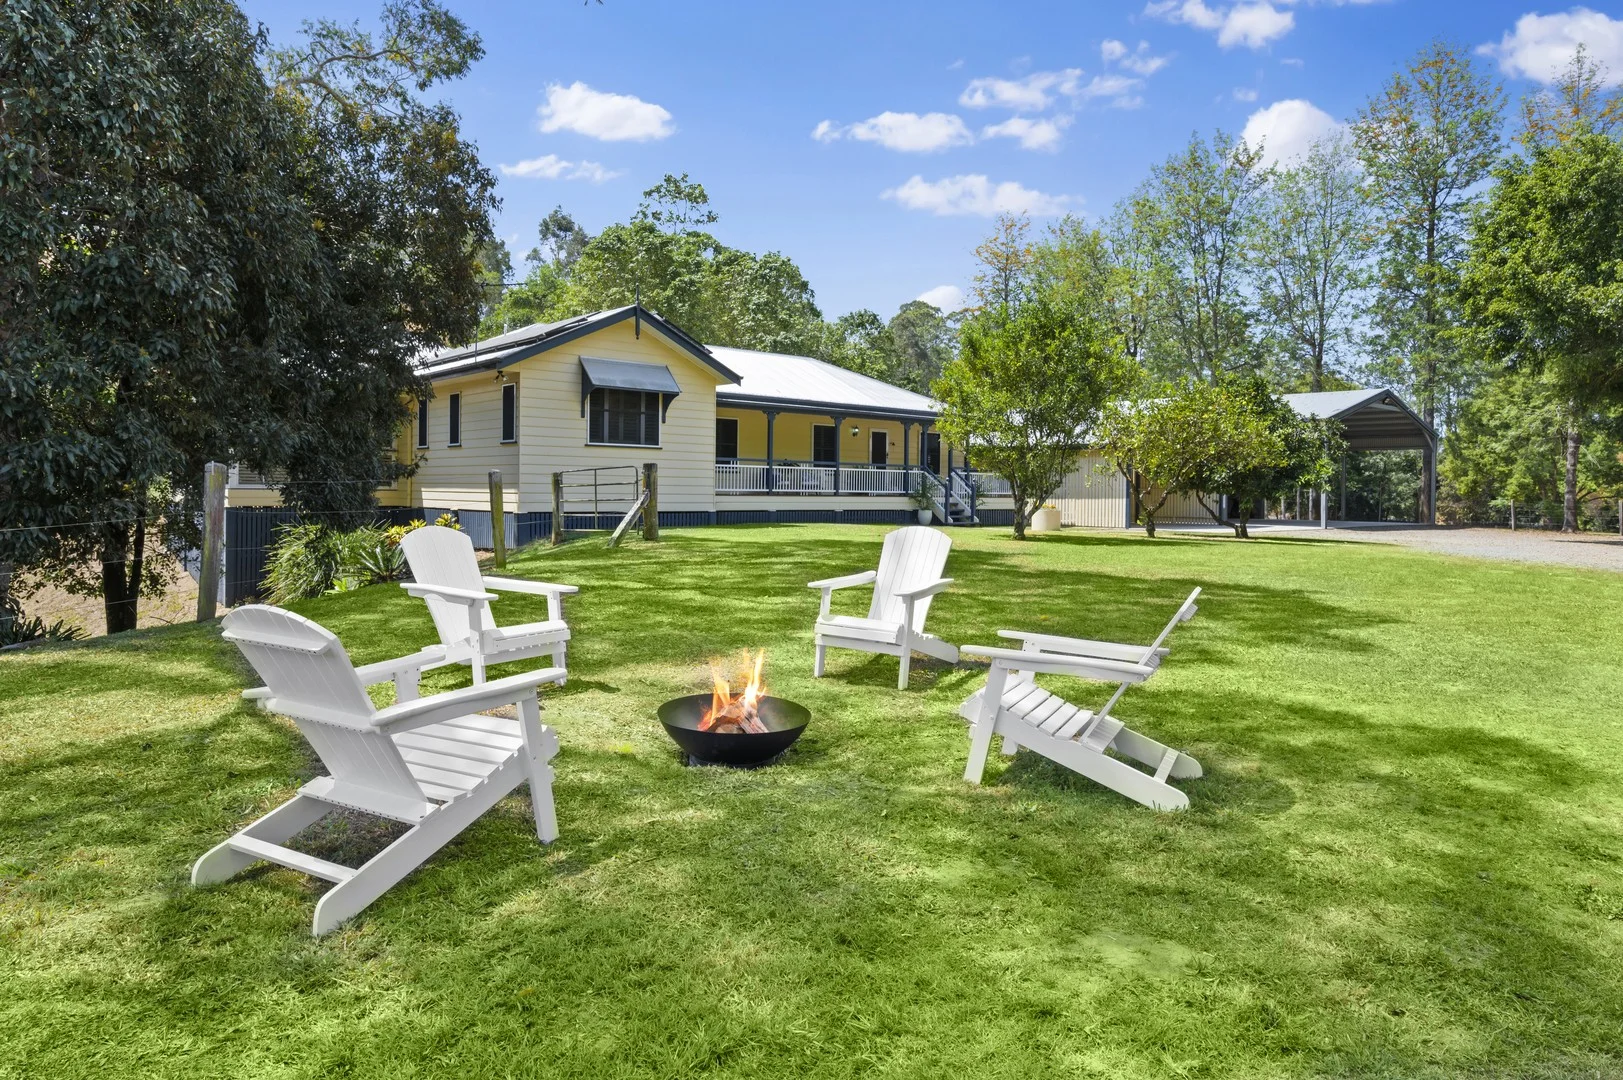
Samsonvale, QLD 4520
Land Size: 22986.1444656 m²
Property Type: House
Listing Type: Residential
Status: Active
Summary: Countryside Charm, Contemporary Comfort
Description: Winding your way along the picturesque, tree-lined driveway, you are immediately greeted by the serenity and privacy that surround this captivating 5.68 acre country residence. Blending classic Queenslander charm with refined French provincial influences, this thoughtfully crafted home radiates warmth, elegance and timeless character. Every element, from the architecture to the finishes, has been designed to celebrate comfort, light and style in perfect harmony with the natural setting. Offering 5 bedrooms in total, the private master suite occupies its own wing, featuring a spacious bedroom with French doors leading to the front verandah where you can enjoy the tranquil outlook and cool afternoon breezes. A walk-in robe and stylish ensuite with twin granite-topped vanities, timber cabinetry adds a touch of luxury. The generous dining room, sunlit sitting area with window seat, and elegant formal lounge all open onto the expansive covered deck, complete with plantation shutters and screens providing a year-round haven for entertaining or simply soaking up the peaceful surroundings. At the heart of the home lies a stunning French provincial-inspired kitchen. Perfect for the passionate cook, it features quality Smeg gas cooktop and electric oven, stainless steel Bosch dishwasher, a central granite island, and rich Jarrah timber benches. A large servery joins the kitchen with the deck, linking indoor comfort and outdoor living. Set on a picturesque 2.3ha parcel, this property balances usable land and scenic beauty. The undulating terrain is divided into three paddocks (2 fenced for livestock), complemented by an established vegetable garden and an impressive chook palace. The rear house yard is fully dog-fenced and shaded by mature trees, creating peaceful pockets where you can sit, relax and listen to birdsong or watch wallabies grazing at dusk. Practicality hasn't been forgotten, with a 6m x 6.5m double carport adjacent to the home and an 18m x 6m fully concreted engineered shed, complete with mezzanine. Part of the shed is securely lockable, while the open section provides an ideal workshop or could be configured to accommodate up to three horse stables. A separate 11m X 10m carport can hold caravans, horse floats or additional cars. Additional Features Include: - 3 phase power to the house - Approximately 100,000 litres water storage - 10kw solar system - Solar hot water - Zoned ducted air conditioning - Fans throughout - Crimsafe and GutterGuard installed - 9ft ceilings - Well established Lemon, Mango, Mandarins, Avocado, Mulberry and Show winning Orange trees - Mature Fig, Silky Oak, Jacaranda, Flame, Pine, Bottle and Maple trees - School bus stop close by - Primary School and child care 4.8km away Uniting rural lifestyle with refined living, this much-loved home captures breathtaking views to Mount Samson and beyond to Lake Samsonvale, whilst only 10-15 minutes from the local shops, cafés and amenities of Samford Village, Dayboro and Brendale. A property of this calibre, where character, comfort, and craftsmanship converge, is rare to find and sure to be cherished by its next fortunate owners. Disclaimer: Ray White Samford believes the information for this property is correct, however, it does not warrant or guarantee the accuracy of the information. You should make your own enquiries and check the information. Some information for this property has been obtained from external sources and may not have been independently verified.
Agent: Brett Crompton - brett.crompton@raywhite.com - 07 3289 1122
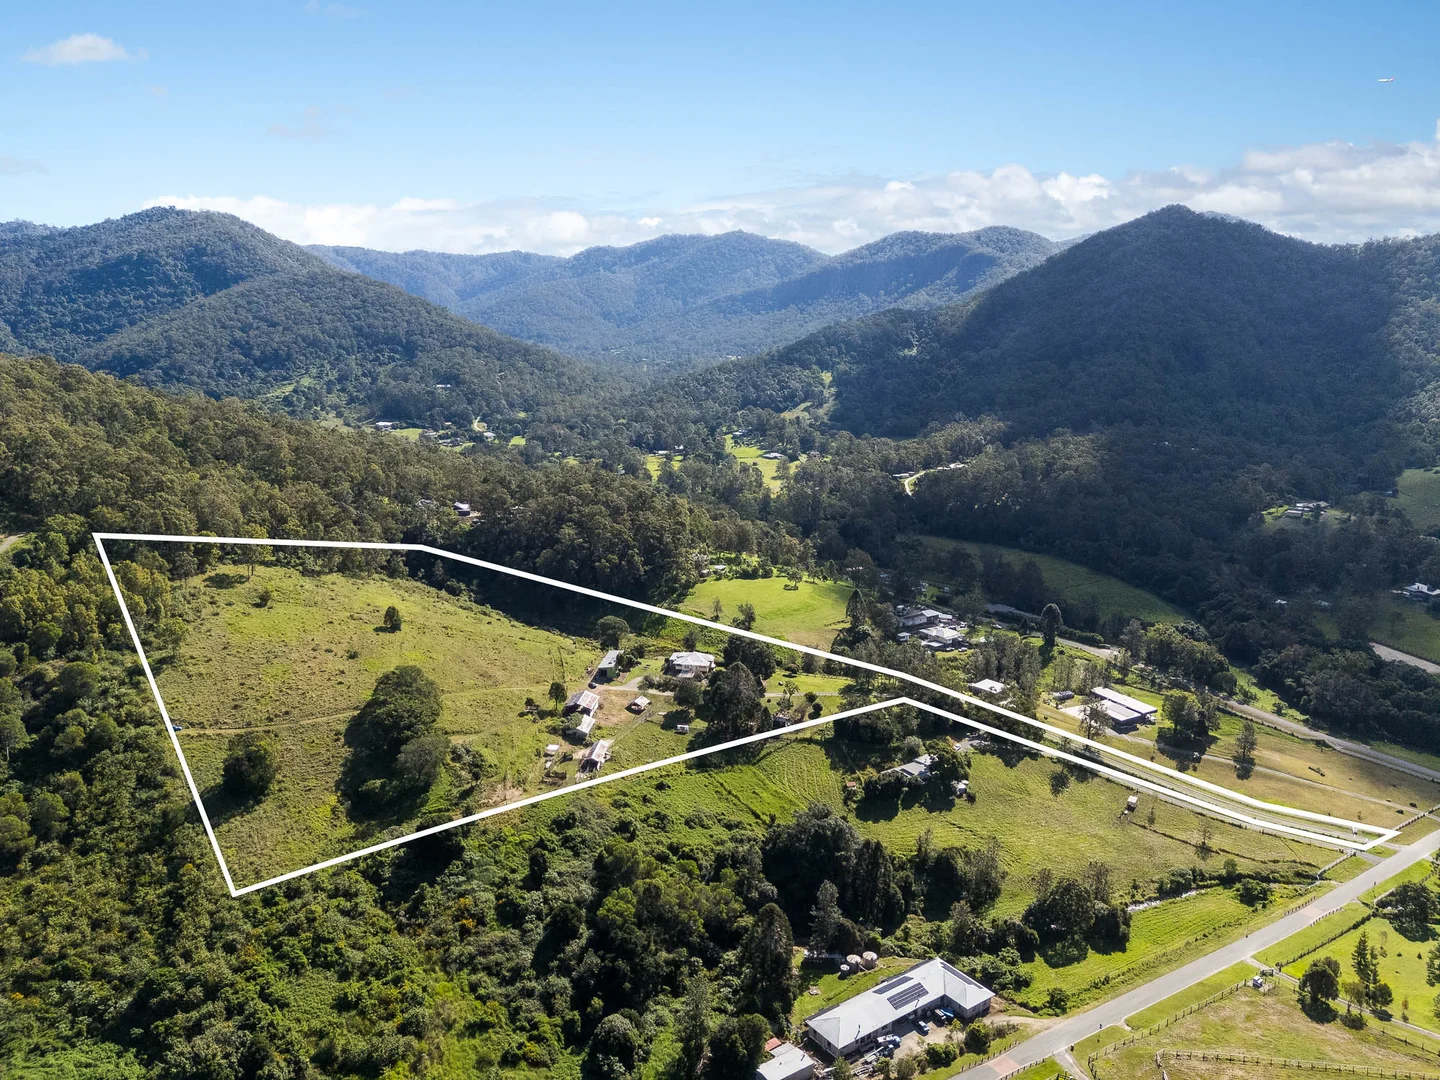
Cedar Creek, QLD 4520
Land Size: 62726.27451 m²
Property Type: House
Listing Type: Residential
Status: Active
Summary: Historic Queenslander on 15.5 Acres!
Description: Step into a world where historic charm meets rural lifestyle. This circa 1914, four/five-bedroom home in the picturesque Cedar Valley Estate is nestled in an elevated position in the mountain range to capture stunning 360-degree views across fertile pastures. Originally the homestead for "Morrisons Dairy Farm", this property is rich in history and character, featuring all of the original period features of a bygone era you would cherish and expect. The property is fully fenced, with multiple sheds and a barn, providing versatility for hobby farming, horses, or other rural pursuits. The Residence: Upper Level There are four spacious bedrooms, one bathroom, formal living and dining areas and a country style kitchen with meals area. Typical of homes built back in the 1900's, you are greeted with French doors, pressed metal ceilings, intricate ceiling roses, ornate cornices, traditional fretwork and original VJ walls. There is a covered veranda leading from the dining room which takes in magnificent breezes and surrounding views. Lower Level/Ground Floor Large open plan rumpus/games room with freestanding fireplace for chilly winter nights, a studio currently consisting of a kitchenette and a bathroom, internal workshop/study area where there is a third bathroom and laundry leading to the outside patio area. Two bathrooms, laundry, an abundance of storage space and two multipurpose rooms creating the possibility of accommodation for extended family or teenagers. Also features a large rumpus space with a cozy combustion fireplace. There is access to the mesmerising gardens and attached double carport. Land & Outbuildings 15.5 Elevated acres, this picturesque land is divided into 4 fully fenced paddocks for livestock. There are extensive outbuildings to explore which include the original dairy shed, hay barn and modern workshop along with the great advantage of 2 large dams. The gardens are beautifully established, with fruit trees, Jacarandas, and a magnificent 100 year old frangipani tree, creating a serene and picturesque setting. With open spaces and a charming historic home, the estate could also present an opportunity as a wedding or event venue, offering a unique backdrop for special occasions. Privately positioned in a sought-after area, the location provides easy access to cafés, schools, shops, and community amenities nearby. Here you can enjoy the freedom of acreage living, peace and space without compromising on convenience. Rarely does a property of this calibre come to market. Other features - Private sealed driveway - Mountain views & elevation - 4 fenced paddocks - Underground power - Updated air conditioning & fans - Secure parking for 8 cars - 24x6m high clearance work shed with 3 phase power & 16 Solar panels - Approximately 12,000 gallon rainwater tank - Solar power - Electric hot water system - 2 large dams Distances of interest - Cedar Creek Falls 5.9km - Winn Road State School 11.8km - Samford Village 11.9km - Samford State School 12.9km - Samford Valley Steiner School 15.8km - Ferny Grove Station 19.3km - Ferny Grove High School 19.4km - St Paul's School, Bald Hills 23.5km - Dayboro Village 23.6km - Brisbane CBD 33.1km - Brisbane Airport 39.5km Disclaimer: Ray White Samford believes the information for this property is correct, however, it does not warrant or guarantee the accuracy of the information. You should make your own enquiries and check the information. Some information for this property has been obtained from external sources and may not have been independently verified. Disclaimer: *Digital furniture has been used for Marketing Purposes.
Agent: Brett Crompton - brett.crompton@raywhite.com - 07 3289 1122


