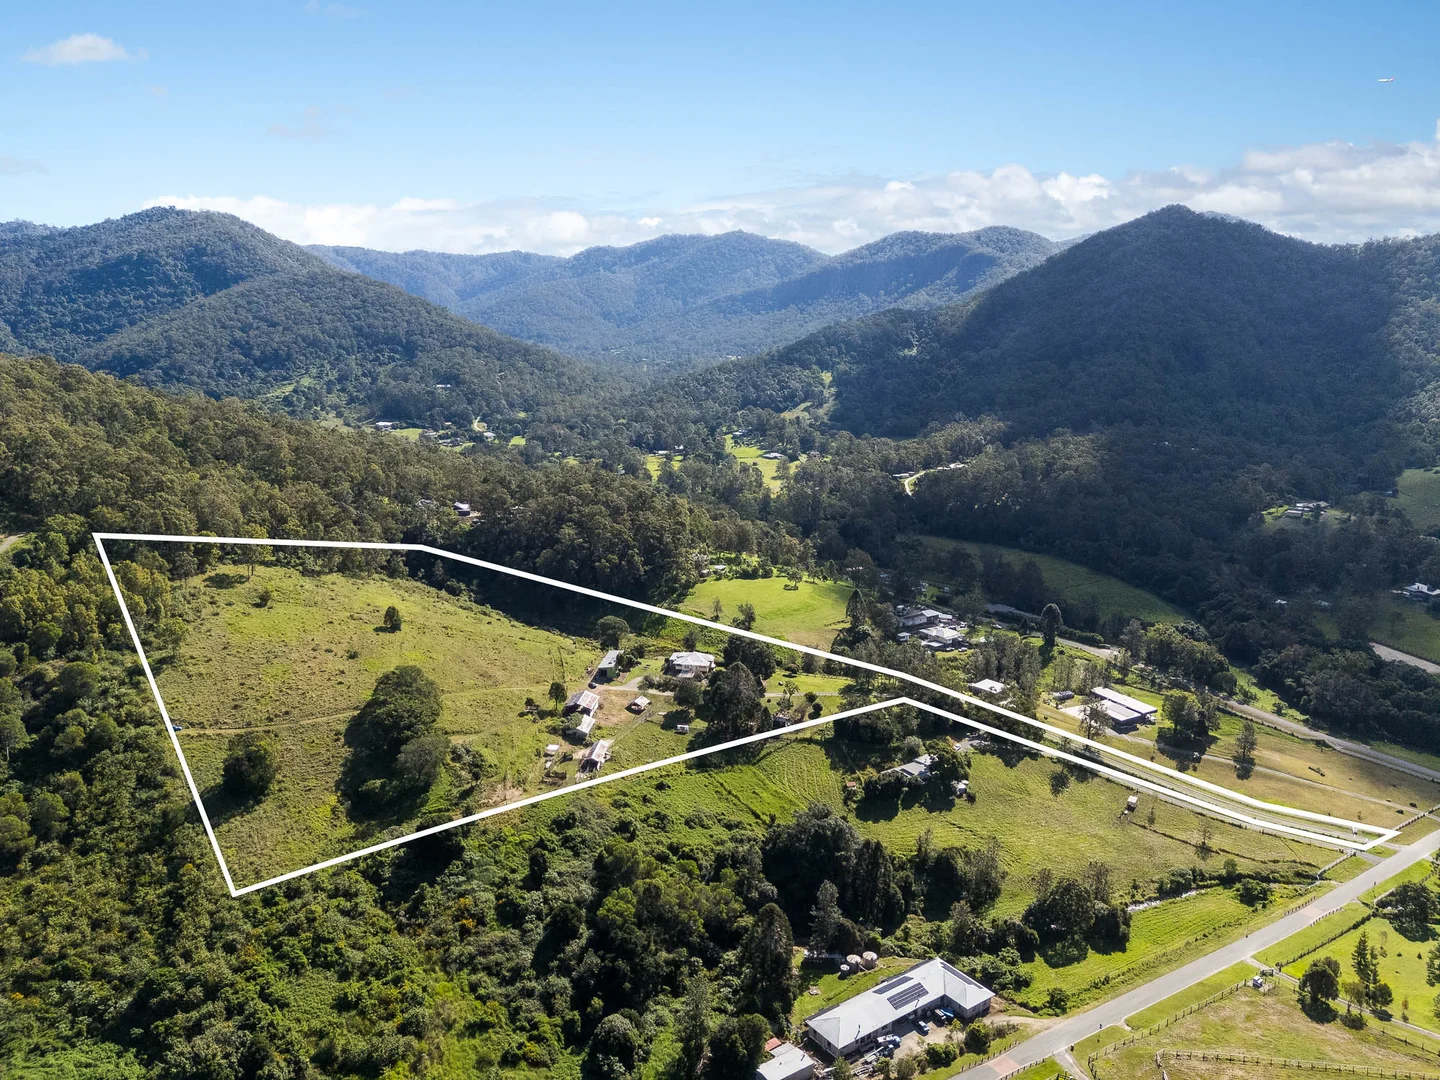
66 Morrison Road
Cedar Creek, QLD 4520
Neighbourhood & everyday essentials
Explore around Cedar Creek, from school days to weekends.
Find schools, playgrounds and children’s classes. Browse by age to plan school days and weekends.

Area figures
- residents (ABS, June 2024)
- 681,389
- children aged 0–14
- 113,859
- schools
- 110
- parks & libraries
- 407
- kids’ activity providers listed
- 274
Most-listed activities: Karate, Swimming, Tennis
Population figures: Australian Bureau of Statistics
Explore local libraries, community spaces, schools and council programs across the wider area.
Parks, playgrounds & public spaces
Things to do near this home
Explore nearby play centres and family attractions from the directory. Check ages, entry prices and opening hours with the venue.
Browse things to do with kids in Brisbane
Find more ideas by age, budget and indoor or outdoor setting on Things to do. Dated events are in What’s on. See what’s on
Discover local guides & family ideas
Read local family guides and practical articles as you explore life around this home.

Most Livable Suburbs in Queensland for Families (2026)
<!-- seotitle: Most Livable Suburbs in Queensland for Families (2026) metadescription: The QLD suburbs with the most kids' activities and nearby schools on offer, ranked from AroundSchools' own…
Read more →
Free Kids' Activities in Brisbane: What's On, Libraries, Free Trials
Most of what is genuinely free for kids in Brisbane sits on council land. We hold 999 libraries, parks and community spaces inside the city, and library membership and playground entry cost nothing.…
Read more →Everyday essentials & getting around
Open the map to choose a destination and check journey times from this address. Walking routes, step-free access and travel times have not been verified.
Source: AroundSchools directory. Distances are straight-line distances, not walking routes. Confirm facilities on the linked detail pages. Directory update dates are not supplied for this summary.
Property Details
62726.27451 m²
House
RESIDENTIAL
Upcoming Events Nearby

What's Nearby



Nearby Schools

Mount Samson State School
1060 Winn Road, Mount Samson QLD 4520 Australia

Mount Nebo State School
Mount Nebo Road, Mount Nebo QLD 4520 Australia

Samford Valley Steiner School
5 Narrawa Road, Wights Mountain QLD 4520 Australia

Samford State School
School Road, Samford QLD 4520 Australia

Ferny Grove State High School
McGinn Road, Ferny Grove QLD 4055 Australia

Ferny Grove State School
Finvoy Street, Ferny Grove QLD 4055 Australia
Nearby schools do not imply enrolment eligibility. Confirm catchments, year levels and childcare availability directly with the provider.
Nearby Properties
Recently sold nearby
Homes that have sold close to this address. We don’t show sale prices.
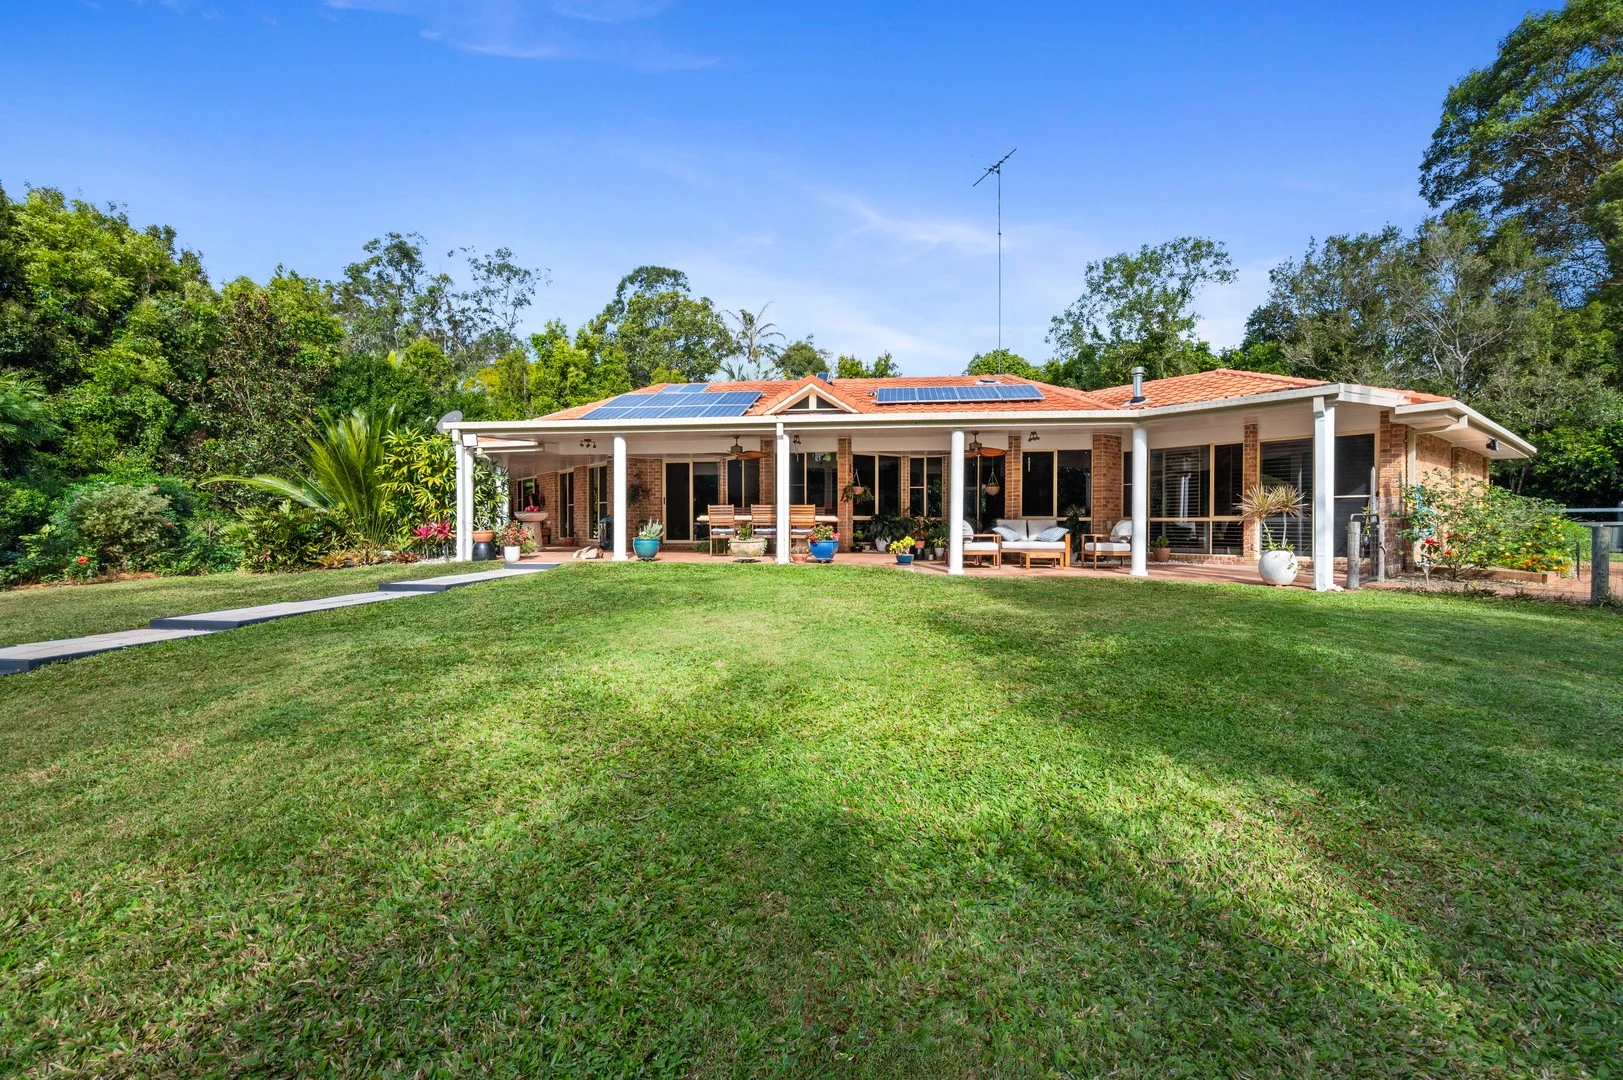
Highvale, QLD 4520
Land Size: 8782 m²
Property Type: House
Listing Type: Residential
Status: Active
Summary: Luxurious 5 Bedroom Retreat on 2.17 acres with town water!
Description: Welcome to your dream home where peace, privacy, and nature come together. Tucked away at the end of a quiet cul-de-sac, this exceptional property welcomes you with a tree-lined driveway and the promise of elegance throughout. Step through a bespoke black powder-coated steel front door with wrought iron finishes, and be greeted by a stunning vaulted ceiling that floods the space with natural light and creates a breathtaking sense of height and grandeur. This beautifully appointed lowset home offers 5 versatile bedrooms, including a study that doubles as a 5th bedroom or guest room, complete with a large walk-in robe. The master suite is your private sanctuary, featuring a walk-in robe and a stylish ensuite bathroom. 3 additional generously sized bedrooms, with white plantation shutters, provide comfort for family or guests. The entertainer's kitchen is impressive, featuring Granite benchtops and a huge amount of storage to accommodate all your culinary needs. Equipped with a premium Smeg freestanding 900mm gas cooktop and oven, integrated dishwasher, and sleek cabinetry perfect for preparing meals and hosting gatherings. The formal lounge is a showstopper, featuring a gas fireplace framed by an elegant Italian marble mantle, perfect for cozy evenings or sophisticated entertaining. The living area is bright and airy, enhanced by large windows and doors which creates seamless indoor-outdoor living. For movie nights or gaming, enjoy the dedicated media room-a perfect retreat for entertainment and relaxation. This home is loaded with premium features including ducted air conditioning with 8 zones plus ceiling fans for year-round comfort and 6kw solar power system for energy efficiency. Step outdoors and experience true resort-style living. Enjoy the beautifully landscaped grounds with travertine tiling, hand-polished sandstone features, and botanic garden-style pathways leading to a rear paddock, scenic dam with bridge and your very own beach! No need to travel anywhere as it is all here for you and your family to enjoy. Relax or entertain in the alfresco area, take a dip in the sparkling saltwater inground pool with water feature, and enjoy the privacy of a fully fenced house yard. There's also a large 2-bay powered shed (6m x 9m) with oversized doors-ideal for caravans, boats, or extra storage. Added features: • Low energy light fittings throughout • Ducted air con • White plantation shutters • High end wallpapered feature walls • Solar lighting system fitted to the living areas to reduce energy consumption • 6kw solar power for added energy efficiency • Open gas fireplace with imported Italian marble surrounds • Extensive landscaping, large dam and luxurious surrounds • In ground pool with water feature • Botanic garden like pathways • Fully fenced house yard • 2 x car spaces • Large 2 bay powered shed (6m x 9m) • Heat pump (hot water) • Array of fruit trees Distances of interest: • Samford Showgrounds 2.1 km • Samford State School 6.2 km • Samford Steiner School 6.7 km • Samford Village 6.7kms • Ferny Grove Station 14.1 km • Ferny Grove High School 14.2 km • Brisbane CBD 26.6 km • Brisbane Airport 33.8 km This is more than a home, it's a lifestyle. Homes of this calibre don't stay on the market for long. Please call Brett Crompton on 0413 744 237. Disclaimer: Ray White Samford believes the information for this property is correct, however, it does not warrant or guarantee the accuracy of the information. You should make your own enquiries and check the information. Some information for this property has been obtained from external sources and may not have been independently verified. **Digital Furniture has been used for Marketing Purposes**
Agent: Brett Crompton - brett.crompton@raywhite.com - 07 3289 1122
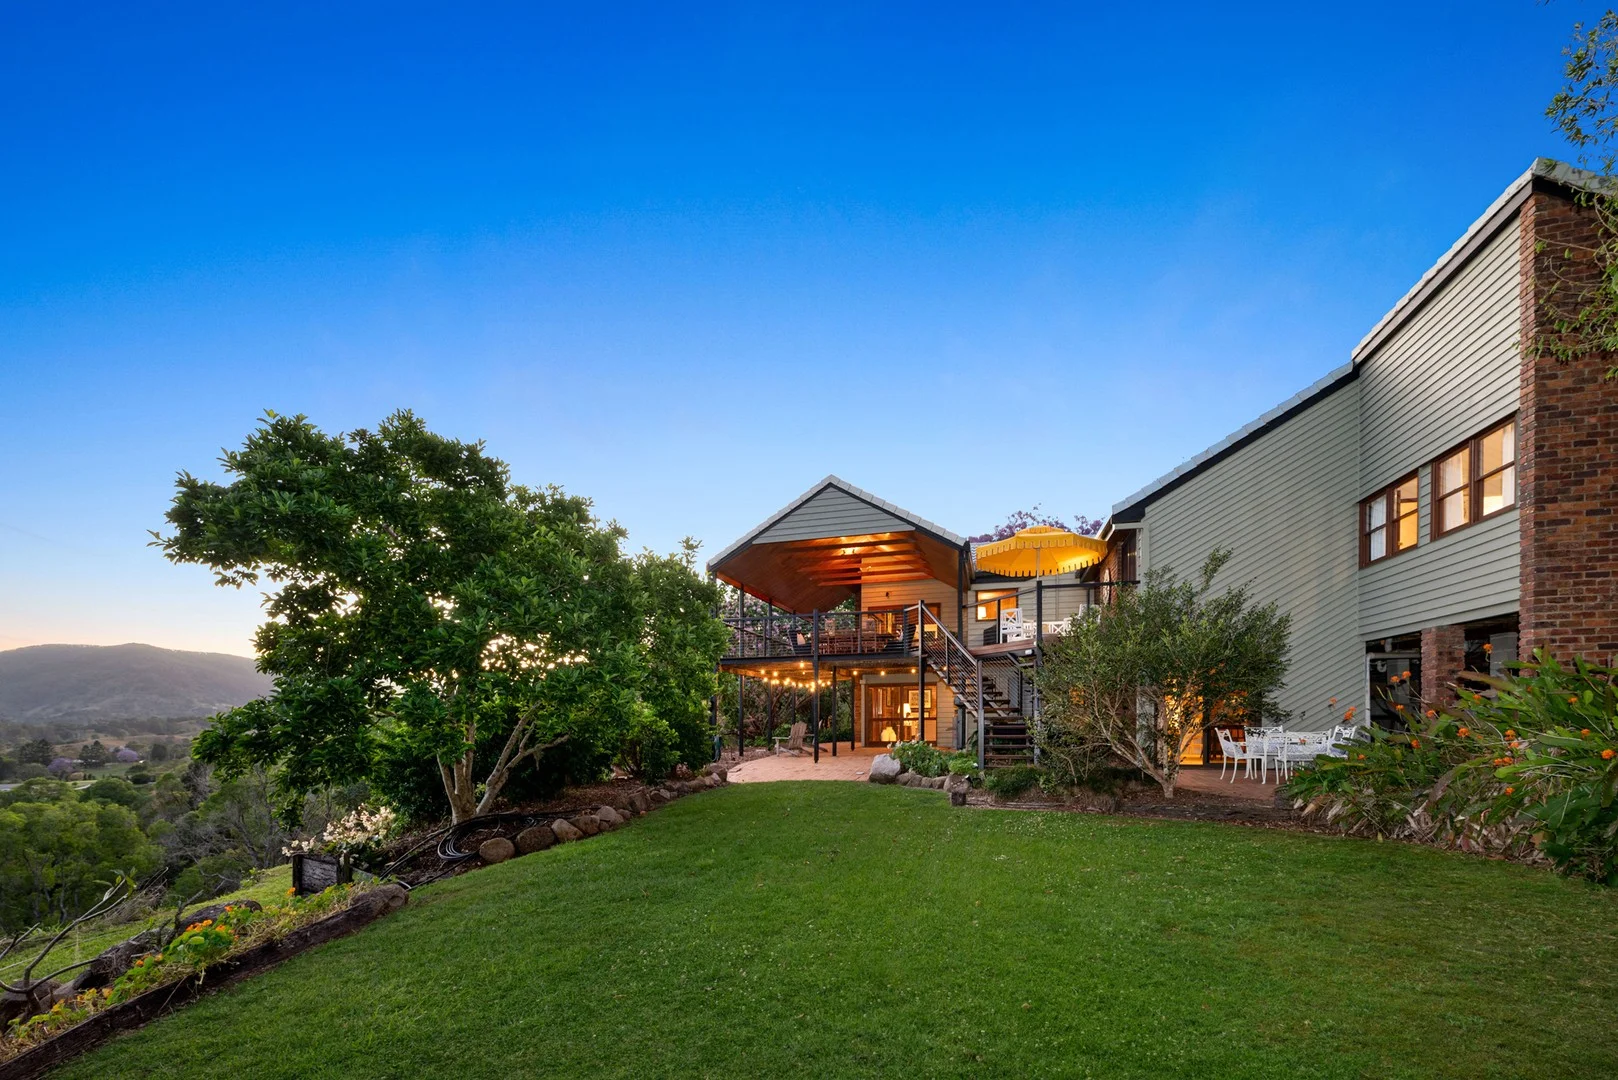
Closeburn, QLD 4520
Land Size: 31100 m²
Property Type: House
Listing Type: Residential
Status: Active
Summary: "CLOSEBURN" - ARCHITECTURALLY DESIGNED COVETED LOCATION WITH MAJESTIC VIEWS
Description: Set high on a private 7.6-acre ridge, this remarkable estate captures the essence of acreage luxury, space, serenity, and design that embraces its spectacular mountain surrounds. Tailored for multi-generational living, the residence combines grand proportions with intimate warmth, offering a self-contained lower level, a separate studio, a large 5 bay shed, and multiple entertaining zones framed by sweeping views. Inside, the home's striking cathedral ceilings and rich natural finishes create an atmosphere of warmth and openness. The central living and dining area flows around a statement fireplace, while the gourmet kitchen - with oak joinery, wrap-around timber benches, and premium appliances - anchors the space with function and style. The connection between indoors and out is seamless. A vast entertainer's deck invites long afternoons soaking up the panoramic views, while below, a covered terrace spills onto lush lawns and native bushland - the perfect setting for gatherings, relaxation, or quiet solitude. Accommodation is thoughtfully arranged, with four upper-level bedrooms providing peace and privacy. The master suite enjoys a walk-in robe and ensuite, while the main bathroom exudes indulgence with its spa and skylit design. On the lower level, a fully self-contained retreat with its own entry is ideal for guests, extended family, or independent living. Completing the estate is a substantial studio, perfect for a home business or gym, and an exceptional amount of secure garaging including two double remote garages plus an oversized 5 bay shed/workshop with mezzanine level complete with solar panels and 3-phase power. Privately positioned yet just minutes from Samford Village, this extraordinary property delivers the rare combination of seclusion, sophistication, and convenience - a true acreage retreat without compromise. Key Features: - Expansive 7.6-acre private sanctuary with sweeping mountain and bushland views - Dual-level residence with self-contained living and separate studio - Soaring cathedral ceilings, natural timbers, and exposed brick detail - Light-filled open-plan living and dining with wood fireplace - Downstairs family room with second fireplace and direct outdoor access - Premium oak-finished kitchen with timber benchtops and quality appliances - Extensive entertainer's deck with covered and open zones - Lower terrace flowing to manicured lawns and native gardens - Four upper-level bedrooms including master suite with walk-in robe and ensuite - Luxurious main bathroom with skylights, spa bath, and floor-to-ceiling tiling - Fully self-contained lower-level retreat with bedroom, living/dining, kitchenette, and ensuite - Huge multipurpose studio - ideal for gym, office, or creative workspace - Fourth bathroom, separate laundry, air-conditioning, and ample water storage - Two double remote garages plus large 5 bay shed/workshop with mezzanine level, solar, and 3-phase power. - Secure parking for more than 11 vehicles - Only minutes from Samford Village's cafes, shops, and schools Note: This property is being sold by auction or without a price and therefore a price guide cannot be provided. The website may have filtered the property into a price bracket for website functionality purposes.
Agent: Vaughan Keenan - vaughan@graceandkeenan.com.au - 07 3154 6333
Agent: Snezana Harris - snezana@graceandkeenan.com.au - 0731546333
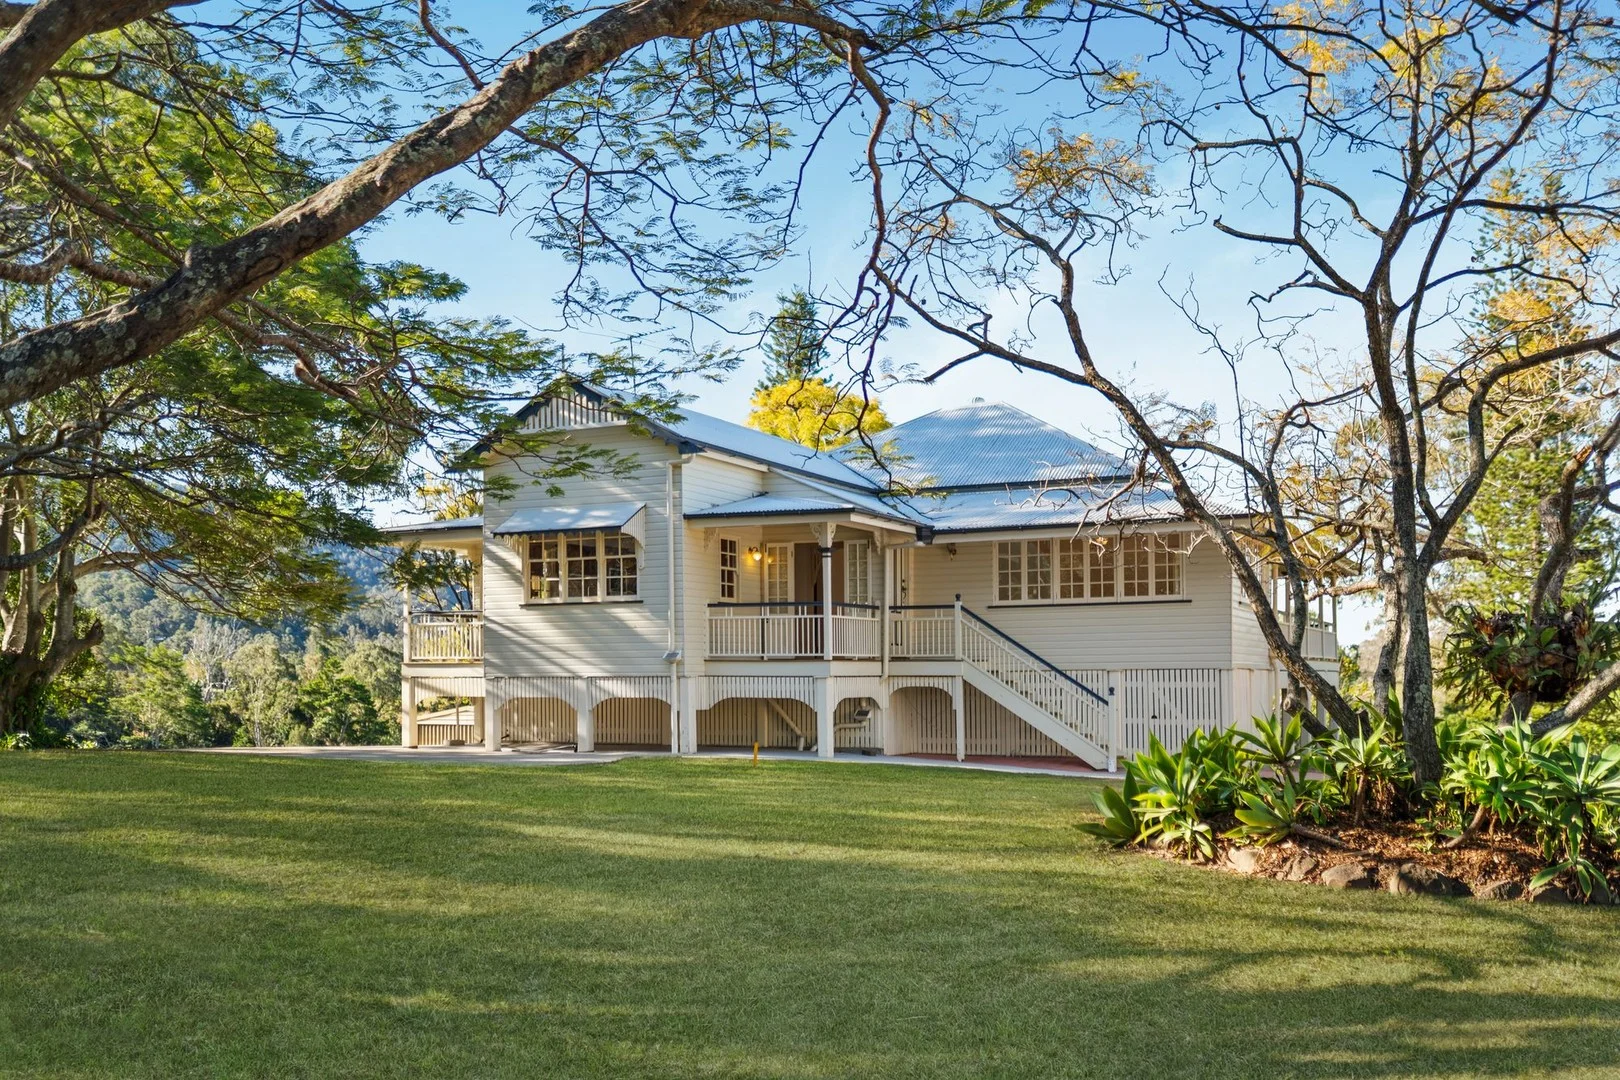
Samsonvale, QLD 4520
Land Size: 20400 m²
Property Type: House
Listing Type: Residential
Status: Active
Summary: "BROOKDALE" - A beautiful character-rich property of magical charm and history
Description: Steeped in history, "BROOKDALE" is a beautifully presented Federation Queenslander rich in charm and character. Positioned on five picturesque acres in peaceful Samsonvale, this landmark property offers timeless appeal, incredible mountain views, and the rare chance to secure one of the area's original homesteads. Built circa 1900 and tightly held for nearly 80 years, the home sits proudly on gently sloping grounds dotted with shade trees and established gardens. The original settlers chose this elevated position for its uninterrupted outlook across what was once a 400-acre estate. Preserved with care and thoughtfully updated for family living, the home showcases traditional features including high patterned ceilings, decorative fretwork, French doors, and casement windows. A spacious and functional layout includes three generous bedrooms, main bathroom, separate lounge and dining, country kitchen, sunroom, and wraparound verandas for year-round enjoyment. Downstairs includes a large utility room, laundry, secure storage, second bathroom and toilet. This property offers wonderful potential for buyers seeking space, privacy, and a special piece of local history. Just 15 minutes from Samford Village or Dayboro, and 25 minutes to Ferny Grove Train Station, "BROOKDALE" offers peaceful country living with convenience. Additional Features: *Master bedroom with built-ins, bay window, and French doors to veranda *Country kitchen with island bench and scenic views *Multiple living zones plus separate dining *Sunroom ideal for home office or hobby space *Internal and external stairs to downstairs level *4-car lockup garage plus visitor parking *5 acres with gardens, fruit trees, and space for pets or a horse *5m x 10m Colorbond shed/workshop *Rainwater storage with filtration, Super-Treat twin tank HSTP *Weekly rubbish collection and school bus services *Approx. 25 mins to train, under 1 hour to Brisbane CBD Disclaimer: Whilst every effort is made to ensure the accuracy of these particulars, no warranty is given by the seller or the agent as to their accuracy. Interested parties should not rely on these particulars as representations of fact but must instead satisfy themselves by inspection or otherwise.
Agent: Drewe Henzell - drewe@craigdoyle.com.au - 07 3425 5000
Agent: Kirsty Hopkins - kirsty@craigdoyle.com.au - 07 3425 5000


