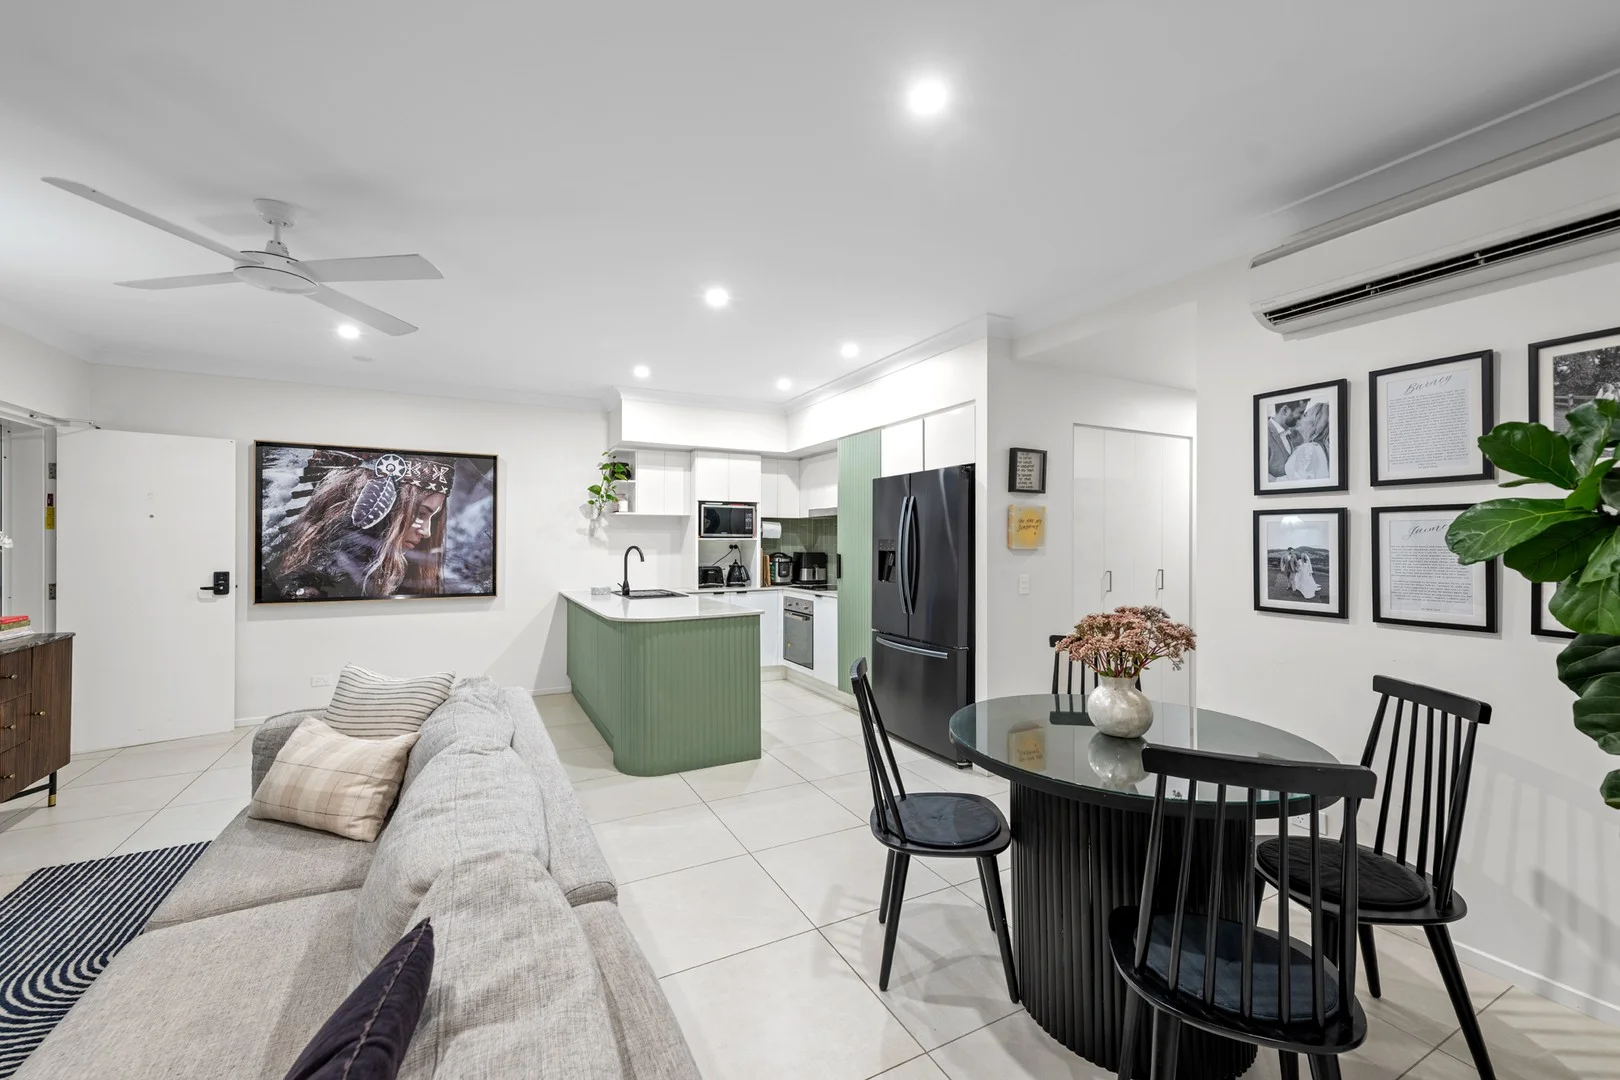
2/44 Jackson Street
Hamilton, QLD 4007
Neighbourhood & everyday essentials
Explore around Hamilton, from school days to weekends.
Find schools, playgrounds and children’s classes. Browse by age to plan school days and weekends.

Area figures
- residents (ABS, June 2024)
- 1,355,640
- children aged 0–14
- 221,767
- schools
- 327
- parks & libraries
- 407
- kids’ activity providers listed
- 505
Most-listed activities: Karate, Soccer, Swimming
Population figures: Australian Bureau of Statistics
Explore local libraries, community spaces, schools and council programs across the wider area.
Parks, playgrounds & public spaces
Hamilton Park
Kingsford Smith Dr, Hamilton, Queensland, 4007
853 m straight-line distance
Hamilton Recreation Reserve
Remora Rd, Hamilton, Queensland, 4007
903 m straight-line distance
Hamilton Library
Racecourse Rd, Hamilton, Queensland, 4007
1.2 km straight-line distance
Bannister Park
Gerler Rd, Hendra, Queensland, 4011
1.5 km straight-line distance
Bannister Park: Playground, Sports courts / fields
Things to do near this home
Explore nearby play centres and family attractions from the directory. Check ages, entry prices and opening hours with the venue.
Browse things to do with kids in Brisbane
Find more ideas by age, budget and indoor or outdoor setting on Things to do. Dated events are in What’s on. See what’s on
Discover local guides & family ideas
Read local family guides and practical articles as you explore life around this home.

Most Livable Suburbs in Queensland for Families (2026)
<!-- seotitle: Most Livable Suburbs in Queensland for Families (2026) metadescription: The QLD suburbs with the most kids' activities and nearby schools on offer, ranked from AroundSchools' own…
Read more →
Free Kids' Activities in Brisbane: What's On, Libraries, Free Trials
Most of what is genuinely free for kids in Brisbane sits on council land. We hold 999 libraries, parks and community spaces inside the city, and library membership and playground entry cost nothing.…
Read more →Everyday essentials & getting around
Open the map to choose a destination and check journey times from this address. Walking routes, step-free access and travel times have not been verified.
Source: AroundSchools directory. Distances are straight-line distances, not walking routes. Confirm facilities on the linked detail pages. Directory update dates are not supplied for this summary.
Property Details
114 m²
Apartment / Unit / Flat
RESIDENTIAL
Upcoming Events Nearby

What's Nearby

Balance Dance School
108 Bulimba St , Bulimba

Fathering Adventures
Unit 1/59 David St, , Nundah

Bonjour Babies (Bulimba QLD)
1/49 Godwin St, Bulimba

Front Left DJ Academy
., Fortitude Valley

Stage61 Australia
., New Farm

S.H.A.K.E.
10 Love St, Spring Hill

Adrian Keys Music
34 Russell Avenue, Norman Park

Bonjour Babies (Kangaroo Point QLD)
455 Main St, Kangaroo Point

The Boys' Brigade (Spring Hill)
163 Wickham Terrace, Brisbane
Nearby Schools

Hamilton State School
Oxford Street, Hamilton QLD 4007 Australia

Hendra State School
309 Nudgee Road, Hendra QLD 4011 Australia

Our Lady Help of Christians School
23 Bowman Street, Hendra QLD 4011 Australia

Ascot State School
Pringle Street, Ascot QLD 4007 Australia

St Rita's College - Clayfield
41 Enderley Road, Clayfield QLD 4011 Australia

St Agatha's Primary School
6 Hunter Lane, Clayfield QLD 4011 Australia
Nearby schools do not imply enrolment eligibility. Confirm catchments, year levels and childcare availability directly with the provider.
Nearby Properties

1204/550 Queen Street
Brisbane City, QLD 4000
$950,000
Ray White Brisbane City

2302/127 Charlotte Street
Brisbane City, QLD 4000
$523,200 – $566,800
Junction Estate Agents



Recently sold nearby
Homes that have sold close to this address. We don’t show sale prices.
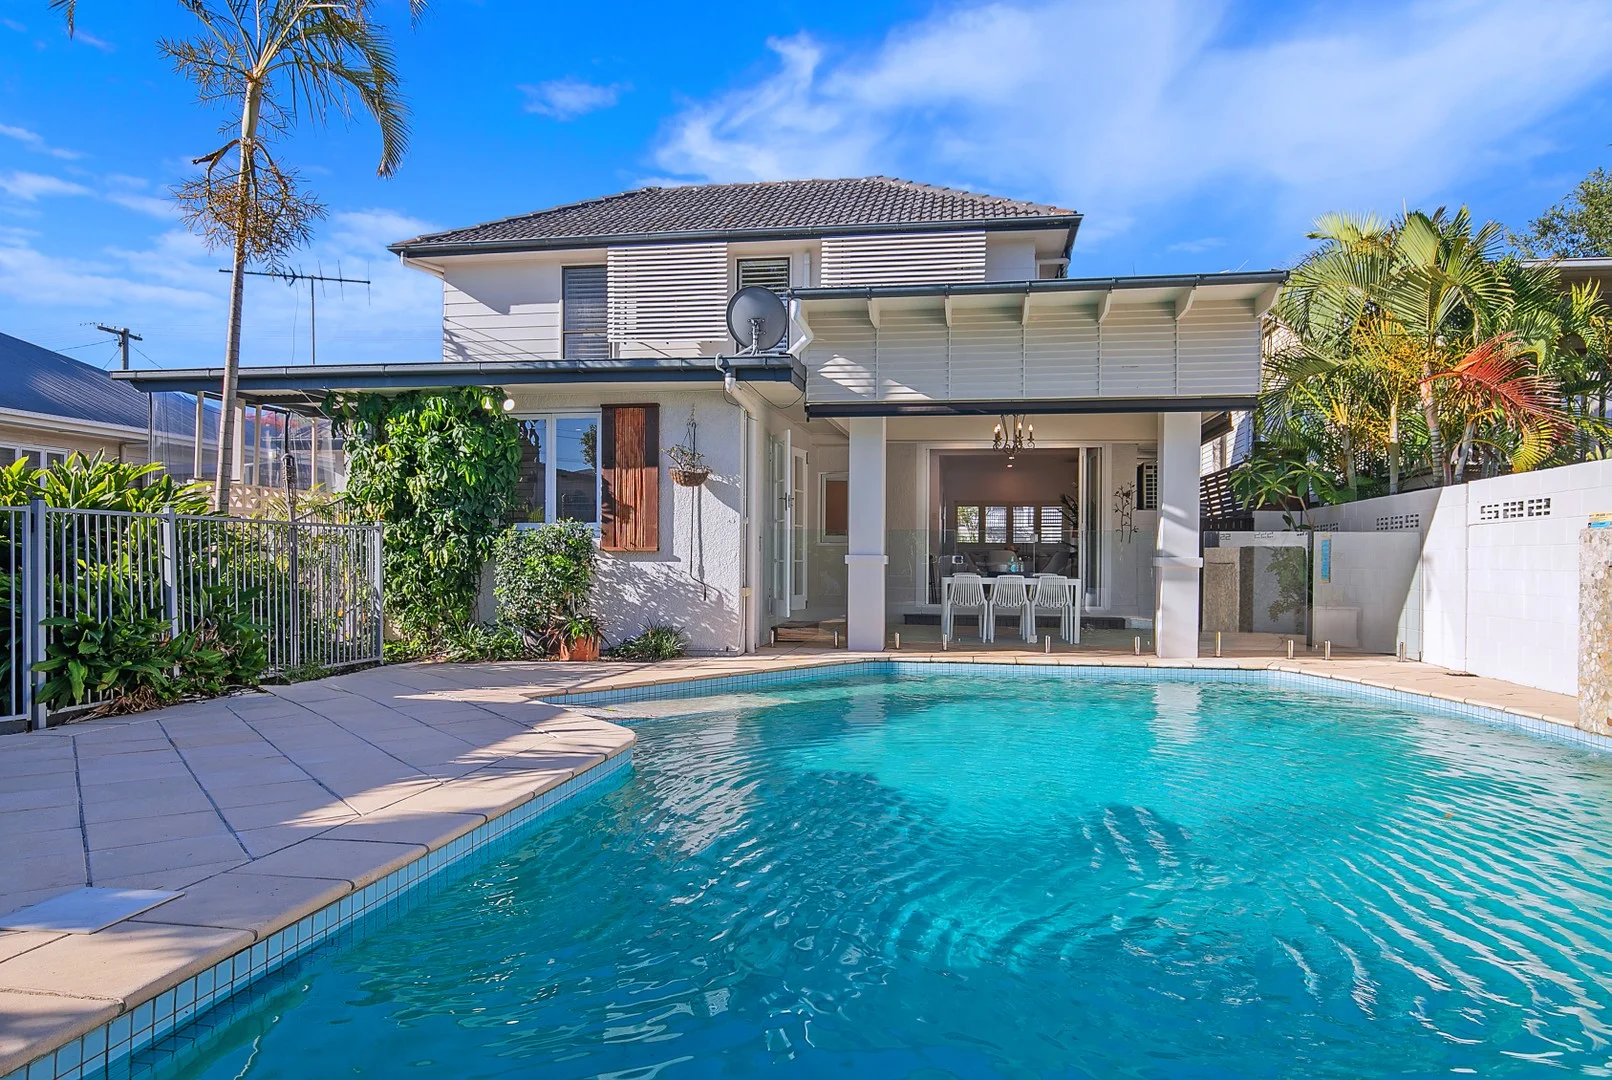
Hendra, QLD 4011
Land Size: 607 m²
Property Type: House
Listing Type: Residential
Status: Active
Summary: A Lifestyle Address of Family Comfort and Resort-Style Entertaining
Description: Featuring the local cafe, wine bar and restaurants on your doorstep and family-friendly parks and the racecourse around the corner, this beautiful home blends fluid design with a lifestyle address on a prized north-facing Hendra parcel. Resting behind secure gates, the two-storey residence invites you to experience the collection of living spaces, multiple outdoor retreats, a resort-style swimming pool (with wheelchair access), and four bedrooms, where each day can be spent with family and friends inside, in the sunshine, and by the water. Beyond the Art Deco façade, timber floors, stone benchtops, plantation shutters and air-conditioning span the interiors, which feature a formal lounge, an open family and dining area, and a superb kitchen with a breakfast bar for casual conversation and meals. Morning coffee, afternoon cocktails and starlit dinners await on the alfresco terrace and cabana, privately tucked away at the rear. Presenting the perfect setting by the swimming pool and greenery, you can delight in the sounds of breezes through the leaves, the cascading waterfall, and children swimming as you host guests. Two bedrooms and a bathroom are upstairs, and two additional bedrooms, two bathrooms and a laundry are below, including the master suite with a walk-in robe and dual-vanity ensuite. Fully fenced, the property is complete with a large driveway for kids to ride bikes and a garage for secure parking. Additional property features: - Air-conditioned bedrooms and family area - Solar panel system on the roof - Stainless steel dishwasher, oven and gas cooktop Presenting endless appeal, this desirable address features everything within walking distance. Within 350m of your door, the local cafe, wine bar and restaurants offer drinks and dining. Children can play at TC Beirne Park, and you can watch the horses at Eagle Farm and Doomben. Perfect for families, childcare, Hendra State School and Our Lady Help of Christian's Primary are within 700m, bus stops are 200m away, Hendra station is 1.1km from your door, and you are just 10 minutes from the Airport and 8km from the CBD.
Agent: Jon Finney - jon.finney@raywhite.com - 07 3157 1841
Agent: Ashley Robinson - ashley.robinson@raywhite.com - 07 3157 1841
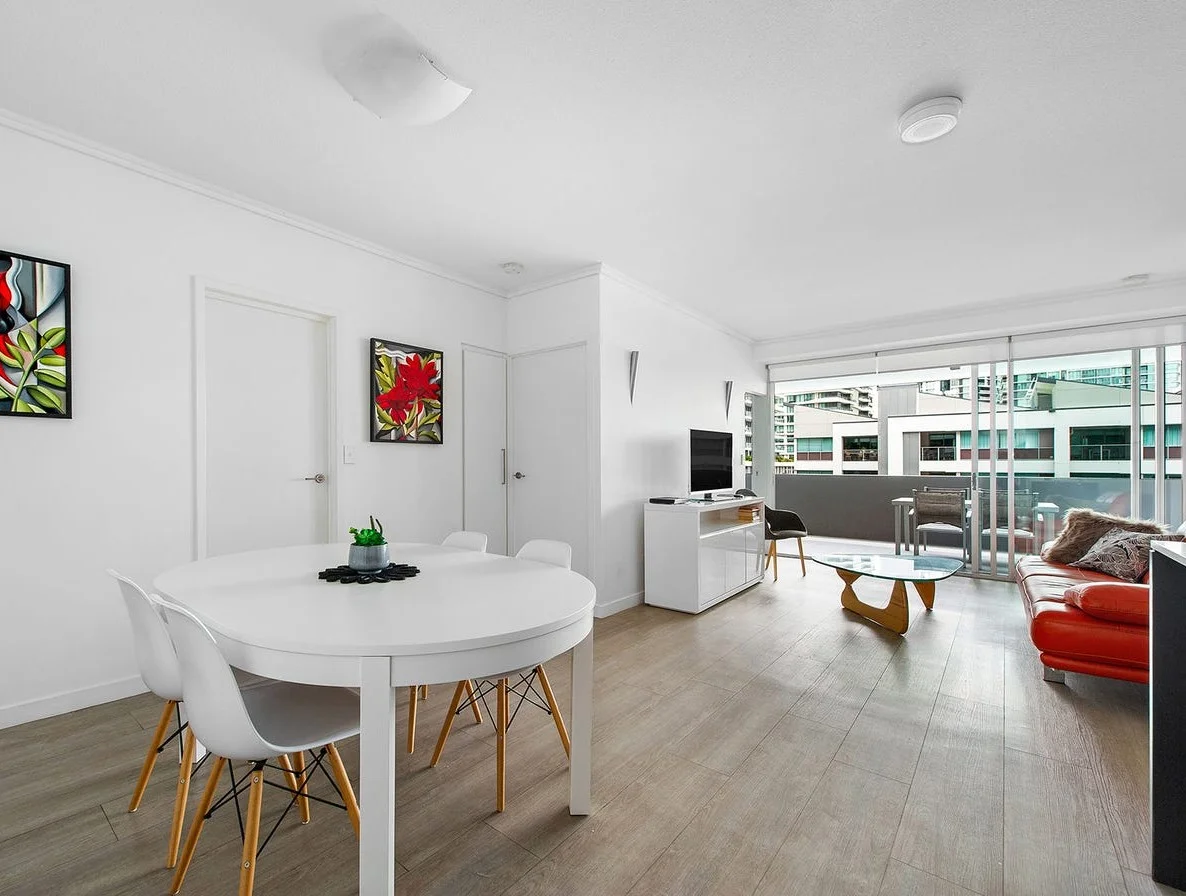
Hamilton, QLD 4007
Property Type: Apartment / Unit / Flat
Listing Type: Residential
Status: Active
Summary: Off Market Sale
Description: Beautiful Modern Apartment in the Heart of Portside, Hamilton This stunning 2-bedroom, 2-bathroom apartment offers the perfect blend of modern living and unbeatable convenience. Ideally positioned in the heart of Portside Hamilton, you'll be just moments from the river, cafés, restaurants, boutique shopping, and lifestyle amenities. Featuring a contemporary open-plan layout, stylish finishes and excellent natural light throughout, this home is perfect for owner-occupiers and investors alike. Property Features: 2 spacious bedrooms with built-ins 2 modern bathrooms Contemporary kitchen with quality appliances Open-plan living and dining flowing to a private balcony Secure building with lift access Walking distance to Portside Wharf, cafés, restaurants and shops Easy access to the airport, public transport and Brisbane CBD An incredible opportunity to secure a modern apartment in one of Hamilton's most desirable lifestyle precincts.
Agent: Grant Shaw - grant@gtpartners.com.au - (07) 3706 7248
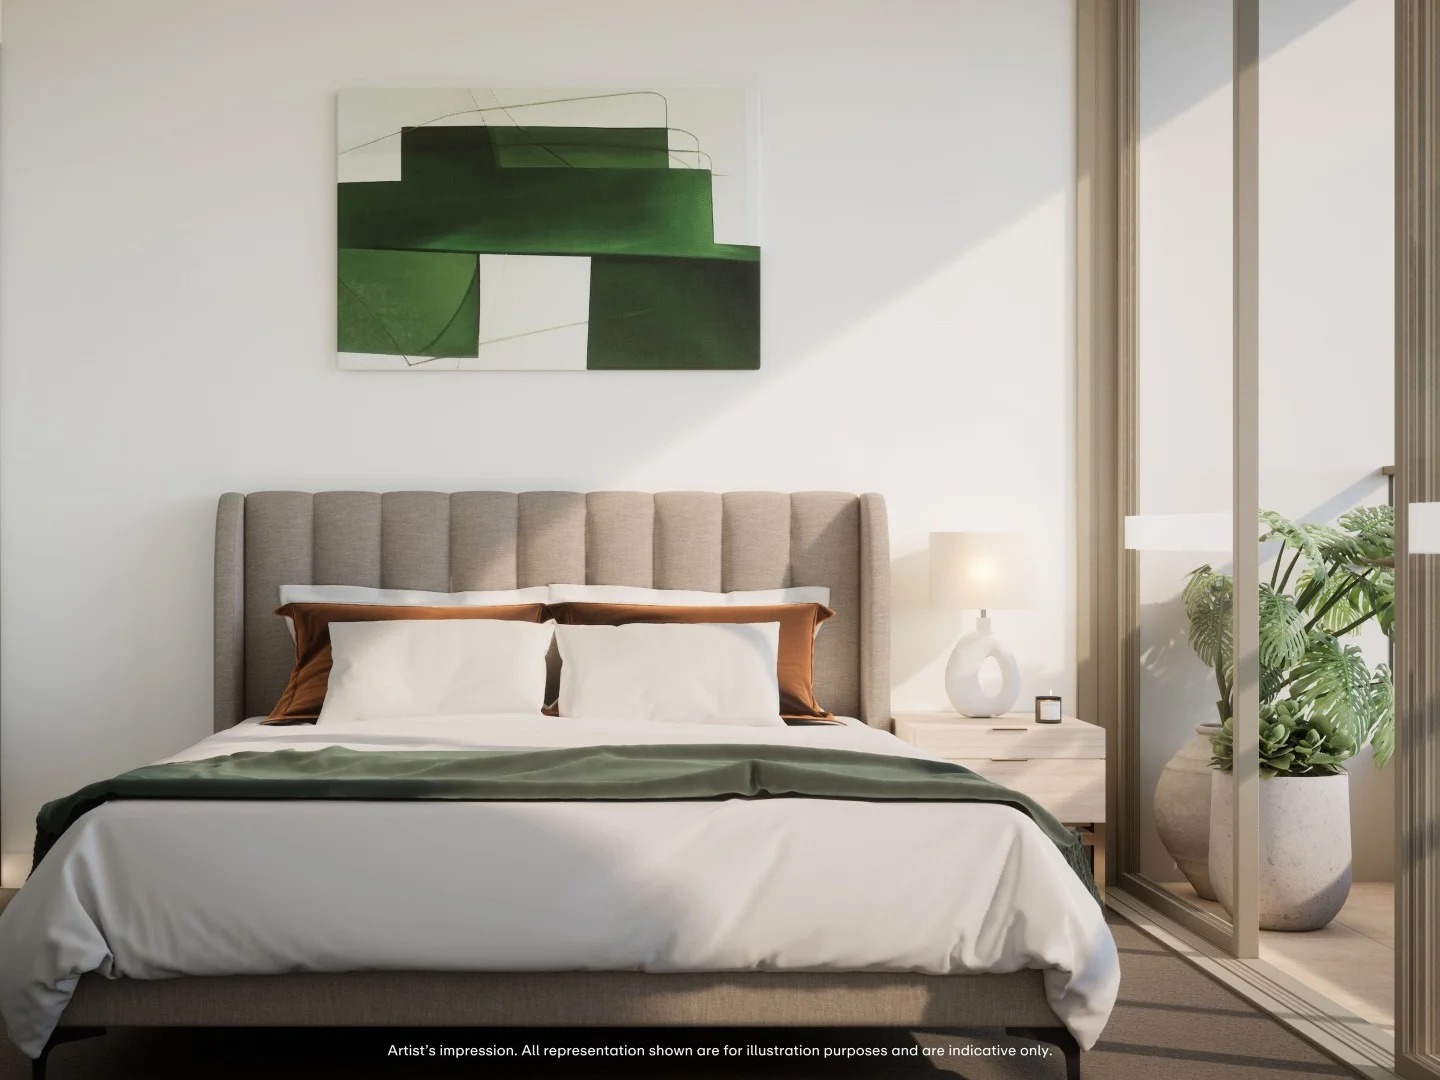
Ascot, QLD 4007
Property Type: RETIREMENT
Listing Type: Child
Status: Active
Summary: Spacious Luxury Apartment with Scenic Village Views Enquire Today!
Description: Experience luxury living in this north-west facing, three-bedroom apartment at Bernborough Ascot with stunning views of the bowling green, magnificent fig tree, and village gardens. Elegant design and top-tier amenities await. Some of the key features of this Poinciana House apartment includes: - Expansive bedrooms with gorgeous features - Harmonious, inviting interiors with a warm ambiance - Designer kitchen featuring premium Miele appliances - Walk-in pantry with open shelving for easy organisation - Bright, open-plan living areas that maximise natural light - Generous walk-in wardrobes in all bedrooms - Luxurious ensuite equipped with quality fixtures and fittings - Double carport - Prime corner position offering panoramic city vistas About Bernborough Ascot by Keyton Bernborough Ascot, an over 55's Retirement Village, effortlessly integrates wide-open spaces, the convenience of inner-city living, with a vibrant and engaging community. It's a place where life's more welcoming and connected. With direct access to resort-style amenities: - Cafe, resident dining and lounge area - Gym and fitness studio - Indoor pool and sauna - Hair salon and consulting rooms for allied health professionals - Rooftop terrace - Bowling green With dedicated services at your fingertips: - Concierge services including parcel and pharmacy pick up and deliveries - Personalised Health and Wellness program - Onsite village management team - 24-hr emergency call system Perfectly located close to the Brisbane CBD, the airport, river and public transport, making life more accessible and convenient. Don't miss this opportunity to make this home your own. Enquire today and book a tour. *Pricing and availability advertised are correct at the time of printing but subject to change without notice. Information about the services and facilities provided in the village is correct at the time of printing but may change. Photographs are for illustrative purposes. Some images may depict renders and items not provided by Keyton within the units such as furniture and other decorative items. Published by Keyton Realty (QLD) Pty Ltd ABN 25 138 535 814
Ascot, QLD 4007
Property Type: House
Listing Type: Residential
Status: Active
Summary: EFFORTLESS FAMILY ELEGANCE IN THE HEART OF ASCOT
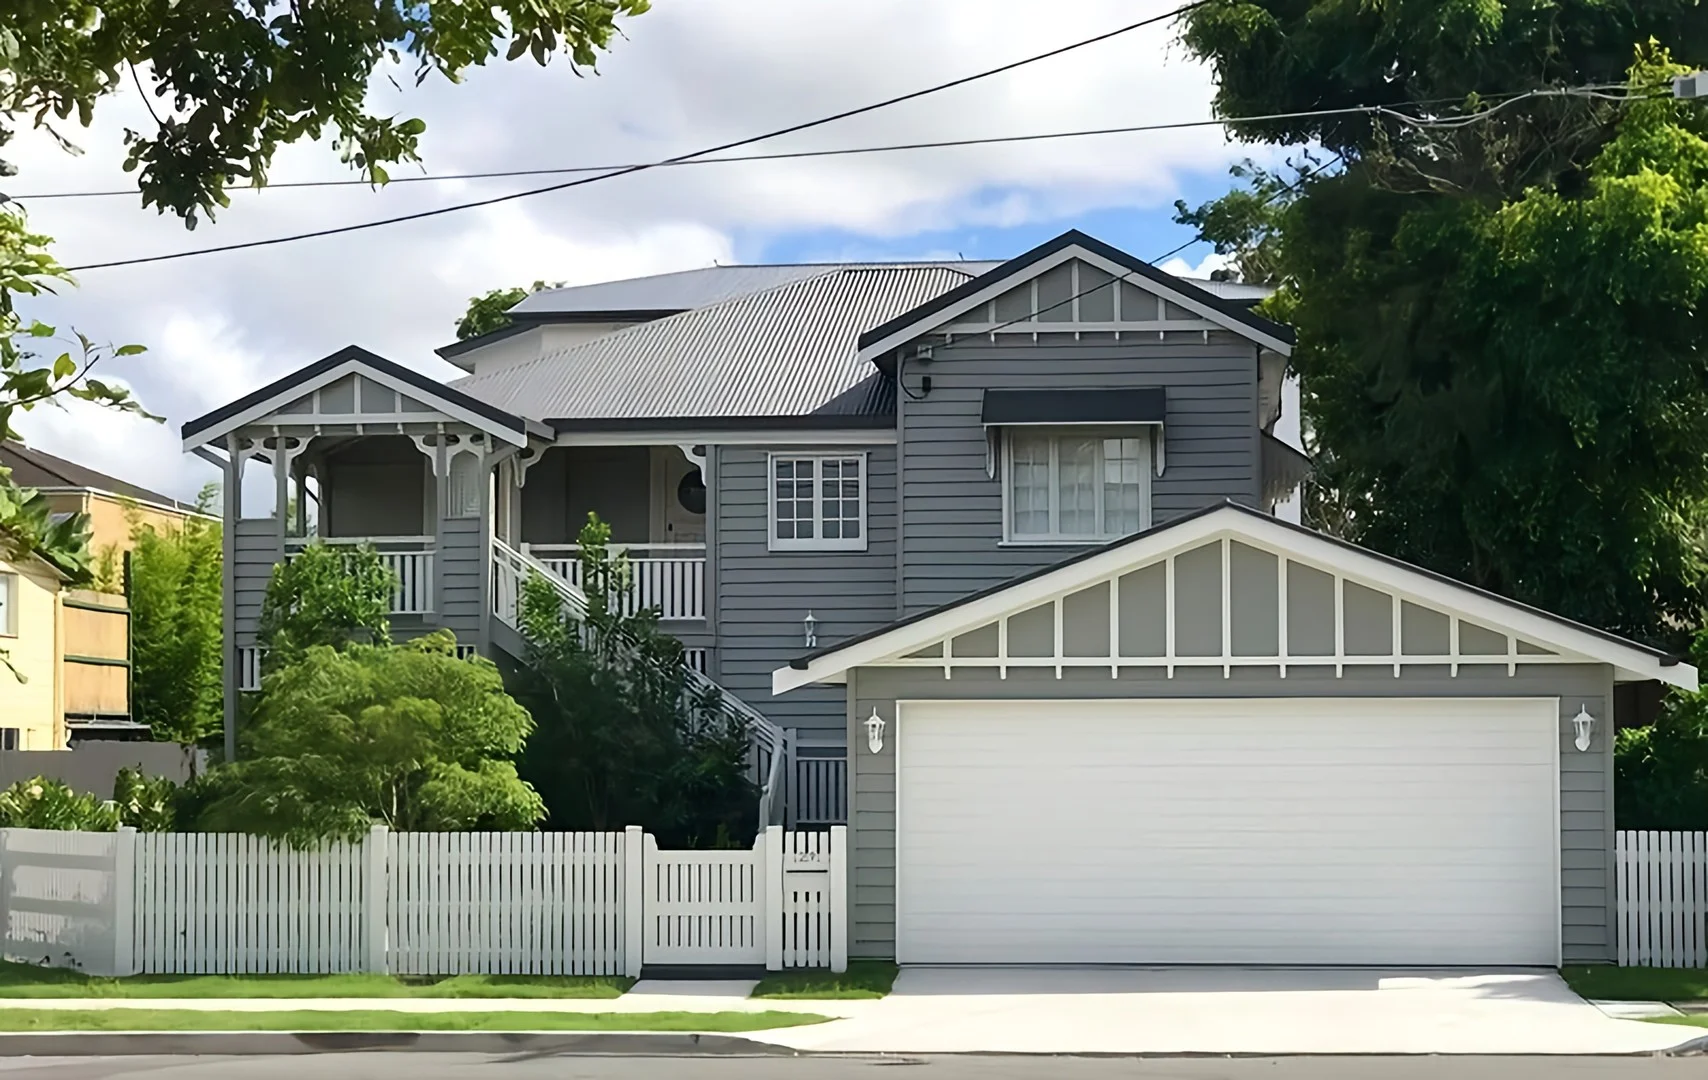
Description: Perfectly positioned in one of Ascot's most sought-after enclaves, this timeless Queenslander blends classic character with contemporary luxury to deliver the ultimate family lifestyle on a low-maintenance block. Spanning two generous levels, the home delivers a seamless balance of space, sophistication and functionality, just a stone's throw from Racecourse Road, Portside Hamilton and some of Brisbane's most elite schools. From the moment you step through the white picket fence, the home's presence and charm are undeniable. Polished hardwood floors, VJ walls and original casement windows showcase its heritage character, complemented by modern updates designed for today's lifestyle. Upstairs, sunlit open-plan living and dining spaces sit beneath soaring ceilings. The gourmet kitchen features stone benchtops, gas cooking, stainless steel appliances and abundant storage, ideal for entertaining or easy family meals. This level also includes two bedrooms, including the master with walk-in robe and ensuite, plus a stylish family bathroom. Downstairs, the home provides superb flexibility for families or guests, with two additional bedrooms (both with built-in robes), a study, a third bathroom, and a generous second living zone that flows through French doors to the private entertaining terrace. The manicured garden is designed for ease, while secure double car accommodation completes the picture. This elegant residence enjoys a blue-chip Ascot address, just footsteps from boutique shopping, acclaimed dining, elite schools and excellent public transport. Surrounded by lifestyle hubs including Racecourse Road, Eagle Farm and Newstead, the home is also set to benefit from major local developments such as the upcoming GRAYA project nearby and the transformation of the Albion Raceway - placing the very best of Brisbane at your doorstep. • Timeless Queenslander charm with premium modern finishes • Four bedrooms across two spacious levels with study • Stone kitchen with gas cooking and abundant storage • Multiple living zones for family flexibility • Three stylish bathrooms, including master ensuite • Private outdoor entertaining and low-maintenance landscaped gardens • Secure double car accommodation • Freehold, low-maintenance block with no body corporate - perfect for lock-up-and-go living • Renovated in 2018 and raised for modern family living • Walking distance to Racecourse Road, Portside Hamilton, Eagle Farm and public transport • Close to Ascot's elite schools and lifestyle amenities
Agent: Sreeta Pabari - sreeta@graceandkeenan.com.au - 07 31654 6333
Hamilton, QLD 4007
Land Size: 56 m²
Property Type: Apartment / Unit / Flat
Listing Type: Residential
Status: Active
Summary: River Views - Light filled & Spacious with car park
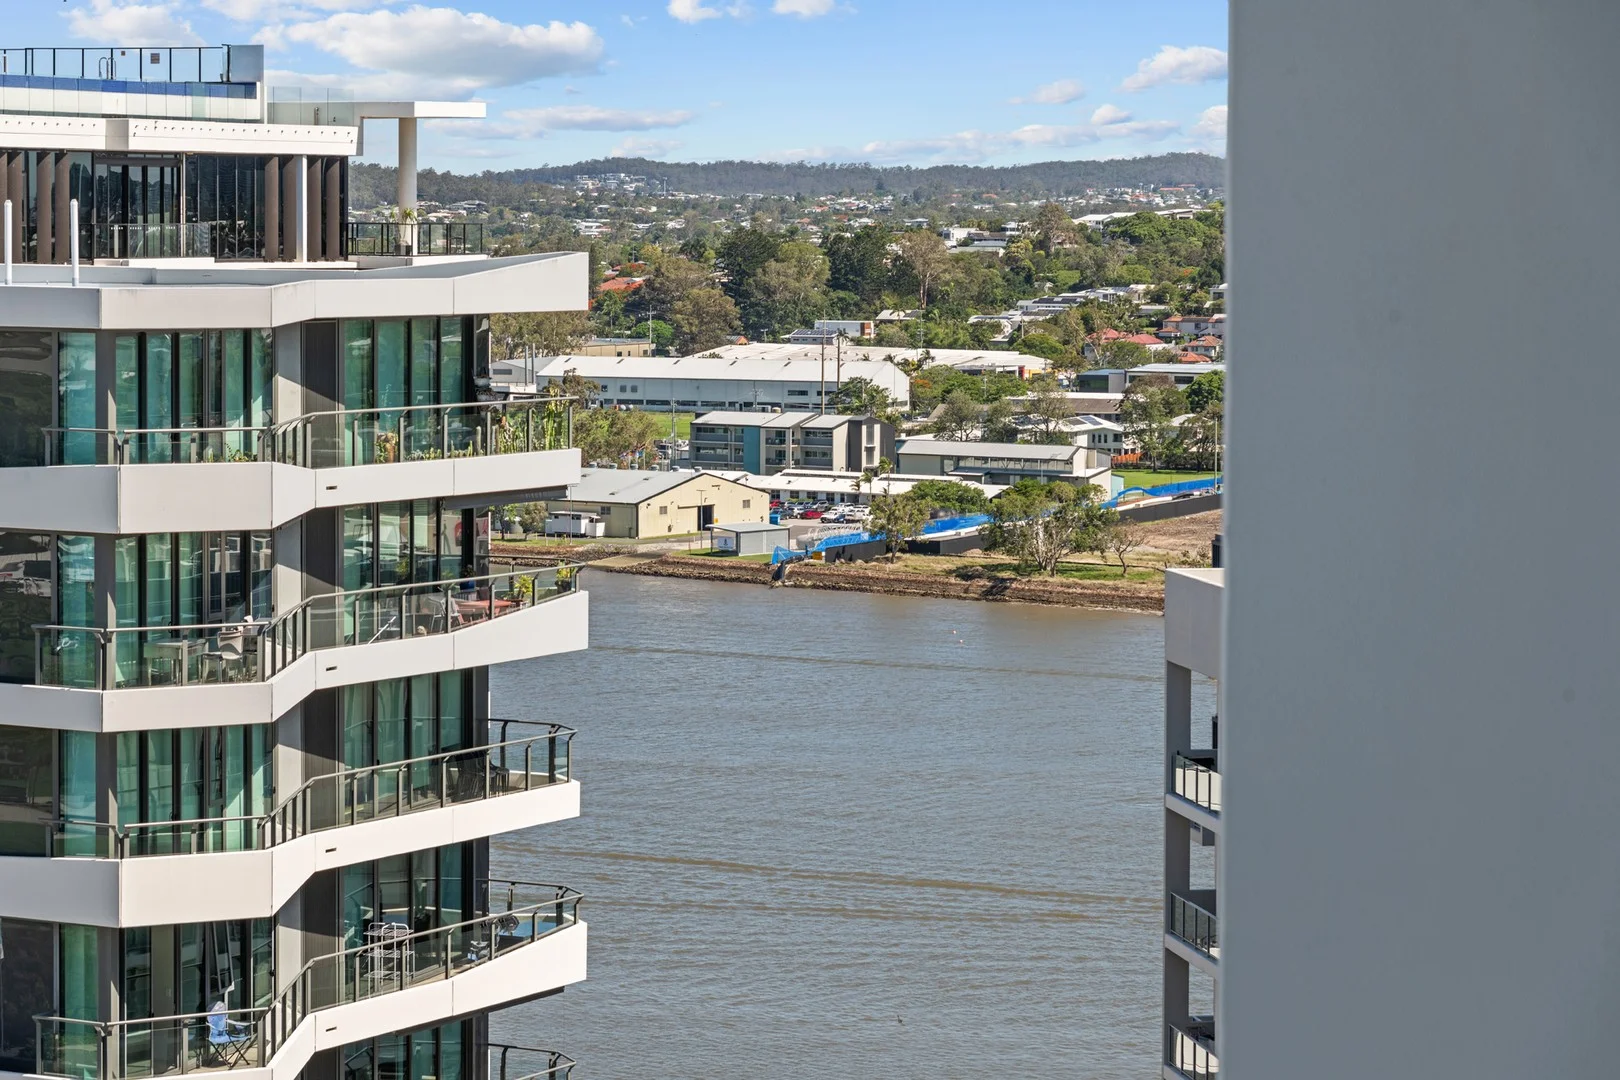
Description: Located on the 15th level of the Hamilton Harbour 2 complex, this apartment is larger than most one bedroom apartments. Designed with light and space in mind, the open plan living flows through sliding glass doors to a lovely east facing balcony with views of the Brisbane River. The open plan style kitchen features stone bench tops, gas cooktop and mirrored glass splash backs, perfect for entertaining in the apartment's sophisticated surrounds. If you are looking for lifestyle, this apartment ticks all the boxes with award winning restaurants, Dendy Cinema, bars, cafes, fashion boutiques, shopping, doctors, pharmacies, and supermarkets literally at your doorstep. Public transport and the riverwalk are easily accessible and both Eat Street Markets and Racecourse Road just a short stroll away. This is a vibrant area that is thriving as demand increases from first home buyers, professionals and downsizers alike. This apartment would appeal to the investor, currently tenanted with an excellent rental return. Features include: Open plan living flowing out through sliding glass door to the balcony Ducted dual zone air conditioning Floor to ceiling double glazed windows * Fully furnished Secure basement carpark for one vehicle Secure building with intercom and high-speed lift Solar heated lap "Oasis Style" swimming pool and Spa Outdoor BBQ & resort style entertainment facilities Lush tropical surrounds Pet friendly complex Close to transport, shops and Racetracks Few steps to Hamilton Park (with playground and dog off-leash) Brisbane's finest restaurants and cafes at your doorstep 5 kms to Brisbane CBD Public and private schools all within a few kms Options for public transport, you can take the scenic water route via City Cat into the CBD or conventional bus/train routes This apartment would appeal to the investor, currently tenanted with an excellent rental return. Easy access to Brisbane Airports and Airport Shopping Village and all major arterial roads. Your inspection will reveal even more desirable features. Call Loretta Accornero on 0412 989 087 for more details.
Agent: Loretta Accornero - loretta.accornero@belleproperty.com - 07 3868 4442
Ascot, QLD 4007
Property Type: RETIREMENT
Listing Type: Child
Status: Active
Summary: Premium, Architecturally Designed Apartment Enquire Now
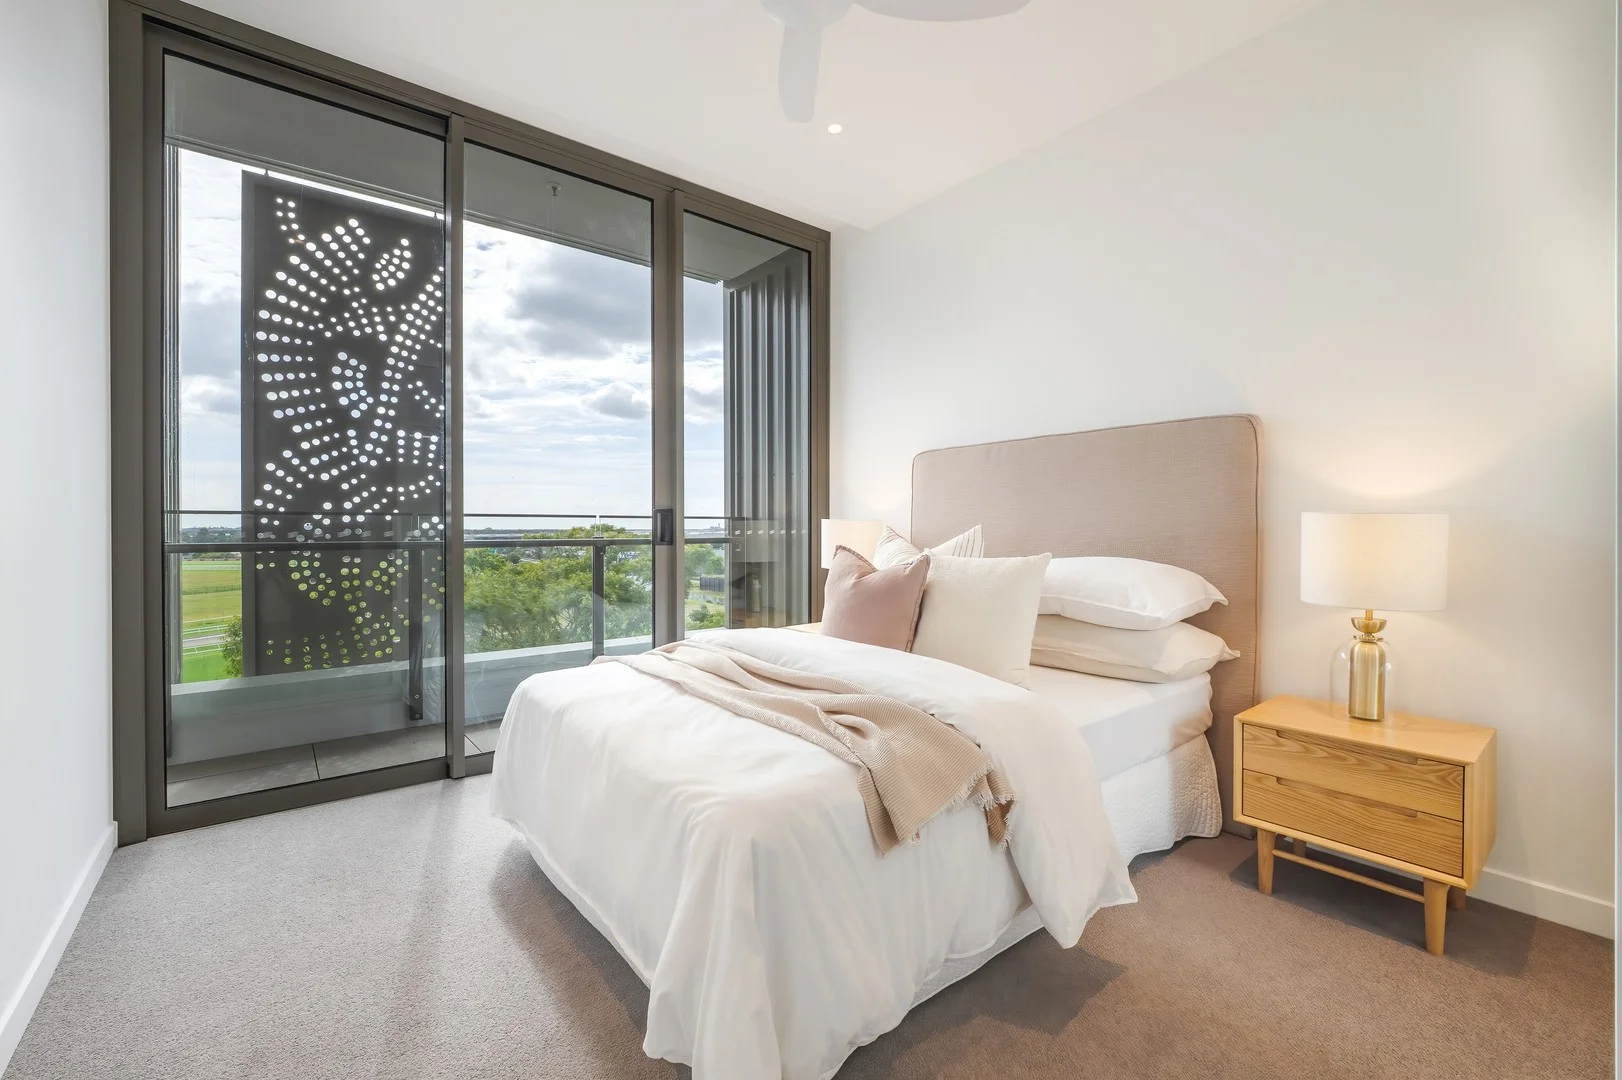
Description: Discover the perfect blend of comfort and style in this brand new, beautifully designed two-bedroom, two-bathroom apartment at Poinciana House. Thoughtfully crafted for modern living, this residence is nestled within a vibrant community surrounded by exceptional resort-style amenities, including a new café and resident lounge, an indoor heated magnesium pool and infrared sauna, a fully equipped gym, fitness studio and consult rooms plus a new outdoor bowling green. Key highlights of this stunning apartment include: Luxurious master suite featuring a generous walk-in wardrobe and ensuite bathroom Ample built-in wardrobes providing abundant storage throughout Bright and airy open-plan living area bathed in natural light Modern kitchen equipped with a dishwasher and premium finishes Convenient separate laundry room with ample storage space Charming and spacious study room, perfect for work or relaxation Enquire now to make this stunning apartment your new home. Discover a Life of Luxury and Connection at Bernborough Ascot by Keyton. Imagine a place where vibrant community living meets the elegance of luxury resort-style comfort that's Bernborough Ascot. Designed exclusively for over 55s, this exceptional retirement village combines the tranquillity of open spaces with the convenience of inner-city living, creating a welcoming haven where life feels more connected, more fulfilling, and more inspired. Unmatched Resort-Style Amenities: Step into a world of luxury with exclusive access to top-tier amenities, designed to elevate your lifestyle: Poinciana Café, The Pavilion Dining, and Ascot Resident Lounge State-of-the-Art Gym and Wellness Studio Indoor Magnesium Heated Pool and Sauna Hair Salon and Consulting Rooms Stunning Rooftop Terrace Bowling Green Unrivalled Convenience and Support: At Bernborough Ascot, every detail is thoughtfully crafted to enhance your lifestyle with unparalleled convenience: Concierge Services Personalized Health and Wellness Program Onsite Village Management Team 24-Hour Emergency Call System Perfect Location, Endless Possibilities: Perfectly situated close to Brisbane CBD, the airport, the river, and public transport, Bernborough Ascot places the best of city living right at your doorstep, offering unparalleled access and convenience. Your New Life Awaits Don't Miss Out! This is more than just a home; it's a vibrant community where luxury, comfort, and connection come together seamlessly. Secure your place in this exclusive lifestyle today. Enquire now and book a personalised tour and discover how you can live your best life today! *Pricing and availability advertised are correct at the time of printing but subject to change without notice. Information about the services and facilities provided in the village is correct at the time of printing but may change. Photographs are for illustrative purposes. Some images may depict renders and items not provided by Keyton within the units such as furniture and other decorative items. Published by Keyton Realty (QLD) Pty Ltd ABN 25 138 535 814
Ascot, QLD 4007
Land Size: 137 m²
Property Type: Apartment / Unit / Flat
Listing Type: Residential
Status: Active
Summary: SOLD - Sophisticated Retreat in the Heart of Racecourse Road
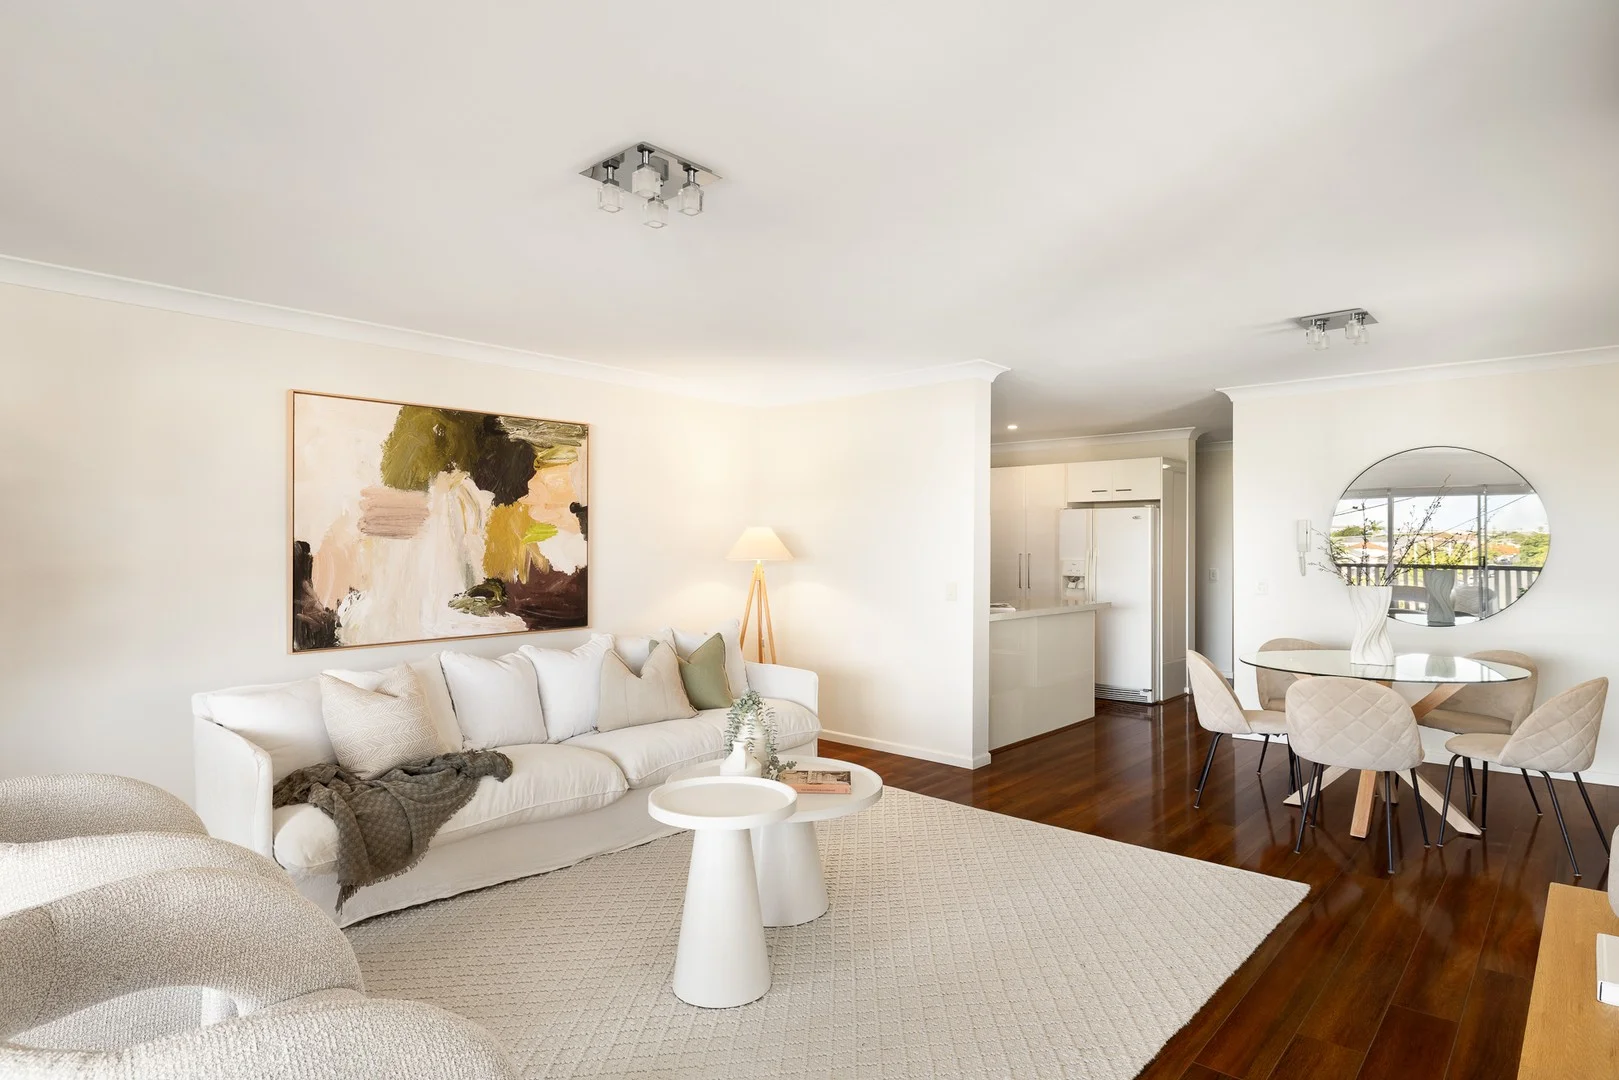
Description: Perfectly positioned above the vibrant café and dining precinct of Racecourse Road, this elegant top-floor residence offers refined living with sweeping outlooks and an enviable sense of peace. Elevated above the bustle, the apartment captures cooling breezes and far-reaching views towards the Gateway Bridge, creating a serene sanctuary in one of Brisbane's most connected lifestyle addresses. Bathed in natural light, the spacious, open-plan layout showcases a contemporary kitchen with stone benchtops, quality stainless-steel appliances, and ample storage. Flowing seamlessly into the living and dining areas, the space opens through glass doors to an eastern-facing balcony -the perfect spot for morning coffee or evening relaxation, with views of the tree-lined streetscape and distant vistas beyond. Three generous bedrooms, each with built-in robes and ceiling fans, including a master suite with an ensuite. Both bathrooms are beautifully appointed with modern finishes and quality fittings, complementing the home's timeless appeal. Complete with timber floors, air conditioning, and secure parking, this residence offers a harmonious balance of style, comfort, and practicality. Step outside to enjoy the very best of Racecourse Road: boutique shopping, cafés, restaurants, and transport all just moments from your door, while still enjoying the privacy and calm of your elevated retreat. Delivering an effortless lifestyle of sophistication and convenience, 5/106 Racecourse Road stands as a truly refined haven in one of Brisbane's most sought-after locales. Body Corporate Information Admin Fund - $3,666,66 per year Sinking Fund - $1,158.68 per year Disclaimer This property is being sold by auction or without a price and therefore a price guide can not be provided. The website may have filtered the property into a price bracket for website functionality purposes
Agent: Amanda Butler - amanda@butlerestateagents.com.au - 07 3326 0678
Agent: David Butler - david@butlerestateagents.com.au - 07 3326 0678
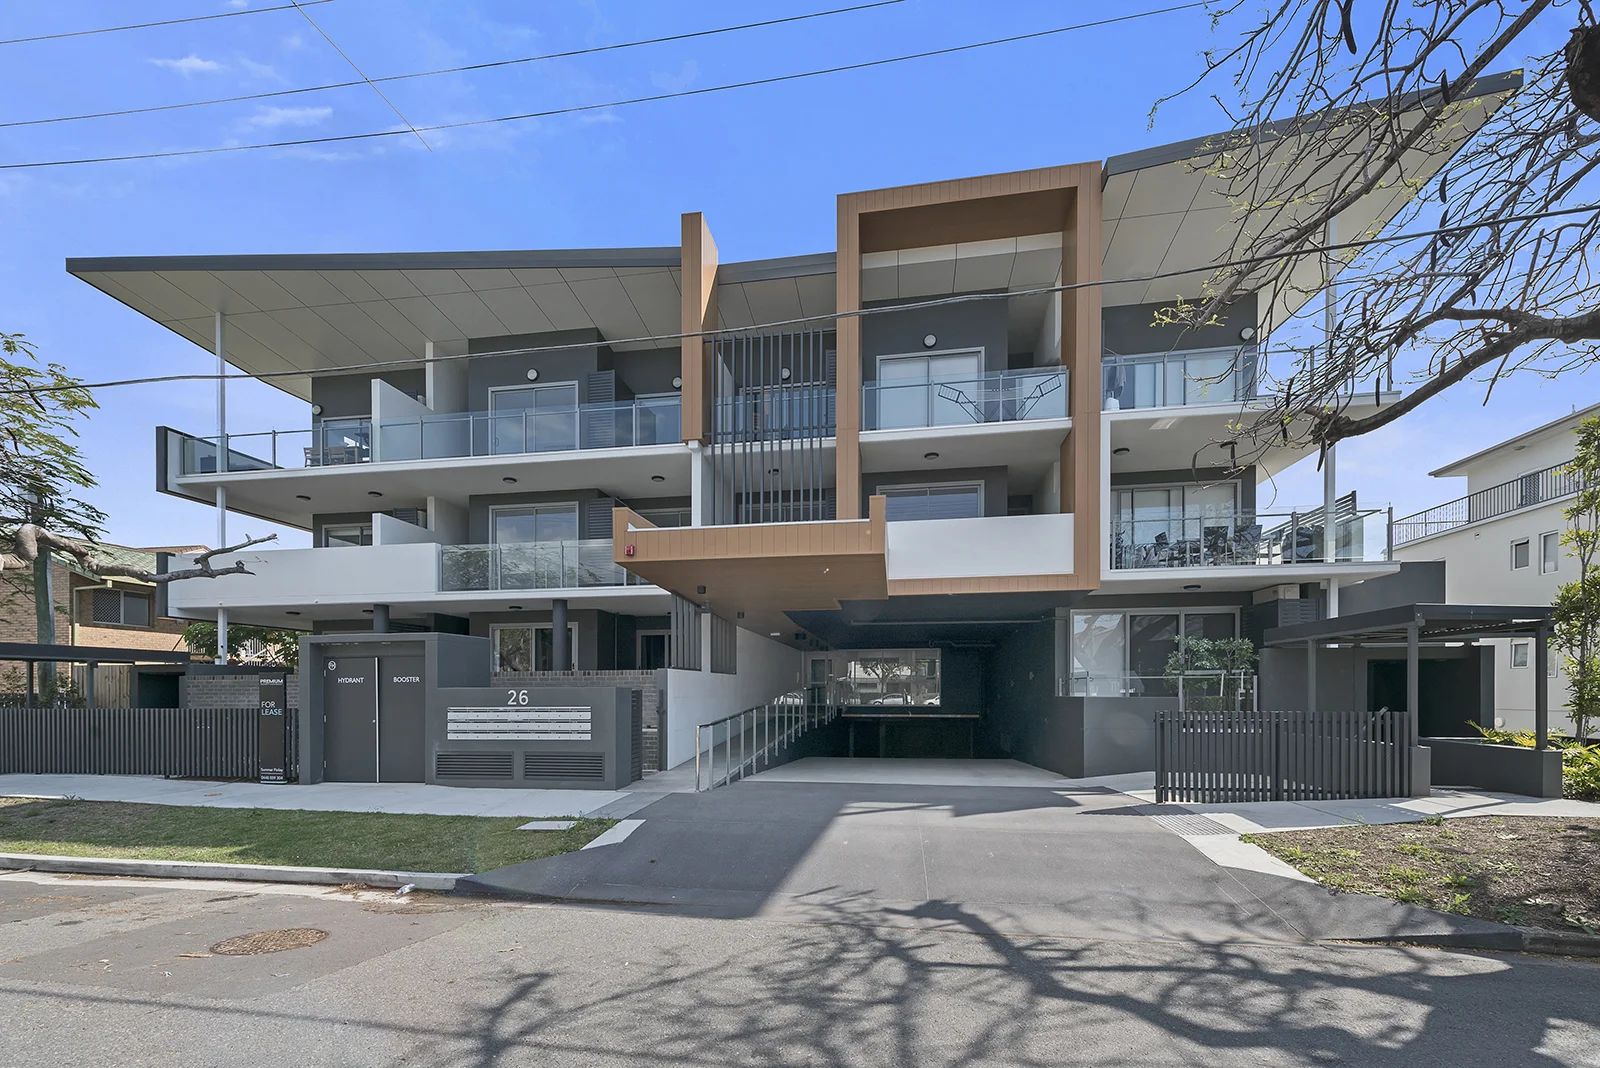
Ascot, QLD 4007
Land Size: 117 m²
Property Type: Apartment / Unit / Flat
Listing Type: Residential
Status: Active
Summary: Boutique Ground-Floor Apartment in a Coveted Ascot Pocket
Description: Experience the pinnacle of elegant inner-city living with this beautifully appointed, east-facing ground-floor apartment nestled in one of Ascot's sought-after pockets. Perfectly positioned just minutes from Brisbane's CBD, this residence offers a refined lifestyle defined by natural light, quality finishes, and effortless indoor-outdoor flow. Designed to capture the essence of low-maintenance sophistication, this two-bedroom, two-bathroom home boasts generous proportions and attention to detail throughout. The sun-filled open-plan living and dining area seamlessly extends to a private, east-facing courtyardan idyllic setting for relaxed mornings or alfresco entertaining. The gourmet kitchen features stone benchtops, premium appliances including a gas cooktop, and abundant storage. Retreat to the master suite, complete with a spacious walk-in robe and pristine private ensuite, while the second bedroom offers built-in wardrobes and is serviced by a stylish main bathroom, perfectly suited for guests or family. Additional highlights include an internal laundry, air conditioning, ceiling fans, secure parking for one vehicle, and convenient lift access within the building. Set within a quiet, leafy street just a short stroll from the train station, Racecourse Road's vibrant café and dining scene, the Portside precinct, and Ascot Village, this residence delivers an unparalleled blend of lifestyle, convenience, and prestige. Premium Features: East-facing orientation capturing abundant natural light Two spacious bedrooms master with built-in wardrobes and ensuite Second bedroom with built-in wardrobes and ceiling fan Gourmet kitchen with stone benchtops, gas cooking, and high-end appliances Light-filled open-plan living flowing effortlessly to a private courtyard Air conditioning, ceiling fans, internal laundry Secure parking for one vehicle and lift access within the building Walk to public transport, Racecourse Road, Portside precinct, Ascot village. Investors: Currently tenanted until January 2026. Contact Marion or Llara today to arrange your private inspection and secure this rare opportunity to purchase in one of Brisbane's prime locations.
Agent: Llara Minett - llara.minett@premiumresidential.com.au
Agent: Marion Sheerman - marion.sheerman@premiumresidential.com.au - 0424 015 182
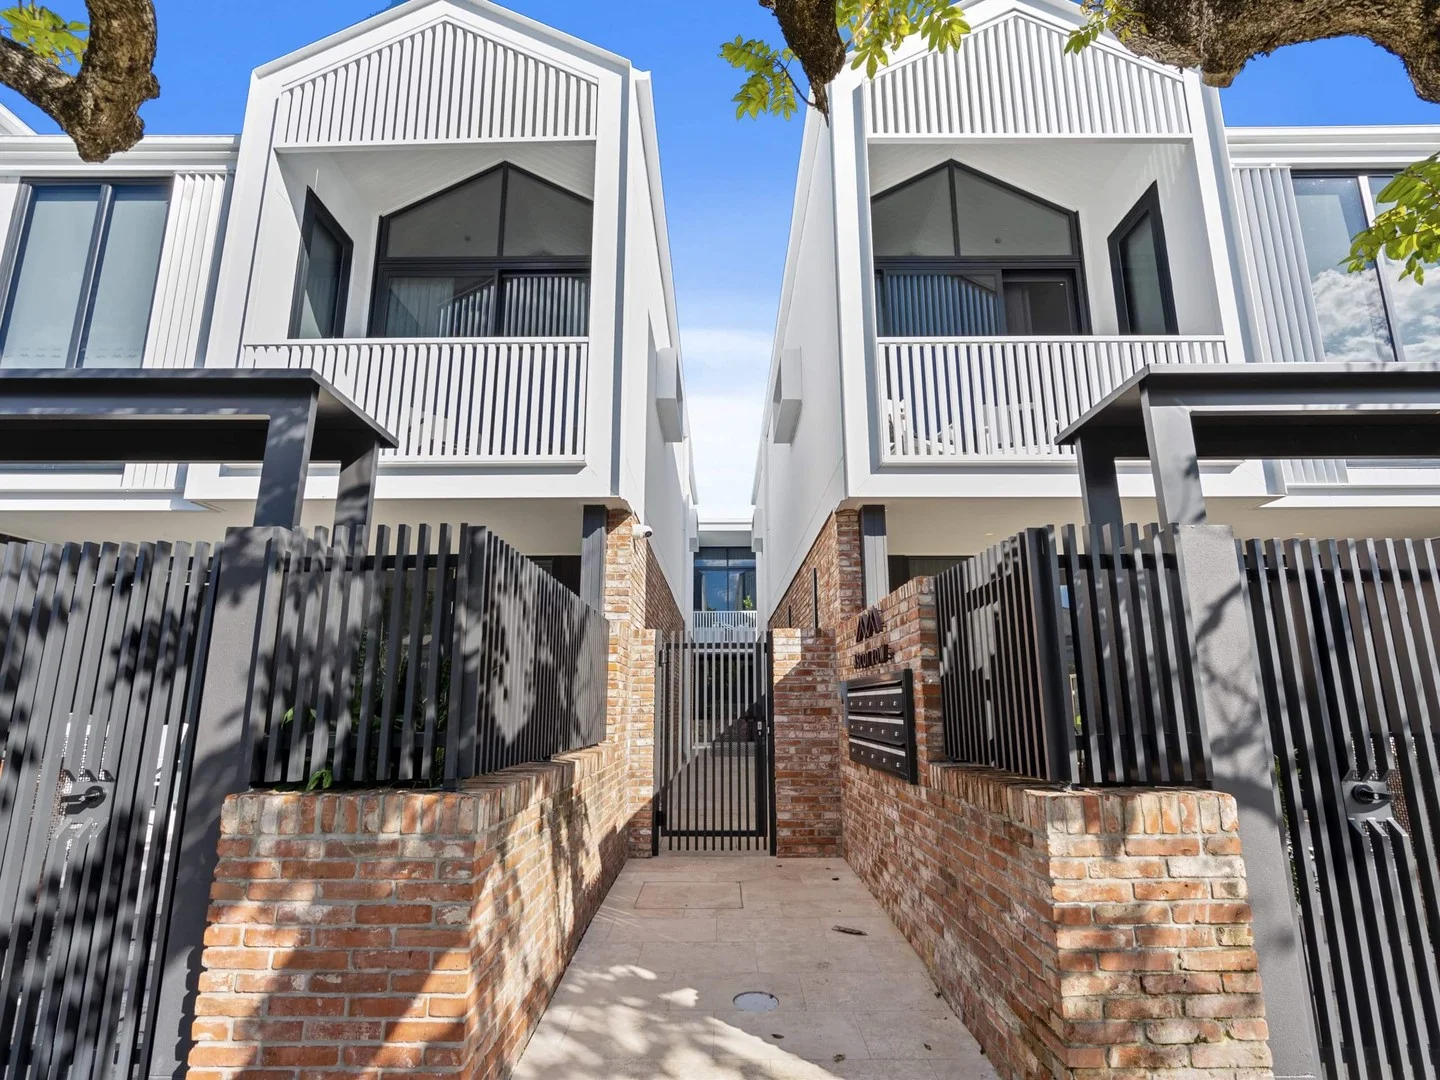
Ascot, QLD 4007
Property Type: Townhouse
Listing Type: Residential
Status: Active
Summary: Architectural home completed March 2025
Description: Opportunities to secure a 4 bedroom townhome in Ascot are very rare. Designed by Plus Architects and constructed with luxurious materials this is a spacious and light-filled home with an abundance of storage. The living area is generously proportioned with a courtyard to the northern and southern aspect. The kitchen provides a warmth and contrast to the crisp neutral tones of the lower level. Travertine and American Oak have been used to stunning effect throughout the home. The centrally positioned skylight floods the stairwell and home with natural light. This particular townhome has an extra wide garage with its own secure entrance and internal stairs to the home. While conveniently located a short walk from the Portside Wharf and Racecourse Road this home is whisper quiet. This stunning home is defined by its rare 4 bedroom floor plan, luxurious materials and location. Disclaimer: No warranty is given to the accuracy of information contained on this website or information accessed by link from this website. This advertising may include images which have been digitally enhanced including the addition of digital furniture.
Agent: Richard Walsh - richard@ewalsh.com.au - 0414 399 165


