2/46 Leschenault Boulevard
Lake Coogee, WA 6166
Neighbourhood & everyday essentials
Explore around Lake Coogee, from school days to weekends.
Find schools, playgrounds and children’s classes. Browse by age to plan school days and weekends.
Area figures
- residents (ABS, June 2024)
- 135,149
- children aged 0–14
- 25,093
- schools
- 38
- parks & libraries
- 56
- kids’ activity providers listed
- 37
Most-listed activities: Karate, AFL, Auskick
Population figures: Australian Bureau of Statistics
Explore local libraries, community spaces, schools and council programs across the wider area.
Parks, playgrounds & public spaces
Poole Reserve
Hamilton Rd, Munster, Western Australia, 6166
471 m straight-line distance
Beeliar Park
Beckett Clos, Munster, Western Australia, 6166
491 m straight-line distance
Hagan Park
Compton Clos, Munster, Western Australia, 6166
627 m straight-line distance
smart Park
Ibsen Ct, Spearwood, Western Australia, 6163
966 m straight-line distance
Things to do near this home
Explore nearby play centres and family attractions from the directory. Check ages, entry prices and opening hours with the venue.
Browse things to do with kids in Perth
Find more ideas by age, budget and indoor or outdoor setting on Things to do. Dated events are in What’s on. See what’s on
Discover local guides & family ideas
Read local family guides and practical articles as you explore life around this home.

Most Livable Suburbs in Western Australia for Families (2026)
<!-- seotitle: Most Livable Suburbs in Western Australia for Families (2026) metadescription: The WA suburbs with the most kids' activities and nearby schools on offer, ranked from AroundSchools' own…
Read more →
Private School Scholarships in Perth: the 2028 Entry Calendar
None of the 21 Perth schools we checked has a 2028-entry scholarship open to new families yet, and the first rounds open at 9am on Monday 2 November 2026. PLC, MLC and St Hilda's open that morning…
Read more →Everyday essentials & getting around
Open the map to choose a destination and check journey times from this address. Walking routes, step-free access and travel times have not been verified.
Source: AroundSchools directory. Distances are straight-line distances, not walking routes. Confirm facilities on the linked detail pages. Directory update dates are not supplied for this summary.
Property Details
House
RESIDENTIAL
Upcoming Events Nearby

Wed, 21 Oct · Floreat
Baby Rhymetime at Cambridge Library [Wednesdays]
Up to age 2
Fri, 23 Oct · Floreat
Baby Rhymetime at Cambridge Library [Fridays]
Up to age 2
Thu, 22 Oct · Floreat
Storytime at Cambridge Library [Every Thursdays]
Thu, 22 Oct · Floreat
DNA and Family History at Cambridge Library
Thu, 22 Oct · Maylands
Spring Safe Storytime - Maylands Library
Thu, 29 Oct · Wanneroo
Boo in Wanneroo 2026
What's Nearby

Miss Nats Dance School
9:9 Parkes Street, Cockburn Sound

Melville Junior Football Club
Marmion Reserve, 440 Marmion St, Myaree

Kip McGrath Booragoon – English and Maths Tutoring
3/85 The Promenade, Mount Pleasant, Booragoon

South Coogee JFC Auskick Centre
Asquith St, MUNSTER

Powell Reserve
Parakeet Way, Coogee

Kerry Gough Gotta Dance School
Salpietro St, Bibra Lake

Kumon Coogee
Arlington Loop, Coogee
Len McTaggart Park
Arlington Loop, Coogee
Watson Reserve
Reserve Rd, Spearwood
Nearby Schools

St Jerome's Primary School
38 Troode Street, Munster WA 6166 Australia

Coogee Primary School
22 Mayor Road, Coogee WA 6166 Australia

Newton Primary School
4 Marvell Avenue, Spearwood WA 6163 Australia

South Coogee Primary School
40 Ivankovich Road, Beeliar WA 6164 Australia

Spearwood Alternative School
370 Rockingham Road, Spearwood WA 6163 Australia

Spearwood Primary School
73 Gerald Street, Spearwood WA 6163 Australia
Nearby schools do not imply enrolment eligibility. Confirm catchments, year levels and childcare availability directly with the provider.
Nearby Properties









Recently sold nearby
Homes that have sold close to this address. We don’t show sale prices.
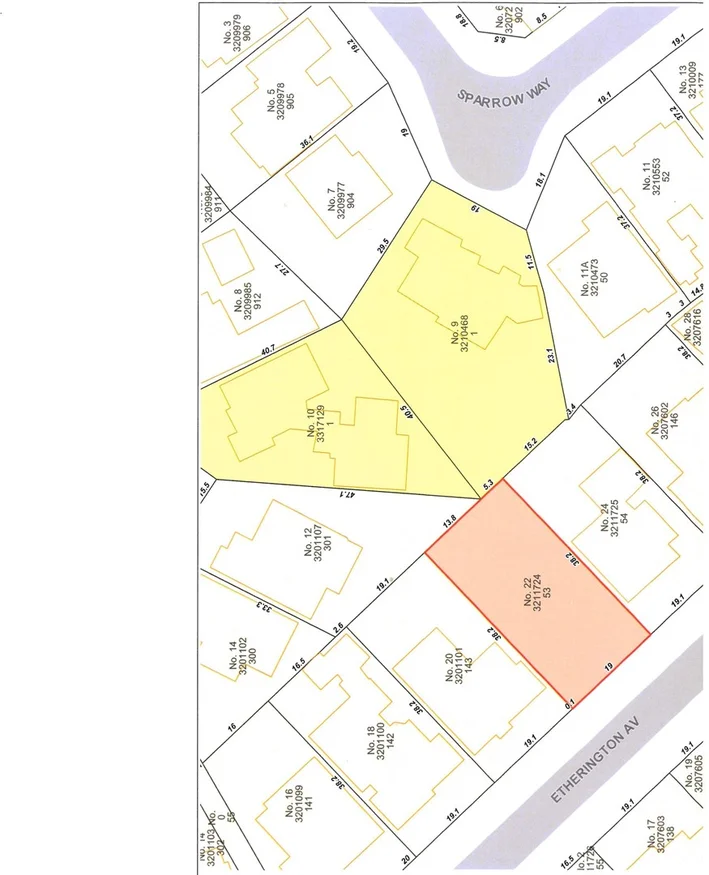
Spearwood, WA 6163
Land Size: 730 m²
Property Type: Vacant Land
Listing Type: Residential
Status: Active
Summary: A RARE FIND!
Description: Huge 730 sqm block in sought after area. Build your dream home close to schools, shopping centre, Coogee Beach, all amenities and just a short drive to Fremantle. For further information, please contact Joe Gianoli on 0417 733 114.
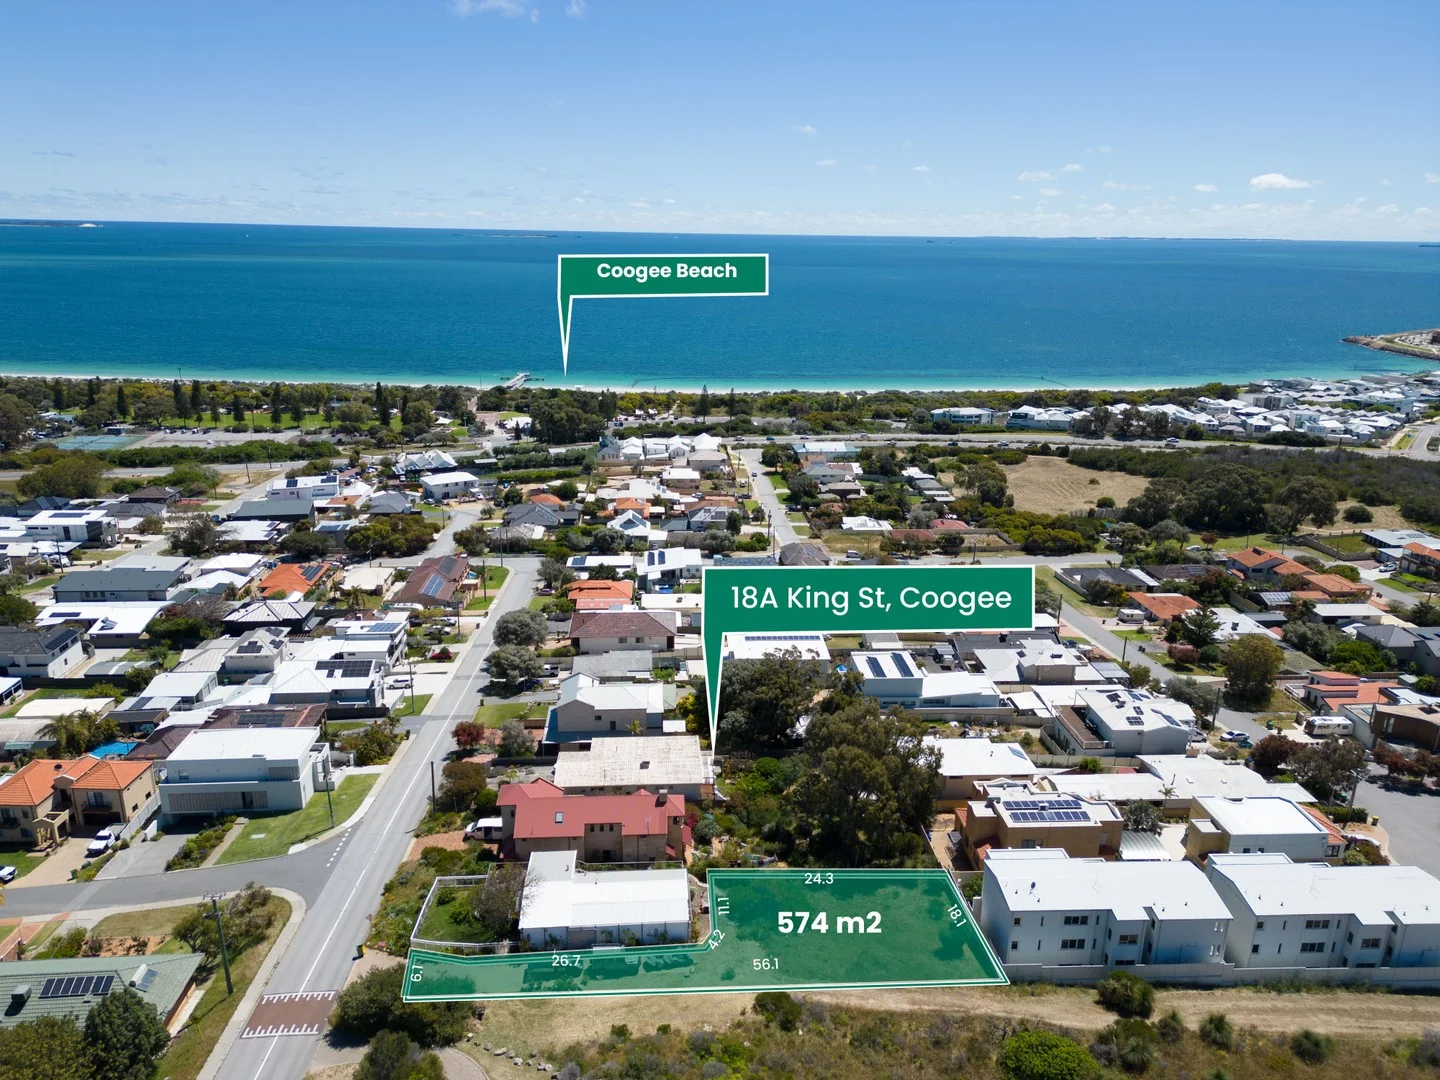
Coogee, WA 6166
Land Size: 574 m²
Property Type: Vacant Land
Listing Type: Residential
Status: Active
Summary: Rare Coastal Gem
Description: Build your dream coastal lifestyle in one of Coogee's most sought-after pockets. Discover the perfect canvas for your future home, a 574sqm elevated rear block offering breath-taking west-facing ocean views and a lifestyle defined by peace, convenience, and coastal beauty. Tucked away in a premium location, this property backs directly onto the Coogee Rotary Lookout Reserve, providing a sense of openness, natural beauty, and endless sunsets right at your doorstep. Whether you envision a modern coastal retreat or a family haven, this is your chance to design a home that perfectly complements the stunning surrounds. Key features you'll love; • Prime opportunity to design and build your dream home in a highly sought-after coastal community • Elevated block with sweeping west-facing ocean views • Backing onto Coogee Rotary Lookout Reserve - enjoy privacy, nature, and panoramic outlooks • Walking distance to Coogee Community Gardens and local amenities • Easy access onto Beach Road leading directly to Coogee Beach • Just 2 minutes to Coogee Beach, 3 minutes to North Coogee, and 11 minutes to Fremantle • 1 minute to Coogee Plaza shops and 5 minutes to Woodman Point • 574sqm rear block with an enviable coastal orientation Additional property information; • Council rates: $ 1,574.41 per annum • Water rates $ 651.43 per annum Interested in securing your dream block of land in Coogee? Contact Tom Walters | 0421 217 931 for more information. Disclaimer: In the preparation of this document, we have exerted our utmost effort to ensure the accuracy and truthfulness of the information provided. However, we do not assume any responsibility and hereby disclaim all liability for any errors, omissions, inaccuracies, or misstatements that may be present. Interested parties are encouraged to conduct their own investigations to confirm the validity of the information contained herein. The drone imagery provided is intended for marketing purposes only. We endeavour to represent the property and its surroundings accurately; however, prospective clients should note that these images may not fully depict the current state of the property and its views. Clients are advised to exercise their own discretion and conduct personal inspections to assess the property's views and surroundings to their satisfaction. The imagery should be used as a guide and not as a guarantee of the property's appearance or views.
Agent: Tom Walters - tom.walters@belleproperty.com - 08 9434 8200
Agent: Jon Brady - jon.brady@belleproperty.com - 08 9434 8200
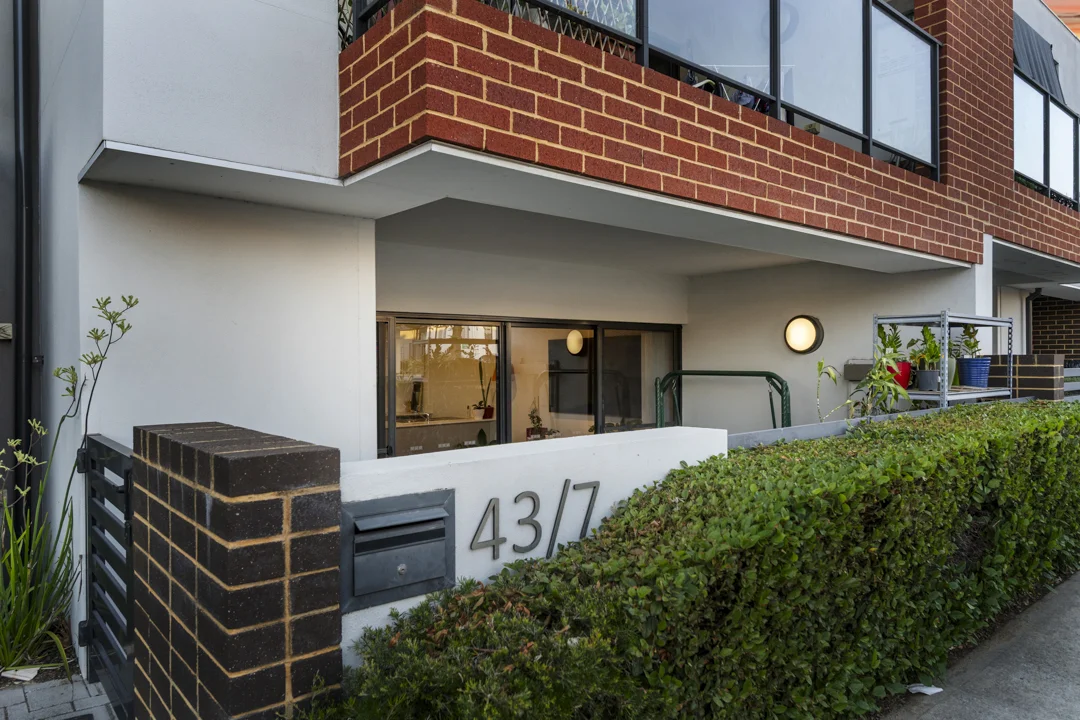
Beeliar, WA 6164
Land Size: 83 m²
Property Type: House
Listing Type: Residential
Status: Active
Summary: UNDER OFFER BY CARLIN TEAM
Description: Welcome to 43/7 Durnin Avenue, Beeliar, a modern and low-maintenance one bedroom, one bathroom ground floor apartment that offers both convenience and comfort in an excellent location. Ideal for first home buyers, couples, downsizers or FIFO workers, this property combines functional design, easy-care living and a secure, accessible position. The apartment is filled with natural light, creating a bright and welcoming atmosphere throughout. The open-plan living space flows effortlessly from the kitchen to the lounge, offering a comfortable area for relaxing, entertaining or simply enjoying a quiet moment. The kitchen is functional and modern, featuring stainless steel appliances, a tiled splashback and ample bench space makes meal preparation simple and enjoyable. The plush carpets complement quality tiled flooring in the main areas, adding a touch of comfort and practicality throughout the home. Step outside to your private courtyard which leads directly outdoors, providing easy access for guests or day-to-day convenience. The courtyard is ideal for enjoying morning coffee, a small outdoor dining setup or simply a little private space to relax. The apartment comes with a secure car bay and a storage unit, ensuring that everything you need is close at hand. Security and convenience are key features of this complex. Residents enjoy peace of mind with a secure entry system while still having the freedom to access the street easily. The low-maintenance nature of the home means you can lock up and leave with complete confidence, making it perfect for those with busy lifestyles or who travel frequently. Location is another highlight of this property. Within a short walk you will find local shops, cafés, restaurants and public transport options, making day-to-day living effortless. For leisure and lifestyle, Coogee Beach is just a short drive away, providing a coastal escape whenever you desire, and Fremantle is within easy reach for a vibrant café, arts and cultural scene. Cockburn Gateway Shopping Centre is also nearby, offering a range of retail, dining and entertainment options. 43/7 Durnin Avenue is a smart choice for anyone seeking a simple, modern lifestyle in a convenient location. With its functional kitchen, bright interiors, secure setting and low-maintenance courtyard, this apartment offers a home that is easy to live in, easy to enjoy and ready to move into. Whether you are a first home buyer, an investor looking for a reliable property, or someone seeking a lock-and-leave lifestyle, this apartment provides an excellent opportunity to enjoy the best of Beeliar living. DISCLAIMER: This advertisement has been written to the best of our ability based upon the seller's information provided to us. Whilst we use our best endeavours to ensure all information is correct, buyers should make their own enquiries and investigations to determine all aspects are true and correct.
Agent: Tom Carlin - sales@carlinteam.com.au - 0403198014
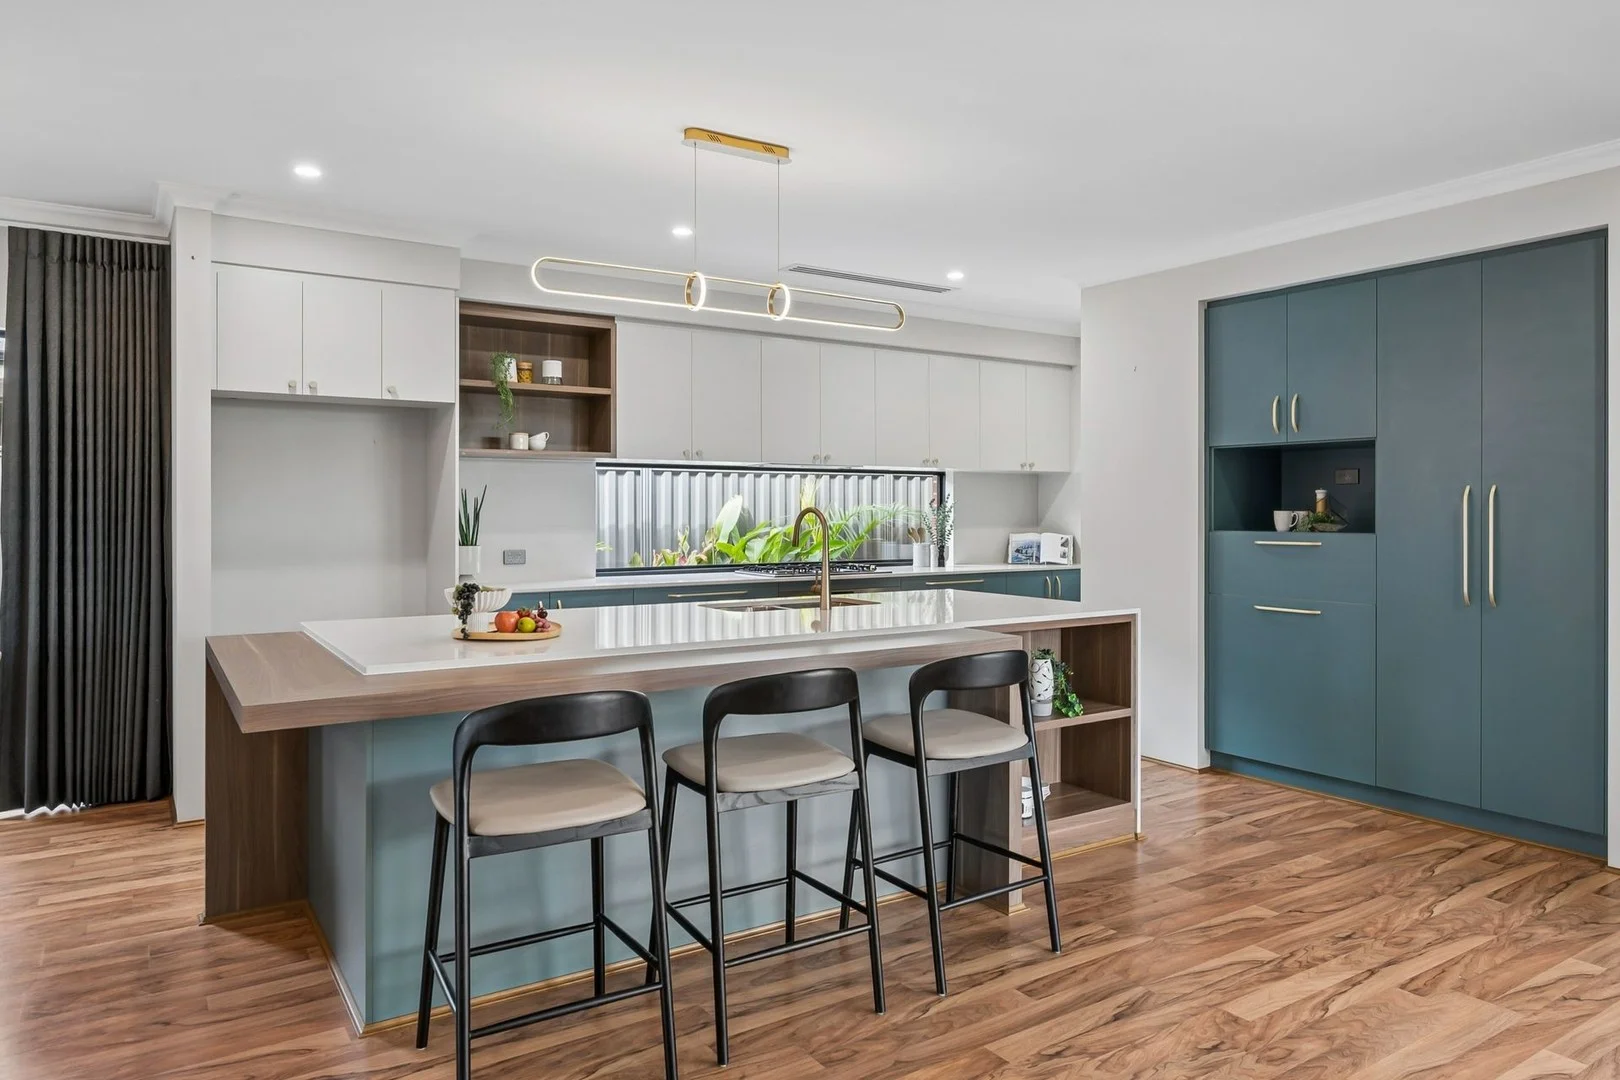
Spearwood, WA 6163
Land Size: 450 m²
Property Type: House
Listing Type: Residential
Status: Active
Summary: Stylish Modern 4-Bedroom Family Home in Spearwood
Description: Step inside this modern 4-bedroom, 2-bathroom home built in 2021, perfectly positioned in the heart of Spearwood. Ideally located, it's just a short drive to Phoenix Shopping Centre, Beale Park, local cafés, amenities, and Newton Primary School, with Coogee Beach only 3.1 km away. The entry opens onto laminate flooring that flows seamlessly through all main living areas, complemented by stylish downlights throughout the home. The formal lounge is carpeted for comfort and features plantation shutters and sheer curtains, creating a bright and inviting space. The open-plan living, meals, and kitchen area is ideal for modern family life, with curtains and sheers on the windows and a pendant light over the dining space adding a touch of elegance. The kitchen is a chef's delight, featuring stone benchtops, a stone-topped breakfast bar, ample underbench and overhead cabinetry, a built-in pantry, a gas cooktop, rangehood, and a 900mm oven. The main bedroom is carpeted and fitted with plantation shutters and a built-in wardrobe, opening to an ensuite with a double vanity, illuminated mirrors, stone benchtop, and generous cabinetry, plus a shower with a glass screen. Three additional bedrooms are carpeted, with bedroom two featuring plantation shutters and the remaining two rooms fitted with vertical blinds, all with built-in robes. The second bathroom offers vanity storage, a large ceramic bath, and a shower with glass screen. The tiled laundry includes a large cabinet unit, plenty of bench space, a built-in basin, and a linen cupboard. Perfect for entertaining, the alfresco area overlooks beautifully maintained gardens and lawn, complete with automatic reticulation and secure Colourbond fencing. Additional features include a double garage and an integrated alarm system, combining comfort, style, and peace of mind for the whole family. The property is being sold by Fixed Date Sale with all offers to be presented no later than 08/04/2026. NOTE: The seller reserves the right to accept an offer before the Fixed Date Sale date, without notice. DISCLAIMER: Whilst every care has been taken with the preparation of the particulars contained in the information supplied, believed to be correct, neither the Agent nor the client nor servants of both, guarantee their accuracy. Interested persons are advised to make their own enquiries and satisfy themselves in all respects. The particulars contained are not intended to form part of any contract.
Agent: Team Raspa - info@raspa.com.au - 0452335312
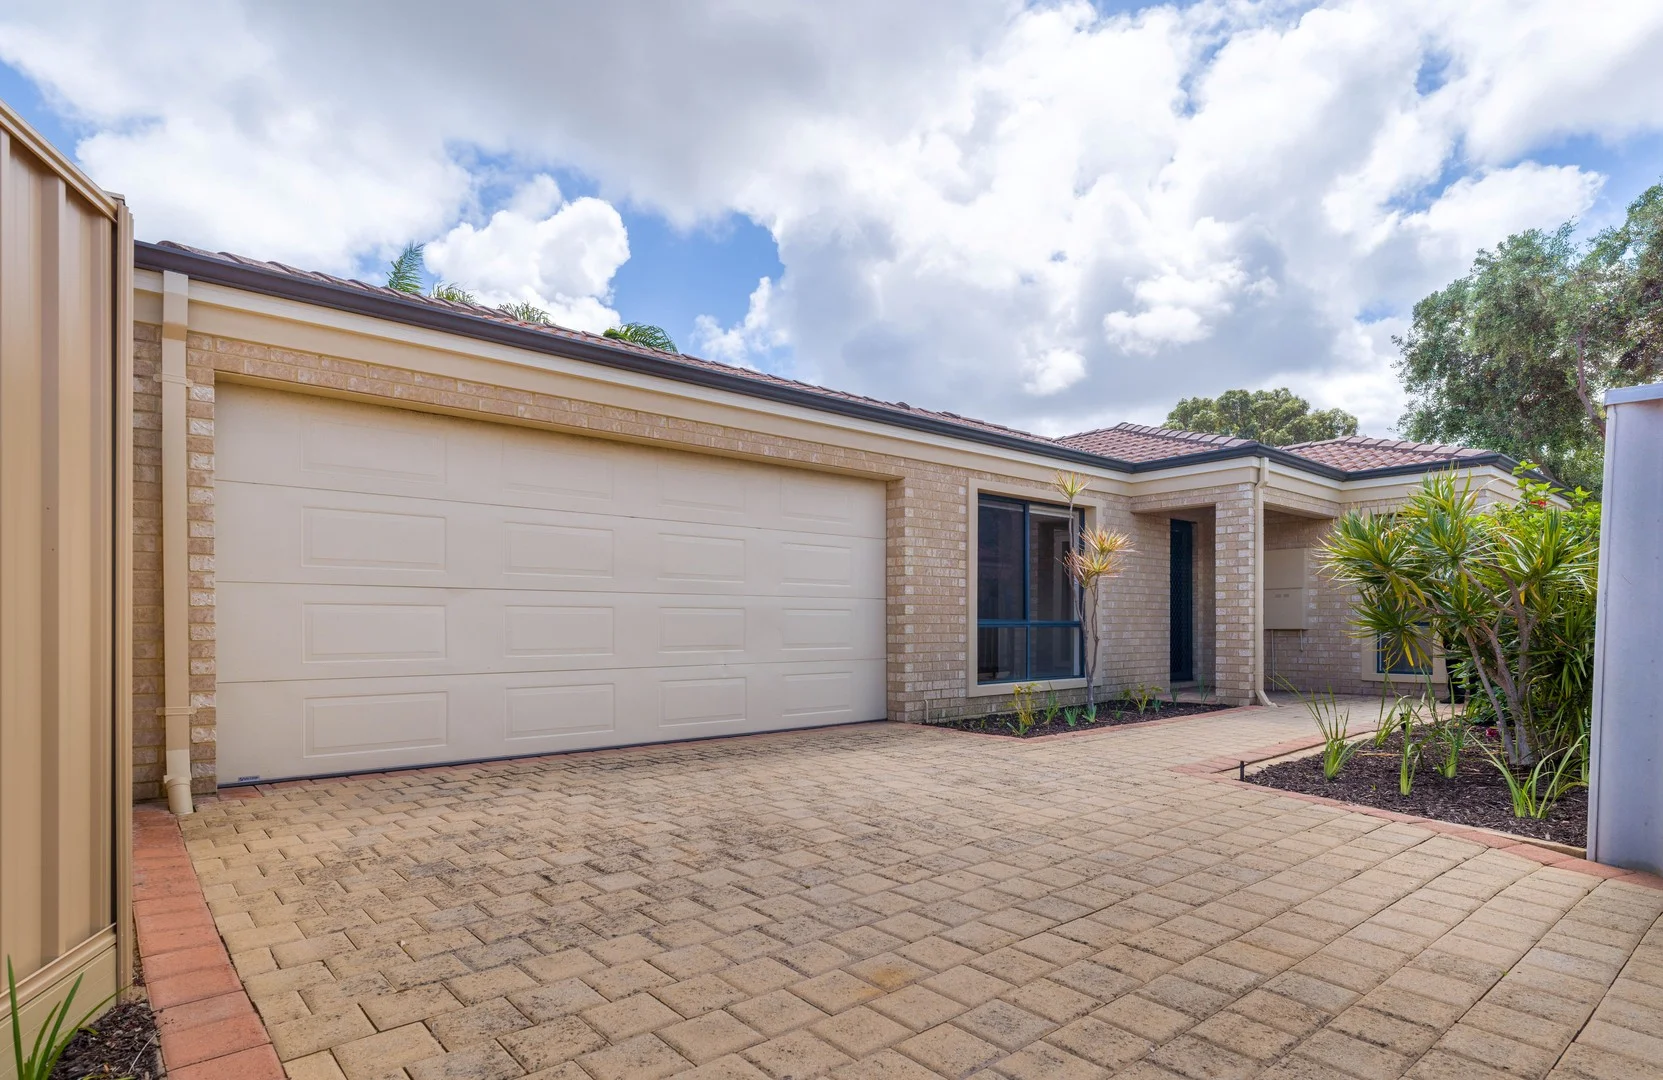
Spearwood, WA 6163
Land Size: 386 m²
Property Type: House
Listing Type: Residential
Status: Active
Summary: NEAT AS A PIN SITUATED ON GREEN TITLE NO STRATA FEES
Description: Renovated throughout with new kitchen, bathroom , carpets & Blinds Presents LIKE NEW! Neat as a pin, Spacious 4 bedroom, 2 bathroom brick and tile house with Double lockup garage two living areas Located close to all amenities such as, Spearwood Primary School, Saint Jeromes Primary school, Coogee Primary School & Phoenix Primary School, Phoenix Shopping Centre and Cockburn Library and transportation near by. Only a short drive to Coogee Beach and Fremantle. - Master bedroom with Walk in wardrobe. - Minor bedrooms with built-in wardrobe - Separate lounge room and separate living area.- Tiled floor throughout. New carpets & window treatments. - Open plan Kitchen with gas hot plates, electric oven. - New 1 x split A/C at the living area. - Gas hot water system - Reticulated gardens - Gable patio entertainment area - Double Lock up Garage. For more information OR ARRANGE A PRIVATE VIEWING, please contact JOE GIANOLI on 0417 733 114.
Agent: Joe Gianoli - joe@southsiderealty.net - 08 9418 3333
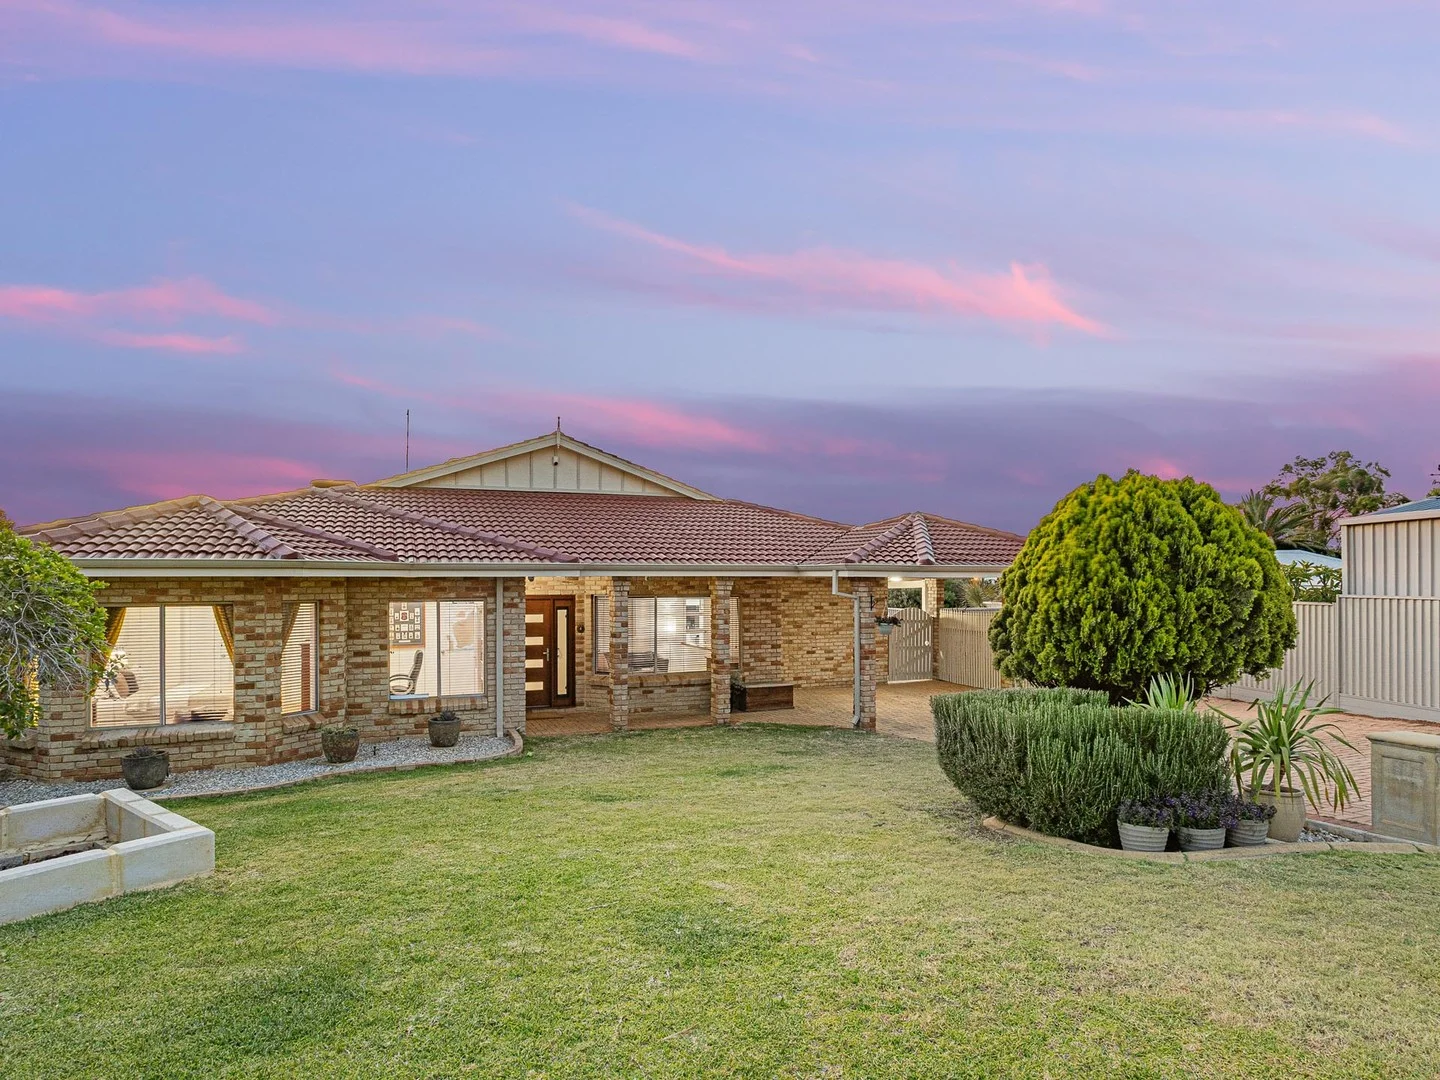
Coogee, WA 6166
Land Size: 879 m²
Property Type: House
Listing Type: Residential
Status: Active
Summary: Spacious 4 x 2 Family Home with Study / 5th Bedroom Option in Quiet Cul-de-Sac
Description: Perfectly positioned just minutes from the beach, this expansive 4 bedrooms (plus study/5th bedroom option), 2-bathroom family home delivers the ultimate combination of lifestyle and location. Set on a rare 879sqm block in a quiet, highly sought after cul de sac, alongside the popular local Powell Park with gated playground, dog facilities and open space for the whole family. Light-filled, beautifully maintained and with quality finishes, it features a large games room, separate lounge & dining, a flexible front bedroom ideal as a nursery, home office or business space, plus a superb master suite with plush carpet, walk-in robe and well-appointed ensuite. Outdoors is where this home truly shines. Manicured gardens wrap around the property, while the huge entertaining area, sparkling pool and large lawn area create an unbeatable setting for everyday family living. A big two-car carport plus additional parking for a boat or caravan ensuring space and flexibility for every lifestyle need. Key Features • Prime Coogee location - just minutes from the beach and within the sought-after Coogee Primary catchment, with St Jerome's Primary nearby. Close to trendy cafes, restaurants, and coastal attractions including Port Coogee Marina, Woodman's Point, and the historic Omeo Wreck. • Only a minute's walk to local popular Powell Park with gated playground and dog facilities • Expansive 879sqm block with beautifully kept gardens • Multiple living zones including large games room and separate lounge & dining at entrance • Flexible fifth bedroom ideal as nursery, home office or business room • Stylish master suite with plush carpet, walk-in robe and spacious ensuite • Quality kitchen with walk-in pantry, quality appliances & dishwasher • High ceilings throughout for added space and light • Double-glazed windows to Bedrooms • Evaporative reverse-cycle air conditioning plus additional split system cooling& heating system to games/lounge • Camera security system installed • Huge outdoor entertaining patio overlooking pool and lawn area • Gas bayonet in living area • Water tank installed (rain water) • Garden includes full size lemon tree, dwarf orange, dwarf lemon, passionfruit and grapevine • Large two-car carport • Additional parking bay for boat, caravan or extra vehicle with lots of space for guests and parking • Rear access via gated entry Additional property information • Council rates $ 2,838.37 per annum • Water rates $ 1,490.33 per annum A home of this scale, quality and coastal convenience just minutes from the beach is a rare find. The perfect place to settle and make the most of family life. Disclaimer: In the preparation of this document, we have exerted our utmost effort to ensure the accuracy and truthfulness of the information provided. However, we do not assume any responsibility and hereby disclaim all liability for any errors, omissions, inaccuracies, or misstatements that may be present. Interested parties are encouraged to conduct their own investigations to confirm the validity of the information contained herein. The drone imagery provided is intended for marketing purposes only. We endeavour to represent the property and its surroundings accurately; however, prospective clients should note that these images may not fully depict the current state of the property and its views. Clients are advised to exercise their own discretion and conduct personal inspections to assess the property's views and surroundings to their satisfaction. The imagery should be used as a guide and not as a guarantee of the property's appearance or views.
Agent: Fleur Schrader - fleur.schrader@belleproperty.com - 08 9434 8200
Spearwood, WA 6163
Land Size: 712 m²
Property Type: House
Listing Type: Residential
Status: Active
Summary: Family Living Without Compromise
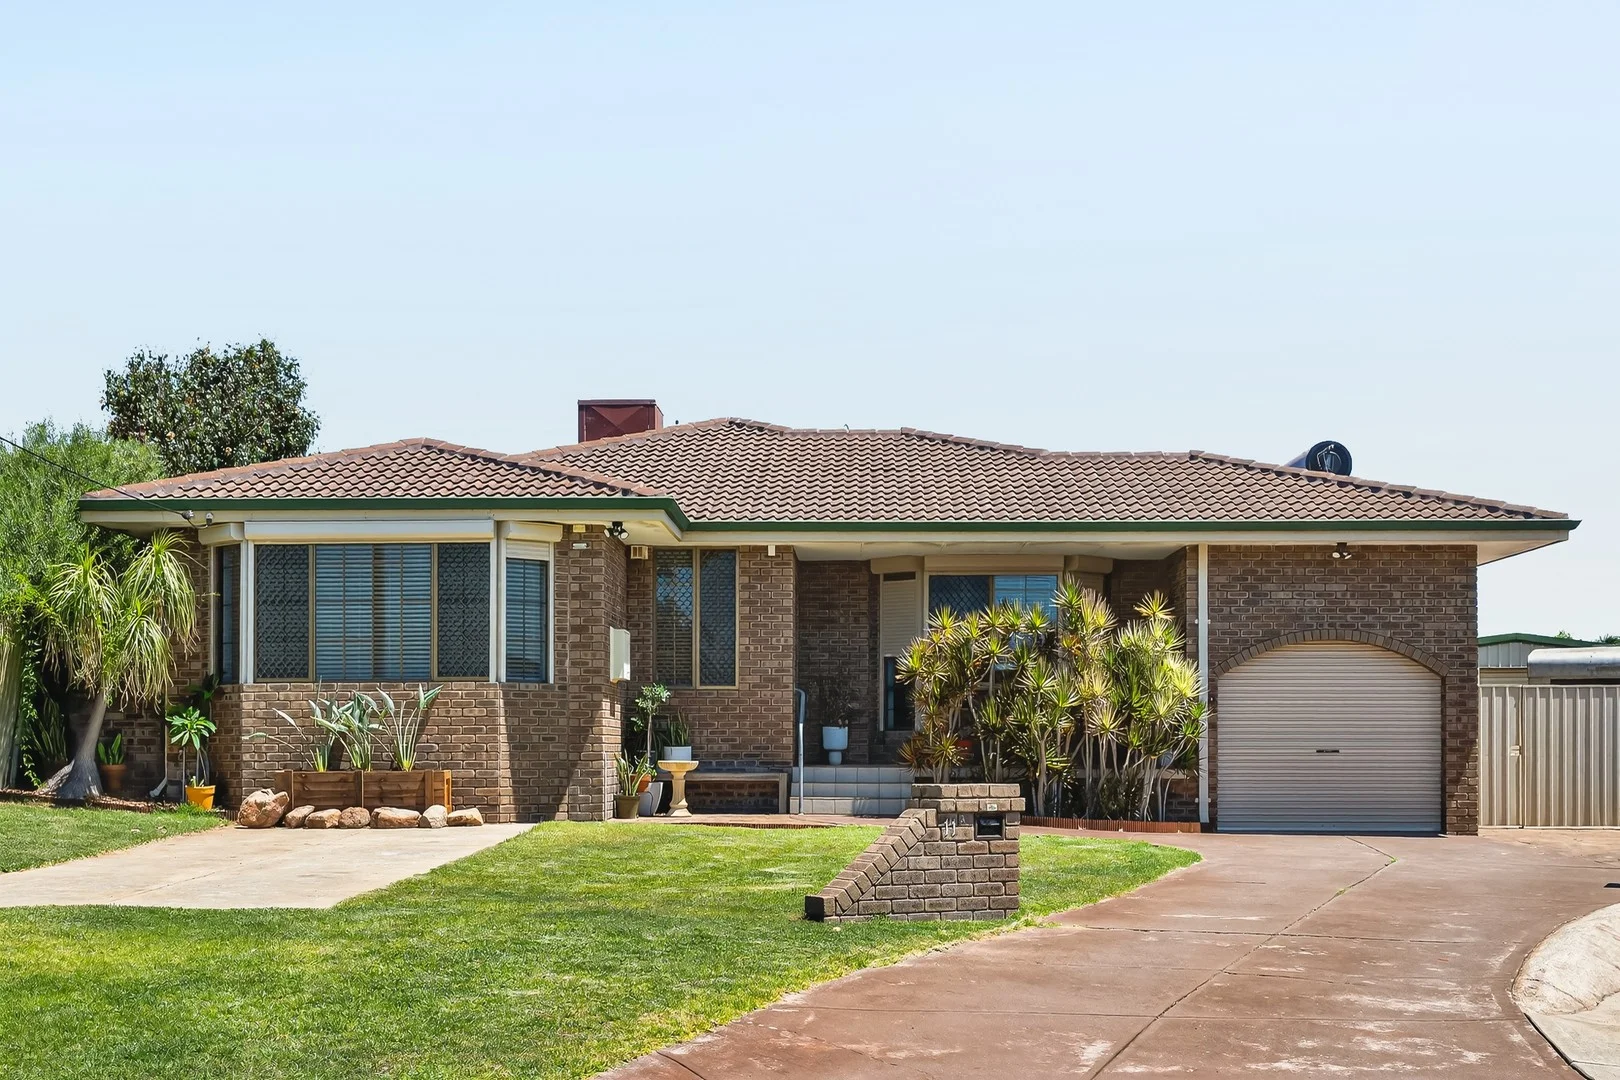
Description: Perched proudly at the crest of a quiet street, this elevated 4 bedroom, 2 bathroom residence commands attention from the very first glance. Set high on the 712m2 Green Title Lot, it's the ultimate family home. From the moment you step inside the welcoming entry, you're greeted by design touches that echo the 1980's era -subtle geometric accents and warm wood tones, that offer a sense of nostalgia and is a nod to the classic 80's style. Yet the layout feels refreshingly contemporary and well catered to modern-day living, with an open-concept design and multiple living zones that invite connection and natural flow. While large windows throughout flood the home with abundant light, highlighting clean lines, charming feature brick and thoughtfully updated finishes. The formal sunken loungeroom is framed by a bay window of grand scale and grounded by rich jarrah timber floors - it's a space designed to invite intimate conversation and encourage relaxation. At the heart of the home, a vast open-plan living zone delivers effortless functionality, where the expansive kitchen anchors the space and is seamlessly connected to a dedicated dining area featuring bi-fold doors - perfect for hosting long lunches or intimate dinners. Additionally, the sunken family room is where warmth meets character. Timber floors underfoot, a crackling wood-burning fireplace for winter ambience, high ceiling, reverse cycle air-con and direct access to the outdoors resulting in a space that feels both grounded and inviting. The main suite is a sanctuary of light and space with reverse cycle air-con for year-round comfort. A beautiful bay window bathes the room in sunshine, while reclaimed jarrah floors add texture and soul. The renovated ensuite is charming and contemporary, finished with designer tiles and a custom vanity that add interest and flair to the space. Three additional bedrooms are generously scaled, each complete with built-in robes, while the main bathroom offers a separate bath and shower to accommodate growing families with ease. A substantial laundry with separate toilet and oversized linen storage ensures practicality is never compromised. Outdoors, the lifestyle continues. An expansive elevated patio sweeps above the yard, capturing breezes and an elevated South-West outlook - the ultimate setting for sunset gatherings. Below, lush grassed areas offer space for children, pets or future landscaping dreams, while the fresh garden beds border the back boundary, creating a beautiful natural backdrop. A large, powered workshop/shed provides the perfect retreat for hobbies, projects or serious storage. Side driveway access with a concrete slab allows secure parking for a boat, caravan or additional vehicles - a rare and valuable asset. The front yard is equally impressive, with green lawn, a tiled porch to greet and socialise with visitors, as well as a single garage with soaring high ceiling and additional hardstand parking. Additional features to make note of include ducted evaporative air-conditioning throughout, security grills and window shutters on front windows, updated white venetian blinds to dress the windows throughout, LED lighting and an external rainwater tank. This location offers exceptional convenience and lifestyle appeal, with parks nearby for leisurely walks and outdoor recreation. Families will appreciate the proximity to many local schooling options, while shopping needs are easily met with Phoenix Shopping Centre and Stargate Shopping Centre nearby. For a coastal escape, the pristine sands of Coogee Beach are not far away, and the Perth CBD is within a manageable 27km (approx.) commute. This blend of educational, retail, recreational, and urban connectivity makes the area an ideal choice for families and professionals alike. Specifications include: - 4 bedrooms, all with robes & timber floor (a/c in main bedroom) - 2 bathrooms (ensuite renovated) - Formal sunken loungeroom with bay window - Large open plan family, dining & kitchen - Family room with wood burning fire heater - Large laundry with separate toilet & linen - Ducted evaporative air-conditioning throughout - High ceiling & natural light in abundance - Window shutters on front windows - Rear yard with large patio, rainwater tank & large workshop/shed - Side driveway access with concrete slab for parking - Single garage & front porch - Elevated 712m2, Green Title Lot Location Offers: - 450m (approx.) to Edwardes Park - 950m (approx.) to Newton Primary School - 1.6km (approx.) to Phoenix Shopping Centre - 1.7km (approx.) to Spearwood Primary School - 1.8km (approx.) to Stargate Shopping Centre - 3.4km (approx.) to Coogee Beach - 27km (approx.) to Perth CBD Annual rates: - Council Rates: $2,500.00 p/a (approx.) - Water Rates: $1,380.42 p/a (approx.) Bold in design. Elevated in position. Effortless in lifestyle. Enquire now to secure this home. *Information Disclaimer: This information has been prepared for advertising and marketing purposes only. It is believed to be reliable and accurate, but clients must make their own independent enquiries and must rely on their own personal judgment about the information provided. Enable Real Estate provides this information without any express or implied warranty as to its accuracy or currency. Any reliance placed upon this information is at the client's own risk. Enable Real Estate accepts no responsibility for the results of any actions taken, or reliance placed upon this information by a client.
Agent: James Alessi - james@enablerealestate.com.au - 08 6181 9601
Lake Coogee, WA 6166
Land Size: 710 m²
Property Type: House
Listing Type: Residential
Status: Active
Summary: Parkside Position with Coastal Convenience!
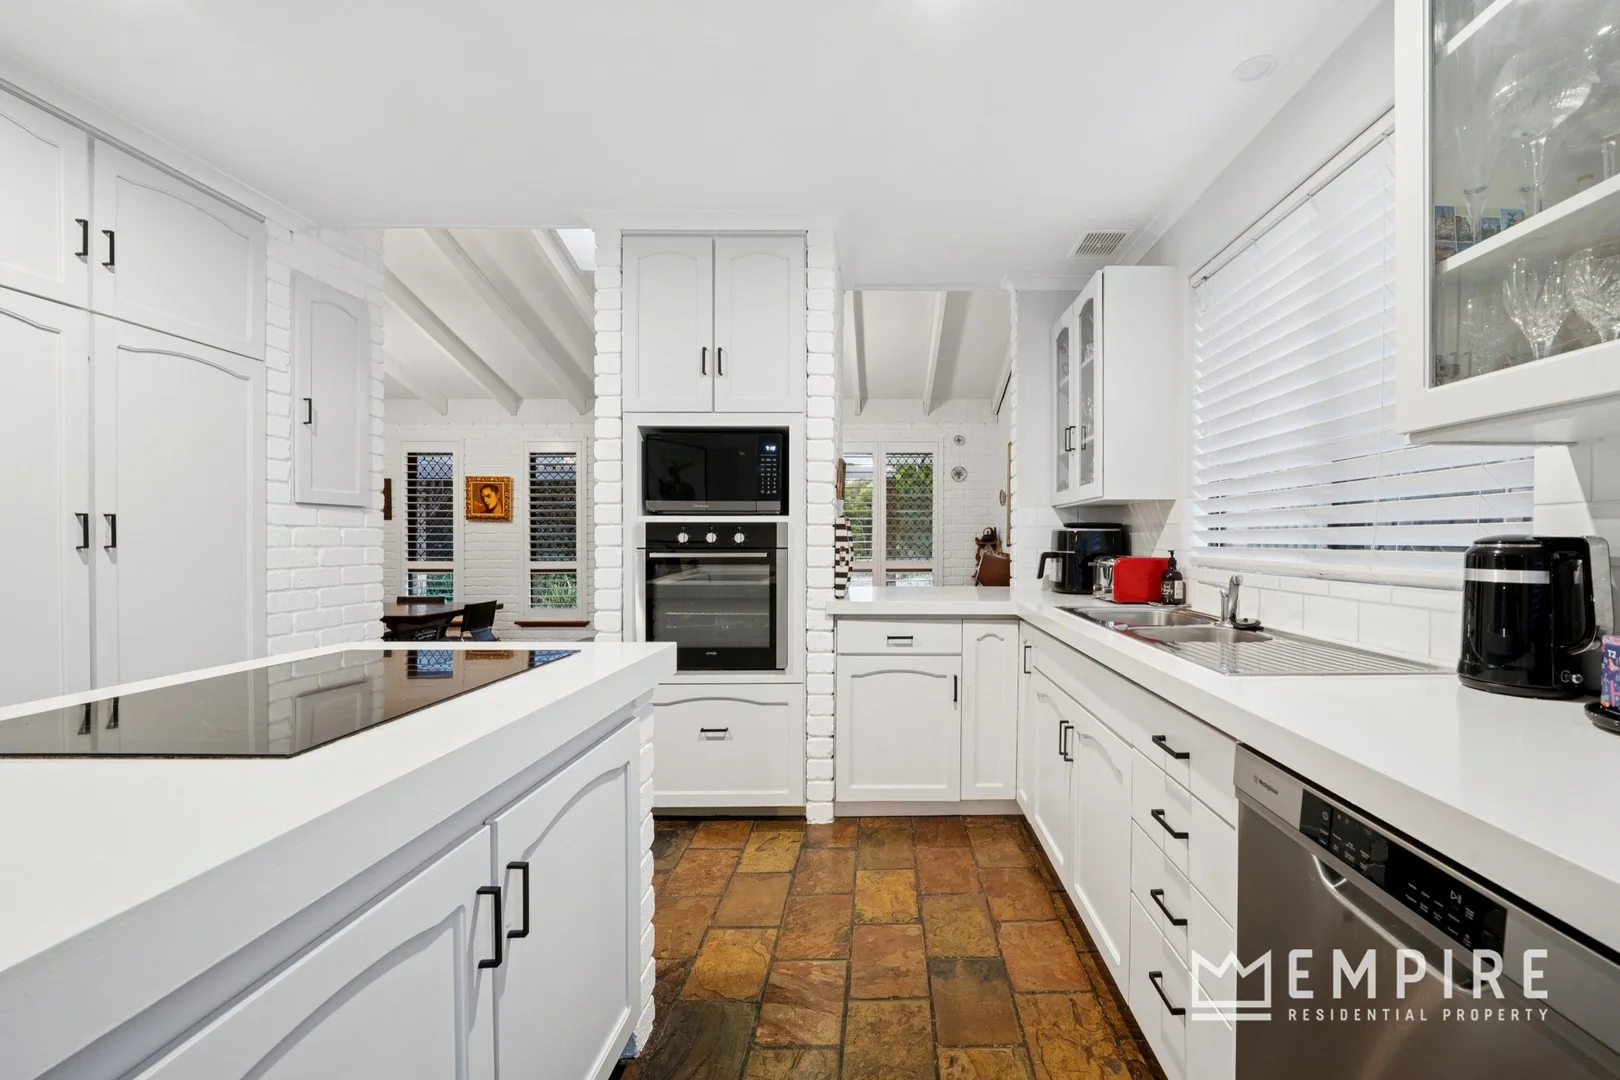
Description: Positioned at the end of a quiet cul-de-sac directly opposite Hagan Park, this well located 4 bedroom, 2 bathroom home offers space, comfort and an enviable coastal setting. Featuring multiple living zones and renovated bathrooms, the layout is well suited to relaxed family living with excellent separation. Just moments from Coogee Beach and close to quality local schools and everyday amenities, this is a fantastic opportunity to secure a family home in a sought-after park-side pocket near the coast. Other features include: Spacious chef's kitchen offers 600mm wall oven, island bench with 4 electric hot plates, storage cupboards and LED lighting, double pantry, fridge recess, dishwasher, double sink microwave recess with plenty of bench / cupboard space and extra overhead cabinetry Reverse cycle air conditioning Family room with feature ceiling fan & raked ceilings + louver shutters Sunken lounge area with pendant lighting and rake high ceilings Activity room Dining area with pendant lighting Paved rear patio, overlooking large, grassed rear yard surrounded by established tress, the perfect place for Summer BBQ's and entertaining family / friends King sized master bedroom with louver shutters, ceiling fan, wall to wall, floor to ceiling built in robes & stunning en suite composing of shower, single vanity with stone bench top, shower and modern neutral tiling Bedroom 2 is double sized with recess and LED lighting Bedroom 3 is queen sized & offers double built in mirrored robes, ceiling fan, reverse cycle air conditioning Stunning main bathroom offers bath, shower, single vanity with stone tops, feature tiling and LED lighting Bedroom 4 is queen sized & offers double built in mirrored robes, ceiling fan, reverse cycle air conditioning Laundry and separate powder room Security screens Double built in linen storage Large storage shed Double carport with copious amounts of off-street parking Positioned at the end of a secluded quiet cul-de-sac and opposite Hagan Parkland 710m² Green title block Minutes to the pristine waters of Coogee Beach, Port Coogee Marina, Woodmans Point DISCLAIMER: Whilst every care has been taken with the preparation of the particulars contained in the information supplied, believed to be correct, neither the Agent or the client, guarantee their accuracy. Interested persons are advised to make their own enquiries. The particulars contained are not intended to form part of any contract.
Agent: Linton Allen - linton@empireproperty.com.au - 9335 7555
Coogee, WA 6166
Land Size: 456 m²
Property Type: House
Listing Type: Residential
Status: Active
Summary: Spacious Family Living Just Minutes from the Coast
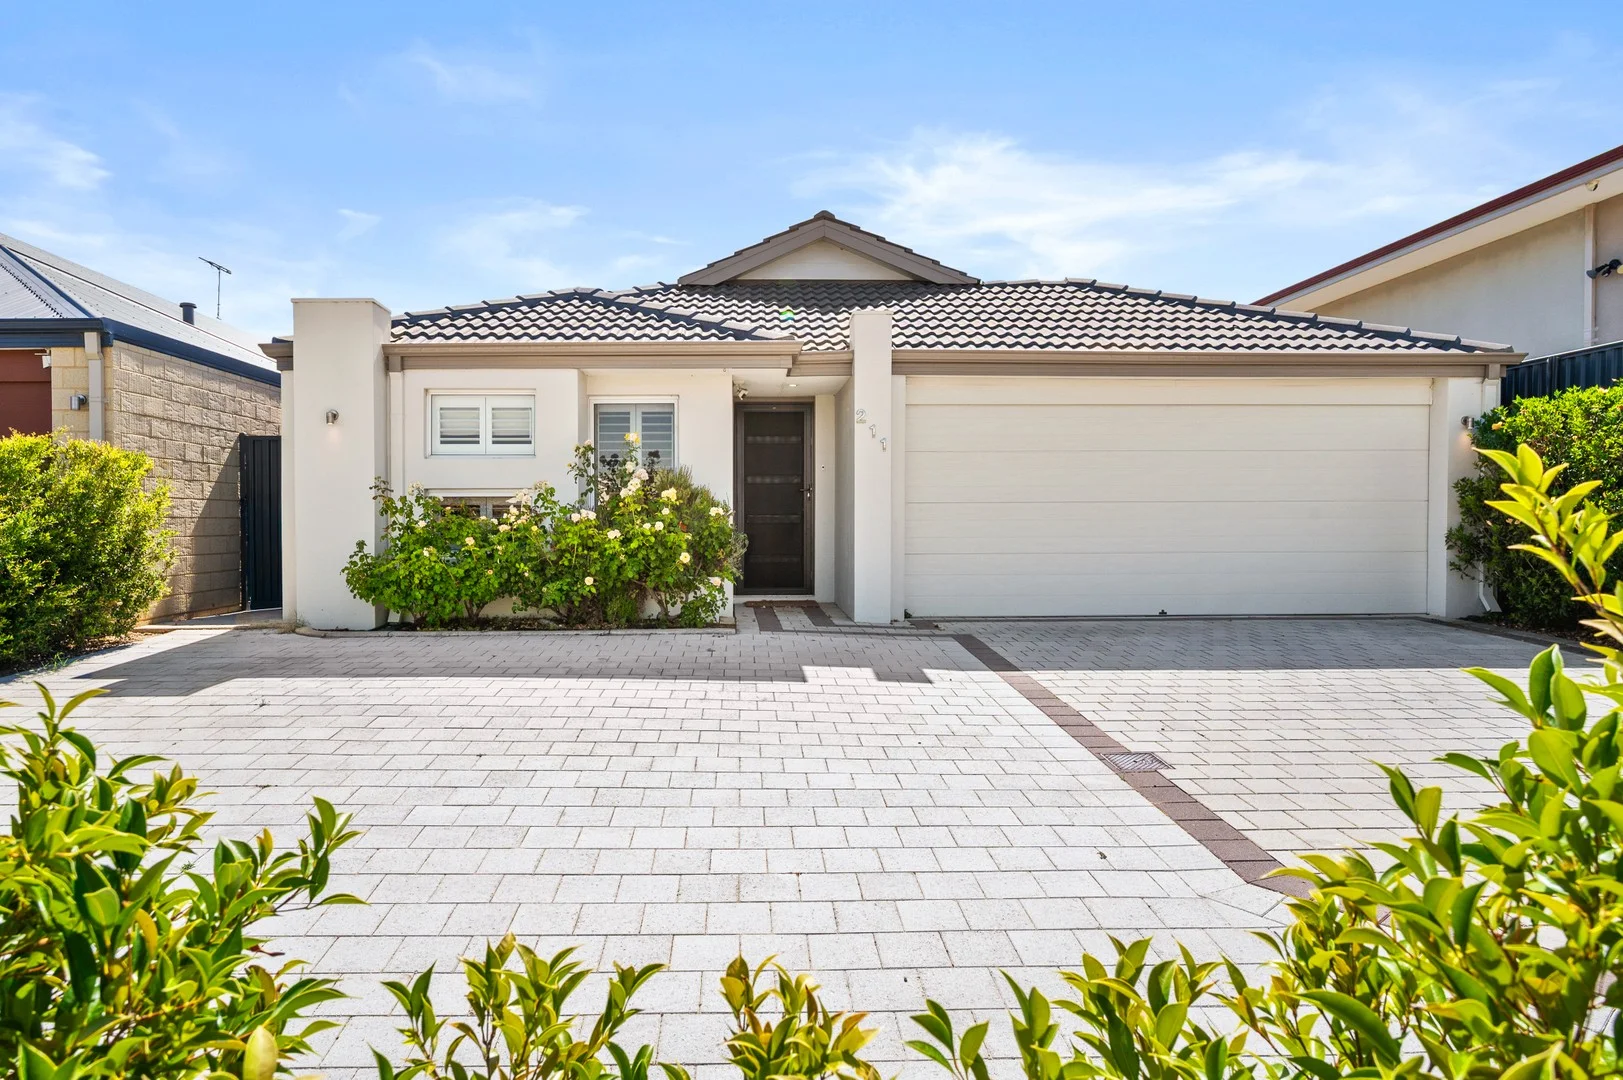
Description: Offers by 4.00pm Tuesday 27th of January 2026 - seller reserves the right to sell prior. Set on a generous 456sqm green title lot just minutes from Coogee Beach, this four bedroom, two bathroom single level home is designed for modern family life. Located a little over a kilometre from Coogee Beach, the home features stylish functional interiors and a private, well maintained rear garden - perfect for gatherings of family and friends, quiet relaxation and enjoying the coastal lifestyle. The open plan living, dining and kitchen area features timber composite flooring and ducted reverse-cycle air conditioning. The main suite includes an ensuite and his & her walk-in robes, while the three additional bedrooms are fitted with built-in robes and are serviced by the guest bathroom. Additional spaces include a separate entertainment room, a nifty study nook and a combined laundry / scullery featuring extra bench space and plentiful storage. Outdoor living is enhanced with a large alfresco area under the main roof and a spacious rear garden with established fruit trees, lush lawn and garden beds. Parking is a breeze with a double garage plus two extra bays and the property is fitted with solar panels for energy efficiency. Located within walking distance of Santorini Park, local schools and just a leisurely cycle to the Coogee coastline, this exceptional location offers an enviable lifestyle for families and downsizers alike. Enjoy close proximity to C.Y. O'Connor Beach, North Coogee's vibrant marina precinct and Woodman Point, all featuring cafés, walking trails and popular swimming spots, with South Fremantle and Central Fremantle only a short drive away. Sellers happy to 'rent-back' should that suit the Buyers. Estimated rental return $900 per week. 4 Bed 2 Bath 4 Car 456sqm green-title block 216sqm of living area Green screen with plants at the front for added privacy Open-plan, air-conditioned living, dining, and kitchen Ducted reverse-cycle air conditioning Timber laminate flooring in common areas Master bedroom with en-suite and his & her walk-in robes Three additional bedrooms with built-in robes Separate TV room Study nook Kitchen with stone waterfall benchtops, 900mm oven and stove, and dishwasher Combined laundry and scullery Double garage + two additional parking bays 5kW Solar panel system Large alfresco area under main roof Spacious well maintained rear garden Lemon and lime trees Garden shed Built in 2015 Location 170m to Santorini Park 260m to Coogee Plaza 500m to Coco + Boho Cafe 1.6km to Coogee Beach 6.4km to Fremantle Council Rates: $ 2,110.00 per annum (Approx.) Water Rates: $1,415.53 per annum (Approx.) Please call Exclusive Selling Agents Ana Vizcaino on 0416 197 012 or Hayden Groves 0411 615 582 for further details. PLEASE NOTE while every effort has been made to ensure the given information, photos and floor plan is correct at the time of listing, this information is provided for reference only and is subject to change.
Agent: Ana Vizcaino - ana.vizcaino@raywhite.com - 08 9336 1166
Agent: Hayden Groves - hayden.groves@raywhite.com - 08 9336 1166


